非常感谢零壹城市将以下授权gooood发行。更多请至:LYCS Architecture on gooood
Appreciation towards LYCS Architecture for providing the following description:
本文主要分成三个部分展示这个丰富的展览,分别是展陈设计,策展设计,部分展览内容报道。
2013上海艺术设计展“移动之城”展陈设计
“Tracing The City” Exhibition Hall Design, Design Shanghai 2013
By 零壹城市建筑事务所 LYCS Architecture
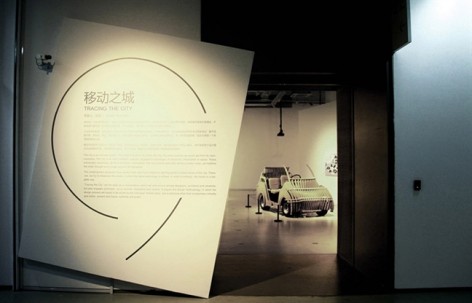
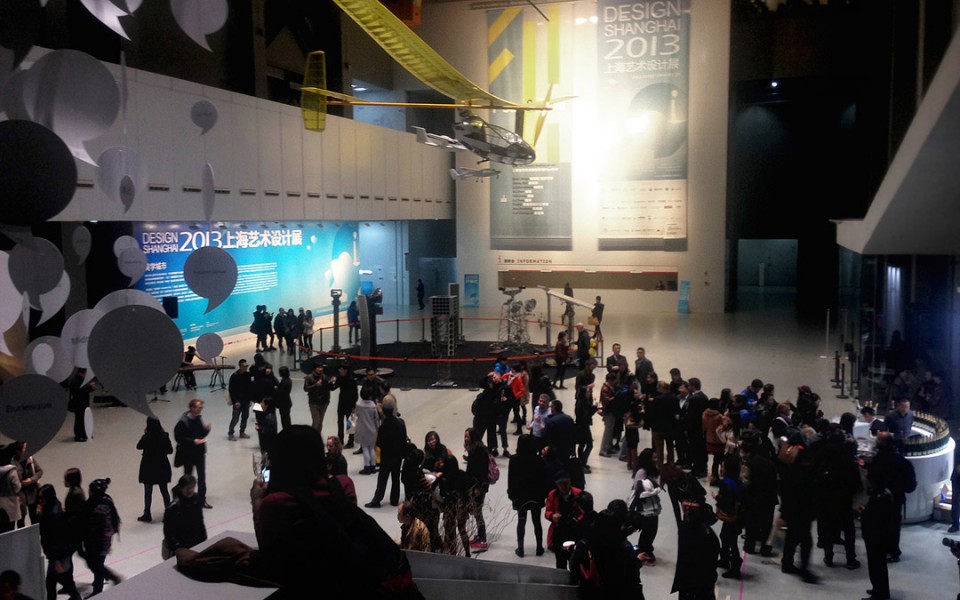
上海艺术设计展自2000年创办,每两年举办一届,至今已成功举办了六届。作为2013上海艺术设计展《美学城市》分策展版块“移动之城”的策展团队,零壹城市完成了对上海当代艺术博物馆2E展厅的设计改造工程。
Design Shanghai is a biennale which began in 2000 and has six successful exhibitions under its belt to date. As the curating team behind the sub-theme sector “Tracing The City”, LYCS-Architecture has accomplished the transformation of the exhibition hall 2E in Power Station of Art.
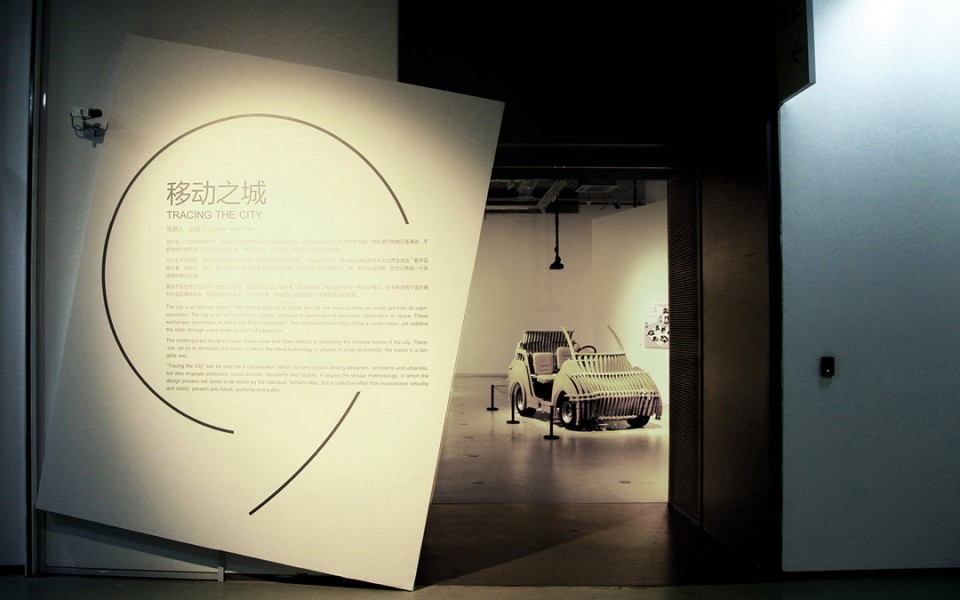
该博物馆建筑的前身是建成于1985年的上海南市发电厂主厂房及烟囱。 在2010年世博会前后,历经几次改建而成为如今的上海当代艺术博物馆。与博物馆内的其他封闭式展厅相似, 2E展厅的原貌拥有大多数当代艺术展览空间共有的特质:封闭,规整而均质,强调无个性的展厅空间对于展品的衬托作用。
The architecture was built in 1985 and was originally used as power plant. Underwent several times of renovation and transformation, it became the “Power Station of Art” in 2012 – the first state-run contemporary art museum in China. Like many other enclosed exhibition halls inside the museum, 2E has shared the attributes of most contemporary exhibition space: isolated, orderly and homogeneous, born to be the unnoticed backdrop for the exhibits.
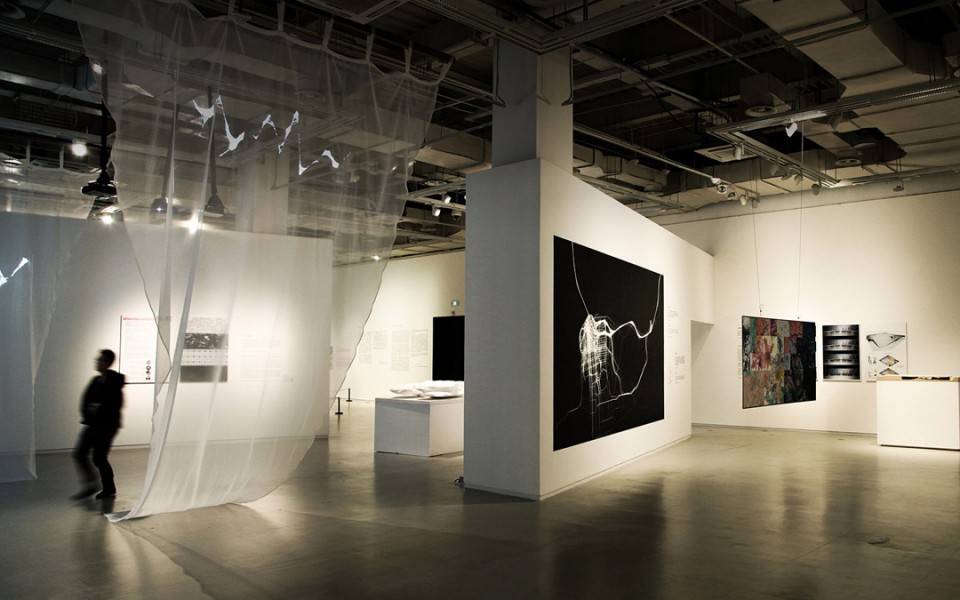
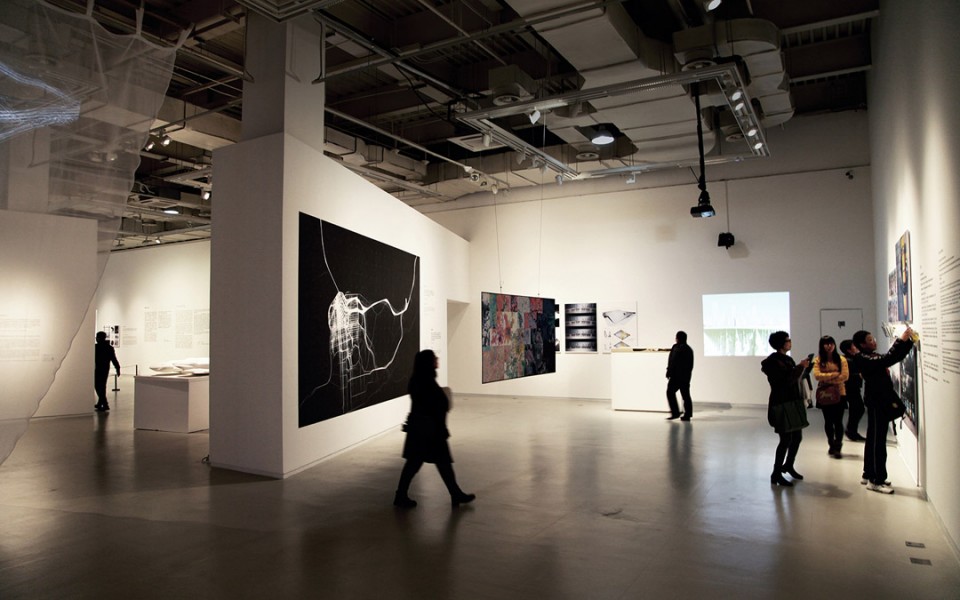
改造设计所面临的最大挑战,是位于展厅中央的柱子。他们被均匀地排列,限定了结构、设备的分布和形态,并暗示着固有的流线结构。紧扣“移动之城”的主题,我们试图在改造后的空间里融合灵活丰富的观展流线和形式多样的展品。在将原有柱体作为新建展墙的支撑构件的同时,利用看似随机偏移角度、厚薄变化的墙体,弱化参观者对原有均质空间结构的认知,为每件展品塑造其独特的位置和观赏角度。建成后的展厅使得展品成为其有机的组成部分,而非各自为阵,孤芳自赏的独立存在,突破了传统展陈空间通过牺牲空间个性来突出单一展品的固有模式。
The most conspicuous challenge, is the columns aligned in the middle of the room. They define the order of the space in terms of evenly distributed equipments and structure, which implies the inherent route of exhibition visiting. In order to emphasize the theme “Tracing The City”, we try to combine the free-for-all nature of the space and various demands of exhibits. The existing columns are utilized as the supporting structure for the partition walls. By rotating, tapering and cutting the partition walls, the recognition of the original spacial order has been significantly diminished. Simultaneously, the exhibits got their own perspectives of showcasing which collectively harmonize with the layout of the exhibition hall.
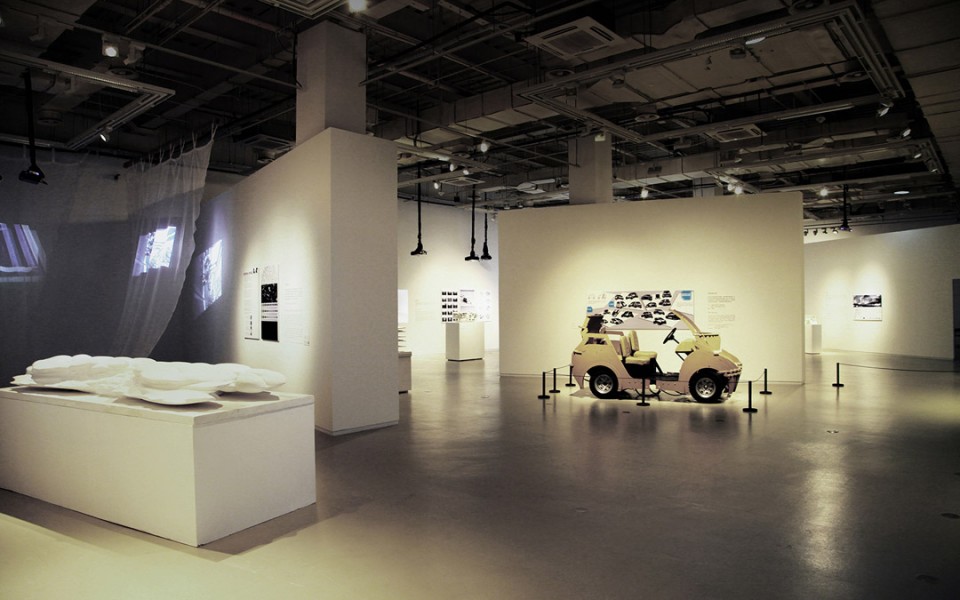
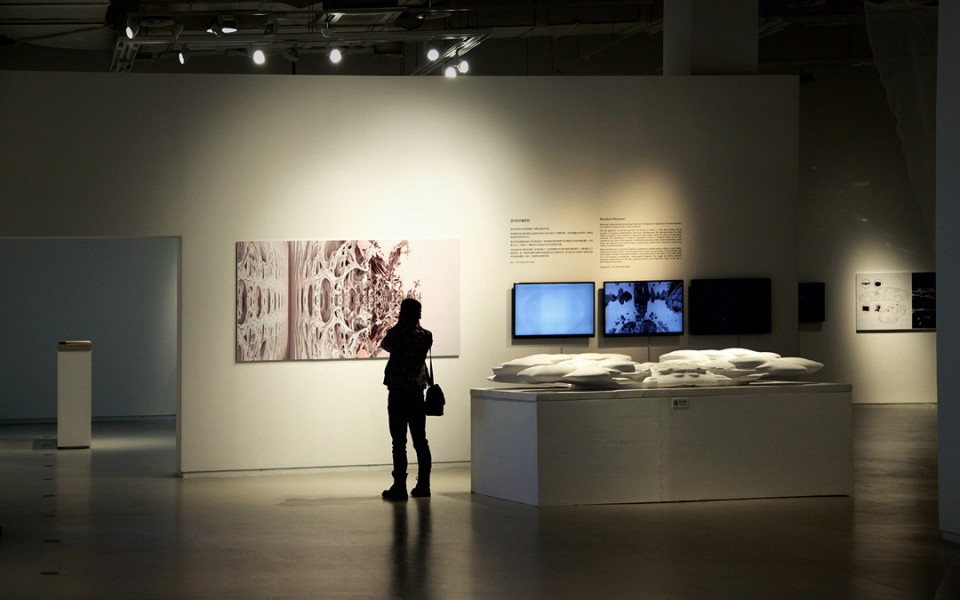
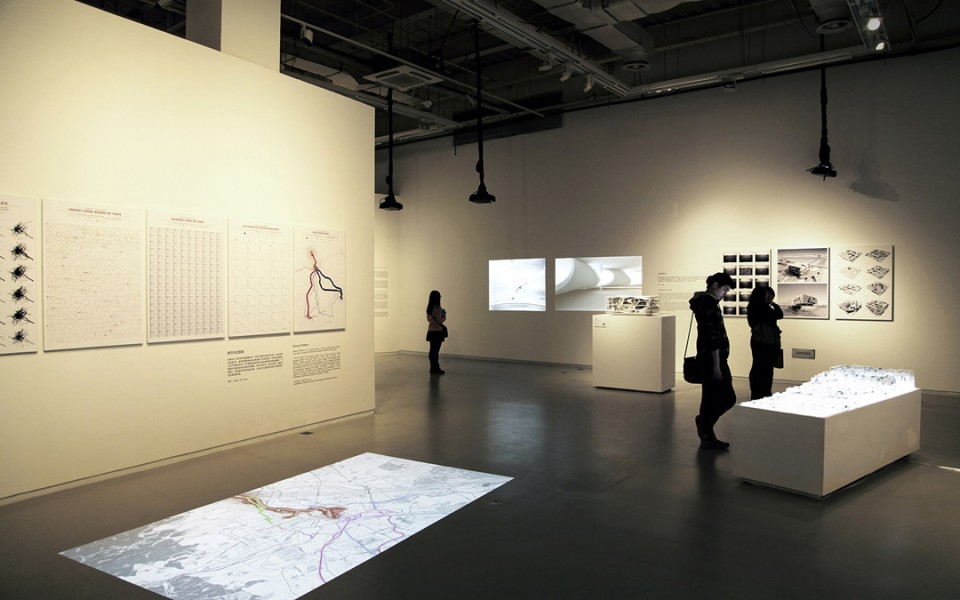
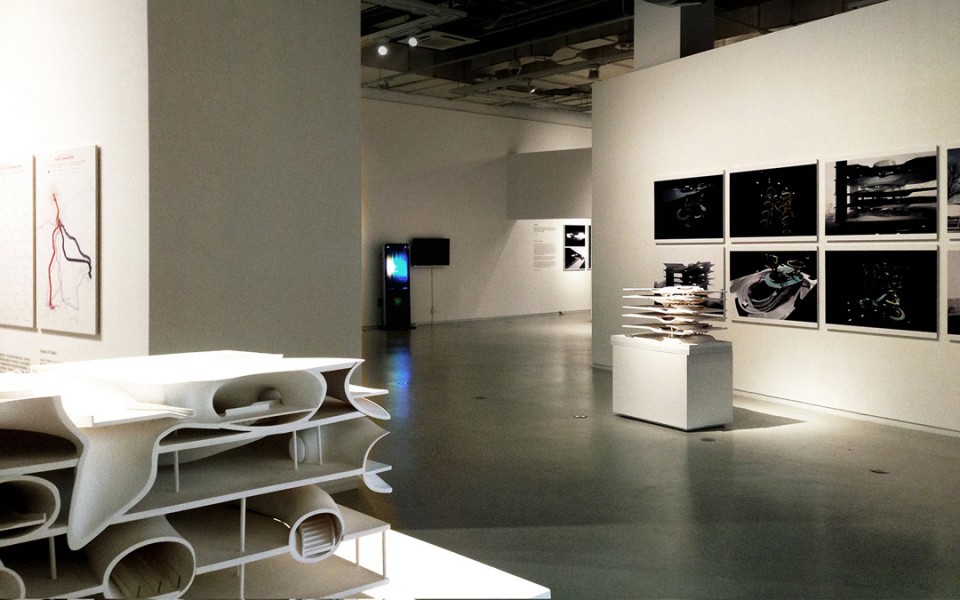
由零壹城市改造完成的上海当代艺术博物馆2E展厅,被主策展人杭间老师评价为本届艺术设计展最具空间层次感的展厅。
“The most exquisite exhibition hall in Design Shanghai 2013” commented Hang Jian – Chief Curator of “Aesthetic City”.
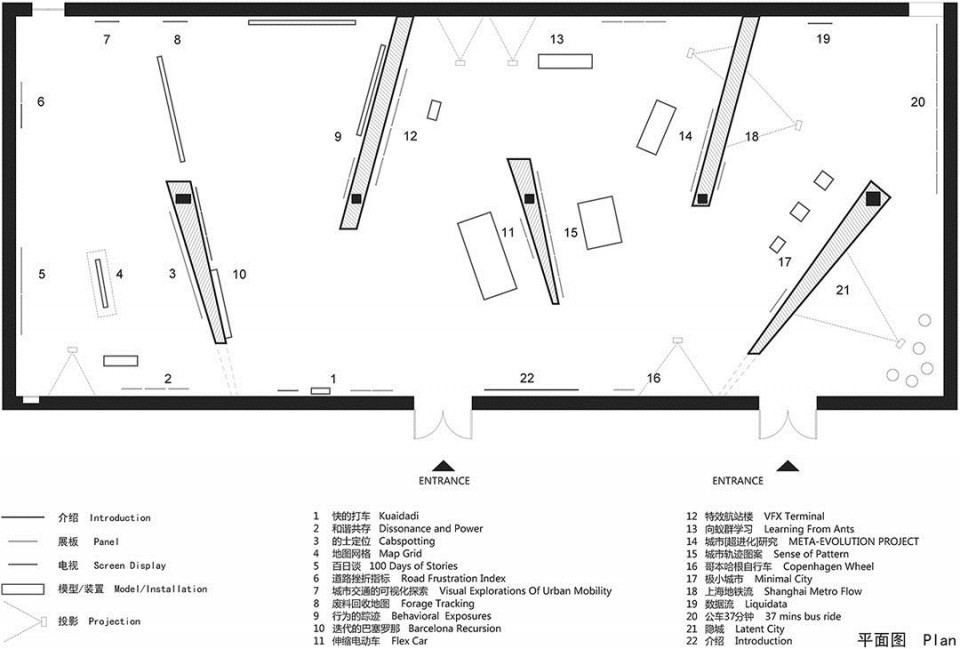
移动之城
Tracing the City
– Computational Design on Movements in Cities
移动产生了城市:无论是人、信息、交通工具、资源还是资本,都通过其自身的移动完成着它在整个城市中潮汐式的循环,而城市也成形于移动之中。这些似乎看不见摸不着的移动却是评价与解读城市美学最重要的标准。
Movement forms the city: People, information, traffic, resources and capital, they all pushes the cycle of the city through their own movement and shape the urban environment. Invisible and intangible, these movement are in fact the measuring gauge of our urban aesthetic.
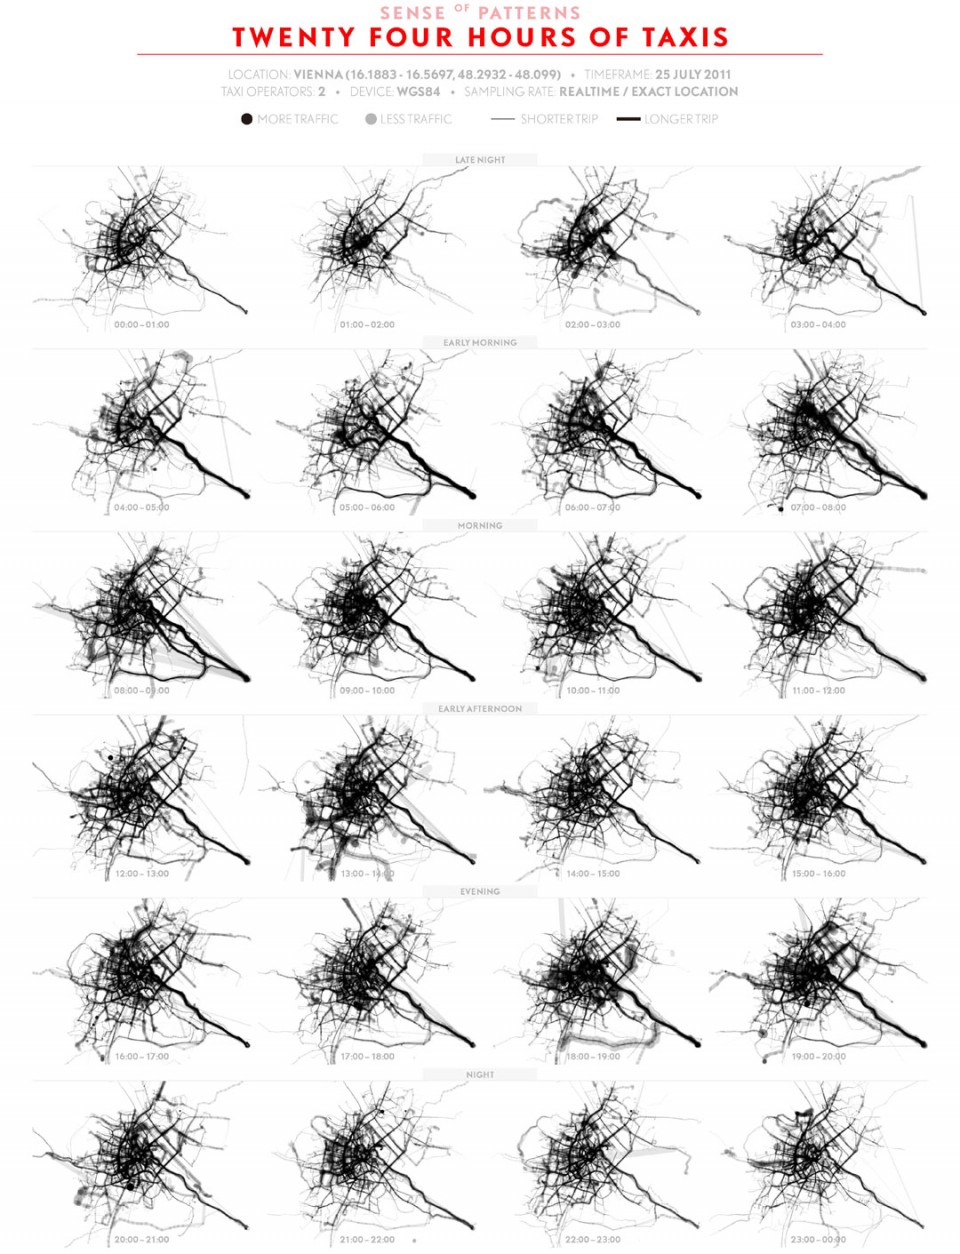
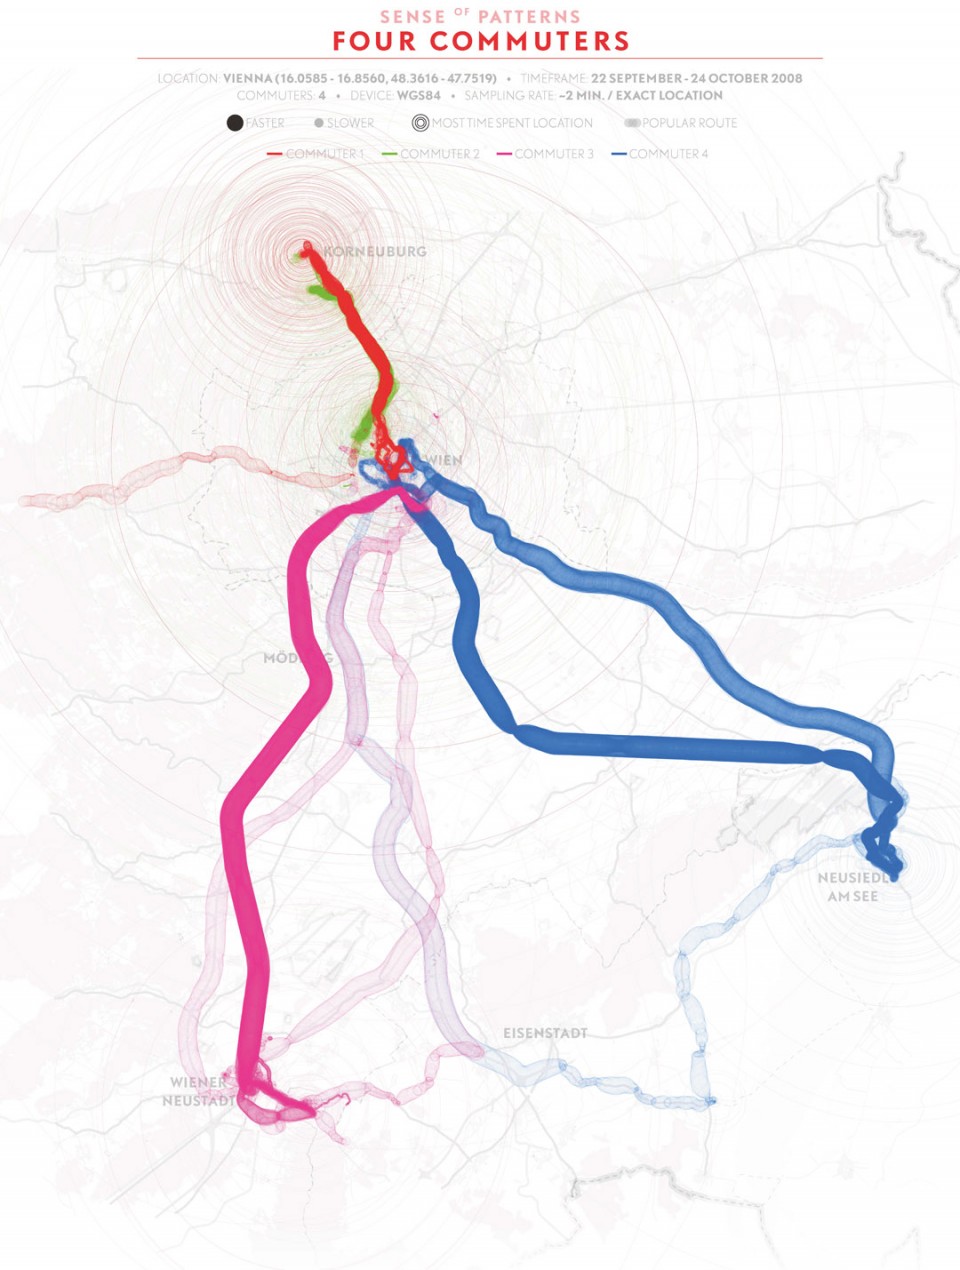
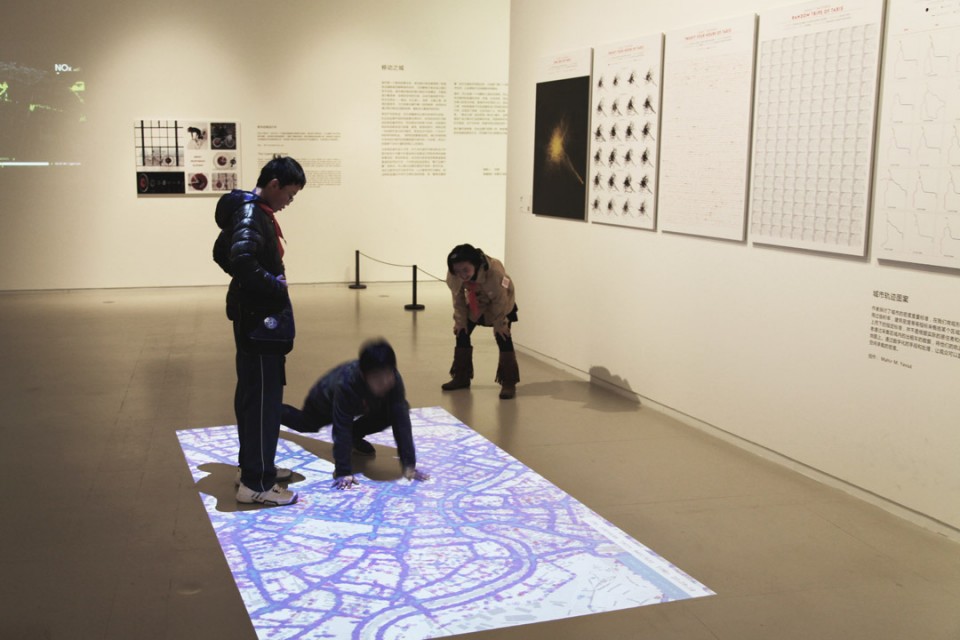
首先,展览将通过一系列数字化方法和艺术性表达的作品,从宏观的角度自上而下地解析城市和城市中的移动和移动所带来的问题,研究移动的无形轨迹并由此重新描绘城市的形态与空间,从不同的维度构建出对移动城市的认识。例如艺术家Mahir Yavuz的项目“城市轨迹图案”,探讨了真正的城市密度,需要通过人们移动、到达并使用这个区域的次数来体现。通过这些轨迹可以描绘出城市空间的使用率、密度和可达性。
Firstly, utilizing series of digital technique and artistic expression, the exhibition analyses the movement in city and addresses the problems it creates from a top-down, macroscopic level. It researches formless traces of the movements and redefines the urban morphology and space, ultimately rebuilds our conceptions of a multidimensional moving city. In the artist Mahir Yavuz’s project ‘Senses of Pattern’, he illustrates that the true urban density, can only be decrypted though the reading of the movement and activity of the people within. Through the study of those traces, the usage, density of accessibility of an urban space can be visualized.
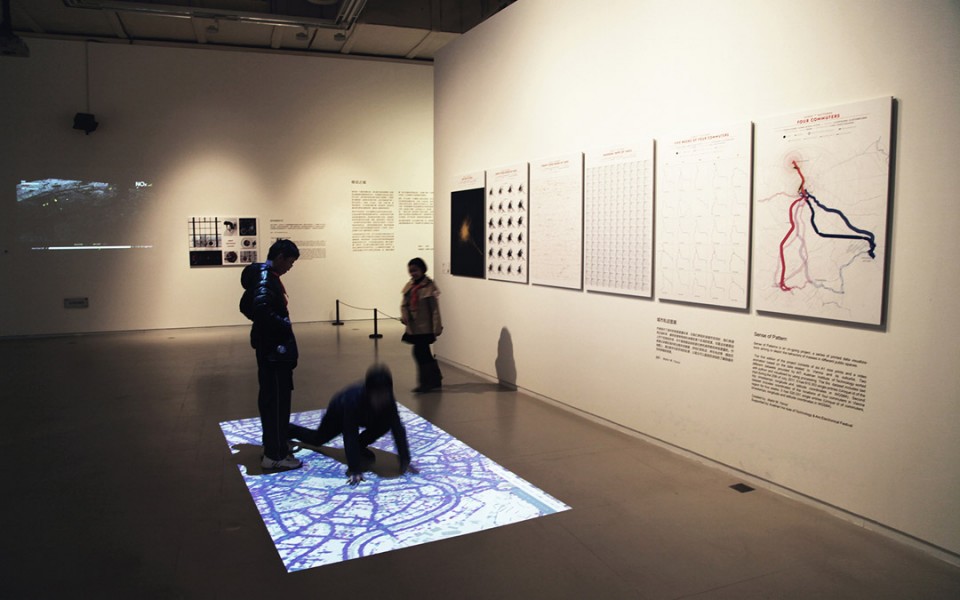
其次,展览亦将镜头对准城市中每一个移动的个体,描绘他们的移动体验,继而自下而上地形成了个体纬度的移动之城。正是这些容易被我们忽略的微妙体验,决定着未来城市的设计方向。例如麻省理工智慧学院的“道路挫折指标”项目,结合了互联网道路数据回馈,突发事件,天气和驾驶员的实时情绪数据。在美国三十个主要大城市及区域,对道路驾驶体验进行收集和分析,以寻找如何优化这些区域的驾驶体验的方案。
The exhibition then focuses on the moving individuals, creates a collective collage of a bottom-up moving city, pin-pointed by sketches of each’s own experiences. Although they are subtle, these experiences are the key to the future designs of the city. The MIT Sensible City Lab’s ‘Road Frustration Index’ Project integrates traffic data, emergency alert, weather report and drivers real-time mood, into an interactive network. It collects and analyzes data from 30 major U.S. Cities. And offers optimalizing solutions for the benefits of urban commuters.
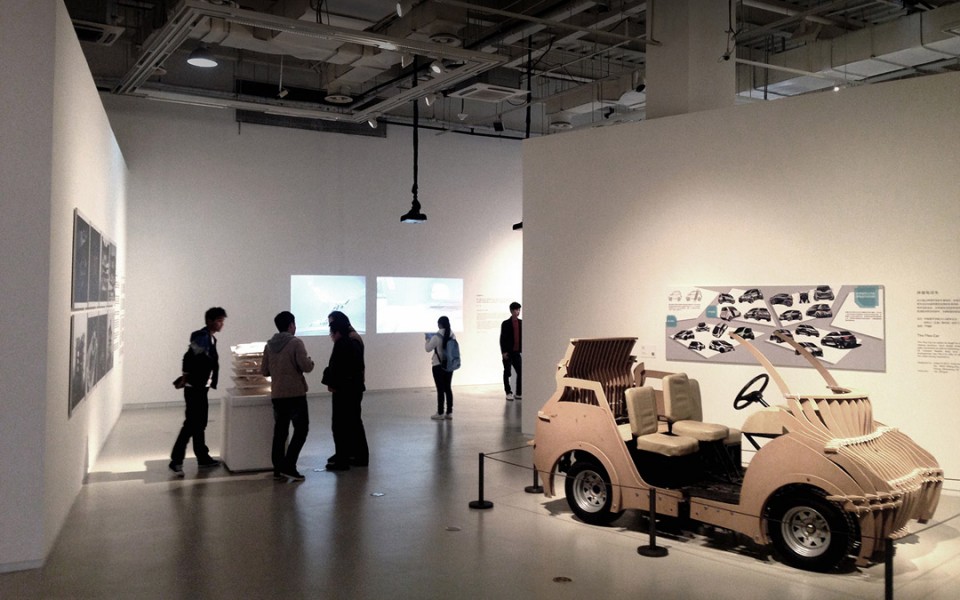
同时,展览的另一部分将展示正在试图解决、改善城市移动问题的设计,这些设计重新探讨了移动的方式、概念、甚至是移动的主体,畅想了未来城市的面貌,以及设计在未来城市的移动中所扮演的角色。例如中国美院2013级工业设计系的毕业作品“FLEX 伸缩电动车”, 通过伸缩可变的车身结构,实现压缩车身的长度,从而在泊车时提供更具优势的车身体积,整个设计通过小比例车型的设定,实现现有泊位的利用率最大化,同时配合新型的内饰空间排布,为乘客提供了新型的驾乘体验。
Some part of the exhibition also engages in designs that aims to solve a particular issue in the contemporary moving city. These design renews the ever-going discussion of how the movement should be carried, conducted and conceived, and brings forward some positive initiatives on future cities. In the thesis project of CAA’s 2013 Class of Industrial Design, the students designs a new line of vehicle with a retractable chassis structure which allows agile movement as well as optimization of parking capacity. With its compact flexible body and a unique interior arrangement, the Flex-Car offers an all-new alternative to the urban driving experience.
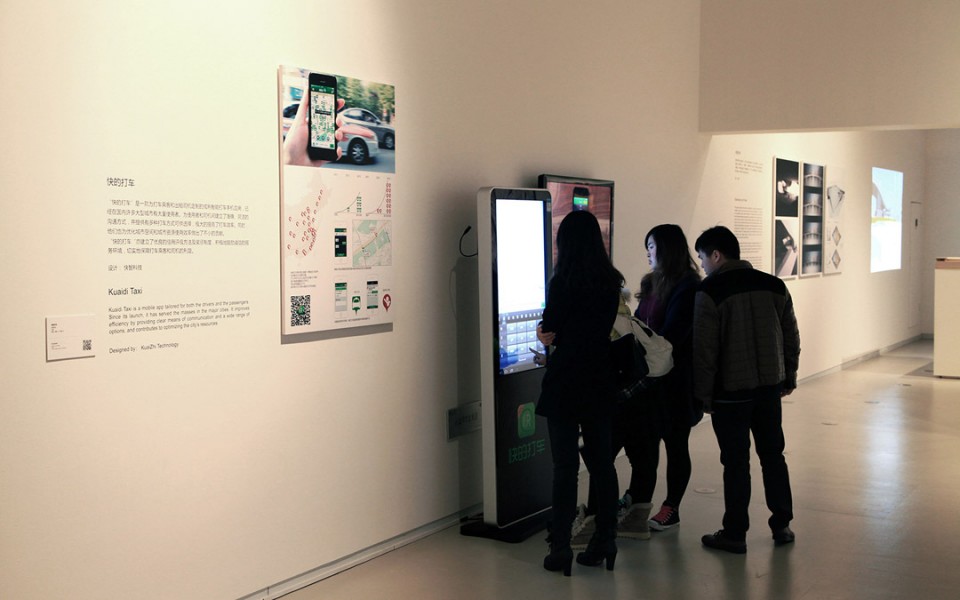
最后,“移动之城”展示了与城市移动相关的移动终端软件, 观众可以直接用移动终端扫描二维码并安装。软件的设计将城市中的供需关系相互对接,让双方直接经行沟通,提高了这些供需关系相关移动的效率。展览希望观众在离开展厅时,自身的移动就已经被这些软件改变和优化。例如快智科技的“快的打车”项目,极大地减少了出租车的空载路程并优化了乘客的打车体验,为乘客和司机建立了准确、简洁的沟通方式。同时,通过奖励诚实守信的消费行为,快的打车也在帮助树立良好的行业风气。
In the end, the exhibition presents some user-end mobile apps that engages in the moving city. These softwares focus on the connection between the supply and demand in the city. And improves efficiency by abridging them with smart technology. With a scan of the QR code, the audience can install those apps onto their devices and optimizing their own movements and eventually experience the spirit of this exhibition on an even more intimate level. The KauiZhi Technology’s Kuaidadi Project, improves the taxi driver’s efficiency and the passenger’s experience simultaneously by providing clear means of communications. The creditability rating feature also reinforces trusty relationship between drivers and passengers, and contributes to creating a better service.
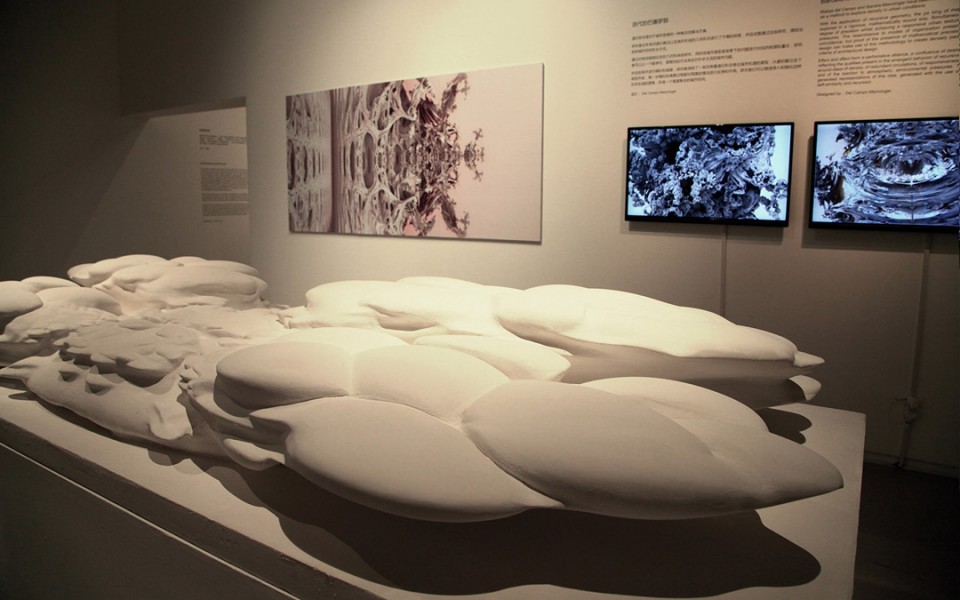
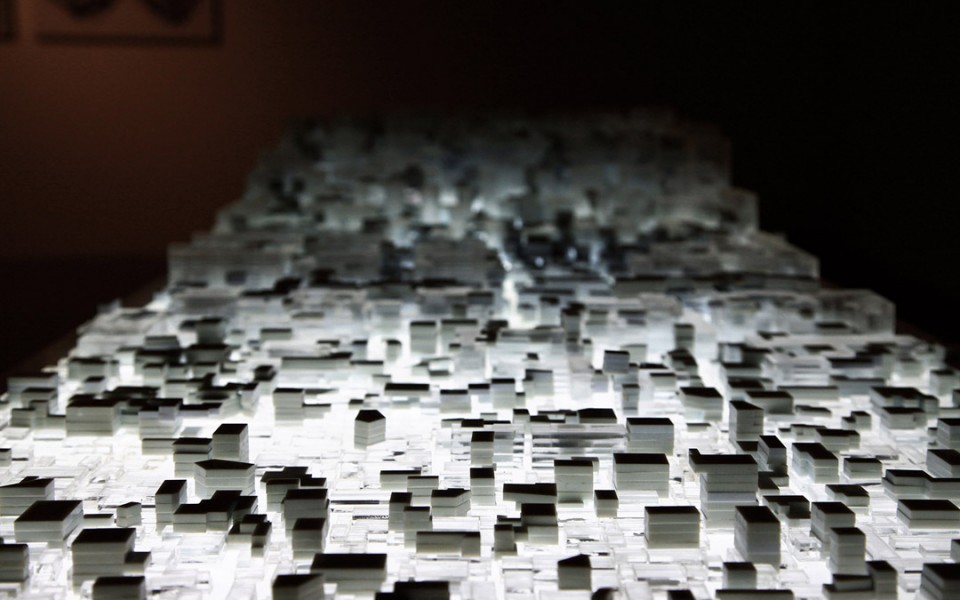
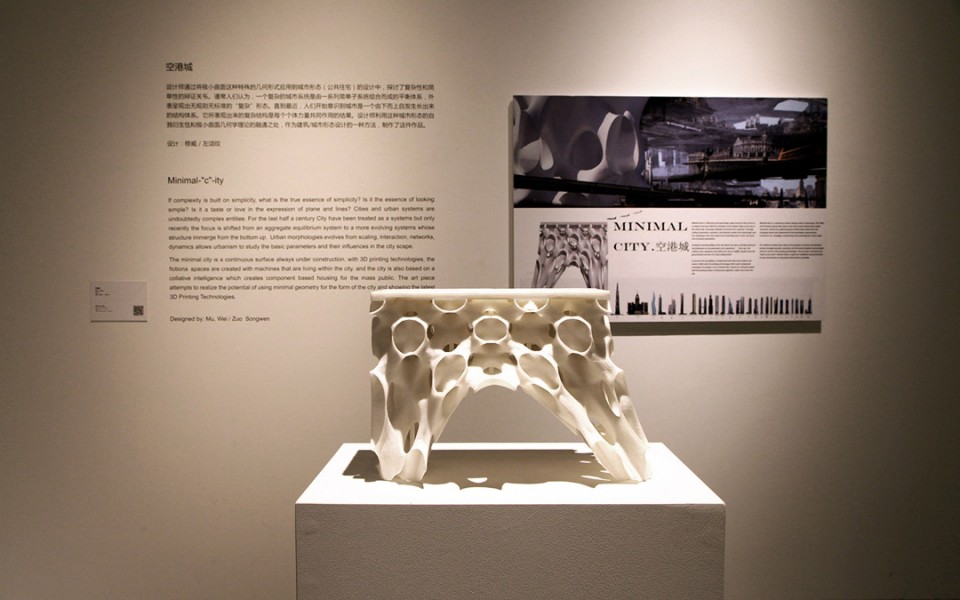
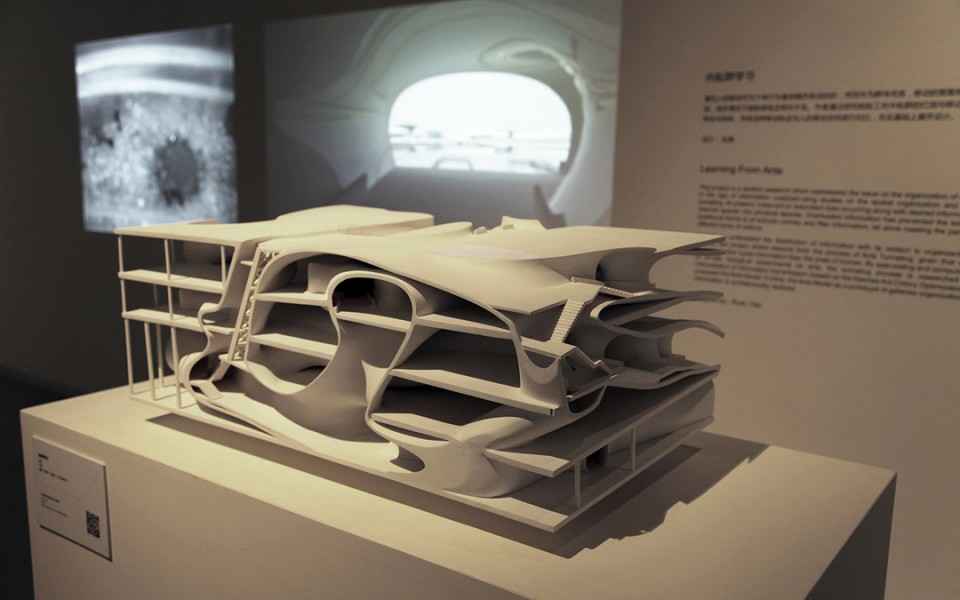
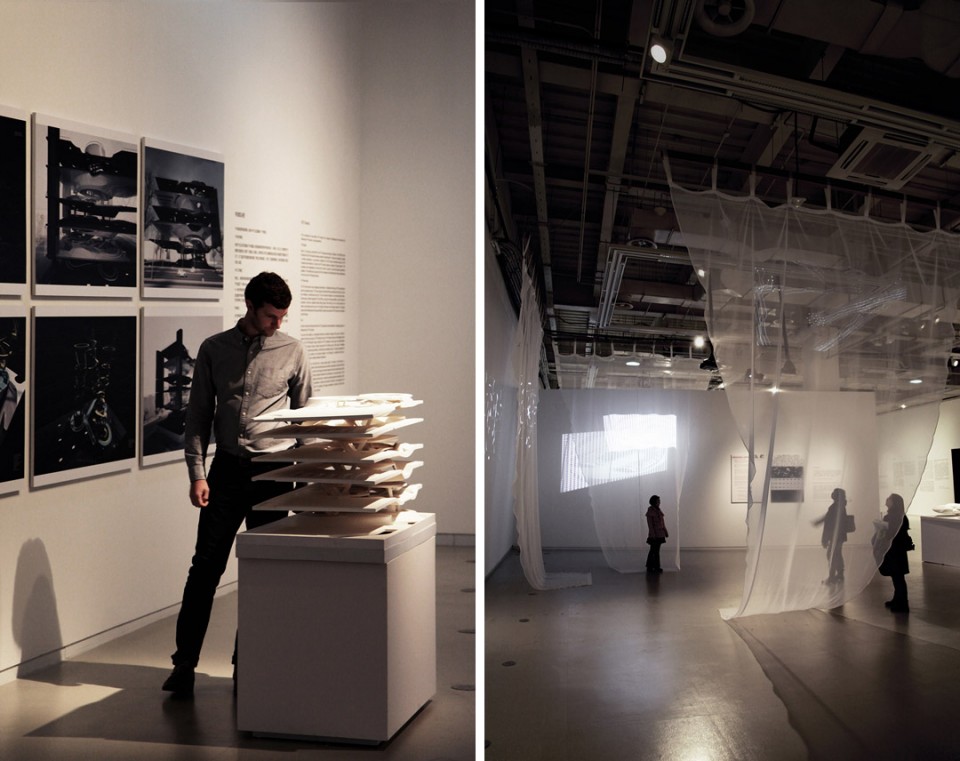
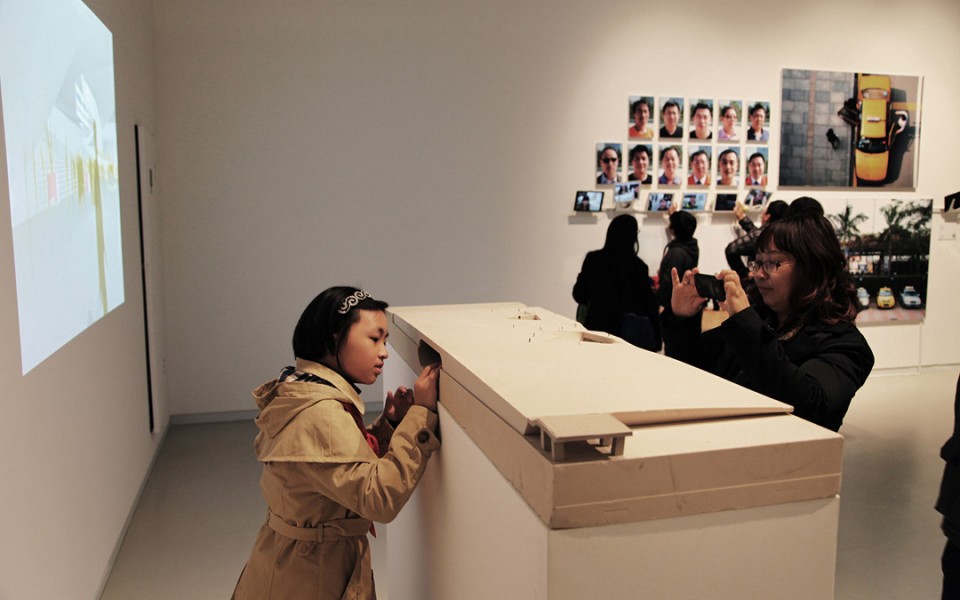
Detail
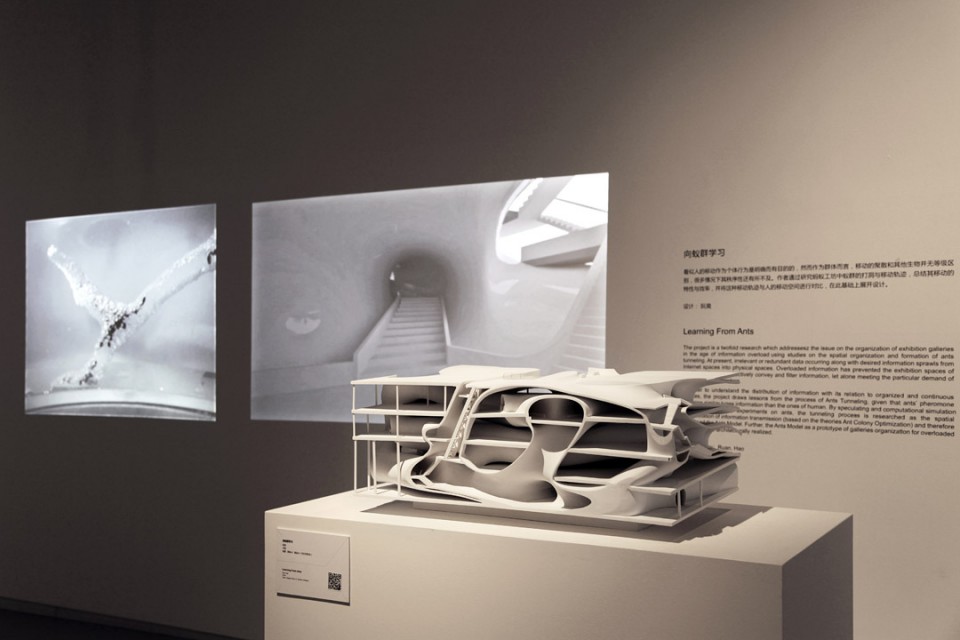
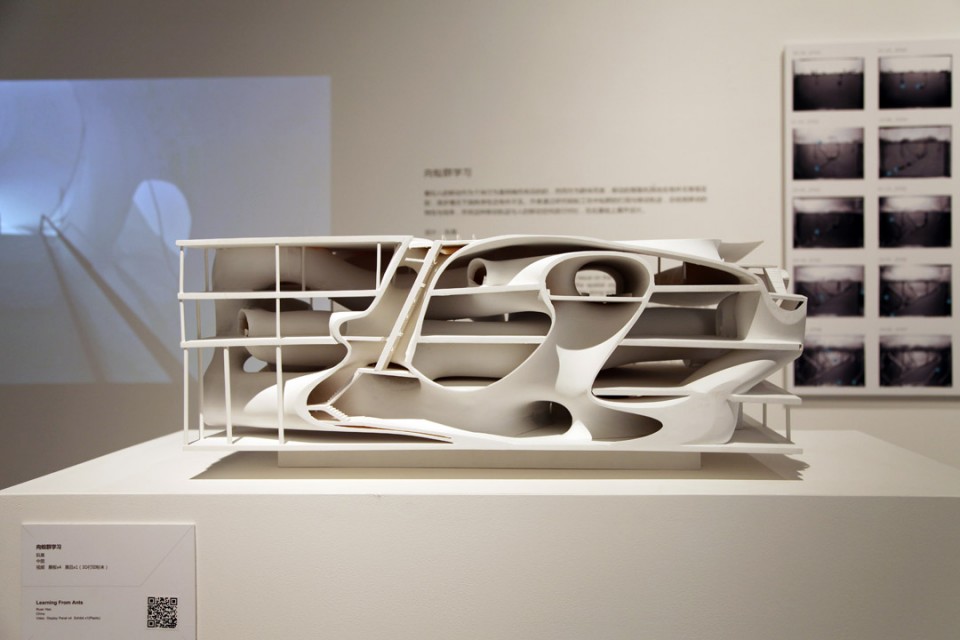
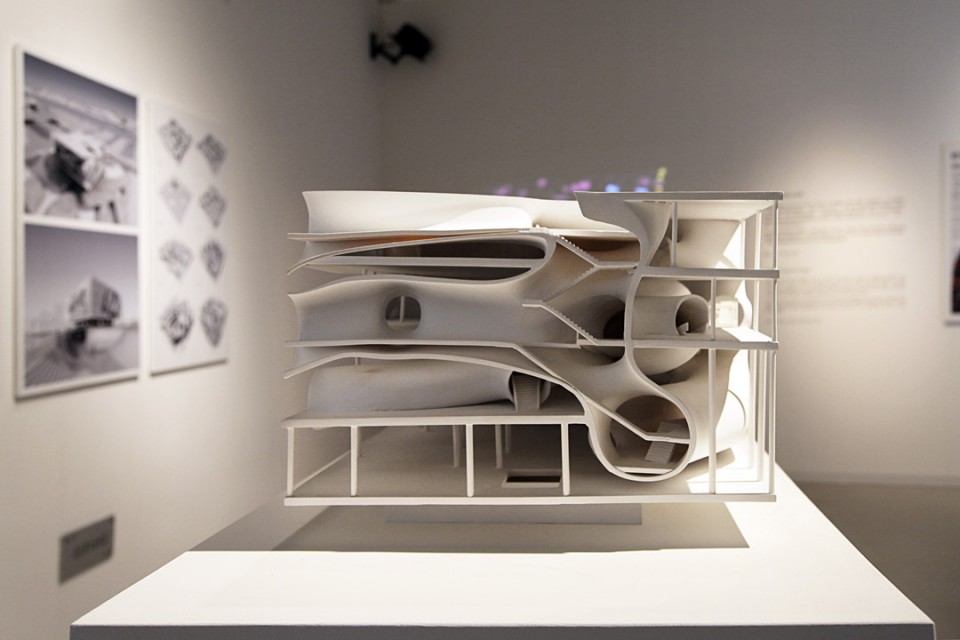
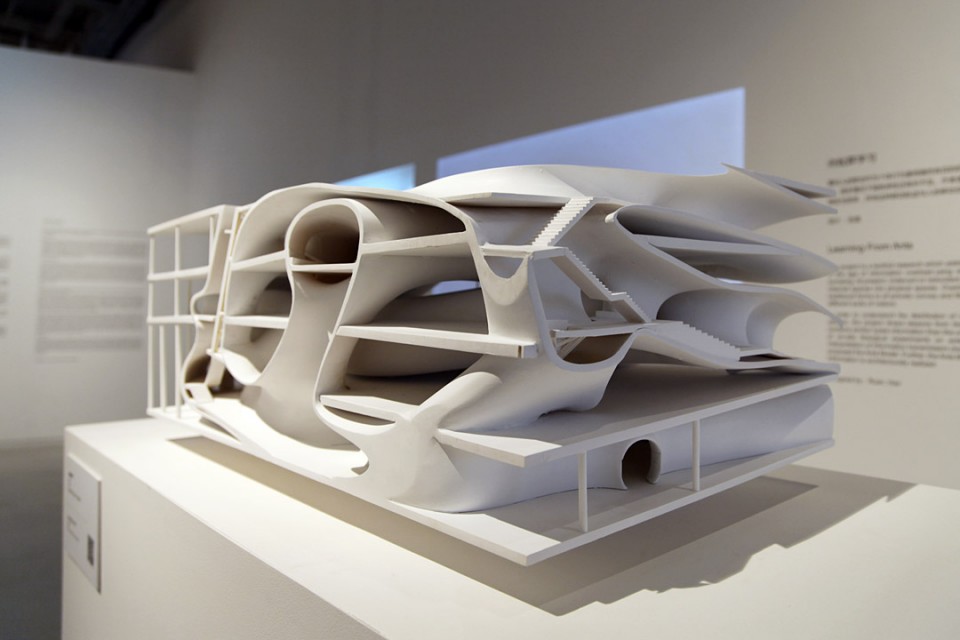
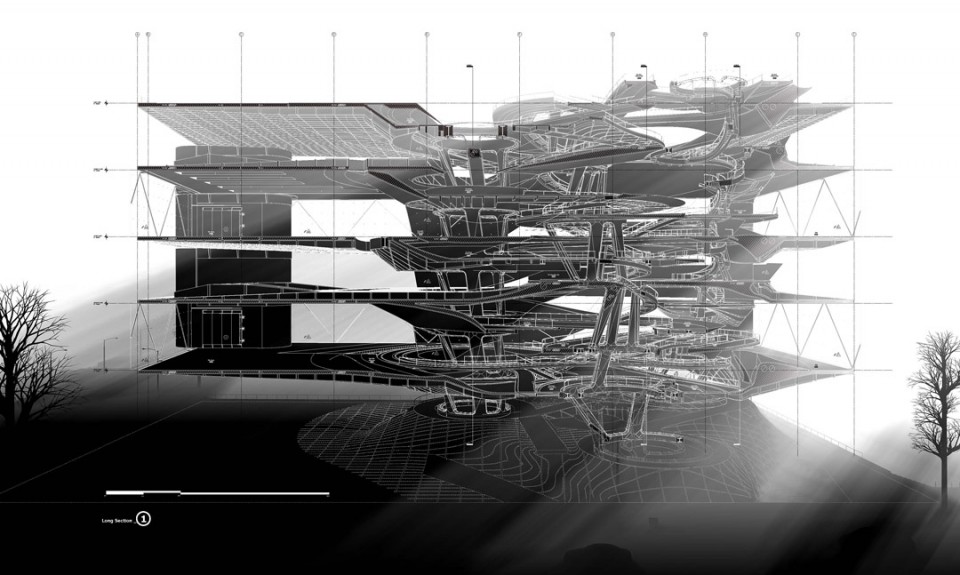
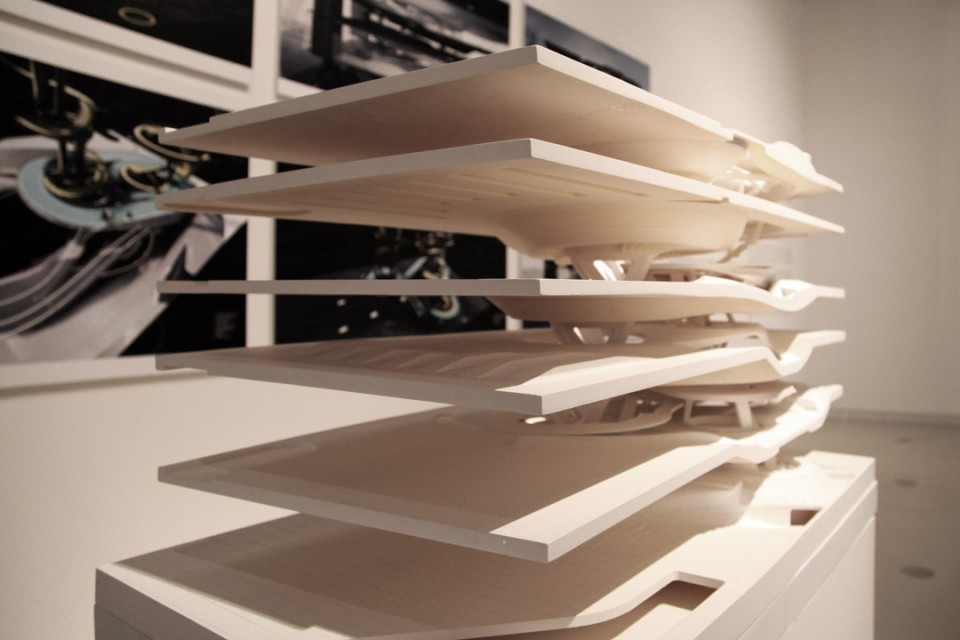
向蚁群学习
Learning From the Ants
Designer : Ruan Hao 阮昊
信息过载是我们在信息时代面临的最大问题。展览空间的信息过载将会大大降低信息传达的有效性。蚁群信息素传达的高效性造就了蚁洞的独特形态,而“向蚁群学习”正是对这一形态的逆向解读。同时,设计本身基于这种空间模型探讨了机能主义认知方式的不合理性。展陈空间和交通空间不应该有绝对清晰的界限,未来的观展建筑将能让参观者自由地选择所要接收的信息和观展的流线。
“向蚁群学习”视频链接 VIDEO :http://lycs-arc.com/archives/293
城市【超进化】研究
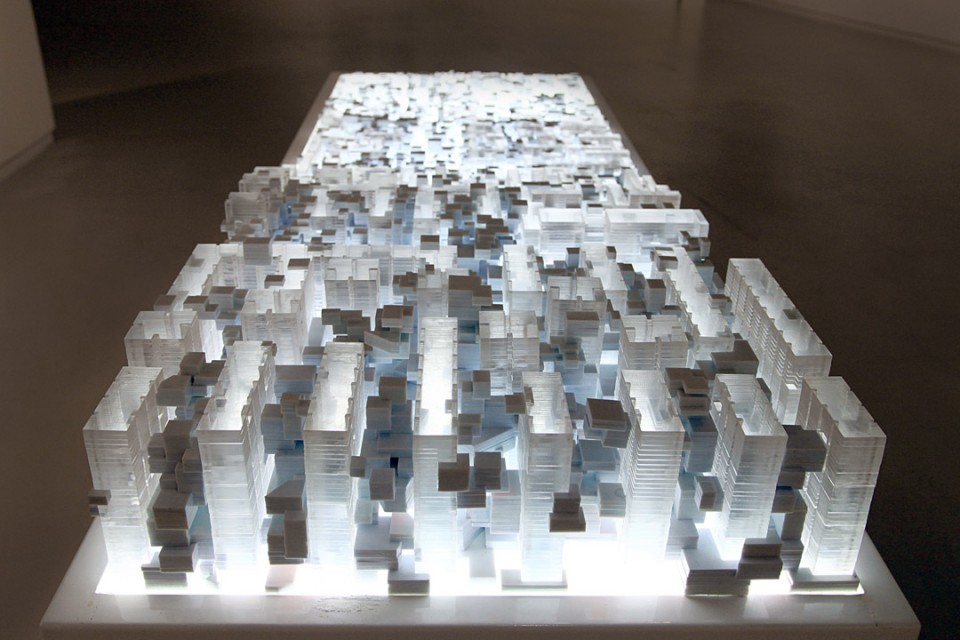
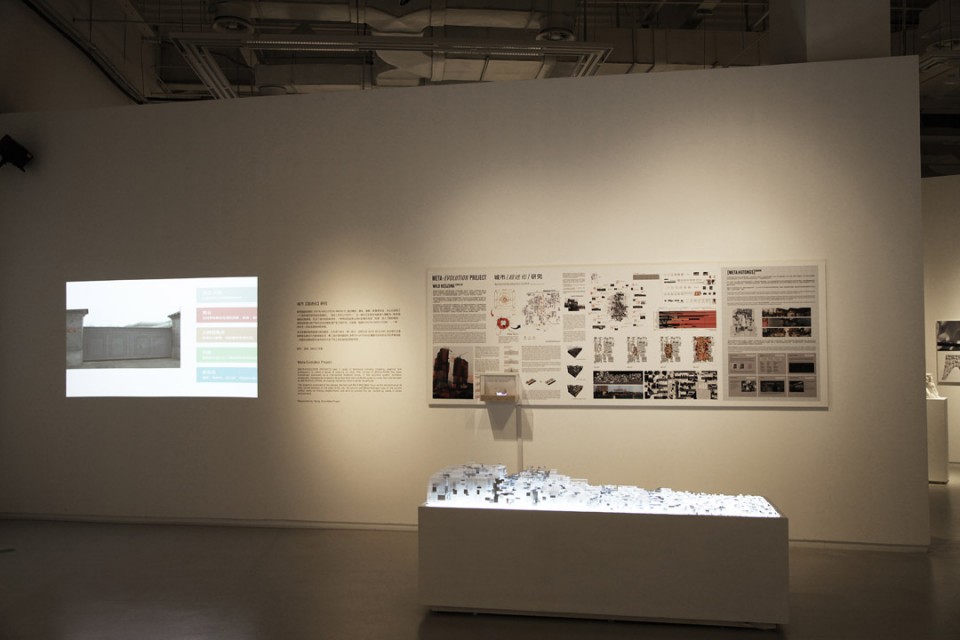
Meta-Evolution Project
Designer : Meta-Project 王硕
“城市超进化研究”为公众呈现了一个系列城市研究项目的展开。“进化(EVOLUTION)”这一概念正在更多地被深入理解为一种多层级的反馈系统。在这个递归性的系统中,一种特定的趋势让进化的复杂程度“加速”进入了新的级别,同时这种进化的产物反过来对其轨道产生了逆作用。
本次参展的城市超进化研究展览,分为两个部分:
第一部分,狂野北京 [WILD BEIJING] 关注城市边缘地带街头商业行为的微观形态;
第二部分胡同超进化 [META:HUTONGS] 着眼于胡同的当下的矛盾现实,试图去发掘胡同在城市空间中自下而上生长背后的隐秘特质。
城市轨迹图案
Sense of Patterns
Designer : Mahir Yavus http://casualdata.com/senseofpatterns/
城市轨迹图案是个进行之中的项目,它试图描绘城市公共空间中人的行动轨迹。其表现手段是对奥地利首都维也纳极其周边地区采集到的移动数据的可视化表达。设计师利用了来自奥地利技术研究院的两套数据,并利用Python和Processing对其进行可视化处理。
特效航站楼
VFX Terminal
Designer : Yaohua Wang 王耀华
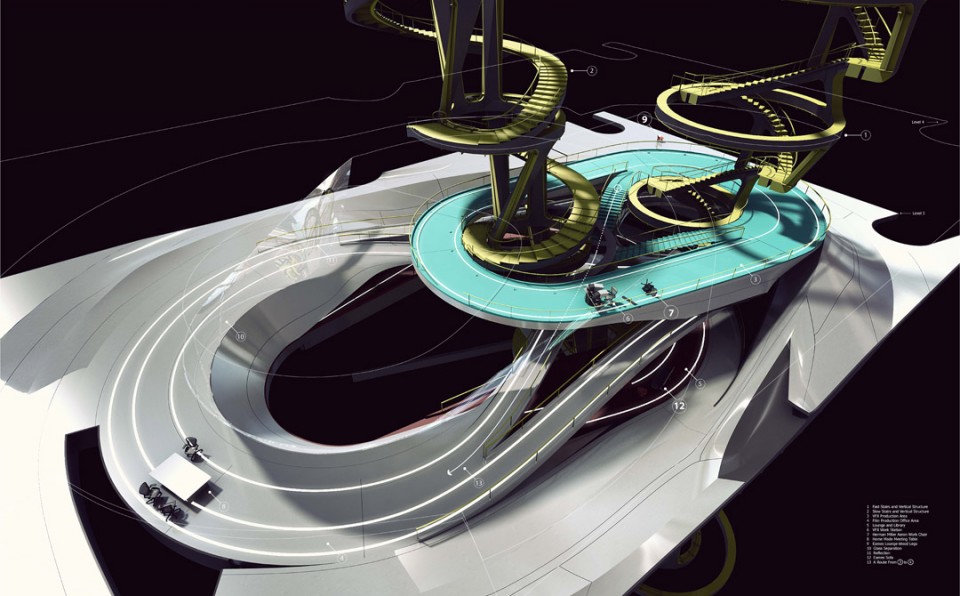
作为一个中转站性质的基础设施,这个航站楼中被移动的主体不是人,而是VFX。VFX是视觉特效的简称。10年前,百分之九十的VFX产业集中在美国加州。自2006年起,英国,加拿大,法国,新西兰等国家相继加入了VFX产业的退税政策竞争,以此来吸引电影投资人的眷顾。一种被James Cameron称为Volume的新兴VFX制作模式,改变了传统特效制作中表演和后期制作割裂分离的模式,将视觉特效有机地整合到了拍摄过程中,提高了时效性,同时也定义了新的VFX操作模式。该设计基于对这种新兴VFX模式的深入研究,试图提供给不同规模的VFX完美的基础设施解决方案。
哥本哈根自行车
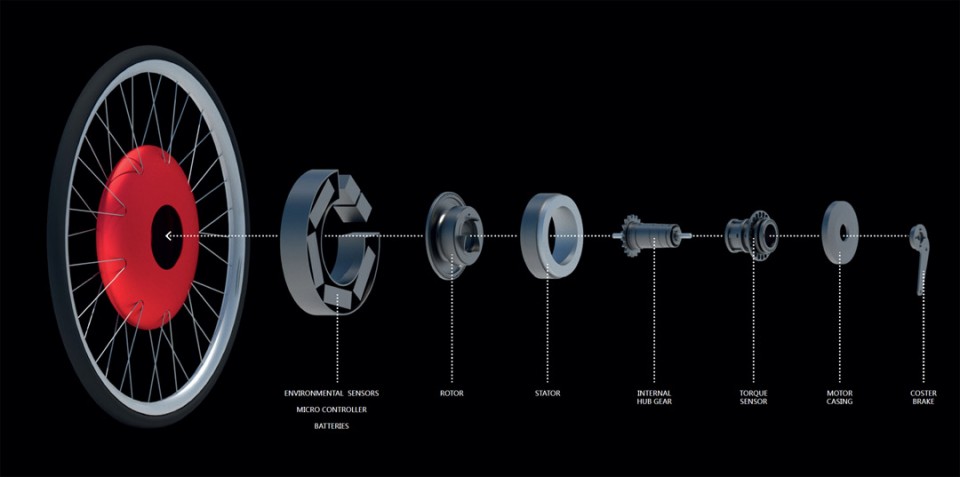
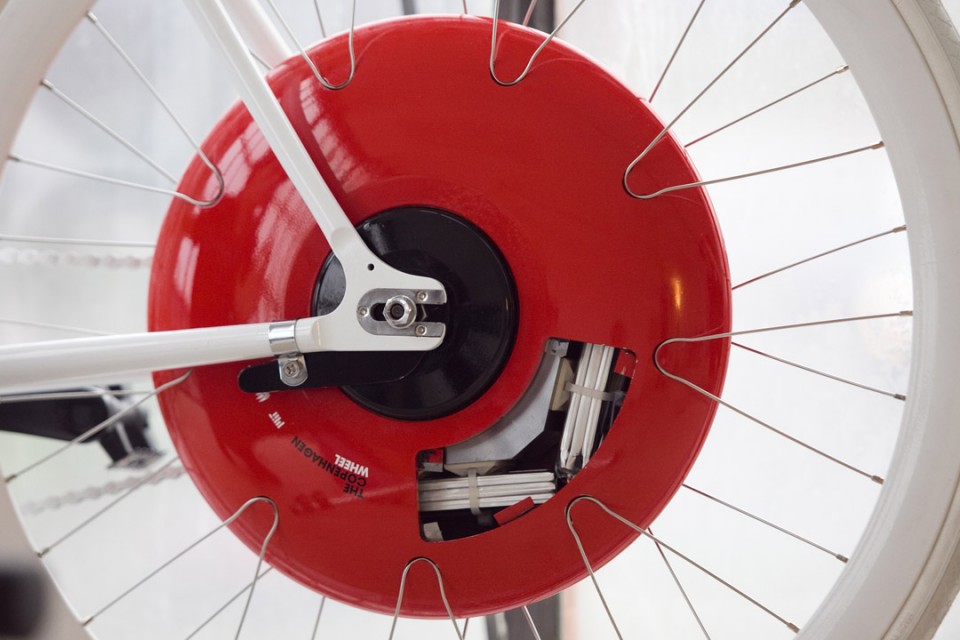
Copenhagen Wheel
Designer : MIT Senseable City Lab www.superpedestrian.com
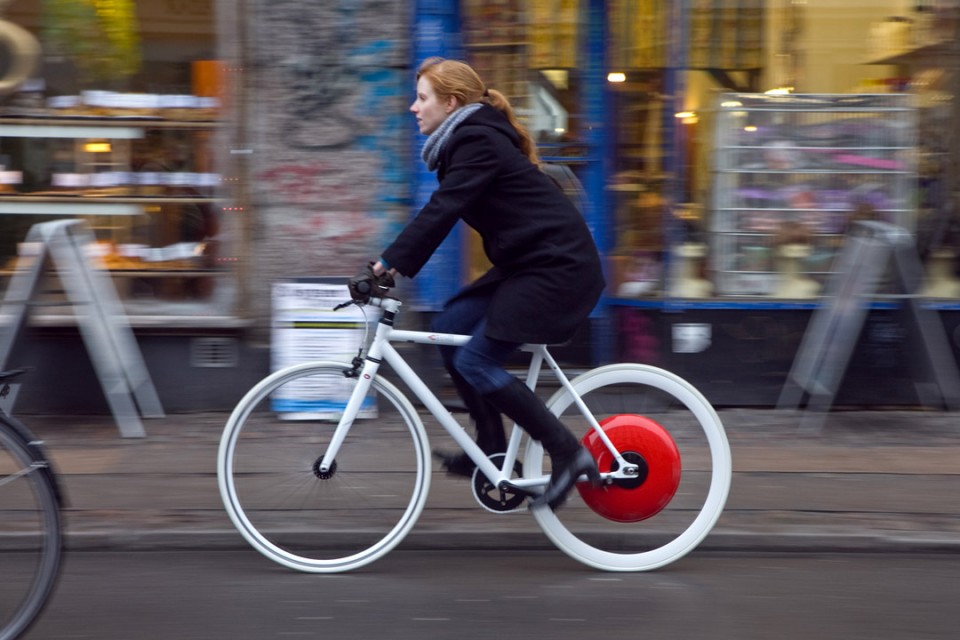
哥本哈根自行车提供了动力学优化和信息采集的双重功用。它能够储存减速刹车等过程中浪费掉的能量,并用于骑行过程中的动力补助。其助力的等级可通过无线终端(比如手机)进行调节。同时,它能够作为一个移动的信息采集点,捕捉路况,大气污染,环境温度、湿度等信息,并匿名地发送给线上数据库,供市民和城市研究者使用。
百日谈
100 days of stories
By Go West Project http://www.gowestproject.com/portfolio/100-days-of-stories/
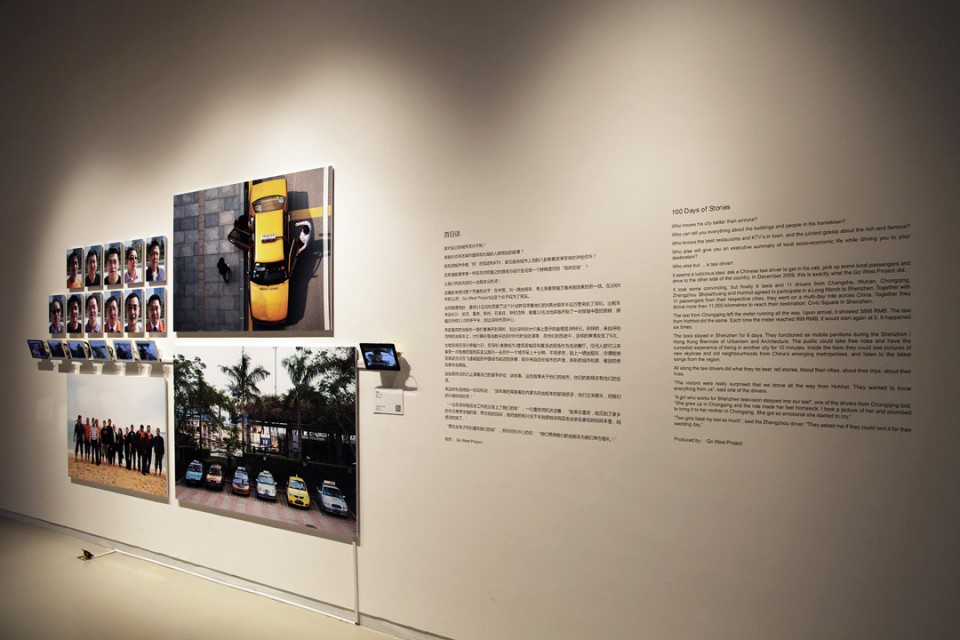
“谁对自己的城市无所不知?
谁能向你讲述城市建筑和忙碌的人群背后的故事?
谁知道城市中最“热”的饭店和KTV,谁又能将城市上流的八卦轶事津津有味的讲给你听?
还有谁能像学者一样在与你同路之时顺便为城市生活做一个鲜辣透彻的“民间总结”?
让我们将目光投向—出租车司机吧!”
Go West Project 作为一个对中国新兴大都市的发展抱有极大兴趣和敏感度的跨学科实验室,发起了这场好似行为艺术的出租车之旅:来自全国各地的11位司机,6辆出租车,11名乘客,分别从长沙、武汉、重庆、郑州、石家庄、呼和浩特出发,最终汇聚在深圳的市民中心。
————————————-
About LYCS Architecture
LYCS Architecture, founded in 2010, is an international practice based in Hangzhou and Hong Kong. The firm engages in cutting-edge architectural design as a pioneer of cultural and creative industries in China and internationally. The firm is committed to both the ever-evolving demands of architectural design theory and practice as a function of our society. We are invested in the critical issues of building design, urban development, and construction in China, and the design demands that an innovative design synthesis requires for international quality. The firm is currently developing designs for high-end residential projects, five-star hotels, high-end clubs, green and energy efficient office buildings, ecologically sensitive urban landscape plans, art galleries, and more. These projects are located throughout China, including Beijing, Hong Kong, Shanghai, Hangzhou, Shenzhen, Sanya, and others.
LYCS Architecture’s designs were shortlisted in “2013 LEAF Interior Design Awards” and “2012 World Architecture News – Best Residential Design” and awarded 2013 Chinese Architectural Art ‘Young Designers Prize’, the Azure Magazine’s 2011 AZ “People’s Choice” Award, 2010 International Modern Decoration Media Award, 2010 French CA’ASI “New Chinese Architectural Design Award” and the 2008 VELUX International
Architectural Design Competition Silver, to name a few. The firm also participated in the 2013 Design Shanghai Exhibition and 2010, 2008 the International Architecture Exhibition at the 12th la Biennale di Venezia in Venice, Italy.
About Ruan Hao, Principal
Ruan Hao received his Master of Architecture Degree from Princeton University School of Architecture. He also holds a M.Arch and B.Arch degree of architecture from Tsinghua University in Beijing and was one of the youngest Visiting Fellow at Harvard University Graduate School of Design. He teaches at China Academy of Art School of Architecture.
Ruan is a curator of the themed exhibition – “Tracing the City”, 2013 Design Shanghai, and was honored as the “2013 China Interior Design Ten Figures”, the youngest “Asia Society Asia 21 Young Leaders” in Seoul 2006, and “Goldman Sachs Global Leaders” in New York 2005.
Prior to founding LYCS Architecture in 2010, Ruan had worked in SHoP Architects in New York, Amateur Architecture Studio in Hangzhou and Preston Scott Cohen Inc in Cambridge. Ruan is also an architecture critic with writings published on AREA, Time Architecture, Daylight and Architecture, World Architecture and Art4D. He was one of the authors of “Design for China”.
项目地点:中国上海 | 项目面积:663 平方米
项目周期:2013 (设计)2013 (施工并建成)
团队成员:阮昊、来震宇、吴晓一、刘琪
Location: Shanghai, China | Total Area: 663 sqm
Dates: Design 2013, Construction Completes 2013
Team: Ruan Hao, Lai Zhenyu, Wu Xiaoyi, Liu Qi
MORE: 零壹城市 LYCS Architecture,更多请至:LYCS Architecture on gooood








怎么看怎么像是阮昊和他的朋友的特展。。。
我去看过这个展,感觉蛮好的!