非常感谢 Wood Marsh 予gooood分享以下内容。
Appreciation towards Wood Marsh for providing the following description:
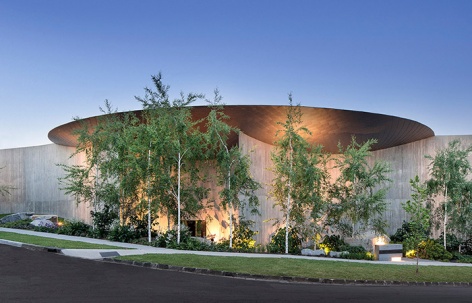
塔路住宅(Towers Road House)作为一座“可居住的雕塑”,体现了业主与建筑师将当代艺术以深刻而有意义的方式来丰富生活的共同信念。围绕着倾斜场地展开的抽象建筑形式挑战了标准的家庭居住观念,参考了克里斯托的装置艺术作品《奔跑的栏栅》,并将概念艺术引入了图拉克(Toorak)郊区。
Conceived as a sculpture to live within, the Towers Road House represents a shared belief between clients and architects that contemporary art enriches life in a profound and meaningful way. Challenging standard notions of domesticity, the abstract form of the building curves around the sloping site, referencing Christo’s Running Fence, introducing a public interface with conceptual art to the established suburb of Toorak.
▼项目概览,overview © John Gollings
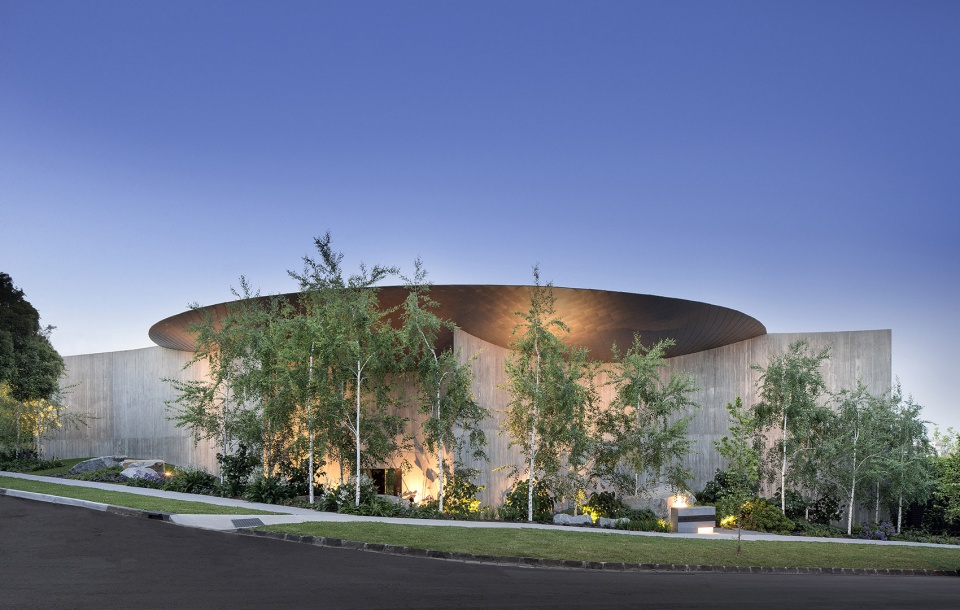
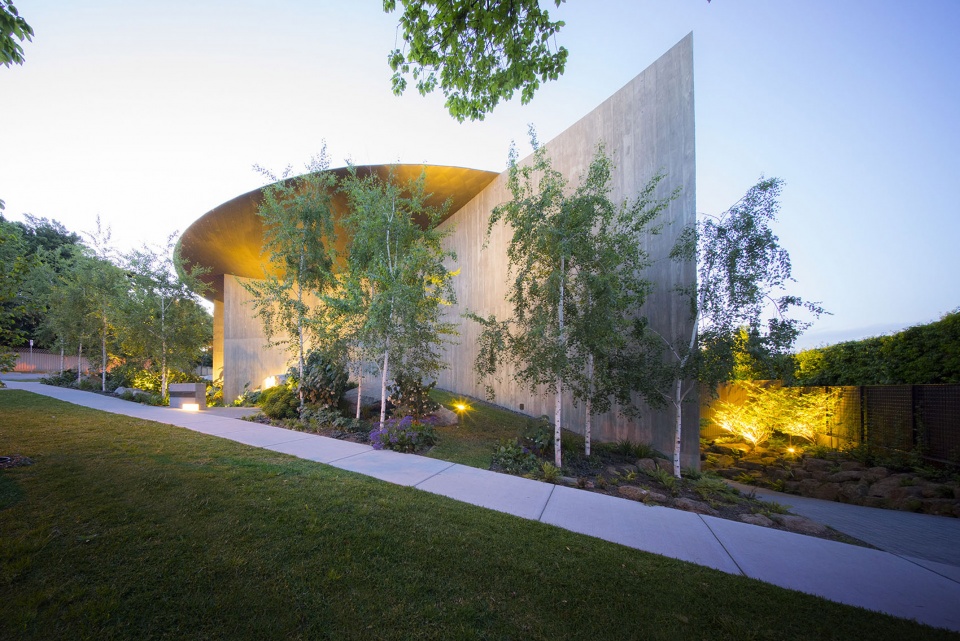
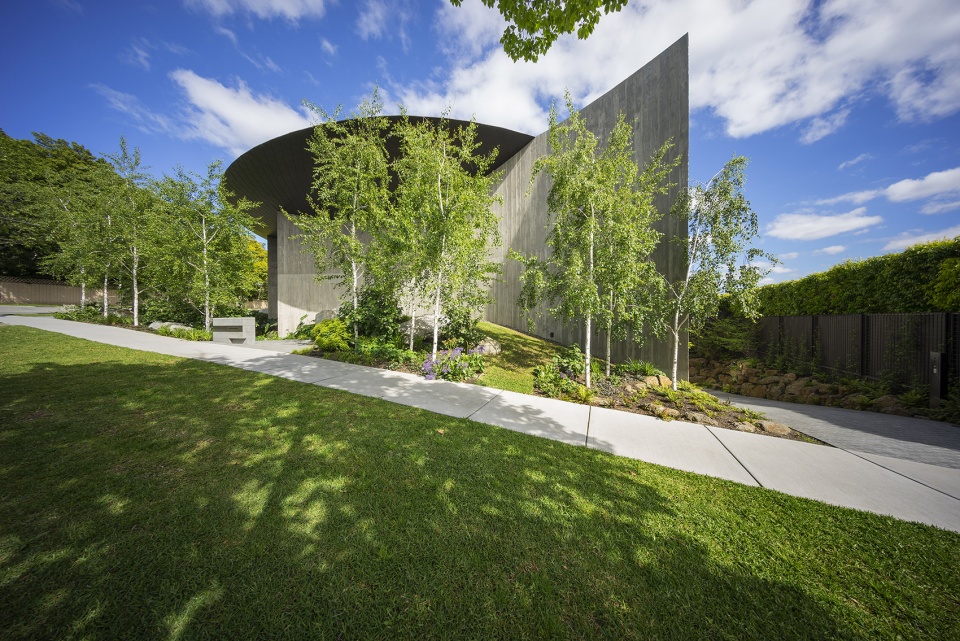
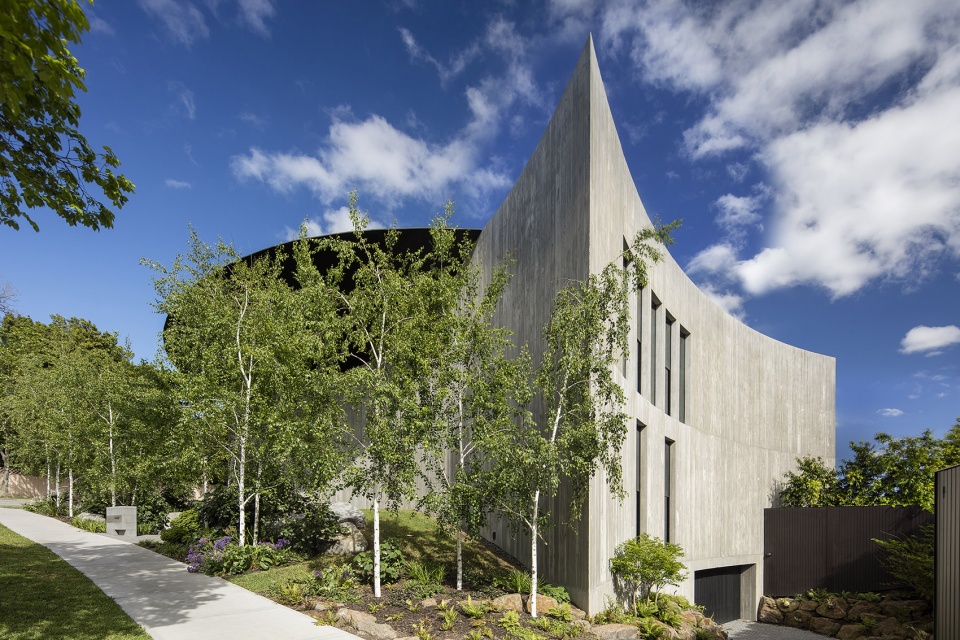
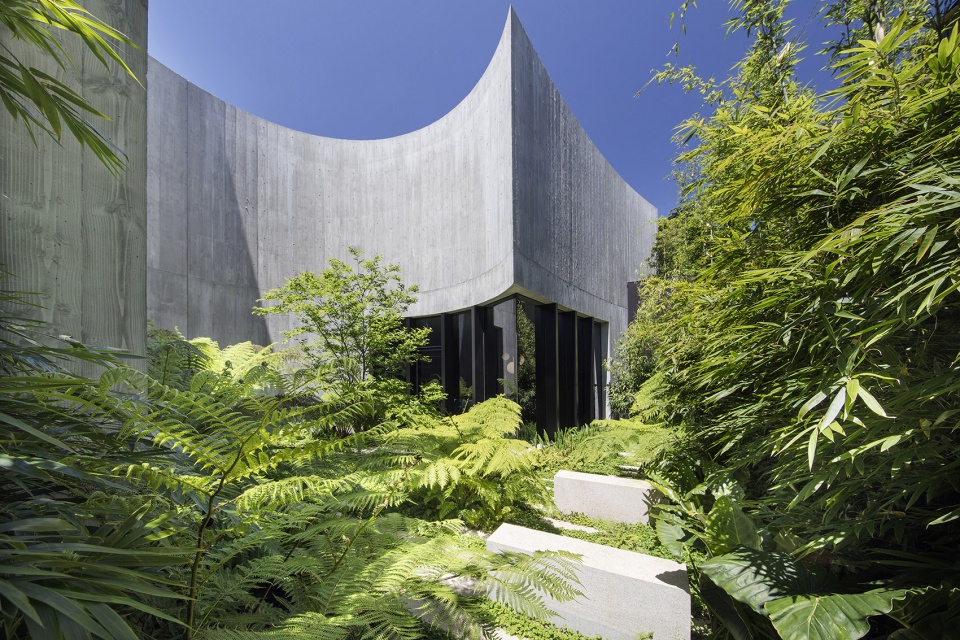
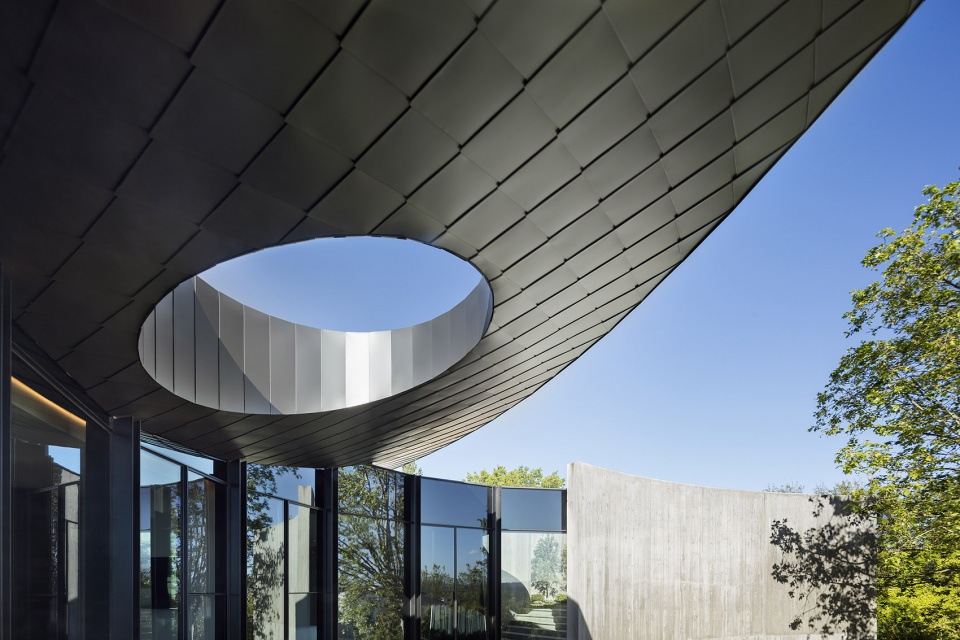
巨大的混凝土墙像幕布一般划出了一系列的景观弧线。它代替了传统的围墙,将花园延伸至街道,模糊了公共与私人空间的界限。这种结构还同时构建出了一个隐蔽的私人空间,让所有的起居室和卧室都可以面朝北侧花园开放。呈水平直线的建筑顶部有一个凹陷半球体,轻柔地跌入下方看似不可穿透的体量。被锌包覆的倒置穹顶,让建筑更具雕塑的特质。
Like a curtain, the substantial concrete wall carves out a series of landscaped arcs eliminating the archetypal boundary fence, extending the garden to the street and blurring the demarcation between public and private space. Simultaneously, this gesture generates a secluded private realm and the opportunity to open all living and bedroom spaces onto a northern garden. The top of the building is a horizontal line, finished with a three-dimensional hemisphere draped to gently penetrate the seemingly impenetrable mass below. Clad in zinc, the form references an inverted roof or dome, further transforming architectural conventions into sculptural elements.
▼呈水平直线的建筑顶部有一个凹陷半球体,轻柔地跌入下方看似不可穿透的体量,the top of the building is a horizontal line, finished with a three-dimensional hemisphere draped to gently penetrate the seemingly impenetrable mass below © John Gollings
▼起居室和卧室面朝北侧花园开放,the living room and bedrooms open to the north garden © John Gollings
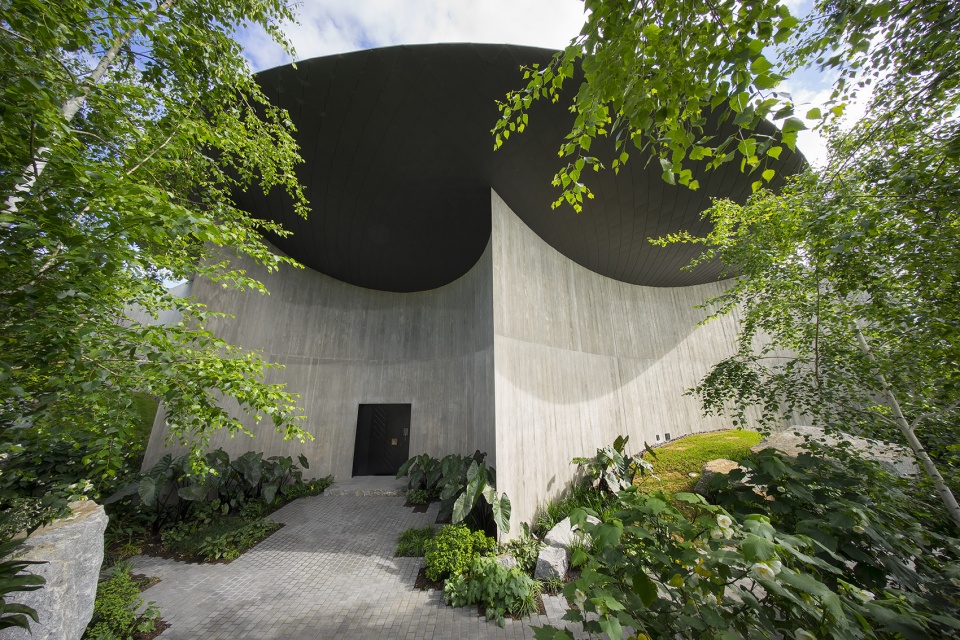
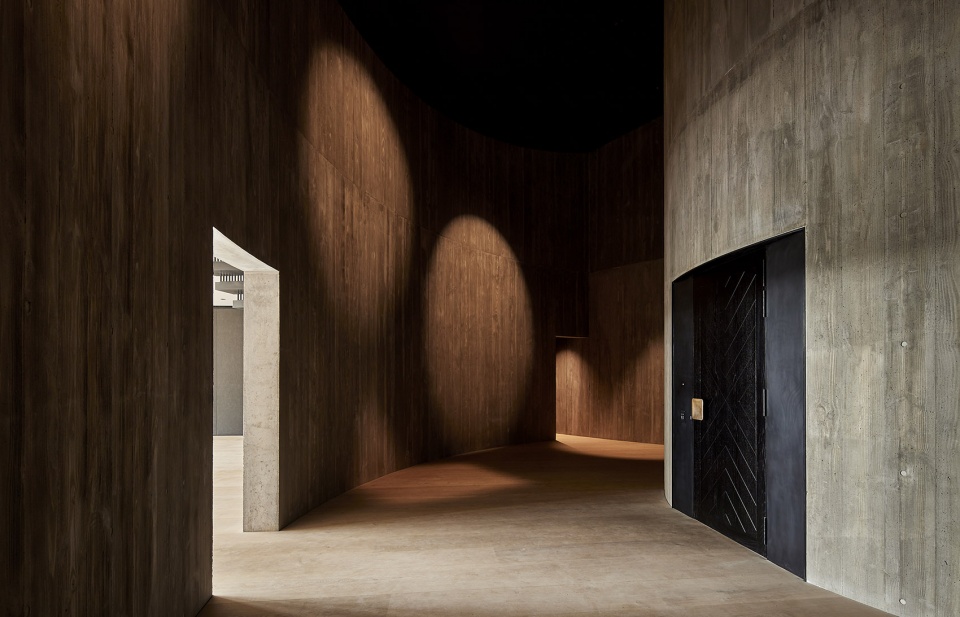
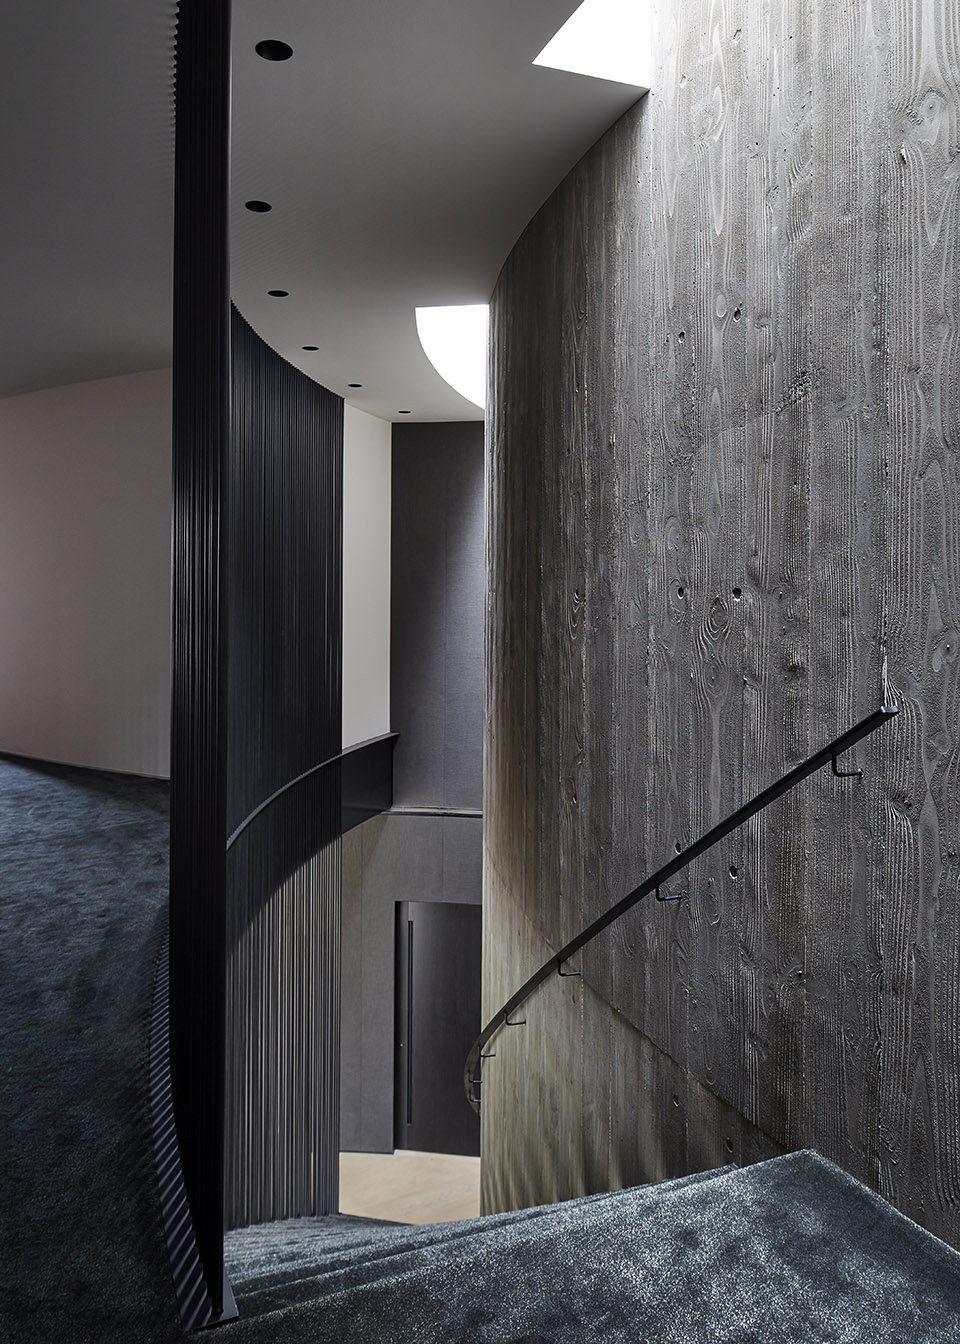
该建筑的临街面不设窗户,一条蜿蜒的小径穿过壮观的混凝土墙和入口花园,抵达一侧弧形墙中央的单扇房门。通过这扇门,可进入一个极具戏剧性的双层高走廊。漆黑、狭窄的通道让人在进入的瞬间就会感到惊愕,柔和弯曲的粗糙混凝土模壳在内部有着令人印象深刻的垂直度。
Eliminating fenestration to the street, the site is entered from a winding path through monumental concrete walls and informal gardens encircling a spherical portico set below street level. The wall is punctuated by a single door that leads one through a dramatic double-height corridor. The dark, narrow passage creates a moment’s pause in the arrival sequence as the impressive verticality of the gently curving raw concrete formwork reveals itself internally.
▼位于弧形墙中央的单扇房门,a single door in the middle of a curved wall © John Gollings
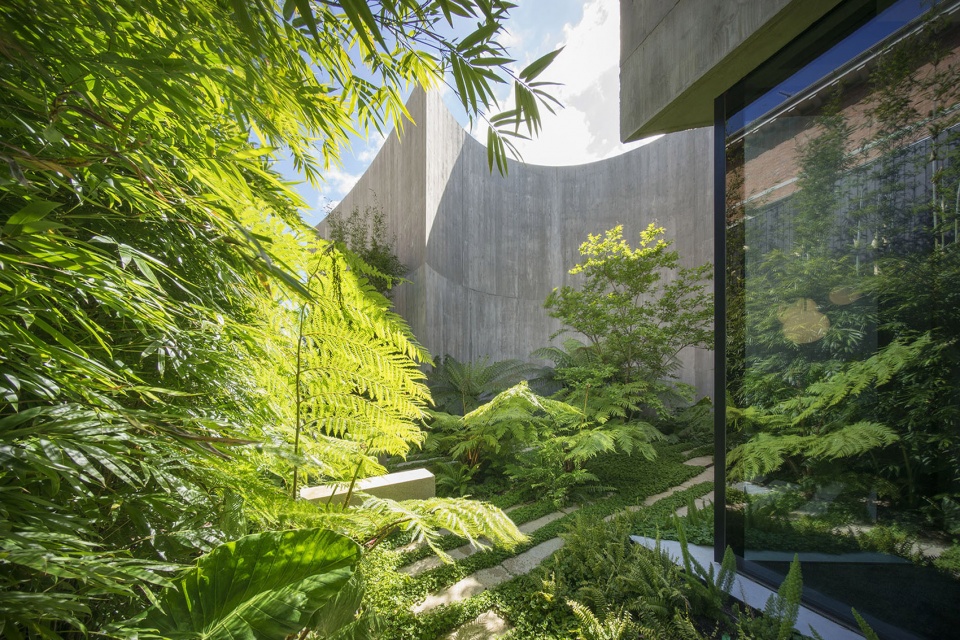
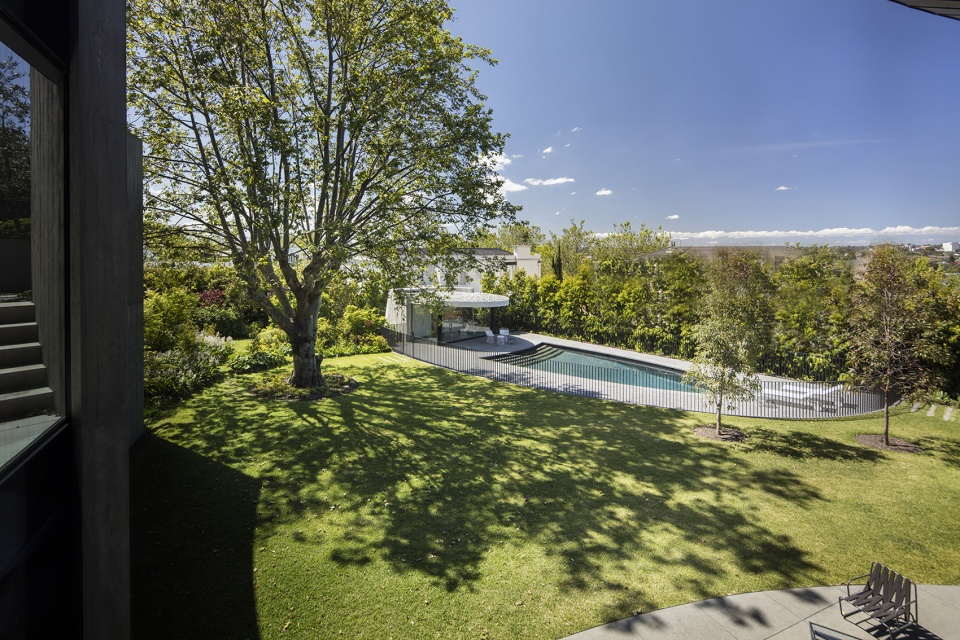
梧桐树冠下有一个大型的私人户外空间,它与泳池和池边小屋相邻,在茂密植被的遮挡下时隐时现。位于不规则墙面夹角处的口袋状花园,既有私密性的保障,又为住户提供了绿意盎然的景色。
A large private outdoor space beneath the plane tree canopy sits adjacent a swimming pool and pool house, shielded from view by the heavily planted boundary. Small pockets of gardens are planted in the niches formed by the concave external walls allowing verdant views without compromising privacy.
▼带泳池的大型户外花园,large outdoor garden with swimming pool © John Gollings
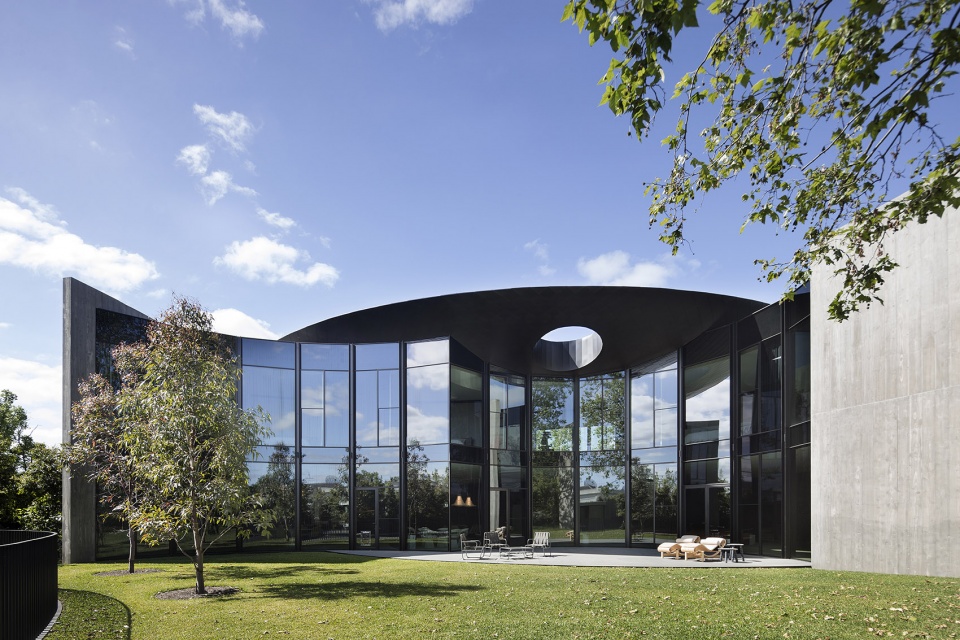
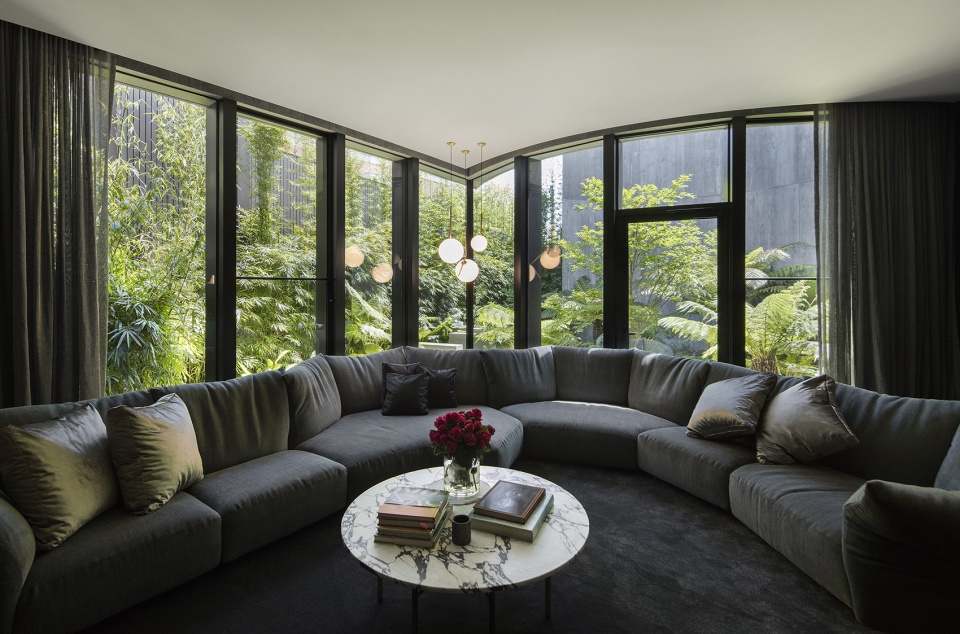
与周围朴素的结构形成鲜明对比的是,建筑有着全玻璃的开放北立面,拥有可观赏百年梧桐的花园景致和丰富的自然光线。
In absolute contrast to the austerity of the perimeter structure, the building opens to a fully glazed northern façade, filling the interior with an abundance of natural light and embracing the landscaped garden and views to a 150-year-old plane tree.
▼全玻璃的开放北立面,fully glazed open north facade © John Gollings
▼光井,light well © John Gollings
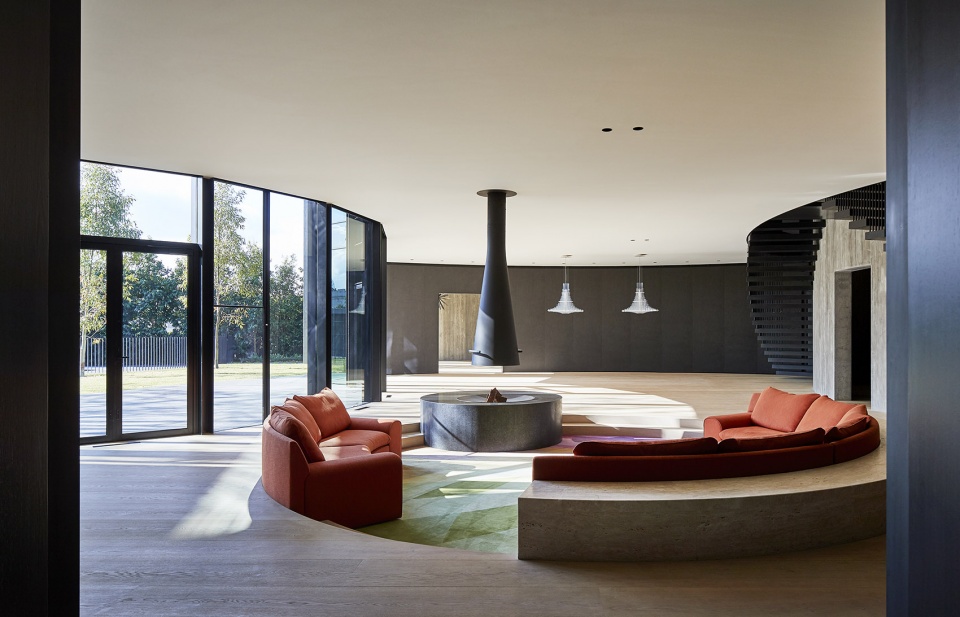
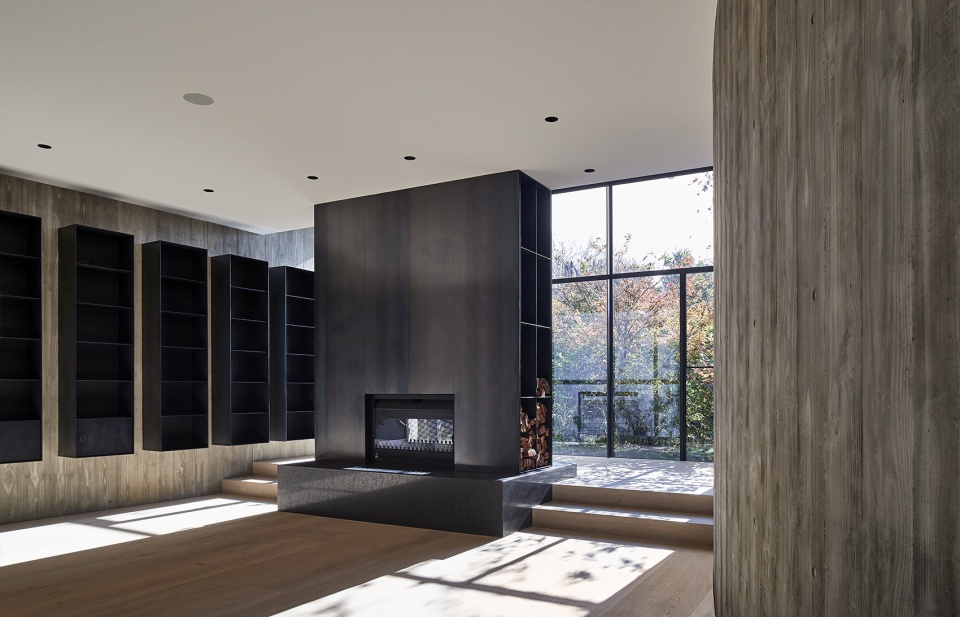
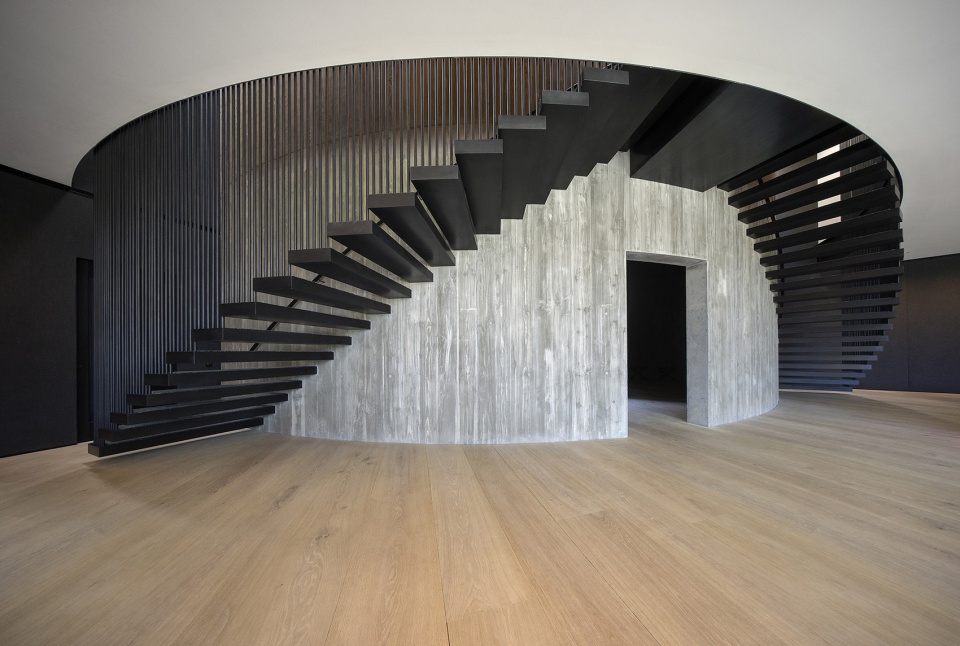
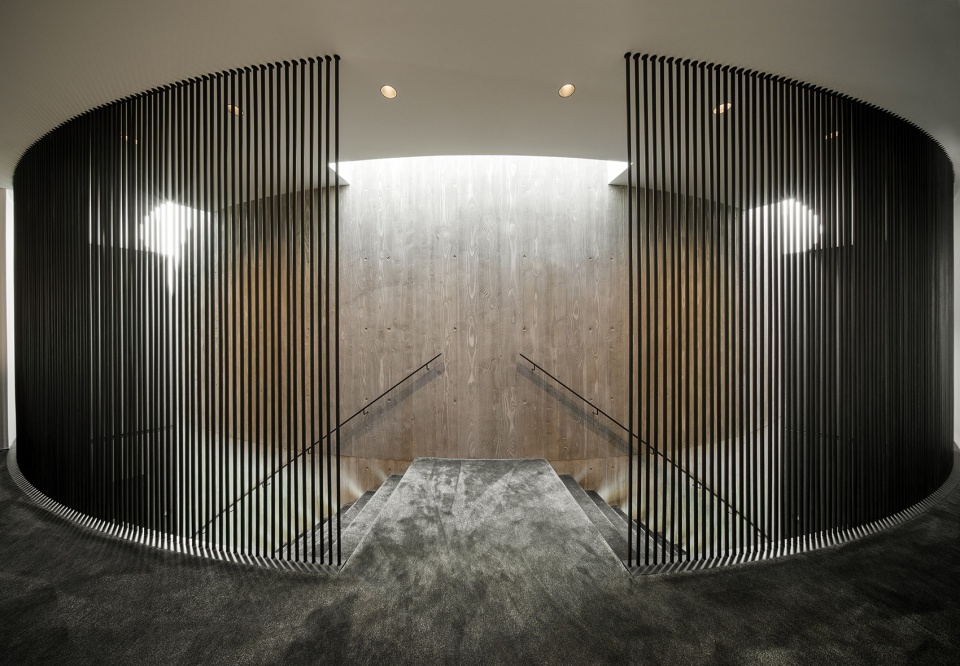
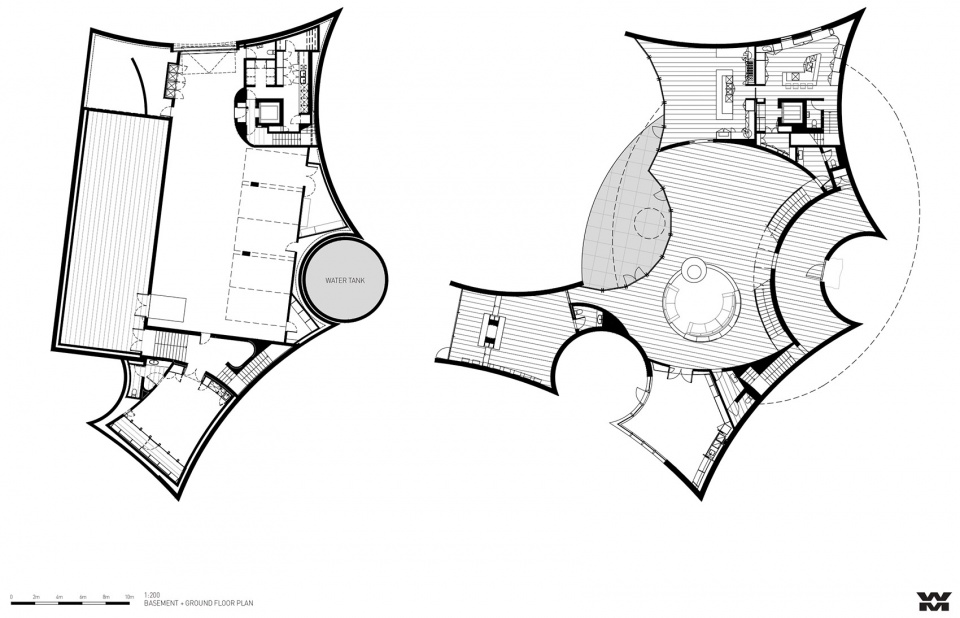
根据业主要求,团队在住宅的各层都创建了灵活、诱人的生活空间,并在底层设置了综合艺术长廊。圆形下沉式休息室的设计是对围绕壁炉的家庭式中央聚会空间的致敬。通过环绕着裸露混凝土墙的曲形双楼梯,可以进入到楼上父母和孩子各占一侧的私人空间。艺术画廊、酒窖和停车场则位于地下室层。
▼圆形下沉式休息室,circular sunken lounge © Peter Bennetts
▼画廊空间,gallery © Peter Bennetts
▼面向花园的起居室,living room facing the garden © John Gollings
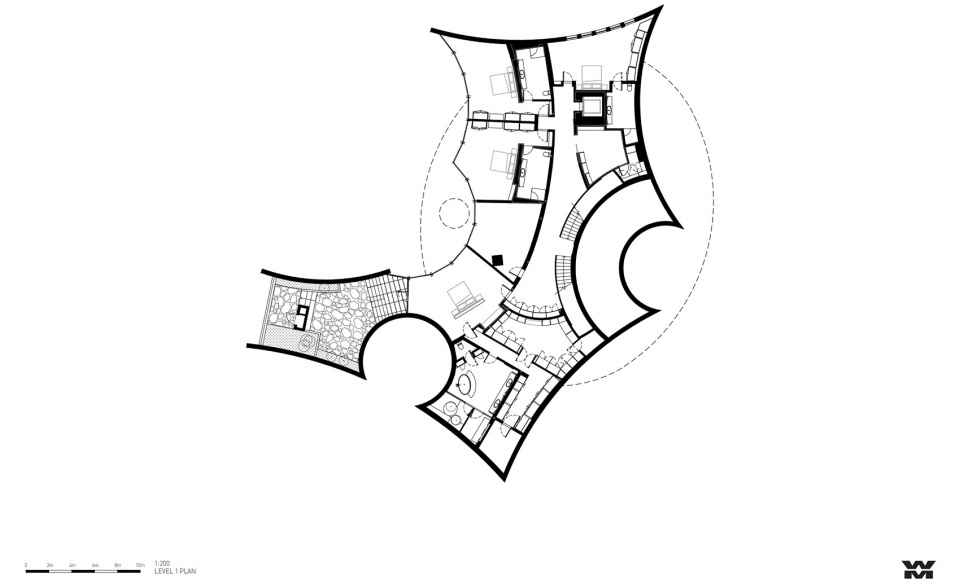
Responding to the client brief, the program is separated by levels creating flexible, inviting living spaces with integrated art galleries on the ground level. The circular sunken lounge is designed to pay homage to the familial central gathering space around a fireplace. Accessible by a curving dual staircase wrapping around an exposed concrete wall, the private spaces are located upstairs, divided into separate wings for the parents and the children. Additional spaces to accommodate an art gallery, wine cellar and car parking are located in the basement level.
▼走廊空间,the corridor © Peter Bennetts
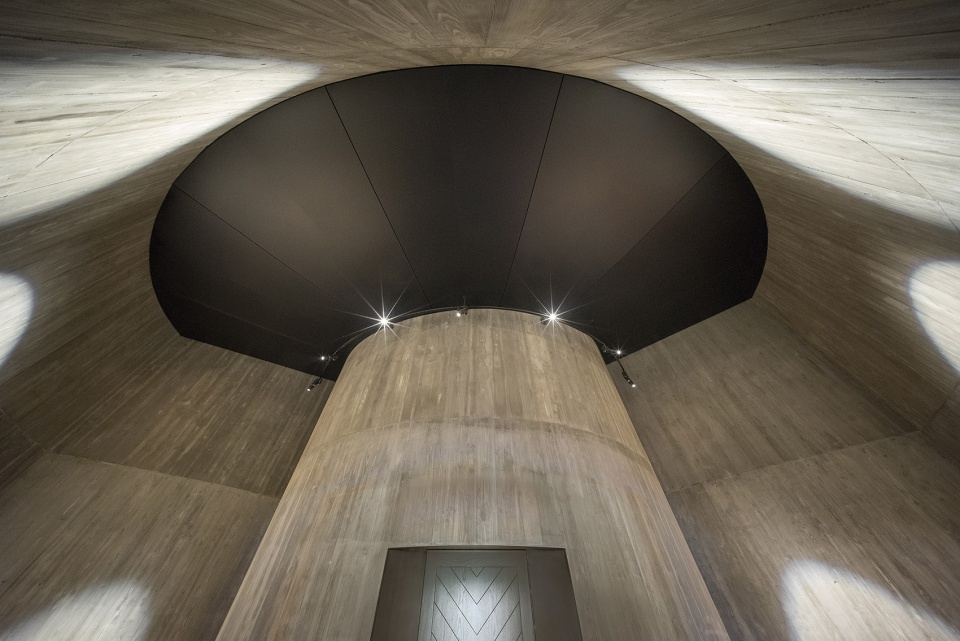
▼高挑而独特的天顶,a tall and distinctive ceiling © John Gollings
▼双环圆柱阶梯,double ring cylindrical staircase © John Gollings
▼酒窖,wine cellar © John Gollings
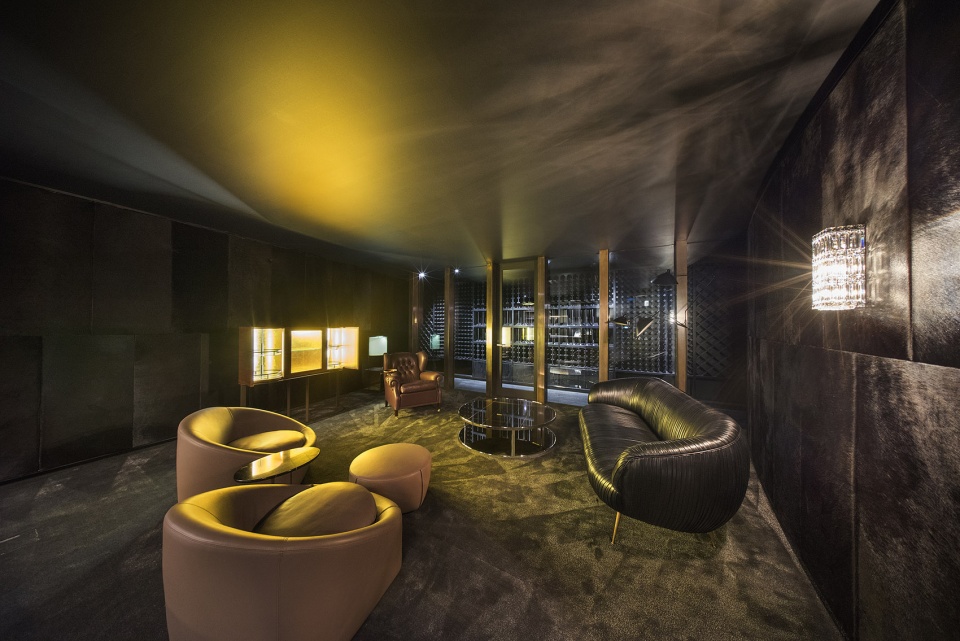
该项目雕塑性的建筑语言与周围传统的房屋形成了鲜明的对比,满足了客户对大胆且出人意料的住宅的渴望,也体现了他们对澳大利亚当代艺术和建筑的奉献。
Sculptural, the building’s contemporary language stands it in contrast to its conventional neighbours, satisfying the clients’ desire for a bold and unexpected home embodying their commitment to contemporary Australian art and architecture.
▼极具雕塑感的空间细节,sculptural spatial details © Peter Bennetts
2018年,塔路住宅荣获AIA维多利亚州住宅建筑奖。在之后的房产销售中,它被《澳洲人报》评为 “维多利亚州有史以来最贵的在售住宅地产”。
In 2018 the Towers Road House received an AIA Victoria Award for Residential Architecture and in a subsequent property sale it was deemed, “Victoria’s most expensive ever residential real estate sale” by The Australian.
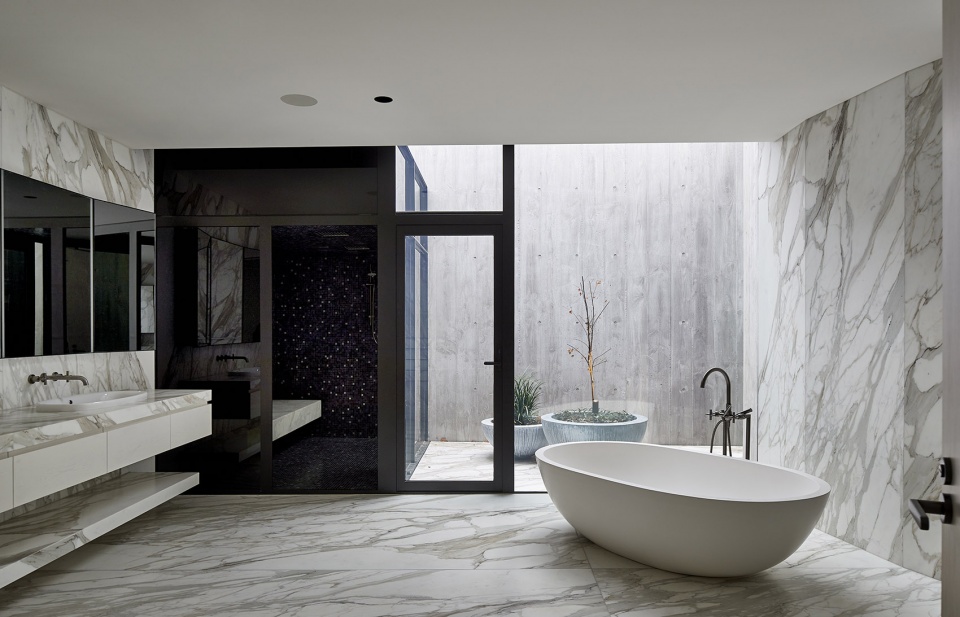
▼带天井的浴室,bathroom with a patio © Peter Bennetts
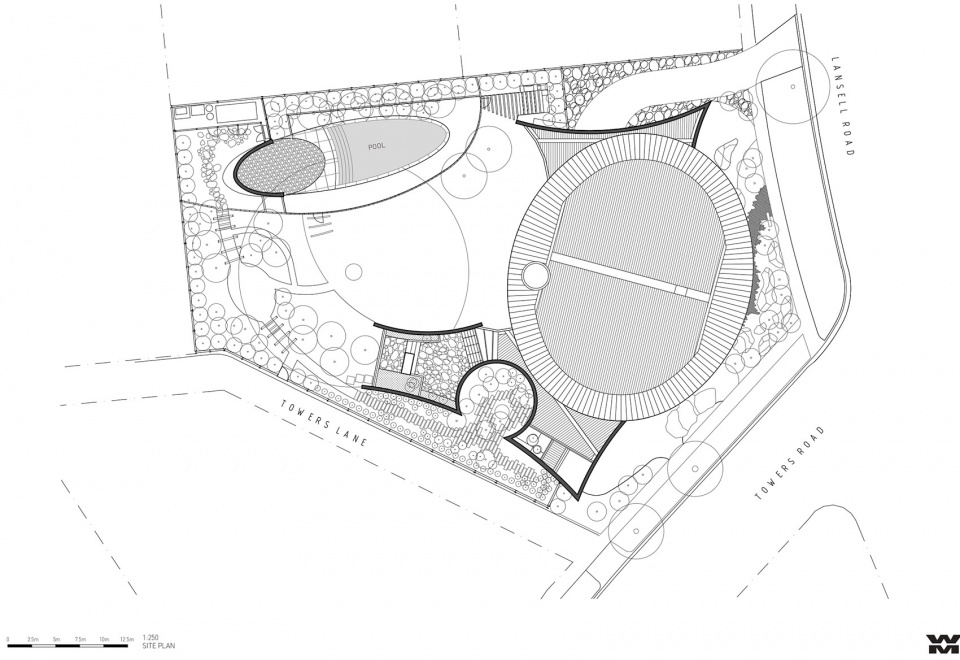
▼场地平面,site plan © Wood Marsh
▼底层、首层平面,basement and ground floor plan © Wood Marsh
▼一层平面,1f plan © Wood Marsh
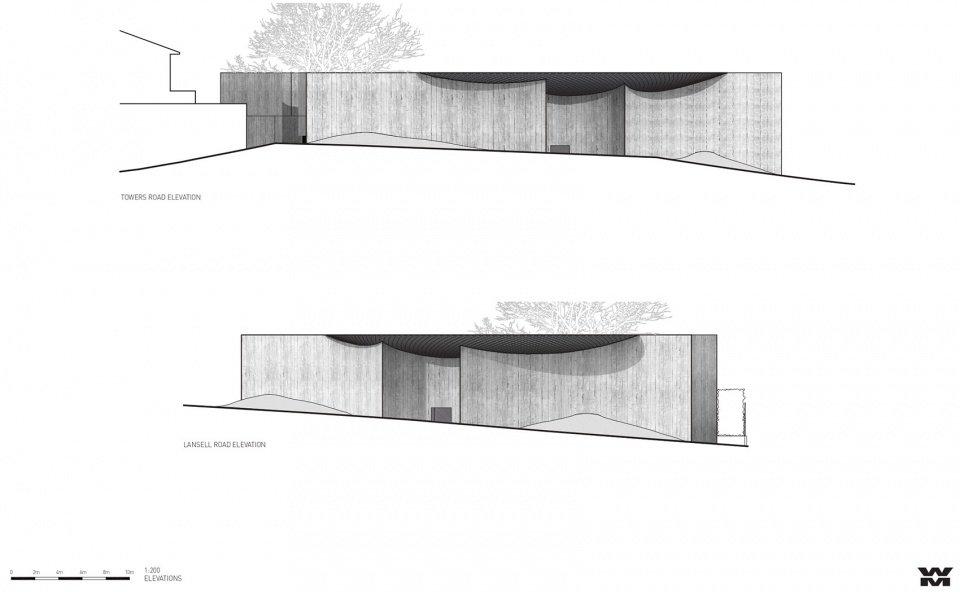
▼立面图,elevations © Wood Marsh
Architect:Wood Marsh
Instagram:@wood_marsh
Website:www.woodmarsh.com.au
Projec:Towers Road House
Photography:John Gollings @johngollings,
Peter Bennetts @peterbbennetts
More:Wood Marsh









GOOD LOOKING
第一眼就发现了有朗香教堂的意味
侏罗纪公园的既视感
不是老司机不敢这么玩
各种致敬朗香教堂
建筑景观配合的很不错
雕塑,这个明确的要求必然让内部空间效率做出极大牺牲。但与此同时带来了强烈的仪式感以及很高的边界融合度。
此外对内部而言的负型提高了外部空间的重要性,增强了外部“雕塑”的属性。南半球强烈的阳光对这个属性进一步强化。
第五张有朗香教堂的感觉
我也发现了
害…这么好看的入口,短短数月国内展示区就有复刻版
数月?不出一个星期。。。