来自 曹璞 对gooood的分享。更多关于他:Cao Pu on gooood
Appreciation towards Cao Pu for providing the following description:
90后民宿运营团队租下一家酒店的二、三层。三层被用于经营传统旅舍,二层则作为配套和青年新体验功能的部分,需要一个稍特别的设计。他们将整个项目命名为“一起一起”,希望更强化青旅除住宿之外的其他体验,比如:一起组团旅行、一起看片、一起做个沙拉等等。
A living-space operating group set up by a few young people rents the second and third floor of a hotel in Beijing. The third floor is put to traditional hostel use, while the second floor needs something special to fulfill the function of experiencing new for youth. They name the space “together”, hoping to emphasize new experiences besides staying, such as traveling together, watching movies together, cooking together and more.
“音乐节模式”被引进了项目讨论。音乐节,要有一片空地,有个舞台,演出成为核心;食街、市集等各种活动都是空地上的内容;帐篷散落在不同的区域。人们除了露营外,大量时间自由选择希望参与的内容。从这个角度看,音乐节实际上是一种空地上的共享营地模式。而历史上,第一届伍德斯托克音乐节更成为了无数青年心目中对于“共享”的乌托邦式的范本。
The concept of “music festival” was mentioned during the design process. Music festival refers to space with stages. With perform as soul, food court and peddlers and variety of activities as flash. Tents scatter around the district and participants get to choose the activities they enjoy during the free time apart from camping. Music festival is a concept of sharing camping field from a specific perspective. The first Woodstock Music Festival has become the ideal sharing concept that was originating from utopia for countless young people.
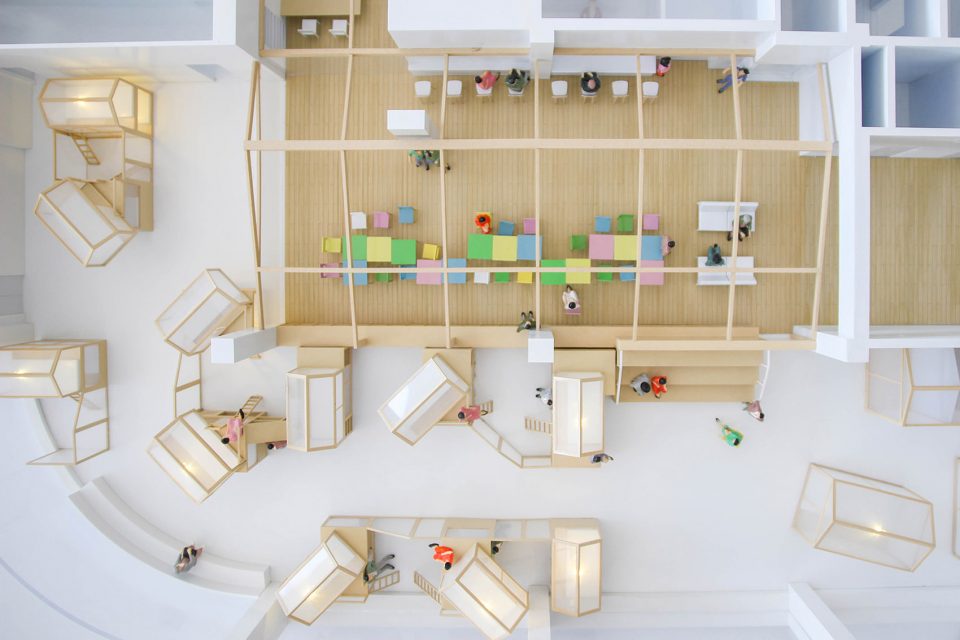
▼模型图 – 空间布局,model – layout
▼平面图,plan
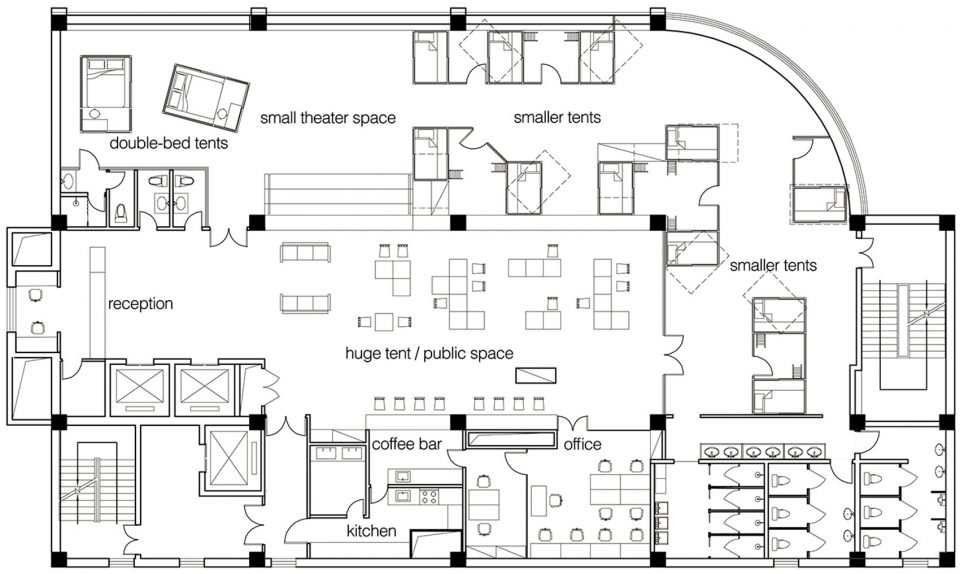
我们希望首先把室内空间看作一片空地,而不是一系列封闭的既成房间,我们希望更多角落首先可以共享阳光。我们对酒店原有二层空间进行重新整合,拆除了隔墙,恢复建筑原始柱网大空间。把办公室、库房、简餐吧、厨房、卫生间的各种管道系统与服务功能有效地组合并分隔出去之后,我们得到了一片“室内的空地”。
This project considers indoor space as an area rather than a series of closed rooms in the first place, and wishes to share the sunlight with as many corners as possible. Integrated the whole second floor by tearing down walls and regrouping each kind of pipe system for its functions like an office, a cafe bar, a kitchen and a restroom, etc. that’s how we get an “indoor camping space”.
▼模型图,model
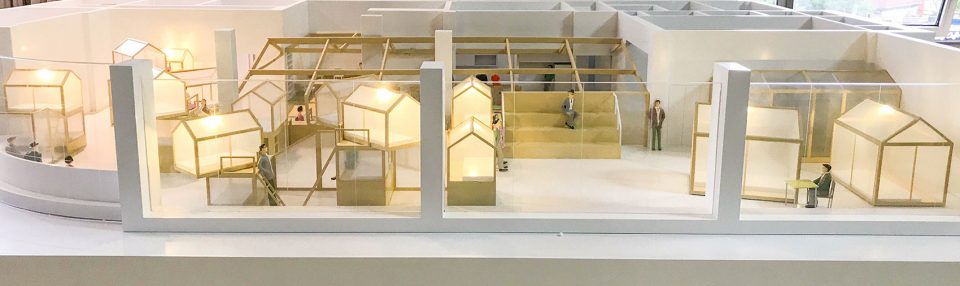
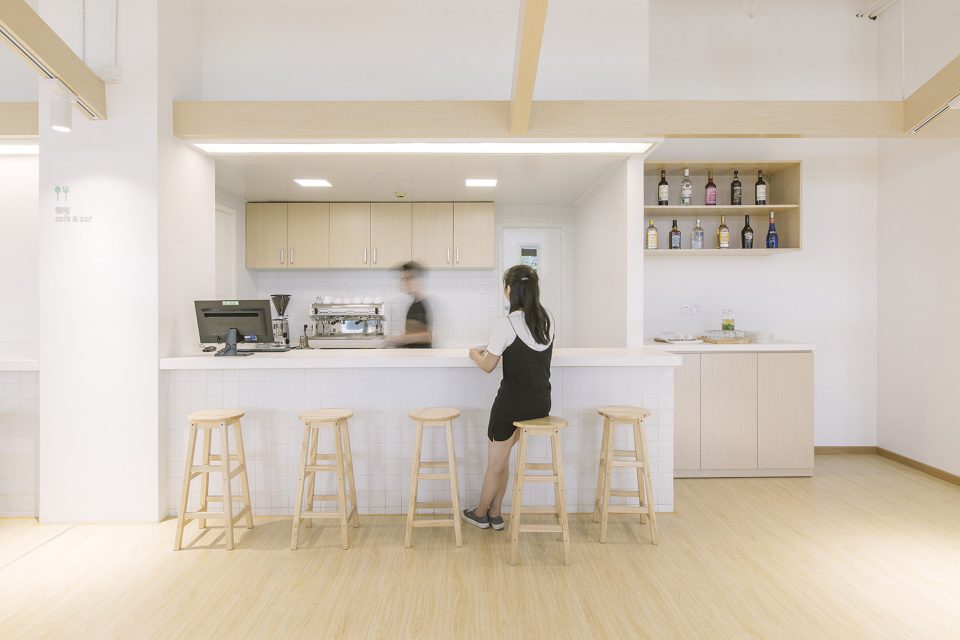
然后我们给这片空地安进了一些大大小小的“帐篷”:一个大棚子,可以做为整个项目的公共区域,人们在这里吃简餐、喝饮料、看书、谈天、组队、玩牌、看公示牌、分享…… 也可以利用它举办一系列小活动。
We then set up“tents” in the “camping space”. A huge tent serves as the public space where people can have meals and beverage, read, chat, play, share or even hold their activities.
▼空间中的大棚子作为公共区域,a huge tent serves as the public space
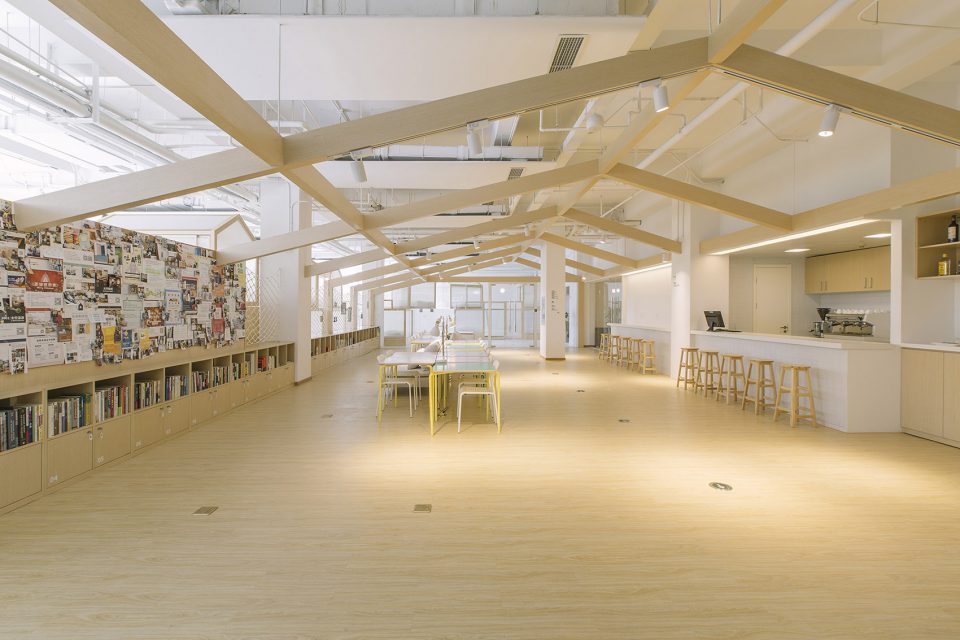
▼公共空间中可以吃饭和聚会,the public space serves as dining and party place
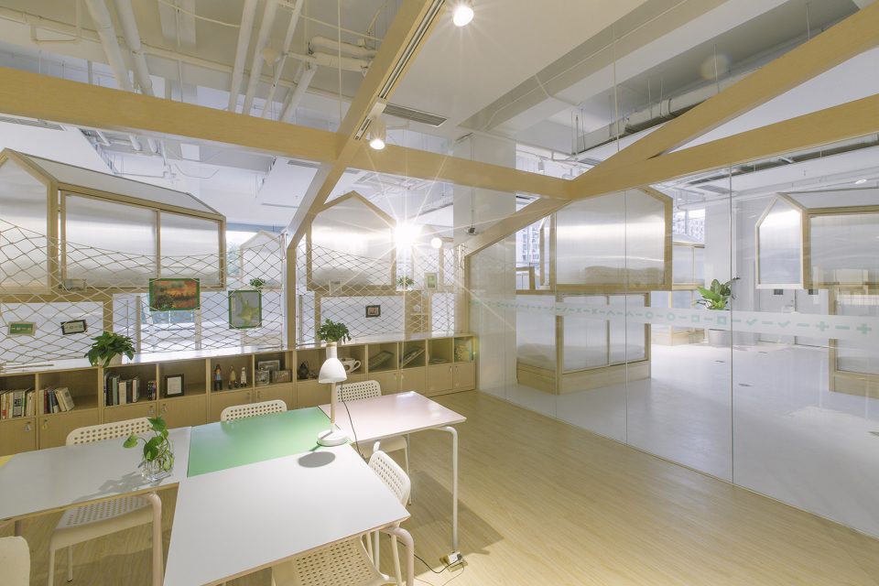

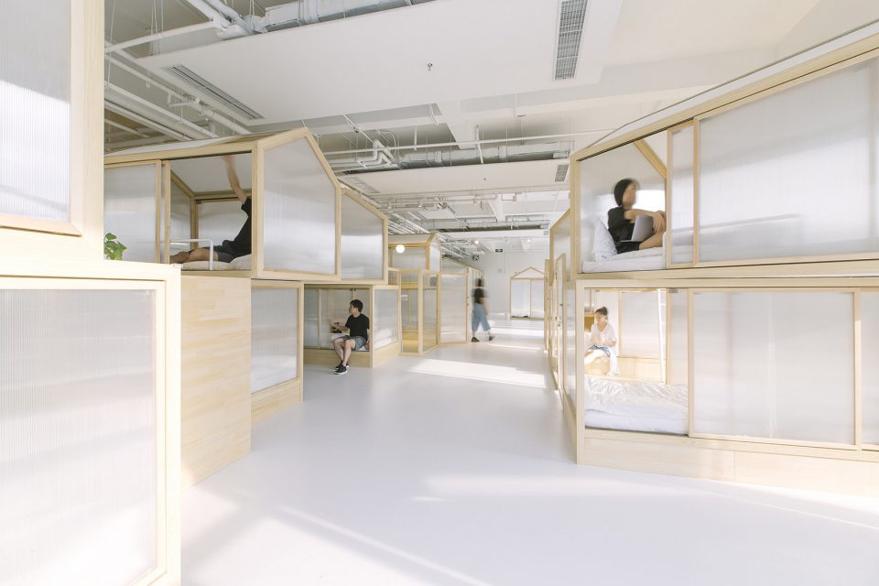
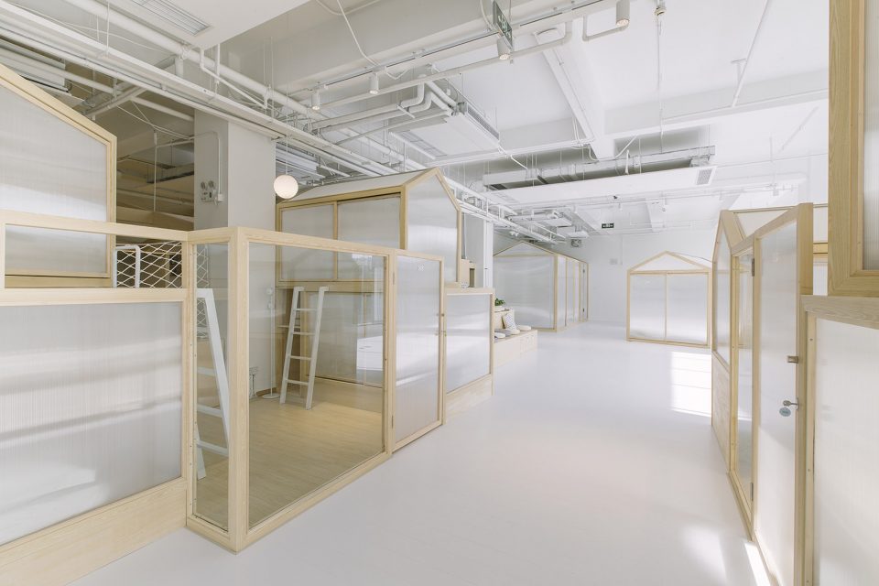
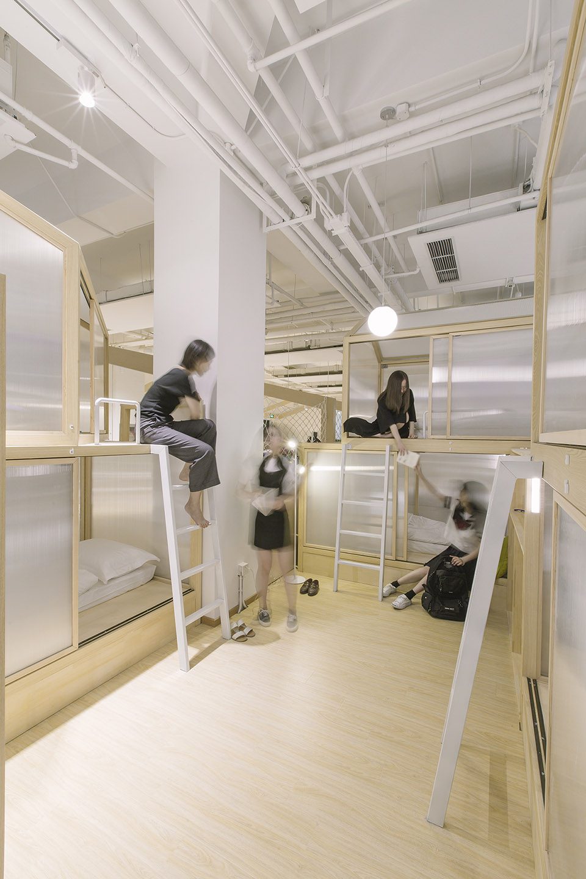
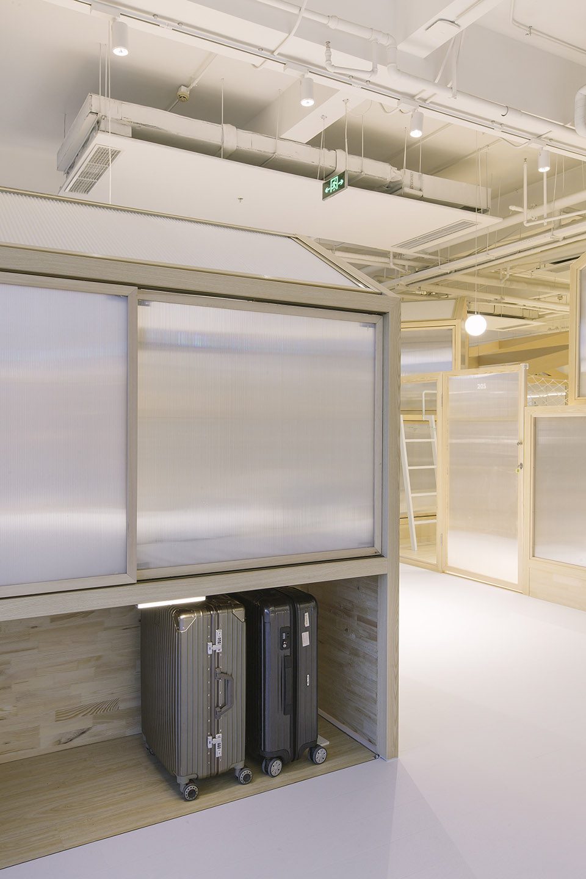
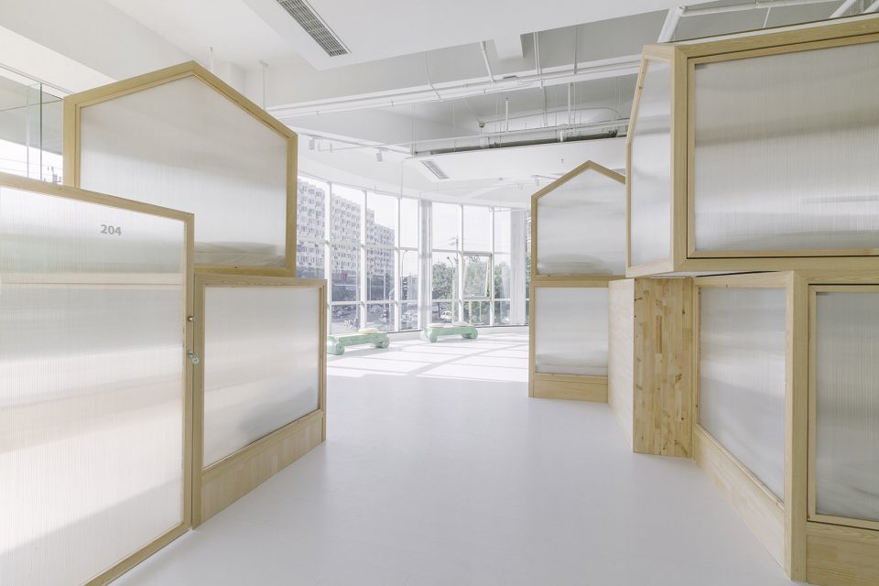
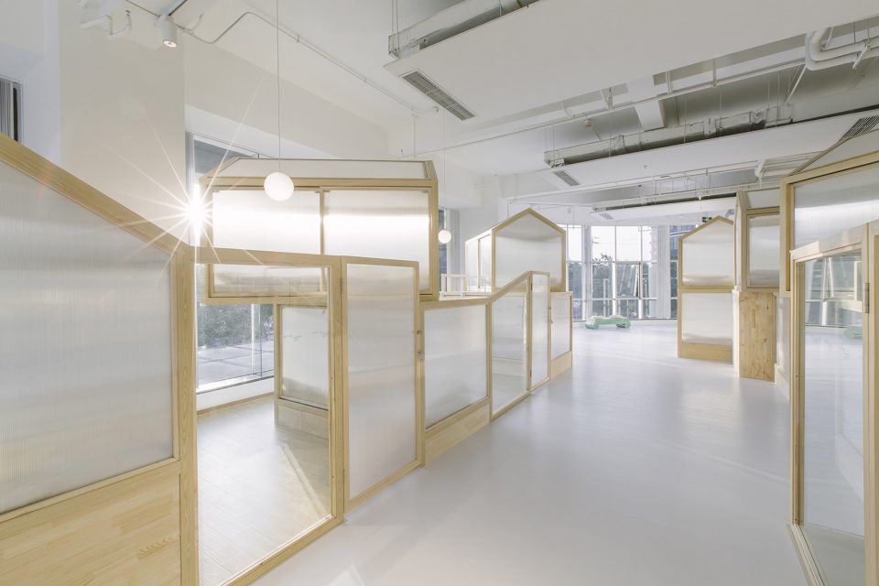
一些小型的帐篷用于休息,以几个为一组叠放,并搭配放置行李的家具,围成相对隐私的组团,并设置单独入口,便于管理。每个组团有配套的强弱电充电系统,每顶帐篷还配有阅读灯。
Smaller tents are for staying. Every four or five tents group up into a private set with a single exit for management and safety concern. Each set is equipped with sockets and extension cords. Reading light is attached to every single tent as well.
▼帐篷都有独立的出口,the tents have single exit
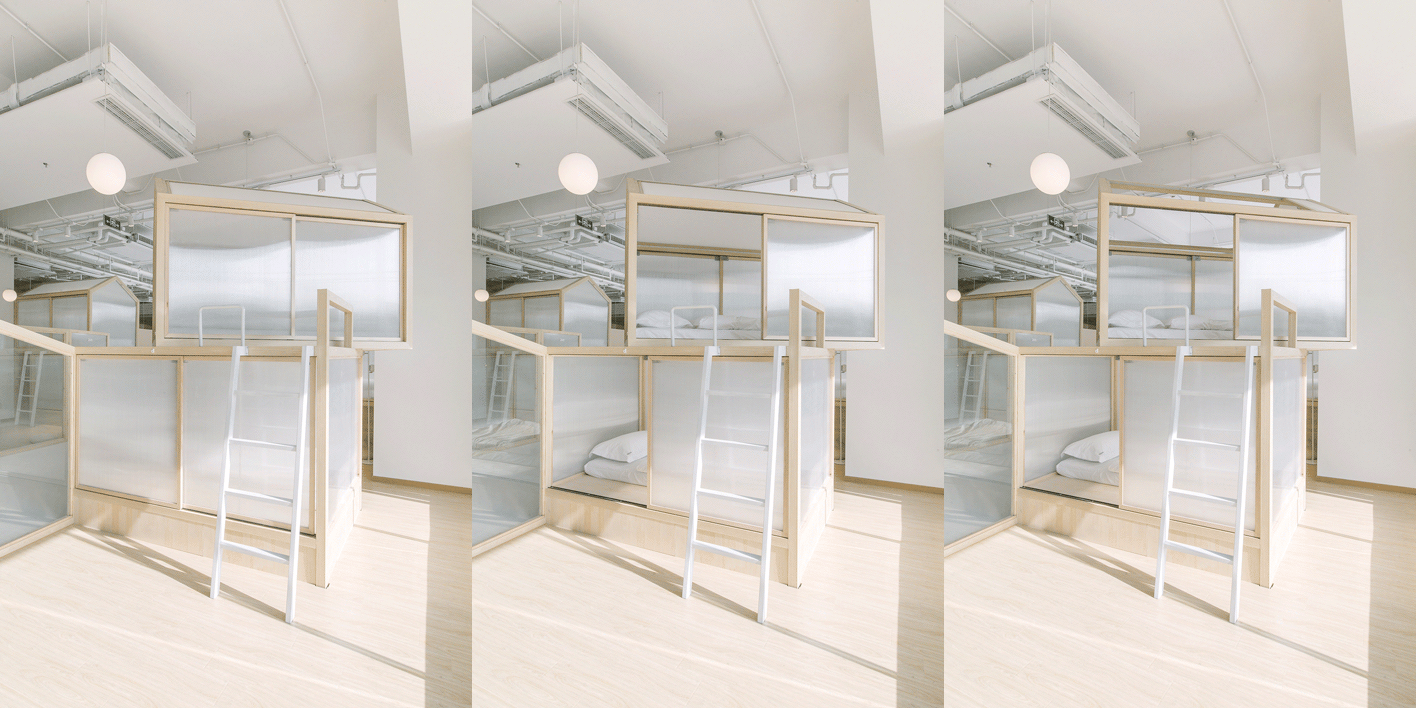
▼帐篷组团,the tents
▼可放置行李的设计,place for luggage
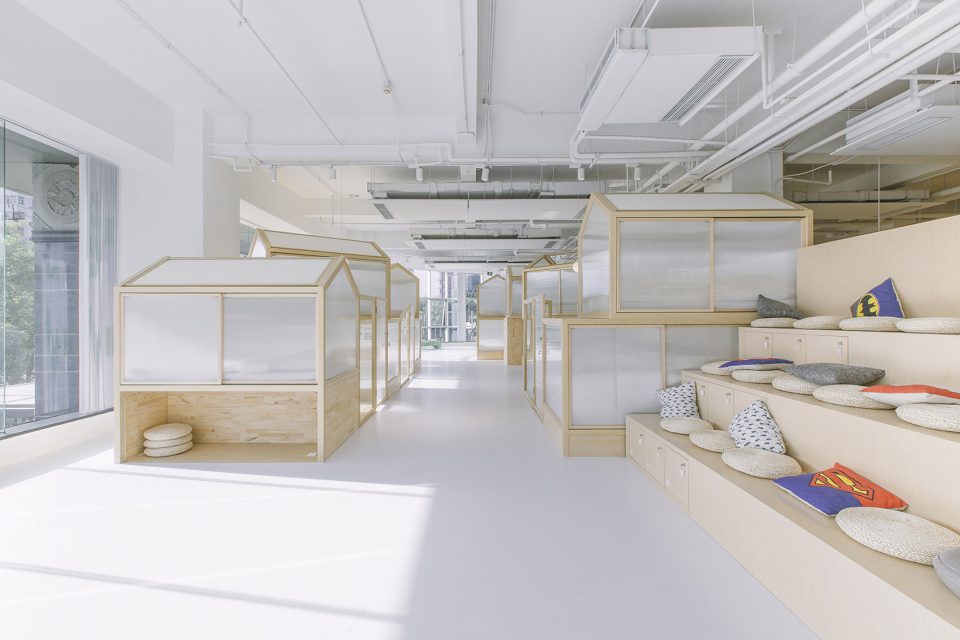
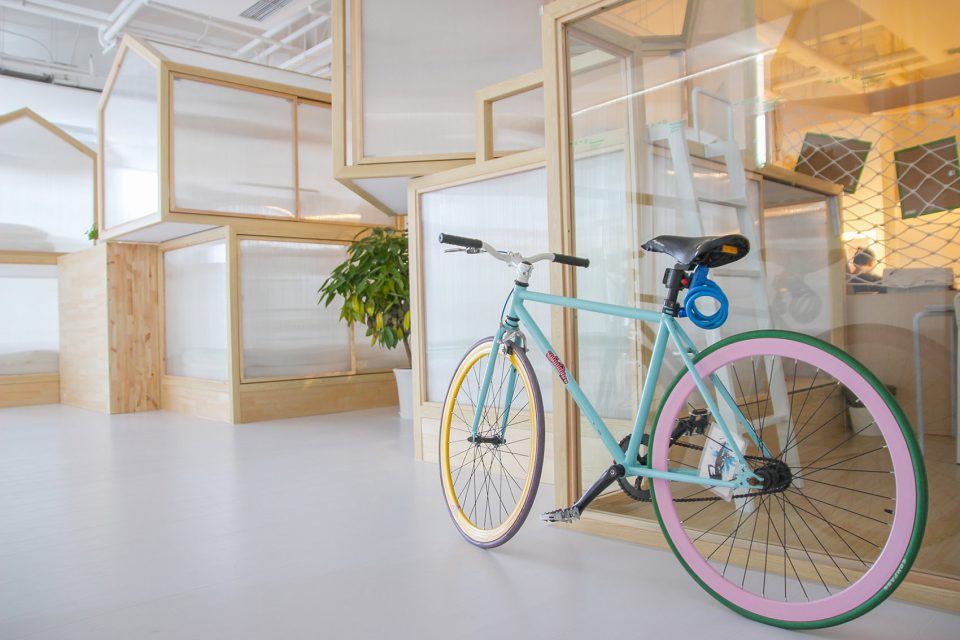
一块剩下的空地,配合一组阶梯状的座席,就成了电影放映场;座席下面设有贵重物品存放柜;这块场地还可以用于临时帐篷露营,满足一些背包客的需求。余下一些零散空地同样可能用于室内露营需求,当然,如果一些人有需求将自行车停在这些空地,也是被允许的。
That’s where we build up step seats with storage space under to create a small theater space. It also can be used as a camping spot for backpackers. And for certain, parking bicycles in this space is allowed.
▼一组梯状坐席作为电影放映场,step seats create a small theater space
▼自行车可以停放在室内,bikes are available inside the room
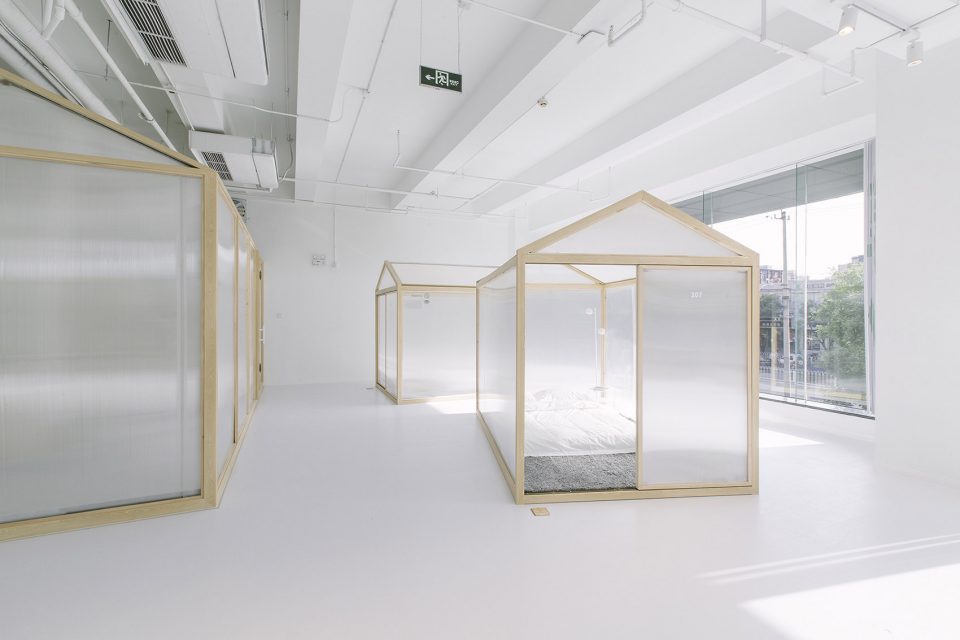
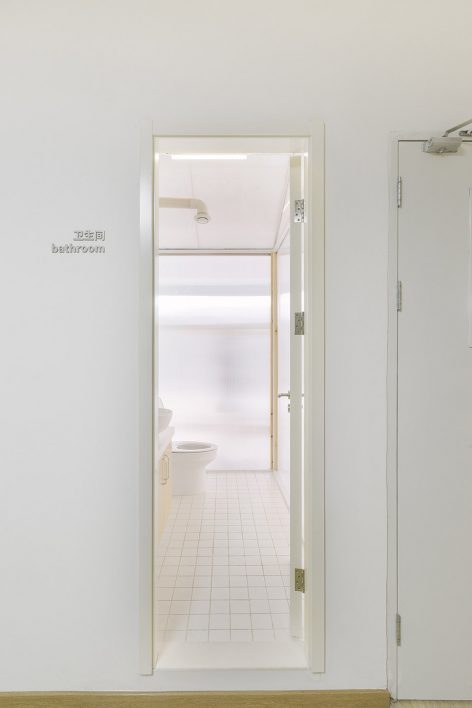
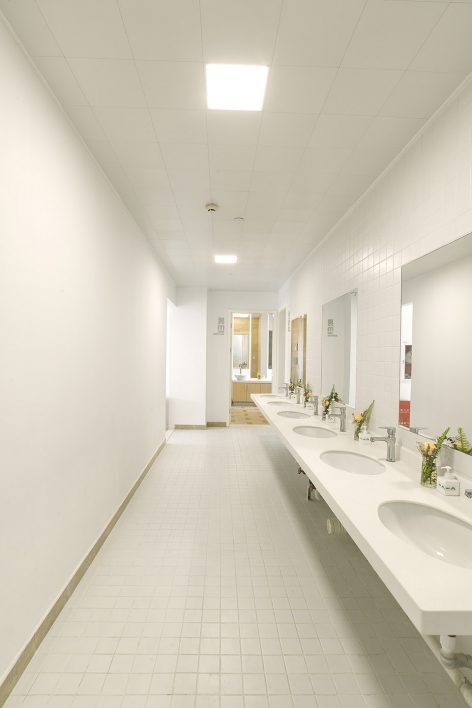
一些不大不小的帐篷,成为/作为卫生间、淋浴间,还有一些可以提供双人住宿。
In addition to the restroom, shower room and double-bed tents, we still have space left.
▼双人帐篷,double room
▼卫生间 ,bathroom
所有这些空间在视线上都是相互关联的,对于只有一个采光面的大空间来说,这种布局使每个空间都有了一定的自然采光。区域和相应门禁的设置又方便管理。
All the space is visually connected. For a huge space with only single-sided natural light, the layout spreads the sunlight smoothly to each space in the second floor.
▼单面采光的空间,single-side natural light
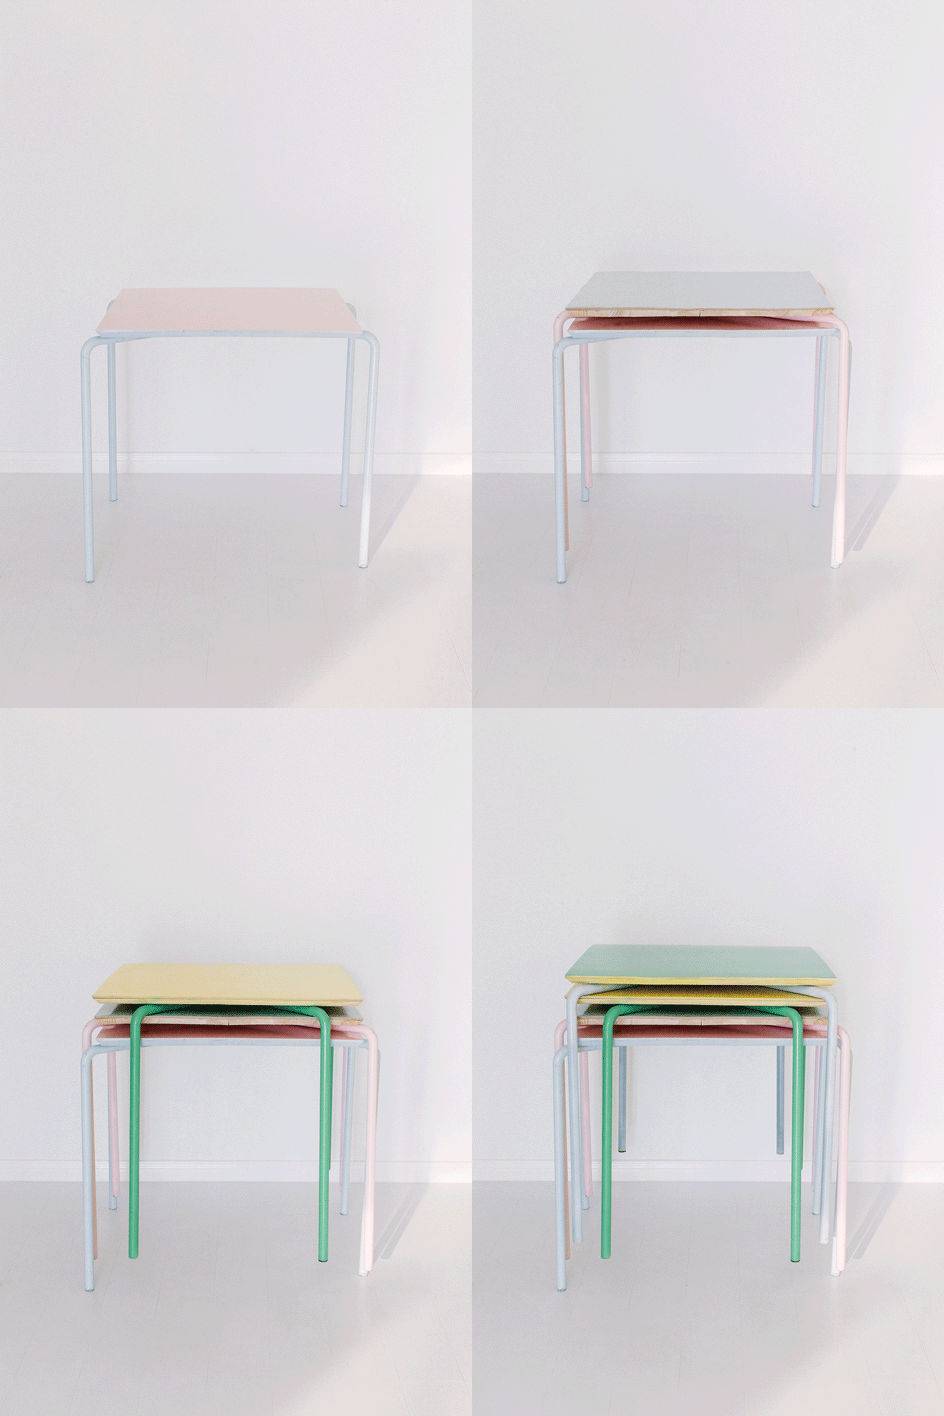
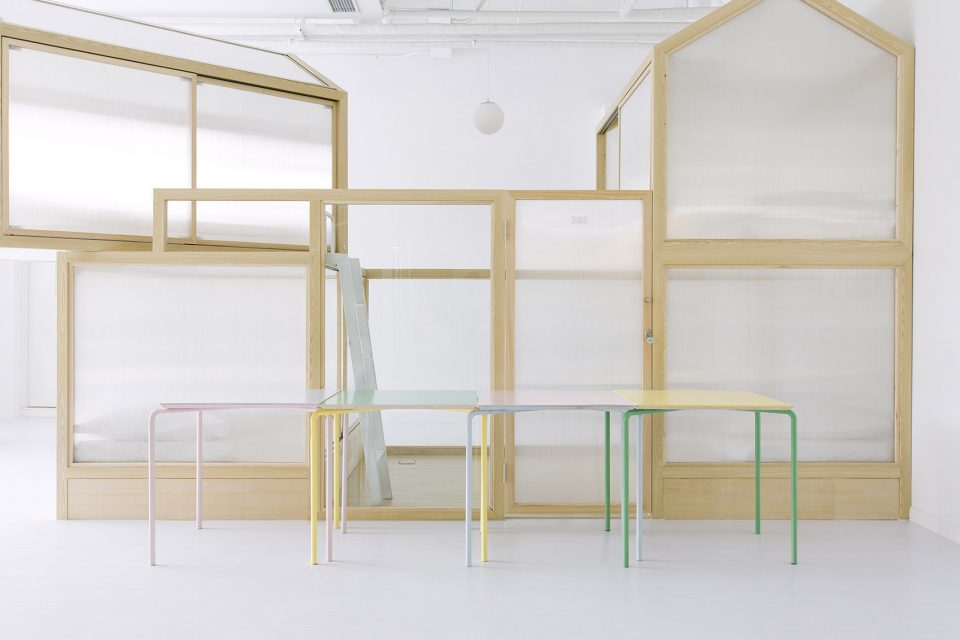
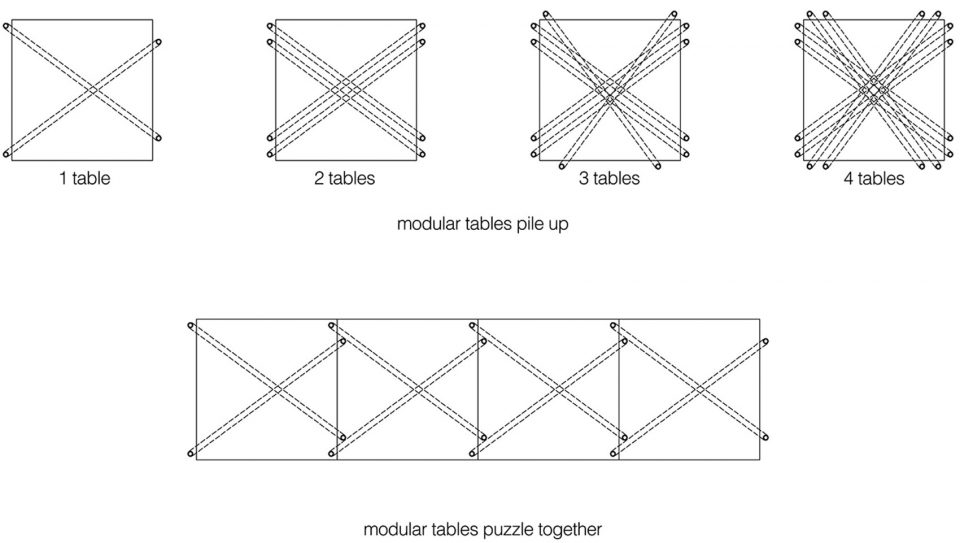
我们为这个项目设计了一种模块化的桌子,可以方便地拼接成大桌,也可以提供独自使用的可能。在举行活动时,桌子可以按组摞放在一起。整个二层区域趋向于一个“营地”,体验者可以共享其中的设施,同时可以参与ttg举办的各种活动,在帐篷或在阶梯座席上享受一场电影或小型表演,当然也可以利用空间发起自己的活动。
Specially customized modular tables that can puzzle together or pile up for certain purposes. The whole second floor is designed as an indoor camping space where people can share facilities, attend activities held by ttg or just enjoy a movie. It’s more than welcome to bring up your own activities in the space.
▼专为空间设计的自由组合家具,the customized module tables
甲方/项目策划:ttg团队
空间方案设计咨询:曹璞
设计参与:ttg团队、曹璞、单木子泓
VI&室内导视设计:MEAT设计工作室
施工团队/施工图深化:造窝(北京)建设装饰工程有限公司
江苏圣通建设集团有限公司
项目面积:1600m2
项目地点:北京市丰台区右安门外大街8号2楼
项目完工时间:2017年6月
现场照片:张哲明
模型照片:ttg团队
client / Project planning: ttg team
Space design consultant : Cao Pu
Design team: ttg team, Cao Pu, Shan Muzihong
VI & Interior visual design: Meat art direction and design
Construction: Zaowo (Beijing) Building Decoration Engineering Company Limited.Jiangsu Shengtong Construction Group Co., Ltd.
Project area: 1600m2
Project location: No.8, You’anmen Outer Street, Fengtai District, Beijing
Completion date: Jun. 2017
Photos on site: Zhang Zheming
Model photos: ttg team
More: 曹璞 / Cao Pu,更多关于他:Cao Pu on gooood









后海大鲨鱼~
感觉价格、安全性和隐私度局限性很大..
突然发现是之前去北京盲选的一个民宿,效果真的蛮不错
集中营的浪漫主义
精辟
这种半透明材料是什么呀
挺有设计感的 也很简洁 但是这种的应该就是统一时间熄灯开灯了吧 是不是不太方便,还有一个就是对于我这种路痴可能找我自己的床位要找很久。
另外他如果都是这种通透式格局 可能男女不能混住了啊 因为那个好像是半透明的 而且女孩子洗完澡以后在外面走可能也会有些不便
实用角度来说,。没什么意义。。。很难想象住在一个小盒子里面会舒服。目测无换气,通风,空调系统
曹的设计还是比较屌的,大空间的通透与小空间处理的挺好 ,至于舒适性你没住过 你又瞎逼逼 这就厚道了
弱弱的说一句那不是玻璃,那材质透气,不要把设计师当傻逼
哦,我突然想起了,这个是用的帐篷一样的材质吧,纺织物品,透气。
对呀,我也这样想,睡在里面不憋闷啊?
构思的角度不错,但实际的设计还是太过形式化了,不感觉这样的空间体验有多好。有时候设计得面对这样尴尬的现实,一个好的故事未必会带来好的结果,而一个真正好的设计未必那么的设计感十足,问题取决与你把自己还是使用者看成是核心来对待。
这是民宿,不是你家,大家要的是与众不同,不是千篇一律。
说得特赞。住宅真正好建筑应该是体验为第一
赞同
好坏取决于使用者感受,不靠说,我只谈自己的感受。这跟我家还是民宿没关系,与众不同也罢,千篇一律也罢,好的体验才是王道。概念不错,但是设计的实现上没有那么好。你所谓的与众不同并没有很出众
cool
在设计圈里,吉他弹得最棒;在音乐圈里,设计做的最屌。
PS:现场你的也是最high!
设计圈最帅的凯哥
好棒啊