非常感谢 Studio Edwards 予gooood分享以下内容。更多关于:Studio Edwards on gooood
Appreciation towards Studio Edwards for providing the following description:
Today Design Workspace坐落于Kulin Nation中Wurundjeri/Woiwurrung族传统土地之上,位于充满活力的Collingwood街区一栋12层办公楼内。在这一空间中,一块约900平方米的“空白画布”被精心塑造,为数字创意机构Today Design营造出促进协作与创新的工作环境。该空间以包容性为核心,向客户、合作伙伴以及团队成员全面开放。
Nestled within the traditional lands of the Wurundjeri/Woiwurrung people of the Kulin Nation, Today Design Workspace is located within a 12-story office block in the vibrant neighbourhood of Collingwood. Within this space, a 900m² blank canvas has been meticulously shaped to foster collaboration and innovation for the digital agency Today Design. It stands as a beacon of inclusivity, welcoming clients, collaborators, and their team.
▼室内概览,overview of the office © Peter Bennetts
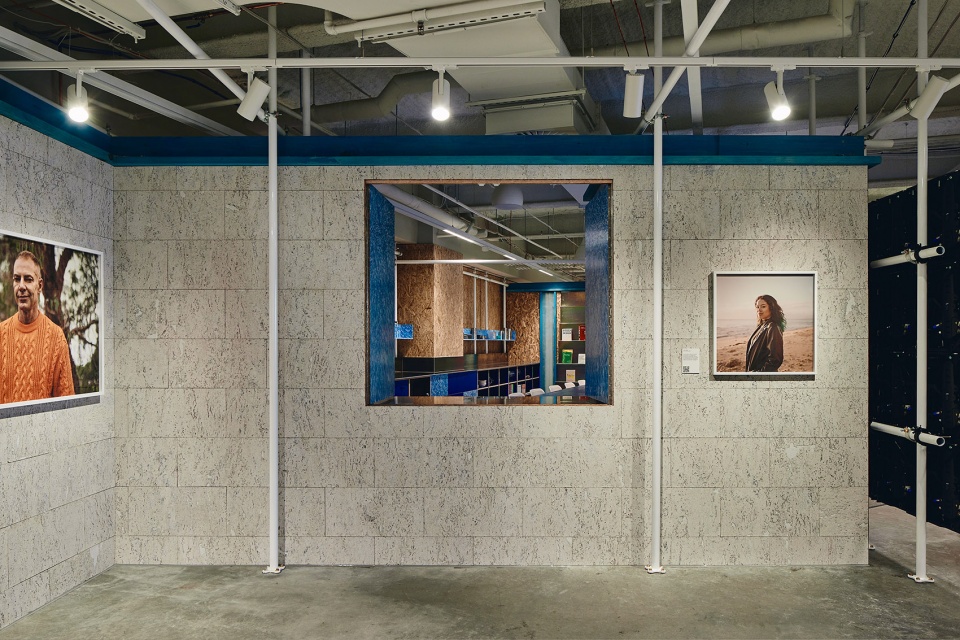
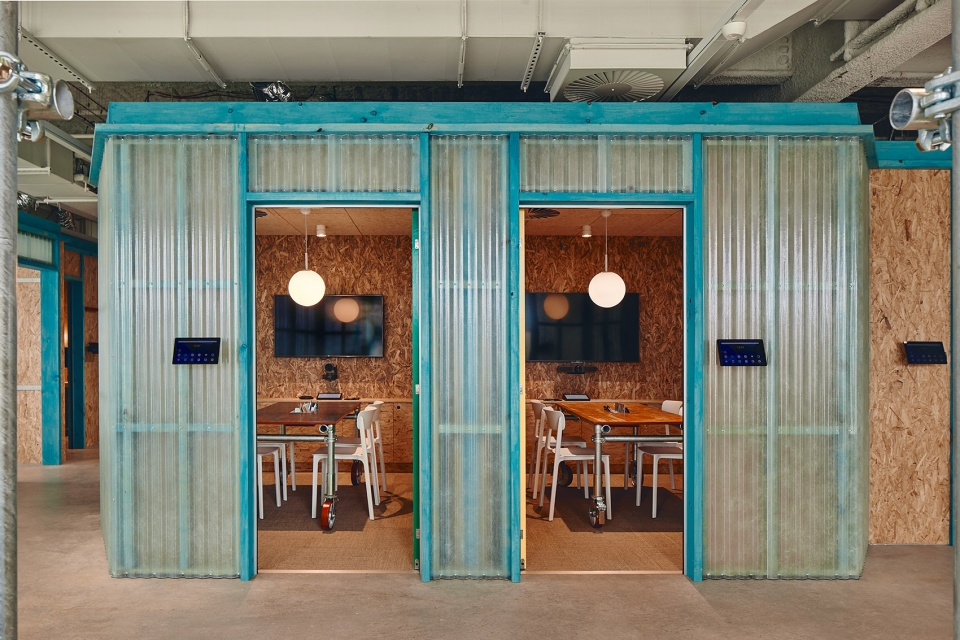
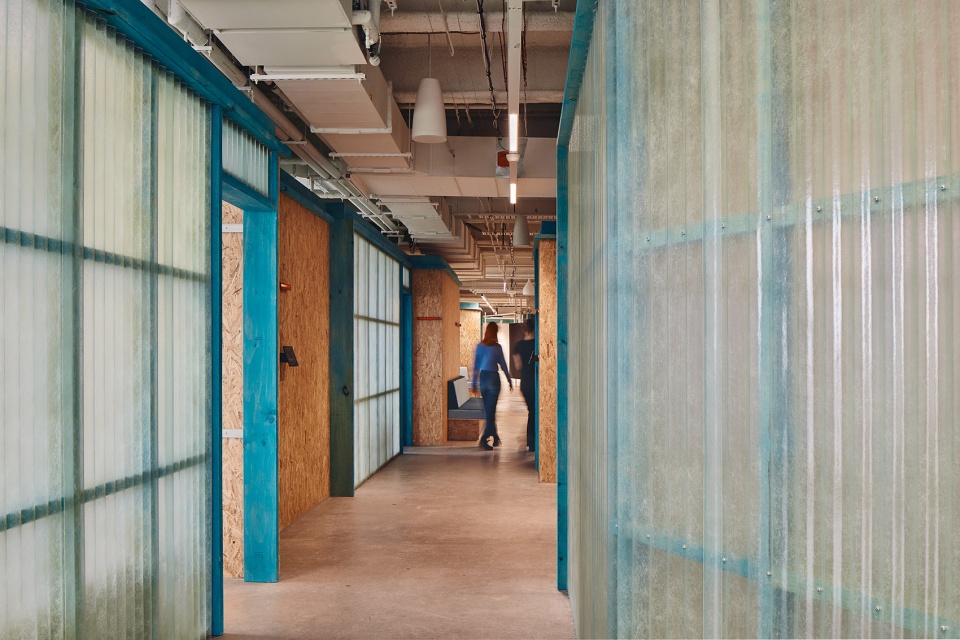
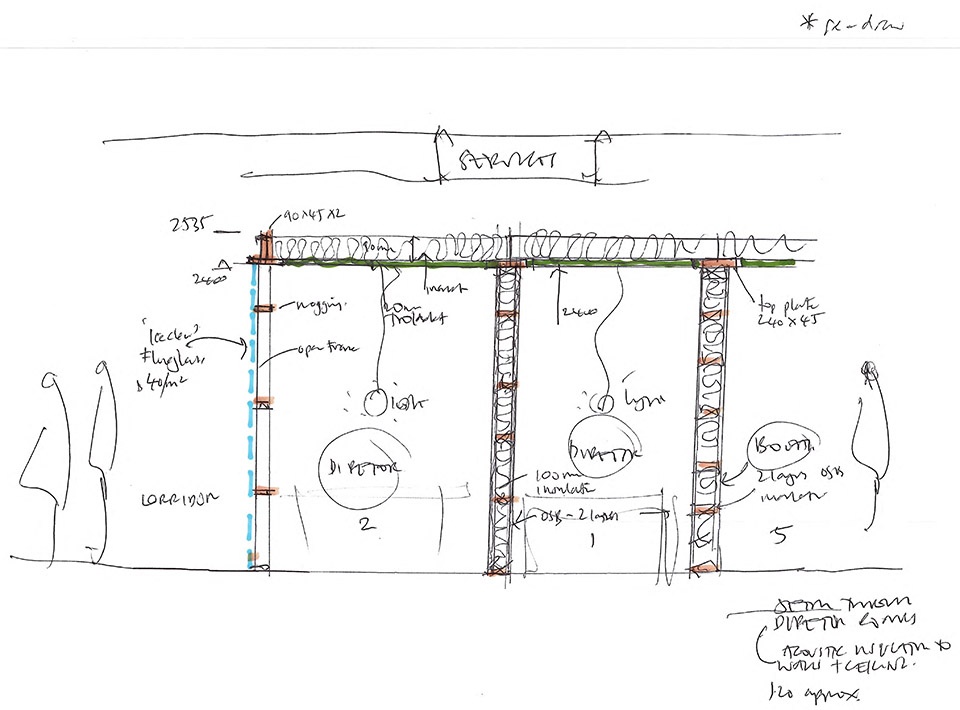
本项目最显著的特征在于其对可持续性的坚定承诺。设计目标是打造一个“零废弃”的工作空间,完全由现成材料构建,且不使用额外饰面——不采用石膏板、层压板或中密度纤维板(MDF)。所有室内墙体均基于标准2.4米板材高度设计,以减少切割浪费。墙体由木结构框架与OSB板构成,并结合半透明波纹板材,在保证私密性的同时引入充足的自然光。
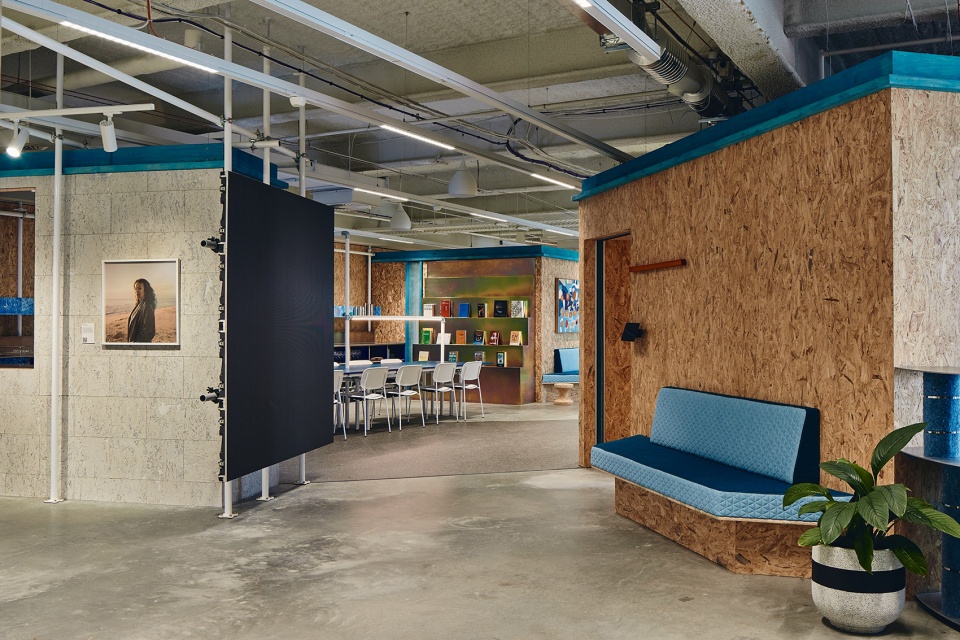
A defining feature of this project is its unwavering commitment to sustainability. The goal was to create a workspace that leaves zero waste in its wake, constructed entirely from readily available materials without applied finishes. This means no plasterboard, no laminate, and no MDF. All interior walls based on a standard material sheet size of 2.4m in height, minimising the need for cutting. Walls are crafted from timber framing and OSB board together with translucent corrugated sheeting that bathes the space in natural light while preserving privacy.
▼墙体由木结构框架与OSB板构成,walls are crafted from timber framing and OSB board together © Peter Bennetts
▼墙体不使用额外饰面,walls are crafted without applied finishes © Peter Bennetts
空间布局刻意采用非正式的组织方式,与建筑原有严格的矩形柱网形成对比。为界定工作与项目区域,设计中运用了顶部滑轨系统、可翻转的墙面/白板、以及固定于柱体上的铰接面板等元素。空间之间的流线经过精心设计,以鼓励团队之间的互动与协作。所有墙体均为可移动面板,从而营造出一个灵活且富于变化的工作环境。
▼轴测图,axonometric © Studio Edwards
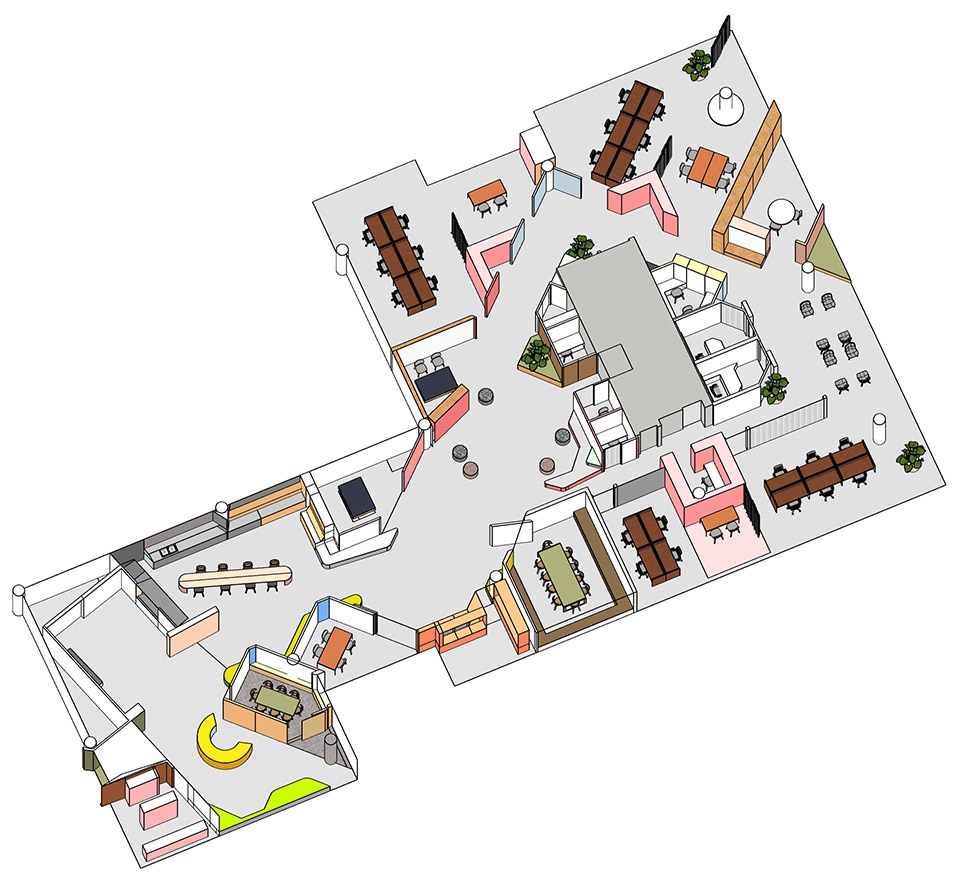
The arrangement of spaces within the workspace is intentionally informal, creating a contrast with the building’s rigid rectilinear column grid. To delineate work and project zones, overhead sliding track elements, hinged wall/whiteboard surfaces, and hinged panels affixed to columns are strategically employed. Circulation pathways between these spaces are purposefully designed to encourage interaction and collaboration among teams. All walls are designed as movable panels, fostering a dynamic and collaborative work environment.
▼空间布局刻意采用非正式的组织方式,
The arrangement of spaces within the workspace is intentionally informal © Peter Bennetts
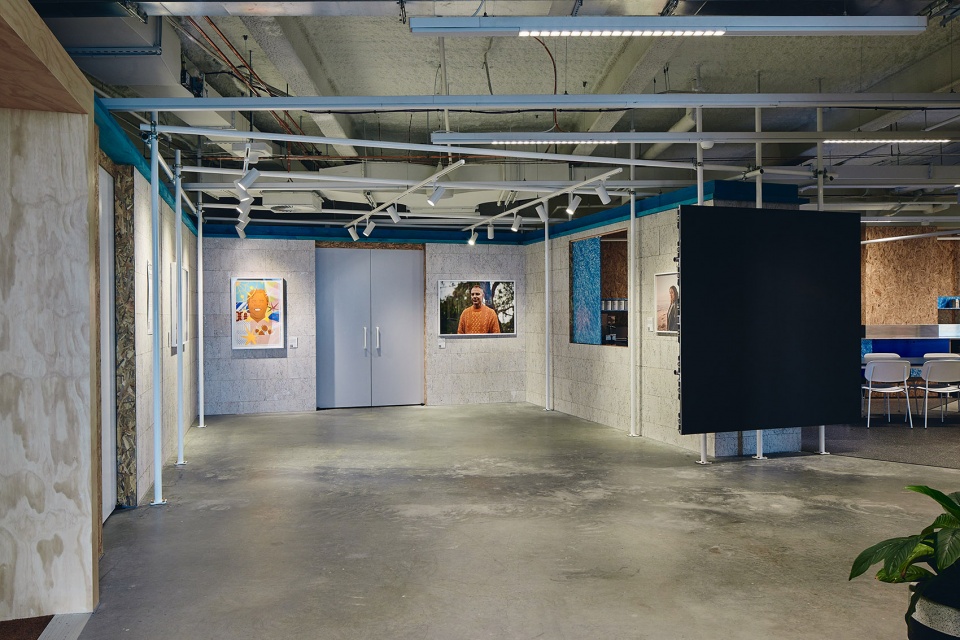
▼营造出一个灵活且富于变化的工作环境,
fostering a dynamic and collaborative work environment © Peter Bennetts
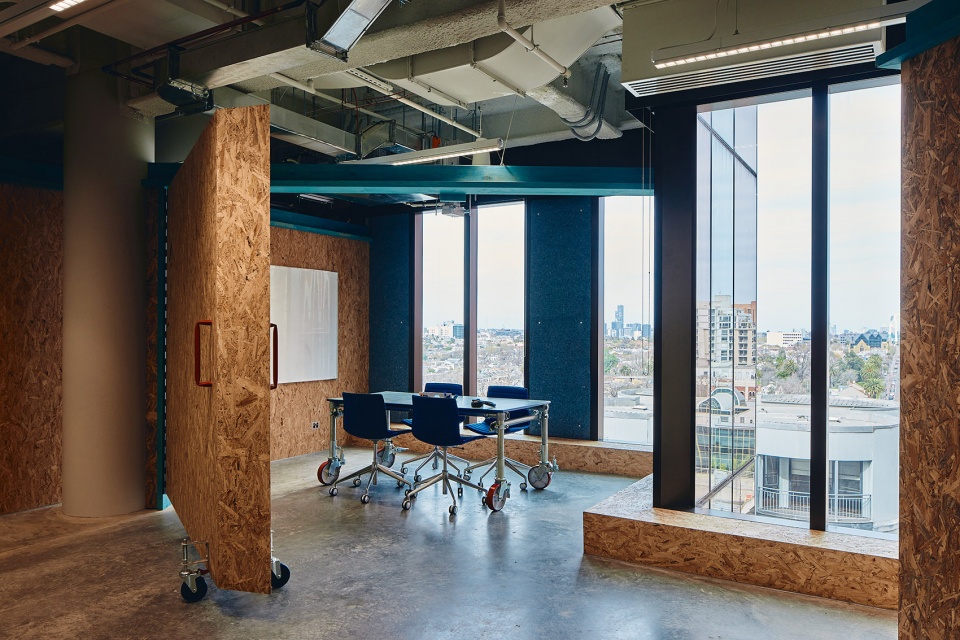
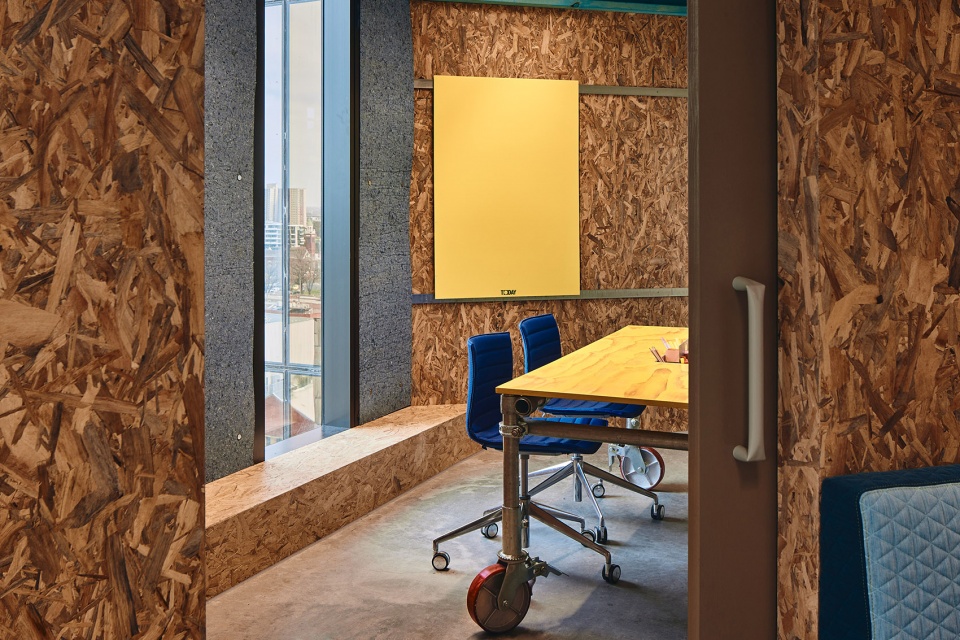
▼秉承“零废弃”原则,create a workspace that leaves zero waste © Peter Bennetts
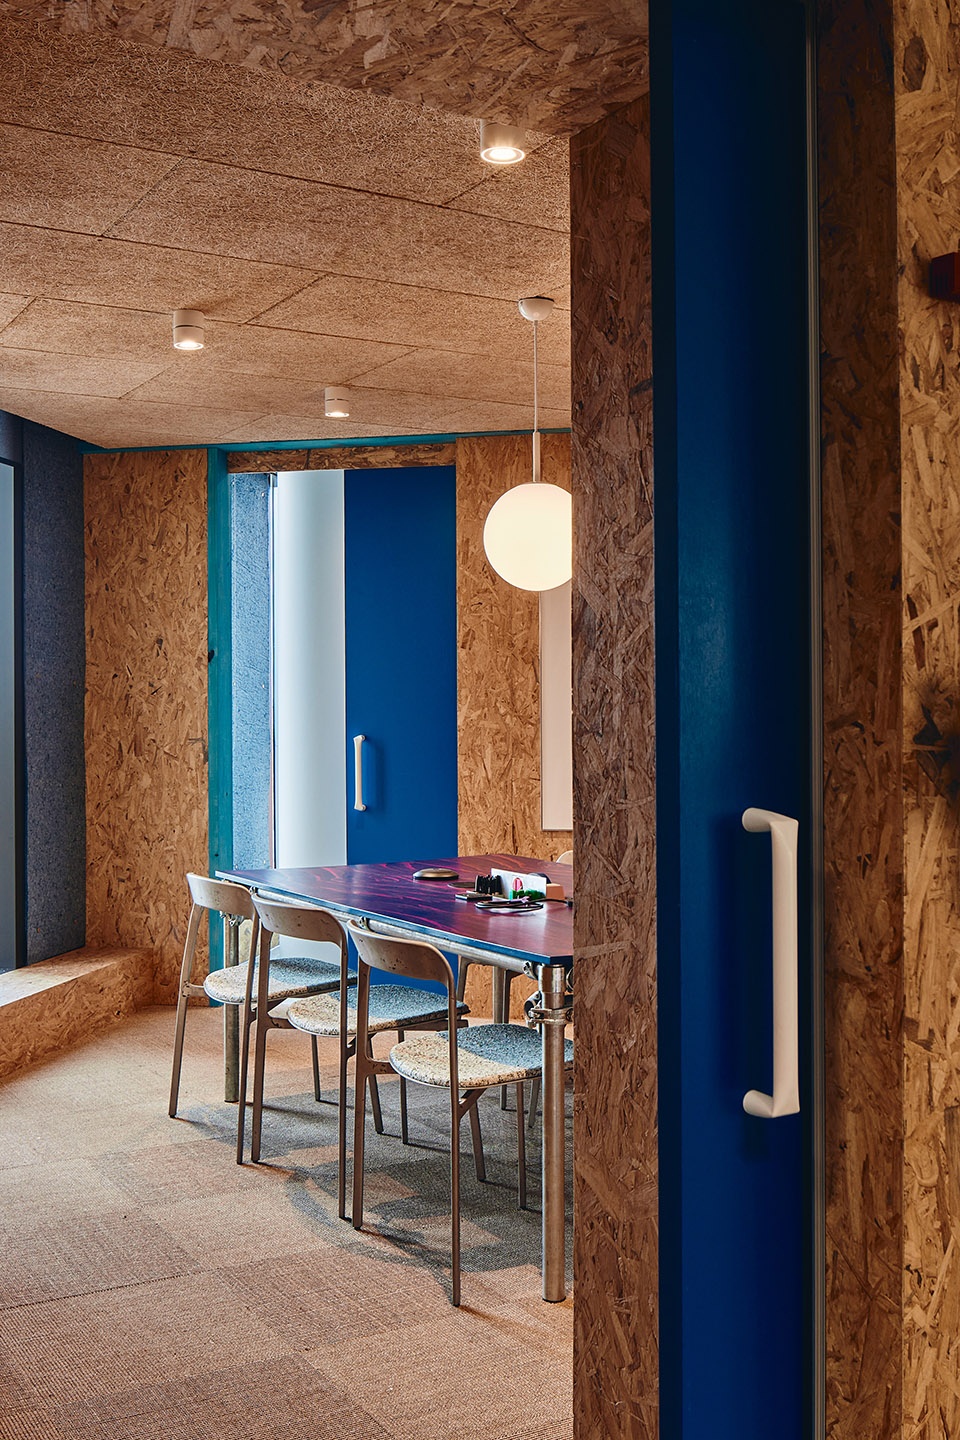
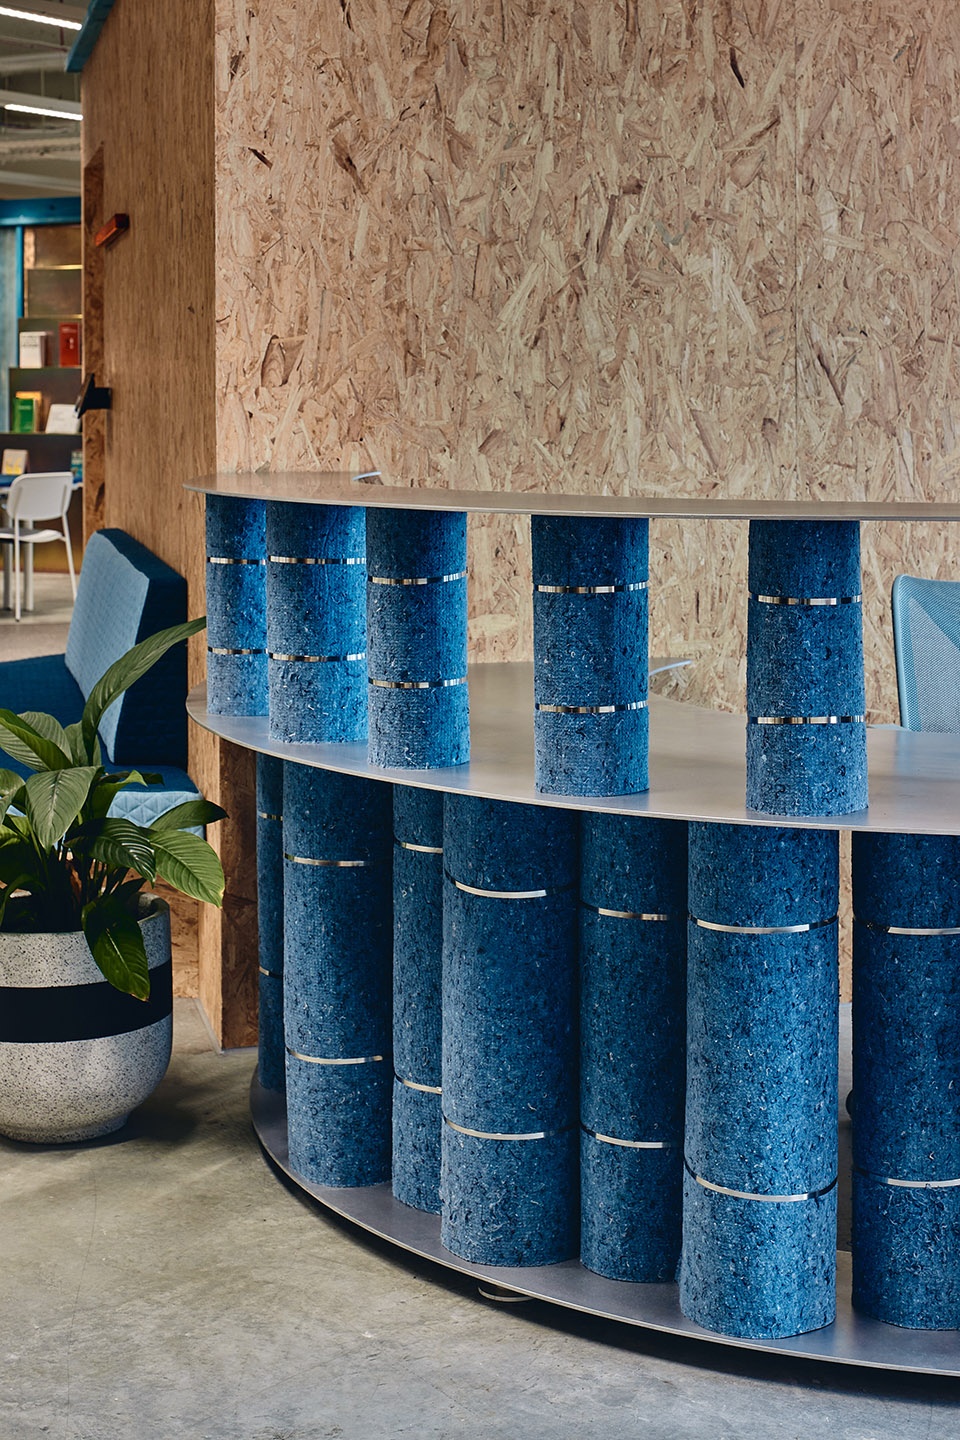
通过强化流线空间中的互动性与连接性,进一步提升整体协作氛围。访客从电梯步出后,首先迎接他们的是一个渐收的木质入口门廊,优雅地引导至接待区、等候休息区以及宽敞的画廊/活动空间。中央设置的圆形接待台以再生牛仔布卷材包覆,兼具声学性能与触感舒适性。相邻的等候区则隐含通往前部会议室的次入口。空间尽端的墙面整合了厨房与图书区,作为主要流线的背景界面,该流线进一步通向中央轴线与展示空间,并通过一系列可旋转墙体与周边工作室空间无缝连接。
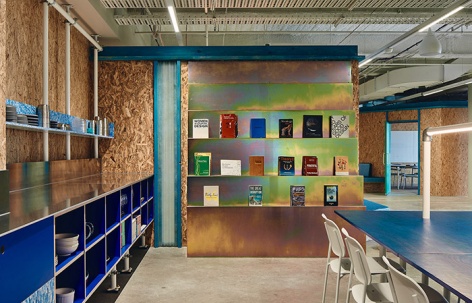
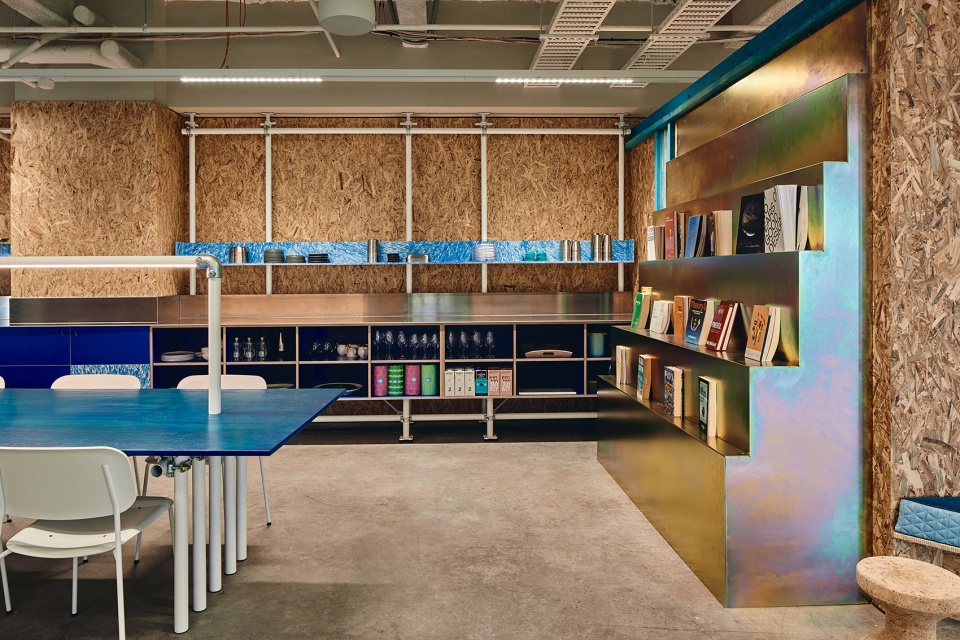
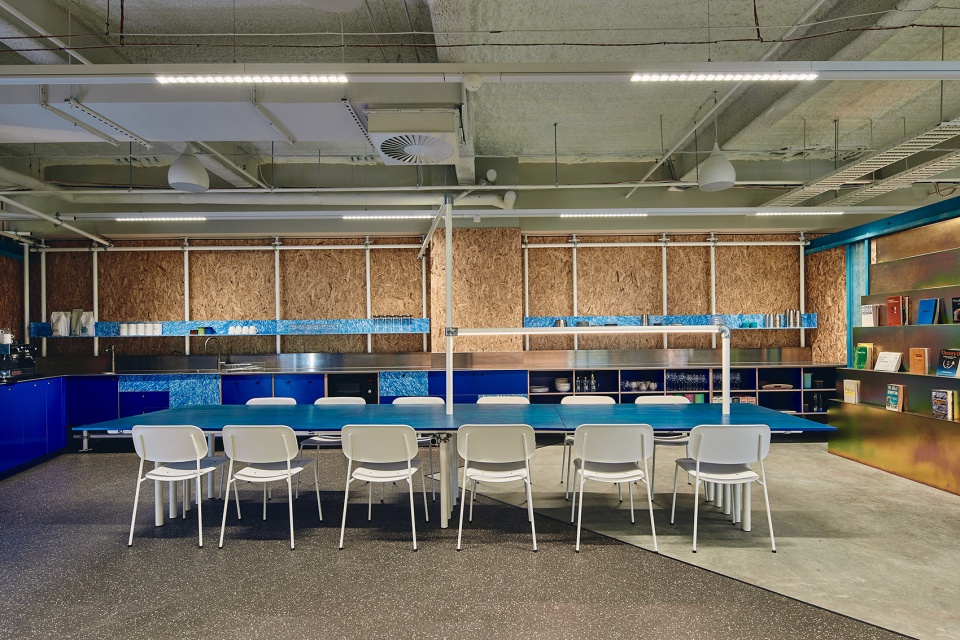
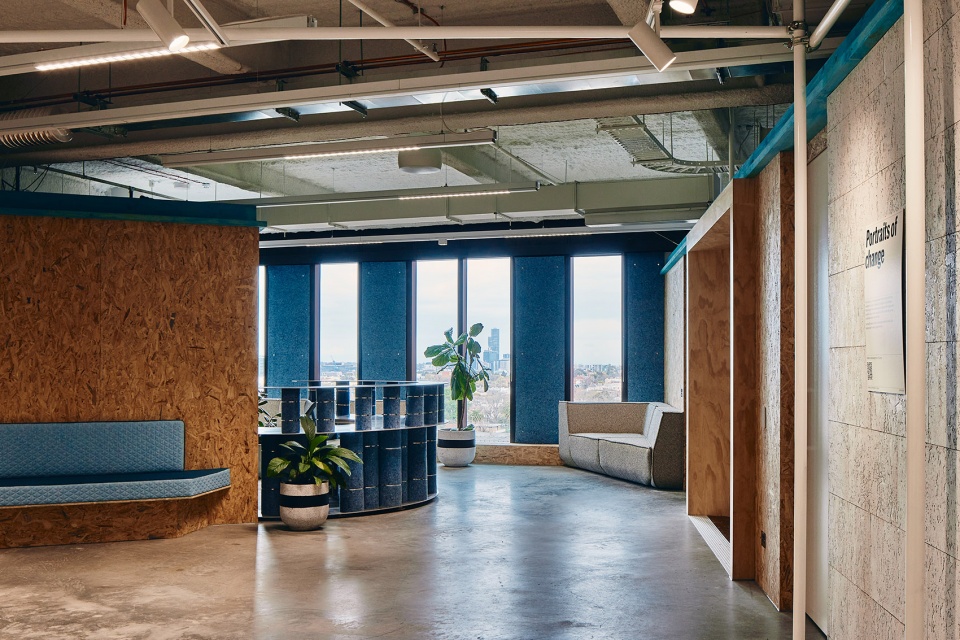
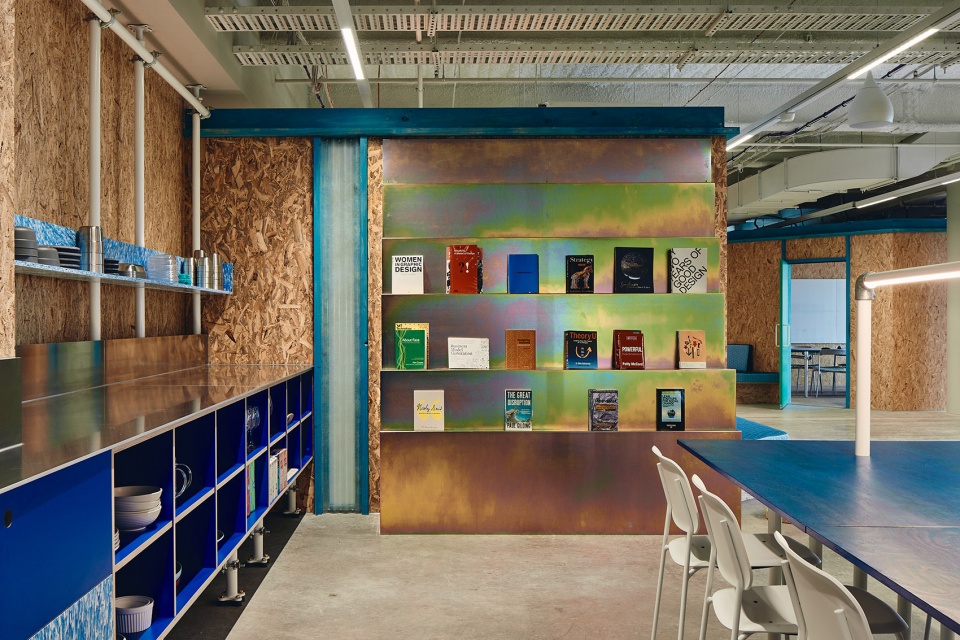
Maximising interaction & connectivity within the circulation spaces, enhancing the collaborative spirit of the workspace. Stepping out of the lift, visitors are greeted by a tapered timber entry portal that gracefully reveals the reception area, waiting lounge, and an expansive gallery/ event space. A centralised circular reception desk, cocooned in spools of recycled denim—part acoustic, part tactile comfort. The adjacent waiting area discreetly offers secondary access to the front meeting room.The far wall of the space includes a kitchen and library, serving as a backdrop to the primary circulation path. This path leads to a central spine and presentation area that seamlessly connects to adjoining studio rooms through a series of pivoting walls.
▼等候休息区,waiting lounge © Peter Bennetts
▼圆形接待台以再生牛仔布卷材包覆,
reception desk, cocooned in spools of recycled denim © Peter Bennetts
▼墙面整合了厨房与图书区,The far wall of the space includes a kitchen and library © Peter Bennetts
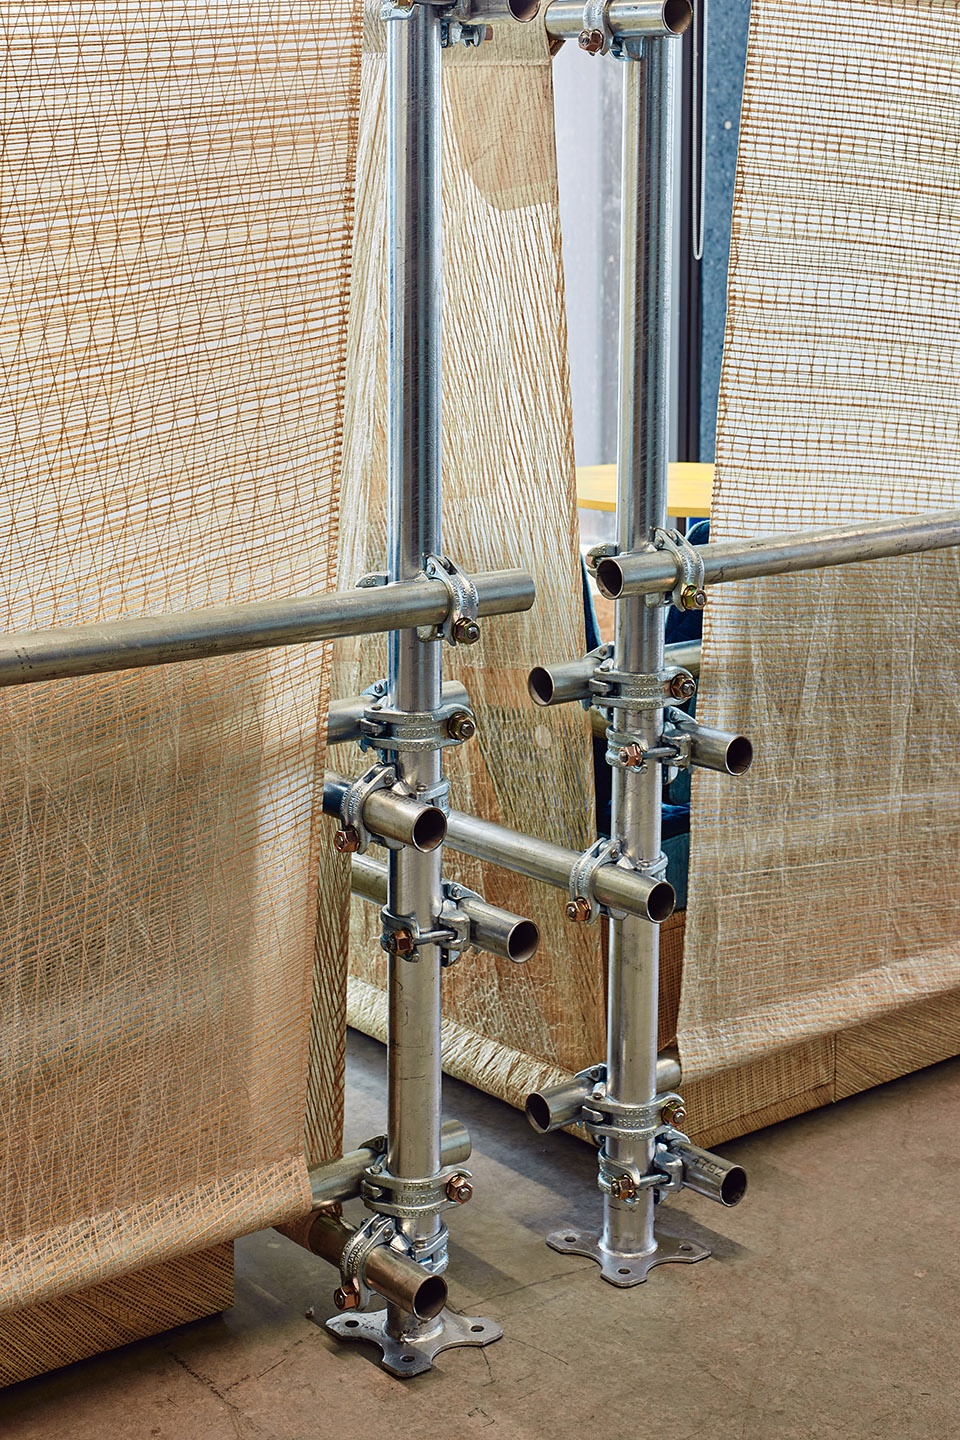
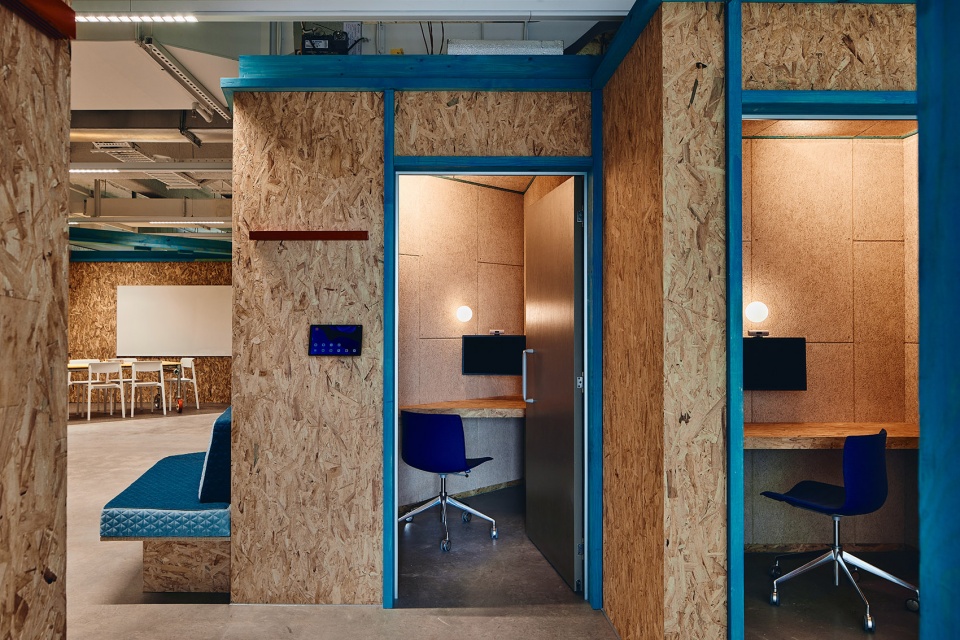
灵活的空间设计允许根据项目团队规模进行扩展或收缩,通过大尺寸铰接墙体、滑动门板及可开启的声学帘幕实现。若干小型私密工作舱、视频会议室及额外会议空间围绕中央楼梯核心布置。半透明波纹板围合会议空间,并向北侧展开为非正式休息/工作区域,设置脚手架式休闲模块,形成一个拥有景观视野的轻松办公环境。这些模块由半透明的再生帆布屏幕包裹,在保证私密性的同时引入自然光。
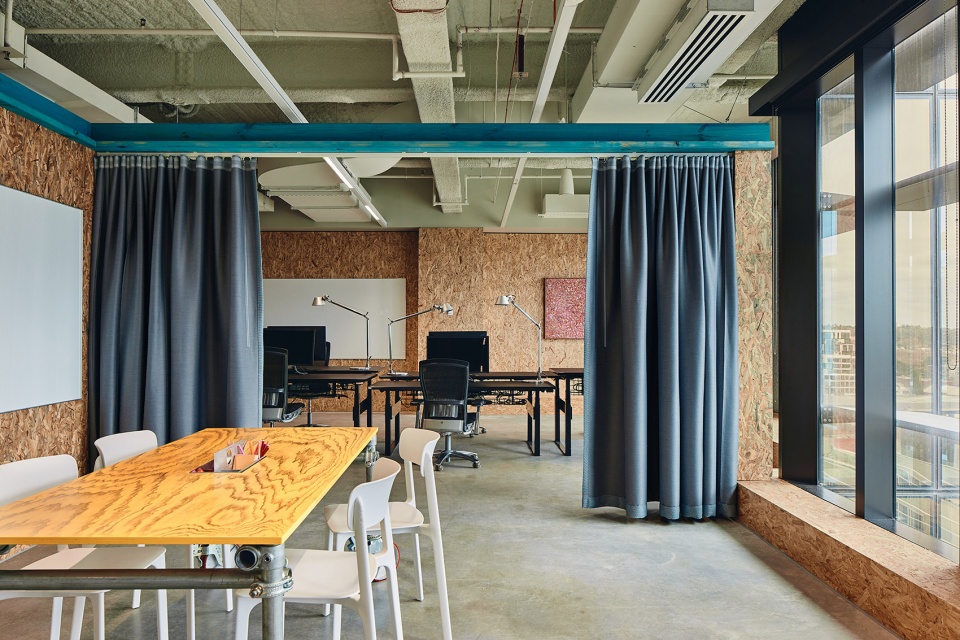
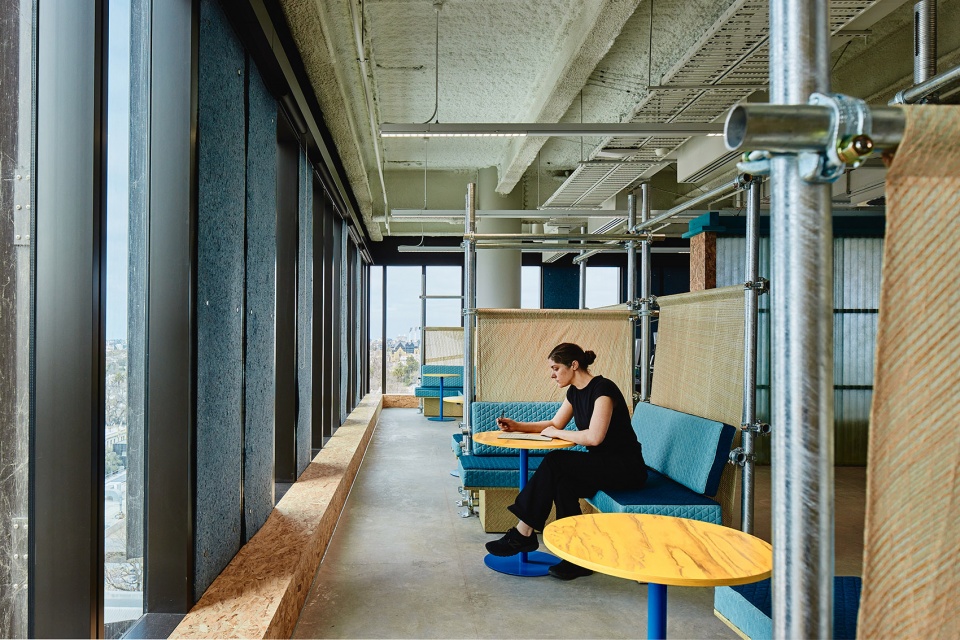
The flexible design allows spaces to expand and contract based on project group sizes, with large hinged walls, sliding door panels, and operable acoustic curtains. Clusters of smaller private work pods and video conferencing suites, along with additional private meeting rooms, encircle a central stair core. Corrugated translucent panels wrap the meeting spaces, opening into an informal lounge/work area with scaffolded lounge modules that span the northern perimeter, providing a relaxed workspace with scenic views. These modules are enveloped in translucent recycled sail cloth screens, offering privacy while allowing natural light to permeate.
▼小型私密工作舱及大尺寸铰接墙体,
Clusters of smaller private work pods and large hinged walls © Peter Bennetts
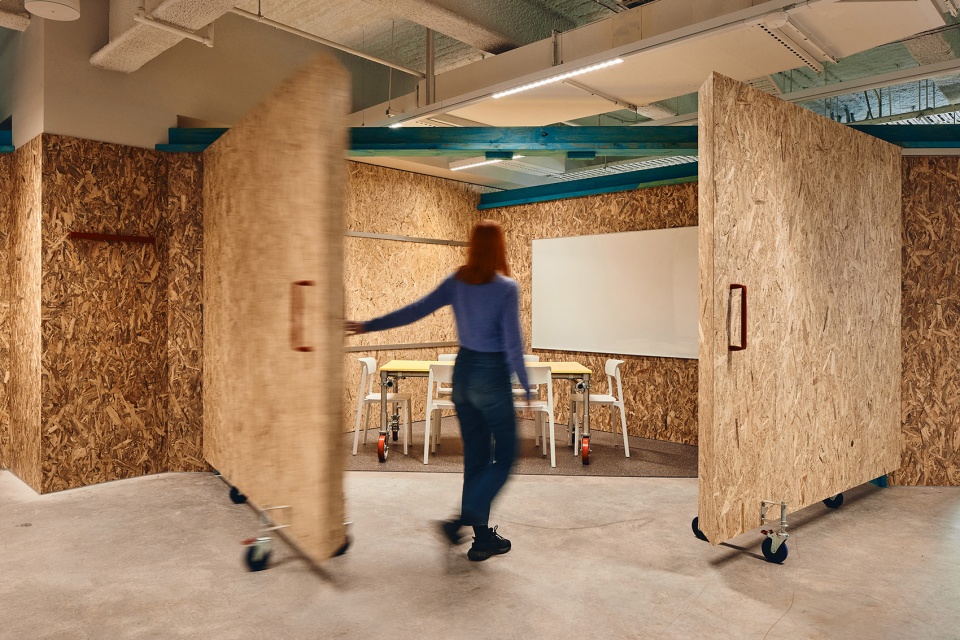
▼小型私密工作舱,Clusters of smaller private work pods © Peter Bennetts
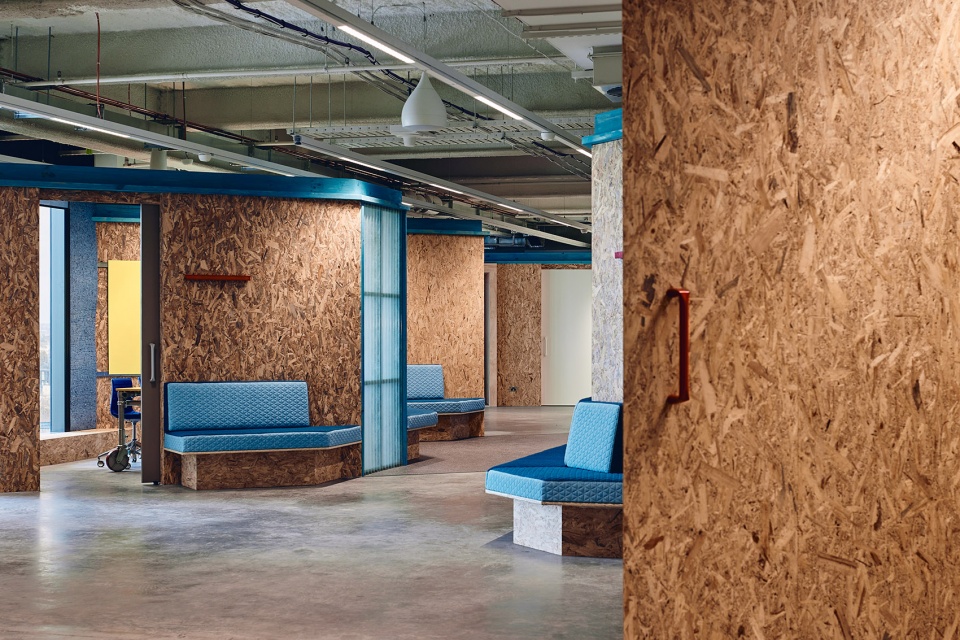
▼小型私密工作舱外休息区域,
the resting area besides the clusters of smaller private work pods © Peter Bennetts
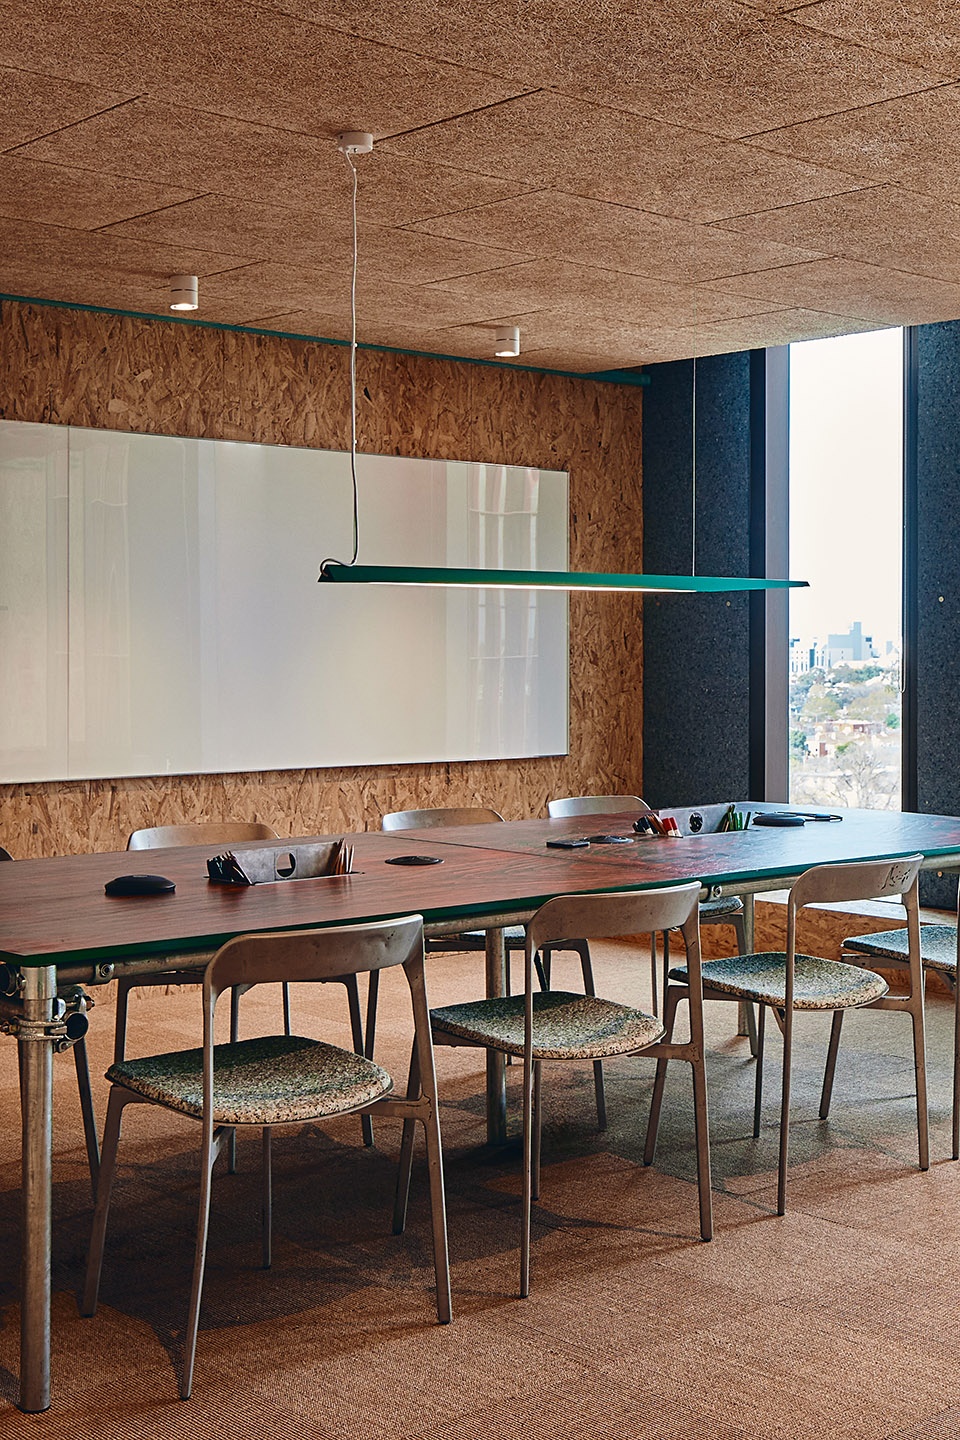
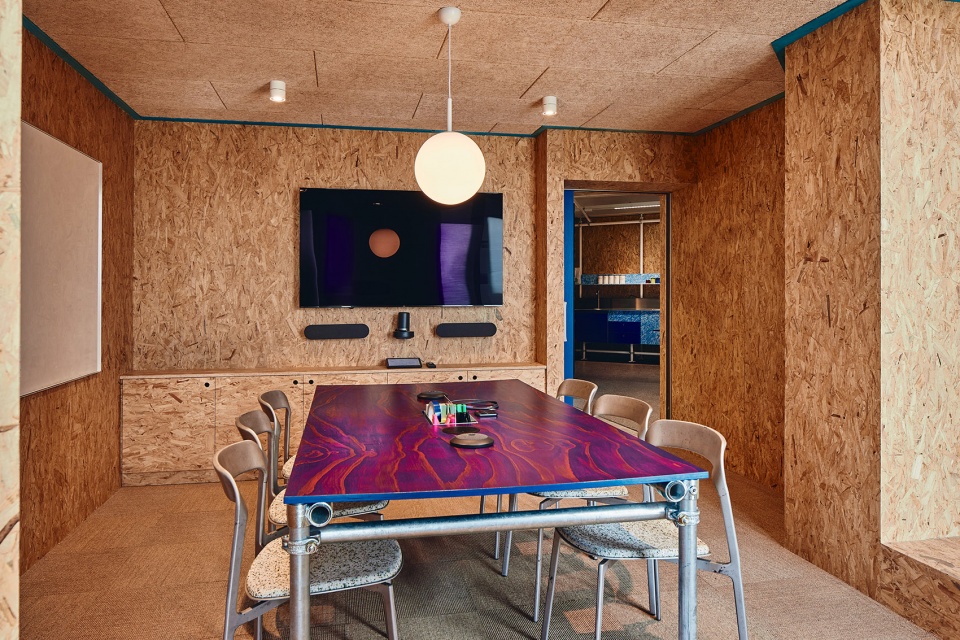
▼会议室,meeting room © Peter Bennetts
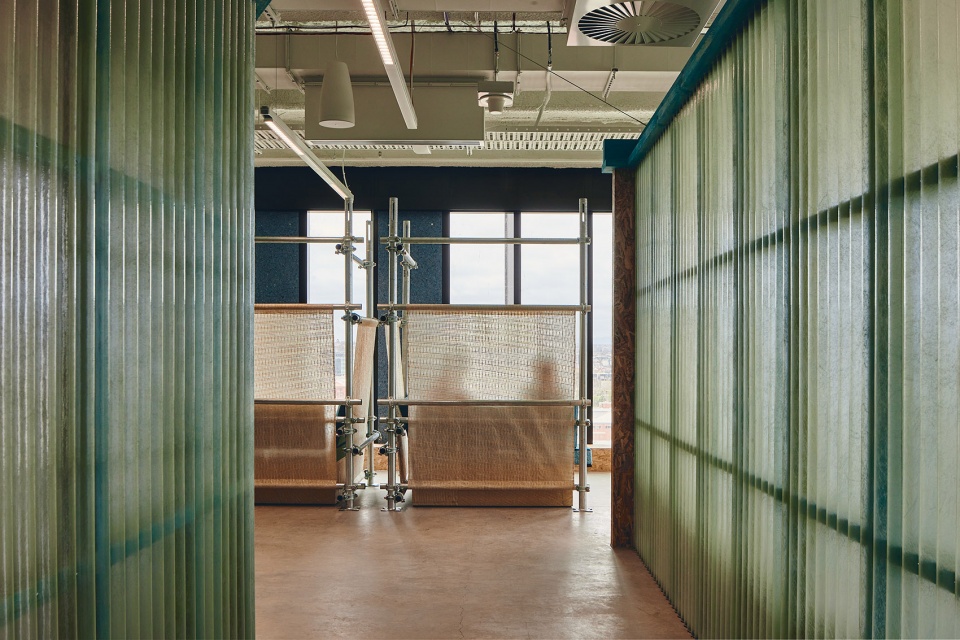
▼由半透明的再生帆布屏幕包裹的非正式休息/工作区域,
informal lounge/work area enveloped in translucent recycled sail cloth screens © Peter Bennetts
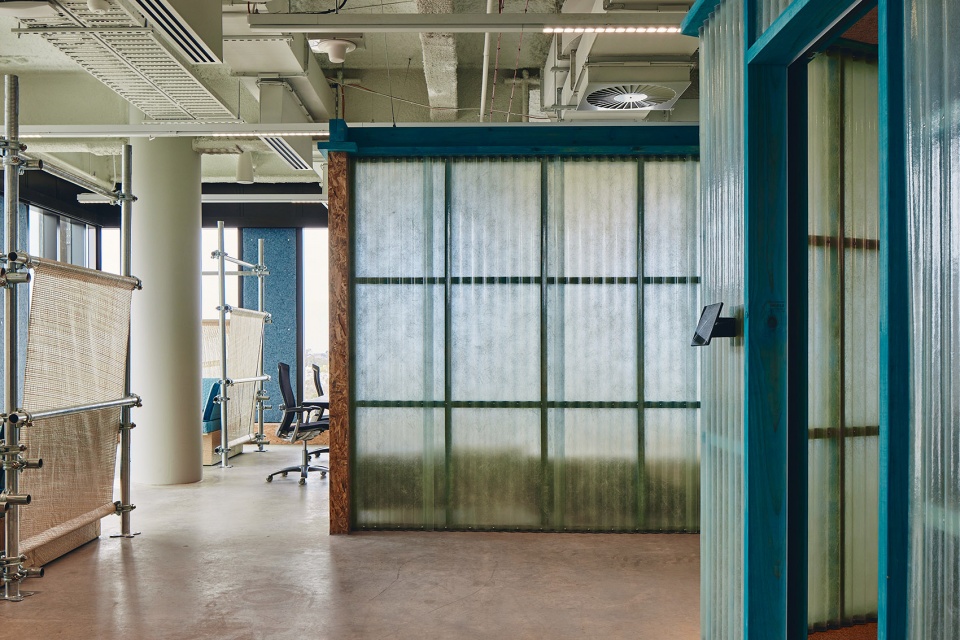
▼形成一个拥有景观视野的轻松办公环境,providing a relaxed workspace with scenic views © Peter Bennetts
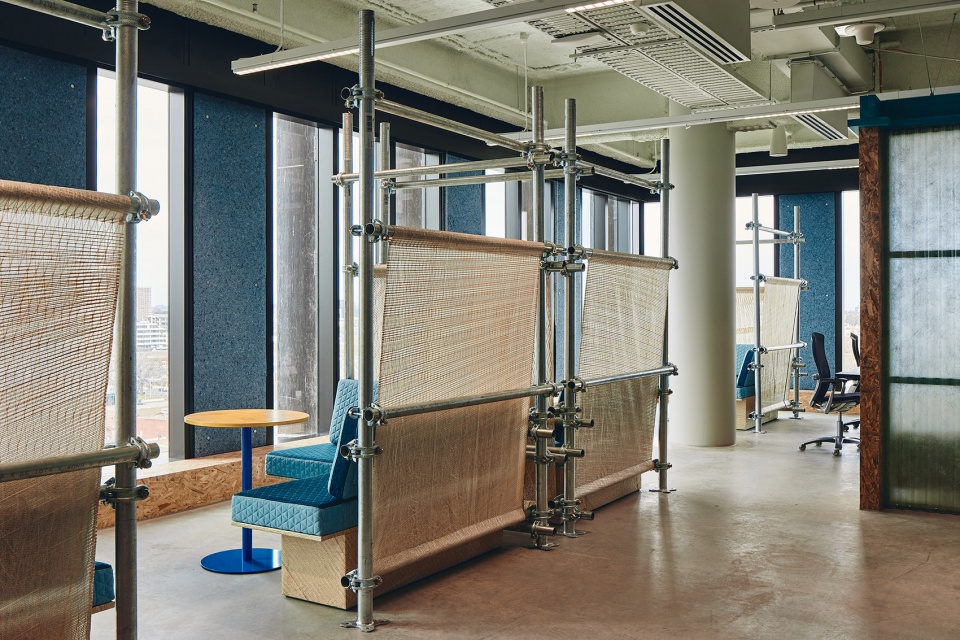
▼家具细部,furniture detail © Peter Bennetts
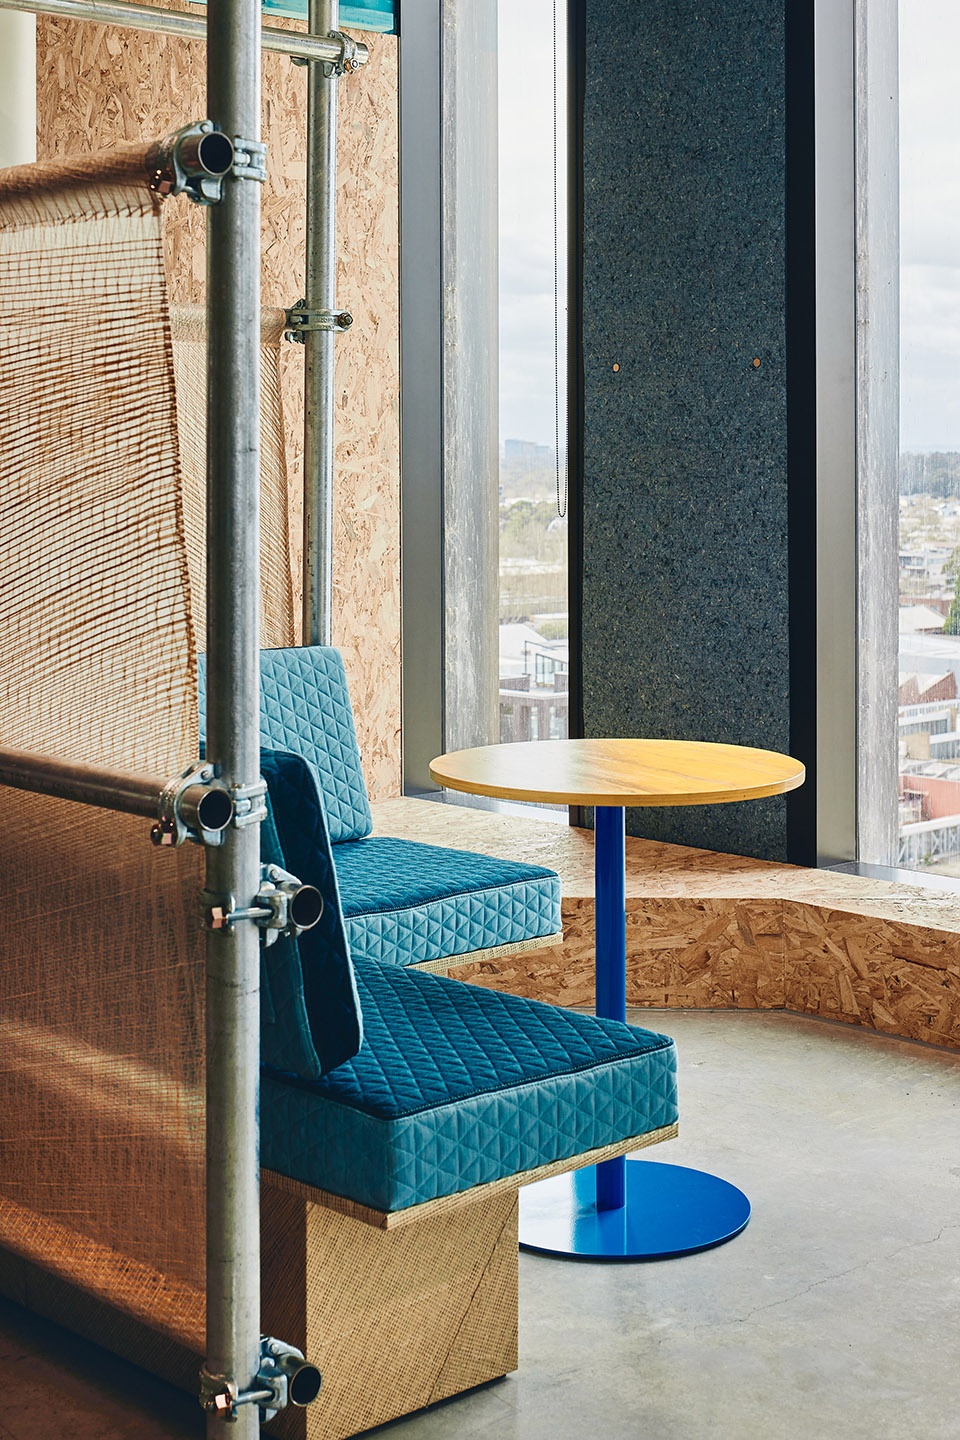
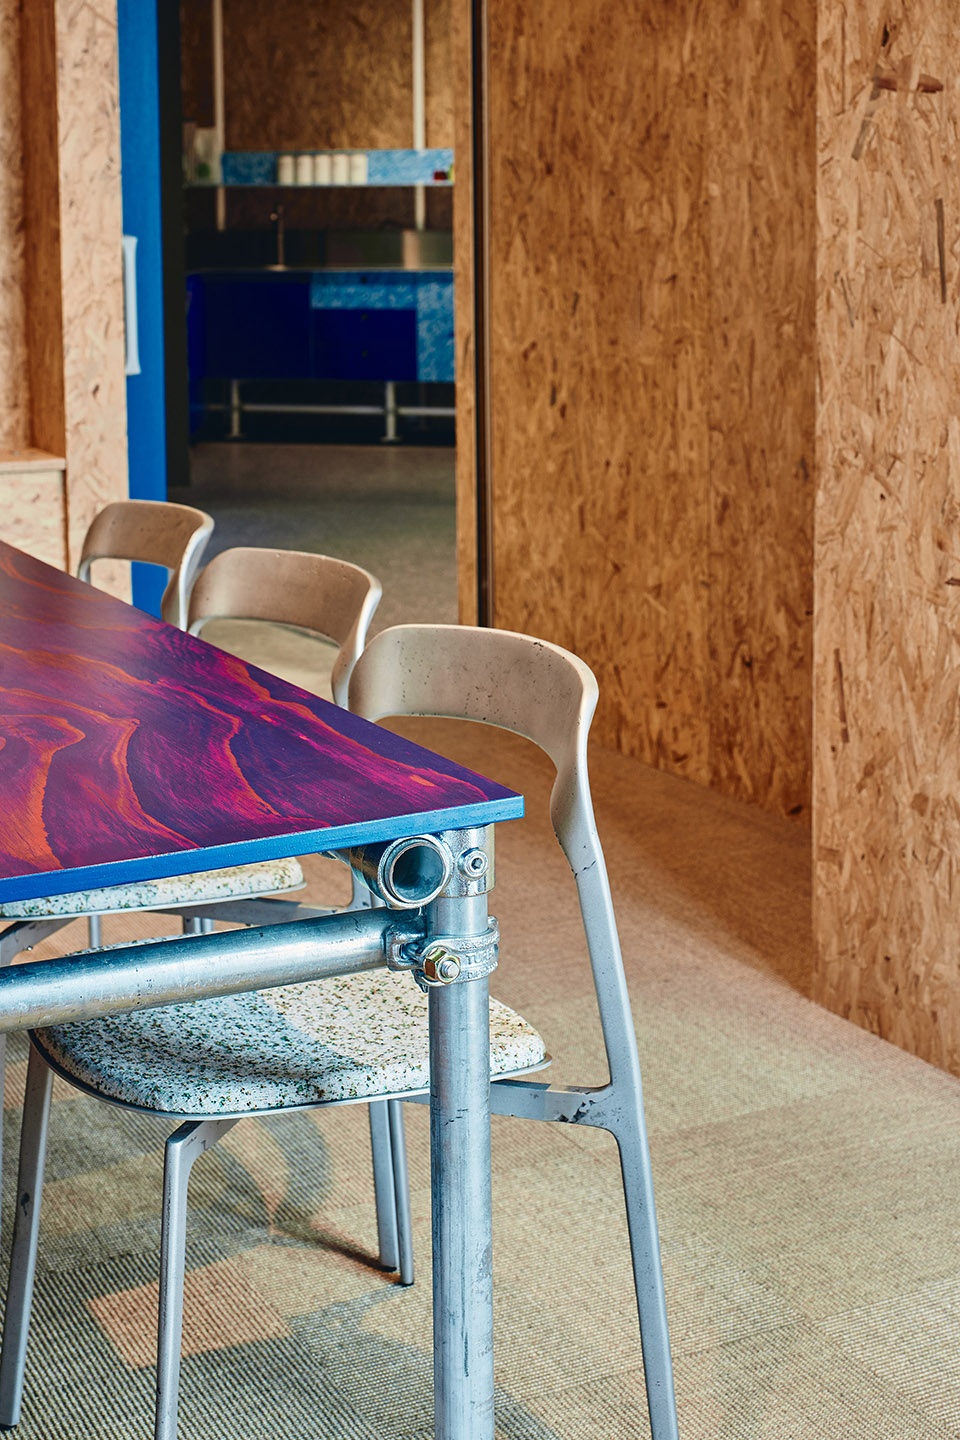
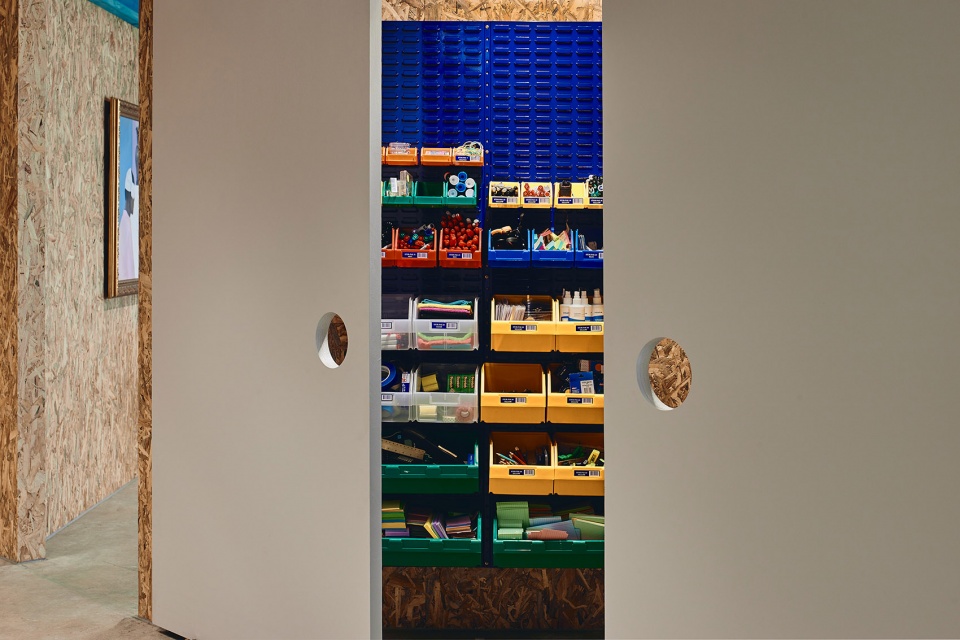
客户协作在设计过程中占据核心地位。空间中预留了大量墙面用于白板书写,并设置磁性面板系统以支持协同工作。两个中央工具区配备笔具、便签及各类材料,促进头脑风暴与创意生成。定制家具进一步强化团队协作,包括可移动的双色木质项目桌(内置工具箱)、配有任务照明的超大厨房桌、原铸铝工作椅(搭配定制织物),以及围绕空间布置的绗缝长椅。由于外围织物无法进行机械固定,设计采用磁性方式固定可拆卸的再生牛仔布面板,从而在整个空间中提供声学舒适性与吸音效果。
Client collaboration was paramount in the design process. Abundant wall space was allocated for whiteboards and magnetic panel system for collaborative work areas. Two central tool zones equipped with pens, sticky notes and materials facilitate brainstorming and innovation. Custom furniture was designed to further extend collaboration & team working with moveable two tone timber project tables & built in toolbox, oversized kitchen table with task lighting, raw cast aluminium studio chairs with custom fabric & quilted perimeter bench seating. Magnets were used to secure removable recycled denim panels due to the constraints of not being able to mechanically fix to the perimeter fabric providing both acoustic comfort and sound absorption throughout the workspace.
▼小型私密工作舱,the clusters of smaller private work pods © Peter Bennetts
▼中央工具区,central tool zones © Peter Bennetts
Today Workspace不仅是可持续设计与协作创新的体现,更是一个在环境友好理念中孕育创造力的工作场所。
Today Workspace stands as a testament to sustainable design and collaborative ingenuity, a space where creativity thrives in harmony with the environment.
▼草图,sketch © Studio Edwards
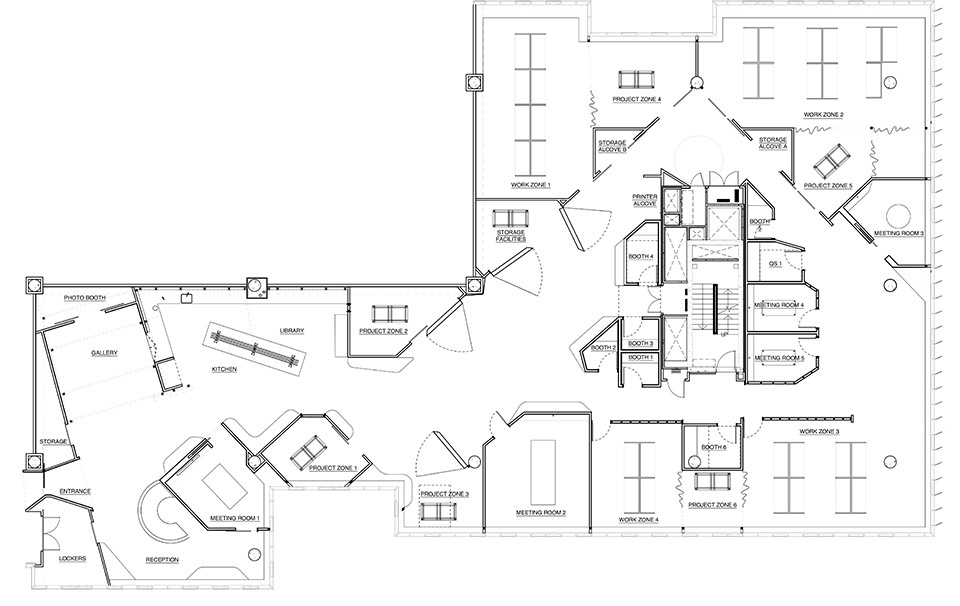
▼平面图,plan © Studio Edwards
Client – Today Design
Architect – Studio Edwards
(Ben Edwards & Nancy Beka)
Building Contractor – McCormack
Services Contractor – Aston Consulting
Structural Engineer – FORM Engineers
Project Management – Facilitate Corporation
Furniture Fabrication – James McNab Design
Lighting – Sphera Lighting
Photography – Peter Bennetts
More:Studio Edwards。更多关于:Studio Edwards on gooood









可持续设计与协作创新的体现
DK
简单美