非常感谢 Teeland Architects 予gooood分享以下内容。更多请至:Teeland Architects on gooood
Appreciation towards Teeland Architects for providing the following description:


在Noosa乡村栖息着一栋面朝草木仰望星空的度假小屋。由玻璃外墙包裹的住宅,周身覆盖有硬木栅格板。这些滑动的栅格板令居住者自由掌控室内的光照条件,并进一步保证了居住环境的隐私。冬季里,拉开的栅格板让冬日阳光不再隔绝在居住环境之外。夏日中,紧闭的栅格板为室内提供隐蔽环境的同时,也保证了通风优势不被削减。
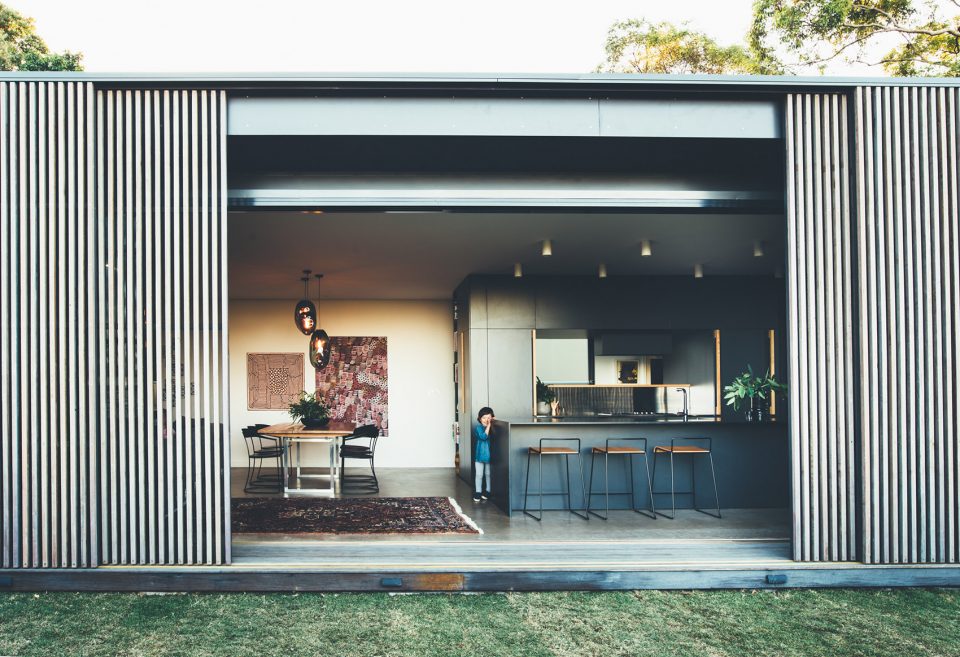
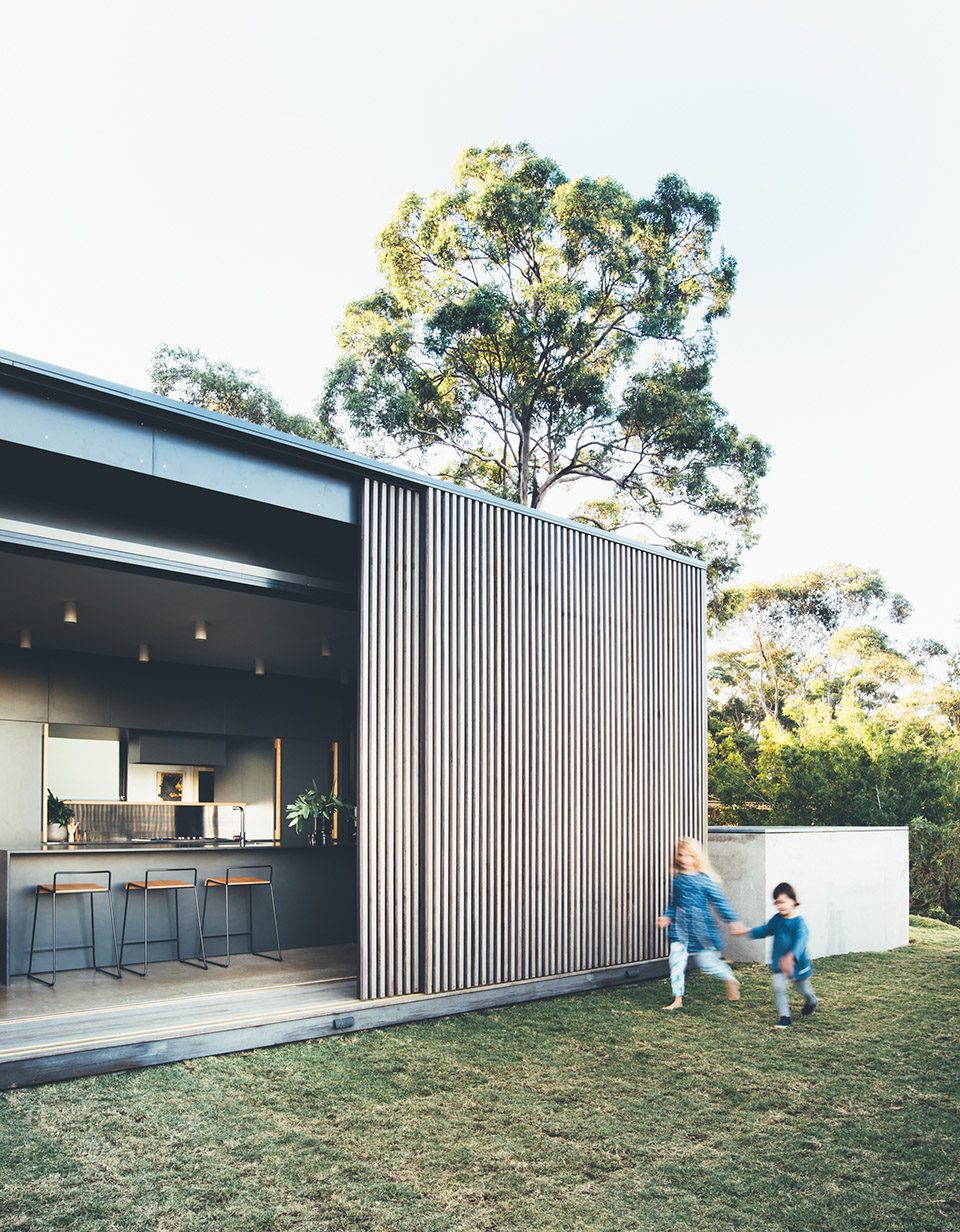
A family house in the noosa hinterland that connects to the ground and opens to the bush, ocean, stars and sky. The house is designed as an operable glass pavilion that is wrapped in sliding hardwood screens, so the owners can control the light, breezes, privacy and views. In winter, they can slide open the screens to let the winter sun in. In summer they can close the screens to provide shade, while still maintaining views and breezes through the timber battens.
▼硬木栅板围合的住宅外貌,the sliding hardwood screens wrapped house
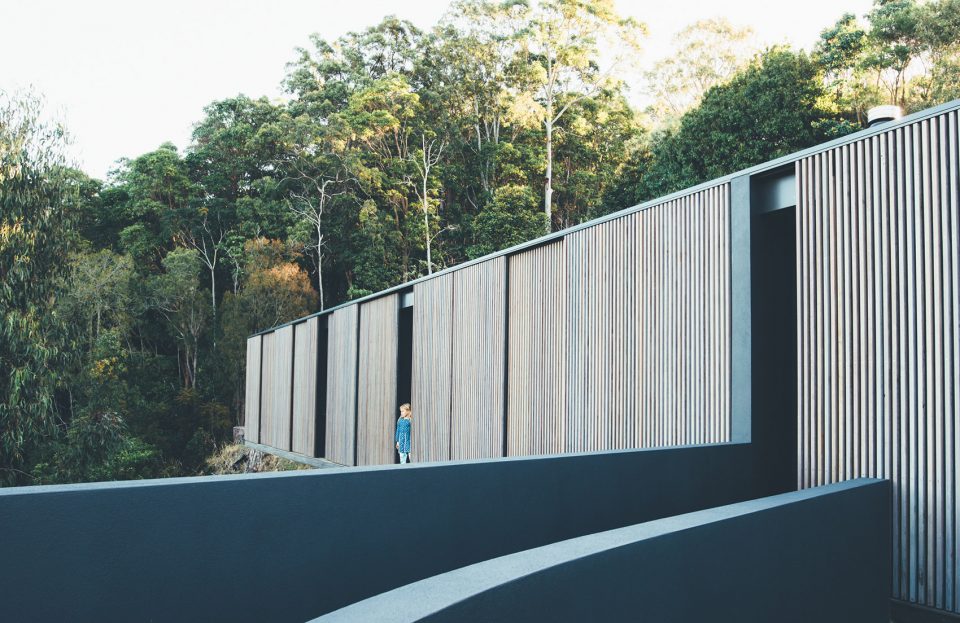
▼滑动的栅格板可以使居住者自由掌控室内的光照条件,the sliding hardwood screens enable the owners to control the light
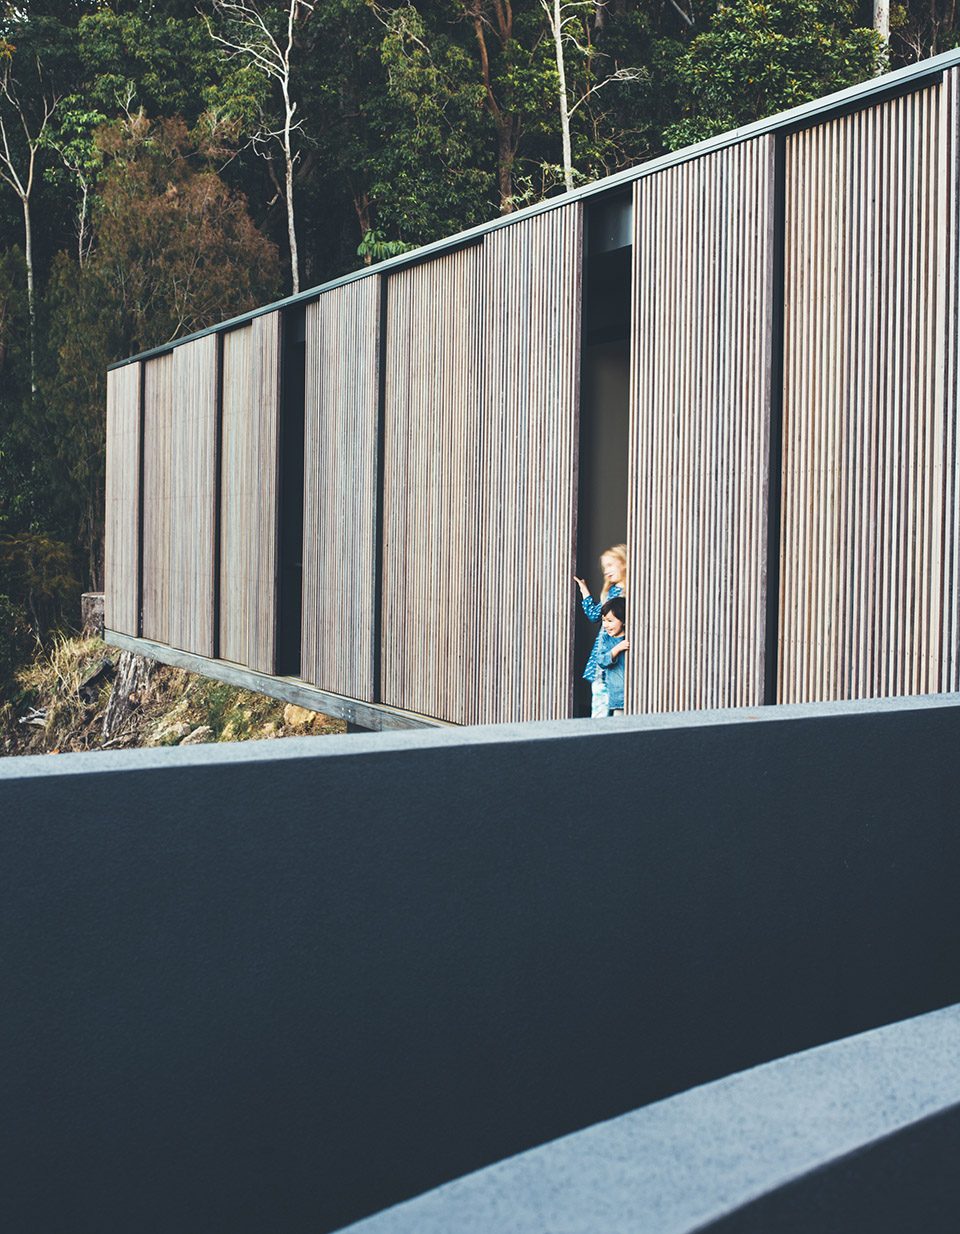
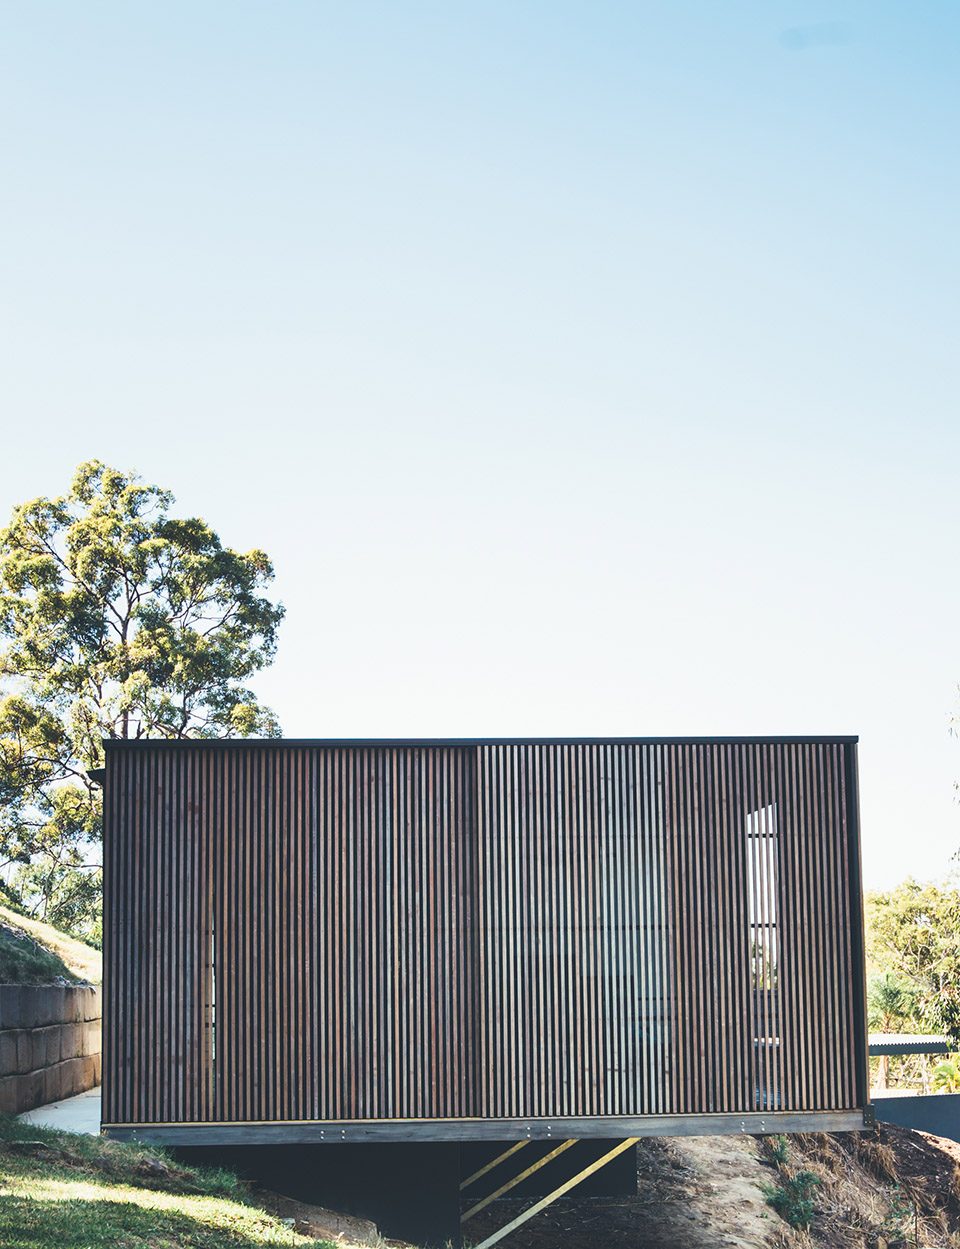
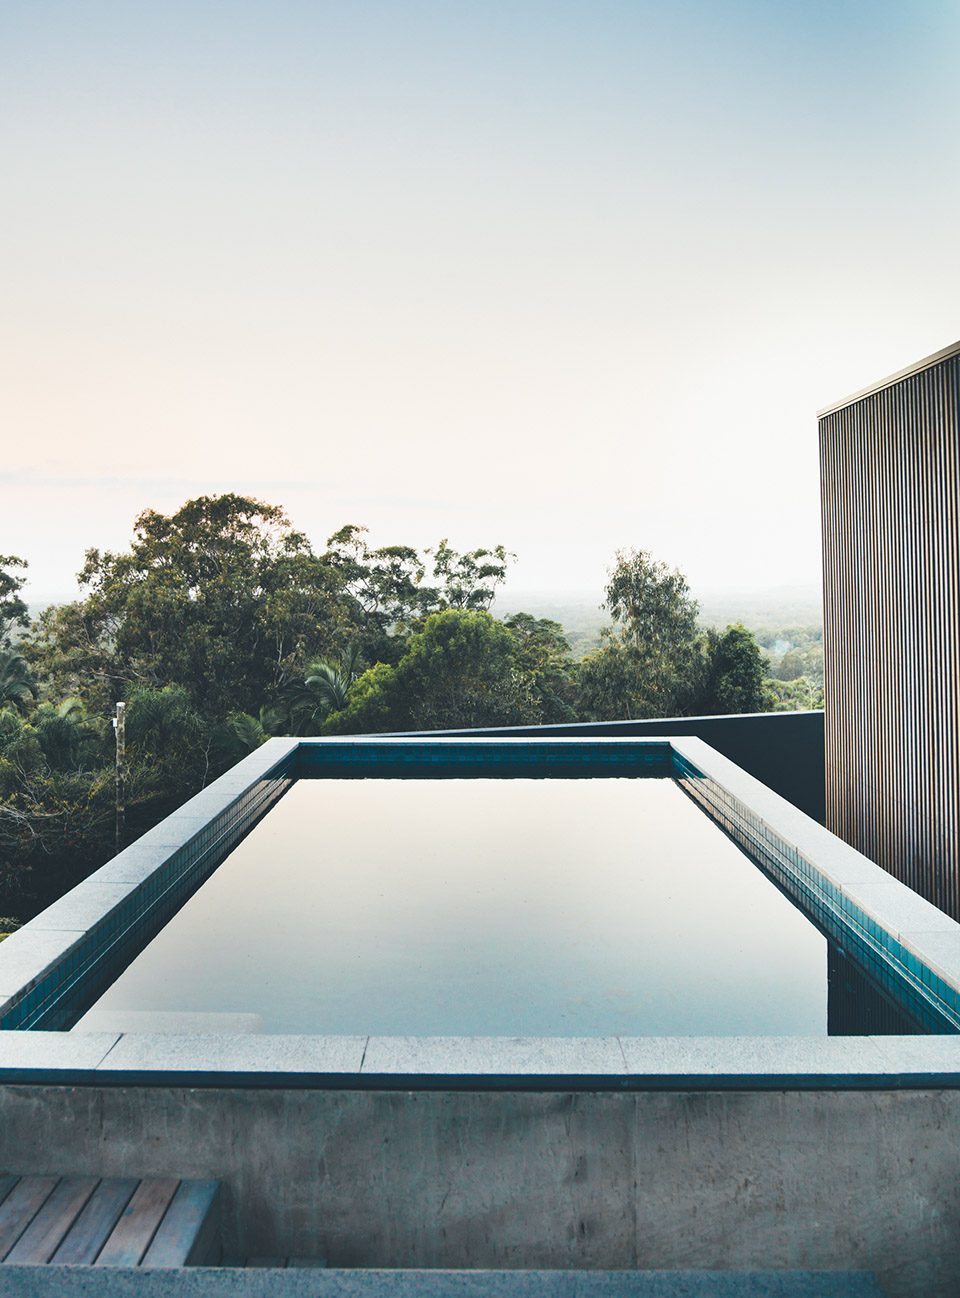
▼住宅东北向与户外浴池相连,the pool locates on the north-east part facade of the house
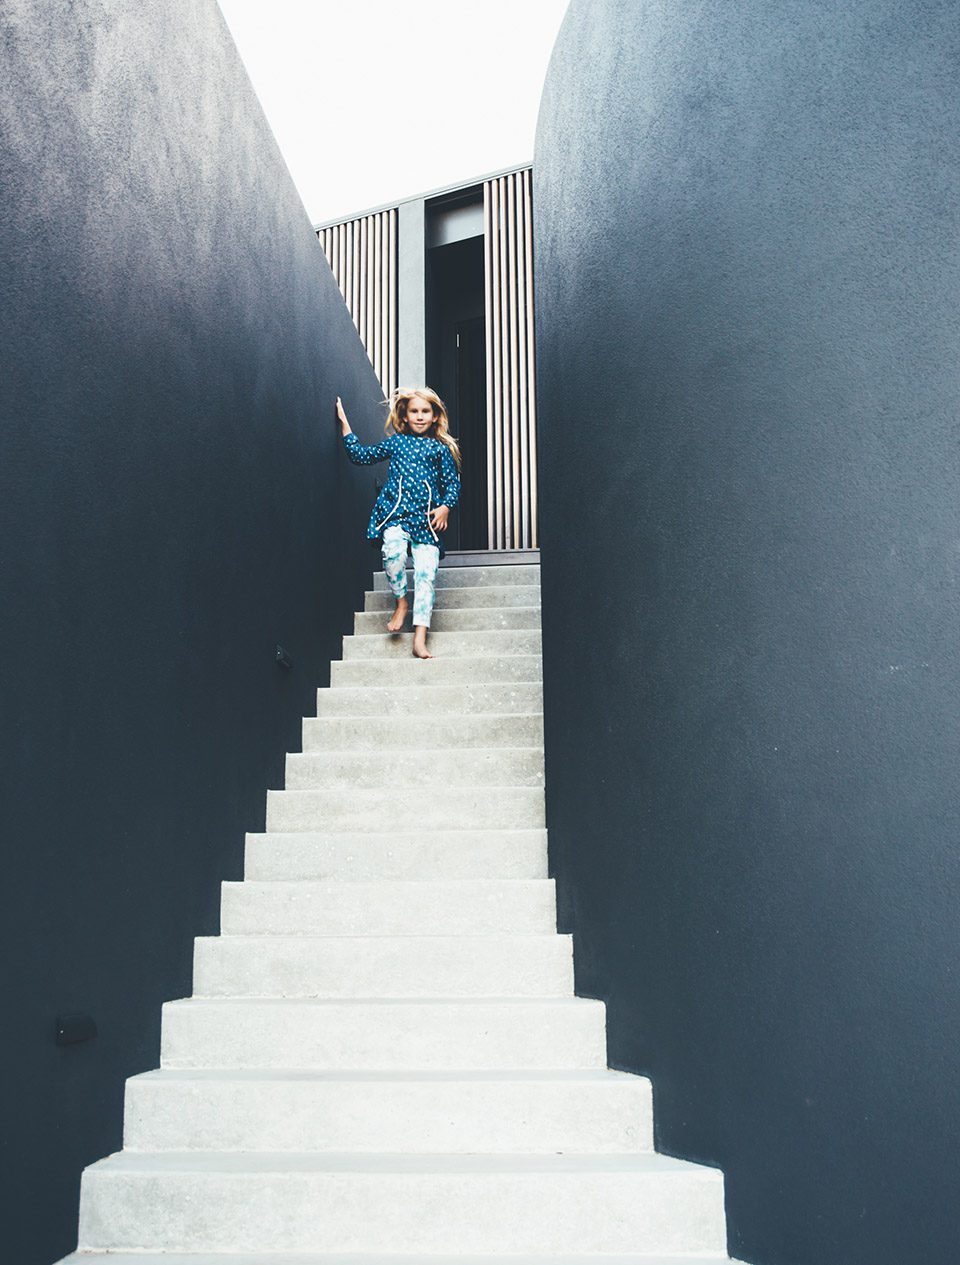
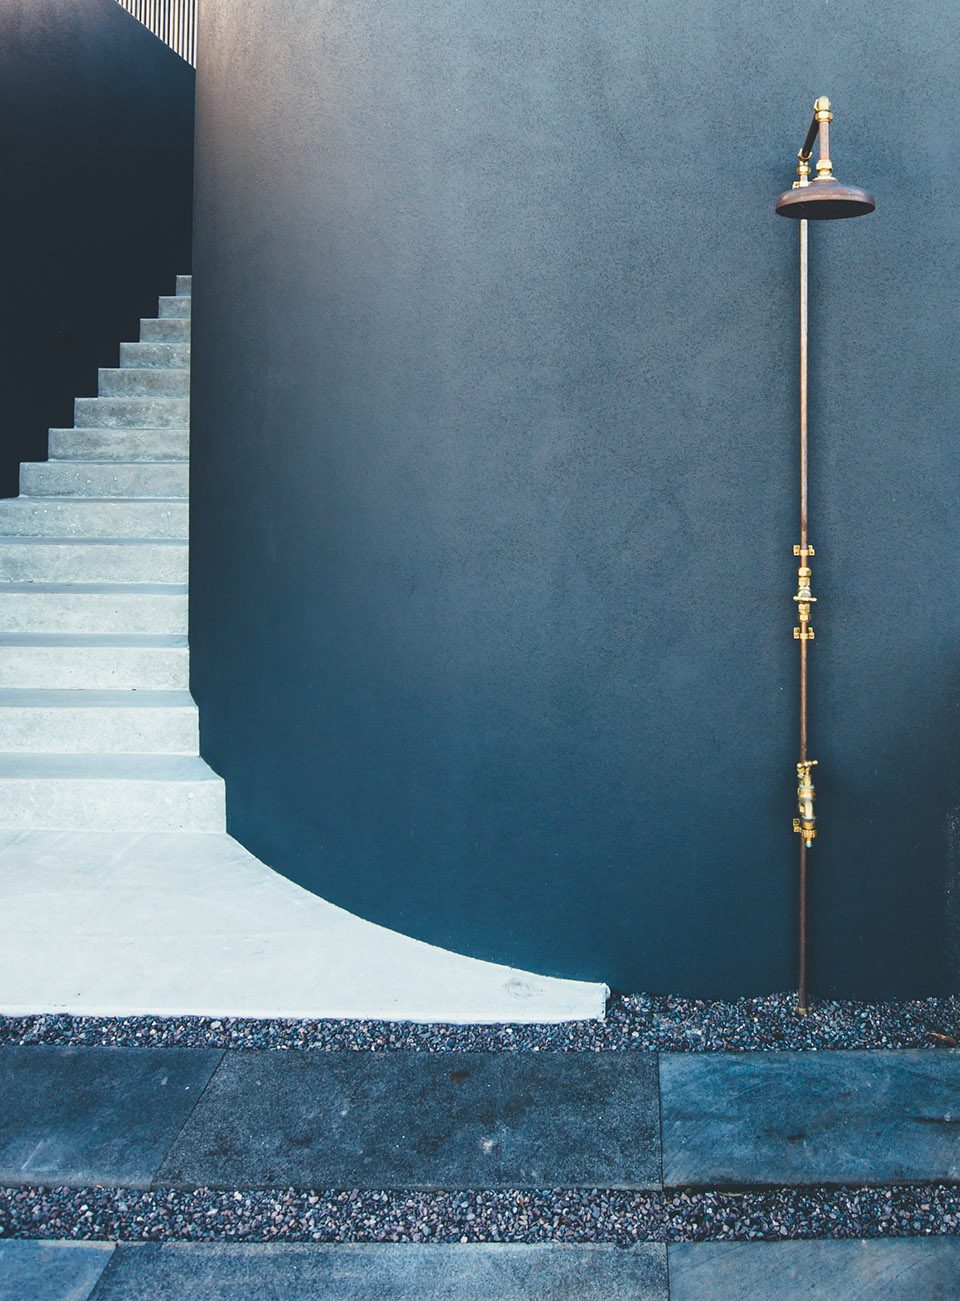
▼住宅入口,entrance
狭长的平面规划让住宅四周享有开阔的滨海视野,舒适的通风和富足的自然光线。整合在一起的餐饮和休憩活动让家庭氛围更加和谐和亲密,其中位于住宅东北向的花园和泳池面朝室内起居空间横向展开,而位于南侧的卧室则与起居空间完全隔离,保证了居住生活的私密性。住宅位于地势低处,让居住生活与自然环境的连接更加密切。
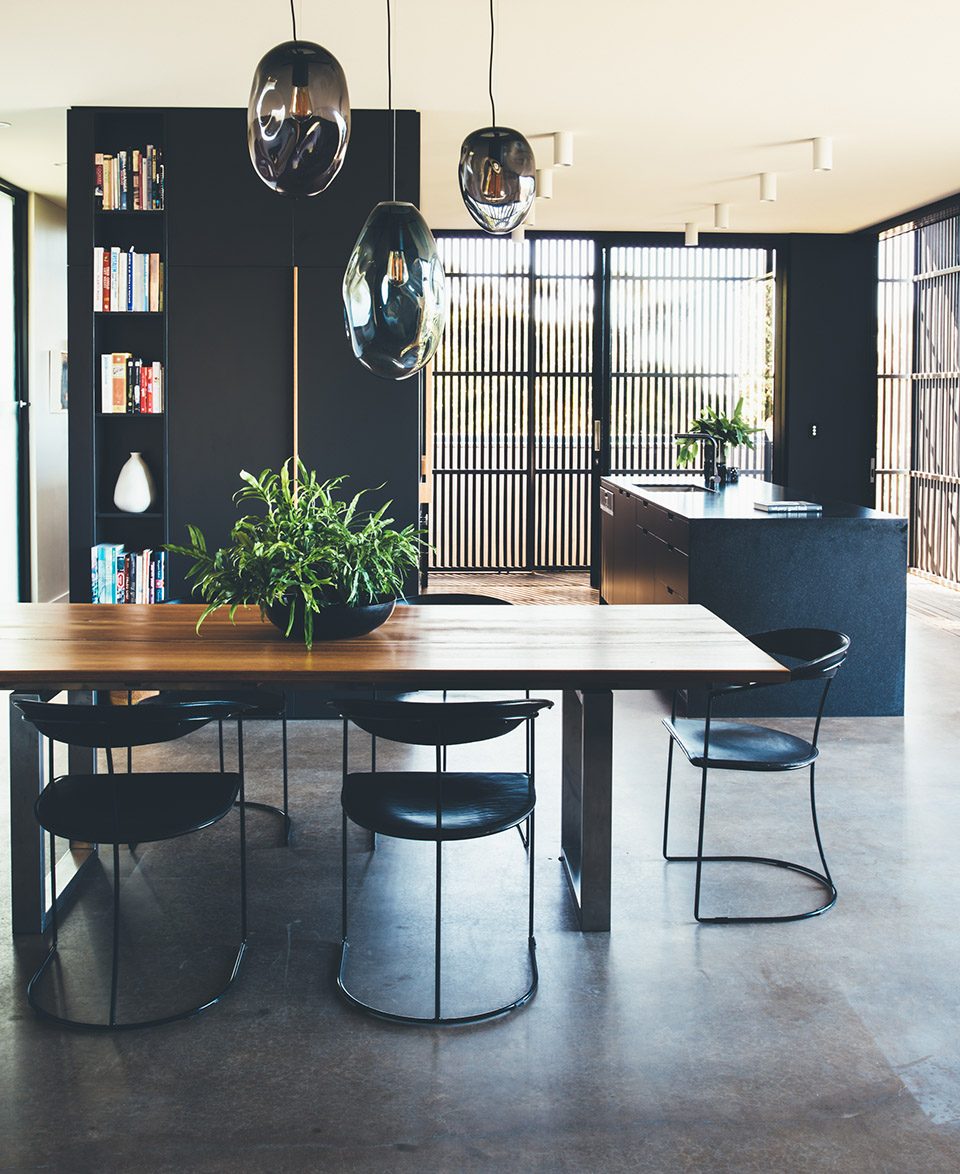
The long thin plan ensures the building is only one room deep to maximise, ocean views, cross ventilation and natural light as well as providing a horizontal separation of the public and private areas of the house. The kitchen, living and dining open onto the north-east garden and pool. The bedrooms are pushed to the more private southern end of the site, separated by bathrooms and robes. The house layout allows the family to come together to cook, eat and relax, but also the separation of more quiet spaces for reflective time. The building is kept low to the ground, so you can step directly from the house into the garden.
▼较低的住宅基底令居住空间与自然环境无缝衔接, the low-ground building allows one steps directly from the house into the garden
▼厨房,kitchen
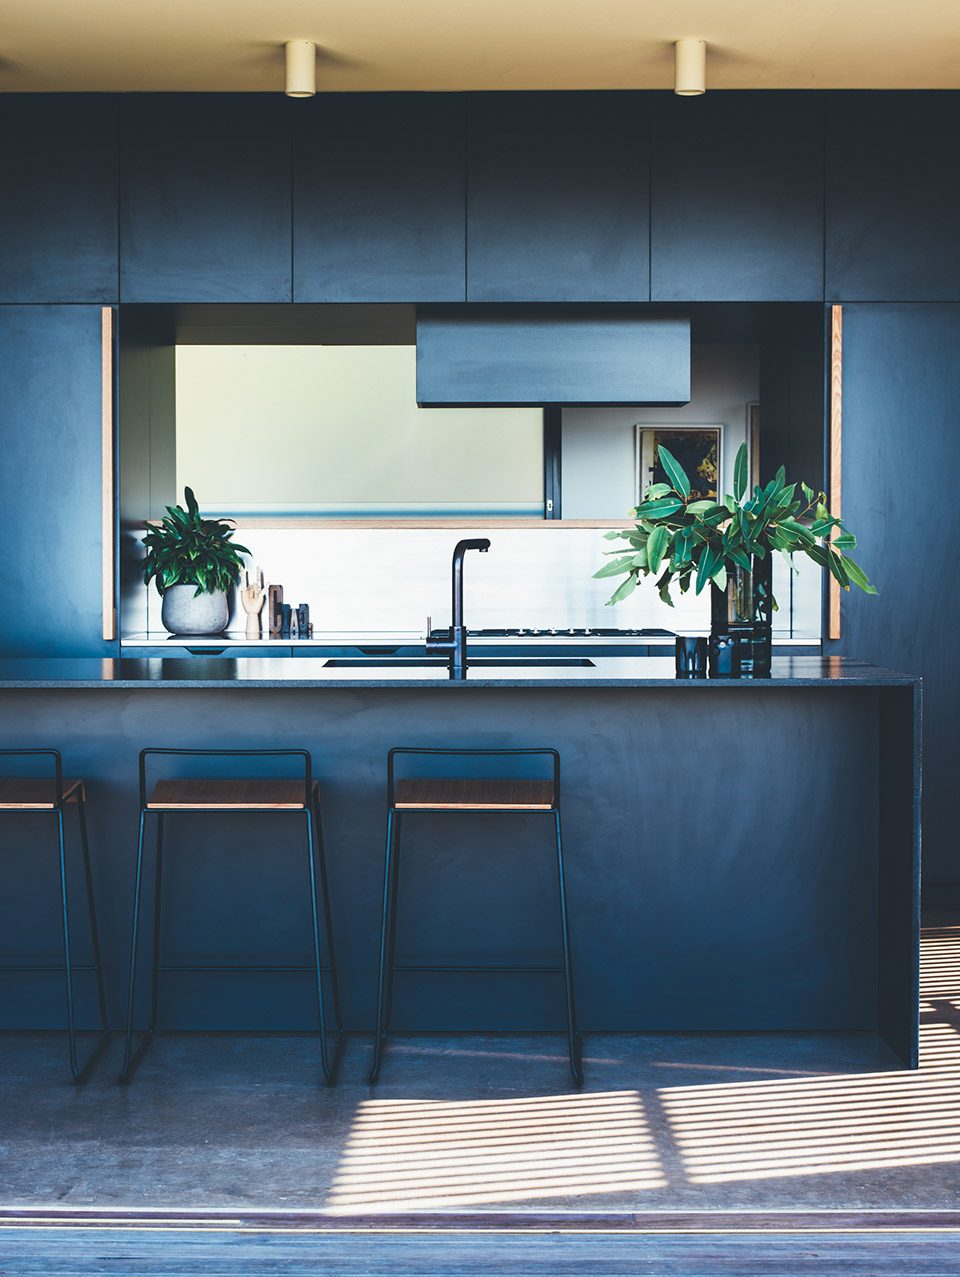
▼厨房与餐厅的整合拉近了居住生活的亲密之感,the house layout allows the family to come together to cook, eat and relax
▼浴室,bathroom
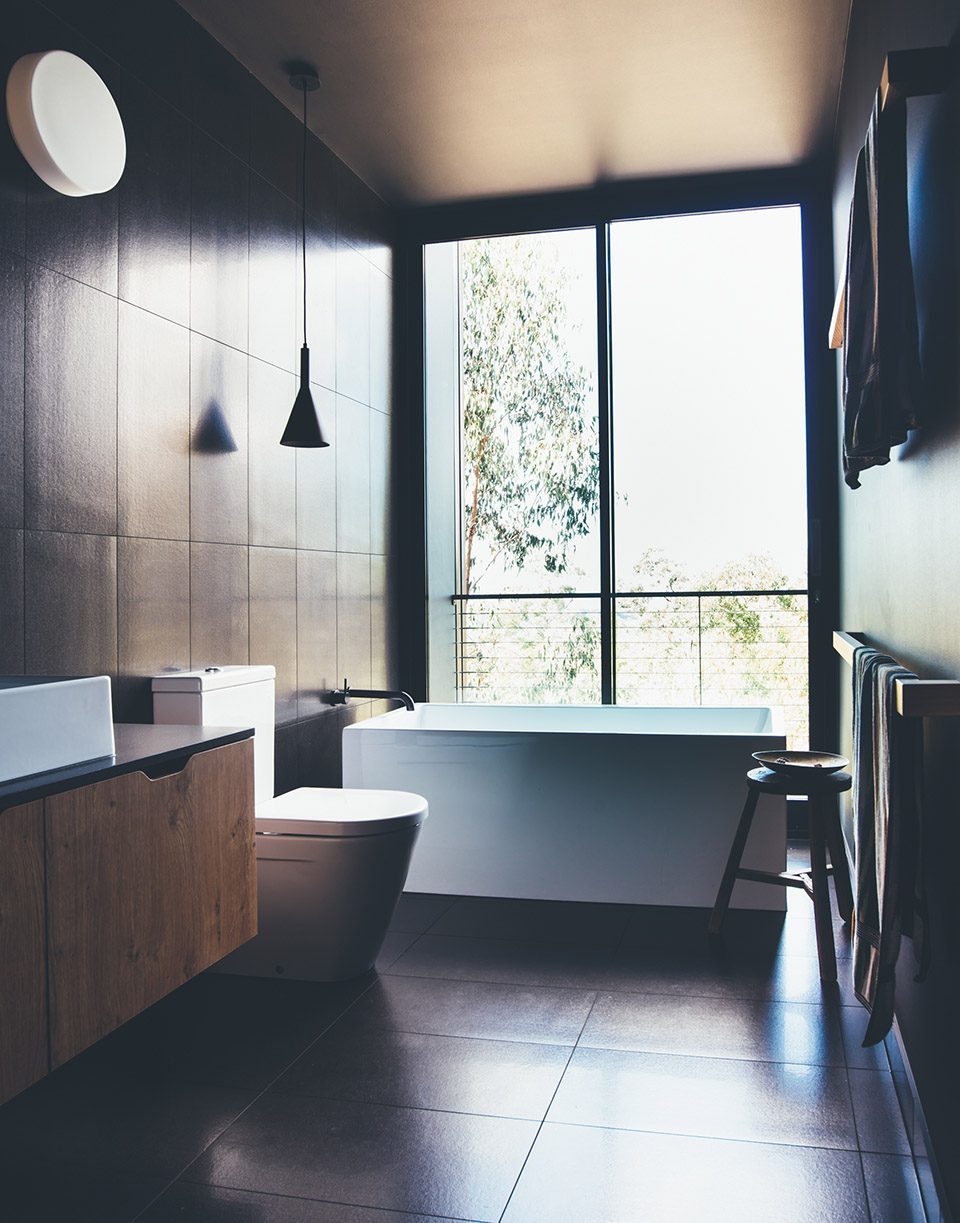
该住宅充分利用太阳能和雨水收集系统。于浴室,厨房和洗衣收集的回收水则被用以绿植灌溉。环绕在住宅四周的小树林和种植园让住宅的永续性得以升华。
The house is designed to collect its own solar power and rain water for use in the house. Then the waste water from bathrooms, kitchen and laundry is treated on site then used for irrigation and bush regeneration. There is a small orchard and terraced vegetable garden, completing it as a contemporary sustainable house.
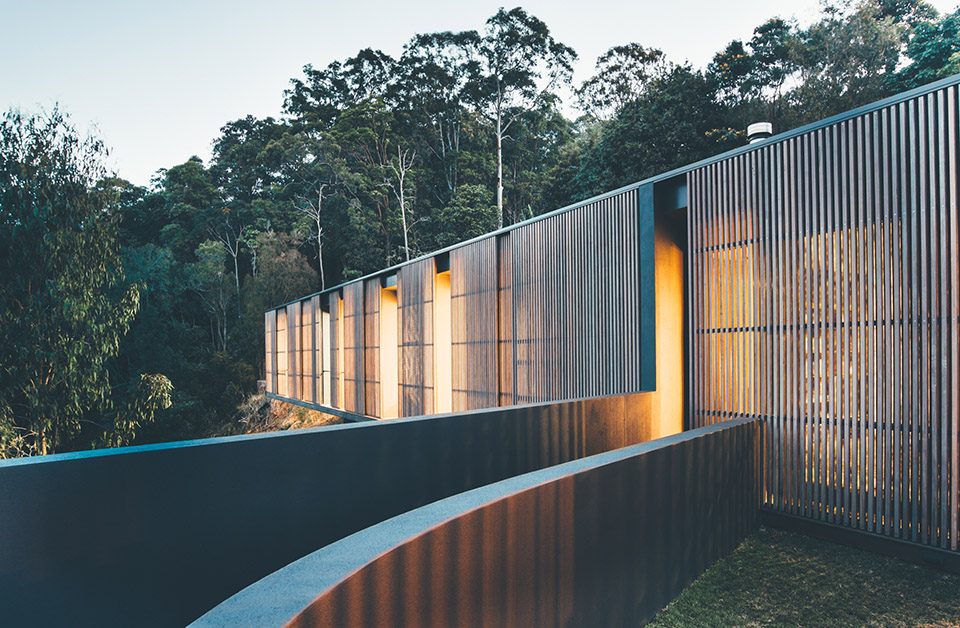
▼灯光下的住宅,house in warm lights
Project size: 260 m2
Site size: 8745 m2
Completion date: 2017
Building levels: 1
More: Teeland Architects,更多请至:Teeland Architects on gooood









木板打开会不会有,昆虫飞进去呢?