
非常感谢 里表都会 予gooood分享以下内容。更多关于他们:UNLIMITED METROPOLIS on gooood
Appreciation towards UNLIMITED METROPOLIS for providing the following description:
设计背景-四大维度导向
Design Background – Orientation in Four Dimensions
01
城市发展导向|Orientation in Urban Development
被誉为首都城市西大门的石景山区自古就是京西交通要塞,现代+高端+科技+创新+生态的产业结构发展是石景山“高精尖”产业结构的新方向。
Known as the West Gate of the Capital City, Shijingshan District has been a traffic stronghold in the western part of Beijing since ancient times. Developing a modern + high-end + sci-tech + innovative + ecological industrial structure becomes the new direction for the “high-grade, high-precision and advanced” industrial structure of Shijingshan District.
▼项目概览,overview of the project ©景观-IAM岸木摄影;建筑-北京光场摄影工作室
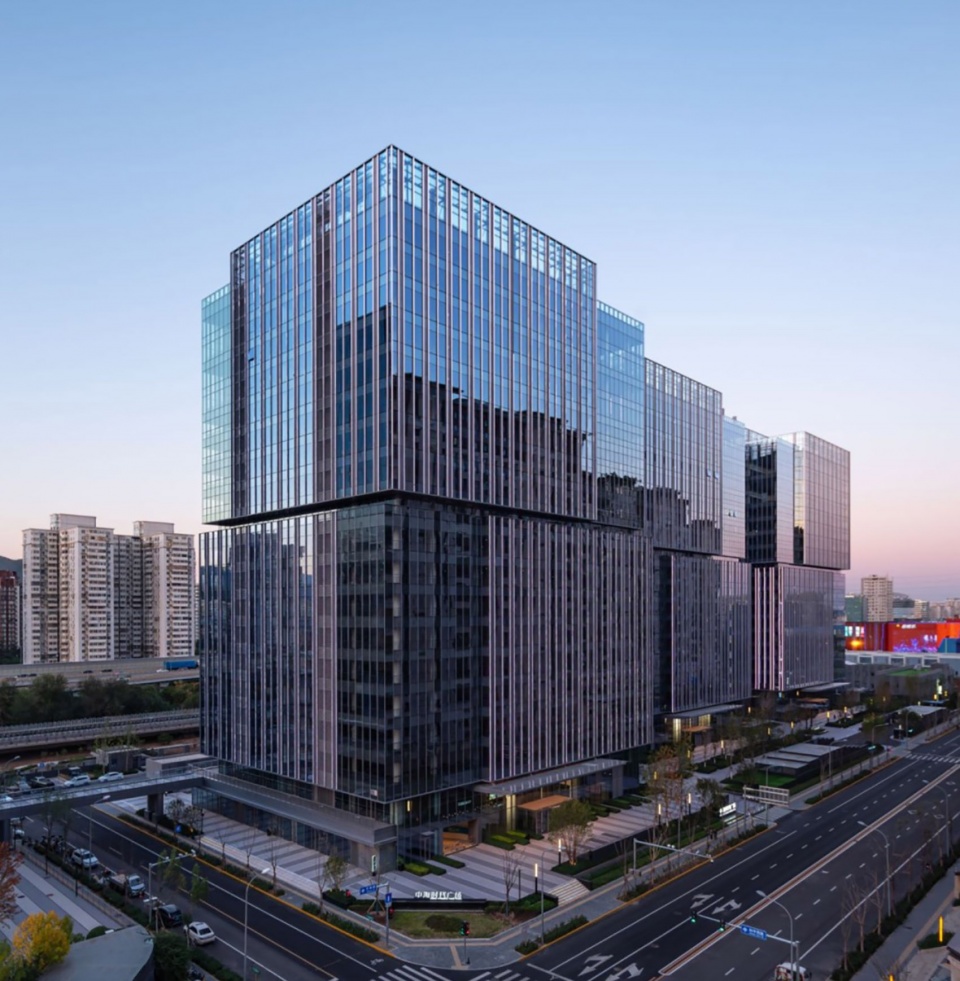
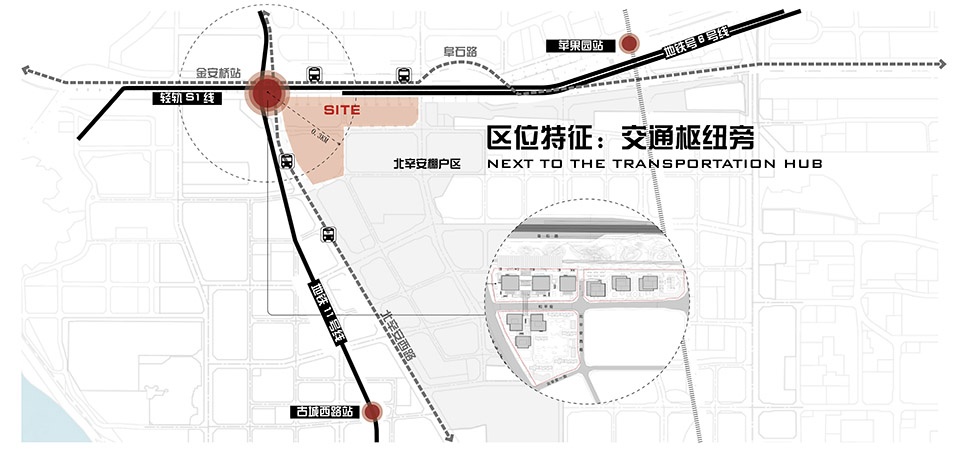
项目位于北京石景山区域,毗邻地铁换乘站,距离地铁金安桥站仅 300m,周边城市干道沿路均有公交车站,交通便利,旨在于此打造一个打造集高端商务、综合换乘、购物休闲等多功能于一体的公共交通一体化典范。
The Project is located in the Shijingshan District, Beijing, adjacent to the Metro Interchange Station, only 300m away from the Jin’anqiao Metro Station, with bus stops available along the surrounding urban arterial roads, thus convenient in traffic and aiming to build a model of public transit integrating high-end business, multimodal interchange, shopping & leisure and many other functions.
▼项目区位交通,Traffic at Project Location ©里表都会
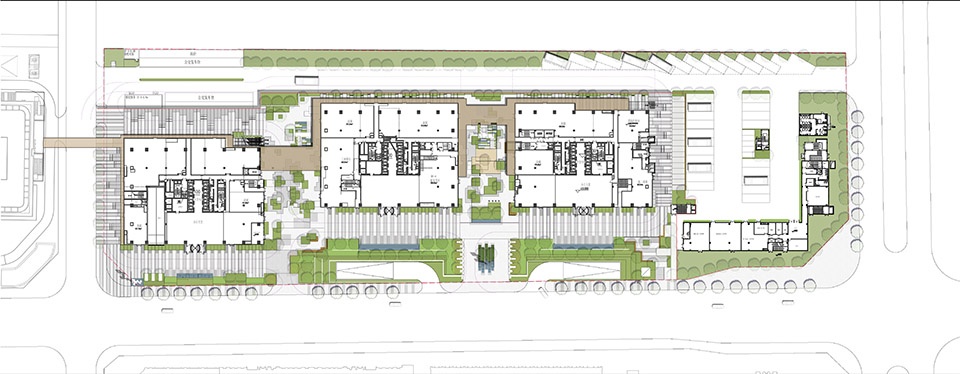
▼项目总平面图,General Layout of the Project ©里表都会
02
客群需求导向|Orientation in Customer Demands
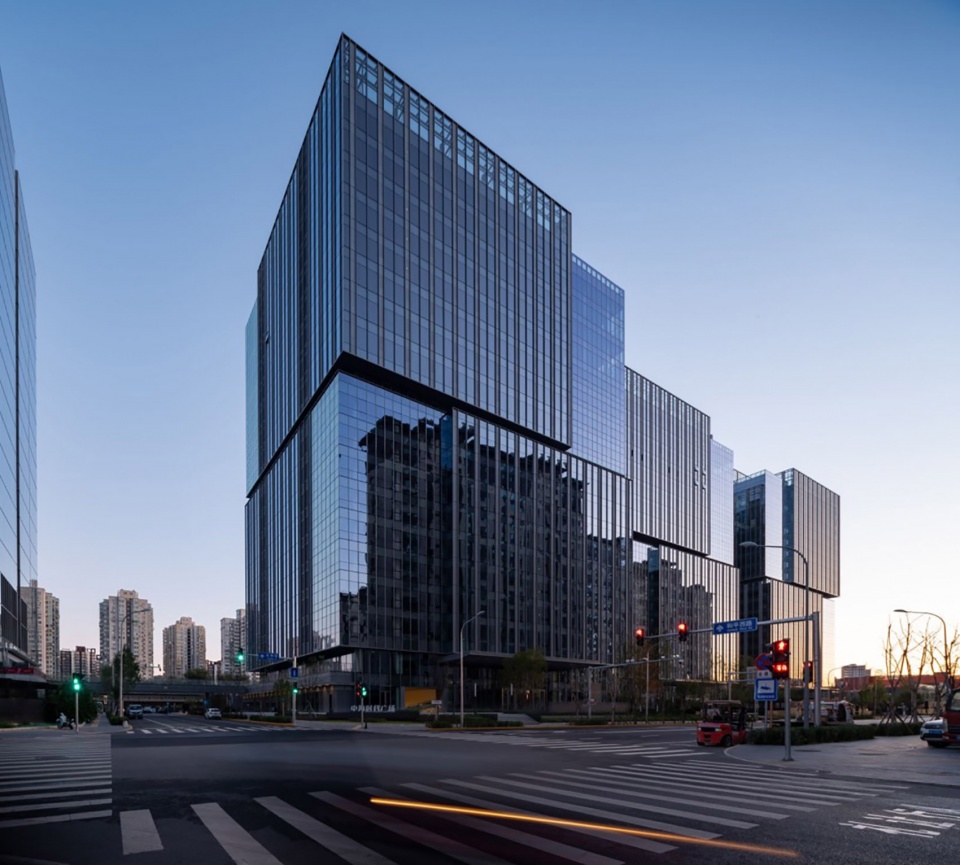
作为北京下一个发展极,石景山更是全球瞩目的发展热区和超级名片,场地将面对以上班族及高新人才为主要构成的客群结构,将创造出”工作+休闲+娱乐”一体化的综合性空间,满足目标客户的期待点。
As Beijing’s next pole of development, Shijingshan District is a development hotspot for global attention and a super business card. With its customer structure mainly consisting of office workers and high-tech talents, the Site will create comprehensive space integrating “work + leisure + entertainment” to meet the expectations of target customers.
▼街景,street view ©景观-IAM岸木摄影;建筑-北京光场摄影工作室
03
行业发展导向|Orientation in Industry Development
在城市更新角度,作为城市生活的延伸,在激活建筑的底层空间为基础逻辑上,增加步行体验感、度假感,增加城市温度,为城市空间注入更多的活力和多样性,打造时尚休闲的都市氛围,形成引领城市的新记忆点。
In the perspective of urban renewal, as an extension of urban life and based on the basic logic of activating the ground floor space of the building, the Project increases the sense of experience in walking and vacation, enhances the warmth of the City, injects more vitality and diversity into the urban space, creates a fashionable and casual urban atmosphere, and forms a new point of memory to lead the City.
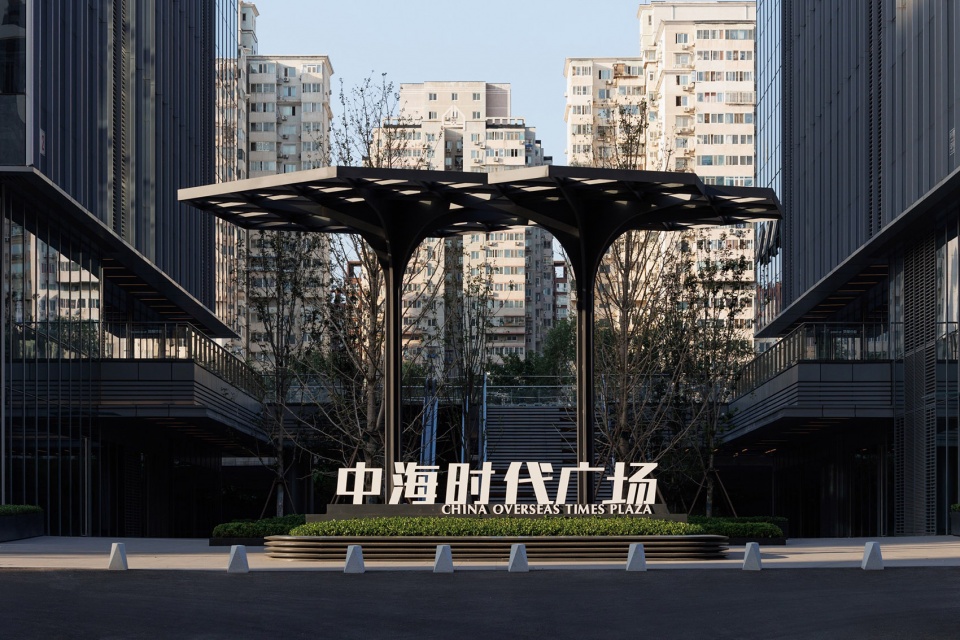
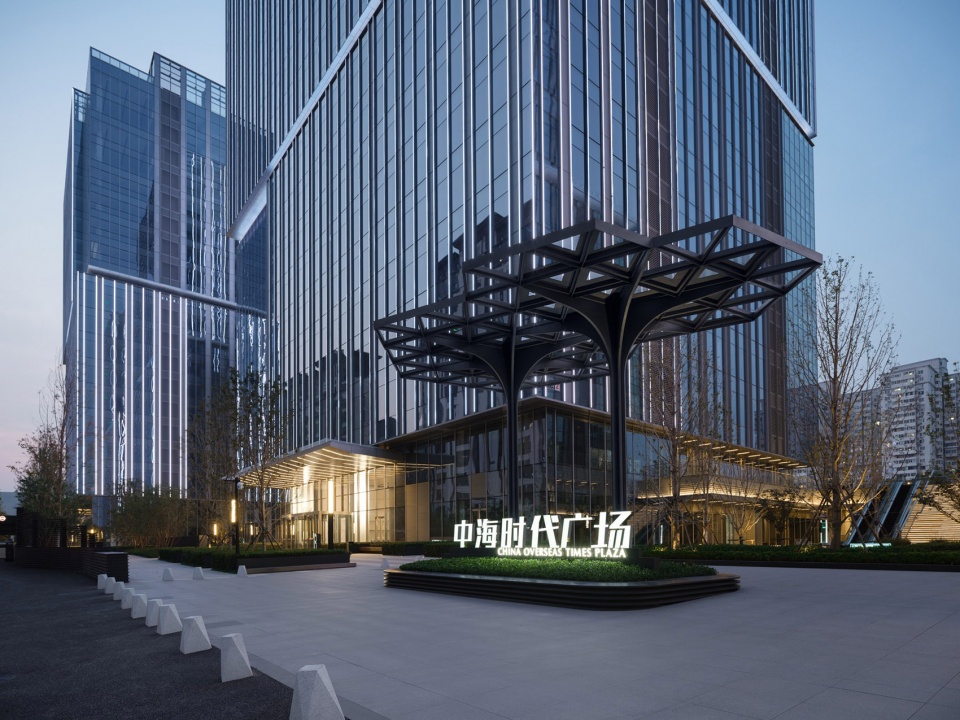
▼时代广场logo,logo of the project ©景观-IAM岸木摄影;建筑-北京光场摄影工作室
04
场地自身条件|Site Conditions
场地周边公交线路完整,交通便捷;主要人流由地铁站方向和西侧 656 商业板块涌向基地;地块建筑首层与二层皆为商业,在空间策划上考虑人行动线,重点打造场地西南角广场和南侧主入口,场地内部预留开放的商业展示空间。
▼场地周界分析,Site Perimeter Analysis ©里表都会
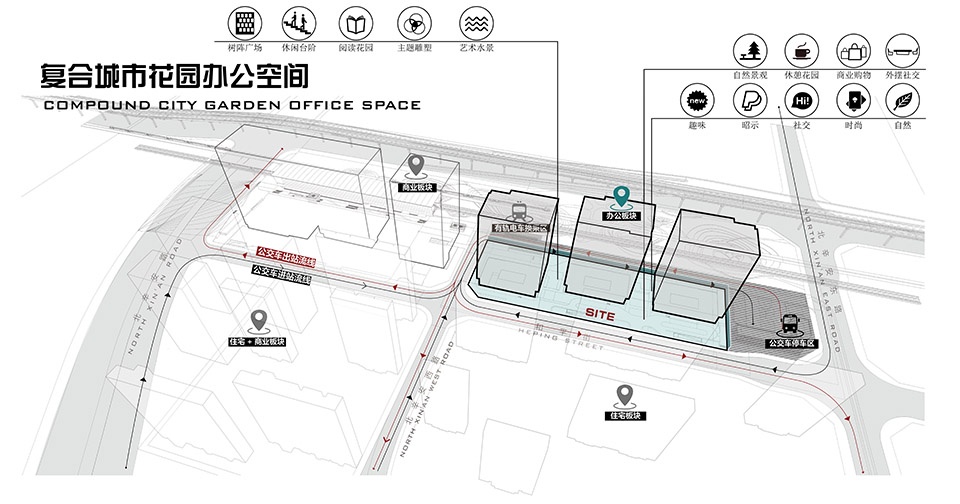
Complete bus routes are available around the Site, thus convenient in traffic. The passenger flow mainly flocks to the Site from the Metro Station and No. 656 Commercial Sector on the west. The first and second floors of the building in the Plot are for commercial purposes. The pedestrian traffic flow is considered in spatial planning, the pedestrian line is taken into consideration, focusing on the plaza at the southwest corner of the Site and the main entrance at the south side, with open commercial display space reserved within the Site.
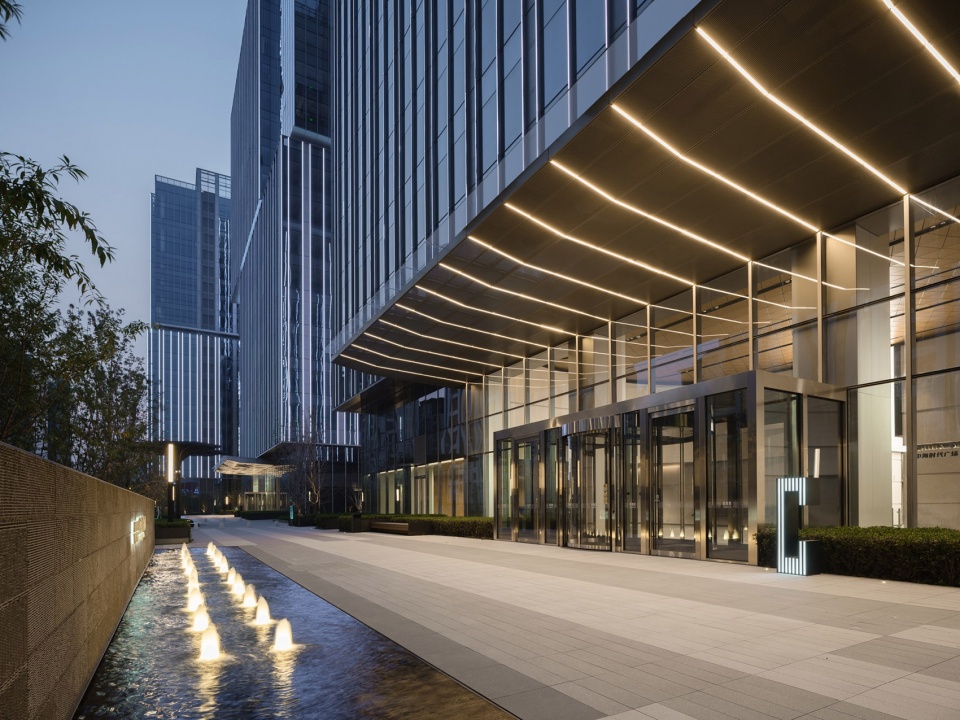
▼景观与建筑,landscape and architecture ©景观-IAM岸木摄影;建筑-北京光场摄影工作室
设计方案-四重景观亮点
Design Scheme – Four Landscape Highlights
整体设计上,延续冰雪奥运的设计理念,整合铺装体系,植入城市艺术空间,延续独家度假办公体验,用细腻的设计语言打造独特的城市肌理,解构其形体创造新的场景空间,创造多层次的空间体验,打造四重景亮点:城市艺术展示界面、轻氧绿谷、艺术展廊、小气候峡谷。作为场地的第一城市界面,入口广场承担着城市界面的形象昭示,同时也是在人视点最大化感受此项目的界面空间。入口环岛以冰谷纹理抽象形成核心昭示性雕塑,便于办公人流引入使商业价值最大化,结合建筑立面将展示价值最大化,与城市之间无缝衔接。
▼场地分析,Site Analysis ©里表都会
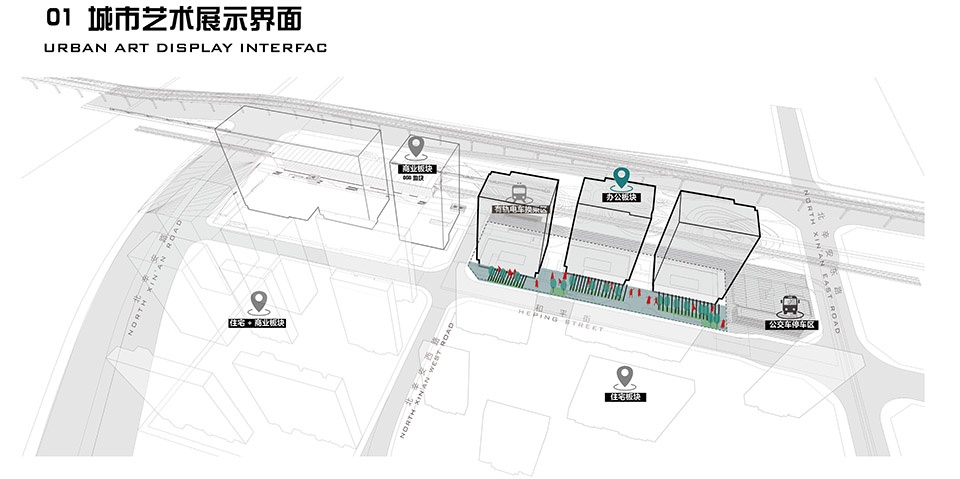
The overall design continues the design philosophy of the Winter Olympic Games, integrates the paving system, implants the urban art space, extends the exclusive resort-style office experience, creates a unique city texture with delicate design languages, deconstructs its form to build new scenarized space, creates a multi-level spatial experience and fosters quadruplex scenic highlights: Urban Art Display Interface, Light Oxygen Green Valley, Art Gallery, Microclimate Canyon.As the first city interface of the Site, the plaza at the entrance undertakes the image presentation of the city interface, and also serves as the interface space to maximize the experience of the Project from a human vision. The roundabout at the entrance traffic circle forms the core presentational sculpture abstractly with ice valley textures, which facilitates to introduce the flow of office workers for maximized commercial values, maximize display values by combining with building façades, and seamlessly connects with the City.
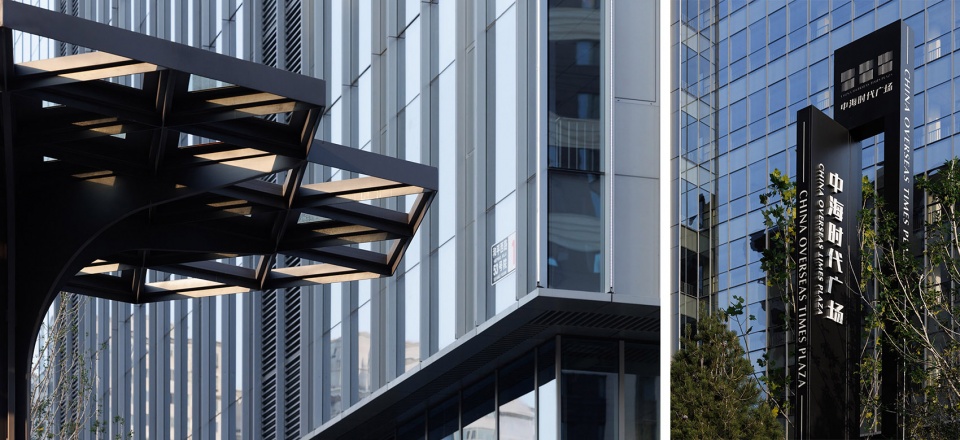
▼精致的logo和标识系统在细节处彰显人性化及品质感,The delicate logo and signage system demonstrates humanity and quality in details ©景观-IAM岸木摄影;建筑-北京光场摄影工作
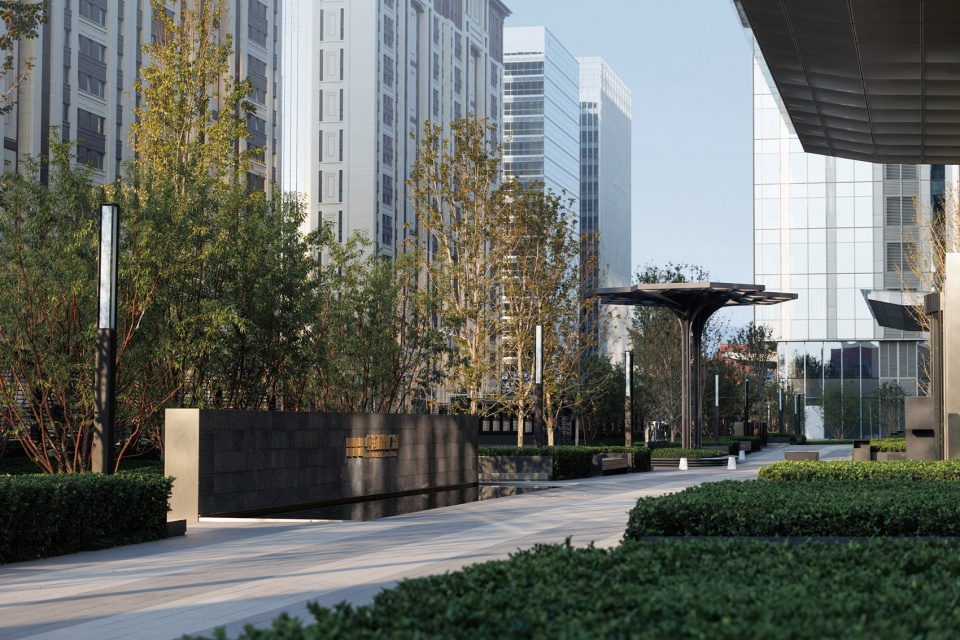
▼铺装在立面的延伸形成细腻的肌理,整体上打造场地一体化空间体验,The paving extends on the facades to form fine textures, creating an integrated spatial experience as a whole ©景观-IAM岸木摄影;建筑-北京光场摄影工作
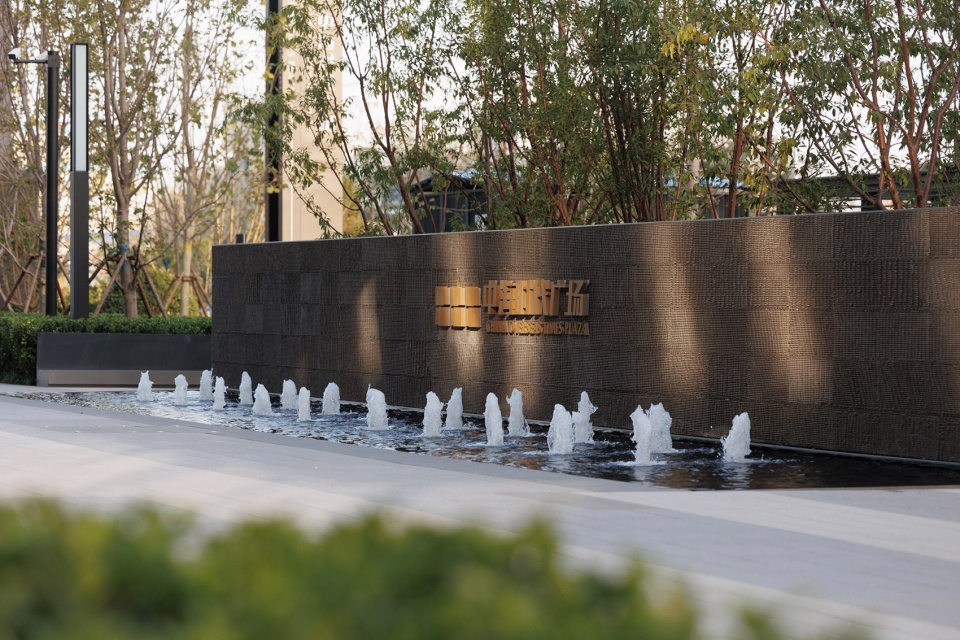
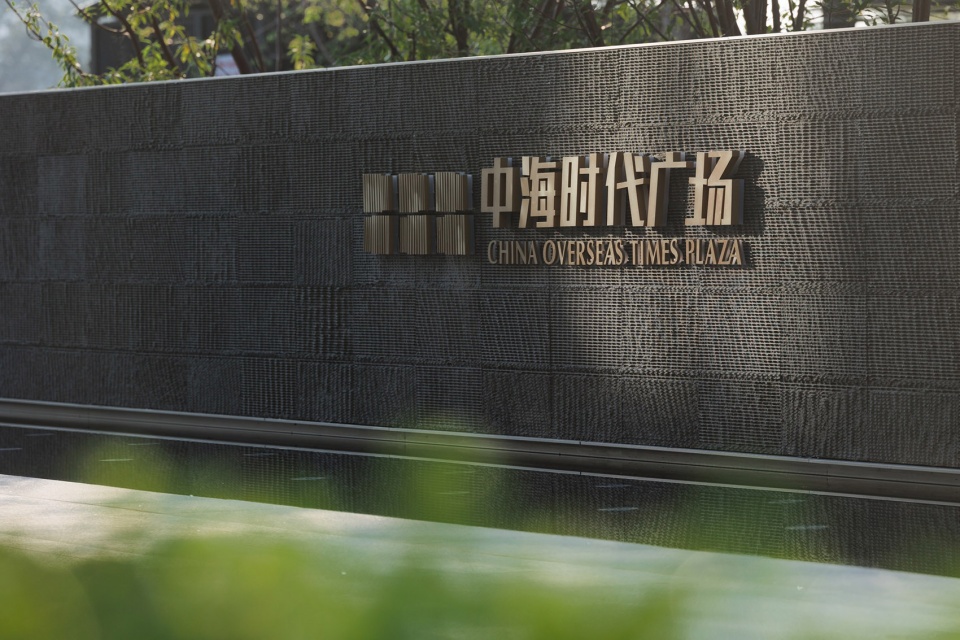
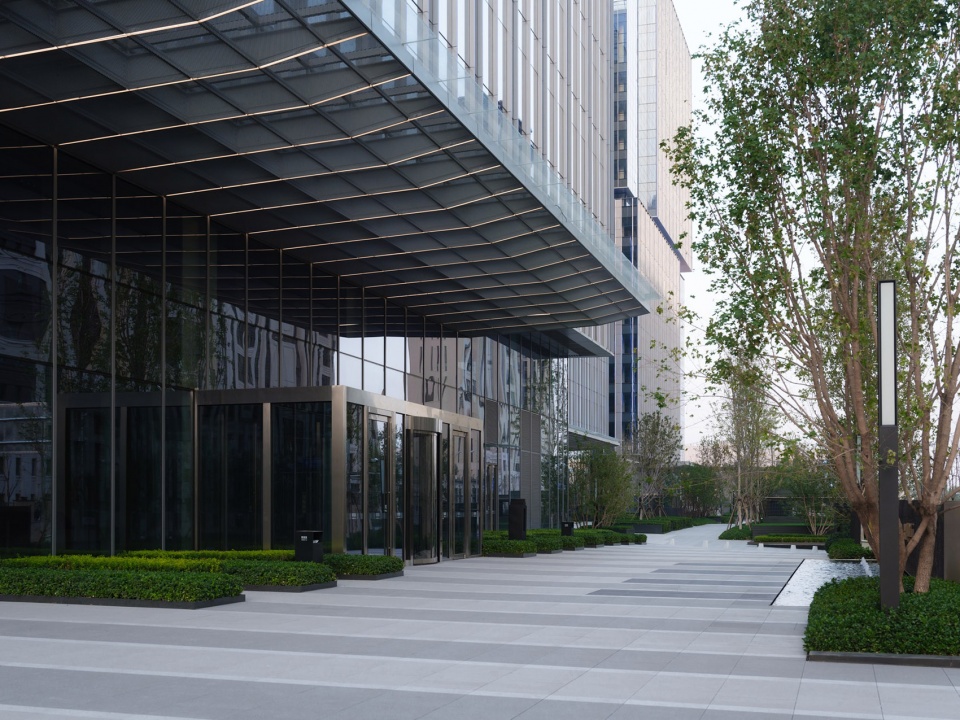
作为办公和商业综合体的昭示性外展空间,场地与城市街道用台层和绿植分隔形成城市界面,引入自然绿色景观,和建筑-城市整合联动形成完整的概念呈现,在城市中央创造一片都市生活和自然理想的绿洲。
As the presentational outreach space for the office and commercial complex, the Site is separated from the city streets by terraces and green plants to form the city interface. Moreover, it introduces natural green landscape integrates and links with the building and the City to fully achieve concept presentation, creating an oasis for city life and natural ideals in the center of the City.
▼为商业空间引入自然绿色景观,introduce natural green landscape into commercial space ©景观-IAM岸木摄影;建筑-北京光场摄影工作室
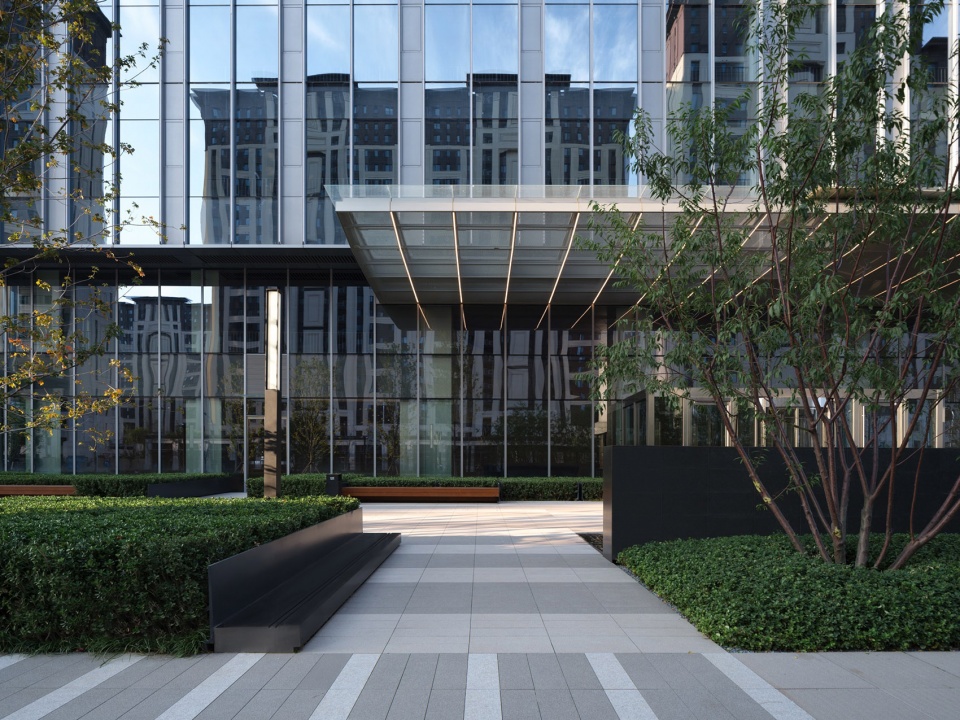
▼城市中央创造一片都市生活和自然理想的绿洲,an oasis for city life and natural ideals in the center of the City ©景观-IAM岸木摄影;建筑-北京光场摄影工作室
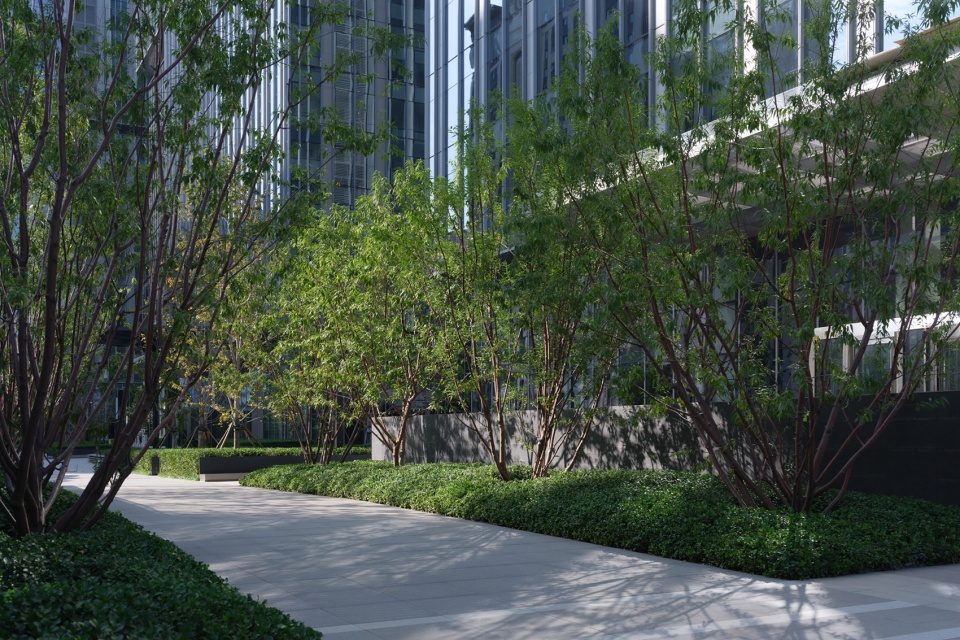
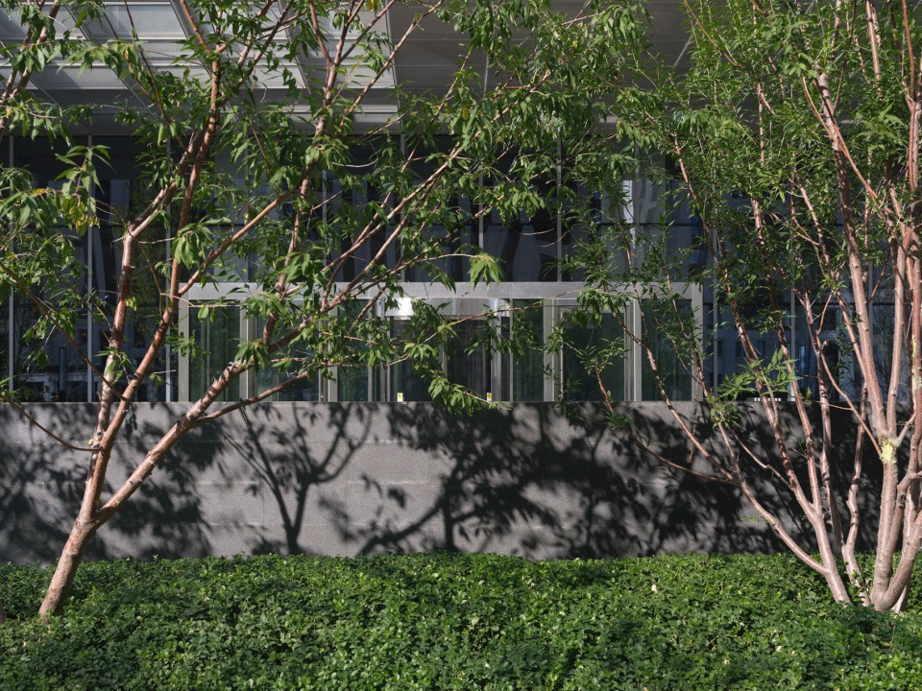
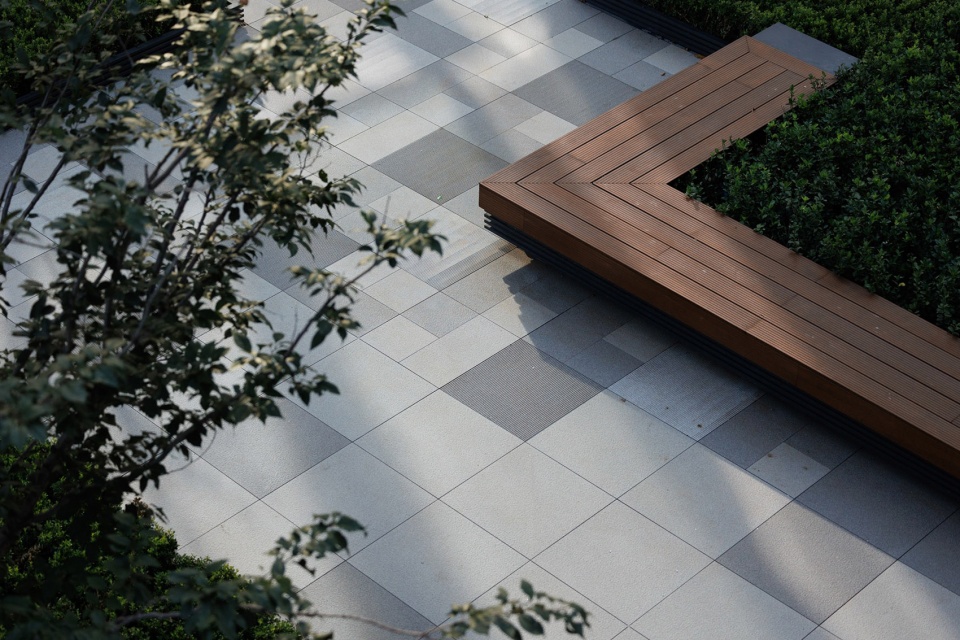
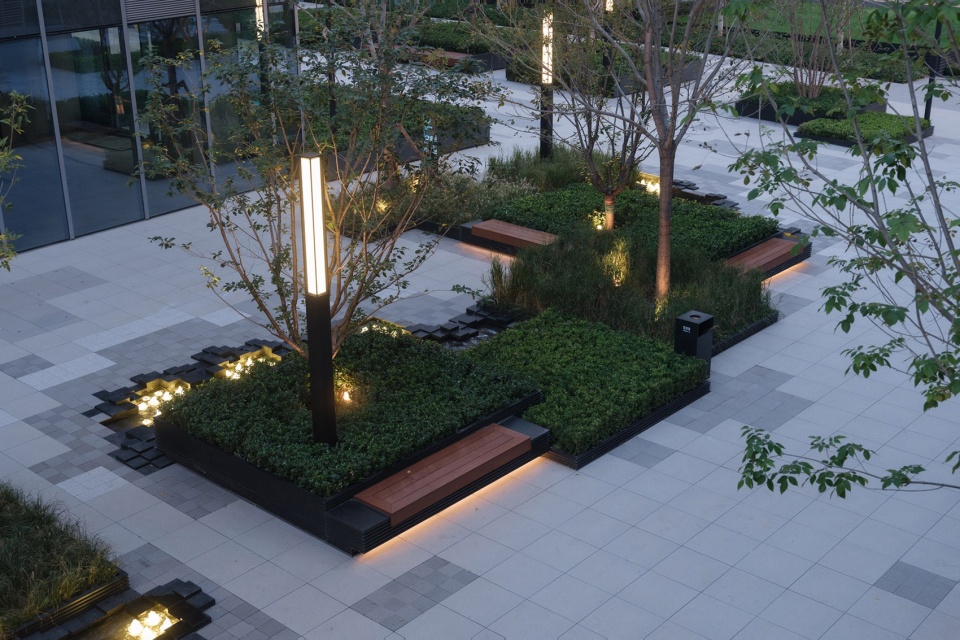
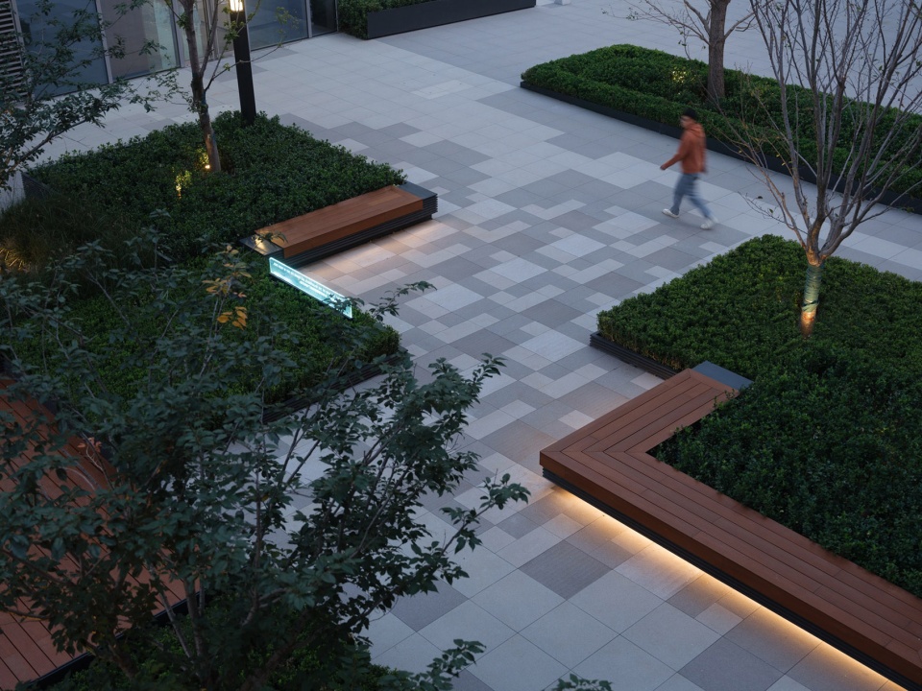
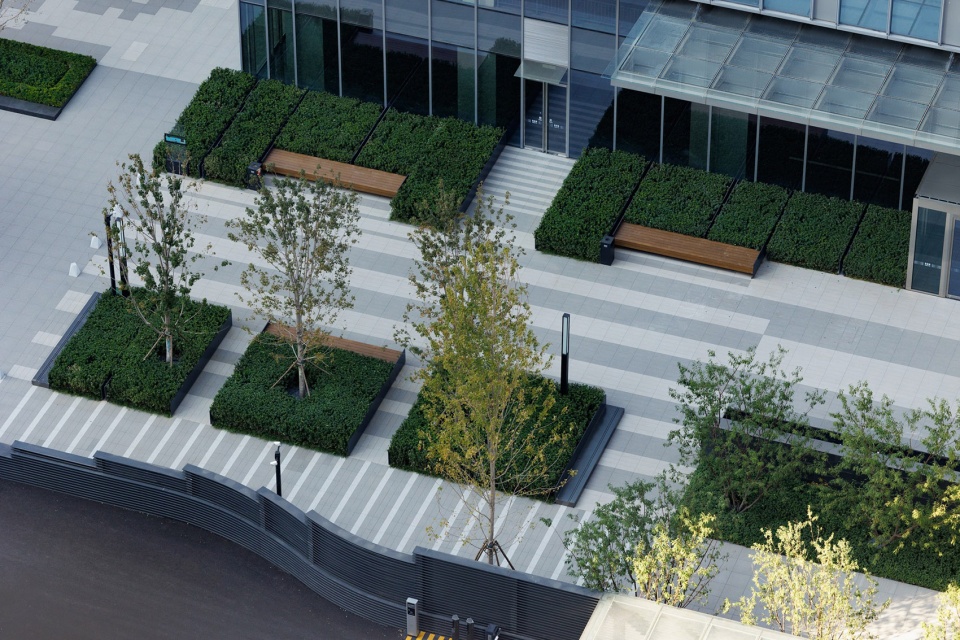
线性铺装交叉分布,打破了区域呆板的分割空间,带给人一种探索感和兴奋感,突出了该广场的活力背景。布局选择直观的通行路径,而植物空间营造则提供了更多样化的沉浸式体验。 规避两栋建筑之间压抑、枯燥的空间感受,植入轻氧疗愈花园空间,增加客户的感知度,视觉上消解高耸建筑形成的压迫感,在花园中享受自然环抱的一片绿洲。
▼场地空间分析,Site Space Analysis ©里表都会
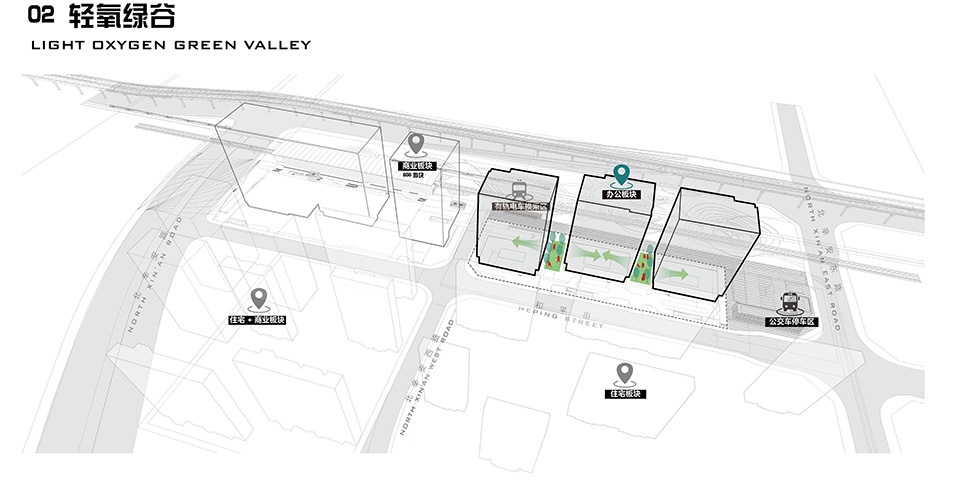
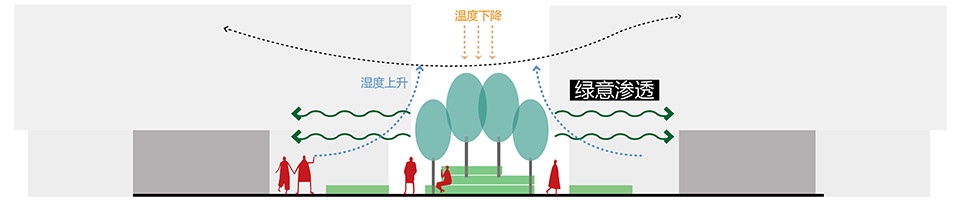
The cross distribution of linear paving breaks up the stereotyped partition space in the area, brings about a sense of exploration and excitement, and highlights the vibrant context of the plaza. Intuitive access paths are adopted for the layout. In addition, the creation of plant space provides a more diversified immersive experience. It avoids the depressing and boring space perception between the two buildings, implants the light oxygen healing garden space, enhances the customer’s perception and visually eliminates a sense of oppression as caused due to the towering buildings. Consequently, people can enjoy an oasis surrounded by nature in the garden.
▼轻氧绿谷,Light Oxygen Green Valley ©景观-IAM岸木摄影;建筑-北京光场摄影工作室
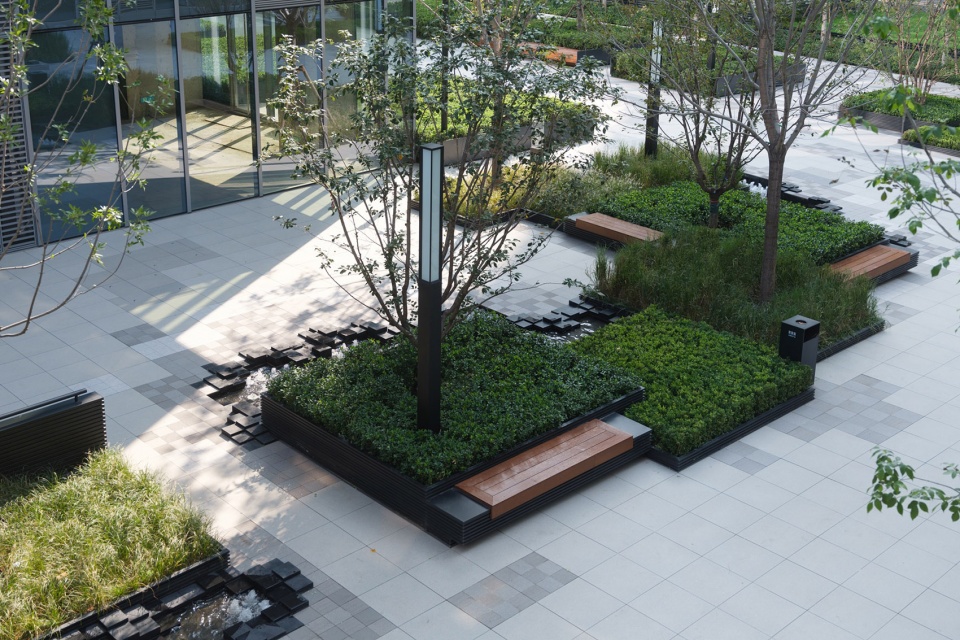
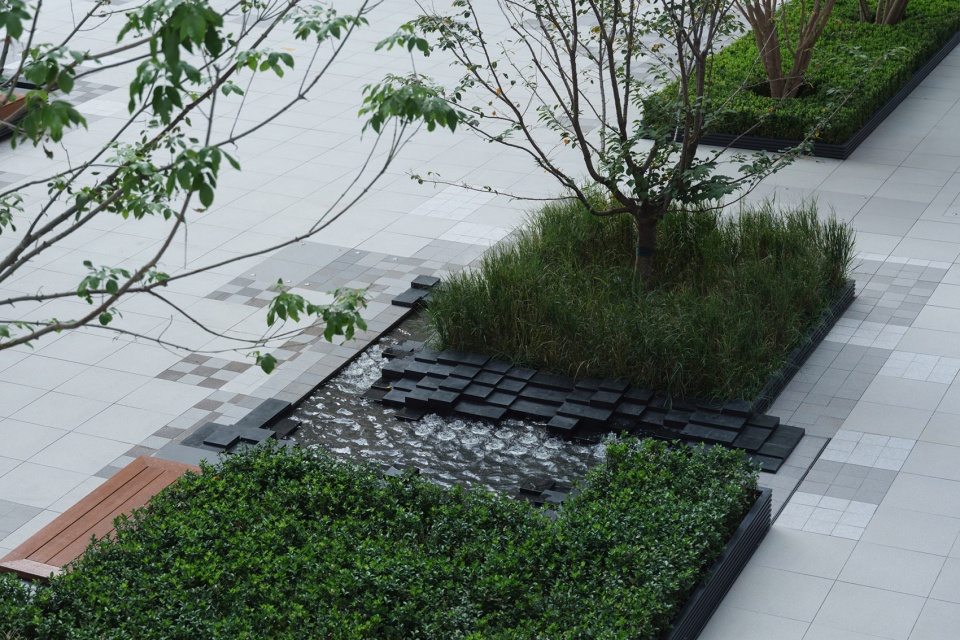
▼轻氧绿谷近景,Light Oxygen Green Valley ©景观-IAM岸木摄影;建筑-北京光场摄影工作室
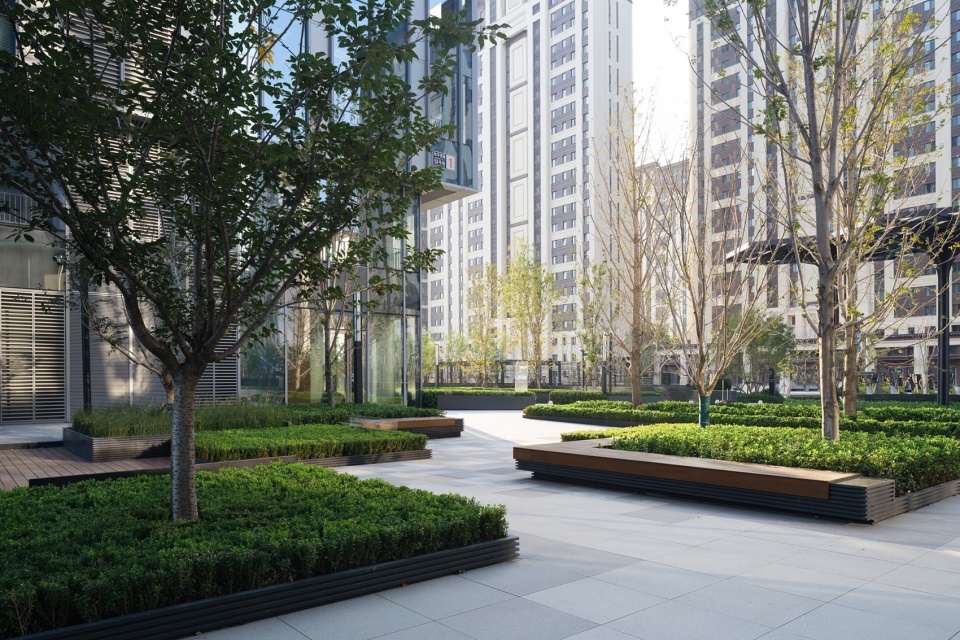
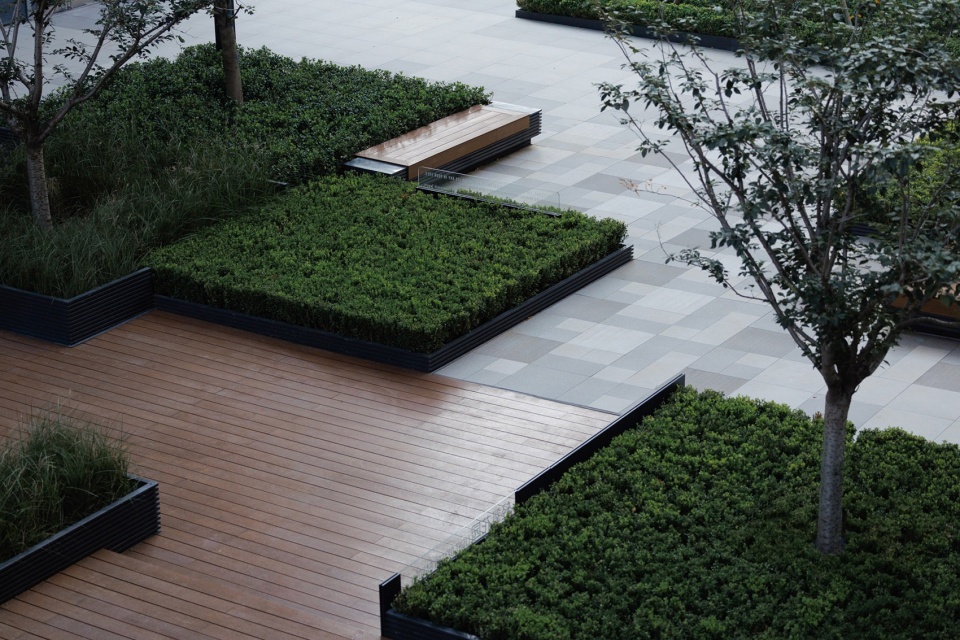
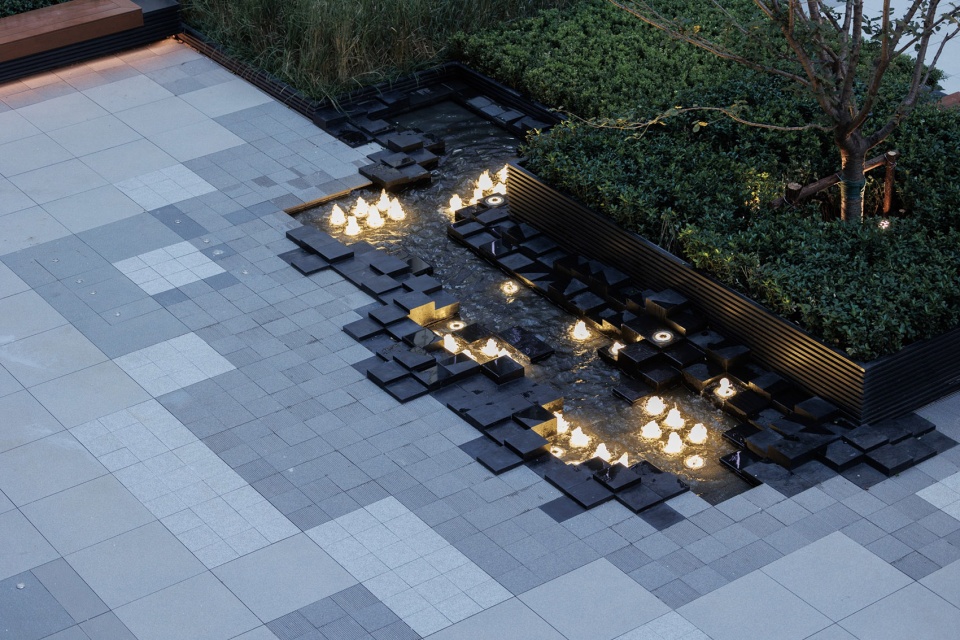
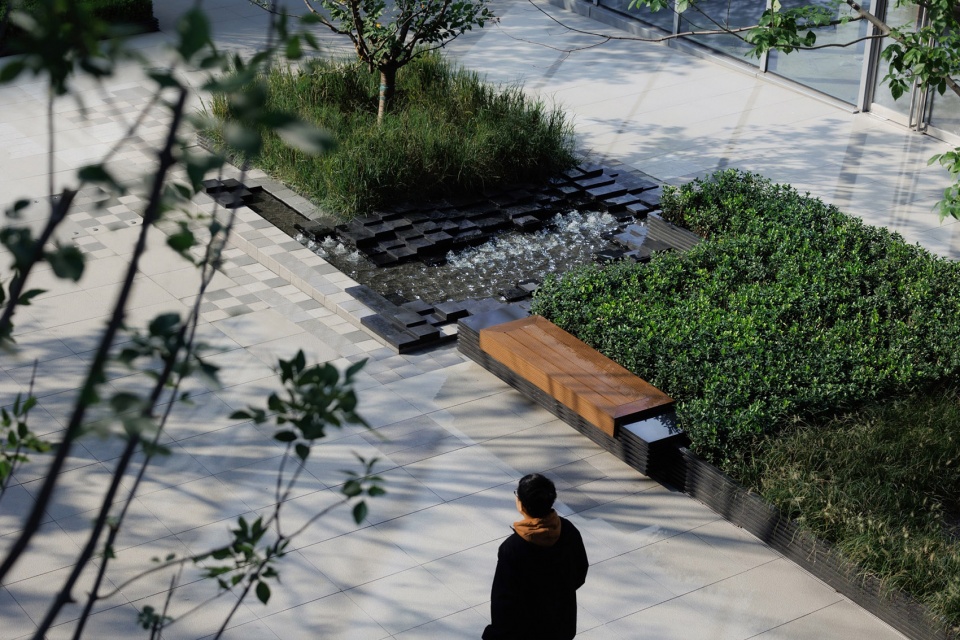
作为连接其它空间的交汇点,也是场地人流汇聚点,层层叠叠的阶梯状水景不断释放出人与空间互动的能量,成为场地活力的催化剂,激活空间活力。绿色包裹的花园像是城市的秘境,在灯光的掩映下带来意想不到的精致与惊喜。组合性花园组团提供内向的空间场景,丰富的植被以及趣味的铺装统一水景元素,为人行提供趣味的休闲场地。
As the intersection connecting other spaces and also the convergence point of passenger flows, the cascading ladder-like water feature continuously releases the energy of interaction between man and space, thus becoming a catalyst for the vitality at the Site to activate space vitality. The garden enclosed with greenery is just like a secret realm in the City, bringing unexpected delicacy and surprise against the lamplight. The composite gardens provide inward spatial scenes. Abundant vegetation and interesting paving unify the water feature elements, offering interesting leisure venues for pedestrians.
▼阶梯状水景,cascading ladder-like water feature ©景观-IAM岸木摄影;建筑-北京光场摄影工作室
艺术展廊,加持景观艺术价值点进行溢价,作为办公花园纽带空间,形成多层次的空间体验。廊桥结合台阶进行景观化、艺术化打造,丰富场地单一的交通功能,形成丰富的空间体验。廊下以绿化结合多层木平台座椅来围合立柱,消解廊下的消极空间,注重自然感的空间营造,以绿植打破过于硬质的氛围,提供愿意停留,亲近自然,舒缓压力的空间,带人回归平静生活。
▼场地空间分析,space analysis ©里表都会
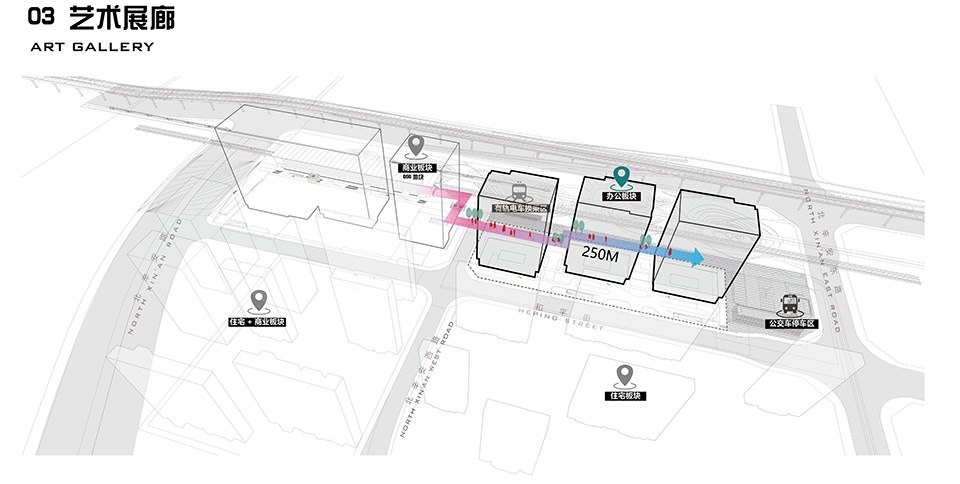
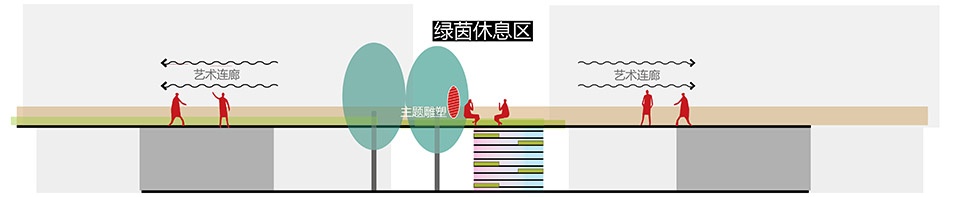
Art Gallery, plus the value point of landscape art, realizes a premium. As the linking space of the office garden, it achieves a multi-level spatial experience. The corridor bridge is built in a landscaped and artistic manner in combination with steps, which enhances the single traffic function of the Site and achieves a rich spatial experience. Under the corridor, columns are enclosed by afforestation and multi-layer platform seats to eliminate the negative space. It emphasizes on the creation of natural space, breaks up the excessively rigid atmosphere with green plants, provides space in which people are willing to stay, get close to nature and relieve their pressure, and brings people back to a peaceful life.
▼远观艺术展廊,viewing the art Gallery ©景观-IAM岸木摄影;建筑-北京光场摄影工作室
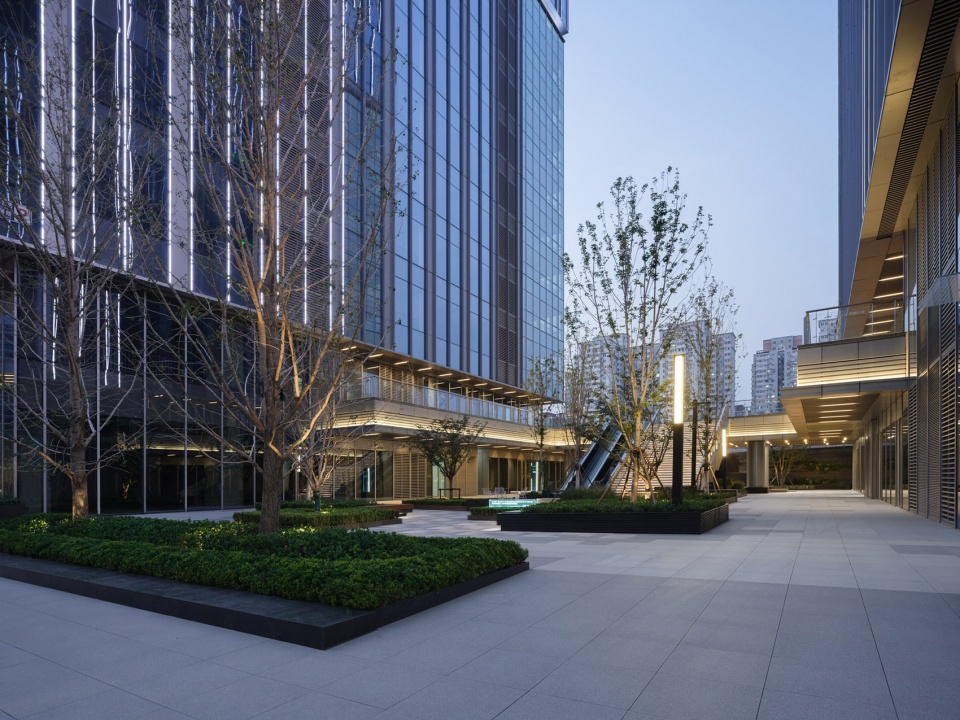
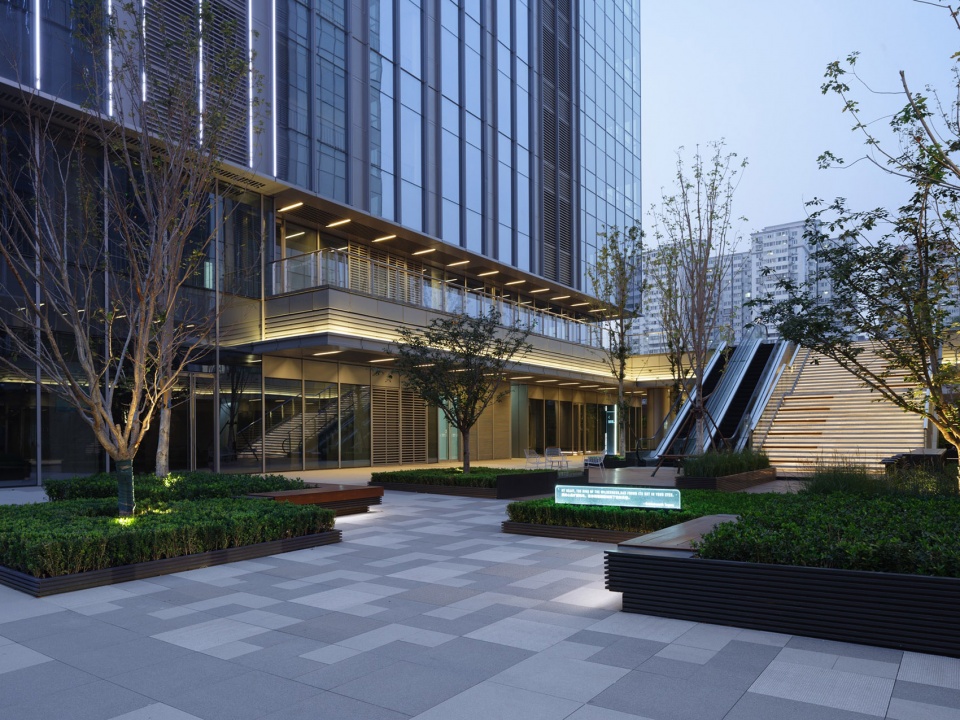
▼大台阶,big steps ©景观-IAM岸木摄影;建筑-北京光场摄影工作室
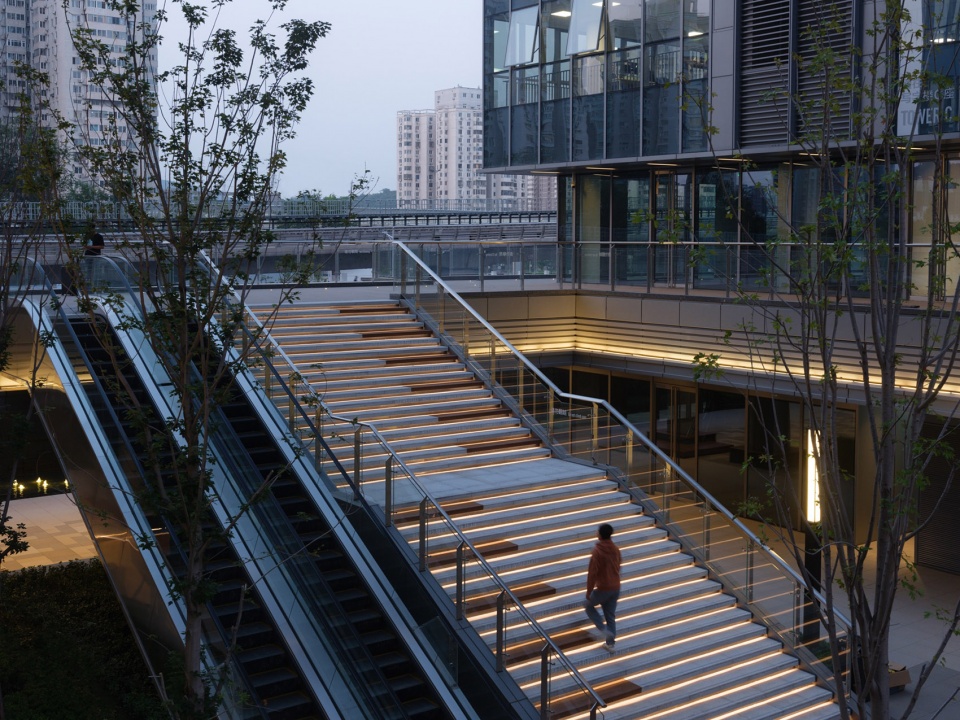
▼廊桥结合台阶进行景观化、艺术化打造,the corridor bridge combined with the steps is landscaped and artistic ©景观-IAM岸木摄影;建筑-北京光场摄影工作室
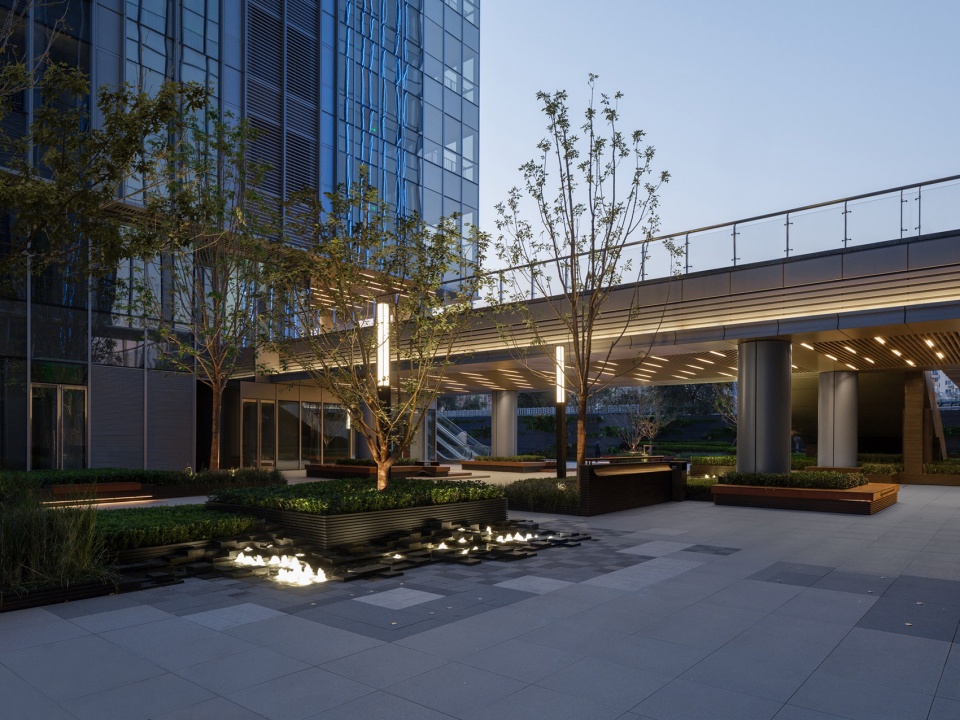
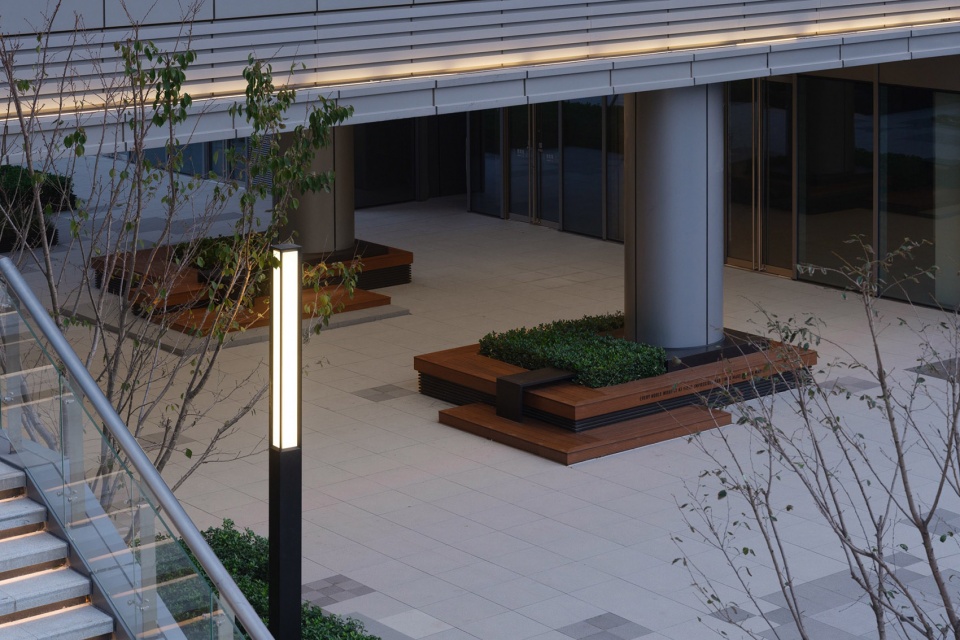
▼廊桥下空间,space under the gallery ©景观-IAM岸木摄影;建筑-北京光场摄影工作室
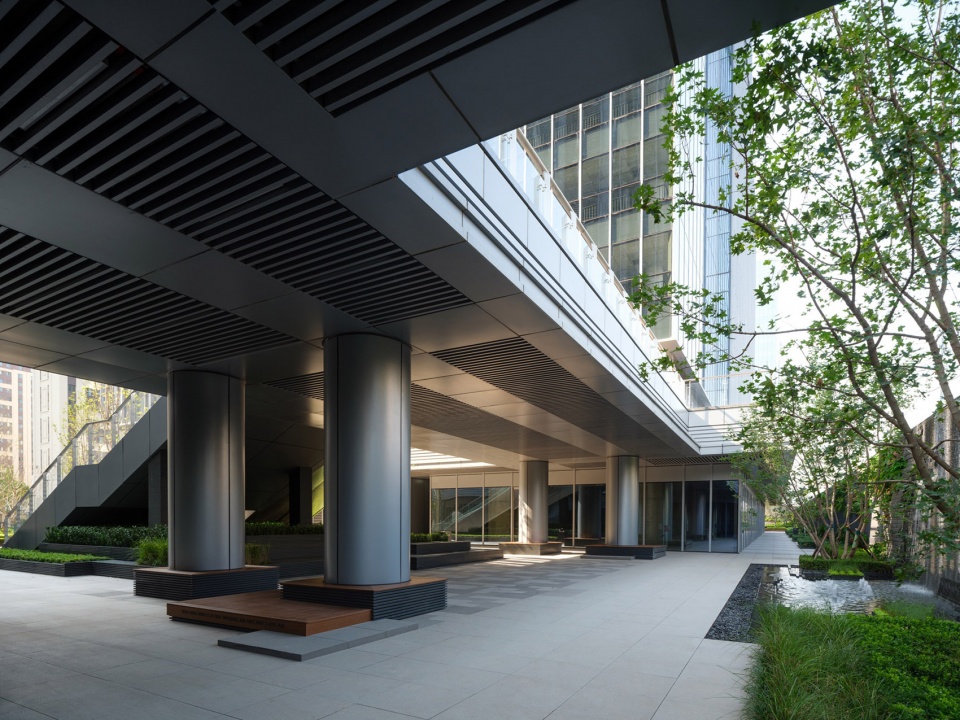
▼夜景,night views ©景观-IAM岸木摄影;建筑-北京光场摄影工作室
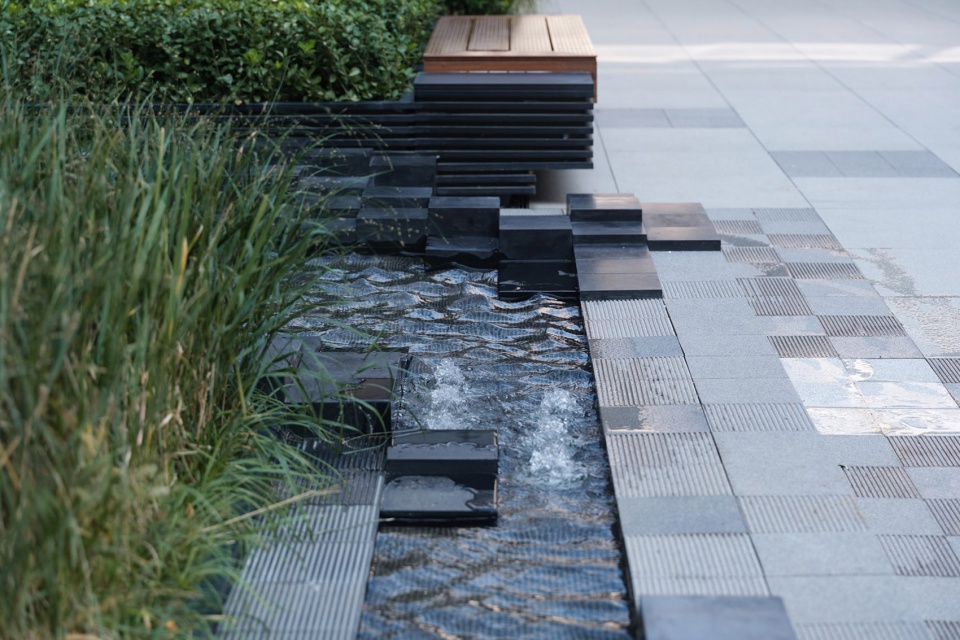
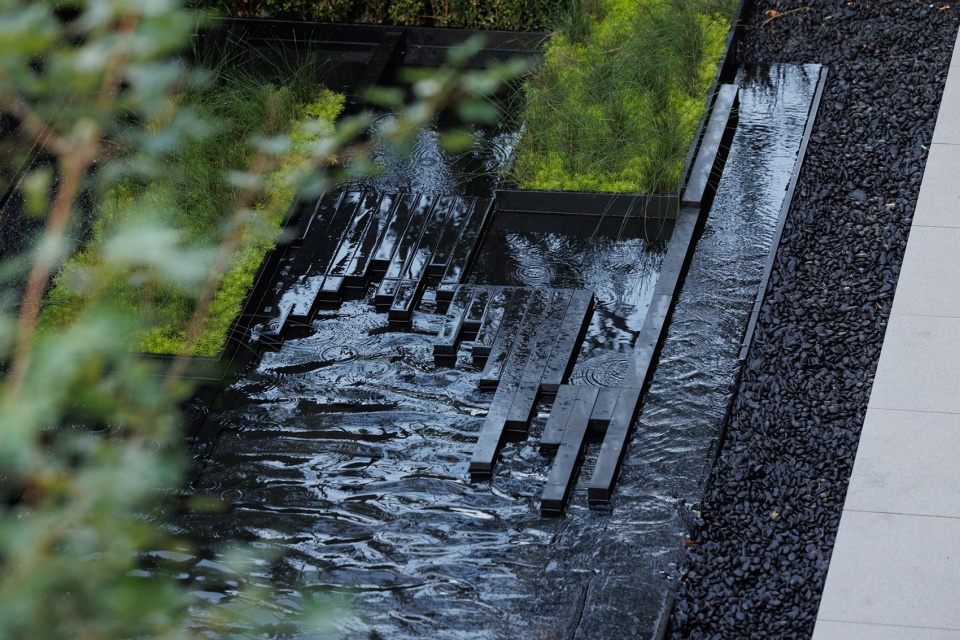
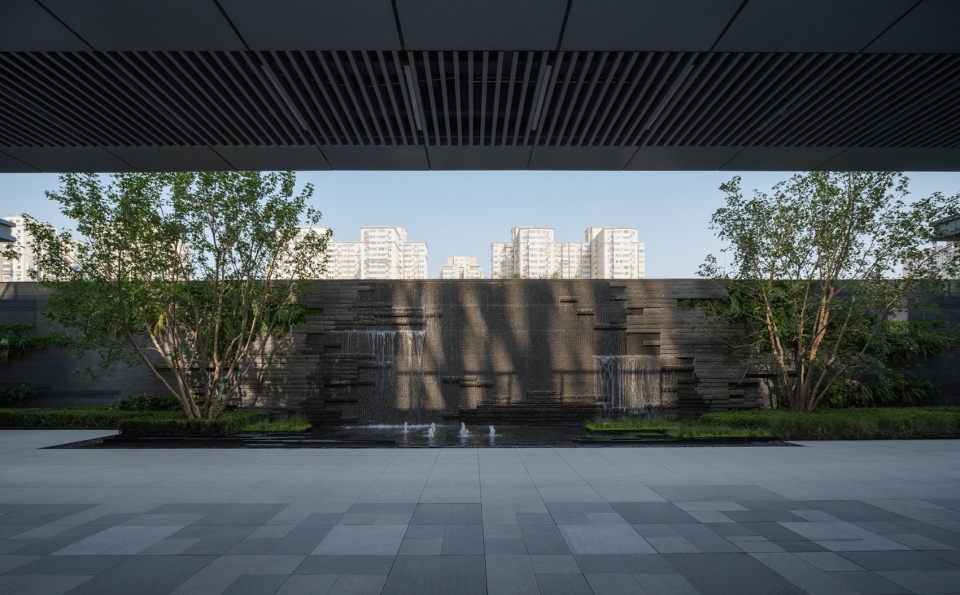
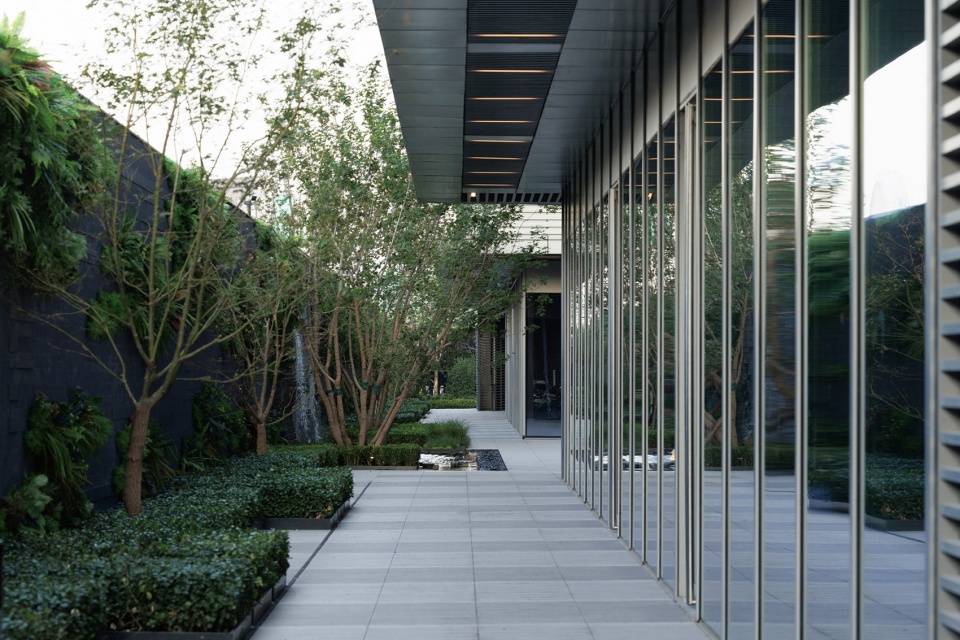
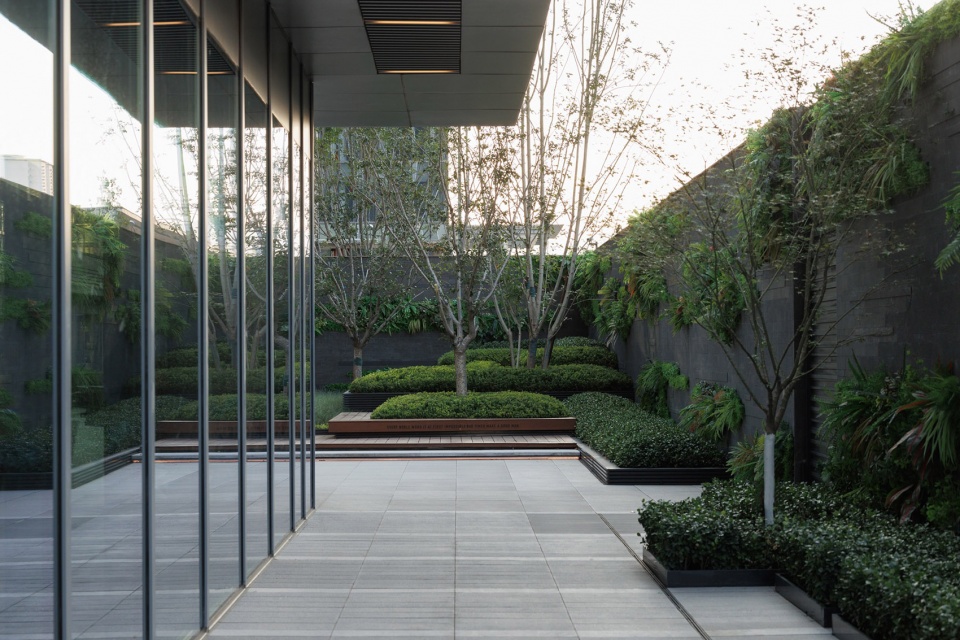
场地北侧为公交区域,设计意图在于将消极空间转化为积极空间,利用围墙系统进行价值转化及赋能,遮蔽公交车站的不利景观,融入立体绿化系统,形成北侧商业的对景空间。水景的出现为人群带来活跃生动化的场地氛围,增强微环境感知力,流水墙与涌泉交相辉映,诉说着缓与急的辩证。枝枝蔓蔓倒映于水面,空间的故事由此展开。体块穿插的绿化种植池,打破空间的无尽单调,使空间与自然对话,场地与自然交融;使空间在平面及立面上融入绿意,传递优雅高级的气质,从而创造出独特且舒适的居住环境。
▼场地空间分析,Site Space Analysis ©里表都会
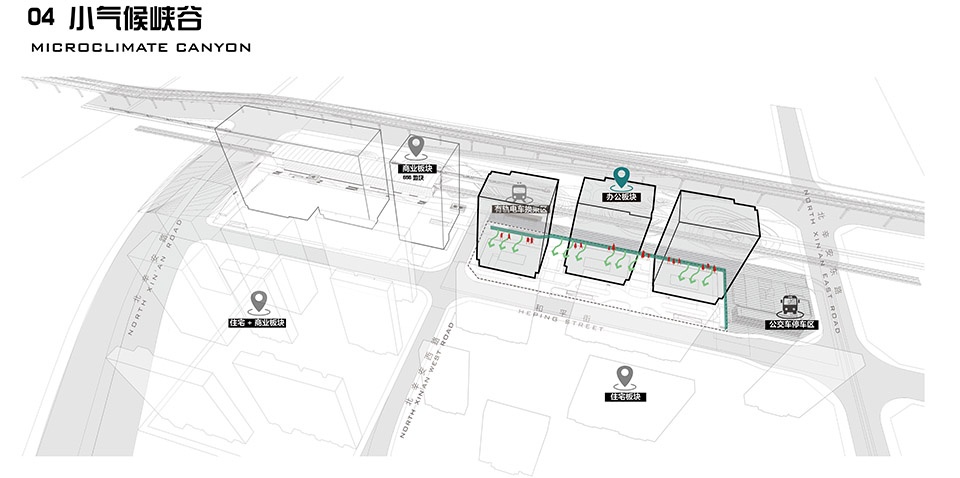
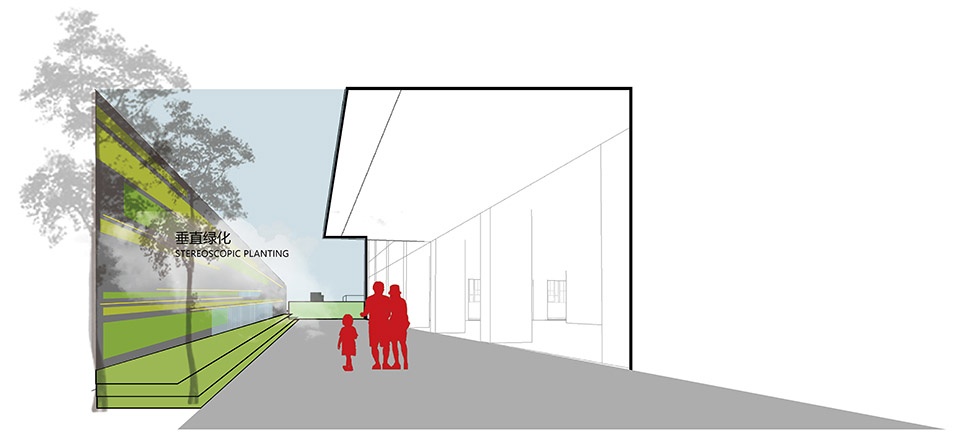
The public transit area is in the north of the Site. The design intent is to transform negative space into positive space, utilize the fence system for value transformation and empowerment, cover the unfavorable landscape of the bus stop, and integrate into the stereoscopic greening system to form the oppositive scenery space for the commercial sector on the north side.The appearance of the water feature brings about an active and vivid atmosphere to crowds and enhances the microenvironment awareness. The flowing water and the bubbling spring add radiance and beauty to each other, speaking to the dialectic of slowness and haste. Branches and vines are reflected in the water, revealing a story about space. Planting beds interspersed with blocks break up the endless monotony of the space, make the space talk with nature and the Site mingle with nature; facilitate the space to integrate into greenery in view of planes and elevations, and convey the elegant and high-end temperament, thus creating a unique and comfortable living environment.
▼小气候谷,microclimate canon ©景观-IAM岸木摄影;建筑-北京光场摄影工作室
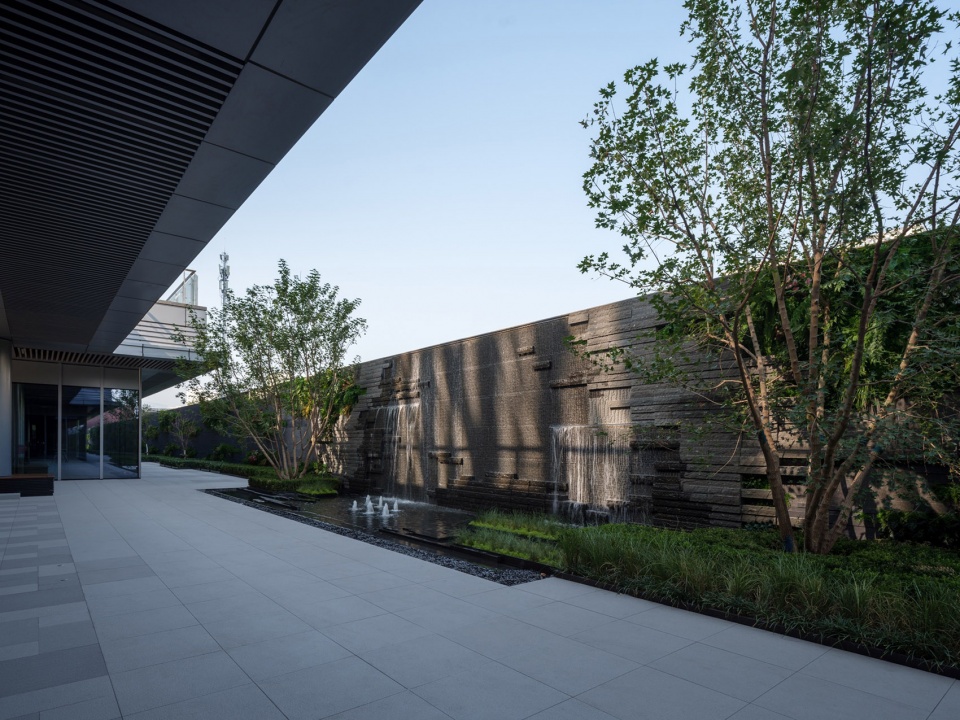
▼流水墙,water feature ©景观-IAM岸木摄影;建筑-北京光场摄影工作室
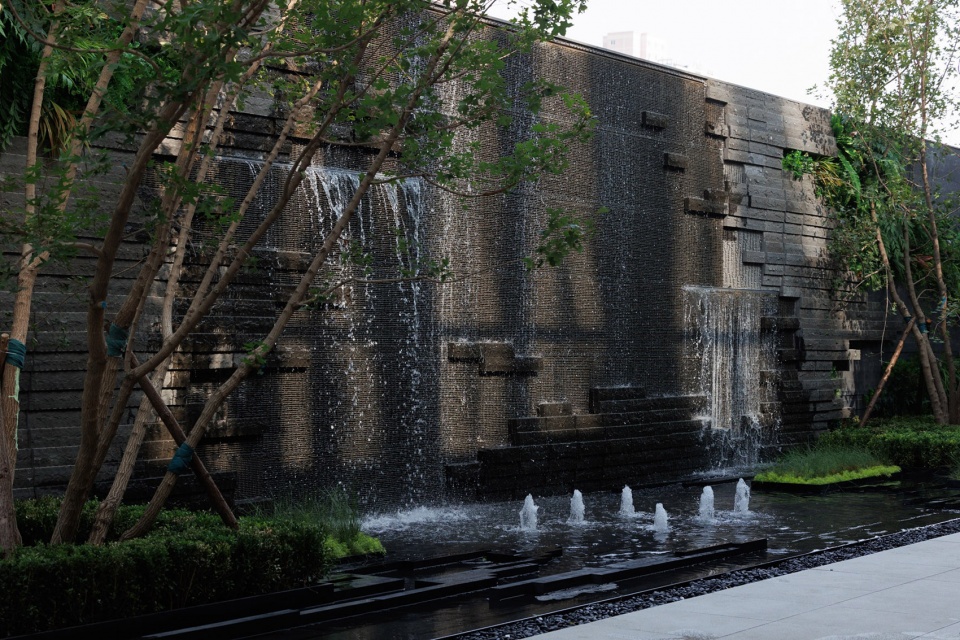
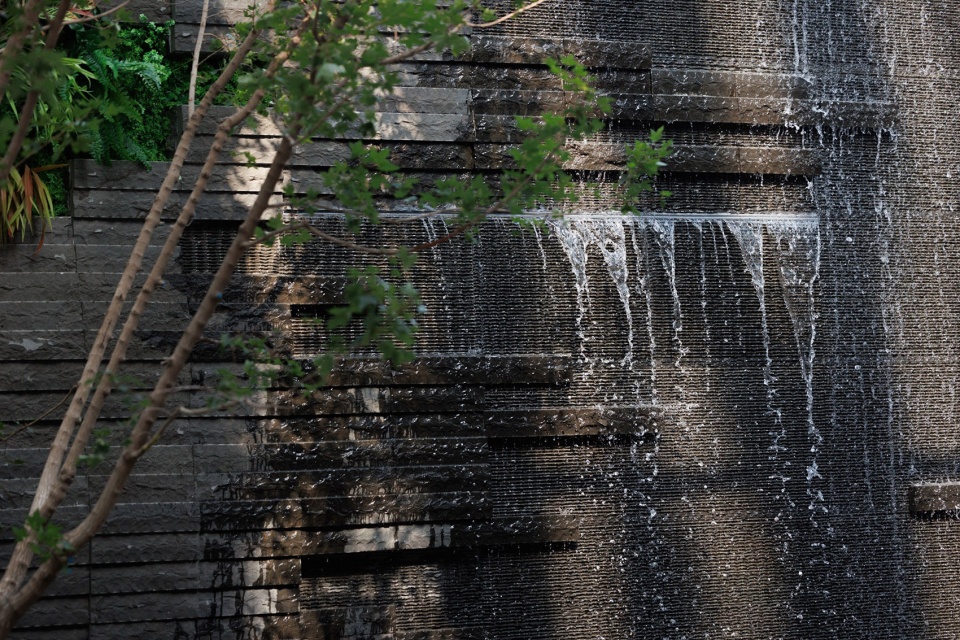
▼体块穿插的绿化种植池,planting beds interspersed with blocks ©景观-IAM岸木摄影;建筑-北京光场摄影工作室
结语与展望
Conclusion and Outlook
本项目旨在复合式城市办公花园空间,实现轻松休闲的都市氛围,形成引领城市的新记忆点,创造一个让人放松,花园式共享交互工作环境,升级城市精神面貌。同时我们也希望以更加纯粹的设计手法、简洁干净的空间语言传递信息和氛围,为城市的幸福和发展注入活力。
The Project aims to achieve a relaxing and casual urban atmosphere in the composite urban office garden space, form a new city-leading memory point, create a relaxing, garden-style, interactive and shared work environment and upgrade the spiritual outlook of the City. In the meanwhile, we also hope to convey information and atmosphere with a more pure design approach, simple and clean spatial languages to invigorate the happiness and development of the City.
▼局部鸟瞰,closed aerial view ©景观-IAM岸木摄影;建筑-北京光场摄影工作室
项目名称:北京中海时代广场
项目类型:商业办公
设计方:里表都会(北京)规划设计咨询有限公司
公司网站:https://ums-design.com/
联系邮箱:pm@umsstudio.com
项目设计:2022年
完成年份:2023年10月
设计团队:王铮健,姚迪,李振,刘影,赵华杰,秋明,于安琪,毛沛莹
项目地址:北京市
建筑面积:28000㎡
摄影版权:景观-IAM岸木摄影;建筑-北京光场摄影工作室
客户:北京中海新城公司
Project name:TIMES PLAZA
Project type:Commercial & Office
Design:UNLIMITED METROPOLIS
Website: https://ums-design.com/
Contact e-mail: pm@umsstudio.com
Design year:2022
Completion Year:Oct.2023
Leader designer & Team:Wang zhengjian ,Yao di ,Li zhen ,Liu ying ,Zhao huajie ,Qiu ming ,Yu anqi ,Mao peiying
Project location:Beijing
Gross built area: 28000㎡
Photo credit: Landscape -IAM photography; Architecture – Beijing Light Field Photography Studio
Clients: China Overseas
More: 里表都会。更多关于他们:UNLIMITED METROPOLIS on gooood








做了一个普通的设计,领导又非要上谷德,没办法,硬吹咯
冰冷,生硬
DK
副标题“复合城市花园办公空间”,跟项目本身没有什么关系。
十几年前中海的景观还是很有层次的,除去实用功能的场地道路,绿化着实是层次单一,硬化
太过于市政化,
没有考虑在玻璃盒子里工作的人的使用需求,
没有比较实用和人性化的场地和设施,
设计不过关
设计确实很干瘪,但是从物理学角度来看,方盒子还是最好用的而空间,空间的趣味完全可以通过硬装和软装实现,关于实用性和人性化的观点完全不赞同
一股浓厚的房企商业写字楼开发样板设计风格,千篇一律,这些年看的想吐
想必是做展示区做习惯了。
整个项目给人一种硬邦邦的感觉。
规整的线性的“硬”