来自 Woods Bagot 对gooood的分享。更多关于:Woods Bagot on gooood
Appreciation towards Woods Bagot for providing the following description:

墨尔本东南部莫宁顿半岛(Mornington Peninsula)悬崖边上的小镇里住有 900 多位居民,在镇上一个以传统的英式小屋和木屋为主的社区里,伍兹贝格设计的一幢外形蜿蜒的三层住宅在此依山而建,正在以一种引人注目的姿态重新定义建筑与自然景观的联动。
With an arresting house set confidently on the edge of a peninsula coastal town, Woods Bagot is redefining how architects respond to the Australian landscape. Steadily settling into the contours of a cliffside in Mornington Peninsula—a small town south-east of Melbourne with just over 900 residents—the sinuous three-story dwelling hangs onto the curved landscape in a neighborhood with predominantly traditional English cottages and timber box houses.
▼建筑外观,external view of the building ©Trevor Mein
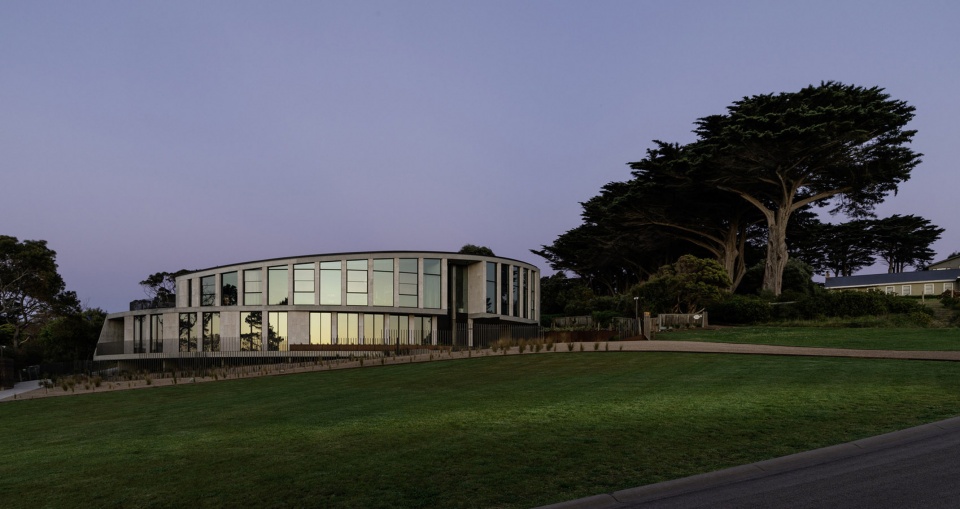
这幢住宅由两个同心弧形建筑体组成,以不对称的形式相互堆叠,建筑表面是带有天然贝壳图案的石灰石,弧形外观和几何造型与当地自然环境相呼应。建筑外观设计灵感源于该地区自侏罗纪时期以来就存在的珊瑚礁,而曲折蜿蜒的几何形状像是火山喷发而形成的两块错位玄武岩,这样的设计与莫宁顿半岛悬崖既有石灰岩又有玄武岩的地质条件不谋而合。
Two concentric volumes encased in limestone treated with a natural clamshell pattern are asymmetrically stacked on top of each other. Both the exterior and twisted geometry are allusions to the natural environment. The encrusted surface is a reference to the local coral reefs dating back to the Jurassic periods while the torqued geometry looks like two basalt rocks sliding against each other from a volcanic eruption—which formed the bluffs of this peninsula. The cliffsides’ geology contains both limestone and basalt.
▼鸟瞰,住宅由两个同心弧形体量组成
aerial view of the house composed of two concentric volumes ©Trevor Mein
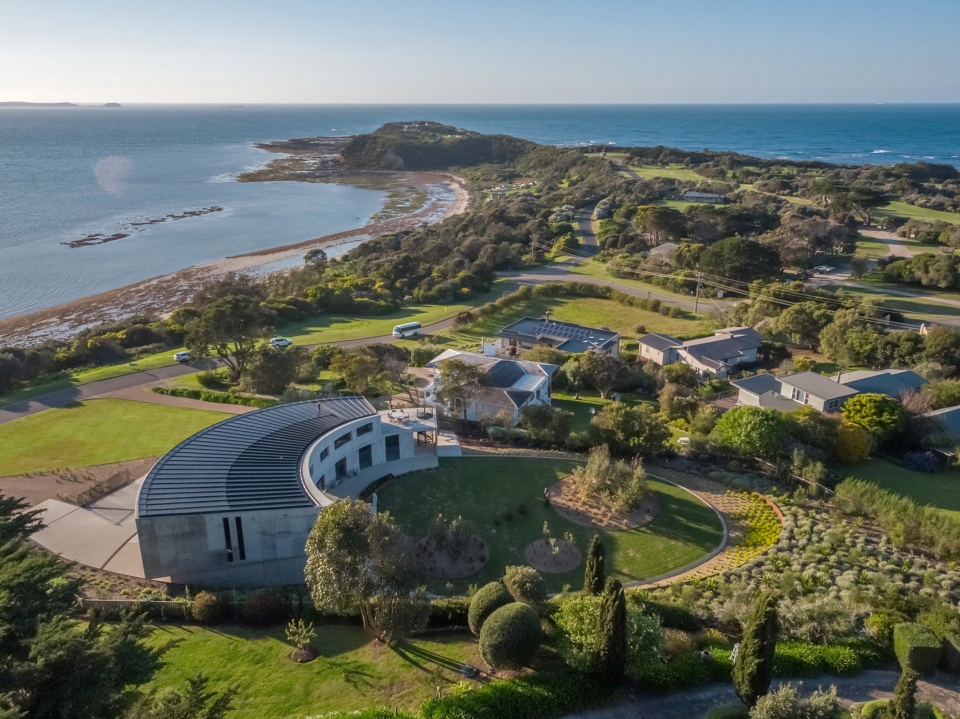
该建筑的落成历经实地绘图、监测和观察,完全依照当地条件进行设计和施工,并对周边景观作出回应。建筑呈南北走向,一面能在夕阳西下时提供遮荫,一面朝向大海迎接每天的第一缕晨光。
Oriented from the North to the South, the design responds to the landscape due to applied mapping, monitoring and observation to construct a project determined entirely by its site. The eventual form provides shade from the descending western sun while opening up to the ocean to let in the sunrise.
▼北向立面,north facade ©Trevor Mein
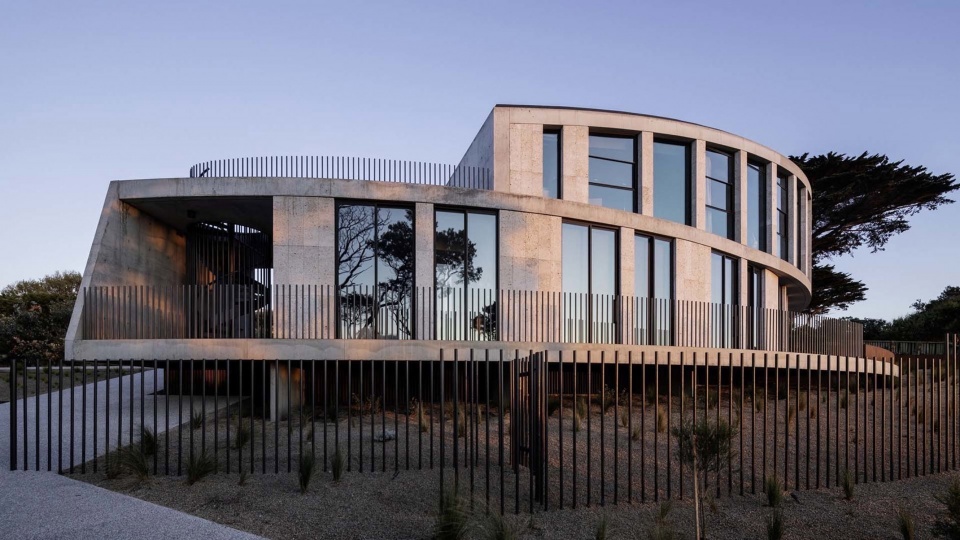
▼结构提供遮阳,structure providing sun shade ©Trevor Mein
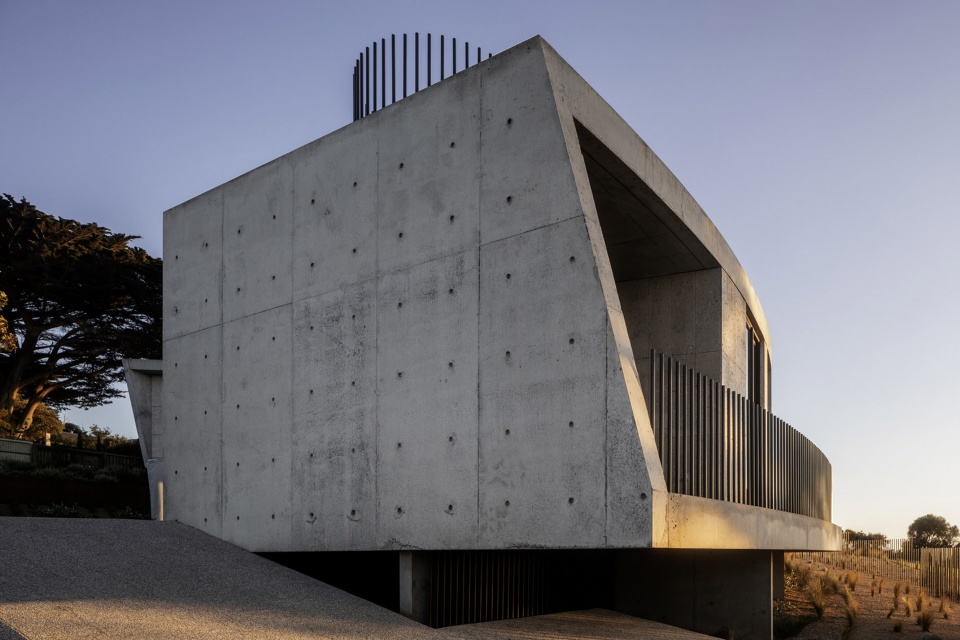
▼户外楼梯,outdoor staircase ©Trevor Mein
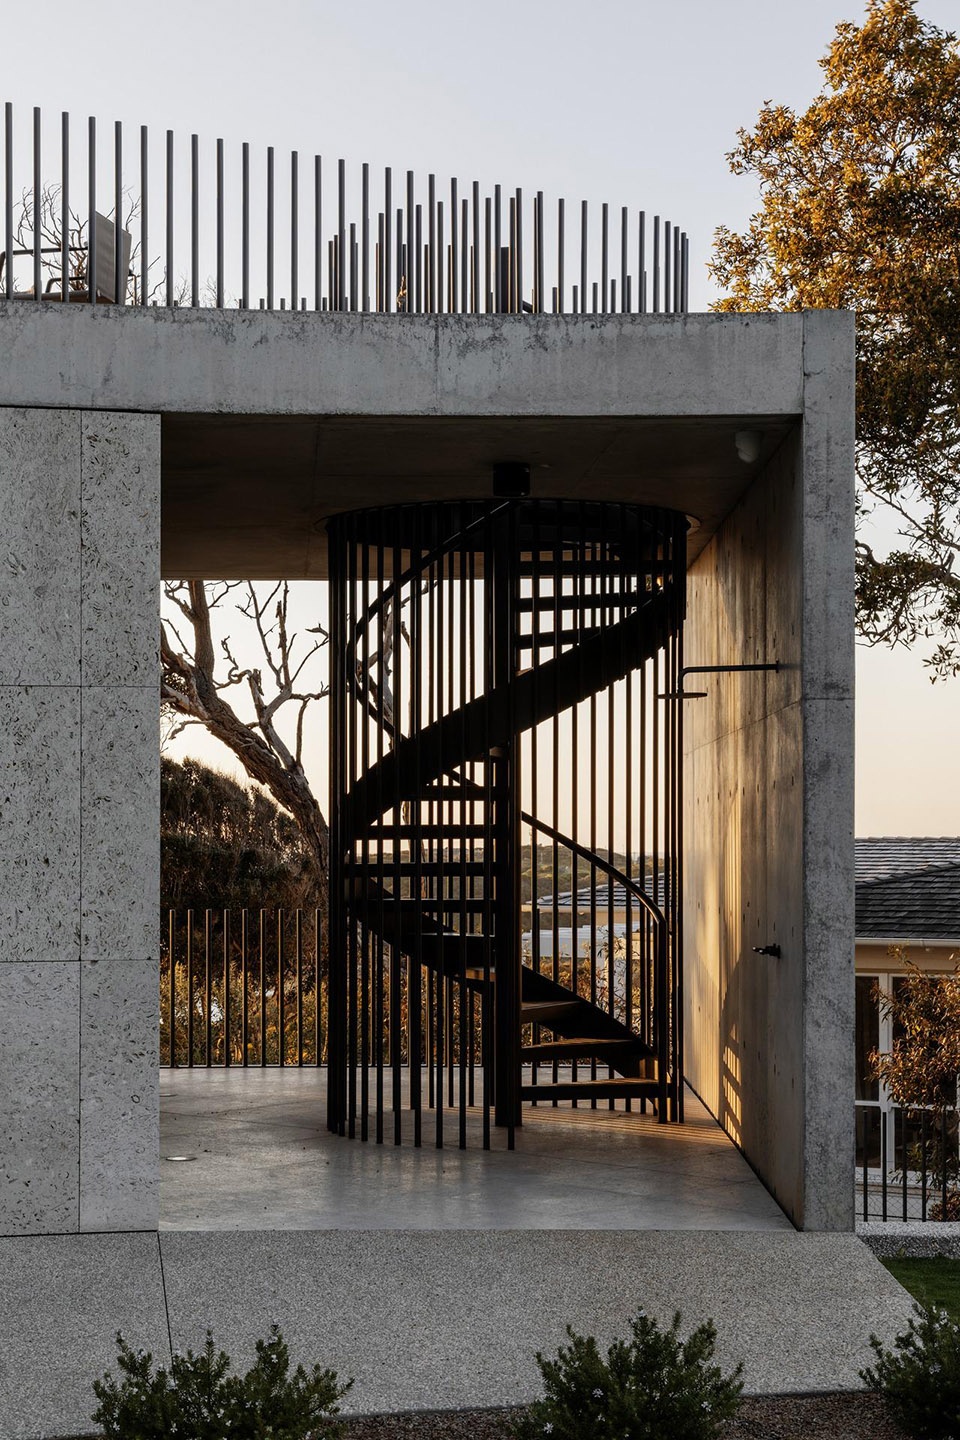
▼楼梯和立面细部,details of the staircase and facade ©Trevor Mein
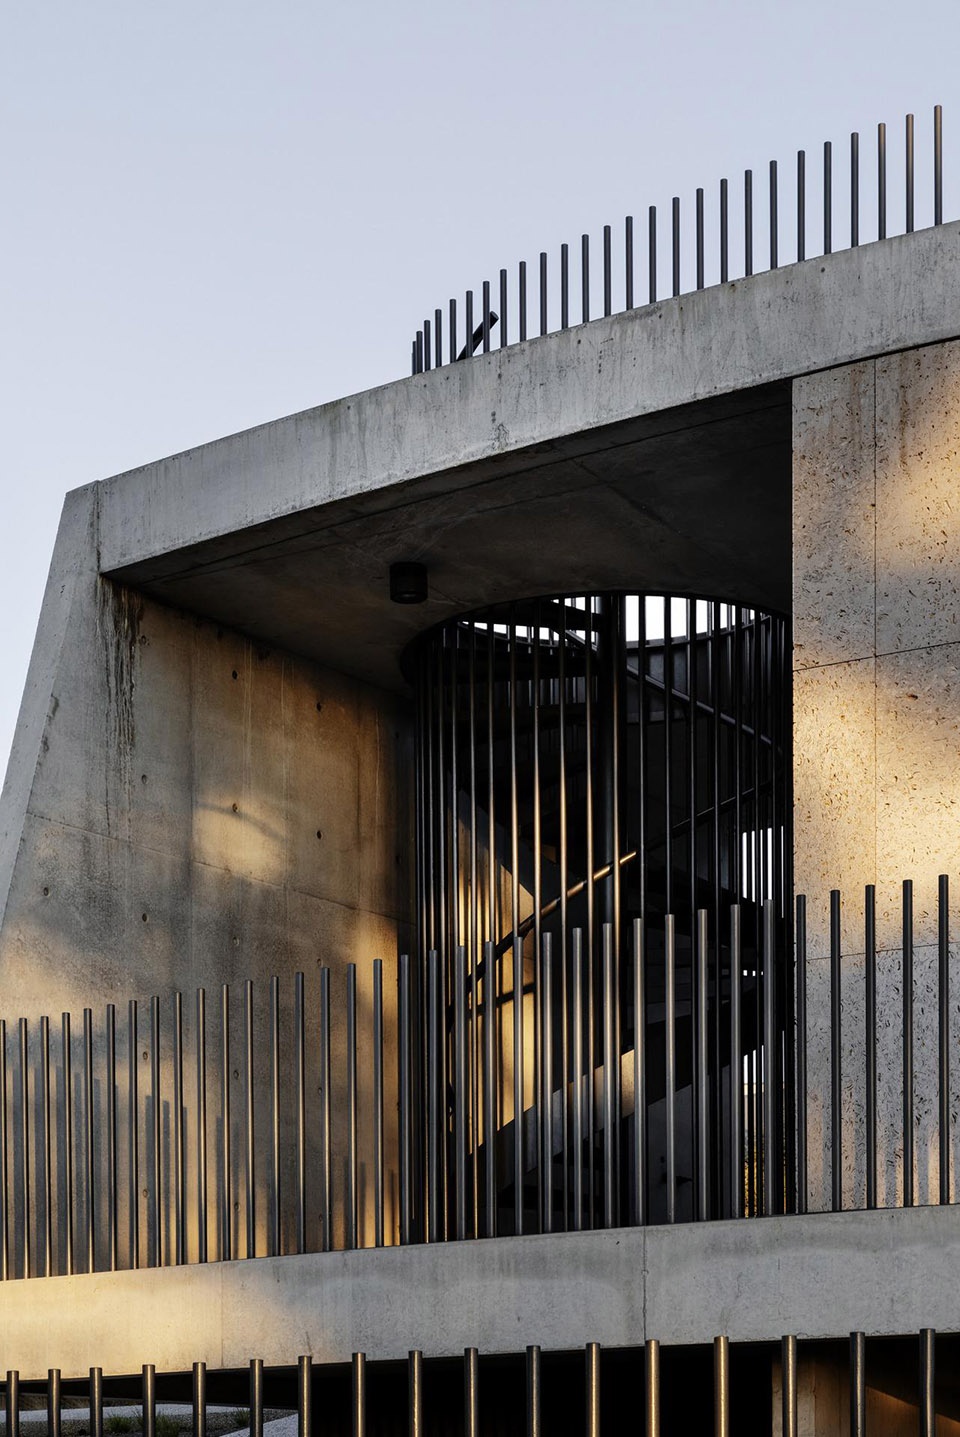
住宅的室内设计与选址相得益彰,住户在被设计元素充分包围的同时能感受到住宅的优越地理位置。主卧和客厅区域位于建筑最上层,楼梯由木材和石材构成,并设有可从客厅进入的朝南休憩平台,住户可在整个楼层畅享海岸景致。地面层有两个入口:西边入口双层通高设计,东边入口隐蔽设置,连接圆形下沉式庭院,通往另一个客厅和三间由曲线木材包裹的独立客房。最底层是地下室,包括一个酒窖和一间设备机房。
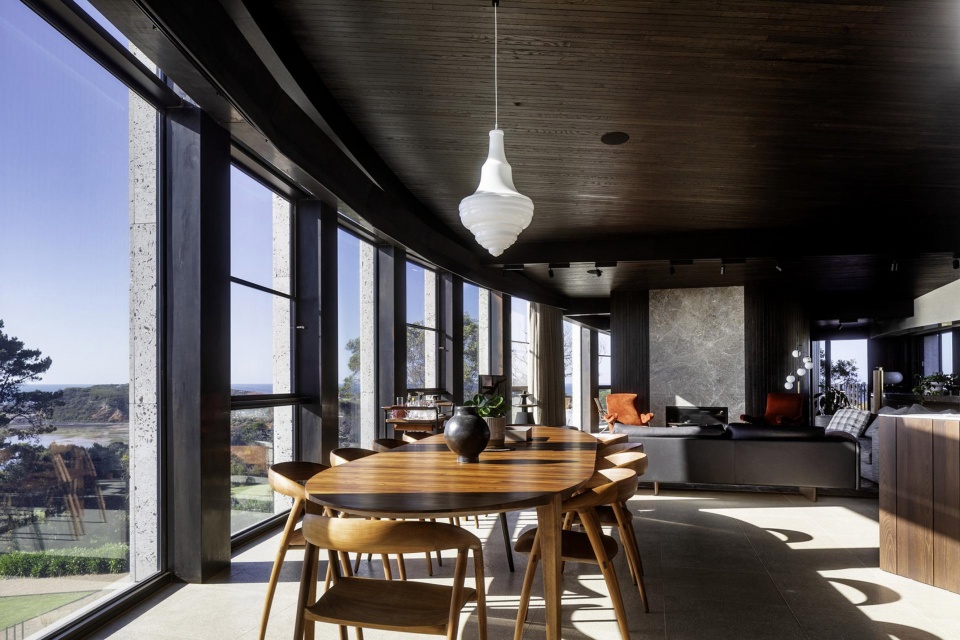
The interiors are sympathetic to the house’s siting, allowing its inhabitants to feel enveloped in their elements and experience the impact of the location. The uppermost level contains the master bedroom wing and living room area which is separated by a timber and stone clad staircase. The entire level enjoys views to the coast as well as a south-facing deck accessible from the living room. The ground level story has two entry points: the double-height entrance to the west and a private eastern entry that meets the circular, sunken courtyard leading to another living space and three self-contained guestrooms wrapped by curved, timber-lined hulls. Below this is a subterranean basement with a wine cellar and plant room.
▼客厅,living room ©Trevor Mein
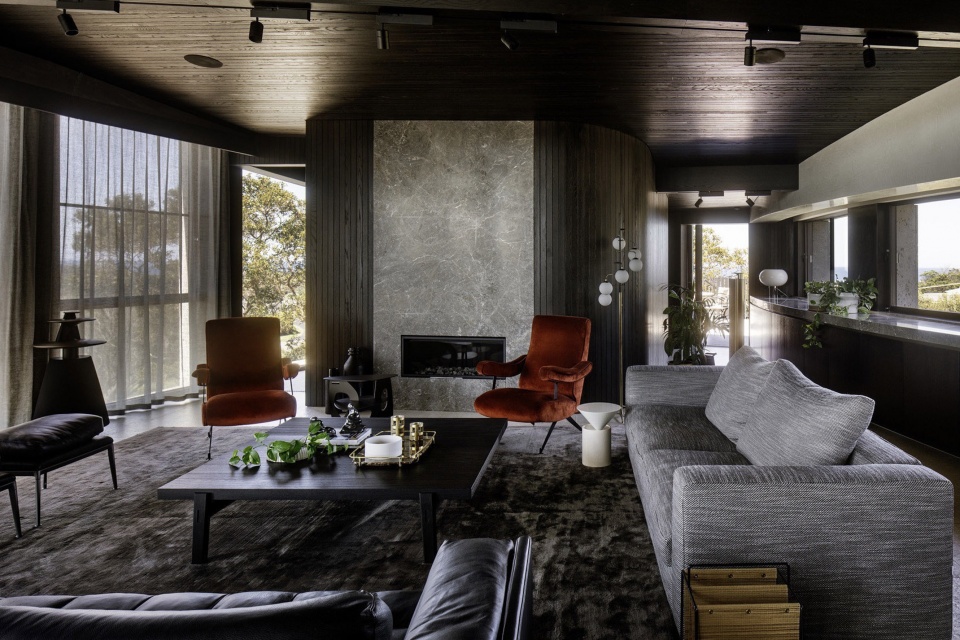
▼餐厅,dining space ©Trevor Mein
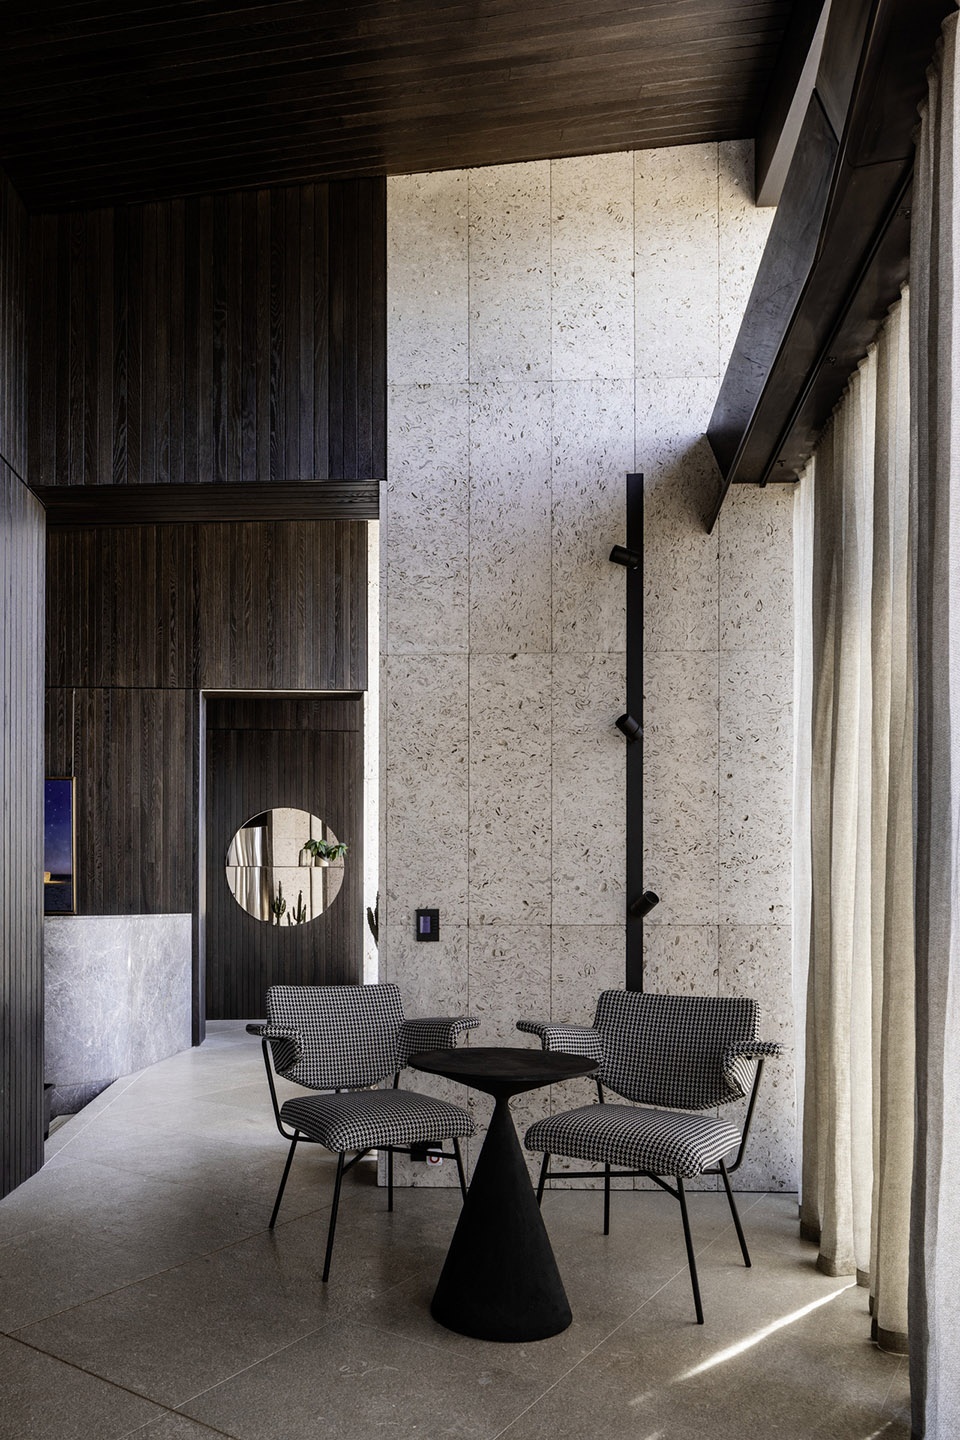
▼窗边的休息区,resting area beside the window ©Trevor Mein
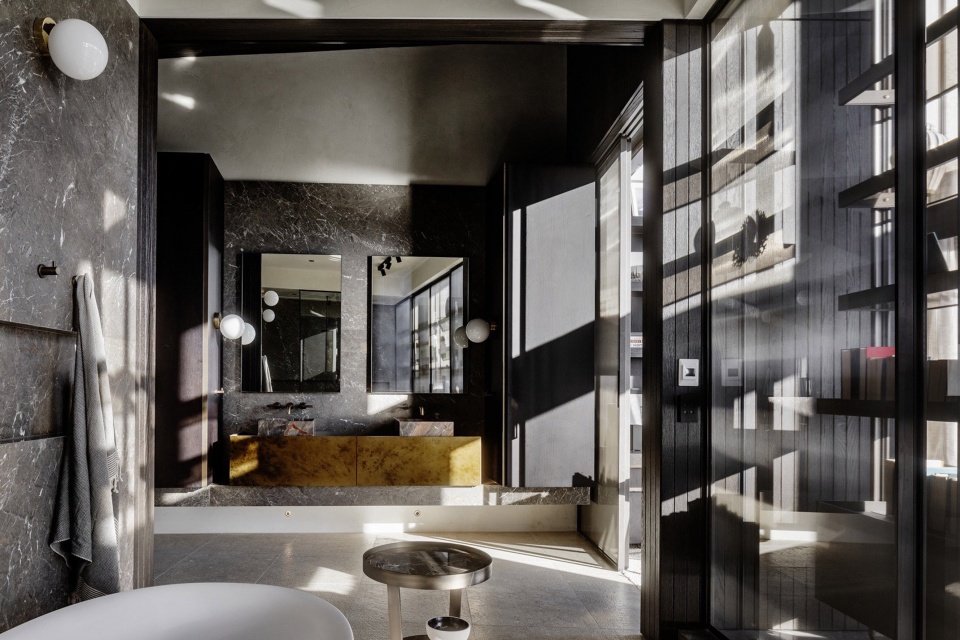
▼浴室,bathroom ©Trevor Mein
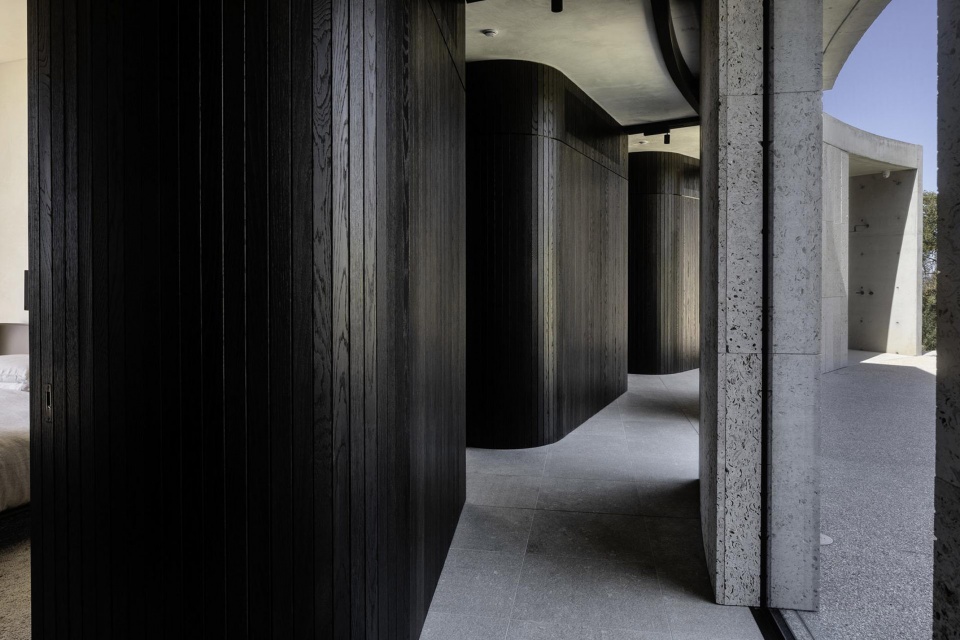
精心挑选的材料和饰面营造出幽暗静谧的室内氛围,与室外澳洲明媚的阳光形成鲜明的对比。通过与长期室内设计合作伙伴Hecker Guthrie 工作室和设计师Simone Haag 的合作,建筑内部的石柱和地板延续了石灰石的质地,与炭黑色的隔板和墙面、烟灰色的大理石台面和墙壁、还有黄铜小物件的点缀相映成趣,这样的色彩搭配给人带来丰富的感官体验。
The materials and finishes are deliberately lush and dark to contrast the bright Australian sun. Partnering with long-time interiors collaborator Hecker Guthrie and stylist Simone Haag, the palette appeals to the senses by continuing the textural limestone with interior columns and floors and contrasting it with stained charcoal timber partitions and wall treatments, ash grey marble counters and walls, and oxidized brass accents.
▼石灰石质地的石柱和地板,黑色的隔板和墙面
limestone-textured columns and floors, and black partitions ©Trevor Mein
▼总平面图,site plan ©Woods Bagot
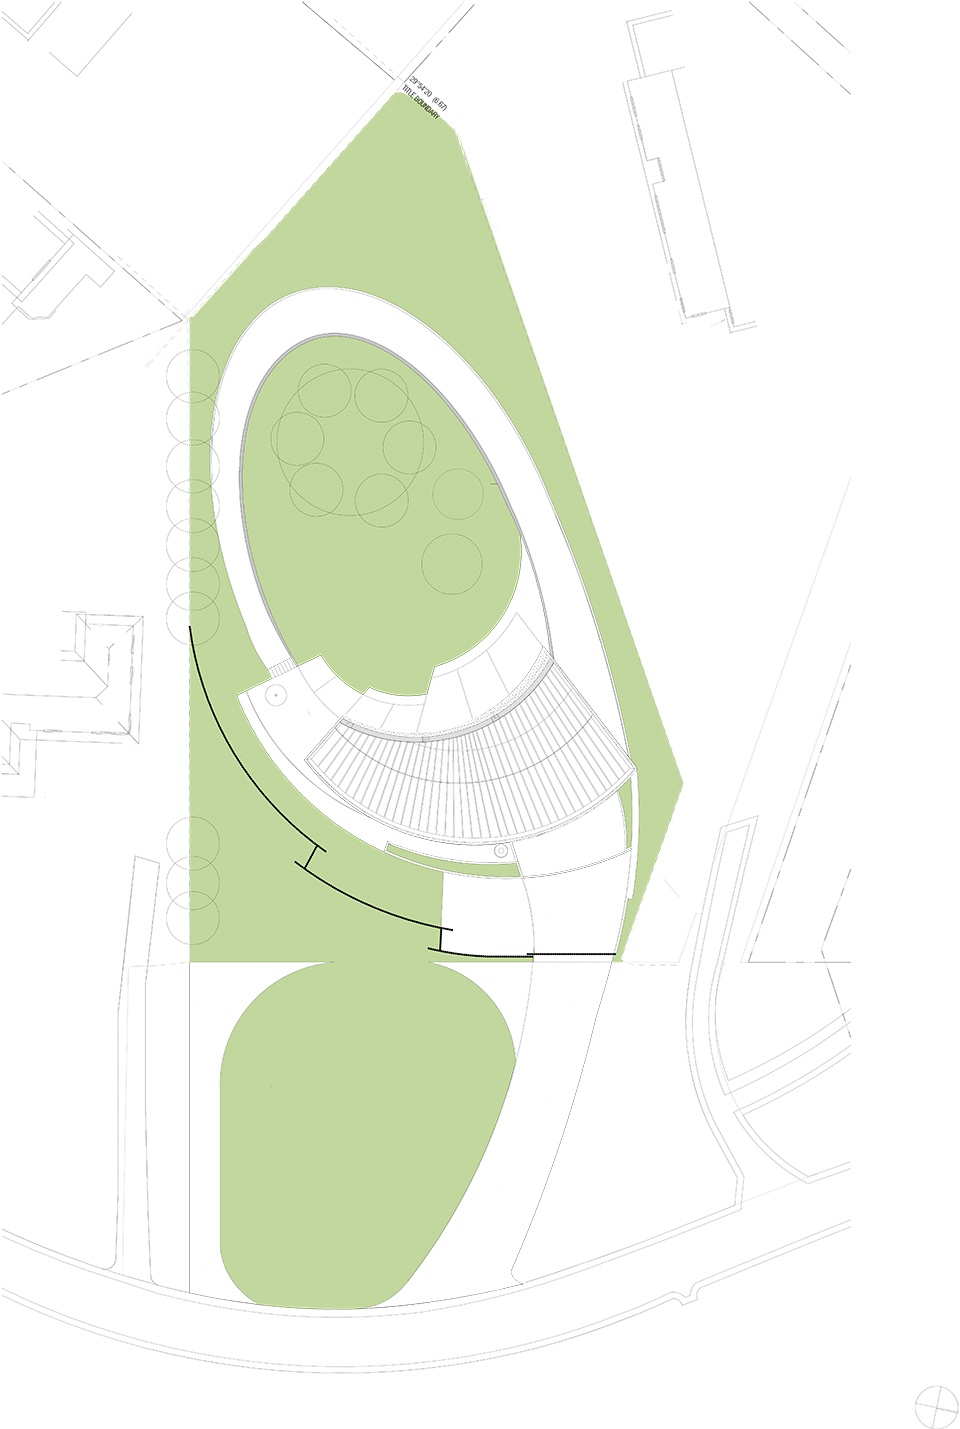
▼地下层平面图,underground floor plan ©Woods Bagot
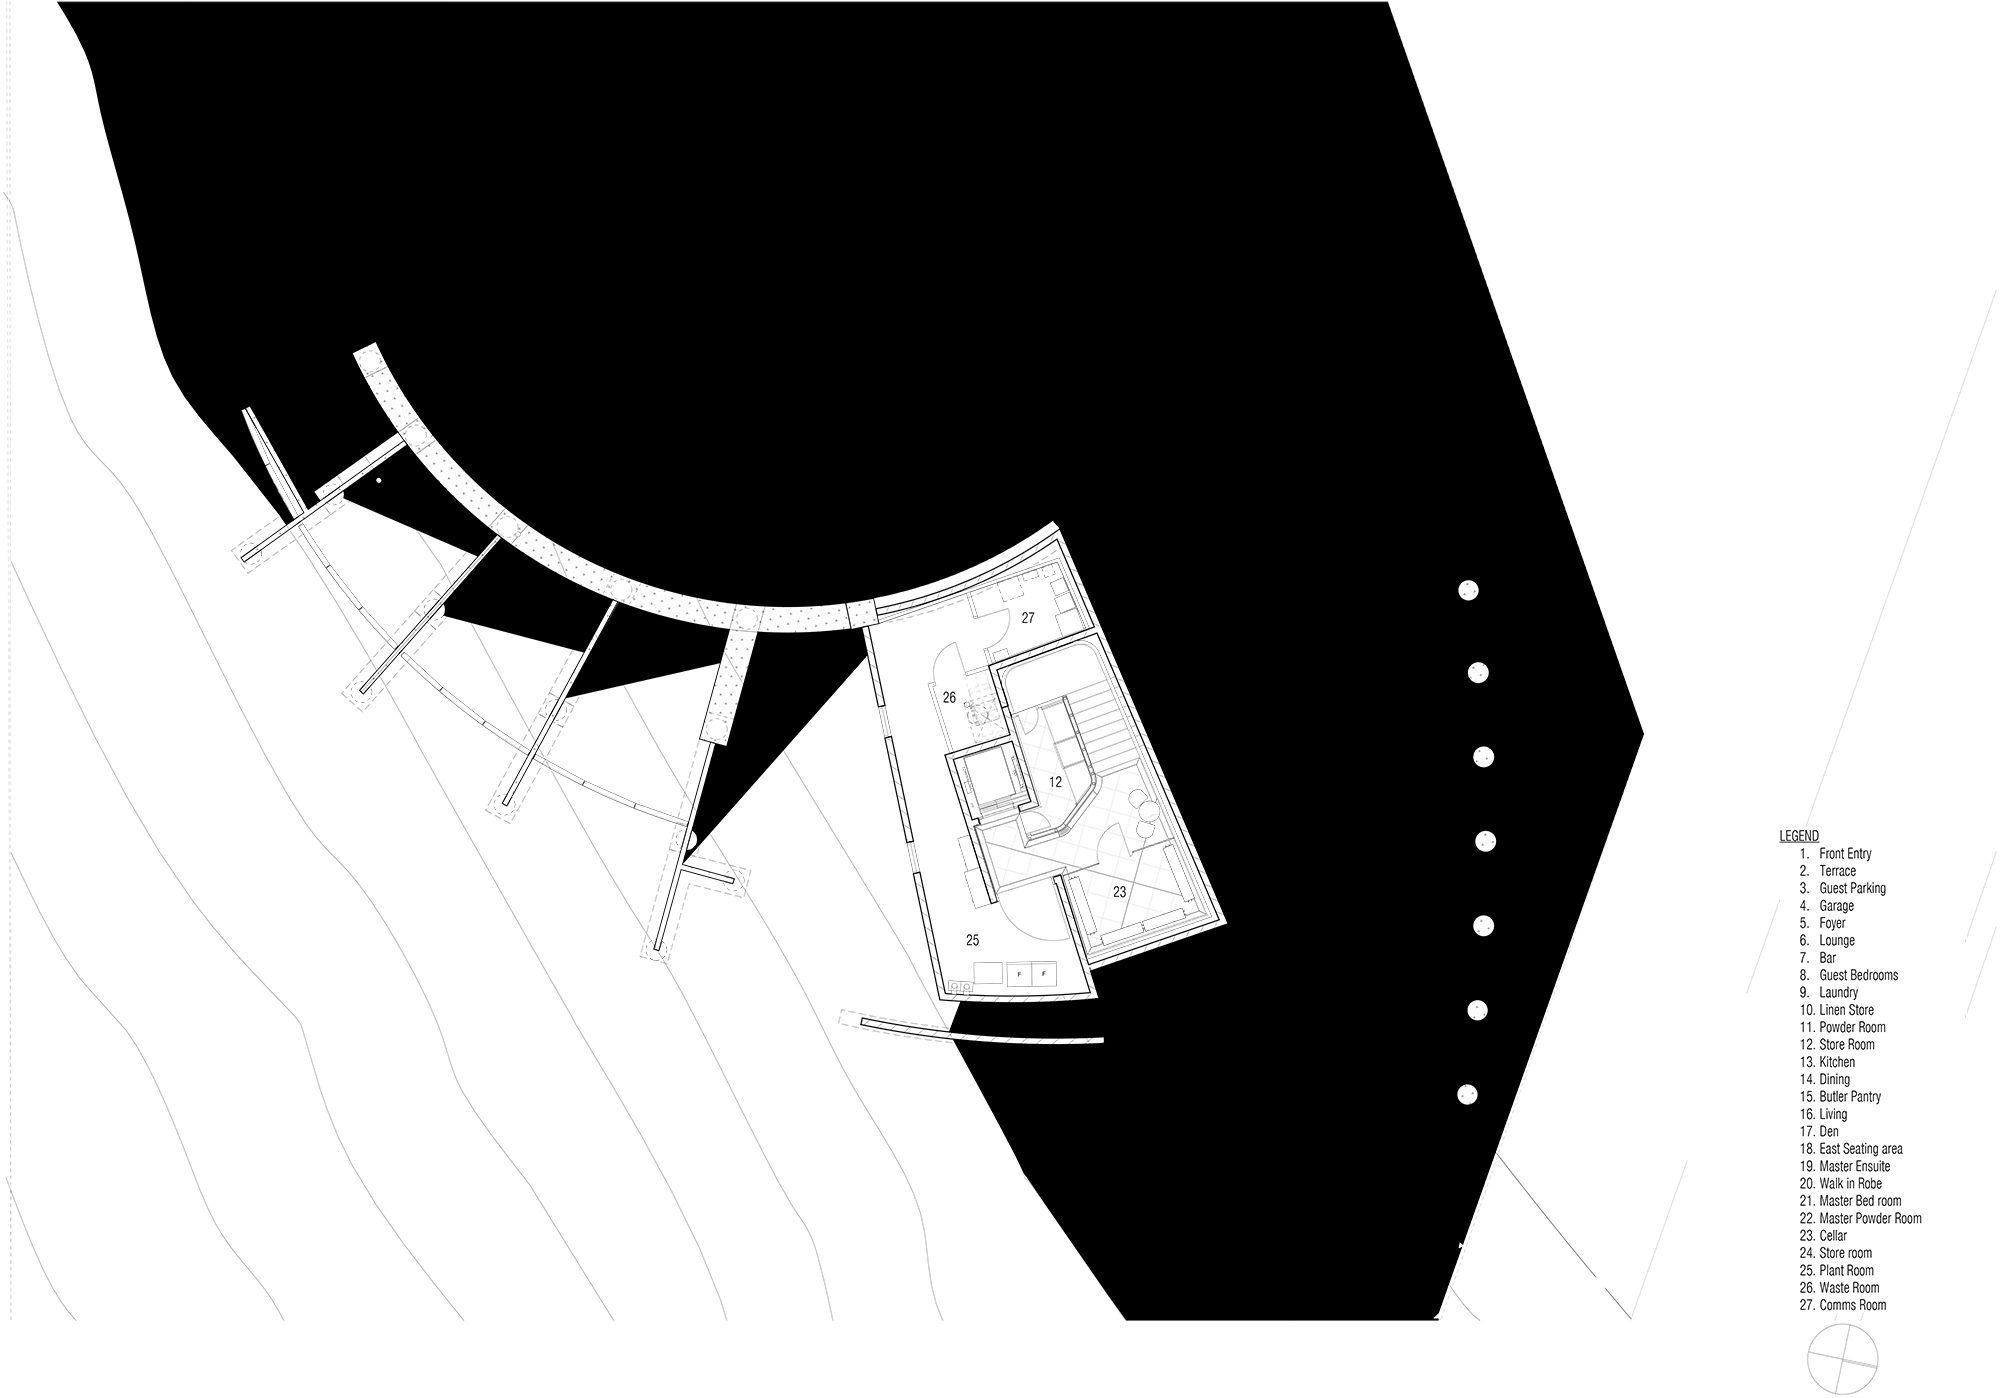
▼一层平面图,first floor plan ©Woods Bagot
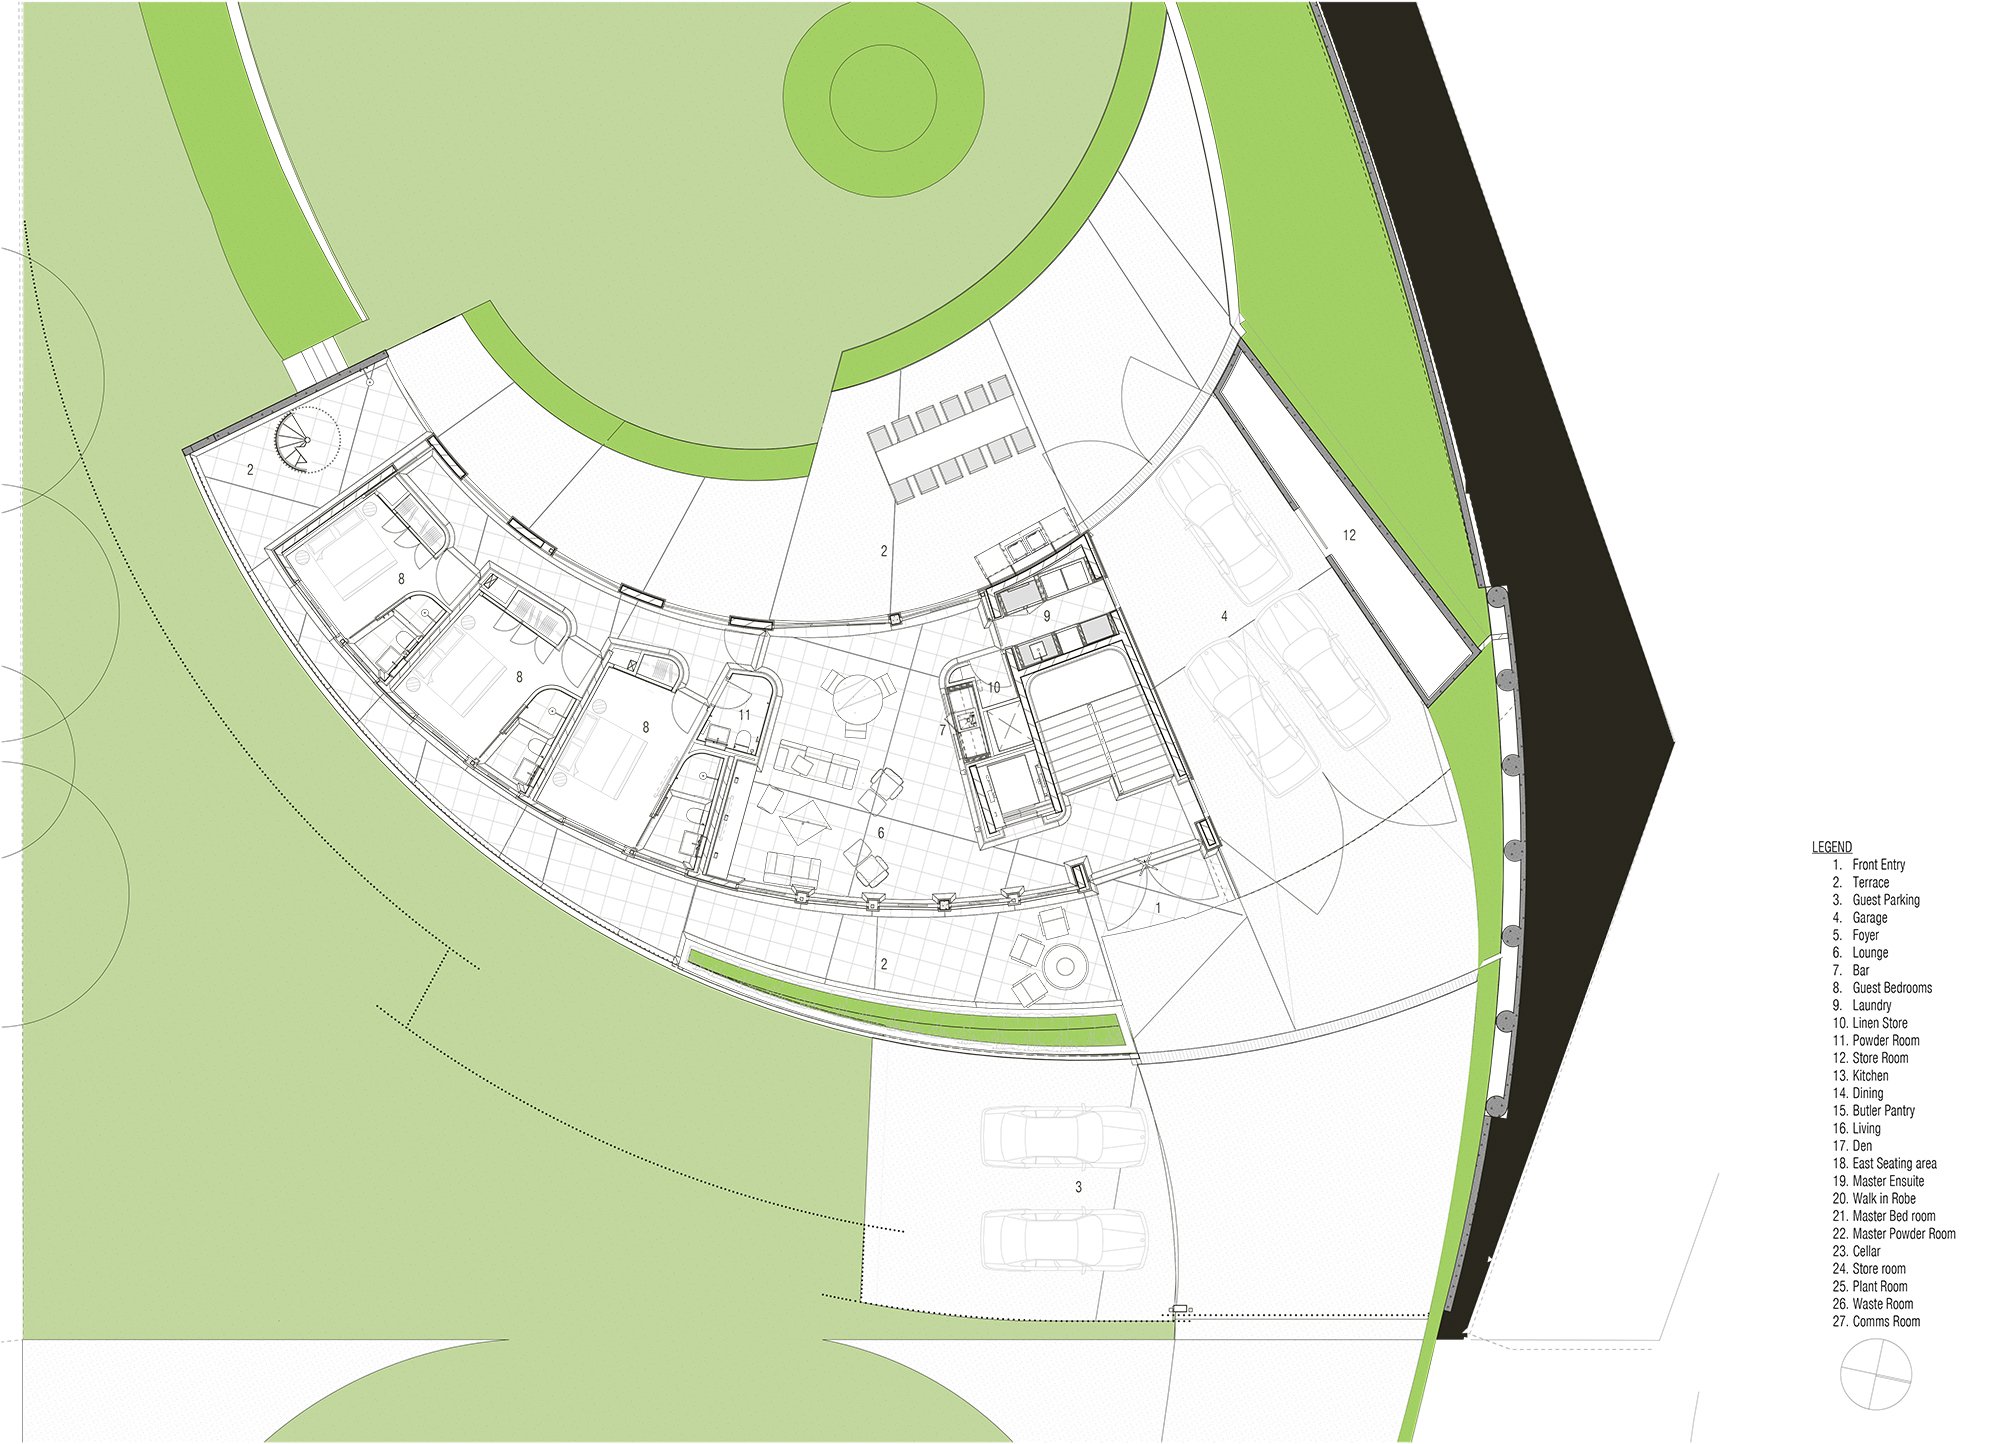
▼二层平面图,second floor plan ©Woods Bagot
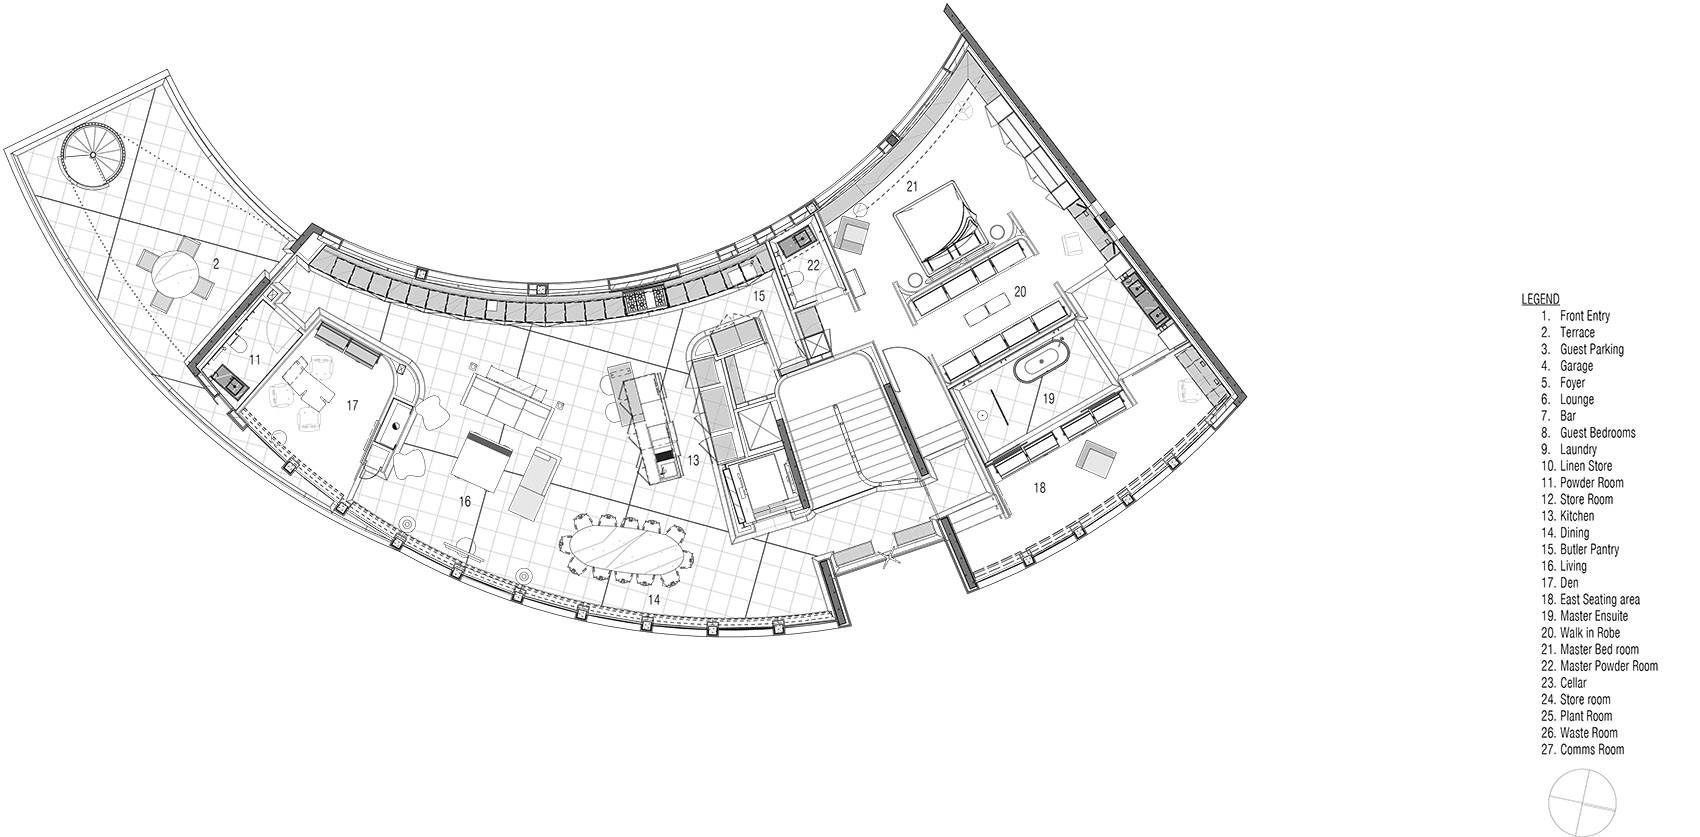
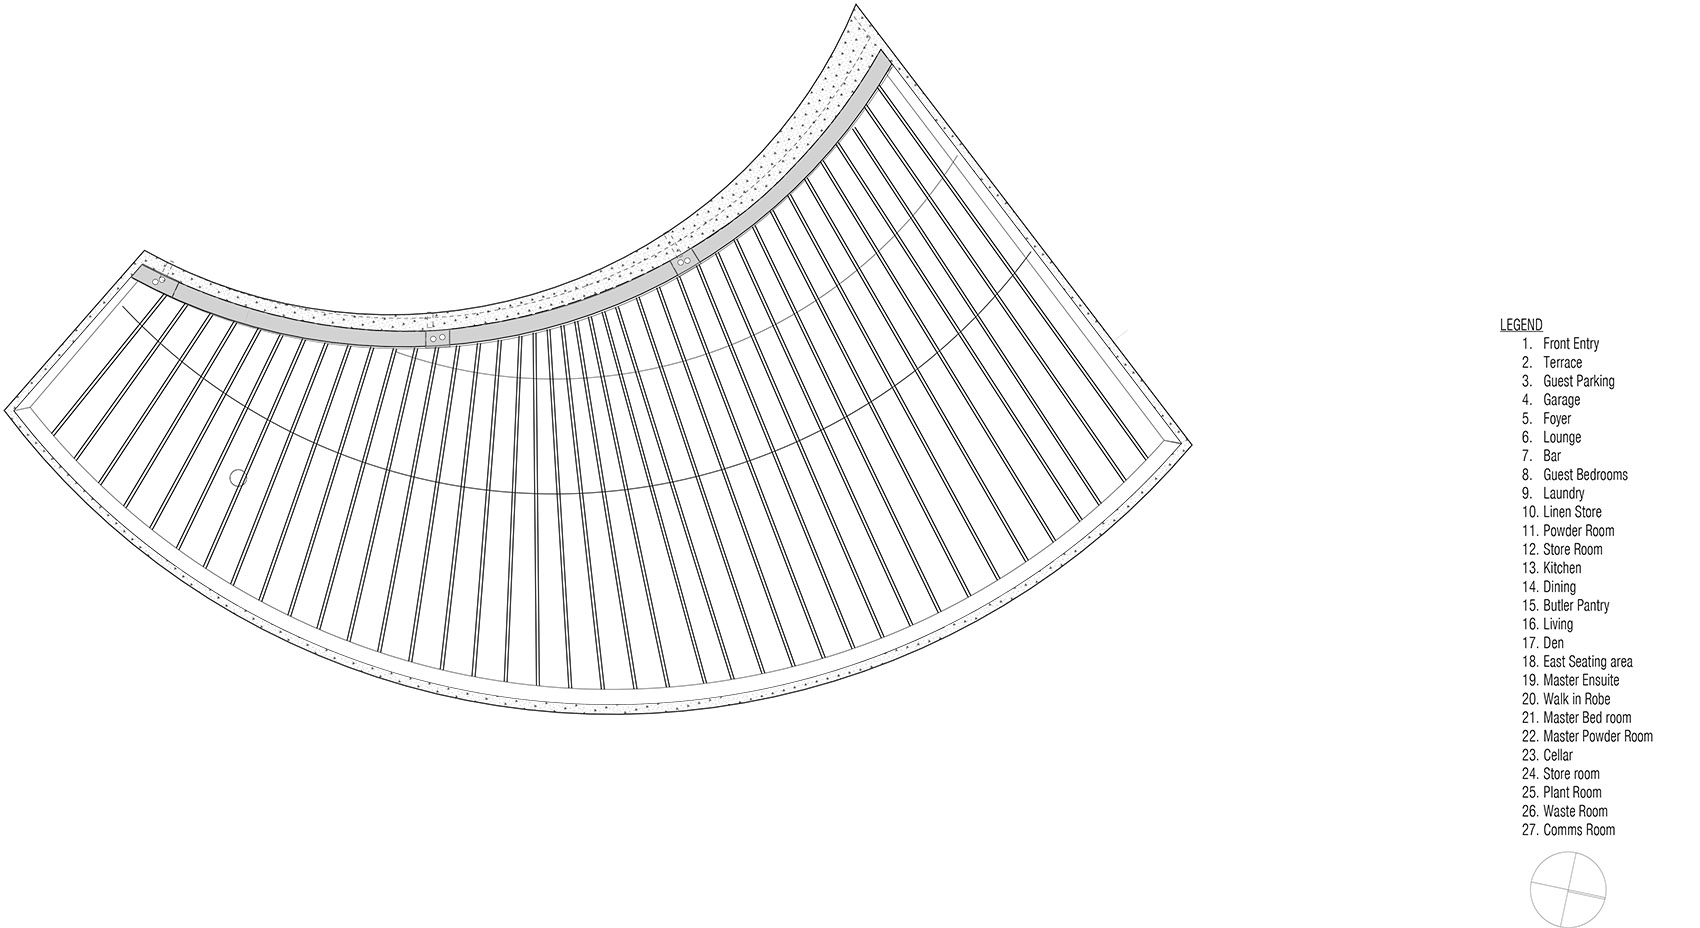
▼屋顶平面图,roof plan ©Woods Bagot
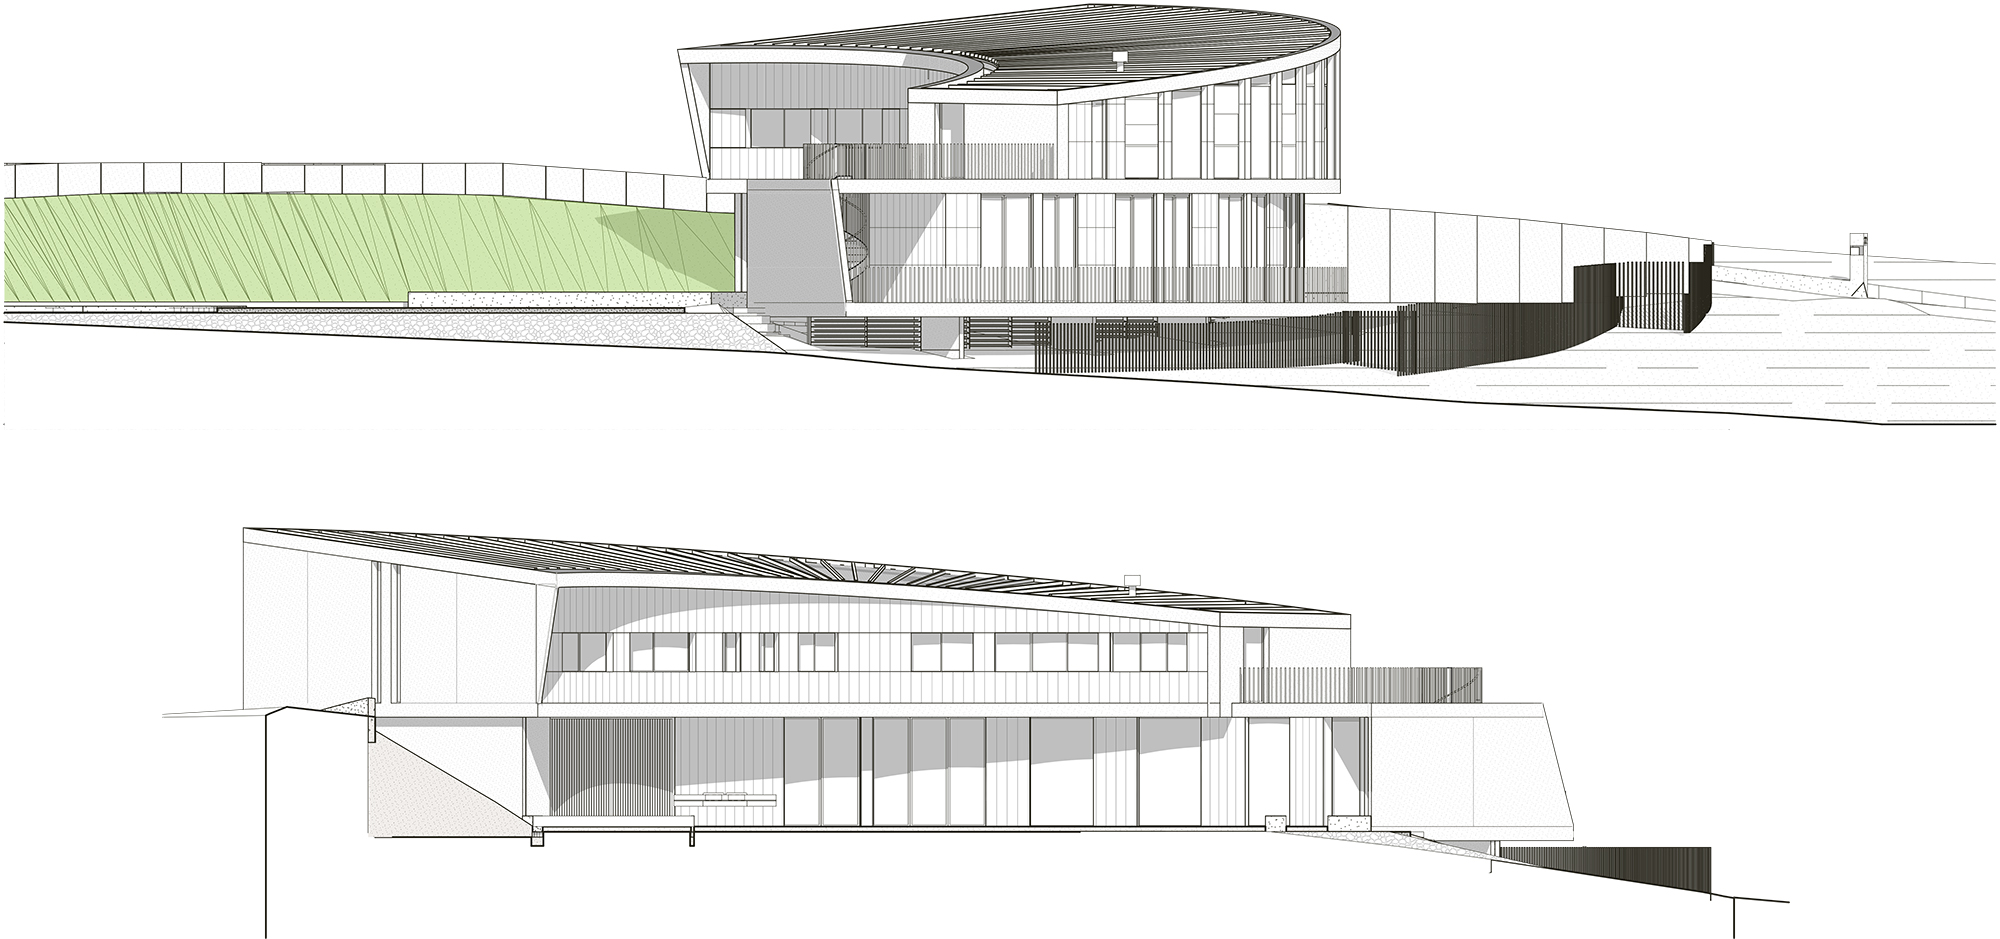
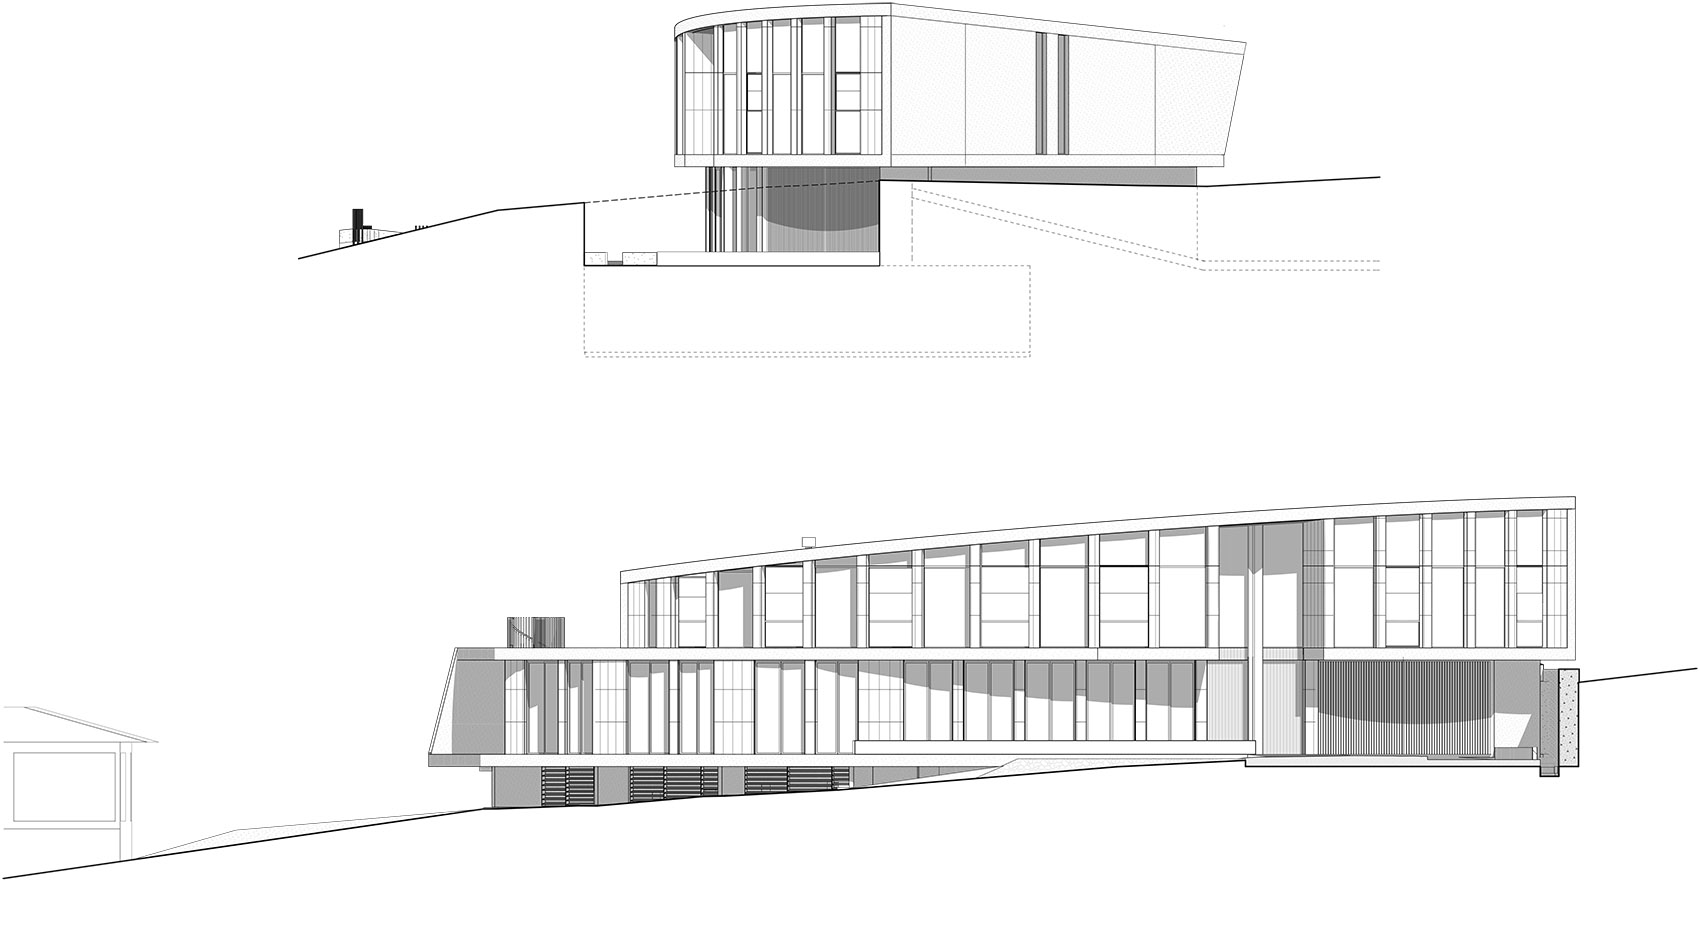
▼立面图,elevations ©Woods Bagot
项目:同心弧形石灰岩住宅
地址:Flinders 小镇,维多利亚州,澳大利亚
竣工日期:2019
建筑设计:伍兹贝格 (Nik Karalis, Lawrence Ng, Sarah Alessi, Melissa Blandford)
室内设计:伍兹贝格与Hecker Guthrie (Paul Hecker, Josh Watt)
家具装饰:Simone Haag
摄影:Trevor Mein
Project: Tidal Arc House
Location: Flinders, Victoria, Australia
Completion: 2019
Architecture: Woods Bagot (Nik Karalis, Lawrence Ng, Sarah Alessi, Melissa Blandford)
Interiors: Hecker Guthrie (Paul Hecker, Josh Watt) and Woods Bagot
Furniture, Styling: Simone Haag
Photography: Trevor Mein
More:Woods Bagot。更多关于:Woods Bagot on gooood









体量适宜,与周围环境融合得也不错
外部设计的色彩感觉很好,细节不错
离海有点远 窗前还有条公路,,,建筑后退花园在前更舒适,另外这像个公建
看海景怎能用窄条窗(T▽T)
我想,可能因为只要走上天台就有无遮挡的全幅海景了,室内的看法可以给点限制,可能是一些特别的感觉
曲线优美
像草坪上一块大石头
你小号挺多啊,一个一个的评论,切换来切换去不累吗
室内设计的色彩感觉很好,细节不错