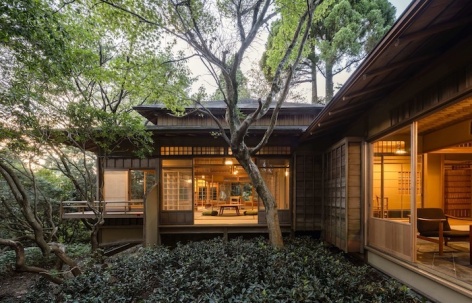
感谢 株式会社森下建築総研 予gooood分享以下内容。更多关于他们,请至:Osamu Morishita Architect & Associates on gooood
Appreciations towards Osamu Morishita Architect & Associates for providing the following description:
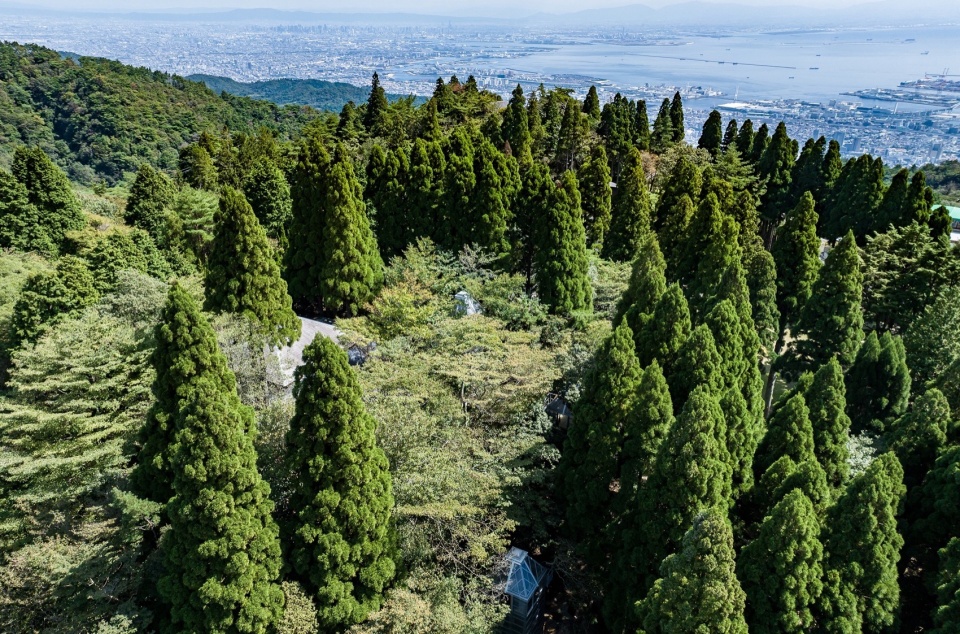
我们在六甲缆车山上站前的一座小山丘上,打造了一个“第三空间”,旨在营造一个工作场所,海拔760米。六甲山是日本兵库县东南部的一条山脉,既是神户的象征,也代表着大阪的形象。我们在森林中悄然布置了一组工作坊式的小屋,临近著名的天览台观景台,在俯瞰城市的同时,沉浸于自然之中,唤醒感官,激发创造力,并提供可过夜的停留体验。
We’ve created a third place with the intention of a having a workplace on a small hill in front of Rokko Cable Sanjo Station, at an altitude of 760 meters. Mt. Rokkō is the name of a range of mountains in southeastern Hyōgo Prefecture, Japan. Mt. Rokkō is a symbol of Kobe as well as Osaka. We’ve hidden a group of atelier cottages in the forest where you can stay overnight, close to the famous observatory, Tenrandai, overlooking the city, surrounded by nature, and sharpen your sensibilities and stimulate your creativity.
▼项目概览,Overall view © Tomoki Hahakura
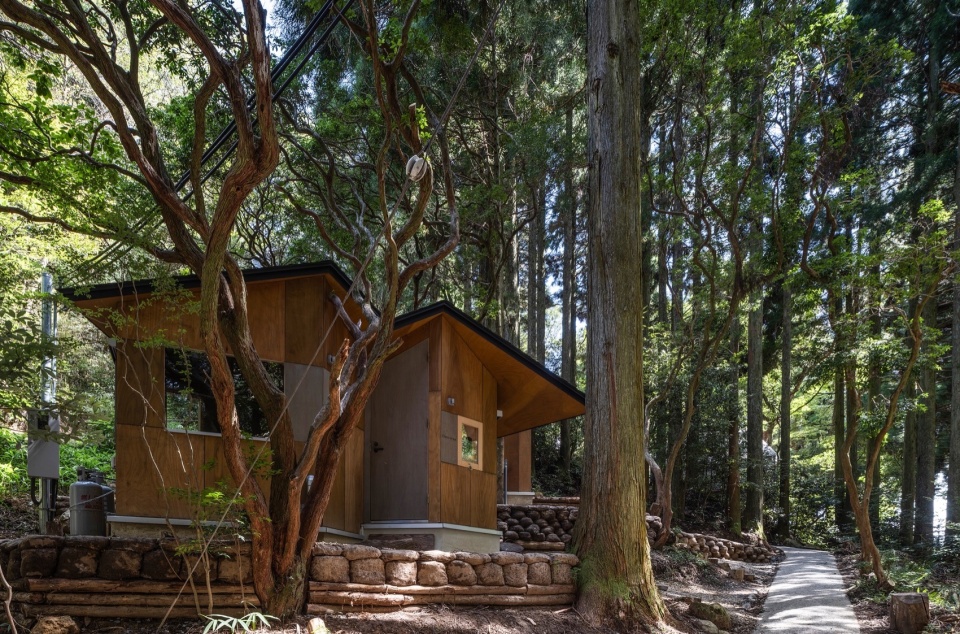
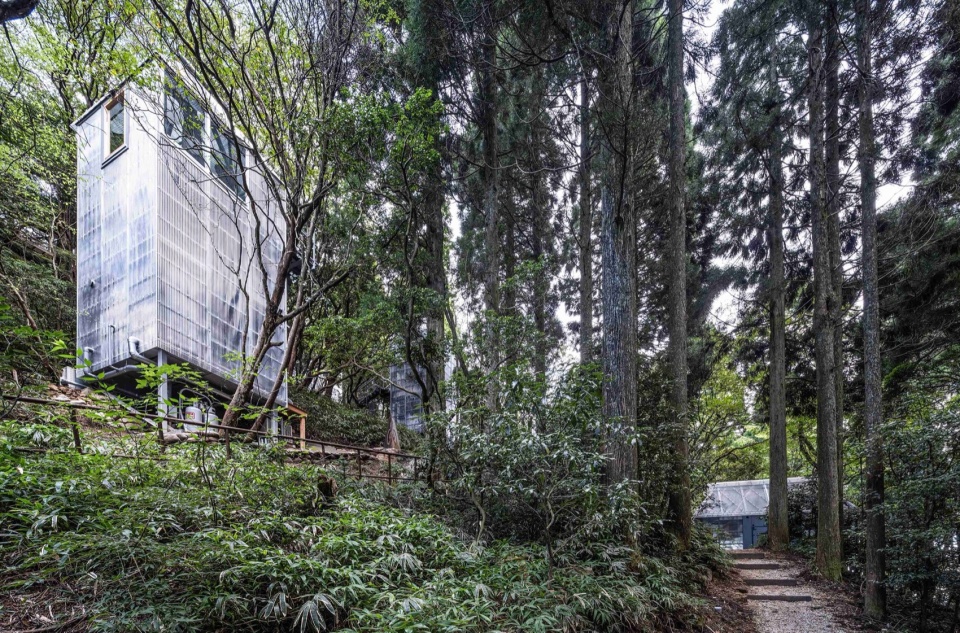
▼周边环境,Surrounding context © Tomoki Hahakura
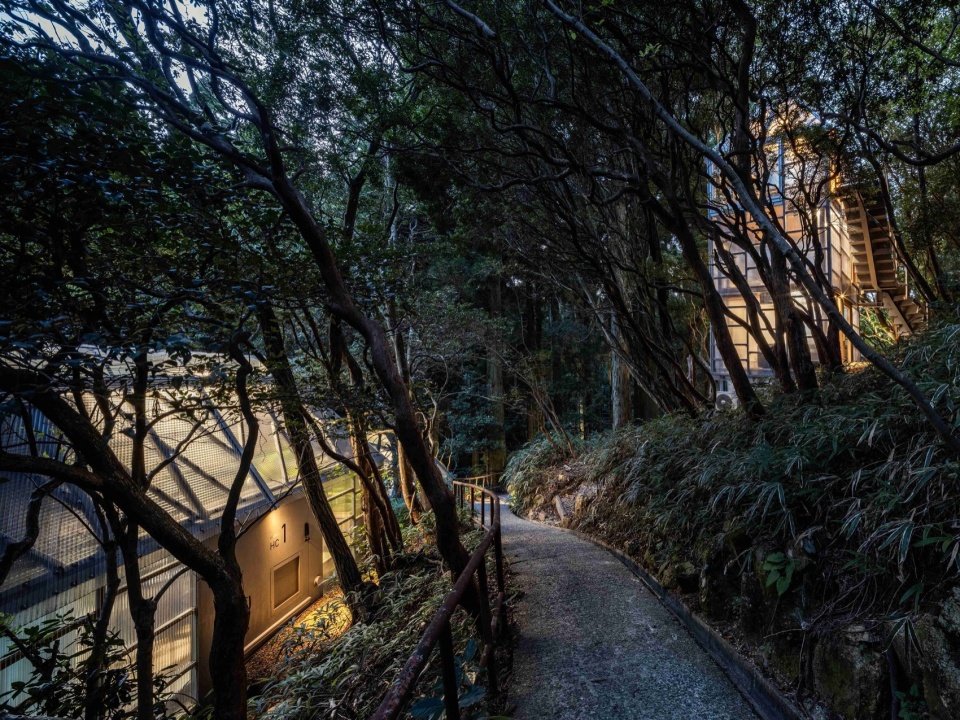
▼小屋附近的山路,Mountain road near the hut © Tomoki Hahakura
这个项目的起点是来自一位客户的分享:他拥有一栋位于六甲山上的别墅,这栋别墅由一位著名的大工匠于80年前建造,但已荒废了约25年未被使用。
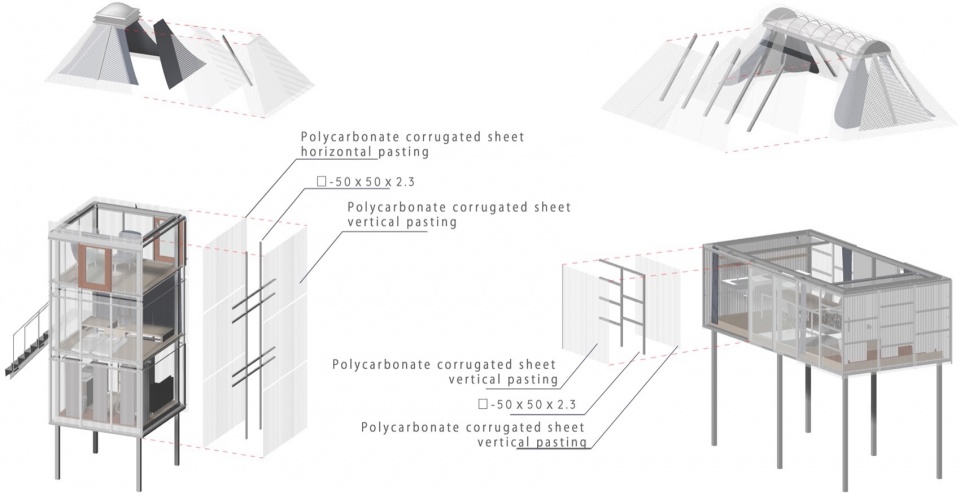
▼轴测分析图,axo © Osamu Morishita Architect & Associates
It initiated from when one of our clients told me about a Villa on Mt. Rokko. They`ve owned the villa created by famous master carpenter 80 years ago, which`ve been abandoned and unused for about 25 years.
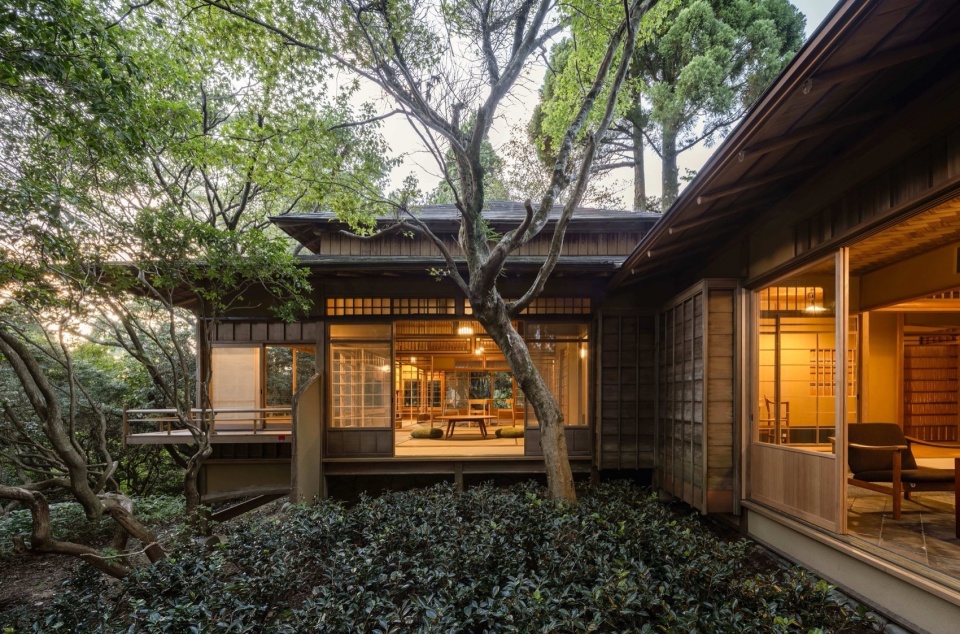
▼小屋立面,Facade © Tomoki Hahakura
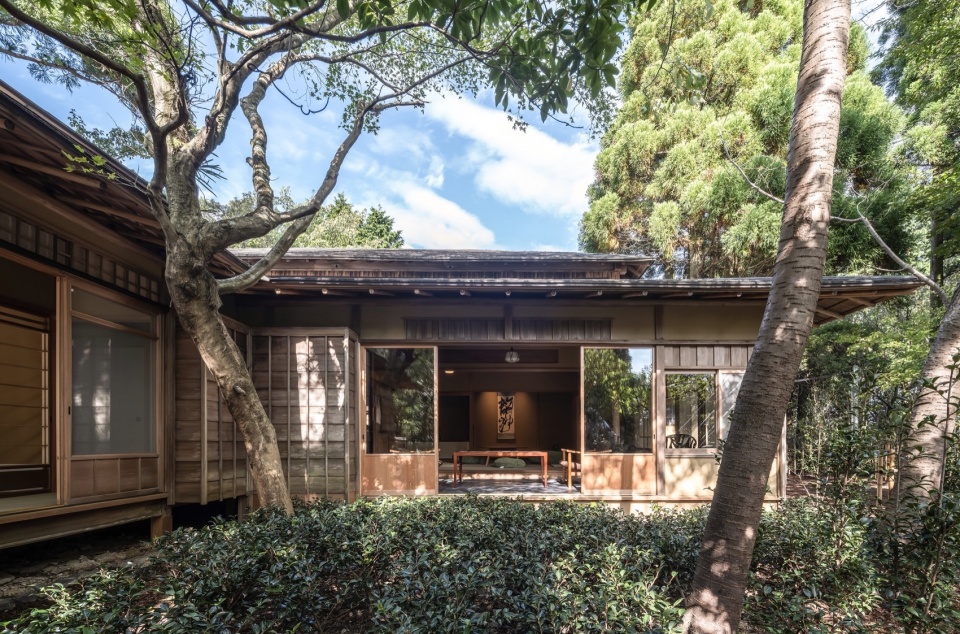
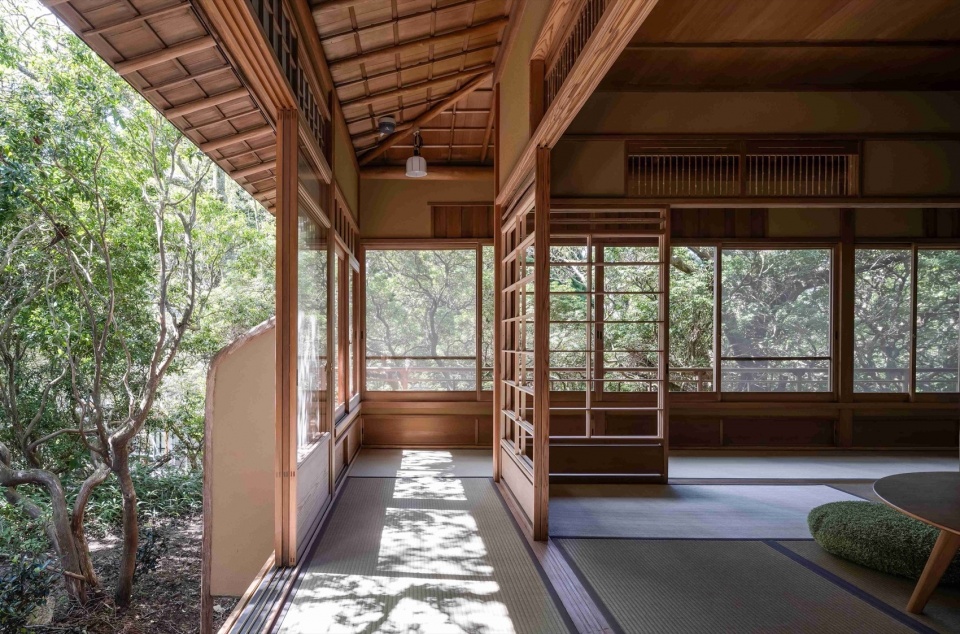
▼廊下空间,Corridor space © Tomoki Hahakura
六甲山曾是关西地区著名的避暑胜地,日本最早的高尔夫球场、人造滑雪场、游乐园、别墅区、疗养地和索道缆车等都曾集中于此。然而,随着该区域被划为国家公园,新建筑因自然保护法规而被禁止,许多酒店和设施相继关闭,原有的文化也逐渐消逝。起初我们放弃了接手这处土地的想法,直到新冠疫情席卷全球。在疫情中,面对一个前景未明的世界,我们开始思考如何通过改变生活方式和价值观来创造未来社会。在这份不甘与焦虑中,我决定买下该物业的使用权,成为新的所有者,打造“ThinkStay Mt.”这一“第三空间”,不仅属于我们自己,也面向下一代。它将成为一个激发创意的场所。
Mt. Rokko was once a popular summer resort in Kansai region, with the opening of Japan’s first golf course and artificial ski resort, as well as an amusement park, villas, health resorts, and ropeways. But then the area was designated as a national park. New construction had been prohibited because of regulations preserving the nature. Many hotels and facilities have closed; culture slowly disappearing. Initially, we gave up taking over the property, but then COVID hit the world. In the midst of a pandemic which the end remains uncertain, we considered how we can innovate and recreate future society by changing our lifestyles and values. Feeling a sense of frustration, I decided to purchase the rights of the property, became the owner, and create ThinkStay Mt., a “third place” not only for ourselves but also for the next generation. It`ll be a place to foster creativity.
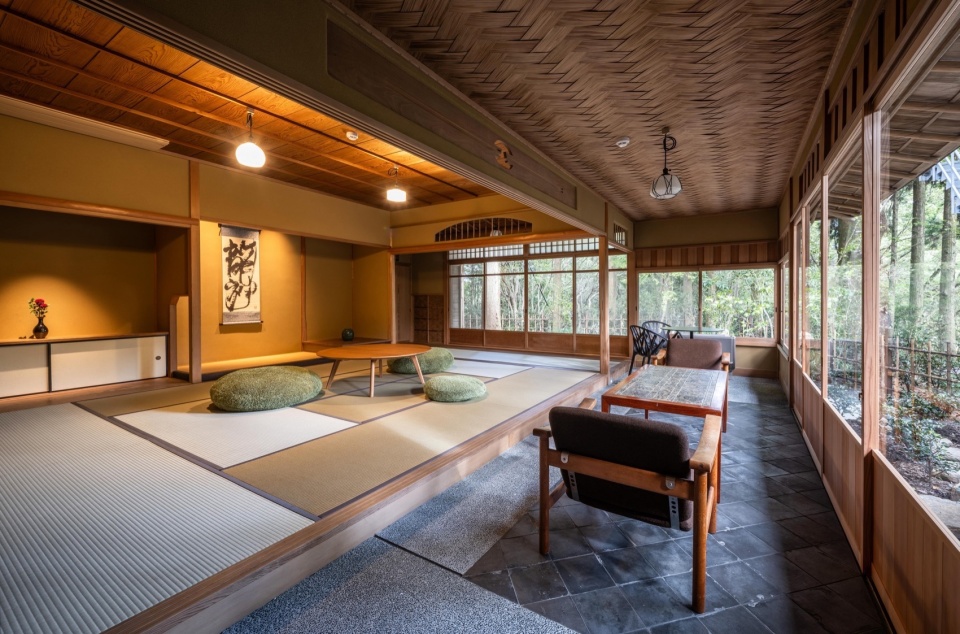
▼起居空间,Living space © Tomoki Hahakura
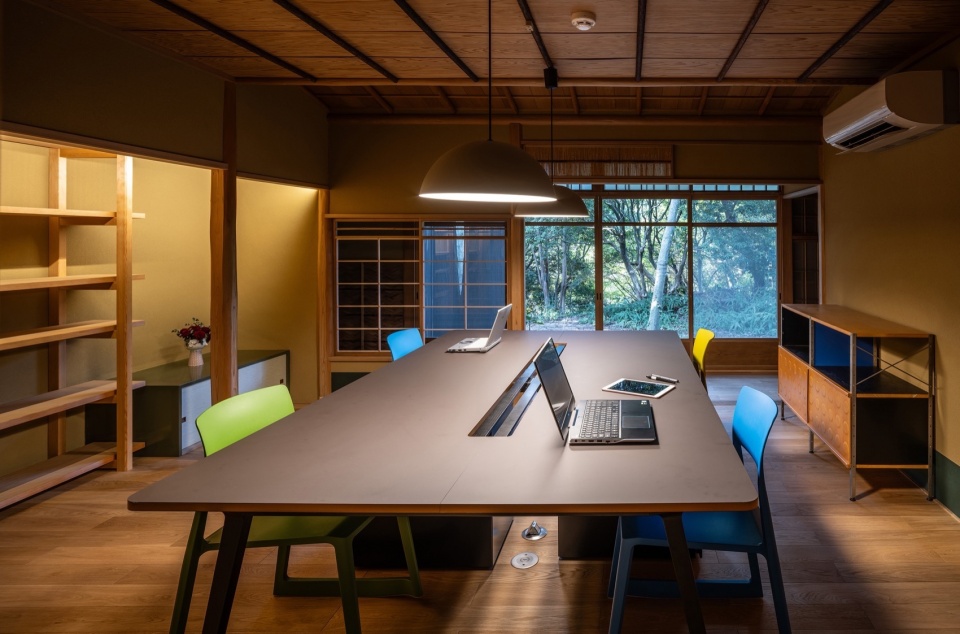
▼不同类型的工作室,Different types of workspace © Tomoki Hahakura
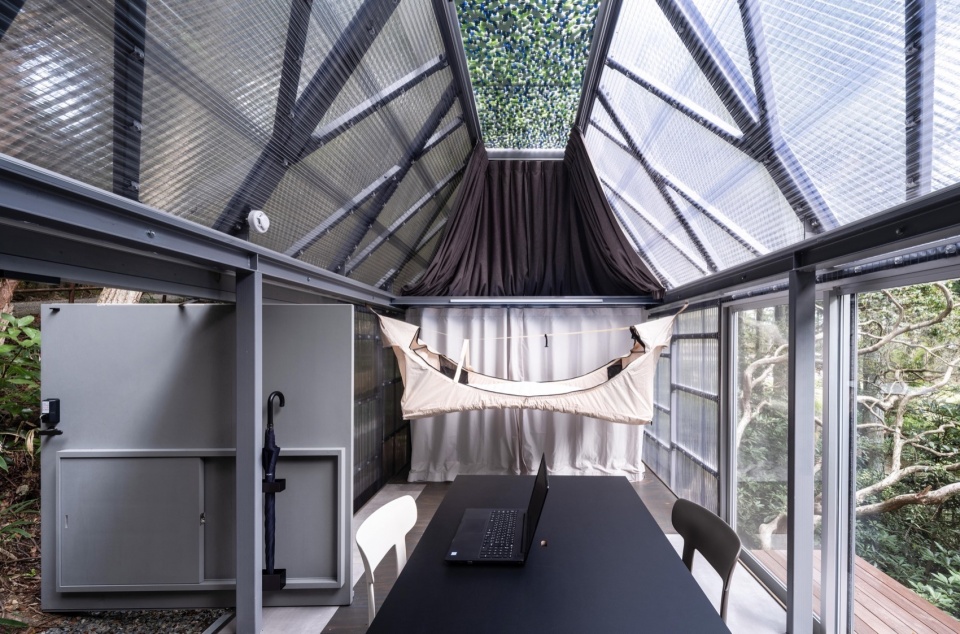
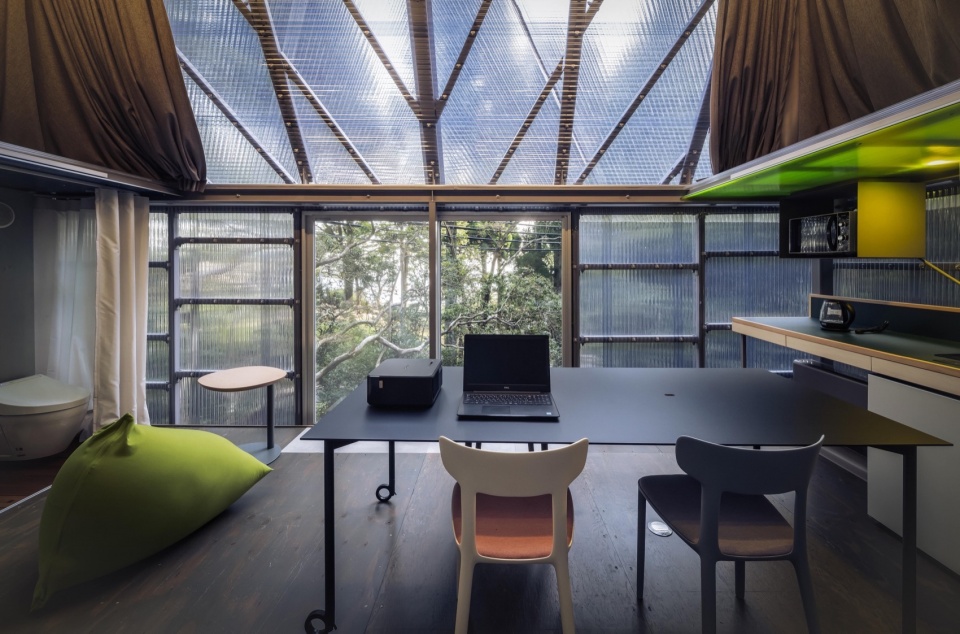
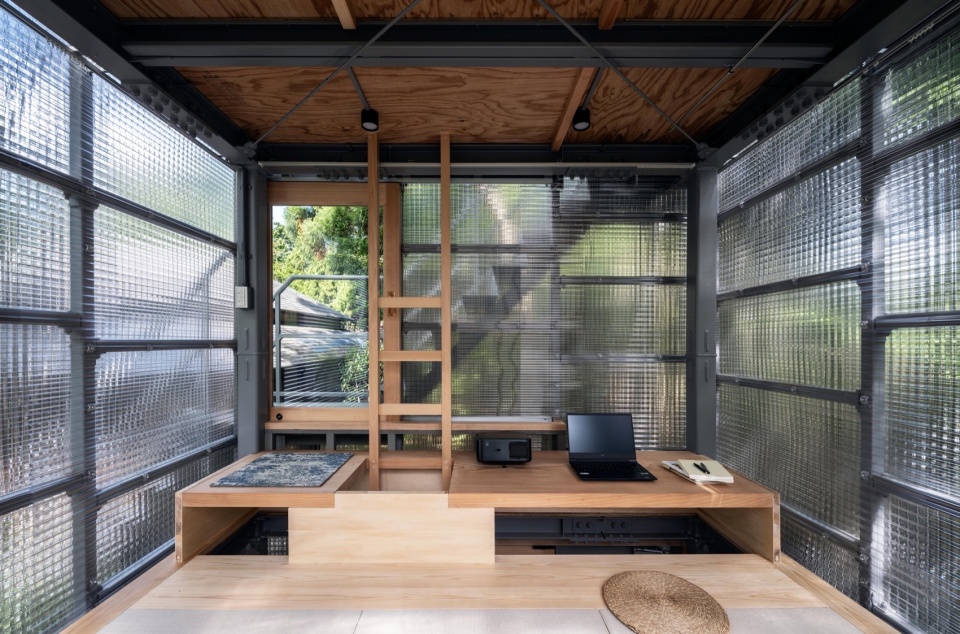
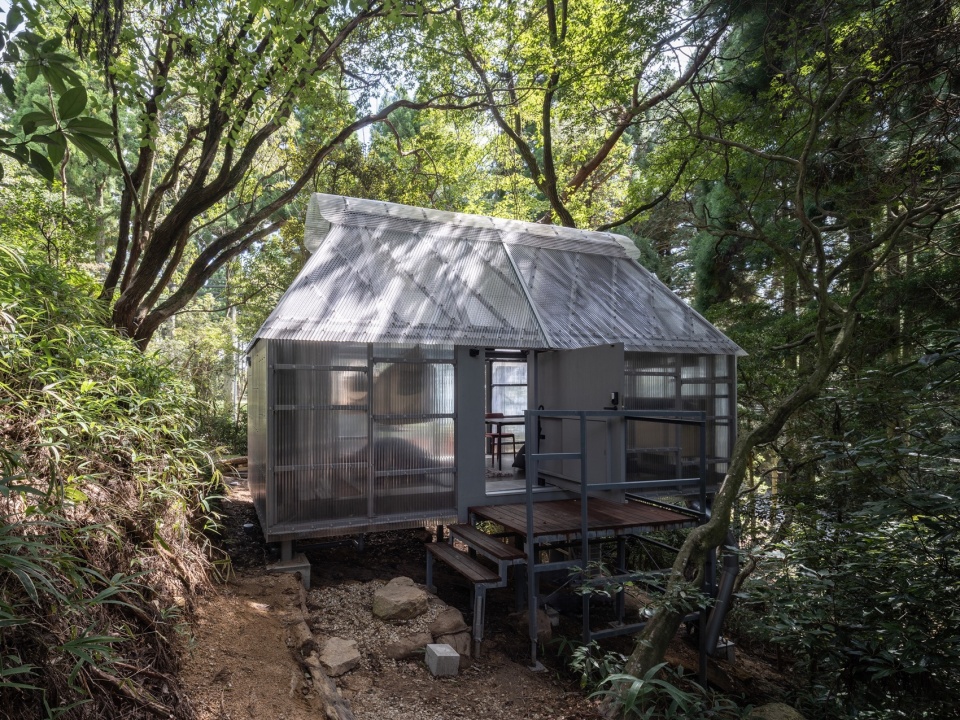
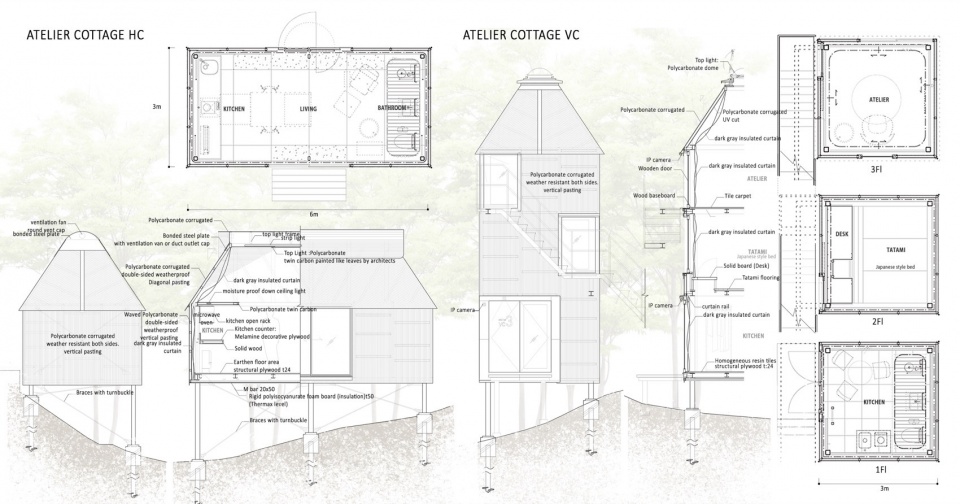
我们计划充分利用这片土地,在主屋“松庵”周边,打造数间租赁工作室。包括平层结构的HC型与塔楼结构的VC型在内,总共五栋工作坊小屋将悬浮于环绕“松庵”的山坡之上,与自然环境和谐共存。由于建造过程需避开陡峭山坡上的树木,建筑自然形成小巧的占地面积,并以高脚柱支撑架空而建。钢结构被分段,并在两侧固定波浪状聚碳酸酯板材,形成双层外壳。这种做法既营造出漂浮于树林间的自由感,又有效调节了热环境。
Making effective use of the land, we planned to create several rental studios around the Sukiya. A total of five atelier cottages, including flat-type HC and tower-type VC, will be floating on the mountain slopes surrounding Sukiya, which we call “ShowIn,” without disrupting the natural environment. Because the building was constructed by searching gaps between trees on a steep slope, the footprint became naturally small, and the structure was built on stilts. Polycarbonate corrugated sheets are fixed on both sides of the subdivided steel frame to form a double-skin, creating a sense of freedom floating among the trees while controlling thermal environment.
▼漂浮于树林间,Floating among the trees © Tomoki Hahakura
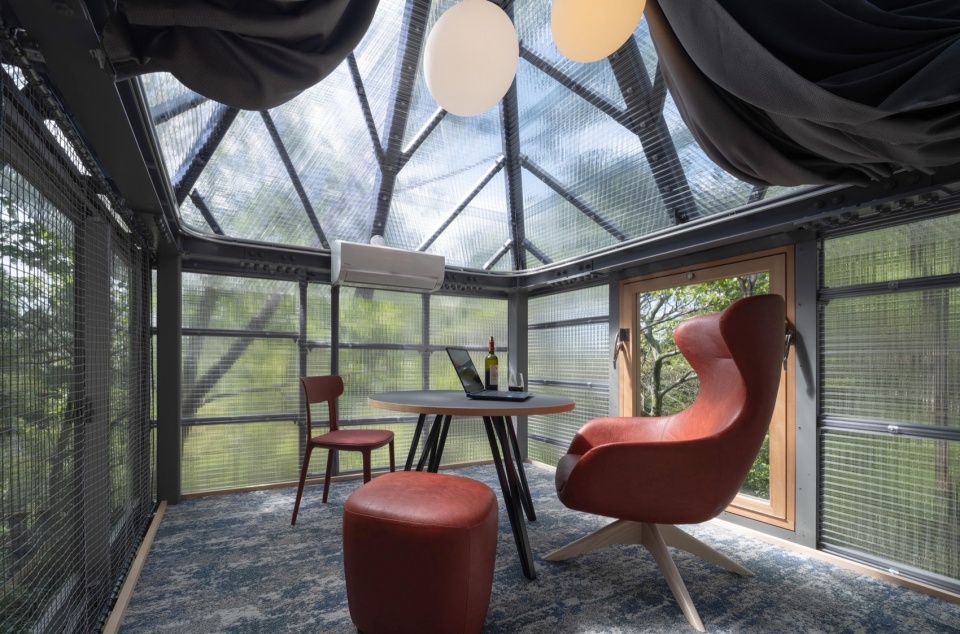
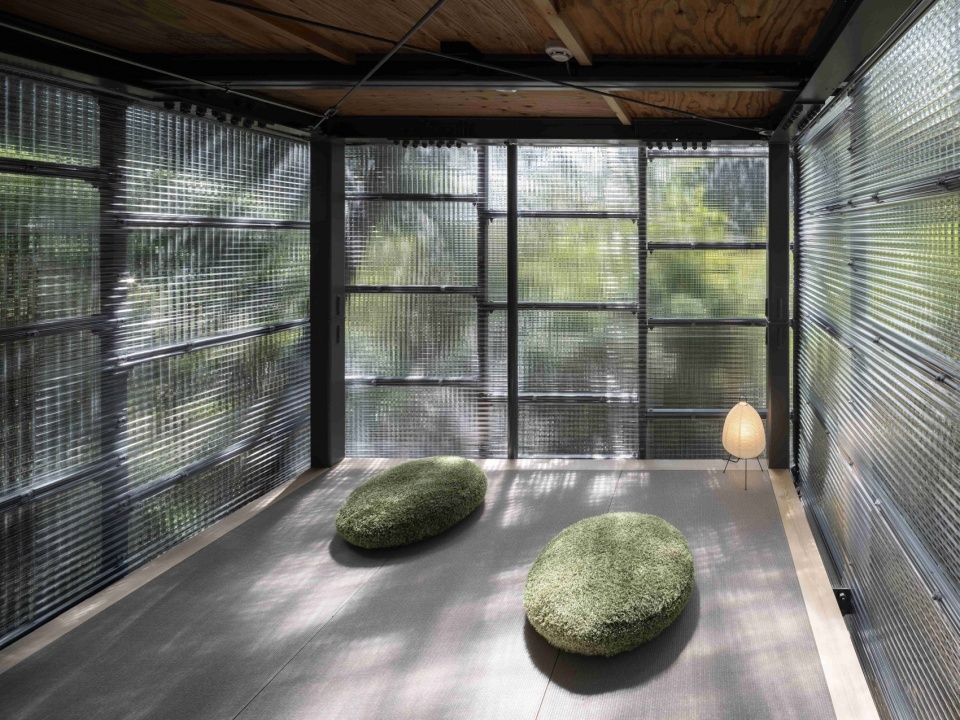
▼餐厅,Dining area © Tomoki Hahakura
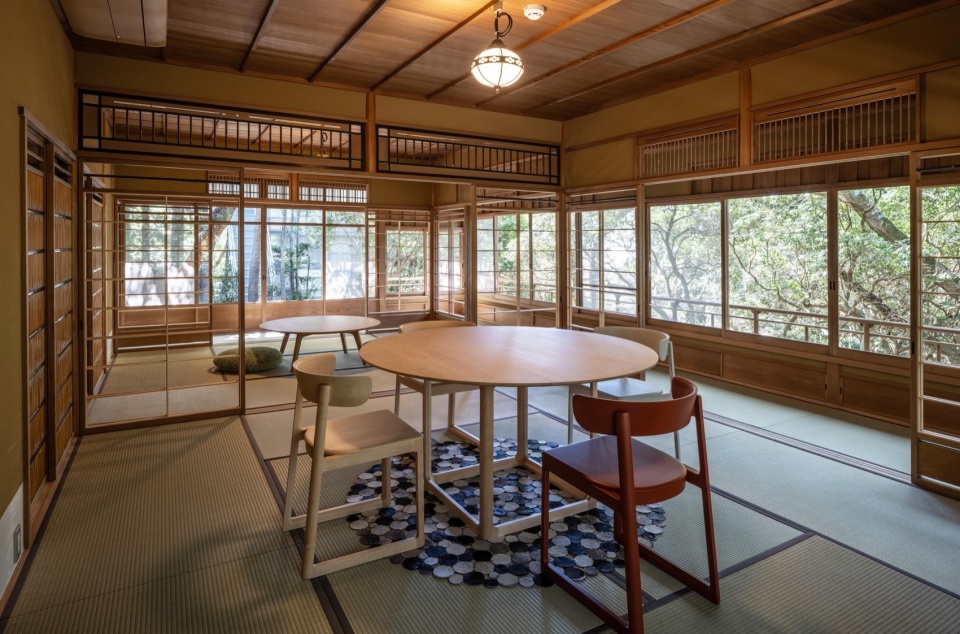
▼小型厨房,Small kitchen © Tomoki Hahakura
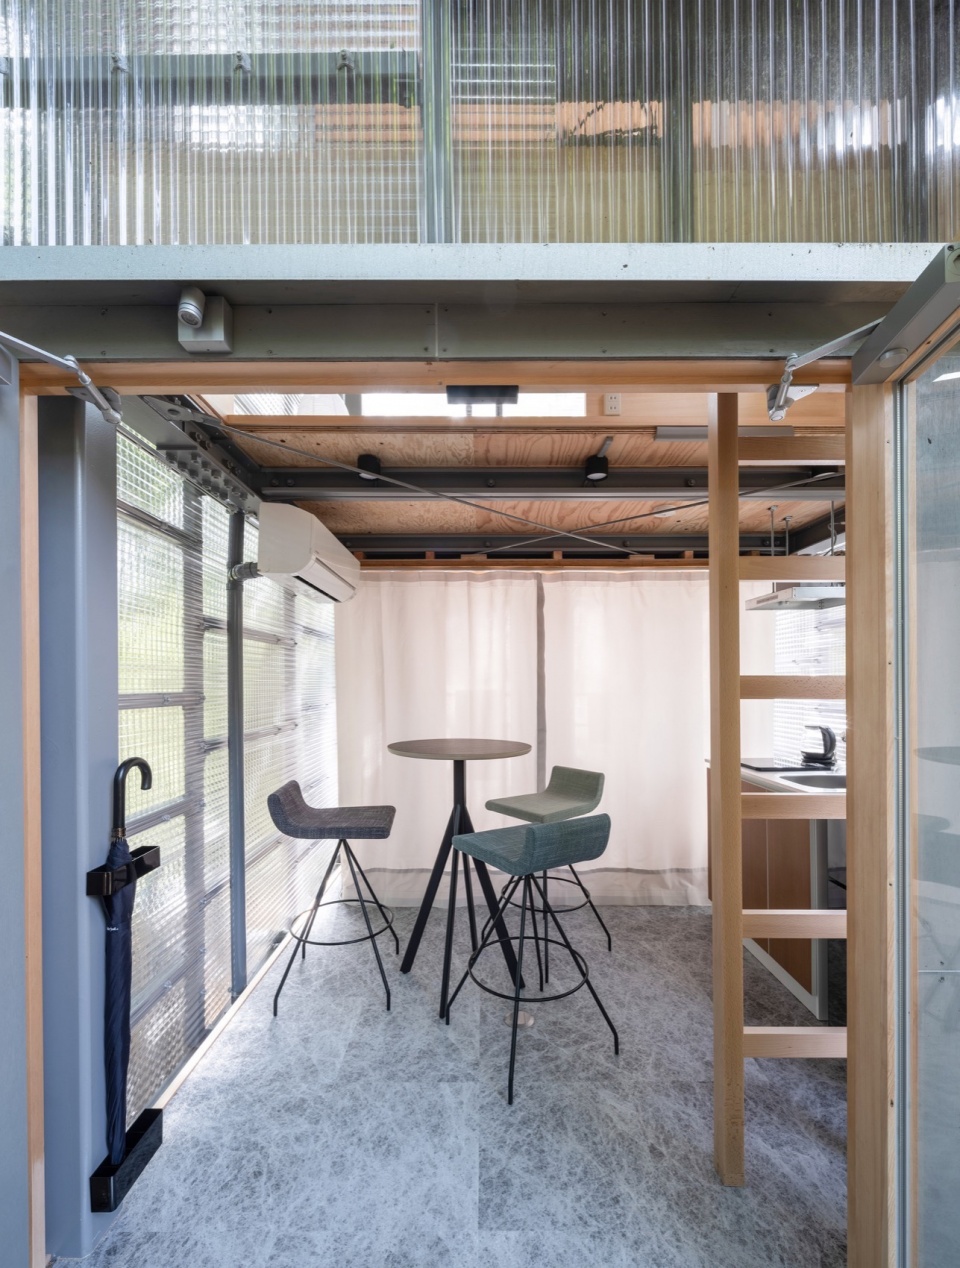
由于坡度陡峭,重型机械无法进入,承包商难以承接该工程,我们最终决定由自己亲自施工。受六甲山独特地形影响,建造过程充满反复思考与调整,但我们为最终实现了一个安全的结构而感到自豪。
It was difficult to find a contractor to undertake the project, as heavy equipment couldn`t climb the slope, so we carried it out directly by ourselves. The construction work involved repeated consideration due to the unique topography of Mt. Rokkō, but we`re proud that we finally achieved a structure that`s safe.
▼从室内看向室外环境,Looking outside © Tomoki Hahakura
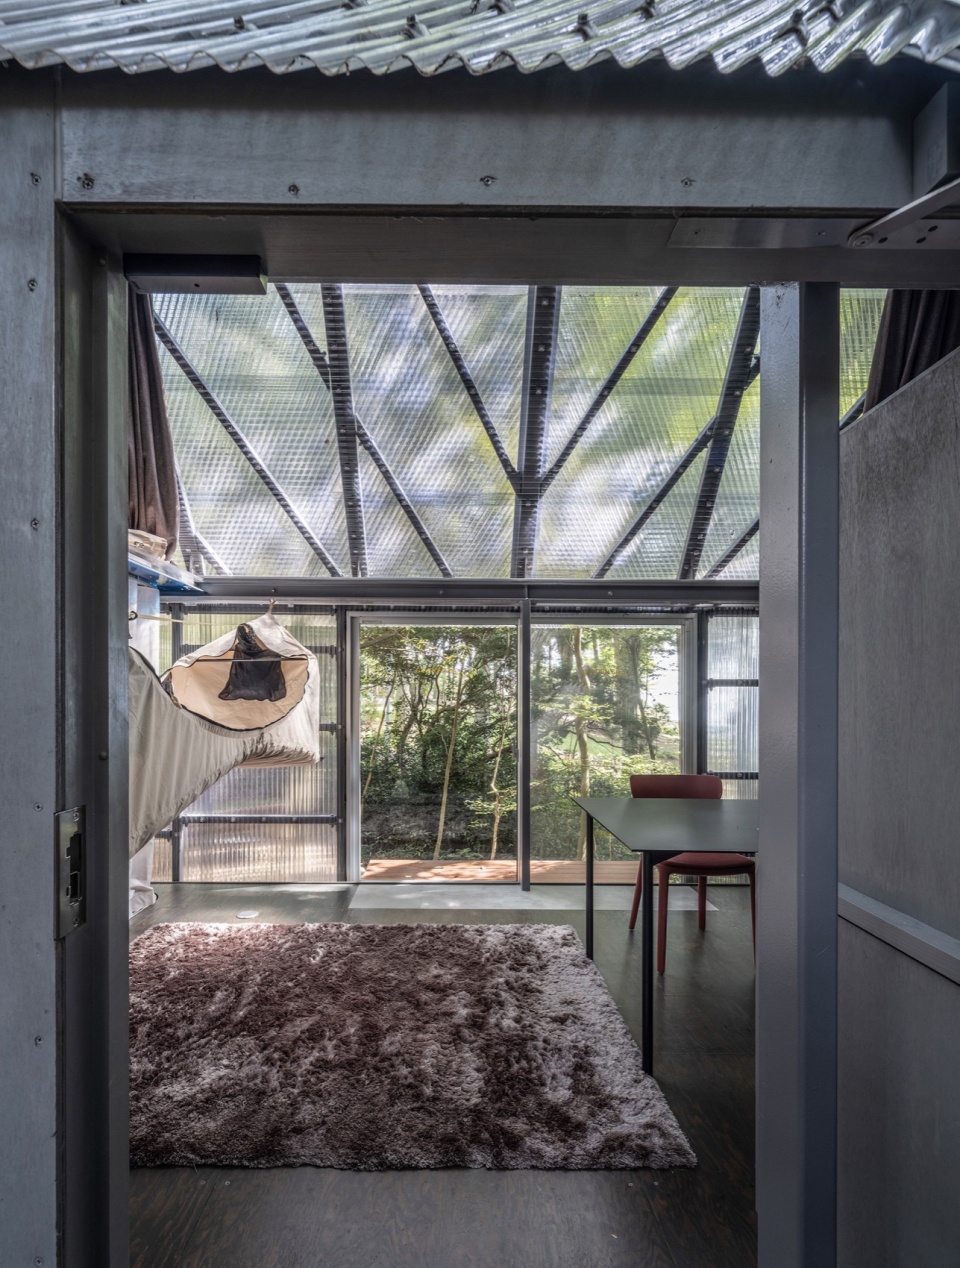
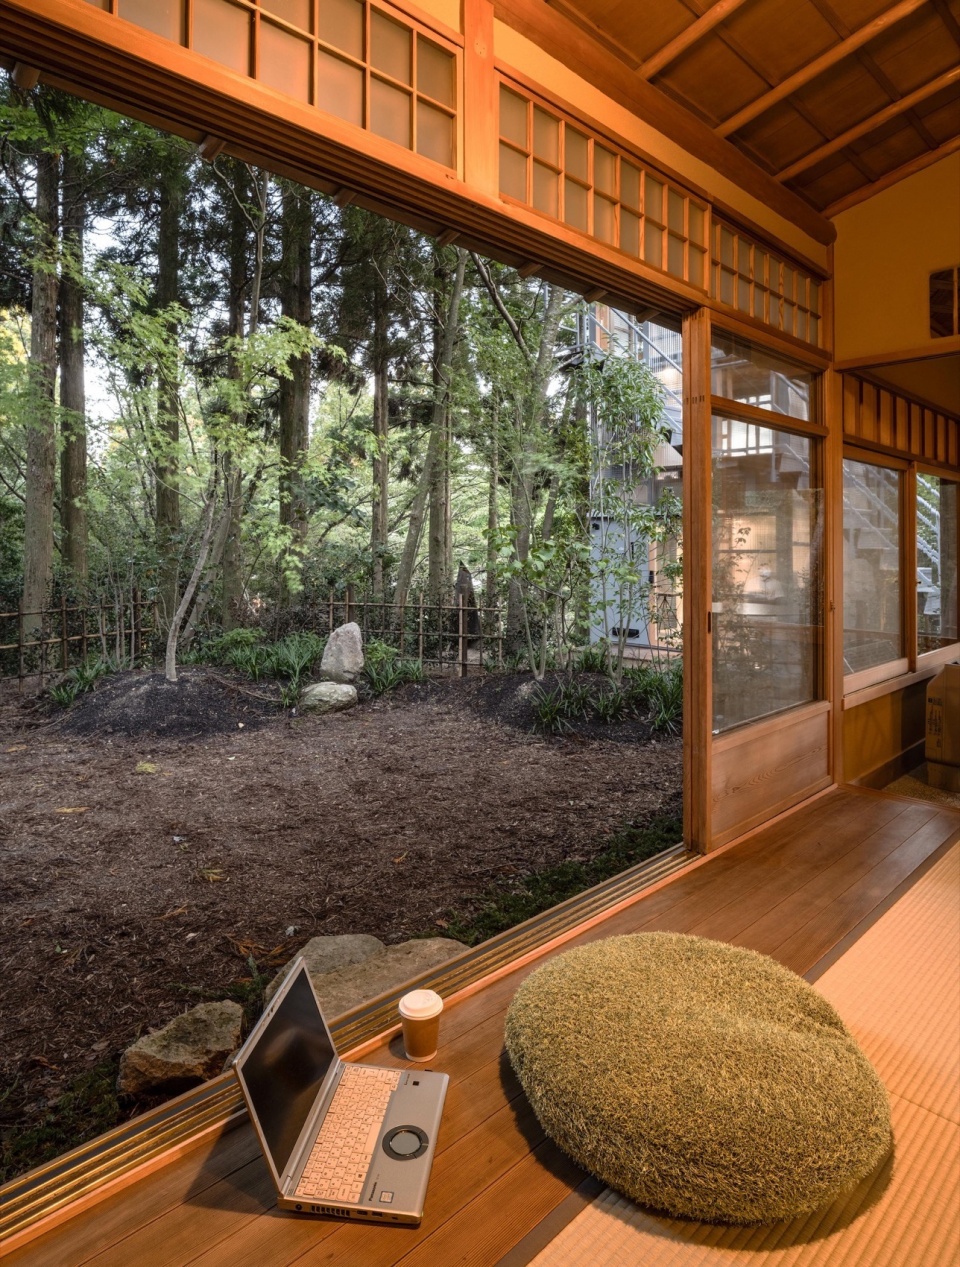
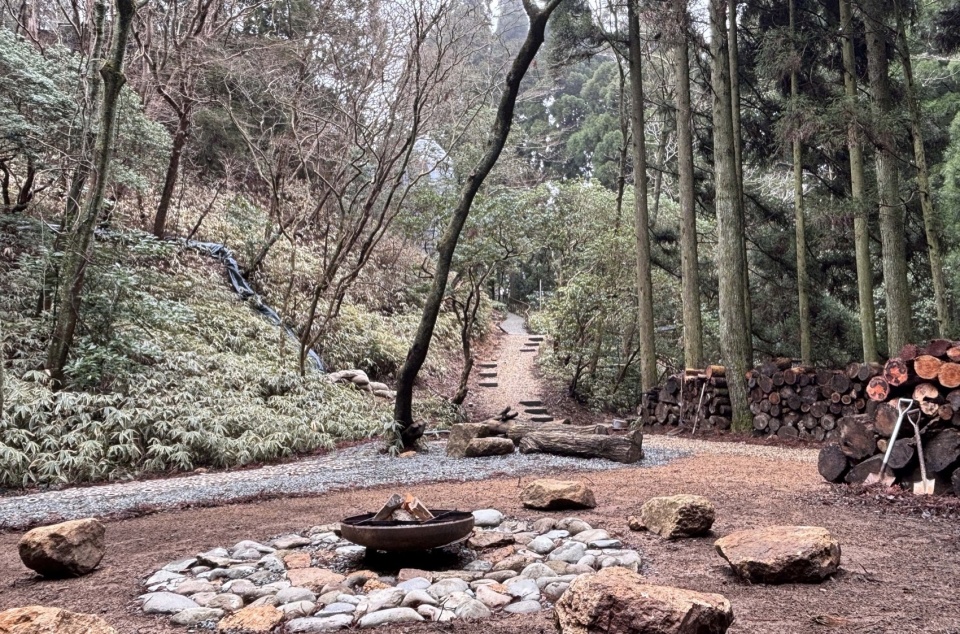
▼户外小院,Outdoor courtyard © Tomoki Hahakura
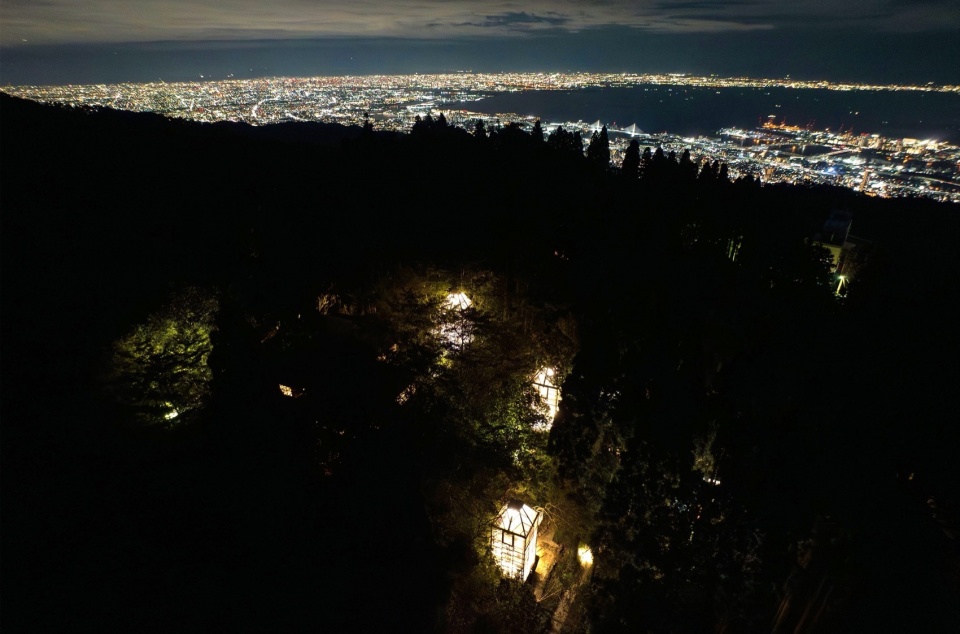
▼夜览鸟瞰,Night view © Tomoki Hahakura
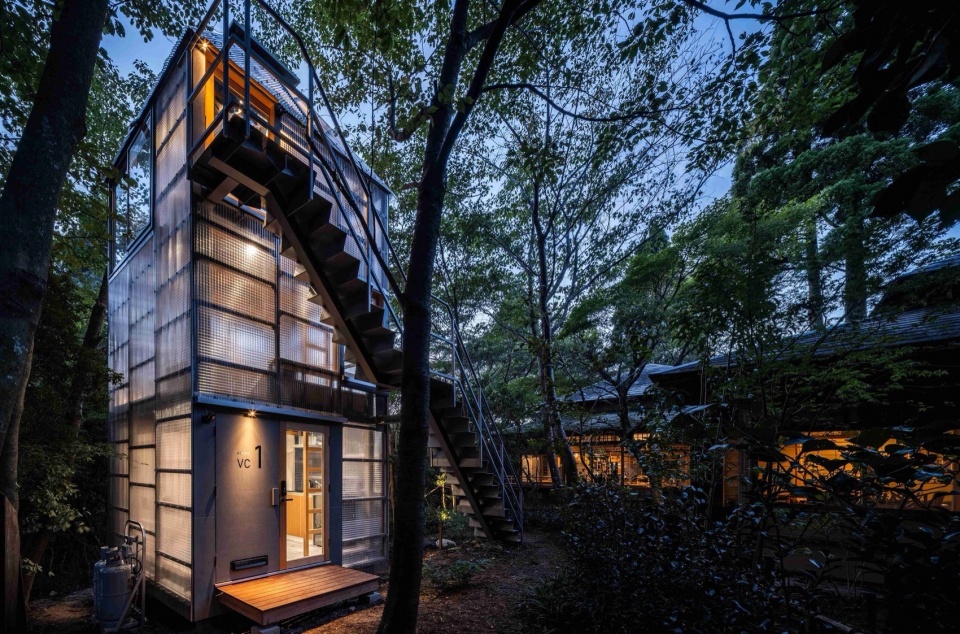
▼夜览小屋,Night view © Tomoki Hahakura
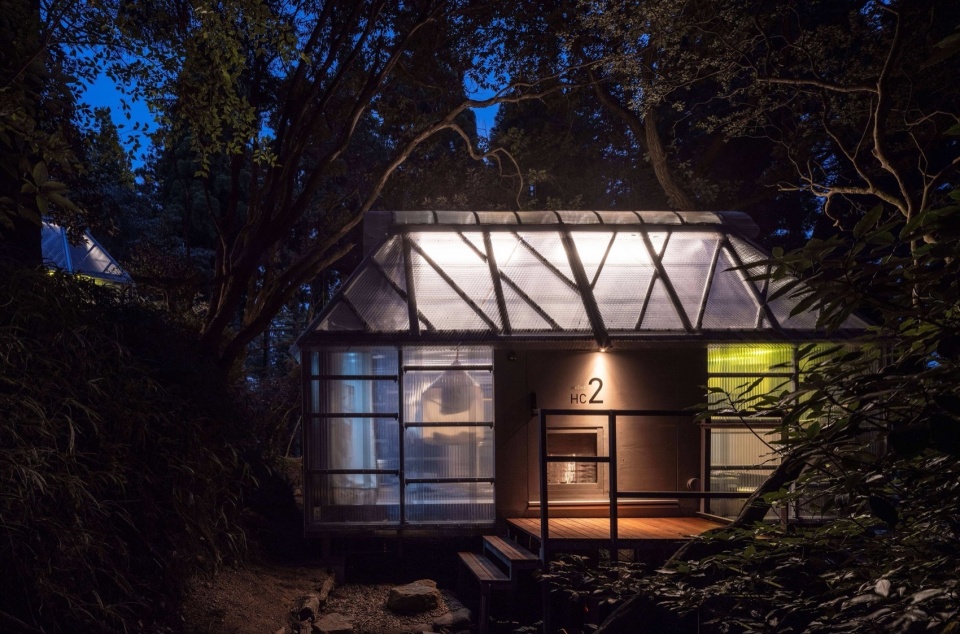
尽管全球变暖与地震等问题令人忧虑,我们希望这里成为一个既能感受到自然严酷,也能舒适生活的创意之地。它面向下一代,唤醒被遗忘的感知,提升创造力。我们营造了一个面朝城市、通往自然未来的环境。我希望你能亲自来体验ThinkStay Mt.,在此驻足、探索,让这片环境与你一同持续演进。
There`re many things to worry about, such as global warming and earthquakes, but this is a place where you can experience the strictness of nature while feeling comfortable and engage in creative activities, thinking about the next generation, awakening forgotten sensibilities, and enhancing creativity. We`ve created an environment that`ll lead to the future of the great nature facing the city. I want you to experience ThinkStay Mt. by spending time and exploring the space. The environment will continue to evolve.
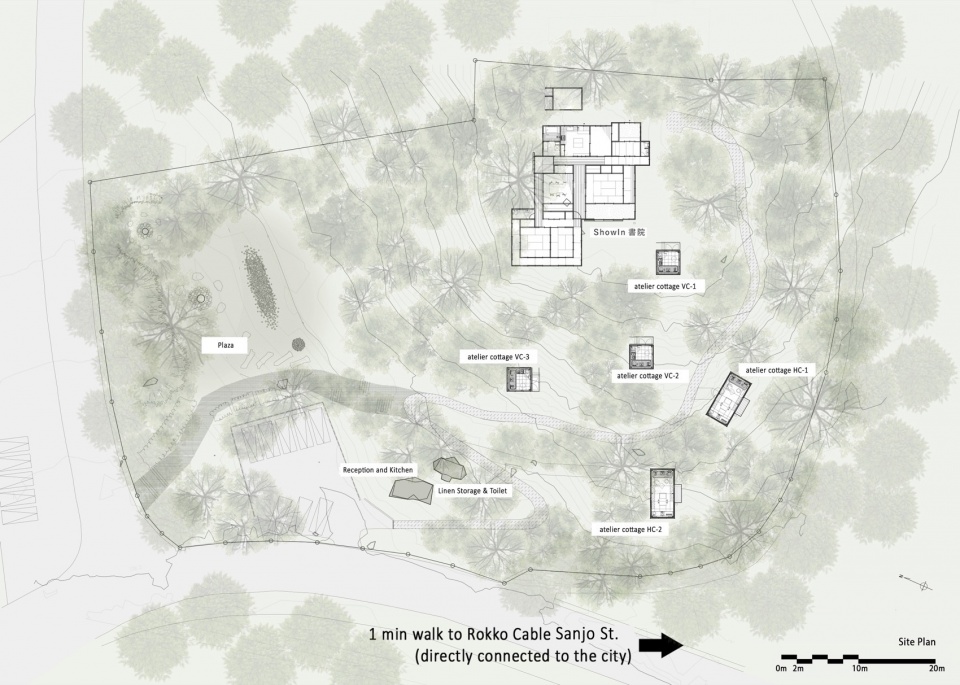
▼项目区位,site plan © Osamu Morishita Architect & Associates
▼分析图纸,plans © Osamu Morishita Architect & Associates
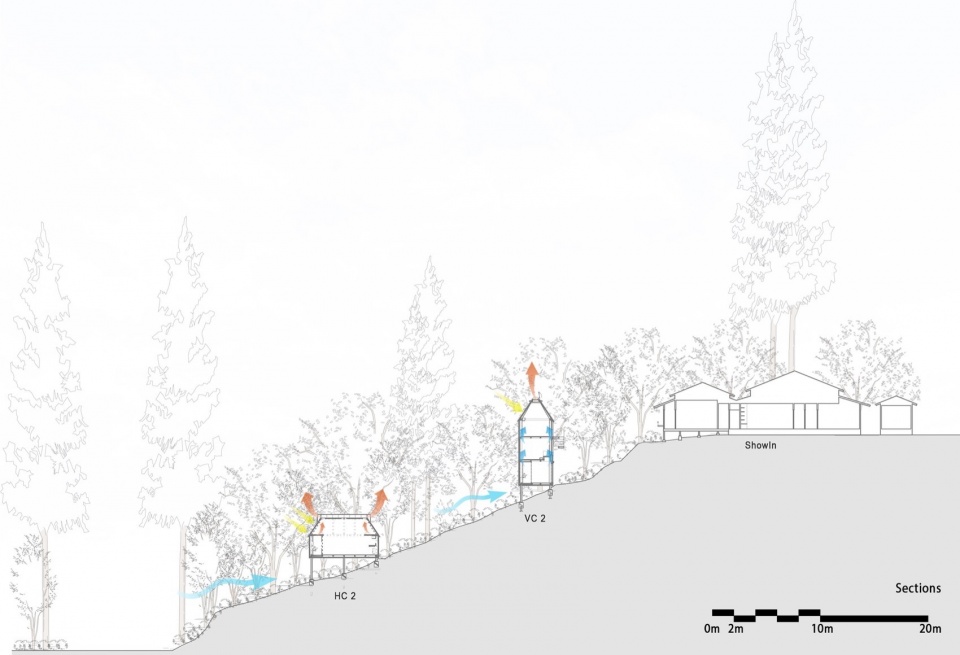
▼剖面图,sections © Osamu Morishita Architect & Associates
Accommodation
2023.09
More: Osamu Morishita Architect & Associates ,更多关于: Osamu Morishita Architect & Associates on gooood








喜欢
DK
just so so!