
非常感谢 Boogertman + Partners Architects 予gooood分享以下内容。更多请至:Boogertman + Partners Architects on gooood
Appreciations towards Boogertman + Partners Architects for providing the following description:
旺加里·马塔伊纪念馆是一座活的丰碑,为所有肯尼亚人、非洲人乃至全世界的人类提供了共同体验学习的场所。这座亲密的设施向人们揭示了旺加里·马塔伊的生平,讲述了她为人权、环保和和平作出的贡献。
The Wangari Muta Maathai House is envisaged as a living memorial – a forum for experiential learning for all Kenyans, Africans and peoples of the globe. Unfolding the life of Wangari Maathai, in an intimate facility, will enable visitors to understand her commitment to human rights, environmental conservation and promoting the culture of peace.
▼ 鸟瞰,建筑融于森林之中,bird view, the building embedded in the forest
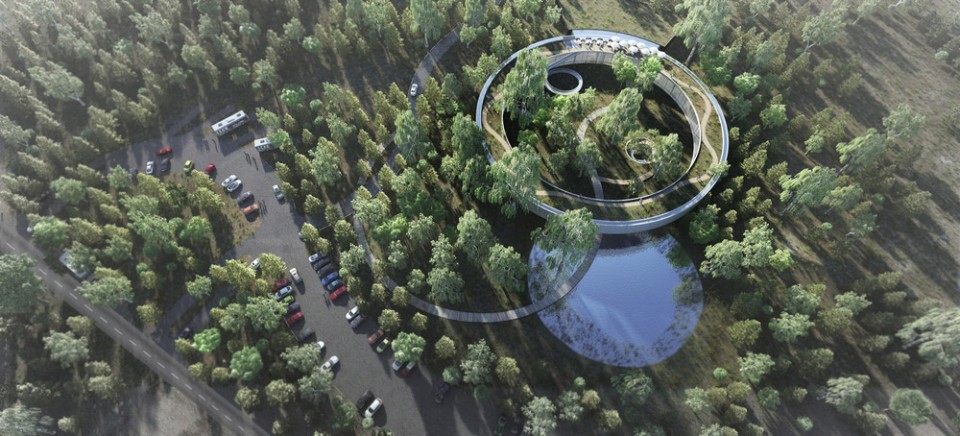
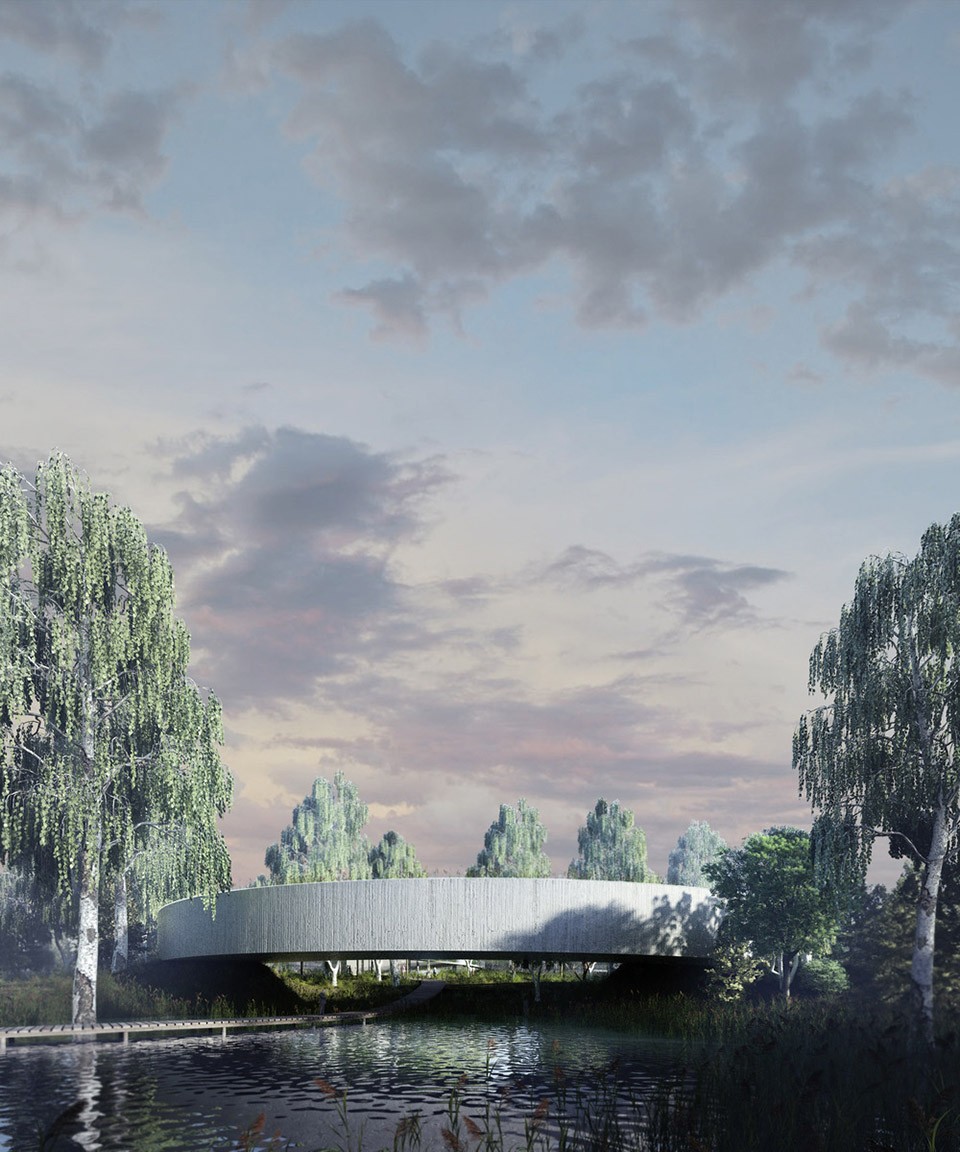
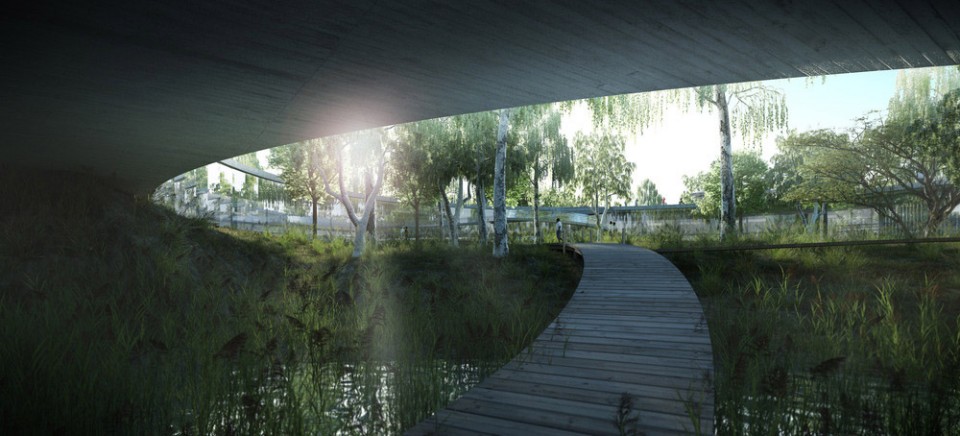
建筑呈环形,嵌在茂密的森林之中,人们可以沿着木板铺成的道路穿过池塘,从悬挑的环形下部进入建筑。由于地面起坡,环形的另一侧逐渐落在了地面之上,并在后部形成了一个礼堂。
Approaching the structural ring on foot, enveloped by the forest, one walks along the timber-decked route. Following the route, one crosses a body of water to enter beneath the structural ring, which floats overhead. The site then lifts naturally to support the underside of this ring and eventually envelope the auditorium component, at the rear.
▼ 建筑外观,人们通过木制步道走入建筑,external view of the building, people walk into the building through a wooden walkway
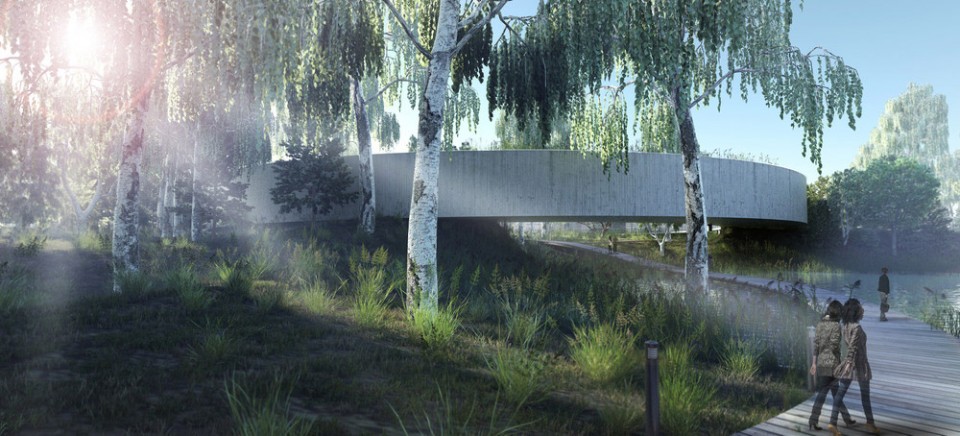
▼ 环形结构悬挑在水池上,下方为建筑入口,与自然融合在一起,the structural ring over the pool, under which is the entrance of the building, merging into the nature
中部开放的圆形庭院与周边的树木保持联系,是建筑的焦点。庭院中设有露天剧场,一座简单的由坡台连接的陵墓和一个安静的地下空间。环形结构里则包含展厅、图书馆、会议中心和功能区等。
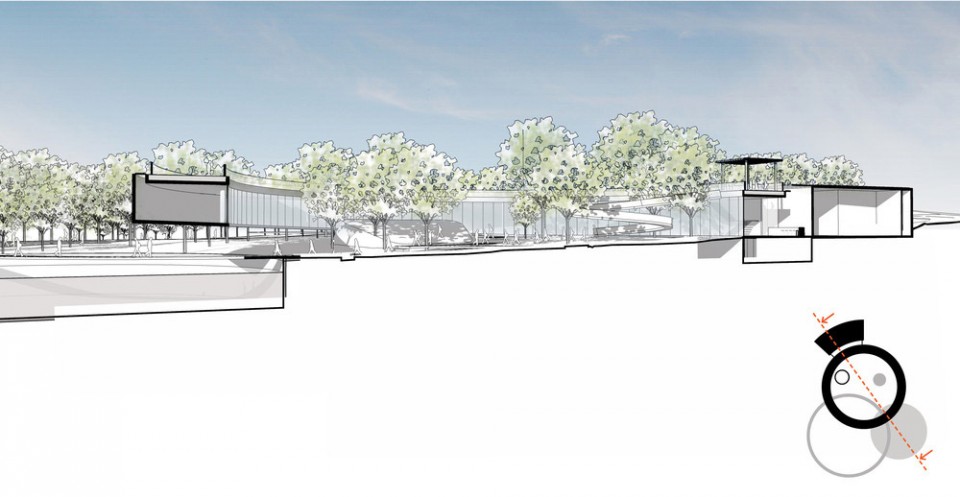
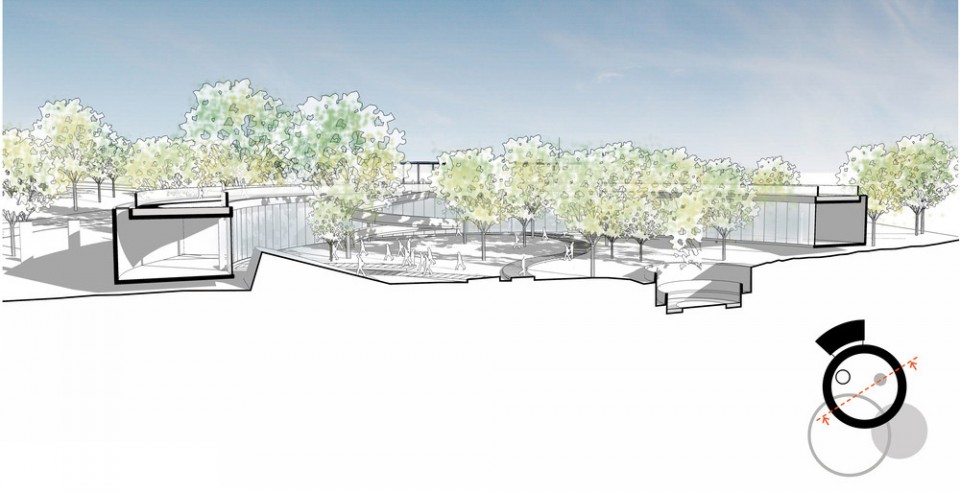
The open, encircled courtyard is the focus, as it maintains a connection with the trees. It contains the Amphitheatre, an informal raised berm and the Mausoleum, a quiet, subterranean space. The exhibition space, library, conference centre and functional areas are accommodated in the structural ring.
▼ 剖面图,基地为坡地,环形结构后部落在地面上形成礼堂,section, part of the ring sits on the ground and forms an auditorium at the rear
▼剖面图,庭院中设有露天剧场,地下空间等,section, the courtyard contains amphitheater, raised berm and quite underground space
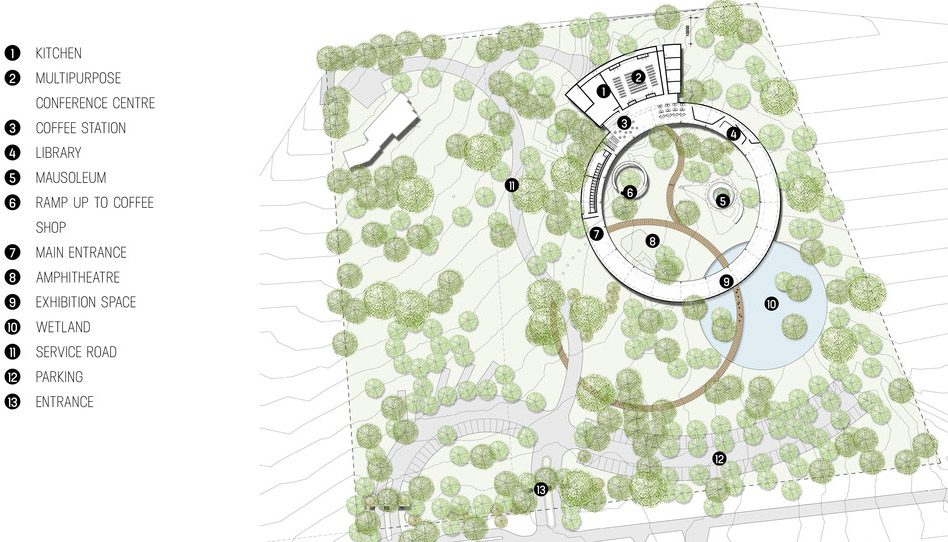
圆形象征了基本自然循环的简洁。这座埋在缥缈森林中的实体建筑则体现了“边走边说”的概念,将实际行动与儿童时期的好奇结合在一起,向世人传达了旺加里传奇经历中最为突出的品质。
The circular form symbolises the simplicity embodied in the basic cycle of nature. The form, embedded within ethereal forest physically manifests the notion of ‘walks and talks’ – communicating the salient points of Wangari’s legacy – a childhood sense of wonder coalesced with the ethics of taking action.
▼ 平面图,建筑由不同的圆形组成,象征自然的循环,plan, the architecture is composed of different circular components, symbolizing the cycle of nature
Project name: Wangari Muta Maathai House
Location: Nairobi, Kenya
Client: The Wangari Muta Maathai Foundation
Boogertman + Partners Architects
Project Directors: Bob van Bebber, Johann de Wet
Team: Judith Paterson, Dilushka Barlow
Site area: 8.2 Acres
Green Belt Movement Offices area: 2.2 Acres
Wangari Maathai Foundation area: 6 Acres
Drawings: Boogertman + Partners Architects
English text: Boogertman + Partners Architects
Chinese text: gooood
More: Boogertman + Partners Architects,更多请至:Boogertman + Partners Architects on gooood









概念有点牵强
还挺喜欢这种自身非常独立的建筑, 放在场地上是什么关系就什么关系。
有时候,精心应对场地进行形体操作可能会让形体碎得一塌糊涂,还不如就丢个几何体上去,在保持形体完整度的前提下进行平移、旋转等,这倒也是一种思路。
与场地契合同时将景观引入建筑很不错
我只想知道这个结构该怎么做
看点评觉得很不错….简单粗暴 我的最爱
手绘很不错啊~
大钻戒
还挺喜欢这种自身非常独立的建筑, 放在场地上是什么关系就什么关系。
有时候,精心应对场地进行形体操作可能会让形体碎得一塌糊涂,还不如就丢个几何体上去,在保持形体完整度的前提下进行平移、旋转等,这倒也是一种思路。
平面是个大钻戒吗?