感谢 庄子玉工作室 将以下内容授权gooood发行。更多关于:Büro Ziyu Zhuang on gooood
Appreciation towards Büro Ziyu Zhuang for providing the following description:
1. 项目概况
Project Introduction
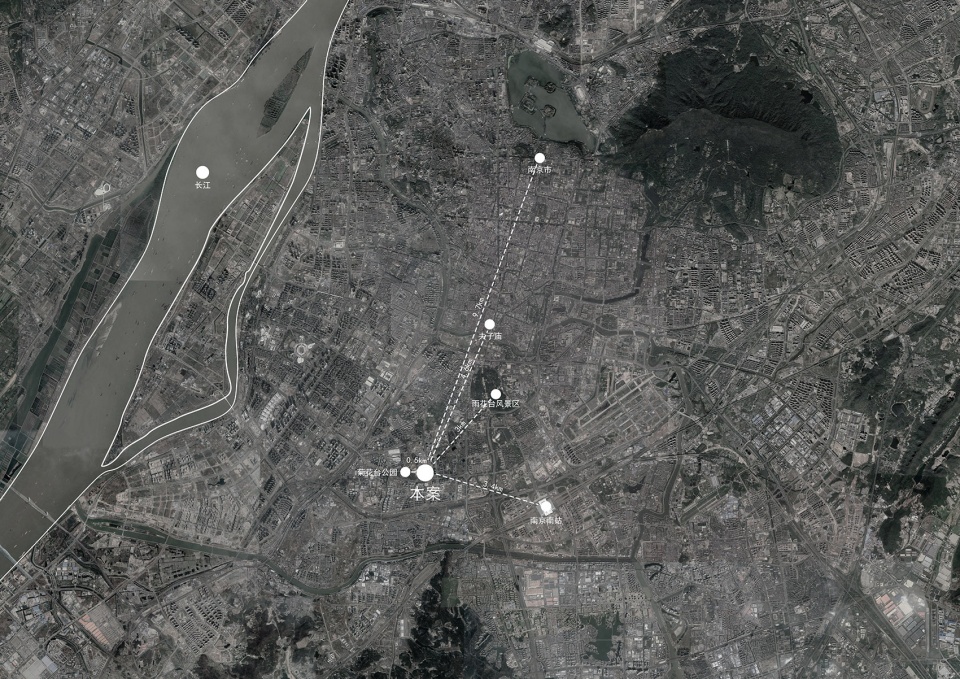
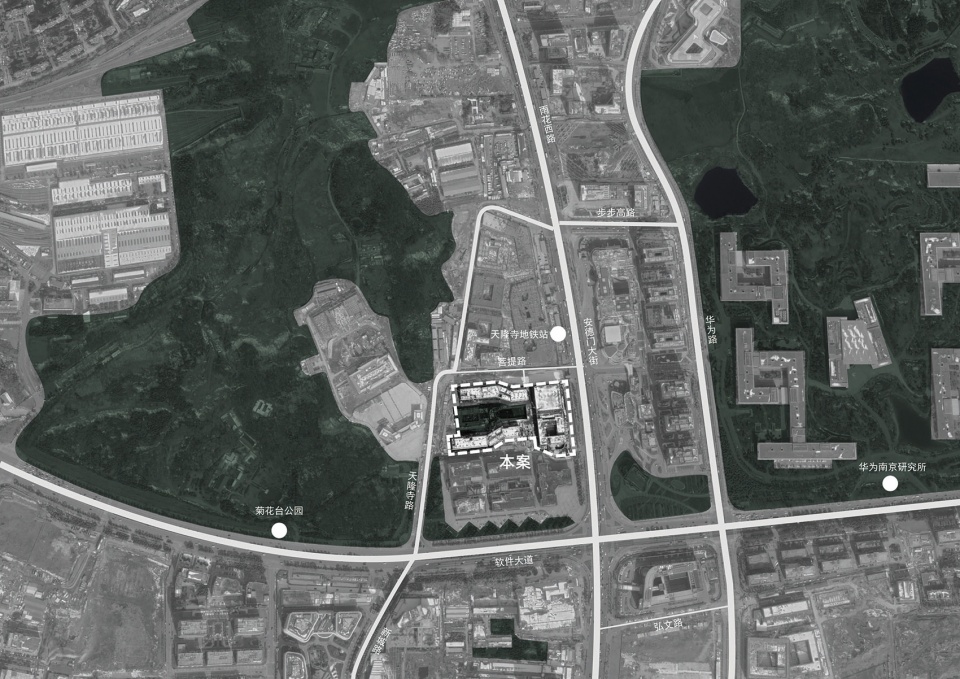
南京丰盛五季凯悦臻选酒店位于南京市雨花台区安德门大街和软件大道交汇口,地铁天隆寺站南侧。西邻由古浡泥国王墓、天隆寺和菊花台公园组成的城市绿地公园,东临安德门大街以及雨花客厅等办公园区,南北两侧为办公商业综合体。项目基地约为30241㎡,总建筑面积为77700㎡。

▼项目概览,Overall view © 苏圣亮
The Unbound Collection by Hyatt is located at Yuhuatai District, Nanjing, south of Nanjing Metro Tianlong Temple Station. To its west, there is an urban park composed of the ancient Tomb of King Boni, Tianlong Temple and Chrysanthemum Terrace Park, and to the east is the office area of Andemen Street and Yuhua Living Room. The north and south sides are office and commercial complexes. The site is approximately 30,241 sqm, with total construction area of 77,700 sqm.
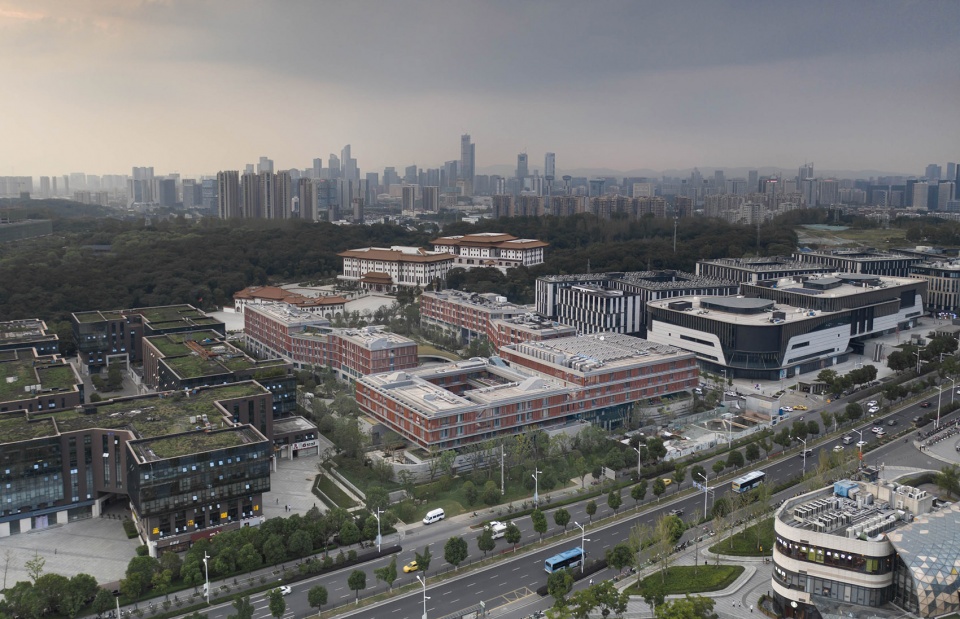
▼远景鸟瞰,Aerial view © 张辉
▼项目区位,Location © BUZZ庄子玉工作室
基于对“东城西林”的基地周边环境的响应,方案整体设置为“东动西静”、且自东向西打开的半围合布局。位于城市主干道西侧的主楼具有接待、商务、餐饮和客房等功能,同时也是面向城市的形象界面;南北两栋楼为客房楼, 拥有良好的景观与采光条件;被建筑环抱在中间则是以禅堂为代表的酒店公共功能空间和多重标高的景观庭院。
▼功能体块示意,Diagram – Layout © BUZZ庄子玉工作室
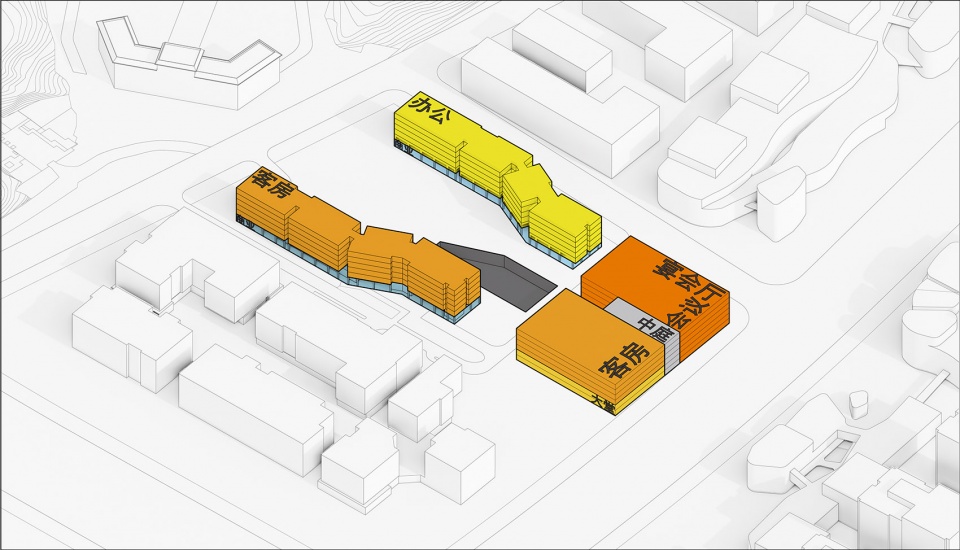
Considering the surrounding environment of the city and forest boundary, the overall plan is set to a semi-enclosed layout, which opens from east to west, to be active in the east but quiet in the west. The main building, located on the west side of the main city road, functions with reception, business, catering and guest rooms. It is also a symbolic image for the city. The north and south buildings are guest rooms with great landscape and lighting conditions. Surrounded by buildings, the central space is the public function zone of the hotel represented by the meditation hall and the multi-elevation landscape courtyard.
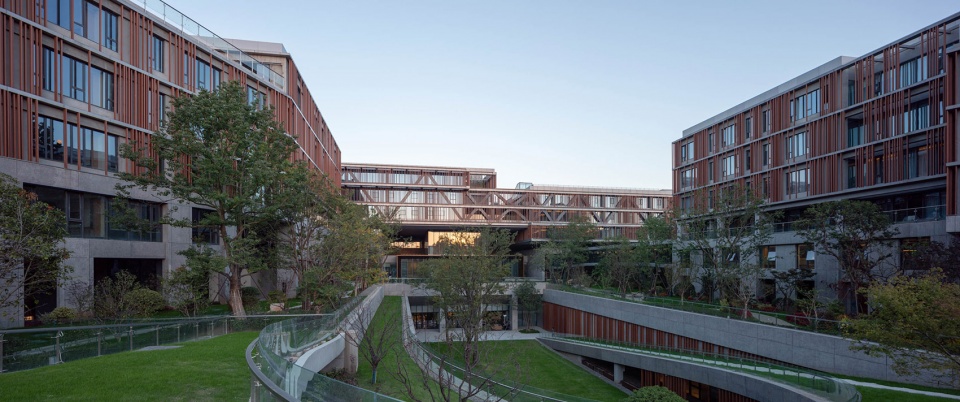
▼酒店建筑群,The hotel buildings © 苏圣亮
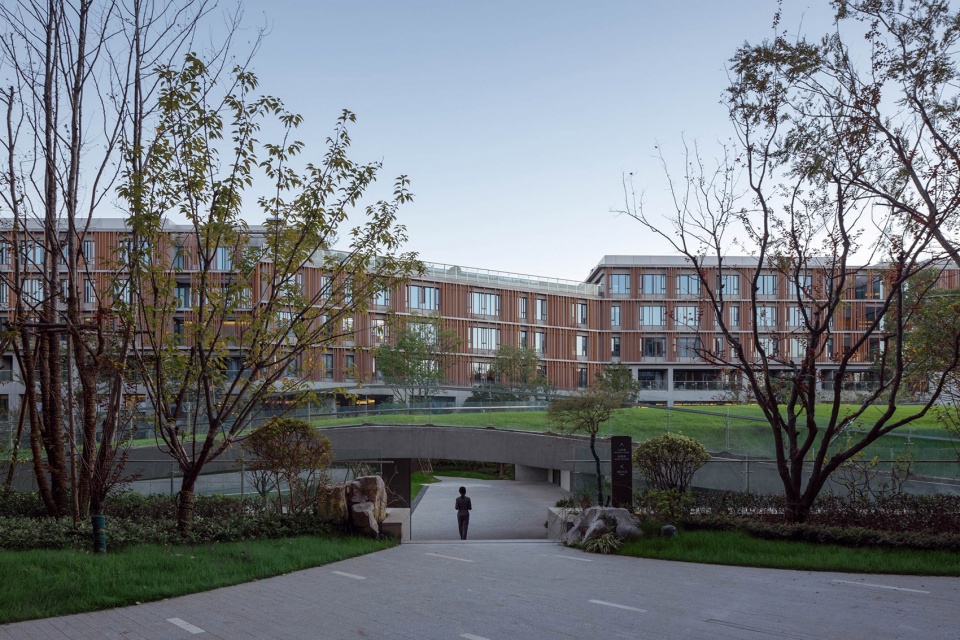
▼建筑立面,Building facade © 张辉
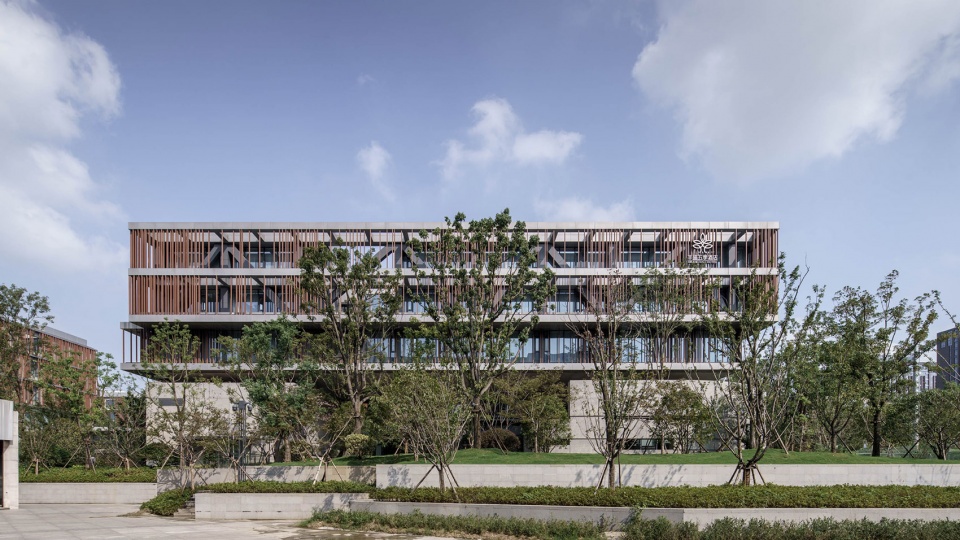
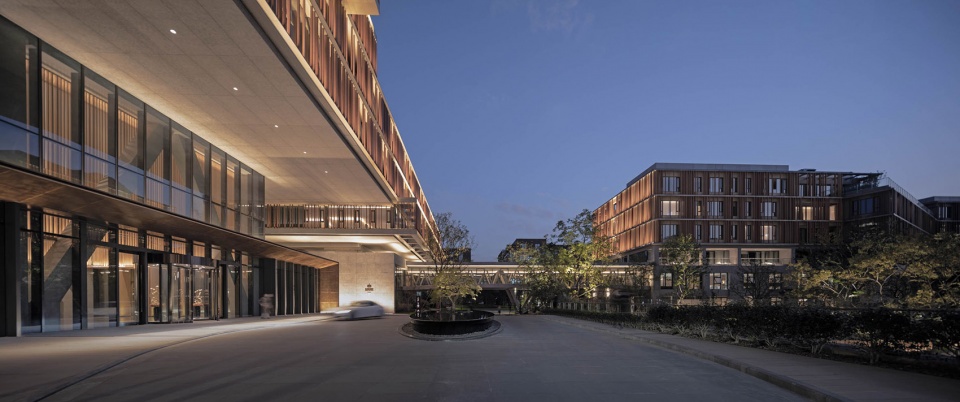
▼沿道路望向酒店,View from the inner road © 张辉
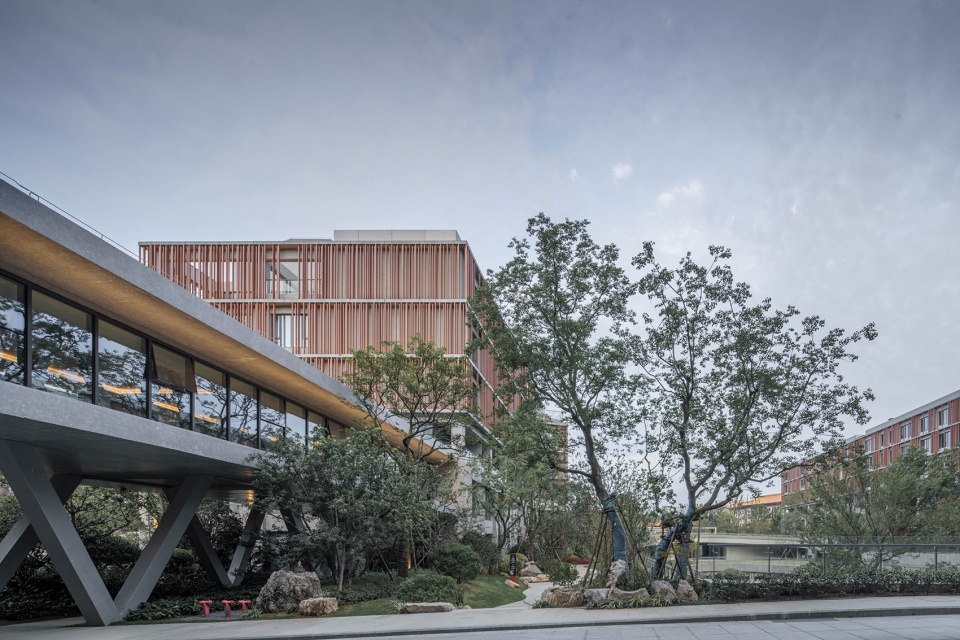
2. 项目背景
Background
项目在委托之前,南北两栋客房楼已经按照原设计方案施工多时,地上及地下主体建筑结构部分已基本完成。原方案是一个较为典型的、以效率化使用为目标的城市商务型酒店。酒店300多间客房安置在几座联排的条块状体量建筑中,结合建筑群中央下沉地面,围合出一个数层高的中庭式商业内街。因此,这是一个改造与新建结合的项目,而如何将新落成的原有建筑融入新建建筑的整体氛围中,是本项目最大的挑战。
▼设计示意:中央下沉地面,Diagram: sunken ground in the center © BUZZ庄子玉工作室
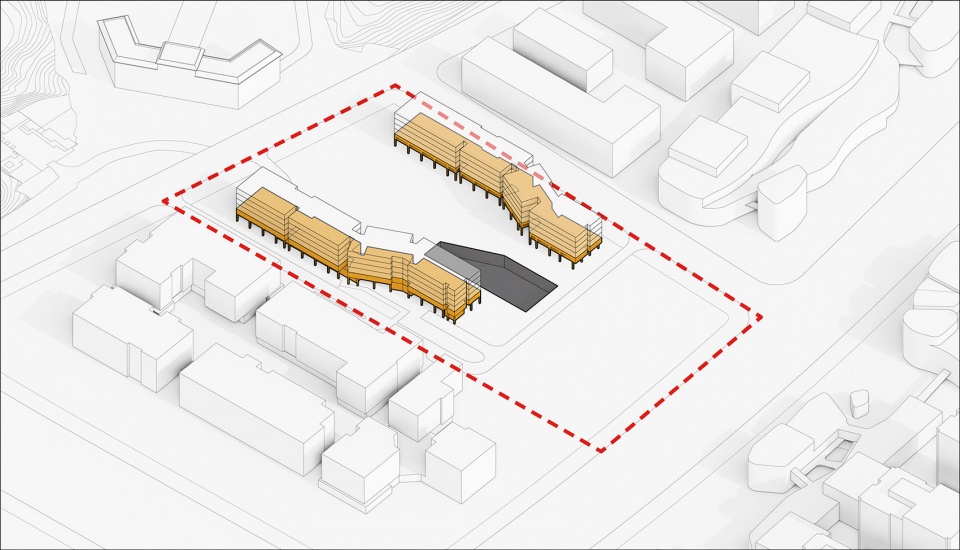
Those two guest rooms buildings in the north and south had been constructed for a long time in accordance with the original design plan before our team was commissioned. There main structures were almost completed. The old plan is a typical business hotel with the super-efficient and high-density floor layout. More than 300 guest rooms of were placed in several block-shaped buildings with a sunken ground in the center to enclose a multi-story atrium-style commercial street. Therefore, the challenge is to create a project that combines renovation with the existing construction to integrate the newly design into the overall atmosphere.
▼多重标高的景观庭院,The multi-elevation landscape courtyard © 苏圣亮
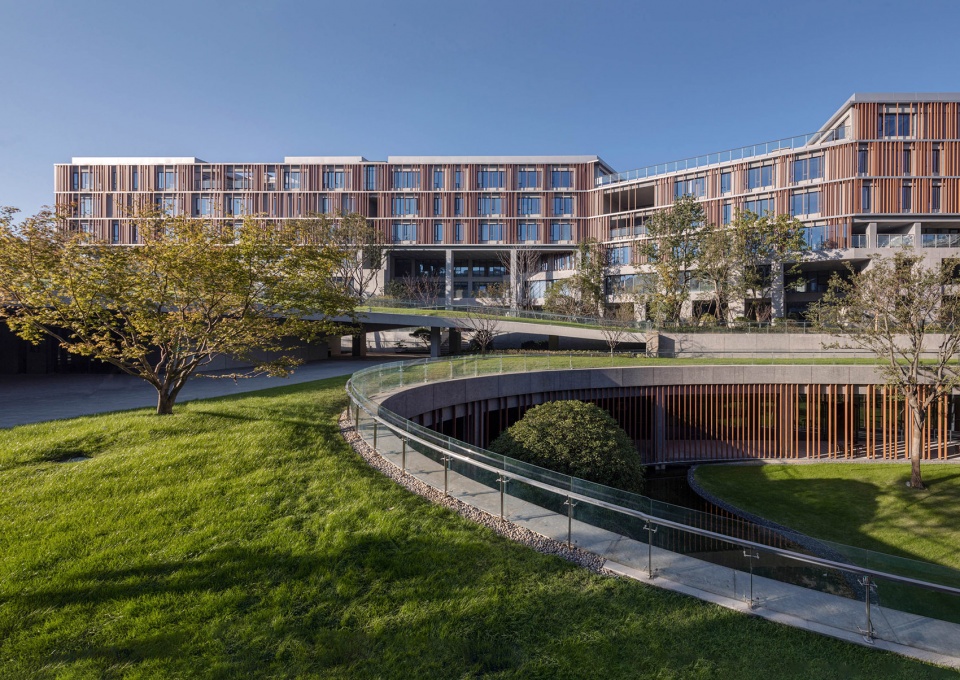
而与此同时,南京的酒店业态趋于饱和,却相对缺少具有高品质和体验感的酒店。南京丰盛五季凯悦臻选作为南京第一家凯悦系列酒店,提倡“以人为本、沉于山水、归于内心的体验方式”,正好填补了这类特色酒店的空白。因此,如何在部分建成的现有建筑基础之上,融合场地周边历史人文景观、绿色生态环境与高品质体验空间等要素,成为这个项目改造设计工作重要目标。
In addition, Nanjing’s hotel business has become saturated, but lack of experientially high-quality hotels. As the first Hyatt series hotel in Nanjing, the Unbound Collection by Hyatt, advocates a “people-oriented, self-conscious, and inward-looking” experience, which just makes up the vacancy of specialty hotel in Nanjing. Therefore, how to integrate the historical and cultural landscape, ecological environment and high-quality experiential space around the site with existing buildings has become an important goal of the renovation and design work.
▼以禅堂为代表的酒店公共功能空间,The public function zone of the hotel represented by the meditation hall © 苏圣亮
3. 无边的风景
An infinite landscape
公园 | The Park
项目位于南京南城中心,场地西侧是城市中难得的自然景观公园,东侧是繁华的商业中心。设计因此希望通过场地与建筑,将东西两侧的城市空间衔接起来,实现从西侧森林景观到东侧繁华城市自然且富有趣味的过渡。
反过来,方案同时希望在闹市拦出一片“宁静”,让城市的人们在进入场地后,从喧嚣、疲惫的城市快节奏中舒缓下来。
▼设计示意:景观公园,Diagram – the park © BUZZ庄子玉工作室
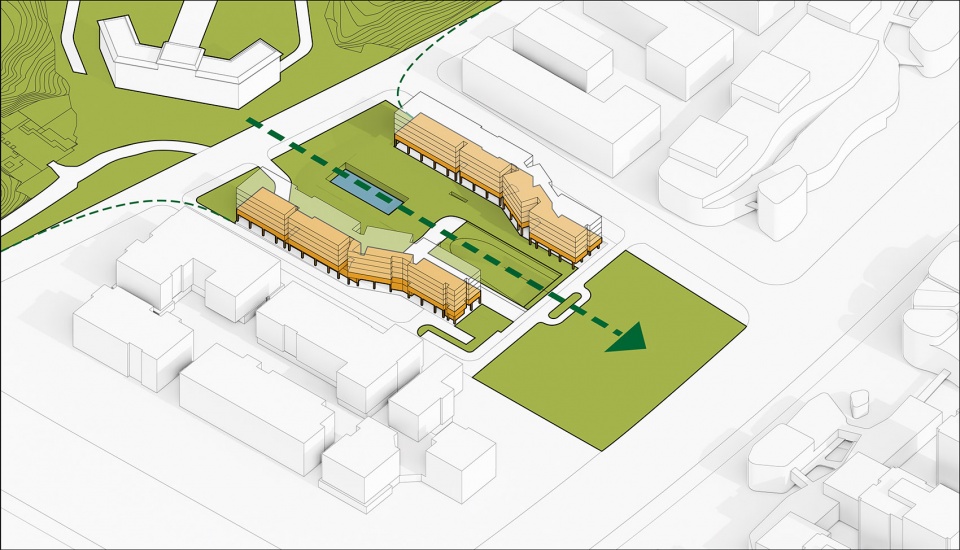
The project is located in the center of southern Nanjing City. The west side is a rare natural park in urban area, and the east side is a bustling commercial center. Therefore, the design hopes to connect the urban space on both side through the site and building, introducing a natural and interesting transition from the forest landscape to the prosperous city.
Other than that, the plan also hopes to create a space of “quietness” in the busy city for people to be relax from the hustle and exhaustion of the city-style fast pace while entering the site.
▼水院,Water yard © 苏圣亮
基于这一策略,建筑体量呈“C”形向古浡泥国王墓和天隆寺开口,将城市公园景观引入场地,同时,方案选择将原有建筑主体(南、北楼)及新建建筑(主楼)底层敞开,以形成可以游走的自西向东的开放景观空间。
▼设计示意- C形体量,Diagram: the C shape volume © BUZZ庄子玉工作室
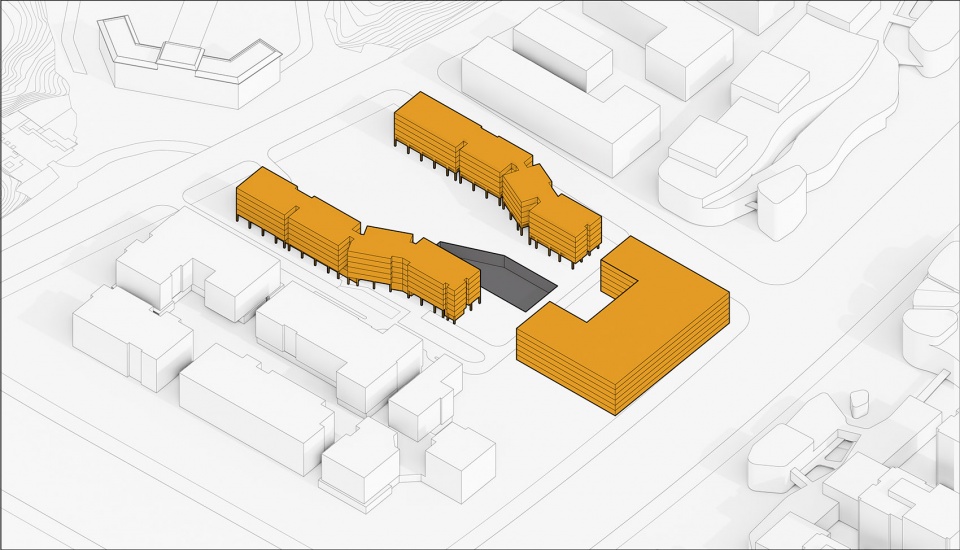
Based on this strategy, the volume of the building is like a “C” shape, open to the ancient Tomb of King Boni and Tianlong Temple, to introduce the urban park landscape into the site. At the same time, the plan opens up the ground floor of both the original (south and north) and new buildings to form an east-west open landscape axis that can be walked through.
▼建筑外观,Exterior view © 苏圣亮
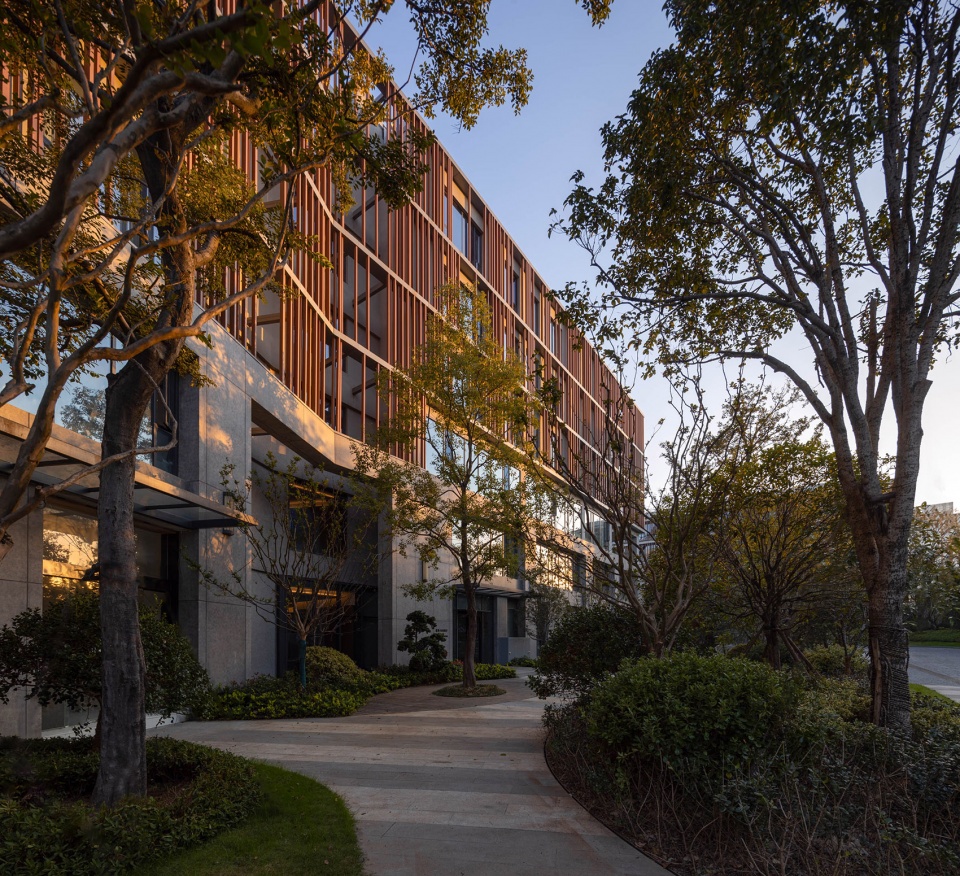
作为城市景观的延伸,方案将东侧原有施工留下的8米基坑完全景观化,以回应项目周边的景观节点。具体策略上,方案通过柔化的形态将原有基坑处理为三层退台,在消解场地内巨大高差的同时,营造出如画般的逐步蔓延的景观层次。由此,设计将场地东西景观轴补充完整,形成了一个纵深的、无边的公园景观。
▼剖面图,Section © BUZZ庄子玉工作室
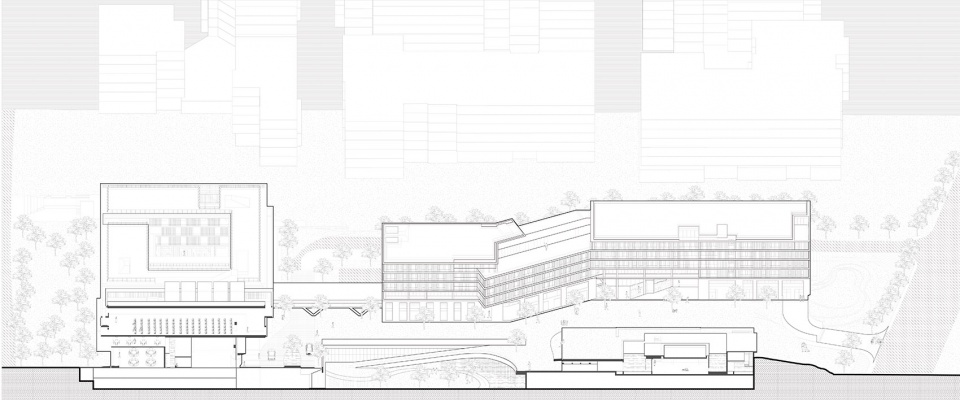
As an extension of the urban park, the plan completely landscaped the 8-meter-deep foundation pit left by the original construction on the east side to be related with the landscape nodes around the project. In terms of specific strategies, the plan uses a softened form to treat the original foundation pit as a three-story setback terrace, which can eliminate the huge height difference in the site while creating a picturesque and gradually spreading landscape. As a result, the design completes the east-west landscape axis of the site, forming a deep and boundless garden.
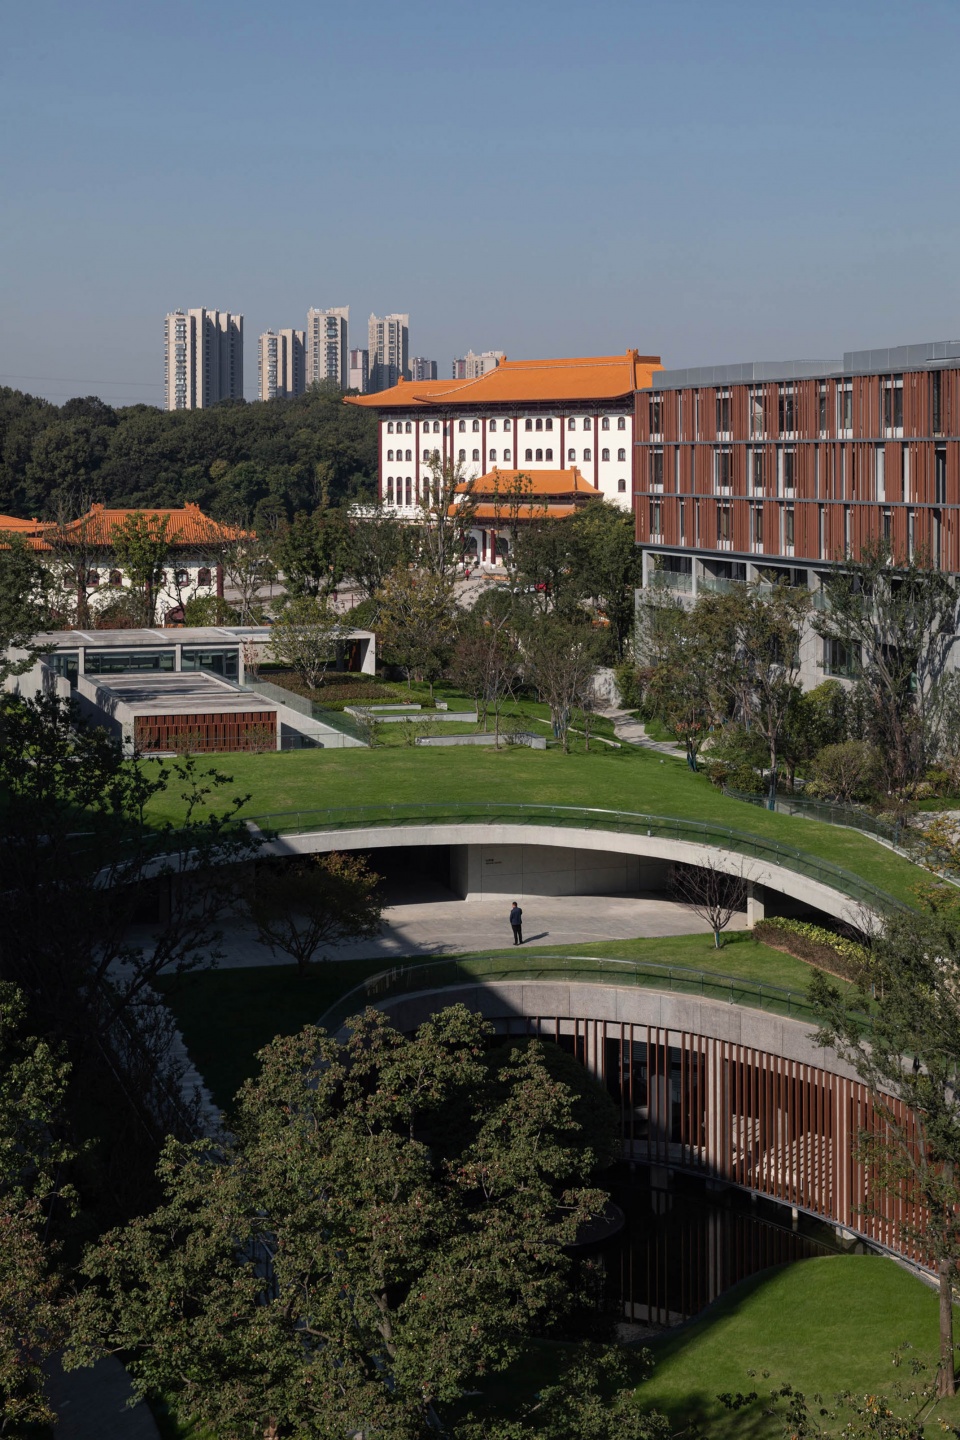
▼逐步蔓延的景观层次,The gradually spreading landscape © 苏圣亮
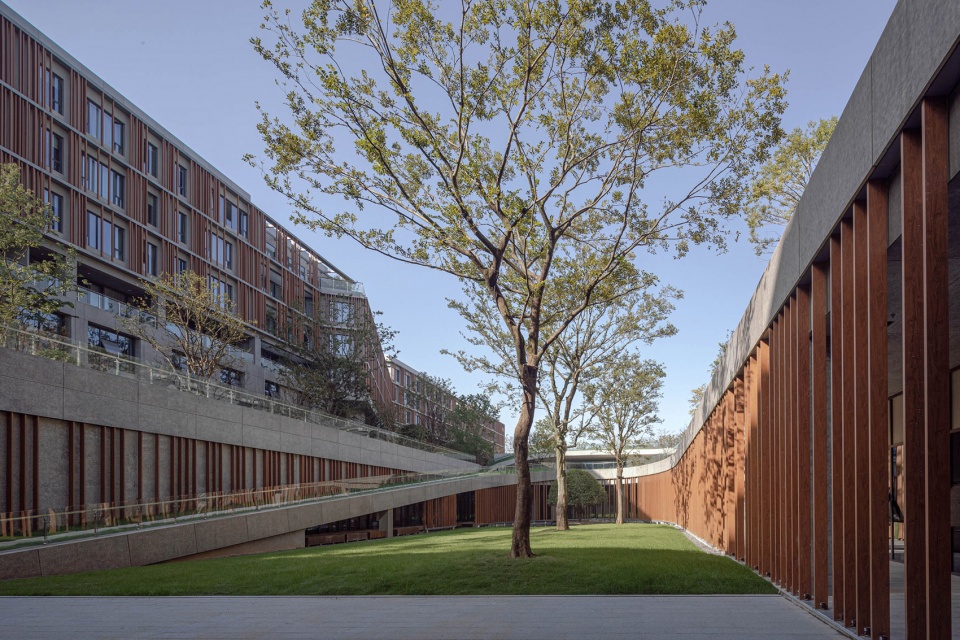
庭院 | The Courtyard
在建筑尺度上,方案尝试从庭院的公共性和景观性出发,以草木、置石、水流为核心,结合场地内行进路线、视线变化和建筑布局关系进行造景,并最终形成了下沉庭院的景观环境。
On the massing scale, the plan tried to start from the publicity and landscape of the courtyard, with grass, trees, stone, and water as the core components, then cooperated with the circulations of the site, the variations of view, and the relationship between buildings, and finally formed the landscape of sunken courtyard.
▼下沉庭院鸟瞰,Aerial view to the sunken courtyard © 苏圣亮
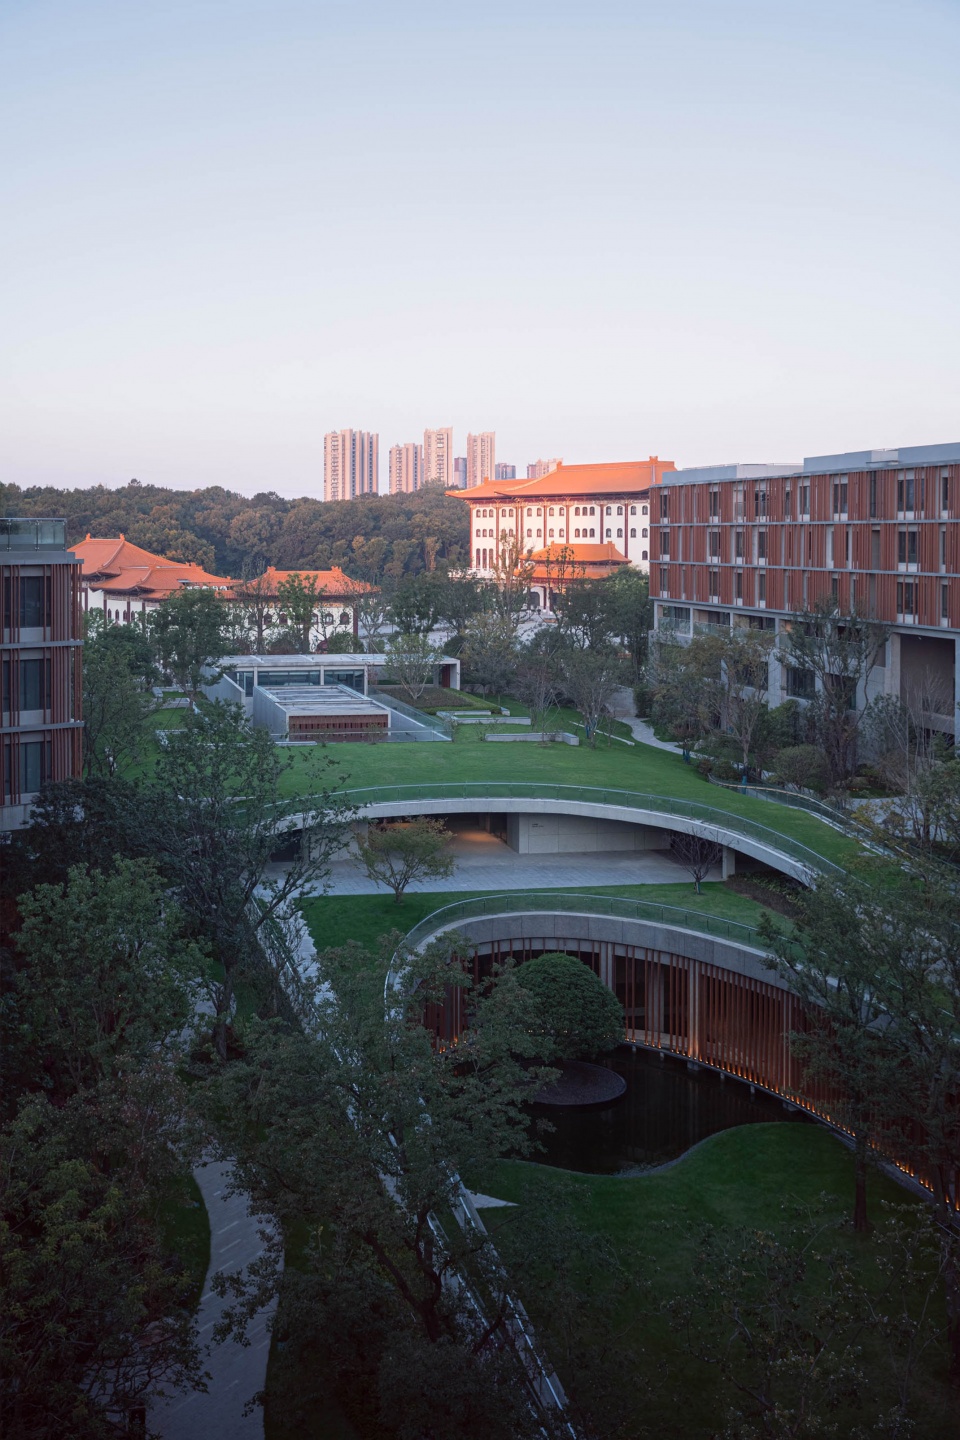
▼曲面种植屋面,The curved planting roof © 苏圣亮

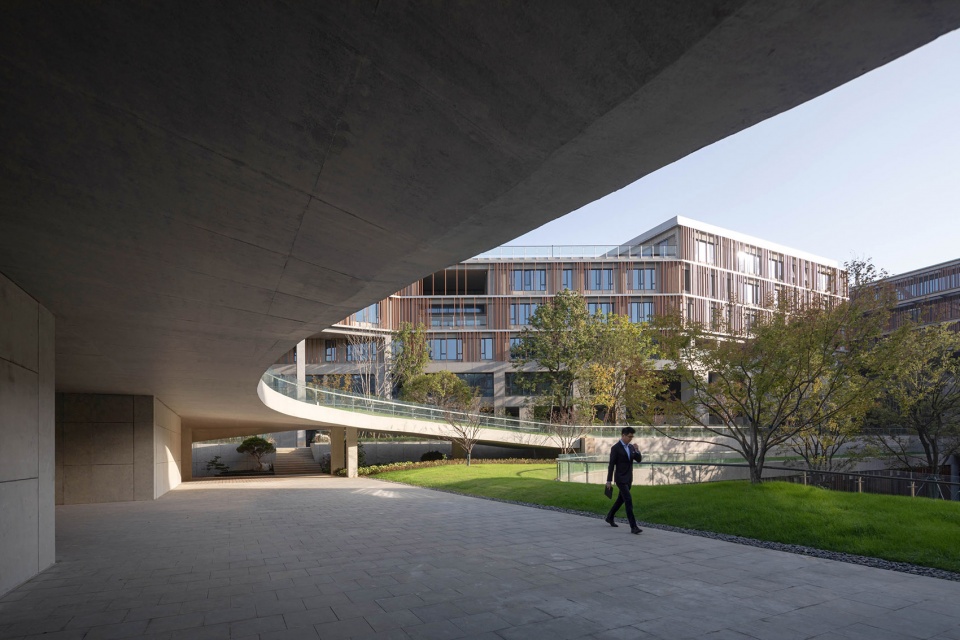
建筑沿庭院处做了大量的底层架空和屋顶覆土,以尽可能将自然光线与景观引入到建筑空间当中。覆土建筑上的曲面种植屋面,软化了建筑与景观的交接面,通过空间的流动,景观的流动,人员的流动,建筑不再是孤立的存在与单纯的自我表达,而是融入自然之中,带来了空间与景观相互渗透影响的体验。
The building has made a lot of overhead and roof coverage along the courtyard to introduce nature light and landscape into the building space as much as possible. The curved planting roof blurs the boundary between the building and the landscape. Through the flow of spaces, landscape, and circulations, the building is no longer isolated, but integrated into nature. It brings the experience of mutual penetration and influence between space and landscape.
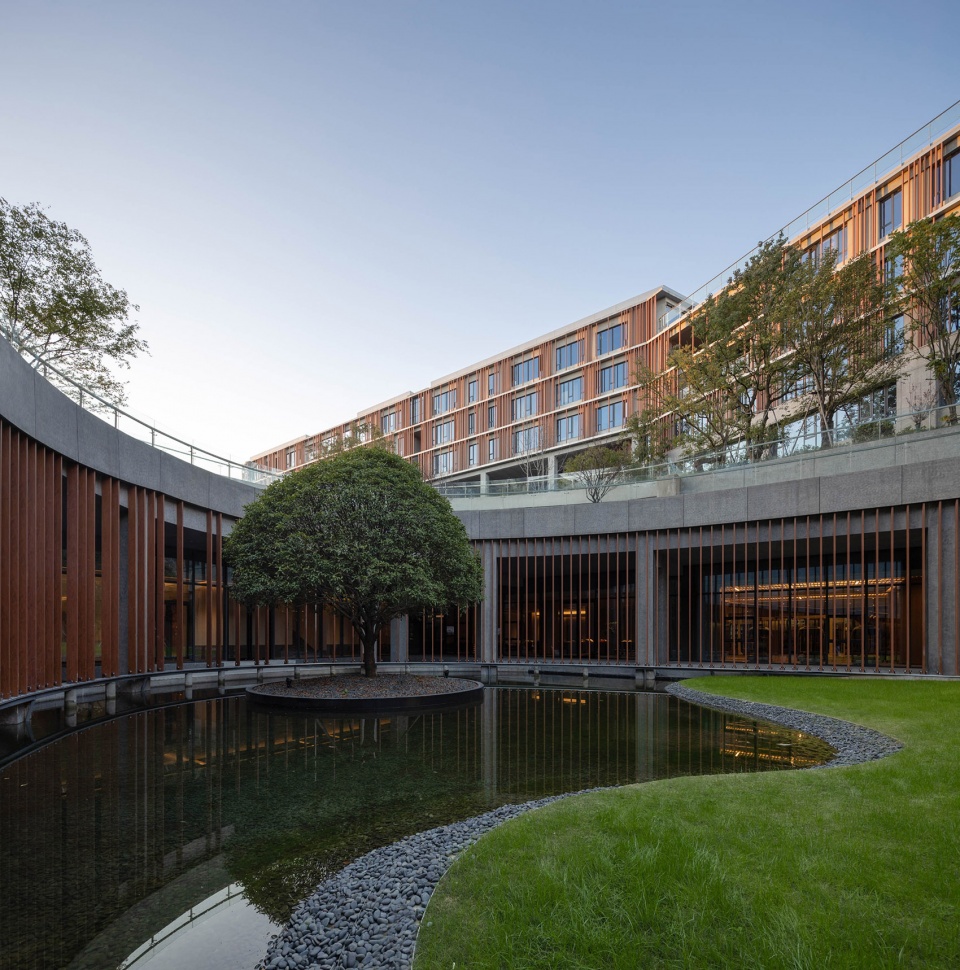
▼水院,Water yard © 苏圣亮
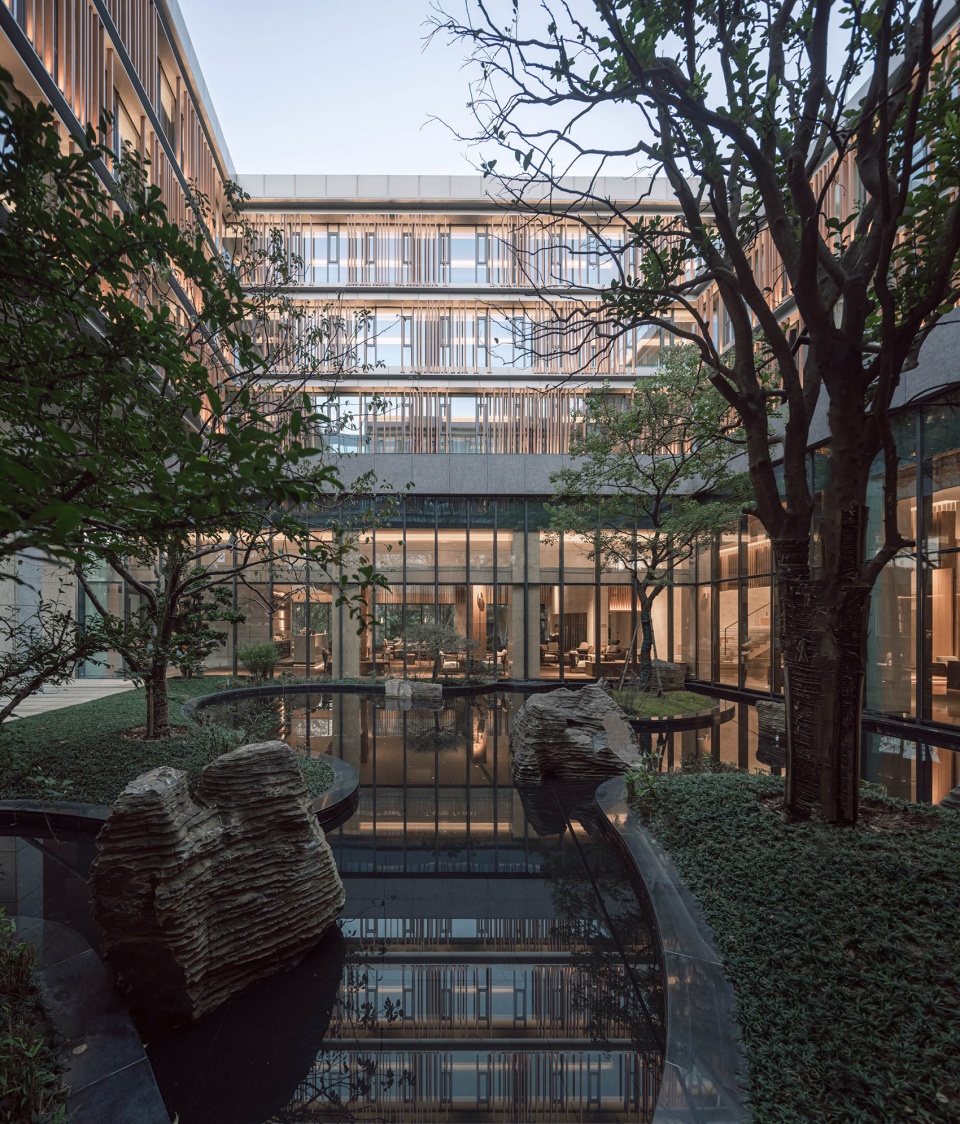
环绕的覆土屋面之下,设计引入了类似传统园林的回廊、曲廊等多种行进空间形式,以此包裹和划分庭院空间,并实现步移景异的观感。同时,结合包括格栅在内的“半透明”表皮,使景观经由建筑的檐下空间,渗透到建筑的室内中,提供了一种人与景观之间观看和对话的机会。
通过这样的方式,景观与建筑的界限更为模糊,设计在建筑之间营造出了一个渗透的、无边的庭院景观。
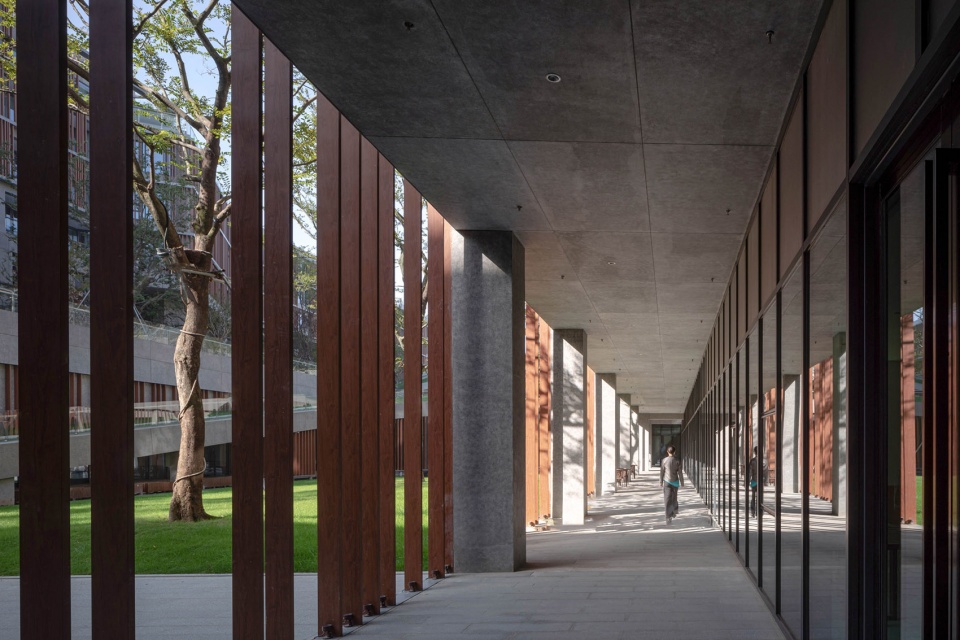
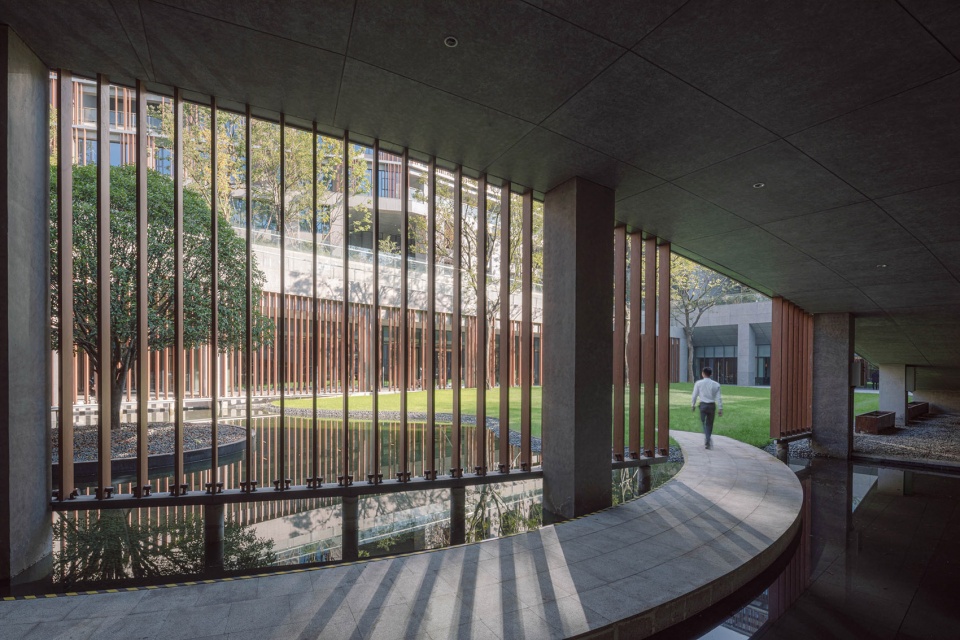
Under the earthen-covered roof, the design uses a variety of space forms such as cloisters and curved corridors, similar to traditional gardens, to wrap as well as divide the courtyard space, and then achieve a varied views and feelings while walking through. Also, cooperating with the “translucent” skin of the grille, the landscape penetrates into the interior of the building through the space under the eaves, providing an opportunity for visitors to view and dialogue with the landscape.
In this way, the design blurs the boundary between the landscape and the building to create a permeable scenery and boundless courtyard.
▼设计引入了类似传统园林的回廊、曲廊,The design uses cloisters and curved corridors that are similar to traditional gardens © 苏圣亮
▼庭院景观,Courtyard © 苏圣亮
禅堂 | Shuiyuan Meditation Hall
由于项目的最初定位是集合养生度假于一体的城市酒店,随着素食餐厅、中医养生馆等业态的进入,禅修中心的概念应运而生。
As the project was originally positioned as a city hotel integrating health care and vacation. The concept of a meditation center came into being with the entry of business as vegetarian restaurants, Chinese medicine centers, etc.
▼水院禅堂,Shuiyuan Meditation Hall © 苏圣亮
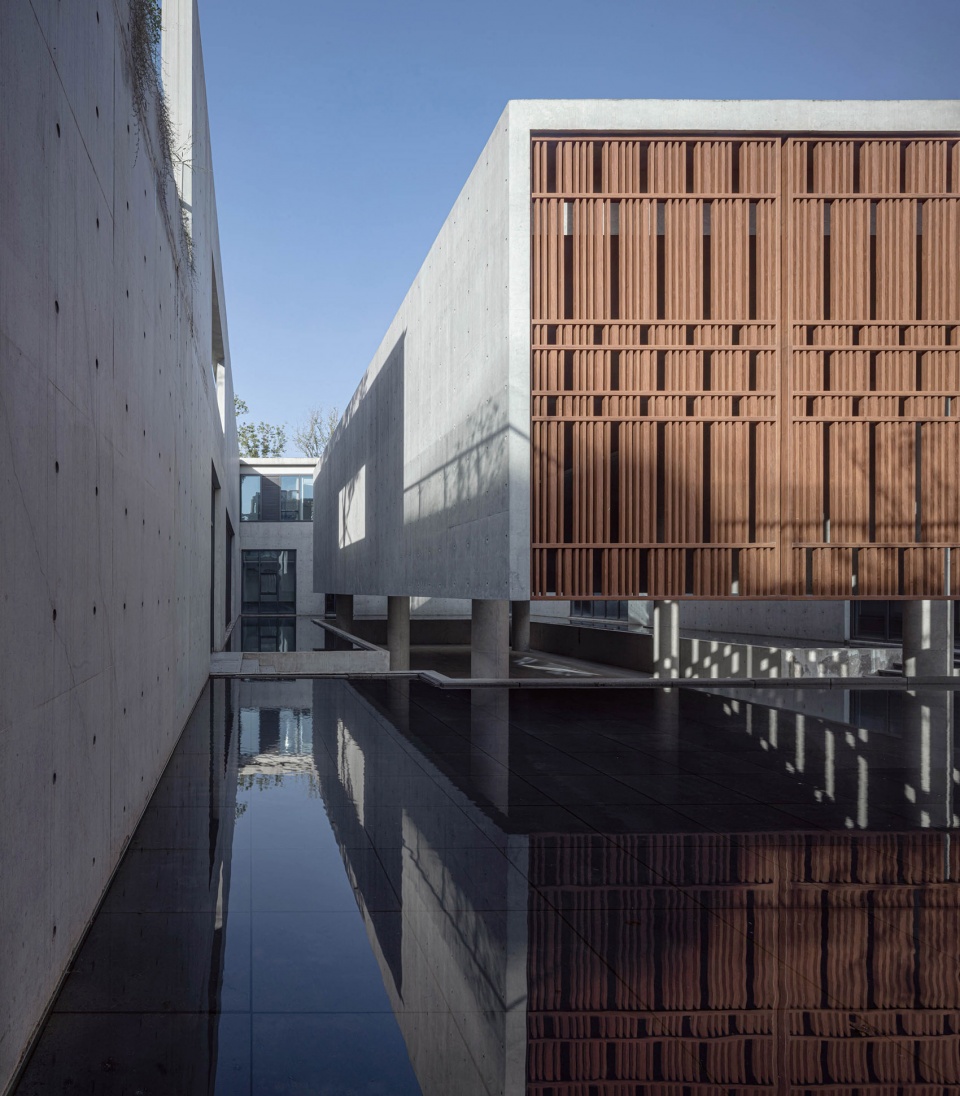
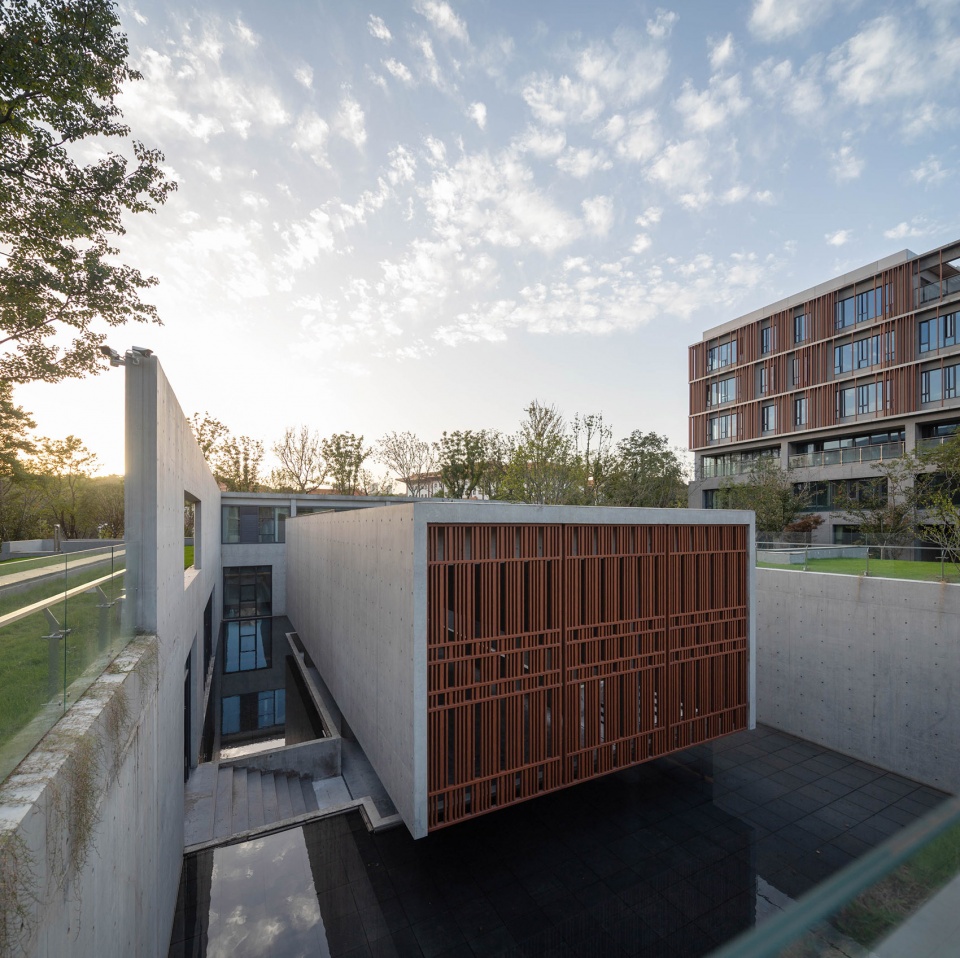
酒店的禅修中心,或者说水院禅堂,更像一种“空”,它没有具体的功能定义,更像是一种精神性空间。禅堂作为一个悬浮的混凝土体块镶嵌在地面之中,被水面所包围。
The hotel’s meditation center, named Shuiyuan meditation hall, represents the concept of “emptiness”. it has no specific function, but a spiritual space. The meditation hall is embedded in the ground as a suspended concrete mass, surrounded by water.
▼悬浮的混凝土体块,The suspended concrete mass © 张辉
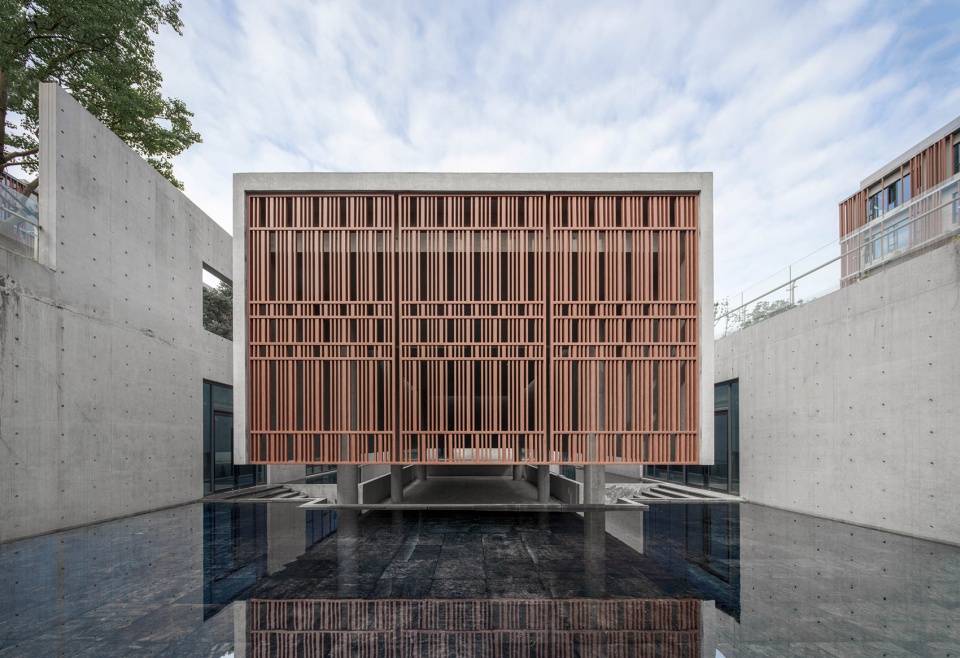
▼水面与人的视线齐平,The water surface is at the same height with people’s sight line © 张辉
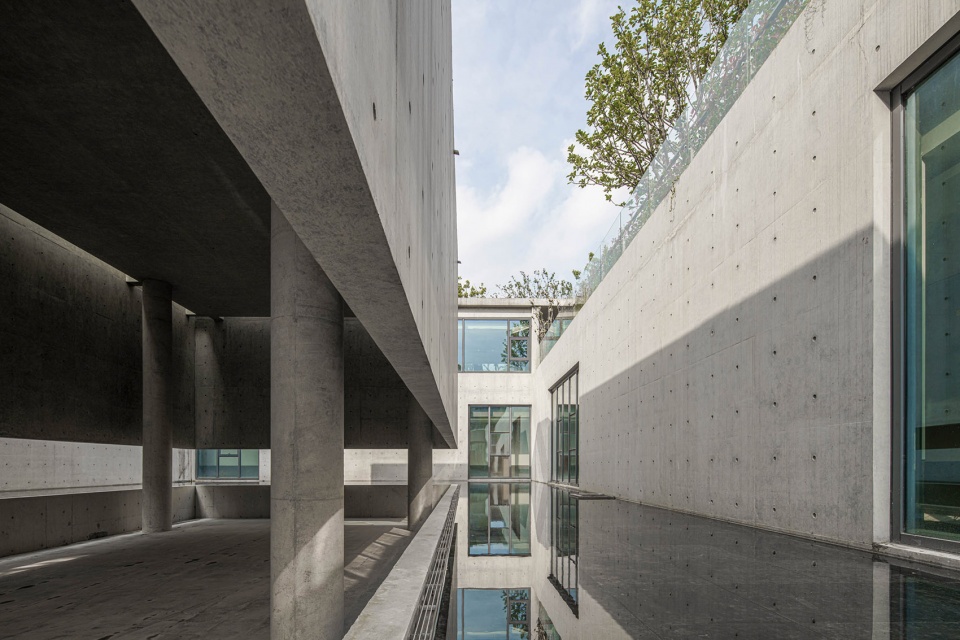
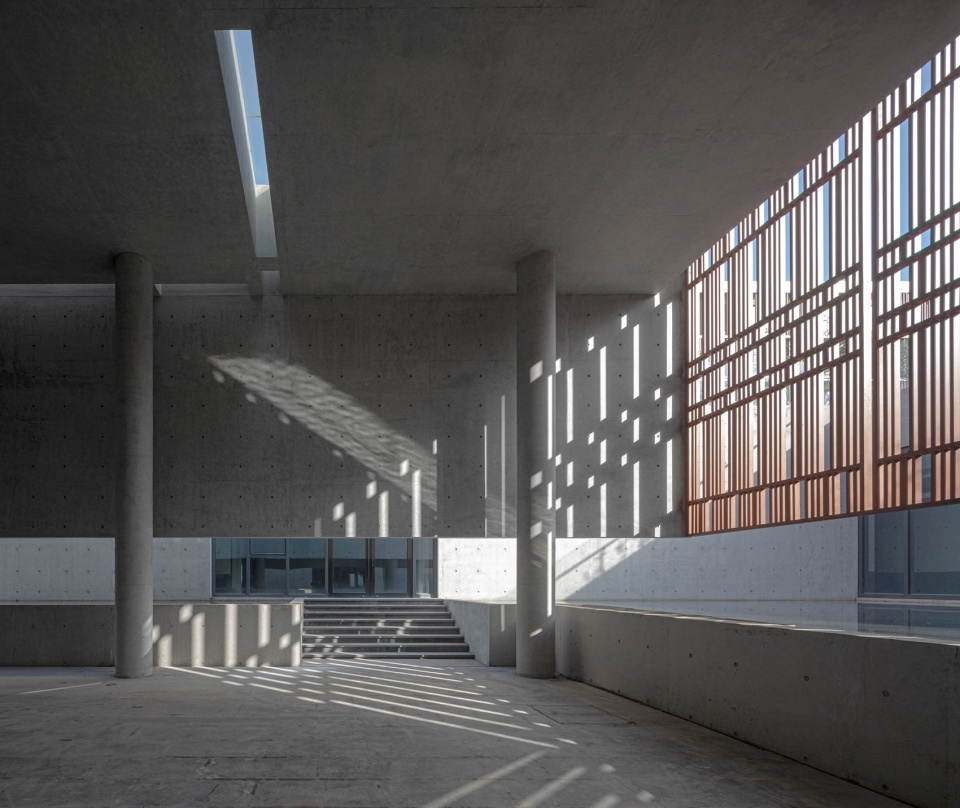
借助建筑之中的光影变化,设计在室内营造出兼具内观性与景观性的空间与表皮形式。在这一未曾被定义过的内向空间中,人们可以打坐、太极或是冥思,人的活动为这个空间赋予功能和意义。
禅堂的使用空间位于水面以下,水面与人的视线齐平,进一步拉近了人与水面的距离,在此,空间与景观形成了非常有趣的对话。因此,水院禅堂可以被理解为一种更为景观而非建筑的手段,人仿佛被隔绝在某个没有属性的空间,被水环绕,视线却在近乎于等高的水面的反射映照下,获得了无边际的风景。
With the light and shadow changes in the building, the design creates a space and skin form with internal and landscape features in the interior. In this undefined introverted space, people can sit in meditation, Tai Chi or meditate. The spontaneously activities provide this space its own function and meaning.
The floor height of the meditation hall is below the water, and the water surface is at the same height with people’s sight line, which shortens the distance between people and the water. Here, the space and the landscape start an interesting conversation. Therefore, Shuiyuan meditation hall can be defined as a more landscape rather than an architectural approach. People seem to be isolated in a non-attributable space, surrounded by water, but the line of sight is reflected by the water surface of almost equal height, obtained a boundless scenery.
▼冥思空间,The meditation space © 苏圣亮
4. 漂浮的“多孔”盒子
A floating porous box
为了延续西侧城市公园景观并实现无边景观的设想,方案选择通过底层多个由钢结构的核心筒支撑的实体体块将主楼首层架空,以在城市空间界面上消解建筑体量及整体性并营造贯通的视线关系。
▼设计示意:多孔盒子,Diagram – porous box © BUZZ庄子玉工作室
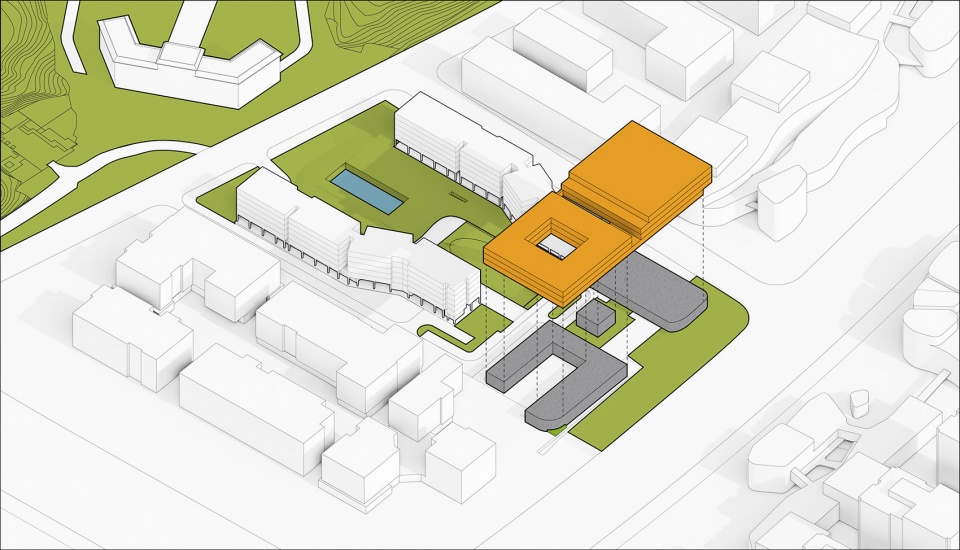
In order to extend the urban park on the west and realize the vision of an infinite landscape, the plan chooses to use multiple solid blocks supported by steel core tubes to raise the first floor up from the ground, which help to eliminate the volume and integrity of the building in the urban space, to create a connection of visual relationship.
▼首层架空空间,The raised floor © 苏圣亮
东楼主要由三部分功能空间构成:接待空间、宴会空间和客房空间。除接待空间外,方案将诸如商务、宴会和客房等效率化导向的主要功能空间架空在上层体量中。
▼设计示意:功能空间,Diagram: functions © BUZZ庄子玉工作室
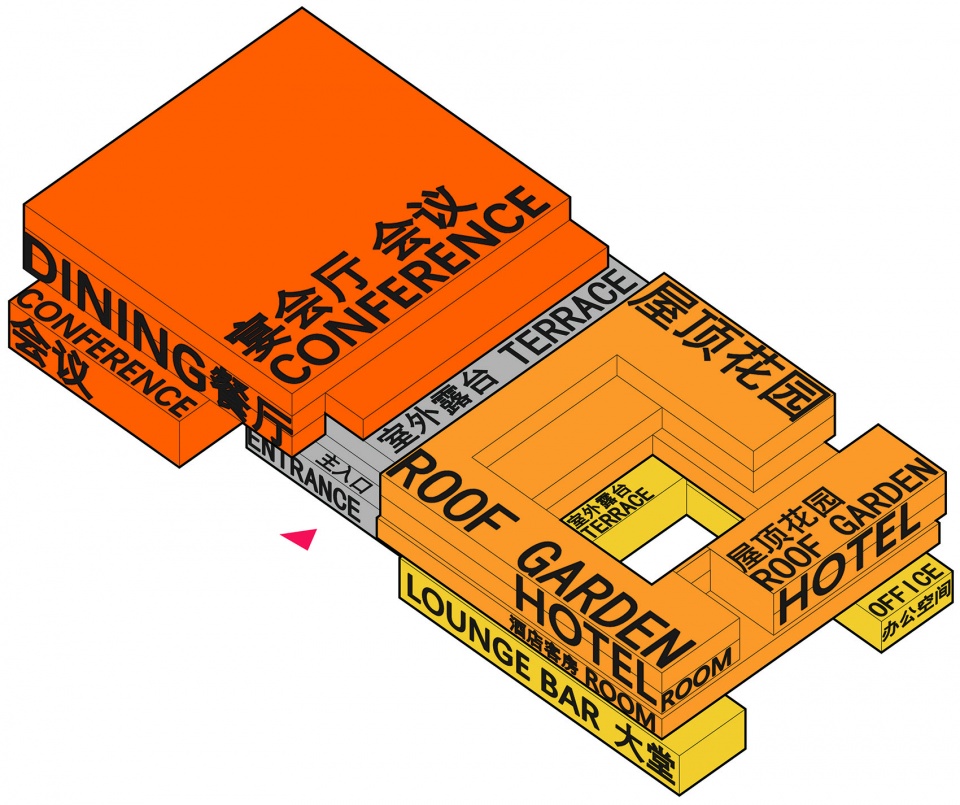
The east building is composed of three functions: reception, banquet and guest rooms. Except the reception space, other functional spaces such as business, banquets, and guest rooms are oriented in the upper volume.
▼酒店大堂,Lounge bar © 苏圣亮
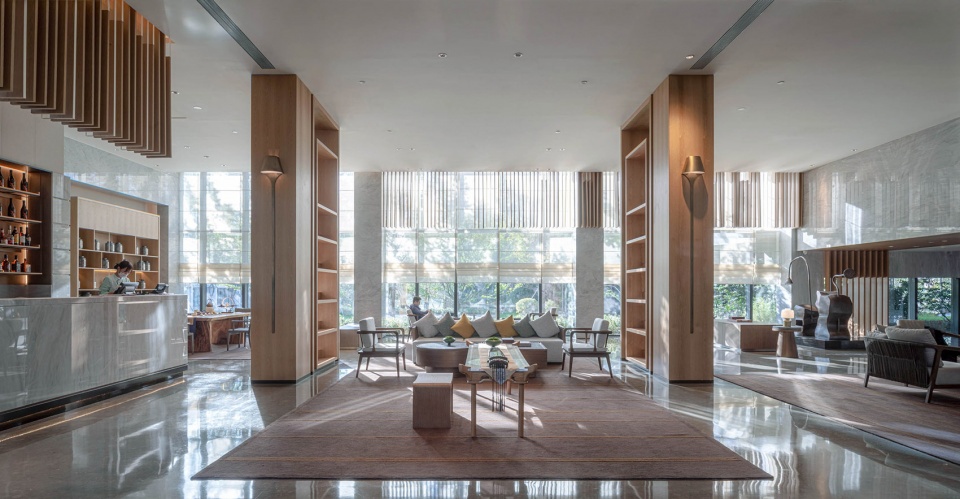
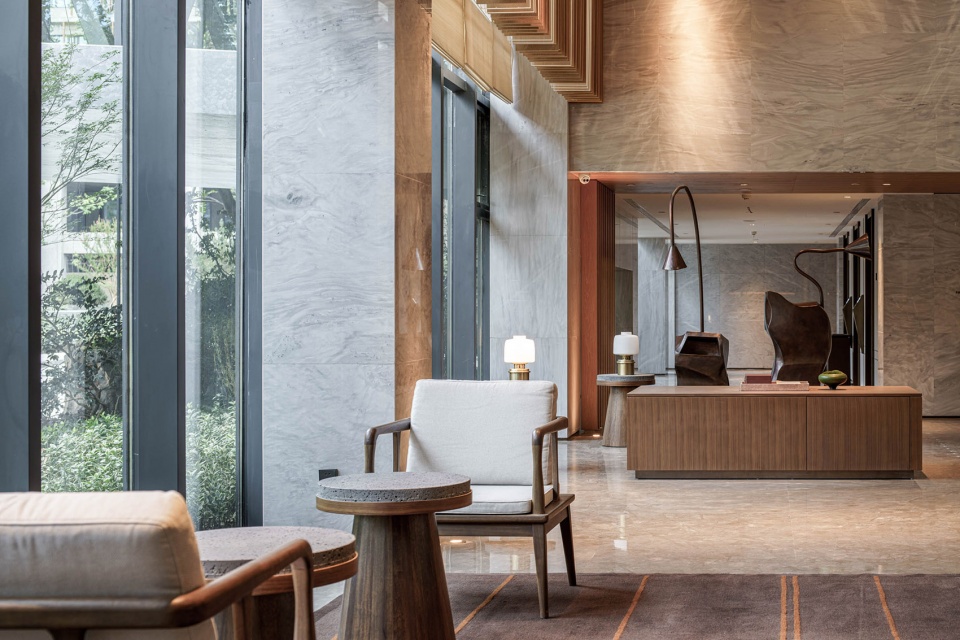
▼公共区域,Public space © 张辉
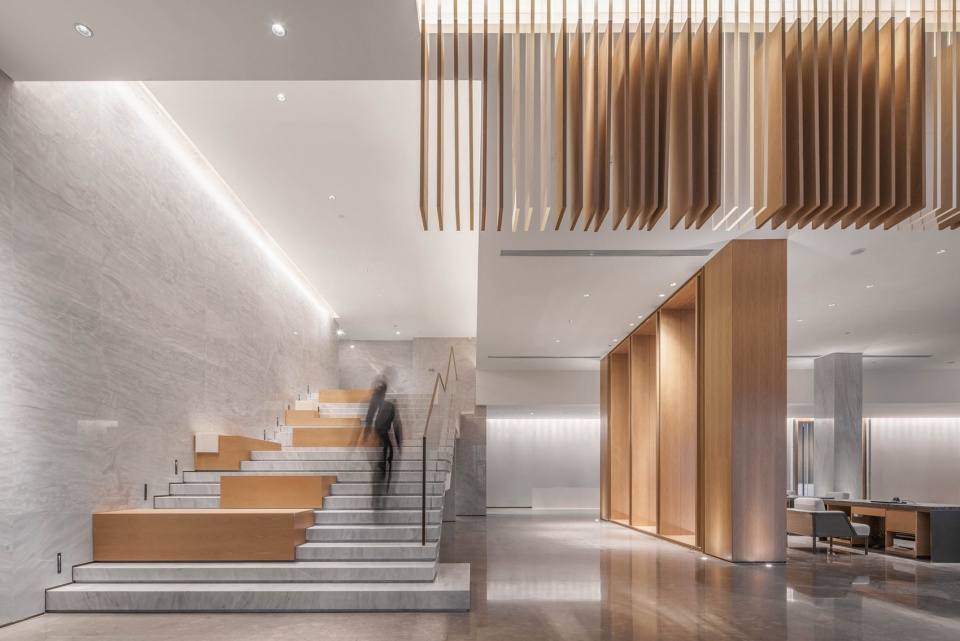
▼大台阶,The grand steps © 张辉
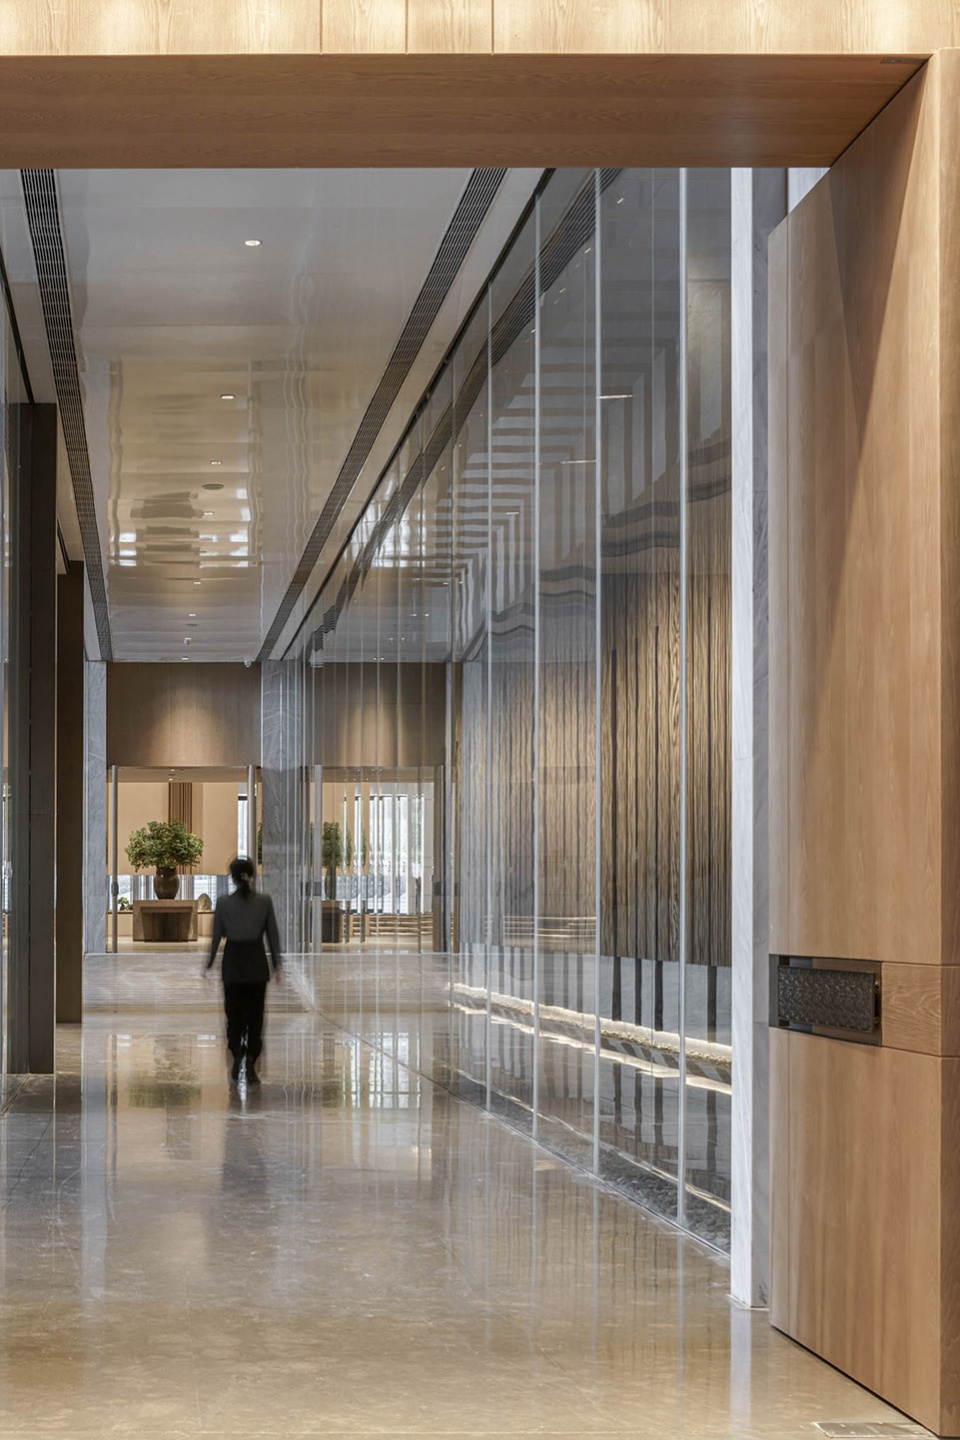
▼走廊,Corridor © 张辉
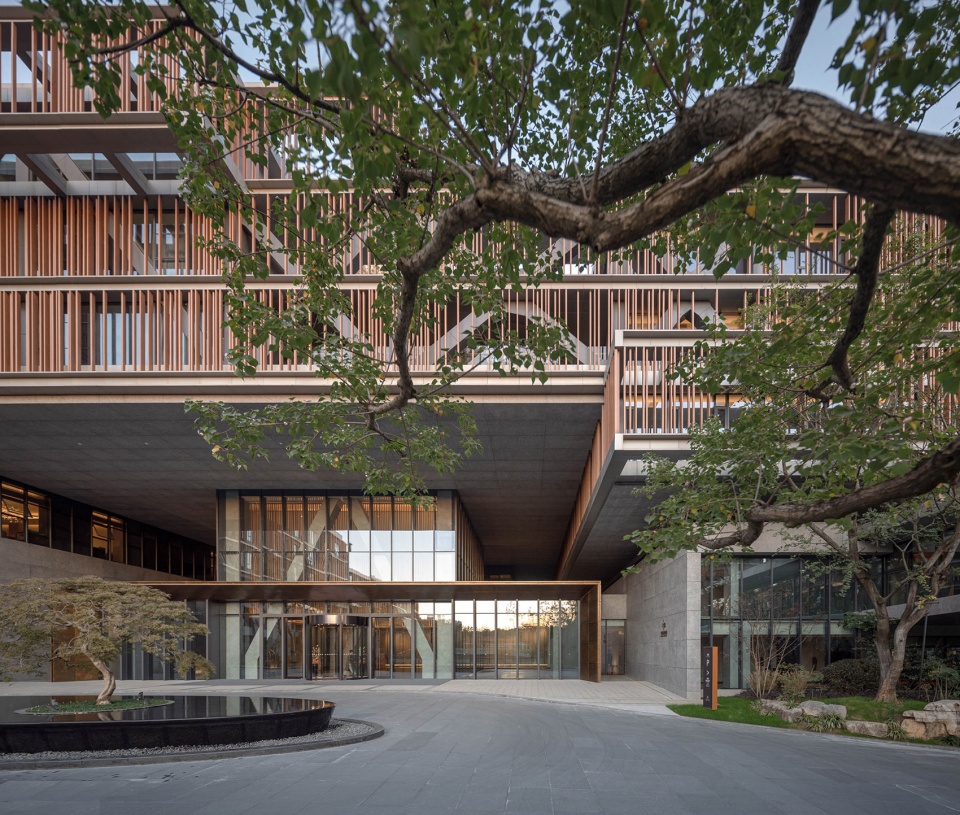
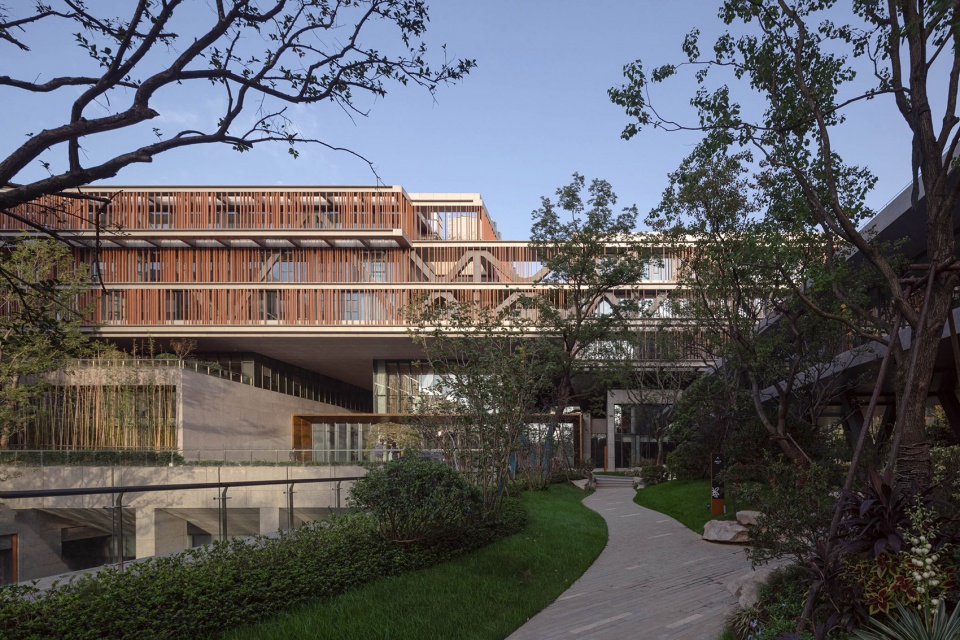
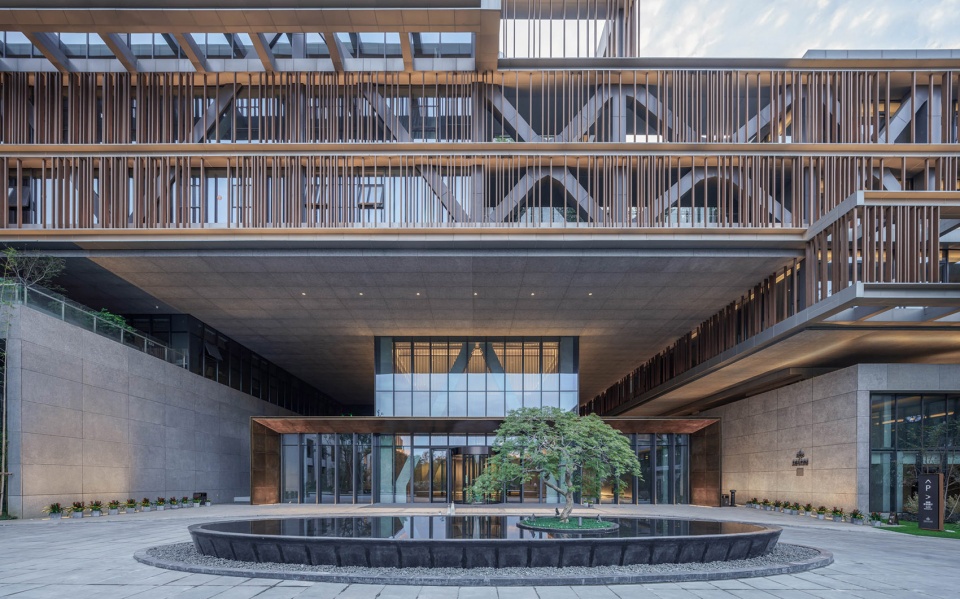
考虑到酒店客房功能所需要良好的景观界面和采光条件,为避免体量架空导致密柱深梁的结构形式,方案采用了复杂的巨型空间桁架结构体系。在解决立面结构形式的同时,形成了大跨度及大悬挑的独特空间视觉体验,并随之带来了入口处漂浮体块之下宏大的仪式感。
▼设计示意:桁架结构体系,Diagram: trusses system © BUZZ庄子玉工作室
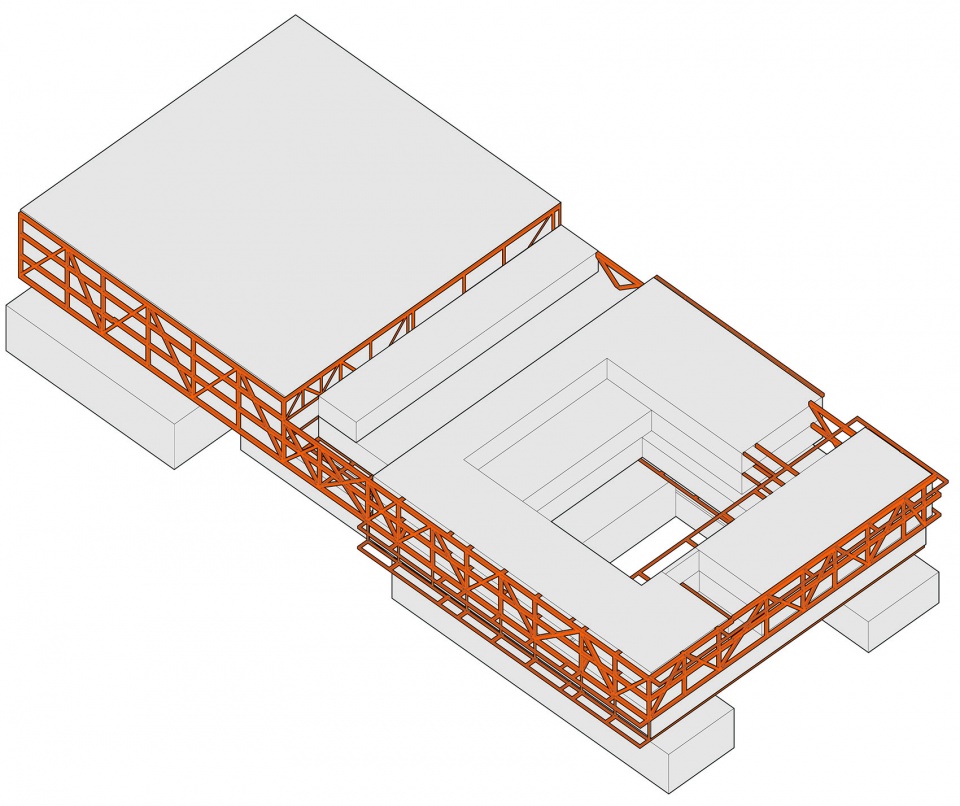
Considering good views and lighting conditions required for guest rooms, the design avoids the structural form of dense columns and deep beams caused by the volume overhead to adopt a complex giant space with trusses system. While solving the structural form of the facade, a unique visual experience of large span and large cantilever is formed, and it brings a sense of grand ceremony under the floating mass at the entrance.
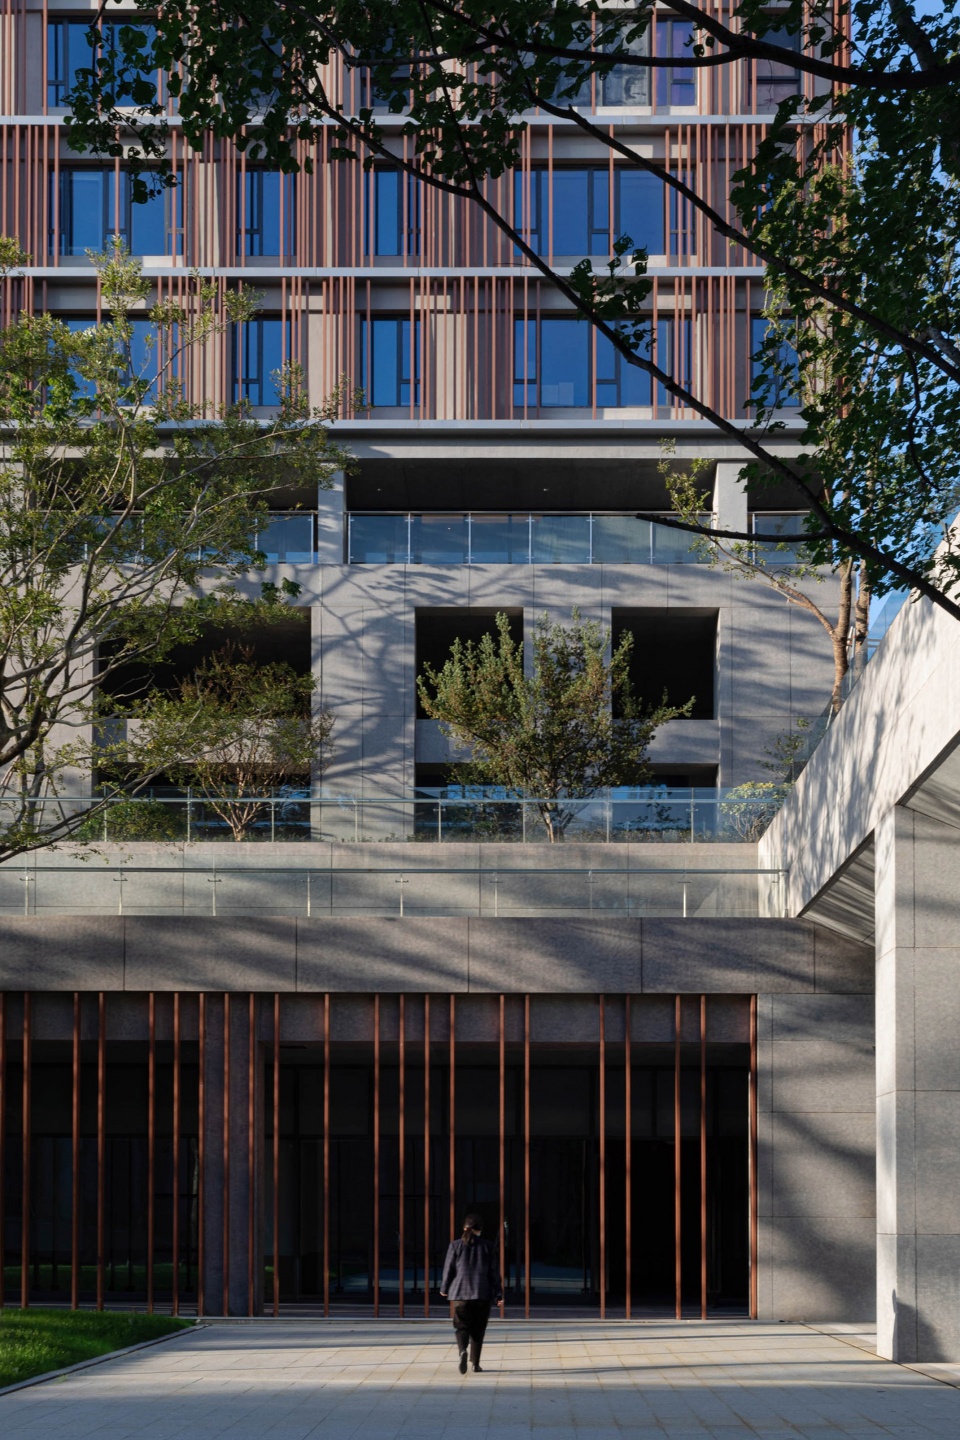
▼酒店立面,Building facade © 苏圣亮
▼酒店入口,Entrance © 张辉
在同样的结构表现和设计逻辑下,对于南、北楼两座建成建筑,设计面对已经固定的结构体系,选择将酒店客房底下局部打通,结合建筑表皮与列柱构成近似于架空空间感受的柱廊空间。方案希望以此在形式上捏合主楼与南、北楼,形成整体上漂浮般的空间关系,有如一片漂在树梢之上的盒子。
▼设计示意:柱廊空间,Diagram: colonnade © BUZZ庄子玉工作室
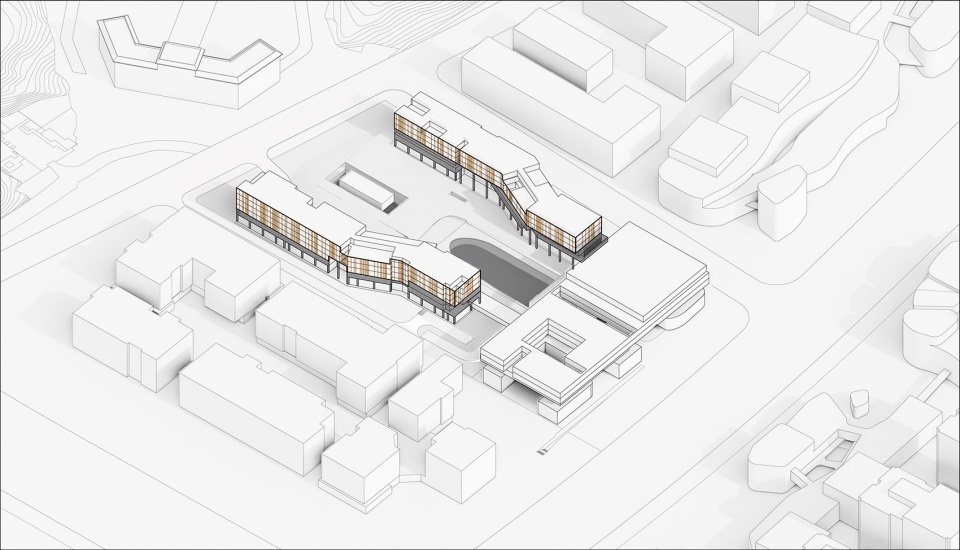
With the same structural performance and design strategy, the design opens the bottom part of the existing constructions, combining the building skin and columns to form a similar feeling to the overhead space as a colonnade. It plans to formally connect the main building with the two existing buildings to form a continuous “floating” mass, like a box on the treetops.
▼建筑表皮与列柱,Building skin and columns © 苏圣亮
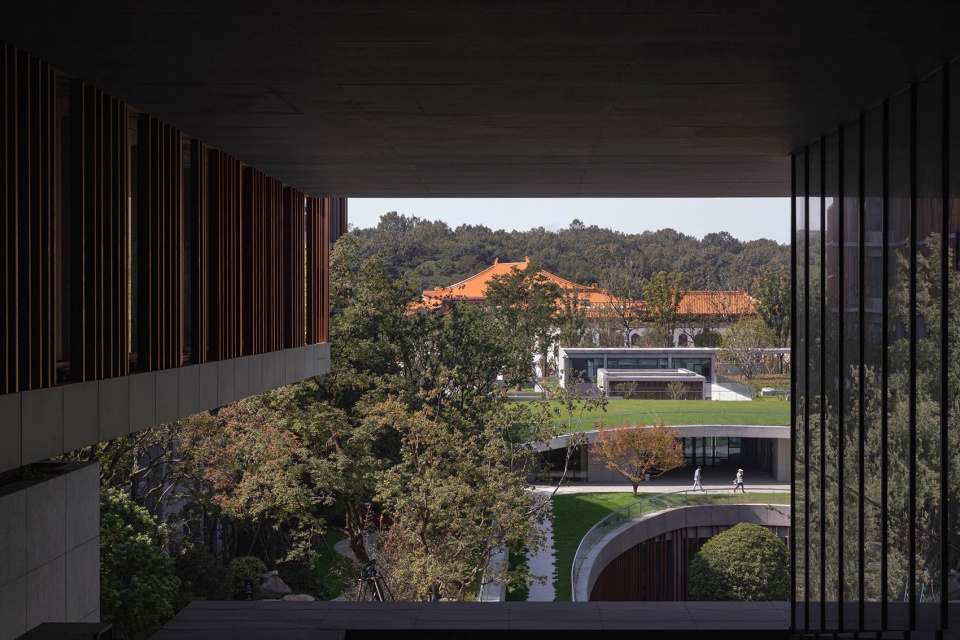
在盒子之间,主楼的开洞方式参考了传统园林对视线的控制方法,尝试利用体块之间的横向与纵向缝隙,框定使用者和周围环境的关联,来为使用者带来更为独特的观景体验。例如,中餐厅外的露台之上,实体体量挤出了对天隆寺的景框,使得天隆寺被从山林背景中抽离出来,形成了另一层次的语义。而这样的缝隙不仅是建筑的体量间的空隙,还有在建筑高位的客房之间散布的空中庭院与连廊。
▼设计示意:视线,Diagram: sight © BUZZ庄子玉工作室
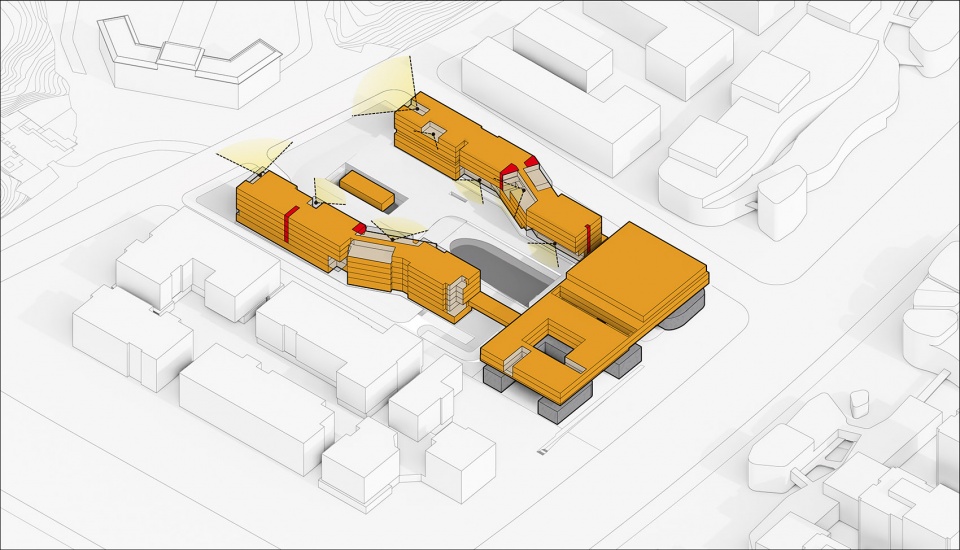
Between the boxes, the opening method of the main building refers to the traditional garden’s control method of sight, and tries to use the horizontal and vertical gaps between the blocks to frame the connection between the user and the surrounding environment, so as to bring more uniqueness to the user by a series of particular views. For example, on the terrace outside the Chinese restaurant, the physical volume squeezes out a perspective of Tianlong Temple, making Tianlong Temple separated from the background of mountains and forests. And such gaps are not only between the volumes of the building, but also at the sky courtyards and corridors scattered among the high-level guest rooms of the building.
▼对天隆寺的景框,A perspective of Tianlong Temple © 苏圣亮
结合构件形式、尺寸、表皮材料等因素,设计将“漂浮”和“多孔”的空间意向捏合在一起,以尝试落实设计概念中的漂浮感,并实现建筑及周边环境景观的立体化。在此,景观不仅在水平面上延展,更是在垂直和内外维度上延伸、渗透和变化,使得使用者在行进和停留中,获得步移景异的景观体验以及身心上与自然的关联。
最终,设计营造出了林与居的建筑与公共空间组合,将建筑还给了城市和公园。
▼轴测图,Axon © BUZZ庄子玉工作室
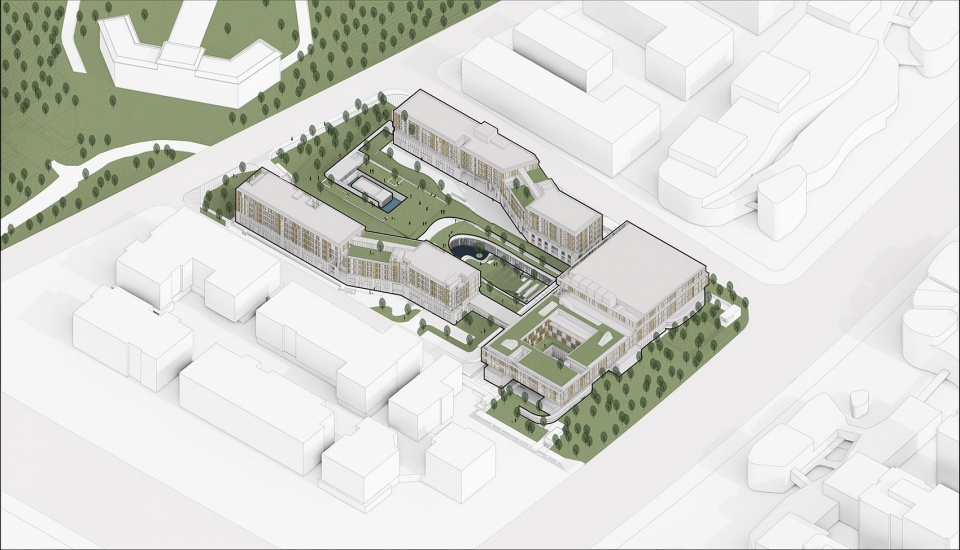
Combining factors such as form, size, and materials, the design links the spatial intentions of “floating” and “porous” together to implement the floating sense in the design concept and create the three-dimensional landscape for both the building and the surrounding environment. Then, the landscape is not only extended on the horizontal plane, but also extended and penetrated in the vertical and internal as well as external dimensions, so that the user can get a different landscape experience and the physical and mental connection with nature while traveling and staying.
Finally, the design created a public space with the concept of combination with nature and architecture, bringing the artificial construction into the city and park.
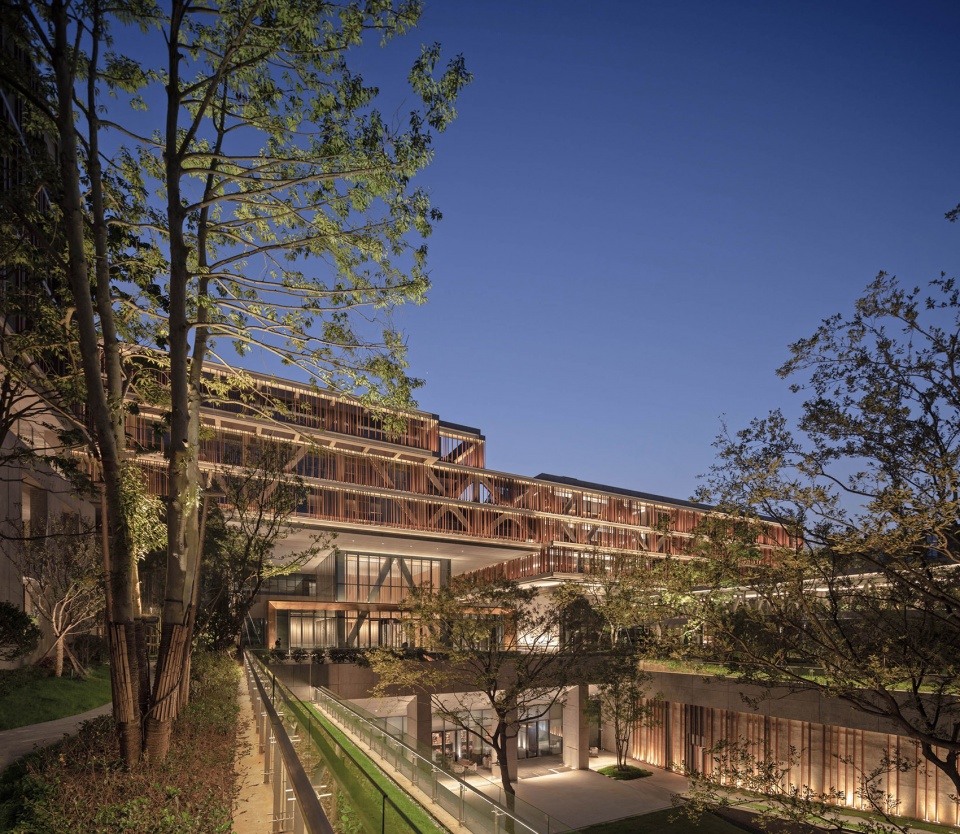
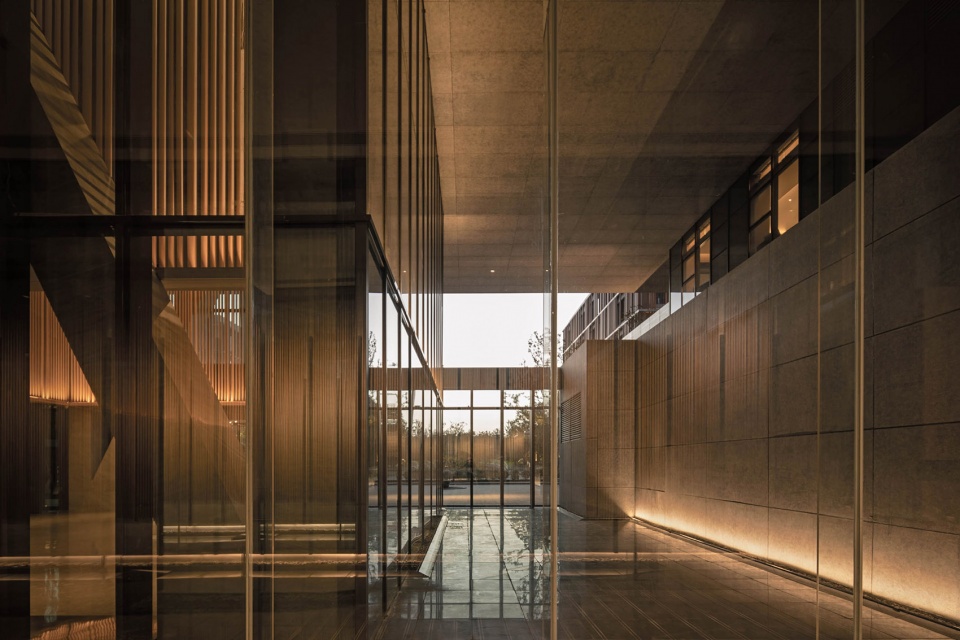
▼夜景,Night view © 苏圣亮
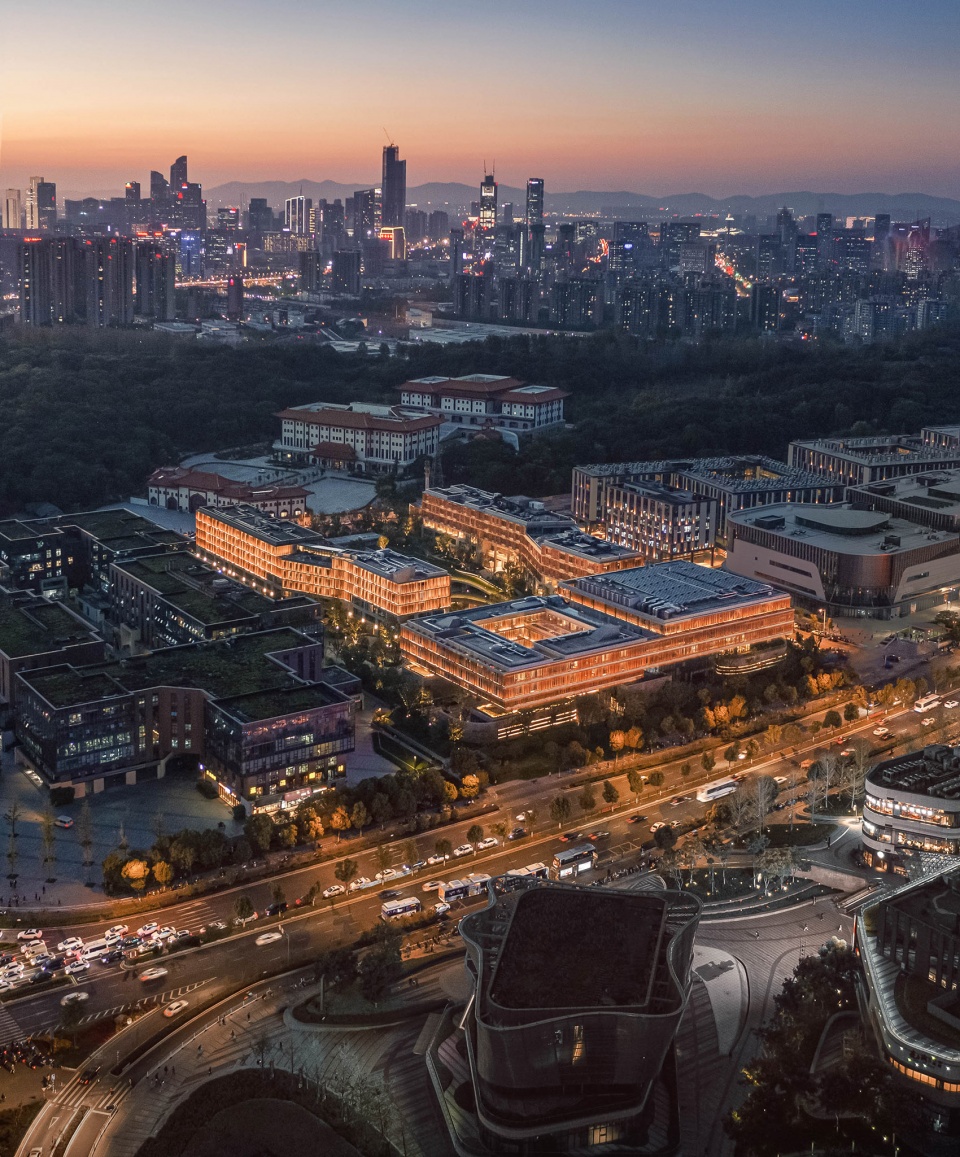
▼夜间整体鸟瞰,Aerial view by night © 苏圣亮
▼项目模型,Models © BUZZ庄子玉工作室
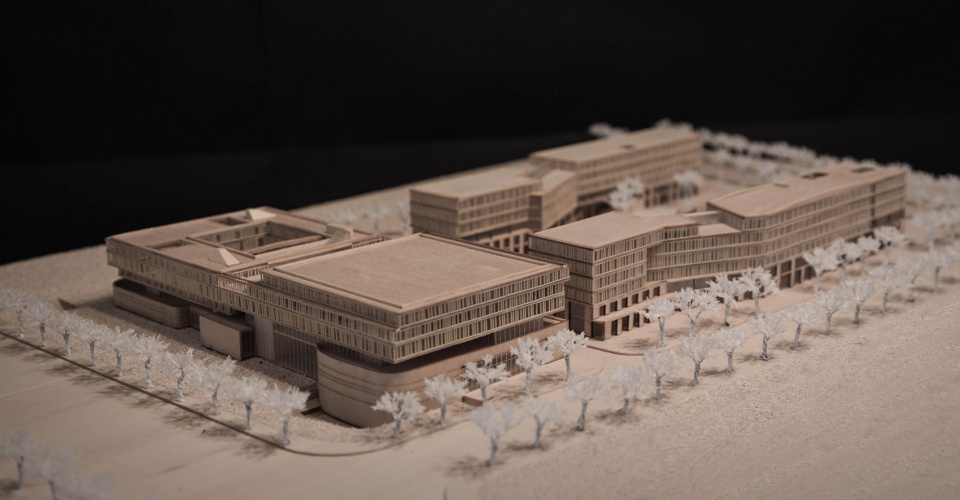
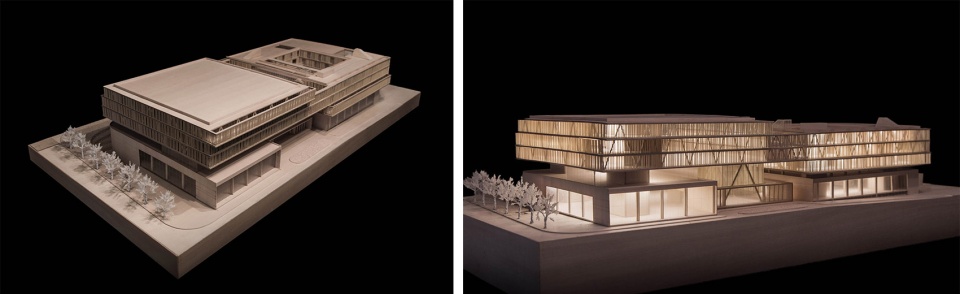
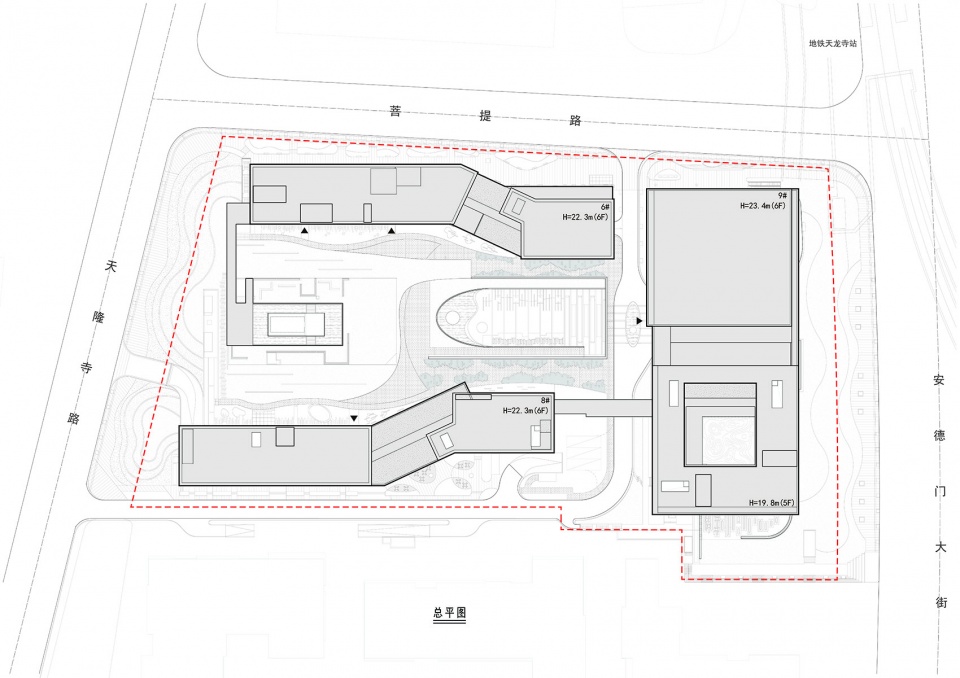
▼总平面图,Site plan © BUZZ庄子玉工作室
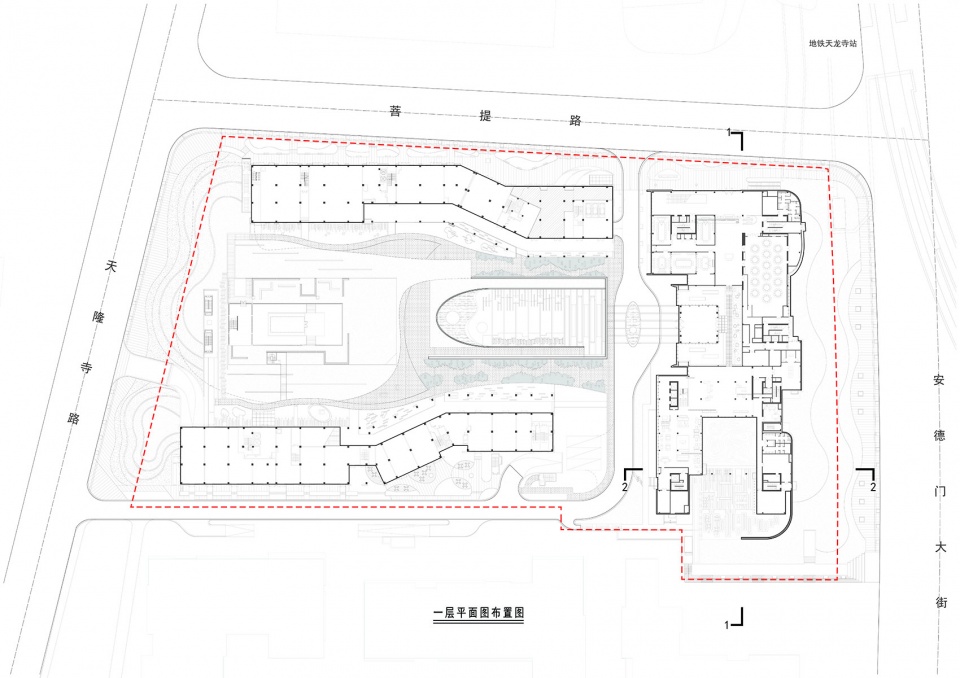
▼一层平面图,Plan 1F © BUZZ庄子玉工作室
▼三层平面图,Plan 3F © BUZZ庄子玉工作室
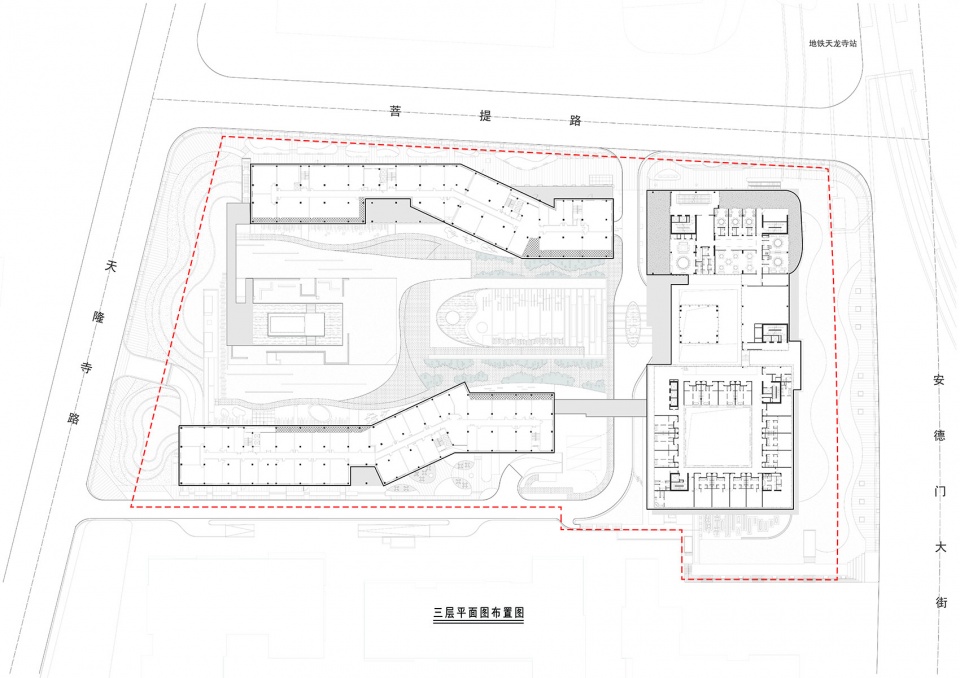
▼四层平面图,Plan 4F © BUZZ庄子玉工作室
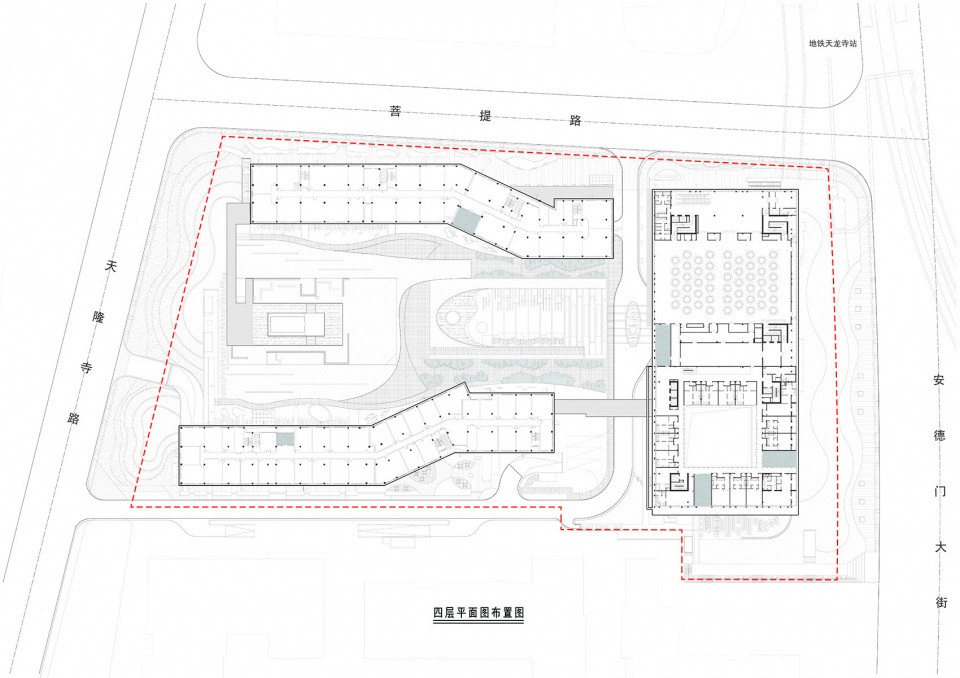
▼西立面图,West elevation © BUZZ庄子玉工作室
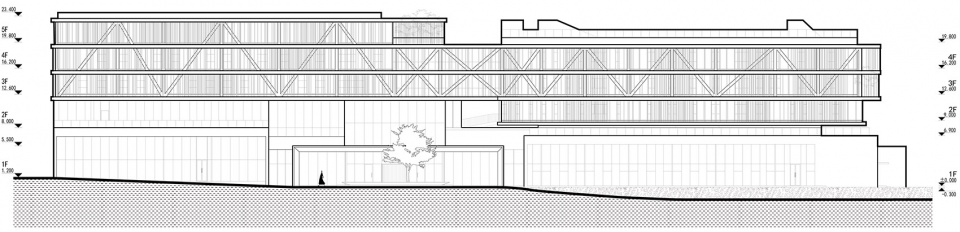
▼东立面图,East elevation © BUZZ庄子玉工作室
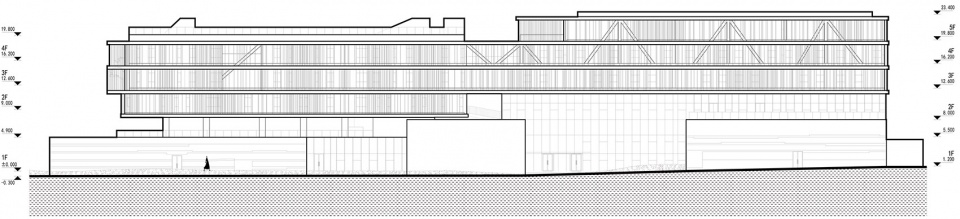
▼南立面图,South elevation © BUZZ庄子玉工作室
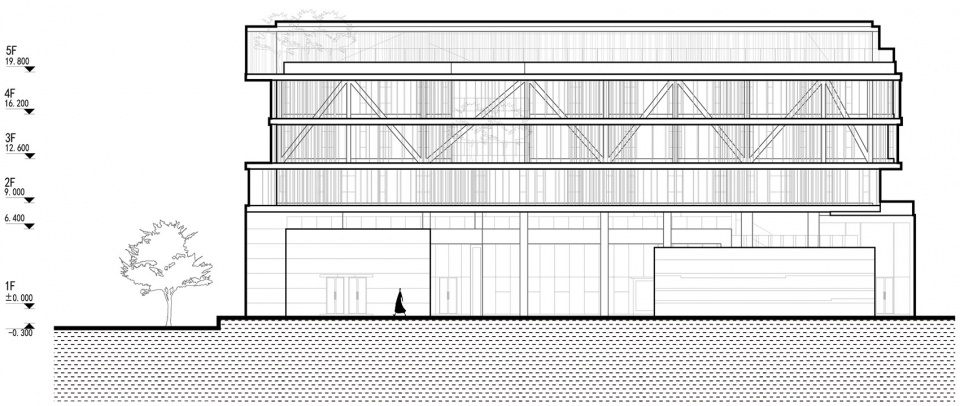
▼北立面图,North elevation © BUZZ庄子玉工作室
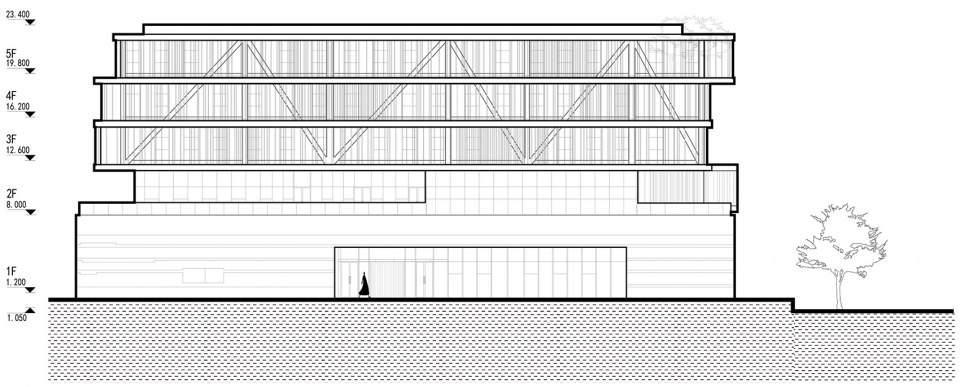
▼剖面图1-1,Section 1-1 © BUZZ庄子玉工作室
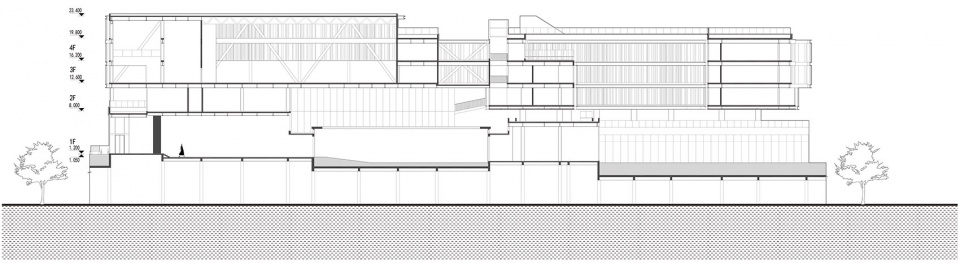
▼剖面图2-2,Section 2-2 © BUZZ庄子玉工作室
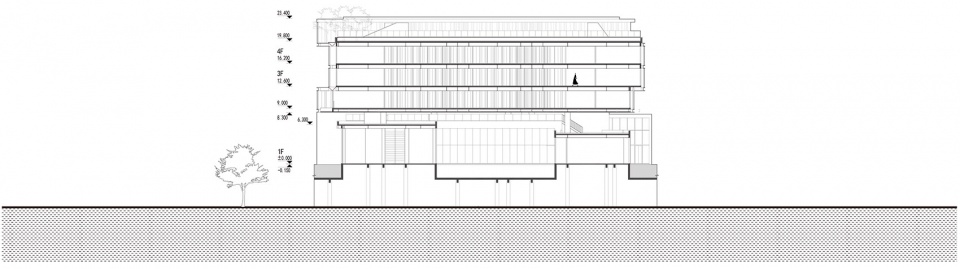
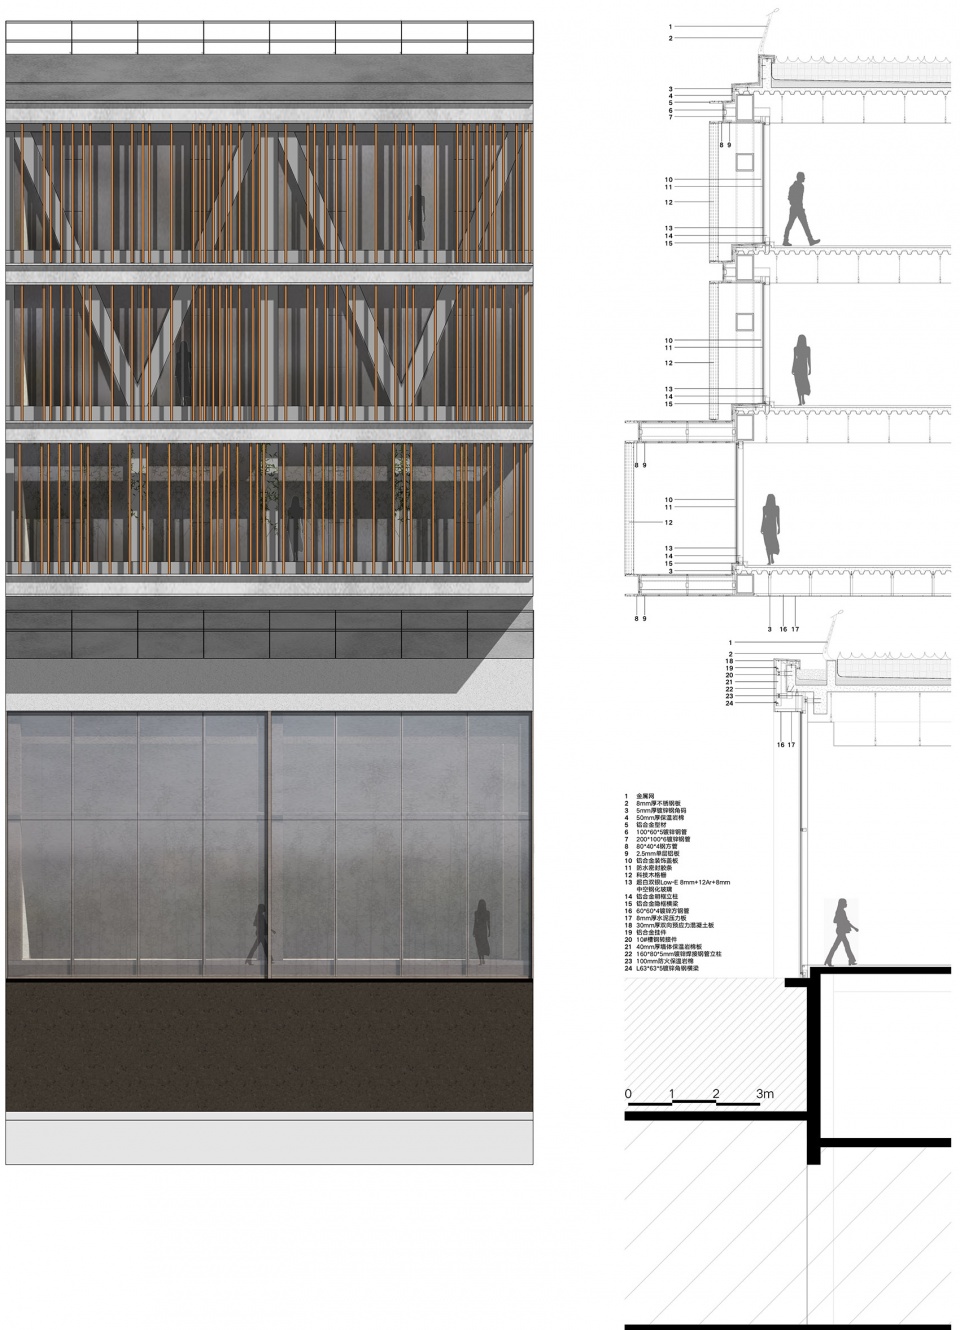
▼立面节点,Detail © BUZZ庄子玉工作室
项目地点:中国南京
建筑面积:77700平方米
项目时间:2015-2020
业主单位:南京丰盛集团
业主顾问:殷向民(总顾问),汪颖,卢艳,李晋军,庄靖
项目主创:庄子玉,戚征东,Fabian Wieser,李娜
设计团队:刘毅,刘晓清,范宏宇,陈冬冬,李京,陈玉冰,刘国宇,星梦钊, 乔宣通
酒管公司:凯悦臻选酒店
建筑施工图团队:CCDI悉地国际,江苏绿色都建建筑设计研究院有限公司
建筑施工单位:南京建工集团
室内设计团队:CCD, JAYA Associates, BUZZ庄子玉工作室
景观设计合作单位:凤设计
结构顾问:李永明
绿建顾问:江苏绿色都建建筑设计研究院有限公司
照明顾问:上海格锐照明设计有限公司
清水混凝土顾问及施工团队:泉州清水砼建筑工程有限公司
幕墙深化单位:南京金中建幕墙装饰有限公司
摄影:苏圣亮、张辉
材料及供应商:
清水混凝土—泉州清水砼建筑工程有限公司
幕墙及格栅—南京金中建幕墙装饰有限公司
纤维水泥板—广州埃特尼特建筑系统有限公司
Location:Nanjing,China
Area:77700sqm
Year:2015-2020
Client:Nanjing Fullshare Group
Consultants: Xiangming Yin, Ying Wang, Yan Lu, Jinjun Li, Jing Zhuang
Main Archtect: Ziyu Zhuang,Zhengdong Qi, Fabian Wieser, Na Li
Design Team: Yi Liu, Xiaoqing Liu, Hongyu Fan, Dongdong Chen, Jing Li, Yubing Chen, Guoyu Liu, Mengzhao Xing, Xuantong Qiao
Hotel Administration Company: The Unbound Collection by Hyatt
Architectural Drawing Cooperation Team: CCDI, Jiangsu Green Capital Construction Design and Research Institute Co., Ltd.
Construction Team: Nanjing Construction Group Co., Ltd.
Interior Design: CCD, JAVA Associates, Buro Ziyu Zhuang
Landscape Design: Phoenix Design
Main Structure Consultant: Yongming Li
Main Green Building Consultant:Jiangsu Green Capital Construction Design and Research Institute Co., Ltd.
Lighting Consultant:Shanghai Gerui Lighting Design Co., Ltd.
Concrete Construction and Consultant Team: Quanzhou Fair-faced Concrete Architecture and Engineering Co., Ltd.
Curtain Wall Deepen Design Team: Nanjing Jinzhongjian Curtain Wall Decoration Co., Ltd.
Photographer: Shengliang Su, Hui Zhang
Main Materials and Supplier:
Concrete- Quanzhou Fair-faced Concrete Architecture and Engineering Co., Ltd.
Curtain Wall- Nanjing Jinzhongjian Curtain Wall Decoration Co., Ltd.
Fiber Cement Board-Guangzhou Eternit Architectural System Co., Ltd.
More: 庄子玉工作室。更多关于:Büro Ziyu Zhuang on gooood









布局普通,景观庭院生硬无趣。绝对不是专业做酒店的,一般宴会厅不会做在四楼,使用不便。酒店立面用格栅很low,颜色选的远看像栅栏。立面用混凝土生冷,纯建筑师自嗨。景框还行,但这种细节跟整体方案关系不大
说实话,看外观像个学校
宁波惠贞中学
酒店现场感受其实还不错,唯一的缺点酒店去健身房或是泳池的动线在晚上相当差,要从地库绕过去容易找不到,其次会有一个100米长的走道才能带康体中心
杂糅失真的学生作品,与其用景观去找补,不如多打磨建筑设计
景观加分
我始终认为通过栅格去修饰营造建筑不是一种好的方式。
鸟瞰撤了吧,第一眼没有边上综合体帅,哈哈
确实
庄总精力都用到景观上去了~
酒店入口出感觉不错,框景拍得不错!
庭院感受不错
太6了