来自 大观国际设计咨询有限公司 对gooood的分享。更多关于 :GD-Lighting Design on gooood.
Appreciation towards GD-Lighting Design for providing the following description:
北京通盈中心洲际酒店雄踞时尚与文化兼具的聚集地三里屯核心位置。白天,这里人流熙攘;夜晚,则灯火通明觥筹交错,流光溢彩,映衬着大都市的喧嚣与奢华。 通盈中心洲际酒店高150米,运用大面积落地玻璃幕墙,以“蜂窝钻石”切面为建筑外形呈现,极具设计感。入口处,巨大的六边形双层玻璃雨篷将建筑的蜂窝造型进行了深入的刻画和展现。照明设计师结合建筑师的想法,采用偏冷色调的“蒂芙尼蓝”作为主色彩,运用超白玻和夹丝玻璃对光的洗涤和晕染效果,营造出鲜明的层次感,截然不同于周边其他建筑色彩斑斓的灯光氛围,极具视觉冲击力。两个硕大的玻璃箱体结合内置水晶片的特殊定制屏风对称分布在酒店入口处,在光的作用下,显得精致、温暖。屏风中内置的大小不一、纵横交错的无数水晶片。这些水晶片被上、下线型灯洗亮,立体感十足,晶莹剔透,熠熠生辉。时时在向穿梭不息的人群展示着酒店时尚、绚丽、奢华的品质。
Beijing Topwin Center InterContinental lies in the heart of Sanlitun, Beijing – a prime location for fashion and culture. During the day, it is crowed with people, its night is as bright as the daytime and bustling sounds and gorgeous colors fill the city with din and luxury. Focusing on fashion, technology and future development. 150m high, InterContinental is largely constructed with glass façades with its “honeycomb diamond” section-like exterior, full of sense of design. The huge hexagonal double-layer glass awning at the entrance has finely casted and presented the “honeycomb” concept of the building. At the entrance, a huge hexagonal double layer glass canopy develops and presents the “honeycomb” concept of the building.Working with the concepts of architects, lighting designers choose “Tiffany Blue”, a cooler colour, as the core colour; integrated with the blooming and washing lighting effects caused by ultra-white glass and glass folders, to create distinct layering, and differentiates from the surrounding colorful lighting environment to generate great visual impact. There are two large glass boxes with built-in custom crystal screen set symmetrically at the entrance of hotel,appearing refined and warm under the action of light. The screen is built in with numerous crystal pieces, varied in size and orientation. These crystal pieces are illuminated from top and bottom by linear luminaries, creating a three-dimensional, clear and sparkling image; restlessly displaying the hotel’s sense of fashion, brilliance, luxury and quality.

制造故事的空间| Story-Making Space

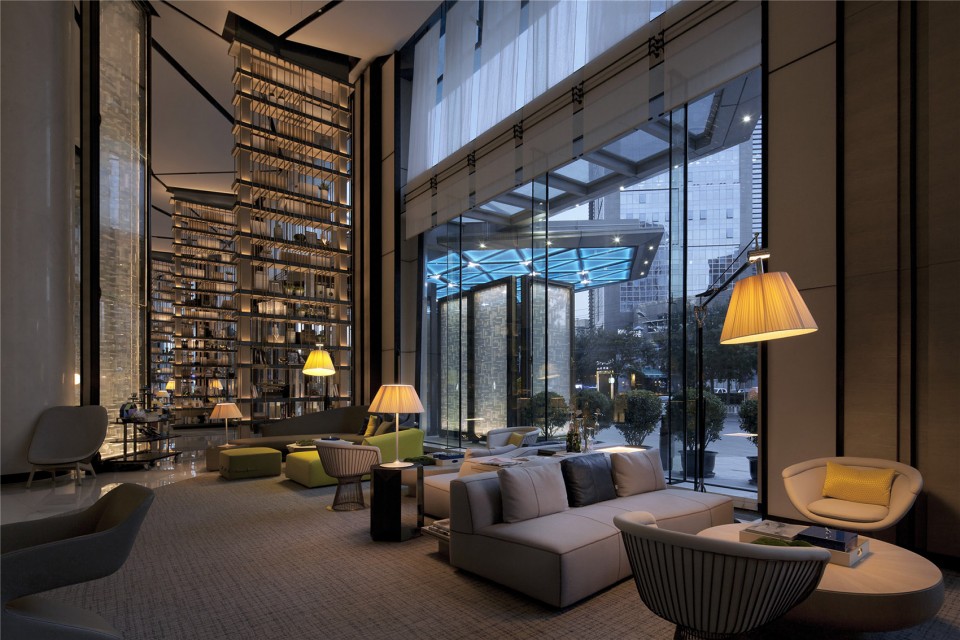
走进酒店,高挑的似乎要直入云霄书架与屏风,感觉像到了哈利波特里的魔法部,充满强烈的装饰戏剧感。装置和雕塑、饰品无处不在,在复古和现代之间和谐相处。为避免高挑空狭长大堂的压抑感,光在这个空间里极力表现一种触觉效果,光之所达处,带领视线于细微处感受设计的小心思,值得细细玩味。
Walking in to the hotel, you can see book shelves and screens so high that nearly reaching towards the sky, it’s like the Ministry of Magic in Harry Potter which has strong sense of decorated drama.With devices, sculptures and artworks everywhere, it has realized a state of harmony between retro and modern. In order to avoid the feeling of oppression from the tall empty lobby, light was used to represent a touching effect to its most extent in this space and it guides people’s focus on each small design detail, adding vividness into the space.
▼ 酒店大堂及公共空间,Hotel Lobby and Public Space
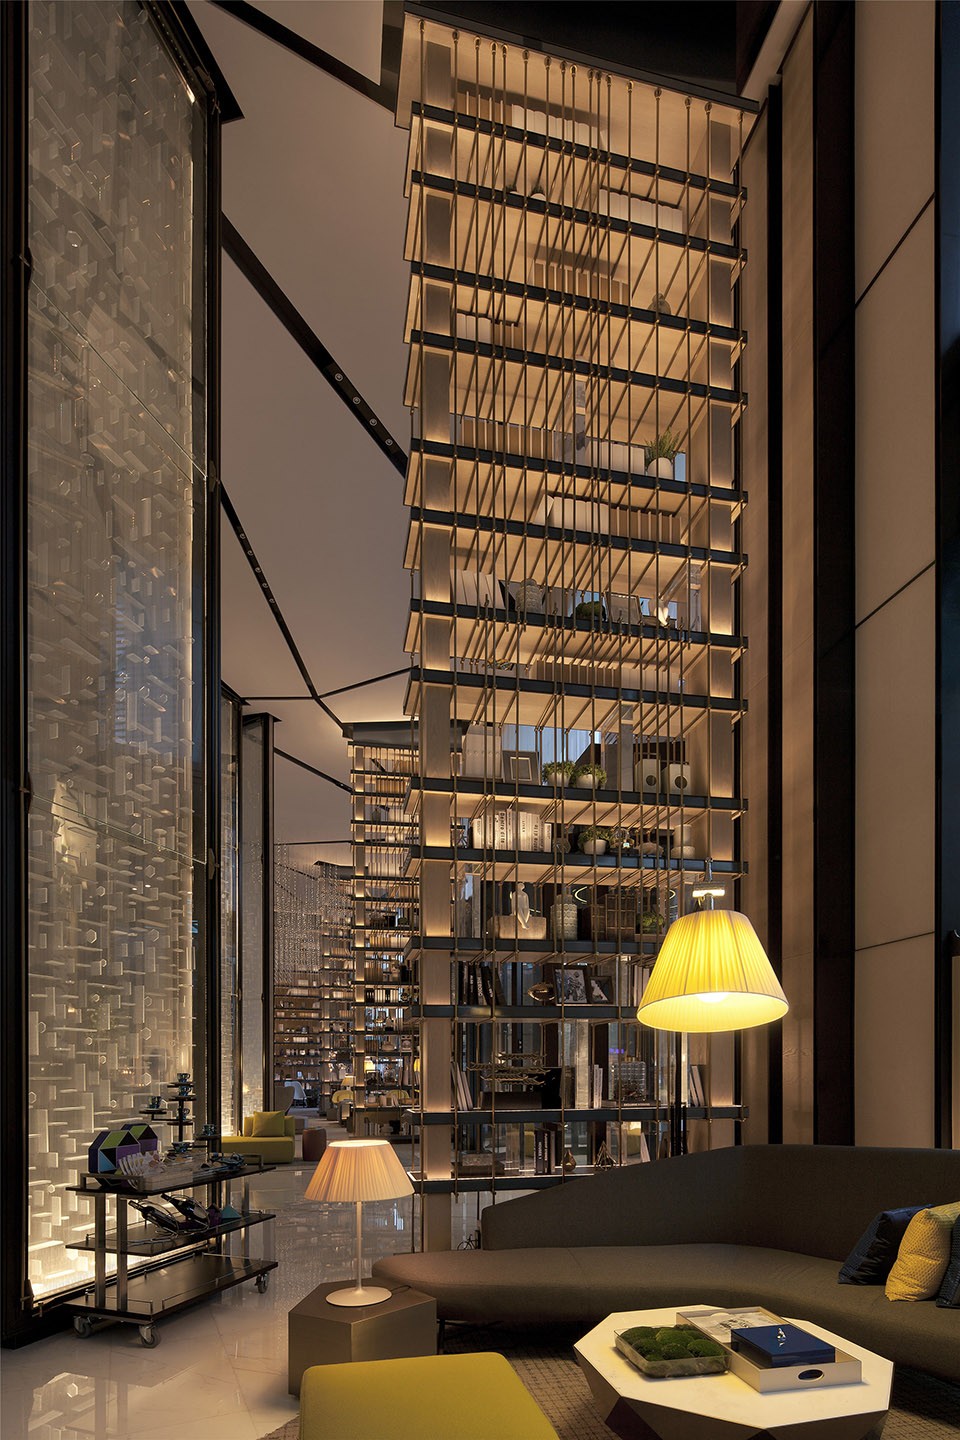
▼ 公共空间, Public Space
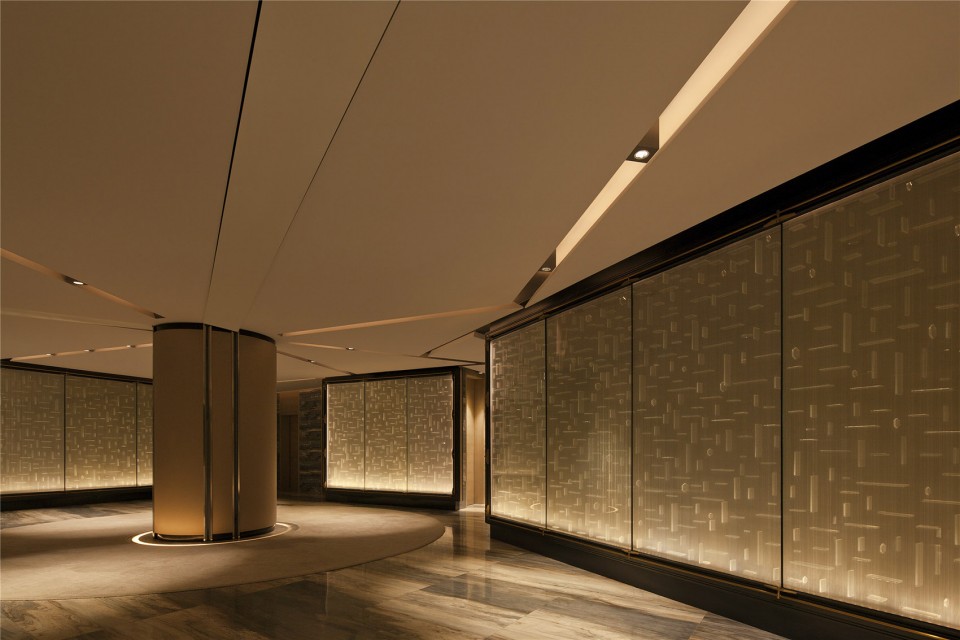
▼SPA会所,SPA

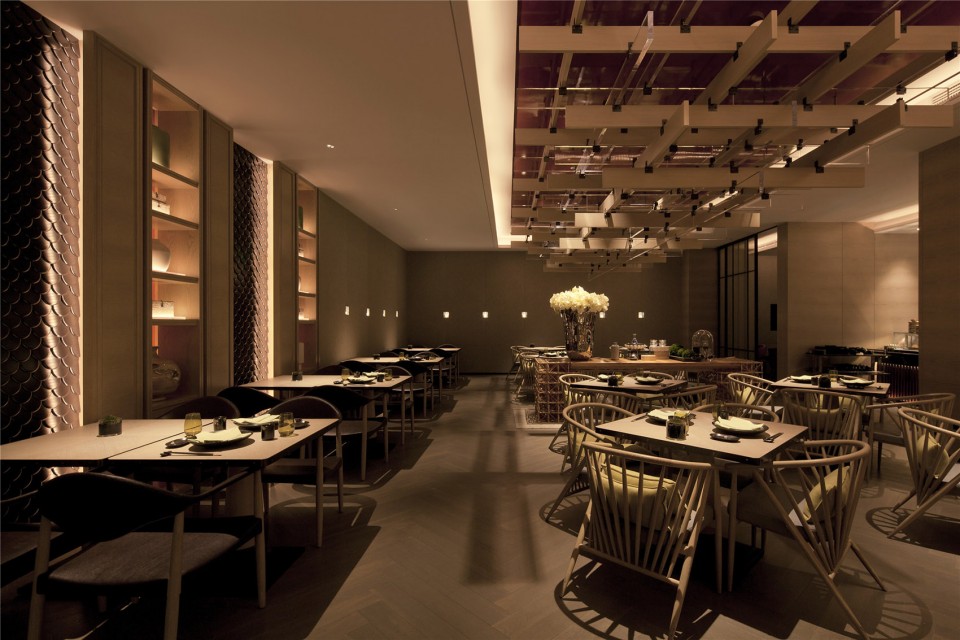
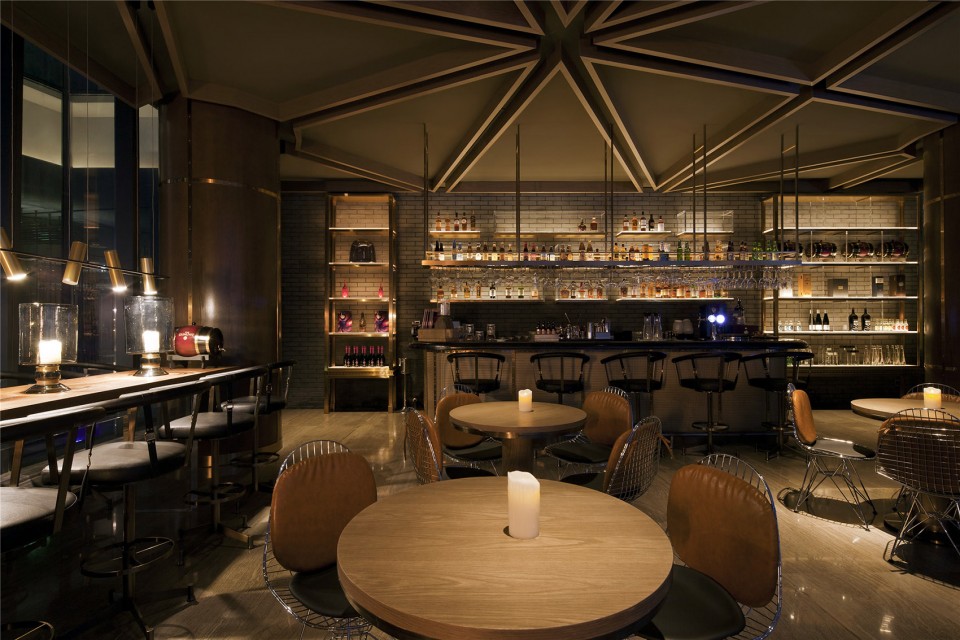
酒店7家餐厅风格迥异,“盈”中餐、“ 盈”料理、“热点”吧和“热点”西班牙,“怡”扒房,啤酒吧以及甜品店,每个餐厅拥有个性化的用餐空间和创新前卫的美食概念。各餐厅的灯光设计根据其室内装饰风格以及各自餐饮文化属性量身打造,在注重灯光与空间环境的结合的同时,弱化功能性照明,着意强调重点照明和装饰性灯光。每个餐厅的灯光均经过精心雕琢, 多变的手法,塑造出7种拥有不同气质、不同风格的用餐情调。
There are seven restaurants in the hotel, namely, “Ying” which offers Chinese food, “Ying” cuisine, “Hot Spot” bar and “Hot Spot” Span, “Yi” steakhouse, beer bar and dessert store, each equipped with unique dining space and innovative idea of food. These restaurants’ lighting design are tailored according to their interior decoration and respective cultural characteristics of food; while combining the lighting and special environment, at the same time, weakens functional lighting and emphasizes on decorative and accent lighting. With careful carving and various techniques ; lighting helped shaping 7 types of different temperament, styles and dining atmosphere.
▼ 餐饮空间, Dining Space
▼ 啤酒吧, Beer Bar
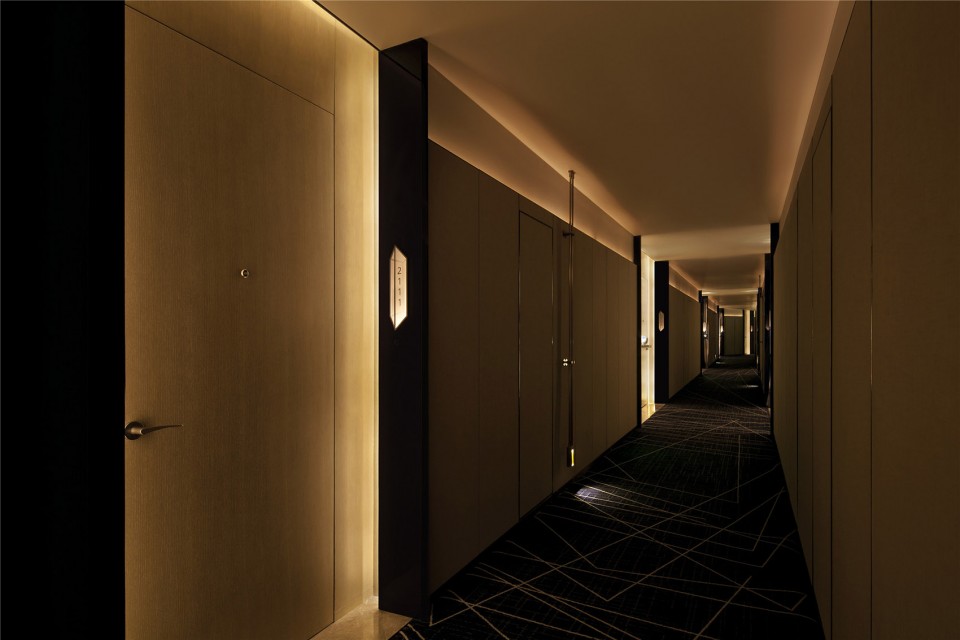

酒店的300间客房主打现代前卫的风格,亦不失精致温煦。最具特色的是圆形布局,将原本呆板的45㎡变得极为艺术而前卫,空间上也更加开敞便利。敞开式的衣橱,灰色系为主的色彩搭配,宛若置身于潮店的陈列间。灯光设计用隐藏在天花,墙角,屏风内的各种间接灯光,让空间独具匠心,低调优雅。
There are 300 rooms available in the hotel in modern style and elegant decoration. The round design of the rooms makes the original rigid 45㎡ area artistic and cutting-edged, also expanding the space. The grey colored open wardrobe allows you to imagine that you are in the display room of fashion stores. In terms of lighting design, various indirect lighting hidden in ceilings, wall corners and screens making the space unique and elegant.
▼ 客房电梯,Elevator
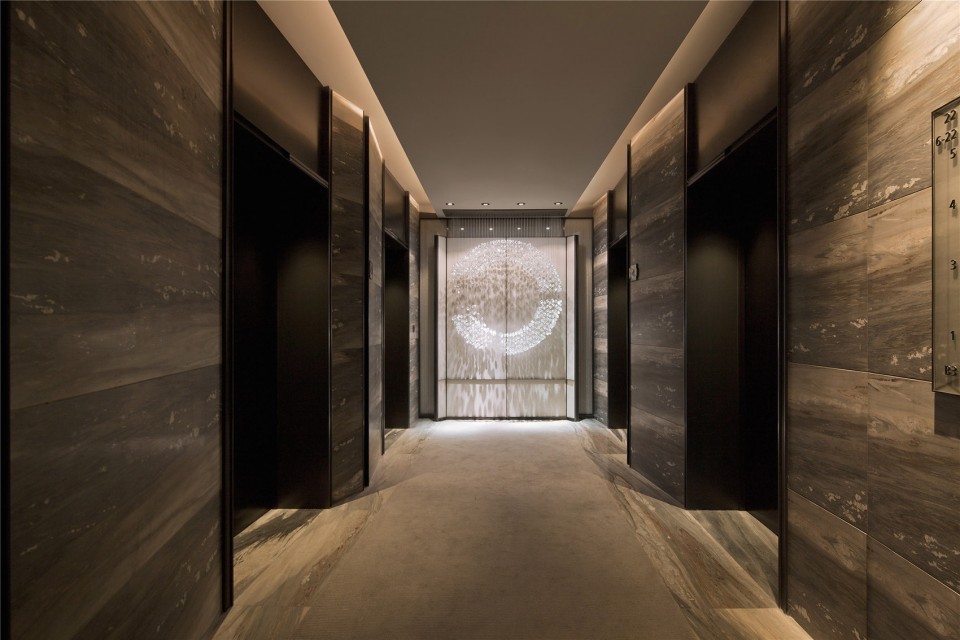
▼ 客房走廊,Corridor
▼总统套房, Presidential Suites
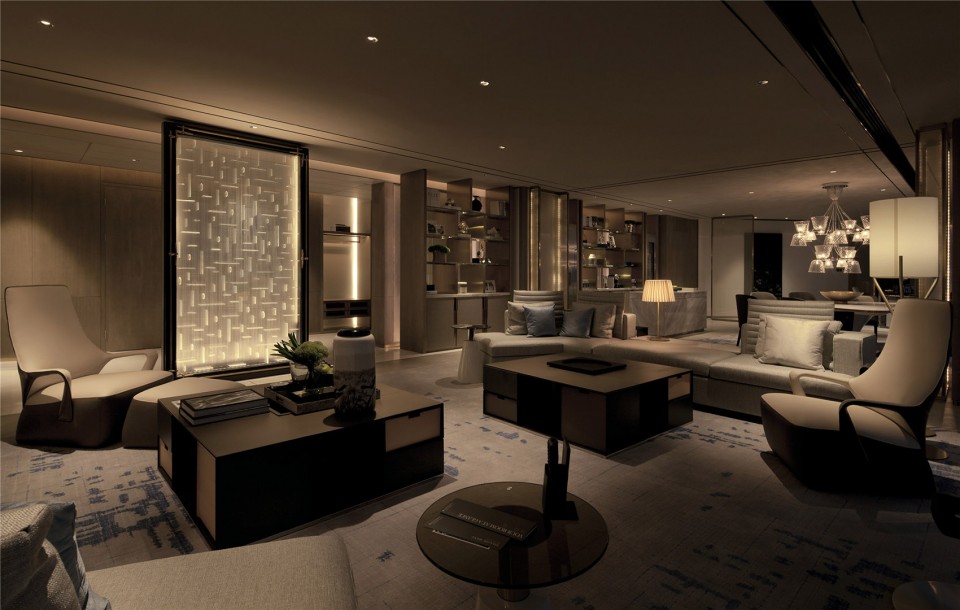
▼客房, Rooms
通盈洲际酒店的内部空间美轮美奂,格调优雅。灯光设计精心的研究灯光与装饰细节与材料的搭配,几乎与空间装饰合二为一,大量间接照明装饰语言的运用,与室内设计共同谱写出一派赏心悦目的精彩。充满层次感的灯光博古架为空间划分着各种情节段落,独具质感的灯光屏风也使各空间相互渗透,虚实穿插,摩登中透着柔情;似乎每一个分隔里,每一个小憩而栖的角落都有精彩的剧情在上演,正书写着属于酒店独特的光影故事。
The interior of Intercontental is fabulousand elegant, lighting designers studied carefully between materials anddecorative details; integrating space and lighting with various applications ofindirect lighting and decorative languages to compose a fantastic feast to theeye. The layering lighting Bogut frame divides the space into sections and the lighting screen with special texture also connects all spaces from false to real and modern to tender; it seems that there are wonderful dramas on show in every small division and corner and they are seemingly writing special stories of light and shadow of the hotel.项目名称:北京通盈中心洲际酒店
投资建设商:北京通盈房地产开发有限公司
酒店管理:洲际酒店集团
室内灯光顾问:大观国际设计咨询有限公司
室内灯光首席设计师:王彦智 IALD
室内灯光设计团队:郑庆来、任慧、齐新
室内设计:香港郑中设计事务所,奥必概念
摄影师:夏至
地点:北京三里屯
Project Name: Beijing Tongying Center InterContinental Hotel
Investor : Beijing Topwin Real Estate Co., Ltd
Hotel Management : IHG
Interior Lighting Design: GD-Lighting Design
Chief Interior Lighting Designer : Yenchih Wang IALD Professional Member
Interior Lighting Design Team: Tim Cheng, Hui Ren, Xin Qi
Interior Design : CHENGCHUNG DESIGN (HK) LTD,AB CONCEPT
Photographer : Zhi Xia
Location : Sanlitun, Beijing, China
More: GD-Lighting Design,更多关于 :GD-Lighting Design on gooood.








牛逼 跟ccd那个抄的一模一样
这个好像就是CCD设计的,大观国际负责室内的灯光部分
美
中规中矩的感觉,香港梁志天风格,说不出哪里不好,但是也说不出好在哪里。
老实说,香港本土的设计界有什么著名的建筑师?
赞同