
来自Kimmel Eshkolot Architects对gooood的分享。更多关于他们: Kimmel Eshkolot Architects on gooood。Appreciation towards Kimmel Eshkolot Architects for providing the following description:
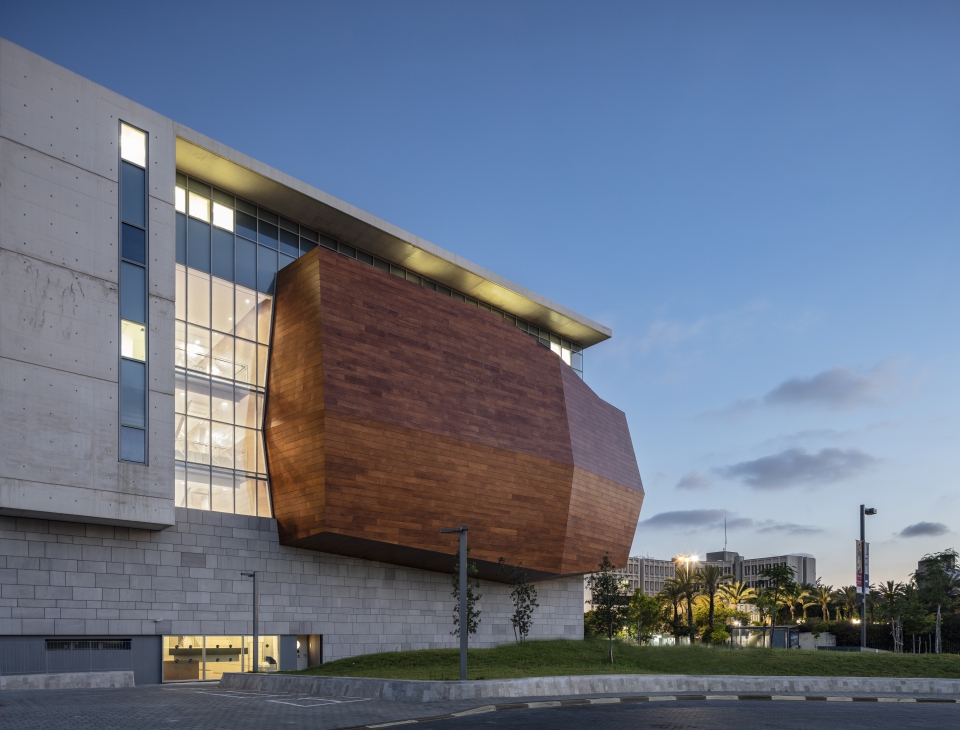
新的博物馆将成为特拉维夫大学自然历史类收藏品的新家,该建筑设计包含展览和研究两种功能。通常未展出的收藏品都会被放置在一个巨大的木制箱子里——珍贵的植物和动物存放的标本箱。设计师正是借鉴了标本箱这一形象,将建筑体包裹着盒子,打造成一个神秘的宝箱邀请人们进入参观。建筑的盒子象征着永恒,同时具有古老和未来两种象征意义。建筑立面覆盖着工业木板,这样的设计可以保护收藏品,严格控制气候对藏品的影响。
▼特拉维夫大学植物园旁的博物馆,the museum is located adjacent the botanical garden
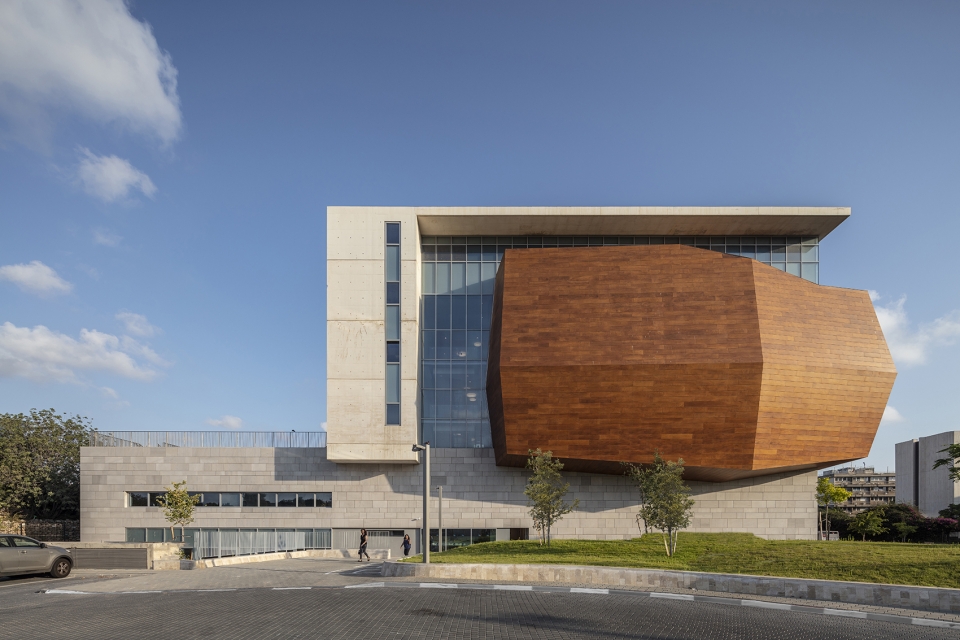
As a new home for the spectacular natural history collections of Tel Aviv University, the building combines exhibition spaces and research activities. The collections, which were never before on display, were placed in a large wooden chest – a treasure box of valuable specimens of flora and fauna. The building enfolds the box and offers it to the public as an enigmatic object, invited to be explored. The box itself, which aspires to be of timeless qualities, concurrently ancient and futuristic, is covered with industrial wooden panels that highly insulate the collections and keep them under strict climate control.
▼建筑体包裹着木质盒子,the building enfolds the wooden box
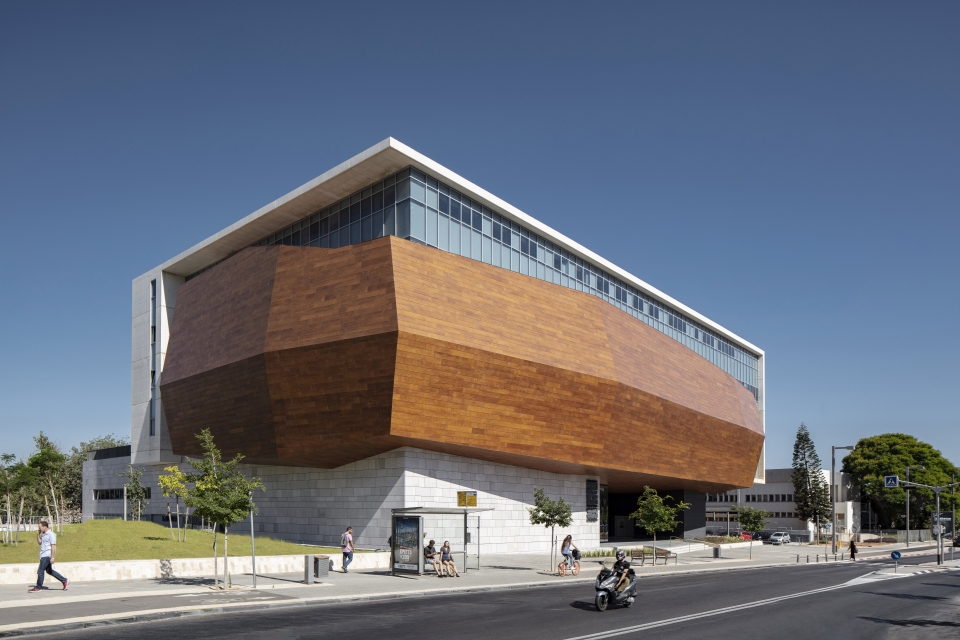
▼覆盖着工业木板的建筑立面,the facade is covered with industrial wooden panels
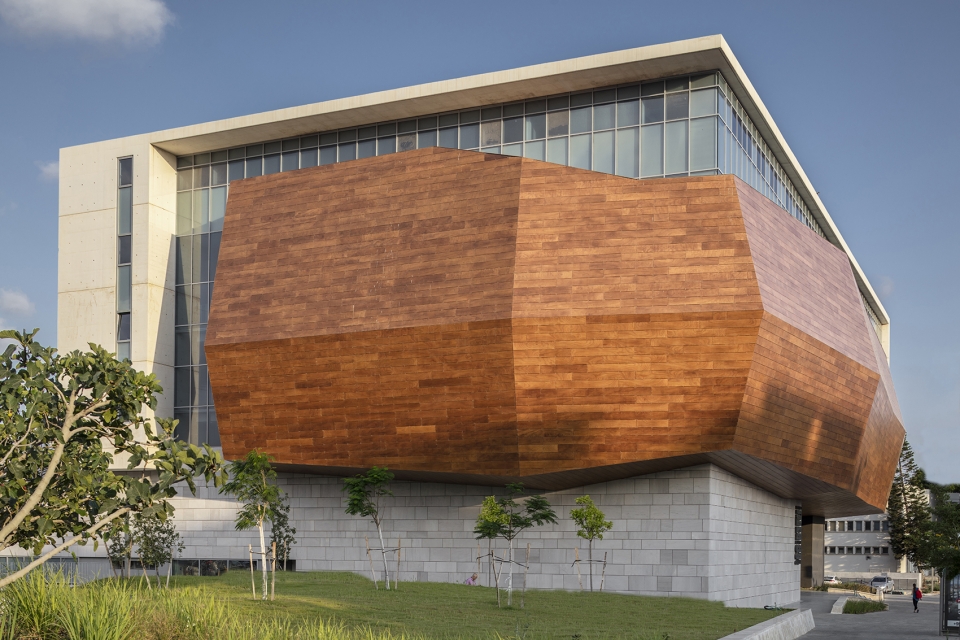
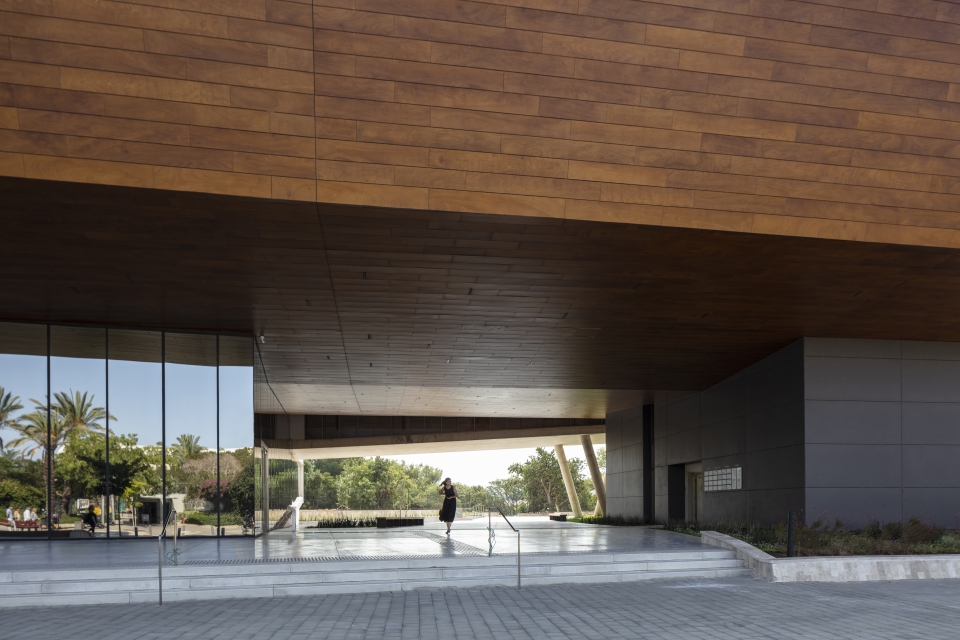
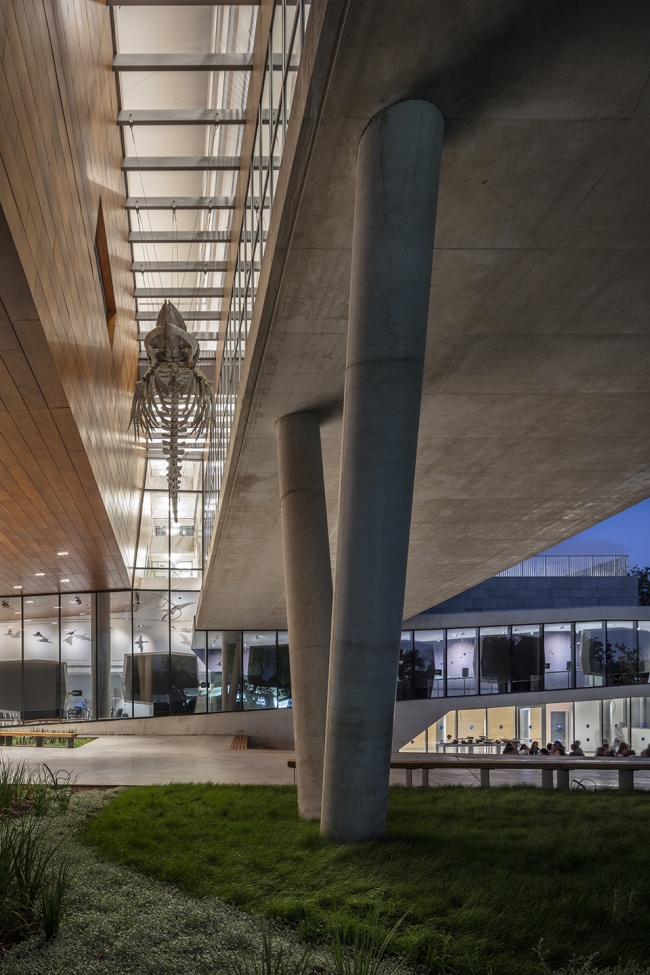
▼建筑物如同漂浮在地面上,花园的景色也能展现在街道上,floating above the ground, the building exposes the gardens and ‘pulls’ them to the street
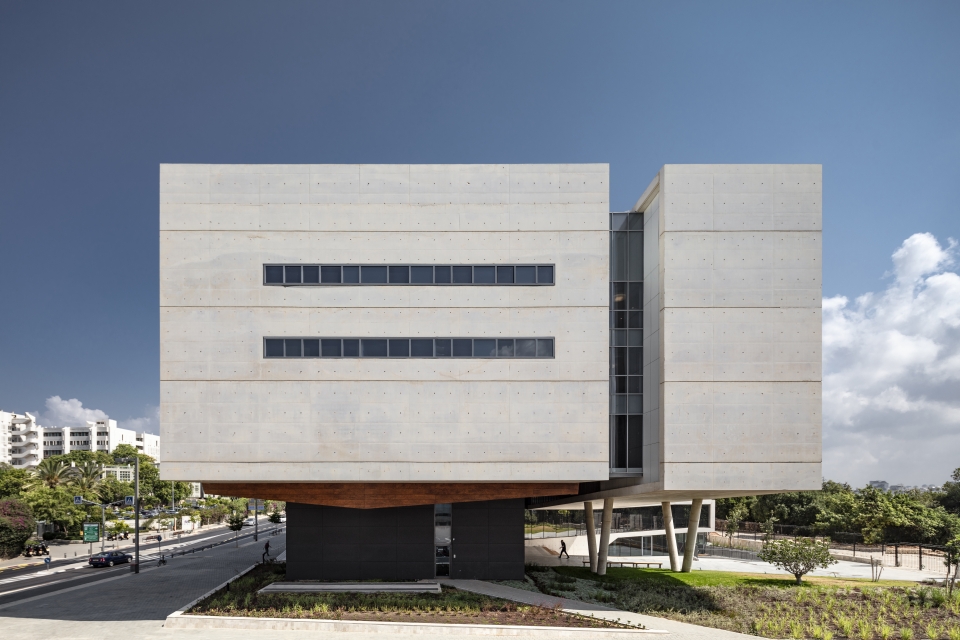
▼博物馆底层公共广场,the public plaza of the museum on the ground floor
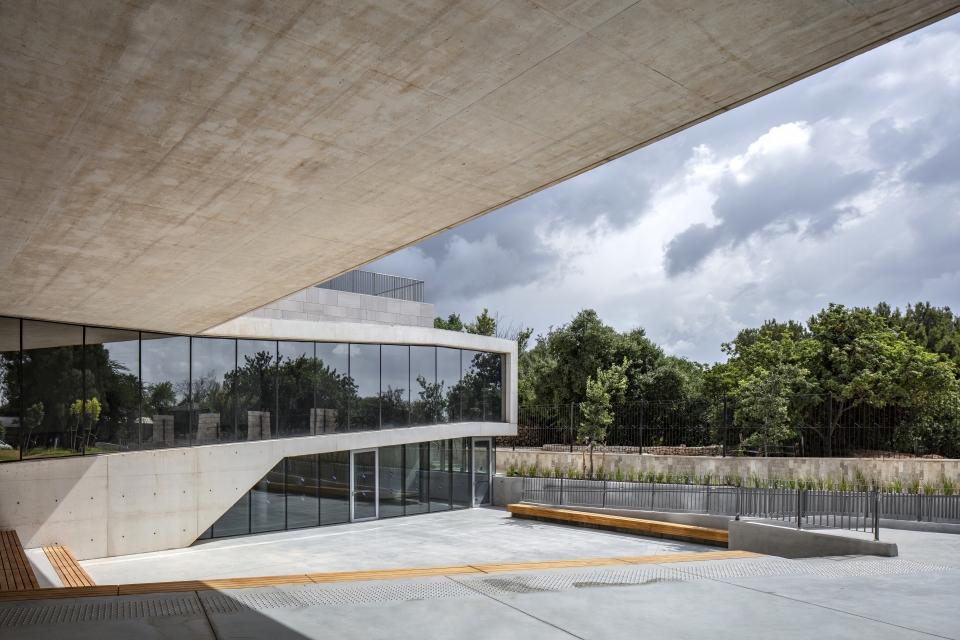
▼展览通路暴露在阳光下,与中庭的斜坡相连,the path which is in part exposed to daylight in ramps that open to the main atrium
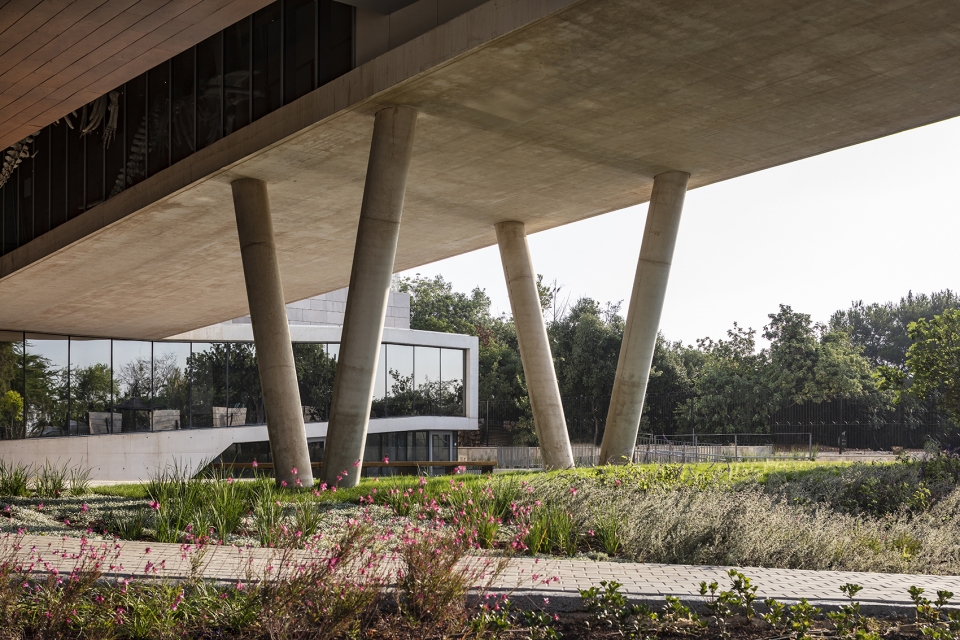
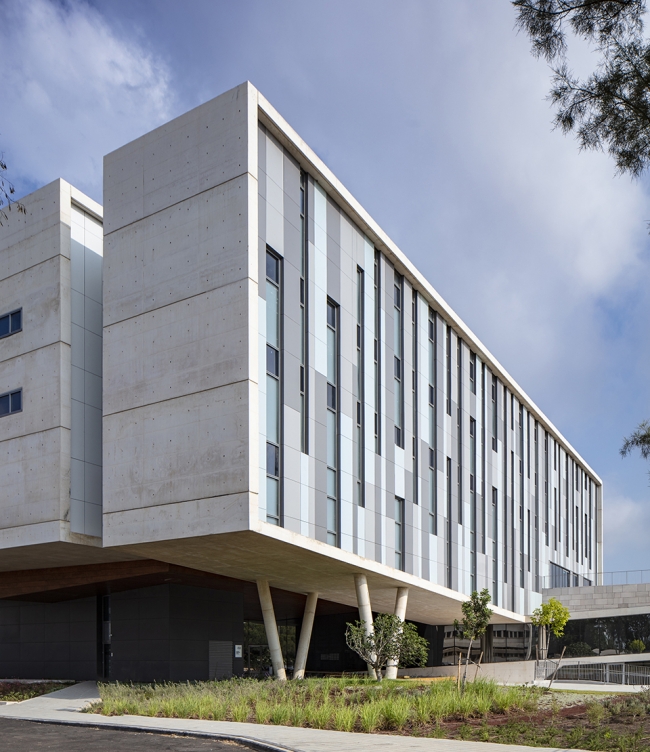
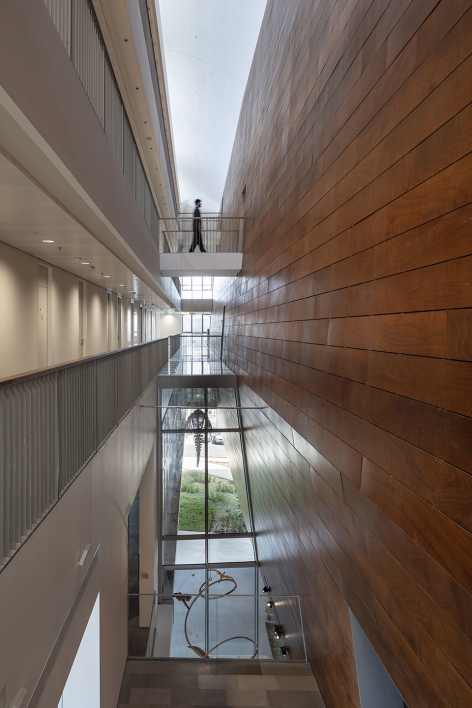
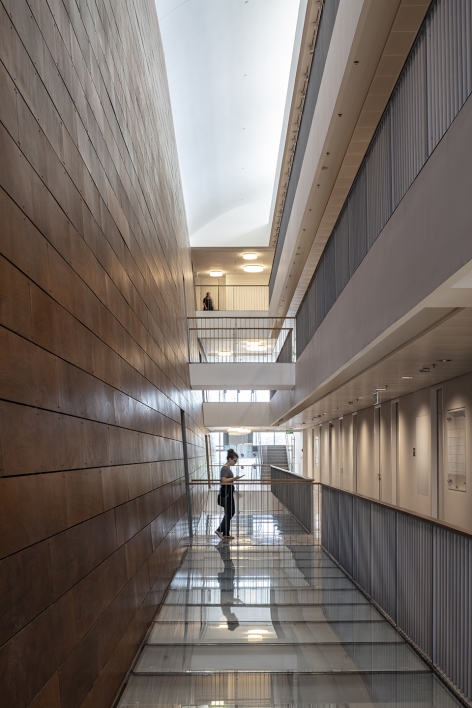
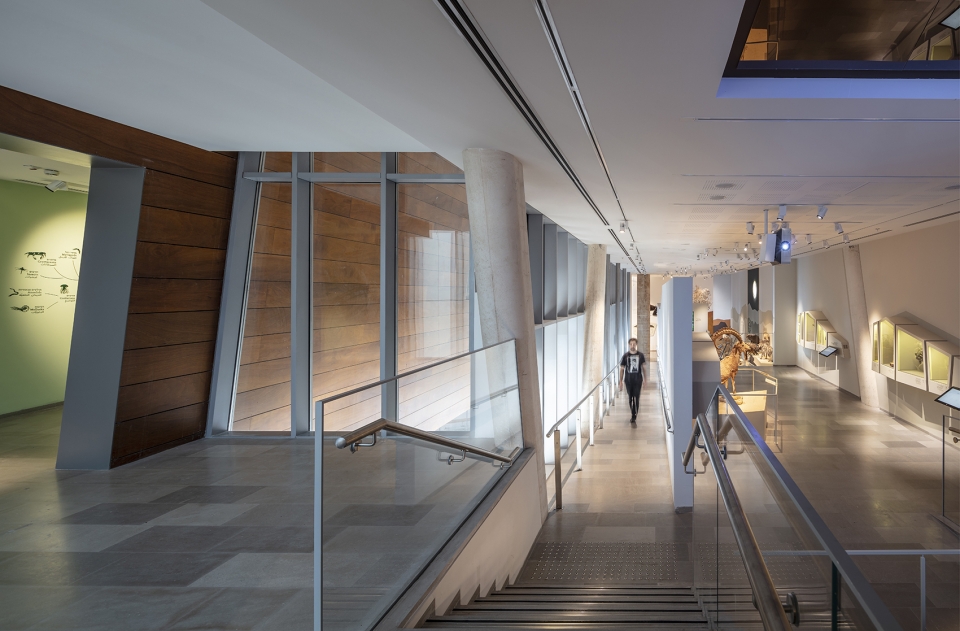
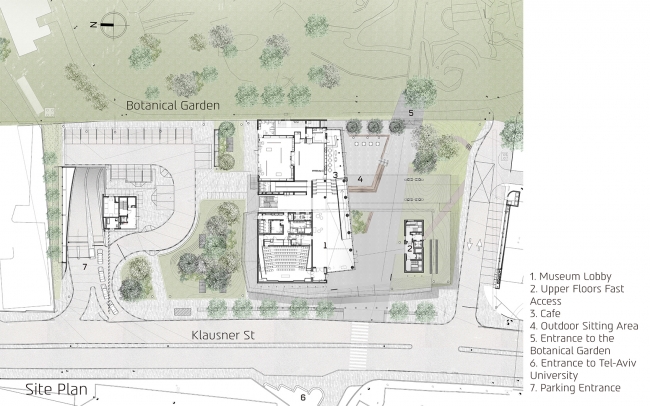
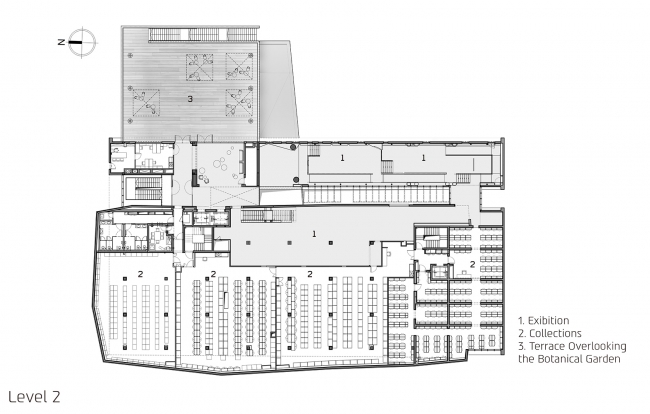
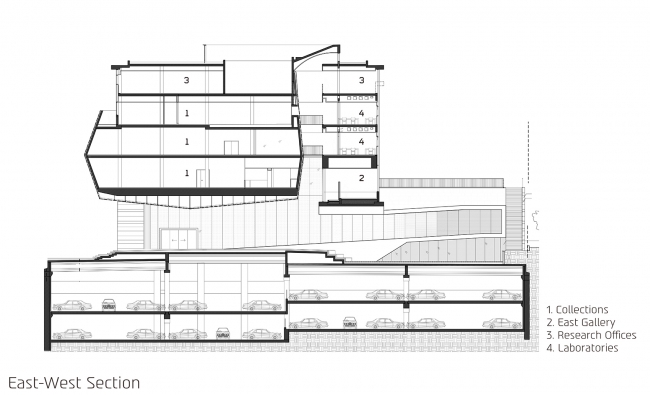
博物馆位于特拉维夫大学植物园的入口处,设计师为此特意建造了一个新的入口通道,便于通达博物馆,同时,建议人们将花园和博物馆结合参观。 建筑物如同漂浮在地面上,这样将花园的景色也能展现在街道上。 博物馆拥有多样化的展览通路,一部分在室外,暴露在阳光下,与中庭的斜坡相连,另一部分位于室内空间。这些坡道都设计宽阔,且坡度较小,这样方便游客(包括残疾人士)走到宝箱的位置进行参观,同时体验不同的空间氛围。最后,展览参观到屋顶露台结束,在这里人们可以俯瞰整个植物园,然后直接前往公共广场,继续花园的游览。研究实验区位于博物馆的上层,这样的设置方便研究人员能够看顾所有的馆藏,同时,他们也有独立的循环通道,与游客的游览路线分开。但在宝藏盒内的通道顶部,游客和研究人员会在这里相遇,进行交流。
▼博物馆展览路线与研究人员路线示意图,the museum exhibition route and researcher route
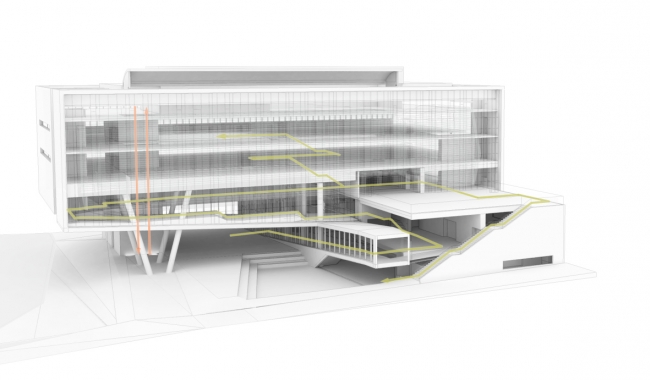
The building is located at the entrance to the Botanical Gardens of Tel Aviv University, creating a new entryway for them and suggesting a combined visit to the gardens and to the museum. Floating above the ground, the building exposes the gardens and ‘pulls’ them to the street. The exhibition of the museum spans across a diverse path which is in part exposed to daylight in ramps that open to the main atrium, and in part positioned within darker spaces. The ramps are wide and with minimal slope, allowing visitors, including those with disabilities, to walk up to the treasure box while experiencing the different spaces of the building. The visit ends on the rooftop terrace, overlooking the botanical gardens, from which visitors can go directly down to a public square and enter the gardens.Placed in the upper levels, the research laboratories give researchers access to the entire collections. They are separated from visitors with independent circulation paths. However, within the treasure box, at the peak of the museum path, visitors and researchers are exposed to one another in series of choreographed encounters.
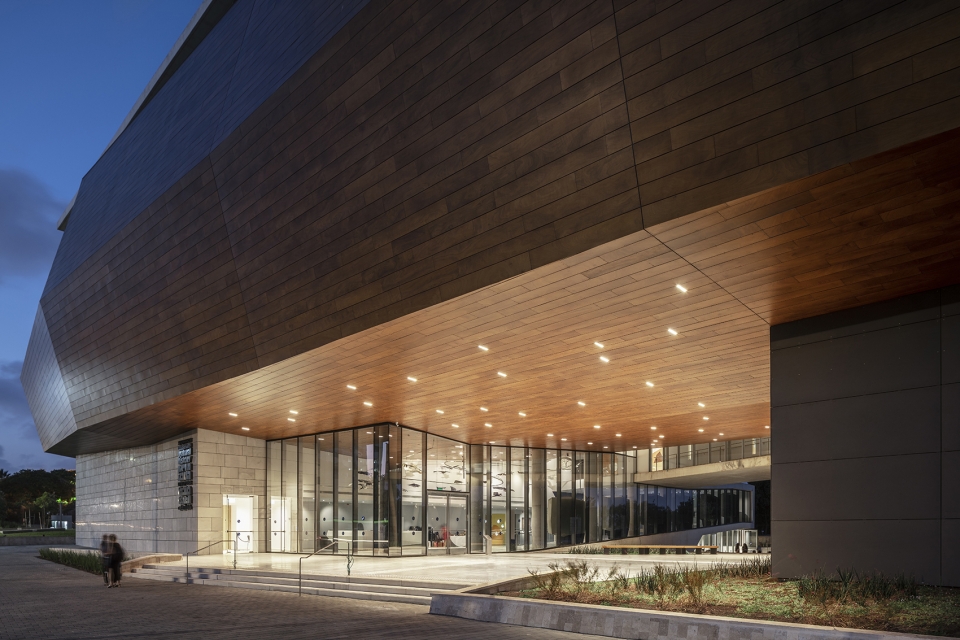
▼博物馆底层入口,the entrance on the ground floor
▼博物馆内部通道,the path in the museum
▼博物馆接待前台,the reception of the museum
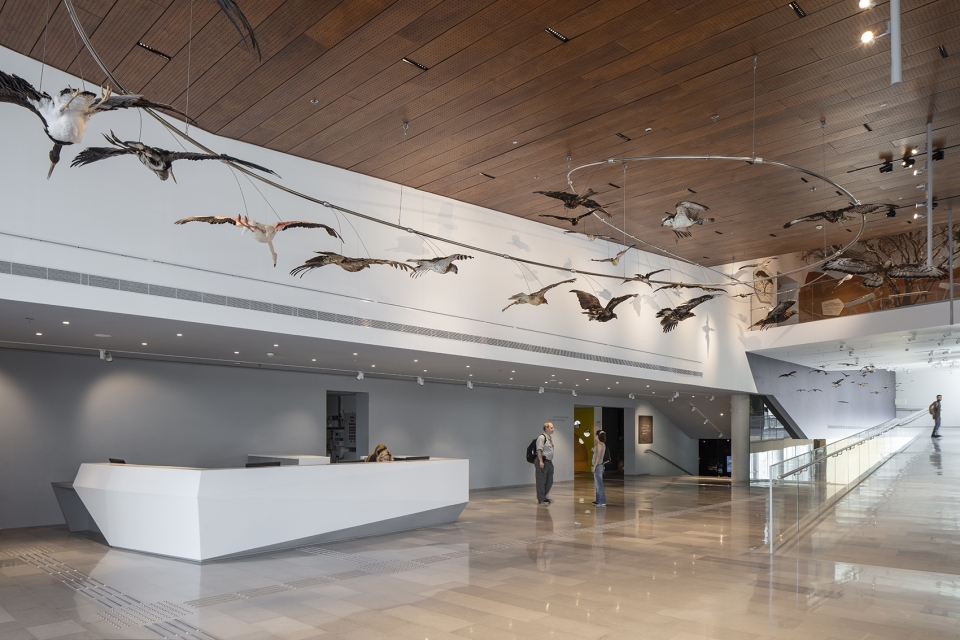
▼与通道相结合的展览空间,the exhibition combining with path
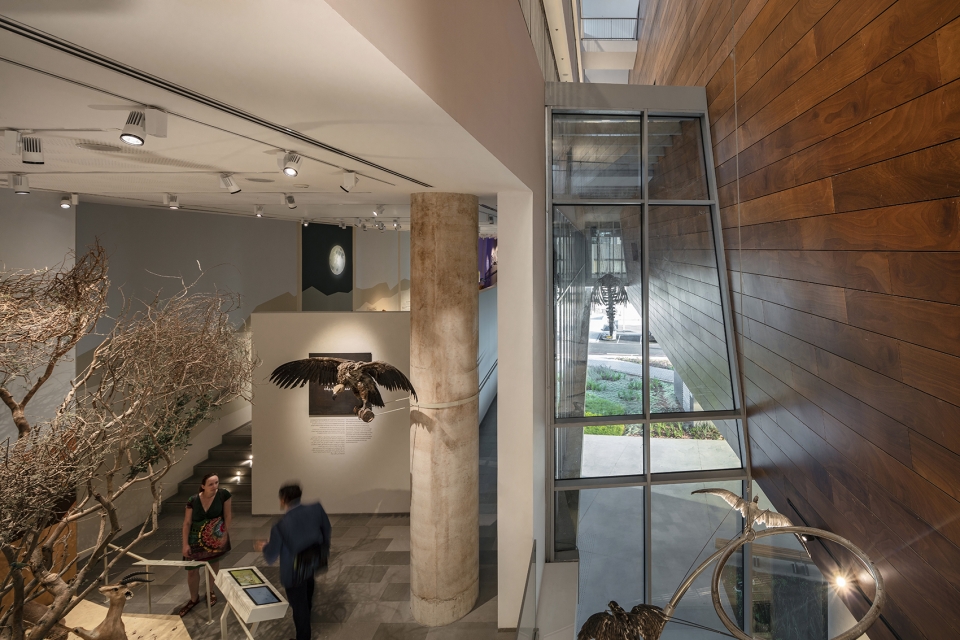
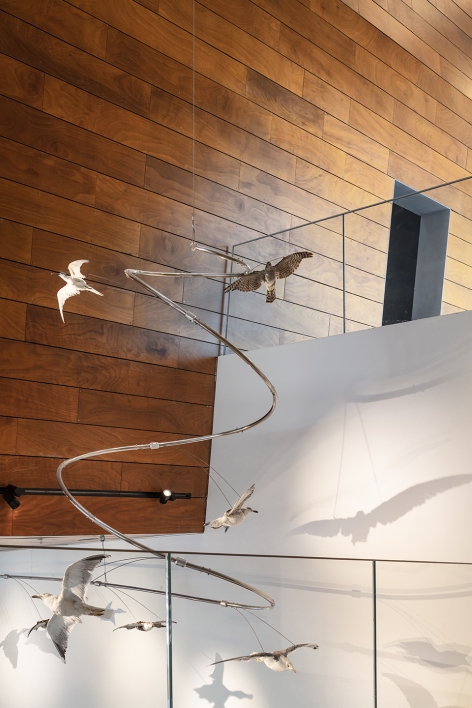
▼自然藏品展览空间,the natural collection in the exhibition
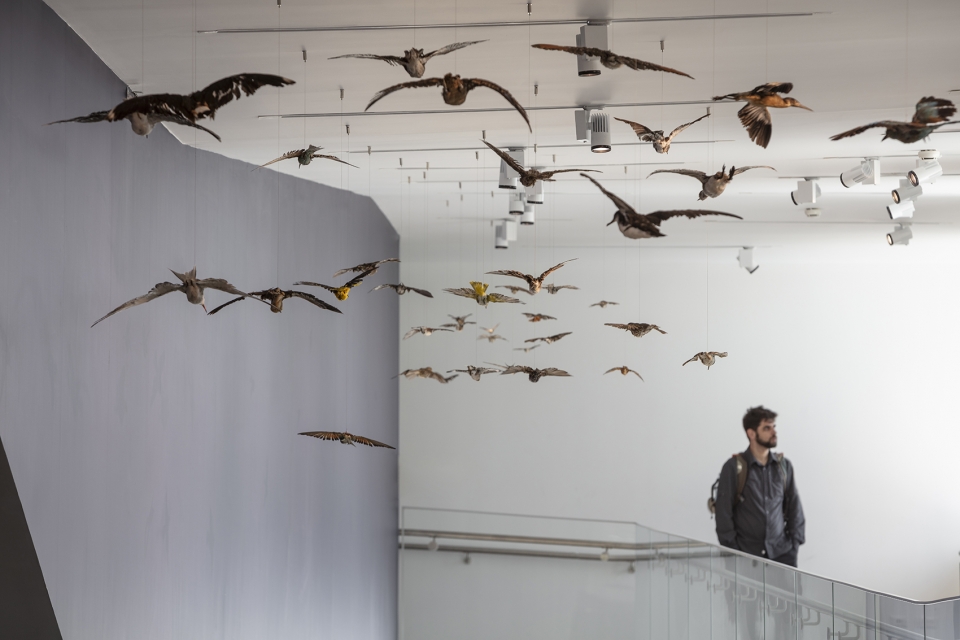
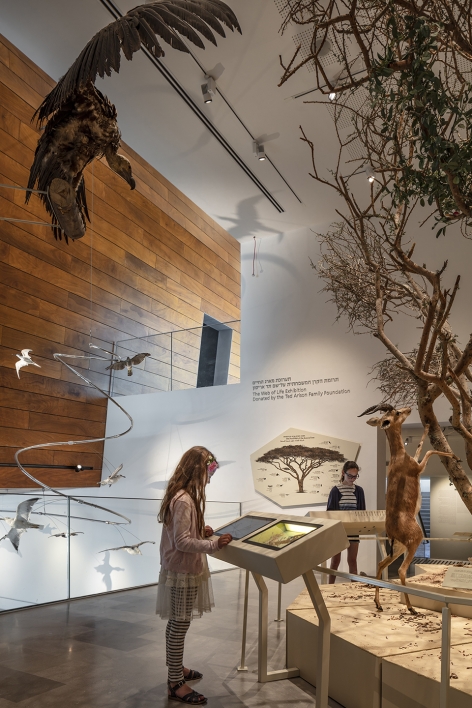
▼夜幕下的博物馆,the building at night
▼夜间博物馆入口,the entrance in the evening
▼庭院夜间效果,the night effect of courtyard
▼场地平面图,the site plan
▼三层平面图,plan level 2
▼东西剖面图,the east-west section
Architecture:Kimmel Eshkolot Architects
Design team : Michal Kimmel Eshkolot , Etan Kimmel, Ilan Carmi, Limor Amrani
Architect in charge: Limor Amrani
Photographer: Amit Geron
Client:Tel Aviv University
Structural engineering:S.BEN-ABRAHAM Engineering
Construction manager :E.D. Rahat Engineering Coordination and Management Ltd.
Eliezer Rahat, Daniel Rahat
Contractors :Rom-Geves, Shitufit
Landscape architecture:Braudo Maoz
Lighting Design: Shiri Ziv
More:Kimmel Eshkolot Architects。更多关于他们: Kimmel Eshkolot Architects on gooood。









发表评论
你需要先 才能发表评论
社交登录