感谢 罗秀达(联系邮箱:luoxiuda@163.com)予 gooood 分享以下内容。更多请至: Luo Xiuda on gooood
Appreciation towards Luo Xiuda (contact:luoxiuda@163.com) for providing the following description:
项目介绍
Project Introduction
该项目位于北京市朝阳区,使用面积约90平米,是为三口之家设计的居所,男屋主喜欢收藏文玩与喝茶,女屋主喜欢烹饪和购物,小朋友喜欢打篮球和弹钢琴。
This project is positioned in Chaoyang District of Beijing, with valid space of about 90㎡, suitable for families of three, whose host favors tea and articles for amusement, the hostess likes cooking and the kid likes playing basketball and the piano.
▼室内空间一览,overall view of the interior ©金伟琦

设计理念
Designing Idea
自由是每个人向往的一种美好状态,生活在喧嚣拥挤的都市中,我们时常感受到压抑与束缚,此时,家作为重要的场域,能否滋养我们,尤为重要。
设计师希望这个空间内,光与空气自由流动,人与空间和谐舒展,以打造出一个色调冷静克制的居所,希望它,能给屋主一家带来宁静舒适的感受。通过空间内隔断的开合模式,转换不同的生活场景,最大程度保留空间的灵活性,如何平衡开敞与私密性,是本项目的挑战。
Freedom is a universal and ideal status for every single soul. This crowed city has been giving us excessive senses of depression and boundary. Home is somewhere that makes tremendous difference in if it furnishes us in this island of soul.

The designer wants to achieve free flow of lights and air, harmony and cosy of human and space under the roof. He wants to deliver a feeling of calm and restrain to the owner. Through the switch of partitions in the space, the home transfers between different life scenes, so as to maintain the flexibility of the space as much as possible. One of the challenges of the project is the balance between openness and privacy.
▼以隔断分隔的室内空间,interior space defined by partitions ©金伟琦
改造前
Before refurbishment

是一套三室居所,走廊空间浪费面积比较多,也将各个空间的连贯性打破,厨房为瘦长条形状,空间局促,走廊将餐厅与厨房隔开,餐厨空间关系不够紧密,从起居室到主卧室的动线较远,空间互动性较差。
This was a house with three rooms, the space of the hallway of the house was not sufficiently used and continuity between room spaces were not perfect. The kitchen used to be in shape of a strip, with limited space. The hall separates the canteen and the kitchen, making the space for canteen and kitchen not well compacted due to the longer distance and poor interaction.
▼改造前平面,走廊打破空间连贯性,plan before renovation, corridor break the continuous of the space ©罗秀达
改造后
After refurbishment
消除走廊概念,将非承重隔断全都移除 2:改造成全新的开敞式空间,通过开合玻璃隔断,转换不同的生活场景。3:玄关柜围合出书房空间,同时餐厅与次卫生间共同为书房提供采光。4: 主卧室内增加衣帽间。5:起居室内放置了钢琴,美妙的旋律可流动到每个空间,这里也设计了一整面储物柜,柜里隐藏了壁挂电动折叠床,方便亲朋留宿。6:扩大次卫生间面积,整合家务操作、收纳、洗漱、洗浴等功能。
Delete the hallway and all the non-bearing partitions. 2. Reform the whole room into an open space. Transfer scenes of life with sliding glass partitions. 3. Form the study with gateway cabinets and the canteen and bathroom will supply illumination for the study. 4. A cloakroom is set for the master bedroom. 5. A piano is set in the living room for music to be heard all around the house. A whole wall of cabinet is set in the living room is also set in the living room, which contains a wall mounted electric folding bed for visitors. 6. The secondary washroom is expanded and integrated with the functions of household operations, storage, washing and bathing, etc..
▼改造后平面,消除走廊概念,plan after renovation without corridor ©罗秀达

玄关
Gateway
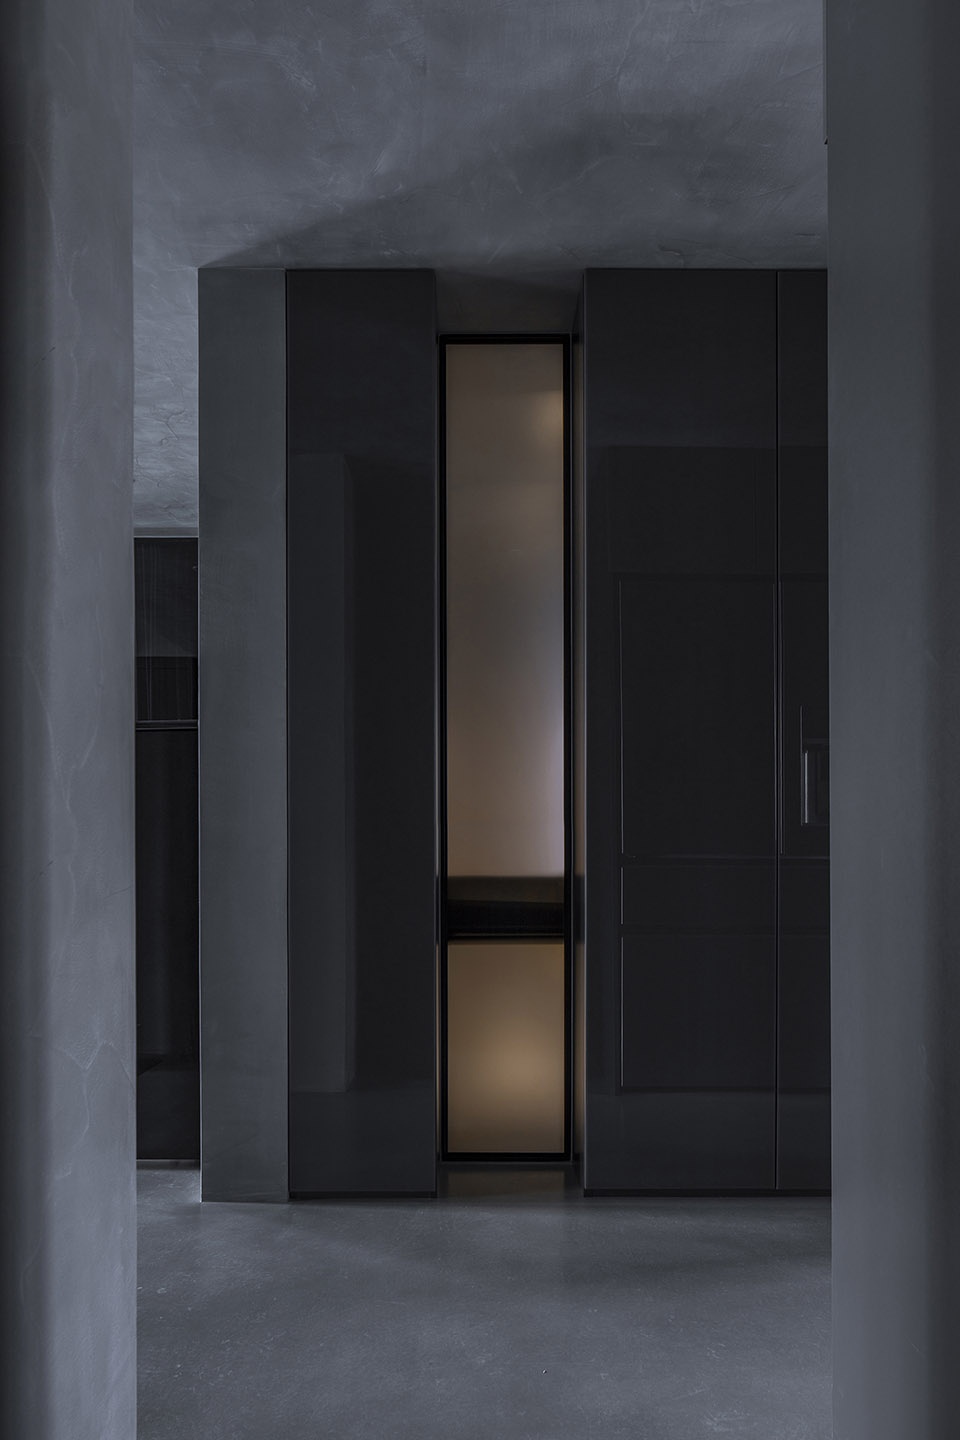
入户门面对是一组储物柜,空出一条做玻璃隔断,让一些光连接内外空间,透气些。顶面、墙面、地面材料统一,凸显质感。
The cabinet is set at the gateway, with a bar of sliding door and allows sun shines as well as airflow. The wall, the roof and the floor are of the identical materials and a feeling of quality is hereby demonstrated.
▼门厅,对面的储物柜中部空出玻璃隔断,entrance facing the cabinet with a bar of glass sliding door ©金伟琦
起居室
Living Room
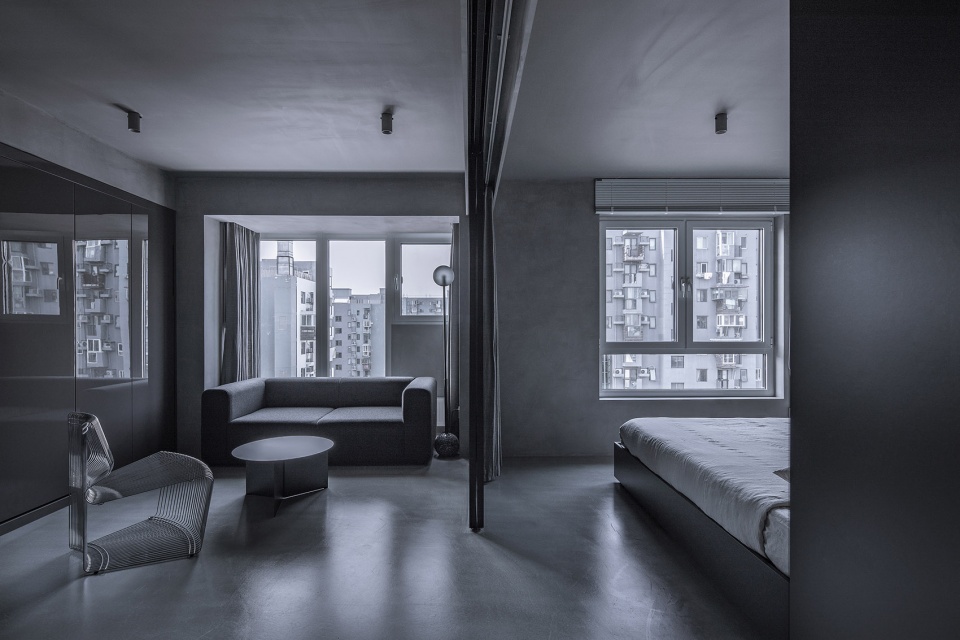
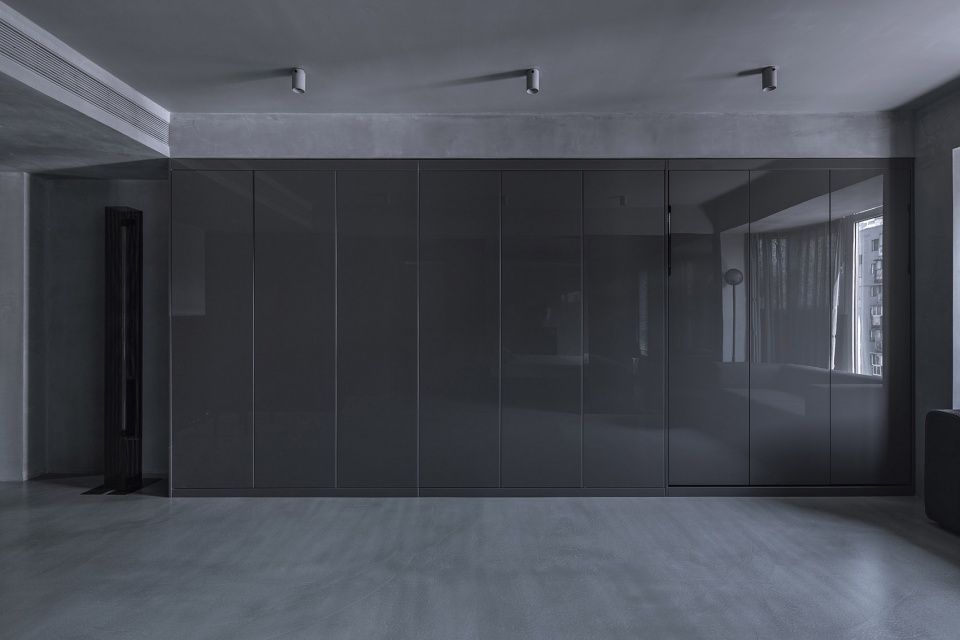
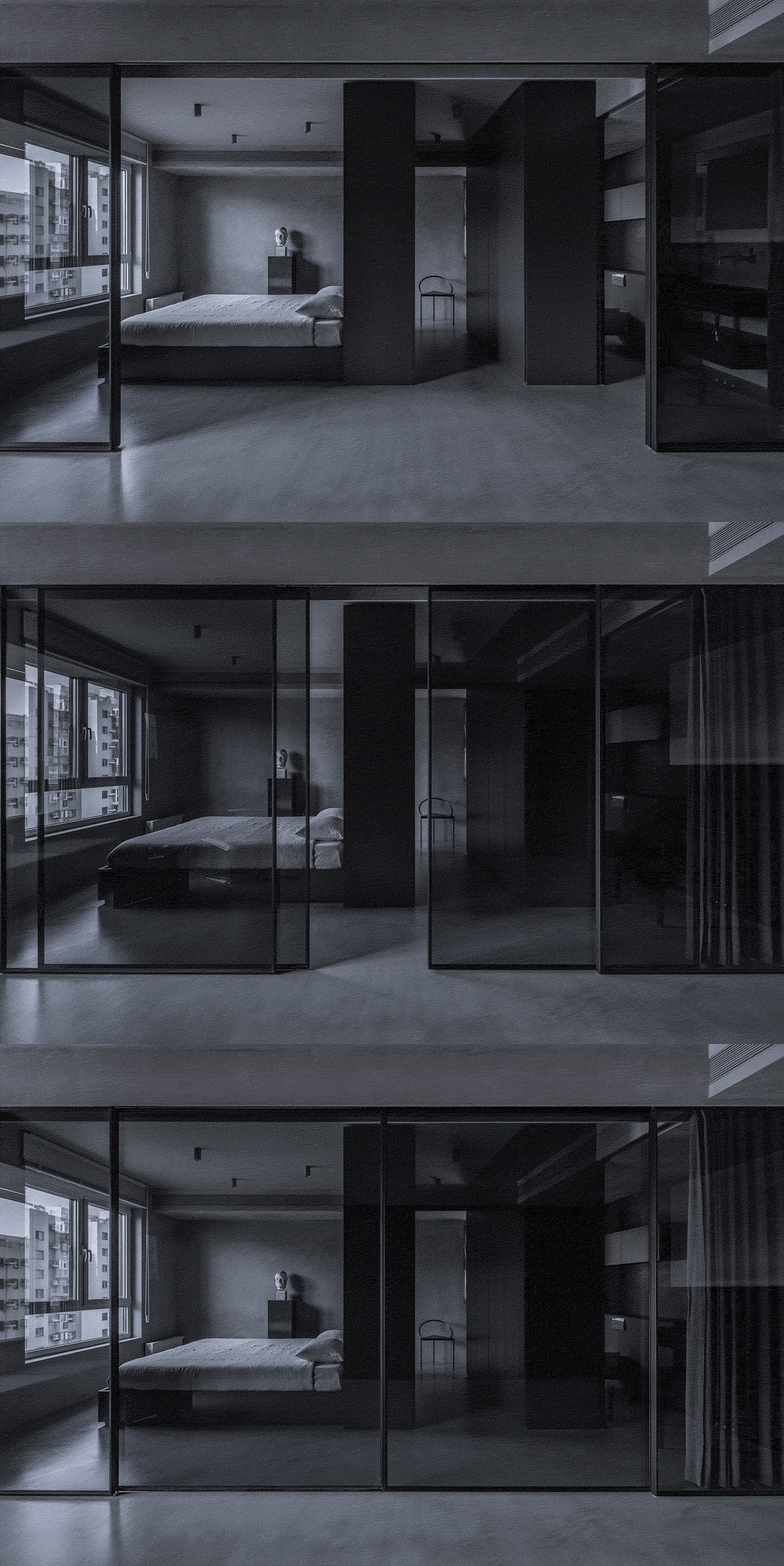
设计师将卧室与起居室的隔断墙移除,取而代之的是玻璃隔断,4扇移门重新组织了空间的节奏。视线与光线自由在空间中穿透。起居室与主卧主卫之间的关系,设计师用布帘叠加玻璃的方式,阻隔视线。衣帽间与主卫之间增加了不透视线的玻璃隔断。整面的储物柜,隐藏了壁挂床,玻璃柜门与其它材质形成对比。
The designer removes the wall between the living room and bedroom. The four sliding doors reconstructed space tones of the space, allowing views and lights go all around the house. As to the space relationship between the living room and master bedroom and master toilet, the designer takes coupling of cloth curtains and glass to block the views. A piece of nontransparent glass is set between the cloakroom and the master toilet. The wall of cabinet hides wall mounting bed, leaving a clear sight effect to the room. At the same time, different materials of the glass cabinet door and other surfaces form a contrast.
▼客厅,living room ©金伟琦
▼客厅一侧的连续衣柜,continuous cabinet on the one side of the living room
▼主卧与客厅通过玻璃滑门分隔,the master bedroom is defined be glass sliding door from the living room ©金伟琦
主卧室
Master bedroom
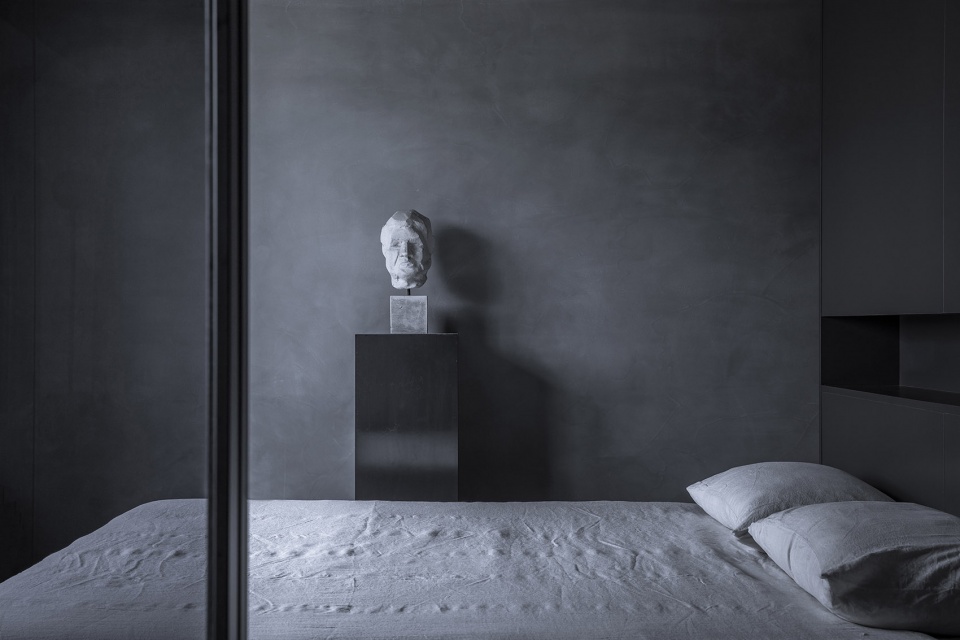
主卧套间以中轴线的方式布置,床、衣帽间、主卫一次排开,两侧是走道,床头与衣帽间共用一组衣柜,插座与开关整合在衣柜背面与侧面。床品布艺与窗帘布艺,设计师均选用天然棉麻材质,柔软的材质与硬朗的材质形成鲜明对比。搭配一些艺术品点缀空间。
The suite of master bedroom is organized by central axial line. The bed, cloakroom and master toilet are in a line, leaving two sides as walkways. The bed and cloakroom share the same cabinet. The socket and switch are integrated on the back and sides of the cabinet. As to the fabrics for the curtain and bed, the designer selects natural cotton and linen materials, forming vivid contrast between soft and rough textures.
▼以中轴线方式布置的主卧室,the master bedroom organized by central axial line ©金伟琦
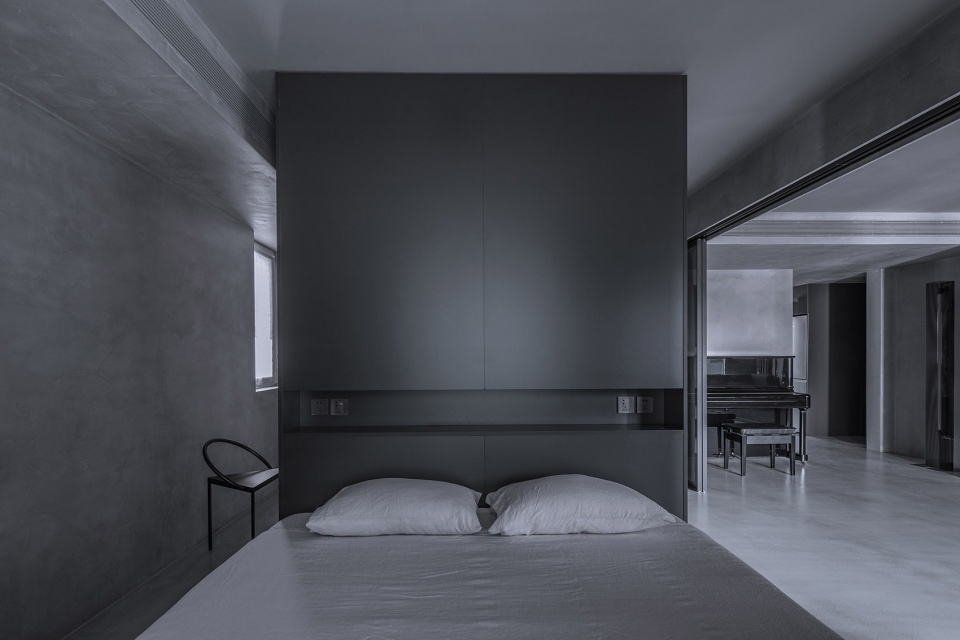
▼从主卧看向客厅,view to the bedroom from the master bedroom ©金伟琦
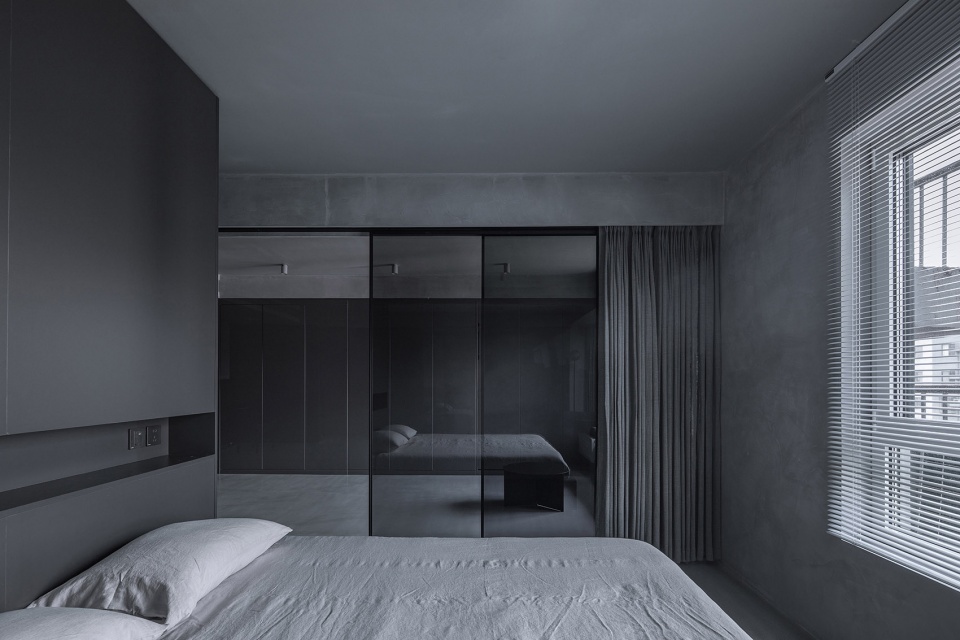
▼主卧细部,closer view to the master bedroom ©金伟琦
衣帽间
Cloakroom
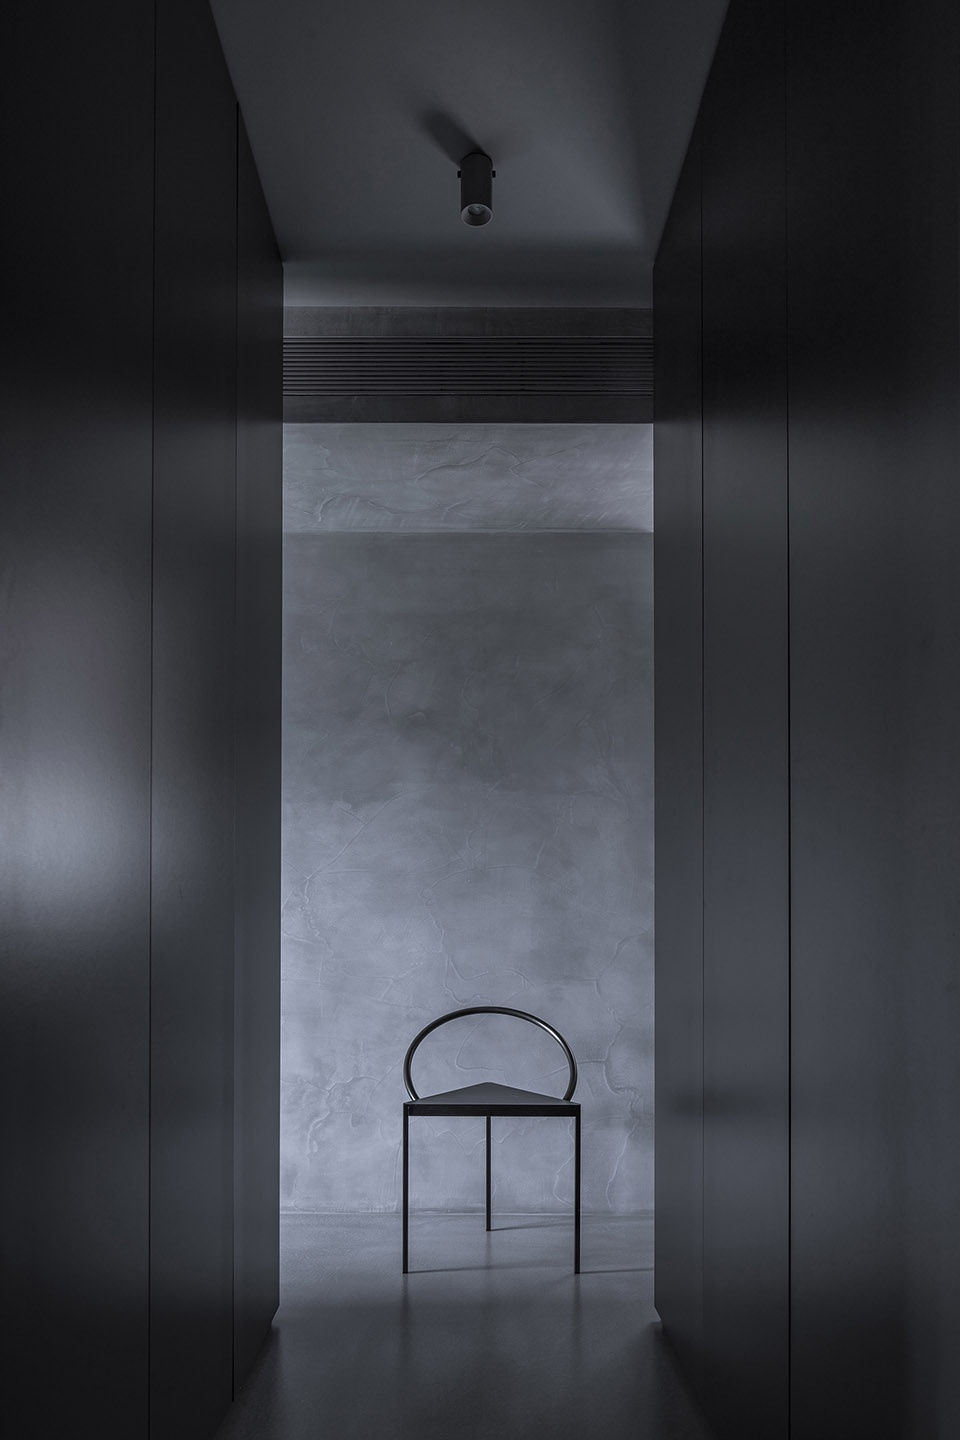

衣帽间的两组衣柜,分别与床与主卫分别形成了双环游动线。一些光打在衣帽间的衣柜上,呈现出柔和的状态。
The two sets of cloakroom form a double-ring lines with the bed and the master toilet. With lights shining on the cloakroom, it demonstrates the scene of serenity.
▼衣帽间位于主卧和主卫之间,形成双环游动线,the cloakroom located between the master bedroom and master toilet creating a double-ring line ©金伟琦
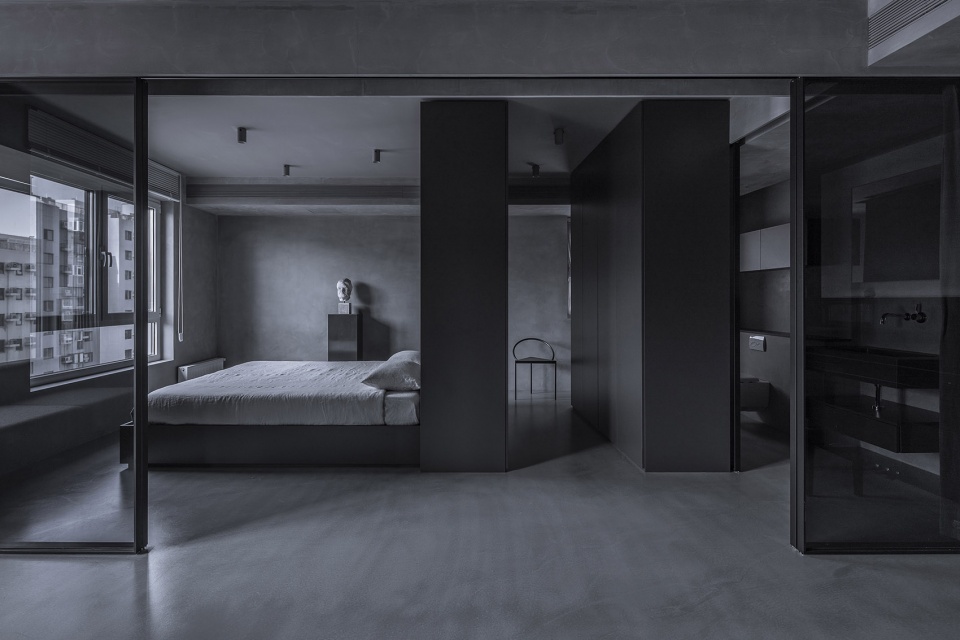
▼衣帽间,the cloakroom ©金伟琦
主卫生间
The Master Toilet
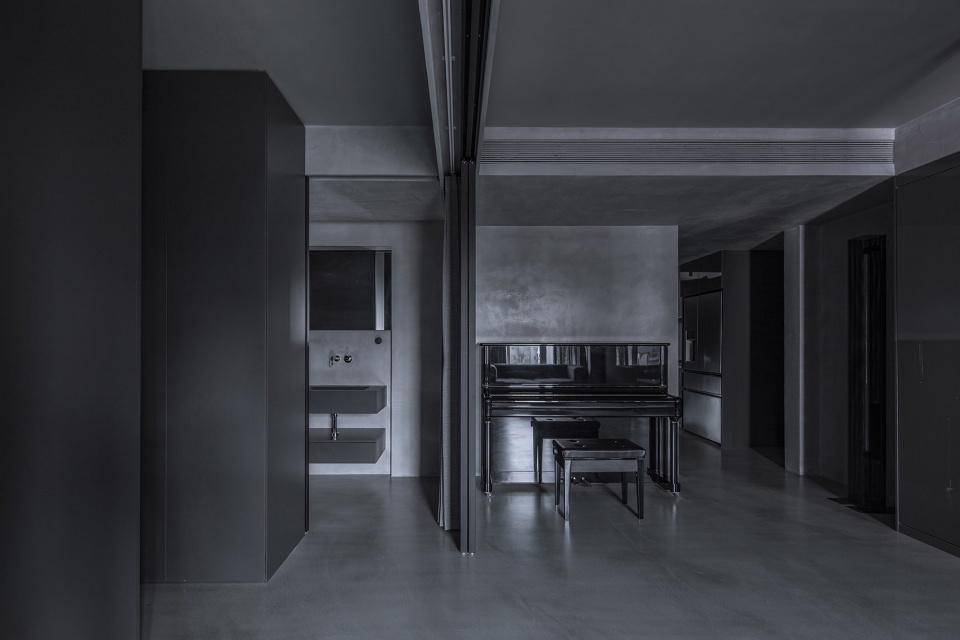
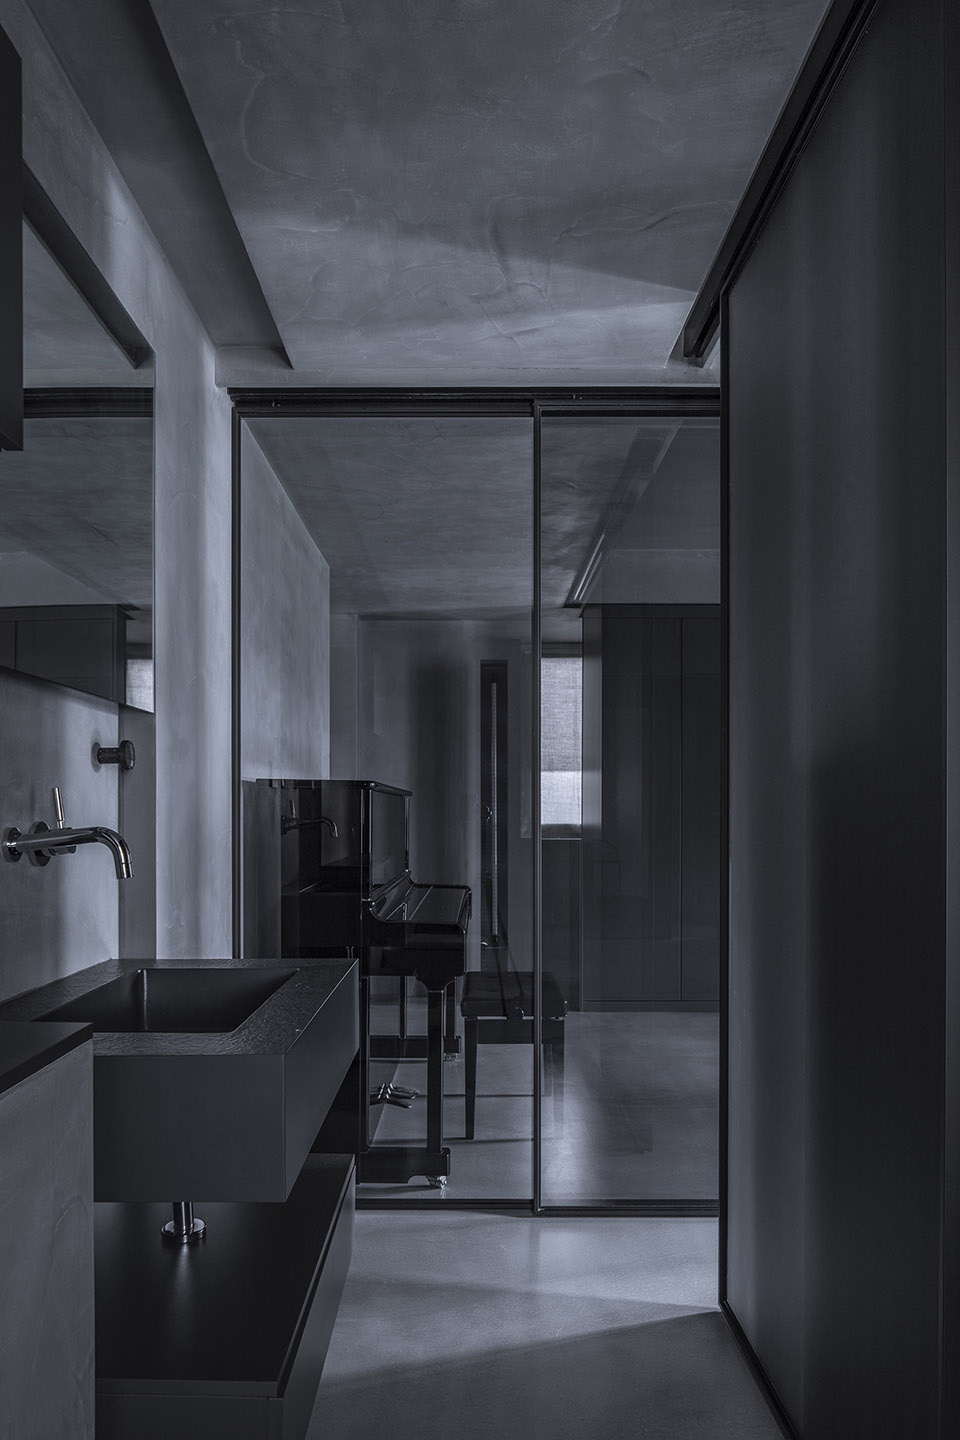
设计师和将主卫设计在靠墙一侧,可通过布帘与移门来围合主卫空间。主卫的材质与整屋的材质统一协调,柜体洁具都采用壁挂方式,五金暗藏入墙,简洁干练。透过玻璃隔断,隐隐看到钢琴区域,空间关系清晰又含蓄。
The designer sets the master toilet at the wall and enclose the toilet with cloth curtain and sliding door. The materials of the master is uniform with the whole house, with all the cleaning appliances mounted on the wall, hardware are hidden within the wall, delivering simple and concise aesthetics. Looking beyond the glass partition, the piano section is vaguely visible. The overall space relationship of the house is clear and implicit.
▼衣柜后方的主卫生间,the master toilet behind the cabinet ©金伟琦

▼从主卫生间看向客厅,view to the living room from the master toilet ©金伟琦
餐厅
The Canteen

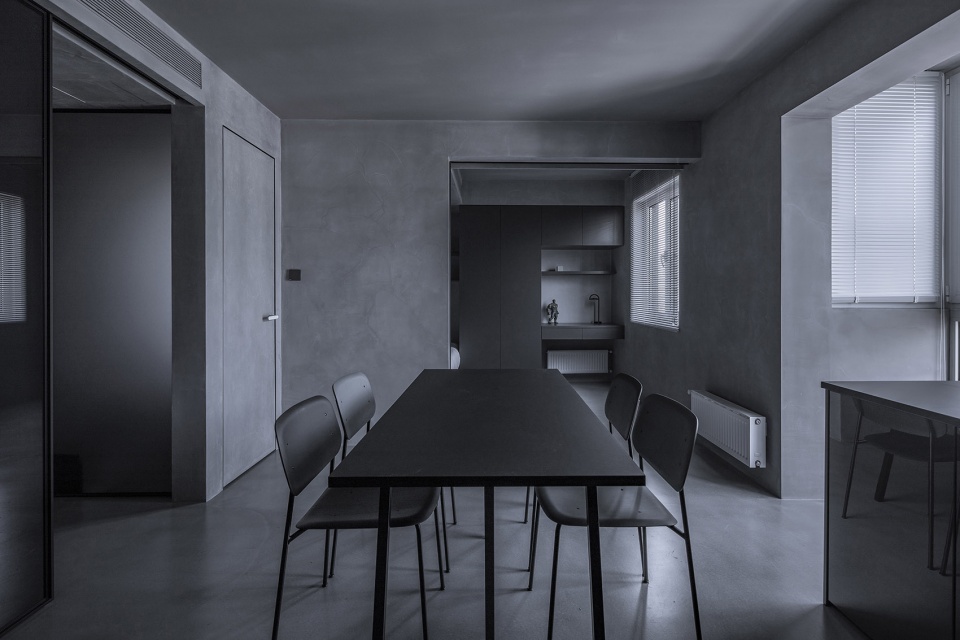
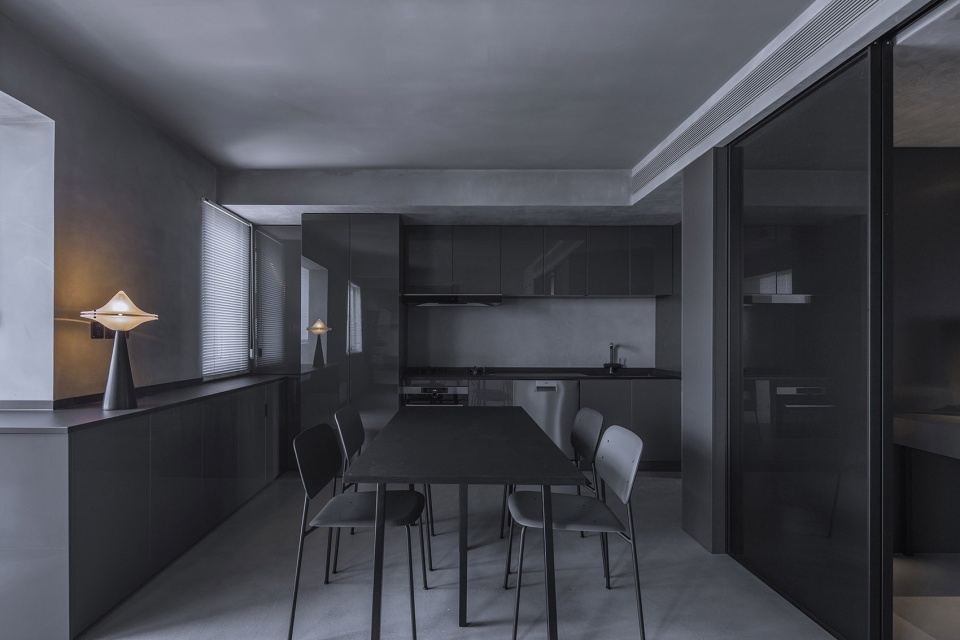
餐厅作为中心,周边自通八达,书房,儿童房,厨房,围绕布置。选择一些细腿的家具,显得通透柔美些。
The canteen is the center of the house, which leads to the study, kid’s room and kitchen around it. With fitting of thin-legged furniture, the house looks more clear and mellow.
▼餐厅,与不同的生活空间相通,dining space connecting to different functional rooms ©金伟琦
厨房
The Kitchen
S形橱柜布置,收纳空间充足。隐约看到书房内一些收藏品,体现了男屋主的爱好。
The kitchen cabinet is set in the shape of S, with abundant space for storage. The collections of the study are visible, as a demonstration of the bobbies of the host.
▼厨房,可以隐约看到书房内的藏品,kitchen room with a glimpse to the collections int the study ©金伟琦

儿童房
The Kid’s Room
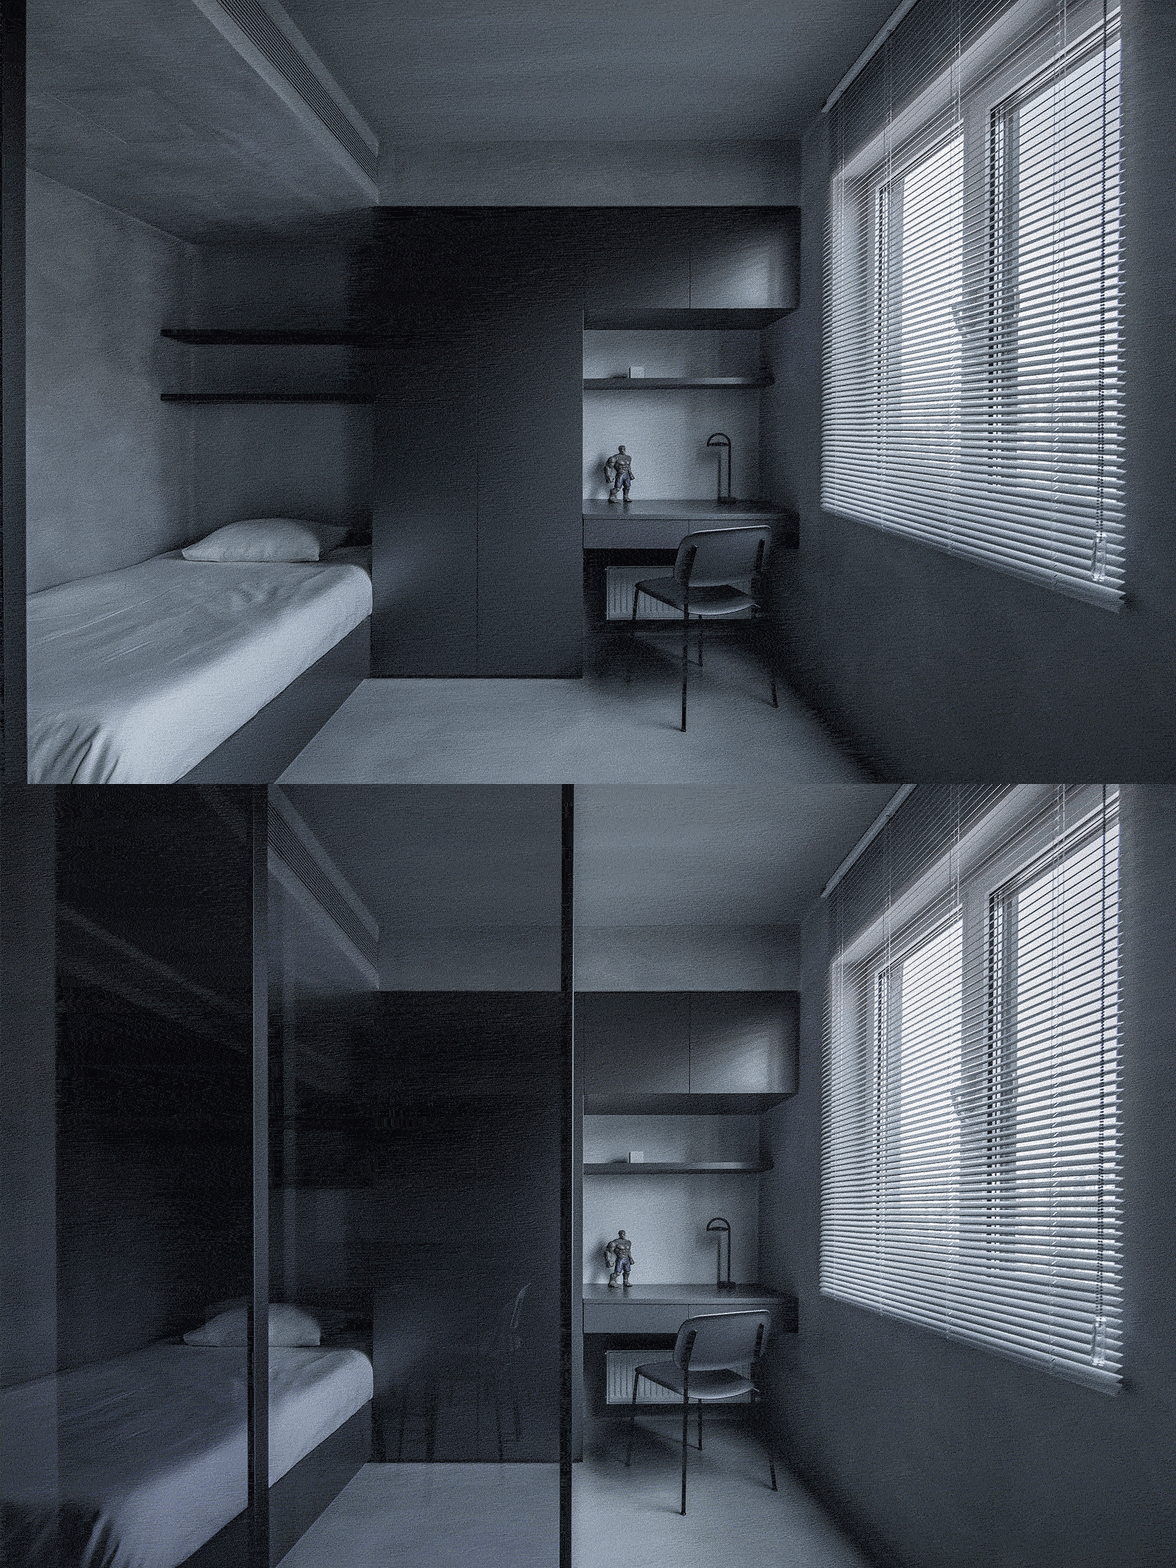
儿童房的材质,色调,空间处理与整体一致,通过移门与布帘围合出空间的私密性。
Materials, color and space of the kid’s room are in conformity with the whole house and the privacy of the room is formed through sliding door and curtain.
▼儿童房位于餐厅尽头,the kid’s room located an the end of the dining space ©金伟琦

▼滑门提升房间私密性,sliding door increase the privacy of the room ©金伟琦
书房
The Study
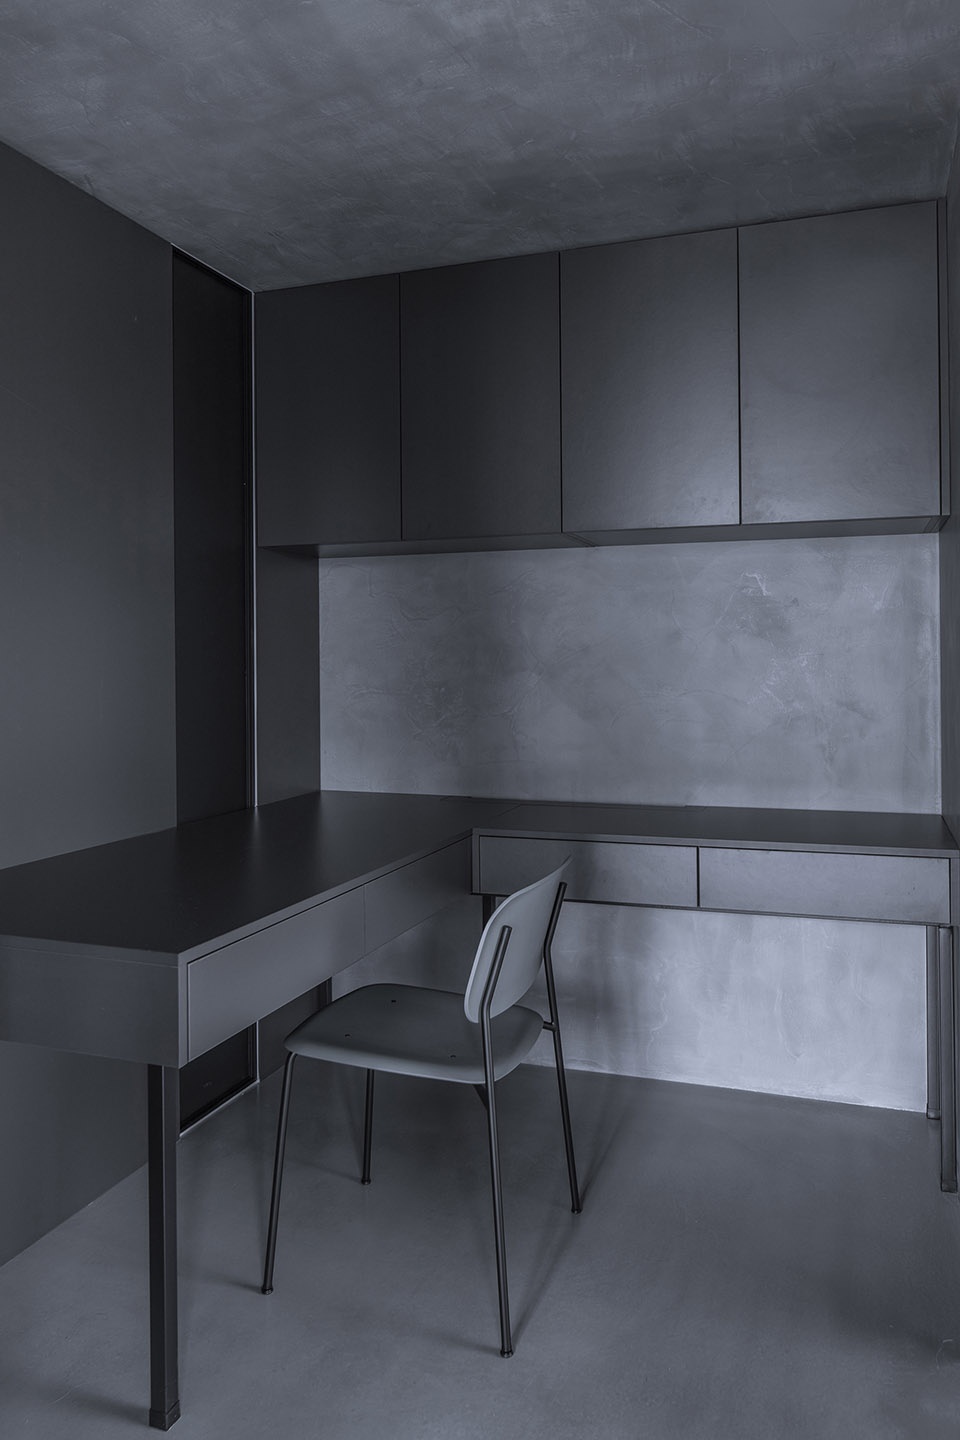
设计师将插座隐藏至书桌内,L形书桌,男屋主可同时使用电脑与喝茶。
The designer hides the socket within the desk. The L-shaped desk provides space for the host to use computer and enjoy tea.
▼书房,study ©金伟琦
次卫生间
The Secondary Toilet
卫生间的自然光线透过玻璃隔断到书房内,超大操作台面,清洁类家电及电源收纳在一侧储物柜中。
The natural light of the toilet penetrates the glass partition and enters the study. It has a large operation platform. The aleaning appliances and power sources are stored in a cabinet on its side.
▼次卫生间,the secondary toilet ©金伟琦

设计师:罗秀达
施工图深化:何沙
施工:黄其斌
摄影:金伟琦
主要材料:磐多磨、灰色玻璃隔断、意大利进口灰色喷漆玻璃柜门板、MYLANDS乳胶漆
全屋定制:班尔奇
panDOMO: 墨简装饰
推拉门:和玺木门
MYLANDS乳胶漆:宅匠
家具:HAY、concept101
灯具:本土创造、FLUA
窗帘:幔宅布艺
洁具:卡斯科KASKADE
Designer: Luo Xiuda
Deepening of construction drawing: He Sha
Construction: Huang Qibin
Photograph: Jin Weiqi
Major Materials: panDOMO, Gray Glass Partition, Gray Sprayed Glass Cabinet Door Panel Imported from Italy, MYLANDS Latex Paint
Whole house customization: Ban Erqi
panDOMO: Mojian Decoration
Sliding Door: Hexi Wooden Door
MYLANDS Latex Paint: Zhai Jiang
Furniture: HAY, concept101
Illumination: BENTU, FLUA
Curtain: Manzhai Cloth
Sanitary Appliance: KASKADE
More: Luo Xiuda on gooood









工作压抑的人下班回到家更加压抑了。
汉尼拔爱住~~
想要高级灰,但是摄影修图玩脱了
真心感觉改得很奇葩,就算自然采光十分充足,但这样的颜色格调依旧让人像是活在“阴曹地府”,几个餐厅外的桌椅以及钢琴不知道是拍摄的原因还是本身材质的问题总感觉很恐怖,第一反应就像是在看民国风的恐怖片一样
文章中提到了用滑门提升房间的私密性,这个不敢苟同,敲了隔断墙,换成玻璃推拉门,分明是忽悠人呢
RGB × CMYK × 灰度√
平面设计奇葩 及其浪费空间
色彩搭配没有
看着这纯黑的空间感觉特别压抑
住在里面真的不会得抑郁症吗
而且这图滤镜加多了吧
生活一段时间之后 琐碎的生活物品变多了 我不信还能保持这种感觉;另外卧室放个人脸雕塑确定不会吓人吗
我虽然很喜欢,但是除非少数甲方要求,不然很少能见到落地成功的纯黑设计
多么适合在这拍银翼杀手2049啊!如果作为电影的场景真的很酷,又比如1984世界观的未来场景。所以对现实生活中能入住的人很好奇,是怎么样的人呢?
还好吧,老银翼杀手的住所是用的赖特的作品,新的用这里的话,这落差有点大吧
很酷唉,小众风格。但是有些细节问题很想知道:
1,餐厅处一个灯都没有,晚上是如何使用的(不会要连个排插在餐桌上放个桌灯吧)?
2,橱柜、衣柜、浴室柜、储物柜等所有柜门和抽屉,既没有把手也没有凹槽(高柜和天地柜的凹槽很容易能看出),全部都是按压式的吗?
3,为什么图15中的灯到图16却不见了,图17中的插座到图18却不见了(类似的还有一些踢脚开关等)?
还挺好玩的,无聊时可以用来玩“找不同”:最后一张图,从移门反射中可以看出洗手间有两个灯被P走了;儿童房的床头插座,在动图中被P走了(这是P走了多少东西啊)。。
心脏不好的半夜来个雷是不是能原地暴毙
如果没有儿童房我觉得业主喜欢就好,但有的话就太过于压抑了
自由是每个人向往的一种美好状态,生活在喧嚣拥挤的都市中,我们时常感受到压抑与束缚,此时,家作为重要的场域,能否滋养我们,尤为重要。
这样色调如果是我,我只会感觉更压抑,看到儿童房的时候我都惊呆了。房子是很酷,业主喜欢这样没毛病。但真的小孩也会喜欢这样色调和房间么,我看到的更多是缺乏安全感的感觉
全是一种深颜色,感觉发闷,压抑。
这墙面怎么处理的,工艺没讲,作者只讲理念。乳胶漆能打到这效果?
磐多磨地面接墙面 这个材料造价700-1000左右看面积
磐多魔可以用在厨房厕所的吗
同一个地方的吊顶,这一张照片有灯,那一张照片没灯。。。都分不清照片里哪里是真的哪里是p的。难道只能用ps来迎合“极简”的噱头了吗???
很酷的设计,未来感十足,采光充足,空间动线流畅,高级灰,满满的高级感,审美落后保守的人是欣赏不了的
妈耶,还要扣帽子,不喜欢还审美落后了,你是说的阴间审美吧?
“动线流畅”不敢苟同,毕竟从主卧到浴室,要穿过客厅,穿过门厅,经过厨房,穿过餐厅。。
是的,很酷。采光非常好,晚上都不需要有灯;全都是灰色,所以肯定属于“高级灰”。不喜欢这种风格的,肯定都是审美狭隘保守的。
好酷的屋主哦,拥有与大部分人不相同的审美,屋子里的细节也很多,应该是对设计师有足够的信任才能配合的这么好。
这家人要是受房子影响出了事,设计应该担责任
阴曹地府现实版?
照片色调诡异的让人发毛,能不能好好分享下。
确实令人感受不太舒服,这组照片不断令我想起恐怖片。
这种照片处理方式并不会让你们的项目显得更有格调,反而让人心生厌恶,古德该出手管理下了。。。
阴间的房子?
布局很大胆,图P的会不会太过了
太阴冷了 不知道是设计的问题还是摄影的问题 而且这么阴冷的屋子居然还有儿童房
“灰”的有点让我头皮发麻!
适合酒店,一天两天的,长时间居住会影响心情。