非常感谢 MU Architecture 予gooood分享以下内容。更多请至:MU Architecture on gooood
Appreciation towards MU Architecture for providing the following description:
Slender住宅位于魁北克与美国接壤地带的一个风景优美的东部小镇,拥有一个瘦长的线性体量。建筑坐落在门弗雷梅戈格湖的陡岸,敞开于一片宁静而隐蔽的港湾。
Located in the beautiful region of the Eastern Townships near the US border in Quebec, the Slender House Residence unfolds in a long linear volume. Nestled on the steep shores of Lake Memphremagog it opens-up onto a peaceful secluded bay.
▼住宅位于门弗雷梅戈格湖的陡岸,the Slender House is nestled on the steep shores of Lake Memphremagog
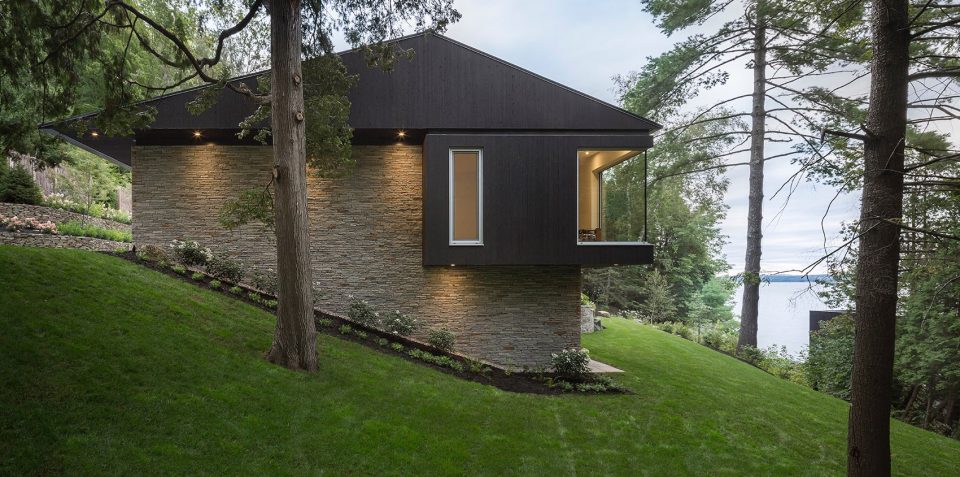
▼住宅外观,exterior view
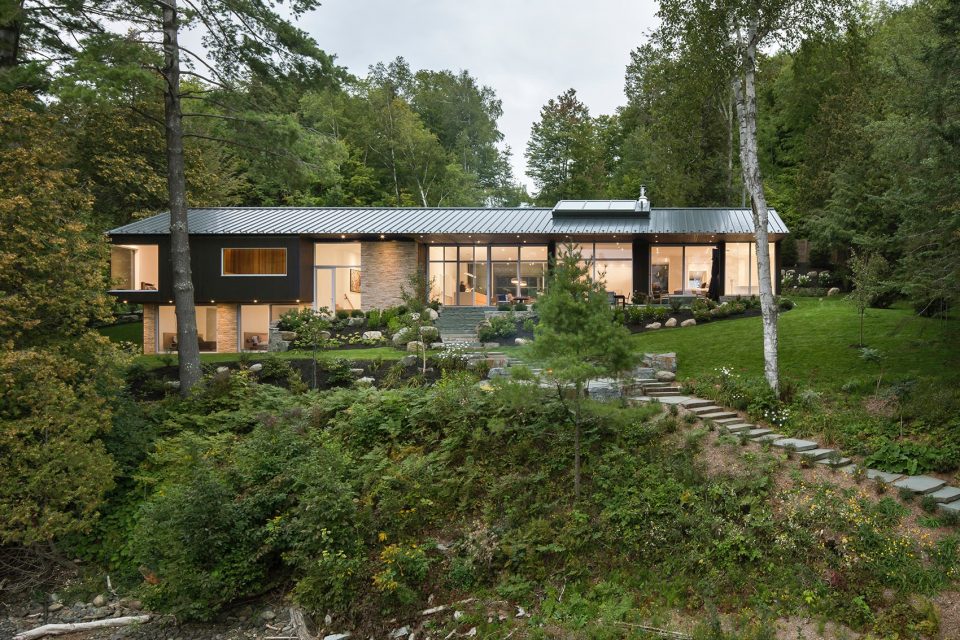
岩石上的利刃 | A Blade on the Rock

这座4500平方英尺的住宅牢牢地固定在岩石上,这得益于其内部众多的挡土墙以及石砌平台。建筑的基本体量以当地的花岗岩制成,覆盖在其上方的是长达111英尺的、边缘如刀刃般锐利的屋顶。从街道层看,屋顶便成为了住宅的第五个立面。
This 4500-square-foot residence is solidly anchored in the rock thanks to its numerous stone retaining walls and paved terraces. Massive dry stacked, locally supplied granite volumes serve as bases on which rests an impressive 111 feet long roof with bladelike sharp edges. From the street, the roof literally becomes a fifth facade.
▼建筑的基本体量以当地的花岗岩制成,locally supplied granite volumes serve as bases
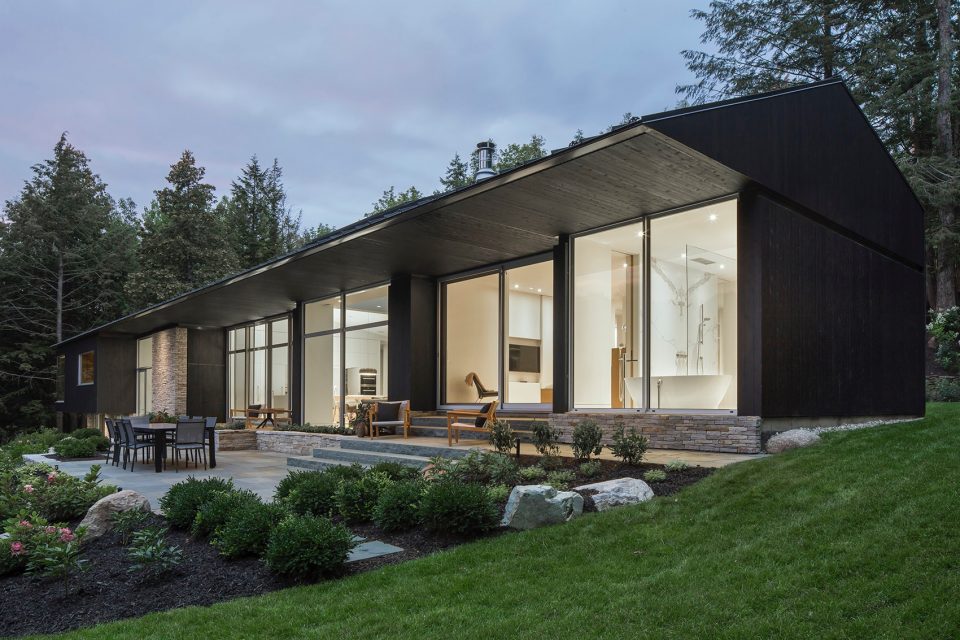
▼屋檐长达111英尺,an impressive 111 feet long roof
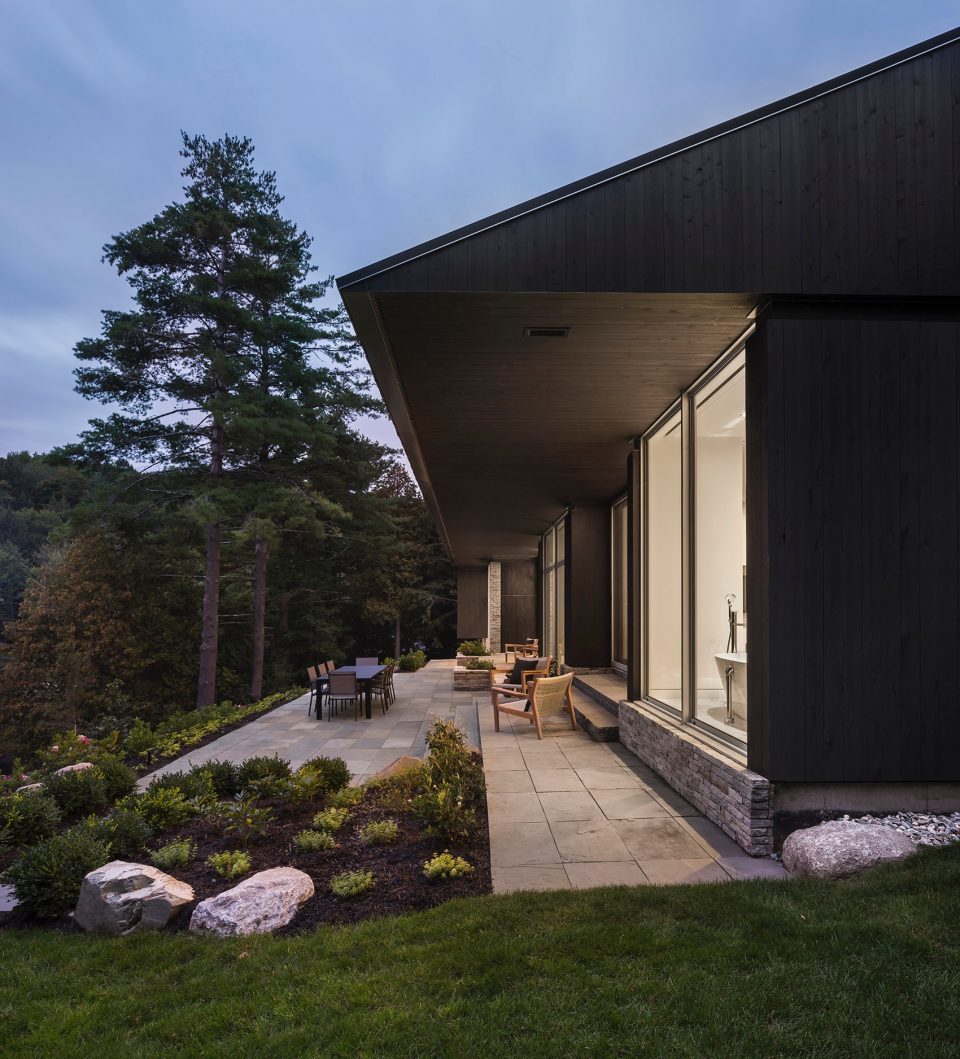
▼建筑近景,a close view of the building
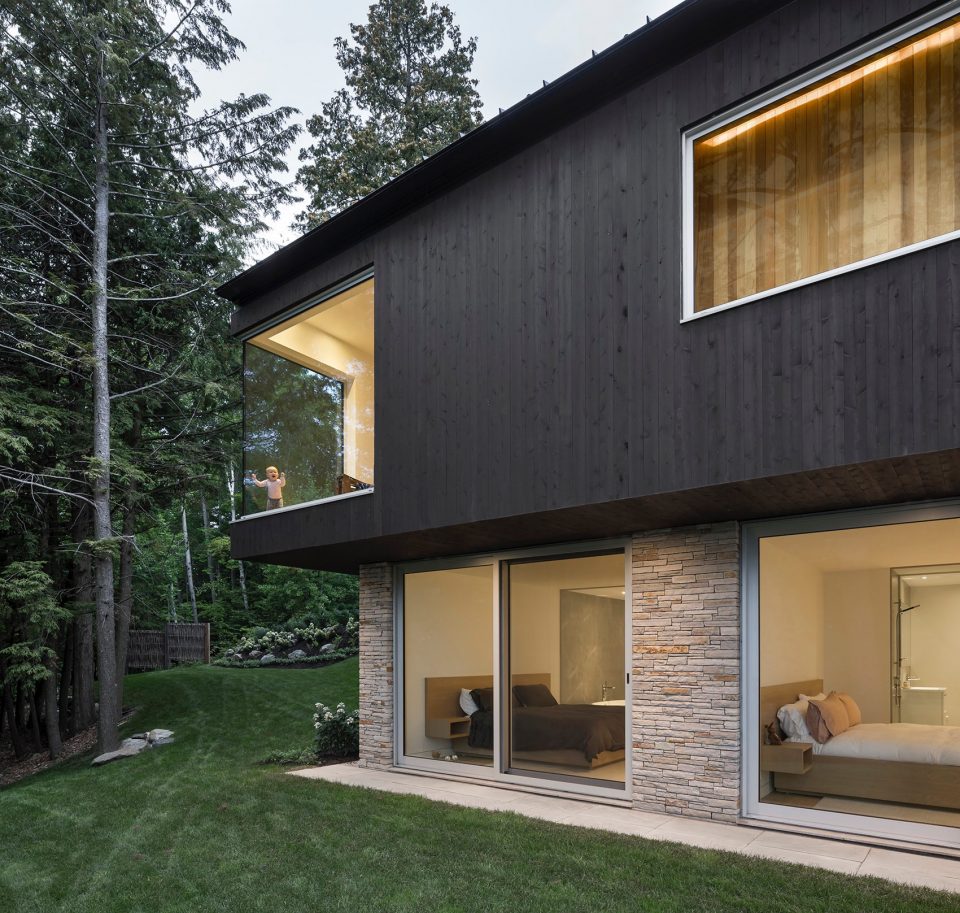
基于精确的测量,宽阔的车库大门被放置在石质的体量之间。建筑师还在抬升的花园与住宅之间设置了一块平台,使房主能够在沿着立面向庭院的主路行走时,从宽阔的飘窗中直接看到湖边的美景。朴素而粗糙的外观与住宅宽阔、明亮、通透的室内空间形成了鲜明的对照。
Precisely detailed to fit seamlessly within the black wooden exterior walls, a large garage door sits between the massive stone volumes. The discreet and fascinating approach gives us the impression of sinking into the ground between a hanging garden and the house. As one makes his way along these dark and massive facades towards the main access courtyard, a huge glass bay window marks the entrance from which a view of the lake is immediately revealed. The austere and rough appearance of the exterior stands in contrast with the very large, bright and airy interiors of the house.
▼车库大门,garage door
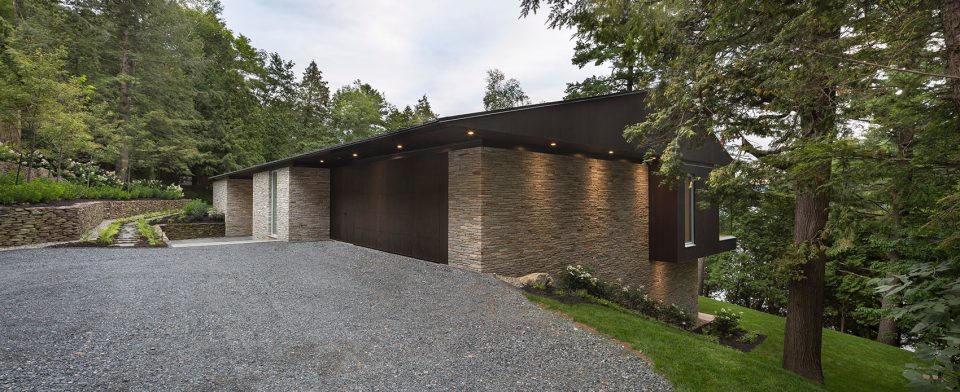
▼从后方平台可以直接看到湖景,the lake can be directly seen from the backyard
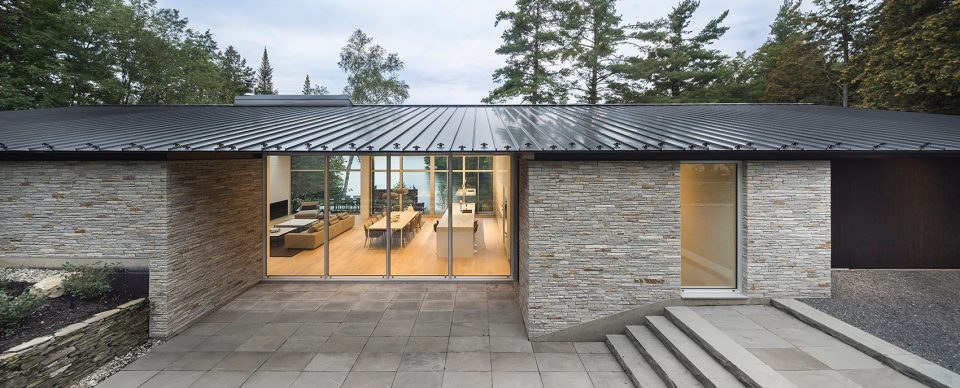
宽阔而明亮 | Vast and bright
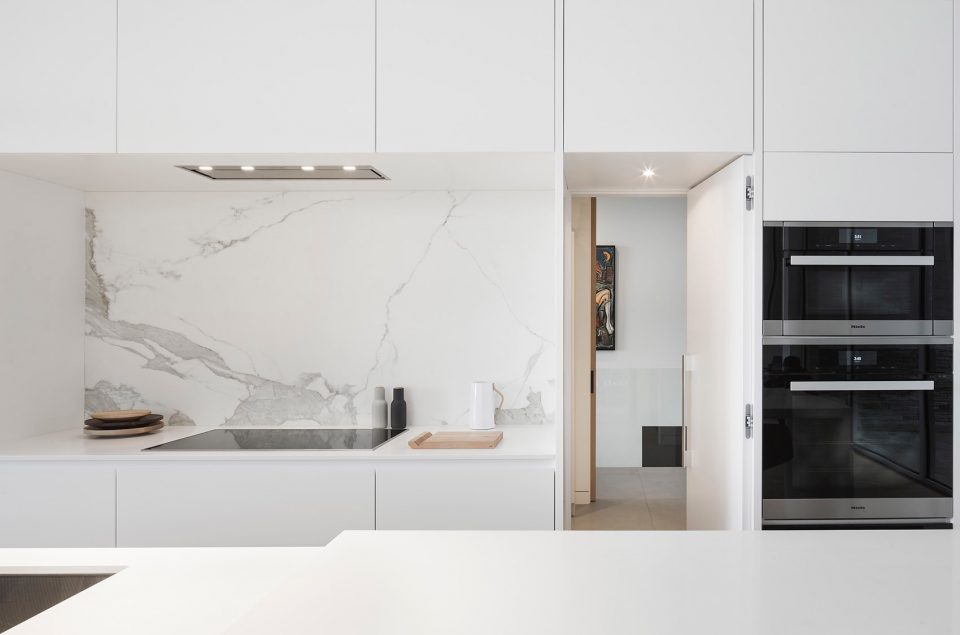
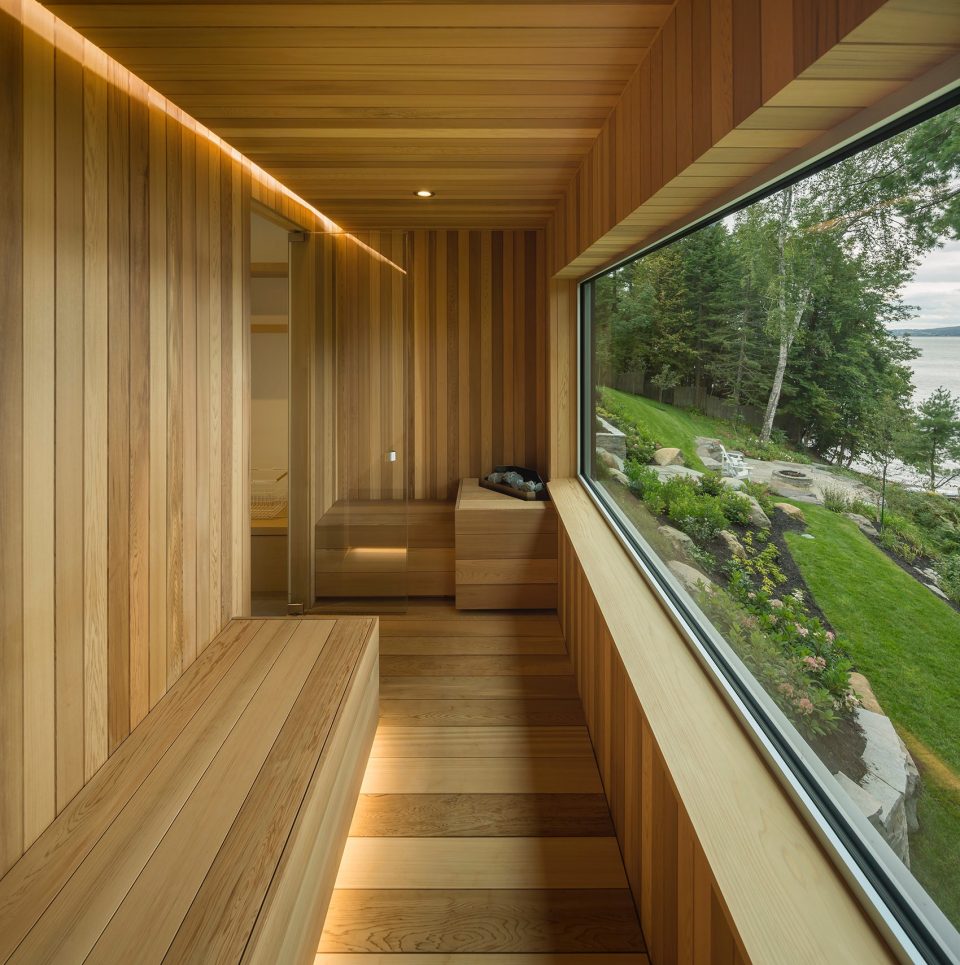
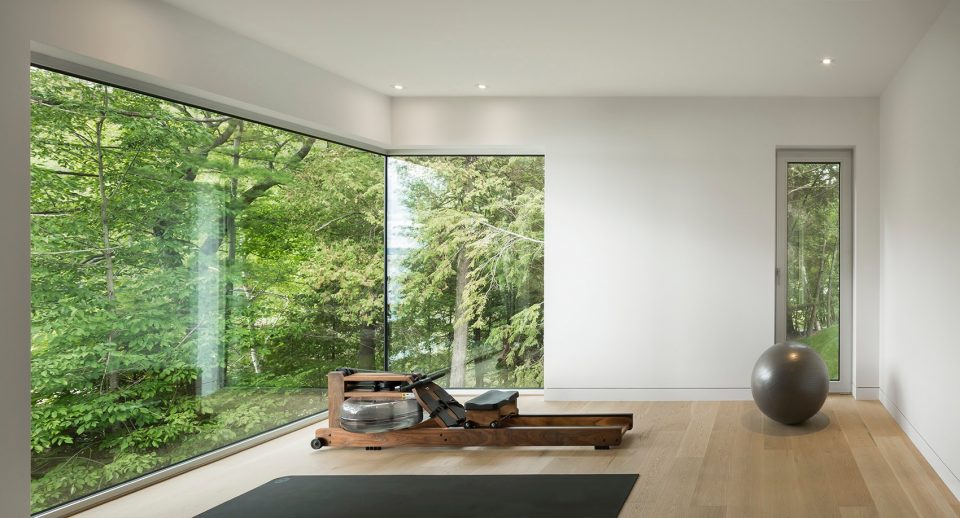
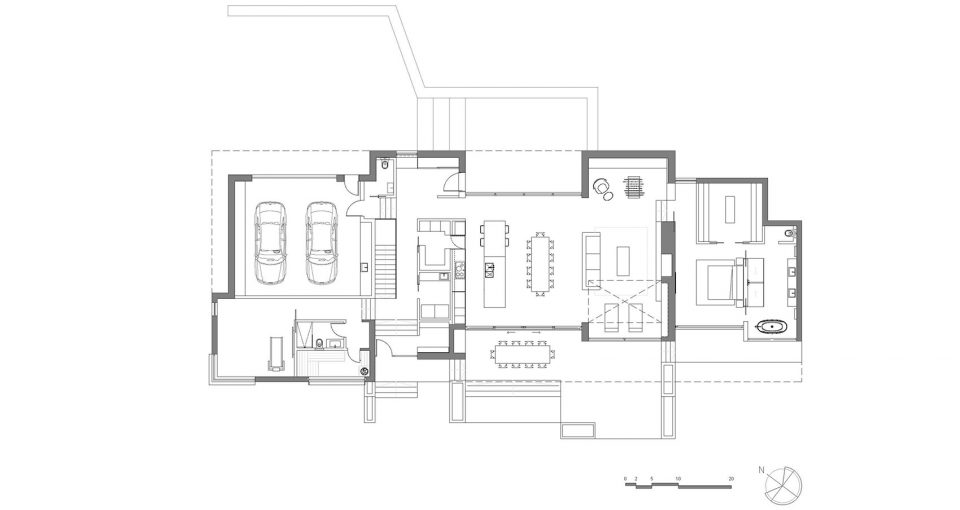
宽阔的飘窗、天窗和洁净无瑕的白墙令室内充满光亮,同时带来令人惊叹的湖景。天花板在高处可达25英尺,从而使住宅内的起居空间变得更加宽敞。所有的房间皆位于同一条直线上。除了主人套间外,这座奢华的住宅还包括两个带有浴室和小型休息室的高端套间、一个桑拿房以及一个健身房。一条服务走廊连接了主入口和一层空间的入口,并在车库入口处一分为二,同时还提供了通向洗手间、洗衣房和餐具室的入口。餐具室通过一扇荫蔽的门与厨房相连。
Large bay-windows, skylights and immaculate white walls literally flood the space with light and offer breathtaking views of the lake. At times reaching 25 feet high, ceilings stretch to augment the amplitude of these living spaces. All the rooms of the Slender house are positioned to form one single linear row. In addition to the master’s suite, two high-end suites with full bathrooms and small adjoining lounge, a sauna and a training room compose the program of this luxurious house. A service corridor that connects the main entrance to the ground-floor entrance doubles as the entrance to the garage and gives access to a small washroom, laundry room and pantry that connects to the kitchen through a secret door.
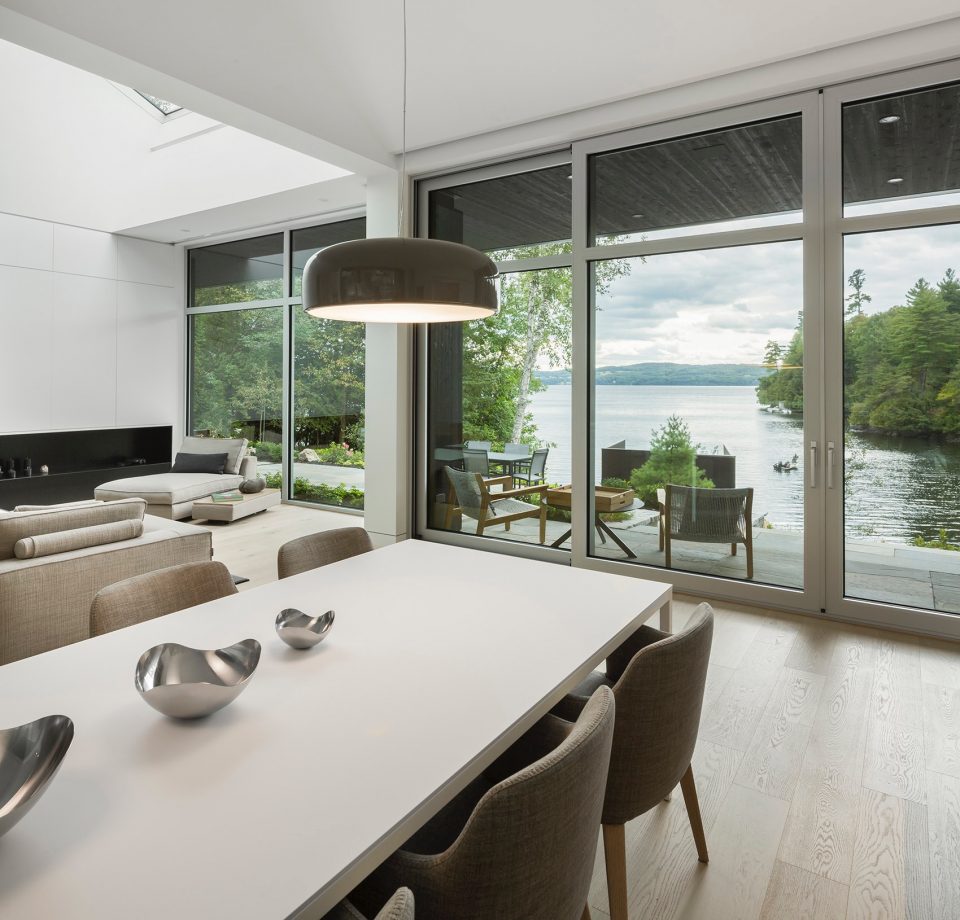
▼宽阔的飘窗、天窗和洁净无瑕的白墙令室内充满光亮,Large bay-windows, skylights and immaculate white walls literally flood the space with light
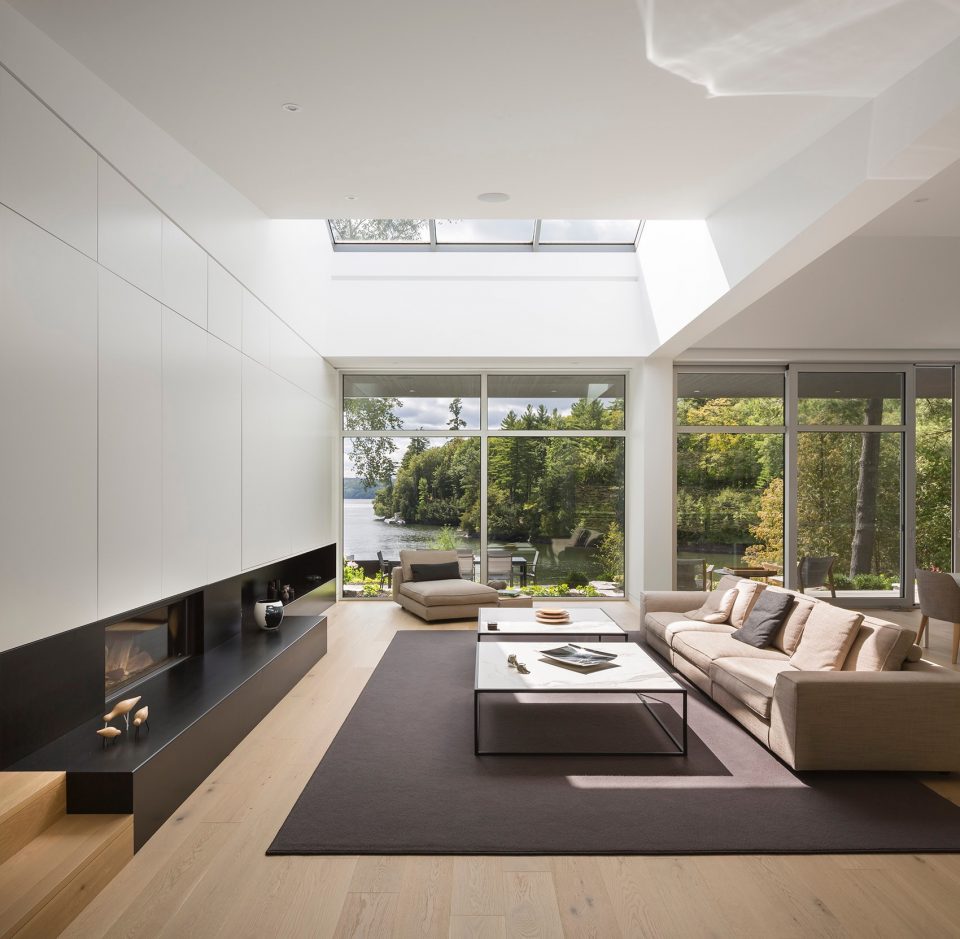
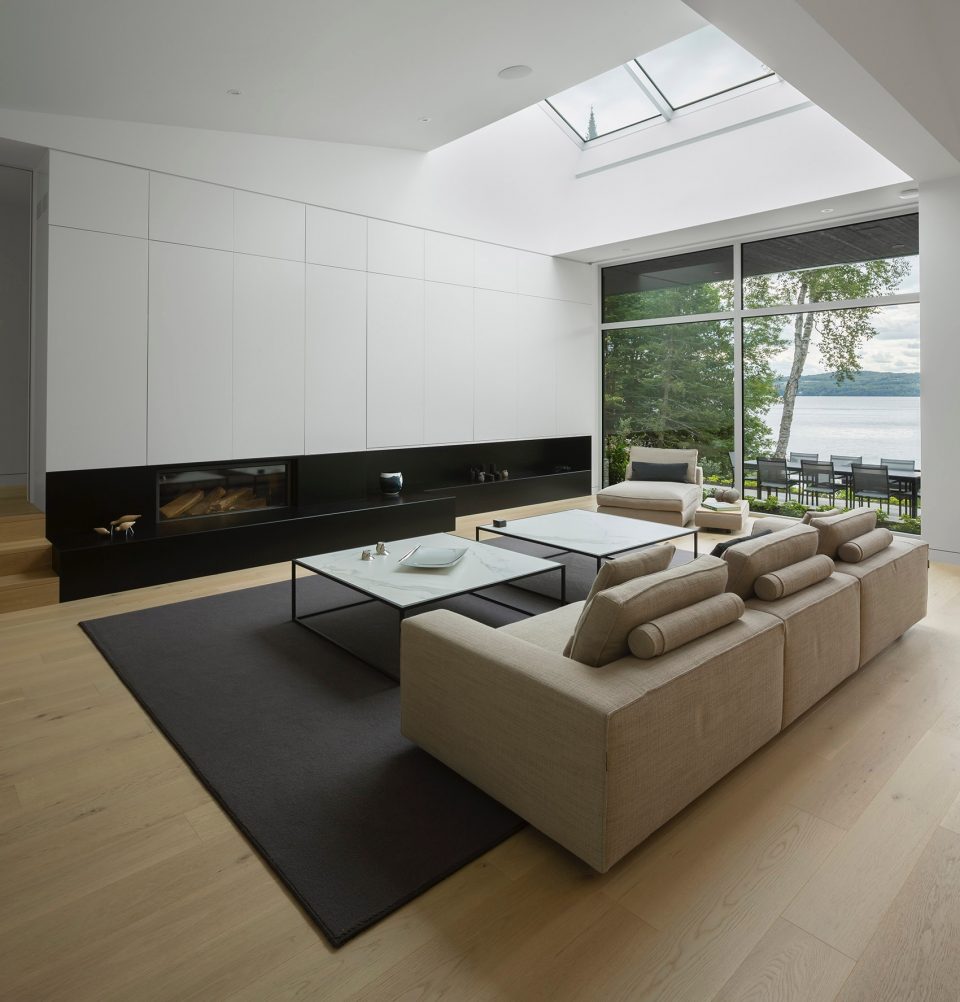
▼天花板在高处可达25英尺,the ceilings at times reach 25 feet high
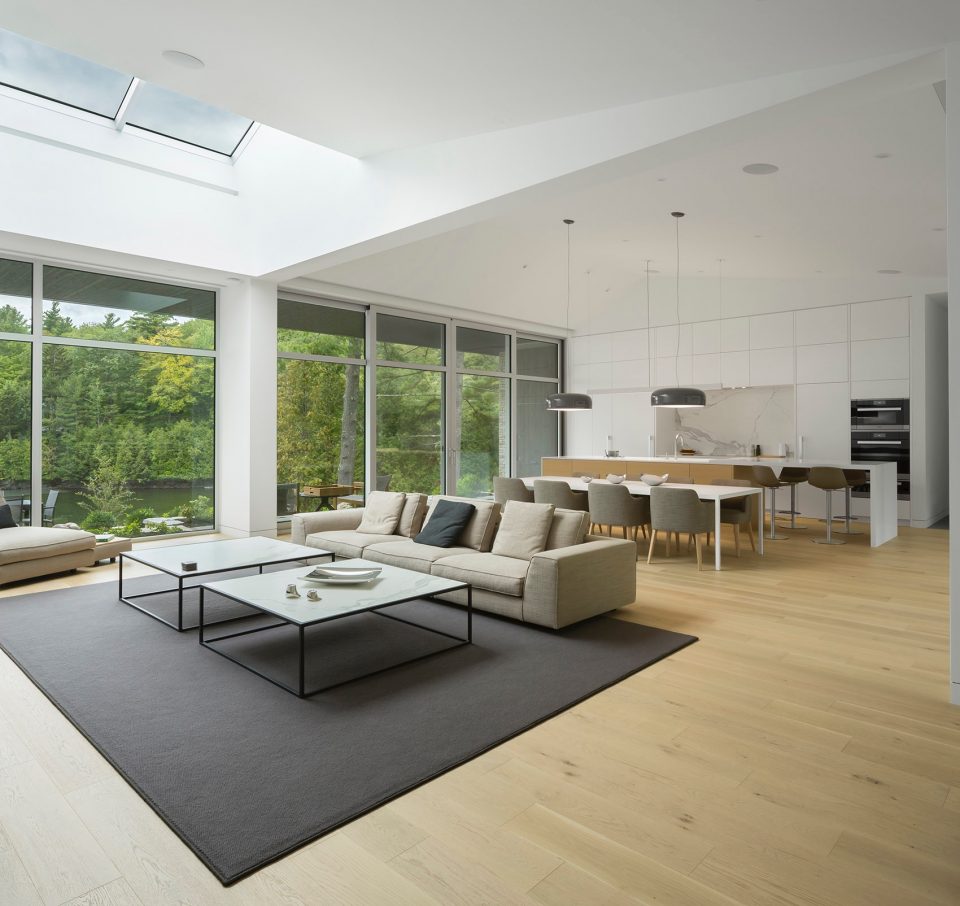
▼餐厅,dining area
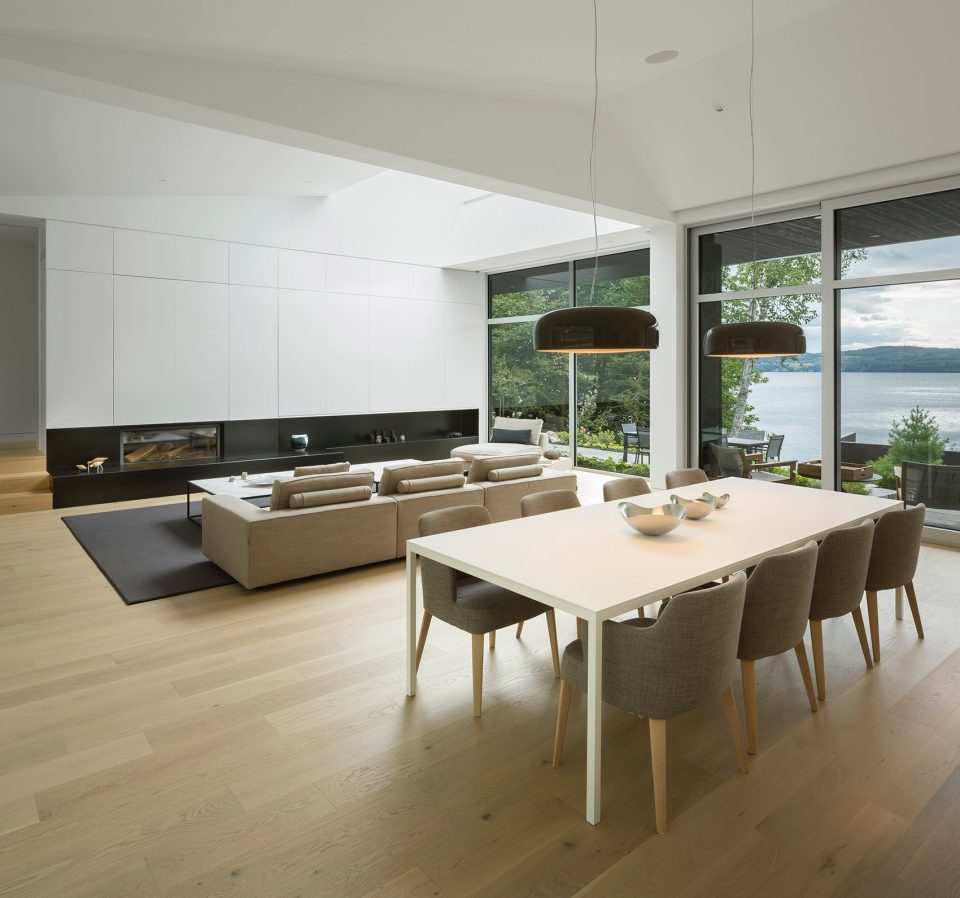
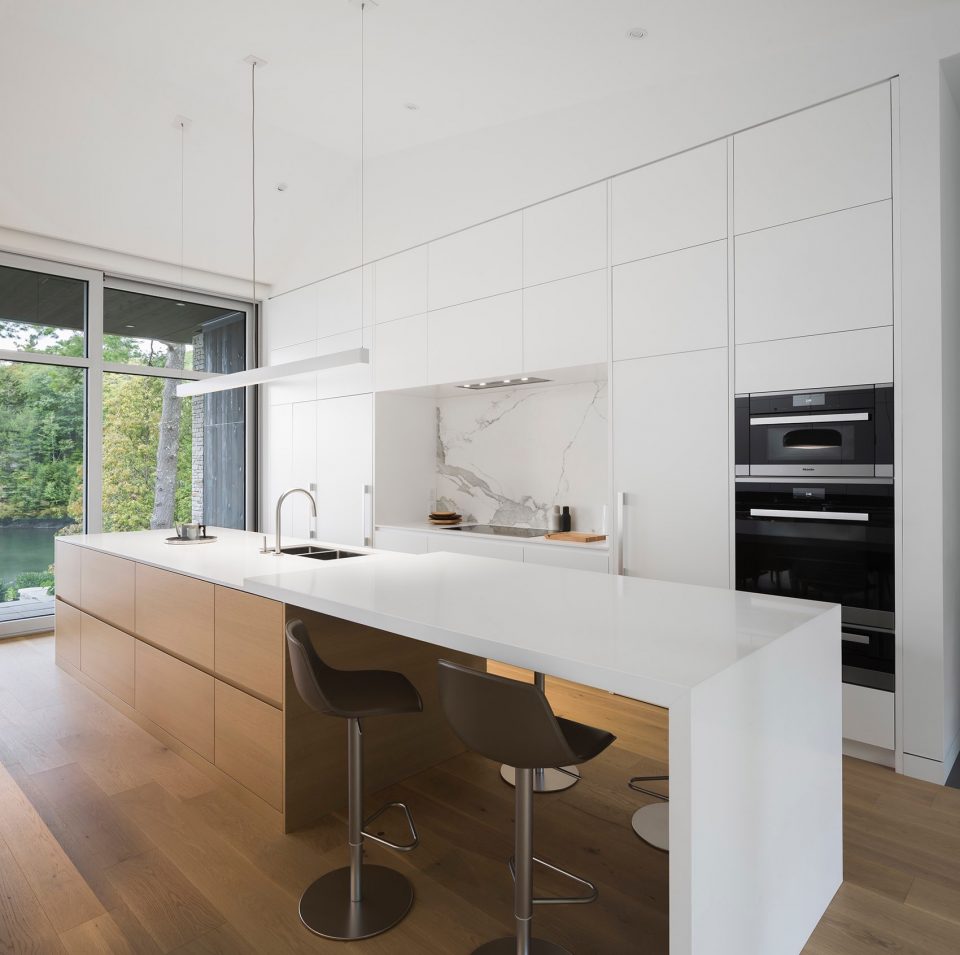
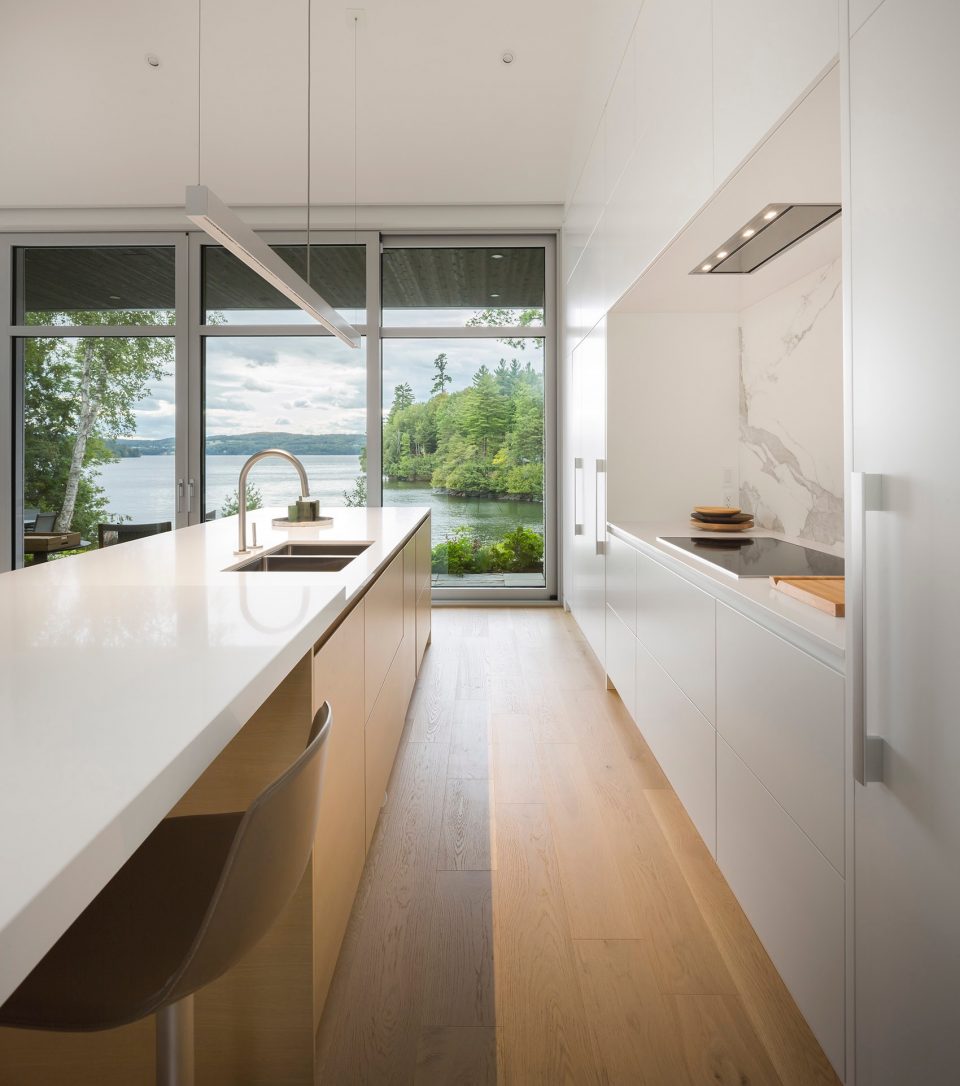
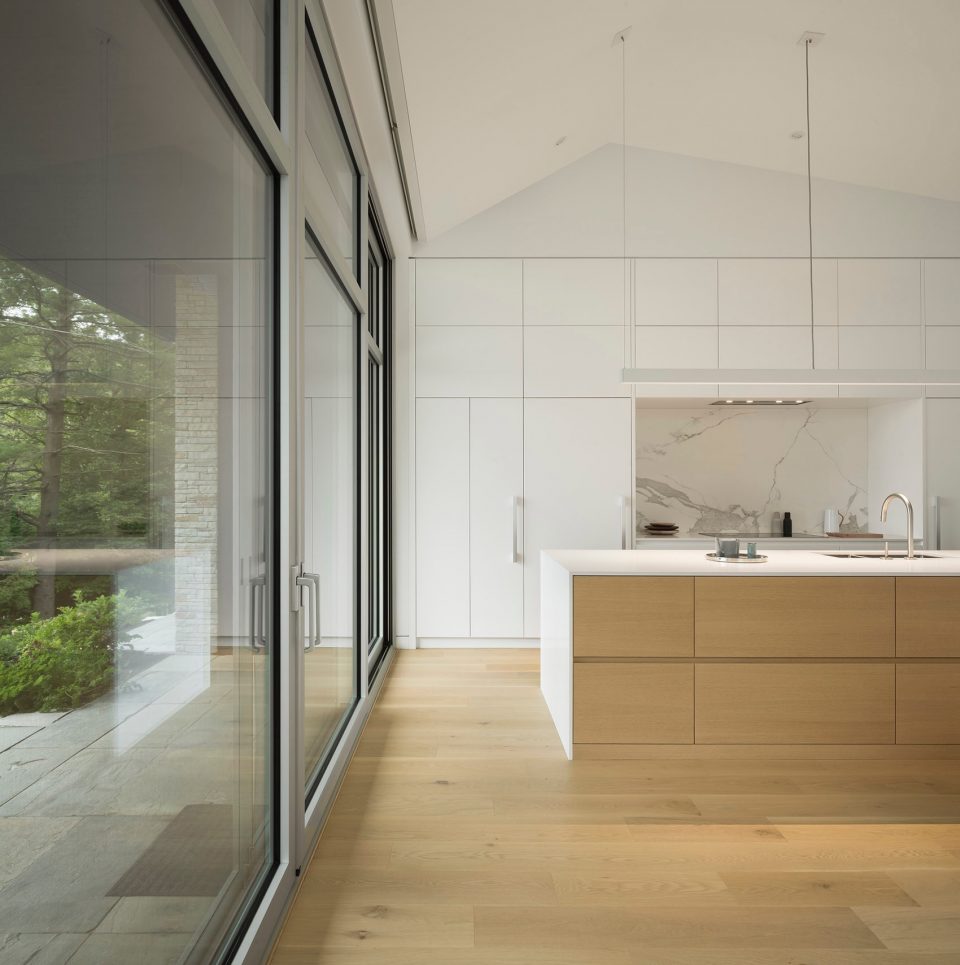
厨房和壁炉区域的固定家具凭借极其精确的测量,将所有的电器和技术设备均纳入其中。白色的厨房本身也成为墙壁和天花板的延伸,操作台则生长自覆盖着大块白橡木的地面。
The kitchen and the built-in furniture of the fireplace that conceals the television were designed down to the smallest detail to mask all the technical aspects. The whiteness of the kitchen is revealed as an extension of the walls and ceilings while the island is born from the extension of the floors that are covered in large blades of white oak.
▼白色的厨房本身也成为墙壁和天花板的延伸,the whiteness of the kitchen is revealed as an extension of the walls and ceilings
▼细部,detail
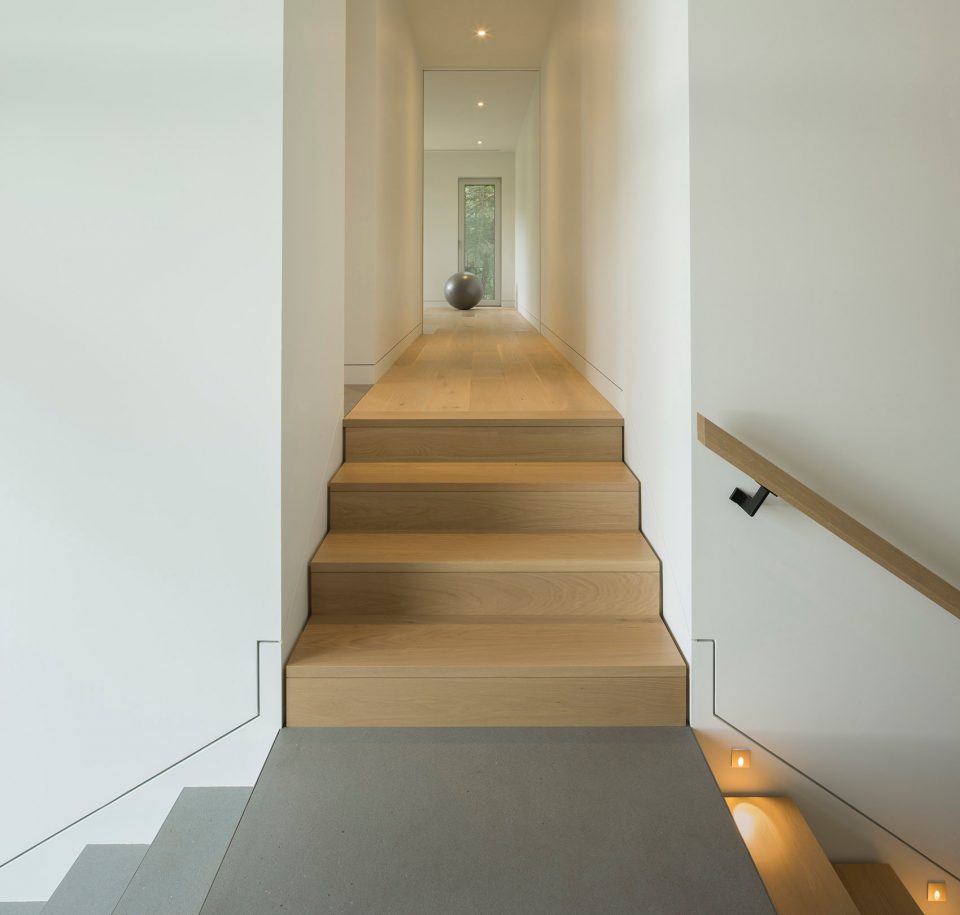
▼走廊,corridor
▼健身房,training room
▼卧室,bedroom
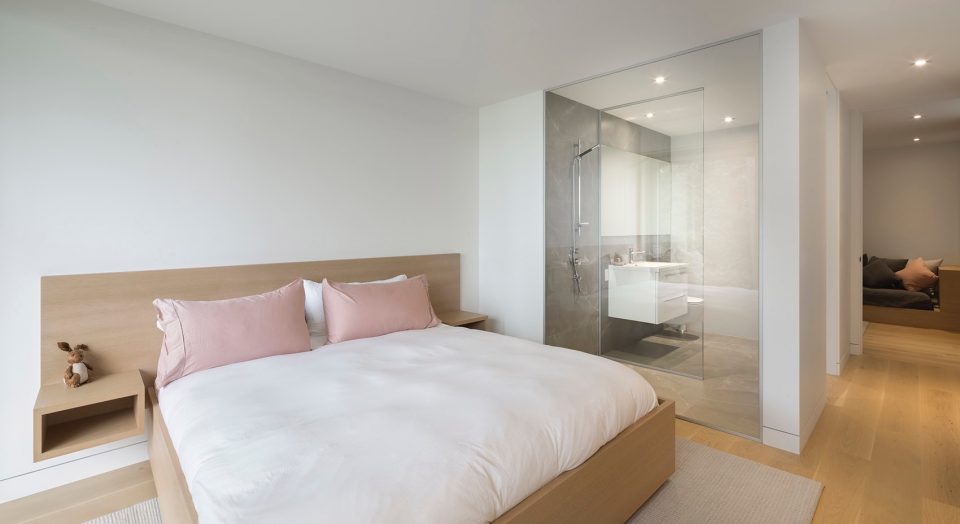
▼浴室,bathroom
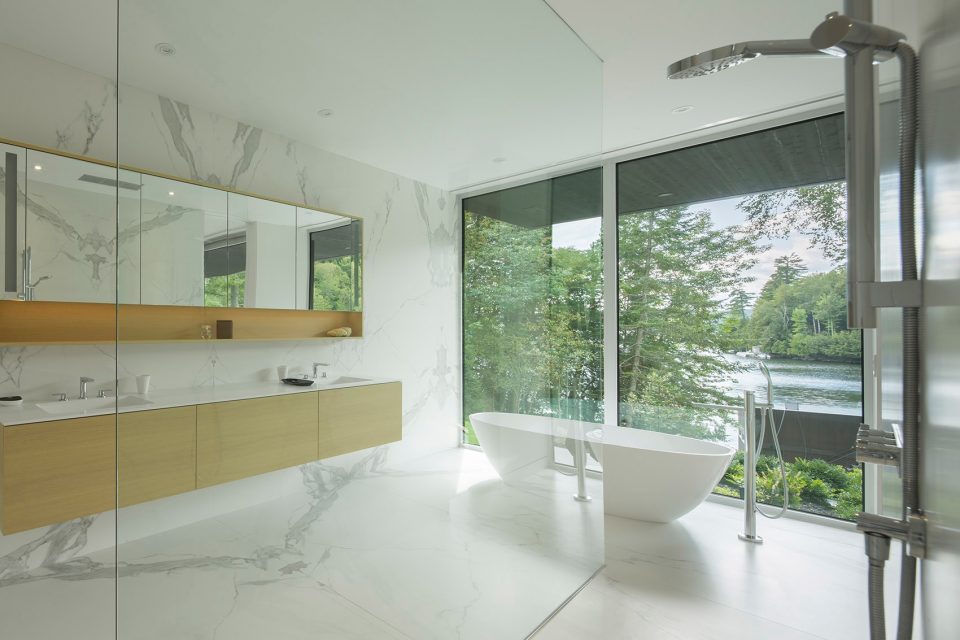
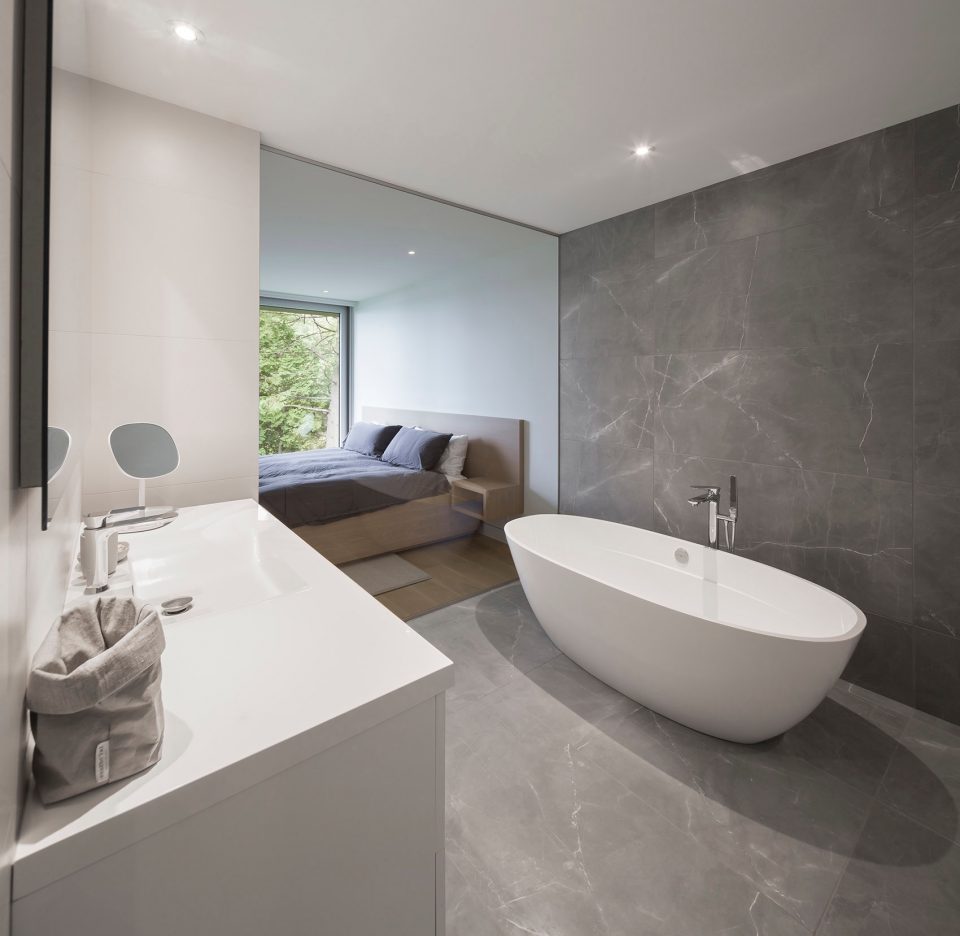
轻盈感 | A feeling of lightness
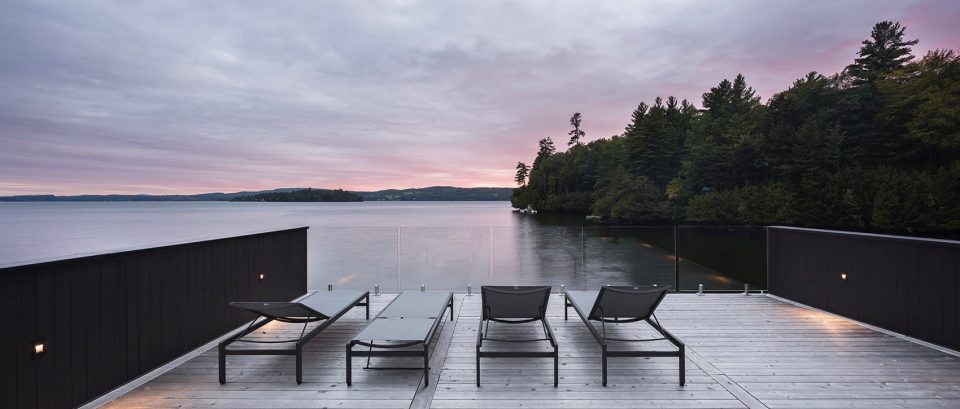
住宅中一丝不苟的细节处理、丰富的材料种类以及完美的流线控制共同带来了一种抚慰人心的轻盈氛围。建于湖上的船库与住宅使用了相同的材料,其中包括一间小厨房,屋顶平台还可用于欣赏日落的美景。
Worthy of the big hotels, the minutia of the details, the richness of the materials and the control of the lines exude this soothing feeling of lightness. Using the same material as the residence, a boathouse on the lake also offers an extra kitchenette and a magnificent roof terrace to enjoy the sunsets.
▼建于湖上的船库,the boathouse built on the lake
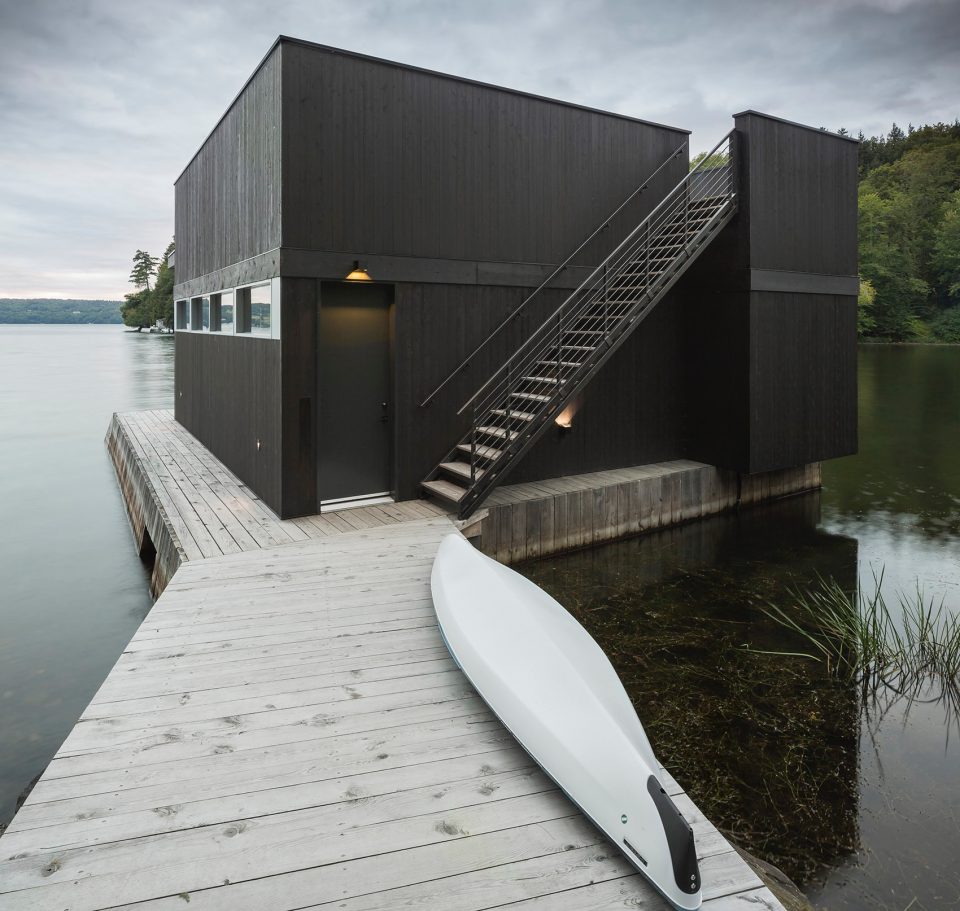
▼屋顶平台可欣赏到日落的美景,a magnificent roof terrace to enjoy the sunsets
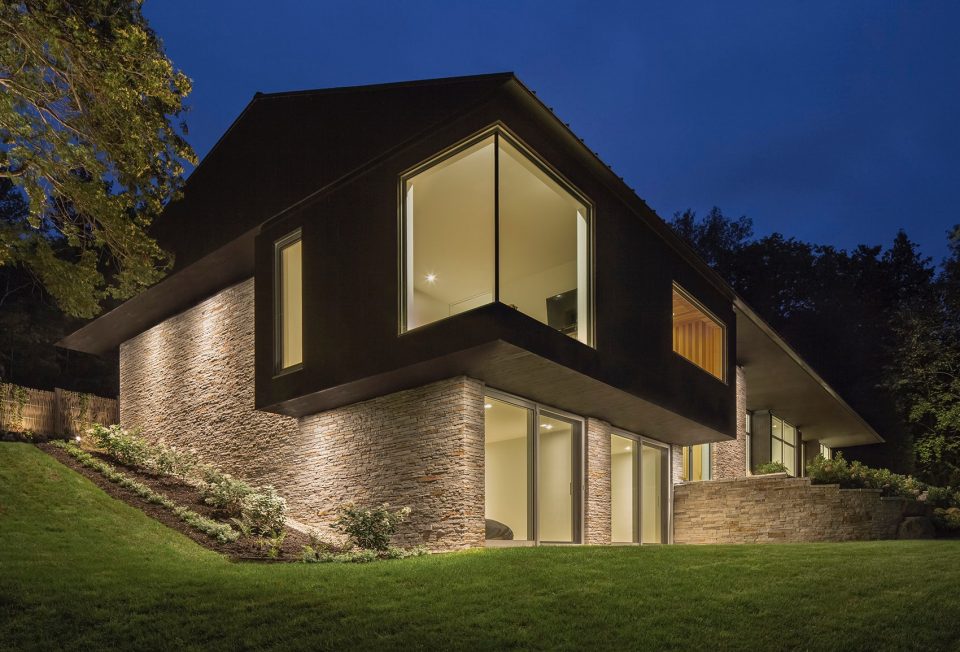
在这样一块陡峭的坡地上建造住宅需要使用大量的挡土墙,这也为修建空中花园带来了绝好的机会。在夜晚的灯光下,可以从室内直接望向种满了植物的花园,顿时产生一种梦幻般的感觉。Slender住宅以一种优雅的姿态,对1960年代的小屋形式做出了当代性的诠释。
Setting the residence on such a steep ground necessitated the construction of numerous retaining walls offering a great opportunity to develop hanging gardens. Illuminated in the evening, this cascade of vegetation is fully appreciated from the inside and enchants the place. The Slender house comes as a contemporary reinterpretation of the Bungalow of the 1960s slicing tradition with elegance.
▼夜景,night view
▼平面图,plan
Name of the project: The Slender House
Location: Ogden, Memphremagog Lake, Quebec
Client: N/A
Architects/designers: MU Architecture
Team: Charles Côté, Jean-Sébastien Herr, Magda Telenga, Rosalie Trépanier-Blais, Steeve Galté, Camille Mollaret, Pierre- Paul Guillemette
Cabinet maker: Illo, Maël Le Bars, 514-529-8689
mael@illodesign.ca
Structural engineer: GenieX
Contractor: Denis Legault Construction
Project Completion: July 2017
Photo credits: Stéphane Groleau
Area: 4500 sq.ft.
More:MU Architecture,更多请至:MU Architecture on gooood









真的 能拥有这么一套房子真是人生圆满了
杭州,万镜设计,帮你圆梦
小bb在窗子里 666666
图6窗里的小baby太可爱了
舒服
精致完美
有一栋这么精致的湖景房,真是无憾啦
先不说设计好不好,这施工质量,细节处理,厉害 了!
可以说是很完美了。