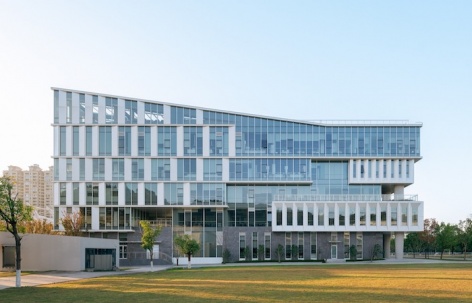
The Science and Technology Building at Wenzhou-Kean University by Architectural Design & Research Institute of Tsinghua University Co., Ltd. (THAD) + Wenzhou Design Holding Group Co. Ltd

An open, integrated and shared future space for science

项目标签

设计公司
Architectural Design and Research Institute of Tsinghua UniversityWenzhou Design Holding Group Co. Ltd
位置
China
类型
Architecture
材料
MetalConcreteGlass
标签
Wenzhou
分类
Teaching BuildingsUniversityEducational Architecture

感谢 清华大学建筑设计研究院(THAD + 温州设计集团有限公司 予gooood分享以下内容。更多请至:THAD on gooood + Wenzhou Design Holding Group Co. Ltd on gooood
Appreciations towards Architectual Design and Research Institute of Tsinghua University + Wenzhou Design Holding Group Co. Ltd for providing the following description:

坐落于中国温州瓯海区丽岙街道的温州肯恩大学是中美合作大学,理工楼位于校园门户位置。校园青山环绕,风景秀丽,为理工学院学术研究与教学提供了理想场所。

▼项目视频,Project video © 朱雨蒙

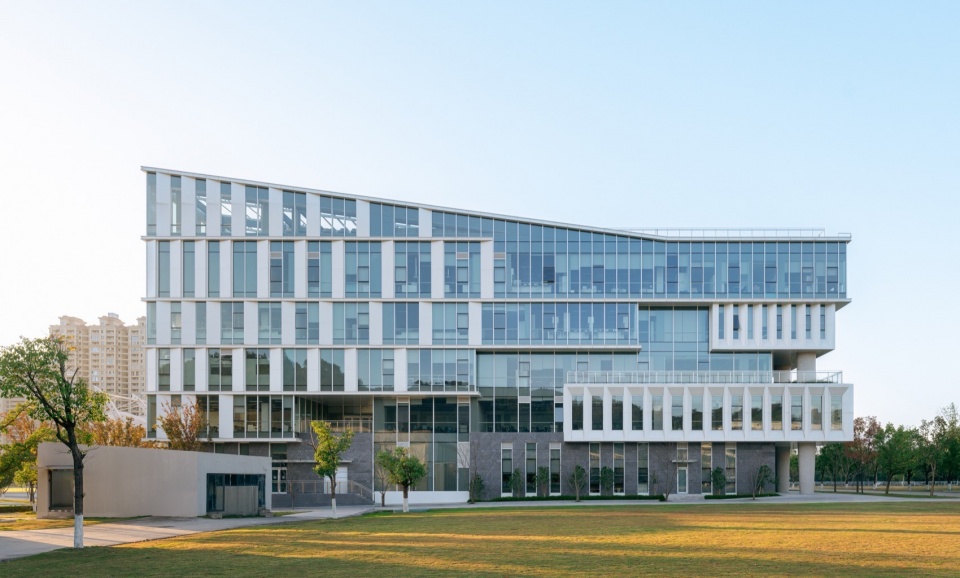
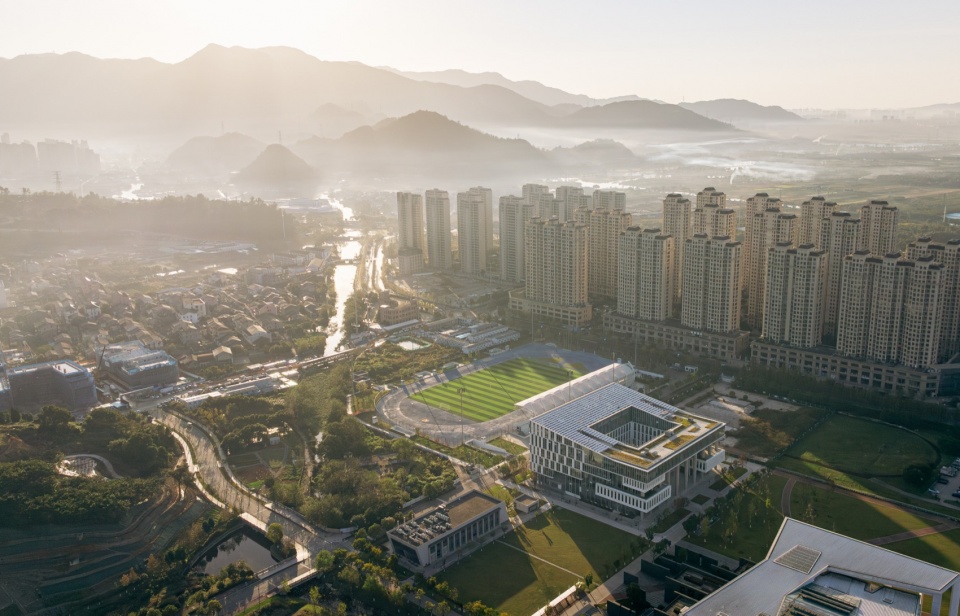
Located in Ouhai District, Wenzhou, China, the Science and Technology Building at Wenzhou-Kean University serves as a gateway to the campus. Surrounded by lush mountains, the design integrates sustainability and locality, reflecting the unique cultural and natural context of Wenzhou.

▼鸟瞰,Aerial view © 朱雨蒙
the science and technology building at wenzhou kean university by architectural design research institute of tsinghua university co ltd thad

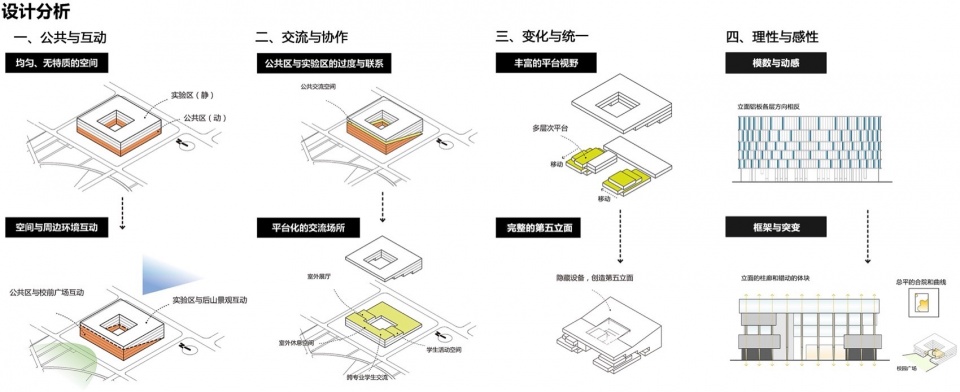
设计兼顾建筑可持续性与在地性。围合庭院的被动式节能低碳策略赋予建筑韧性,高效布局的同时取得最佳的通风、采光、视线条件。校园大草坪-公共空间-教学科研-吹台山由动至静的斜向空间序列使建筑与环境紧密结合,呼应温州山水文化,为建筑形体与空间处理逻辑奠定基础。

▼设计分析,design analysis © THAD
the science and technology building at wenzhou kean university by architectural design research institute of tsinghua university co ltd t...

The enclosed courtyard employs passive low-carbon strategies, ensuring optimal ventilation, natural lighting, and sightlines, while the spatial sequence transitions from the dynamic campus lawn to the tranquil Chuitai Mountain. This spatial progression seamlessly connects the building to its environment and echoes Wenzhou’s mountain culture, forming the foundation for its spatial and formal logic.

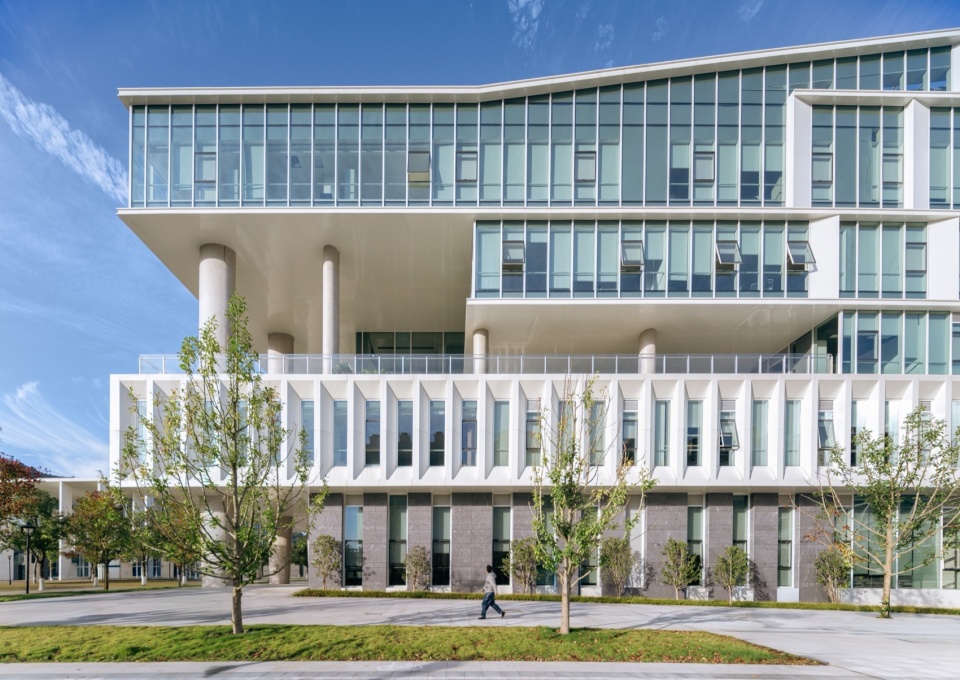
▼南立面,South facade © 朱雨蒙
the science and technology building at wenzhou kean university by architectural design research institute of tsinghua university co ltd thad

▼北立面,North facade © 朱雨蒙

the science and technology building at wenzhou kean university by architectural design research institute of tsinghua university co ltd thad

▼西立面,West facade © 朱雨蒙

the science and technology building at wenzhou kean university by architectural design research institute of tsinghua university co ltd thad

the science and technology building at wenzhou kean university by architectural design research institute of tsinghua university co ltd thad

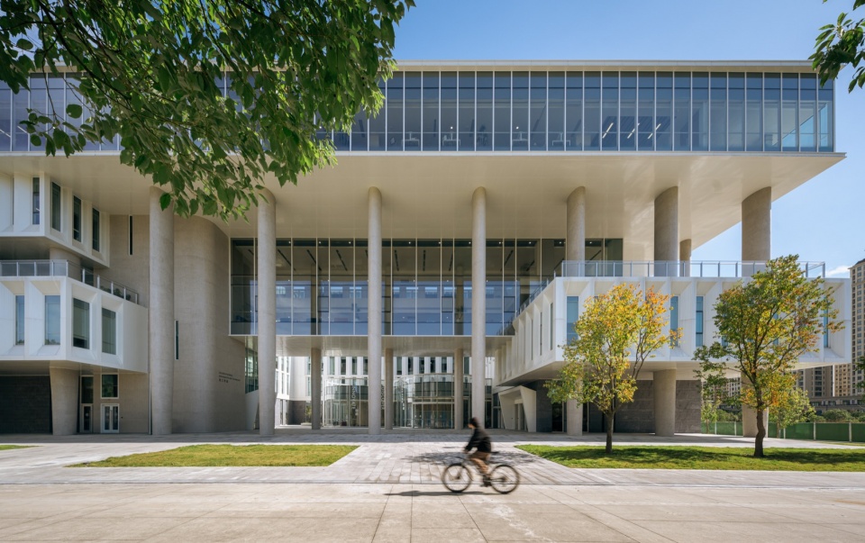
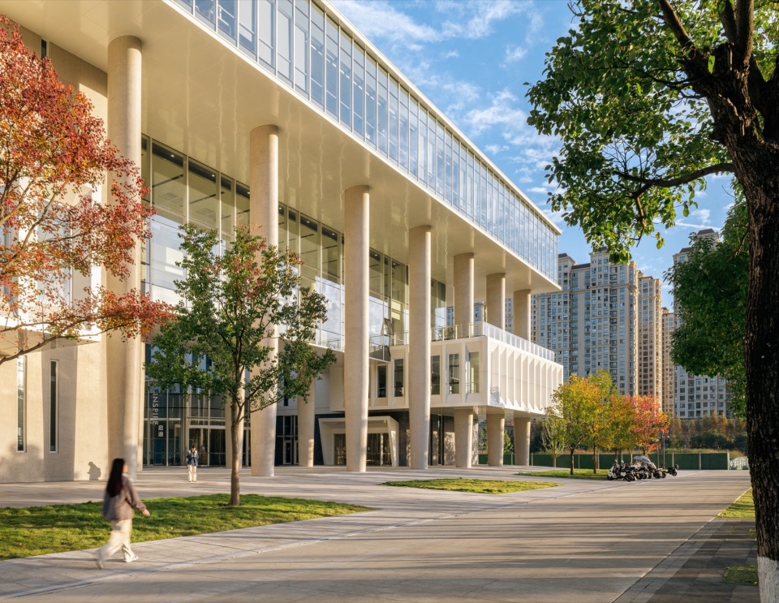
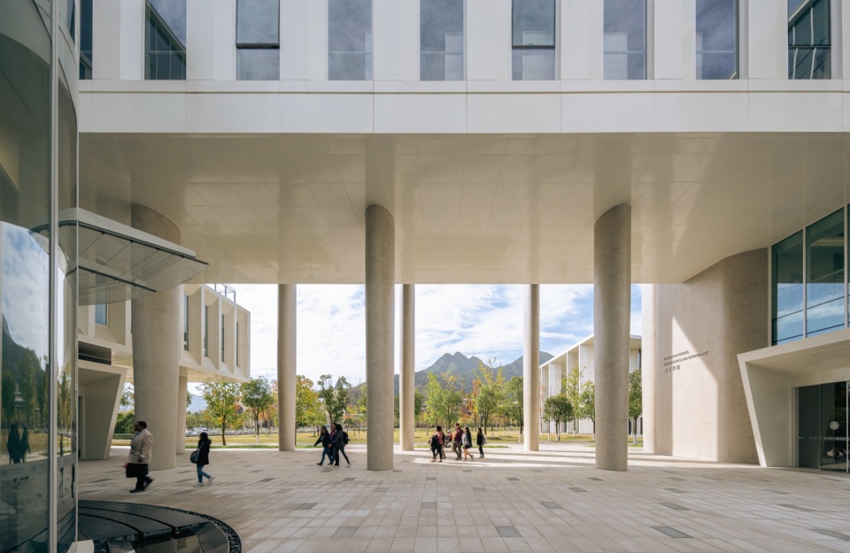
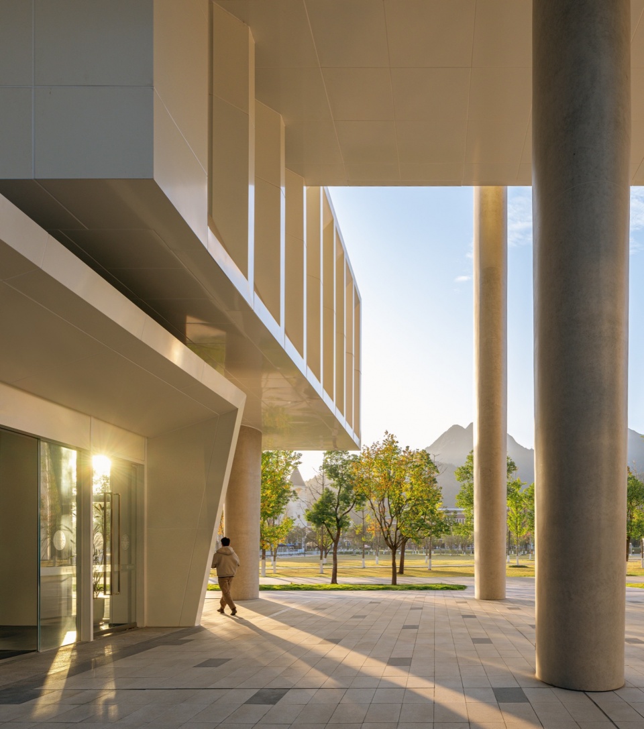
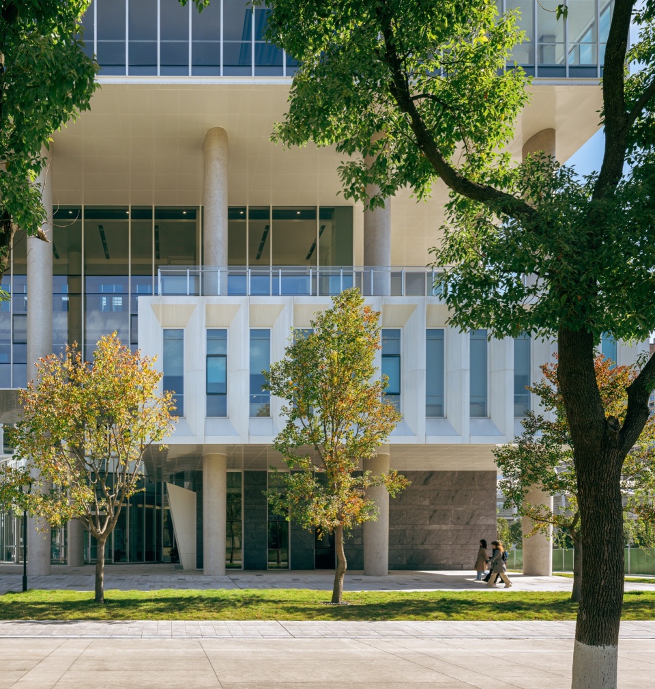
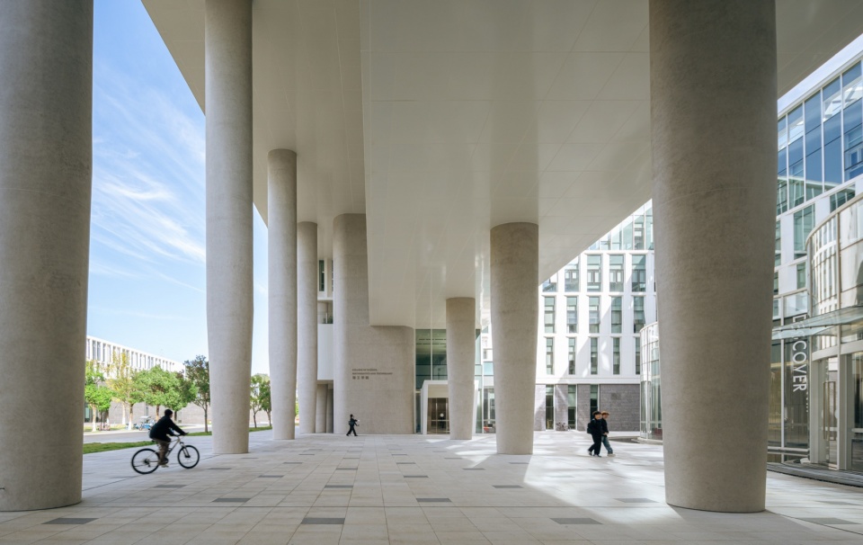
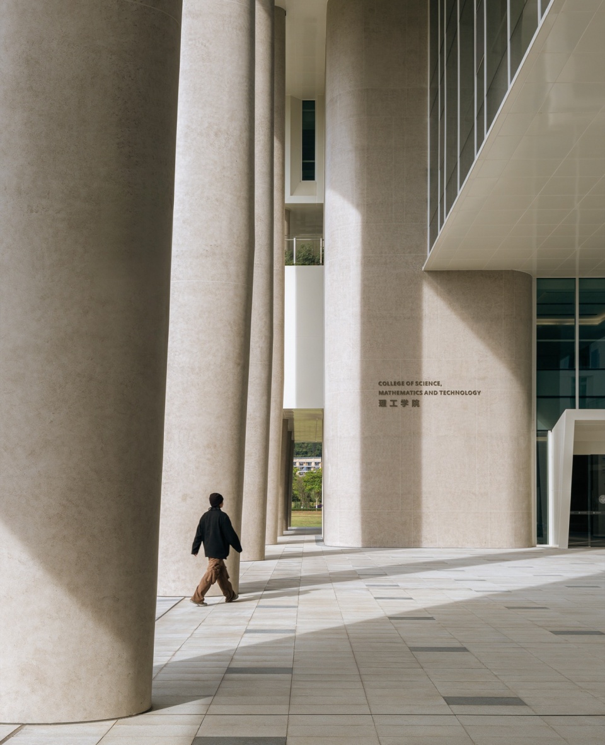
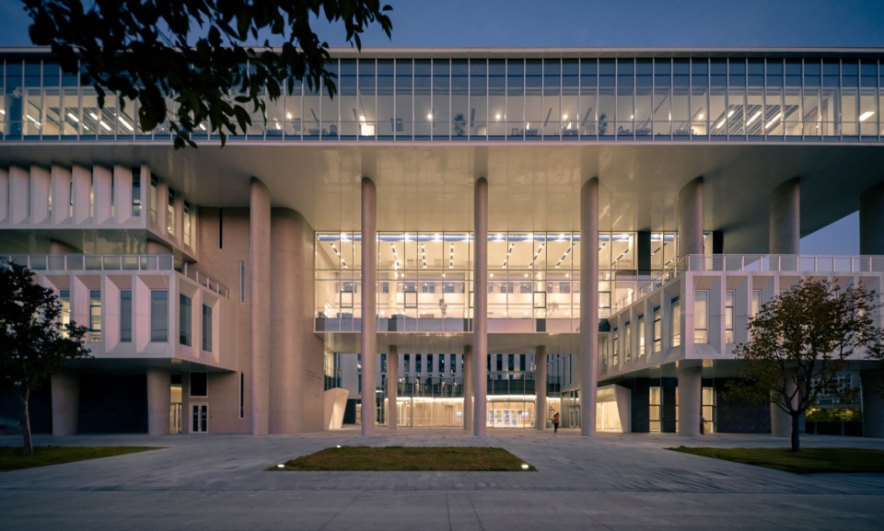
西入口空间学院柱廊不仅是西式学院的隐喻,形象、功能、空间、交通的多重意义使其成为整个建筑的核心空间。承担传统室内门厅功能的同时为建筑创造”城市广场”般的空间,形成广场与远山的框景,为学生社交与活动提供空间。公共功能体块的分离、错动,与学院柱廊穿插形成室内外共享交流平台,形成校园与建筑的互动。建筑同时呈现出柱廊的庄重感和体块错落的灵动感。

The western entrance features an academic colonnade, reinterpreting Western traditions while acting as the building’s central space. It functions as both a traditional foyer and a “public square,” framing distant mountain views and providing spaces for socialization. Staggered public functional blocks interweave with the colonnade, forming shared indoor and outdoor platforms that foster campus-building interaction.

▼“城市广场”般的空间,public square © 朱雨蒙
the science and technology building at wenzhou kean university by architectural design research institute of tsinghua university co ltd thad

the science and technology building at wenzhou kean university by architectural design research institute of tsinghua university co ltd thad

▼“城市广场”细部,public square details © 朱雨蒙
the science and technology building at wenzhou kean university by architectural design research institute of tsinghua university co ltd thad

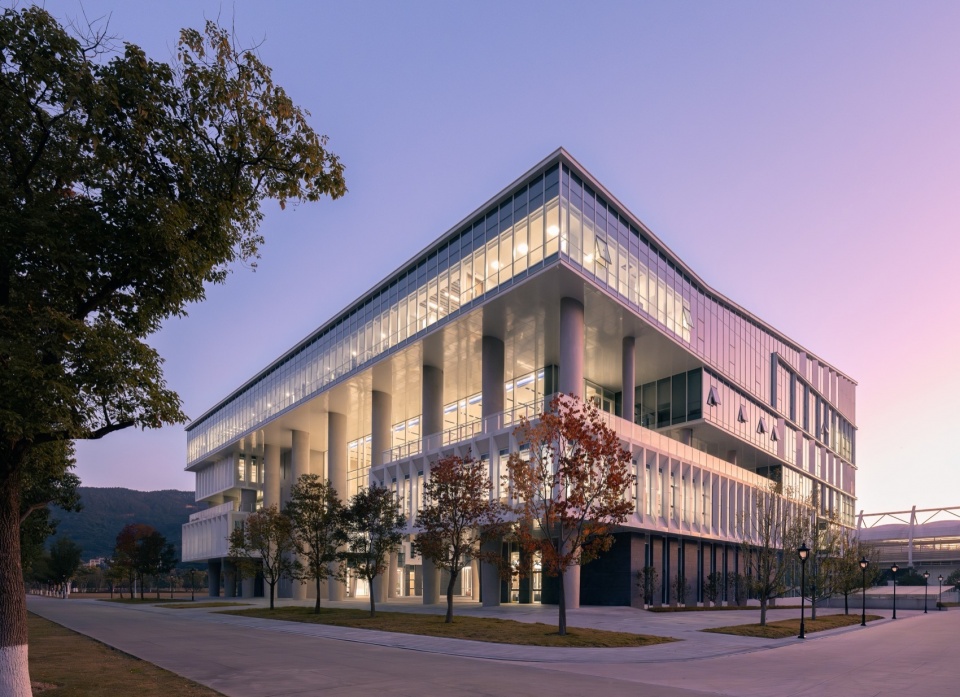
▼黄昏入口,Dusk Entrance © 朱雨蒙

the science and technology building at wenzhou kean university by architectural design research institute of tsinghua university co ltd thad

▼黄昏入口,Dusk Entrance © 朱雨蒙

the science and technology building at wenzhou kean university by architectural design research institute of tsinghua university co ltd thad

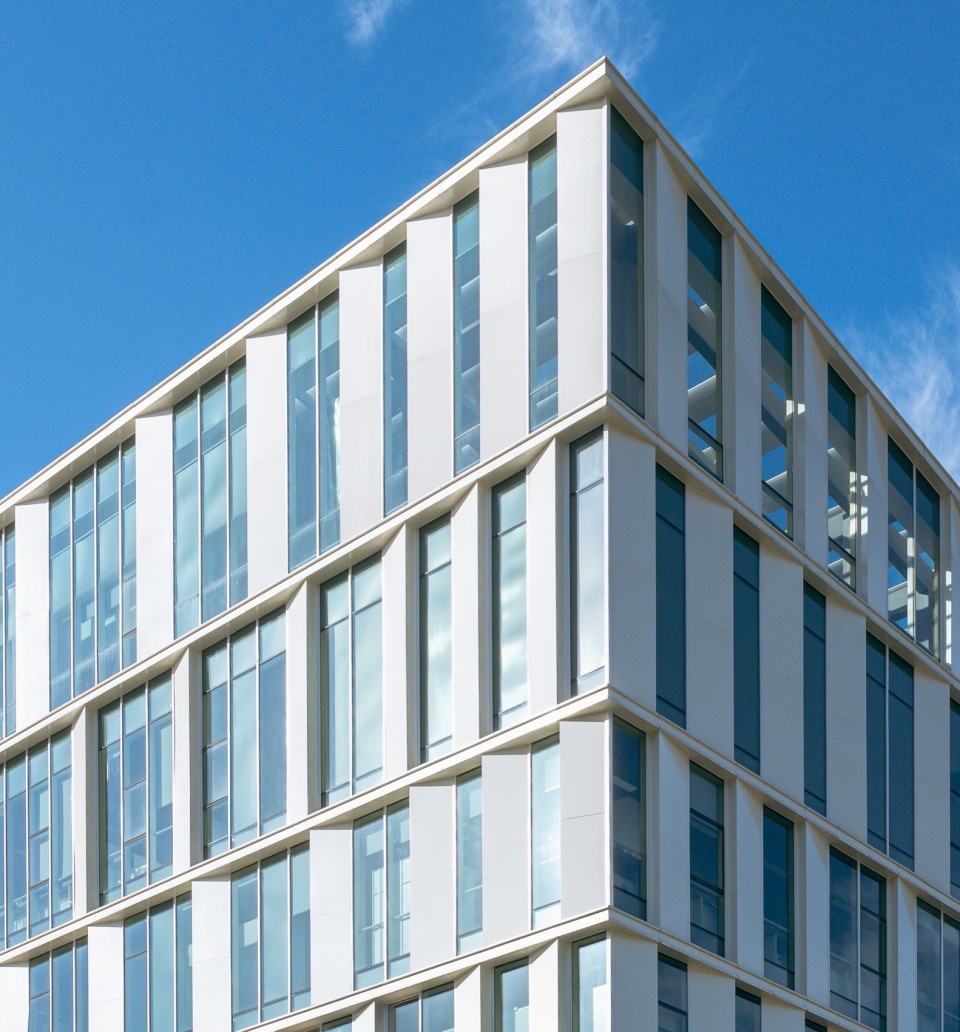
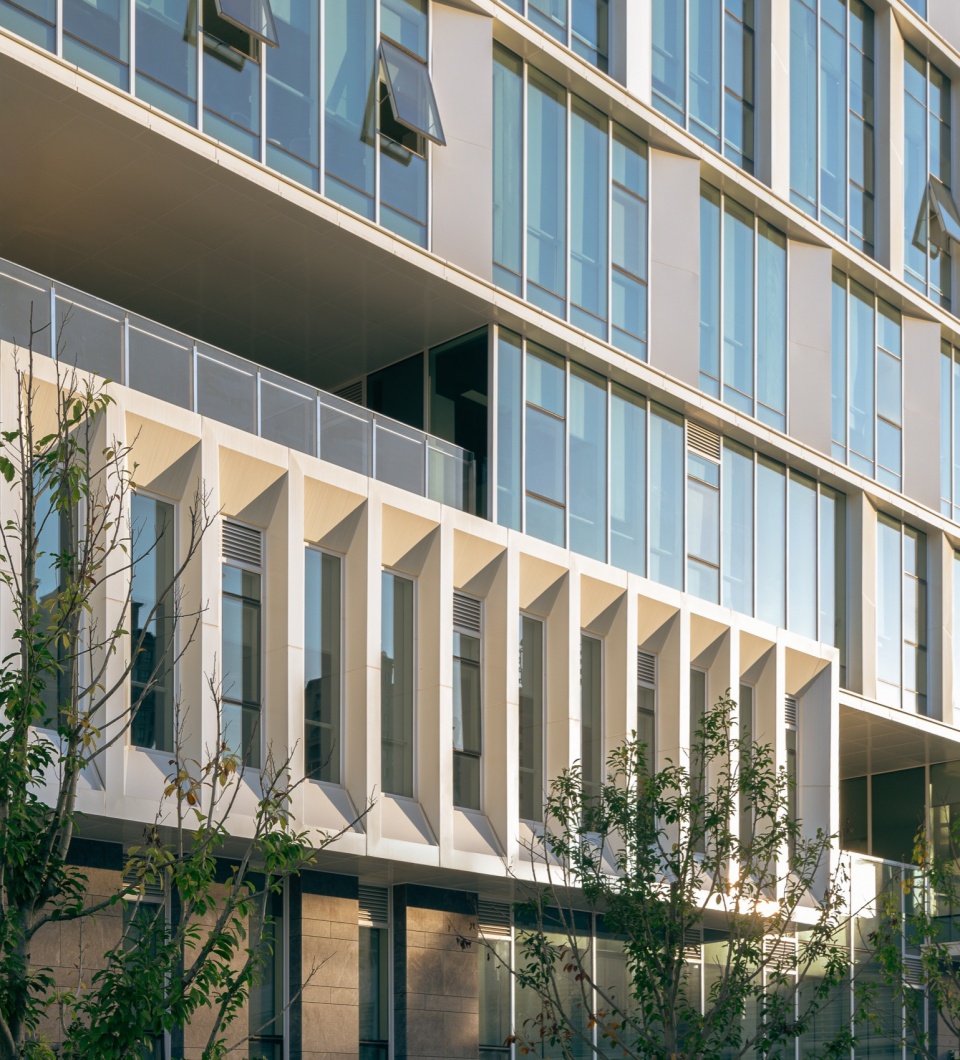
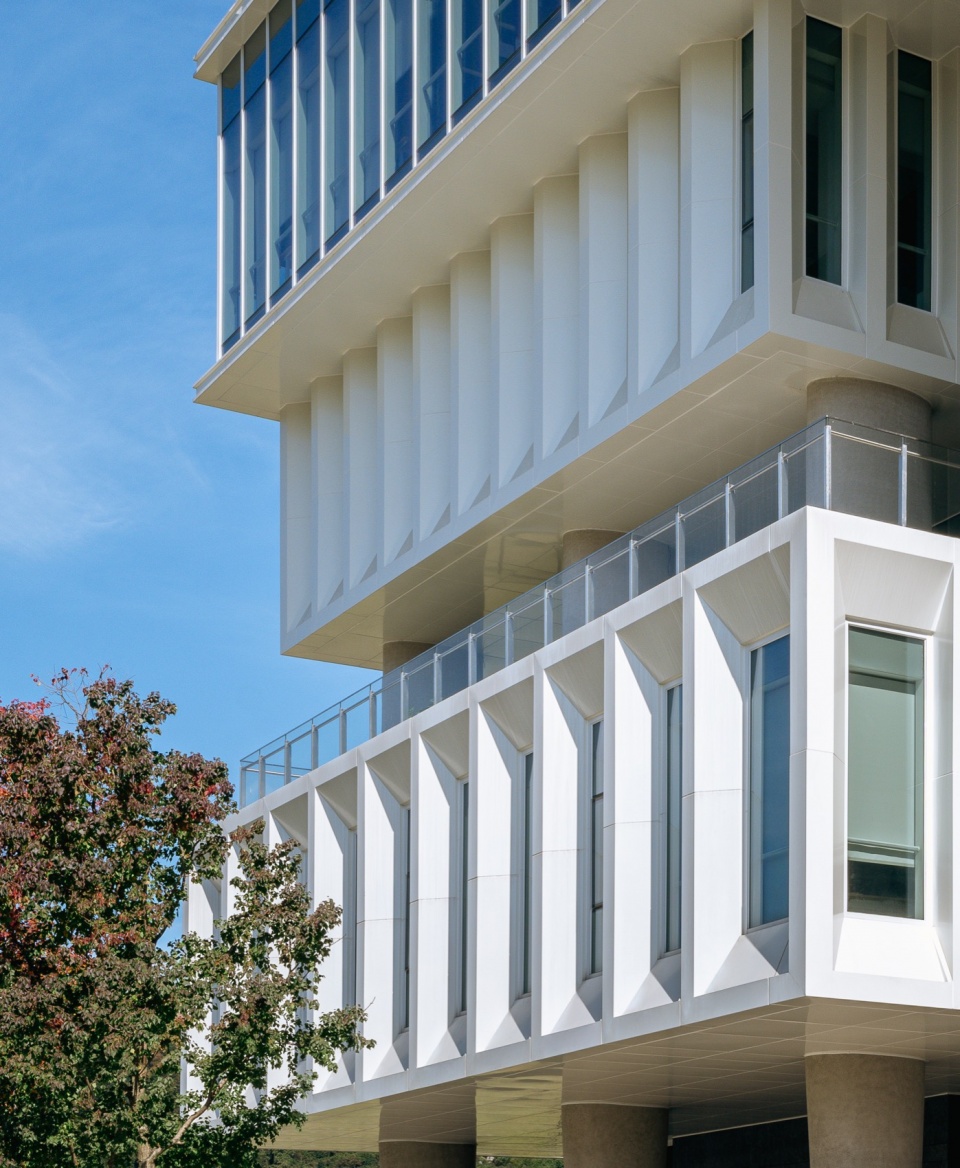
铝板幕墙现代简约的风格使理工楼融入肯恩大学多元化氛围之中,清水混凝土反射柔和、舒适的光线与柱廊形成无限光影情趣。两种材料的融合为理工学院奠定理性稳重、简约自然的空间气息。一层曲面玻璃、深色石材的点缀、上部铝板的渐变肌理,为整体理性风格增添细腻变化和感性色彩。

The building’s materiality further reinforces its design intent. A modern aluminum curtain wall blends with Kean University’s diverse architectural atmosphere, while fair-faced concrete reflects light softly, creating dynamic interplay with shadows. Curved glass and dark stone on the ground floor, paired with gradient-textured aluminum panels, add delicate variations and warmth to its rational design.

▼幕墙细部,Details of the curtain wall © 朱雨蒙
the science and technology building at wenzhou kean university by architectural design research institute of tsinghua university co ltd thad

the science and technology building at wenzhou kean university by architectural design research institute of tsinghua university co ltd thad

the science and technology building at wenzhou kean university by architectural design research institute of tsinghua university co ltd thad

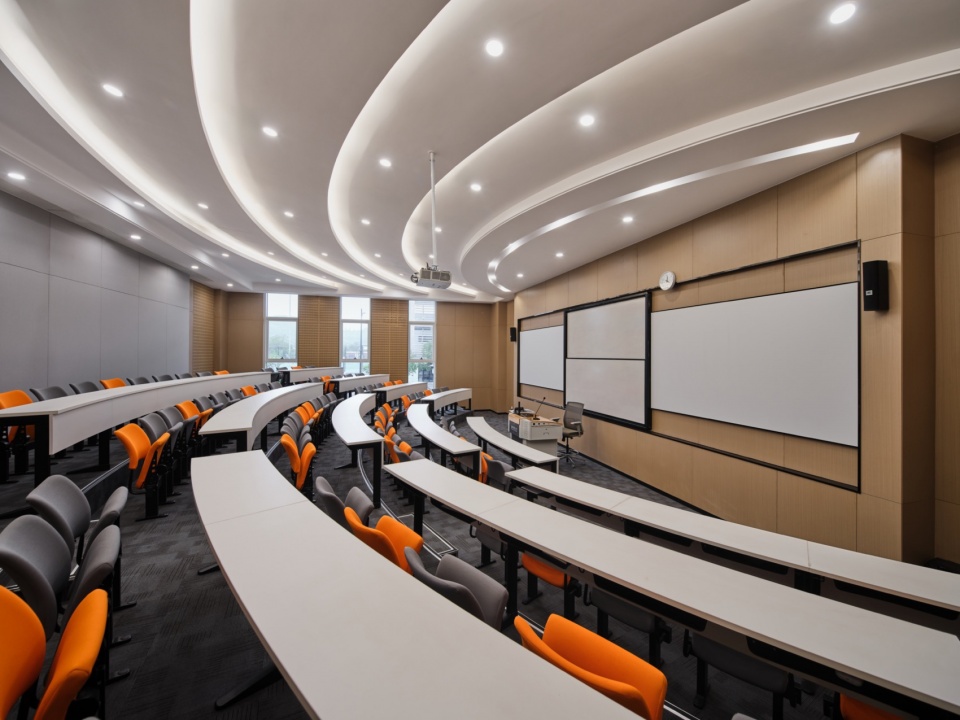
▼阶梯教室,Lecture hall © 朱雨蒙

the science and technology building at wenzhou kean university by architectural design research institute of tsinghua university co ltd thad

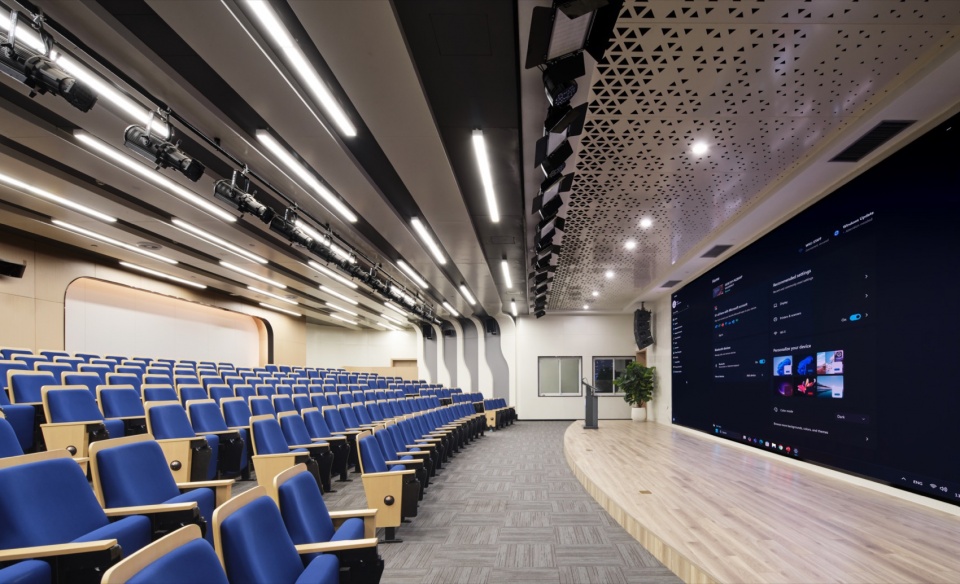
▼报告厅,conference hall © 朱雨蒙

the science and technology building at wenzhou kean university by architectural design research institute of tsinghua university co ltd thad

理工楼容纳环境科学系、生命科学系、化学系、物理系、数学系等五个专业系,为学生提供丰富的学术资源和研究机会,成为学生、教师、专家学者学术交流的优越平台。

The Science and Technology Building houses five academic departments, offering flexible spaces for research and interdisciplinary collaboration. By combining sustainable strategies, cultural resonance, and inspiring spaces, the project creates a landmark that balances academic functionality, aesthetic refinement, and environmental responsibility.

▼建筑夜景,Night view of the building © 朱雨蒙
the science and technology building at wenzhou kean university by architectural design research institute of tsinghua university co ltd thad

the science and technology building at wenzhou kean university by architectural design research institute of tsinghua university co ltd thad

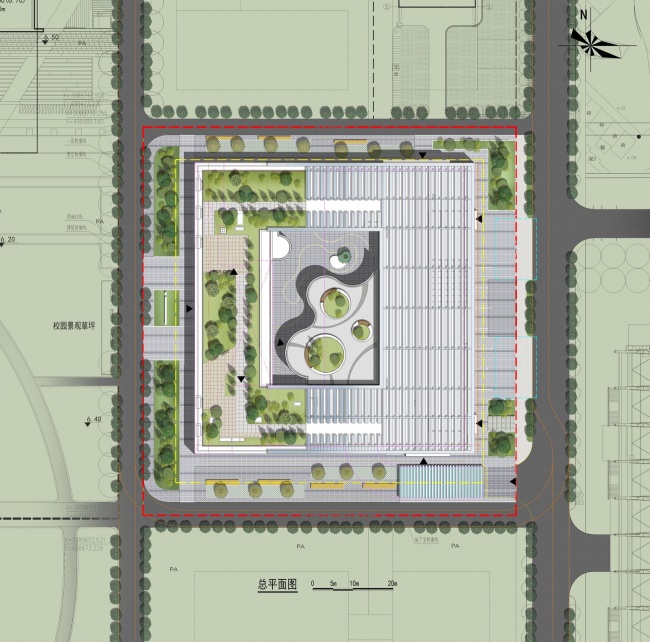
▼总平面,master plan © THAD

the science and technology building at wenzhou kean university by architectural design research institute of tsinghua university co ltd t...

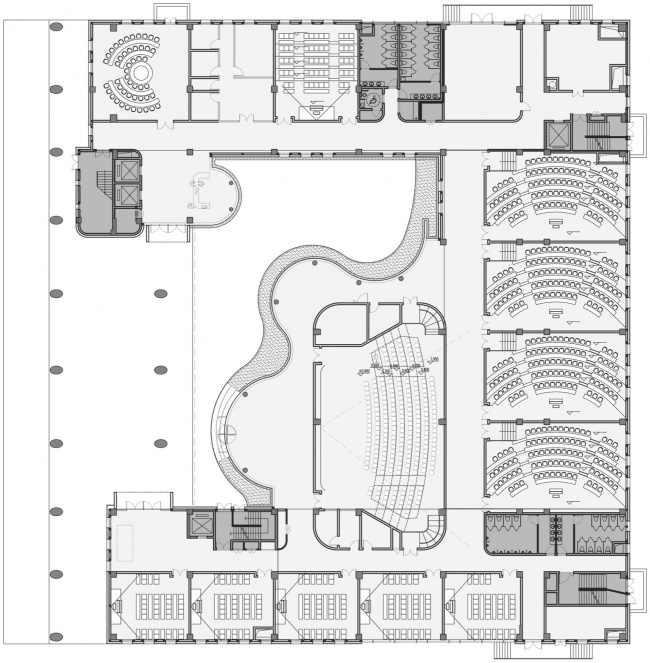
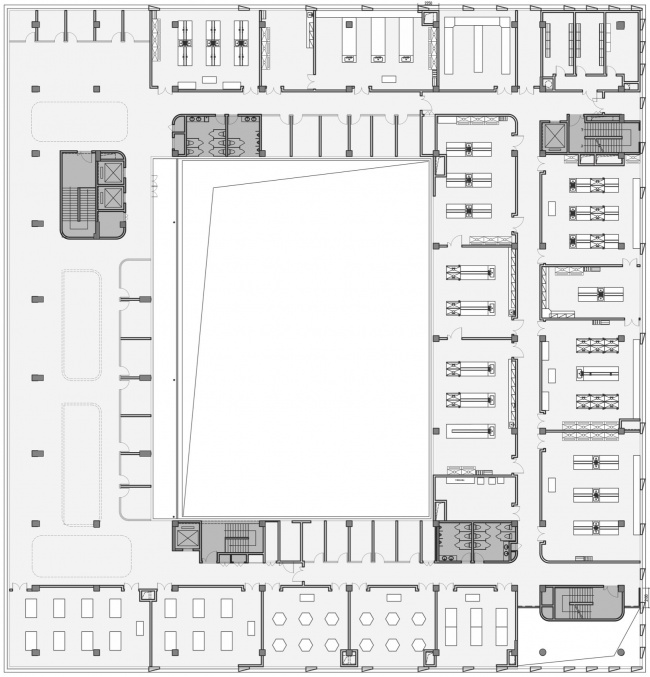
▼1F平面,1F floor plan © THAD

the science and technology building at wenzhou kean university by architectural design research institute of tsinghua university co ltd t...

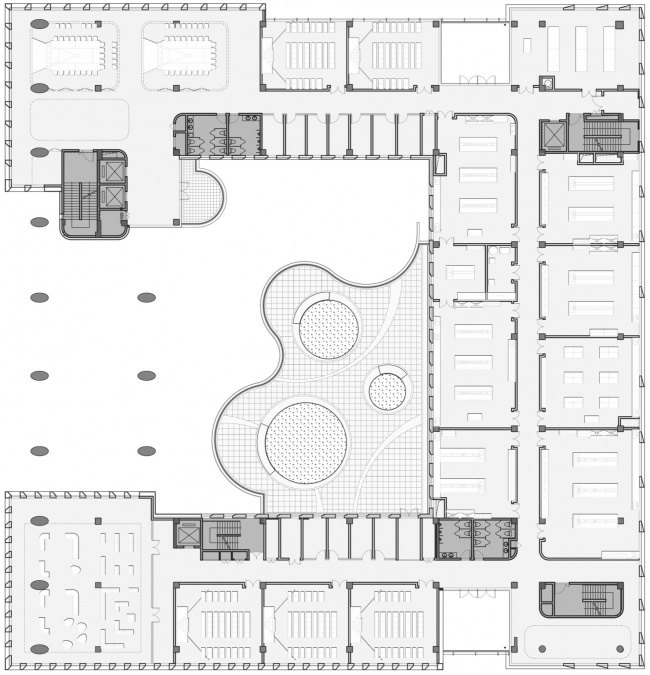
▼2F平面,2F floor plan © THAD

the science and technology building at wenzhou kean university by architectural design research institute of tsinghua university co ltd t...

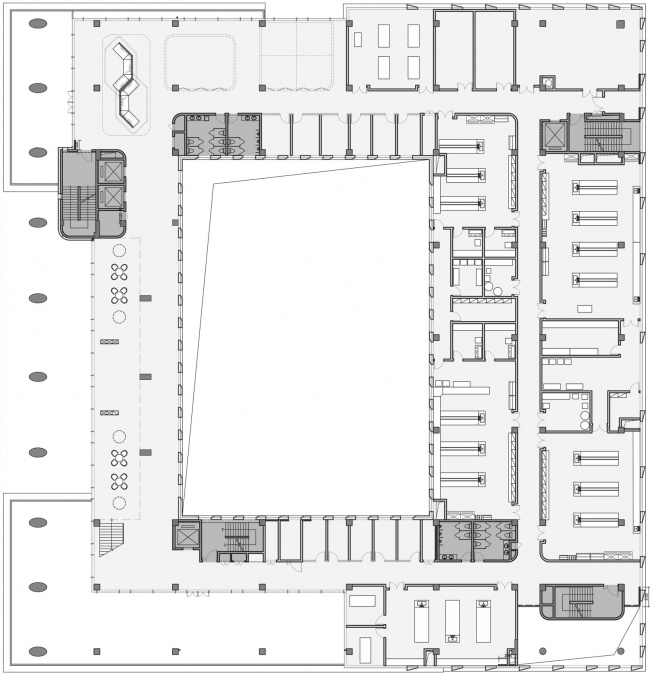
▼3F平面,3F floor plan © THAD

the science and technology building at wenzhou kean university by architectural design research institute of tsinghua university co ltd t...

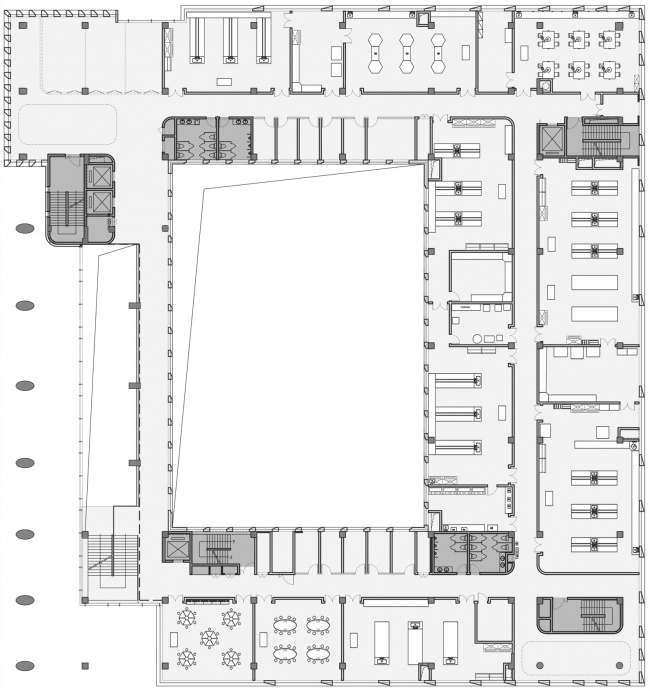
▼4F平面,4F floor plan © THAD

the science and technology building at wenzhou kean university by architectural design research institute of tsinghua university co ltd t...

▼5F平面,5F floor plan © THAD

the science and technology building at wenzhou kean university by architectural design research institute of tsinghua university co ltd t...

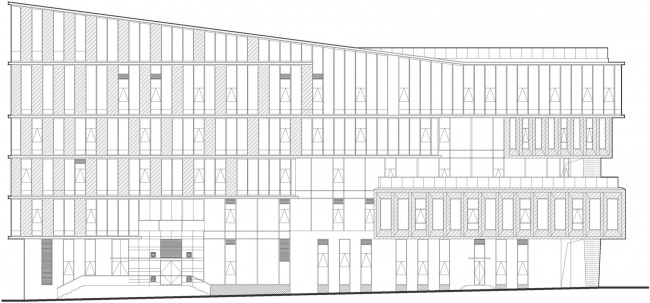
▼立面,elevation © THAD

the science and technology building at wenzhou kean university by architectural design research institute of tsinghua university co ltd t...

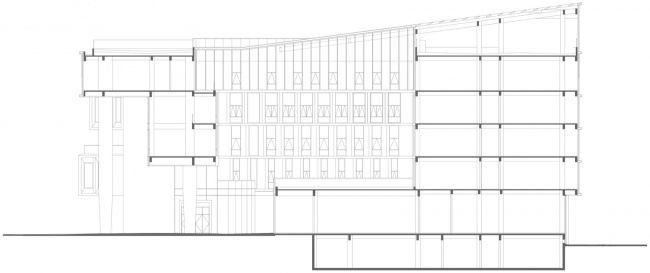
▼剖面,section © THAD

the science and technology building at wenzhou kean university by architectural design research institute of tsinghua university co ltd t...

项目名称丨温州肯恩大学理工楼
项目地点丨浙江省温州市
建筑类型丨教育建筑
用地面积丨8,723㎡
建筑面积丨19,402㎡
设计时间丨2020-2021
竣工时间丨2023
设计单位丨清华大学建筑设计研究院有限公司 温州设计集团有限公司
建设单位丨温州肯恩大学
清华大学建筑设计研究院有限公司设计团队
项目负责人丨刘玉龙
建筑设计丨莫修权 杨丝路 刘伟 赵芃
温州设计集团有限公司设计团队
项目负责人丨雷震
设计团队 | 项志峰 计川 屠浩敏 陈俊 金成龙 黄怡笑 程小波 林杰海
摄影师丨朱雨蒙

More:清华大学建筑设计研究院(THAD + 温州设计集团有限公司。更多请至:THAD on gooood + Wenzhou Design Holding Group Co. Ltd on gooood
点击联系该项目/文章的创作/分享者

Latest jobs+ Post a jobAll jobs »

发表评论

3 评论

  1. 染净识

    清华的风格
    DK

  2. 火车大亨

    设计语言相当混乱!
    你要么走大零号湾行政中心的路子,要么走清华新图书馆的路子,现在你把一堆元素杂乱的堆砌在一起,完全没有逻辑。
    唉!现在这样水平的作品也能选到网站上吗?

  3. sleepbear睡睡

    just so so!

Featured jobs Post a jobAll jobs »