感谢 MVRDV 予gooood分享以下内容 。更多关于他们: MVRDV on gooood
Appreciation towards MVRDV for providing the following description:
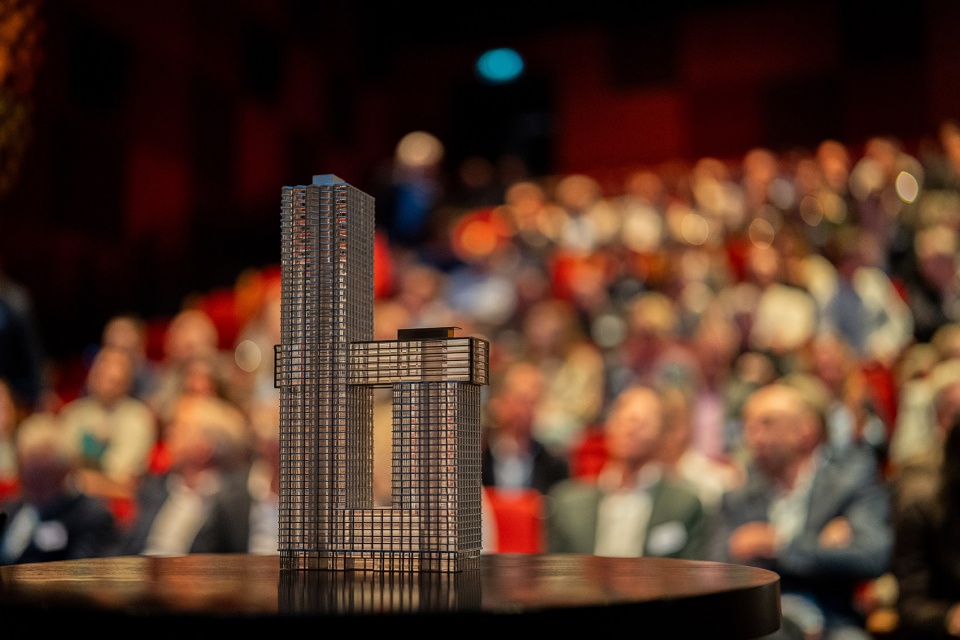
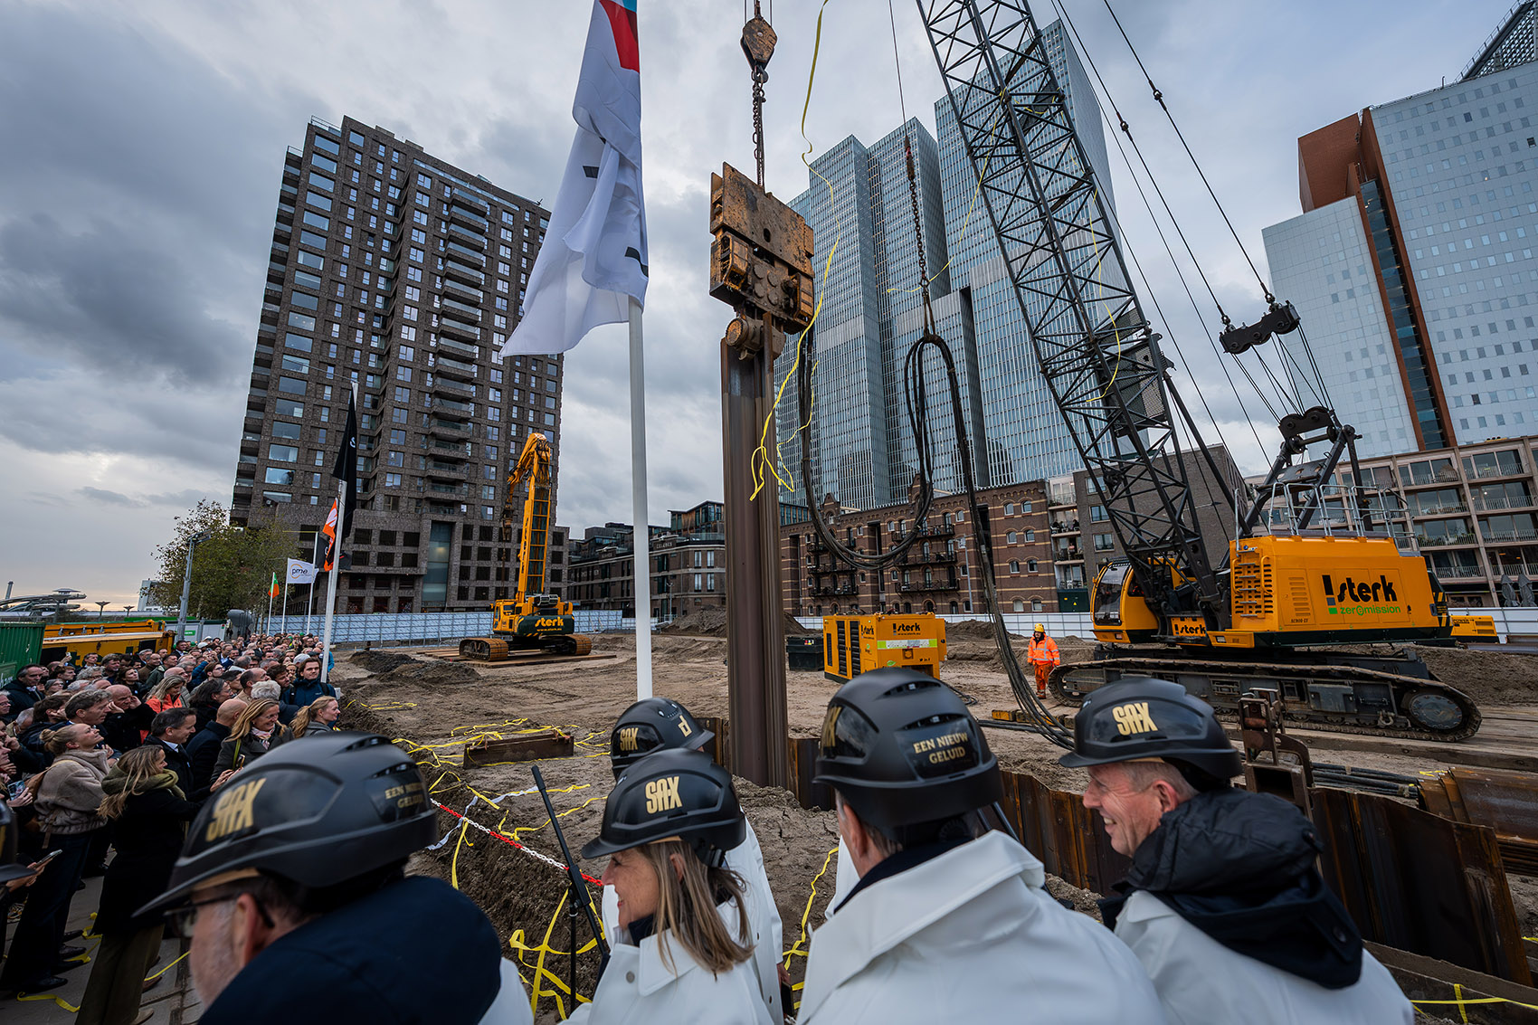
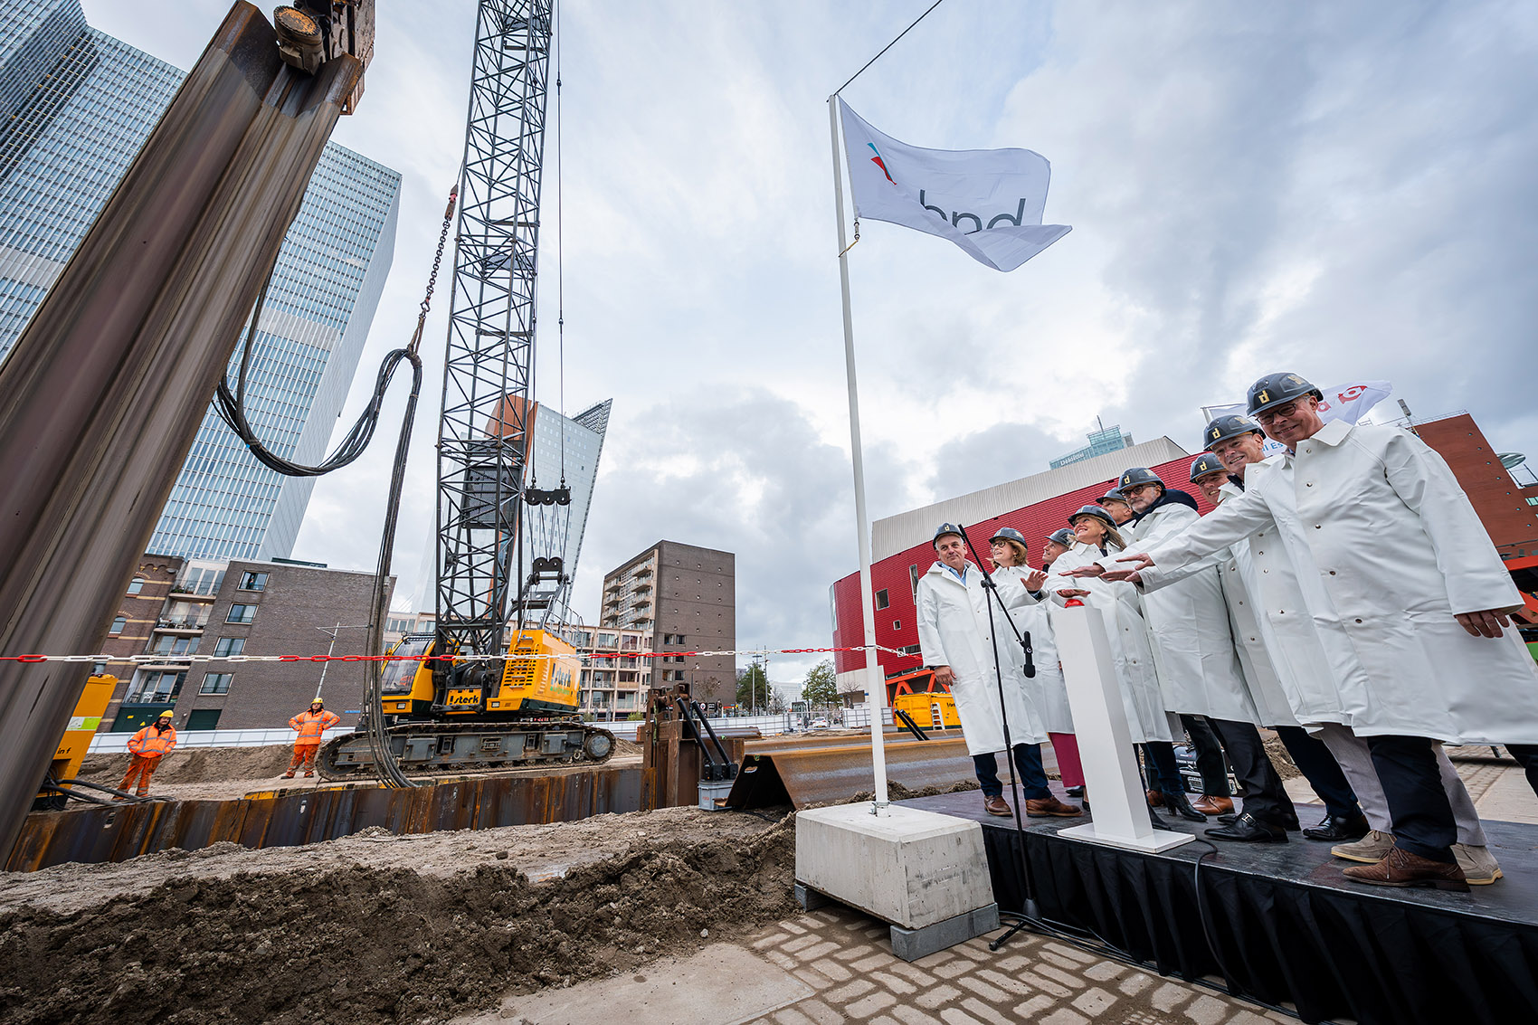
2025年10月28日,鹿特丹市政府、开发商BPD与Synchroon以及MVRDV共同庆祝项目The Sax住宅大厦的正式开工。该项目位于鹿特丹的威廉明娜码头,由两座高塔组成。该项目包含共计916套住宅单元,并通过一座金色横梁相连。荷兰住房与空间规划部秘书长 Chris Kuijpers及鹿特丹气候、建筑与住房事务议员Chantal Zeegers出席仪式,并共同完成了打入首根钢板桩的仪式,标志着施工正式启动。
On Tuesday, October 28, the City of Rotterdam, developers BPD and Synchroon, and MVRDV celebrated the start of construction of The Sax. Located on the Wilhelminapier in Rotterdam, The Sax comprises two towers – containing a total of 916 apartments – connected by a gold beam. In the presence of the Dutch Secretary-General of Housing and Spatial Planning Chris Kuijpers and the Rotterdam Alderman for Climate, Building, and Housing Chantal Zeegers, the first sheet pile was driven into the ground to mark the official start of construction.
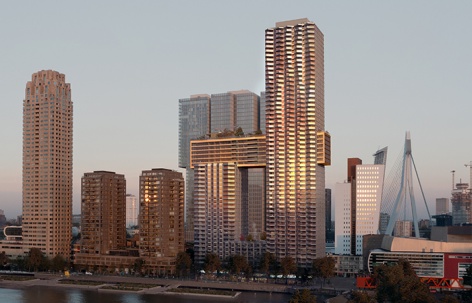
▼项目概览(渲染图),Overview(Render) © Proloog, MVRDV
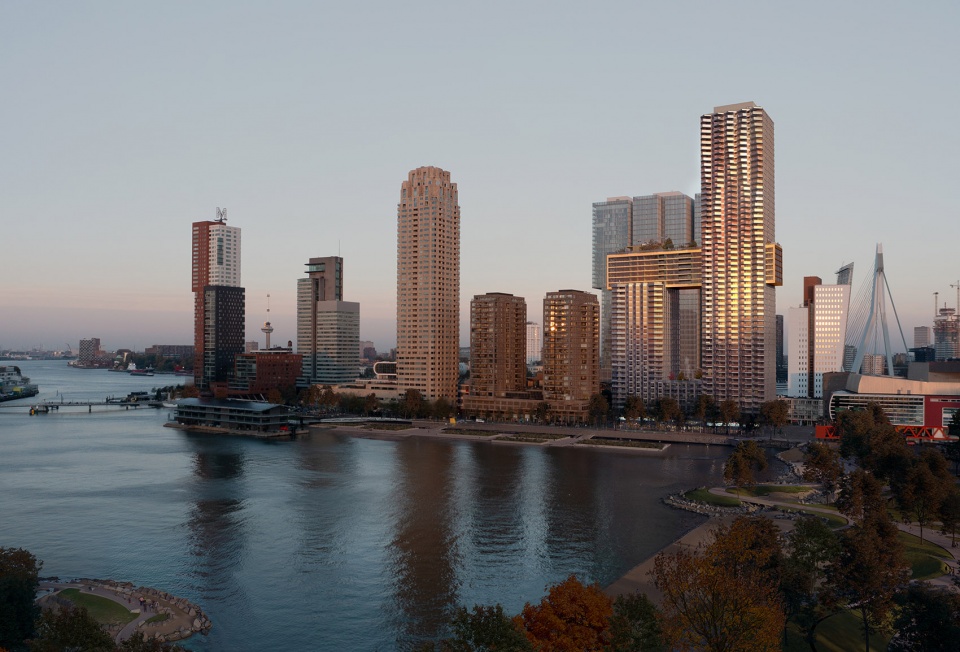
▼施工正式启动,The official start of construction © MVRDV
鹿特丹早已拥有众多标志性高层建筑,其中尤以威廉明娜码头最为集中,聚集着城市天际线中最具辨识度的摩天楼群。The Sax住宅大厦作为这一组群中的新成员,以其银色外观与独特造型脱颖而出。该项目包括两座塔楼:“Havana”塔高180米,共55层;“Philadelphia”塔高82米,共26层。位于100米高处的金色横梁相连二塔,横梁还设有六层住宅与供全体住户共享的屋顶露台。
Rotterdam already has a fine collection of high-rise buildings, with a particular concentration at Wilhelminapier, home to some of the city’s most recognisable skyscrapers. The Sax is a quirky addition to this group, a silver-coloured building comprising two residential towers: the 180-metre, 55-storey “Havana” and 82-metre, 26-storey “Philadelphia”. These are bridged by a golden beam with six floors of residential units and a roof terrace at a height of 100 metres, accessible to all residents of The Sax.
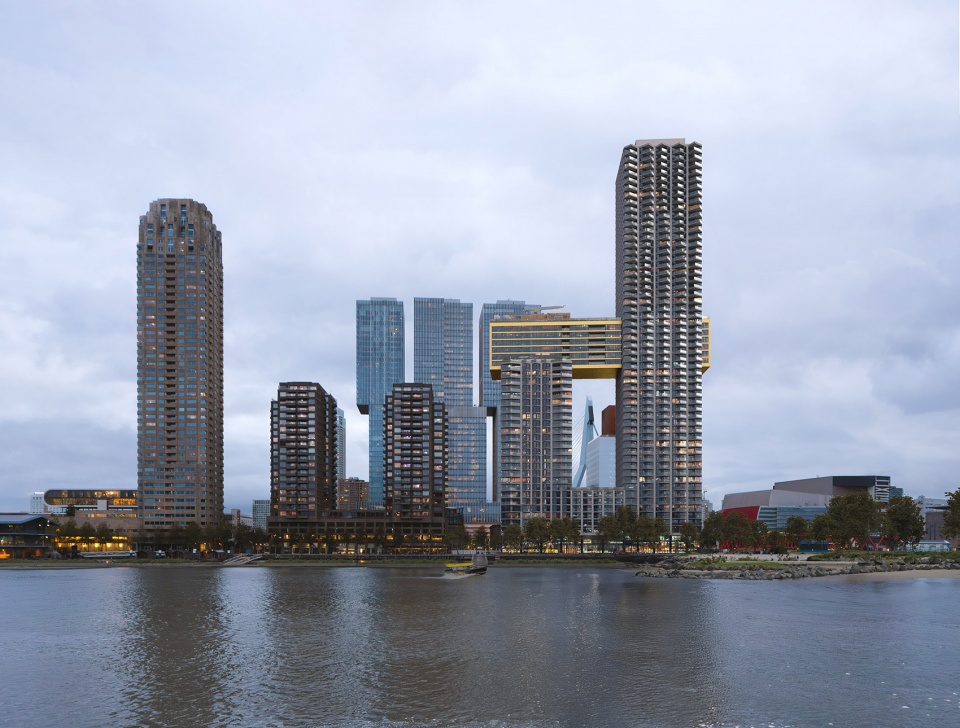
▼金色横梁相连二塔(渲染图),Bridged by a golden beam(Render) © Proloog, MVRDV
建筑以萨克斯管般的流线造型为灵感,立面设计在塔楼顶部呈现律动的波浪形变化,展现出鹿特丹这座城市的爵士精神与活力气质。从不同角度观看,阳光在立面上投射出不断变化的光影效果,由凸窗与波浪阳台的交错形态进一步强化了这种节奏感。
▼立面设计概念,Facade design concept © MVRDV
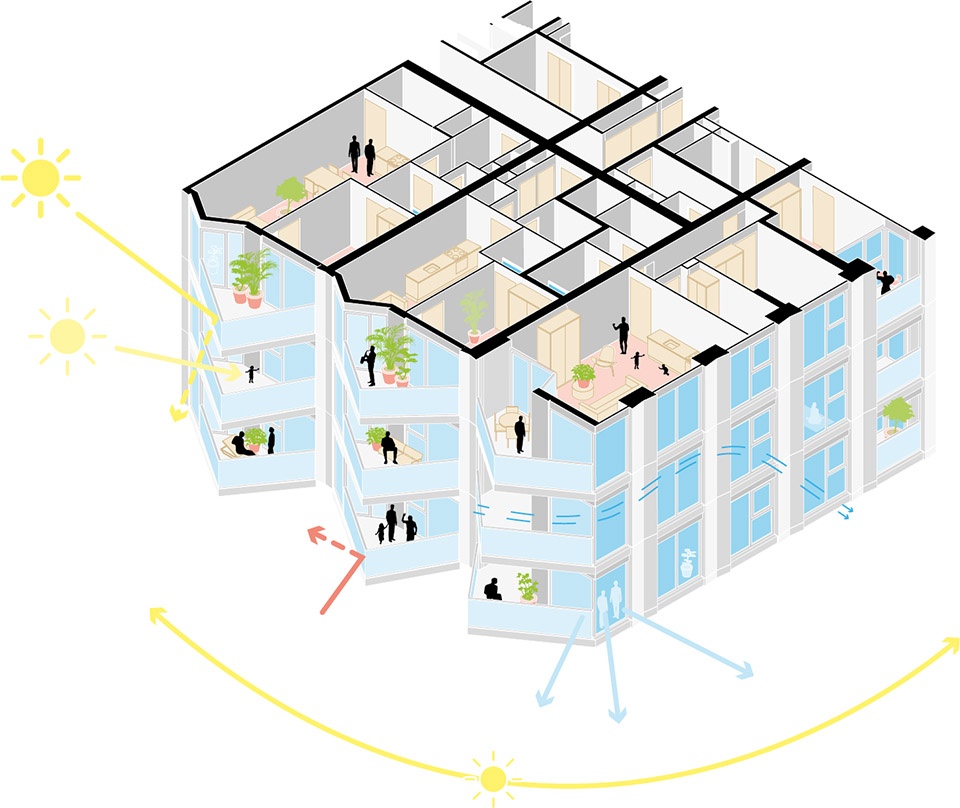
The building’s distinctive saxophone-inspired silhouette, along with the façade design that undulates as it approaches the top of the towers, illustrates the jazzy character of Rotterdam. The building blends with its surroundings, and from different angles, light falling on the façade creates a constantly changing effect, enhanced by the interplay of bay windows and undulating balconies.
▼极佳的视野(渲染图),Excellent view(Render) © Proloog, MVRDV
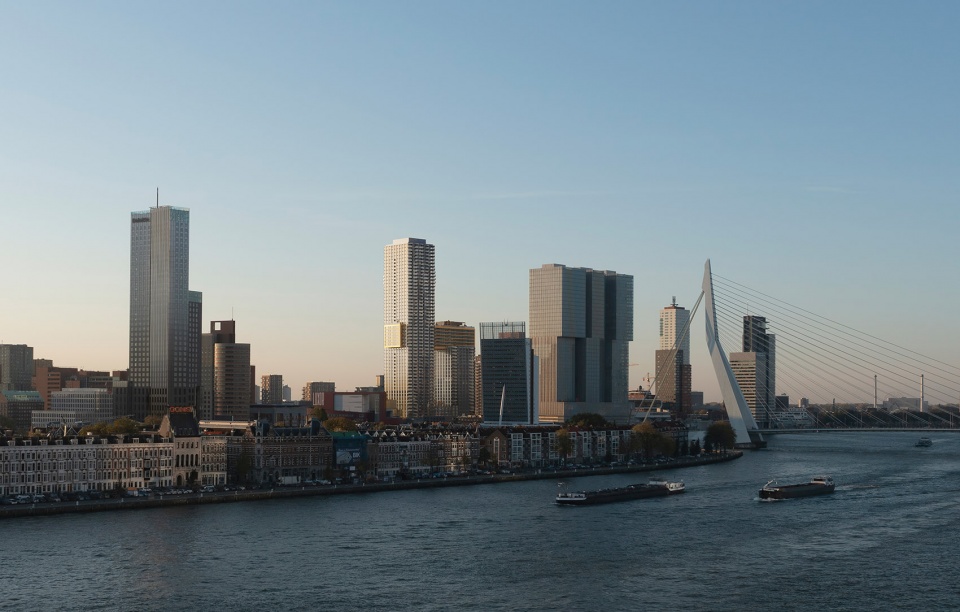
项目共包含916套公寓,其中822套为租赁住房,94套为自住业主单位。多样化的户型组合回应了鹿特丹市中心对可负担新建住房的巨大需求。The Sax住宅大厦是码头上体量最大、住宅数量最多的建筑,同时整栋建筑中正好一半的458套住宅均属于可负担租赁住房,为中等收入居民提供了最丰富的租售资源。
With 916 apartments – of which 822 are rental properties and 94 are owner-occupied – and a wide variety of housing types, The Sax meets the high demand for affordable new-build housing in the city centre. The Sax is not only the largest residential building on the pier, offering the most units in a relatively small space, it also boasts the most apartments for sale and rent for middle-income Rotterdammers: 458 units, exactly half of the building’s apartments, are in the affordable rental segment.
▼仰望住宅大厦(渲染图),Looking up at the residential building(Render) © Proloog, MVRDV
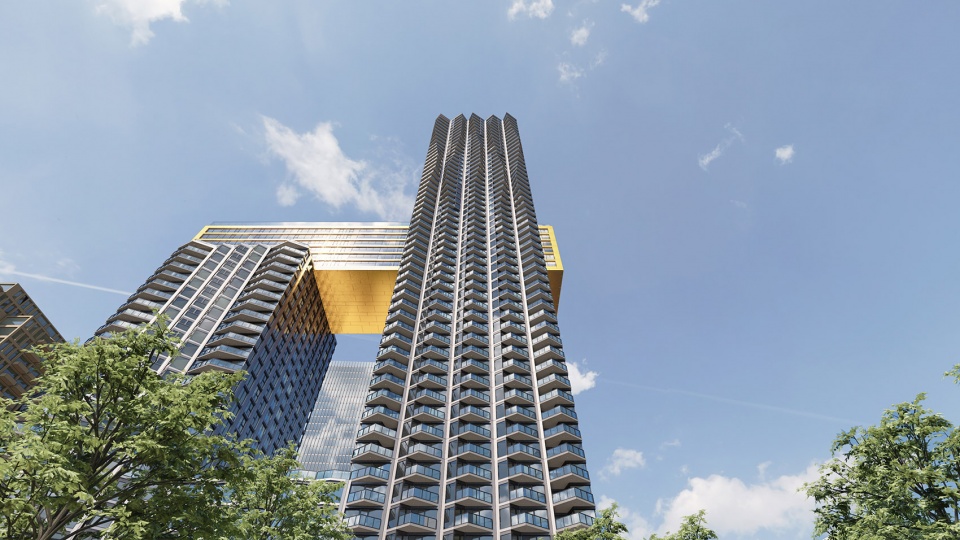
The Sax住宅大厦致力于打造一个垂直社区,旨在高层建筑中营造完整的居住街区体验。住户们可以在多处社交空间相遇,包括共享客厅或是连接两塔的金色横梁屋顶露台,露台上还可眺望邻近的Rijnhaven港湾壮丽景色。建筑底部四角设有九米高的通透底座,为塔楼基部注入活力。下层楼面为Antoine Platekade街新种植的树木预留空间。在更高处,立面的阳台逐层加深,并嵌入凸窗设计,使住户能够欣赏美景、步出户外,与邻里自然交流。自金色连桥层起,较高塔楼的阳台呈现出律动般的起伏形态,赋予建筑流畅的节奏感,并创造出多样的阳台尺度与空间体验。
The Sax aims to be a vertical residential neighbourhood, a community with shared amenities and outdoor spaces. Residents will soon be able to meet each other in several places: from shared living rooms to the communal roof terrace atop the golden beam connecting the two towers, which offers spectacular views of the adjacent Rijnhaven harbour. A transparent plinth rises nine meters high at the corners of the building to bring vibrancy to the base of the towers. While the lower floors leave space for the new trees on Antoine Platekade, further up the façade, the balconies become increasingly deep and incorporate bay windows, allowing residents to enjoy the beautiful views and to step outside their homes to socialise with the neighbours. Starting at the level of the golden beam, the balconies of the taller tower appear to undulate, giving the tower a swinging rhythm and creating a variety of balcony sizes.
▼金色横梁(渲染图),The golden beam(Render) © Proloog, MVRDV
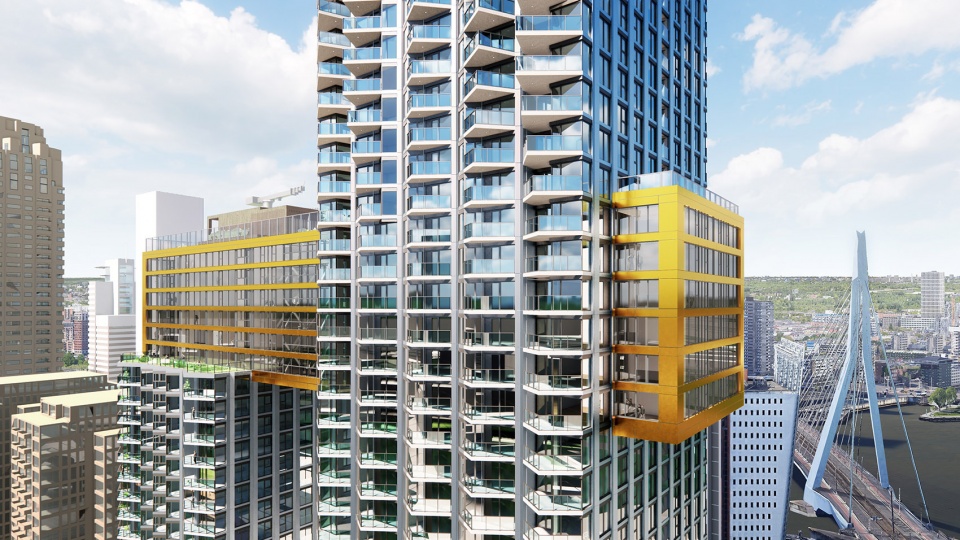
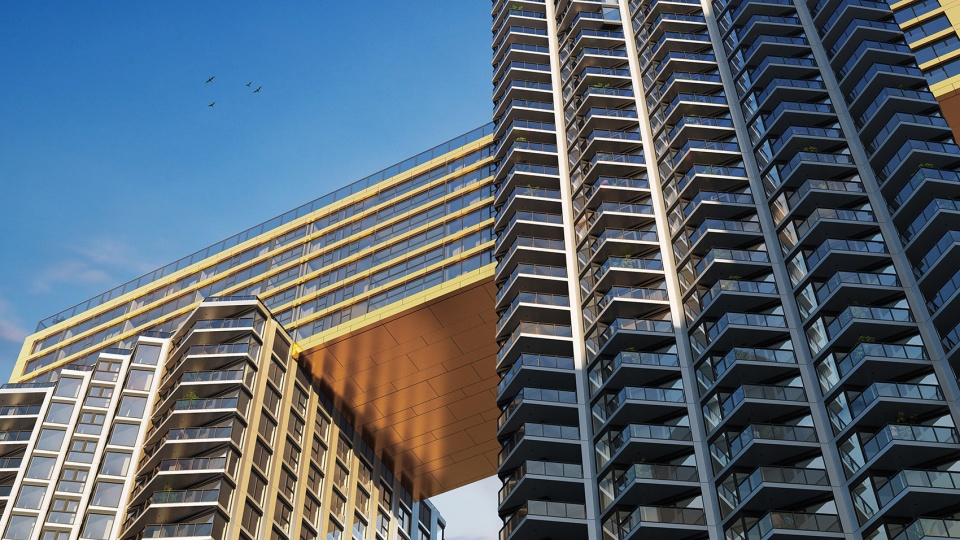
MVRDV创始合伙人Jacob van Rijs表示:“The Sax住宅大厦以916套的住宅数量实现了城市重要的高密度开发,使威廉明娜码头成为荷兰最密集的城区之一。它不仅具有引人入胜的建筑个性,更将成为码头天际线中生动而独特的新地标。最重要的是,The Sax住宅大厦将成为一座充满活力且极具个性的建筑,为码头的天际线增添一抹亮色。建筑立面不同角度的变化,使光线以多样方式洒落在金属表皮上,建筑因此能随时间与光影的更替而呈现不同色调。从底部到顶部的渐变过渡,让The Sax住宅大厦在宏大体量中就像一位萨克斯演奏者一样显得既坚实又柔和,既能激情独奏,也能轻柔吟唱。’”
“With 916 homes, The Sax represents a significant densification for the city. The Wilhelminapier will be the most densely built-up area in the Netherlands, in addition to its interesting architectural character”, says MVRDV founding partner Jacob van Rijs. “Above all, The Sax will be a vibrant and distinctive building that will be a beautiful addition to the pier’s skyline. The varying angles will allow the light to fall differently on the metal facade, so the building will change colour with the time of day. The gradual transition from bottom to top makes The Sax, despite its size, both robust and soft – just as a musician can both shred on the saxophone as well as playing it subtly and softly.”
▼活跃的社区氛围(渲染图),An active community atmosphere(Render) © Proloog, MVRDV
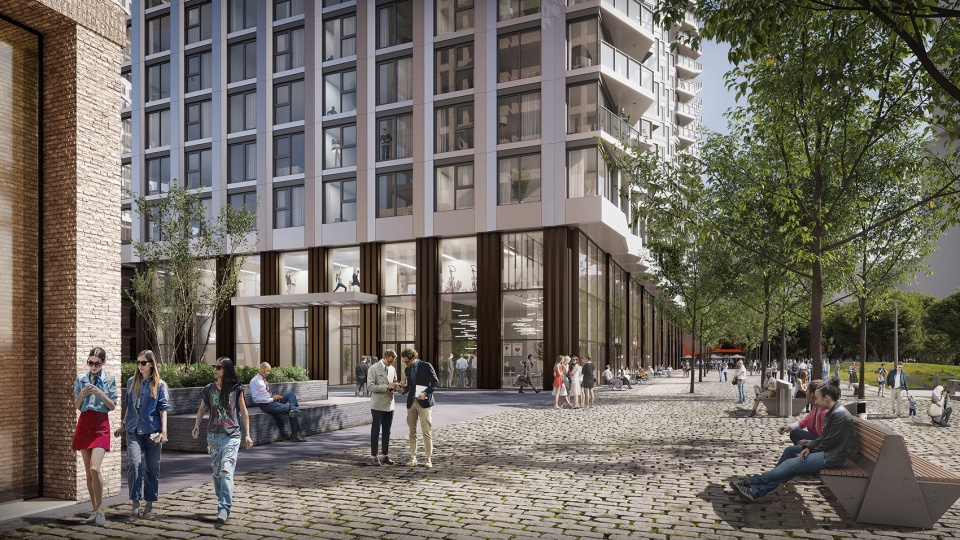
作为一座集成多种公共设施的住宅综合体,The Sax住宅大厦也特别关注可持续与共享出行。项目距离Wilhelminaplein地铁电车站仅数步之遥。建筑底部将设有可容纳1,800辆自行车的共享交通中心,并配备荷兰首个全自动停车车库,可停放330辆汽车。此外,项目还预留了1,200平方米的商业空间,将引入商店、餐饮与运动设施,为整个社区提供多功能生活配套。
▼住宅综合体功能布局,Functional layout of residential complexes © MVRDV
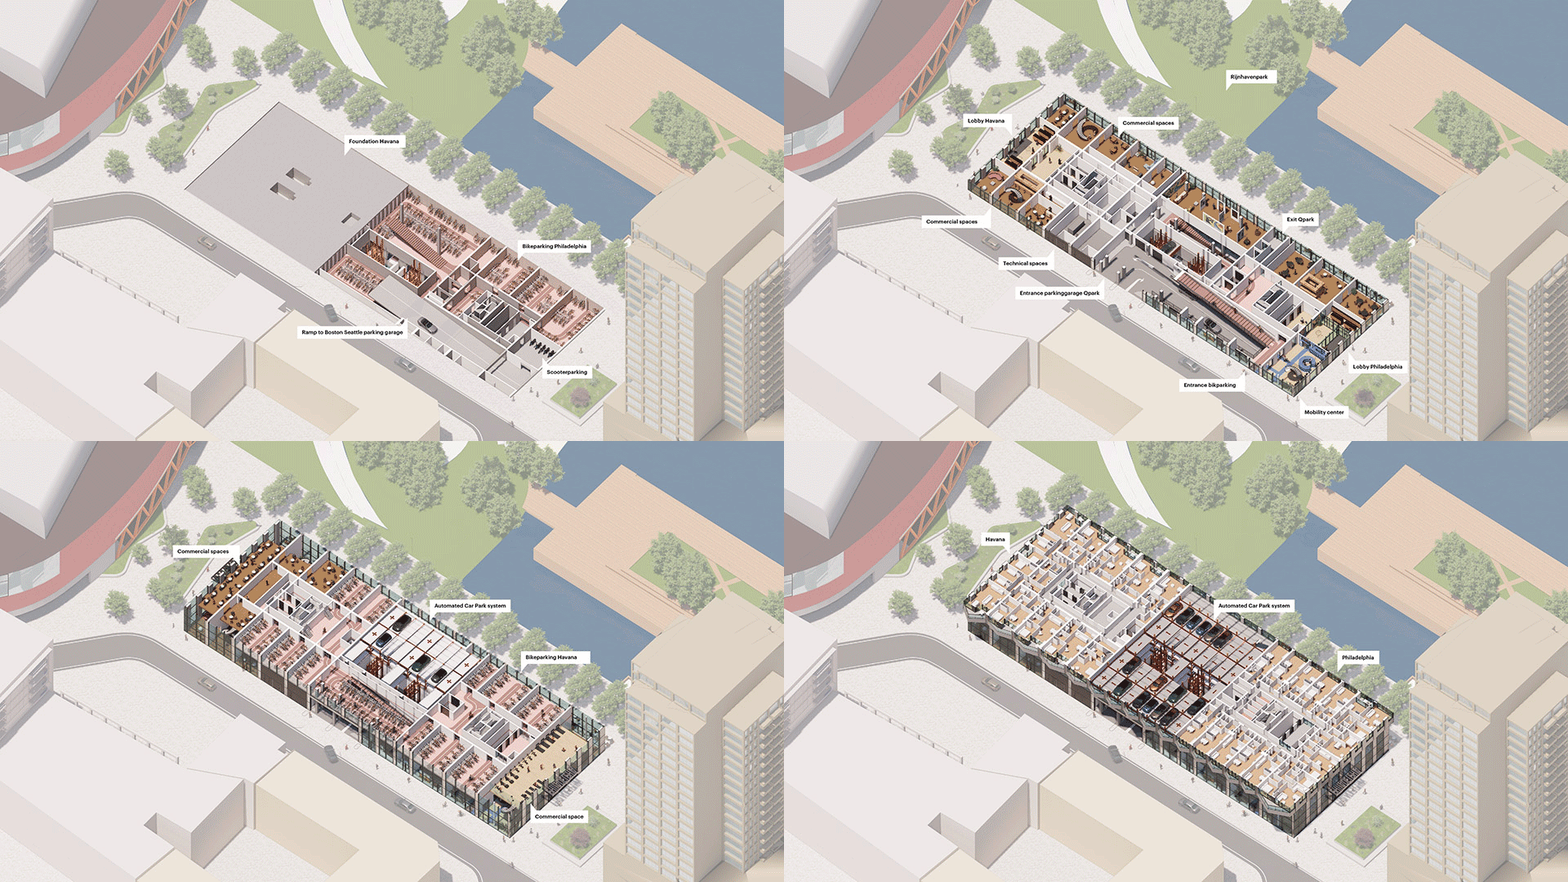
As a collective residential building with a range of facilities, The Sax gives significant focus to sustainable and shared mobility. The building is just steps from the metro and tram stops at Wilhelminaplein. For the residents, the plinth of the building will provide parking spaces for 1,800 bicycles in a collective mobility centre. There will also be a fully automated parking garage for 330 cars, a first in the Netherlands. The Sax has 1,200 square metres of space reserved for commercial functions, accommodating amenities and sports facilities for the entire neighbourhood in addition to shops and restaurants.
▼施工现场,Construction site © MVRDV
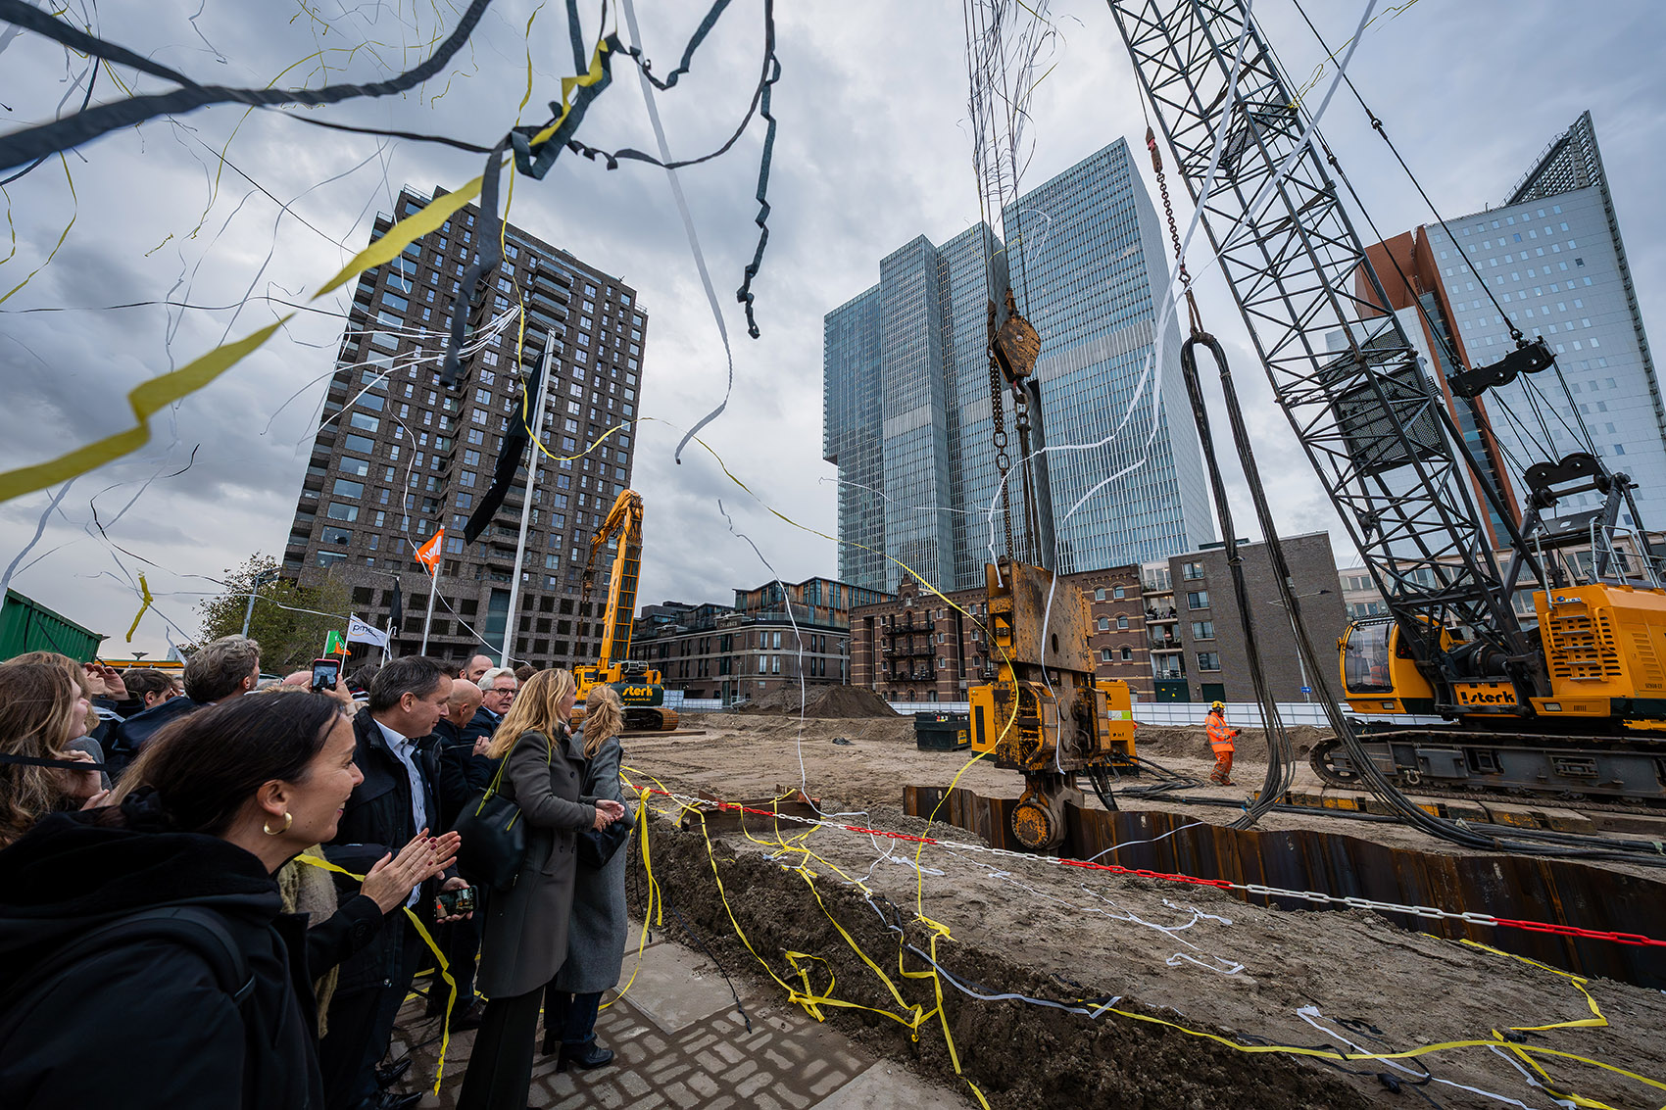
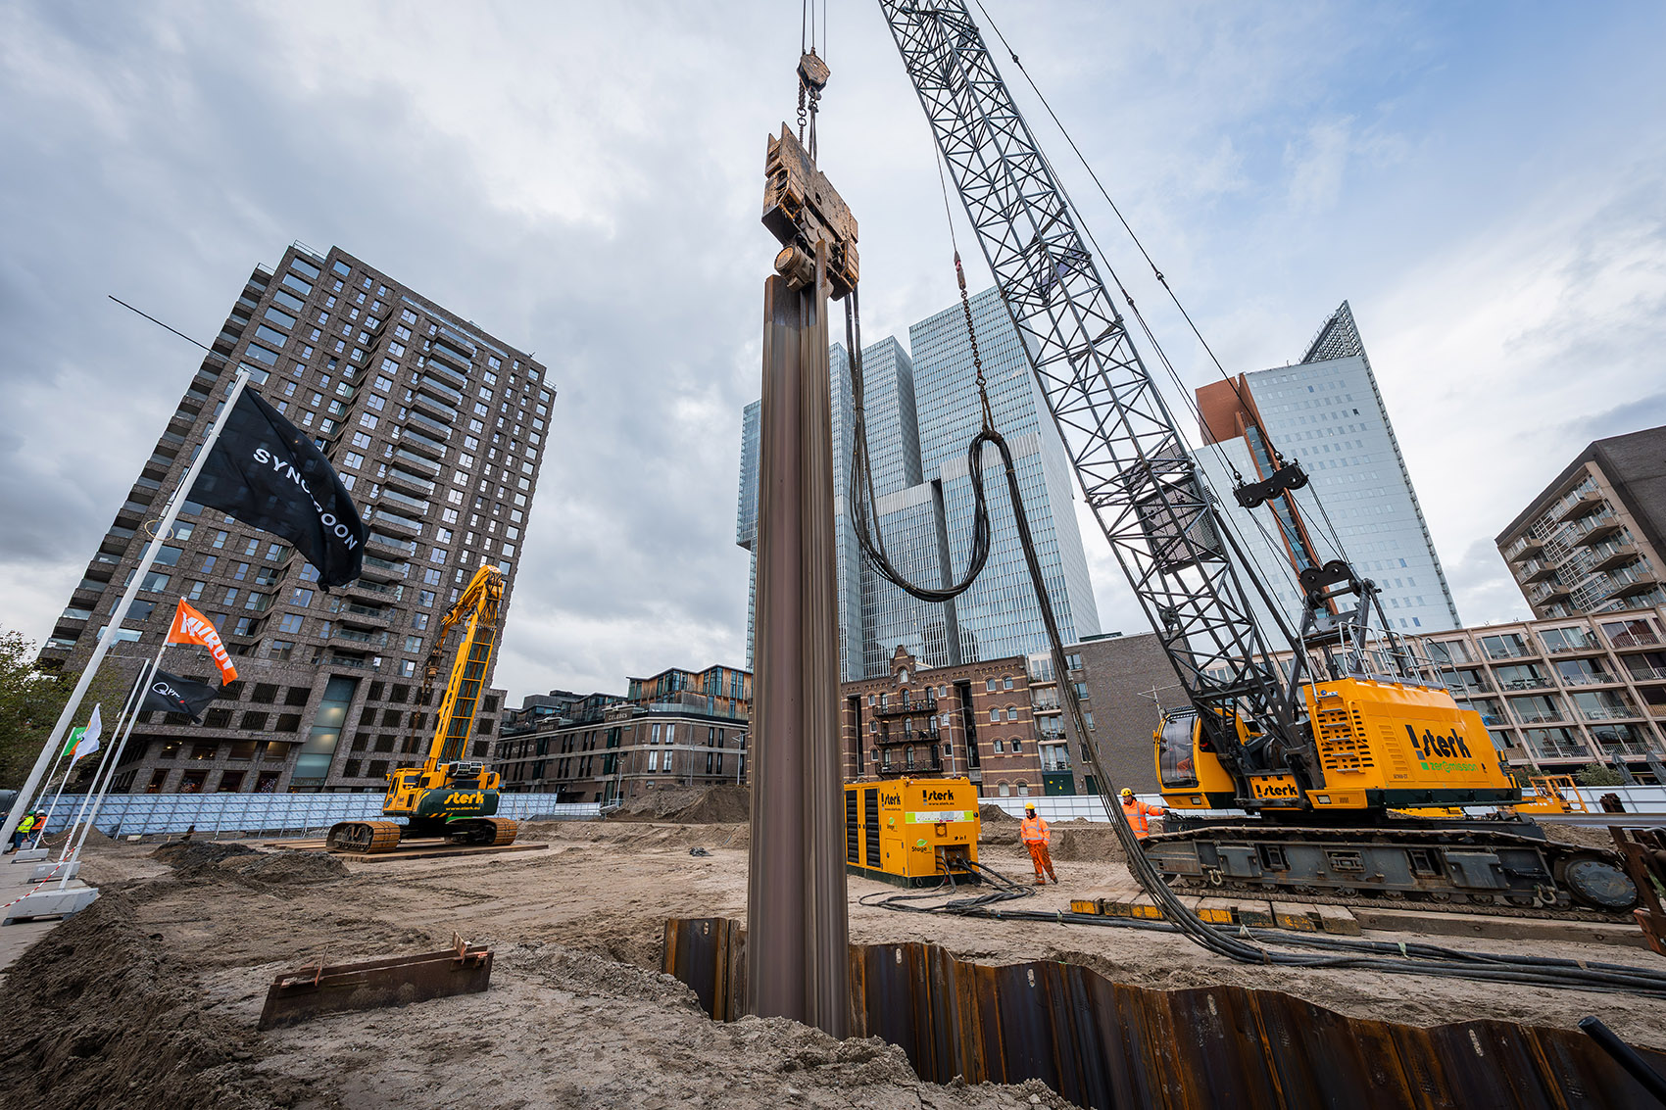
The Sax住宅大厦由BPD|Bouwfonds Gebiedsontwikkeling与Synchroon联合开发,设计由 MVRDV操刀。项目由Achmea Real Estate(代表PME养老金基金)与NLV(代表PMT养老金基金)出资融资,施工方为BAM Bouw en Techniek。两座塔楼预计将于2030年竣工,届时将为鹿特丹再添一座城市建筑新地标。
The Sax is being developed by BPD | Bouwfonds Gebiedsontwikkeling and Synchroon based on a design by MVRDV. The project is financed by Achmea Real Estate on behalf of the PME pension fund and NLV on behalf of the PMT pension fund. Construction will be carried out by BAM Bouw en Techniek. The Sax is the final component in the construction of the south side of the Wilhelmina Pier. The towers are expected to be completed in 2030, adding another architectural landmark to Rotterdam.
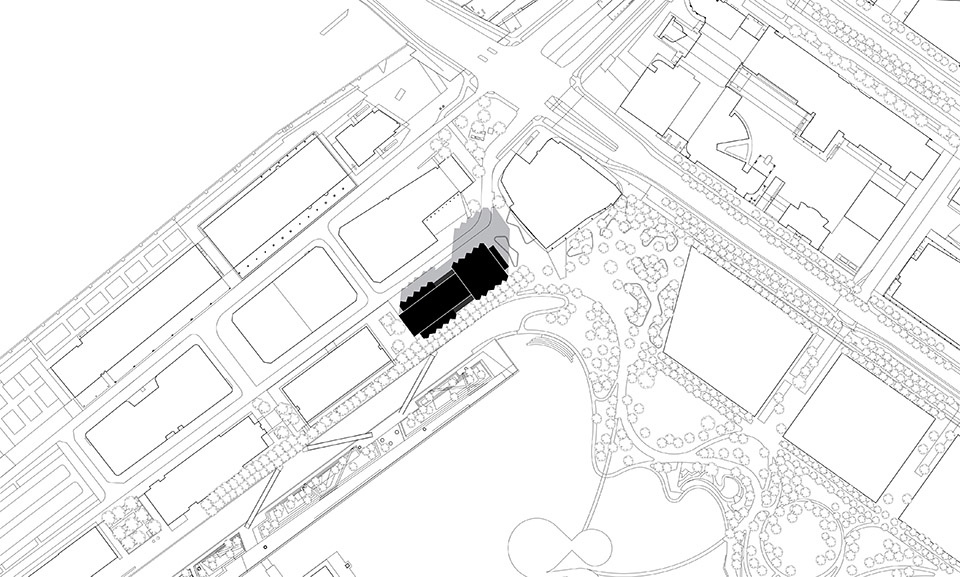
▼总平面图,Site plan © MVRDV
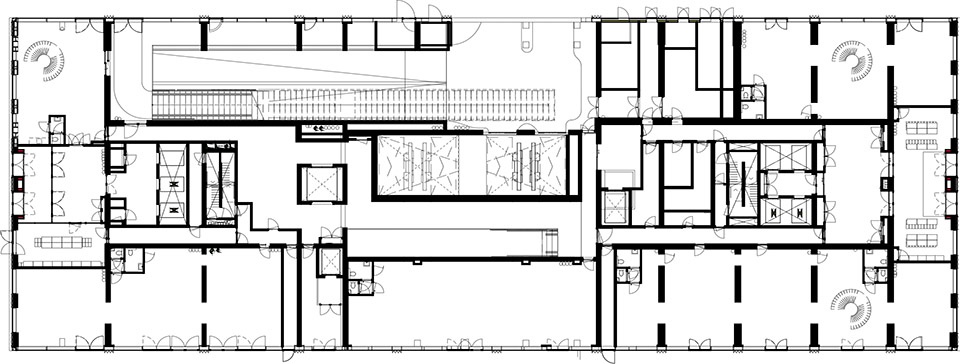
▼首层平面图,Ground floor plan © MVRDV

▼5层平面图,5th floor plan © MVRDV
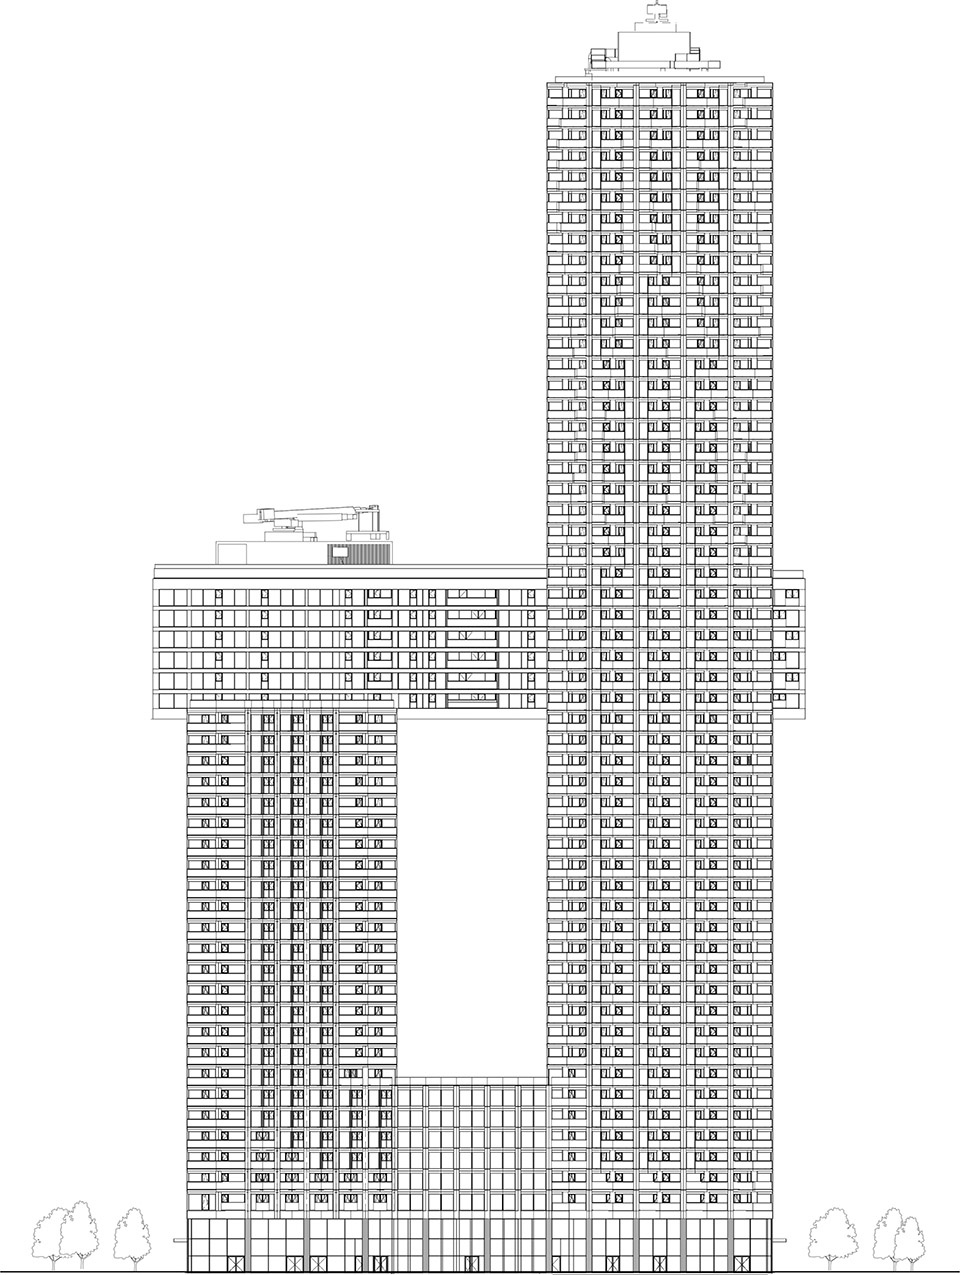
▼立面图,Elevation © MVRDV
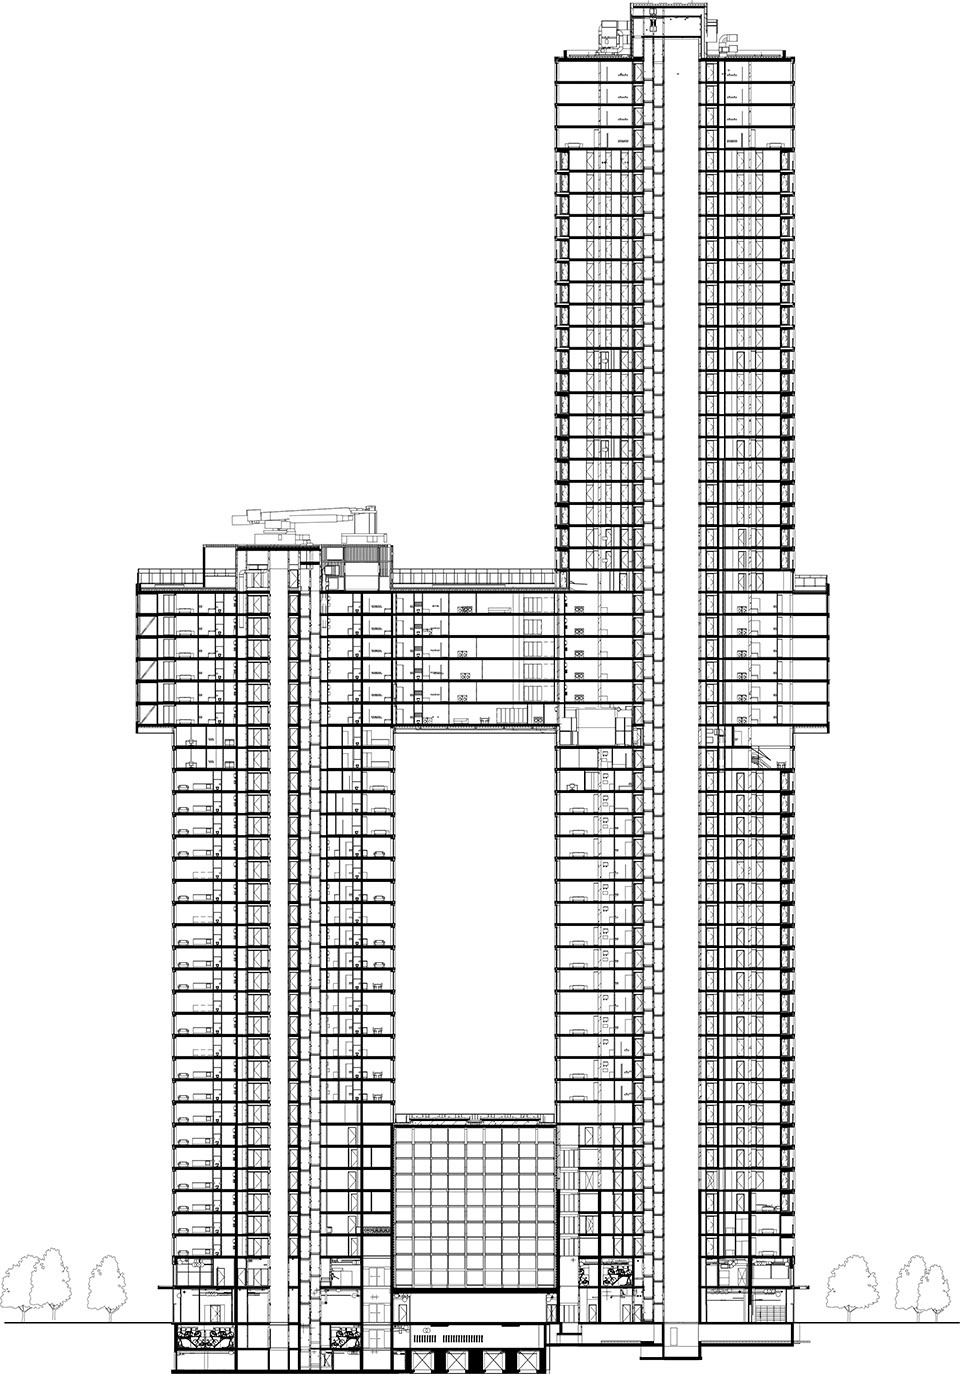
▼剖面图,Section © MVRDV
Facts
Project Name: The Sax
Location: Rotterdam, Netherlands
Year: 2017 – construction 2025 until 2030
Client: BPD | Bouwfonds Gebiedsontwikkeling & Synchroon
Size and Programme: 96.350 m² 916 residential units, parking, commercial
Height: Havana – 180 metres, 55 stories, Philadelphia – 82 metres, 26 stories – Beam
Credits
Architect: MVRDV
Founding partner in charge: Jacob van Rijs
Partner: Frans de Witte
Design team: Fedor Bron, Mick van Gemert, Mark van den Ouden, Anouk Wilmering, Fouad Addou, Matteo Gramellini, Andrea Manente, Teodora Cirjan, Sandra Jasionyte, Nicolás Garín Odriozola, Karolina Szostkiewicz, Daniele Zonta, Giuseppe Campo Antico, Ronald Kam, Clementine Bory, Yassin Matni, Saskia Kok, Marjolein Marijnissen, Peter Mensinga, , Luca Moscelli, Sandra Baggerman, Ievgeniia Koval, Beril Maria Kubin, Oleksii Ananiev, Jon Vedsted Jørgensen, Annalot Brockhoff, Pavel Basmanov, Alberto Canton, Diego López, Iker Perez, Teresa Malchiodi Albedi, Meng Chen, Anna Bern, Laura Lopez Iglesias, LauraFlorentina Minca, Lesia Topolnyk, Rokas Stasiulis, Aneta Rymsza
MVRDV NEXT: Leo Stuckardt, Boudewijn Thomas Visualisation: Antonio Coco, Kirill Emelianov, Pavlos Ventouris, Angelo La Delfa, Luana La Martina, Jaroslaw Jeda, Lorenzo D’Alessandro, Ciprian Buzdugan, Davide Calabro, Massimiliano Marzoli, Constanza Cuccato, Francesco Vitale, Stefania Trozzi, Marco Fabri, Luis Moreno Perona, Luca Piattelli
Strategy and development: Willeke Vester, Magdalena Dzambo, Bart Dankers
Copyright: MVRDV Winy Maas, Jacob van Rijs, Nathalie de Vries
Partners
Contractor: BAM Bouw en Techniek
Structural engineer: IMD, BAM Advies en Engineering
Landscape Architect: Delva
MEP: Techniplan
Building physics: Wolf Dikken adviseurs, Nieman
Architectural Engineering: INBO
Parking: Lödige, FiFi4marine
Wind: Peutz
Renders: Proloog, MVRDV
More: MVRDV。更多关于他们: MVRDV on gooood









不喜欢这个造型
DK
体量蛮大