感谢 GBBN 予 gooood 分享以下内容。
Appreciation towards GBBN for providing the following description:
位于Hazelwood Green的圆形机车库建造于19世纪,曾经被用于存放机器,在经过改造之后,现已成为一个为21世纪研究人员和企业家打造的全新场所。
Once a home for machines, the 19th Century roundhouse at Hazelwood Green welcomes 21st Century researchers and entrepreneurs.
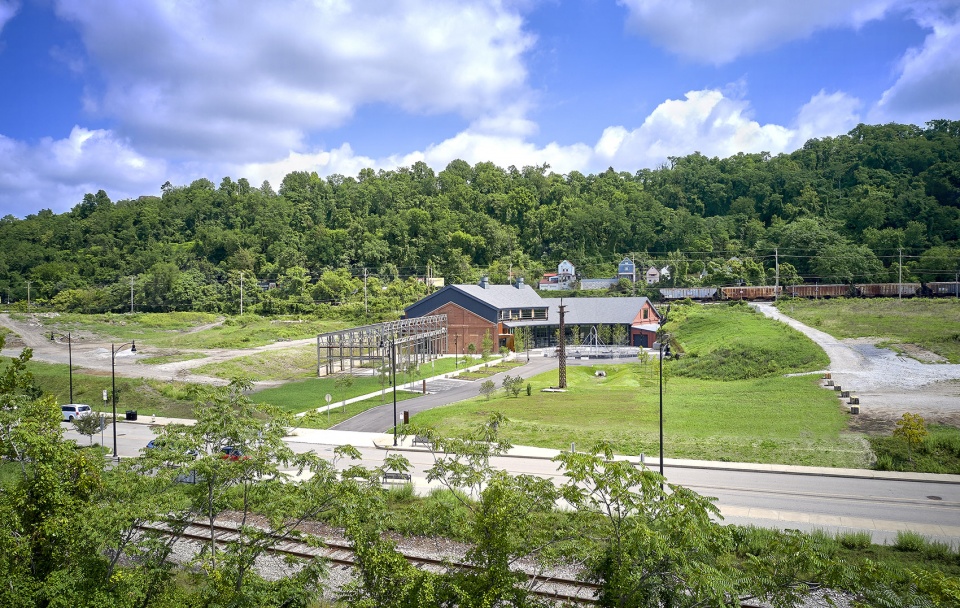
▼项目概览,Overall view © Ed Massery
▼屋顶视角,Rooftop view © Ed Massery
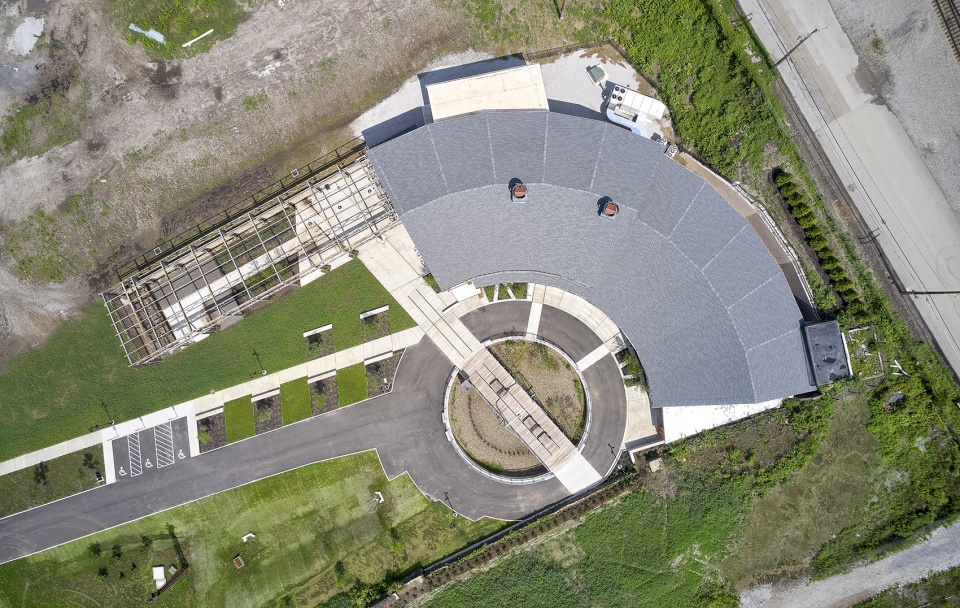
圆形机车库原本是占地178英亩的J&L钢铁厂(现已关闭)的一部分,建筑拥有10个向外凸出的舱室,最初服务于运物火车,旨在将它们装载的材料正确导向生产过程中的不同节点。如今,机车库成为了OneValley的技术加速器和联合办公空间,不仅将加快突破性创新的产生,同时还将成为首个完美符合匹兹堡新弹性标准的项目。
▼建筑原状,Existing condition © GBBN
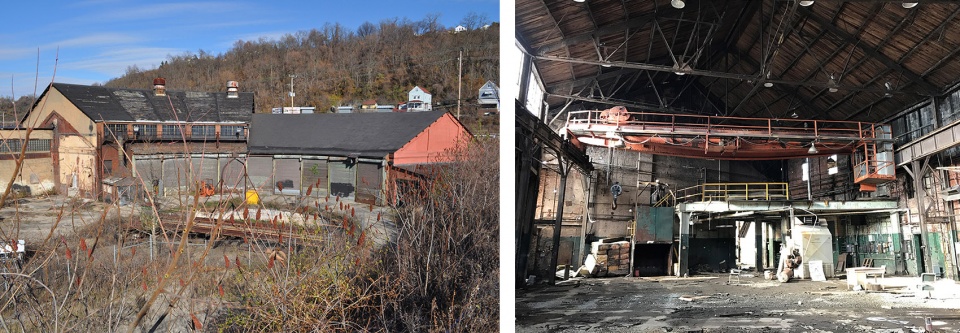
Part of the shuttered, 178-acre J & L Steel Mill, the 10-bay roundhouse originally serviced and turned train engines, redirecting the materials they carried to different stops in the production process. Now, as a technology accelerator and co-working space for OneValley, the roundhouse will not only speed the delivery of groundbreaking innovations, it will be the first project tracked against Pittsburgh’s new resiliency standards.
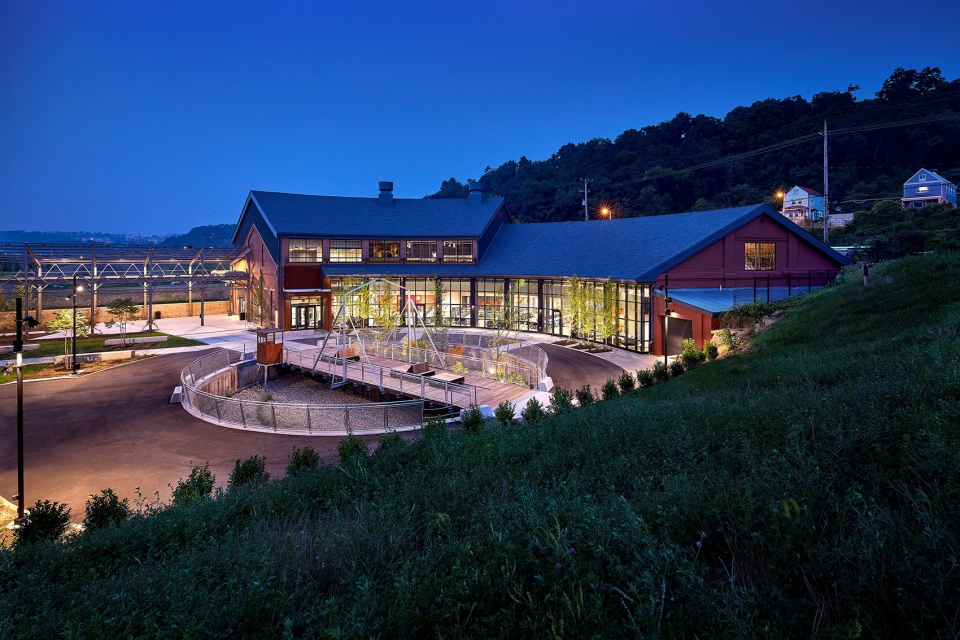
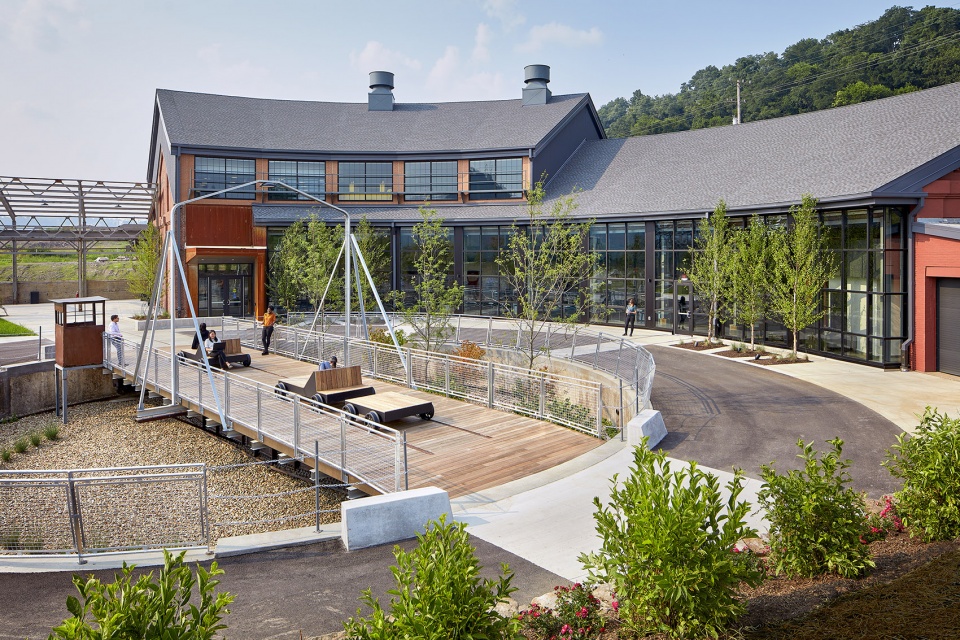
▼改造后的建筑外观,Exterior view after renovation © Ed Massery

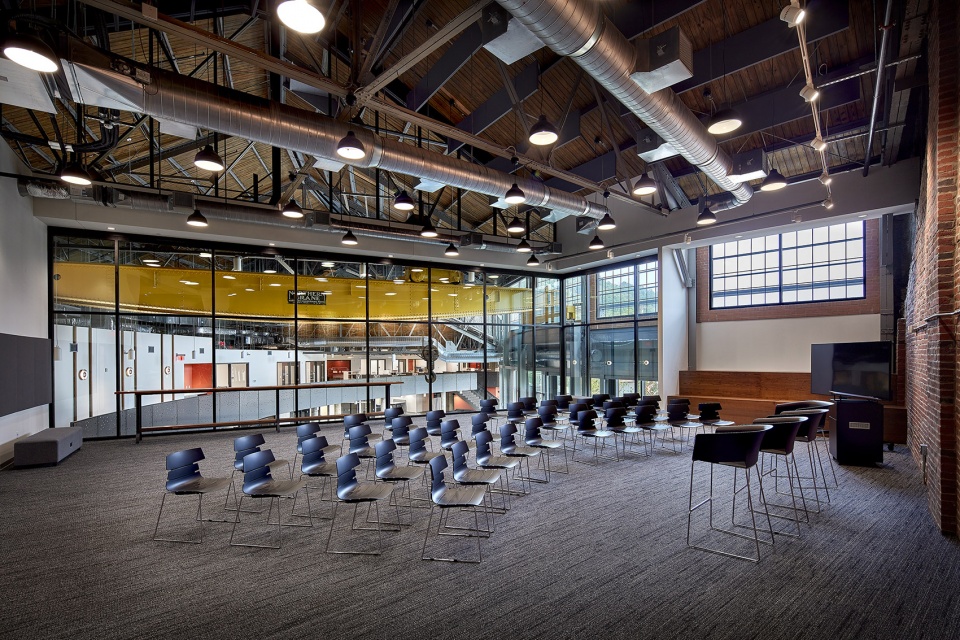
▼改造后的内部空间,Interior view after renovation © Ed Massery
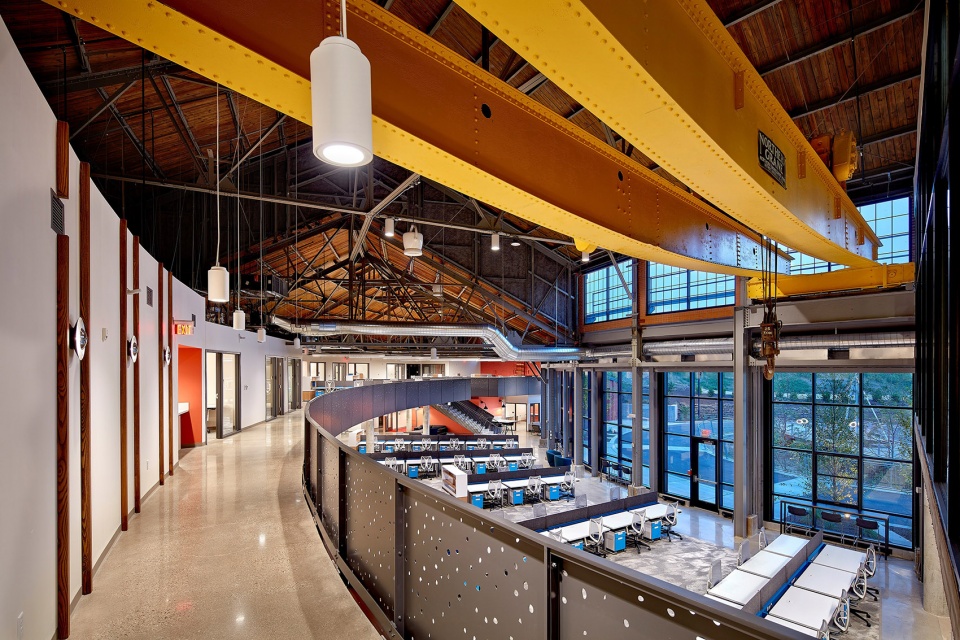
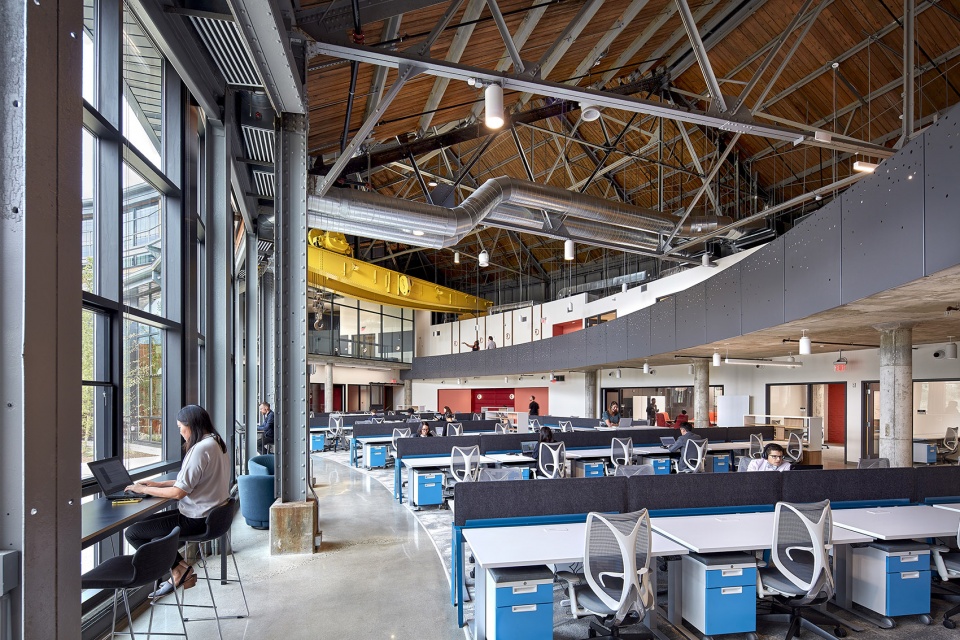
为了保护匹兹堡历史的重要部分,设计采用了轻盈的手法来凸显既有的结构,同时使其能够适应人的尺度。建筑的部分体量嵌入山体,形成了一个洞穴般的双层高空间,这里由于数十年的工业运作和荒废而变得昏暗。项目团队对该空间进行了清扫,使砖墙和松木材质的屋顶平台重新显露出来,为室内营造出温暖的氛围。
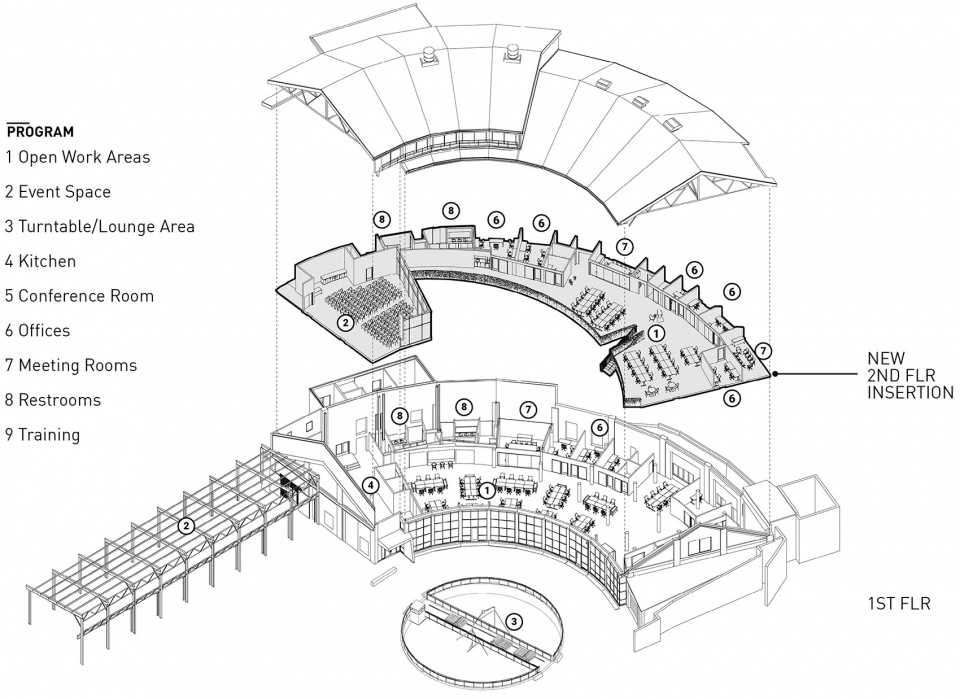
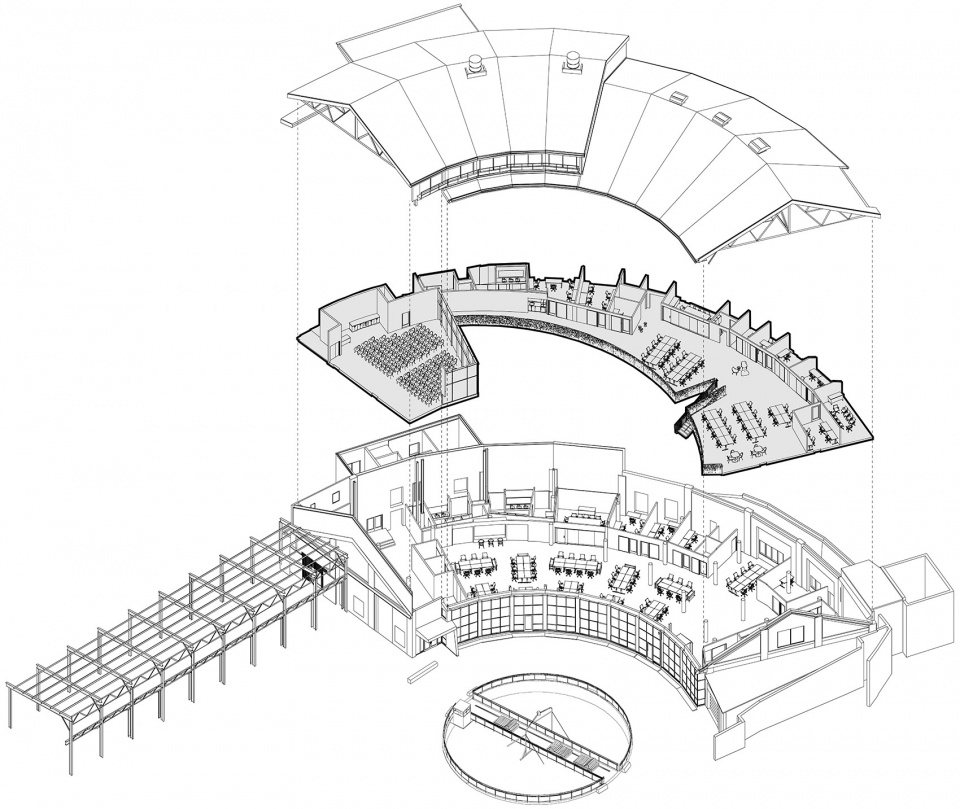
▼轴测图,Axon © GBBN
Preserving this important piece of Pittsburgh’s past, the design uses a light touch to celebrate the existing structure while adapting it to a human scale. Partially built into a hillside, the roundhouse was a cavernous two-story space, darkened by decades of industrial use and abandonment, but the removal of a century of soot from the brick walls and underside of the pine roof deck warms the interior.
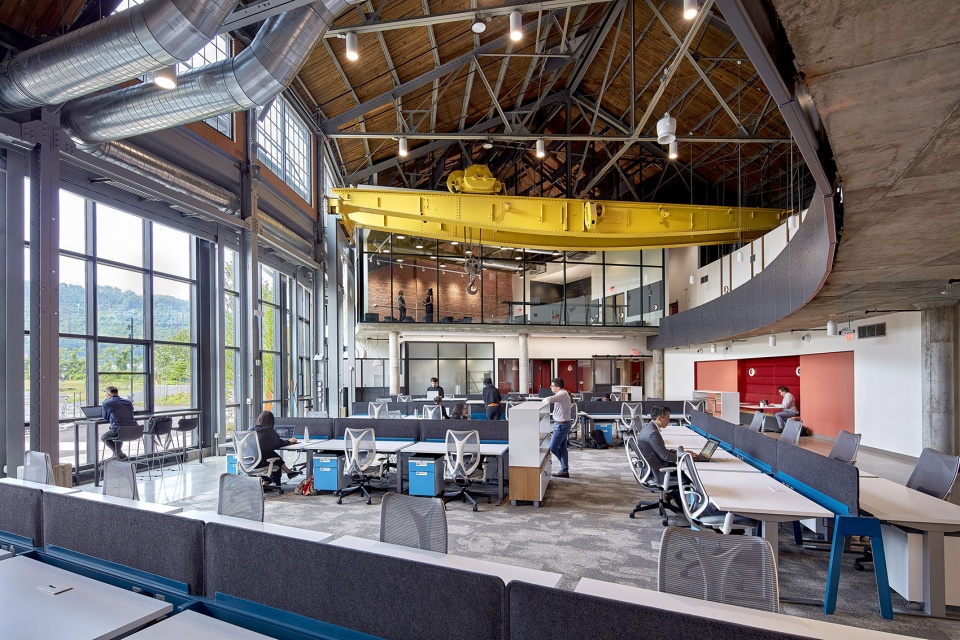
▼开放办公区,Open work area © Ed Massery
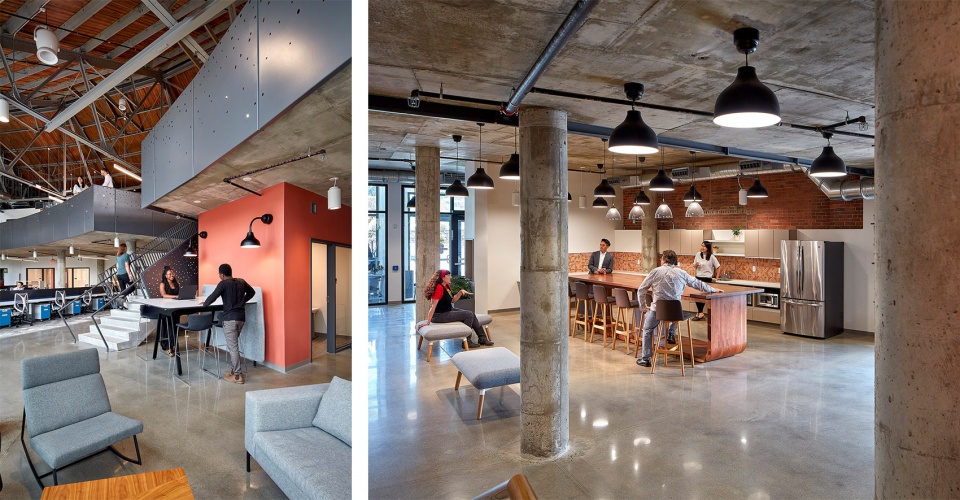
▼接待区和厨房,Reception and kitchen © Ed Massery
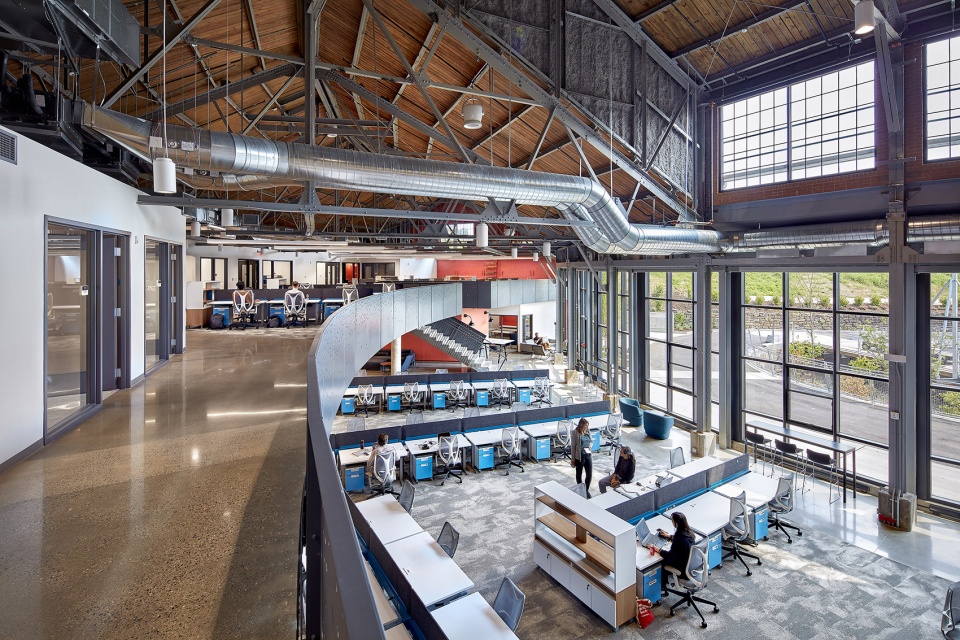
▼明亮的双层高空间,A bright double-height space for work © Ed Massery
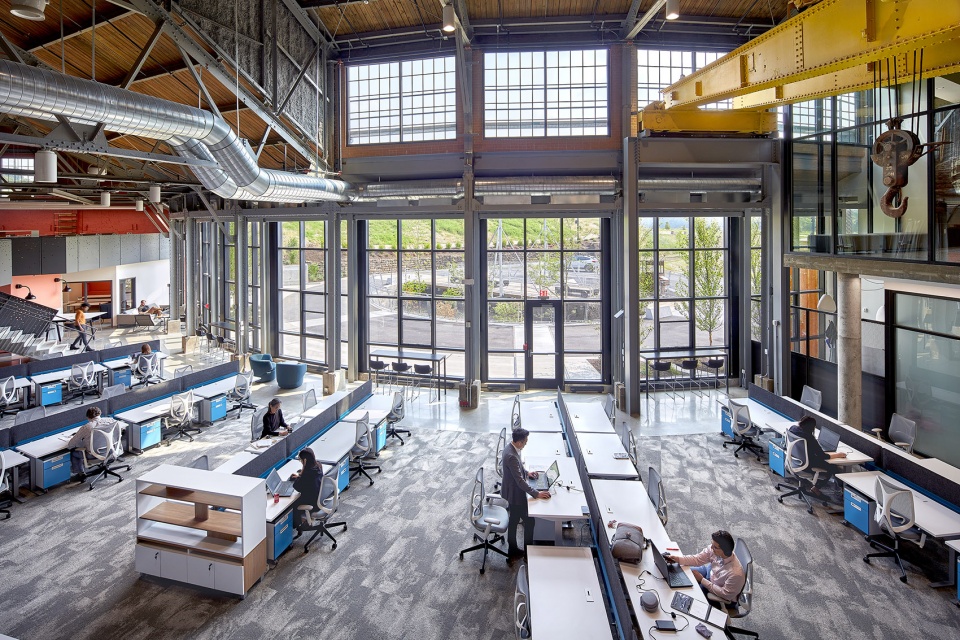
▼室内细节,Interior view © Ed Massery
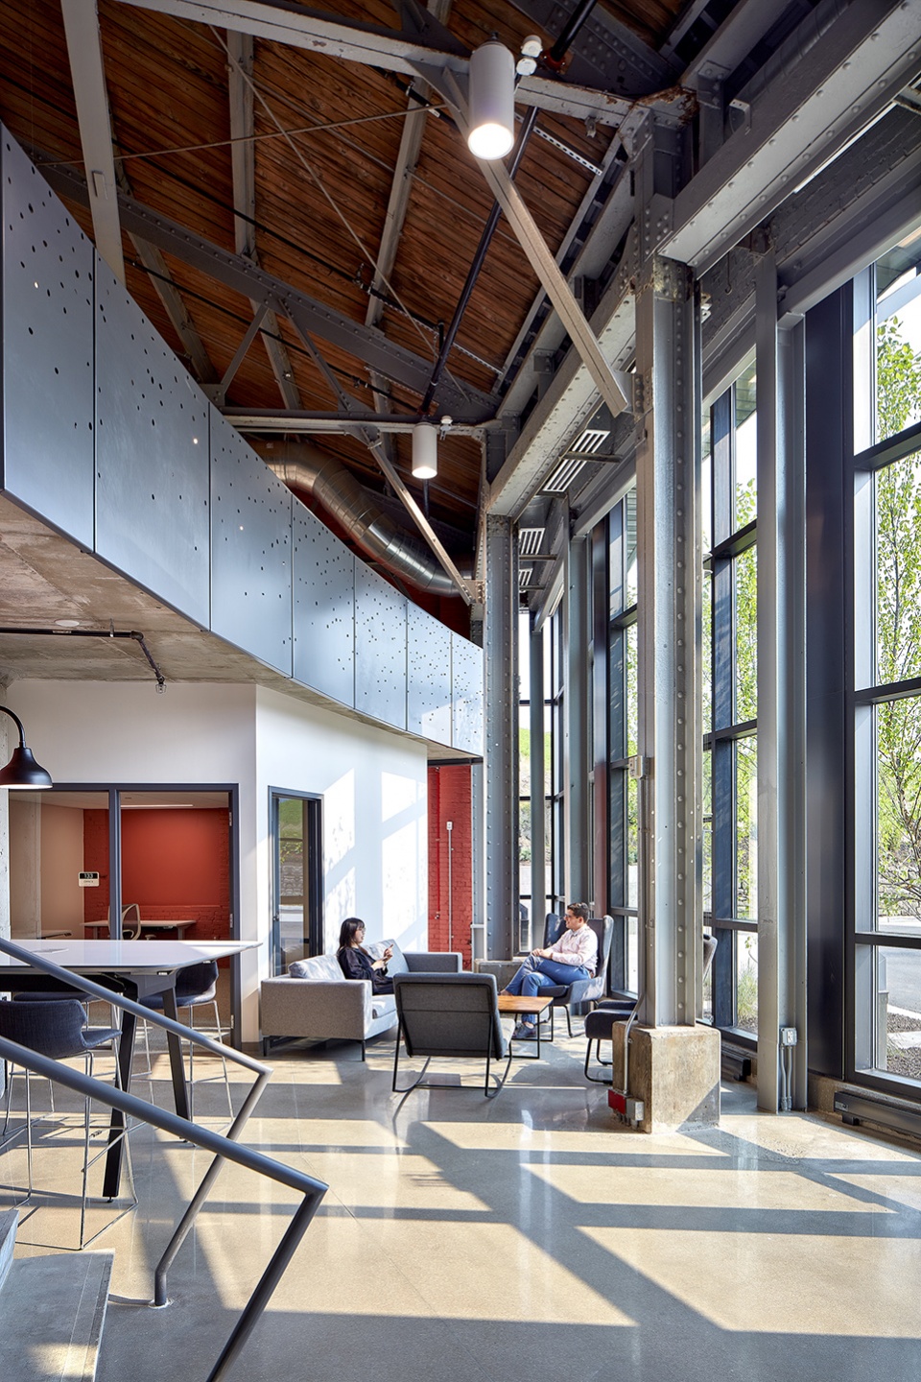
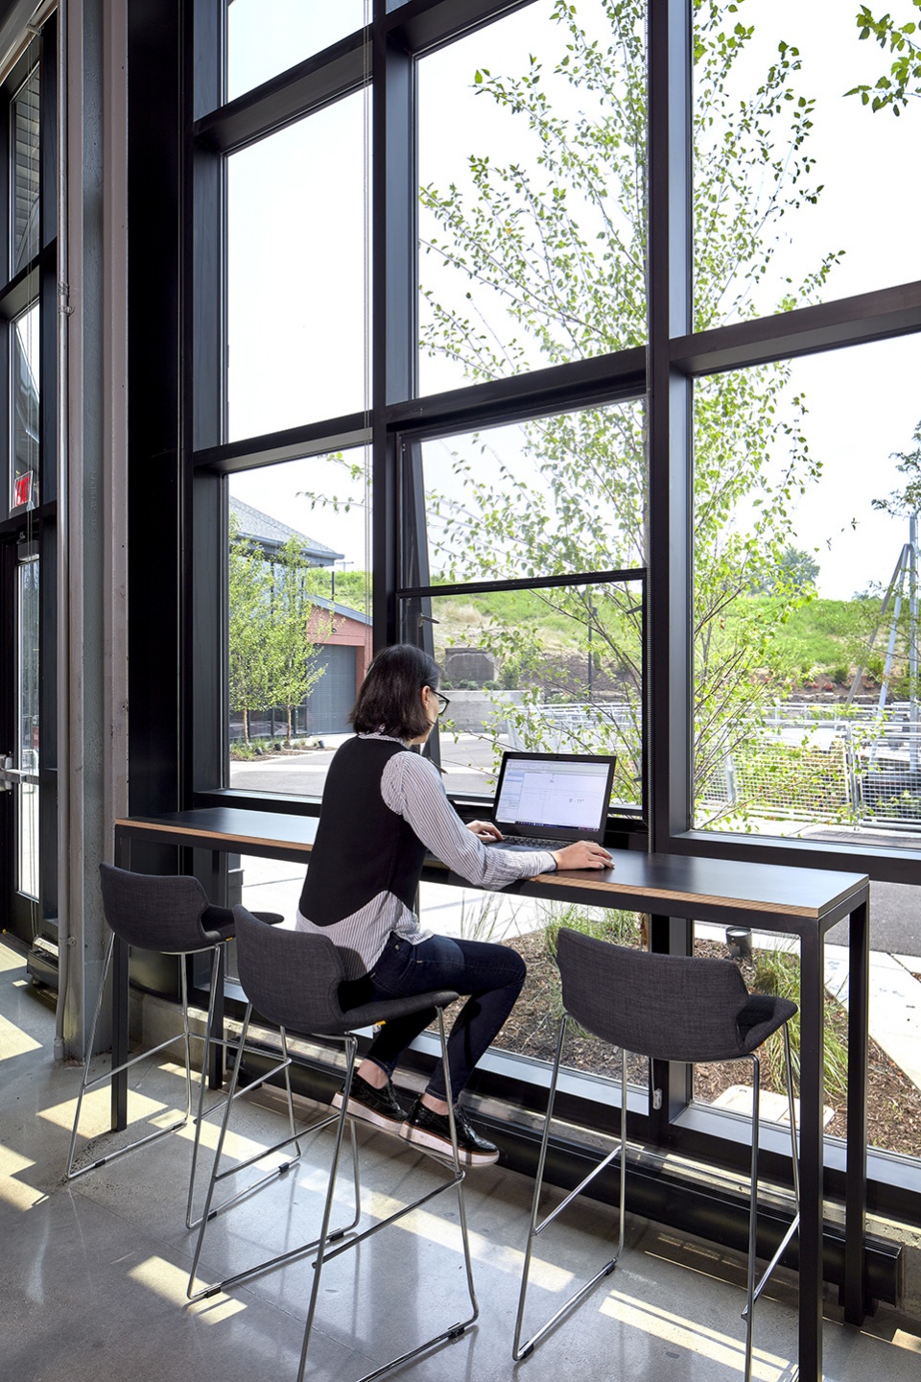
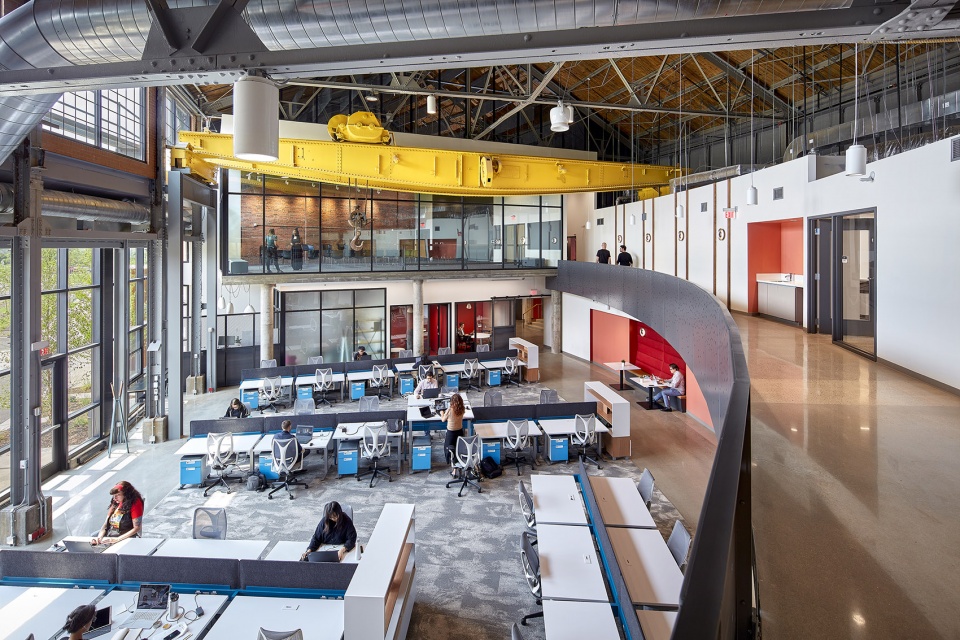
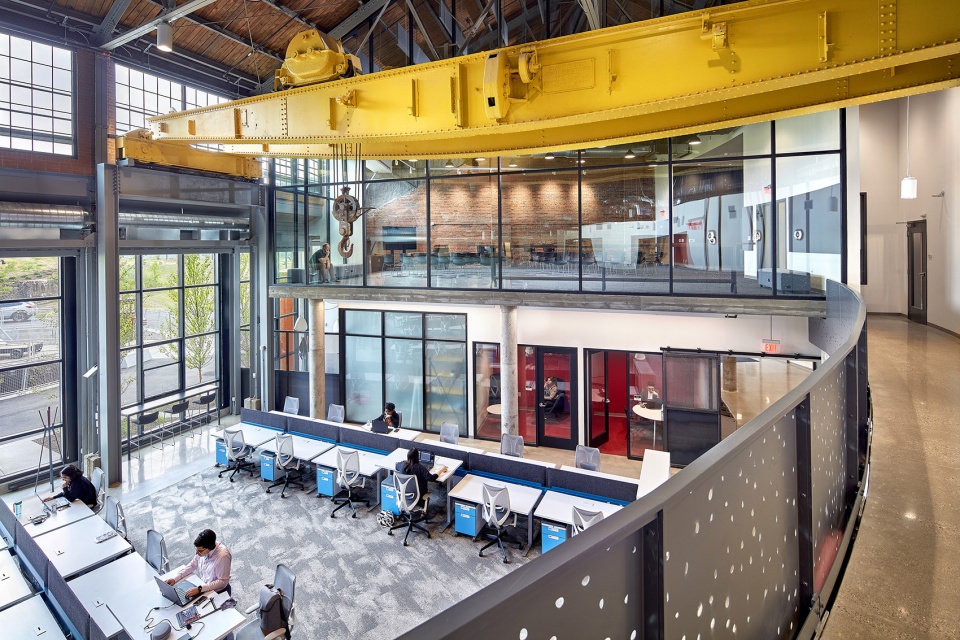
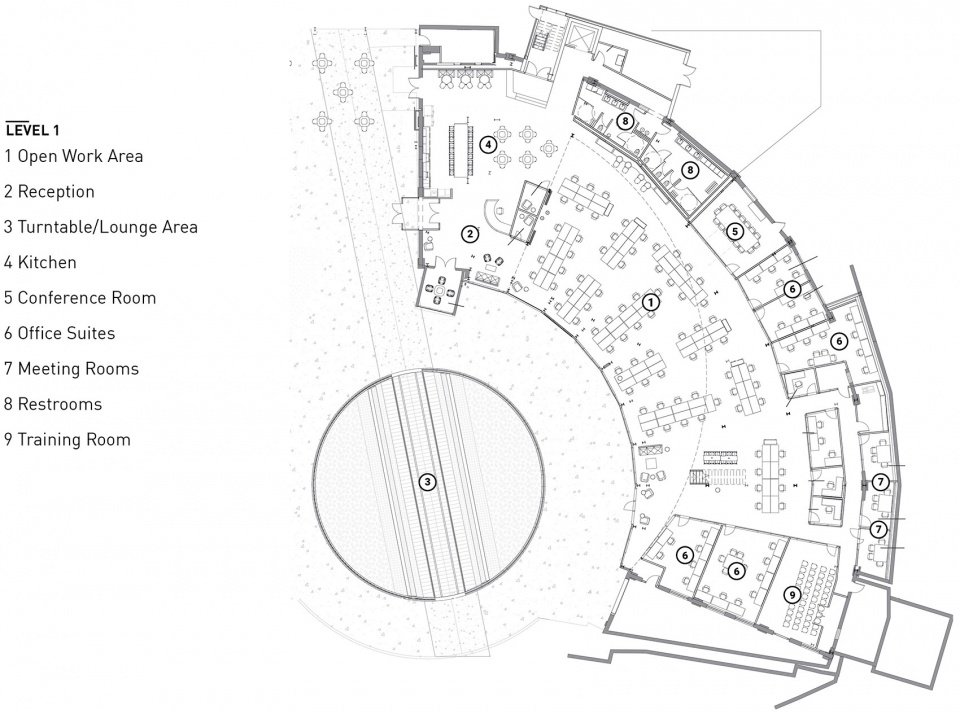
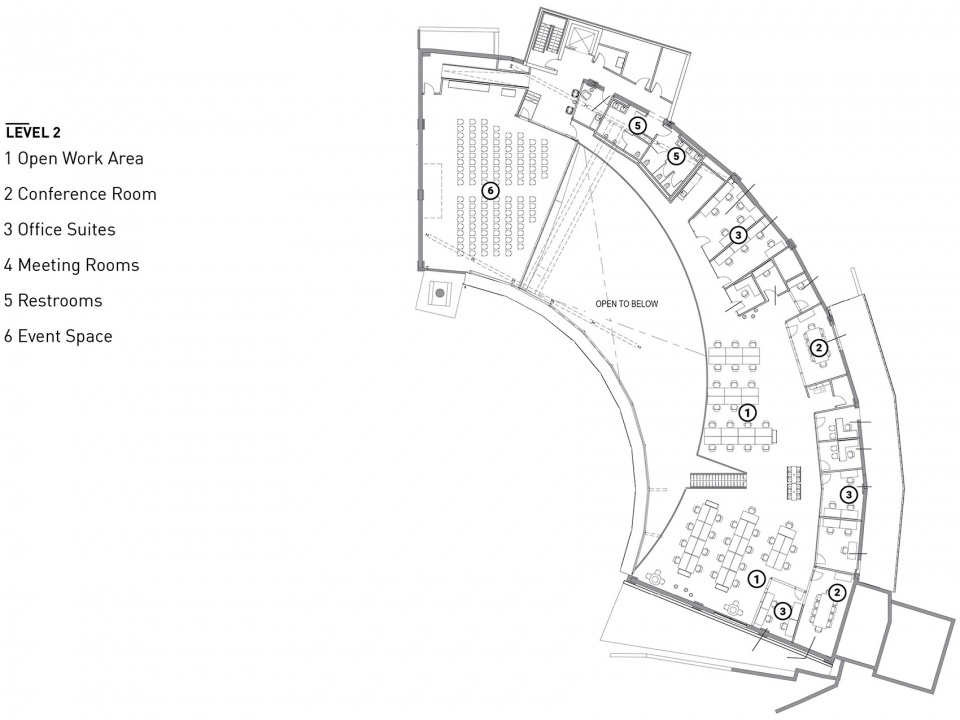
建筑的二层进行了部分扩建,以提供更多的办公空间(包括一个特别的玻璃会议室),同时缩小了空间尺度以更好地适应办公人员的使用。此外,不必要的墙壁被拆除,巨大的车库大门被替换为窗户,让使用者可以充分享受空间开阔明亮的品质。
The addition of a partial second floor provides more office space (and a featured, glass-walled conference room) while also scaling the space down for its human inhabitants. At the same time, the removal of unnecessary walls and the replacement of its giant garage doors with windows enables occupants to appreciate the volume of this light-filled space.
▼二层视角,View from the second floor © Ed Massery
▼活动空间,Event space © Ed Massery
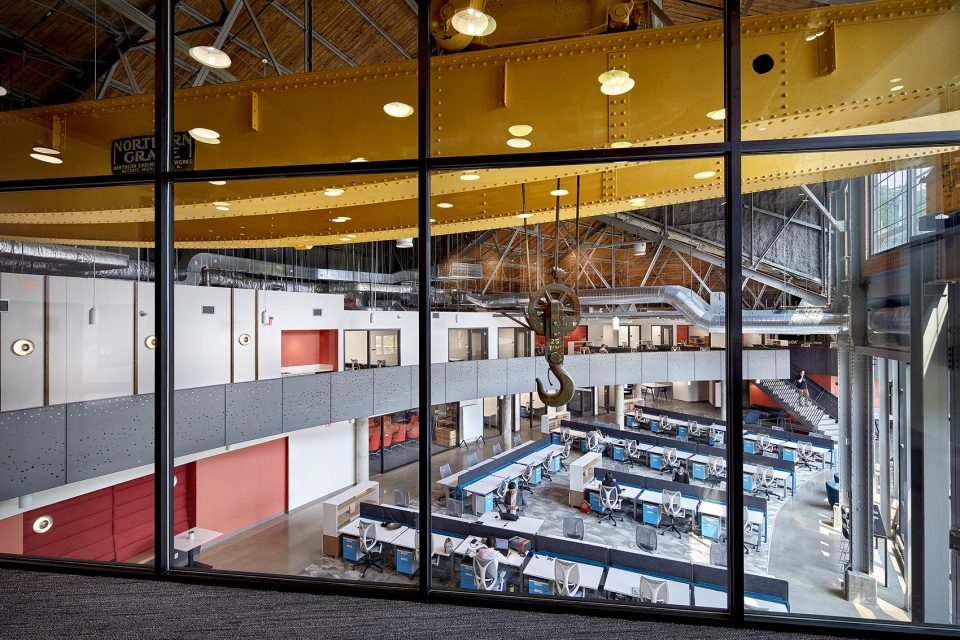
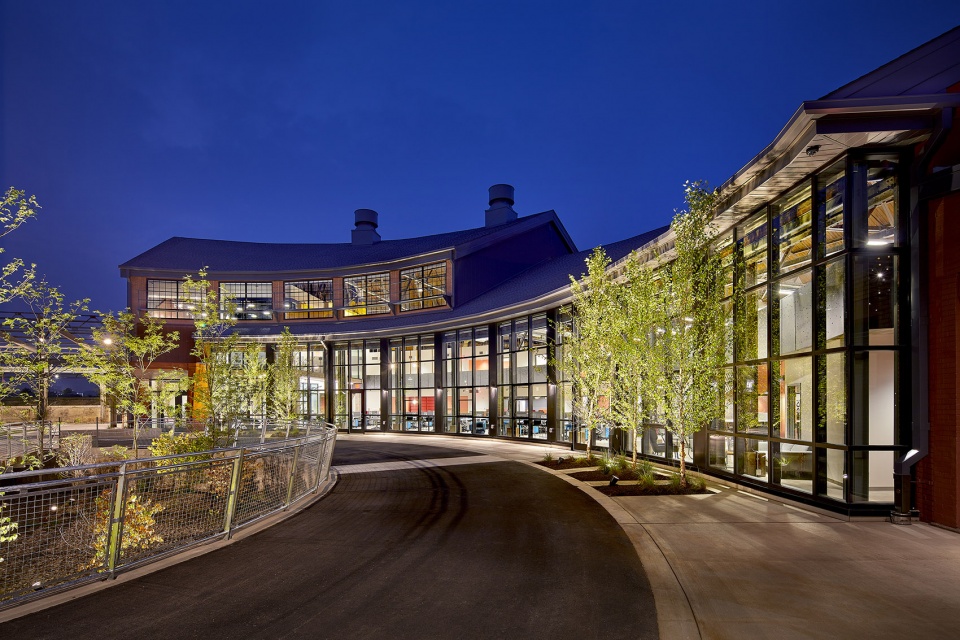
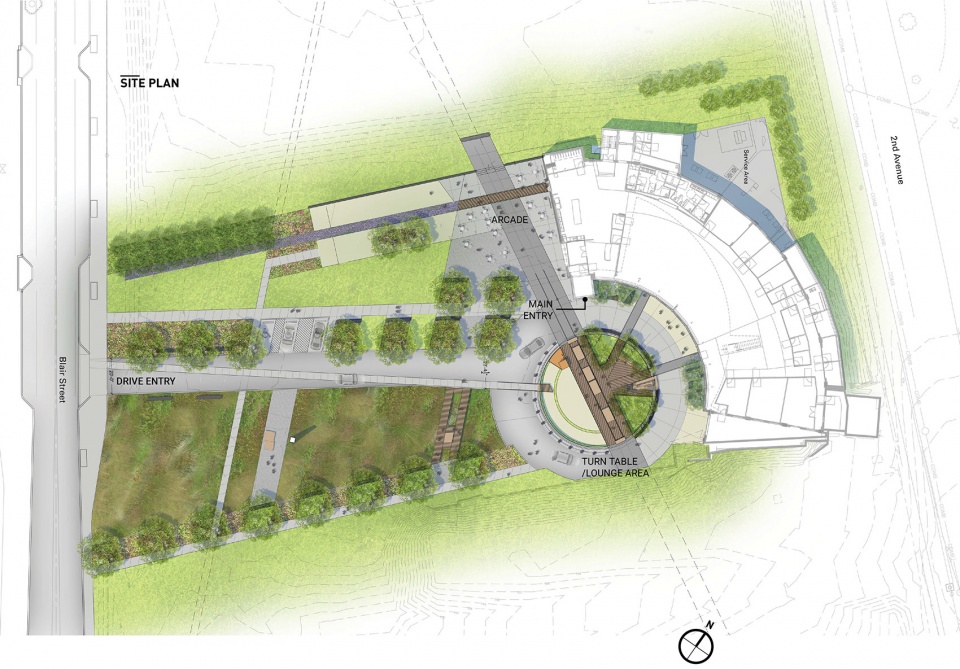
在宽阔的窗户之外,一个新的公共空间利用本地植物将场地中的工业遗迹——转盘,以及一座旧棚屋的钢制框架——与莫农加希拉河的景观融为一体。
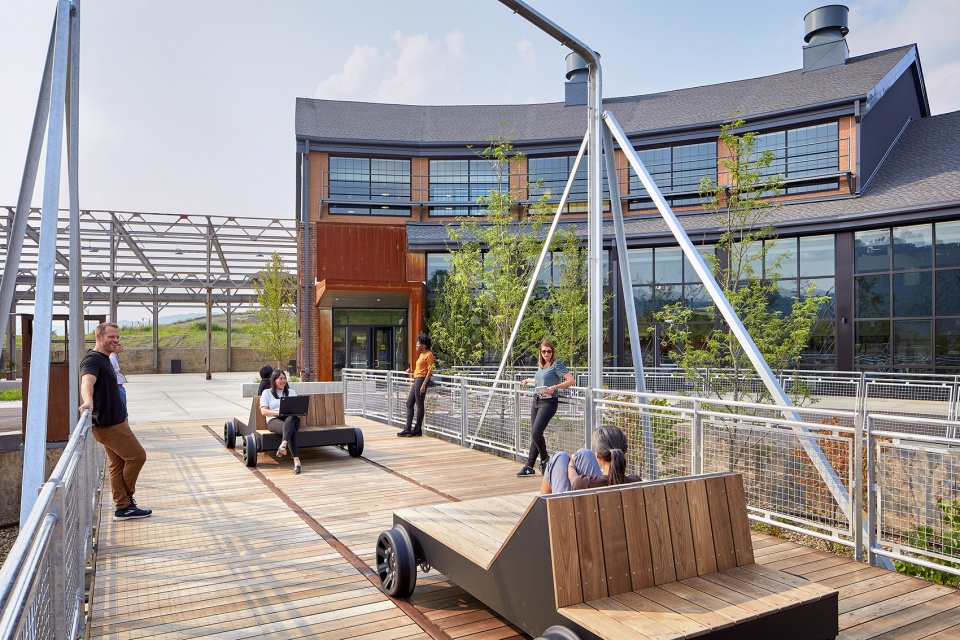
The giant windows where the garage doors once were also open views to outside, where a new public space uses native plants to integrate the site’s industrial remains—its turntable, the steel frame of an old shed—into the landscape of the Monongahela River.
▼由旧转盘改造的休闲空间,Turntable/Lounge area © Ed Massery
▼建筑夜景,Night view © Ed Massery
▼场地平面图,Site plan © GBBN
▼一层平面图,Plan level 1 © GBBN
▼二层平面图,Plan level 2 © GBBN
▼轴测图,Axon © GBBN
Project Name: The Roundhouse at Hazelwood Green
Architecture Firm: GBBN
Website: www.gbbn.com
Contact e-mail: vtafolla@gbbn.com
Firm Location: Cincinnati, Louisville, Beijing, Pittsburgh, Minneapolis
Completion Year: 2020
Gross Built Area: 25,000 SF
Project location: Pittsburgh, PA, United States
Photo credits: Ed Massery
Photographer’s website: https://edmassery.com/
Additional Credits
Design Team: GBBN
Clients: Almono LP and OneValley
Landscape: evolveEA
Collaborators: Doors Unhinged, Monmade
Contractor:PJ Dick
More:GBBN









漂亮的弧线。
帅气的工业风
烂厂房焕然一新
户外空间有点浪费
楼板真薄呀,裸露的感觉真不错
很不错的改造设计,很喜欢景观的感觉