非常感谢 Architecture BRIO 予gooood分享以下内容。更多关于他们: Architecture BRIO on gooood
Appreciation towards Architecture BRIOfor providing the following description:
在离孟买不远的地方,是群山环绕的Western Ghats联合国世界遗产保护区。无数的河流小溪孕育于此山峦之中,然后一路奔腾而下,最终汇入孟买海湾。

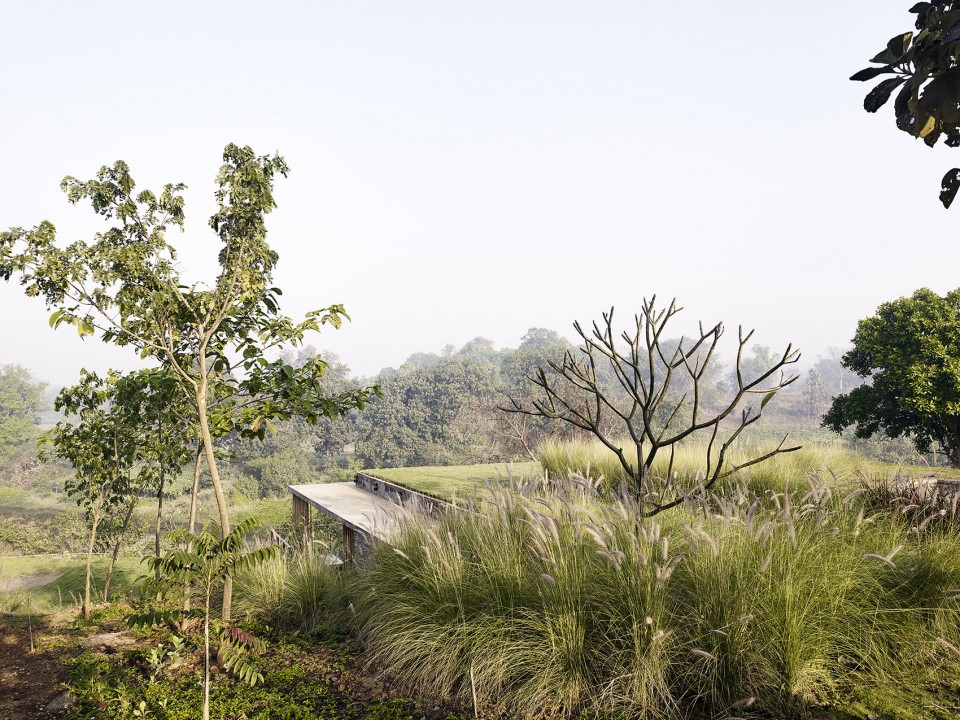
这栋滨水小屋位于Ghats丘陵的一座小丘的上部。被植物覆盖的屋顶和小丘的山顶连为一体,从东侧过来几乎难以发现建筑的存在。万里挑一的地理位置带来绝佳的视野,往北可以眺望Irshalgad山峦要塞,向西则可以欣赏日落时分染上了夕阳色彩,在农田间蜿蜒的河水。
Not a long drive away from Mumbai, a mountainous landscape rises up, called the Western Ghats. From this UNESCO world heritage area, numerous rivers and streams find their way down through an undulating landscape eventually feeding into the Bombay bay.
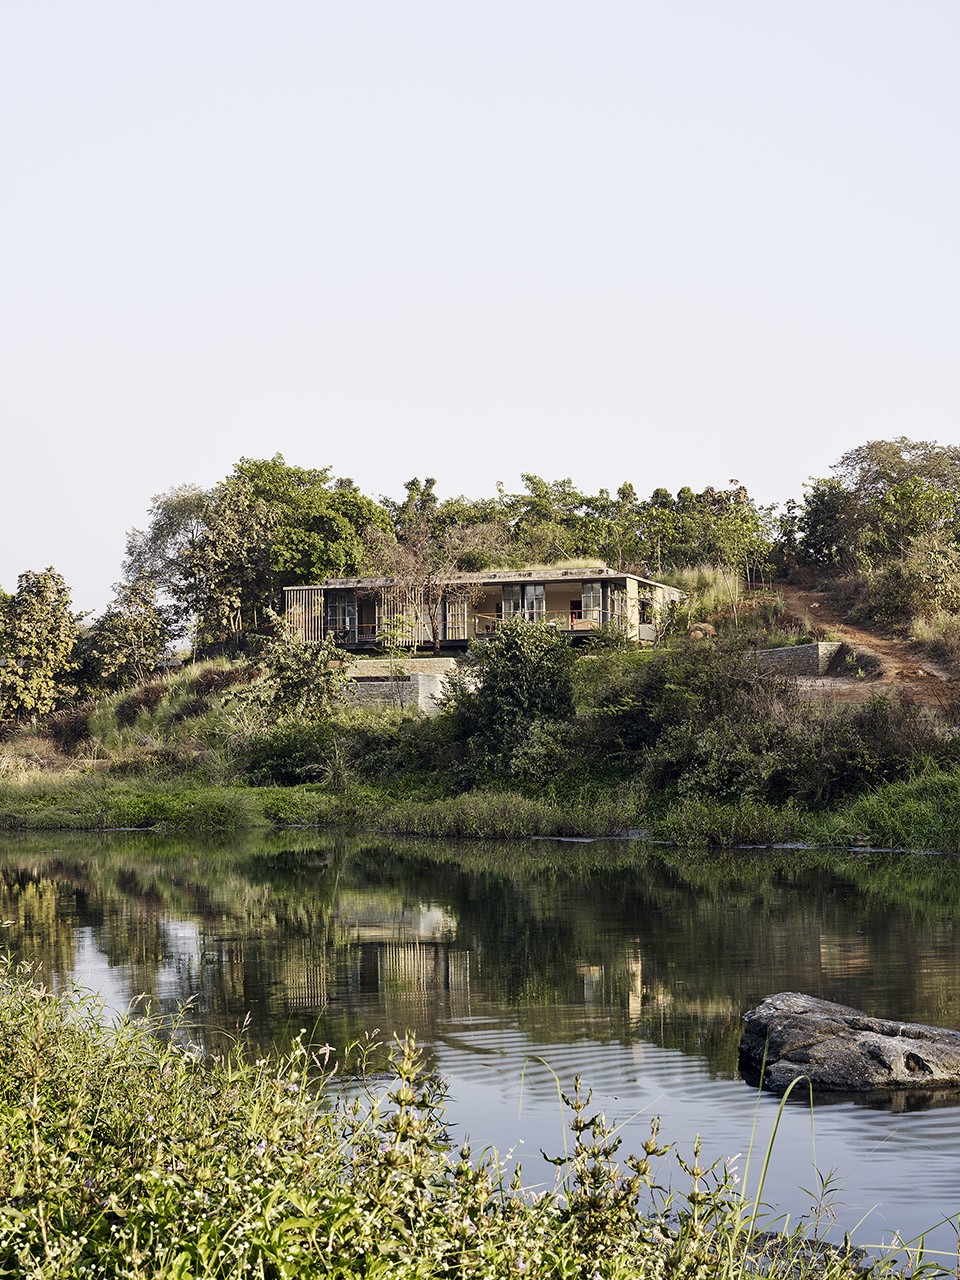
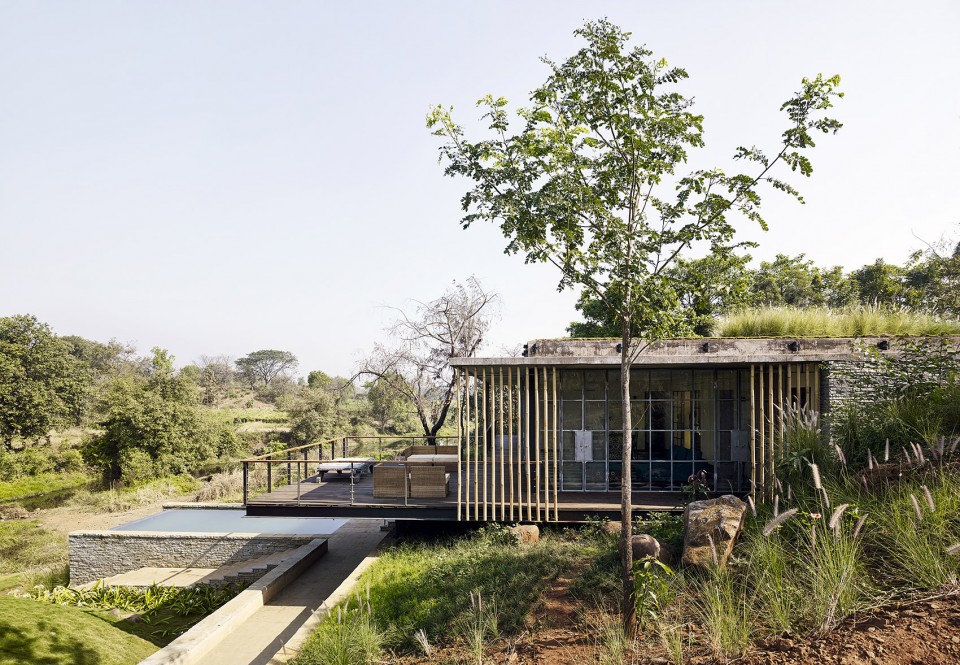
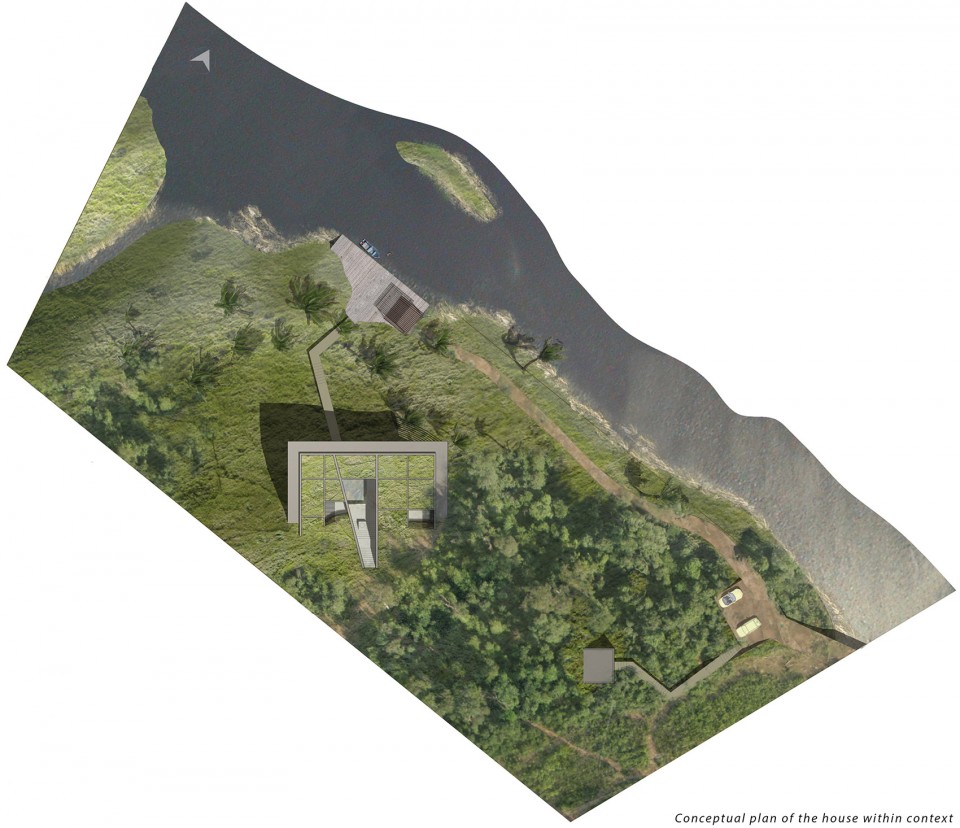
The Riparian House is placed just below the top of a hillock at the foothills of the Ghats. The top of a vegetated roof merges with the top of the hillock, hiding the house from the approach on the east side. Inside the house one can nevertheless enjoy the views to the north of the Irshalgad hill fortress and towards the west the sunset while the river winds its way across the agricultural fields.
Since the most of the site is steeply sloping with a 1:4 gradient, the vegetated roof gives the house an additional usable area. From the top it seems to be an extension of the natural landscape, enhancing the under-statedness of the house. The green cover serves to keep the house below cool due to its insulative properties.
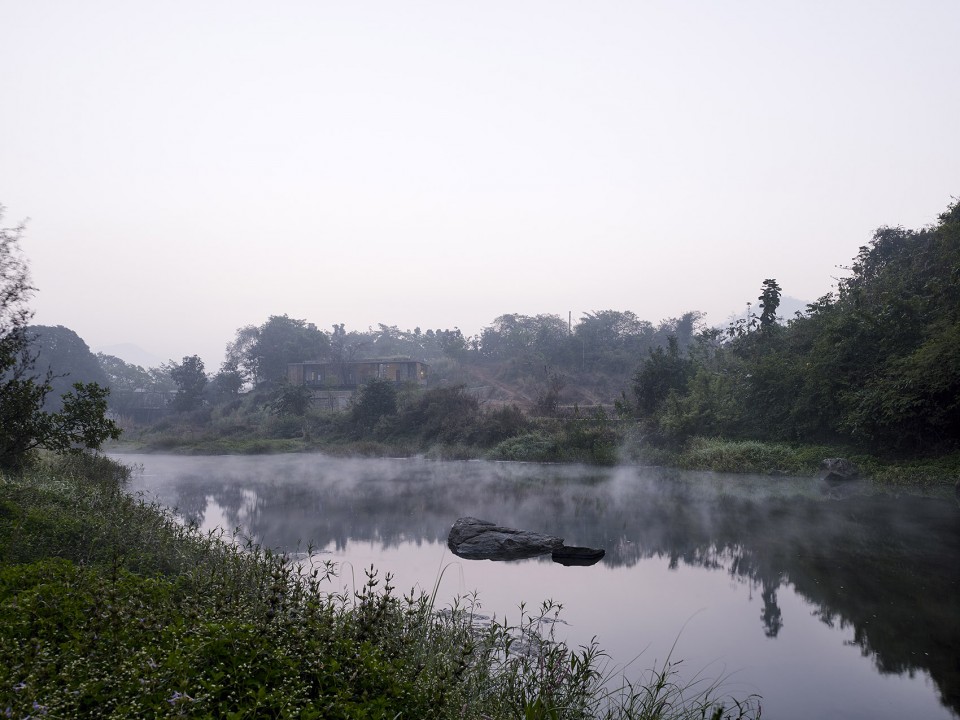
▽ 黎明时分的小屋,View from the river in the morning (Photography: Ariel Huber, Lausanne)
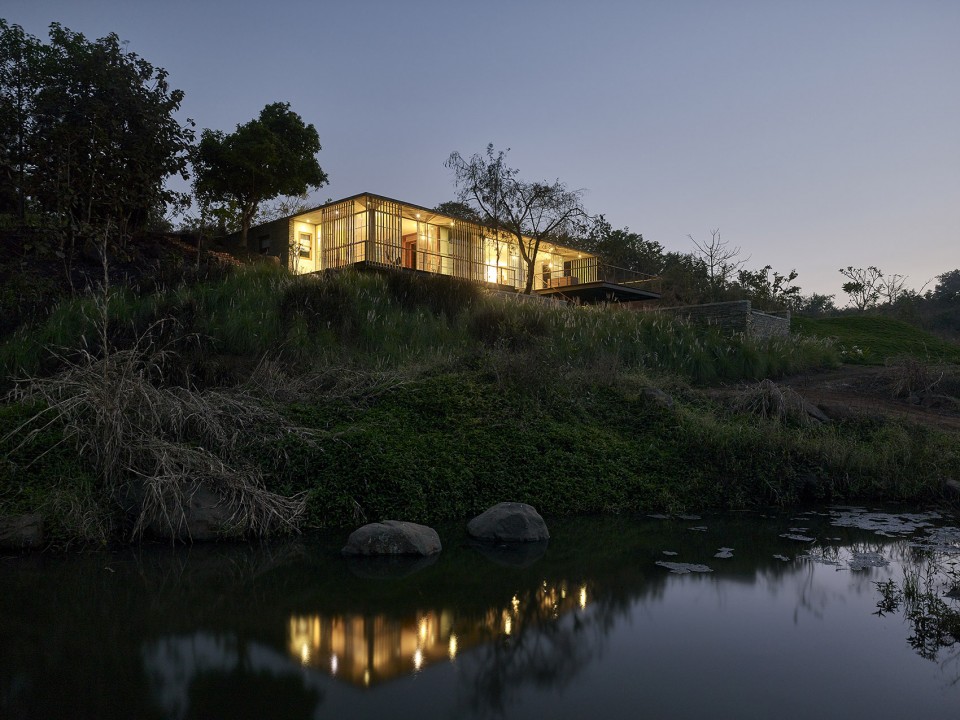
▽ 夜幕降临后的小屋,View from the river evening (Photography: Ariel Huber, Lausanne)
由于场地较为陡峭,坡度超过了25%,种满了植物的屋顶也将用作户外活动的空间。从上方看,屋顶是自然景观的一个延伸部分,让建筑隐匿于自然之中。经过绿化的屋顶也因其隔热的特性,帮助建筑内部降低温度。
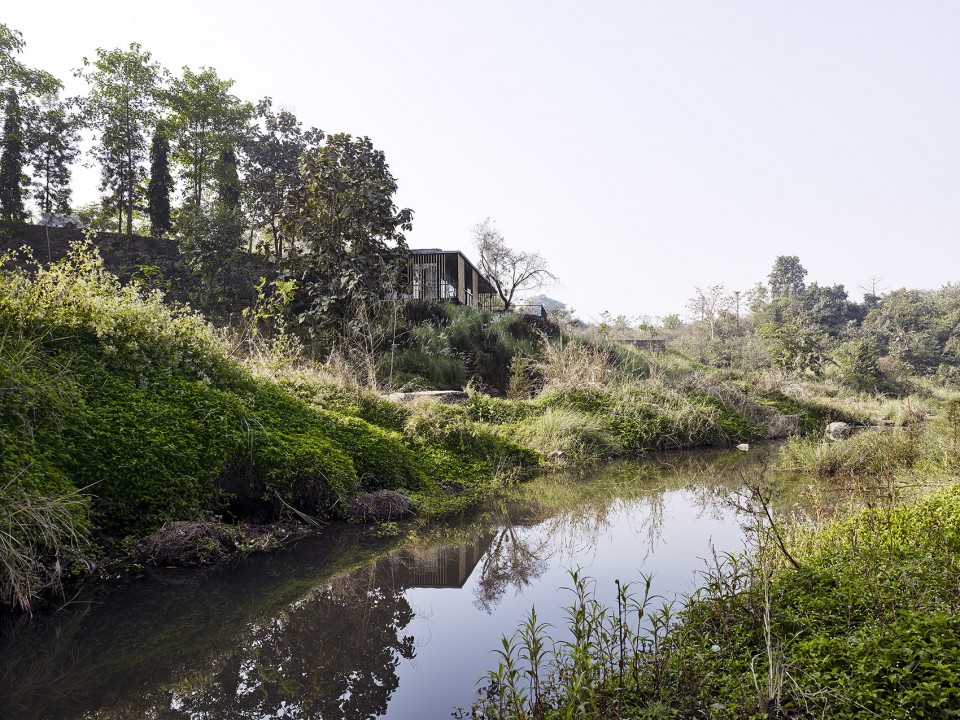
▽ 建筑与环境融为一体,building and its surrounding environment (Photography: Ariel Huber, Lausanne)
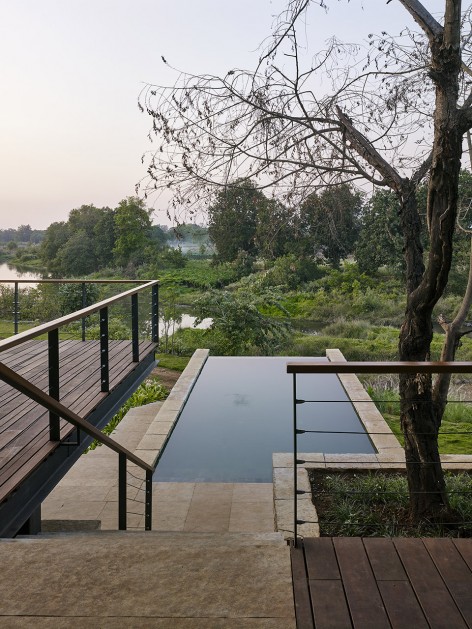
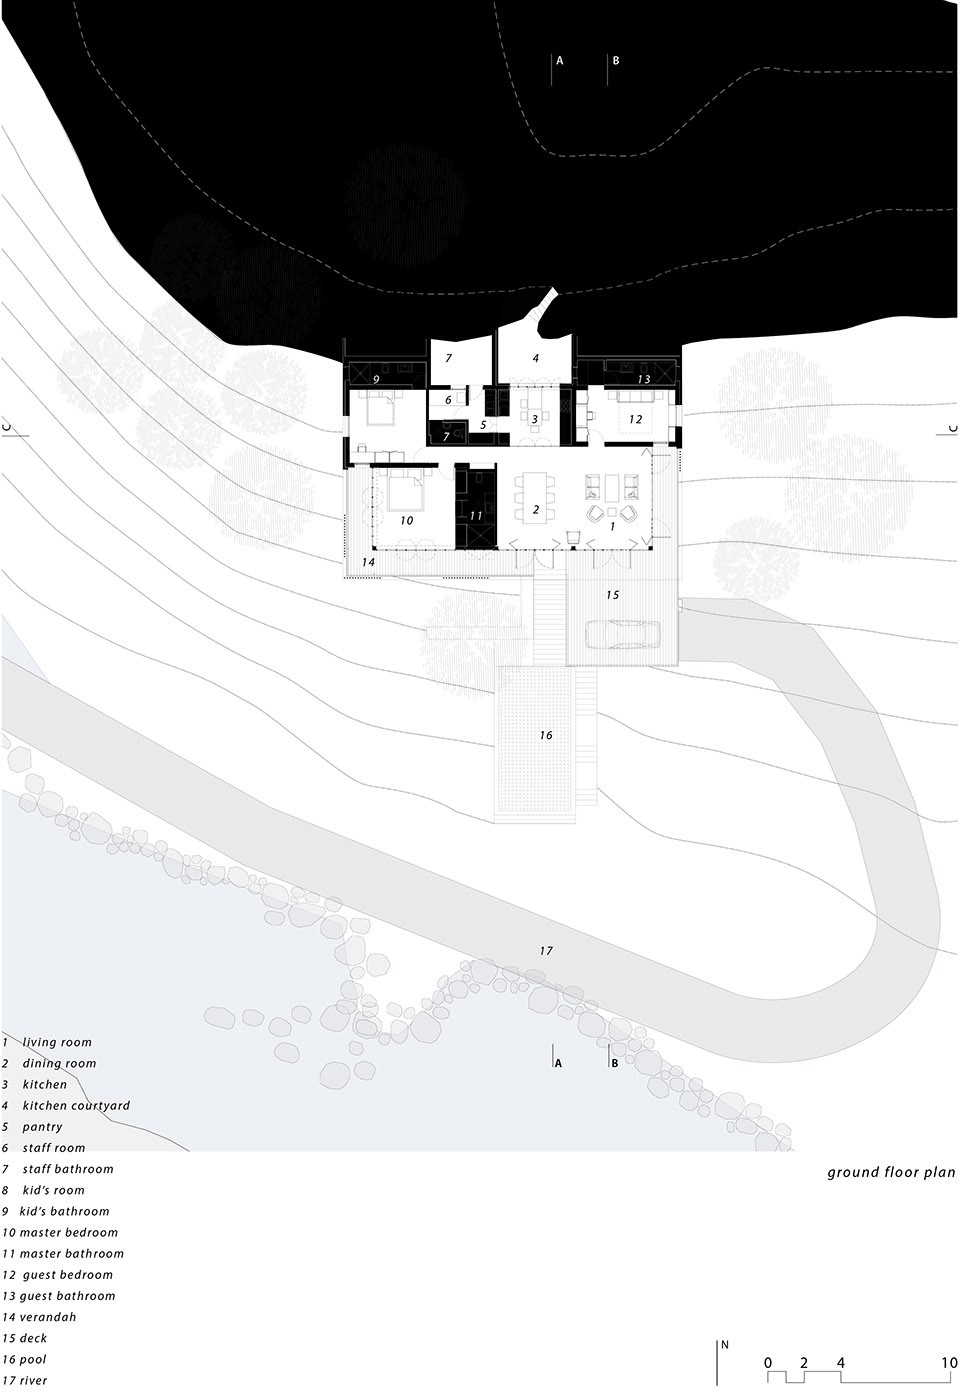
沿建筑的主轴线,顺着景观步道和粗糙的石墙向上,便可来到平静的泳池。沿着台阶继续前行,穿过建筑内部的餐厅和客厅,将会到达这个空间序列的最高潮 - 一个洒满了阳光的小内庭。在地基挖掘阶段被发现的岩块被保留下来,置于轴线的末端,在维持地基稳定的同时,加强了庭院的内陷感。厨房占据了建筑中庭一侧的中央部位,两端的尽头分别是两间卧室。这些空间都半嵌在土地之中,阳光通过屋顶的天窗或靠河一端的窗户,照入室内。主卧套间、餐厅和起居室则位于更开阔的沿河一侧。在西边角落的起居室和北角的主卧室,都可一览河流的全景
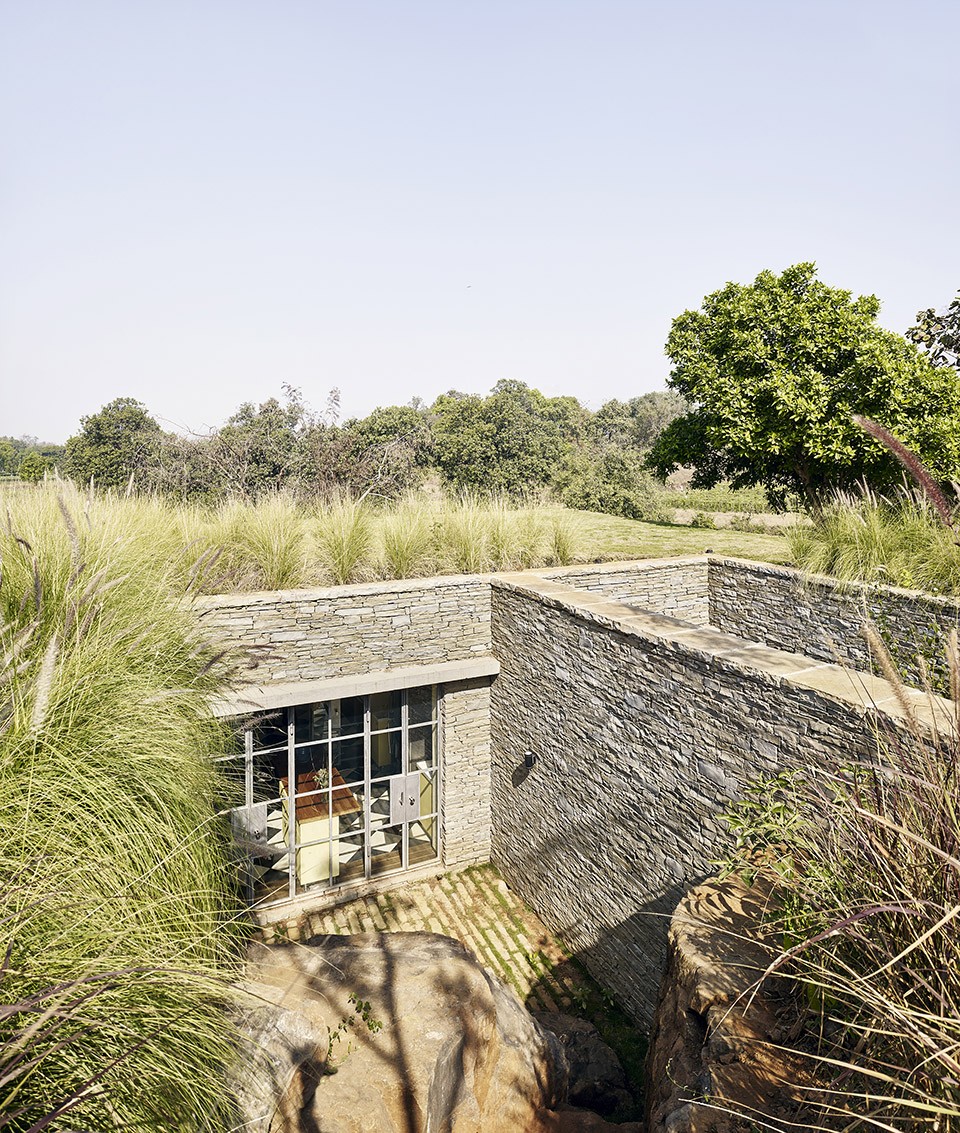
Along the central axis of the house landscaped steps lead you along a coarsed stone wall towards the pool deck. A second set of steps connects to the main level of the house where the axis culminates via the dining room and kitchen into a light filled courtyard. The experience of being inside the earth is enhanced through the stone boulders which were discovered during the excavation process and retain the earth. The kitchen occupies a central position along with the open to sky courtyard and is flanked on either side by two bedrooms at the two far ends. These spaces are embedded in the earth with windows brining in ample light from above and the river side. A master bedroom, bathroom, dining and living area sit along the front, a more open face of the house. Both the living room in the western corner of the house and the master bedroom in the northern corner enjoy panoramic views to the river.
▽ 泳池和入口步道,Grassy mound pool and entrance steps (Photography: Ariel Huber, Lausanne)
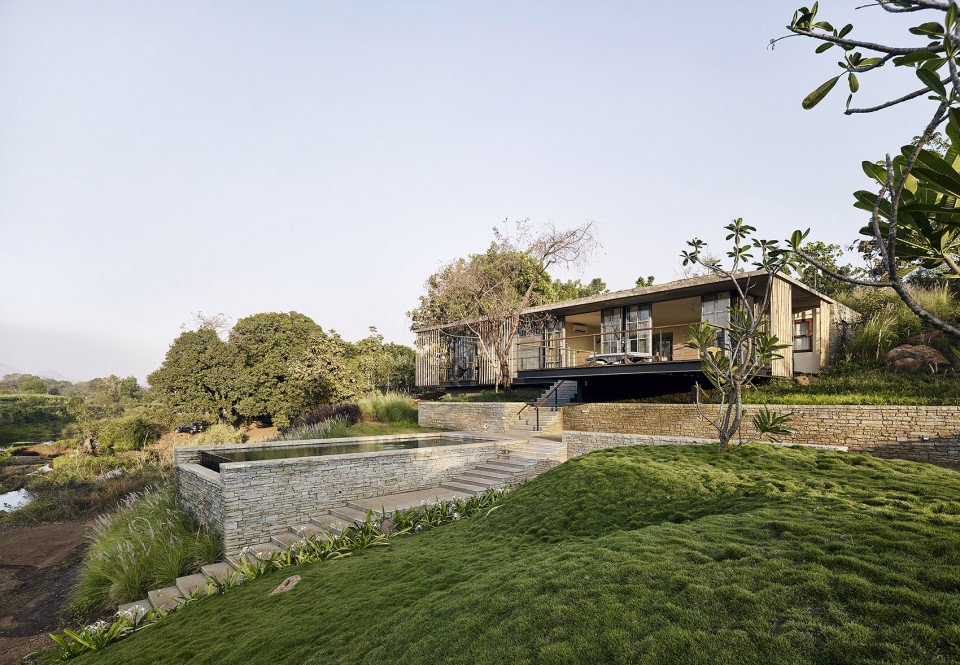
▽ 建筑、泳池与河流,building,pool and the river (Photography: Ariel Huber, Lausanne)
▽ 洒满了阳光的小内庭,light filled courtyard(Photography: Ariel Huber, Lausanne)
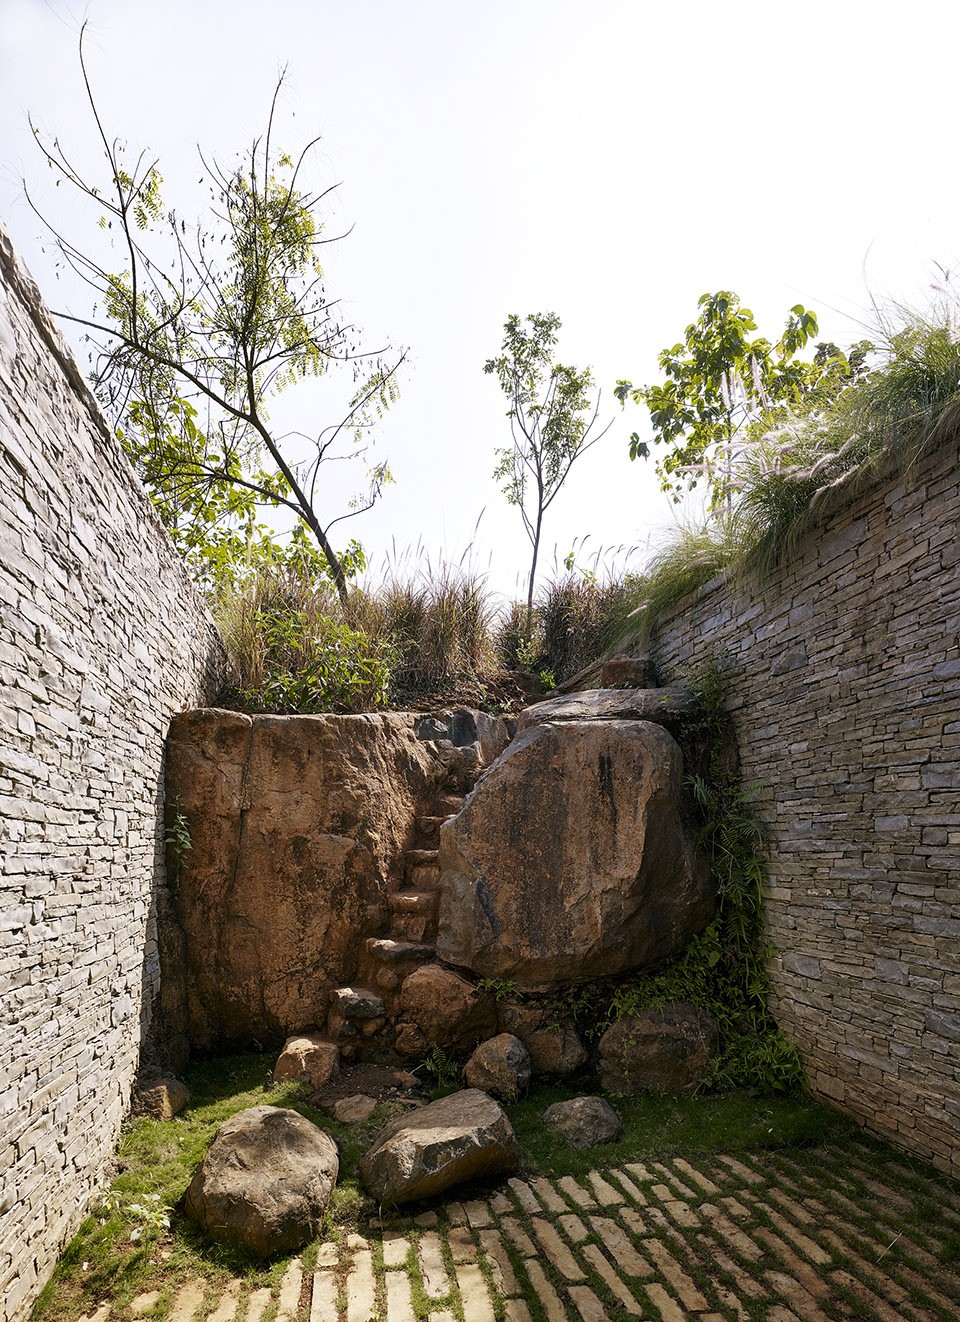
▽内庭与屋顶, courtyard and the rooftop(Photography: Ariel Huber, Lausanne)
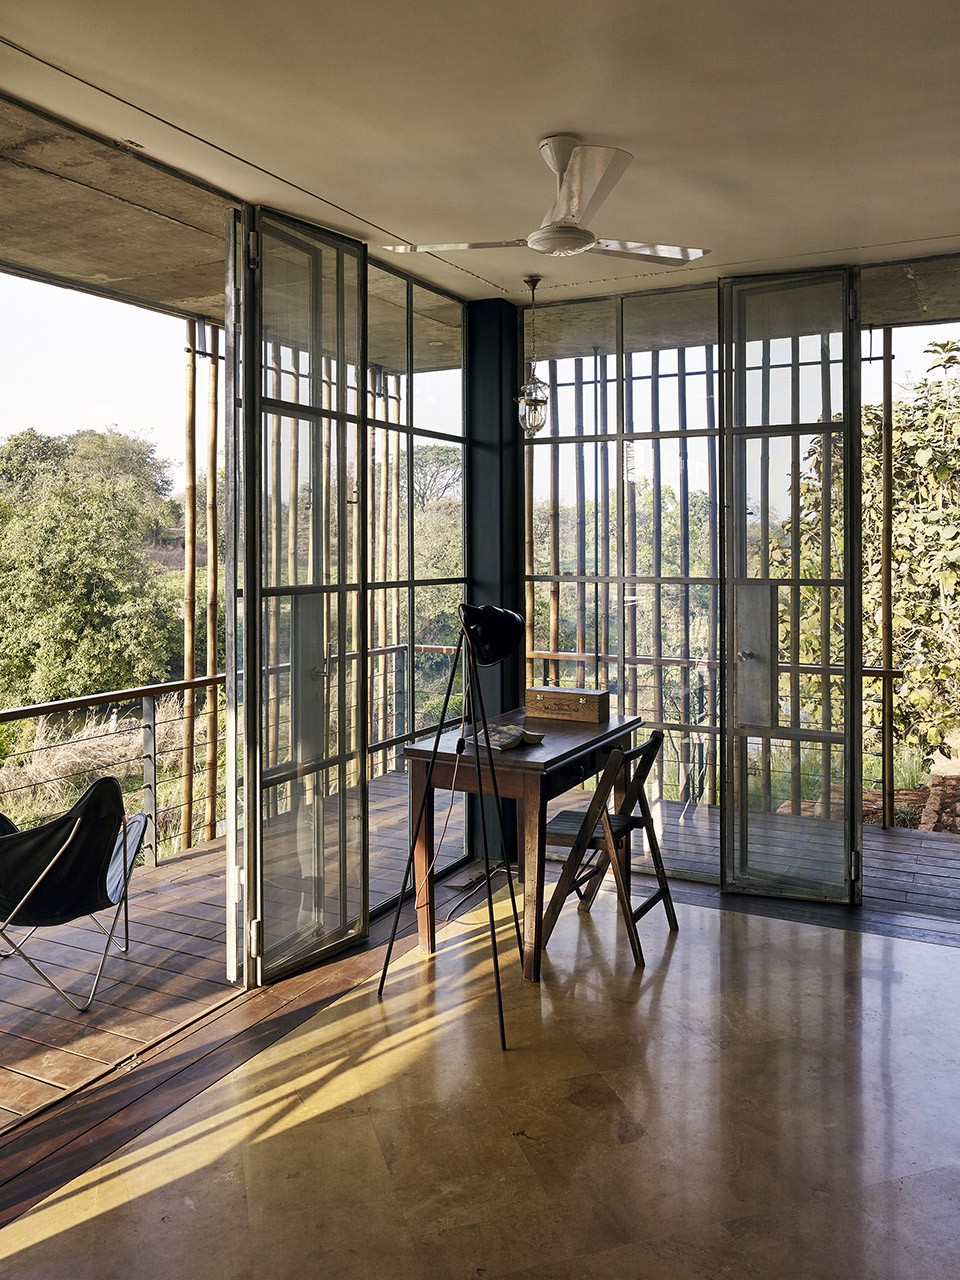
▽ 主卧,master bedroom (Photography: Ariel Huber, Lausanne)
▽ 卧室、平台、泳池和河流,master bedroom, verandah, pool and river sequence (Photography: Ariel Huber, Lausanne)
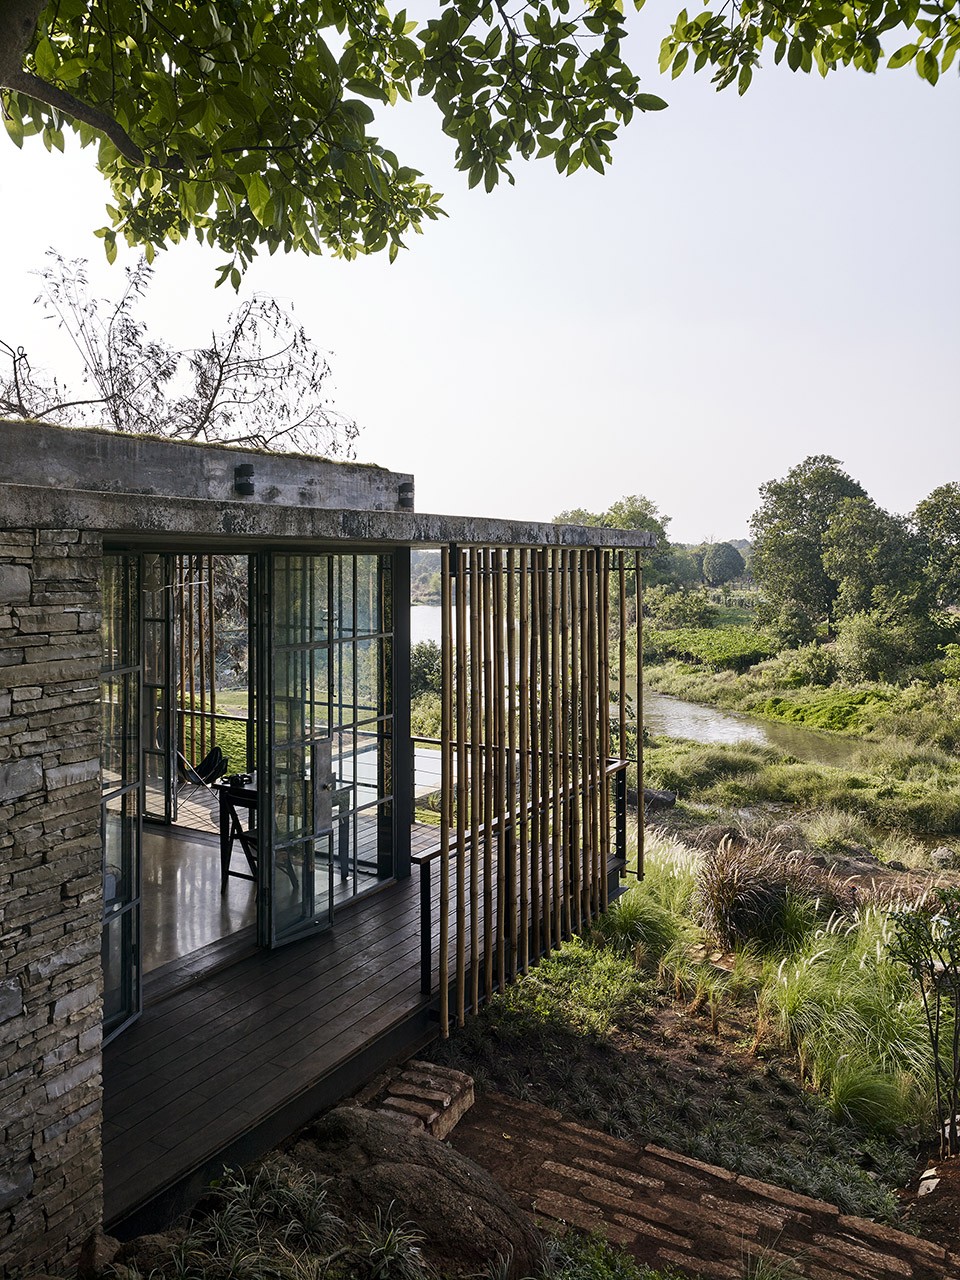
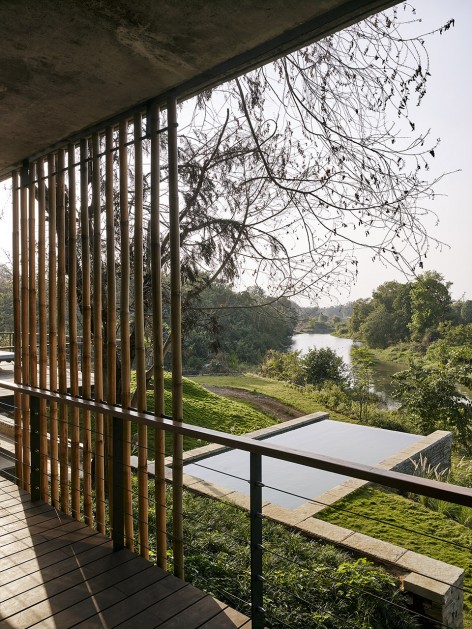
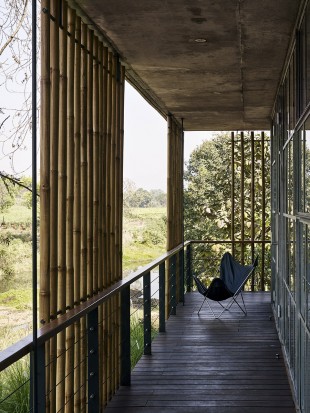
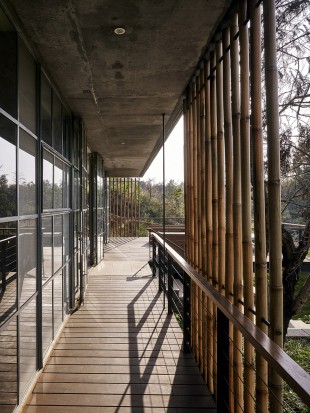
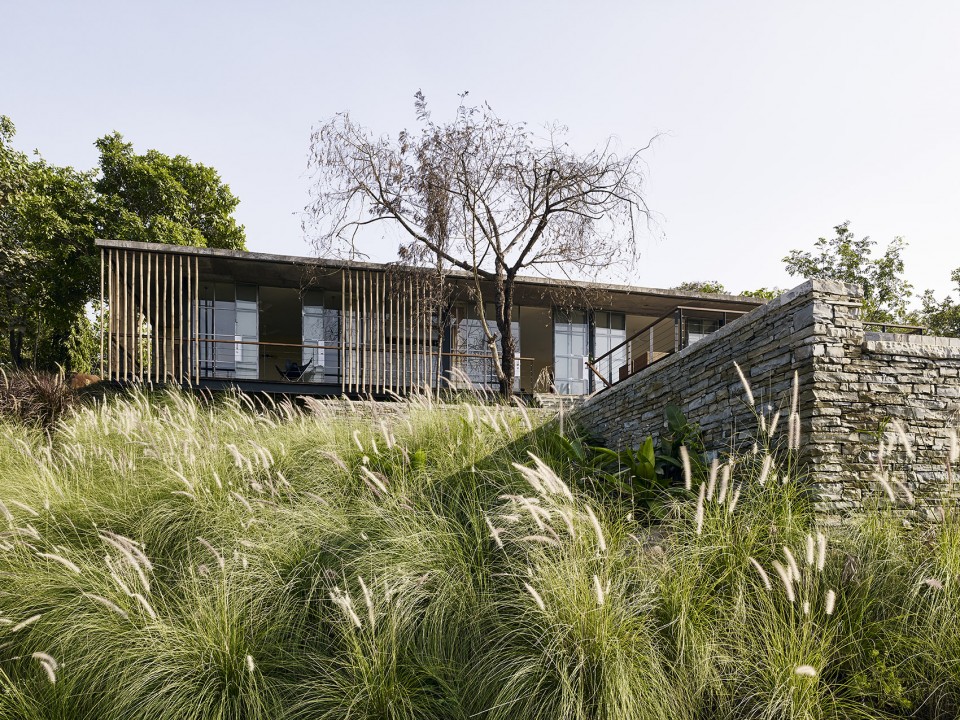
镀锌的直棂窗重新定义了建筑正立面的尺度。位于其外侧小间距排列的竹条丰富了立面的节奏变化,在保证私密感的同时,并不会遮挡远处山水和室内空间的视觉联系。自然将在雨季丰盈浓密的绿意和旱季暗淡荒凉的棕色间往复,大量耐旱狼尾草的种植减轻了这种剧烈的季相变化,同时也呼应了滨水景观的自然状态。而面对截然不同的天气,建筑也必须同时保证开放性和封闭性,室内空间必须在旱季足够清凉和荫蔽,在雨季却又不受暴雨的侵蚀。竹制的屏风带来了每时每刻都在变化的光影,建筑成为了光的“传感器”。
Galvanized steel mullioned windows break down the scale of the front façade of the house. A rhythmic row of bamboo poles is placed at close intervals in front of the house to create a layer of privacy without obstructing the spectacular view of the river and the mountains beyond. The bamboo enclosure creates a dialogue between the interior and the dramatically changing landscape. The natural landscape changes from a dense brightly green coloured jungle-like forest during the monsoon months to a pale brown shrubby wasteland during the dry and hot summer months. The plantation of drought tolerant fountain grasses mitigates this transition to a dry landscape, while also relating to the riparian landscape that exists along the river. The building has to respond to these extreme conditions by allowing enough shade and breeze during the summer and providing a waterproof indoor environment during the stormy monsoons. The screen of bamboos creates an ever-changing pattern of light and shadow throughout the seasons and times of the day, making the building a ‘sensor’ of light.
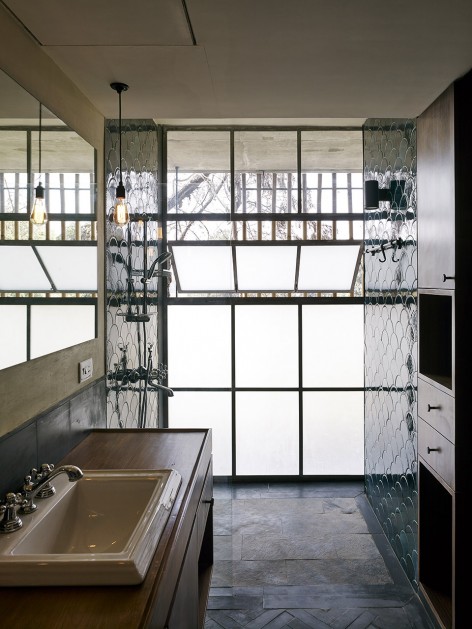
▽ 浴室内外,inside and outside the bathroom(Photography: Ariel Huber, Lausanne)
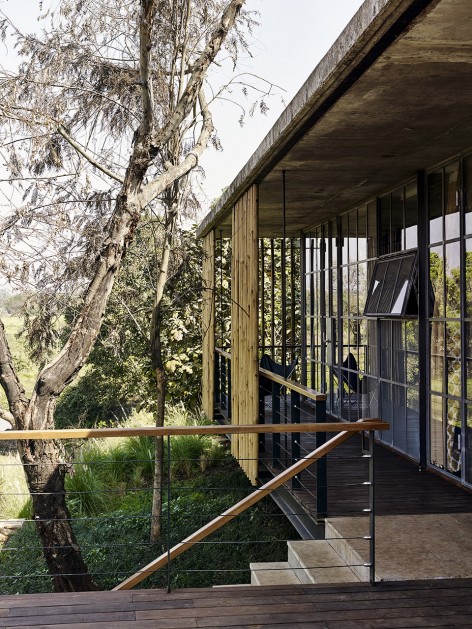
▽ 竹子屏风,the bamboo screen (Photography: Ariel Huber, Lausanne)
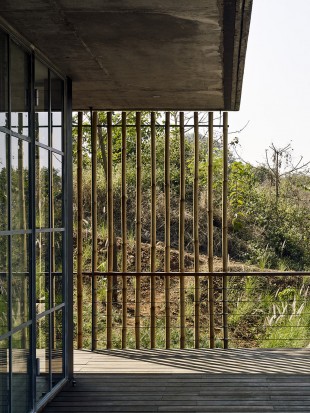
▽ 建筑与滨水景观,riparian landscape and the building (Photography: Ariel Huber, Lausanne)
▽ 大量耐旱狼尾草的种植,drought tolerant fountain grasses (Photography: Ariel Huber, Lausanne)
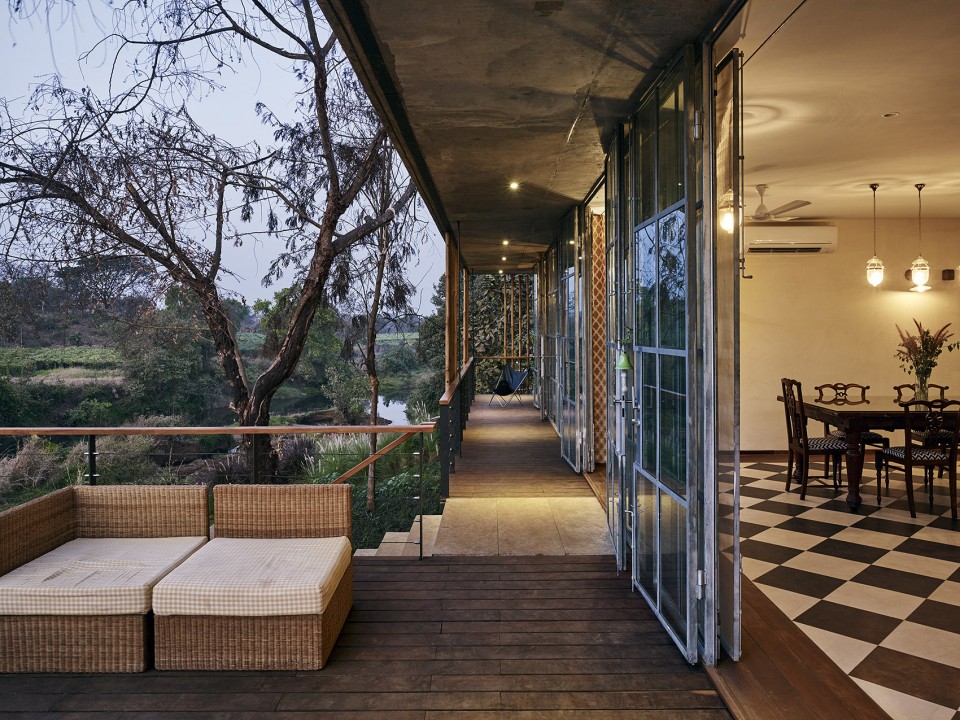
建筑的墙面由粗糙表皮的印度石灰岩砌成,悬浮的环绕建筑的木质平台长廊在扎实基础的反衬之下,显得愈发轻盈。被屋顶覆盖着的平台长廊成为了通风而荫蔽的半室外空间。木质铺地在室内也延续着,成为了各种不同材质的自然石铺地的边框。在起居室之外,木平台向外延伸,形成一个在景观环绕中的室外活动空间。
The walls are build in Indian limestone in a coarsed pattern, which make the house seem to rise out of the ground giving it a solid base. This is contrasted by the lightness of a suspended timber deck verandah which surrounds the house on three sides. The covered verandahs allow for comfortably ventilated and shaded semi-indoor spaces. Internally the timber floor continuous as a border around various patterned natural stone floors. In front of the living room the deck extends to form a large outdoor deck with a panoramic view of the surrounding landscape.
▽ 扎实的印度石灰岩墙体,solid Indian limestone walls (Photography: Ariel Huber, Lausanne)
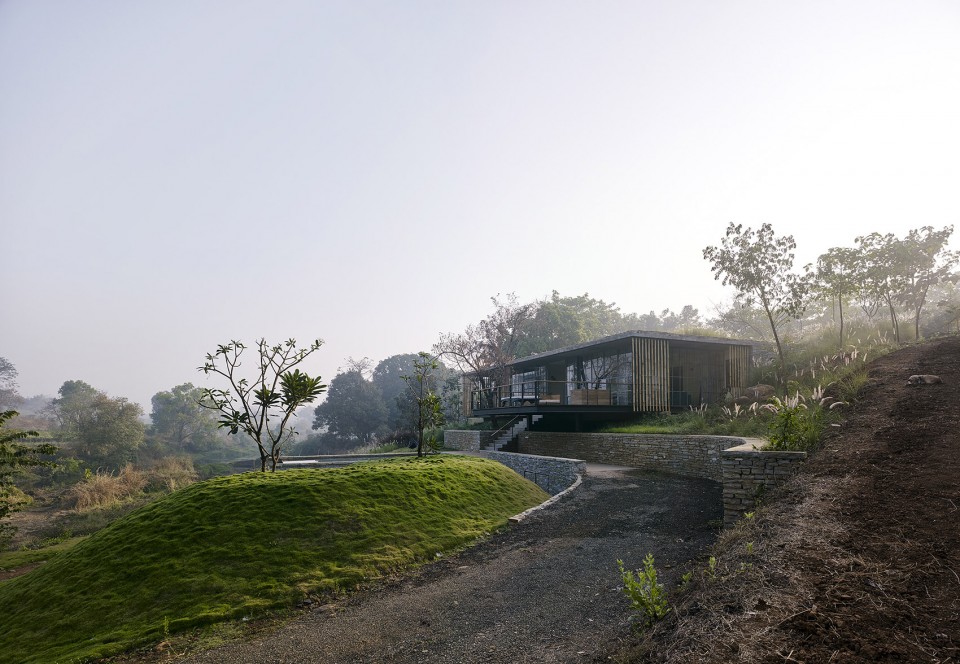
▽ 轻盈的悬浮木质平台,the lightness of a suspended timber deck verandah (Photography: Ariel Huber, Lausanne)
▽ 起居室与户外平台,living room and the extended deck (Photography: Ariel Huber, Lausanne)
▽ 总平面图,site plan
The Riparian House
▽ 建筑平面图,plan
The Riparian House
▽ 剖面图,section
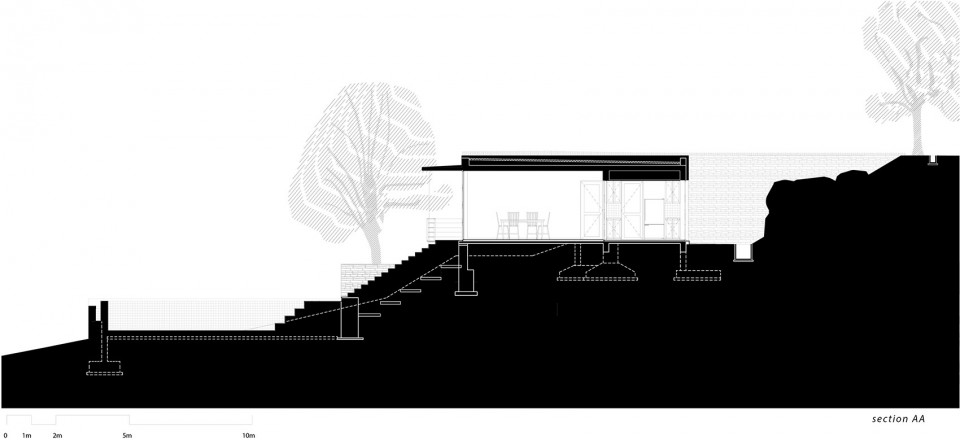
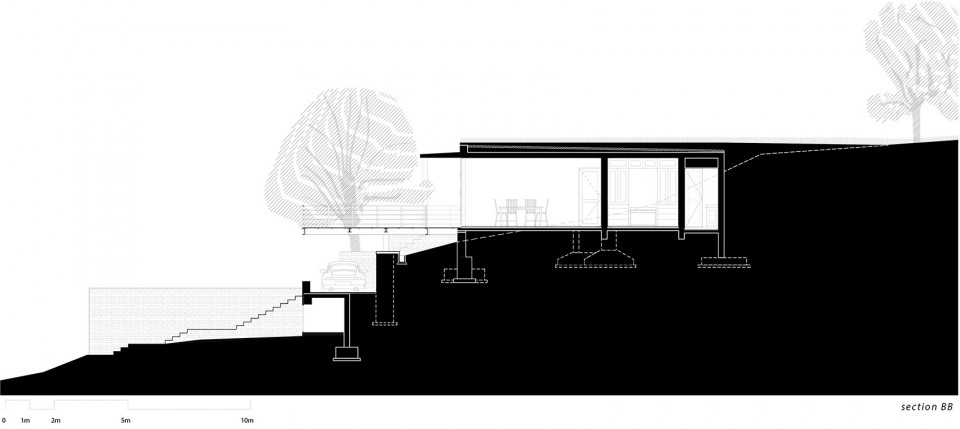
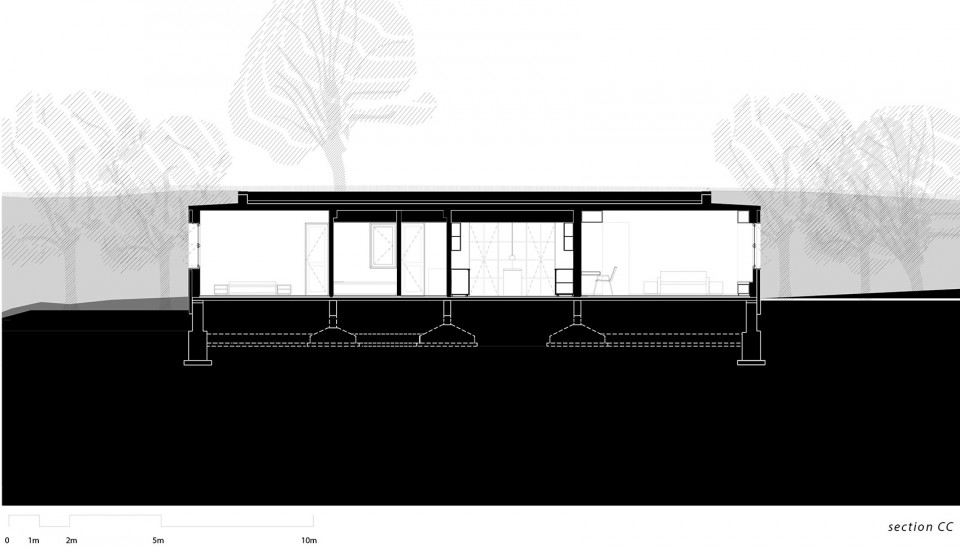
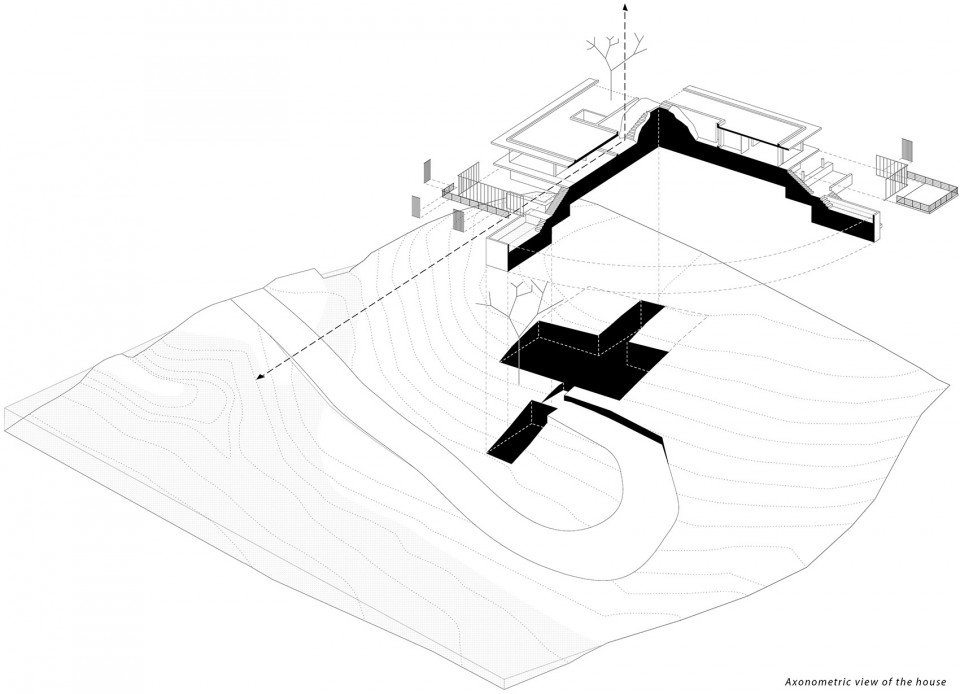
▽ 轴测图,axonometric drawing
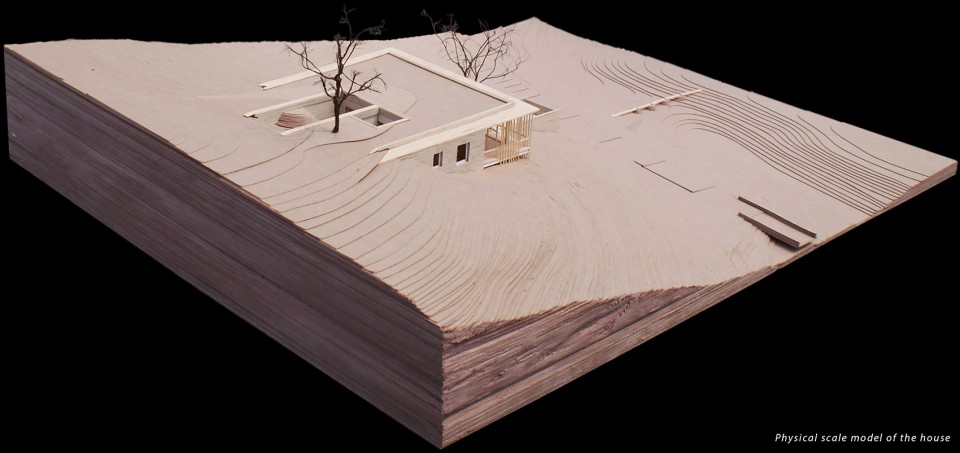
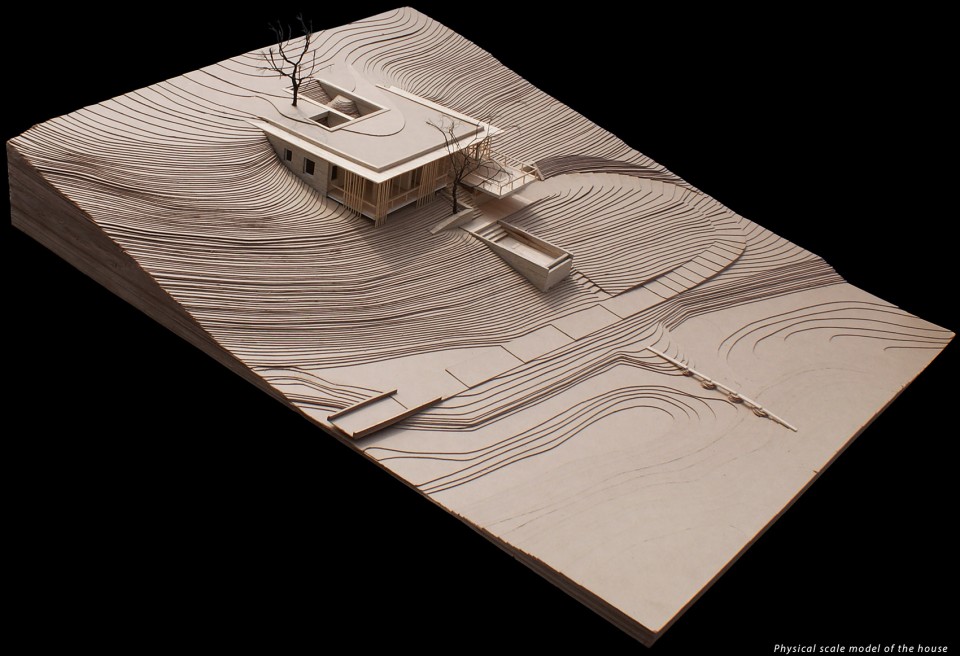
▽ 模型,model
Architects: Architecture BRIO
Design Team: Robert Verrijt, Shefali Balwani, Sahil Deshpande, Shuba Shekar, Prajakta Gawde
Structural Design: Girish Wadhwa, Vijay K. Patil
Landscape Design: Architecture BRIO
Contractor: Raj Construction
Area: 330 sq.m.
Location: Karjat, Maharashtra, India
Client: Private
Completed: October 2015
Drawings: Architecture BRIO
English Text: Architecture BRIO
Chinese Text: gooood
MORE: Architecture BRIO,更多关于他们:Architecture BRIO on gooood









本土现代化
建筑像是从山体长出来的,和自然环境结合的很棒,不错的设计
能花钱解决的问题不是问题
这种世外居所 水电网络真的不是问题吗
不被蚊子吸爽才怪
蚊子问题不是问题,这个我反而担心的是自然不可抗拒的例如滑坡、内庭排水的问题。
那座小石山有意思。
good