感谢 NOTO Architects 予gooood分享以下内容。更多关于他们,请至:NOTO Architects on gooood
Appreciations towards NOTO Architects for providing the following description:

项目位于牛津,对一栋维多利亚时期的边缘排屋进行了以材料为导向的全面改造。设计将钢元素裸露在外,并涂成各种颜色,突显结构对空间的介入,体现新与旧的交融。
A material-driven overhaul to a Victorian end-of-terrace in Oxford. The steel elements were left exposed and painted in rich tones, to celebrate the structural interventions on the space and to reference where old meets new.
▼改造后的建筑外观
external view of the building after renovation ©Lorenzo Zandri
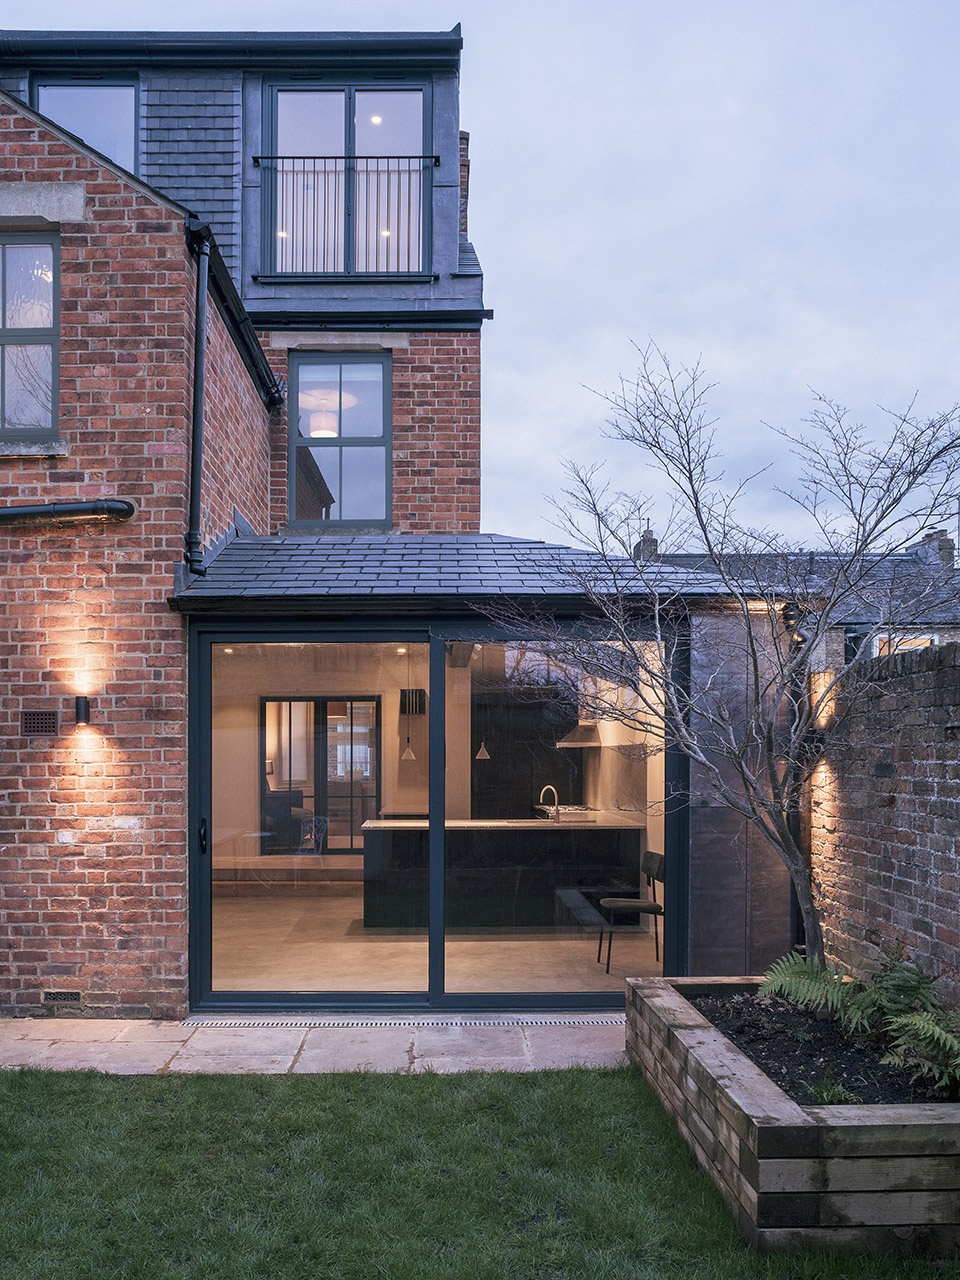
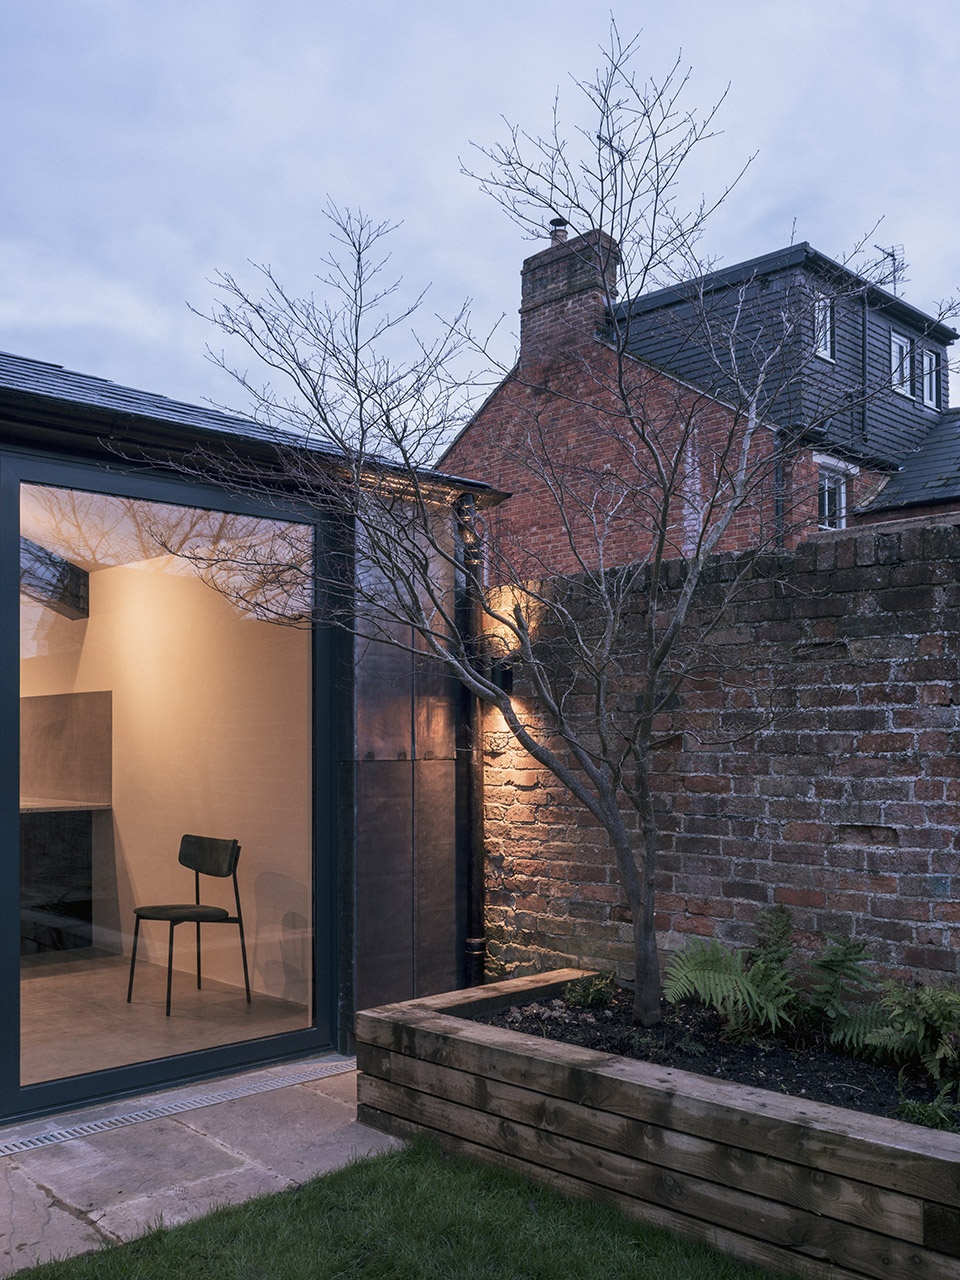
▼新旧结构的交接,connection between new and old structures ©Lorenzo Zandri
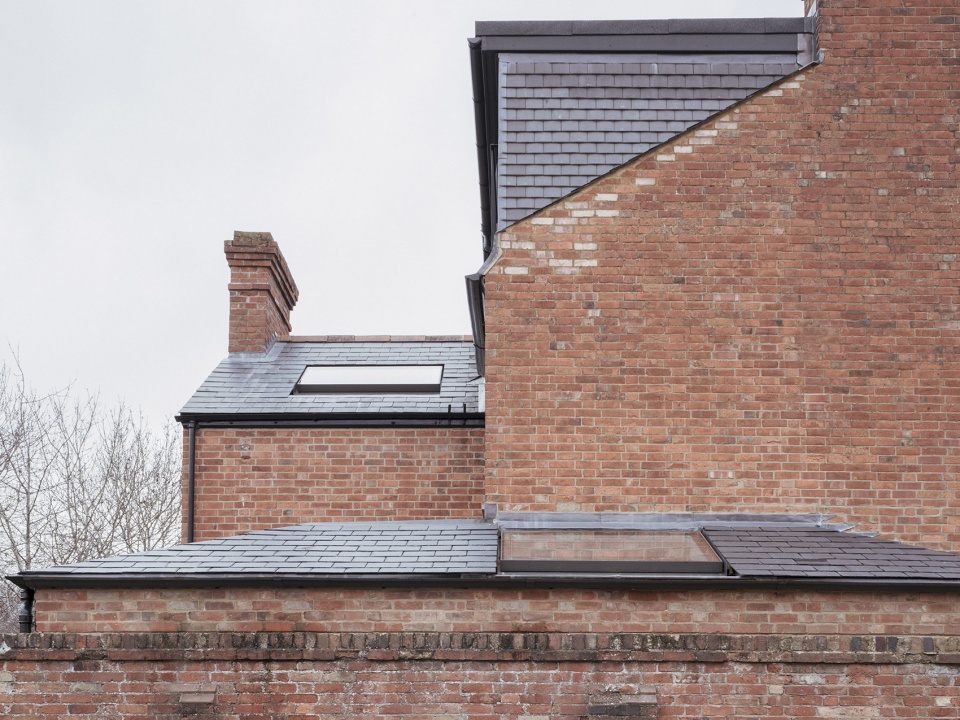
▼屋顶和墙面细部,details of the roof and walls ©Lorenzo Zandri
设计的目标简洁明了:尽可能让建筑的面积最大化;突显结构对空间的介入;使用朴素、真实的材料和纹理,塑造平静柔和的空间。
The brief was concise: maximise on the potential footprint of the building; celebrate the structural intervention on the space; use a calming, muted palette of earthy, honest materials and textures.
▼室内空间概览,overall view of the interior space ©Lorenzo Zandri

由于能用的材料和人手有限,设计师决定将其作为设计施工一体化的项目,亲自负责施工工作。
Due to the limited material and labour available, we decided to up tools and construct it ourselves, as a Design & Build project.
▼开放厨房,open kitchen ©Lorenzo Zandri
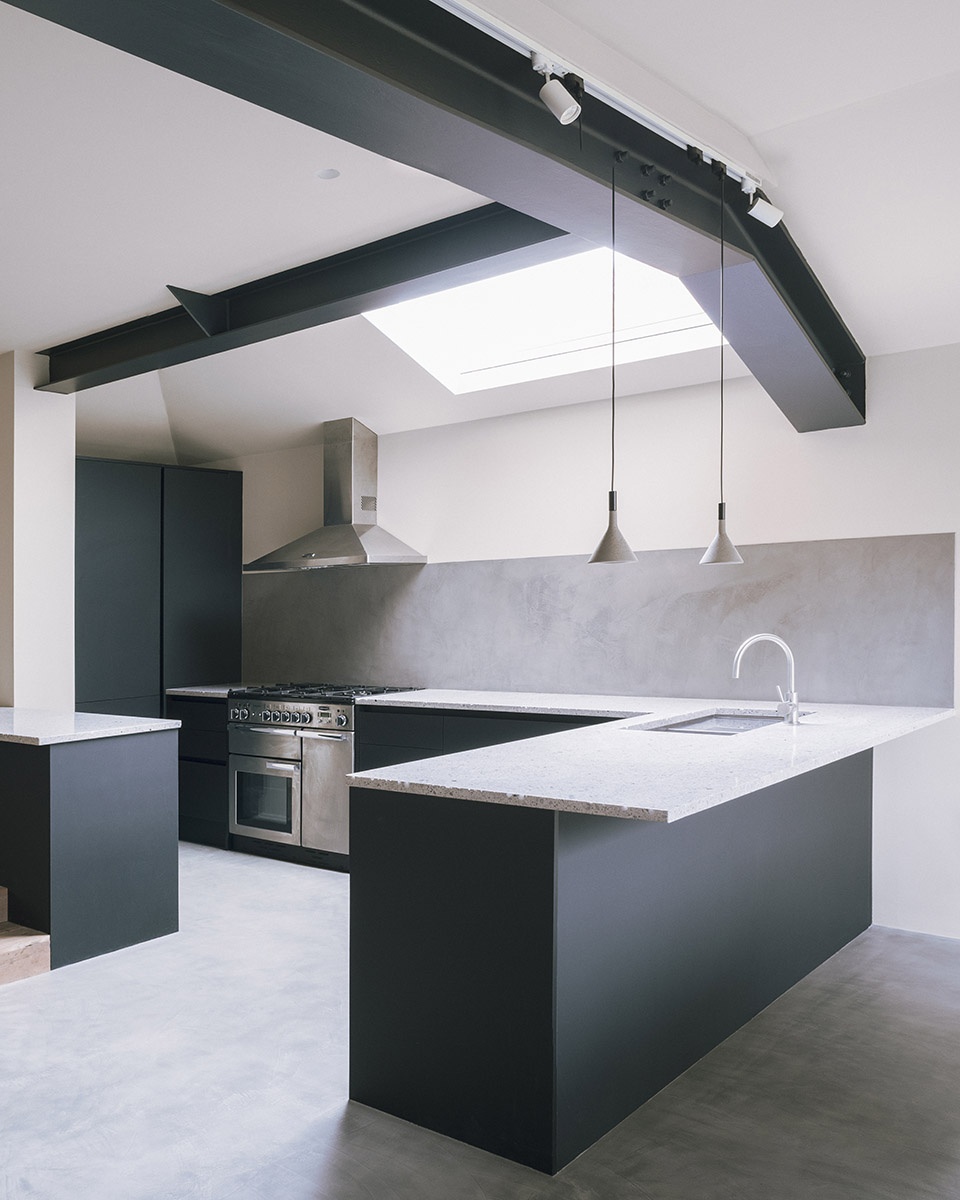
▼黑色钢结构介入空间
intervention of exposed steel structure on the space ©Lorenzo Zandri

▼厨房细部,details of the kitchen ©Lorenzo Zandri
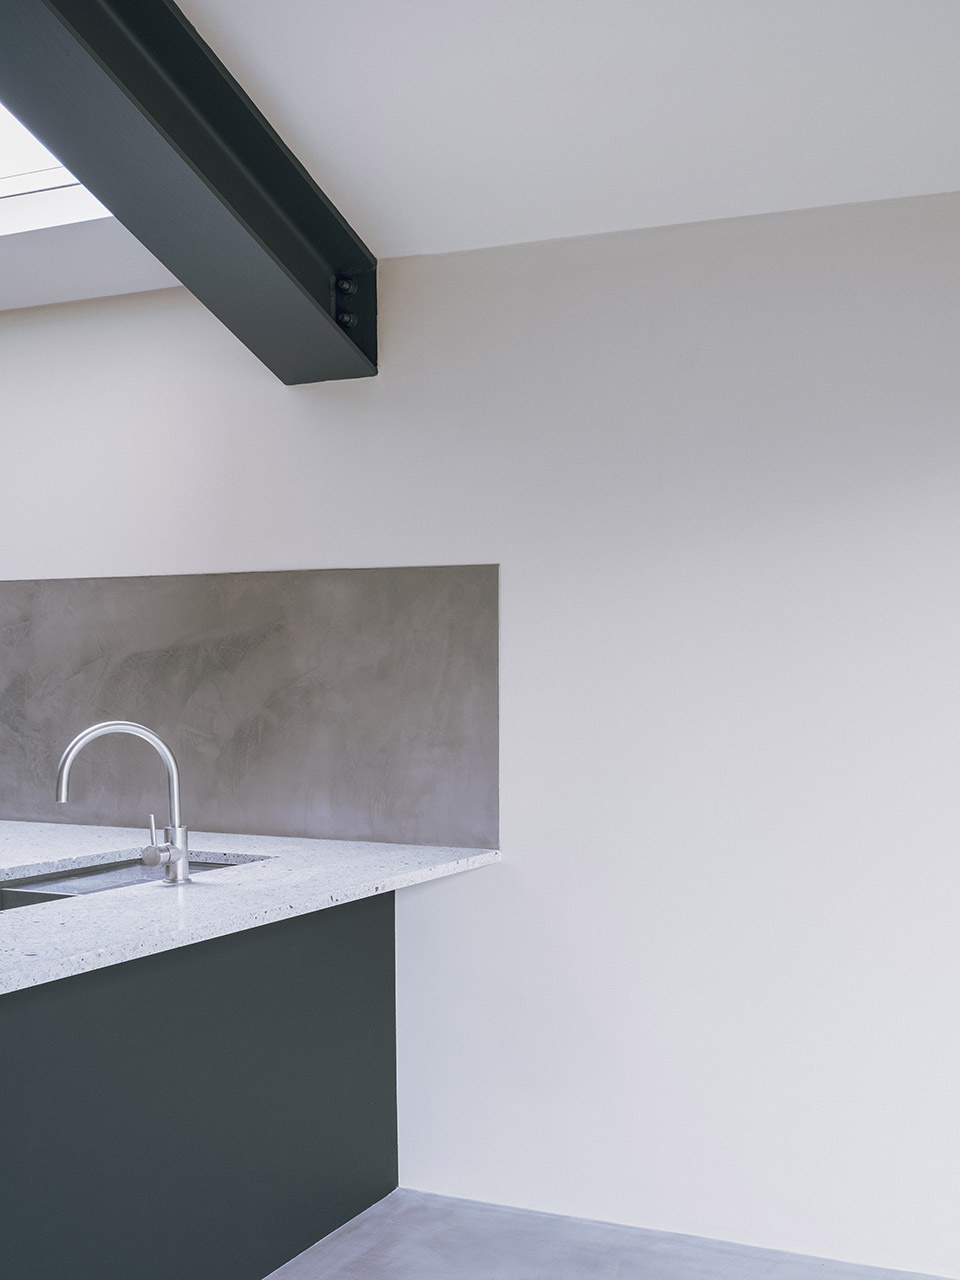
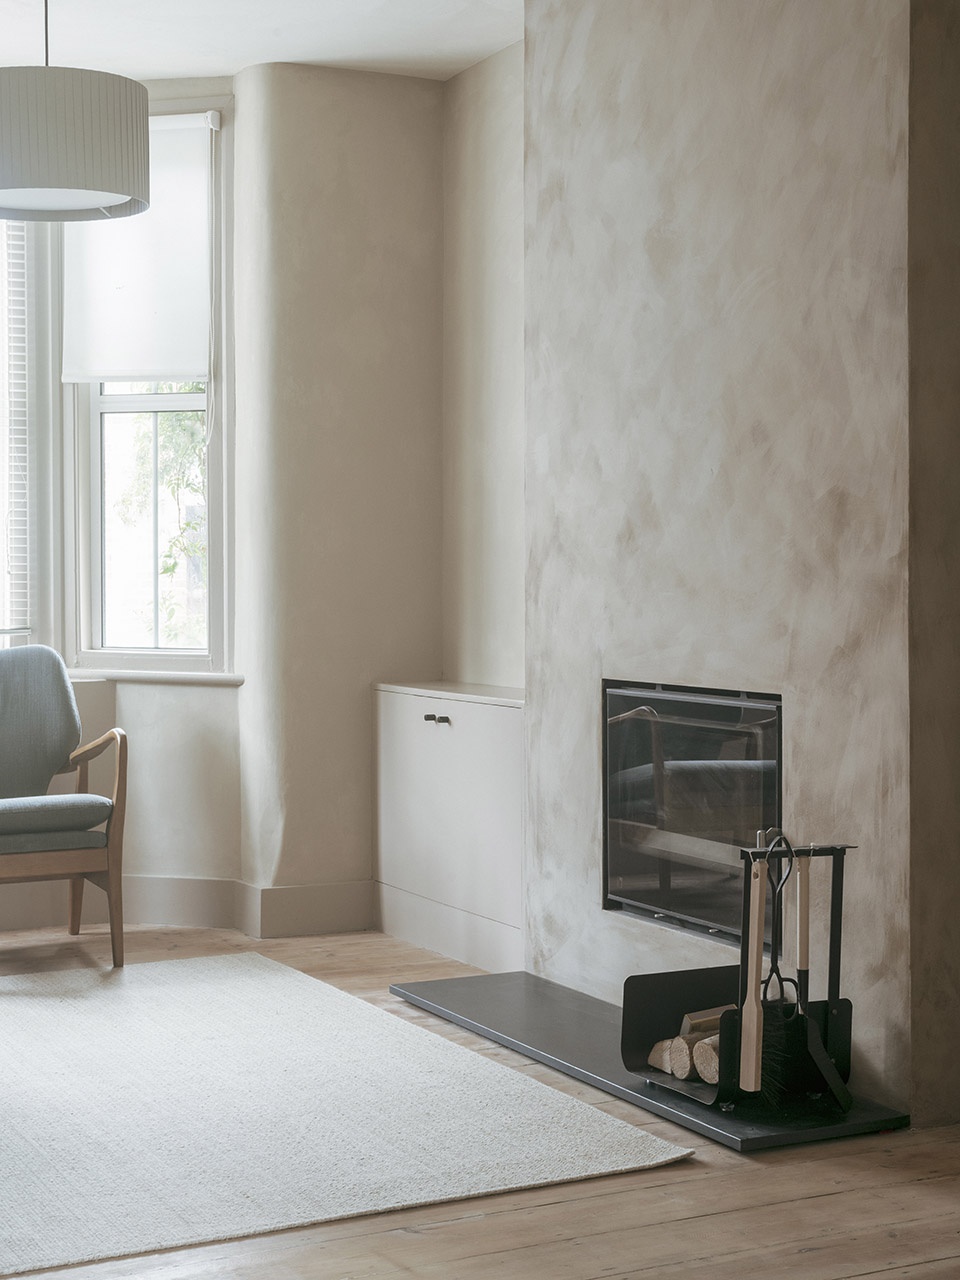
项目中主要使用的材料包括微水泥、裸露的钢材、粗朴的灰泥、石灰涂料、油浸木板、花岗岩、石板和水磨石。
Microcement, exposed steel, raw plaster, limewash paints, oiled timber, granite, slate, terrazzo.
▼客厅一角,corner of the living room ©Lorenzo Zandri

▼卧室,bedroom ©Lorenzo Zandri
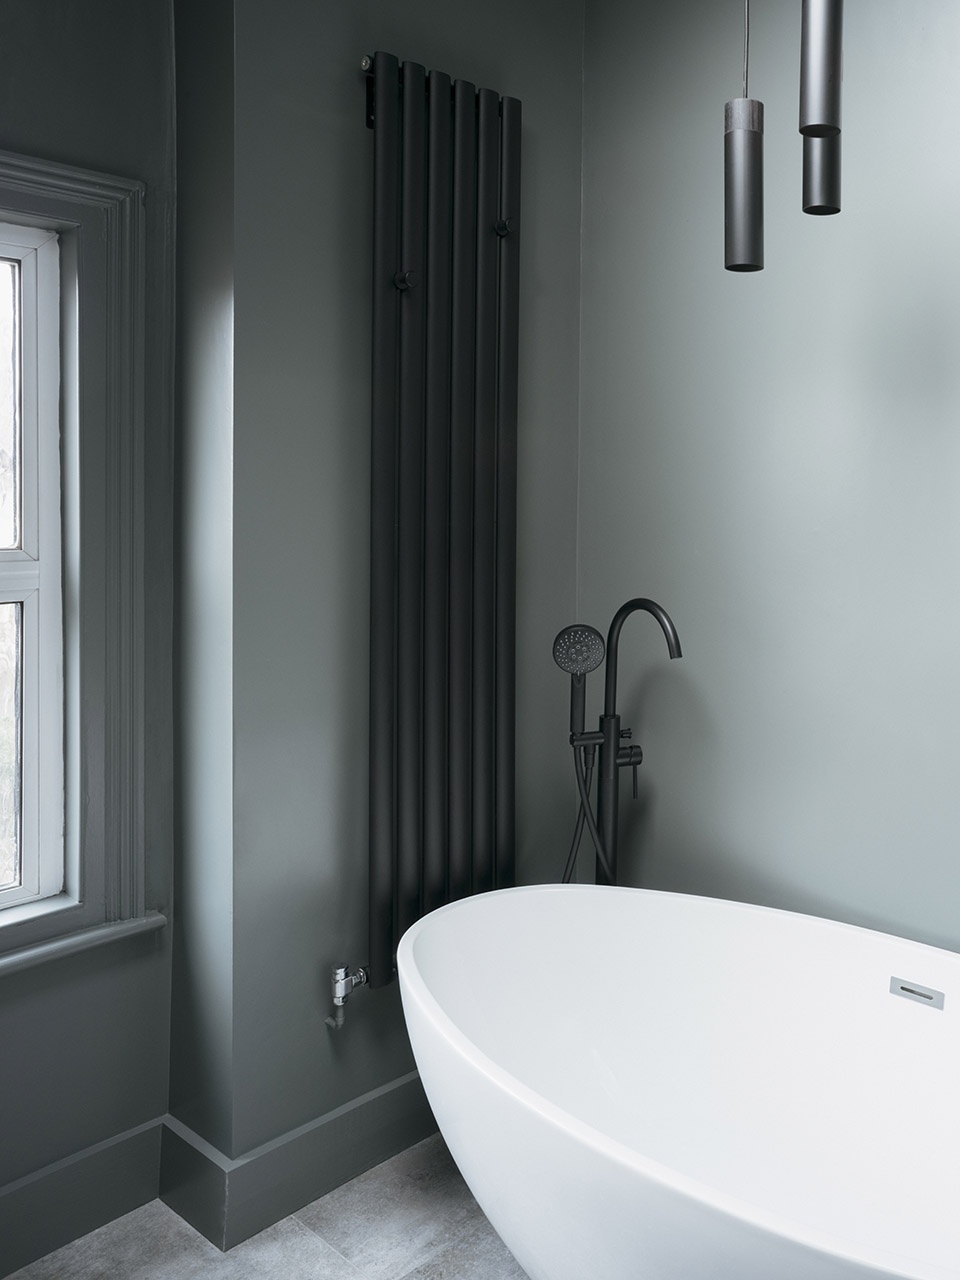
▼浴室,bathroom ©Lorenzo Zandri
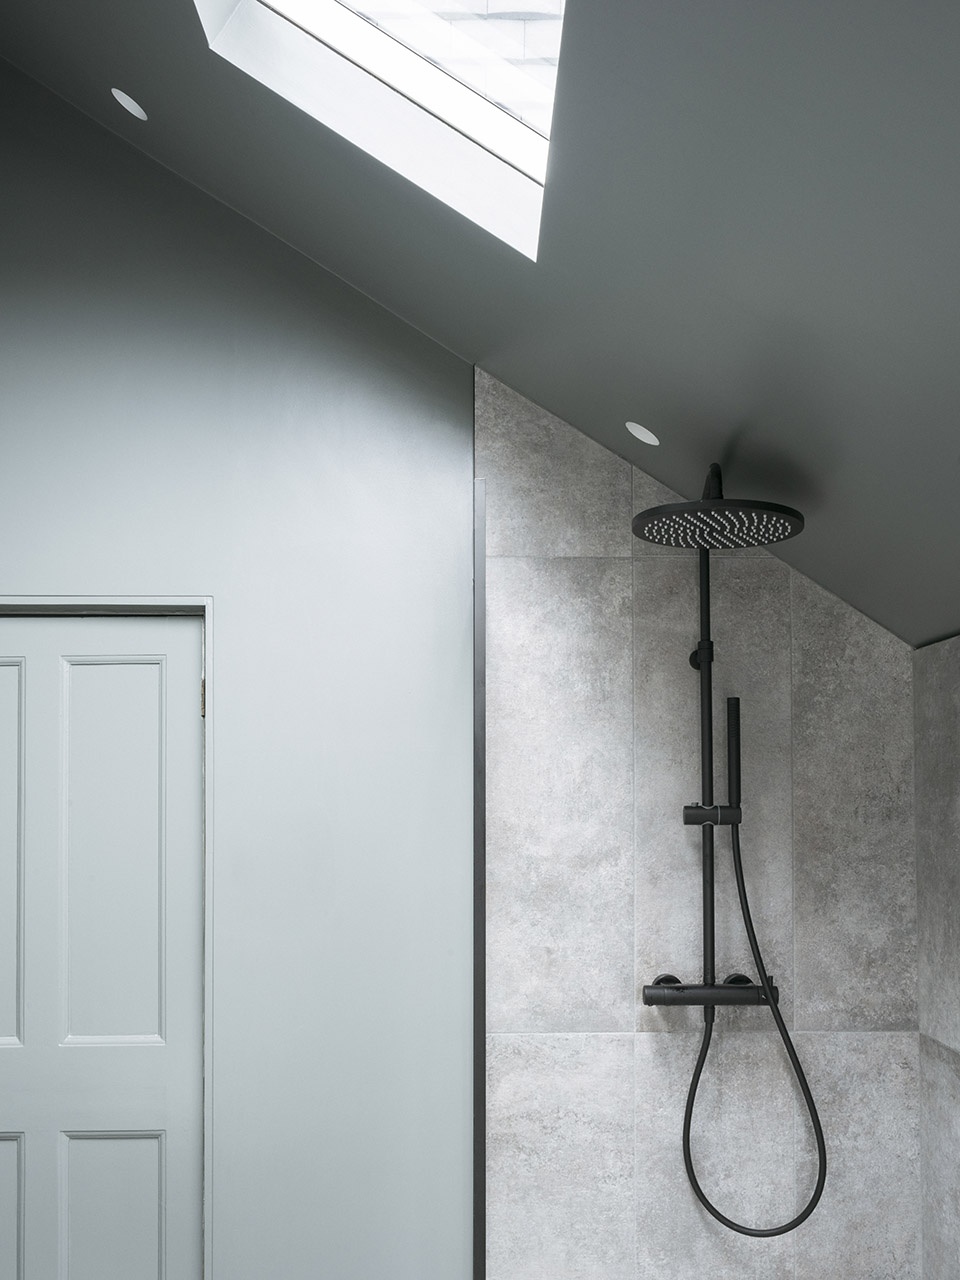
▼天窗和细部,skylight and details ©Lorenzo Zandri
项目的施工正逢第一次封城,因此材料和人手都很短缺,成为了合作过程的一大挑战。
The project was constructed during the first lockdown, whilst material and labour were in scarce supply and it was therefore challenging to co-ordinate processes.
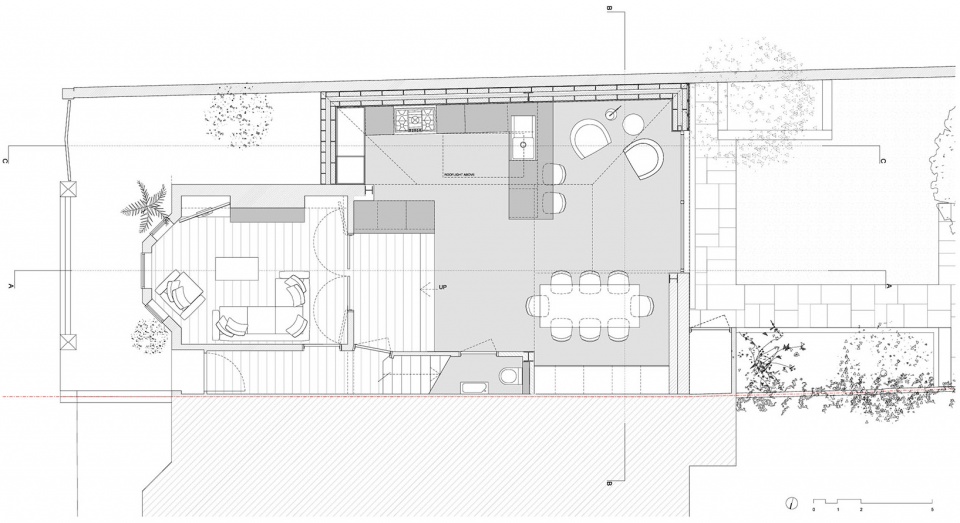
▼平面图,plan ©NOTO Architects
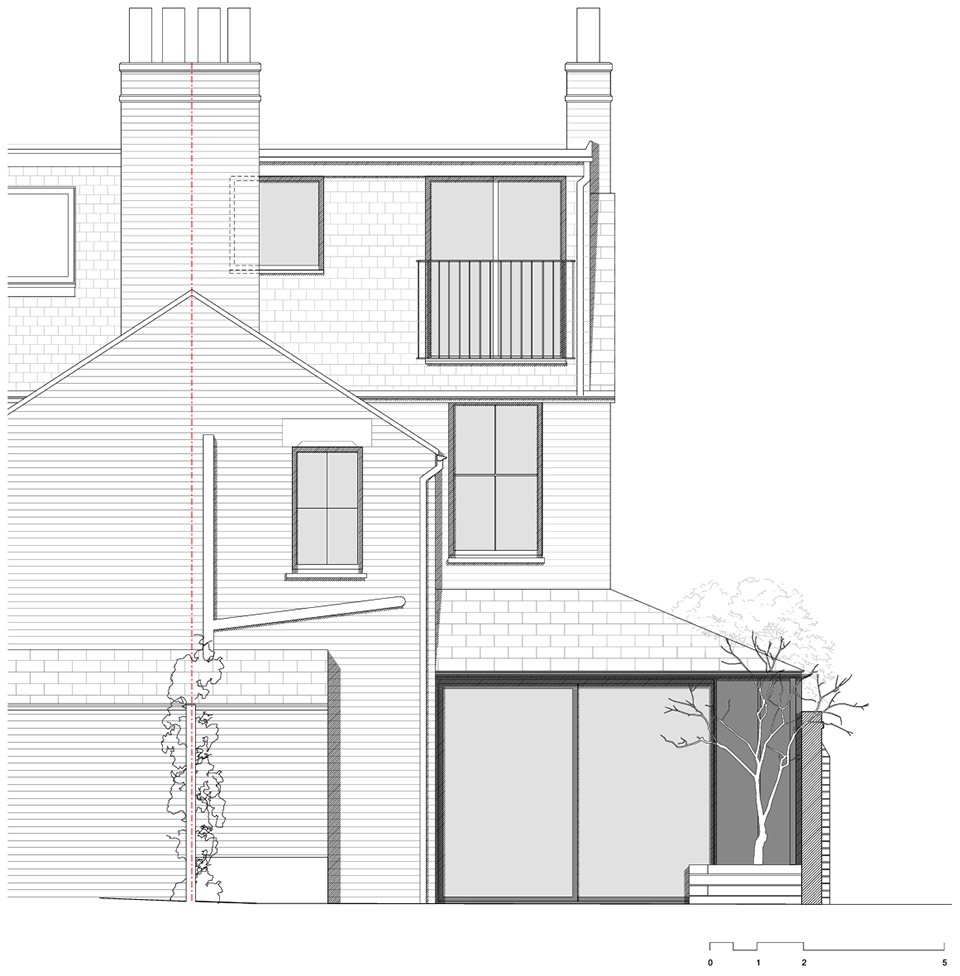
▼立面图,elevation ©NOTO Architects
Project Budget: £250000
Completion date: 2021
Building levels: 3
More: NOTO Architects。更多关于他们,请至:NOTO Architects on gooood









1L说得对
红砖的外观好有味道