
来自NP2F architectes 对gooood的分享。 更多请至:NP2F architectes on gooood
Appreciation towards NP2F architectes for providing the following description:
这片毗邻保罗教堂的运动空间契合了当地居民对区域内活动场地的需求,在巴黎4区的中心地带创造了一片活力十足,功能多样的运动空间。法国事务所NP2F的设计从被城墙环绕的独特地理位置,清新淡雅的环境色彩与延绵的空间格局入手,让场地的特质展露无疑。
The Physical Education Ground of Saint-Paul Gardens meets the new sportive program which stems from the participative budgets vote, and offers a wide range of sports in the heart of Saint-Paul area in the 4th district of Paris.
The French studio NP2F architectes dedicated itself to organize the project in reflecting the place force: its own characteristics (the Philippe August enclosure bordering the field), its aesthetic appearance (a unique site-specific colorimetry), and its long morphology.
▼ 毗邻保罗教堂的运动空间,Physical Education Ground of Saint-Paul Gardens
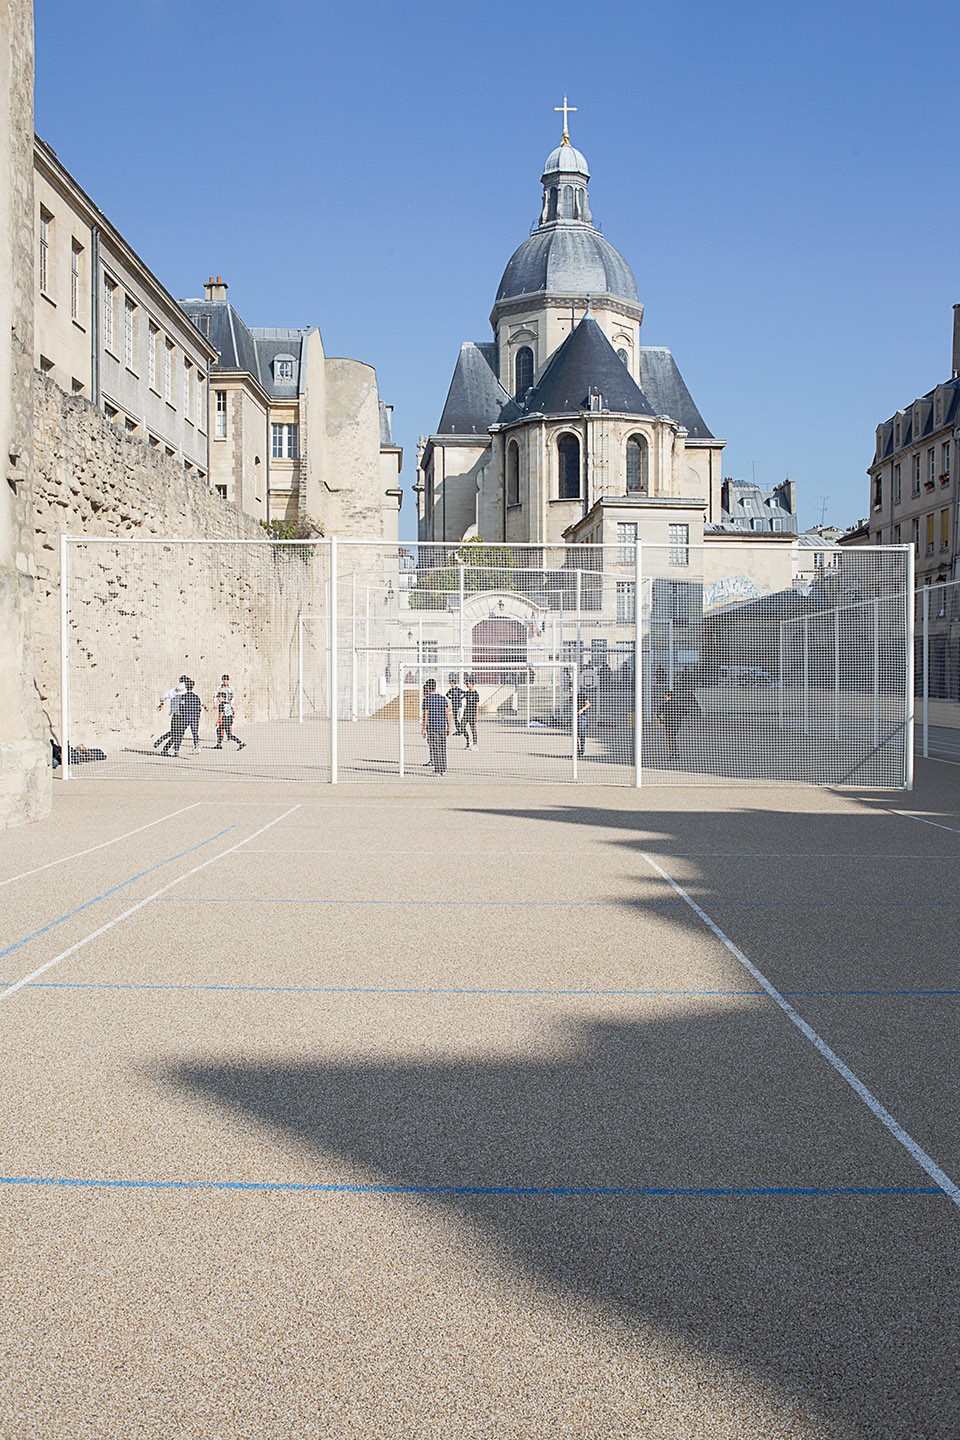
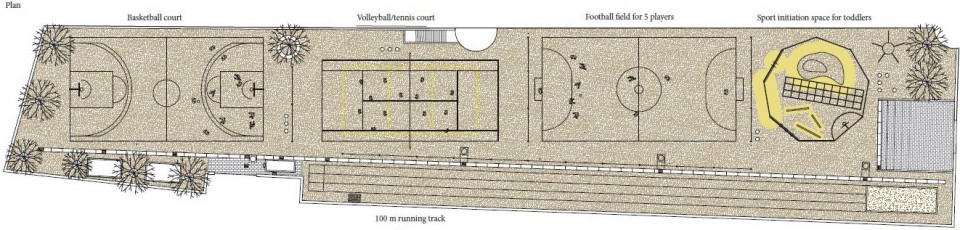
建筑师希望能够更高效的利用现有的3000平米空间,实现多样化的游戏与运动功能。黄、白、黑色的橡胶颗粒参差交杂,覆盖了整个运动场地。被保留的100米跑道、篮球场、排球/网球场、五人足球场以及幼童活动场地首尾相接,将空间划分为了5个部分。
The main idea of the project was to develop and characterize the ground, about 3,000 m2, by making it more efficient and functional in terms of optimal use for game and sport. To do so, the studio NP2F put into place a sport ground (toping) made of yellow, white, and black aggregates overall the Physical Education Ground. Then, the agency made up the sport areas: the existing 100m running track with a basketball court, a volley/tennis court, a football field at 5, and a sport initiation space for young children.
▼ 首尾相接的运动场地,the continuous sport field
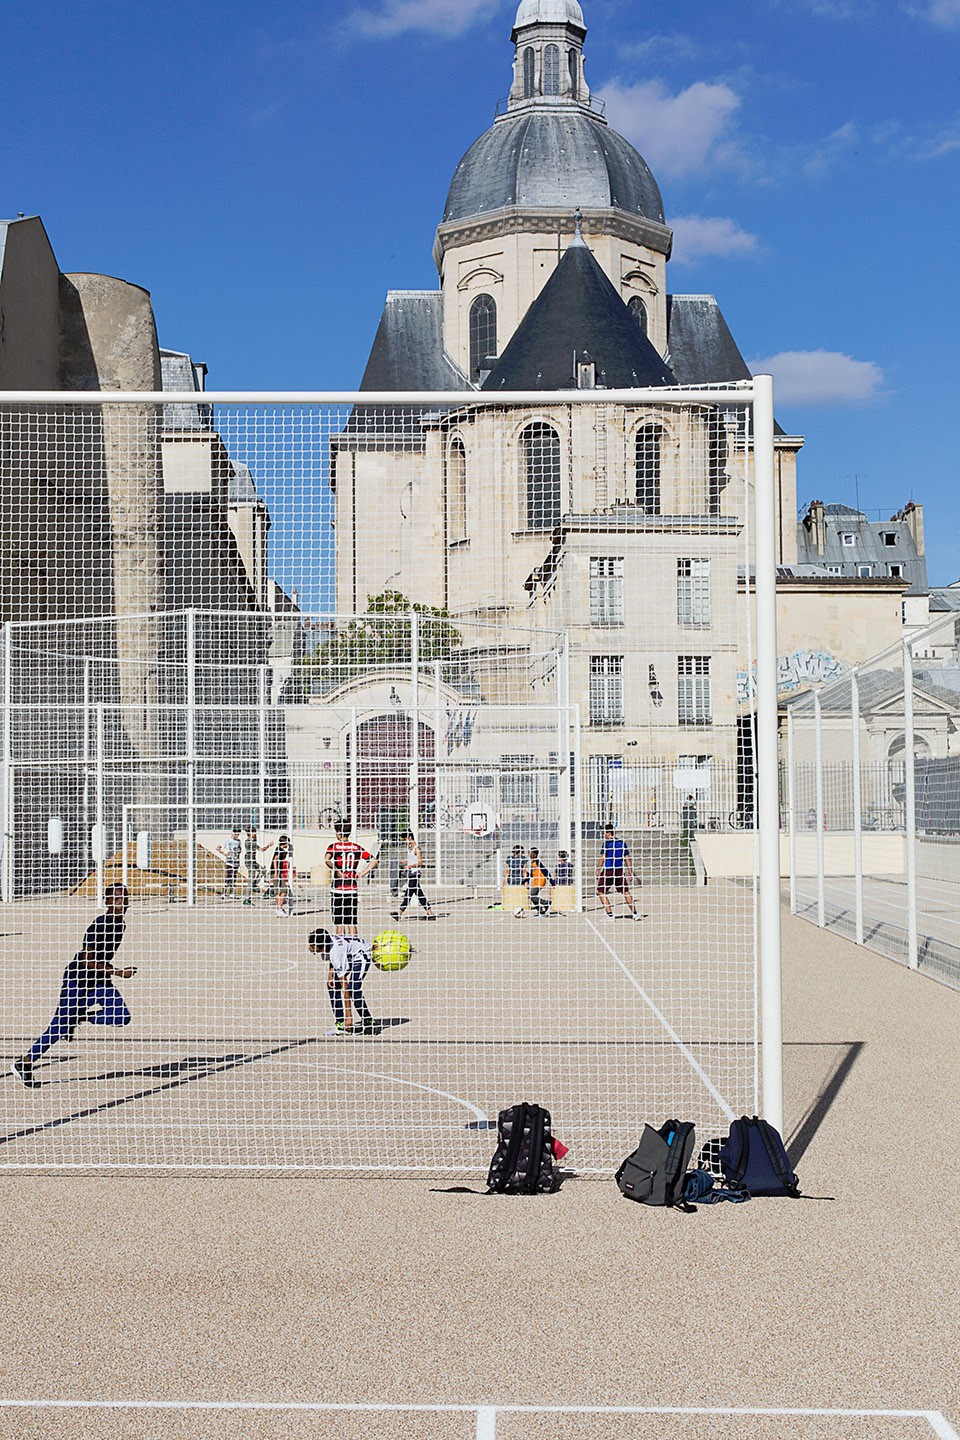
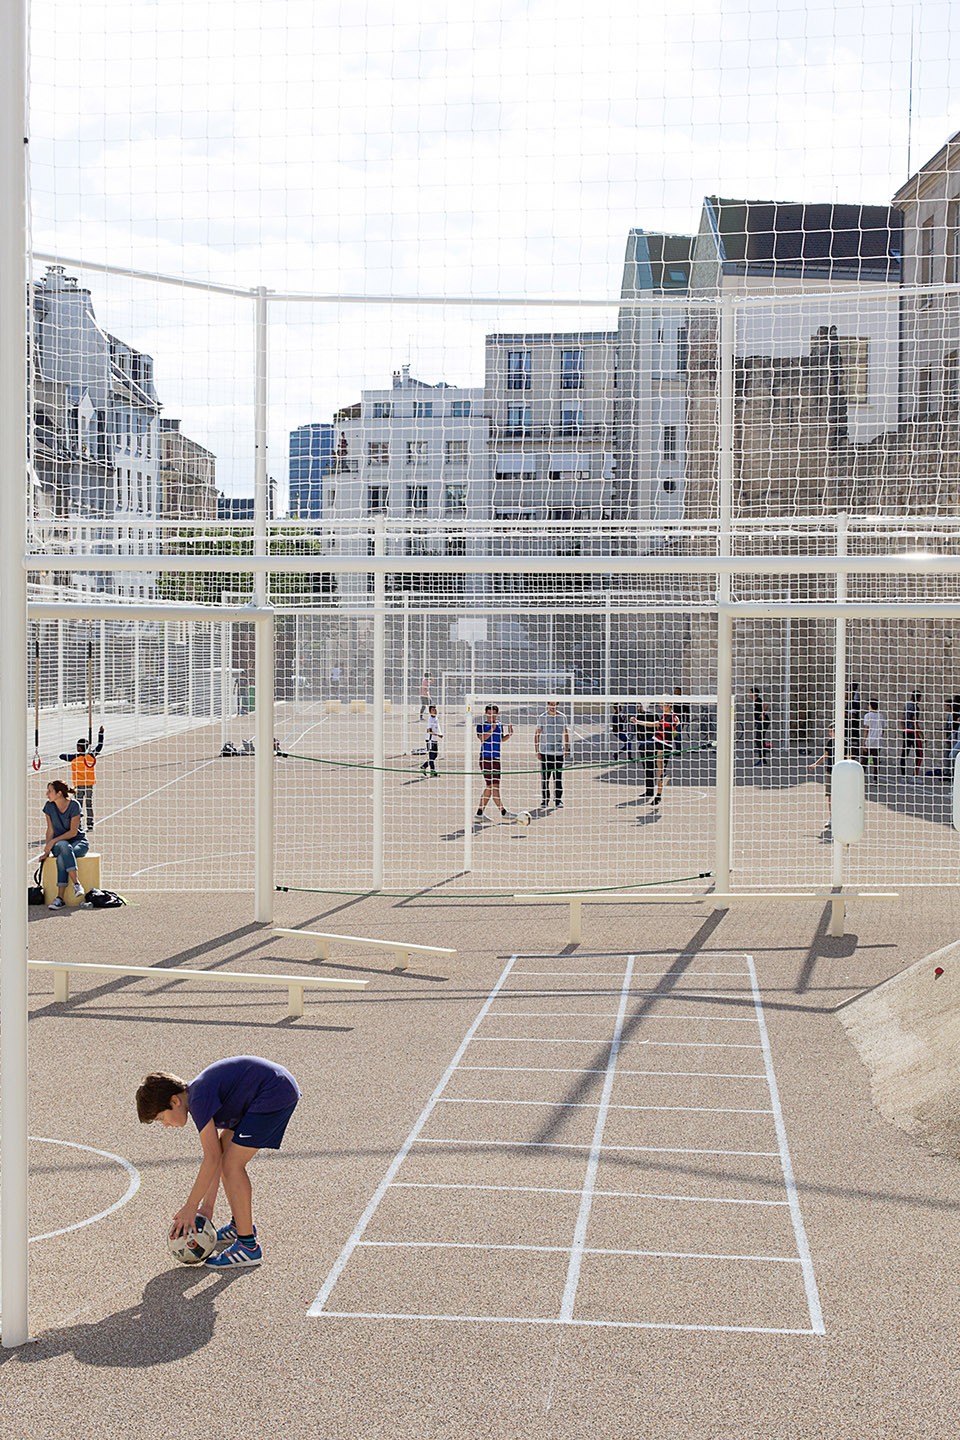
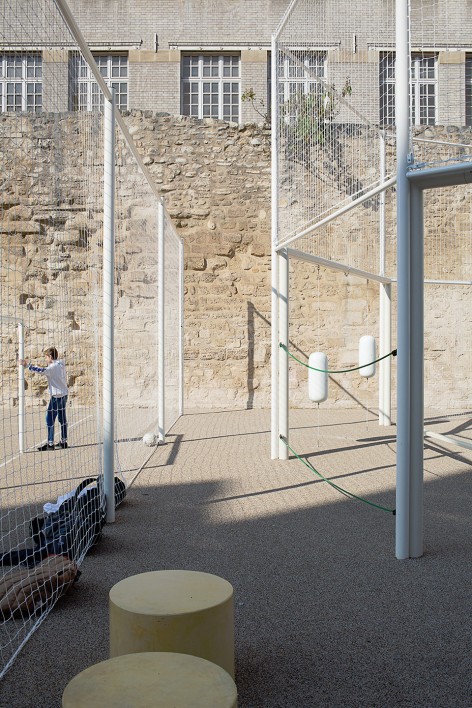
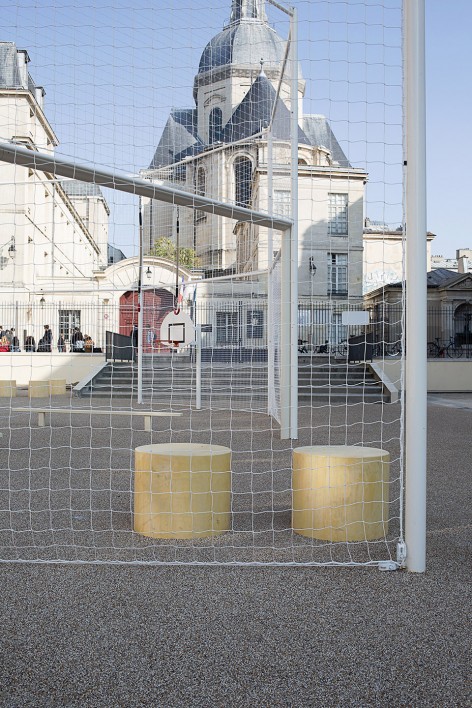
白色的防护网被置于球场两两相接之处,在保证运动场地互不干扰的同时维持了空间的开放与通透。而散布在开阔空地上的座椅也为人们提供了休息或观看的停留场所。
To organize the practices, while leaving the most open spaces to each other, the studio put ball impact guards divided by 2 pitches, and sport furniture on this large ground.
▼ 白色的防护网与座椅,the ball impact guards with sport furniture
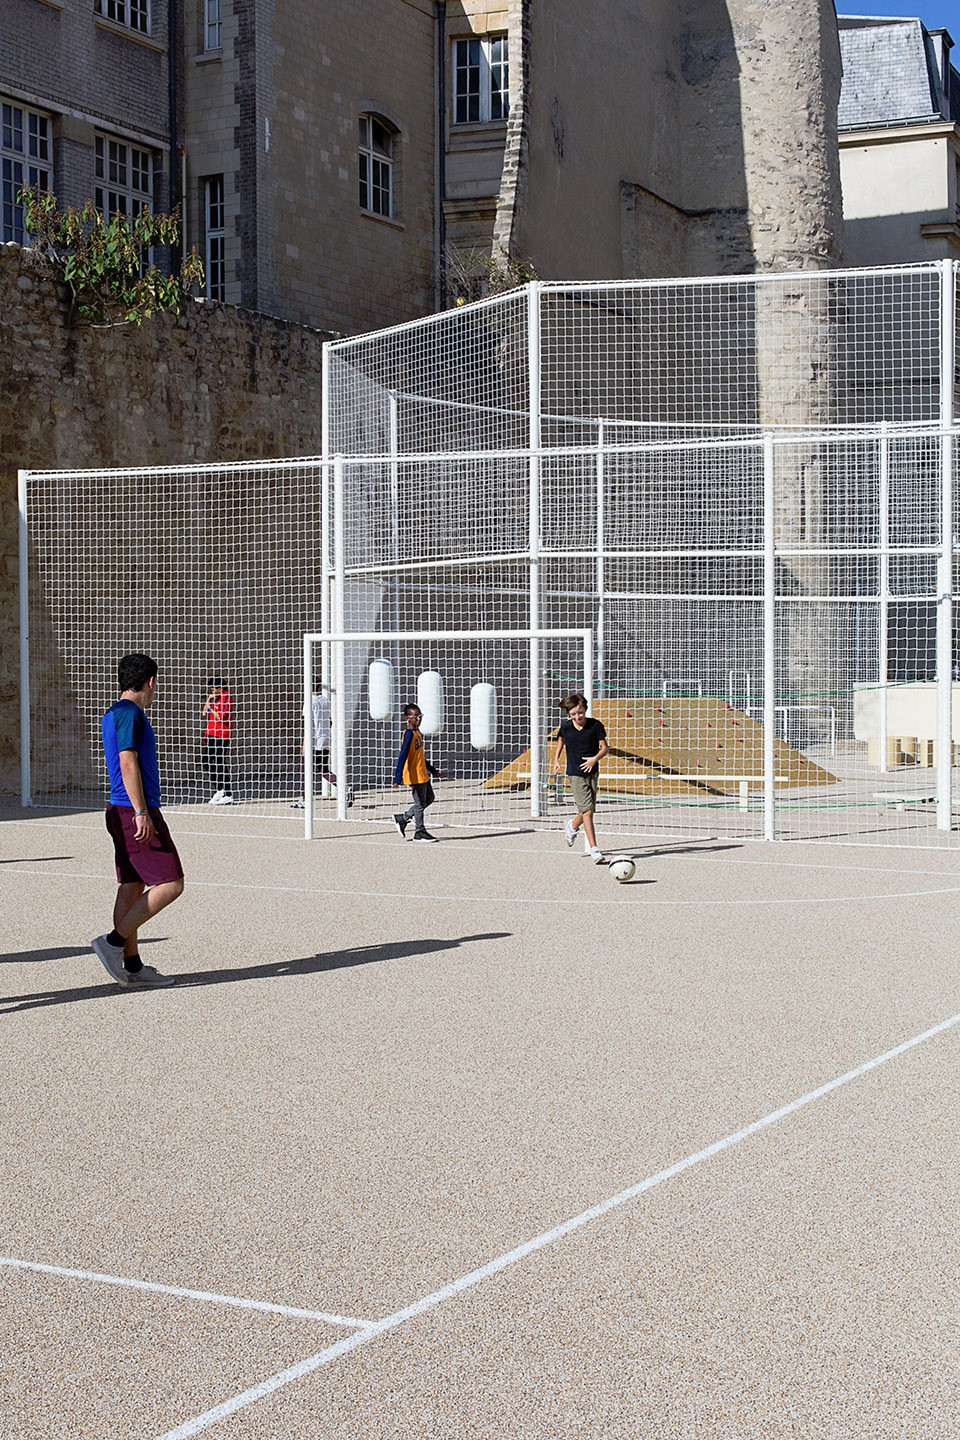
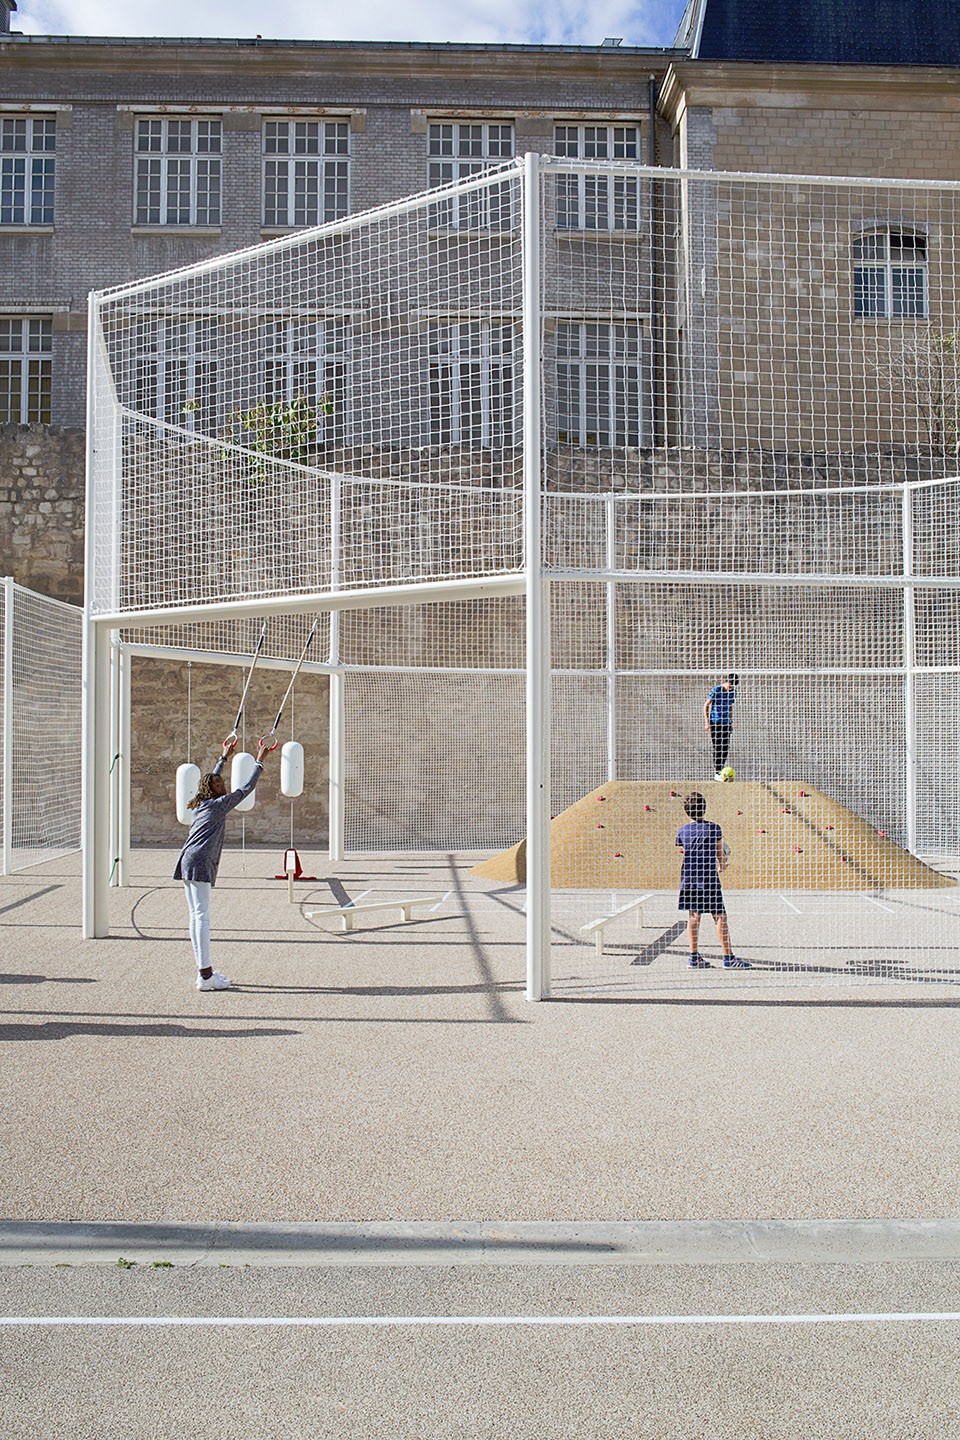
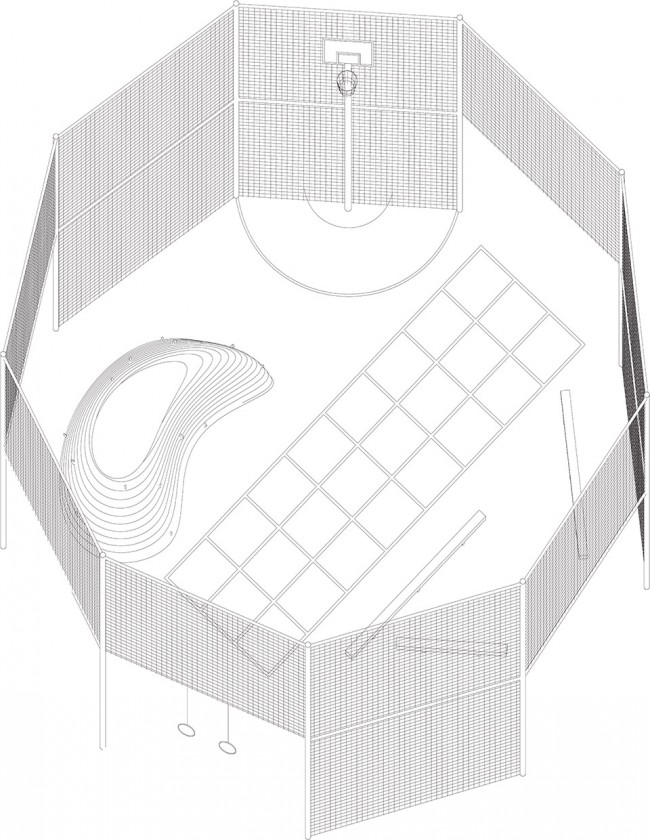
在场地的尽头,6米高的防护网围合出一块八边形的场地,为蹒跚的幼童提供了一块安全的活动空间。可攀爬的小山丘、平衡木、吊环、1.7高的篮框以及悬挂的三个沙包让孩子们可以自由探索,发现运动的乐趣。
Delimited by an octagonal ball impact guard of 6m high, the sport initiation space for toddlers allows the children to discover sport and to awaken with a climbing hill, balance rods, gymnastic rings, a basket for basketball (170cm high) and 3 punching bags.
▼ 八边形的幼童活动场地,the octagonal sport initiation space for young children
▼ 轴测图,axonometric drawing
NP2F从其过往城市运动空间设计积累的经验出发,在巴黎用地紧张的中心城区打造了一块兼具美学与功能性的独特开放运动空间。而为场地量身定制运动器材与混凝土长椅、金属拱等常见设备的搭配也赋予了场地更多的可能性,让使用者能够根据需求灵活使用。
Fully derived from their previous works on urban sport spaces, this operation promotes a decompartmentalization of sport spaces for the town and revendicates a strong and vernacular aesthetic for each one, in a particularly constrained location. The specific furniture required for practising is combined with a more neutral equipment (concrete bench, metallic arch) which leaves infinite and undefined beforehand opportunities to the sport practitioners.
▼ 平面图,plan
Place: Charlemagne Stadium, Charlemagne street Paris 4th district
Project type: Restructuring the Physical Education Ground (TEP in French) Charlemagne
Project owner: City hall of Paris – DJS
Architect: NP2F architectes
Total amount and lump sum of the works: €250,000 excl. tax
Calendar:
Studies: February-June 2016
Tender: July-September 2016
Delivery: September 2016
Surfaces: 2,900 m²
Photo and perspective credits: ©Antoine Espinasseau
MORE: NP2F architectes, 更多请至:NP2F architectes on gooood









围起来的确不容易一个球飞出去打烂旁边大楼的玻璃窗:)
地面材质很棒,但是感觉不耐用啊
毕竟还是比中国人少的