设计方Akasaka Shinichiro Atelier将中英文和项目图片授权gooood发行。更多请至:Akasaka Shinichiro Atelier on gooood
Appreciation towards Akasaka Shinichiro Atelier for providing the following description:

East elevation
森林中,以“平凡”应对自然与生活,笼络内部与外部,分饰简单和复杂。如此让人难 以忘怀。非常感谢

Dining room
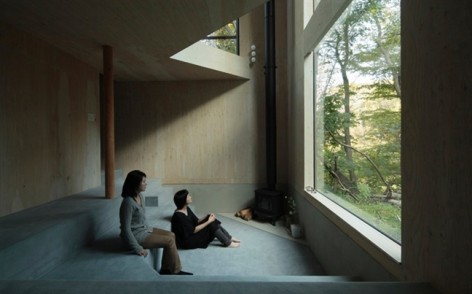
A small house settled on the border of residential area close to Sapporo city central and the forest spreads to the west of Mt. Moiwa. Since the site level is lower than the front road, access to the building across the bridge connects to the second floor. The house has a form close to the cube, with a triangular shape cut out on the east side. The large glassed openings are placed in this triangular cut out space, and also in the atrium facing the deep forest on the southeast.
Having the openings only in these area, and also having various light, differences in floor levels and ceiling heights, all the elements which cause many actions in this house are concentrated in this corner. Our goal was to design a house, where the family come together around this complex phenomenon created by these elements, inside this simple form space.
Specifically, overwrapping a primary mechanism of light itself with some secondary phase components appealing to us visually and auditory, and incorporating a confrontation with nature from various angles of eye level such as the birds in the sky and flowers on the ground, which comes from the floor level difference by related to the form of this site.

first floor
Strong direct light and shadows of the trees through two stories height window in the atrium, indirect light bouncing in from the aluminum wall reflecting the forms of trees and colors of the seasons abstractly, soft transmitted light through a Japanese paper sliding door, and diffused light reflecting off the uneven-polished sloping ceilings.
Compositive combination of phenomenons that can occur anywhere, such as the images of real and unreal appearing caused by the outer space coming inside through the triangle exterior space, mixture of internal and external, and collecting environmental noises through the megaphone-、effects, creates the complex relationships in a simple space.
I wanted to design a house with universal factors, not being controlled by trends. I can say this house is an “ordinary house” in our time, having a simple form and little mechanism. Although, I feel that I’ve learned so many lasting memorable aspects from “ordinary” residential projects by senior architects in the past.
I believe that there are more to be discovered in “ordinary”.

ground floor
这是临近札幌市,位于藻岩山森林边缘的一个小住宅。因为场地标高低于道路,从道路上架桥连接建筑的二楼。近似立方体的建筑在东侧轻轻的掀去一角,安装上安玻璃窗,面对东南边的森林。这个开口引入了光,并制造不同的天花高度,屋中许多行为都围绕这个空间进行。建筑师力求设计一个让家庭汇聚起来的房子,在简单的空间中通过一些因素引发复杂的现象。
具体来说:混合视觉,听觉,还有洒落的光,空中的飞鸟,地面的花朵,并使不同的楼层具有绝非雷同的体验。

Living room
直射光通过树木在两个中庭上投下阴影,间接光皆从周围的树木和四季的色彩中反射而来。日式纸拉门让光线变得更柔软,光在倾斜的被打磨但依然有起伏的天花上漫游。任何地方,都有真实或虚幻的光影,比如那三角形的开口,混合内外,将环境中的要素融入内部空间,营造出一个潜在复杂的简单空间。
建筑师说:“我不想被普通的趋势控制,这个房子在我们的时代就是“普通的住宅”,小,形式简单。我在过去的职业生涯中从“平凡”体会到许多长久有意义的事。我相信“平凡”中包含更多发现。”

Bathroom

west elevation

south elevation
Site plan

Paln
Section

Diagram
MORE:Akasaka Shinichiro Atelier,更多请至:Akasaka Shinichiro Atelier on gooood








作为度假区不错
love it!
1564