感谢 mar plus ask 予 gooood 分享以下内容。更多关于他们:mar plus ask on gooood。
Appreciation towards mar plus ask for providing the following description:
项目坐落于马略卡岛的特拉蒙塔纳山上,由两栋离网的小住宅组成,在这里,人们可以俯瞰地中海的美景,过上远离世俗的隐居生活。住宅耸立在由干石堆砌而成的人造梯田上,四面环绕着几千年的古老橄榄树林,和煦的风中飘扬着牧羊的铃铛声。这令人心旷神怡的山区美景是地球上最美的风景之一,橄榄林梯田将自然与人工造物完美地交织在一起的,堪称人类赋予而不是掠夺自然之美的罕见案例,因此,这里被联合国教科文组织列入世界遗产名录。
High up in the Tramuntana Mountains of Mallorca with views overlooking the Mediterranean Sea we have built two small off-grid houses. The houses are surrounded in all directions by thousand year old olive trees standing on man-made terraces of dry stacked stone, where only the wind and the bells of the grassing sheep can be heard. The incredible scenic mountain area is one of the most beautiful examples we have on earth of how well wild and human-made nature can intertwine seamlessly, a rare example where Man has given more beauty – than he has taken away from nature – which brought it into the Unesco World Heritage list.
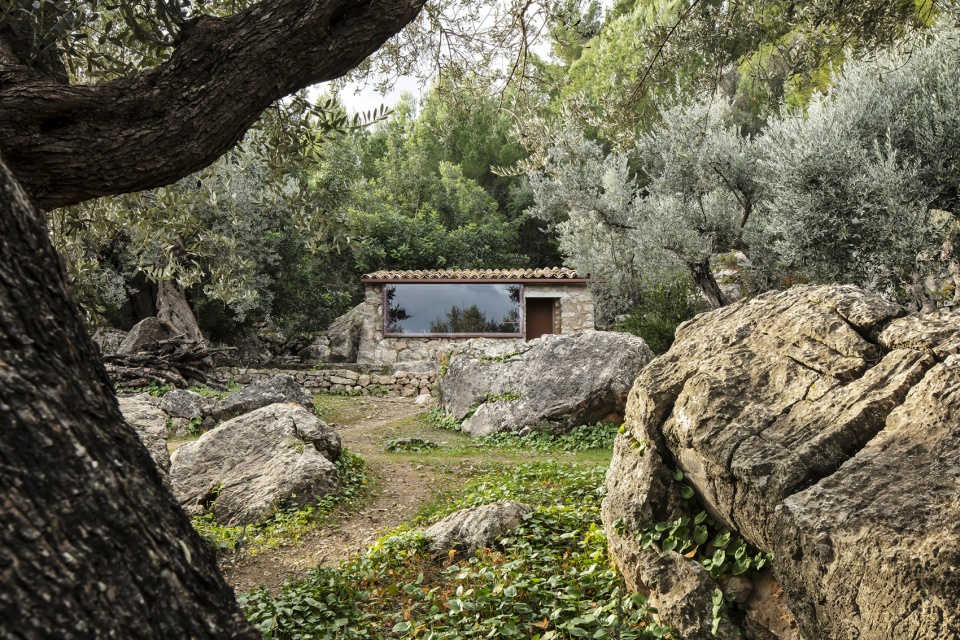
▼住宅耸立在人造梯田上,四面环绕古老橄榄树林,
The houses are surrounded by old olive trees standing on man-made terraces © Piet Albert Goethals
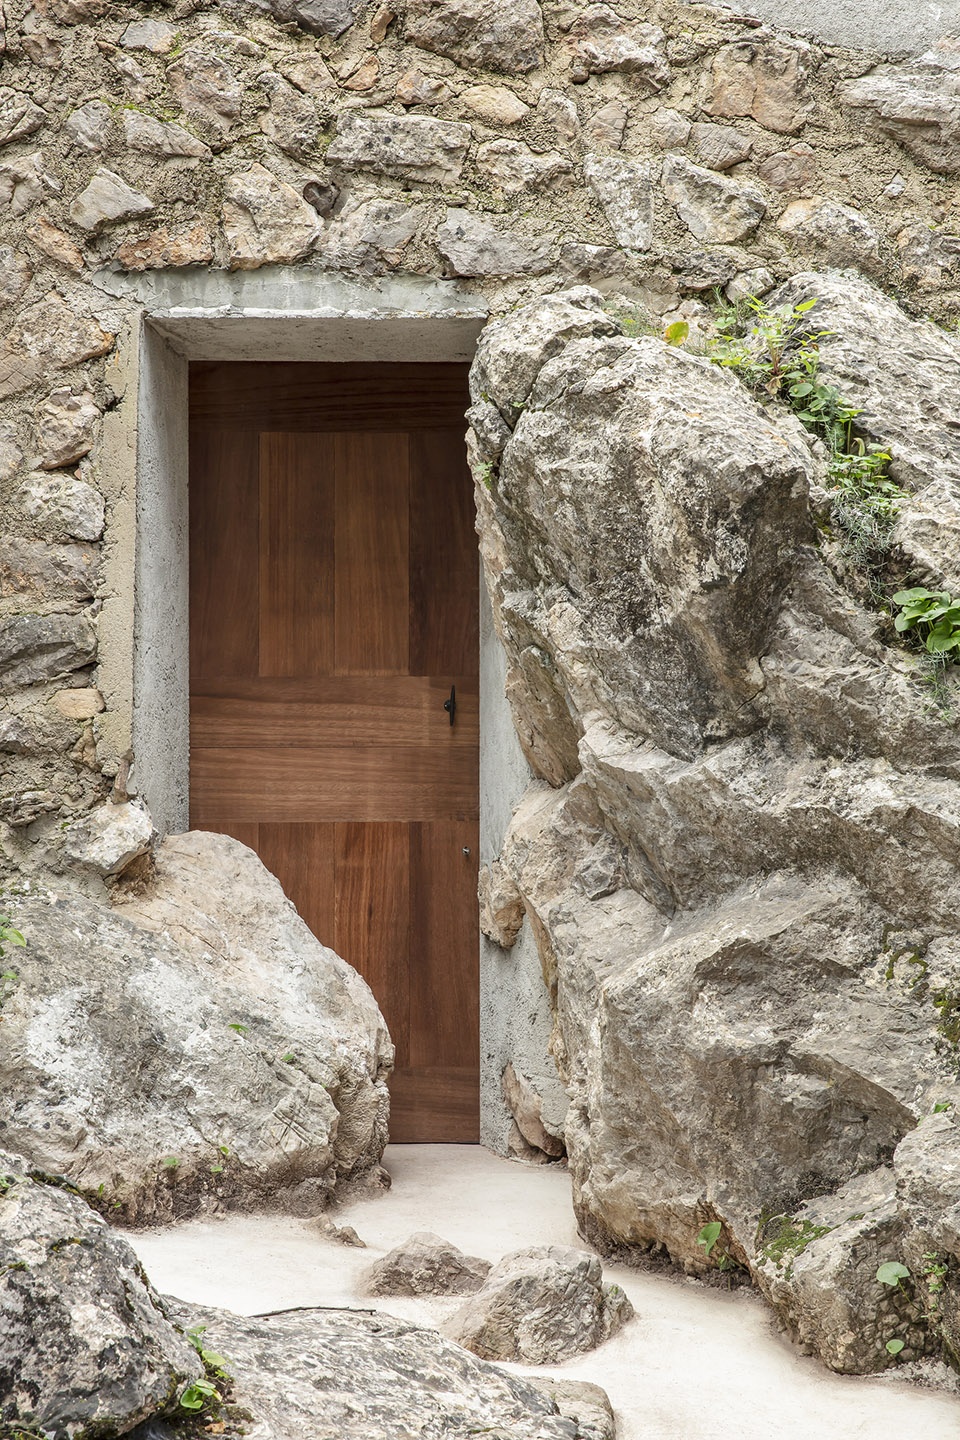
▼项目主入口,
entrance of the project © Piet Albert Goethals
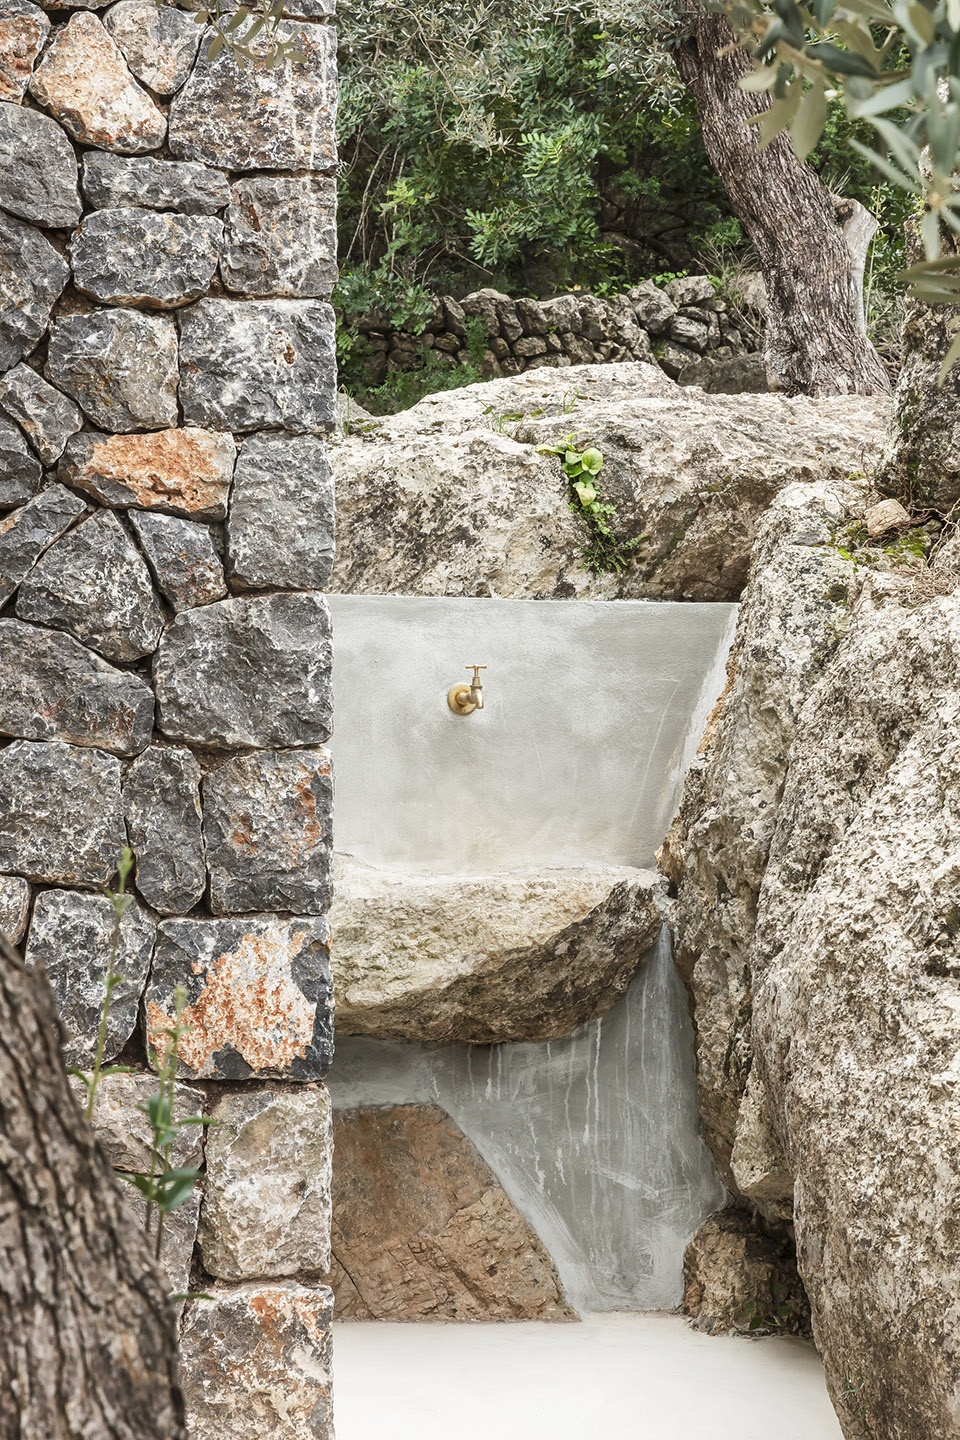
▼室外洗手池与石材细部,
detail of the outdoor wash basin and the stone © Piet Albert Goethals
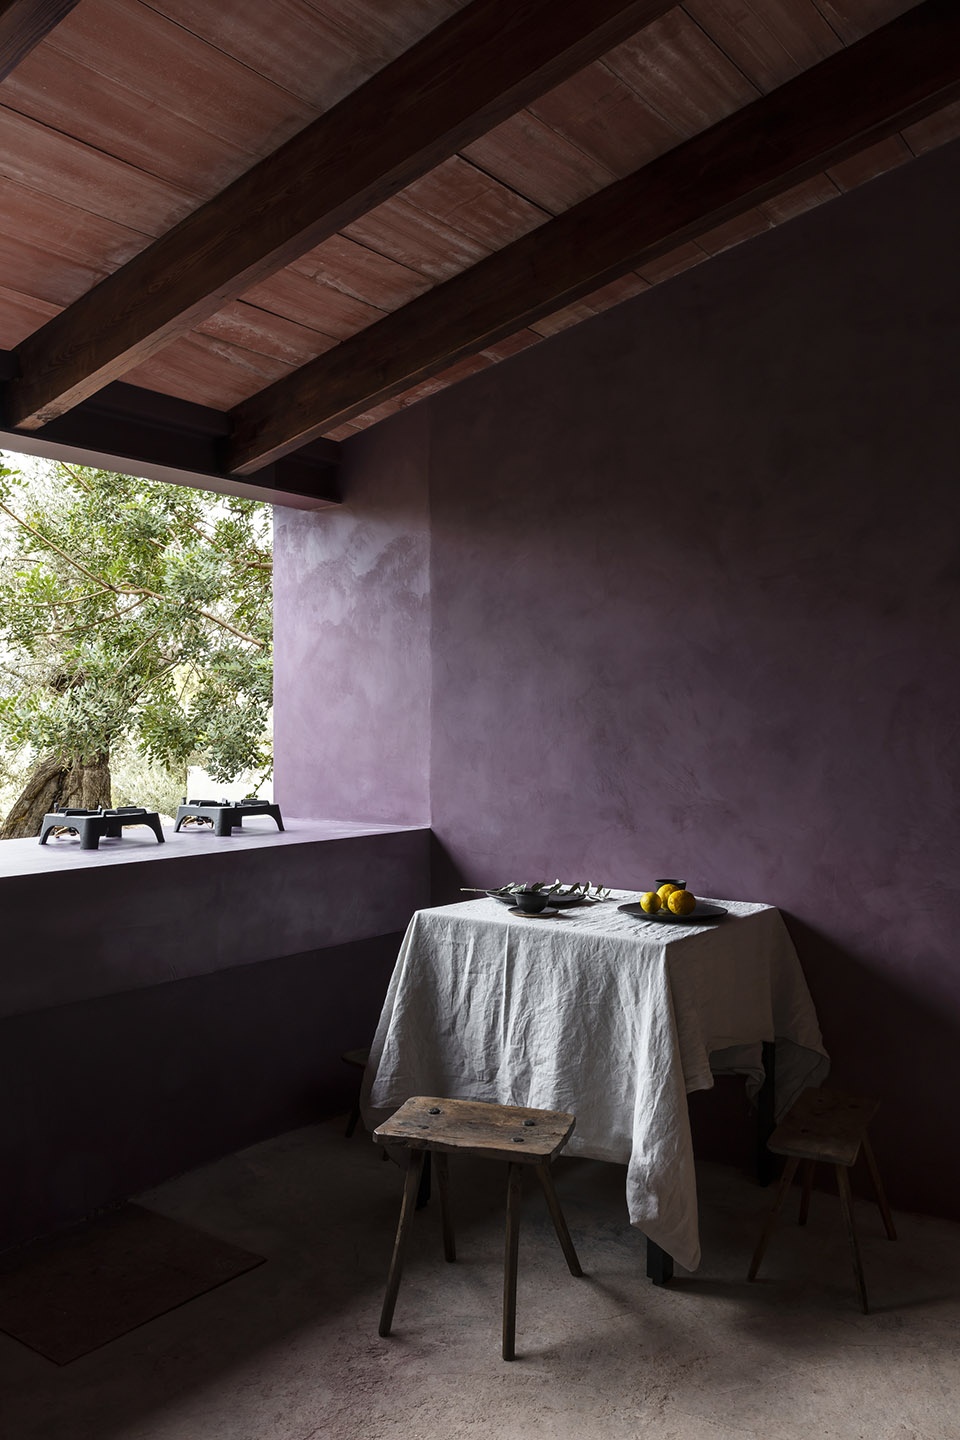
项目的核心理念旨在将建筑以细腻的手法完美融入到周围的环境中。为了实现这个目标,建筑师将住宅空间一分为二,一部分保留原始房屋的山石结构,另一部分则为新建的结构。保留下来的部分被命名为“紫屋(The Purple House )”,作为厨房与用餐空间使用。石砌墙壁的内侧采用了定制的深紫色灰泥进行饰面处理,与窗外深绿色的橄榄林形成视觉上的对比与互补。对于本案建筑师来说,对原历史建筑的保护与再利用意味着将新的结构融于旧的结构中去,使新建部分不会喧宾夺主。因此,新建部分采用了半地下的形式,与房屋现有的露台融为一体,使加建的痕迹几乎不可见。这种设置不仅保证了项目整体的美观,同时使室内空间冬暖夏凉,全年保持舒适。
The houses blends into its surroundings as seamlessly and sensitive as possible into this magical setting by first breaking the needed footprint into two, while also reusing an old stone structure for the The Purple House a house for cooking and dinning, covered in a specific shade of purple stucco; the complimentary color to the dark side of the olive leaf. The reusing of the existing structure meant that only one new structure was needed which was even build into the existing terraces making the structure practically invisible being half underground, which keeps the house cool in the summer and warmer in winter.
▼紫色房屋入口,
entrance of The Purple House © Piet Albert Goethals
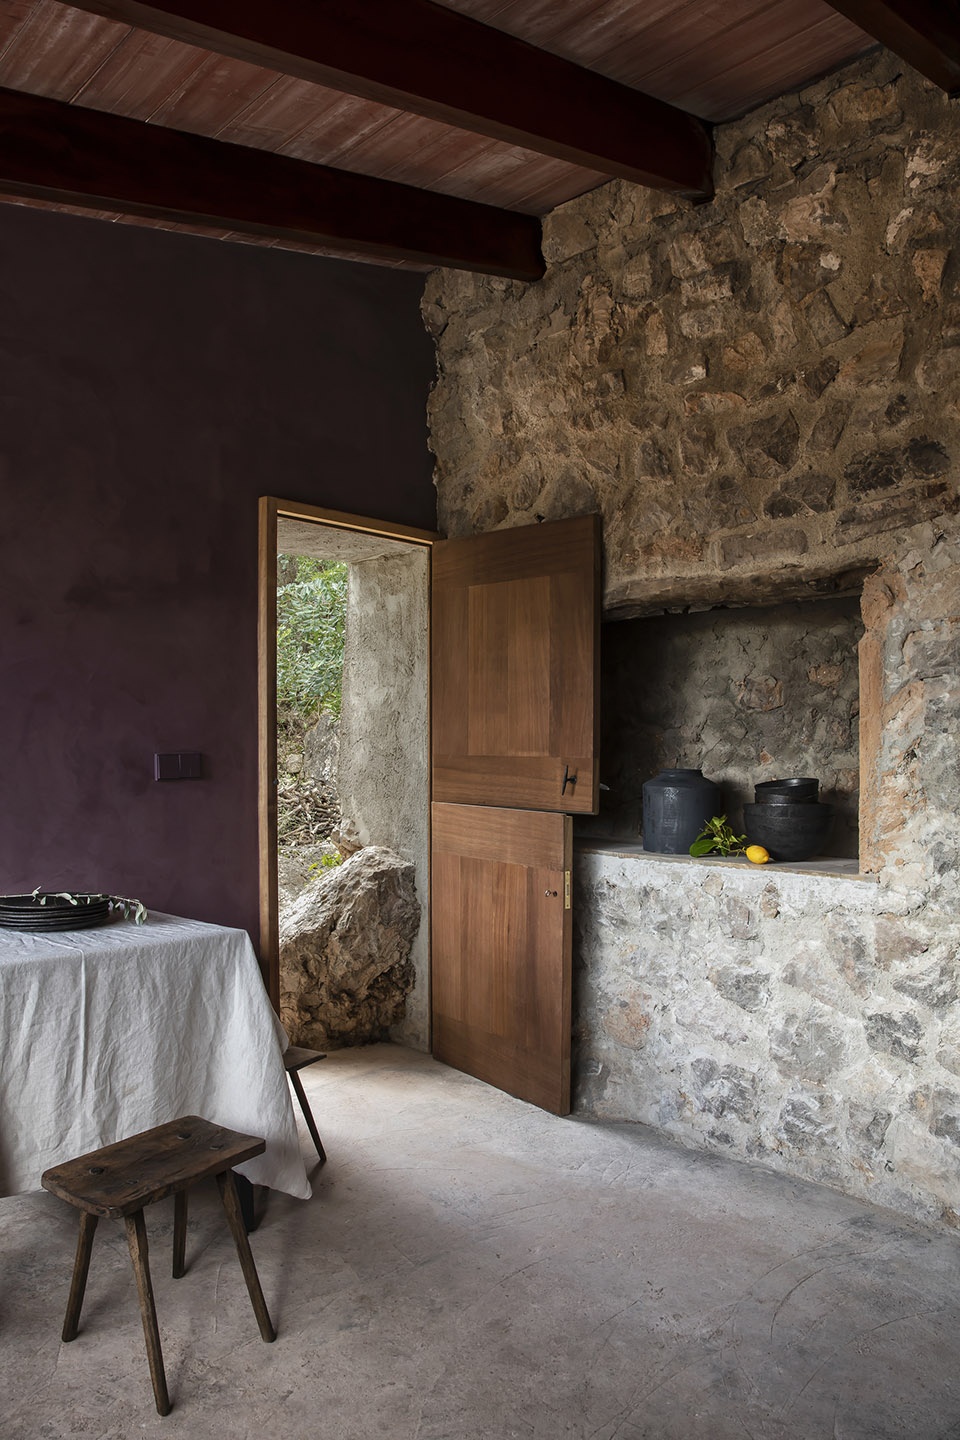
▼空间概览,overall of The Purple House © Piet Albert Goethals
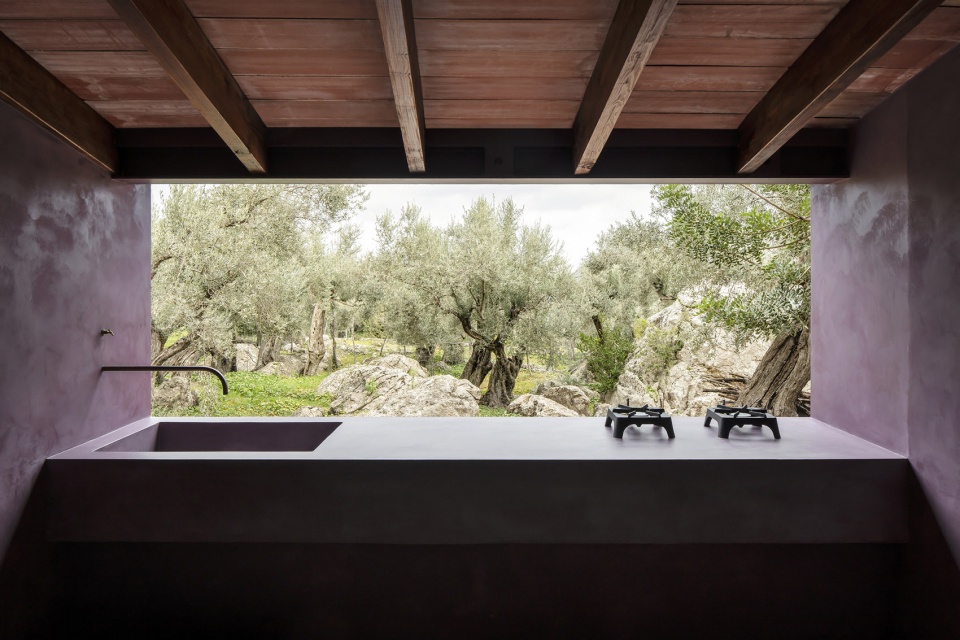
▼深紫色灰泥饰面与深绿色的橄榄叶形成互补与对比,
specific shade of purple stucco the complimentary color to the dark side of the olive leaf © Piet Albert Goethals
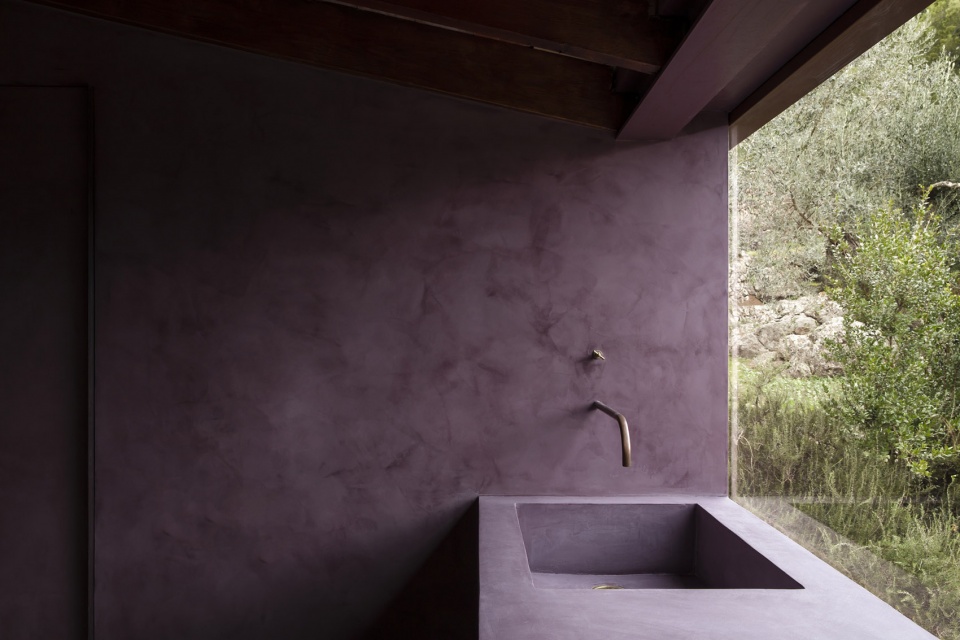
▼作为厨房与用餐空间使用,The Purple House a house for cooking and dinning © Piet Albert Goethals

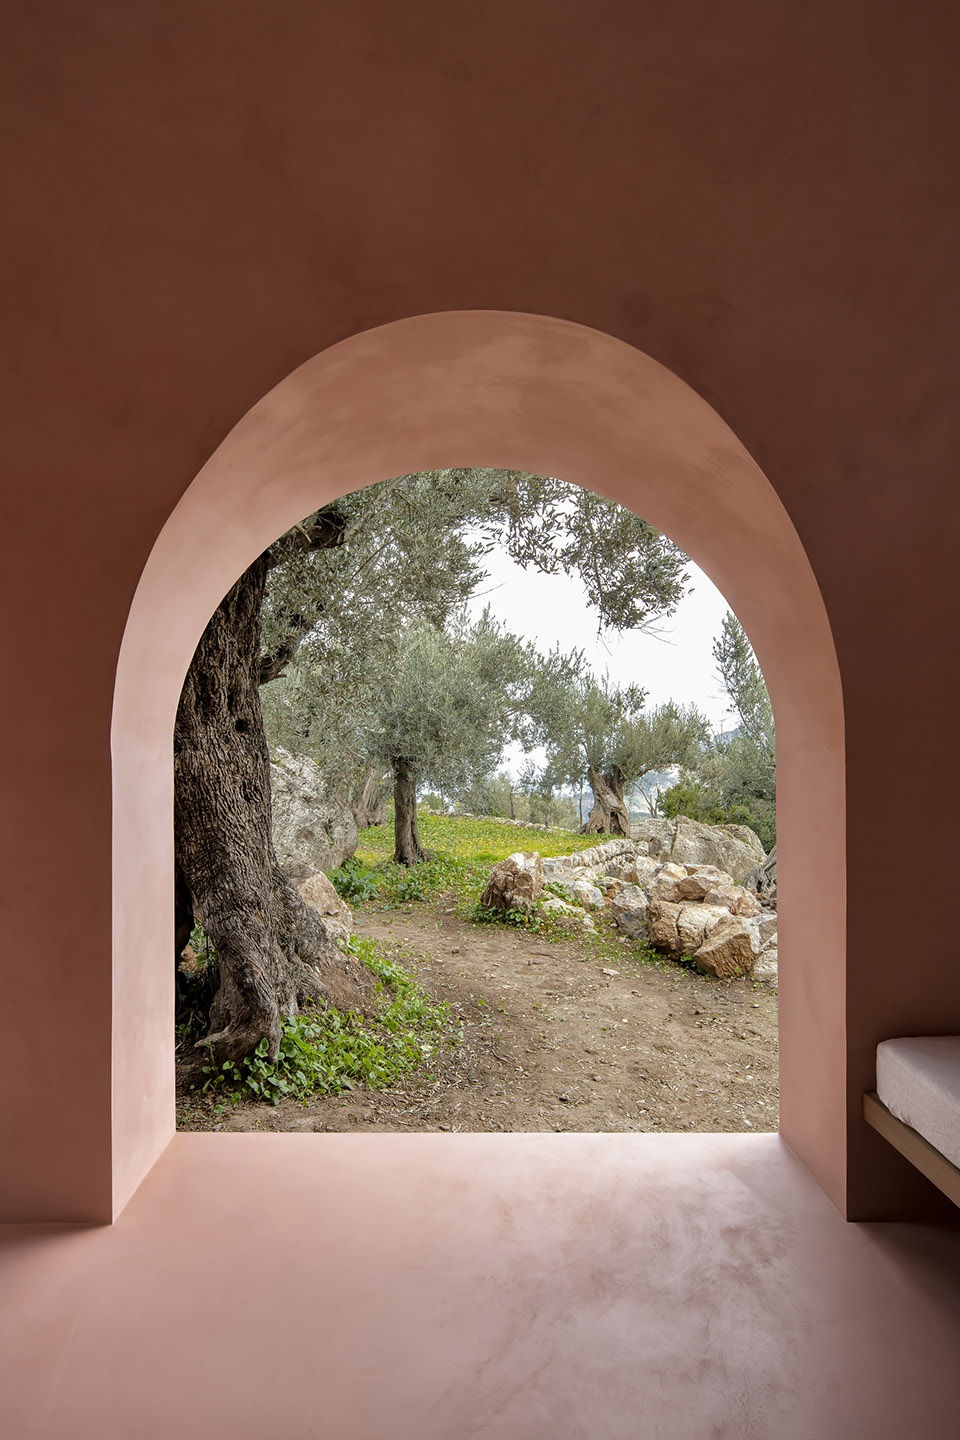
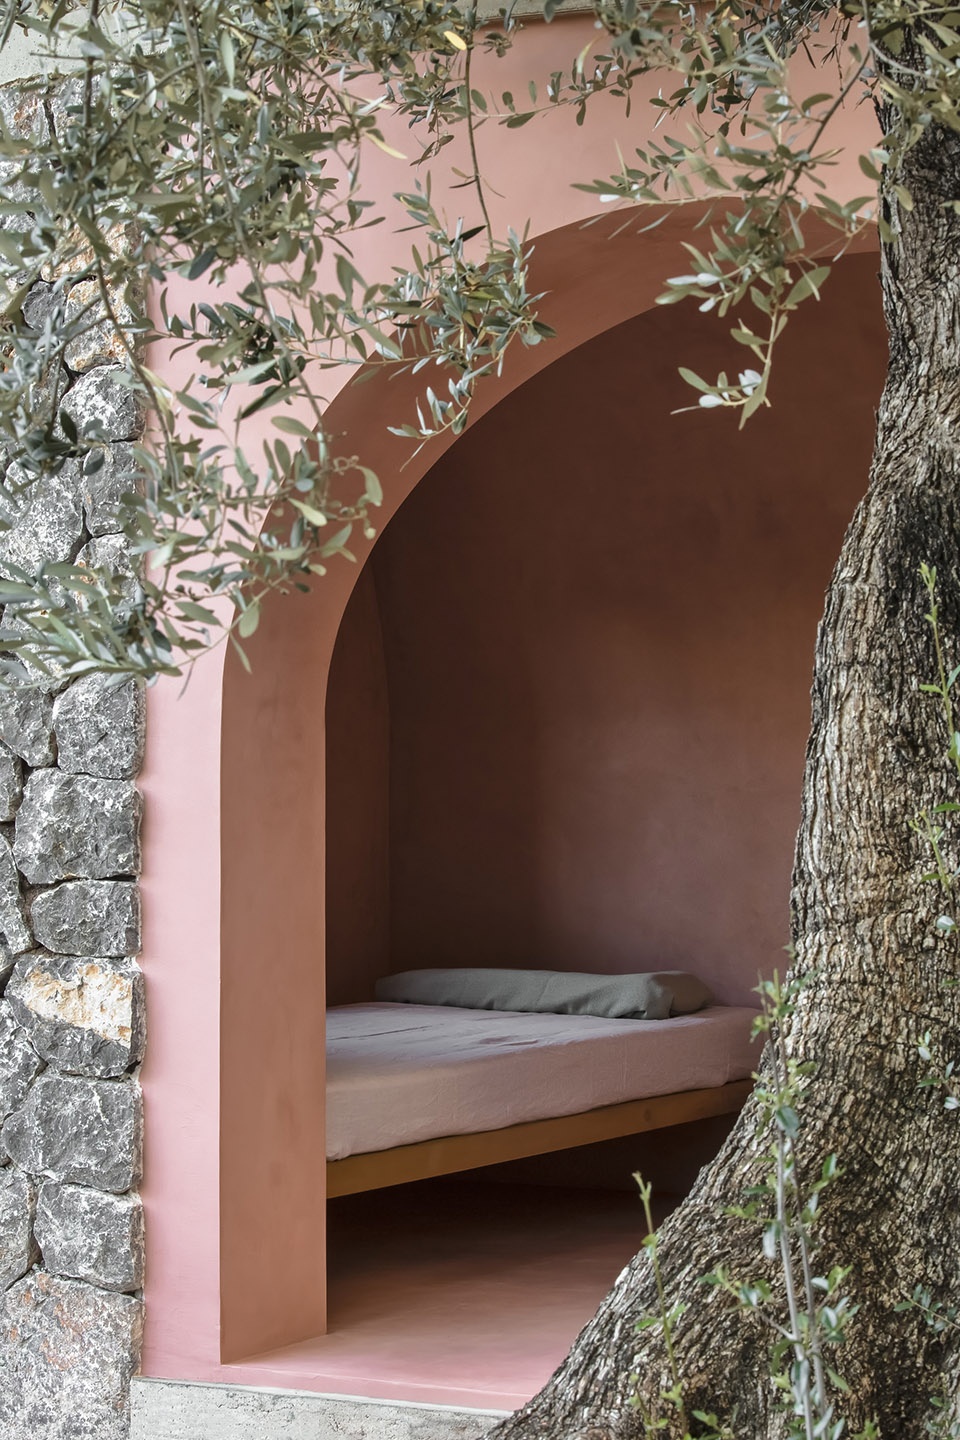
在新建部分的一端,拱形天花板巧妙地将一扇巨大的天窗引入住宅,天窗下,一块岩石暴露在结构之外,仿佛被周围的墙壁所环抱,岩石的旁边便是一间隐藏的淋浴房。淋浴的水来自房子后面的天然泉水。整个空间氛围朴素而温馨,让人联想到人类的第一个家——洞穴。从墙壁、地板到天花板,“洞穴”中布满定制的粉色色调,这种颜色与橄榄叶背面的哑光浅绿色互为补色。这种颜色的运用,使室内空间与室外环境形成对比,在丰富视觉的效果的同时,使风景变得更加清晰与生动。
In one end of the new structure a vaulted ceiling dissolves seamlessly into a huge skylight under which a hidden shower is found next to an existing rock formation, which the house has embraced. Water for the shower is provided from a natural spring behind the house. A specific shade of pink, the complimentary shade of the matte lighter side of an olive leaf, was chosen to cover both walls, floors and ceilings, reminiscent of mans first home, the cave. The complementary colors of the olive trees provides an optic effect when looking into the landscape which becomes vivid, more defined and crisp.
▼拱形天花板巧妙地将一扇巨大的天窗引入住宅,
vaulted ceiling dissolves seamlessly into a huge skylight © Piet Albert Goethals
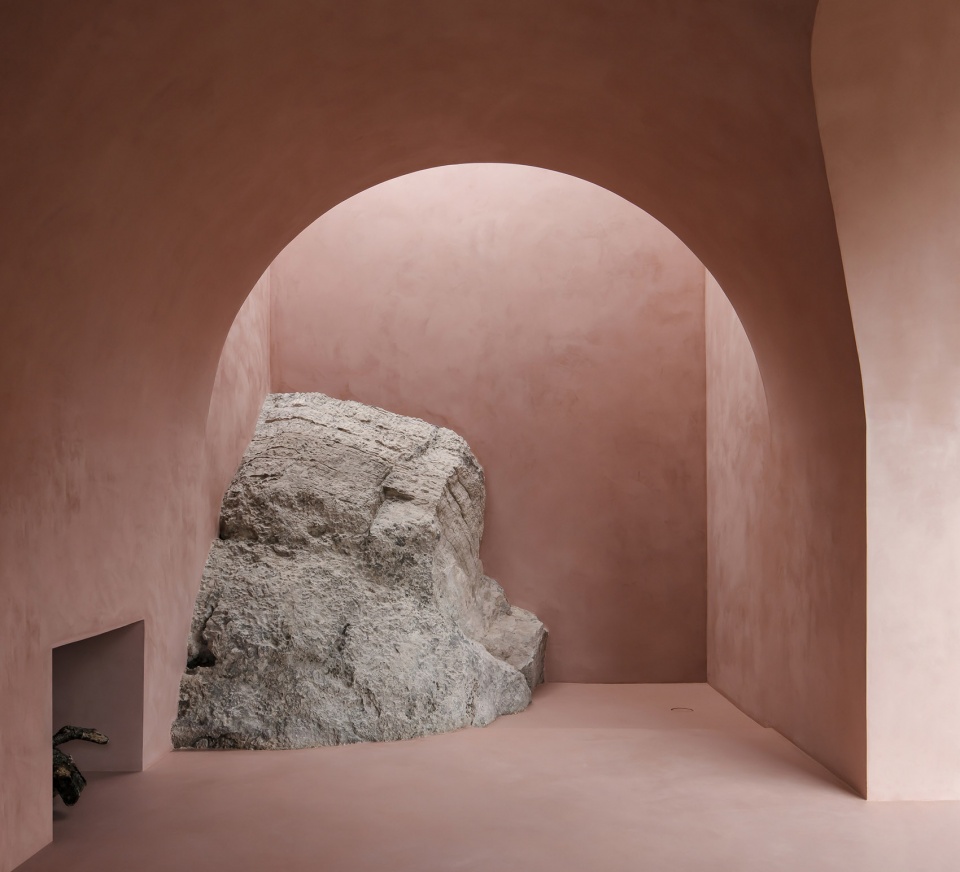
▼岩石暴露在结构之外,仿佛被周围的墙壁所环抱,
an existing rock formation which the house has embraced © Piet Albert Goethals
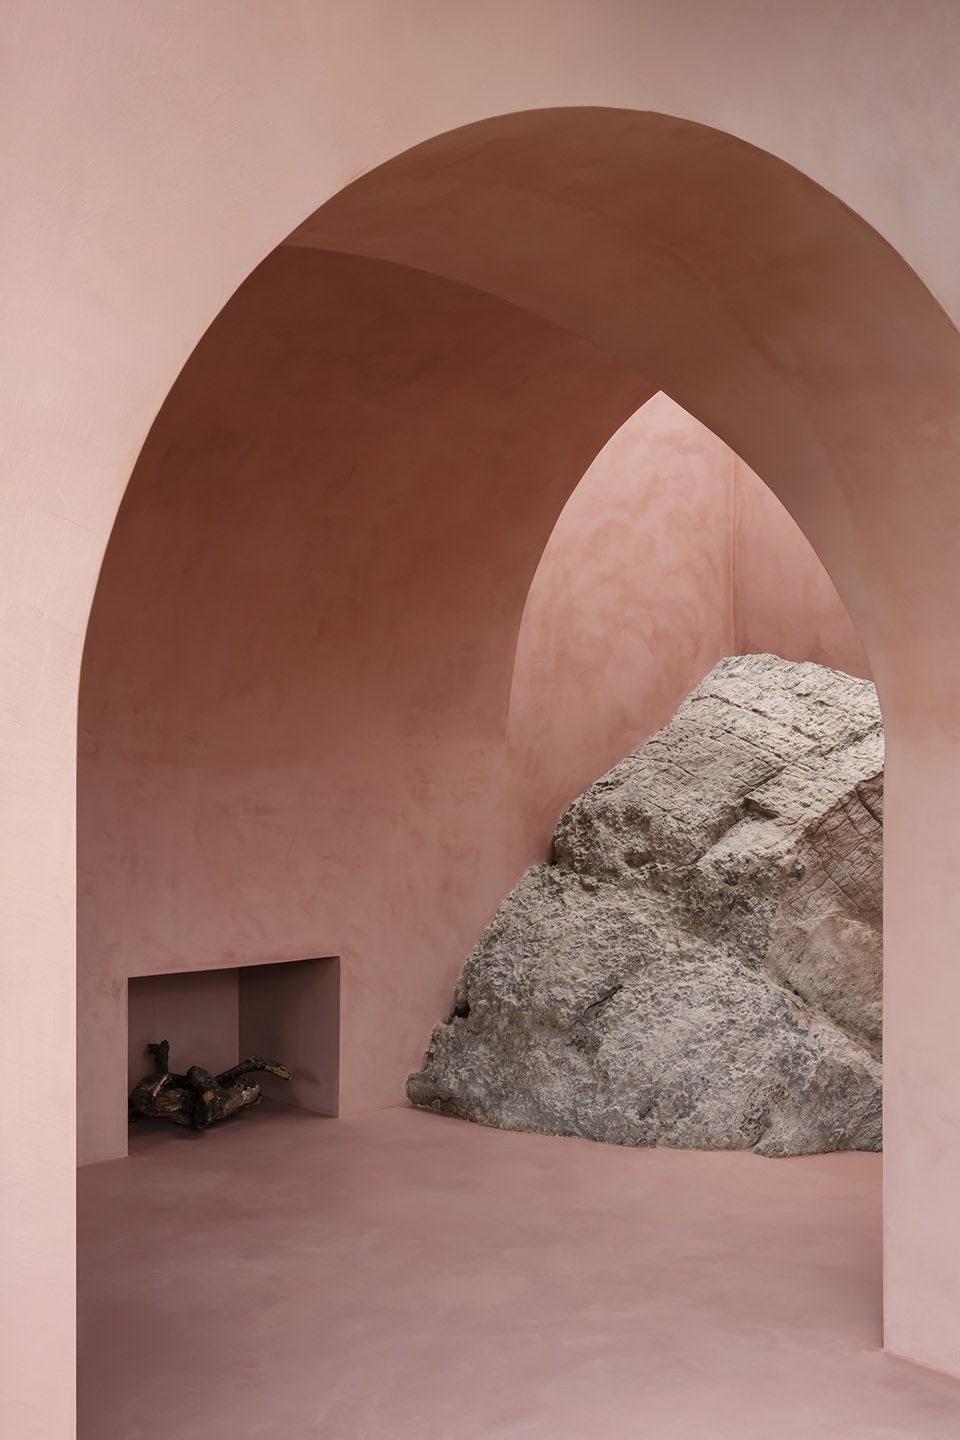
▼卧室与壁炉,
bedroom with fireplace © Piet Albert Goethals
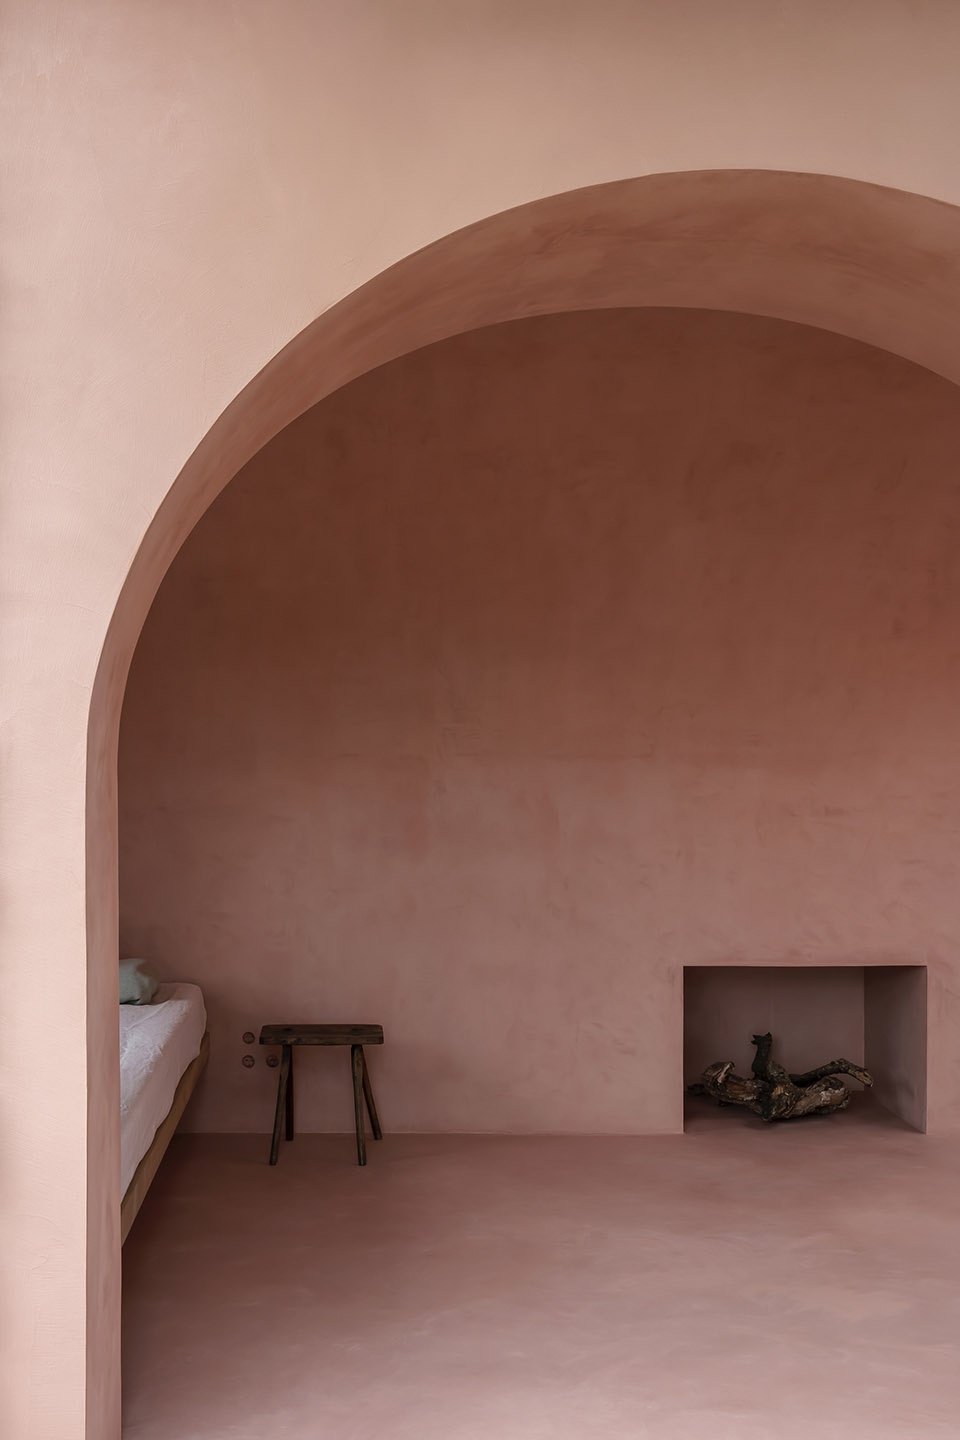
▼由卧室看室外,
viewing the outdoor from the bedroom © Piet Albert Goethals
▼由室外看卧室,
viewing the bedroom from the outside © Piet Albert Goethals
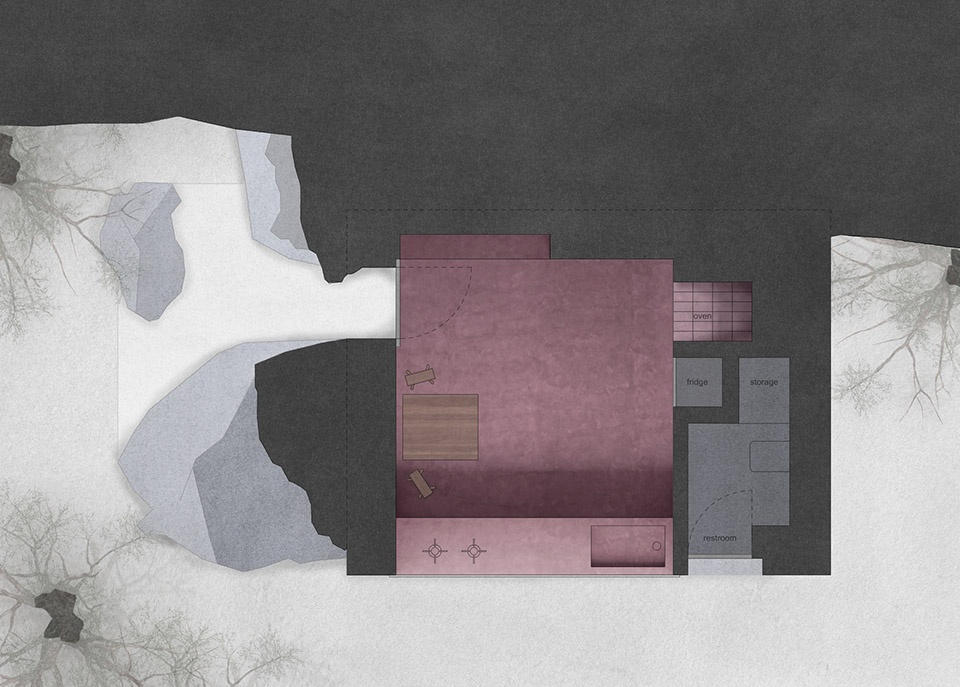
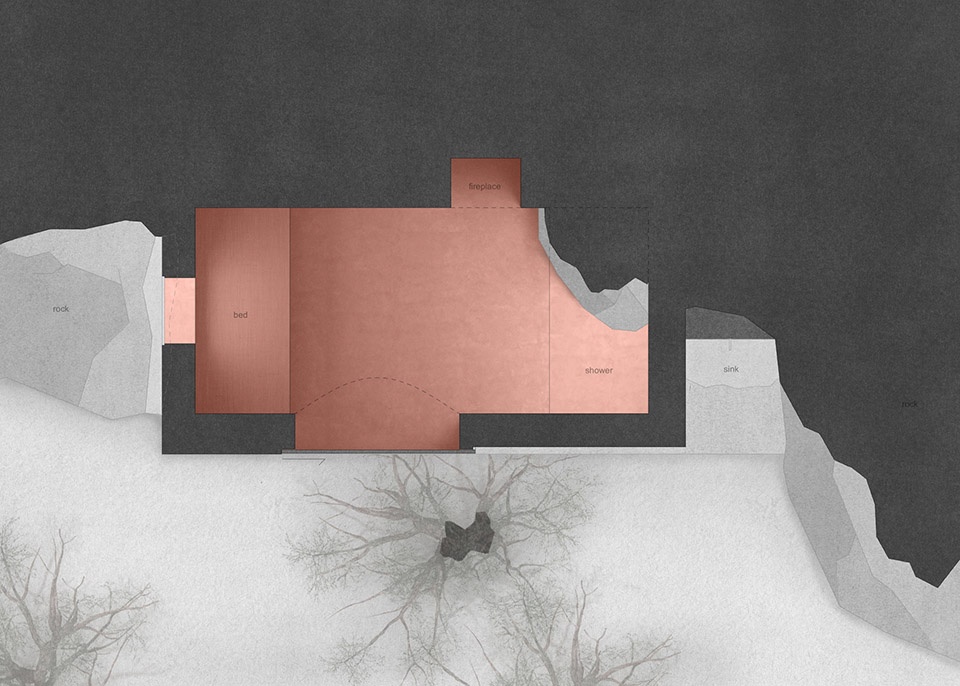
两处小型建筑共同组成一套住宅空间,空间中仅提供了最基础的生活用品,粉色房屋中包括:一张床、一间淋浴房、以及一处壁炉;紫色房屋中则包括:一间浴室、两个煤气灶、水槽、燃木烤箱、一套桌椅,以及由屋后太阳能电池板供电的冰箱。项目由其设计者mar plus ask事务所所有,旨在为建筑师、艺术家、作家们提供一个安静的避难所。
The two houses contains only the most necessary; a bed, a shower and a fireplace, while The Purple House is equipped with a bathroom, two gas burners, sink, wood fired oven, table and stools and a fridge powered by solar panels behind the house. The Olive Houses are owned by mar plus ask and are offered as a silent refuge for other architects, artists and writers around the year.
▼厨房与用餐空间平面,plan for the purple house © mar plus ask
▼卧室与浴室平面,plan for the pink house © mar plus ask
Architects: mar plus ask
Area: 25 m²
Year: 2019
Photographs: Piet Albert Goethals
More: mar plus ask 。更多关于他们:mar plus ask on gooood
0









码一下
可是睡觉应该很不安心吧。。。。。那个卧室没有门只有洞,如果下雨天怎么办,风大怎么办。有陌生人进来怎么办?
项目的核心理念旨在将建筑以细腻的手法完美融入到周围的环境中。为了实现这个目标,建筑师将住宅空间一分为二,一部分保留原始房屋的山石结构,另一部分则为新建的结构。
有意思
让人沉静的色调显得很高级
别有洞天