感谢 a25architetti 将以下内容授权gooood发行。更多关于:a25architetti on gooood。
Appreciation towards a25architetti for providing the following description:
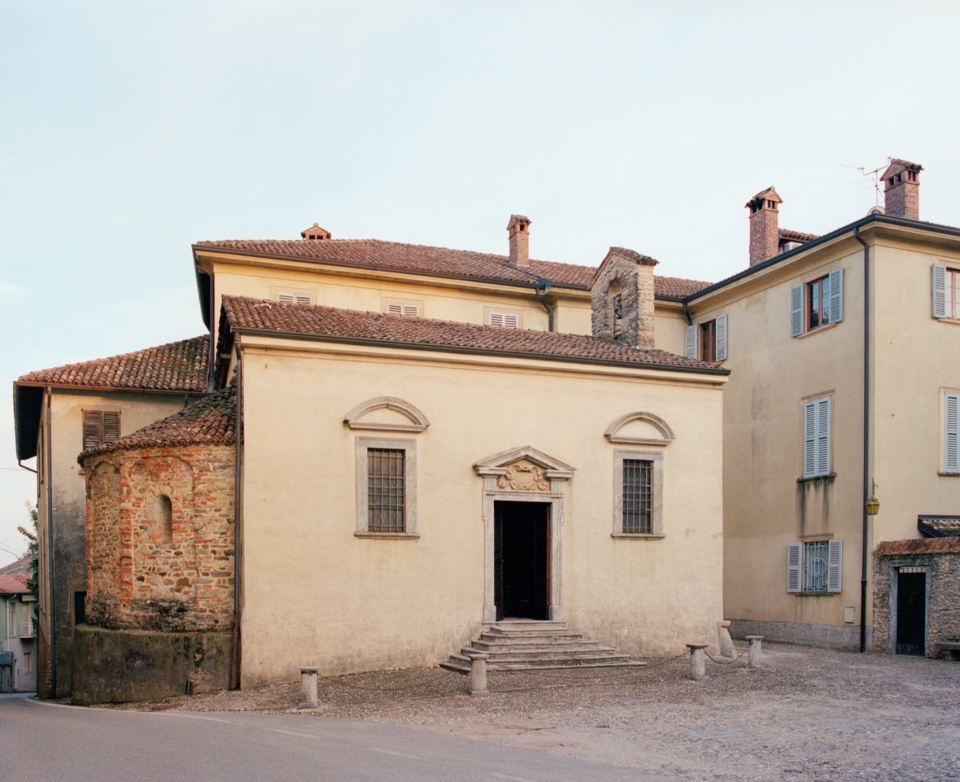
这是一个十分宽敞的空间,位于布里恩扎地区的一座历史悠久的意大利式别墅内,建在古罗马的军营上,数十年来都处于荒废状态,只用作仓库。如今,这个紧靠礼拜堂和别墅入口的空间已被改造成一个多功能空间,用于举办活动和展览。
A large space, located inside a historic Italian villa in Brianza and built on an ancient Roman “castrum,” has been abandoned for decades, only to be used as a storage. This space, adjacent to a church and the entrance to the villa, has now been converted into a multipurpose space for events and exhibitions.
▼外观,exterior © Marcello Mariana
▼入口,entrance © Marcello Mariana
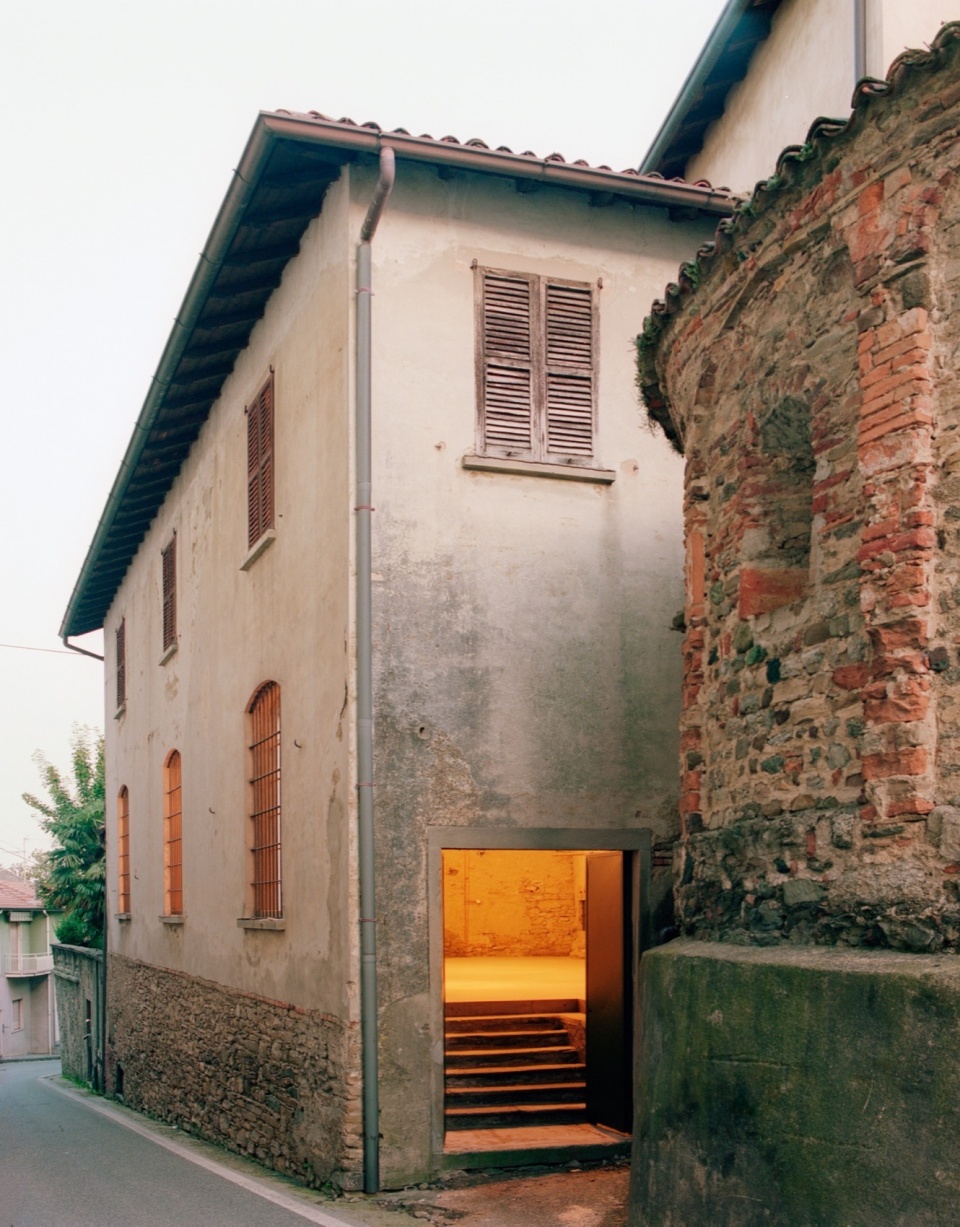
这个隐藏的宝藏拥有罕见的美丽,让人想起布里恩扎的一种经典工艺,即葡萄种植和压榨。这个近乎神秘的感官空间唤起并恢复了古老的工作和生活方式。
A hidden gem of rare beauty that recalls a typical craft in Brianza, that is viticulture and grape pressing. An almost mystical and sensory space that evokes and brings back to life an ancient way of working and living.
▼礼拜堂,church © Marcello Mariana
▼历史的分层,historic layers © Marcello Mariana
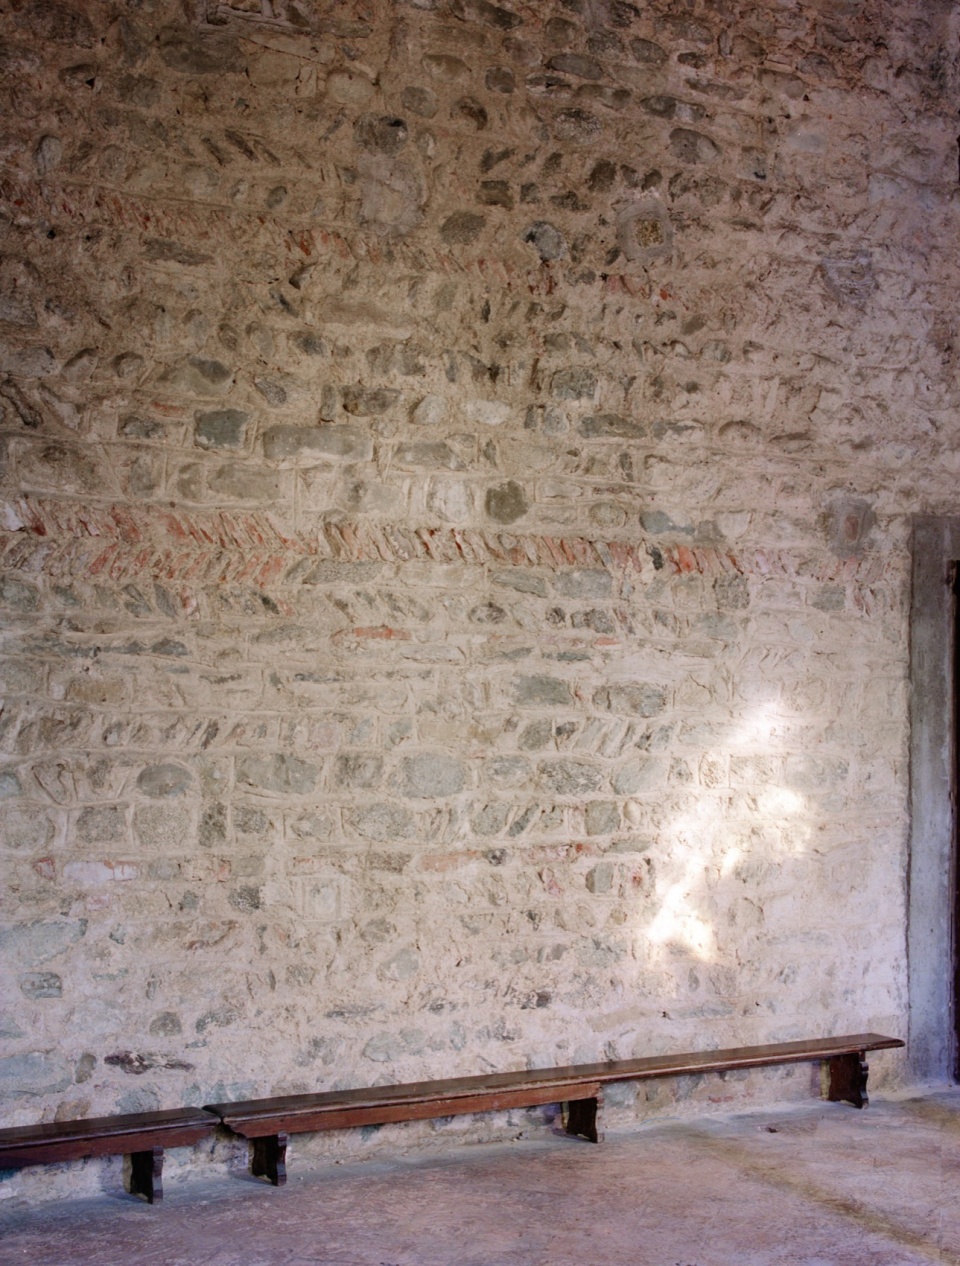
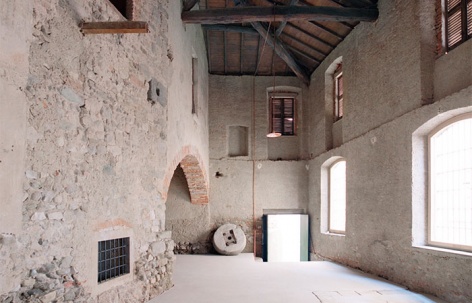
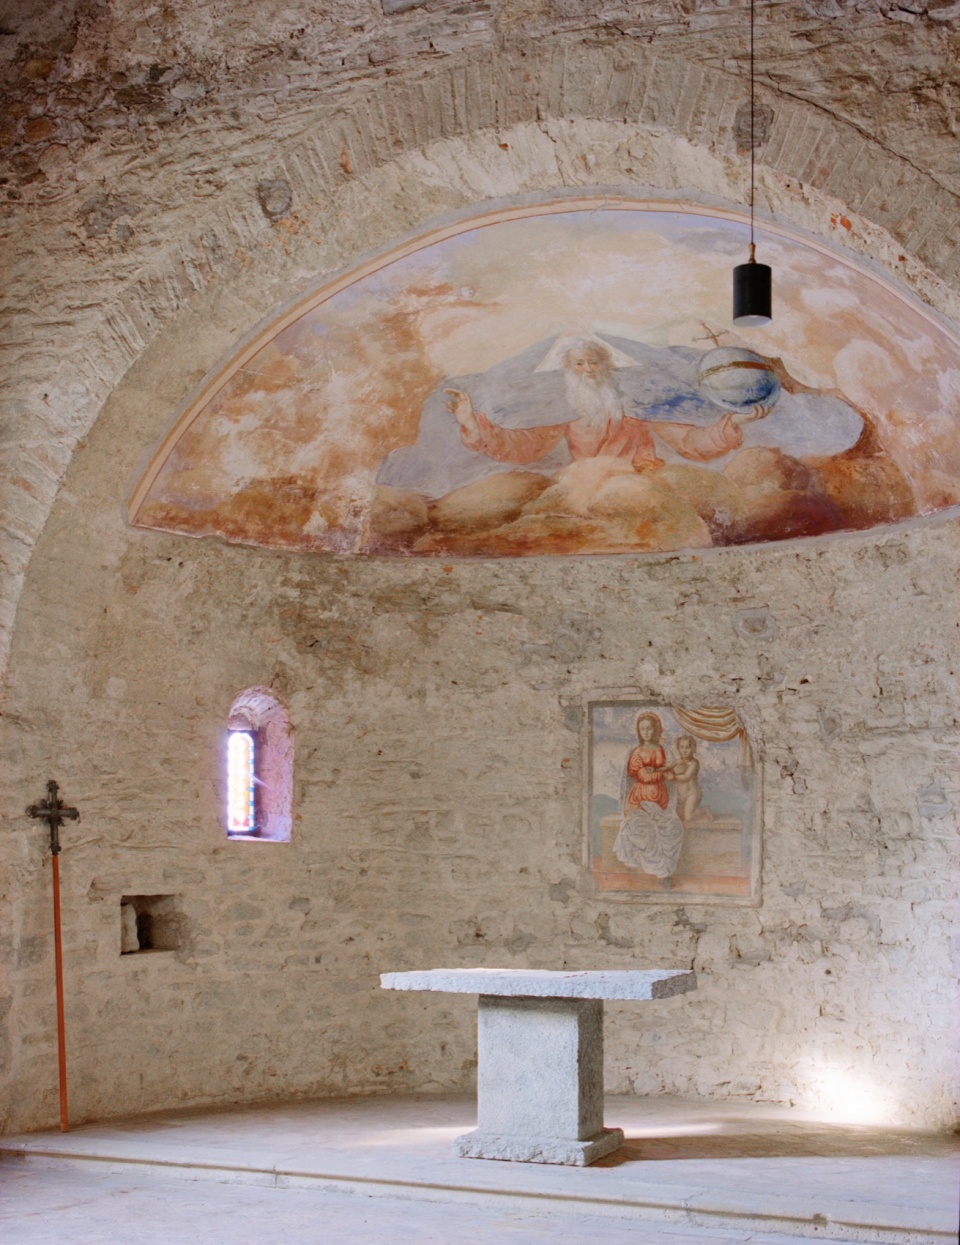
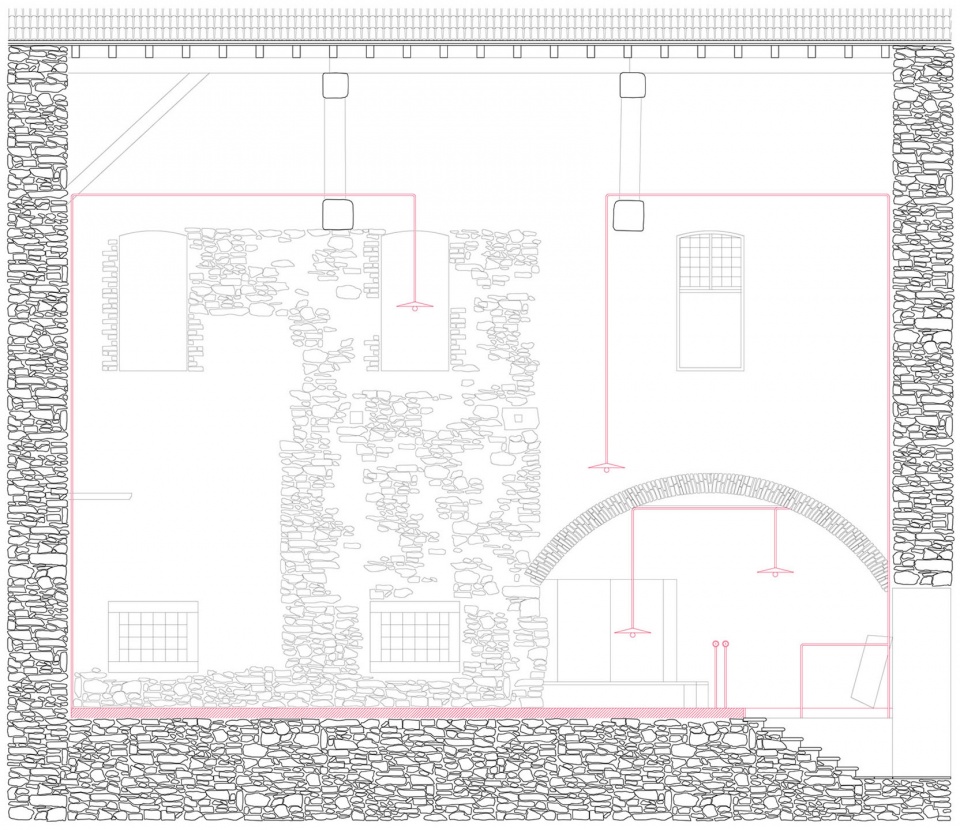
对砖石结构的研究越深入,就越能清晰地发现这座建筑的历史是何等的重要。这个空间过去是开敞的,没有屋顶,窗户朝向内部的花园庭院;后来用新的砖石和屋顶将这个区域围合起来,形成了一个新建筑,紧贴于内侧的体量。
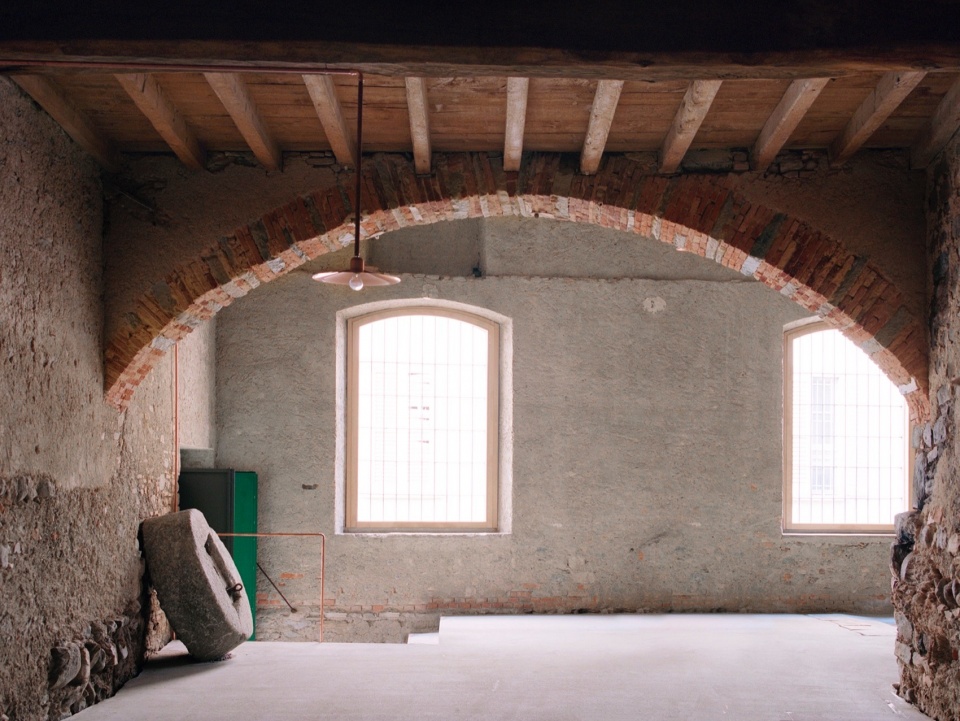
The more we examined the masonry, the more it became evident how the history of the building played a key role in the project. The space used to be open-air without any roof and the windows faced an interior courtyard-garden; the area was later enclosed with new masonry and a roof, forming a new building leaning against the interior volumes.
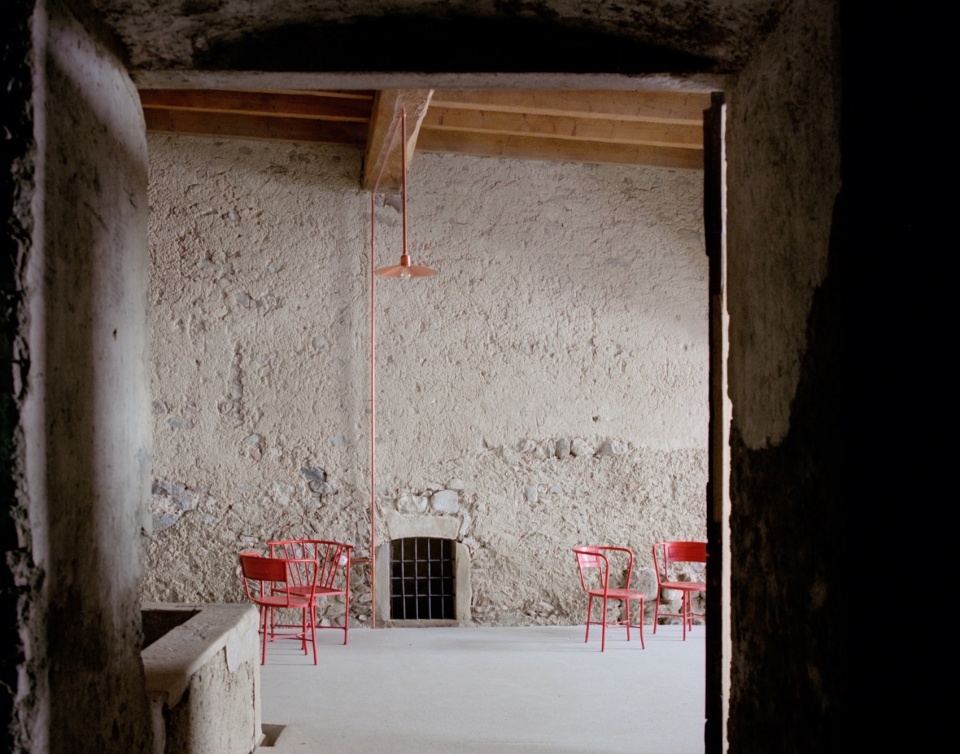
▼空间概览 ,space overview © Marcello Mariana
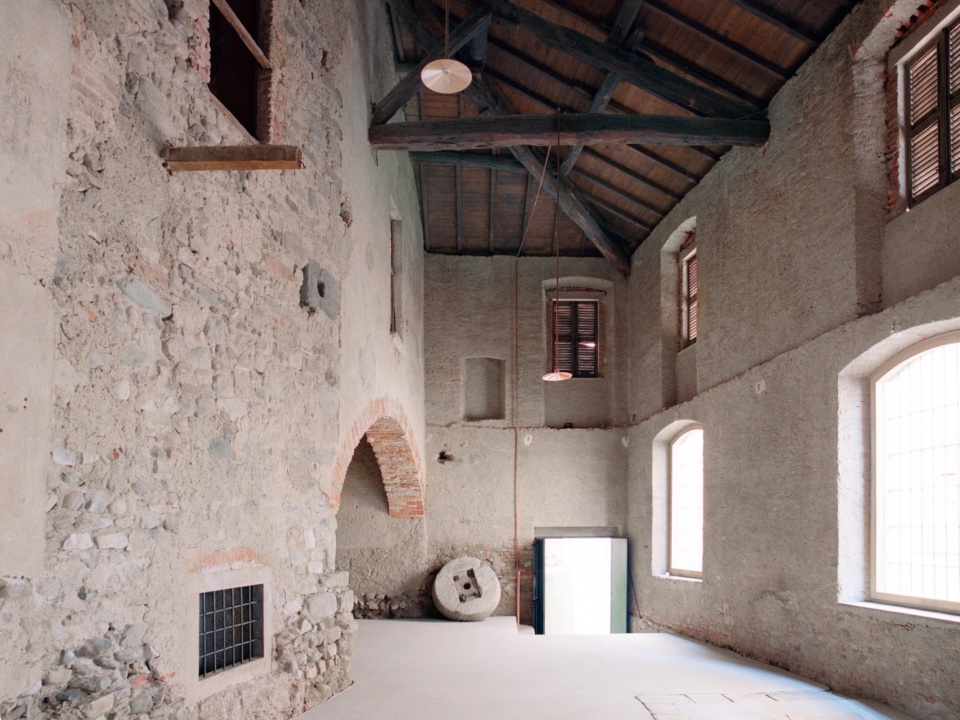
▼空间概览 ,space overview © Marcello Mariana
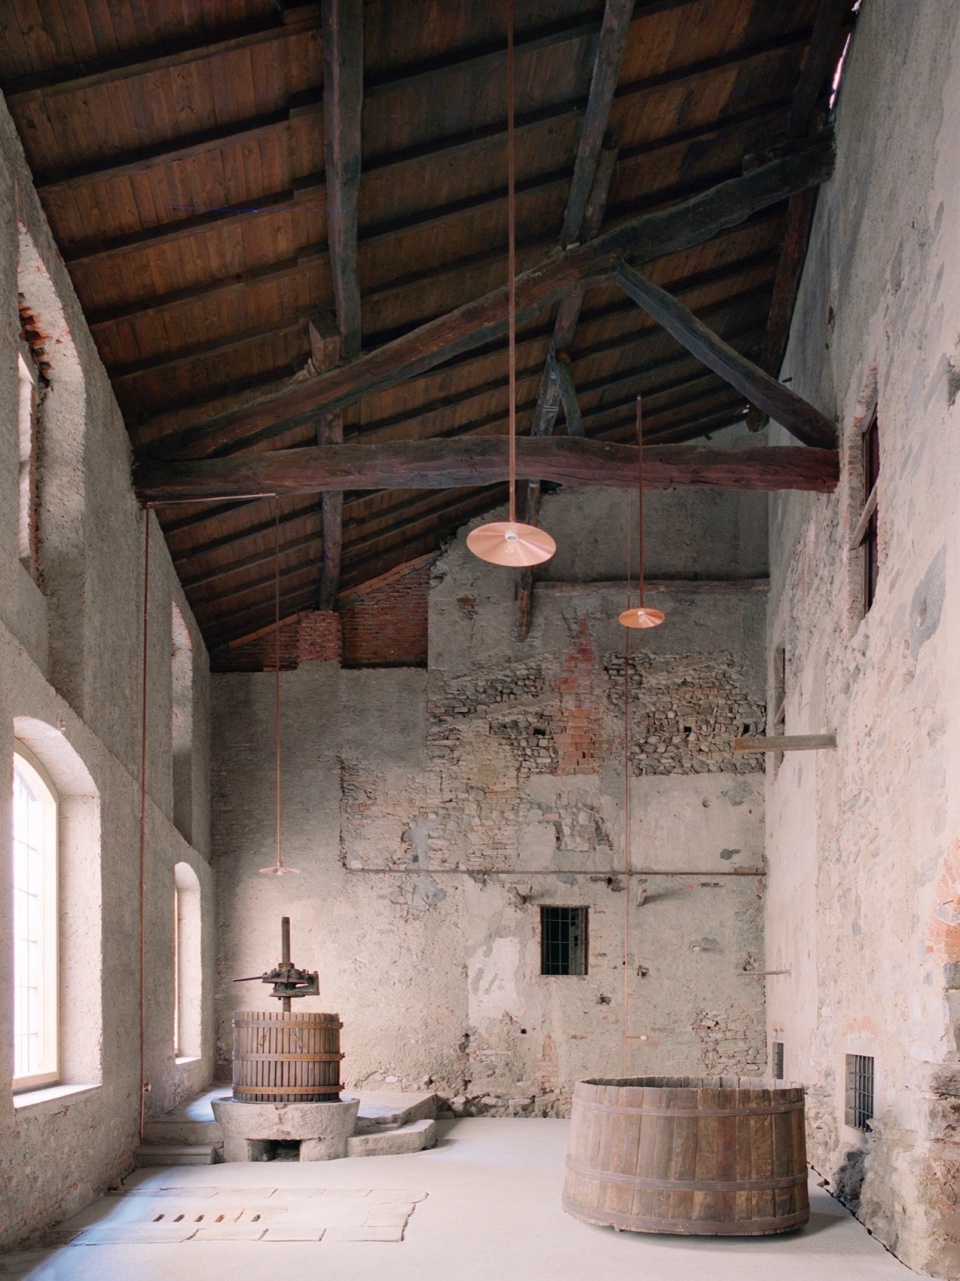
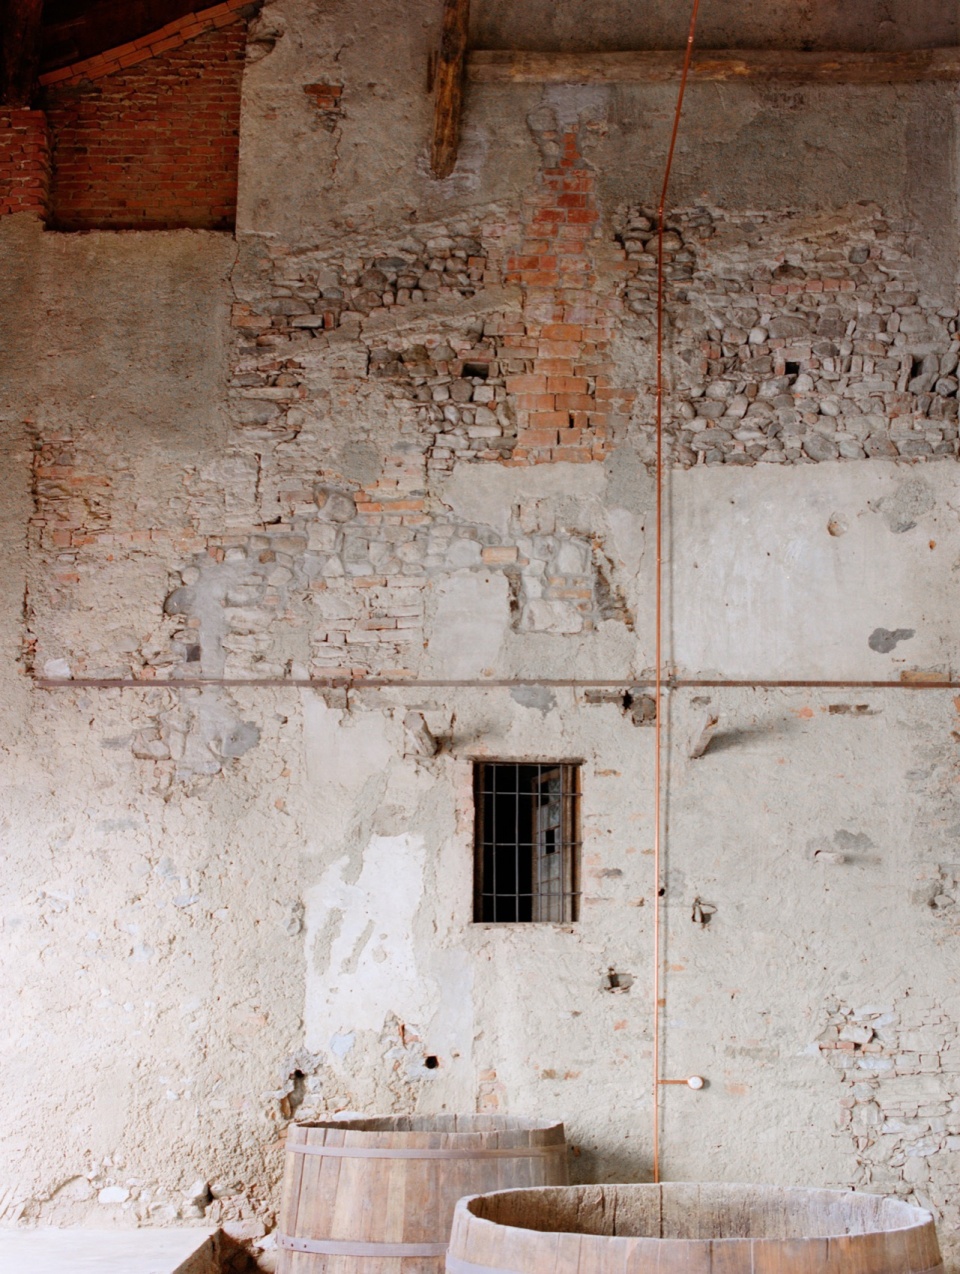
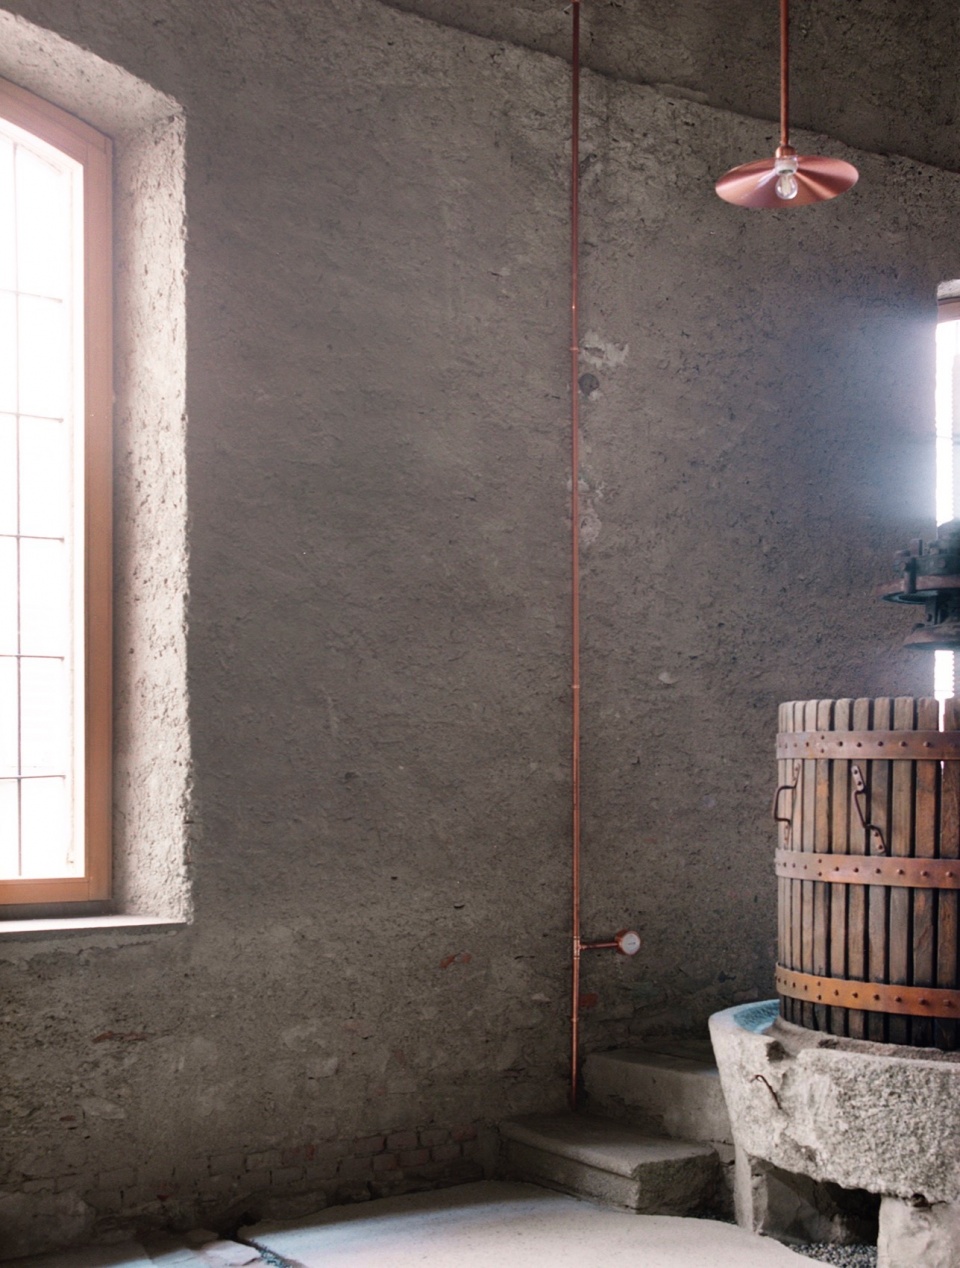
建筑外墙的抹灰、阳台的木构件和基座石块都清晰可见。砖石上的分层痕迹依旧清晰,没有被移除或是掩盖在新的灰泥层之下,它诉说着场地的故事及其随着时间推移而产生的不同用途。
The plasterwork of what were once the building’s exterior walls, the wooden elements of the balconies, and the dressed stones are clearly visible. The layers on the masonry have been left visible, instead of disappearing behind a layer of new plaster or being removed, to tell the story of the place and its different uses over time.
▼历史痕迹,history traces © Marcello Mariana
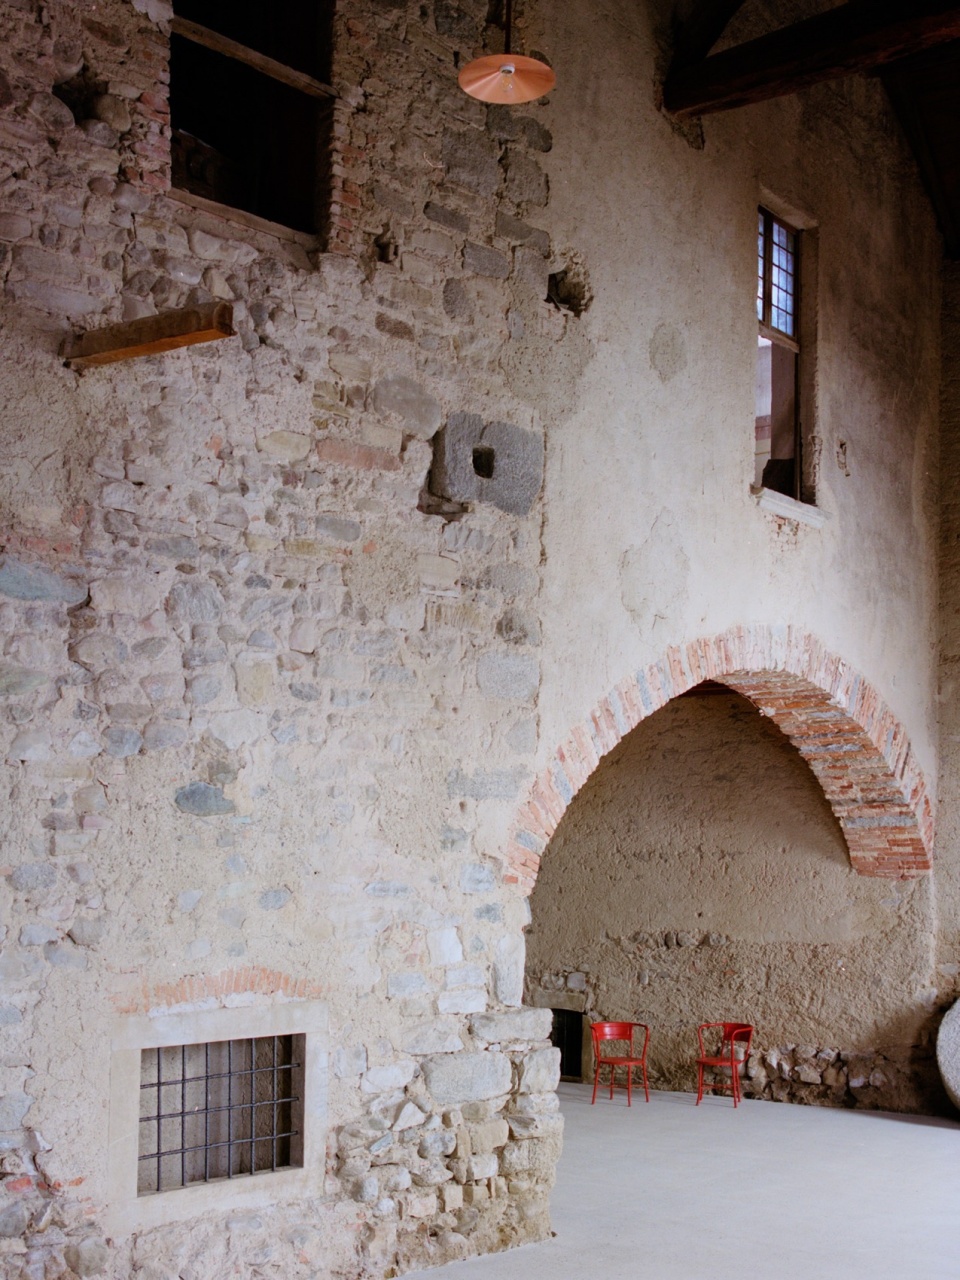
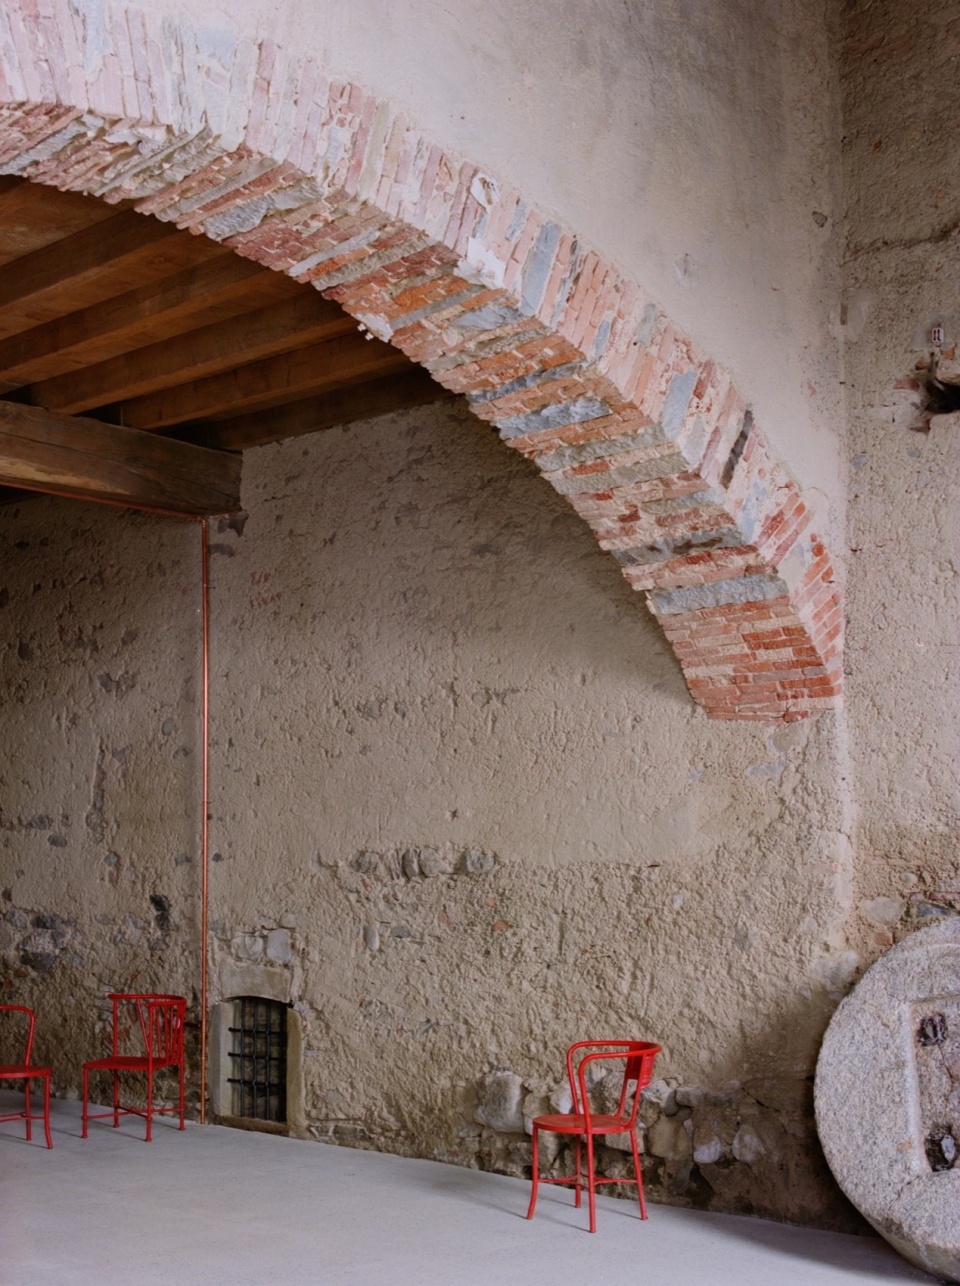
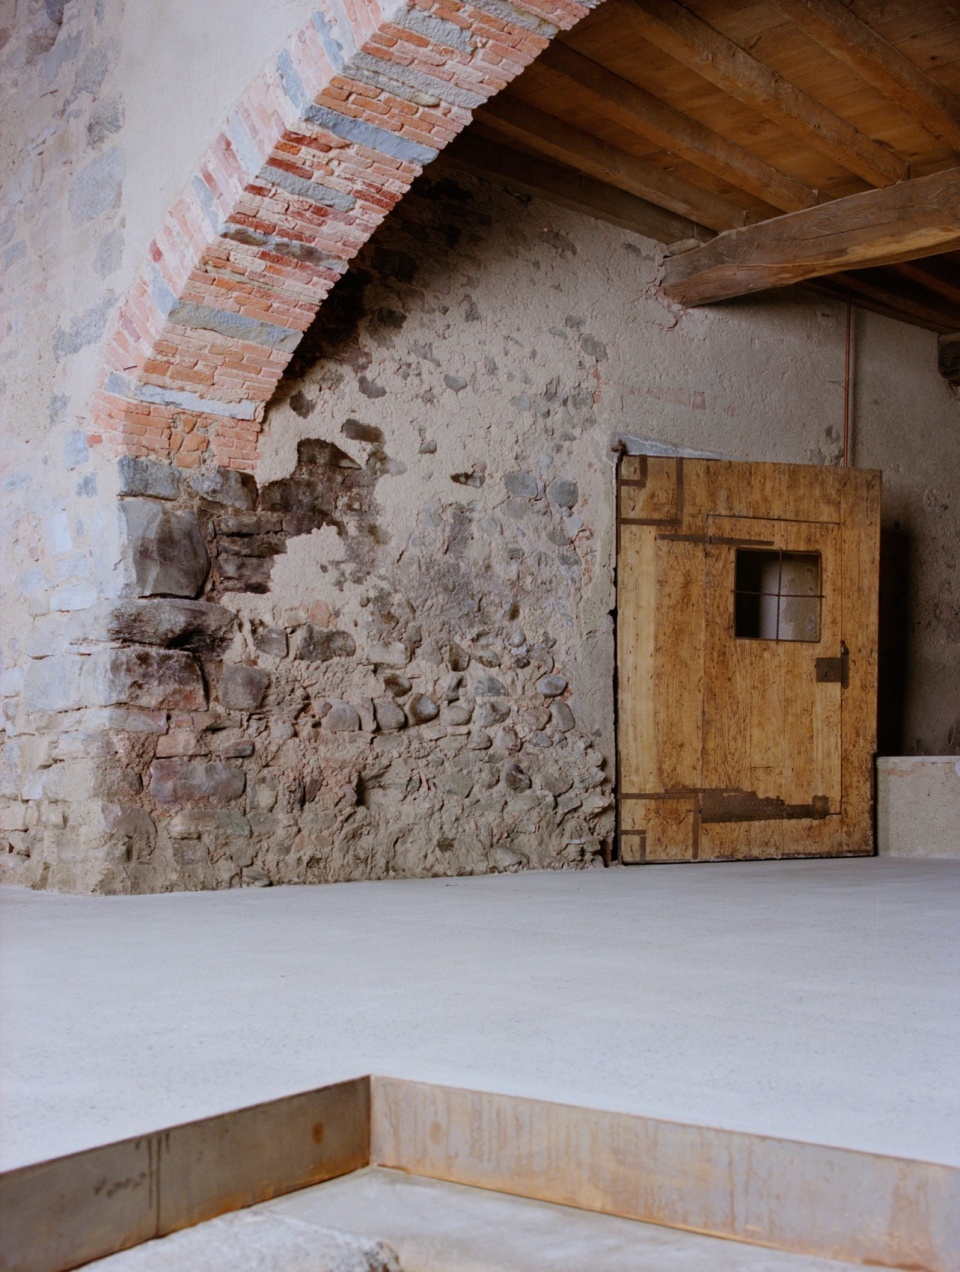
▼砖石结构,masonry © Marcello Mariana
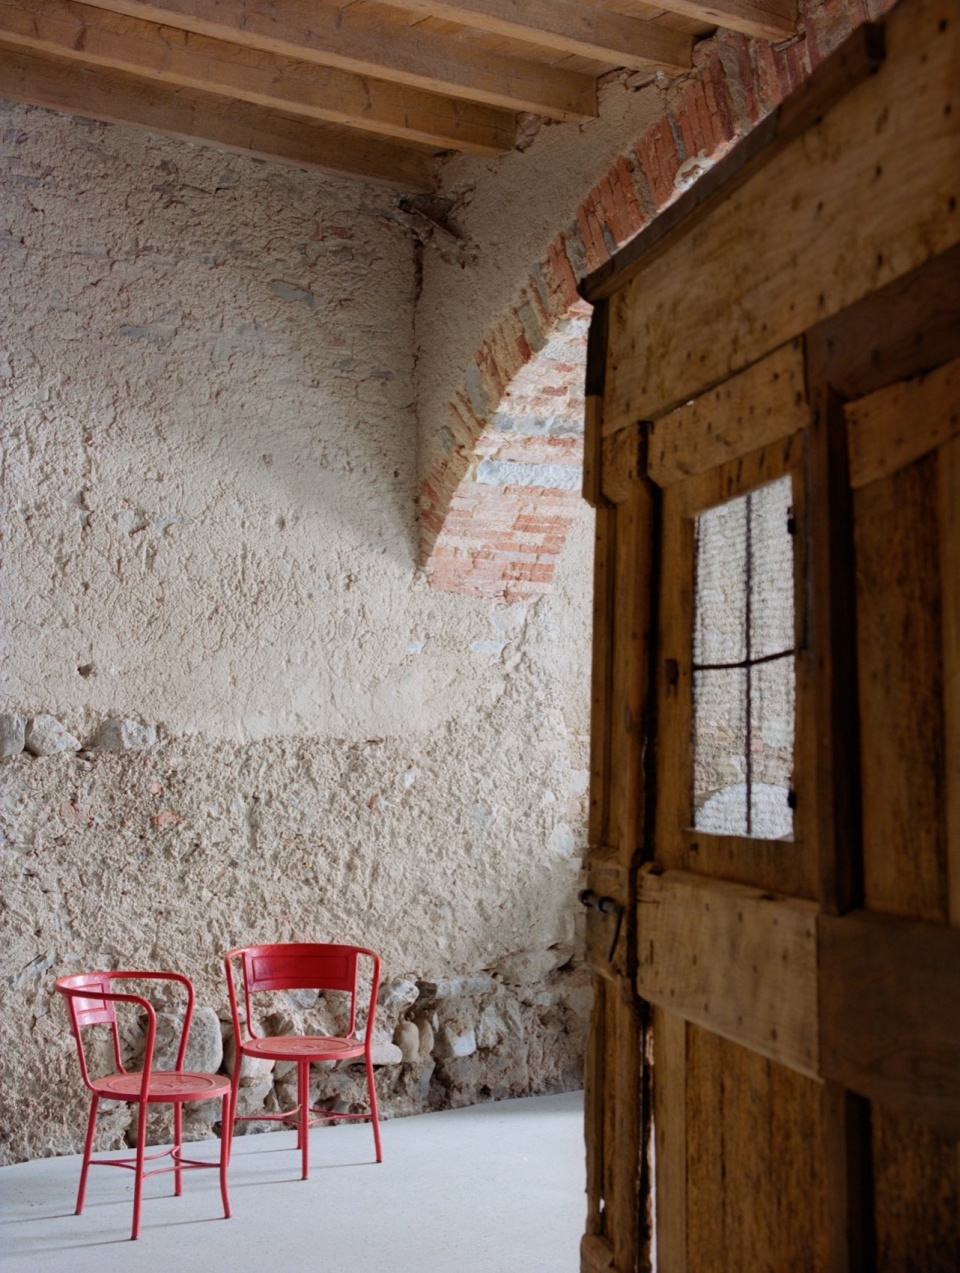
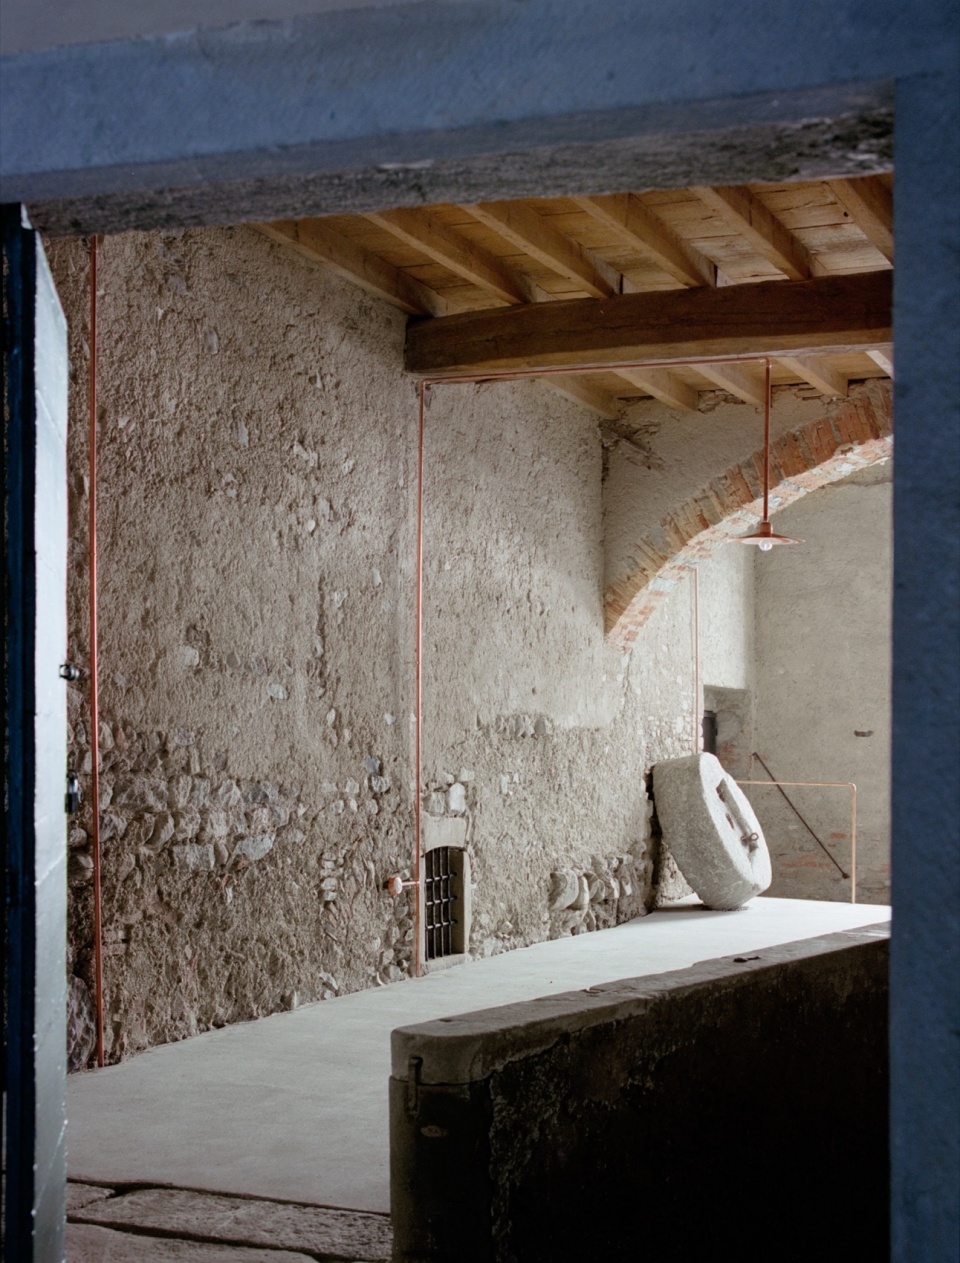
我们对材料的选择基于“轻盈”的理念:混凝土地面界定出新的层次,既贴合着砖石墙面,同时又和墙面有一定的缝隙,与不规则的石头纹理相呼应,在新旧区域之间形成一条深色的分界线。
The idea of “lightness” guided us in the choice of materials: a concrete pavement defines a new layering, flanking and at the same time receding from the masonry, following the irregular stone pattern of the walls, and forming a darkening demarcation between new and existing areas.
▼新的混凝土铺地,new concrete pavement © Marcello Mariana
▼混凝土铺地与墙面脱离,demarcation between new pavement and existing walls © Marcello Mariana
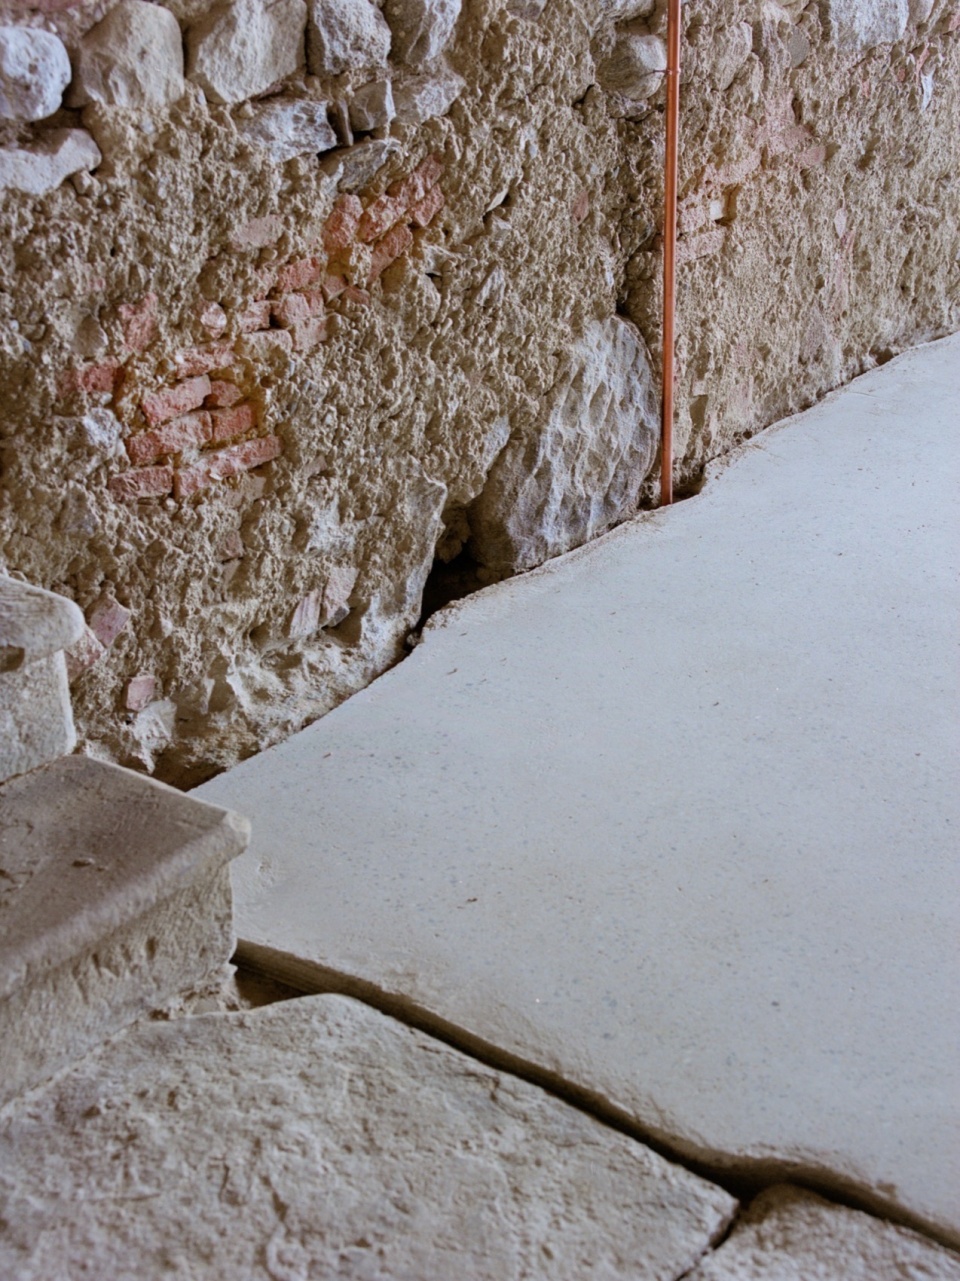
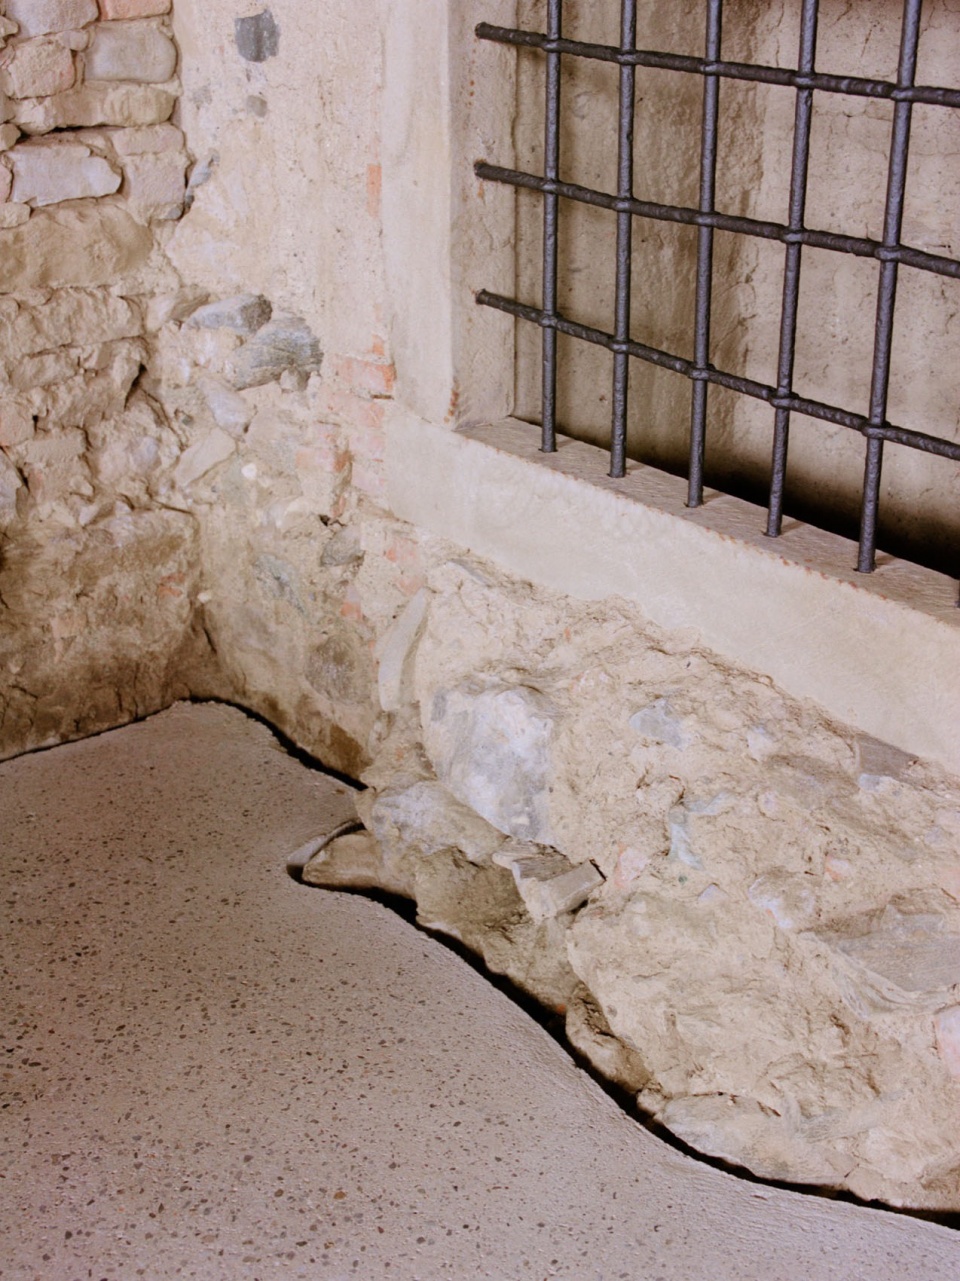
混凝土地面建立了清晰的平面,让手工打造的铜制元素从中显现。此外,它们从砖石结构中脱离出来,为空间带来了新的照明。
The concrete floor builds a new clear and defined level from which handcrafted copper elements emerge. They moreover detach themselves from the masonry and define the new lighting of the space.
▼铜制元素,copper elements © Marcello Mariana
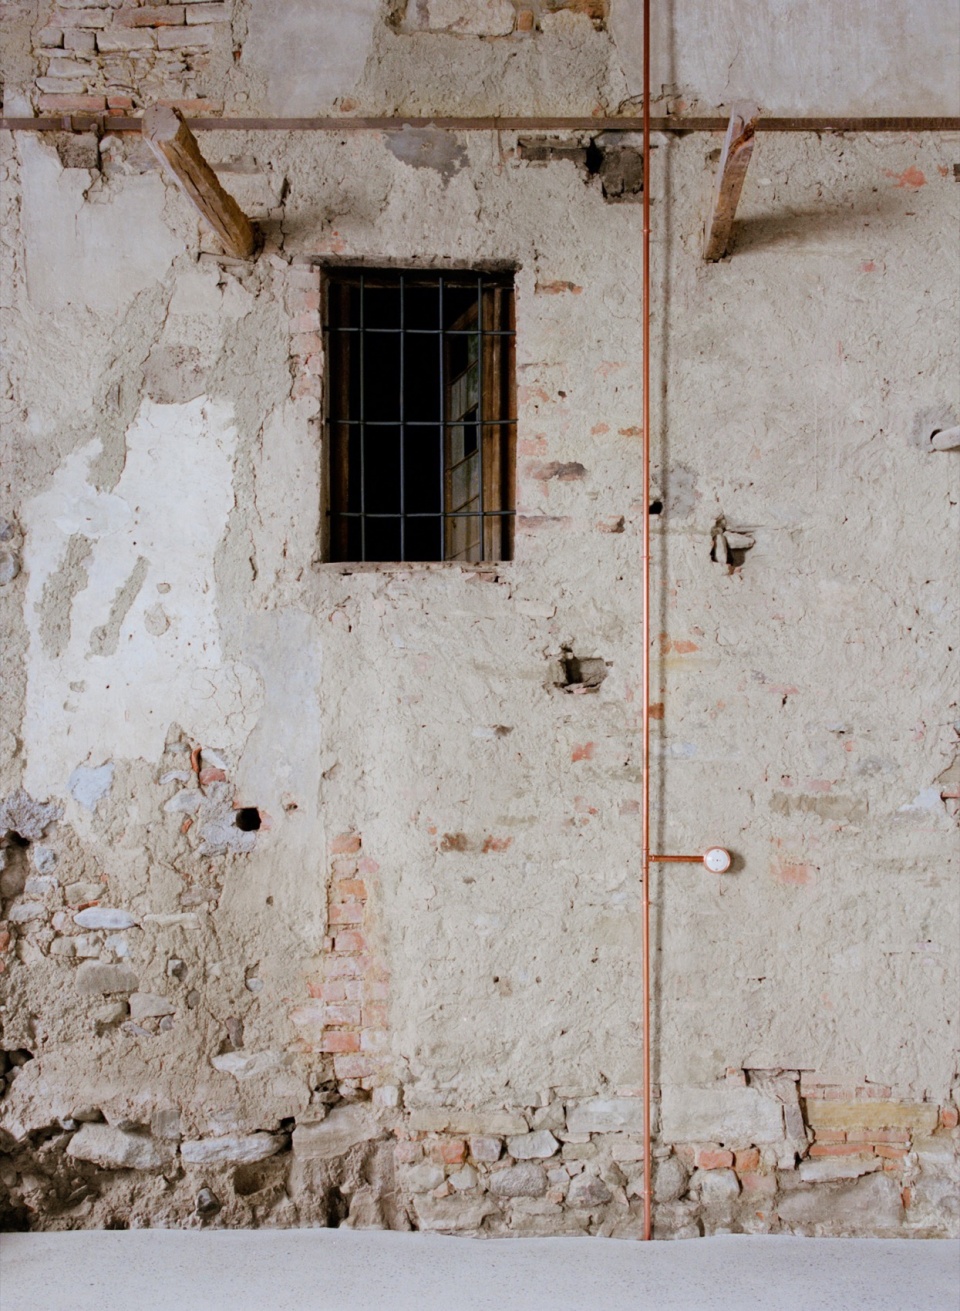
▼铜制吊灯,copper pendent lighting © Marcello Mariana
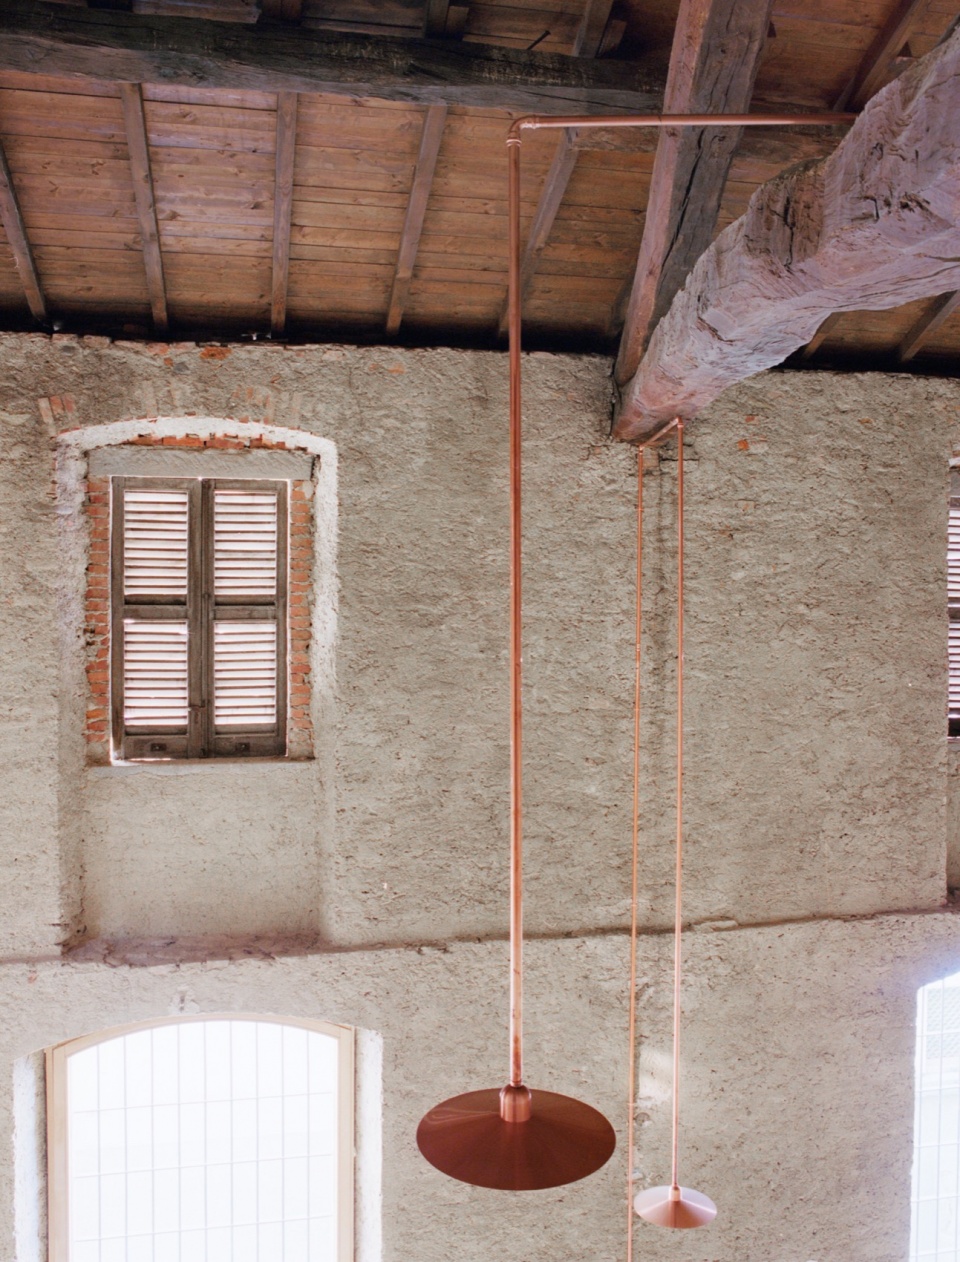
▼吊灯细部,pendent lighting close-up © Marcello Mariana
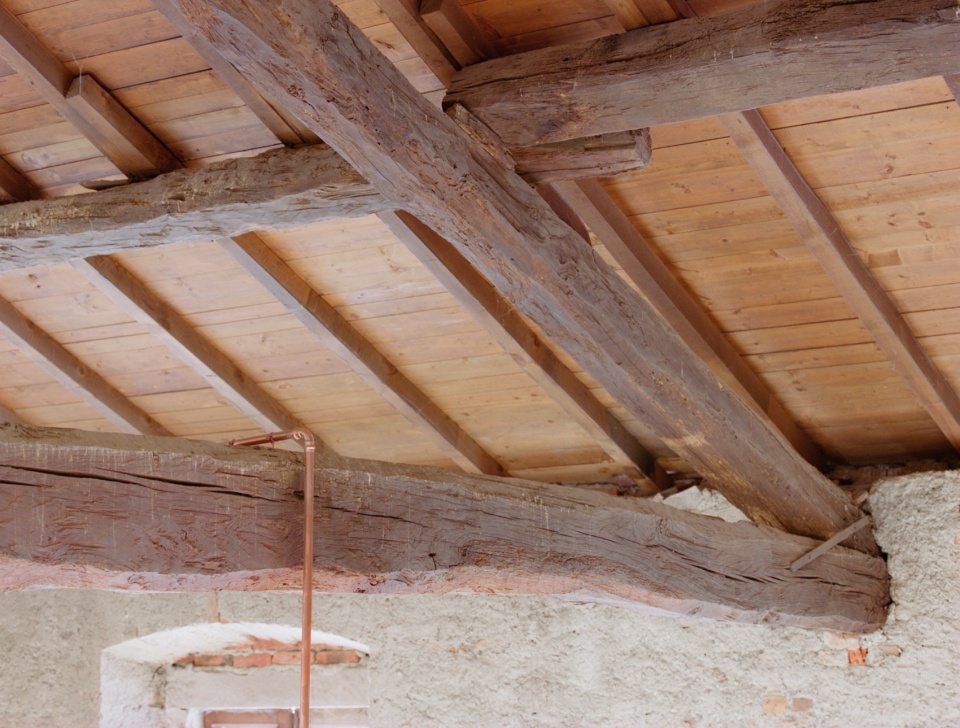
对“旧榨酒坊”的改造是一种平衡策略,既要保持其真实性,又要添加新的元素,同时还要努力保留这个地方的氛围和特征,这里仍然保留着我们历史的隐秘痕迹。这让我们体验到了生活的完整性,也让我们反思了舒适的概念,而一概念往往受我们所处的社会环境所影响,与我们真正需要的东西相去甚远。
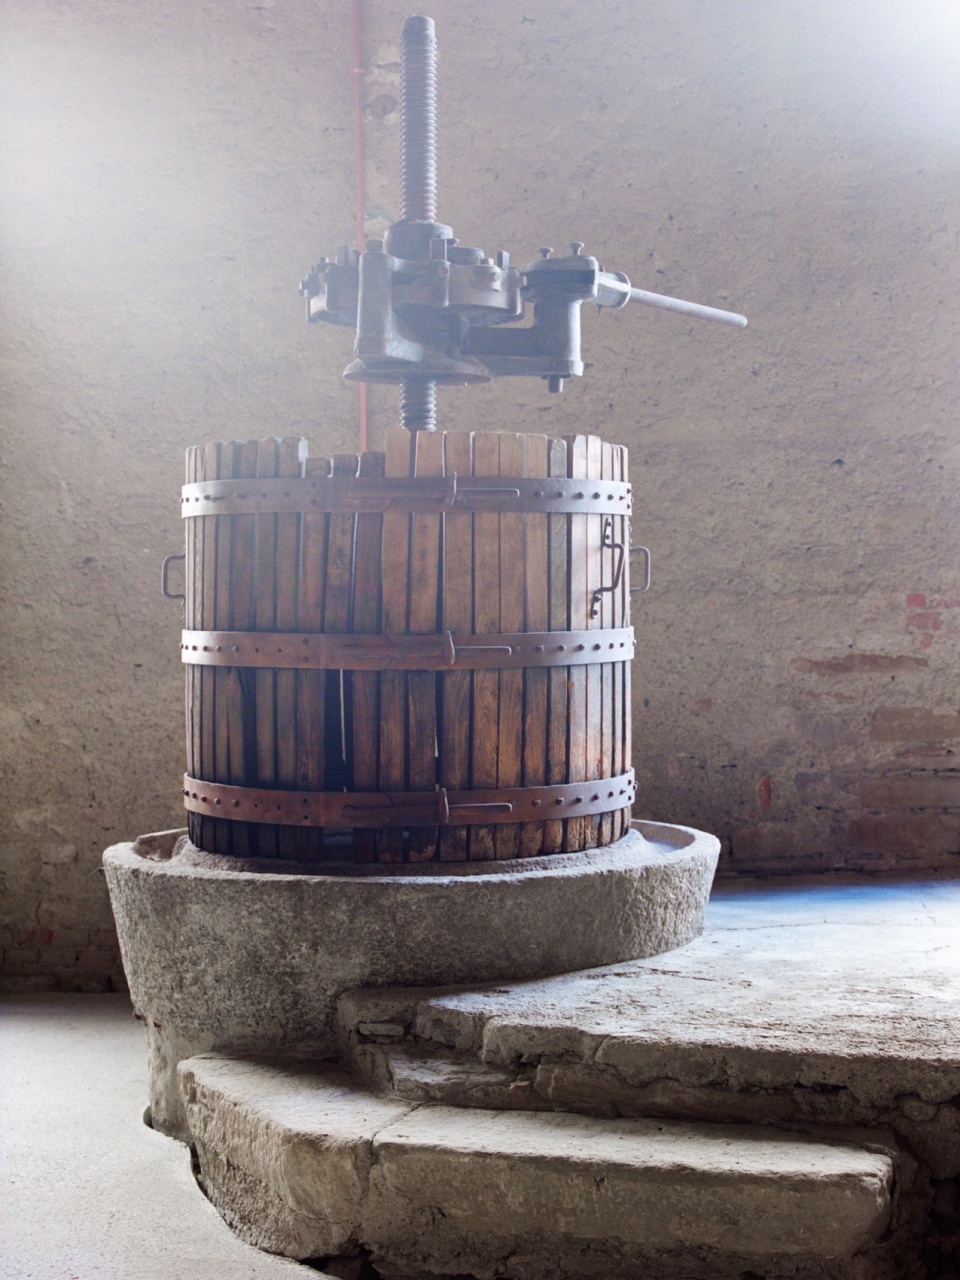
The reconversion of the “old wine press” was a balancing act between preserving its authenticity and grafting new elements, and all of this while trying to preserve the atmosphere and identity of a place that still retains hidden traces of our history. This allows us to experience a holistic dimension of living, and to reflect on the idea of comfort which is often influenced by the social context in which we live, and that is certainly distant from what we really need.
▼葡萄酒压榨机,wine press © Marcello Mariana
如今, 这座当地某家族的“旧榨酒坊”成为了一个多功能场所,通过建筑改造,在保留其记忆的同时,还融入了新的用途功能。该空间可用于举办活动、展览和会议。
Today ‘The Old Wine Press,’ which belongs to a local family, becomes a multipurpose environment thanks to an architectural redevelopment that preserves its memory while integrating new uses and functions. The space is to be rented for events, exhibitions and conferences.
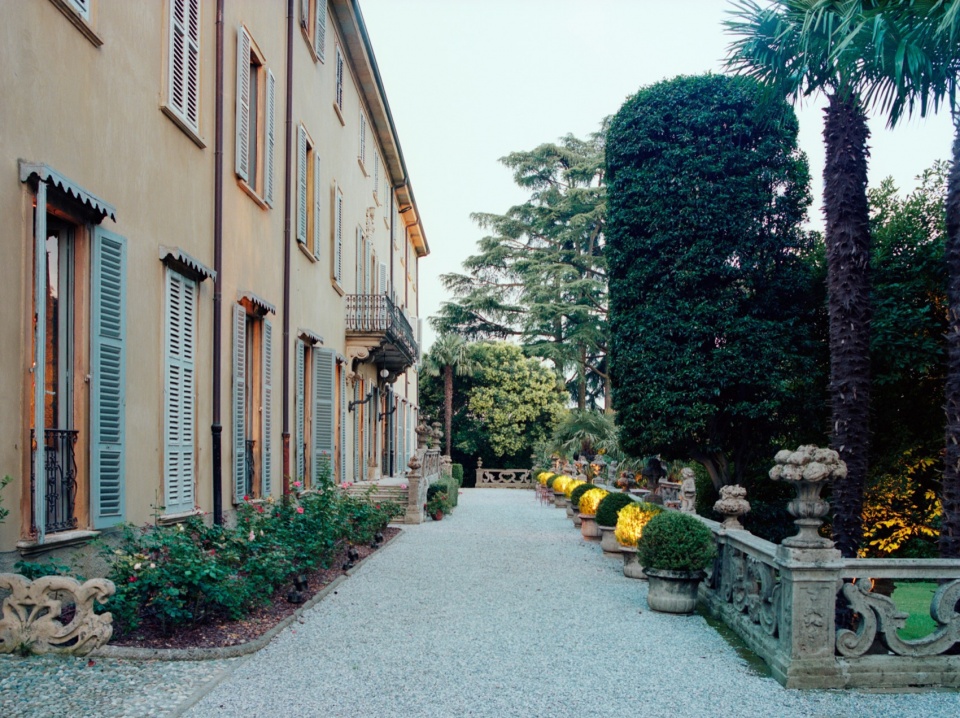
▼庭院花园,courtyard garden © Marcello Mariana
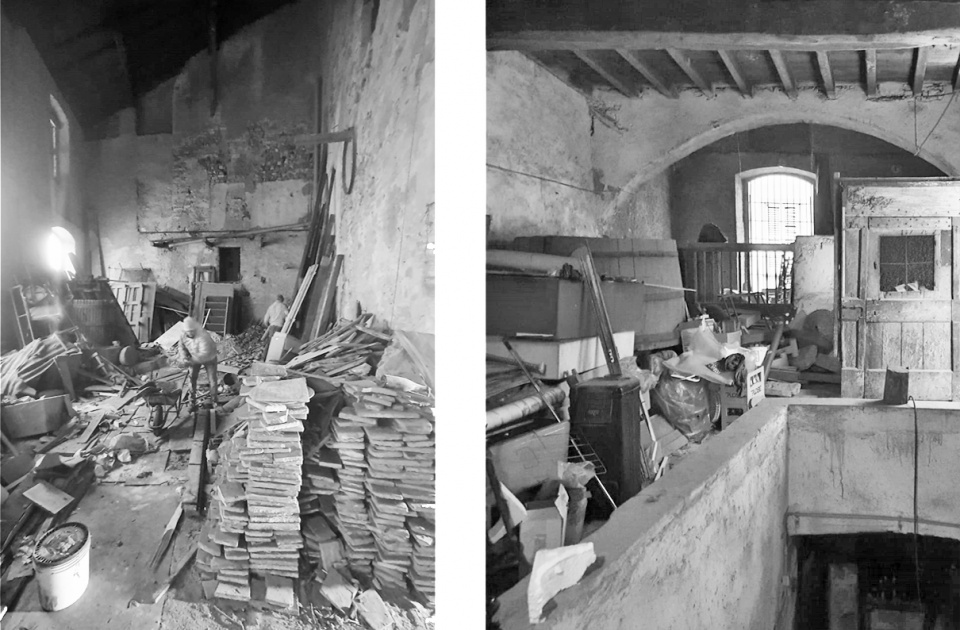
▼改造前,before renovation © a25architetti
▼剖面图,section © a25architetti
project: a25architetti – Francesco Manzoni, Paolo Manzoni
furniture: Fioroni
photo: Marcello Mariana
More: a25architetti . 更多关于:a25architetti on gooood。








外观不错
DK
立面外观好看
跟北方农村很像
80
有时候全保留也不失为一种设计,但是国内可能行不通,感觉不是“大变动”钱就白花了