感谢 合造社 予gooood分享以下内容。更多关于他们,请至:CLAB on gooood
Appreciations towards CLAB for providing the following description:
唐家河自然教育中心为青少年家庭的自然游学提供内容。不同于学校的教育类型空间,这个建筑以生活方式和自然感知作为教育媒介。它的公共空间既有博物展厅、多媒体教室、也有自然主题的餐食空间(自然食育),和九间供游学居住的客房。
The Nature Education Center of Tangjiahe providing content for the natural study tour of young families. Different from the type space of the school education, this building uses lifestyle and natural perception as the educational medium. Its public space includes museum exhibition hall, multimedia classroom, natural-themed dining space (natural food education), and 9 guest rooms for study tours.
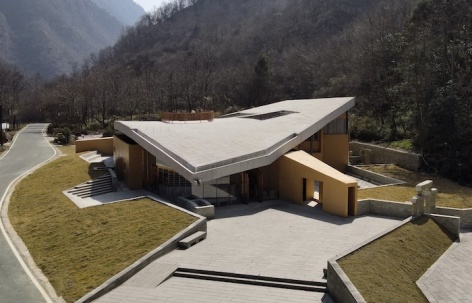
▼项目概览,Overall view © 徐浪
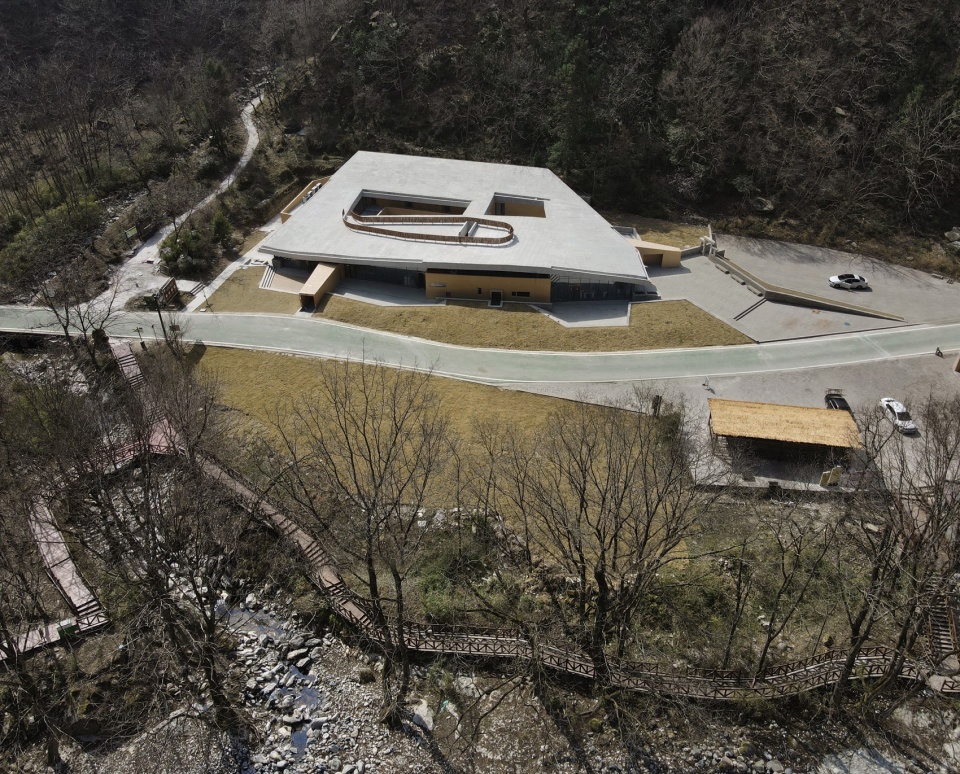
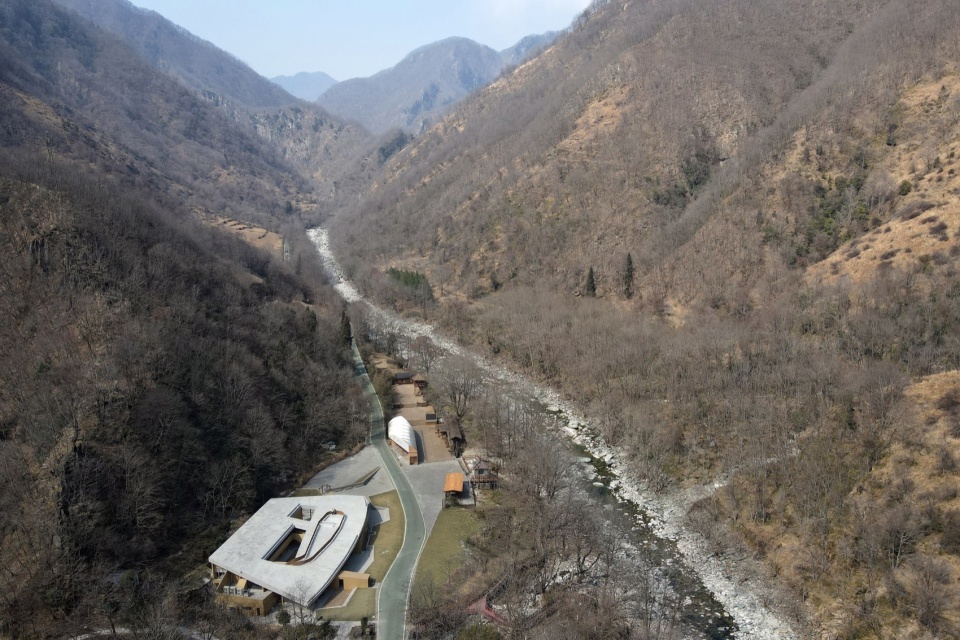
▼建筑在山体河谷中的关系,The relationship between buildings and mountains and valleys © 徐浪
在自然中的生活,也许是最好的自然教育。一个关键的感性认知形成了这次建筑设计工作的底色:我们的设计是让这个建筑去和自然连结,而作为设计结果的建筑是让使用者去和自然连结。
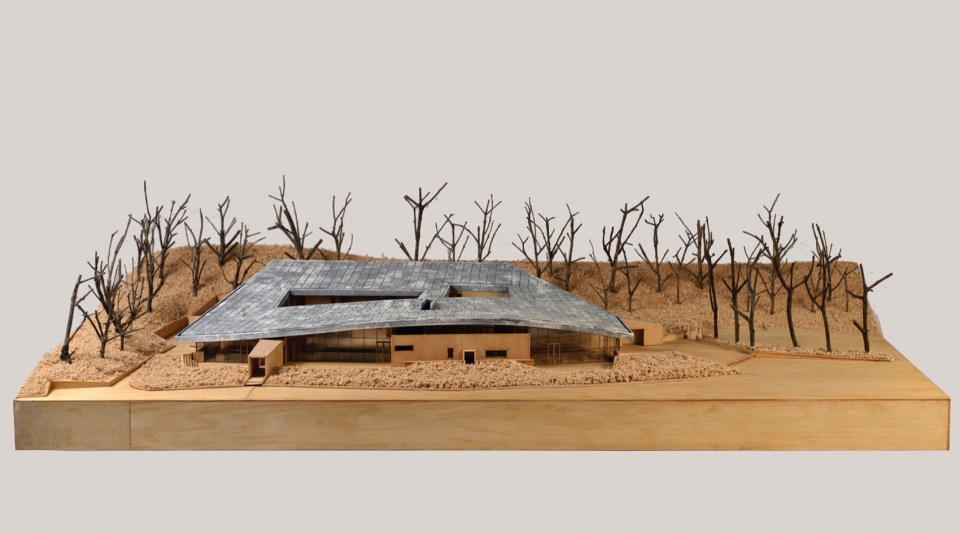
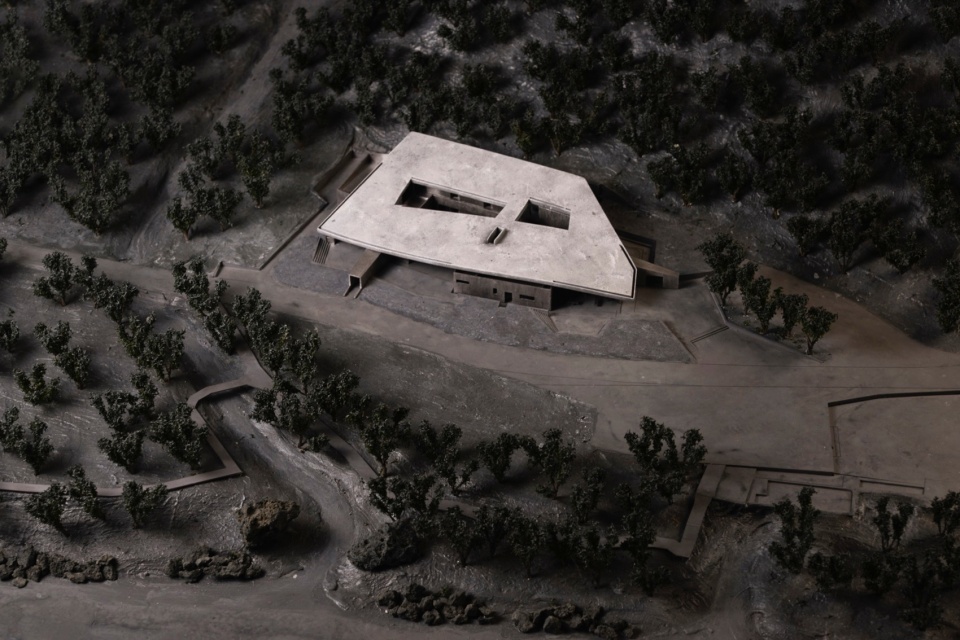
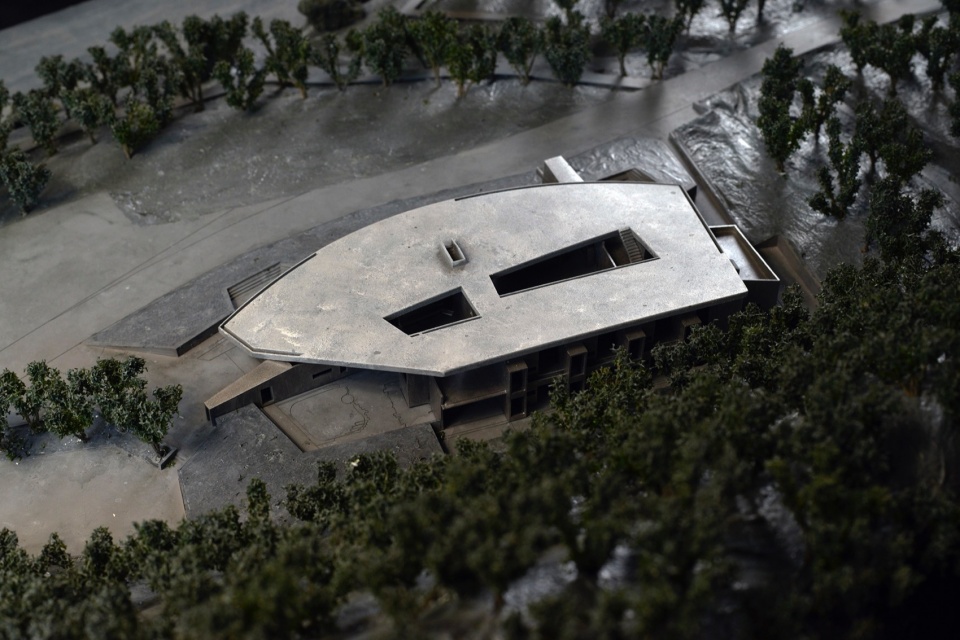
▼项目模型,model © 合造社
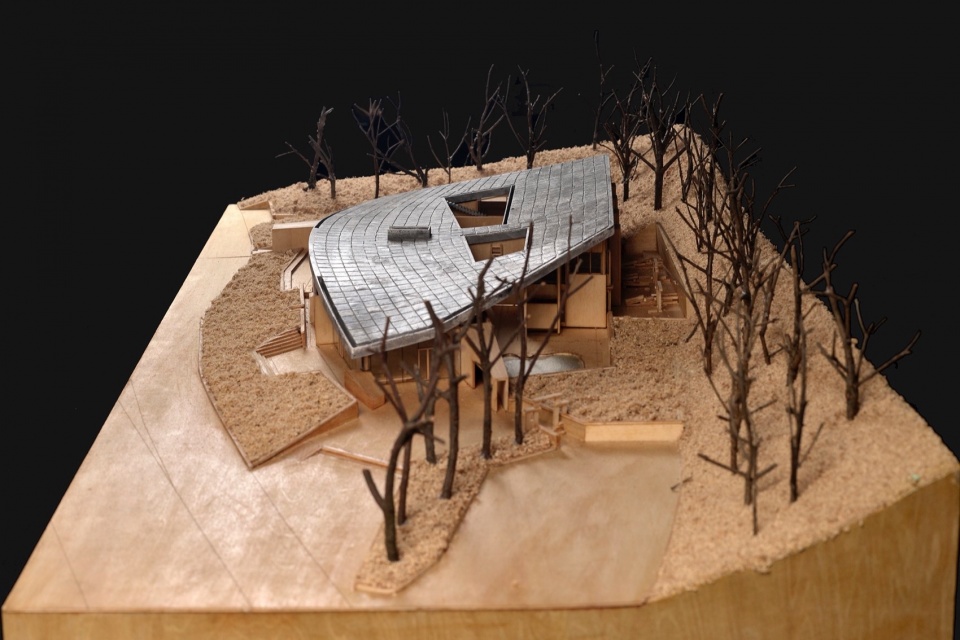
Life in nature is perhaps the best natural education. A key perceptual cognition forms the background of our design work: our design is to let the building connect with nature, and the building as the design result is to let the user connect with nature.
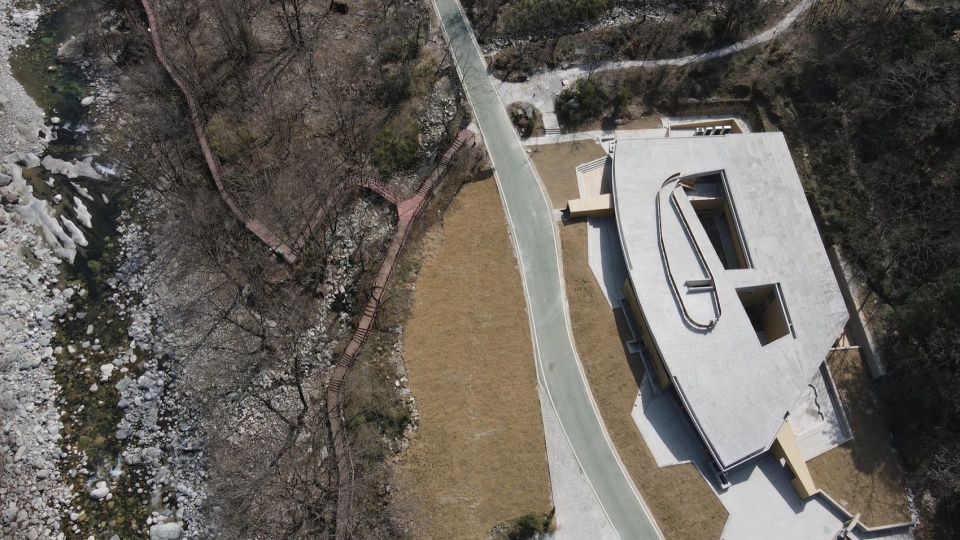
▼建筑与河道的俯视,Aerial view of buildings and river © 徐浪
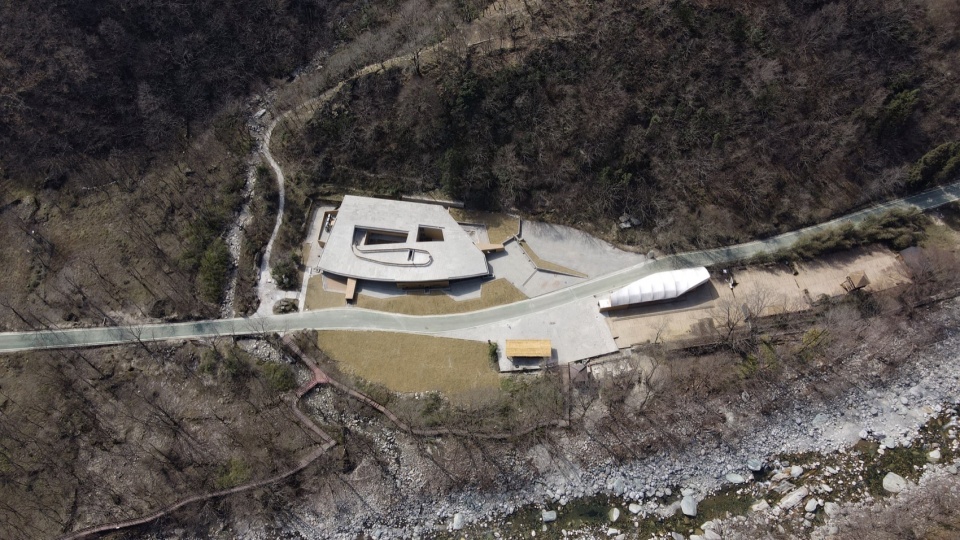
▼建筑与场地的俯视,Aerial view of the building and site © 徐浪
▼建筑屋面俯视,Overlooking © 徐浪
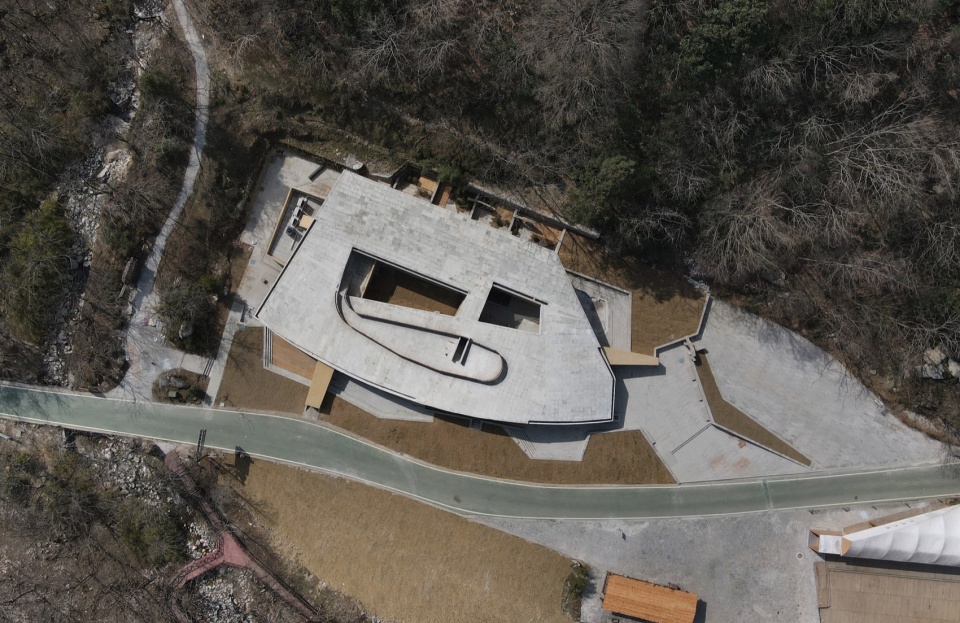
建筑的屋顶是一处马鞍形的巨大混凝土“石板”,回应山谷,回应水的冲刷:山谷中一片巨大的河石。我们希望这个建筑从自然的时空力量中塑造。建筑形态来自于对山势与河谷的回应。建筑沉入山体,匍匐于河床之上,仿佛是在漫长的时间中由自然雕琢的一处遗迹。
▼场地和建筑剖透视,axo © 合造社
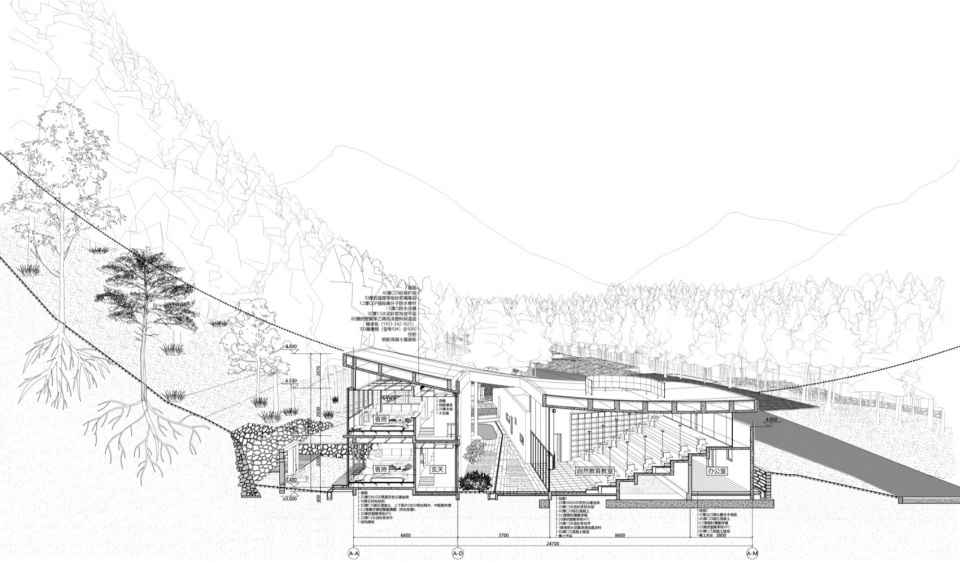
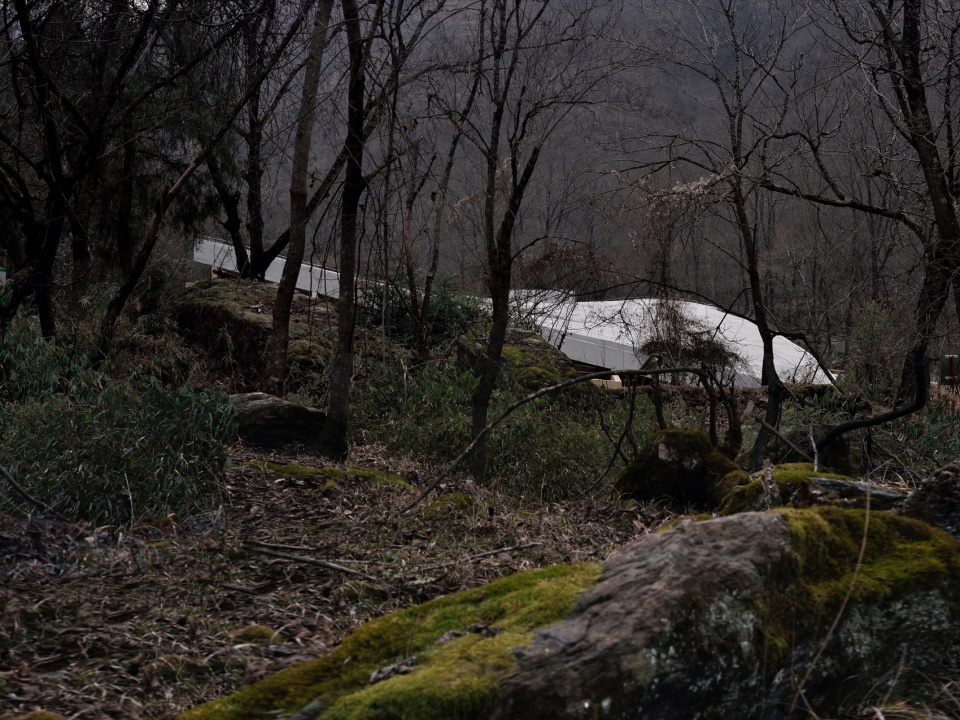
The roof of the building is a gigantic concrete “flagstone” in the shape of a saddle, which responds to the valley and the scouring of water: a huge river stone. We hope that this building will be shaped from the space-time power of nature. The architectural form comes from the response to mountains and valleys. The building sank into the mountain and crawled on the riverbed, as if it were a relic carved by nature in a long history.
▼匍匐在原生林中的自然教育中心屋顶,Crawling in the native forest © 存在建筑摄影
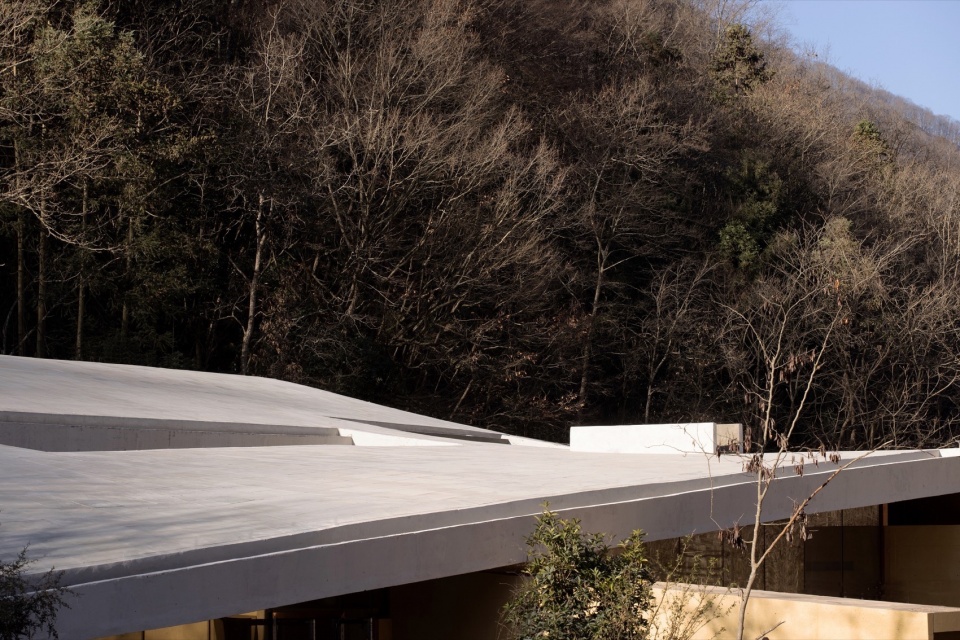
▼屋顶板和山体,Roof panels and mountain © 存在建筑摄影
在建筑的平面中设计一条连续的地景体量,犹如林中苔田里那些相互搭接的石头形成的连续空间。这些石头(结构体)便是建筑的服务性空间,安置交通体和卫生间。而空置出来的部分则是真正被使用者感知的空间:临近道路的四个公共空间,展厅、教室、咖啡、食育;以及临近山体的客房起居室。
The structure of this building is designed as a continuous bending structure plane, and the stairs are placed in these structures to form a continuous overlapping space landscape. The functional plane and the structural plane correspond to the same logic. The space that users really want to perceive is exactly the place without plane (structure), so the functional space is distinguished from the serving space and the served space.
▼建筑教育主入口处鸟瞰,Bird’s eye view of main entrance © 徐浪
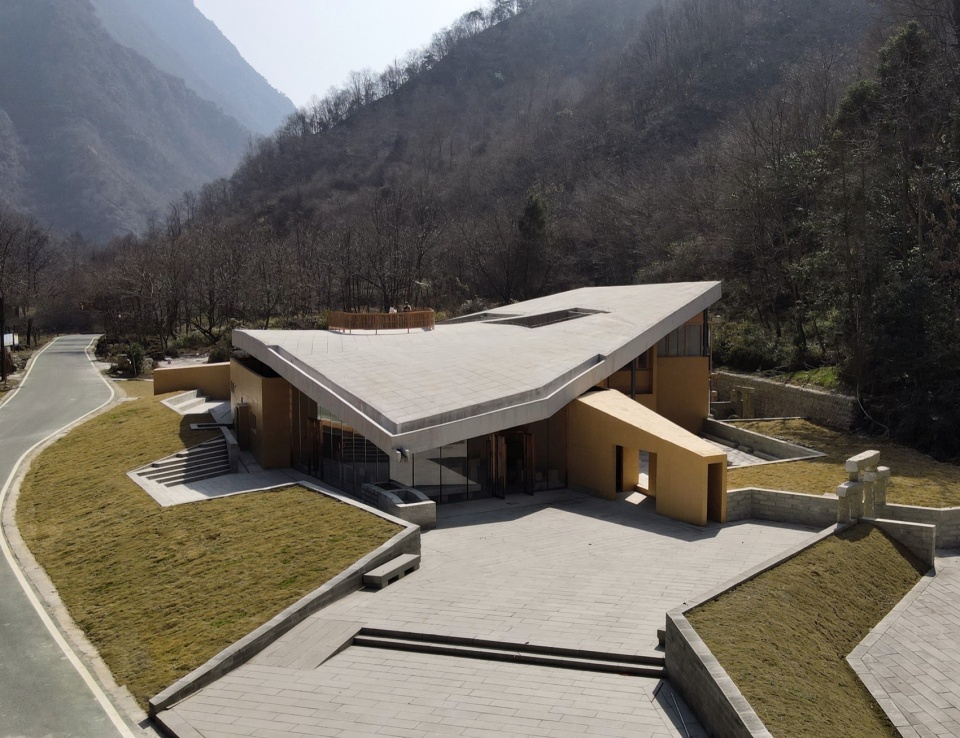
▼建筑教育主入口处透视,Main entrance © 徐浪
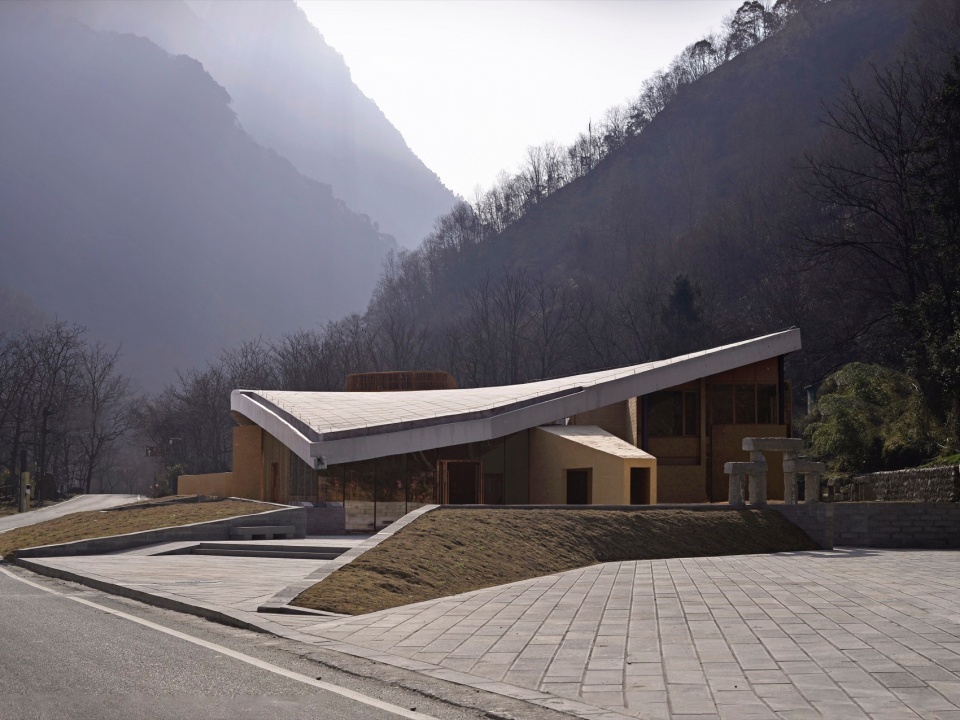
▼自然教育中心西立面,West facade © 徐浪
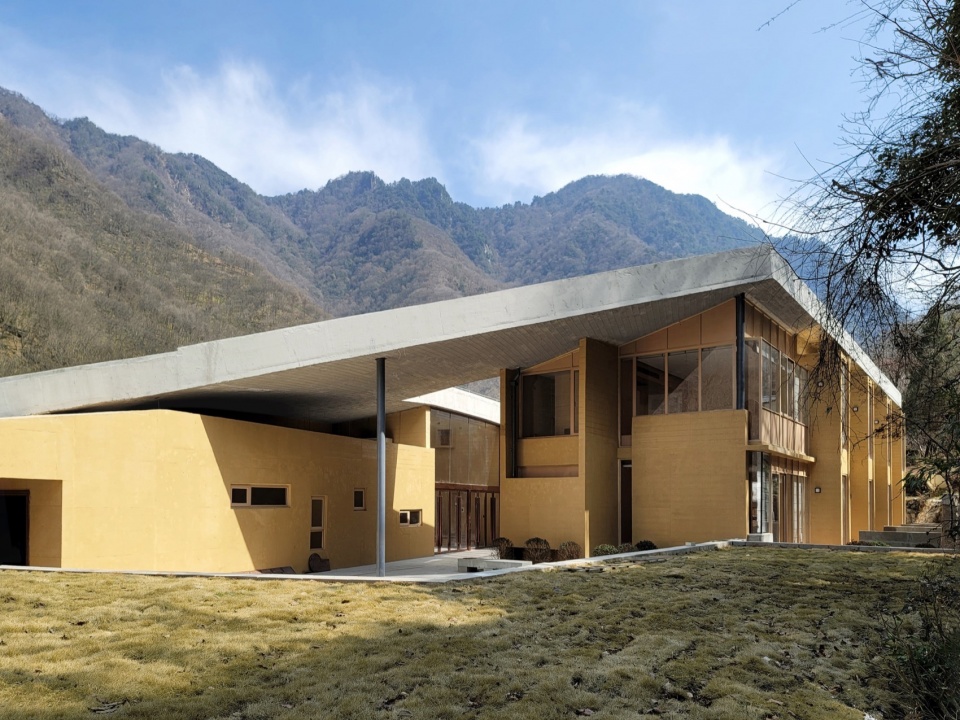
建筑的结构性平面和功能性平面对应了相同的逻辑。服务性的空间同样也是建筑的结构体:一个连续的地景,就如同苔田地貌中生长出来,并相互搭接的石头。
The structural plane and functional plane of the building correspond to the same logic. The service space is also the structure of the building: a continuous landscape is like the stones growing out of the tundra and overlapping with each other.
▼建筑朝山的立面,The building’s facade facing the mountain © 徐浪
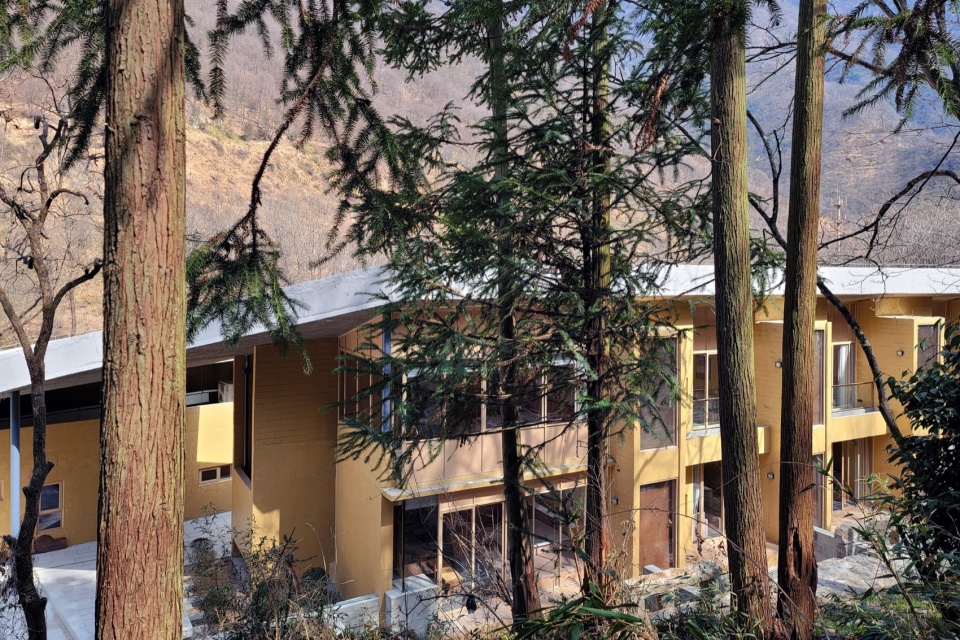
▼面向山体的客房,Mountain-facing rooms © 徐浪
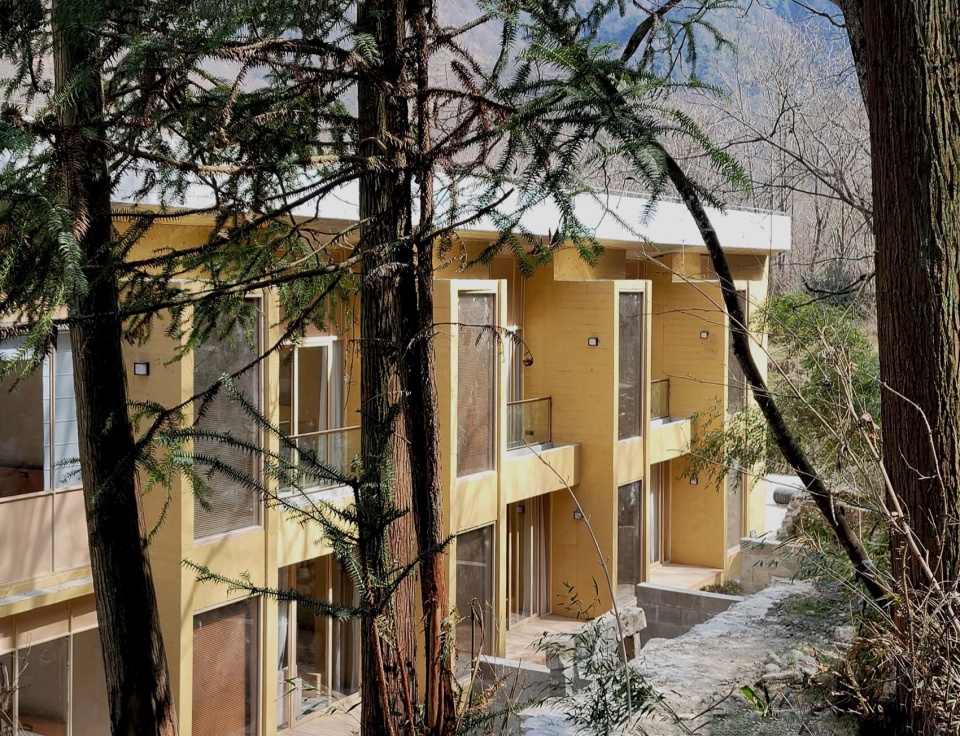
▼从客房突出的浴池体量,The bathing pool protrudes from the guest room © 徐浪
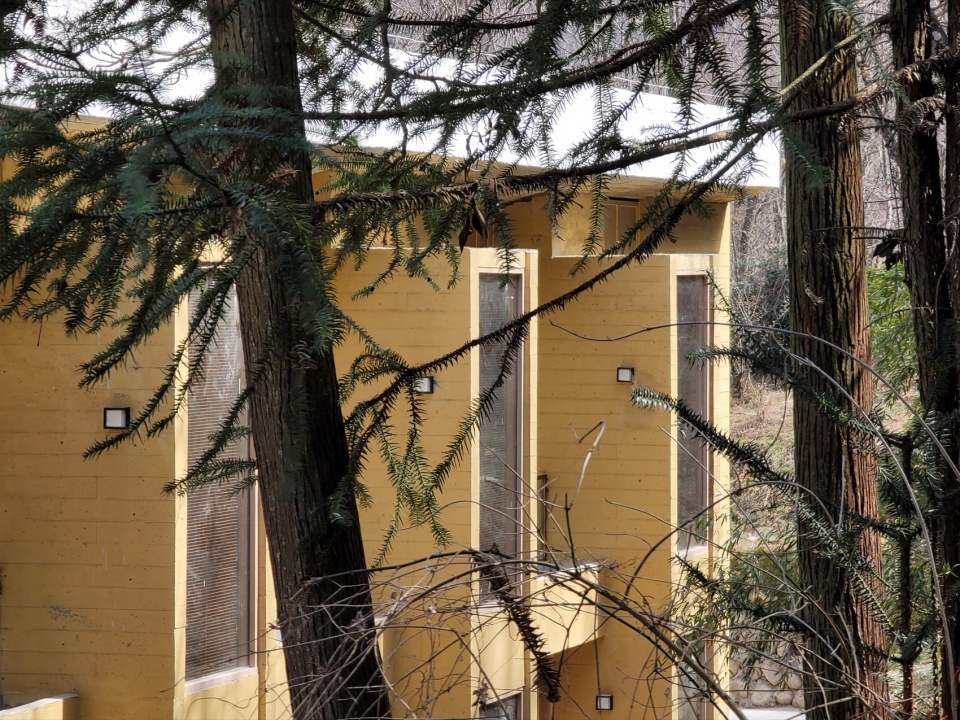
▼建筑沿路透视,Street view © 存在建筑摄影
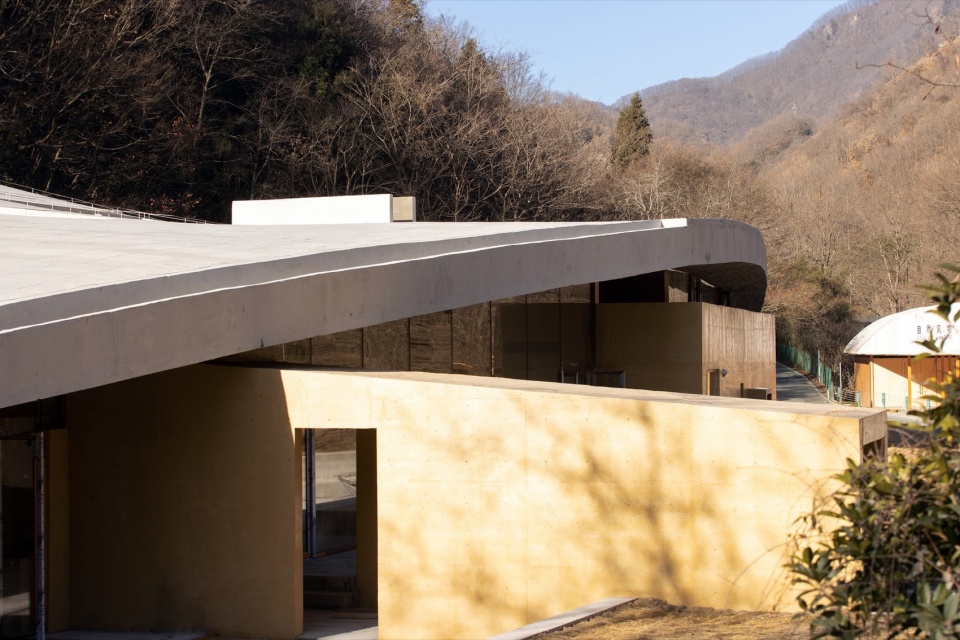
▼建筑位于道路一侧的甬道入口,The entrance to the corridor is located on the side of the road © 存在建筑摄影
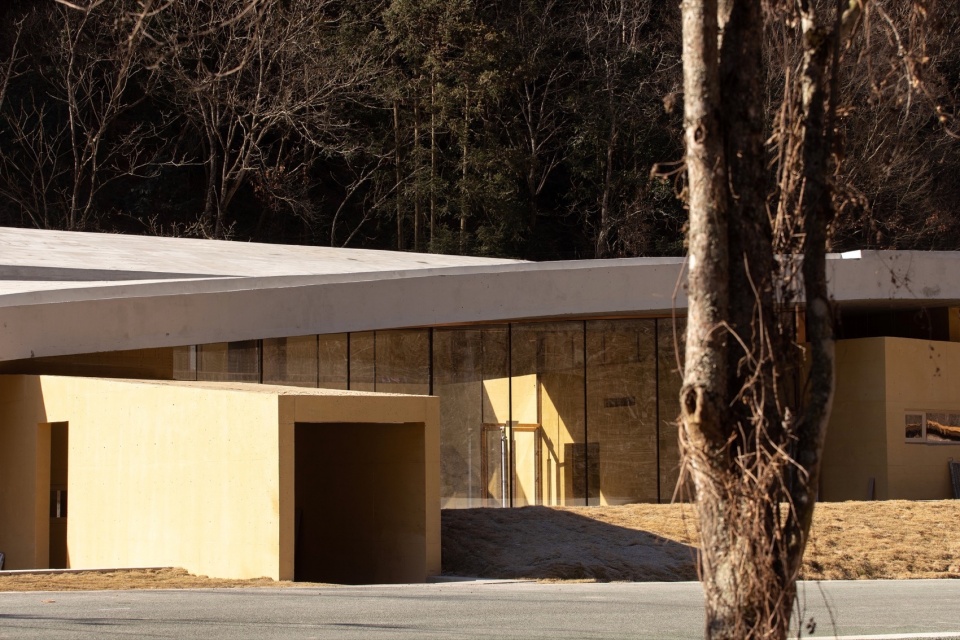
屋顶的结构形式本身成为了建筑最重要的表达,它来自结构本身静力学形式,塑造了一个类型学之外的的形式语言。这一过程,似乎就是水流为河石塑形的过程。
The structural form of the roof itself has become the most important expression of architecture. It comes from the static form of the structure itself and shapes a formal language beyond typology. This process seems to be the process of water shaping river stones.
▼屋顶板仰视,Roof panel looking up © 徐浪
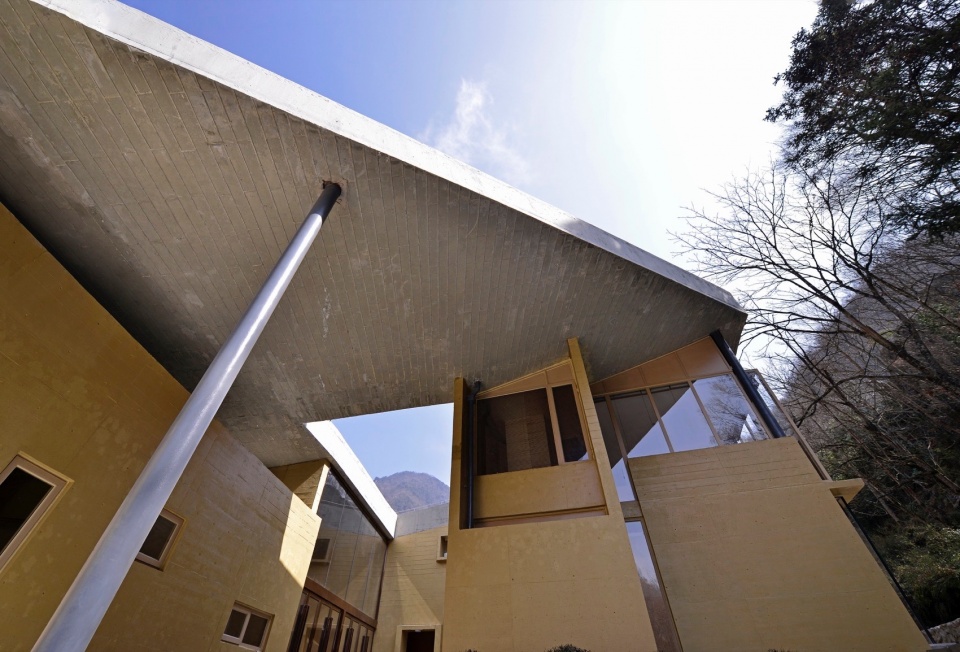
▼屋顶板和山体,Roof panels and mountain © 徐浪
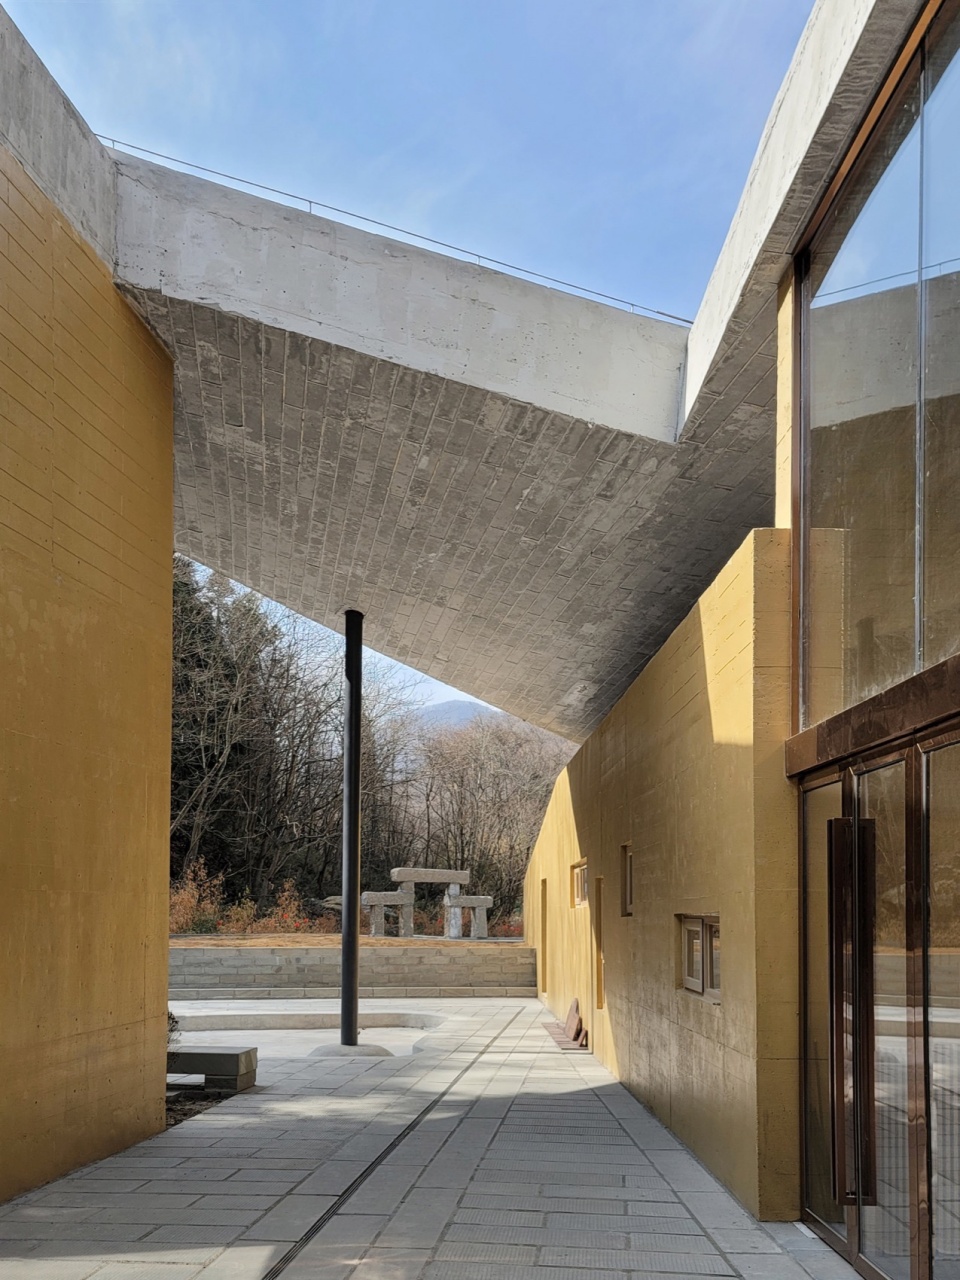
▼限位的钢柱,Limited steel column © 徐浪
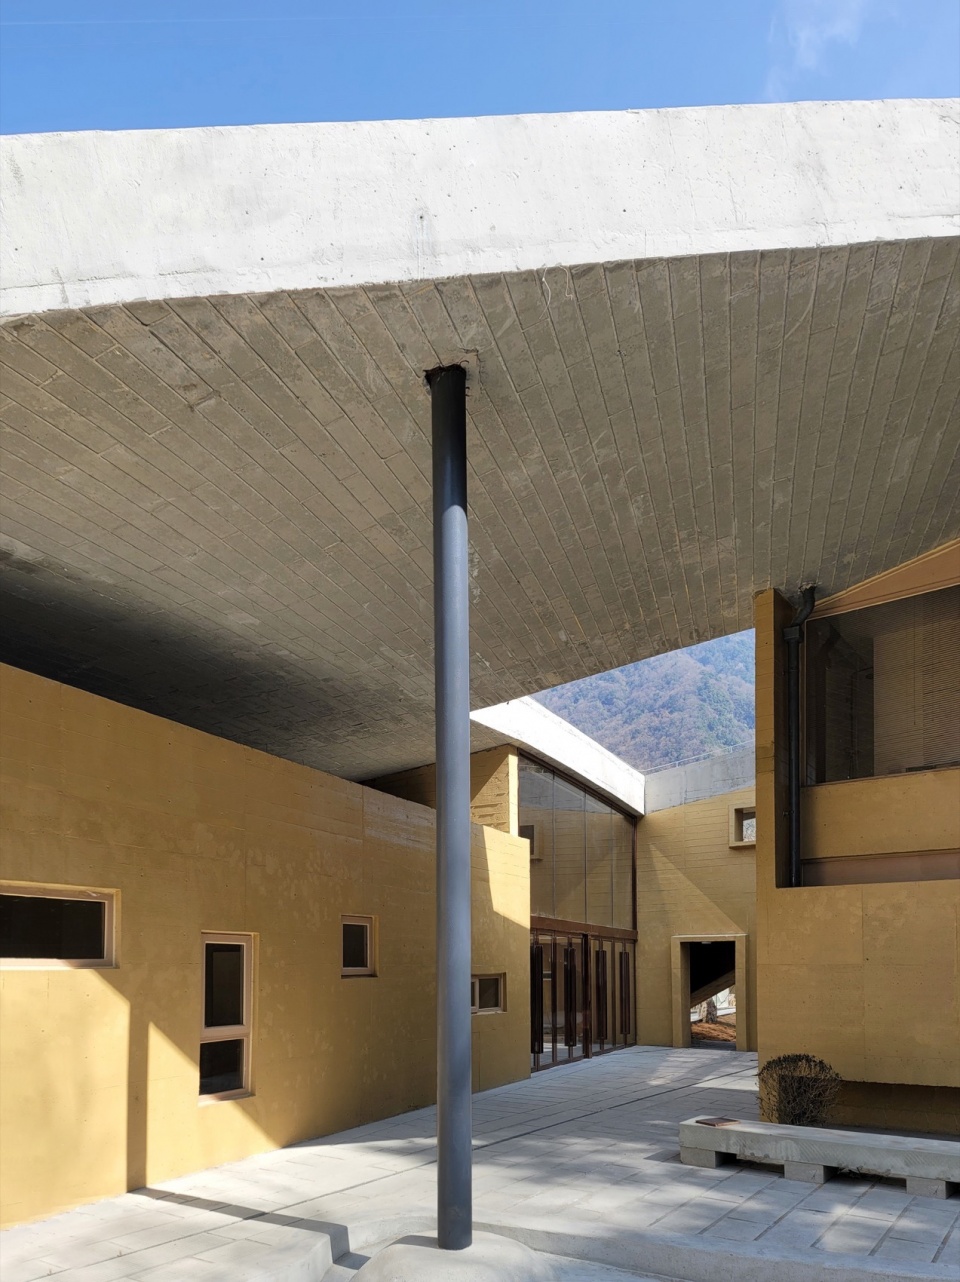
▼进入公共空间的通道,Public space entrance © 徐浪
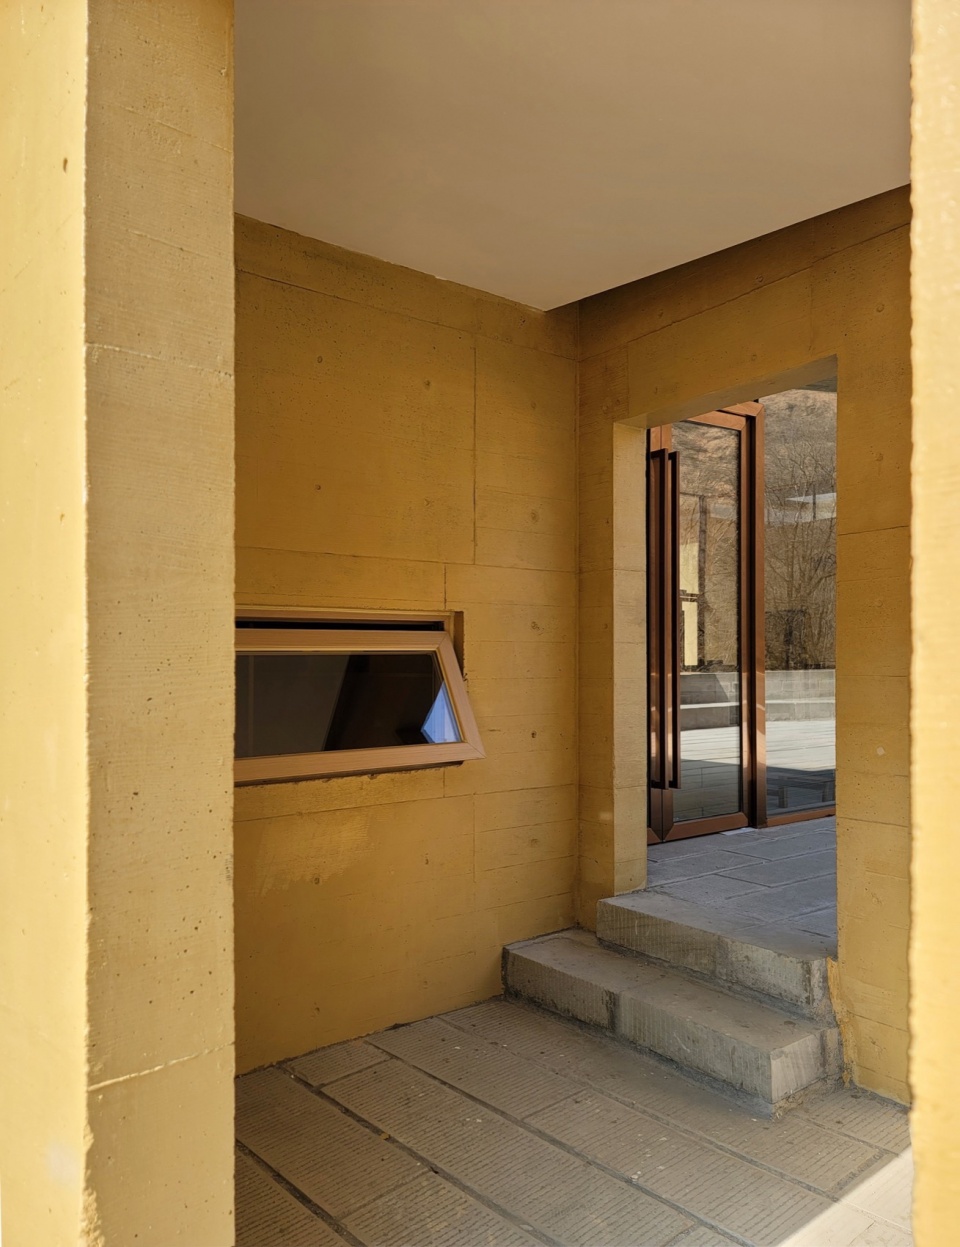
▼建筑次入口的通道,Second entrance © 徐浪
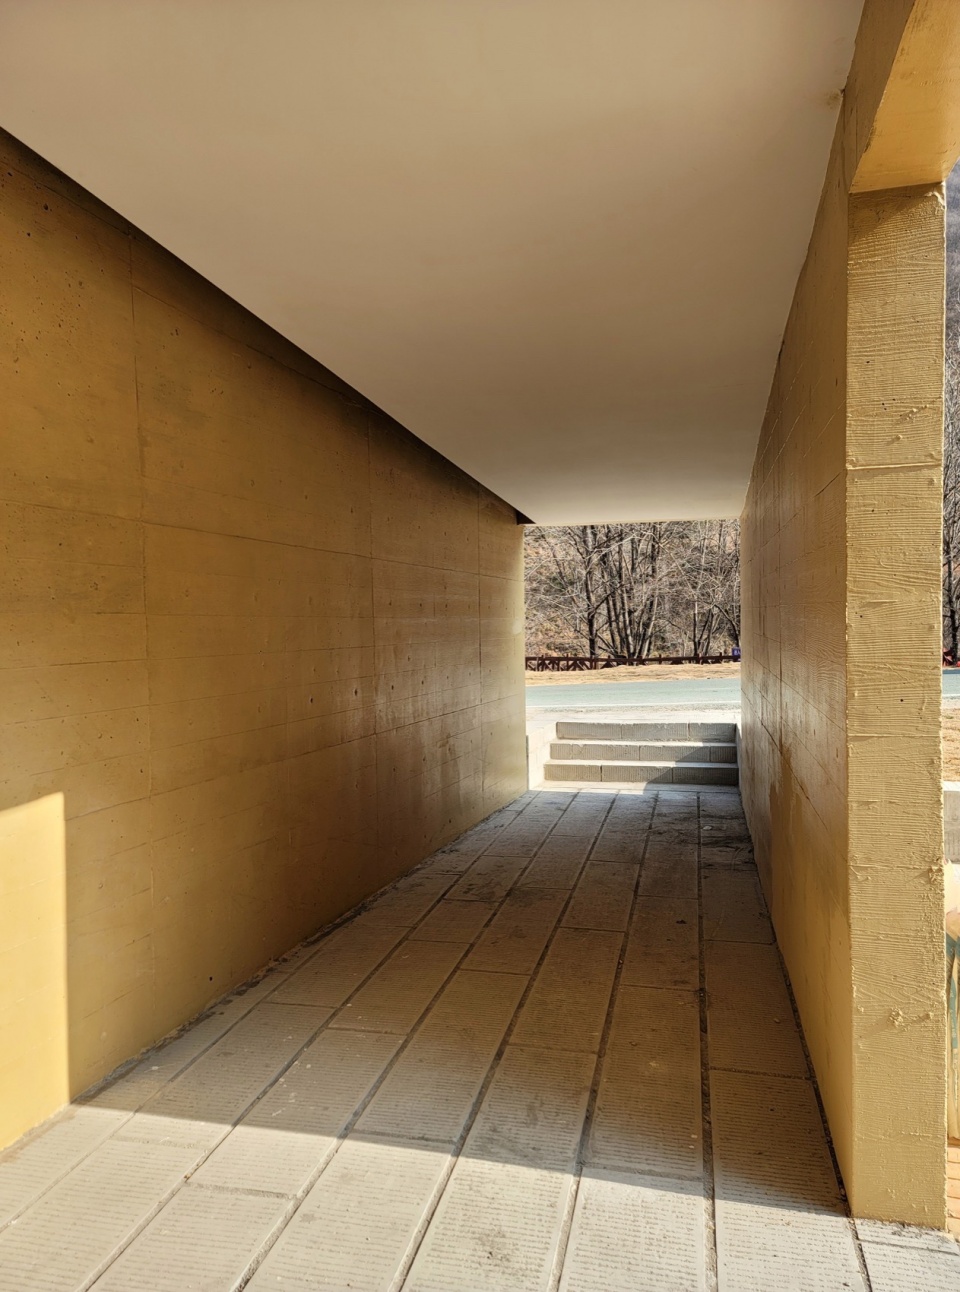
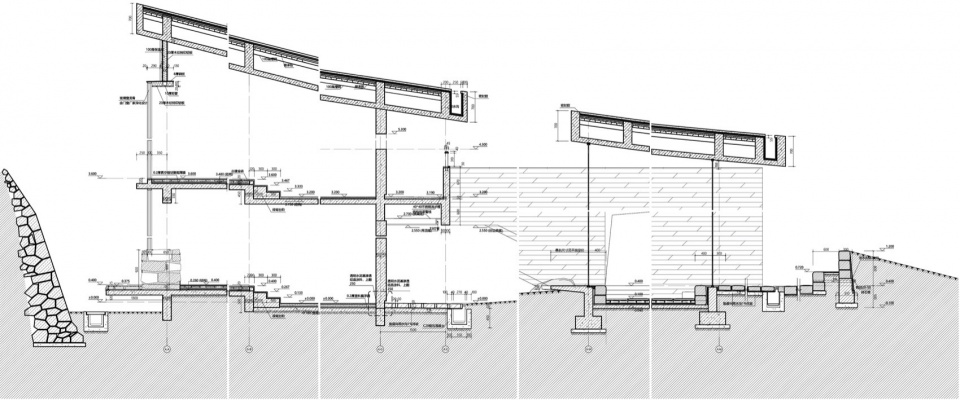
结构方案来自对建筑空间本身的需求,在结构形式上我们让16米的大跨和9米的悬挑形成自身静力学的平衡关系,整个建筑在前部公共空间的部分就呈现出微拱形。而建筑向两端水平伸出的体量则为这个拱提供了抗侧推力。
The structural scheme comes from the demand for the building space itself. In the structural form, we let the 16-meter long span and 9-meter overhang form its own static balance relationship, and the whole building presents a micro-arch shape in the front public space. The volume of the building extending horizontally to both ends provides lateral thrust resistance for the arch.
▼内庭院透视,Inner courtyard © 徐浪
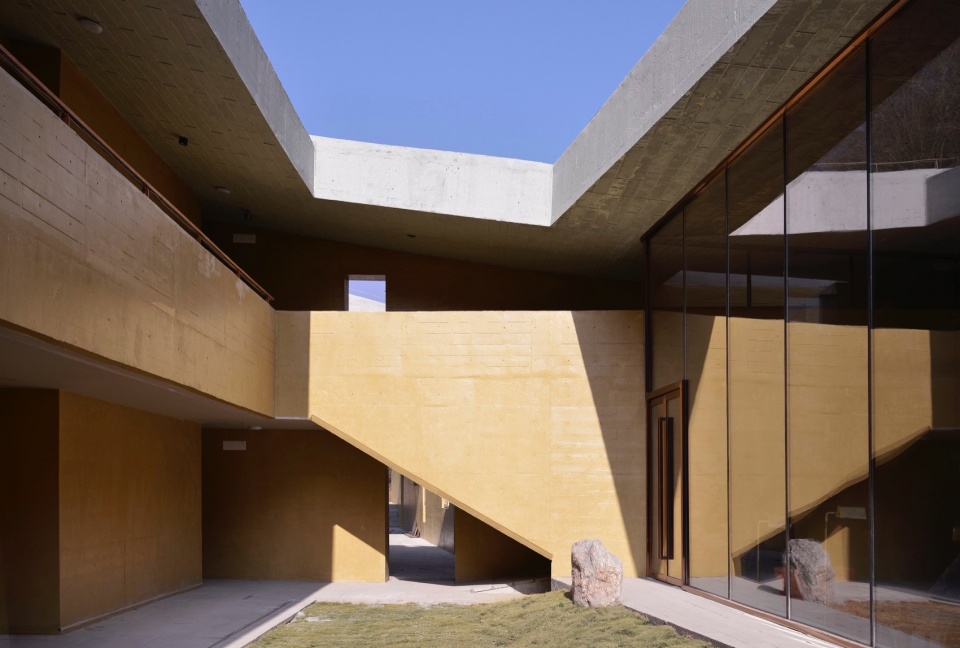
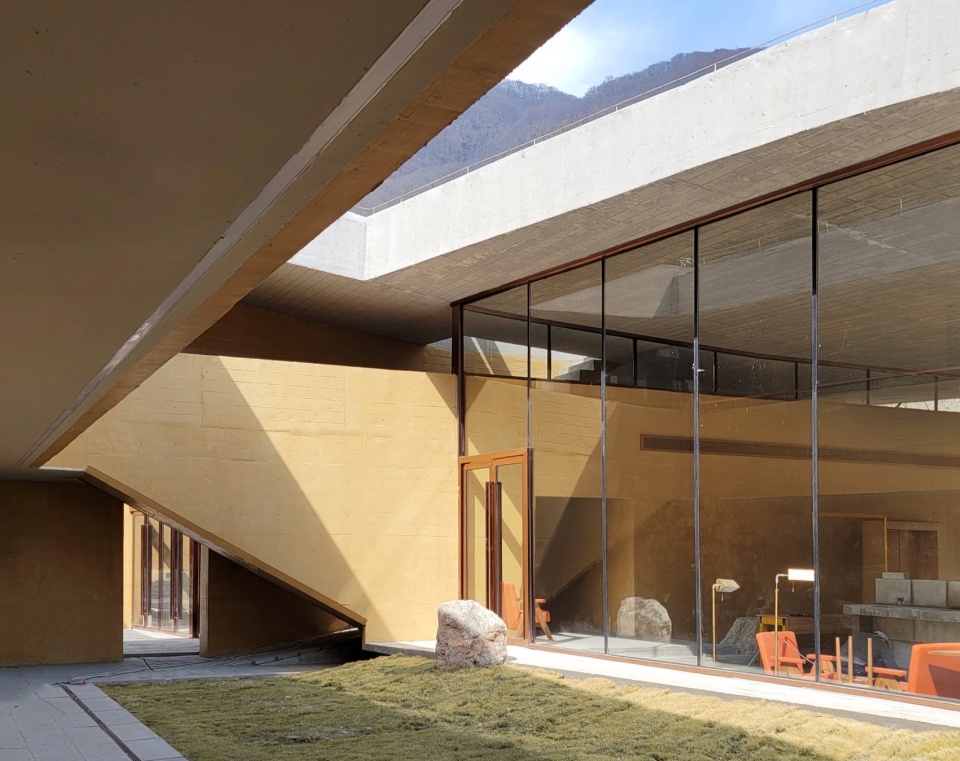
▼内庭院二层透视,Inner courtyard second floor perspective © 徐浪
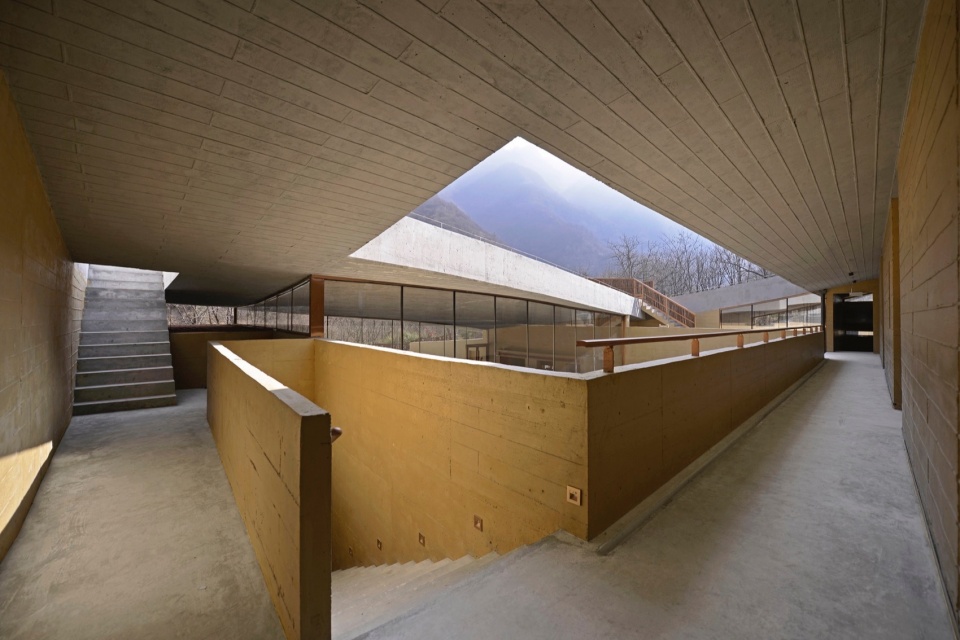
▼小客房室内,Small room interior © 徐浪
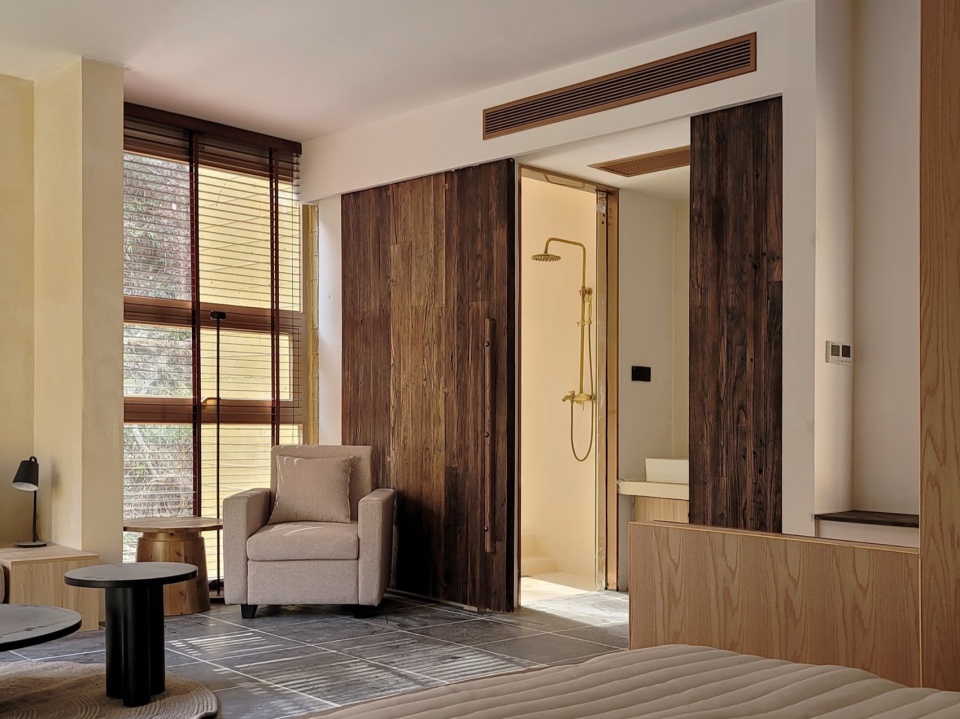
▼大客房室内,Large room interior © 徐浪
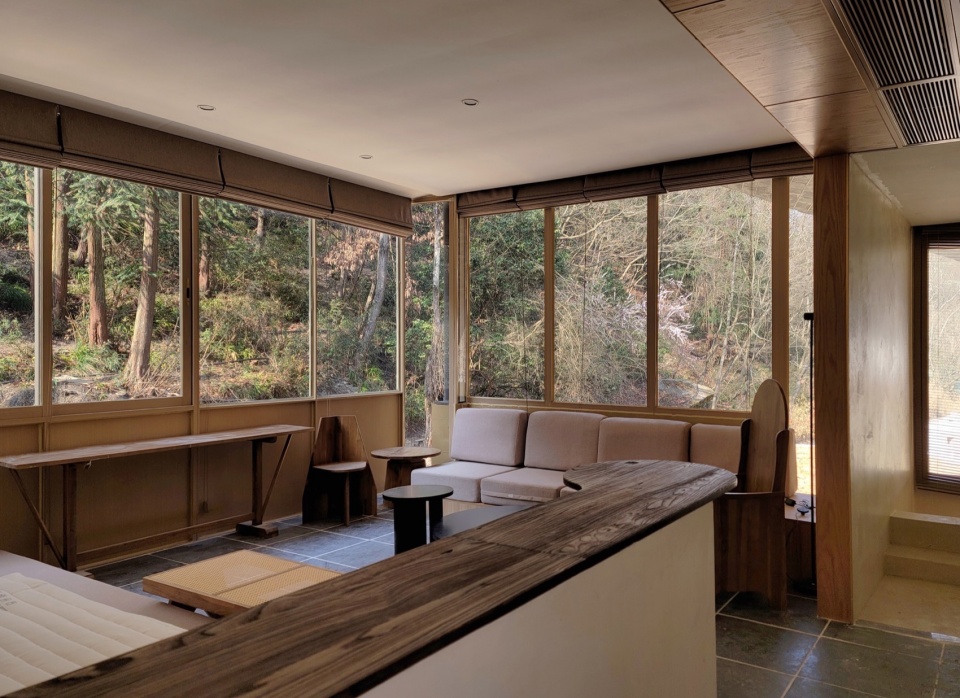
▼小客房室内设计细部,Small room interior design detials © 徐浪
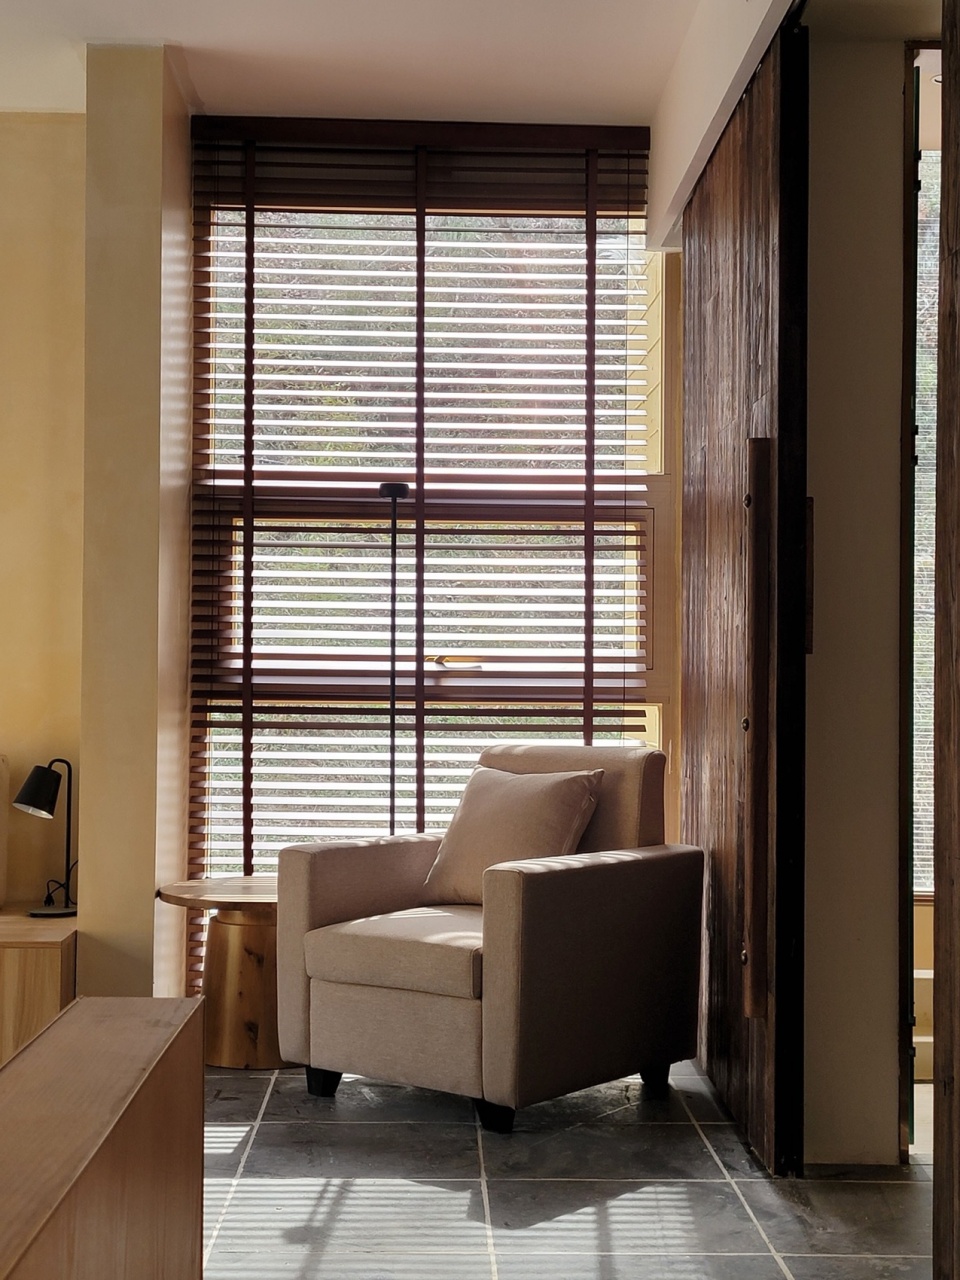
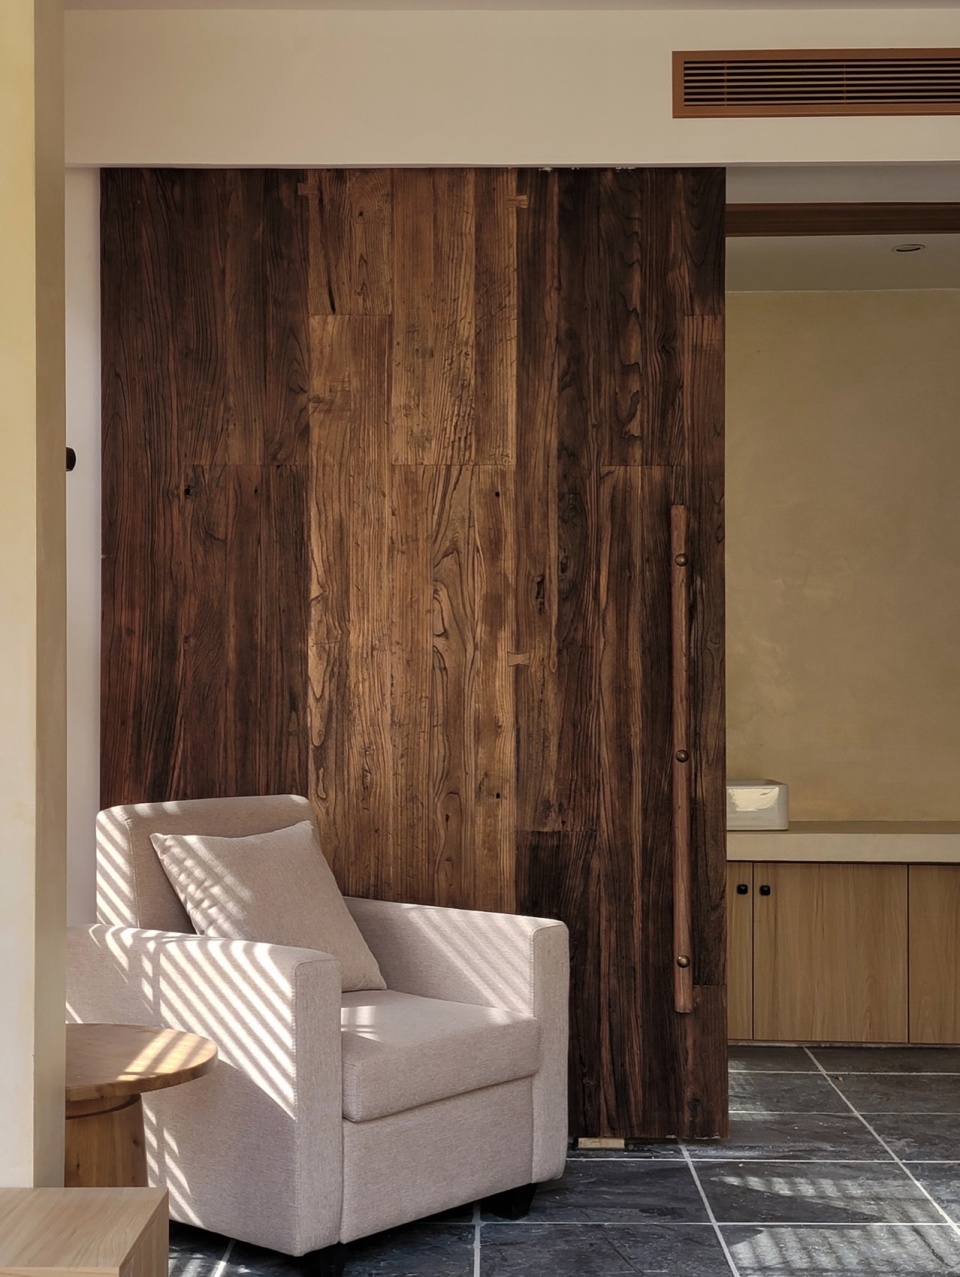
▼大客房室内设计细部,Large room interior design detials © 徐浪
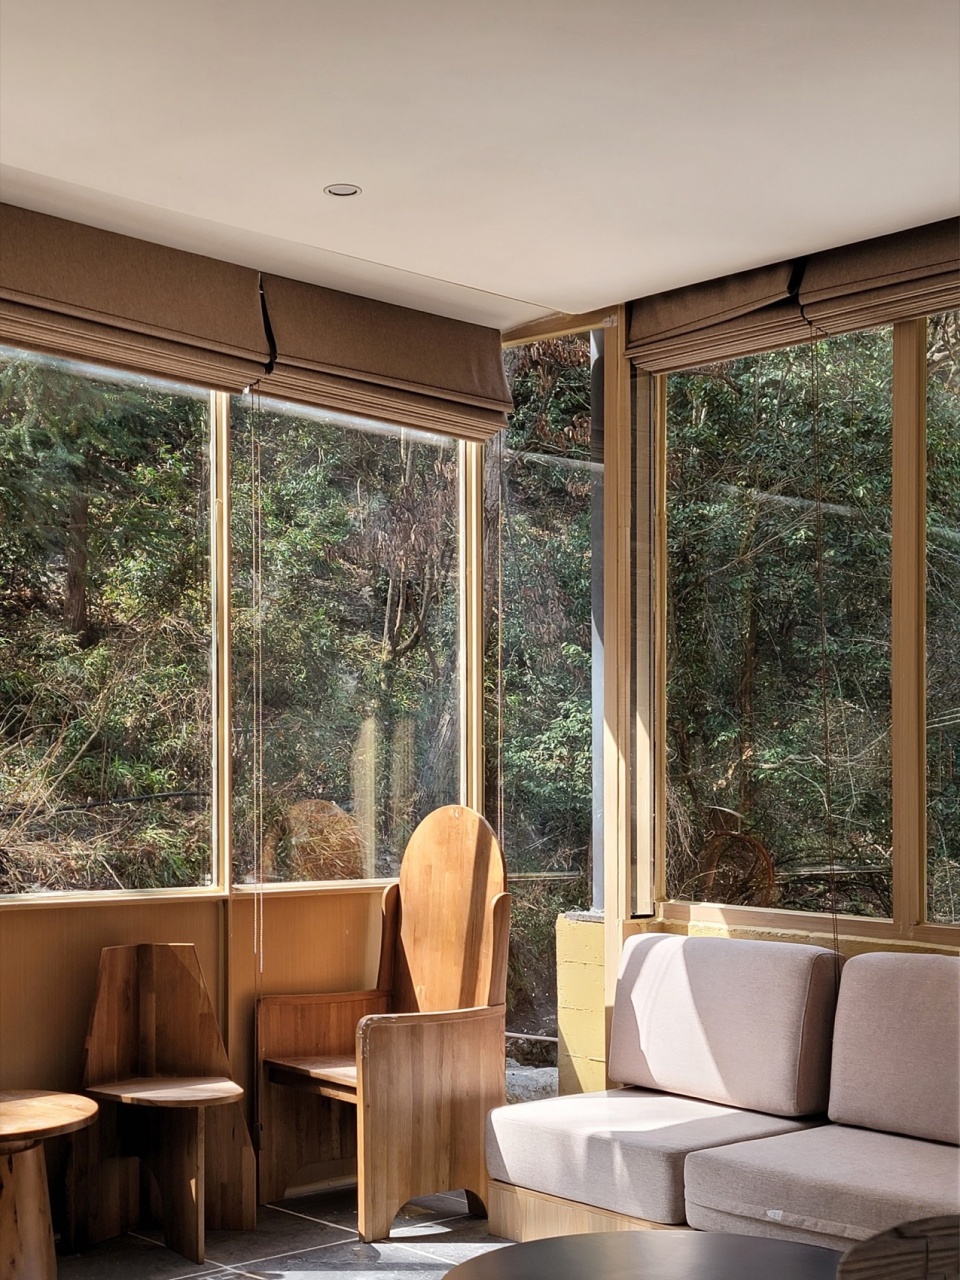 、
、
屋顶结构的逻辑,主要是采用密肋连续梁的形式,减小梁间距离,从而使每一根梁都可以更顺利的完成16米的大跨。悬挑部分也是同理,混凝土梁在独立完成悬挑的结构之后,由细钢柱来控制整体挠度。
The logic of the roof structure is mainly to use the form of multi-ribbed continuous beam to reduce the distance between beams, so that each beam can more smoothly complete the 16-meter long span. The cantilever part is the same. After the concrete beam completes the cantilever structure independently, the overall deflection is controlled by the thin steel column.
▼服务性空间的楼梯,Service space stairs © 徐浪
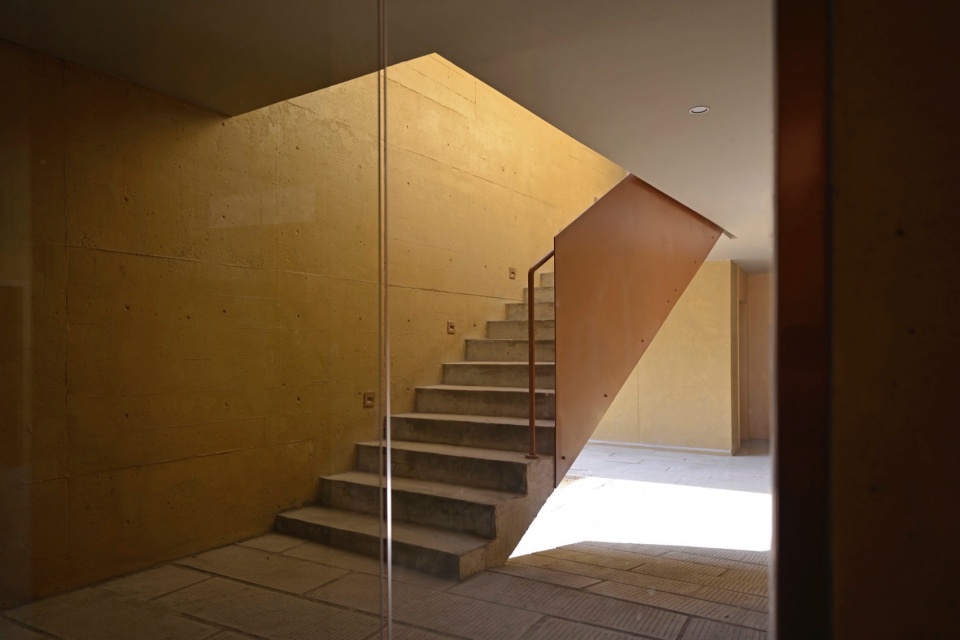
▼结构与楼梯,Structure and stairs © 徐浪
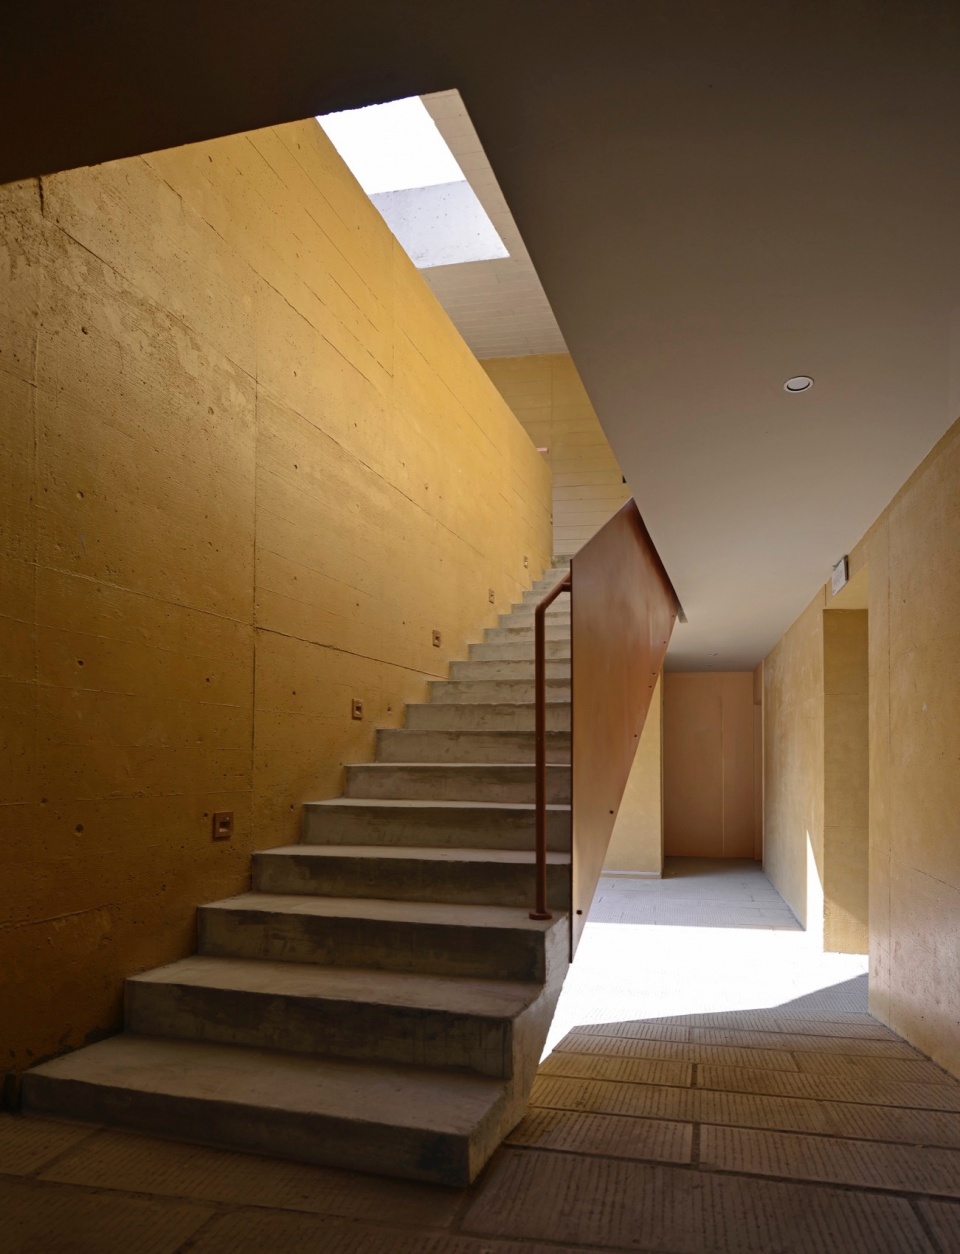
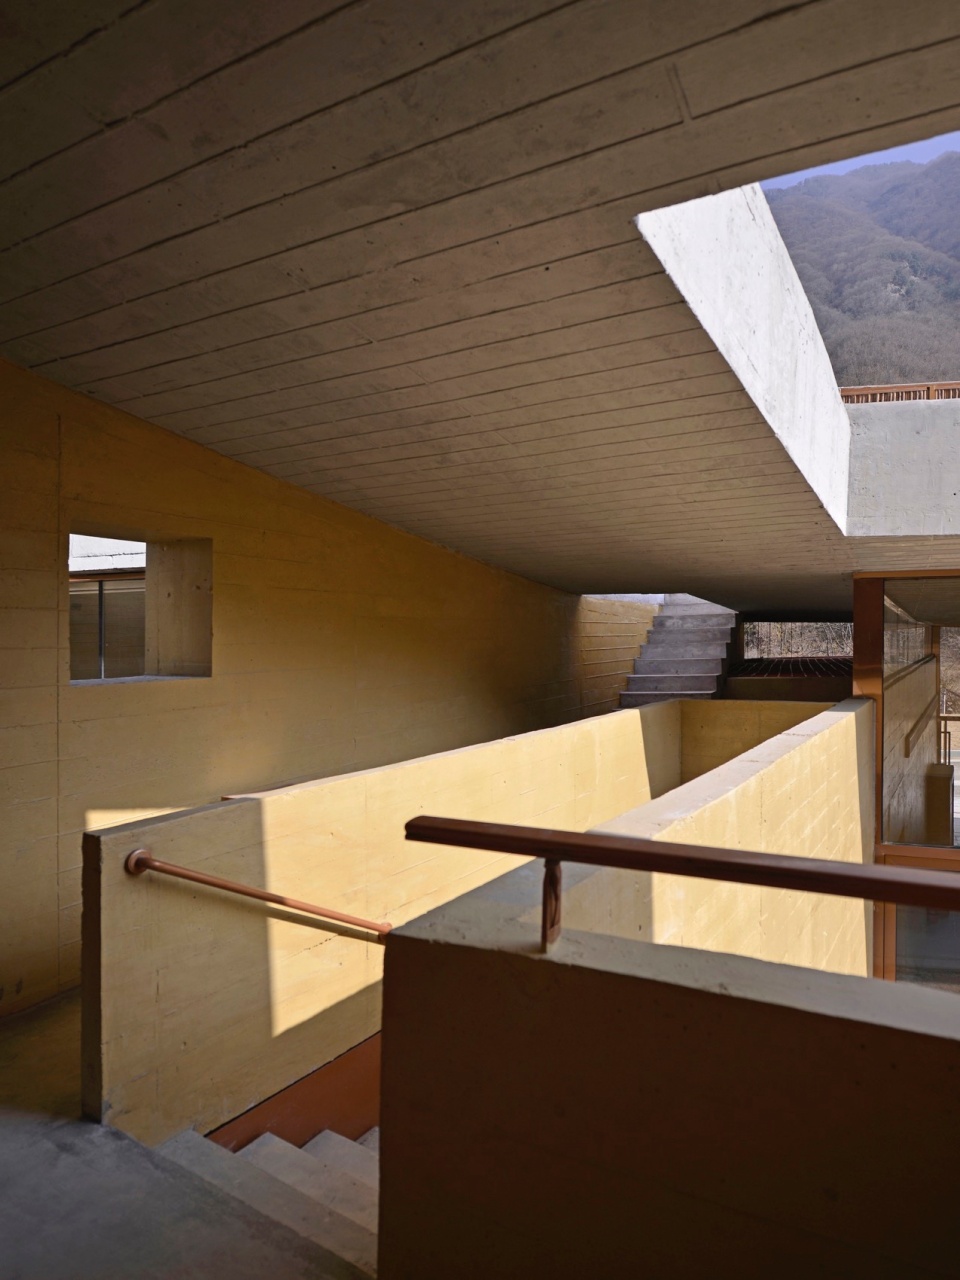
纤细的钢柱立于厚重的混凝土密肋板下,带给建筑空间超出理性的诗意表达。
The slender steel column stands under the thick concrete multi-ribbed plate, bringing the architectural space poetic expression.
▼项目模型,model© 合造社
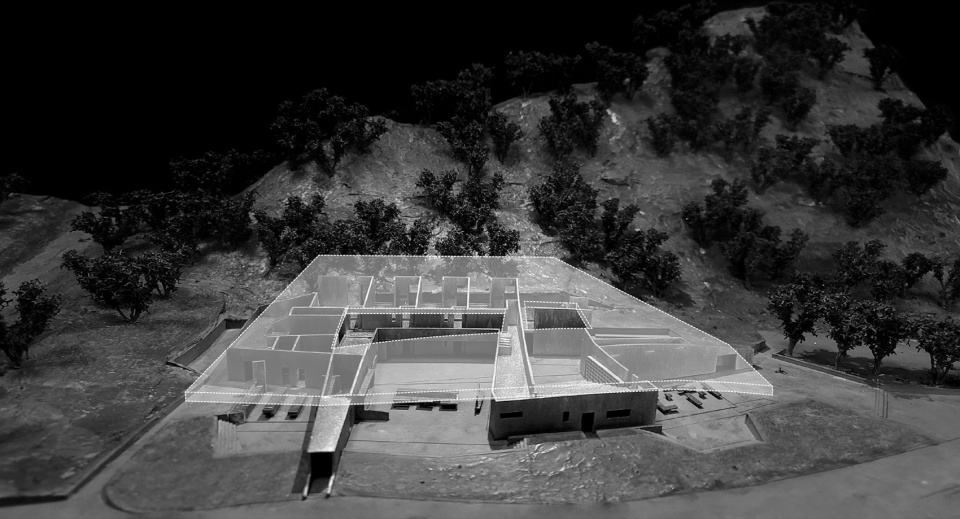
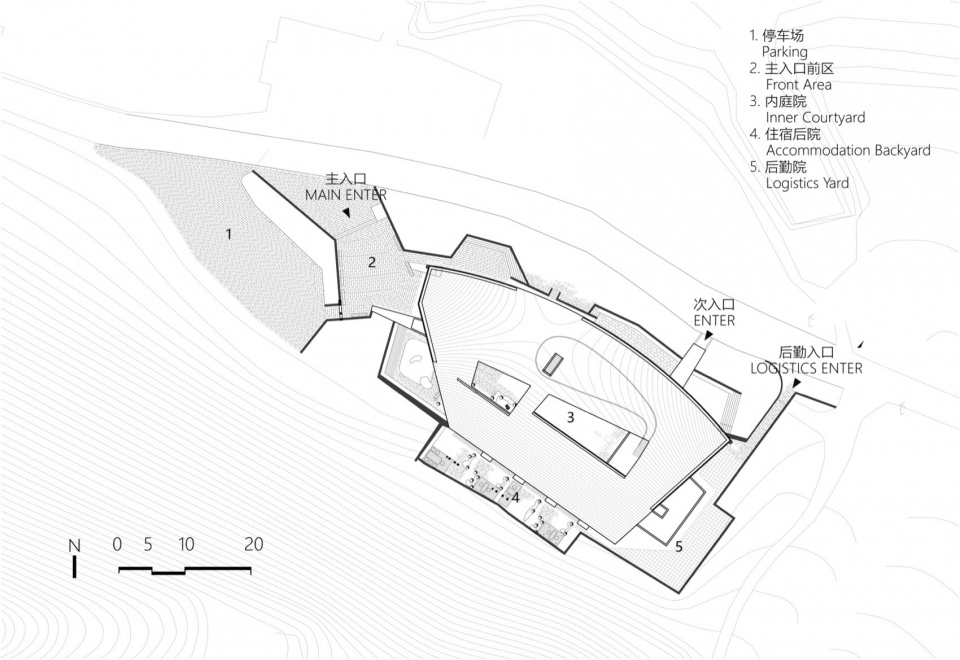
▼总平面图,masterplan © 合造社
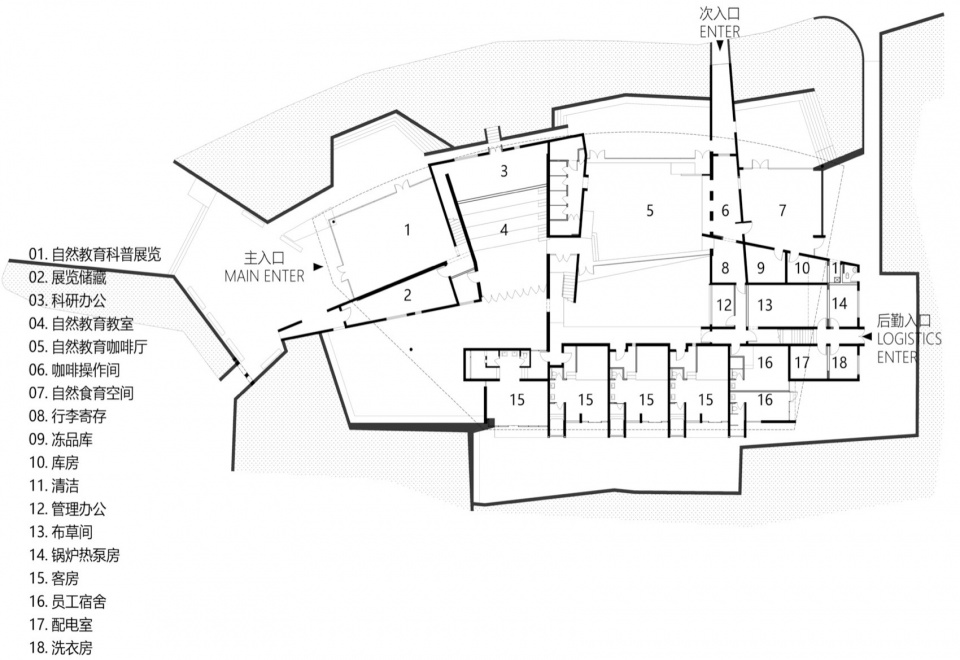
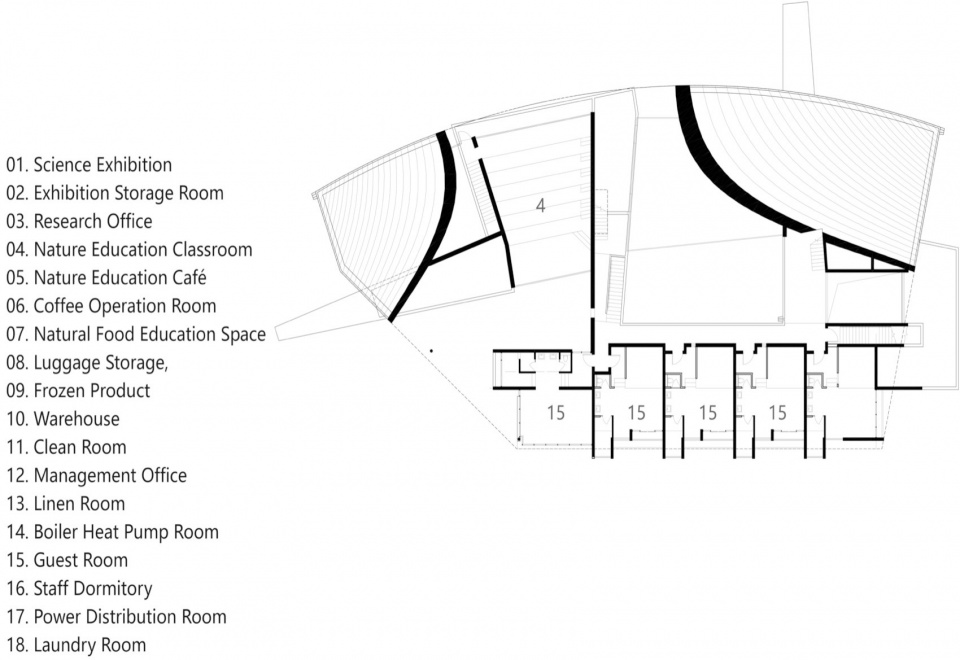
▼1F平面图,1F plan © 合造社
▼2F平面图,2F plan © 合造社
▼结构和构造的连续墙身大样,structure detials © 合造社
项目名称:唐家河自然教育中心
项目类型:文化建筑>科教建筑>游客中心
教育建筑>研究中心
酒店建筑>旅游景点
设计方:合造社建筑设计事务所(成都合造建筑设计有限公司)
联系邮箱:363709965@qq.com
完成年份: 2021年4月(设计)-2023年4月(建成)
设计团队:主创:徐浪;团队:陈东旭、魏玉、侯至冬、秦杰、曾媛媛
项目地址:四川省广元市唐家河国家级自然保护区蔡家坝保护站
建筑面积:1350㎡㎡
摄影版权:徐浪;存在建筑
合作方: 行李旅宿、栾栌构造设计事务所、四川省永和顺建筑工程有限公司
客户:唐家河保护区管理处、成都励精工程项目管理有限公司
材料:清水混凝土、钢、玻璃、青砂石(本地开采)
Project name:The Nature Education Center of Tangjiahe
Project type:Cultural Architecture> LEARNING> Visitor center
Educational Architecture> RESEARCH CENTER
Hospitality Architecture> TOURISM
Design:CLAB Architects
Contact e-mail:363709965@qq.com
Design year: April 2021
Completion Year:April 2023
Leader designer & Team:Lead Architects: XU Lang;Team :CHEN Dongxu, WEI Yu, HOU Zhidong, QIN Jie, ZENG Yuanyuan
Project location:Tangjiahe National Nature Reserve, Sichuan Province, China
Gross built area:1350 ㎡
Photo credit: XU Lang;ARCH-EXIST PHOTOGRAPHY
Partner:TRAVELING WITH HOTEL、LuAnLu Partner Structure Consulting、Sichuan Yongheshun Construction Engineering Co., LTD
Clients:Tangjiahe National Nature Reserve Management Office 、 Chengdu Lijing Engineering Project Management Co., Ltd
Materials:Fair faced concrete、steel、Glass、Green sand stone (locally mined)
More:合造社。更多关于他们,请至:CLAB on gooood








建议去拍夜景,夜景很棒
做工真差
DK
整个建筑设计完全不考虑建筑里“人“的感受,建筑物完全陷在山体下面,不见光、不防潮,室内空间阴冷、潮湿。客房采用的木质材料全部发霉、需要防水的空间材料使用非常不当,导致卫生间地面破皮、漏水、发霉。员工房只有2间,并且没有通风渠道。有窗户的员工房,窗户只有脸盆大小。另一件无窗户的员工房,半面落地窗既无隐私又无防寒作用。建筑物没有完整的破路运送重物,厨房灶台进深短到走路会刮到锅柄,洗衣、晾衣、公共浴室空间的设计更是难以评价。
外形在景区里太臃肿了,这么大块混凝土屋顶起到什么作用
室内感受很好
好作品