非常感谢 Consequence forma architects 予gooood分享以下内容。更多关于他们,请至:Consequence forma architects on gooood
Appreciation towards Consequence forma architects for providing the following description:
布尔诺摩拉维亚广场上的公园如今已经成为一处充满活力的全新社交目的地,它形成自己独特的动与静的诗意,与城市的混乱和川流不息的交通形成鲜明对比。该项目向大众展出一种复兴布尔诺历史中心频繁使用的公共空间的综合方法,使其满足了21世纪的需求。公园结合了蓝绿基础设施要素、环境可持续性,以及生物多样性,以极高的包容性创造出和谐的社区氛围。
The park on the Moravian Square in Brno has become a new vibrant place, establishing its own poetics of peace and action, starkly contrasting the city’s constant commotion and traffic. The project represents a comprehensive approach to revitalising a heavily frequented public space in Brno’s historic centre, meeting the demands of the 21st century. It incorporates the blue-green infrastructure elements, environmental sustainability requirements and biodiversity, co-creating community, and embracing inclusivity.
▼项目与周边环境鸟瞰,aerial view of the park and surrounding environment ©BoysPlayNice
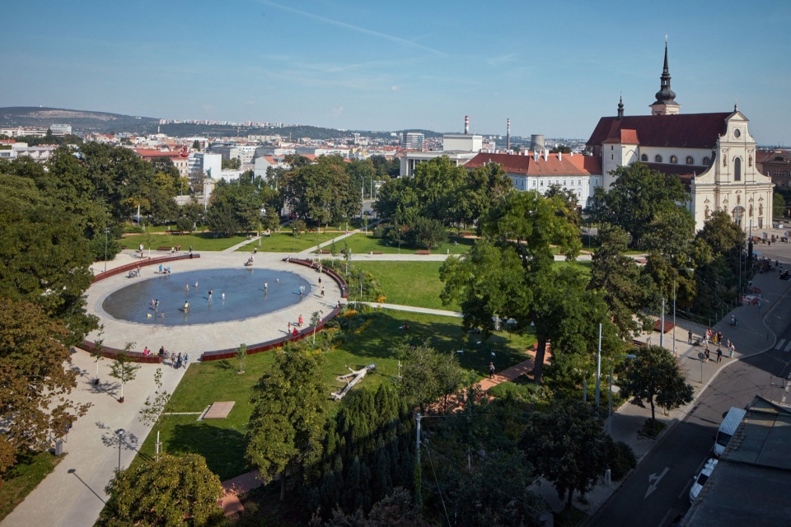
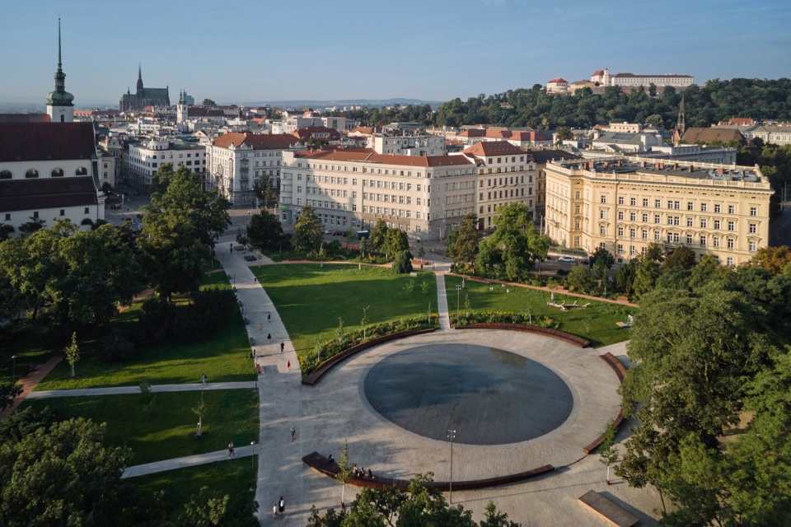

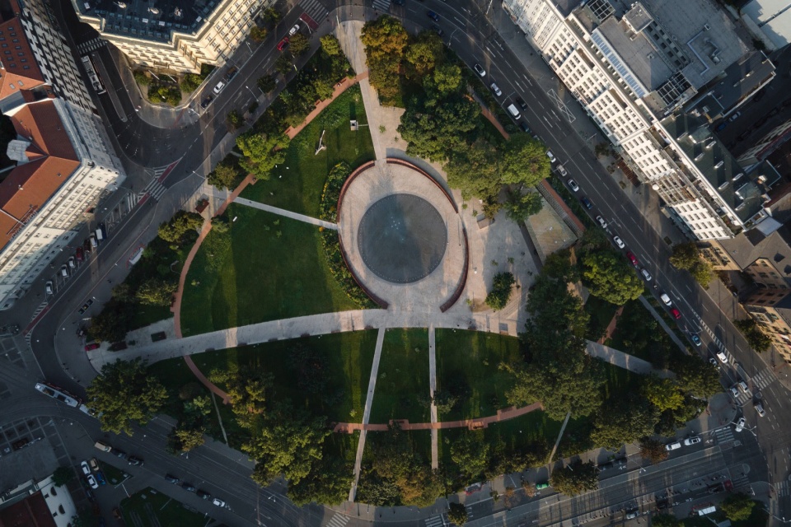
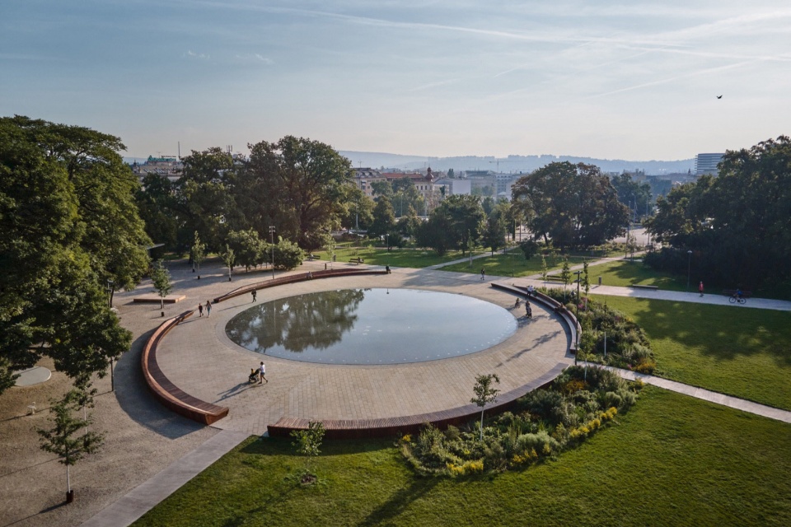
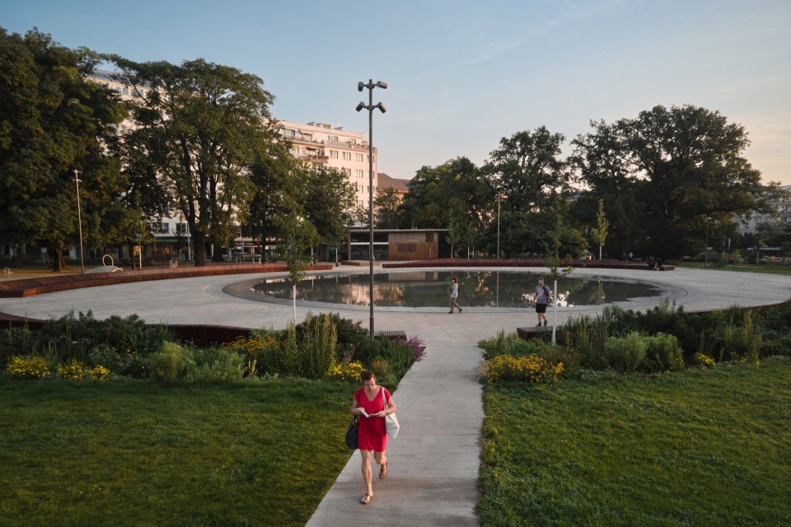
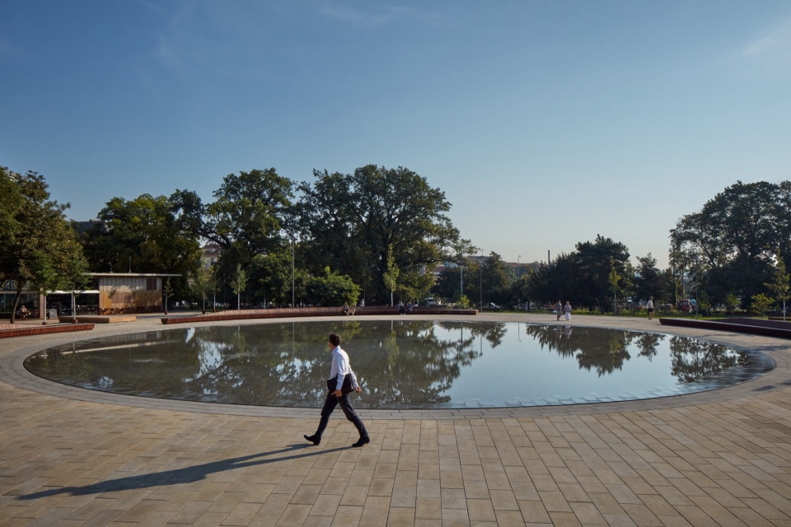
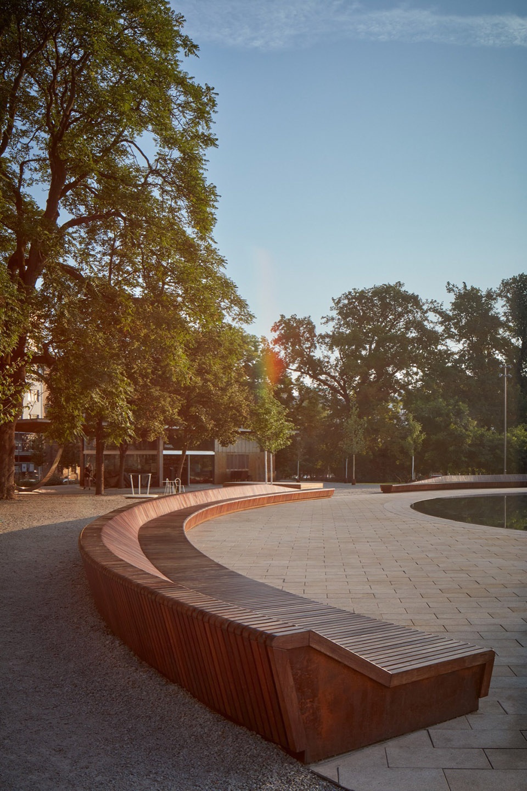
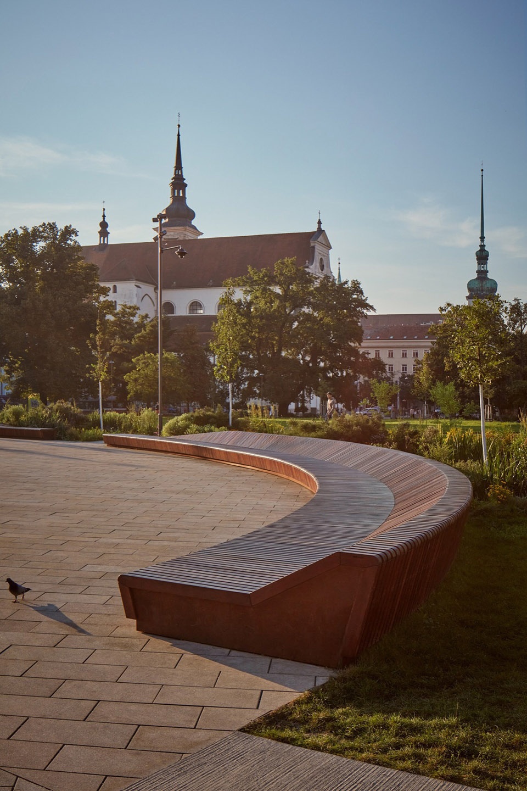
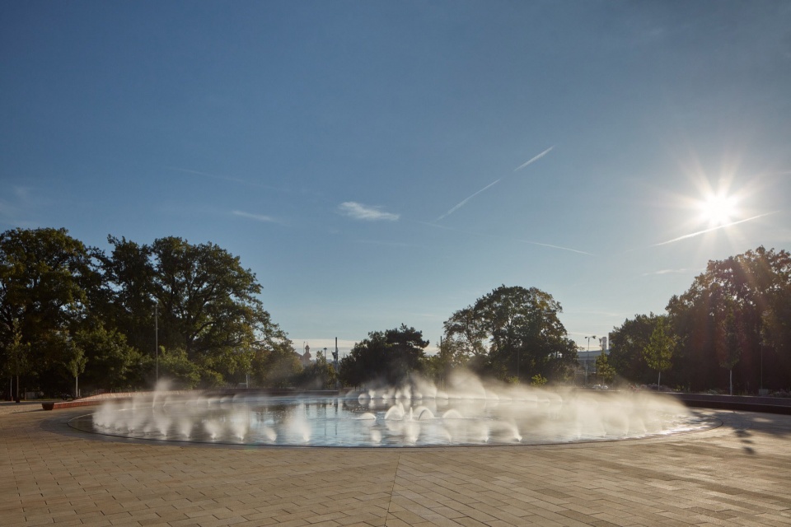
公园的中心区域鲜明突出,为布尔诺引入了一个全新的公共空间 —— 城市圆形剧场。作为公园中心的社交聚集地,圆形剧场以喷泉为特色,可以形成水镜或薄雾云。巨大的长凳定义了圆形剧场的边界,形成了一个拥抱的“环”,为这里创造出一种宁静的氛围感。这个独特的空间是专门为行人设计的,以全新的概念诠释了“共享”与“舒适”。宽敞的长凳为人们带来了自由的感觉,每个人都可以在这里坐卧、放松和玩耍,进而为这里创造出活跃的氛围。随着第一缕晨光的到来,圆形剧场开始活跃起来,喷泉区变成了舞台,总有场景在上演,总有事情在进行,在水面上完成了“动”与“静”的融合。
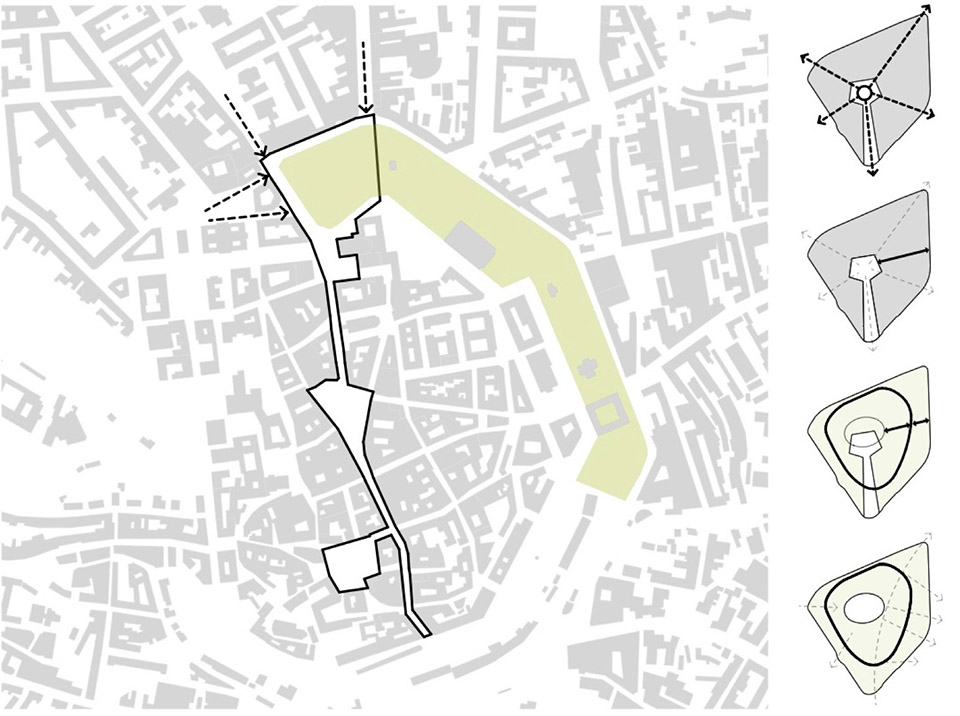
▼场地分析图,analysis diagram ©Consequence forma architects
▼总平面图,master plan ©Consequence forma architects
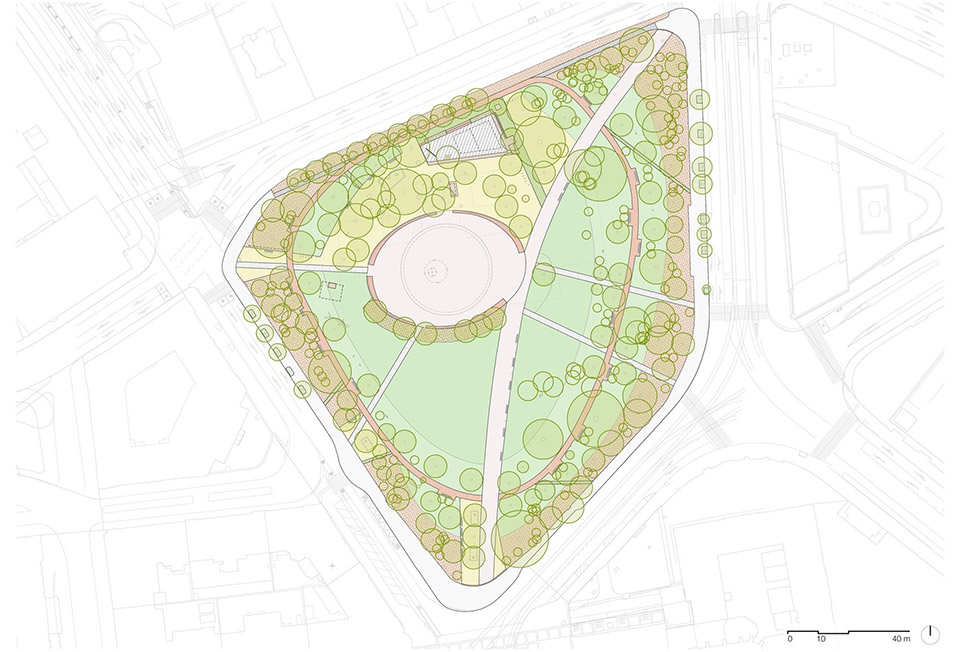
A distinctive and prominent feature is the central area, which introduces a new public space to Brno – the urban arena. It is a gathering place in the heart of the park, featuring a fountain that creates a water mirror or a misty cloud. The arena is defined by a massive bench, providing a sense of serenity to the place and forming an embracing ring. This unique space is exclusively designed for pedestrians, offering a new concept – shared comfort. The generous bench invites a sense of freedom, where everyone can recline, sit, relax, and play. The place is therefore greatly enlivened. As the first light of day breaks, the arena comes alive. The fountain area transforms into a stage. There is always something to see and always something going on. It is a blend of action and tranquility on the water’s surface.
▼顶视图,top view ©BoysPlayNice
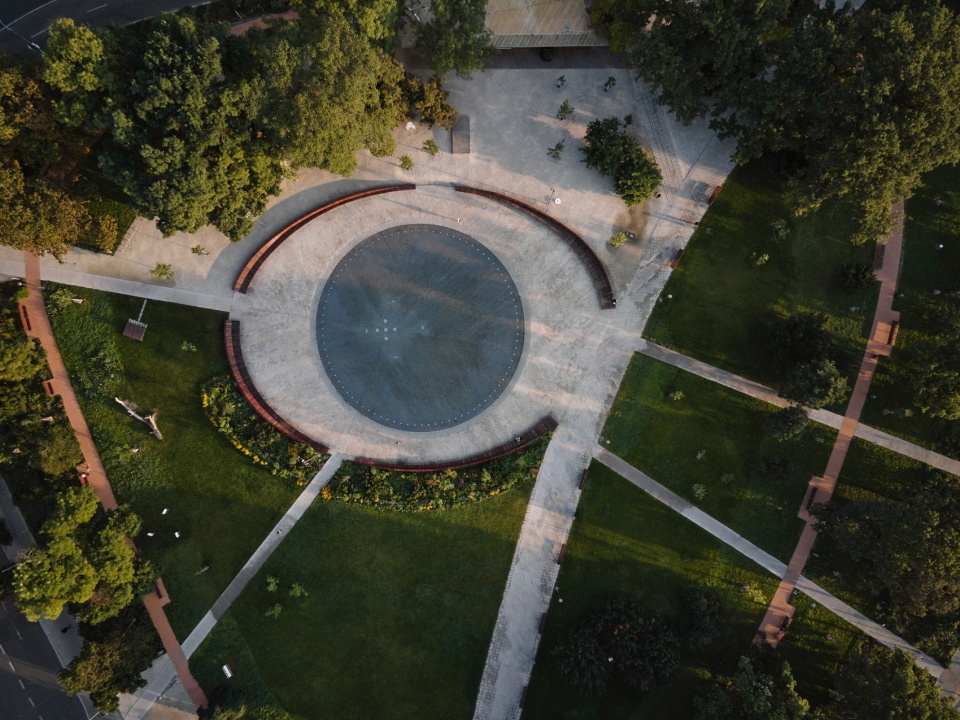
▼清晨景观,morning views ©BoysPlayNice
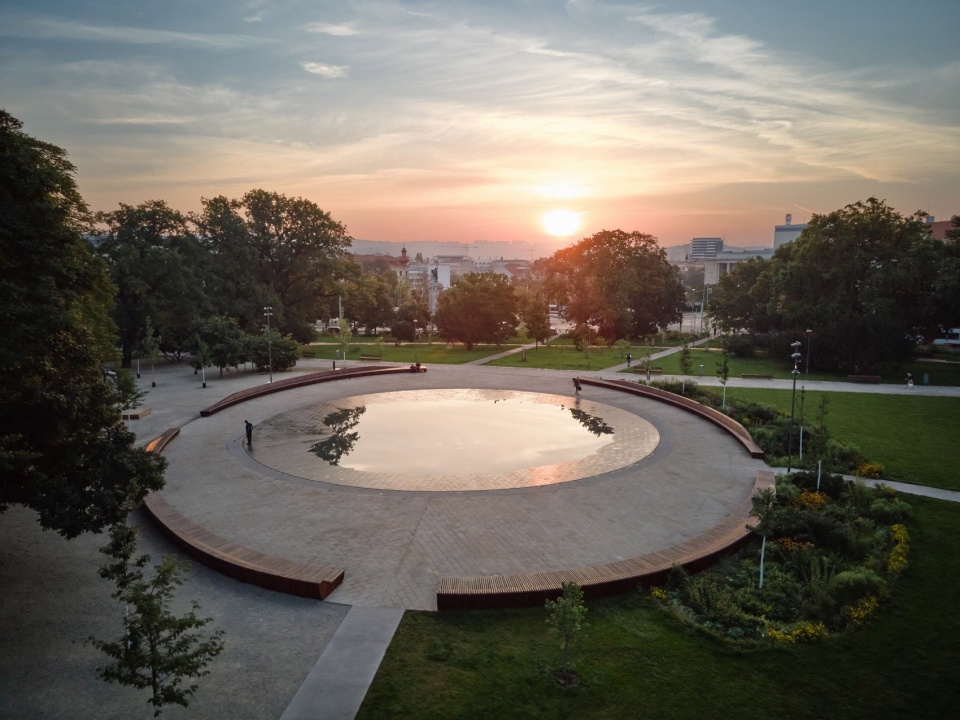
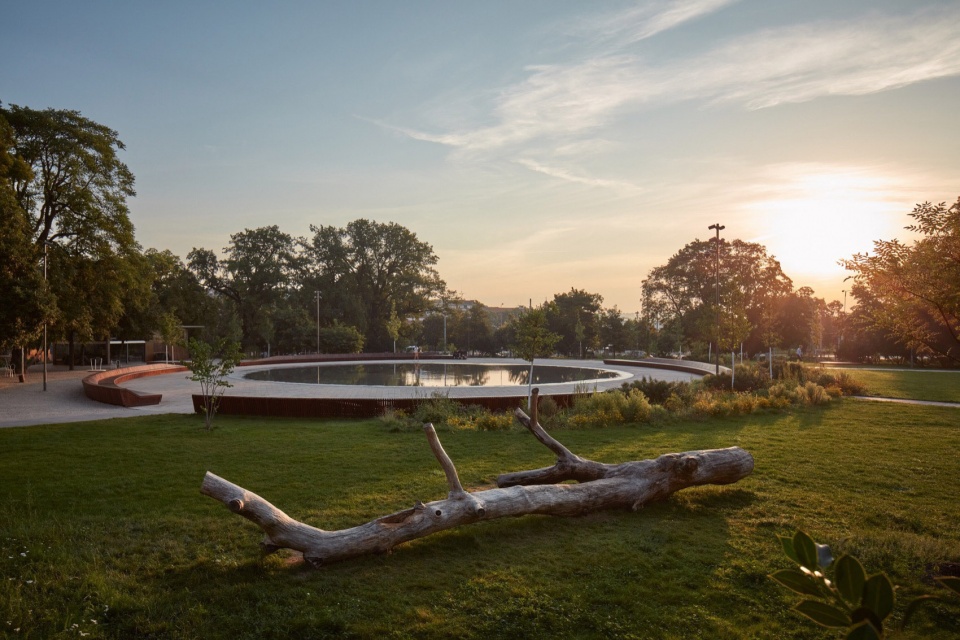
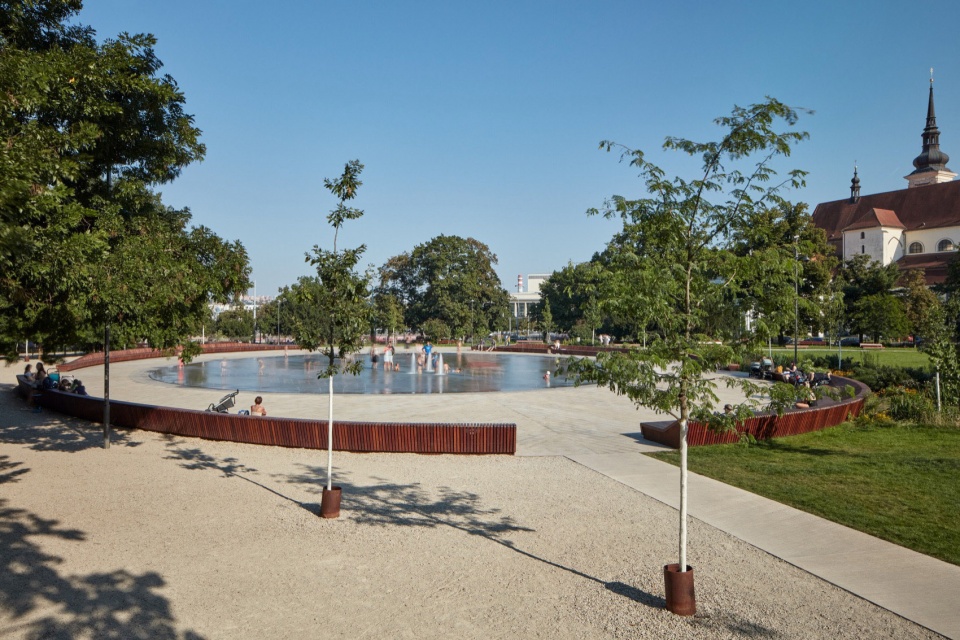
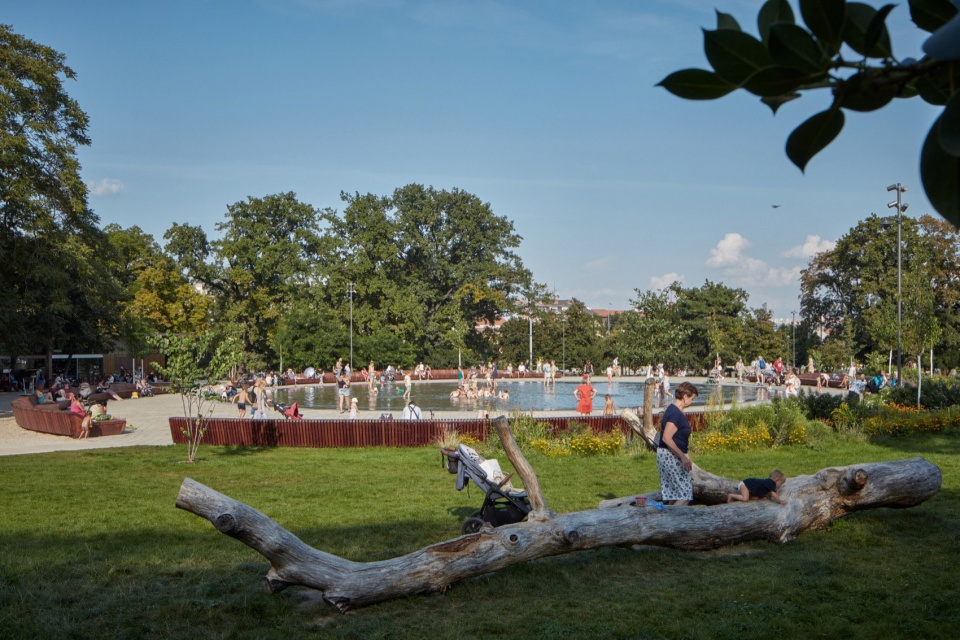
水面像镜子一般反射着周围的景象,每位过路的人都将参与到这如画的动态风景之中。喷泉的模式极大地影响了中心的活动,吸引着人们靠近、玩耍,促进了人们之间的互动。在夏季,孩子们尤其喜爱这里,为这个公共空间带来了蓬勃发展的活力与生气。成年人偶尔也会驻足,享受片刻的清凉与休憩。圆形剧场为人们提供了放松休闲与活动的理想空间,人们可以在这里进行日光浴或与亲友们分享茶点,这种轻松的氛围也使这里得名“布尔诺海”(The Brno Sea)。公园中心区域,“动”与“静”的诗意结合构成了设计的核心。公园的景观也随着季节甚至一天的变化而变化。
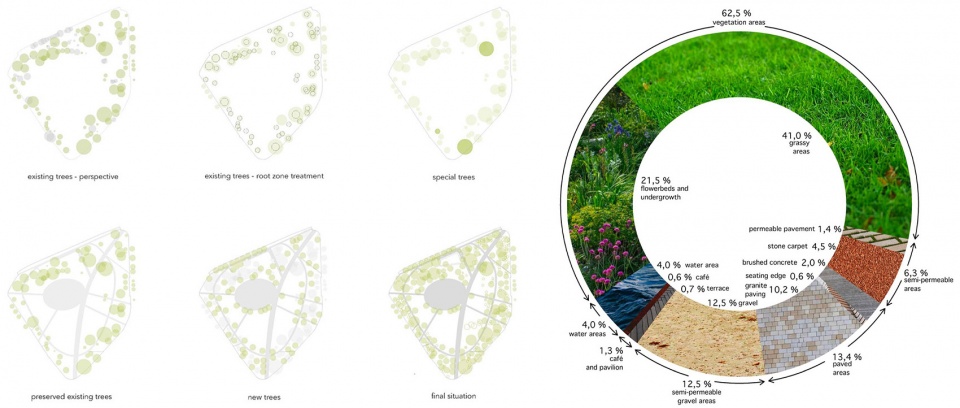
▼景观分析,analysis of landscape ©Consequence forma architects
Everyone passing by gets engaged in their own movement. The water enhances every situation with a mirrored reflection. The fountain’s mode greatly influences the activity in the centre, attracting and encouraging interaction and play. In the summertime, as life in the public space flourishes, the place teems with children. Adults also enjoy occasional refreshing moments. The location offers relaxation and activity, sunbathing and refreshment, earning its nickname ‘The Brno Sea.’ The central area, with its dynamic vibrancy and poetic calmness, is the core of the design. The place changes its rhythm with the seasons and even throughout the day.
▼圆形剧场与中央水景鸟瞰,half-aerial view of the central part ©BoysPlayNice
▼城市圆形剧场,the urban arena ©BoysPlayNice
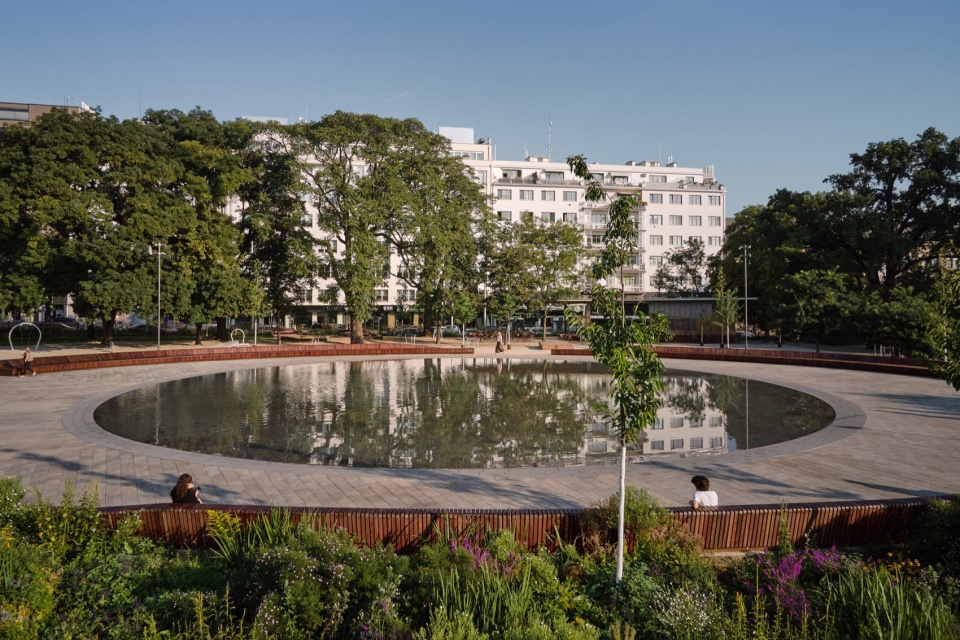
▼中央水景,waterscape ©BoysPlayNice
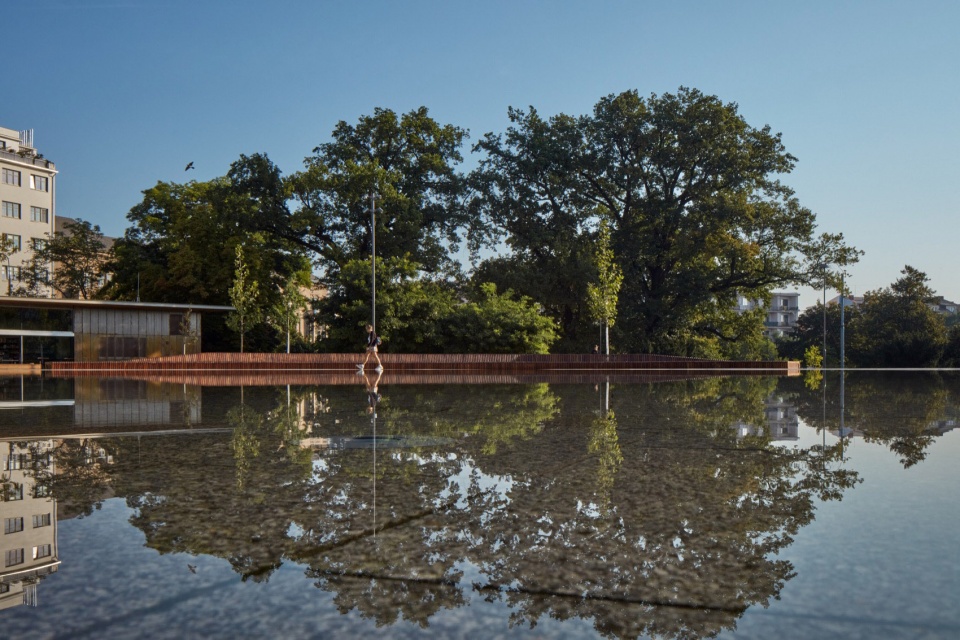
▼座位区顶视图,top view of the seating area ©BoysPlayNice
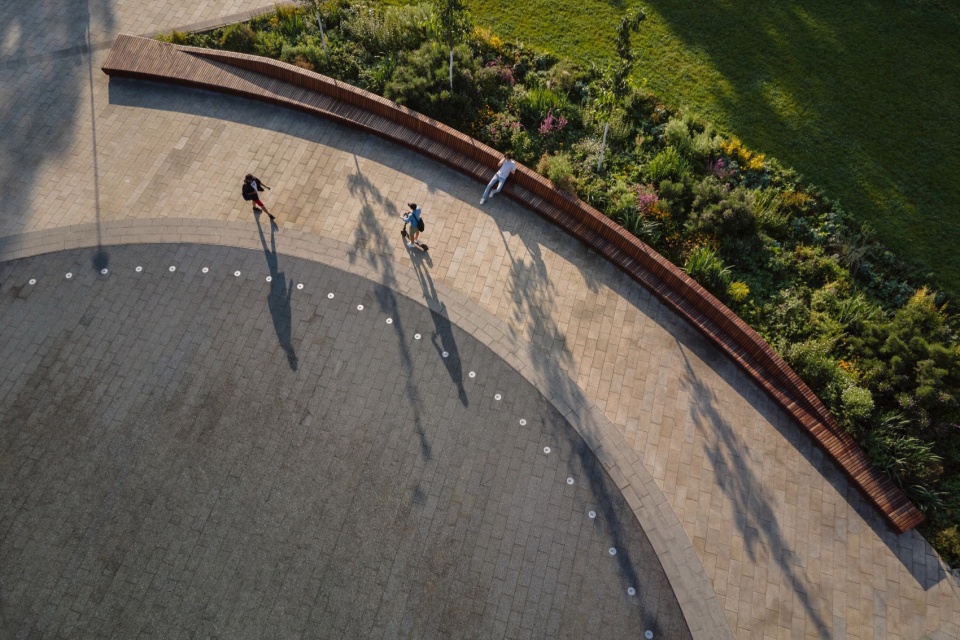
▼座位区细部,details of the seating area ©BoysPlayNice
▼夏日景观,views in summer ©BoysPlayNice
▼水雾,water mist ©BoysPlayNice
设计也十分注重发掘公园北部空间的潜力,因此,将咖啡馆和儿童游乐场融入公园的新形象中也非常重要。以前未使用的区域如今已经完全转变为一处富有吸引力的全新公共场所,俯瞰着包含圣托马斯教堂在内的广阔城市景观。咖啡亭成为了公园和城市之间的衔接,加强了原本交通繁忙的Koliště街道的城市特征,而这条街道也逐渐演变成城市林荫大道。咖啡馆本身,连同露台,在茂盛的树木下形成了圆形阴影长廊,并创造出各种放松和互动的空间。它为顾客提供了便利,也为相邻的儿童游乐场或“演讲角”提供了公共服务设施,在“演讲角”中偶尔会举行小型演出、音乐剧和其他活动。因此,咖啡馆不仅是社会和社区活动的重要场所,也成为了公园的焦点。
It was also highly important to discover the potential of the northern part and incorporate a café and a children’s playground into the new appearance of the park. Previously unused areas have been entirely transformed into an attractive place overlooking the newly discovered city vista with the Church of St. Thomas. The café pavilion acts as an interface between the park and the city, reinforcing the urban character of the otherwise traffic-heavy Koliště Street, which is gradually evolving into an urban boulevard. The café itself, along with its terrace, concludes the circular shaded promenade beneath mature trees and creates various spaces for relaxation and interaction. It provides amenities for its patrons, as well as for the adjacent children’s playground or its ‘speakers corner,’ where occasional small theatre, musical, and other events take place. The café serves as an important generator of social and communal activities and becomes the focal point of the park.
▼沙坑,sand pit ©BoysPlayNice
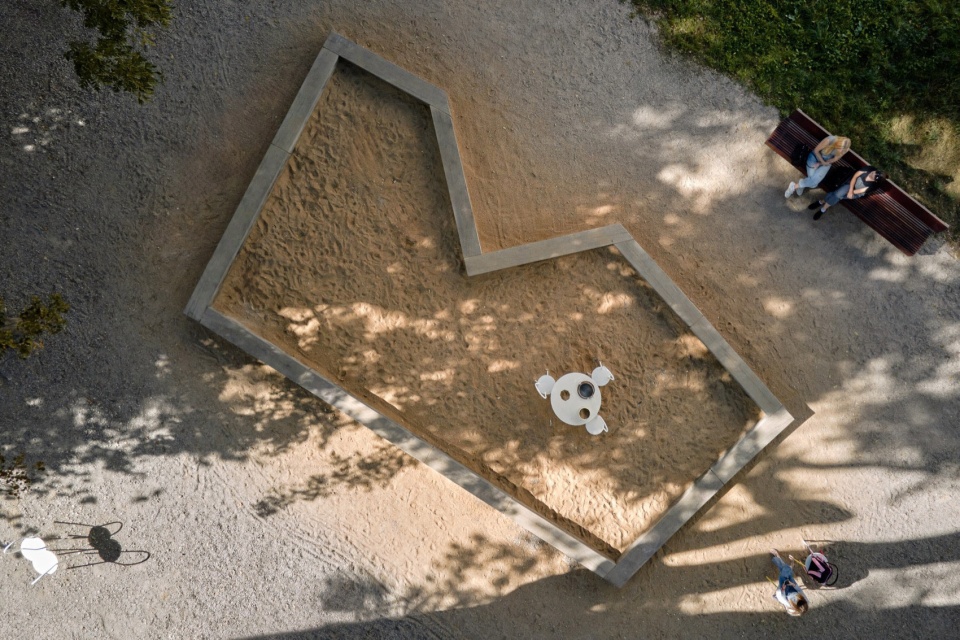
▼儿童娱乐区,playground for children ©BoysPlayNice
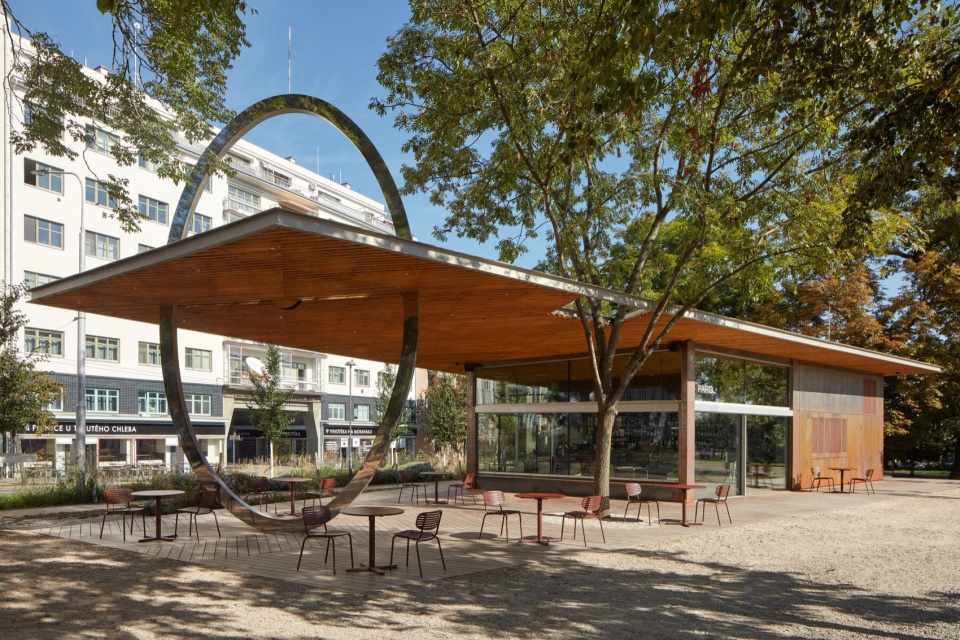
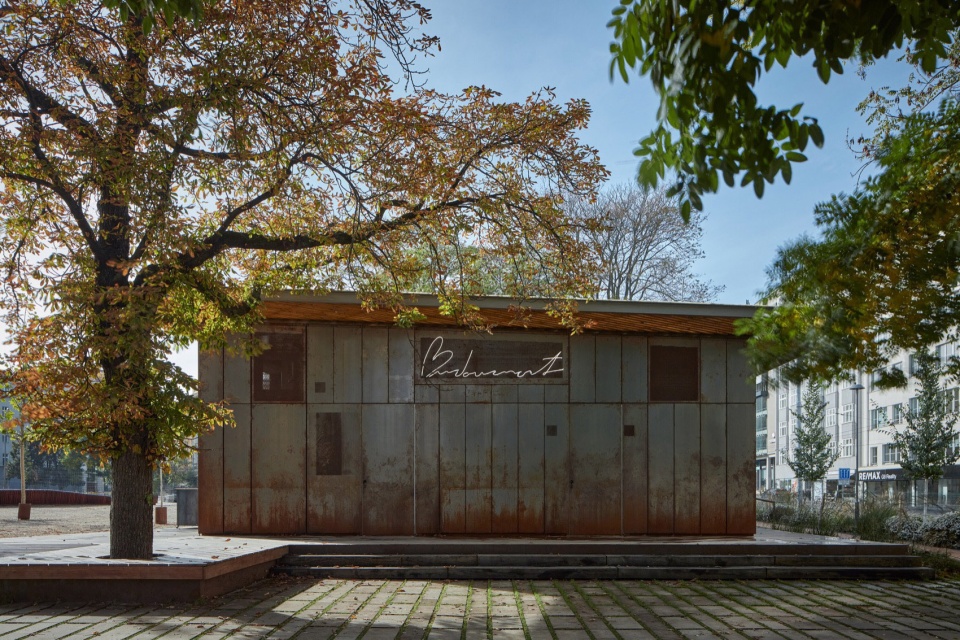
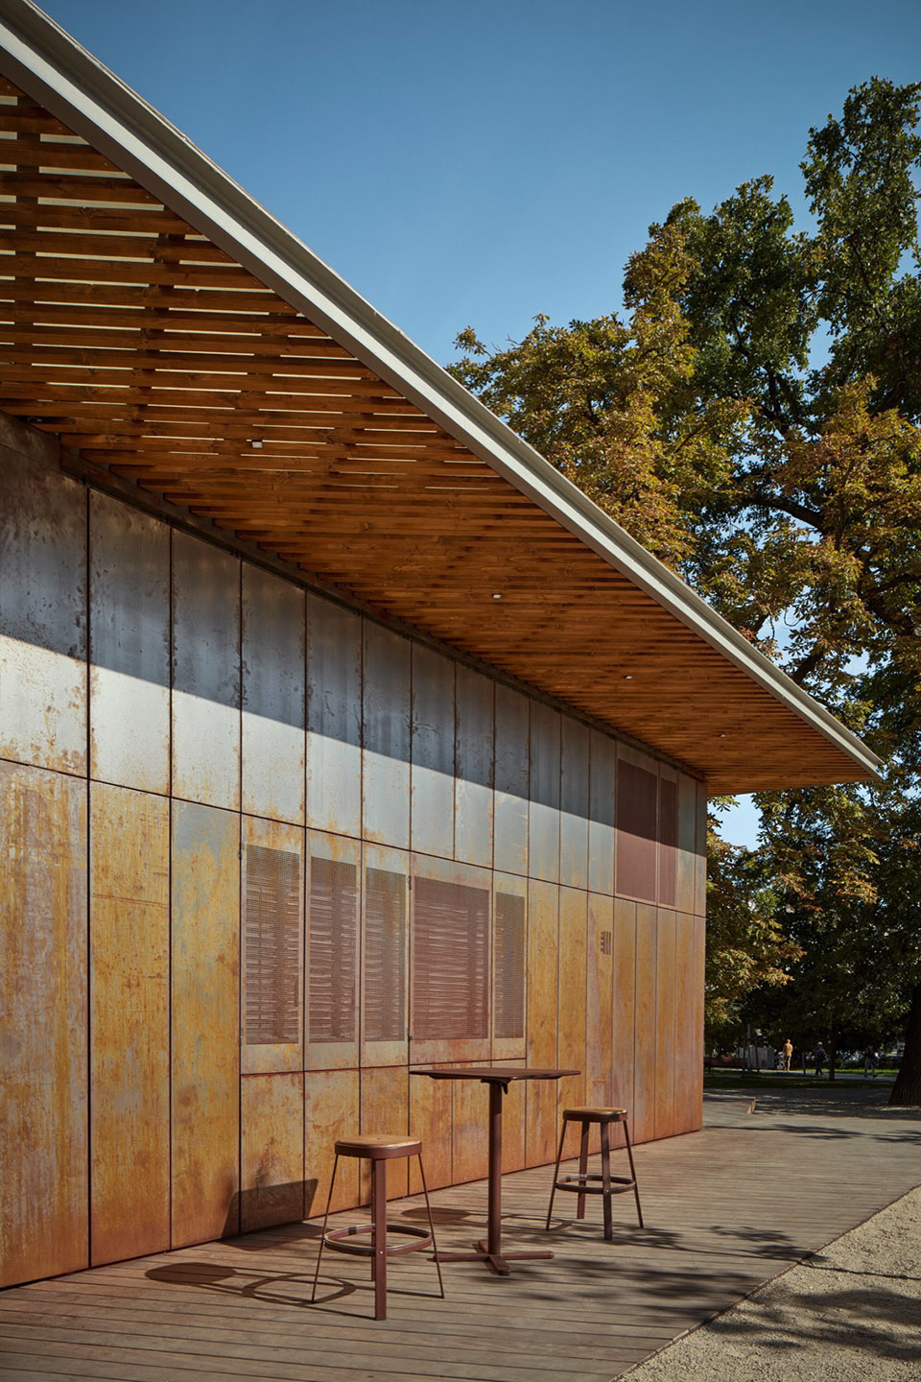
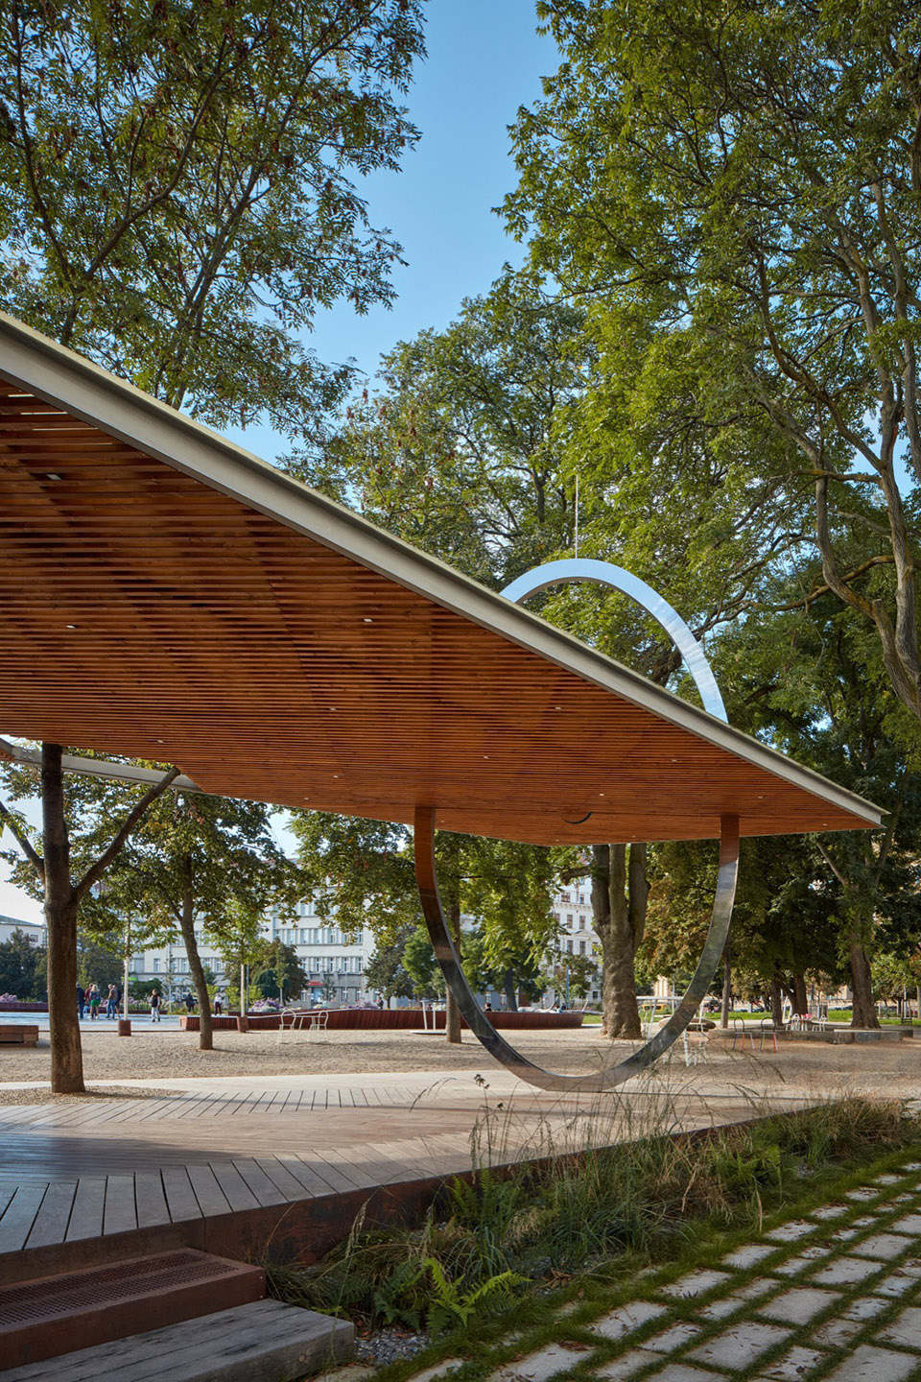
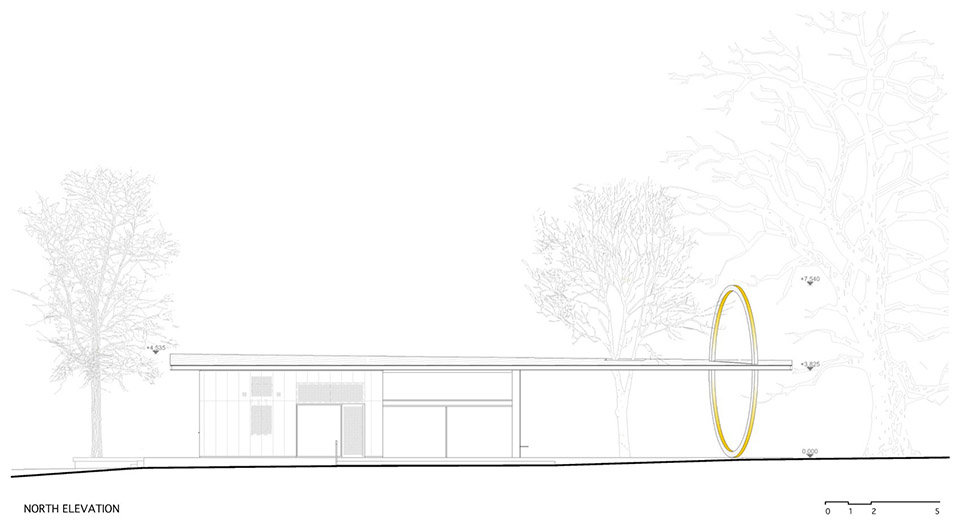
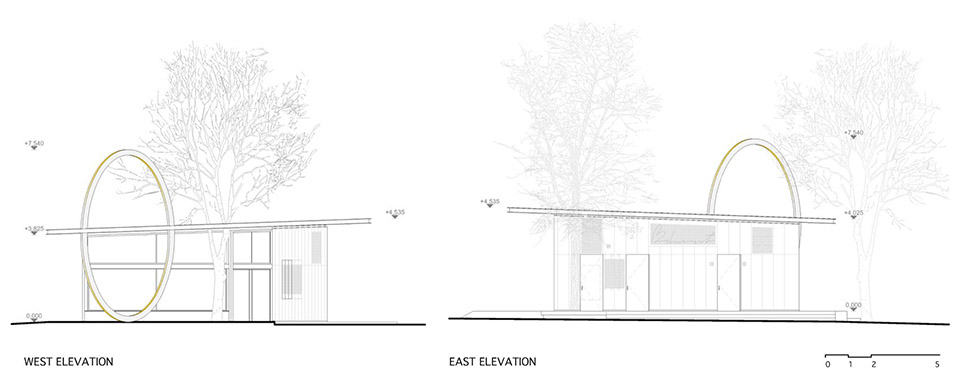
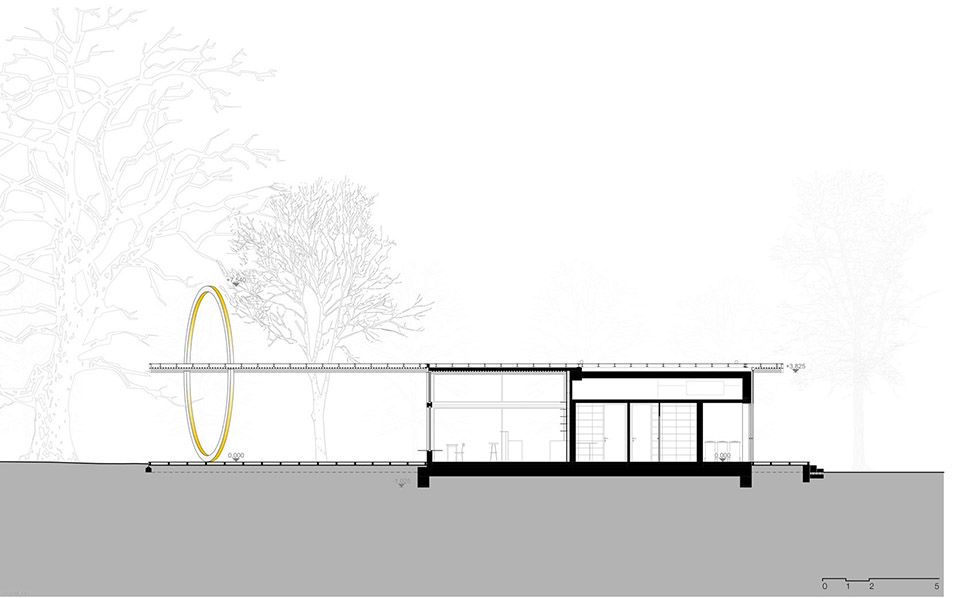
咖啡馆的部分屋顶采用了镂空的形式,树木的枝叉能够透过这些开口生长出来。一个直径8米的椭圆形结构,底部坐落于场地之上,上部则与咖啡馆的屋顶相交,设计师将其命名为“太阳”。这轮由抛光的钢材制作而成的“太阳”,上半部分露出于屋顶之上,在白天反射着周围的景观,宛如消失于环境之中,又在日落时重新出现,这种神奇的视错觉归功于照明装置,中部的照明装置巧妙地完成了视觉轴的转换。咖啡馆的立面由耐候钢制成,会随着时间的流逝产生独特的锈迹纹理,立面上的霓虹字“budoucust”(未来)唤起了人们对于社会的反思,呼应了人类开端、以及一系列微妙的社会话题。
The café’s partially transparent roof accommodates a tree growing through it. The foundations elevate an eight-meter ellipse – the Sun, intersected by the café’s roof. Half of the structure mirrors above the rooftop plane. The polished steel ellipse disappears during the day and reappears with the sunset thanks to a lighting installation, delicately completing the visual axis from the centre. The theme of reflection, beginnings, and subtle questions related to our society is evoked by the neon word ‘Budoucnost’ (Future) on the rusty façade of the café, as the facade is made of weather-resistant steel that gradually rusts.
▼咖啡厅,cafe pavilion ©BoysPlayNice
▼立面上的霓虹字“budoucust”(未来),the neon word ‘Budoucnost’ (Future) on the rusty façade of the café ©BoysPlayNice
▼耐候钢立面,weathering steel facade ©BoysPlayNice
▼“太阳”装置,the Sun ©BoysPlayNice
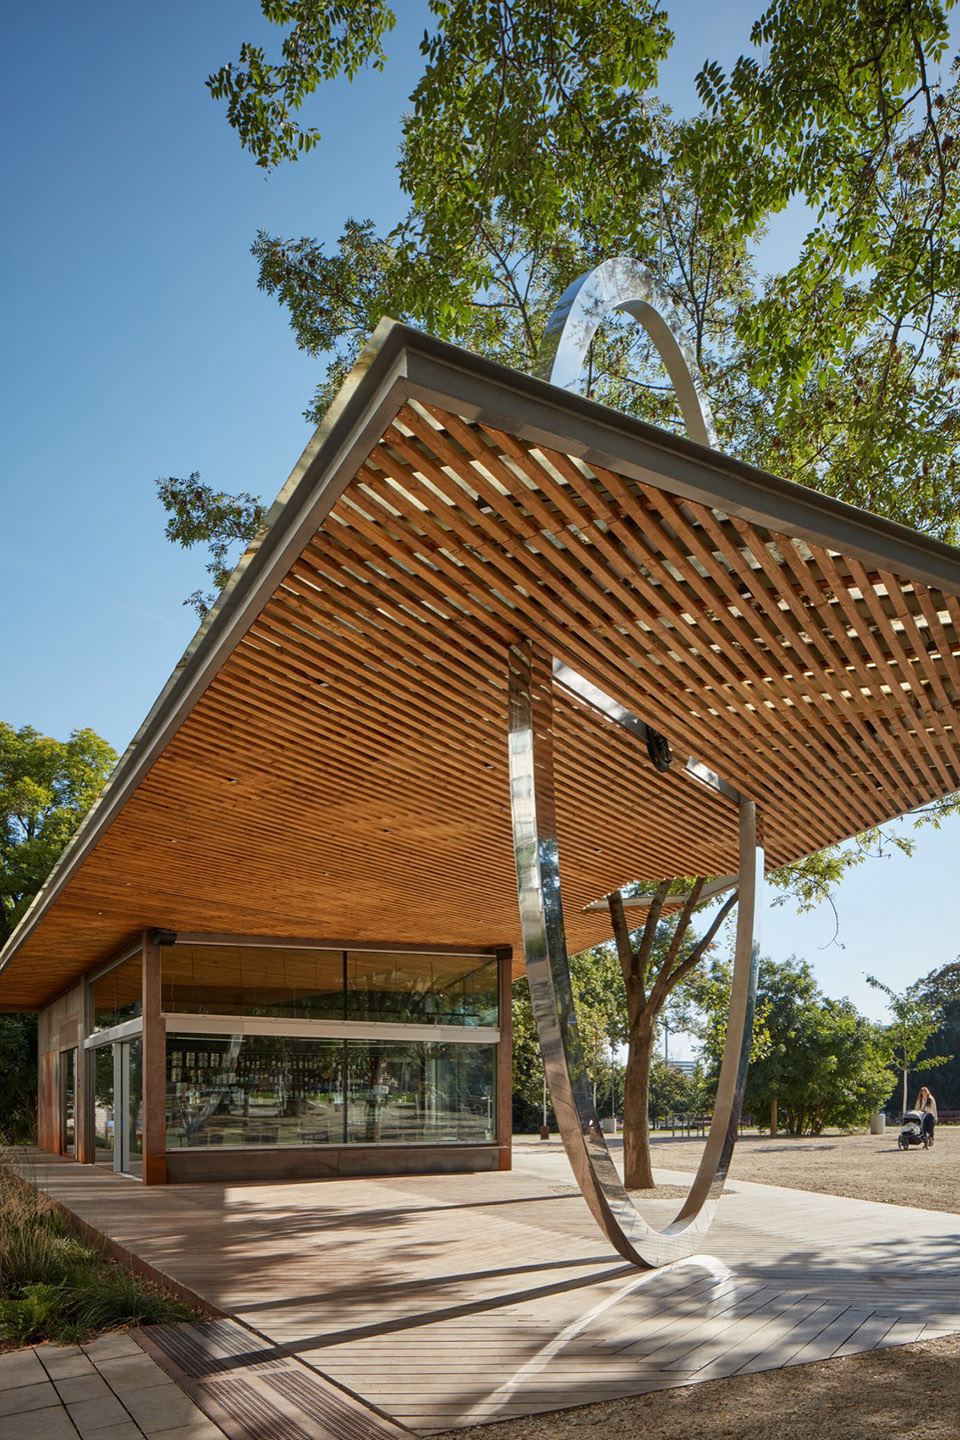
▼镜面金属仿佛消失于环境中,
the mirror metal seems to disappear into the environment ©BoysPlayNice
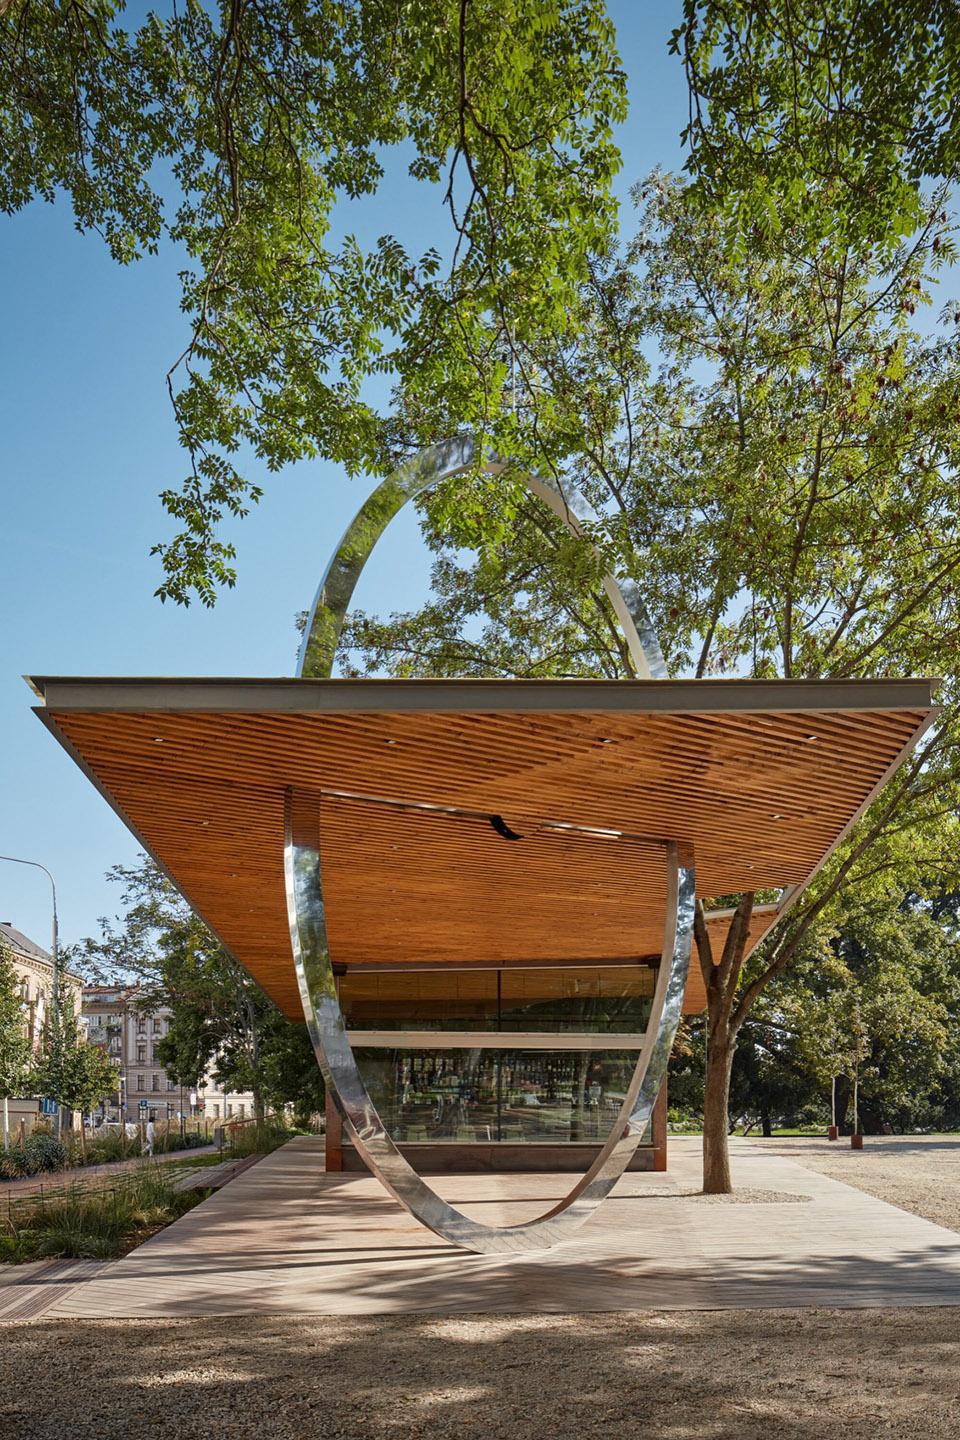
▼细部,details ©BoysPlayNice
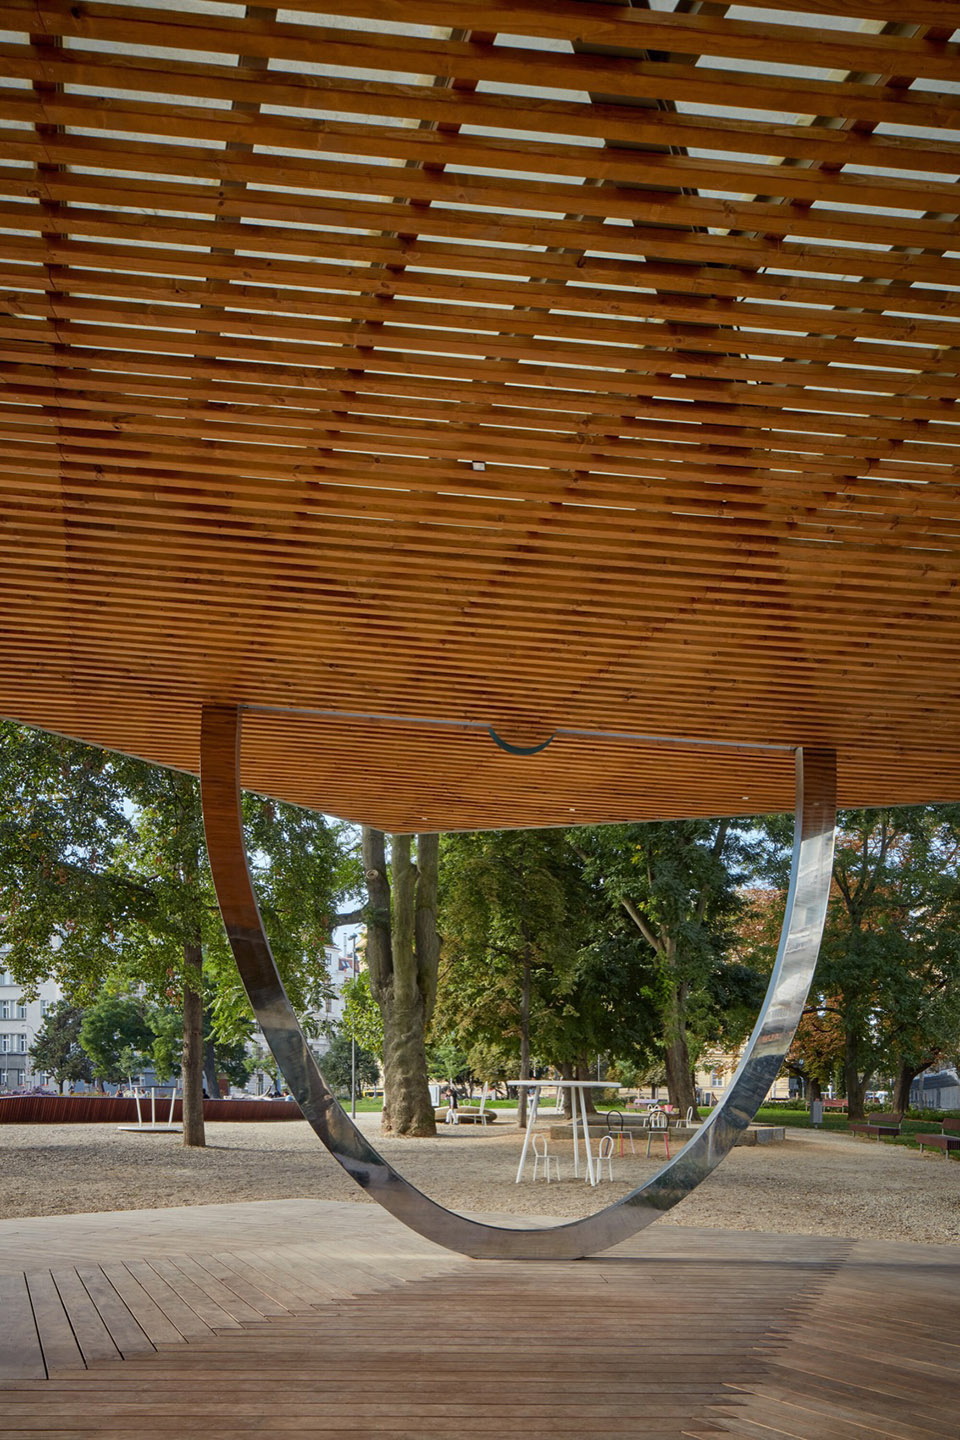
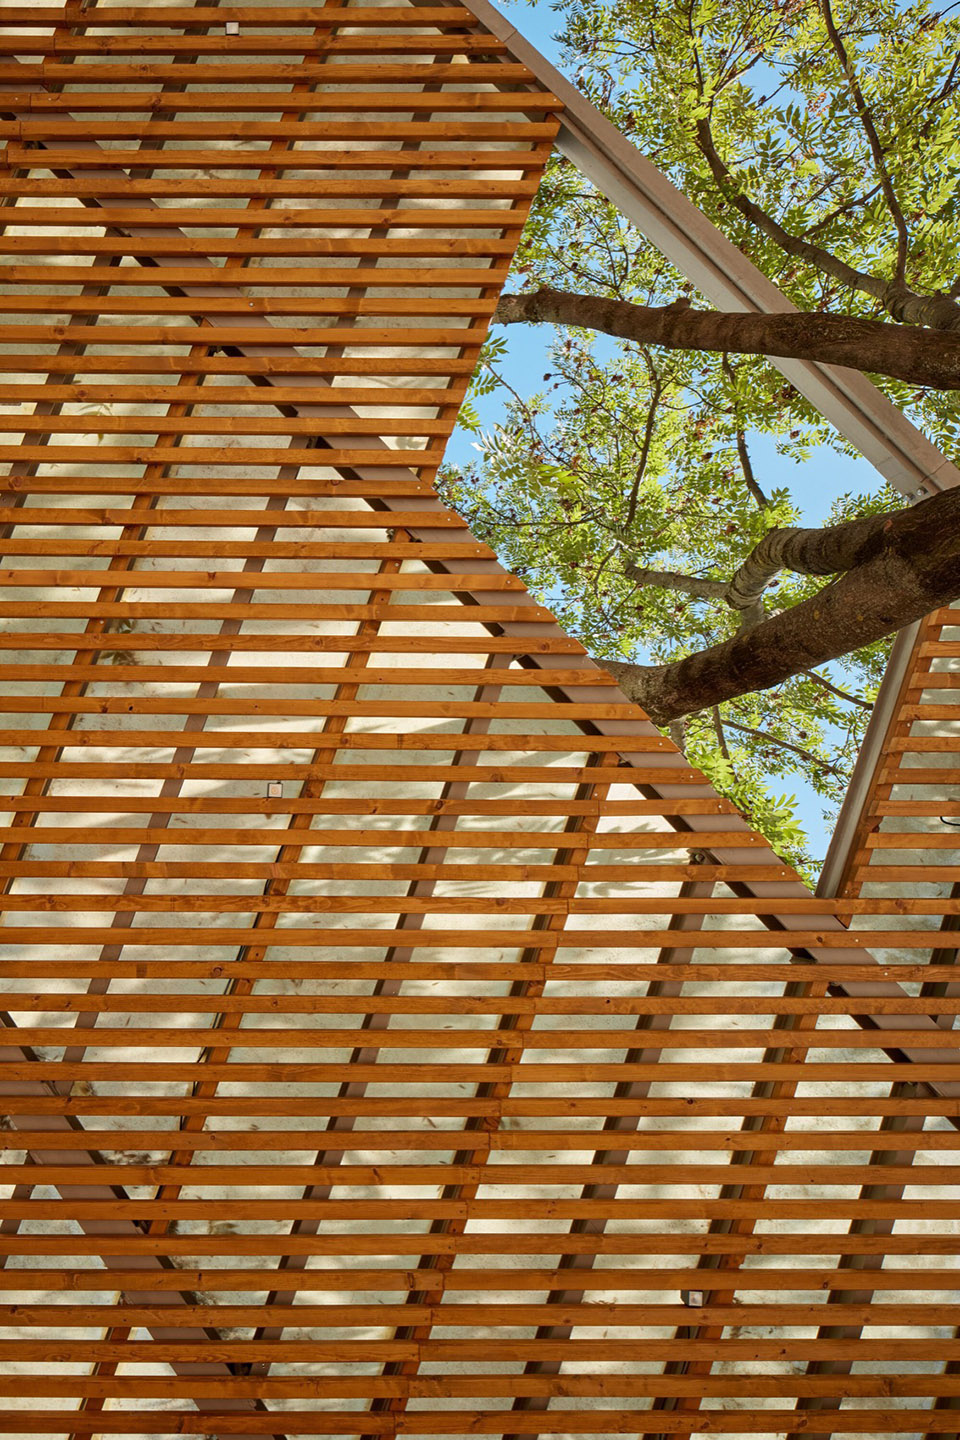
▼咖啡厅入口,entrance of the cafe ©BoysPlayNice
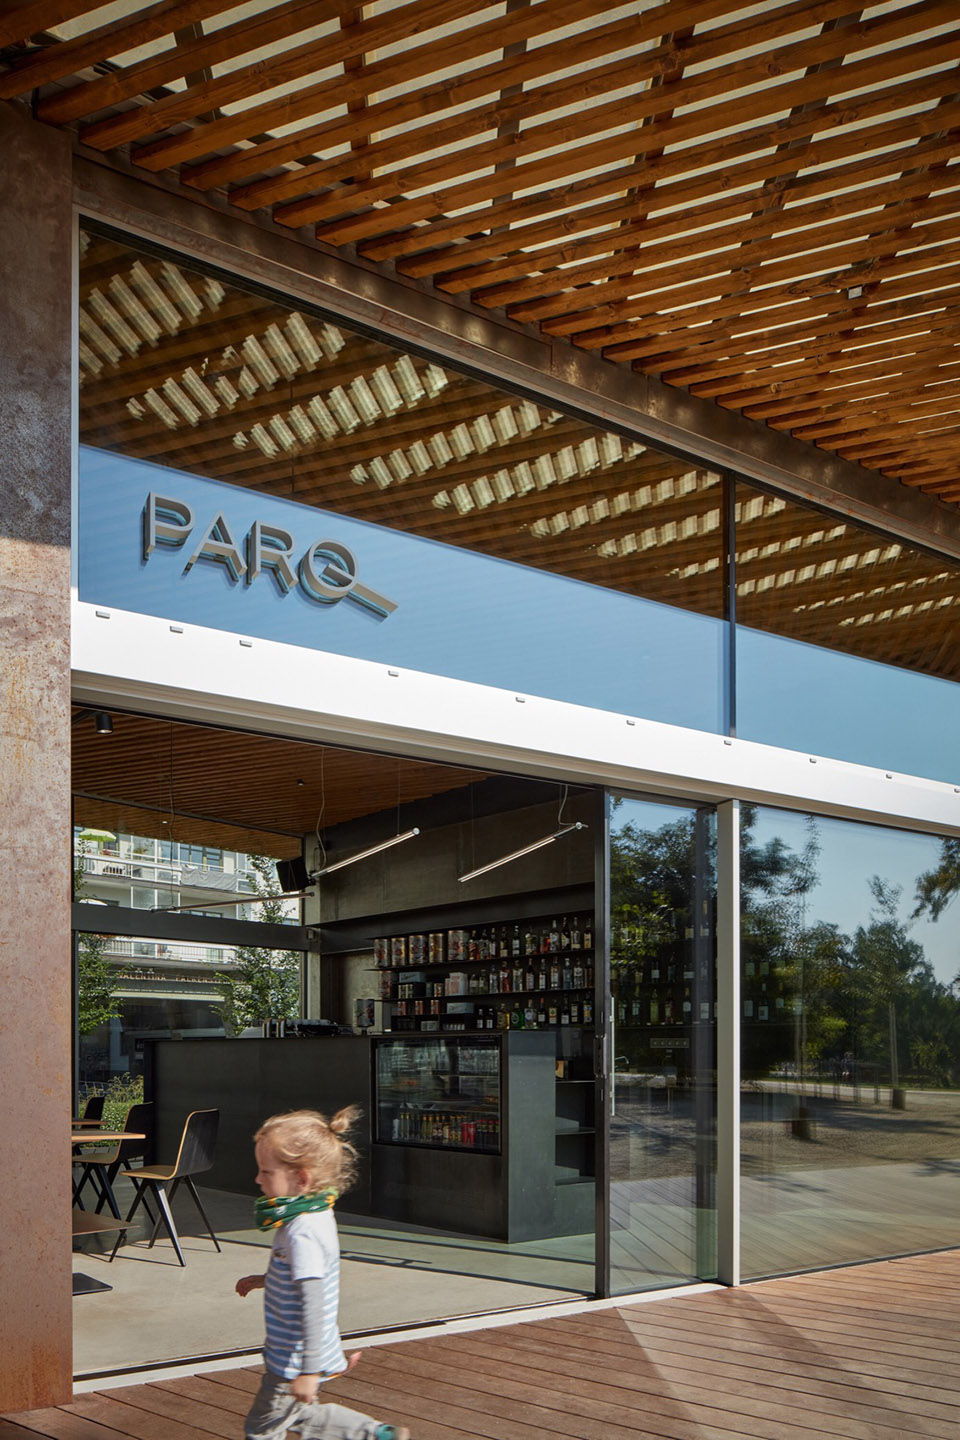
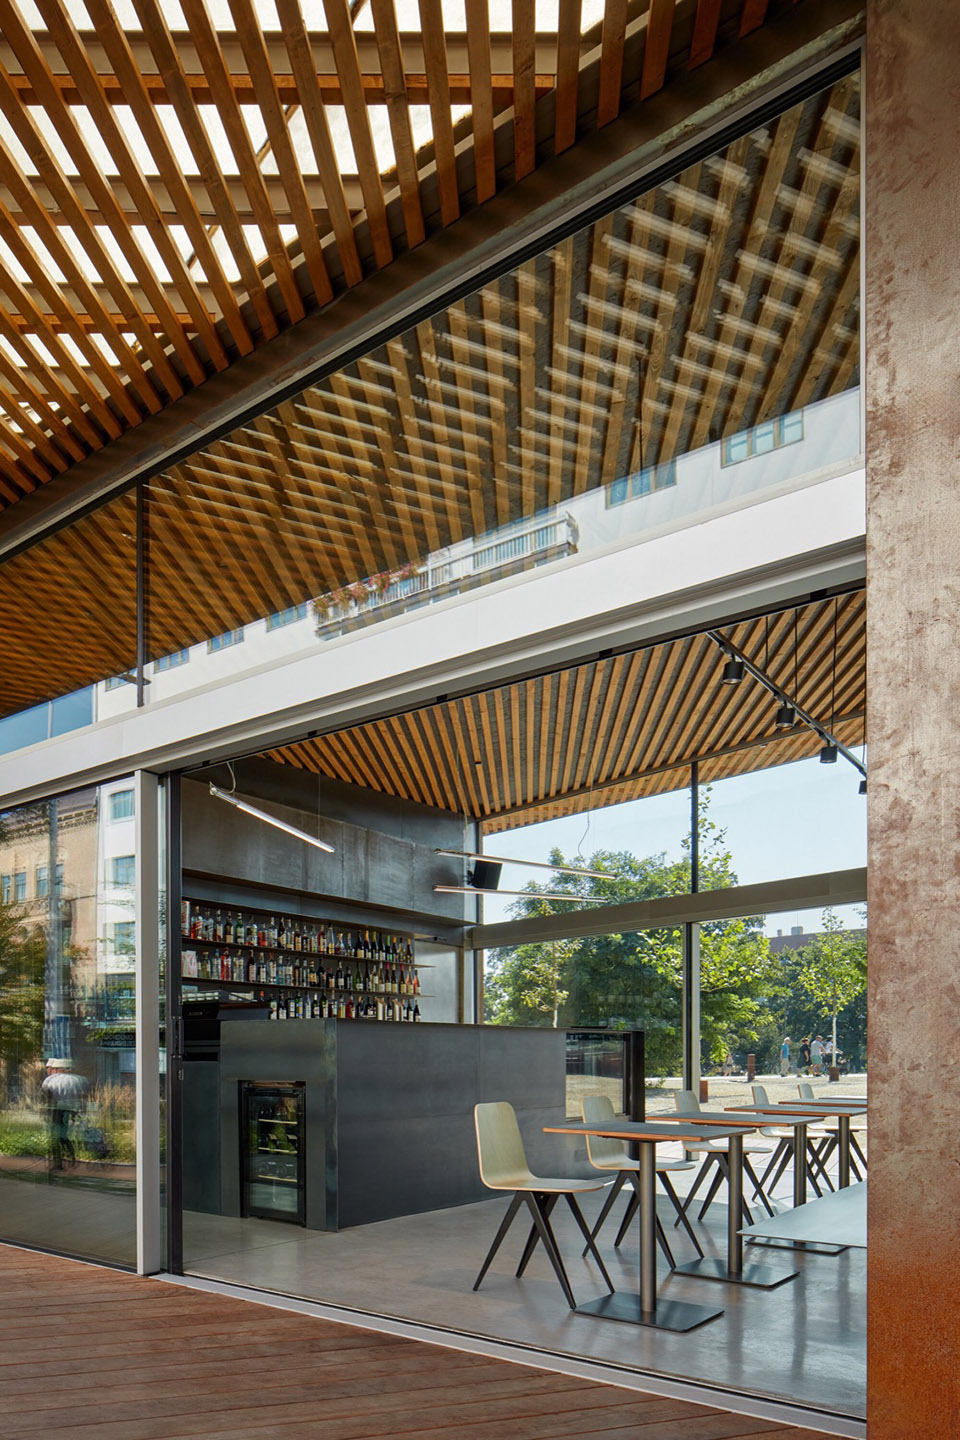
▼咖啡厅室内,interior view of the cafe ©BoysPlayNice
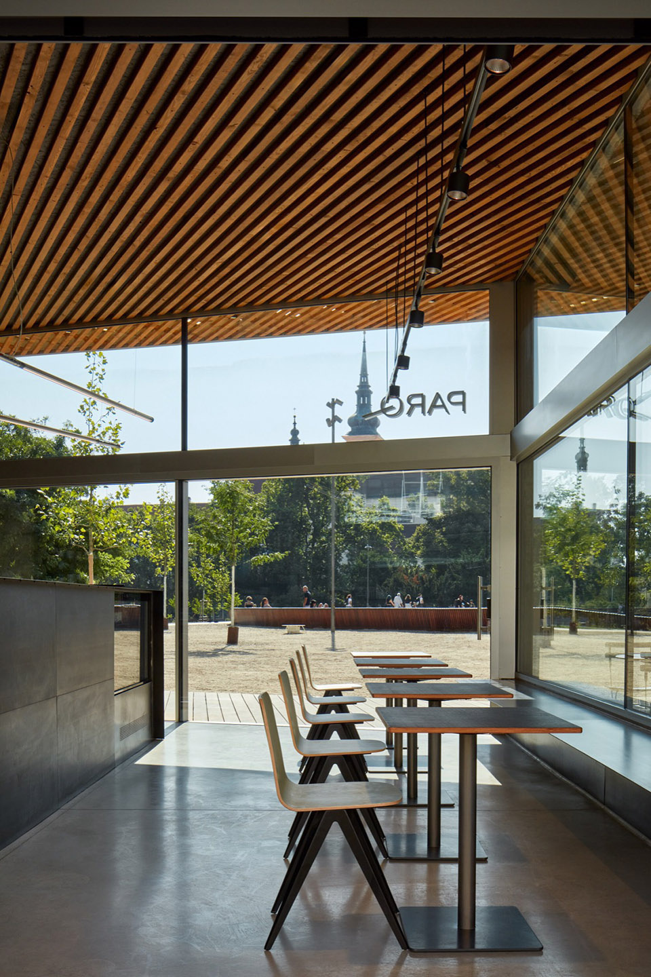
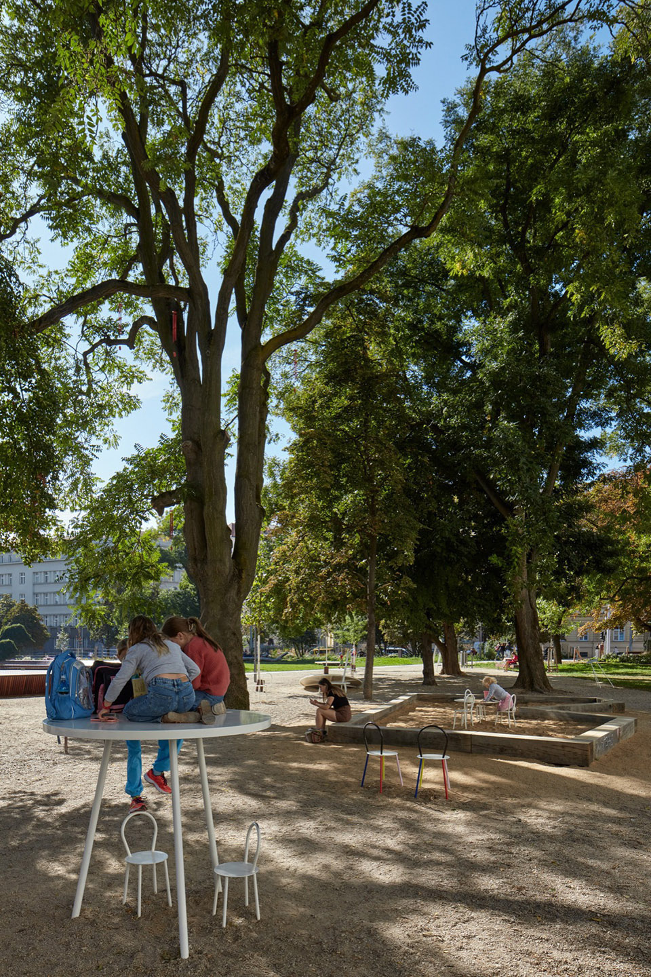
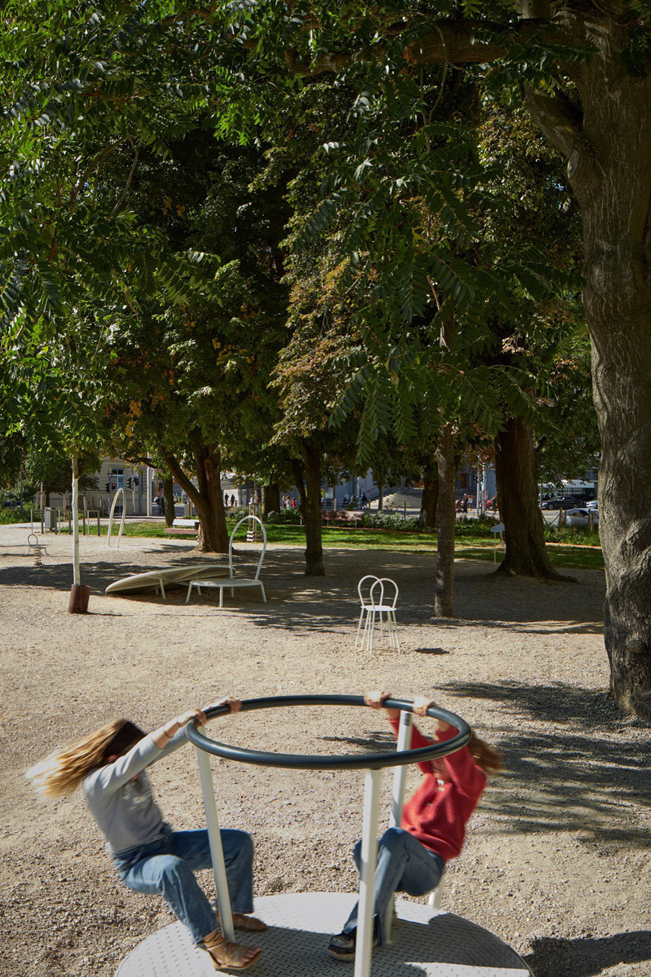
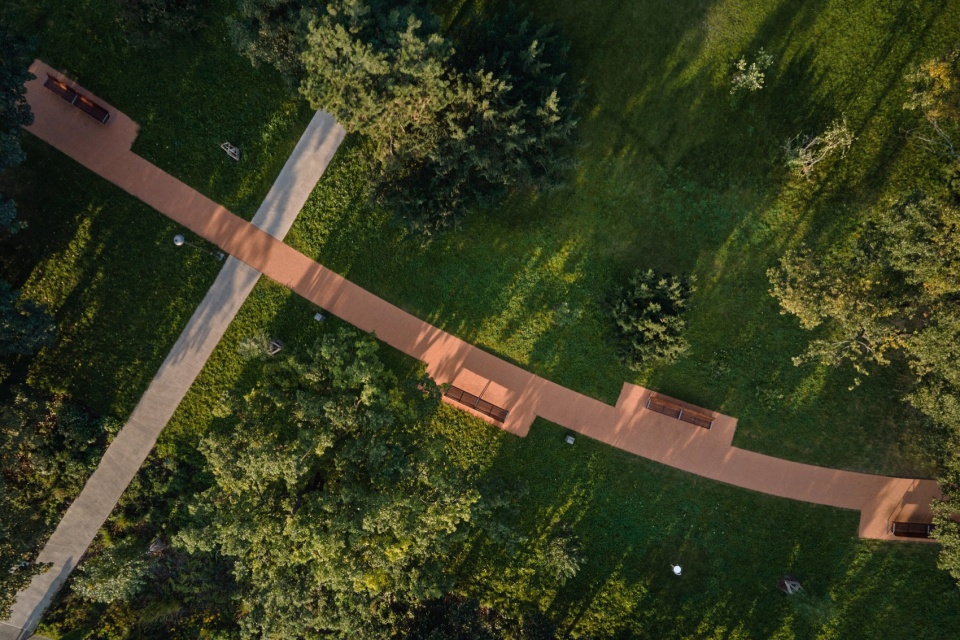
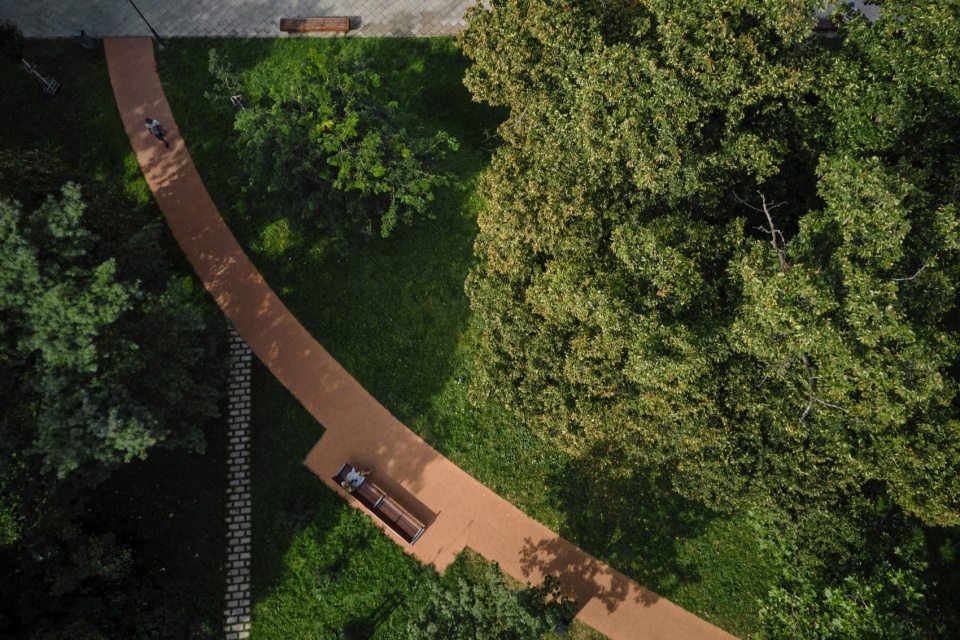
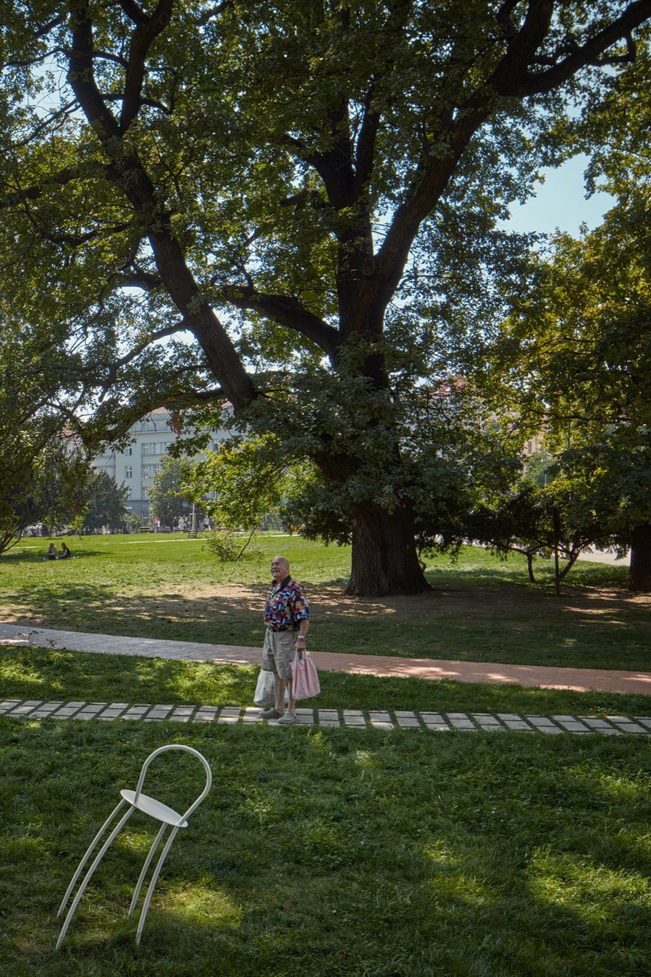
树冠在轻砾石铺设的地面投下摇曳的影子,邀请人们驻足停留。旋转健身设施和不同大小的桌椅是孩子们关注的焦点。原始朴素的游戏元素灵感来自于将“城市作为咖啡馆大都市”的概念。各种大小的白色元素散布在整个公园之中。沿环形长廊的草地和草甸区创造出宁静和阴凉,与咖啡馆热闹的环境形成鲜明对比。突出的边缘在视觉上将公园与周围环境连接起来。在公园漫步时,人们能够通过盛开的多年生植物和球茎来感受每个季节不同的美景。花卉、灌木和树木创造出一个受保护的动植物栖息地,形成了一座宁静而安全的绿洲。公园入口沿着人们自发形成的路径设计,这条路径是采用无人机图像在新雪到来时,人们在雪地上的足迹而绘制出来的。这条关键的路线包括了一条宽阔的主通道、连接了主要通道与不同区域之间的小径,以及一条辅以草地小径的环形长廊。
The light gravel beneath the tree canopies, casting flickering shadows, invites you to stay. The carousel and differently-sized chairs and tables are the focus of the children. Original play elements are inspired by the concept of the city as a cafe metropolis. Various-sized white elements seem to scatter throughout the park. In contrast to the lively surroundings of the café, there are grassy and meadow areas that, on the contrary, offer peace and shade along the circular promenade. A prominent edge visually connects the park to its surroundings. Walking around, one can enjoy each season based on the currently blooming perennials and bulbs. A protected habitat is created by flowers, shrubs, and trees, shaping an oasis of tranquility and safety. Park entrances are designed along observed paths. A method mapping original beaten paths in fresh snow using drone imagery was employed. A crucial route consists of a wide main pathway, smaller radial connections, and a circular promenade complemented by small grass-covered trails.
▼园内道路,path in the park ©BoysPlayNice
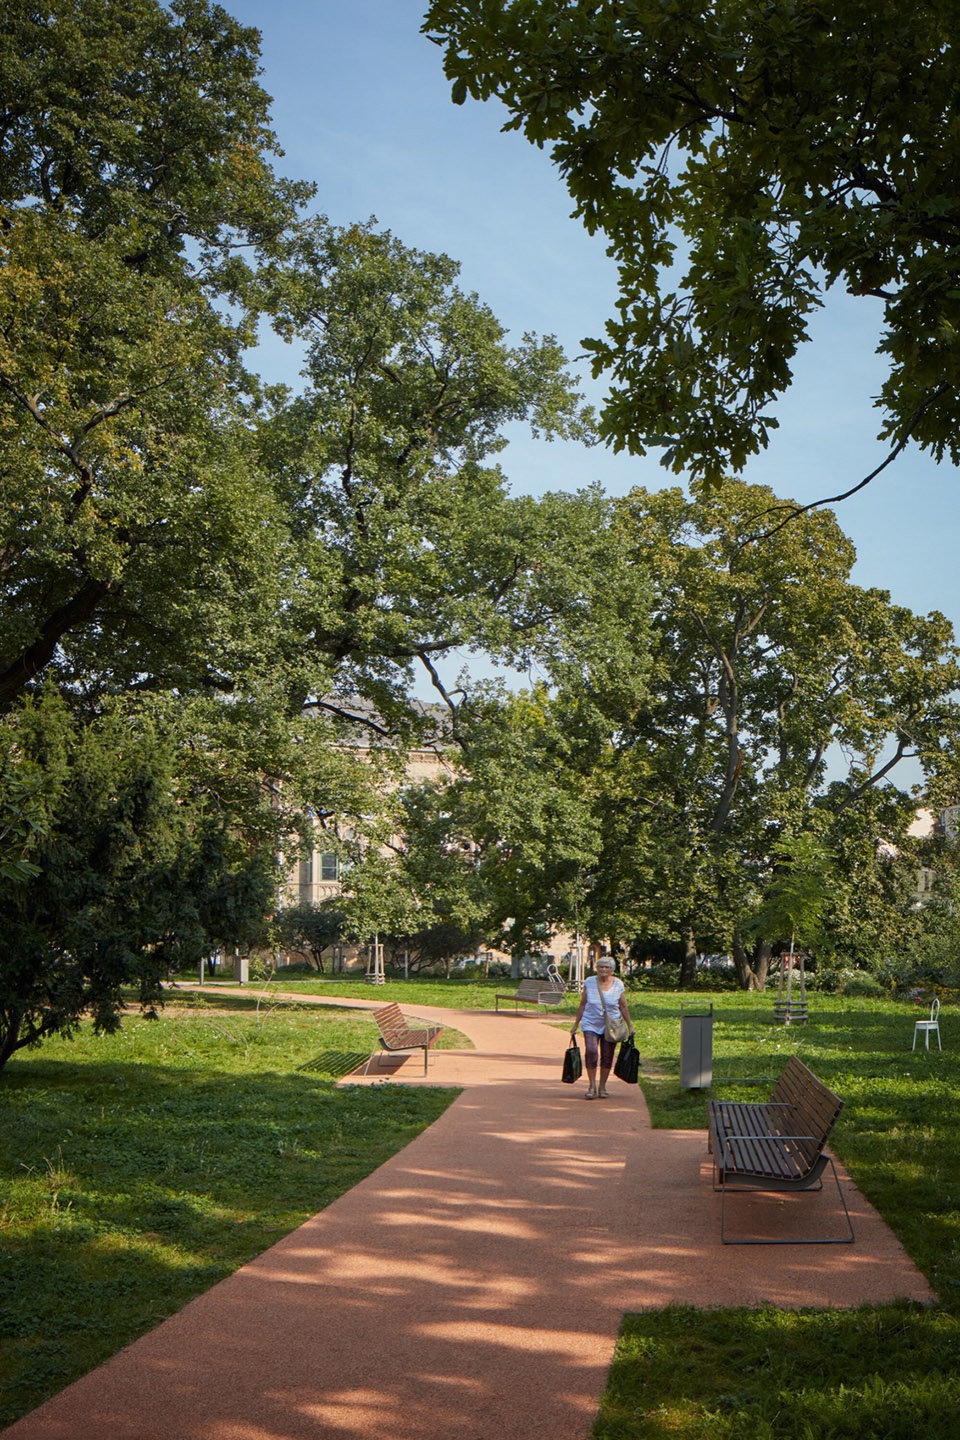
▼顶视图,top view ©BoysPlayNice
环境可持续性
Environmental Sustainability
“蓝绿色”的基础设施将场地内的水循环恢复到原来的状态。这些受自然启发的措施最大限度地保留了公园内的雨水,使雨水能够渗透到地面,并为植被提供更好的支持。在炎热的日子里,公园及其周边地区享有良好的微气候,喷泉和冷却雾喷嘴进一步营造出清凉舒适的环境。作为城市化地区适应气候变化的根本措施,“蓝绿色”基础设施能够系统而有效地解决了防洪和干旱问题,在本项目中,这些设施能够在气候波动期间为市民提供生态环境方面的支持。
The blue-green infrastructure restores the water regime to its original state. These nature-inspired measures maximise rainwater retention within the park, allowing it to safely infiltrate the ground and provide better support to the vegetation. During hot days, the park and its surroundings enjoy a favourable microclimate, which is also enhanced by the fountain feature and its cooling mist nozzles. Blue-green infrastructure is a fundamental measure for adapting to climate change in urbanised areas because it addresses flood prevention and drought systematically and most effectively. The park, with its blue-green infrastructure components, offers ecosystem services to citizens during climate fluctuations.
▼茂盛的绿色景观,green space ©BoysPlayNice
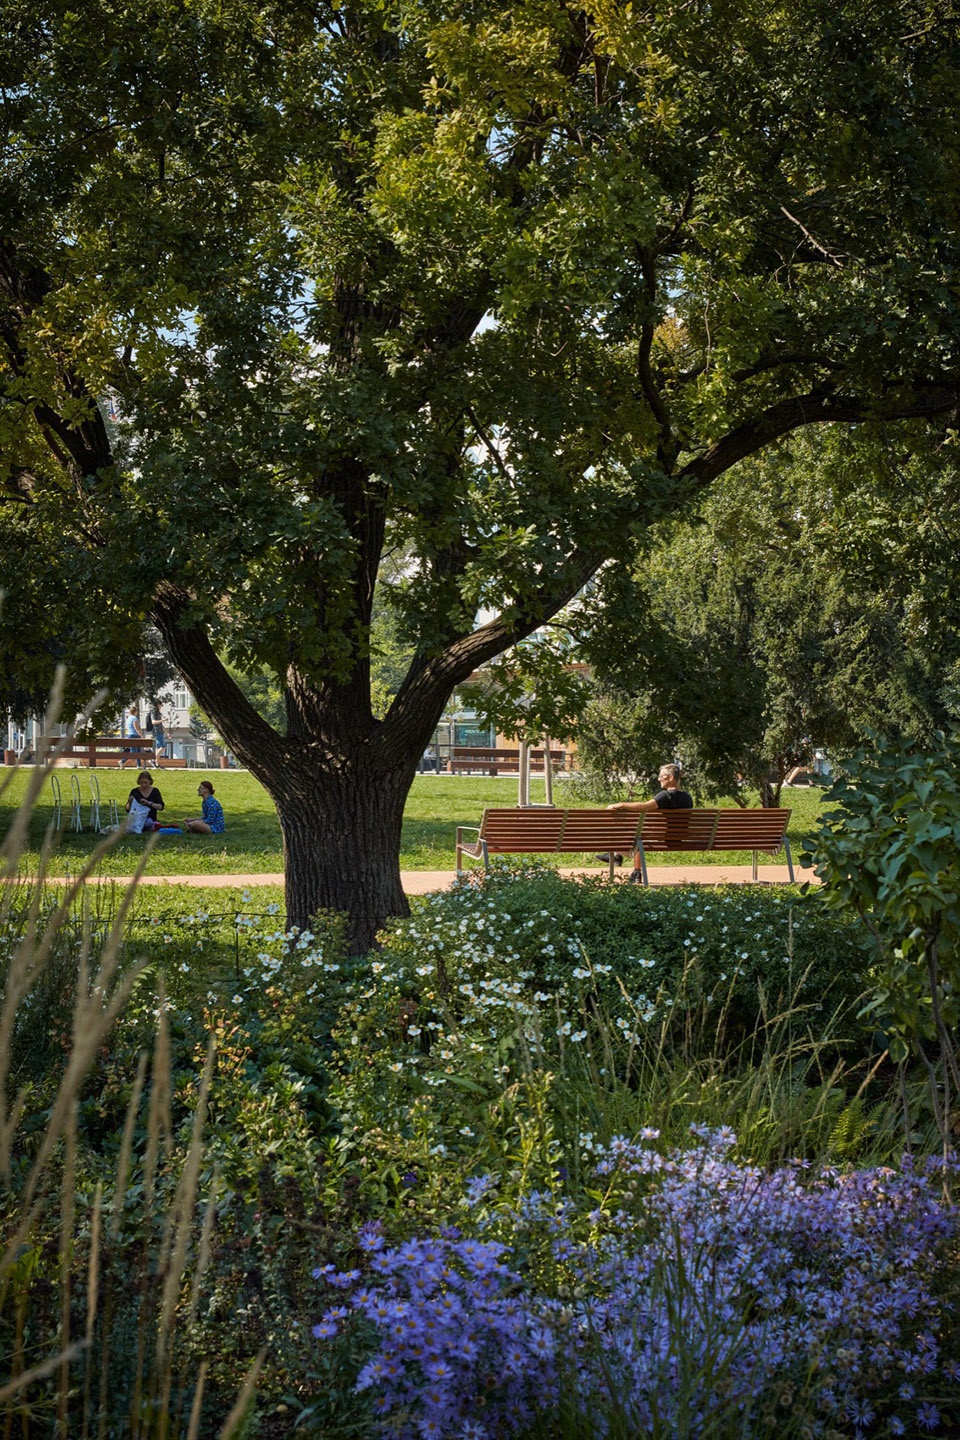
地面铺地全部采用了倾斜的形式,能够将雨水引导到砾石树池与砾石沟渠系统中。一部分雨水用于浇灌种植在洪泛区河床以及砾石树池中的树木或公园北部边缘的绿化带。用于种植新树木的砾石树池富含生物炭和堆肥,能在雨后长时间保持土壤中的水分与空气,并保证植物的养分。额外的树木补充了公园的周边绿化。物种的选择延续了现有的多样性,并筛选出具有气候变化耐受性的非本地物种。灌木的树冠也逐渐被修剪成单蔟的形式。砾石的土层结构让较大的草坪区域和林下植被能够高效地吸收养分和水分。公园中的草坪有三种类型:中央公园区域的野餐场地;在树下半遮荫区以及沼泽中的草本群落;游乐设备周围的砾石草坪,以及花岗岩铺设的植草格。
All paved surfaces are sloped, directing water into gravel swales and gravel furrow systems. A portion of the rainwater is used for watering the floodplain bed, trees in the gravel, or the strip on the northern edge of the park. New trees in the gravel are planted with a structural substrate (gravel enriched with biochar and compost) that retains moisture long after rainfall, preserves soil air, and distributes nutrients. Additional trees complement the park’s perimeter. The selection of species continues the existing diversity and adds non-native species with climate change tolerance. The crowns of shrubs are gradually pruned into solitary trees. Larger lawn areas and understory beds receive and absorb water extensively due to their deep gravel profiles. Lawns come in three types: a picnic ground in the central park area; a grass and herb community in the semi-shaded areas under the trees and in the swale; gravel lawns around play equipment and seeded joints of granite paving.
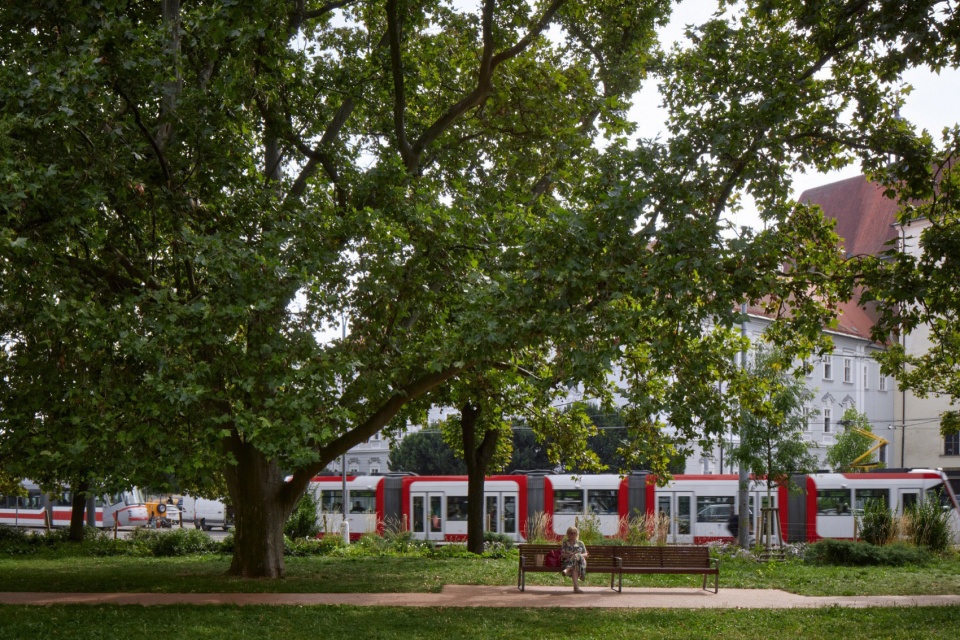
▼树冠下的休息空间,leisure space under the tree ©BoysPlayNice
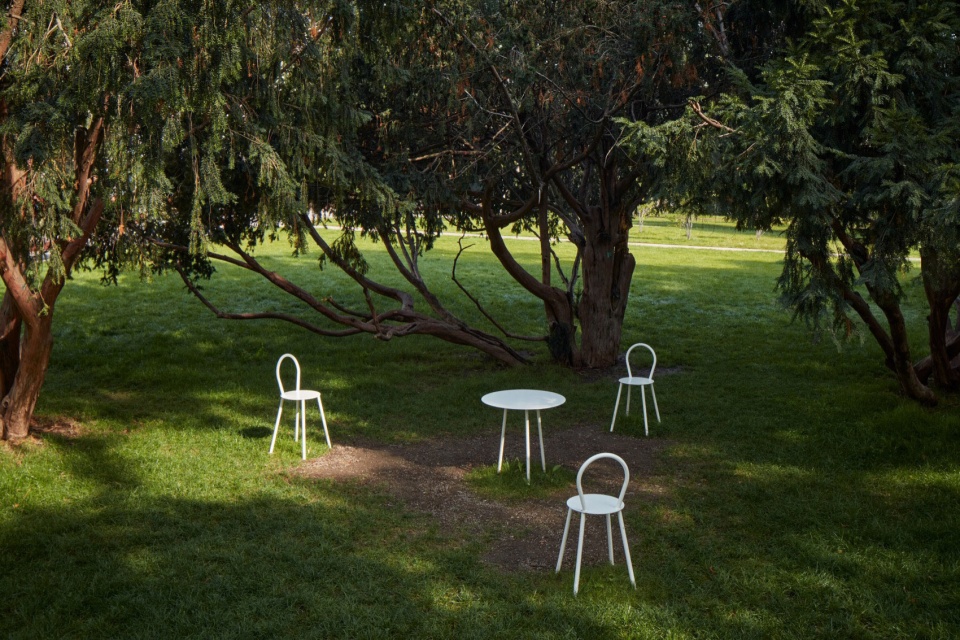
▼草坪,lawn ©BoysPlayNice
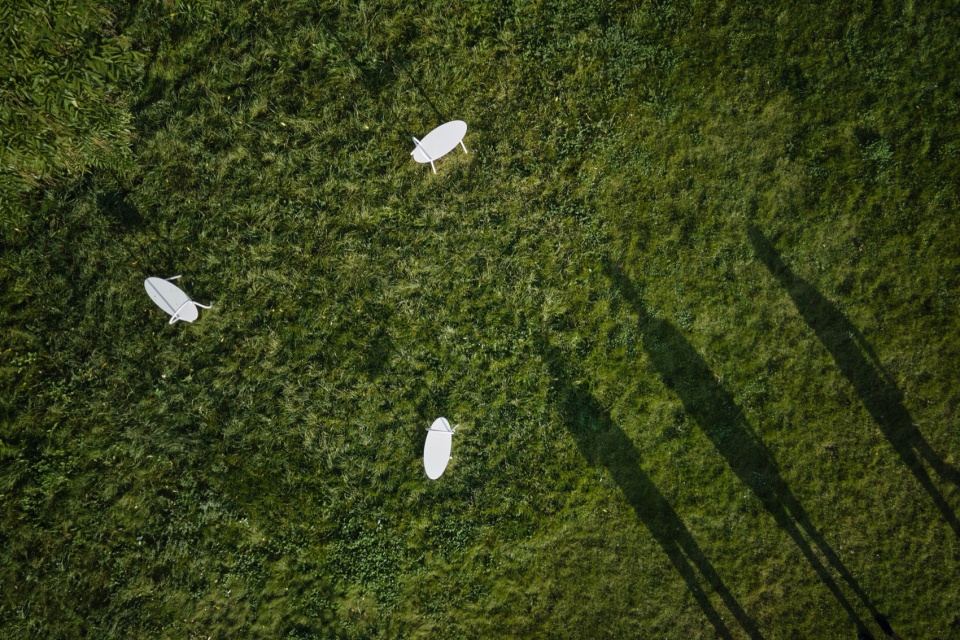
▼植物多样性,biodiversity ©BoysPlayNice
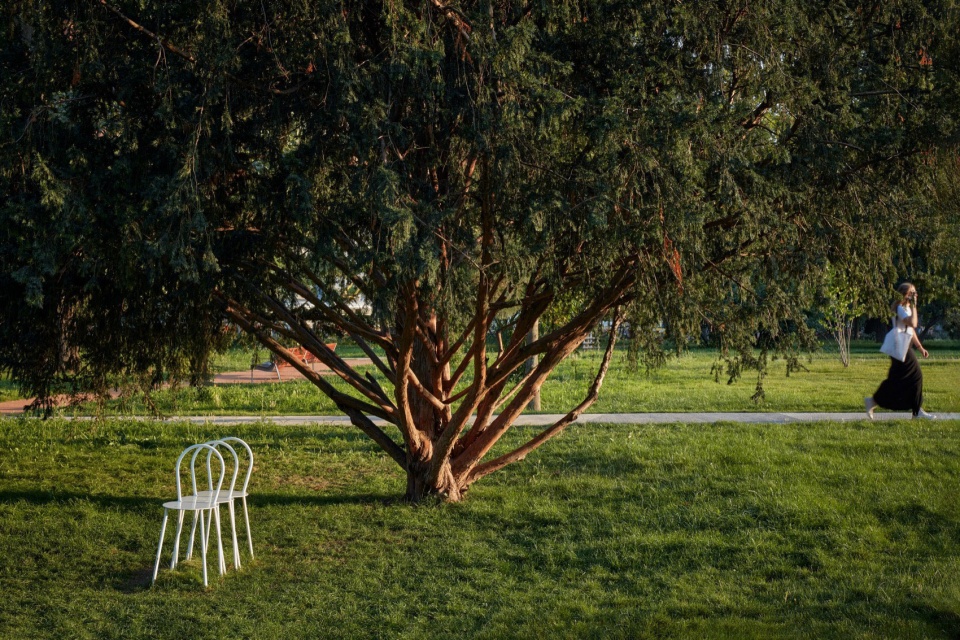
生机勃勃的草本植物,灌木和树木定义了公园的边缘,创造出明确且受保护的环境框架,为多样化自然群落的发展提供了良好的条件。小丘与洼地组成起伏的河床,该设计灵感来自于生物群落被周期性洪水淹没的自然过程,唤起了人们对于摩拉维亚洪泛区地形中的褶皱的联系。水文条件下的三种生境类型包括:洼地、高地和过渡带。同样,在咖啡馆周边也形成了一处长满草和蕨类植物的小河床。
A prominent feature of the park is the edging, comprising herbaceous layers, shrubs, and trees. This creates a protected and well-defined environmental framework with good conditions for the development of a diverse natural community. The bed with modelled depressions and elevations (mounds and swales) is inspired by natural processes in periodically flooded biotopes – ridges in the terrain of the floodplain landscapes of Moravia. Three types of habitats respecting hydric conditions include depressions, uplands, and a transitional zone. Similarly, a water-endowed bed of grass and ferns is found near the café.
▼分析图,analysis diagrams ©Consequence forma architects
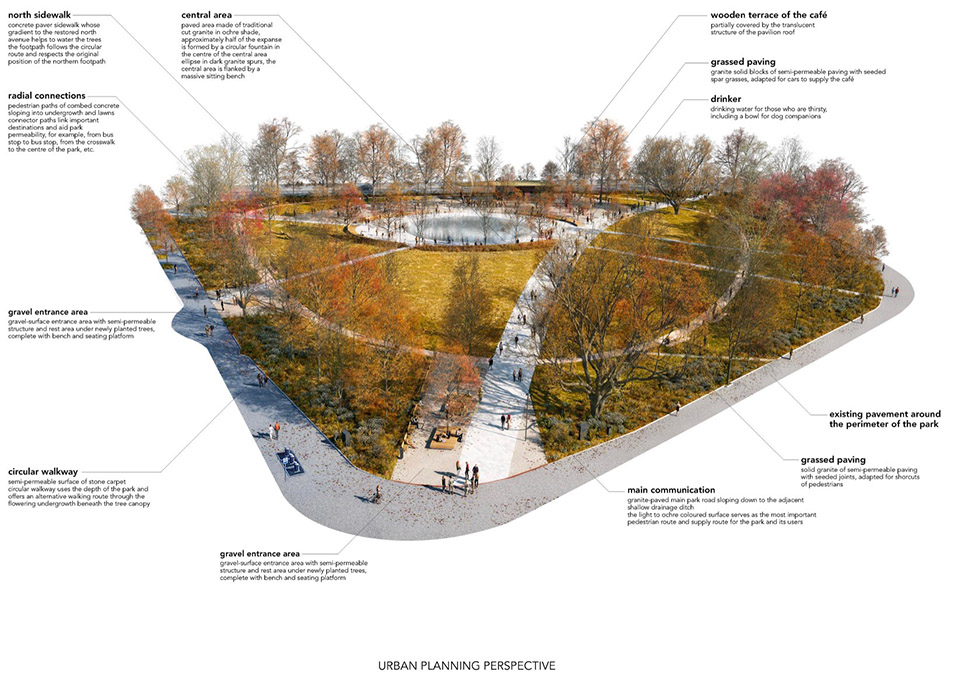
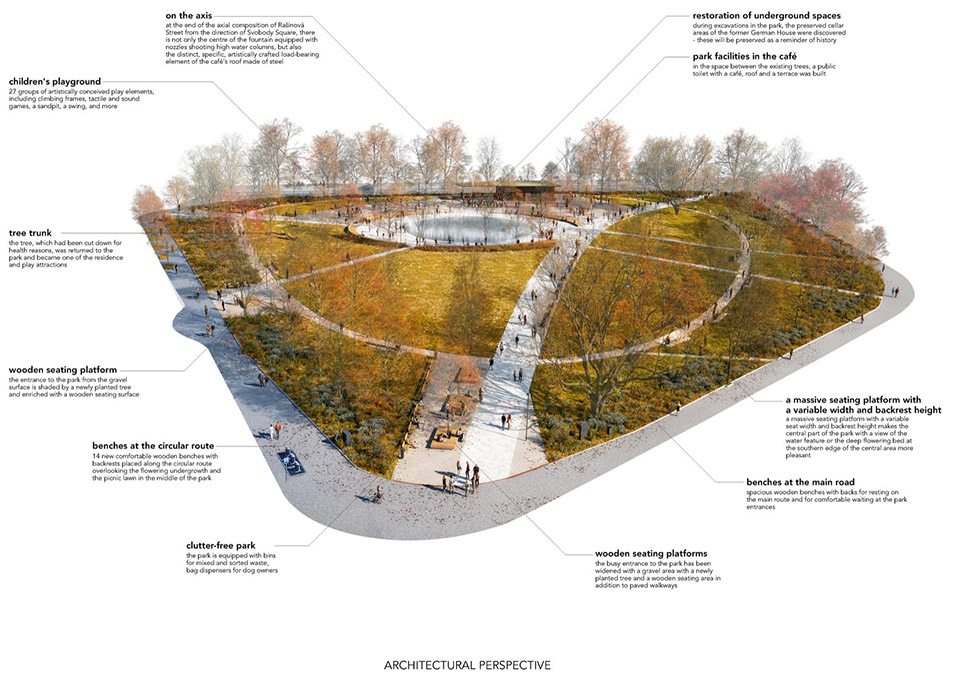
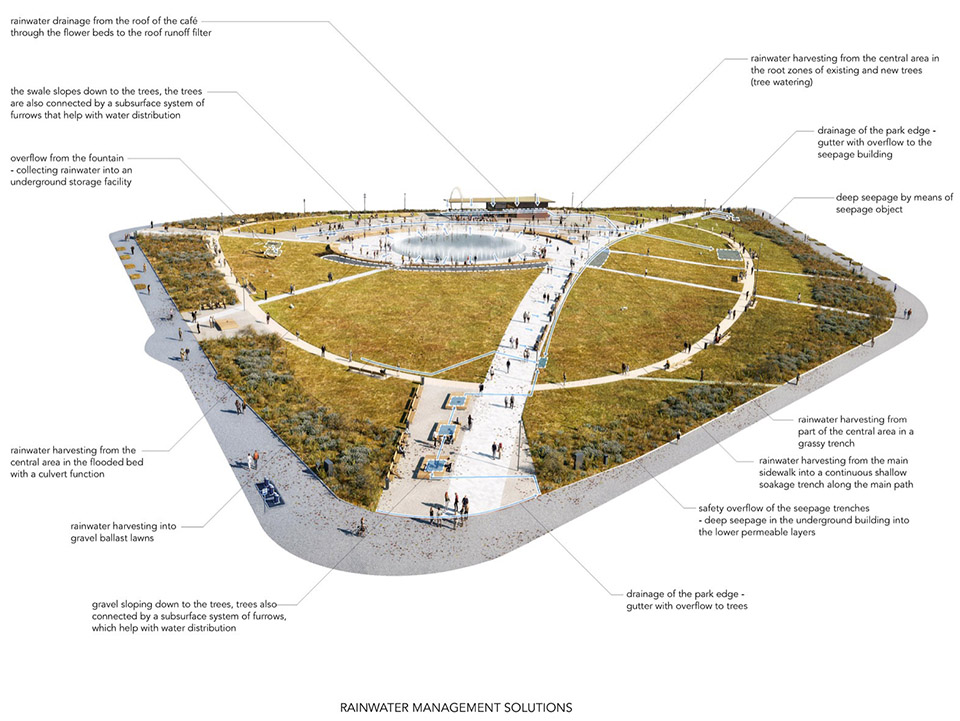
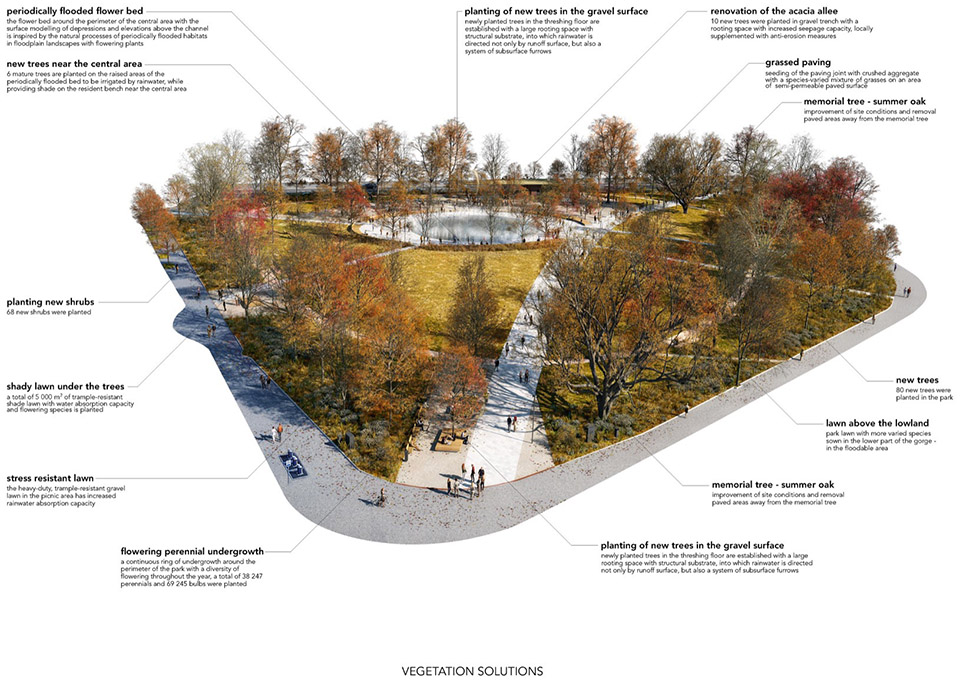
▼总平面图,master plan ©Consequence forma architects
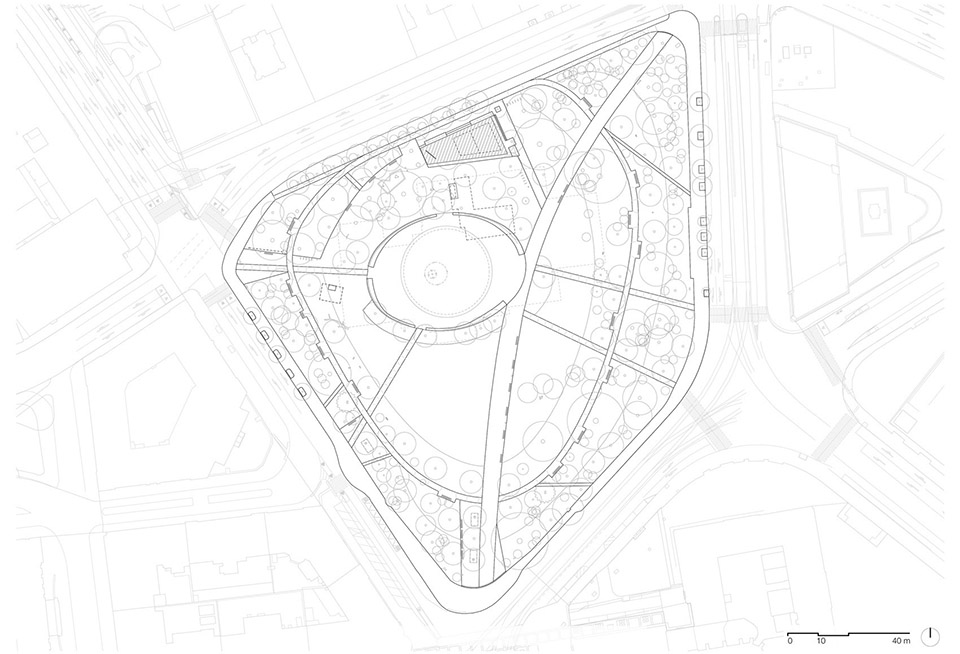
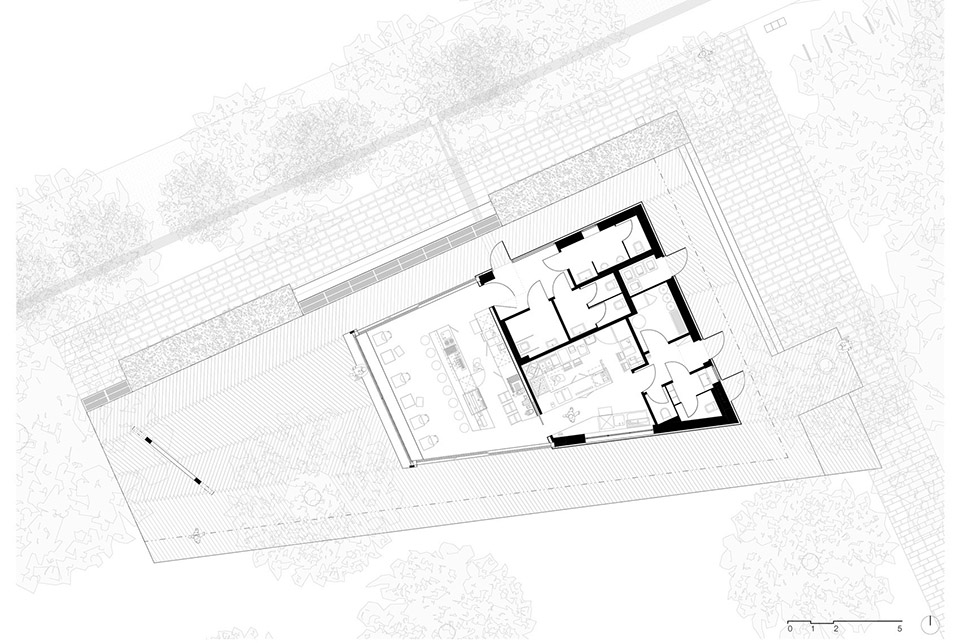
▼咖啡馆平面图,plan of the cafe ©Consequence forma architects
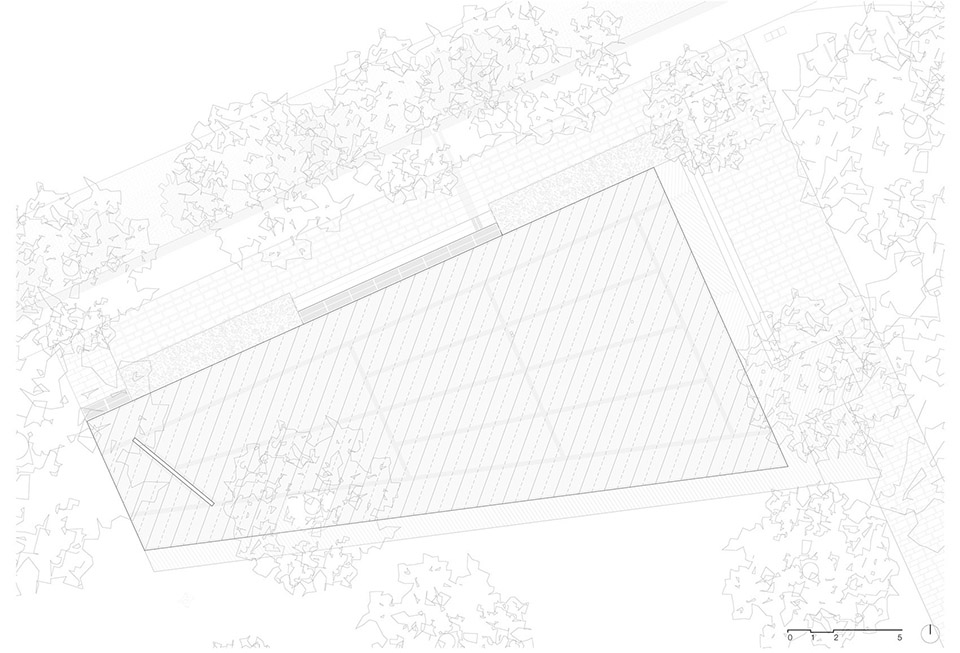
▼咖啡馆屋顶平面图,roof plan of the cafe ©Consequence forma architects
▼咖啡馆立面图,elevations of the cafe ©Consequence forma architects
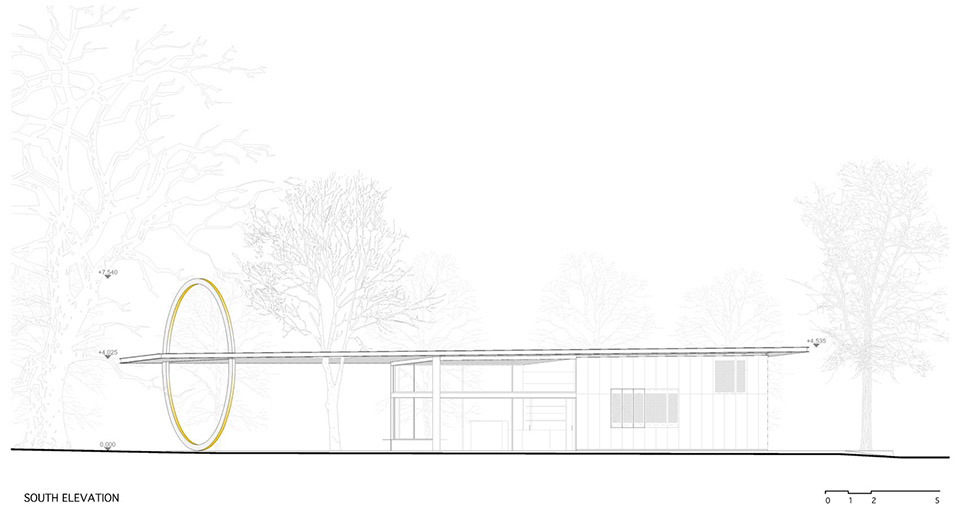
▼剖面图,section ©Consequence forma architects
Studio: Consequence forma architects
Author: Martin Sládek / Janica Šipulová
Contact E-mail: info@consequence.cz
Website: http://www.consequence.cz/
Social media: http://www.facebook.com/consequenceforma/
Studio address: Botanická 59, 612 00 Brno, Czech Republic
Design team: Landscape-vegetation solutions: Klára Zahradníčkova
Children’s elements, collaboration on the ellipse: Richard Loskot
Project coordinator: Nina Vlček Ličková [Consequence forma architects]
Engineering: Barbora Bělunková [Consequence forma architects]
Landscape architecture, architecture: Jan Schleider, Petra Buganská [Consequence forma architects]
Partial cooperation: Prokop Matěj, Zuzana Včeláková, Katka Hlavičková [Consequence forma architects]
Landscape supervision: Karin Standler
Architectural supervision: Franz Sumnitsch
Rainwater management: Jiří Vítek
Arborist: David Hora
Perennials and bulbs: Ondřej Fous and Michaela Sinkulova
Grass communities: Marie Straková
Budget: Rudolf Hlaváč, Hana Pollertová
Standard furnishing design: mmcité
Statics of the café roof: Radek Bartoněk
Traffic and technical consultation: Petr Bijok
Construction technical consultation: Babka & Šuchma
Gravel technical consultation: Karel Zlatuška
Project location: Moravian Square, Brno
Project country: Czech Republic
Project year: 2016–2021
Completion year: 2022
Built-up area: 334 m² pavilion [café with terrace]
41 m² engine room of the fountain with water tank [underground]
304 m² discovered salvaged cellar of the German House [underground]
Plot size total area of the park including the perimeter walkway 22 365 m²
vegetation and paved areas 19 887 m²
Dimensions 27x 14 x 4,5 m café pavilion with terrace
Vegetation:
69 existing trees were treated in the root zones
80 new trees , maples, oaks, sycamores, dogwoods
68 new shrubs
38 247 perennials
67 385 bulbs and tubers
3 287 m2 picnic lawn
5 017 m2 shady meadow under trees
3 594 m2 edging, community of perennials, bulbs, shrubs, trees
Client: Office of the Municipal District of Brno-střed
Client’s e-mail: podatelna@brno-stred.cz
Client’s website: http://www.brno-stred.cz/
Photographer : BoysPlayNice,
info@boysplaynice.com,
http://www.boysplaynice.com/
More: Consequence forma architects, 更多关于:Consequence forma architects on gooood









很简单很舒服
在中国得全是小孩
DK
这才是真正的landscape
简洁实用美观
D亿K饿
简洁明了
干净利落
不错