非常感谢 华南理工大学建筑设计研究院 予gooood分享以下内容。更多关于他们:Architectural Design & Research Institute of SCUT on gooood .
Appreciations towards Architectural Design & Research Institute of SCUT for providing the following description:
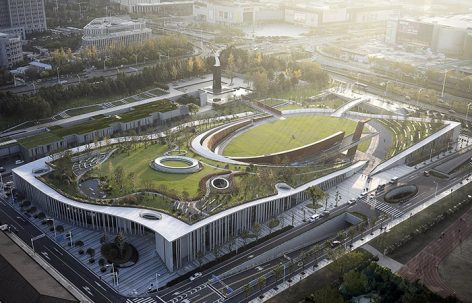
侵华日军南京大屠杀遇难同胞纪念馆三期扩容工程建设为了纪念侵华日军1945年9月9日在南京投降事件,凸显抗战胜利的主题。构思立意为胜利、圆满的情感表达。
The Memorial Hall of the Victims in Nanjing Massacre by Japanese Invaders, Phase III was to commemorate the surrender of Japanese troops in Nanjing on September 9, 1945, and highlight the theme-the victory of the Anti-Japanese War. The idea is to express the feelings of victory and fulfillment.
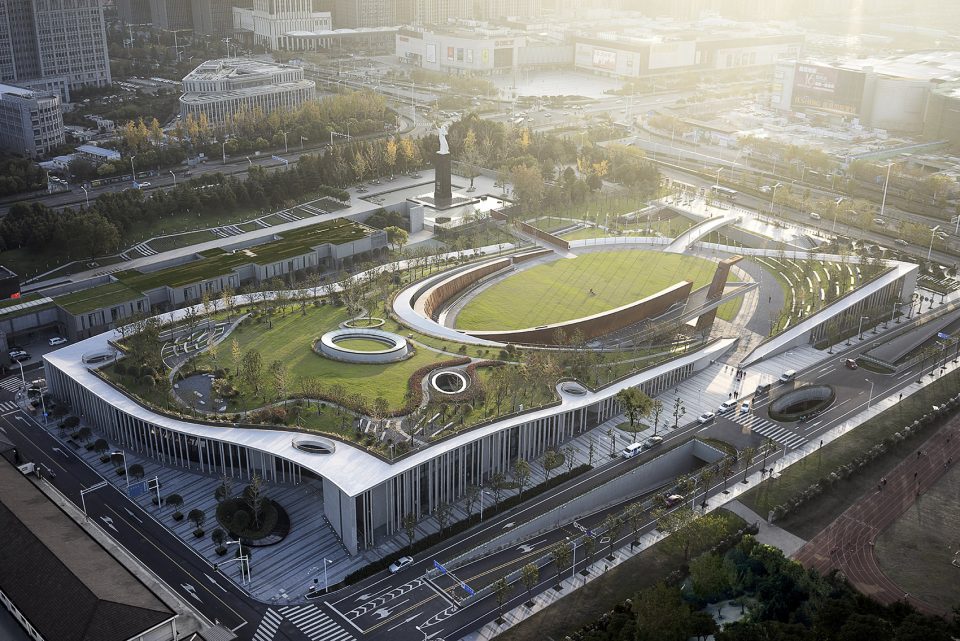
▼全景鸟瞰图,aerial view
延续与个性
Continuity and individuality
纪念是一个城市记忆的延续。“断刀、纪念广场、死亡之庭、祭祀院落、和平公园”。塑造了江东门纪念馆完整的叙事篇章,是南京重要的城市记忆。三期新馆作为纪念馆的扩建工程,不仅补充城市功能、延伸参观流线、凸显不同主题的情感氛围,更是延续了城市纪念。新建部分着重叙述抗战的艰苦历程、表现胜利的喜悦,传递人类对和平圆满的愿景。
Commemoration is a continuation of a city’s memory. The spatial sequence consisted by the Broken-knife, the Memorial Square, the Death Chamber, the Sacrificial Courtyard and the Peace Park, which open a complete narrative chapter of the Jiangdong Gate memorial. It is an important urban memory of Nanjing. The Phase III as the expansion project of the Jiangdong Gate memorial, which not only supplement urban functions, extend visitors circulation, highlight emotional atmosphere of different themes, but also extend the city memory. The expansion section focuses on the arduous journey of the Anti-Japanese War, the joy of victory, and vision of mankind’s peaceful fulfillment.
▼胜利之墙航拍,aerial of the wall of victory
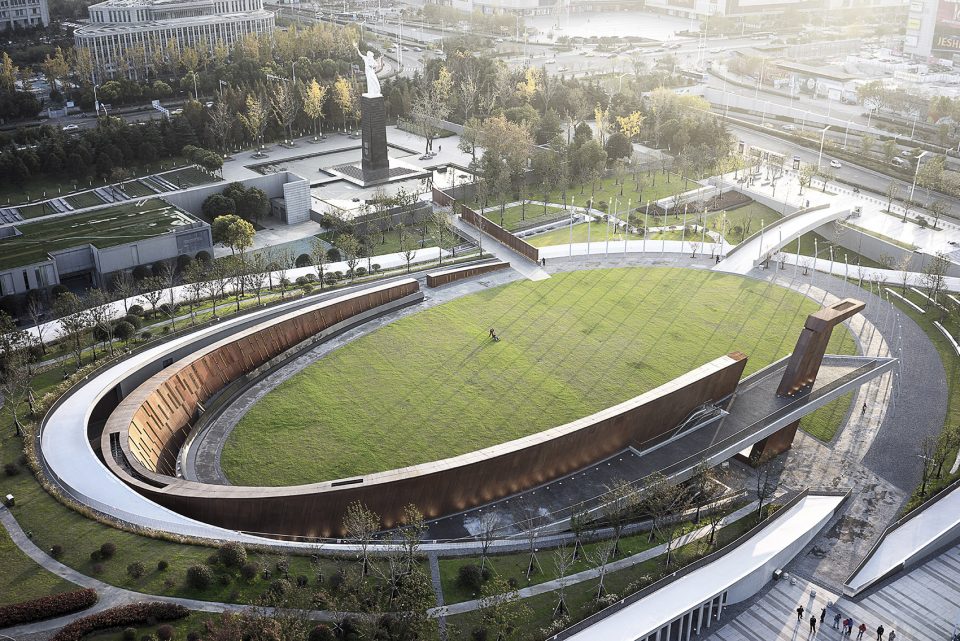
和而不同是方案的定位,建筑的整体形态与二期融为一体,也以更加开放包容的姿态、亲切自然的方式融入城市生活。覆土地景式的建筑形态削弱对周边城市建筑和空间的压迫感,柔和的建筑曲线与绿色的树木草地相得益彰、宁静平和。新馆立面延续灰色色调,面对城市空间排列着清水混凝土柱,亦展现了新馆的纪念性特征。
The position of the scheme is harmony without uniformity. The form of the Phase III is integrated with the second phase, and it is integrated into the urban life in a more open, inclusive, friendly and natural way. The earth-sheltered architecture reduces the pressure against the surrounding urban architecture and space, and the curvilinear architectural form is softly harmony with the green trees and grass. The facade of the new pavilion continues to be gray, with these fair-bare concrete columns in the face of the urban space, which show the memorial features of the new pavilion.
▼灰色调的新馆立面,the facade of the new pavilion continues to be gray
生态绿色纪念性建筑
Ecological and sustainable memorial building
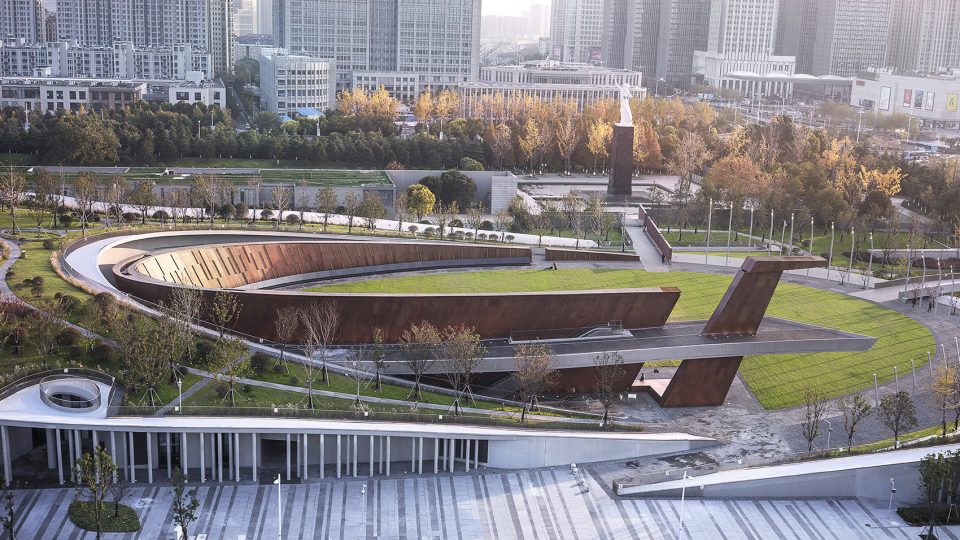
扩容工程处处体现绿色设计理念,通过绿色植物屋面、太阳能光伏发电、中水回收利用、透水混凝土选材、下沉庭院及天井、热风压拔风效应等多个生态低碳措施,创造出一个既满足空间艺术气氛又能够体现可持续理念的生态绿色纪念性建筑。
The expansion projects reflect ecological and sustainable concept in multi aspects, via the green roof, solar photovoltaic, gray water recycle, permeable concrete, sunken garden and patio, chimney effects, and many other low-carbon measures, creating a ecological and sustainable architectural monument which possesses both architectural atmosphere and sustainable concept.
▼体现绿色设计理念,reflect ecological and sustainable concept
纪念与日常
Commemoration and routine
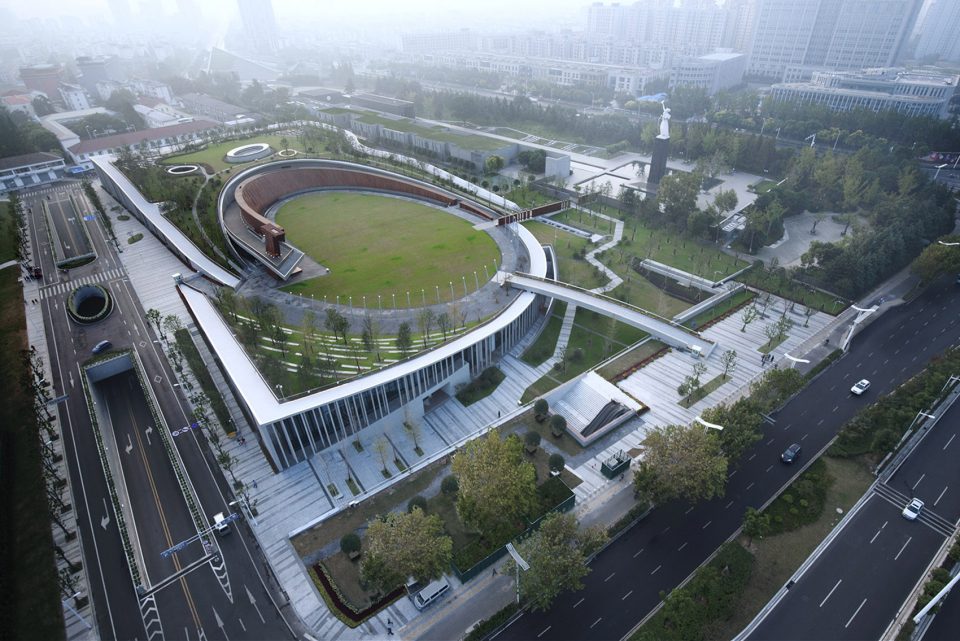
场地中心是椭圆形的纪念广场,寓意着中国抗战胜利和“圆满”的愿景。整个建筑物呈现谦逊柔和的空间形态,是一个融于城市生活的绿色公园。其中,一条“胜利道路”穿行其中,象征抗战胜利的艰难历程。纪念广场的四周地形微微隆起,形成半围合的空间,结合绿树设置屏蔽了部分城市干扰,保证广场的安静与私密,也为公众提供了一处亲切的放松游憩场地。人们在内可以休憩、奔跑、漫步、交流,怡然自得。
The center of the site is an oval memorial square, which symbolizes the victory of China’s Anti-Japanese War and the vision of “completeness”. The whole building presents a modest and downy form, being a green park that is integrated into urban life. Among them is a “victory road”, symbolizing the struggle for victory. The land around the memorial square is slightly uplifting, forming semi-enclosed space, blocking parts of the city combining with green trees, to ensure that the square is quiet and private, which also provides the public with a recreation place. People can rest, run, walk, wander, talk and enjoy themselves.
▼场地中心是椭圆形的纪念广场,the center of the site is an oval memorial square
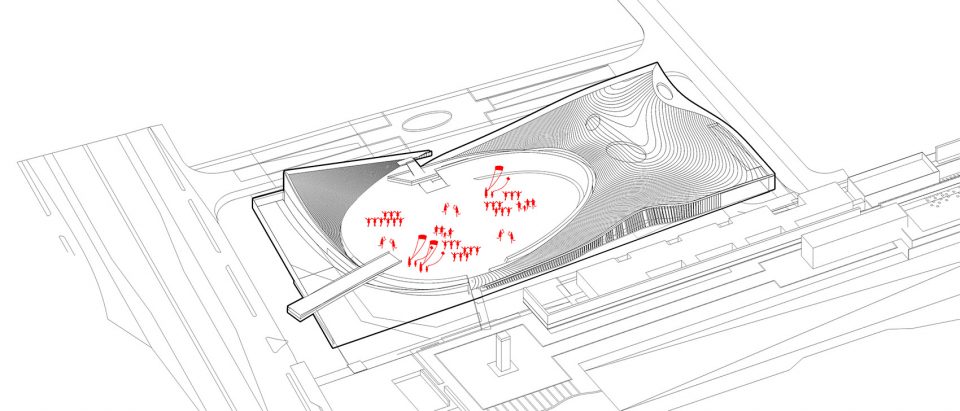
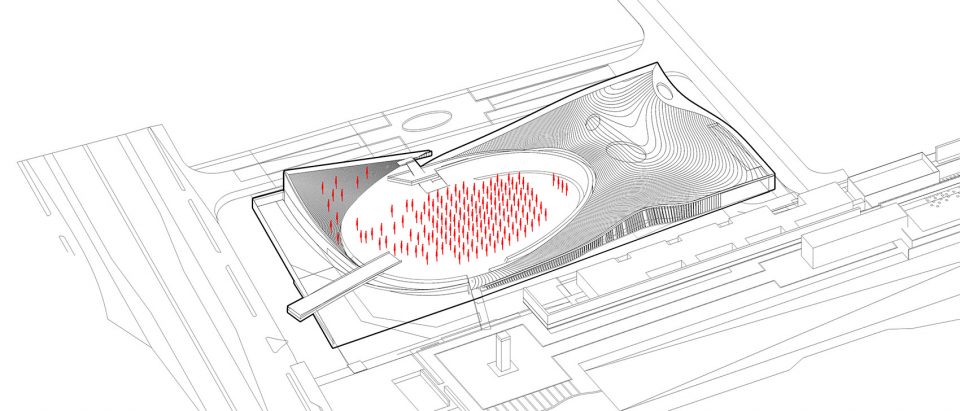
当需要举办大型纪念活动时,整个椭圆形广场亦可容纳8000人集会。广场的北面设有小型讲演台,供集会活动时候使用。广场三面的抬起斜坡场地,使广场更加具有向心感和聚合性,抬高的坡地下面容纳着商业和展览空间。在广场与坡地交界区域组织着广场主要交通流线,设计了独特的纪念景观要素。300位抗战英烈的名字镌刻于抛光黑色大理石之上,伫立于游人漫步的广场一侧。广场西南侧是与城市对接的重要出入口,设置了下沉广场使纪念广场与城市道路保持了一定的距离感。拱桥的巧妙连接则使得纪念广场的空间具有指向性和聚合性。
The entire oval square enable accommodate 8,000 people when grand commemorative events are needed. In the north of the square, there is a small podium for the rally. The three sides of the square raise the sloping land, making the square more centripetal and cohesive, elevation of the sloping land accommodate the commercial and exhibition space. The main traffic circulation of the square is organized in the border of the square and the slope, where the unique elements of the memorial landscape are designed. The name of 300 anti-war heroes is engraved on the polished black marble and stands on the side of the square where visitors wander. The southwest of the square is an important entrance to the city, the sunken square is to make the memorial square keep a certain distance with the city road. The elaborate connection of the arch bridge makes the memorial square more direct and cohesive in space.
▼各种活动,activities
复合与开放
Composition and opening
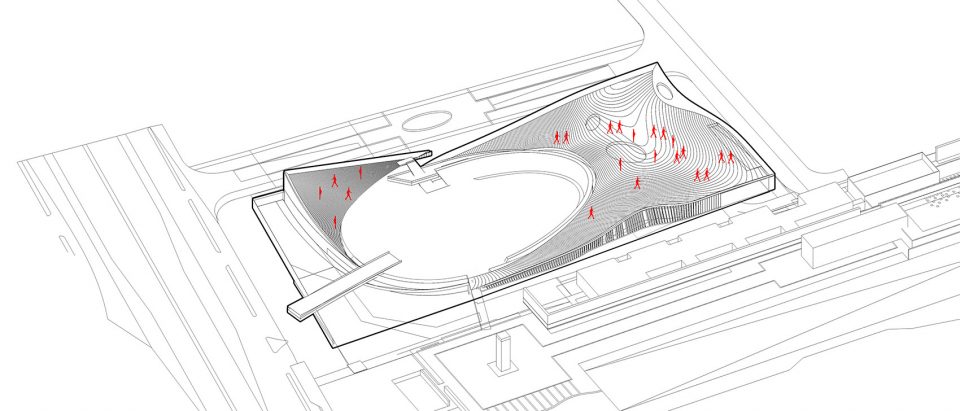
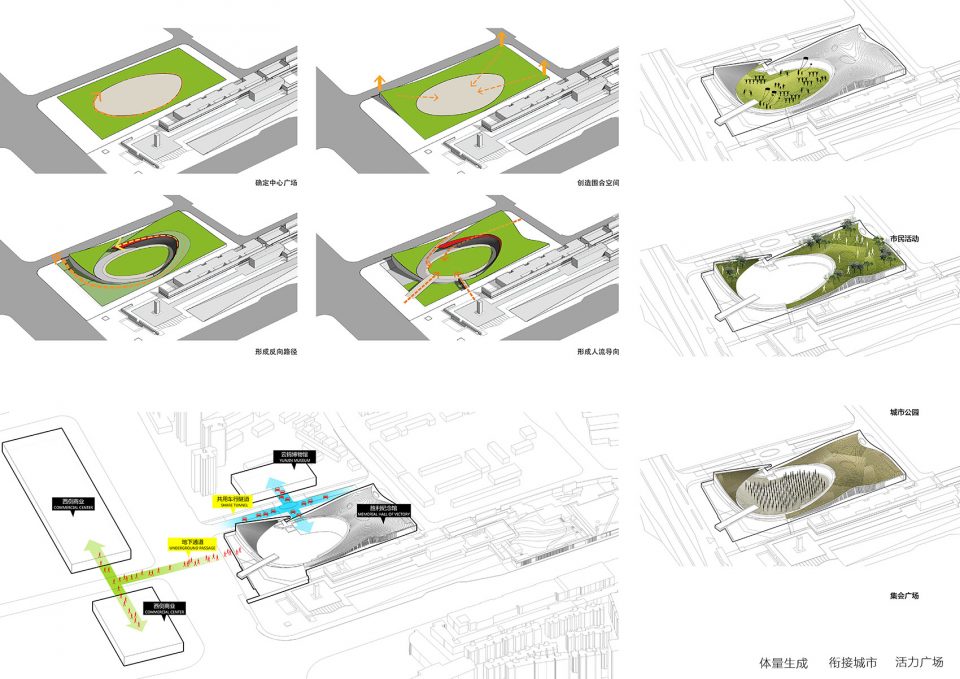
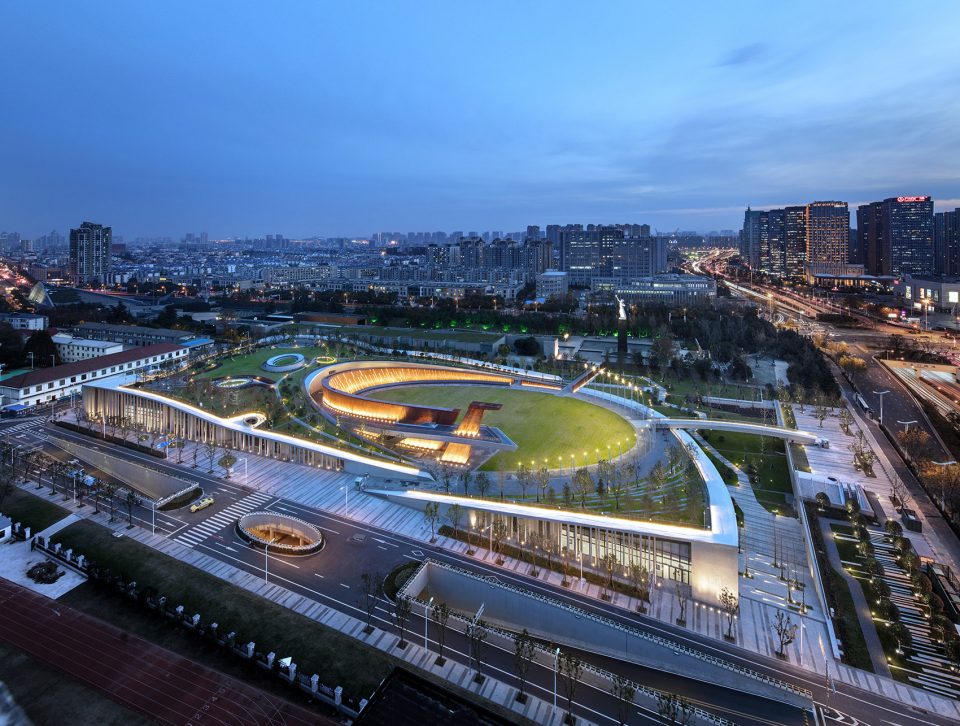
新馆是一个功能复合开放的综合体,除了胜利纪念广场、绿化公园外,还容纳了世界反法西斯战争中国战区胜利纪念馆、大巴车站、社会汽车库、自行车库、商业配套、办公等功能设施。场地西侧北侧通过设置下沉庭院及坡道与地铁、隧道、周边城市空间对接与联系。整体性对周边城市交通进行梳理与更新,有效的完善和补充了纪念馆的参观流线与交通组织,能够为城市提供一个方便可达、开放复合的城市空间节点。开放式的设计是新馆的一个重要特点,当纪念馆及新馆闭馆后,其他功能仍然可以继续提供社会服务。通过灯光照明的设计,使广场在日夜都形成不同的景色,成为一个公共开放的日夜公园。
New museum is a complex of a functional composition and opening, except the victory memorial square, green park, also contains the world’s anti-fascism war memorial hall, bus station, community garage, bicycle garage, commercial supporting facilities, office, etc. The north and west of the site is connected with the subway, tunnel and surrounding urban space by setting the sink courtyard and ramp, which comb and update of the surrounding urban traffic in general, effectively improve and supplement the museum visiting circulation and traffic organization, to provide a convenient, open and composite space node for city. Open and accessible are important features of the new museum. When the memorial hall and new museum are closed, other functions can continue to provide social services. Through the design of the lighting, the square has a different view at day and night, becoming a public day- night park.
▼设计理念及与城市生活的融合,the design concept and the interaction with the city life
空间与材质
Space and material
和平与圆满愿景,谦逊柔和的形态是这个项目最重要的表达。柔和自然的曲线,绿色开阔的草地使环境安静、轻松,在表达纪念性的同时,也为公众提供了一处亲切与放松的游憩场地。
Peace and fulfillment, the humble and soft form is the most important expression of the project. The gentle natural curve, green and open grassland makes the environment quiet and relaxed, while expressing commemoration, it also provides a friendly and relaxing recreation place for the public.
▼柔和的建筑曲线,the soft form of the architecture
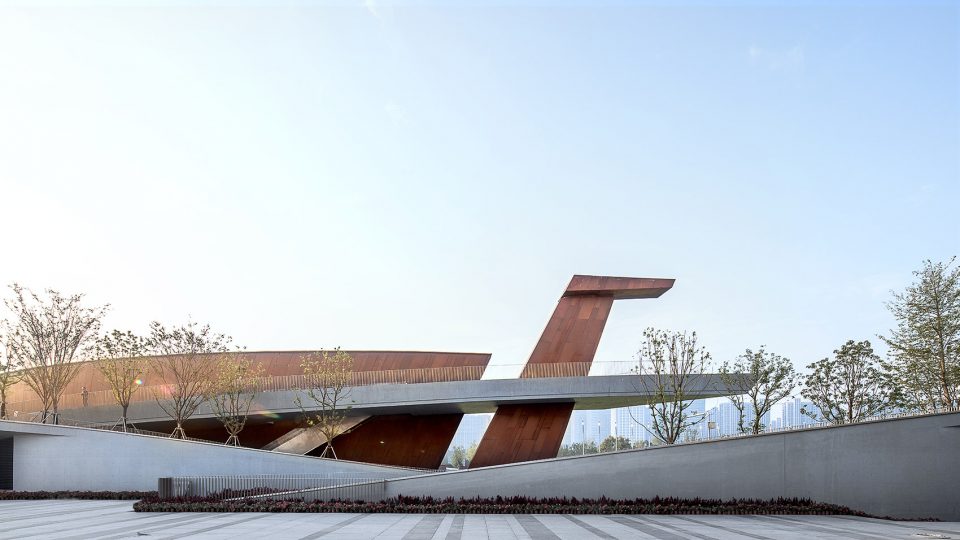
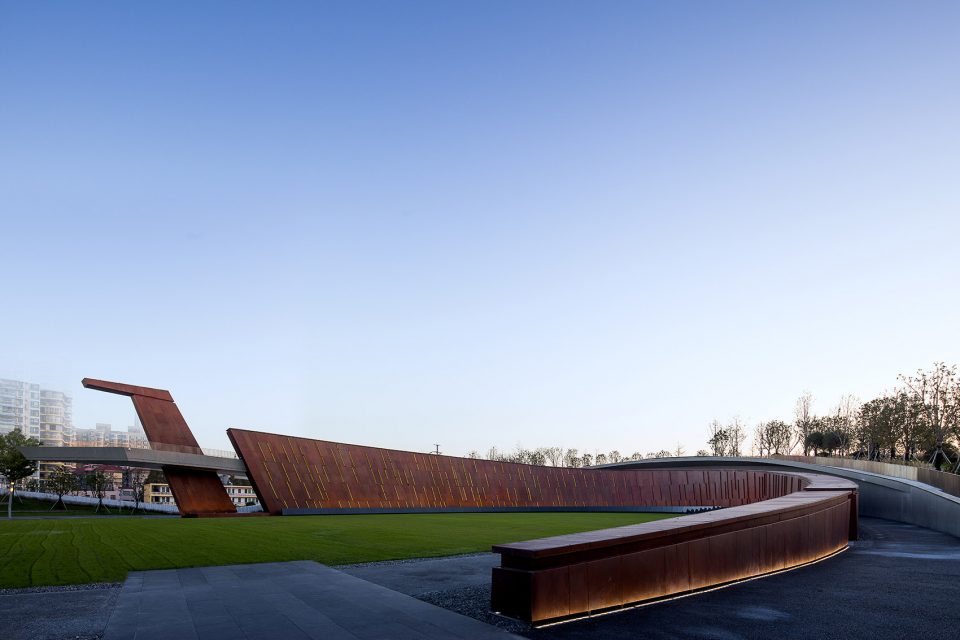
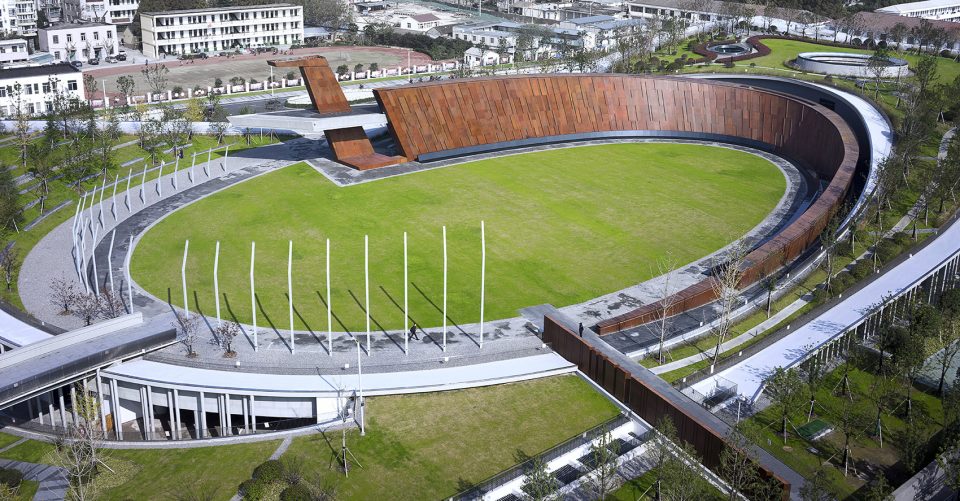
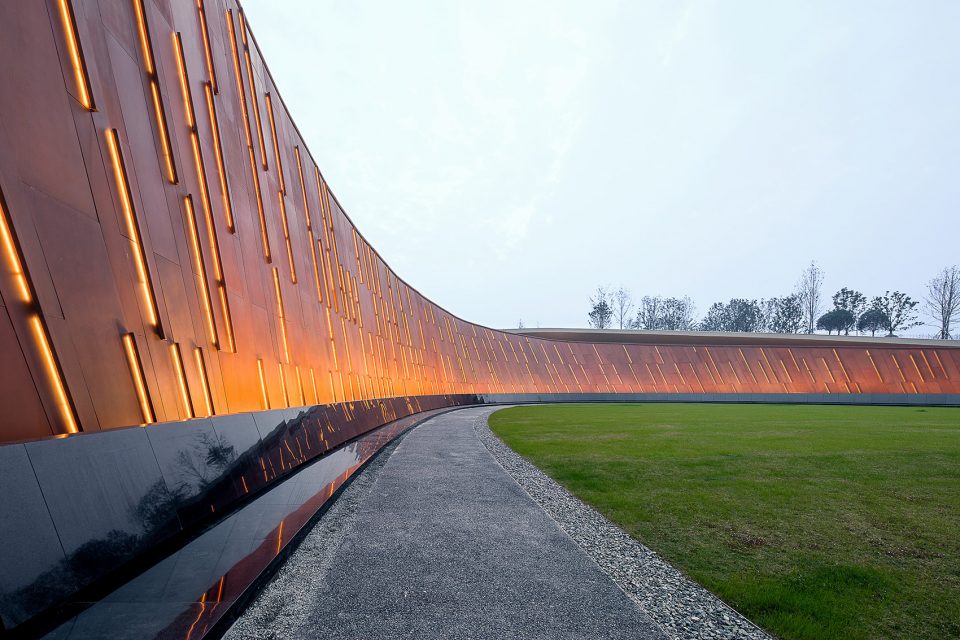
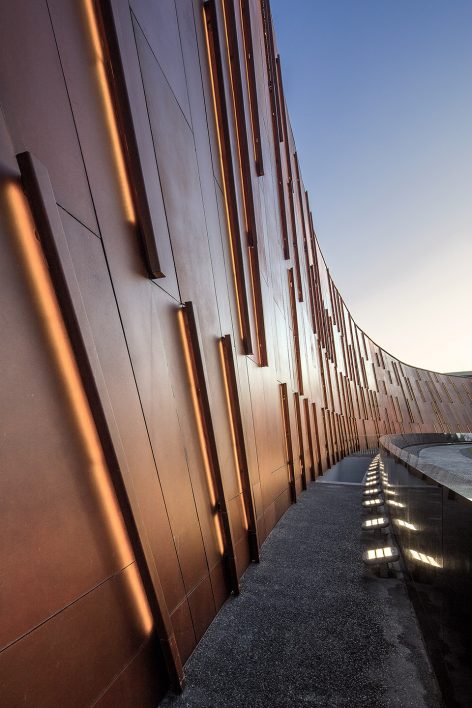
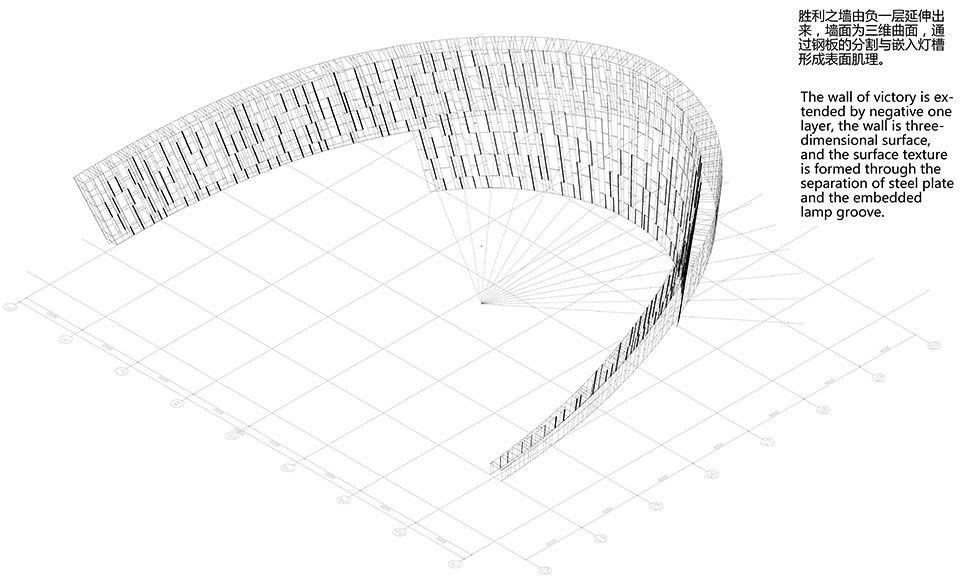
在柔和的绿色的衬托下,暗红色的弧形胜利之墙分外醒目。胜利之墙材质采用了能够凸显历史感与沧桑感的暗红色锈蚀钢板。胜利之墙由负一层延伸出来,墙面为三维曲面,通过钢板的分割与嵌入灯槽形成表面肌理,象征着中华民族“浴火重生”的历史记忆,并成为开阔绿色广场日夜的主要景观。胜利之墙的最高点是胜利火炬,火炬在重大活动的时候会点燃熊熊烈火。
In the soft green foil, the dark red arc victory wall is even visible. The wall of victory is made of dark red rust plate that can highlight the sense of history and vicissitudes. The wall of victory is extended by negative one layer, the wall is three-dimensional surface, and the surface texture is formed through the separation of steel plate and the embedded lamp groove, it symbolize the historical memory “Born of Fire” of Chinese nation, and becomes the main landscape of green square. The highest point of the wall of victory is the victory torch, which will ignite when it is in events.
▼暗红色锈蚀钢板的胜利之墙突显历史沧桑感,the wall of victory is made of dark red rust plate that can highlight the sense of history and vicissitudes
▼二三期过渡联系,the transition of Phase III and II
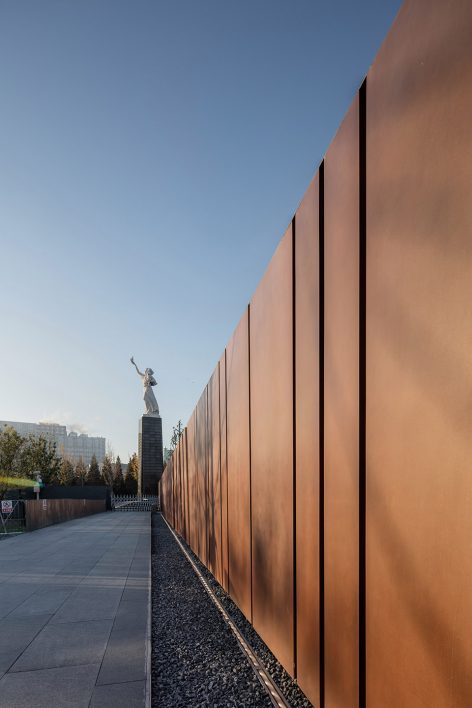
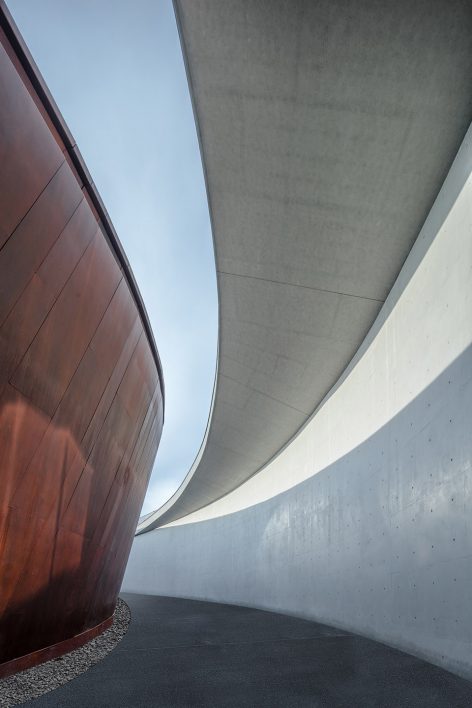
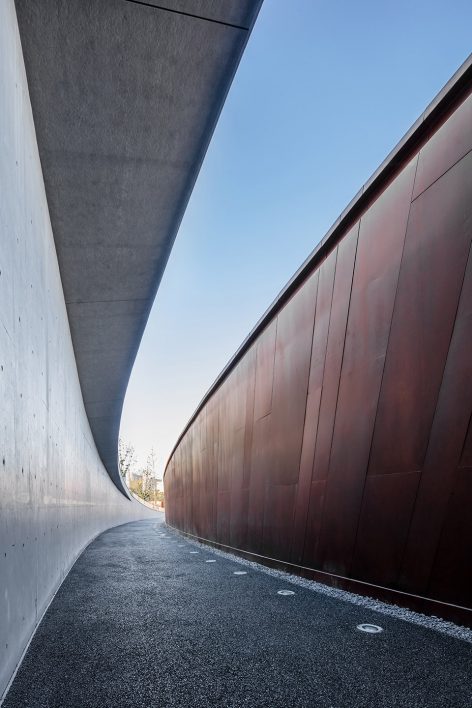
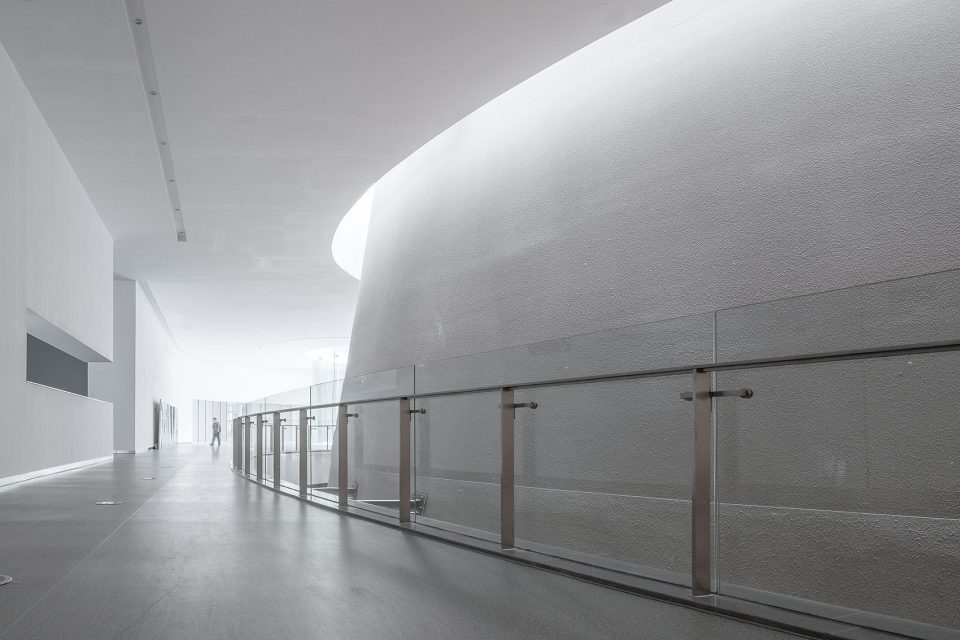
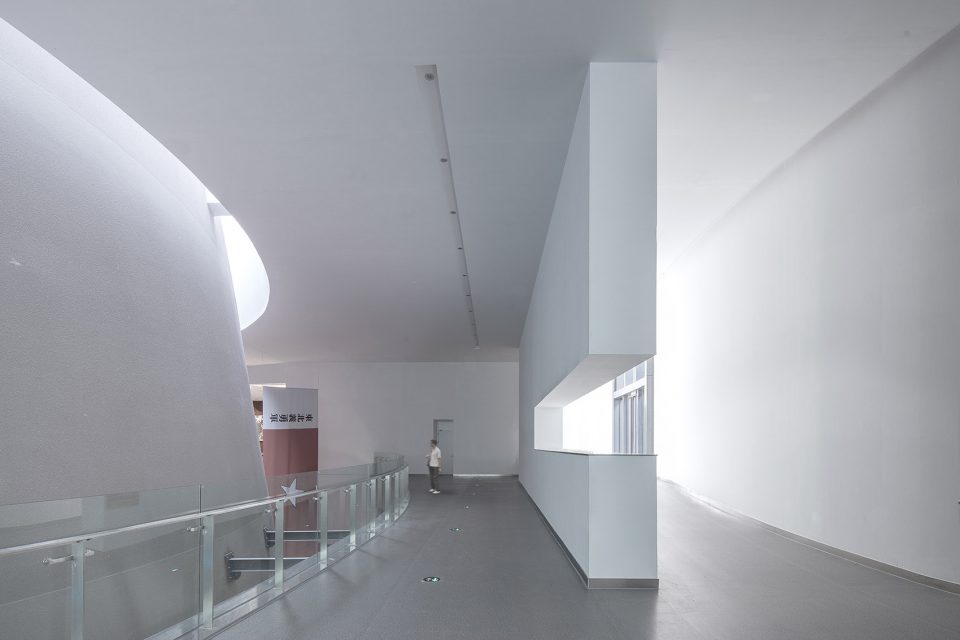
胜利之墙后面的坡道是胜利之路,缓缓上升,通过曲面屋檐及坡道的宽窄变化形成峡谷式的空间效果,走到坡道的顶端为巨大悬挑的平台,豁然开朗。在这里人们能够俯瞰胜利广场,象征着胜利之路由“黑暗走向光明”。由胜利之路进入纪念馆,室内一个核心的空间也是贯穿各层的椭圆型的圆台体量,是纪念馆的序厅,主要的上下联系流线围绕着这个体量周围展开。圆台体量顶上一圈椭圆型的天窗,撒下柔和自然光线,增加了馆内静谧的气氛。
The ramp of the back victory wall is the road to victory, slowly rise, forming the valley-spatial-experience through curved roof and width-changed ramp, when going to the top of the ramp, is a large cantilever platform, the space suddenly enlightened. Here people can overlook the victory square, symbolizing the “route of victory” from darkness to light. Entering into the memorial hall by the “route of victory”, an elliptic cone volume pass through all the floors as the core of the interior space, acting as the preface hall of the memorial museum. The volume provides the contacts between up and down. The soft natural light pass through the elliptical skylights on the top of the volume, create a quiet atmosphere in the memorial hall.
▼缓缓上升的胜利之路,the road to victory slowly rise
▼进入序厅,enter the preface hall
▼出口,exit
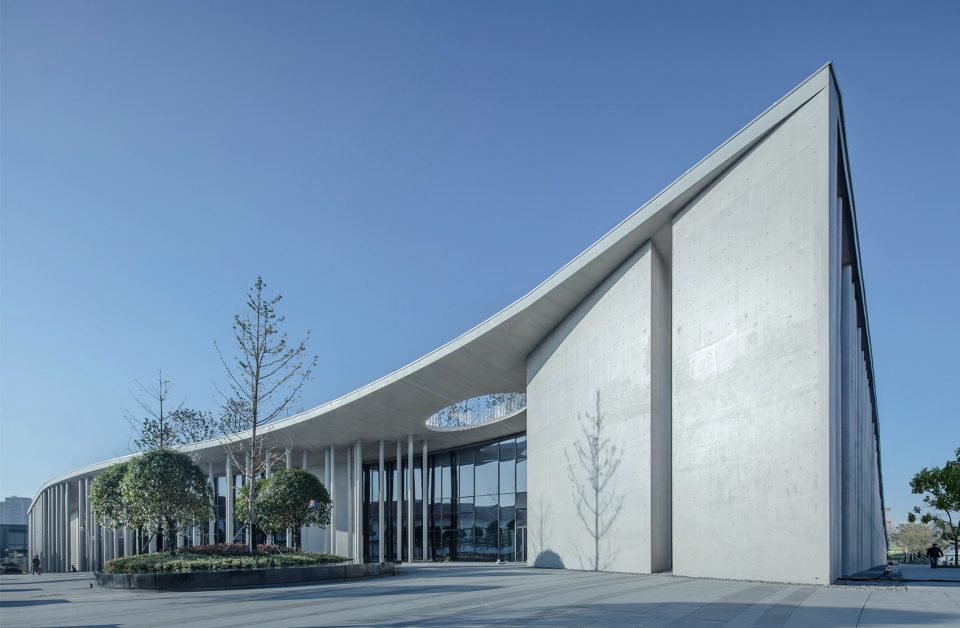
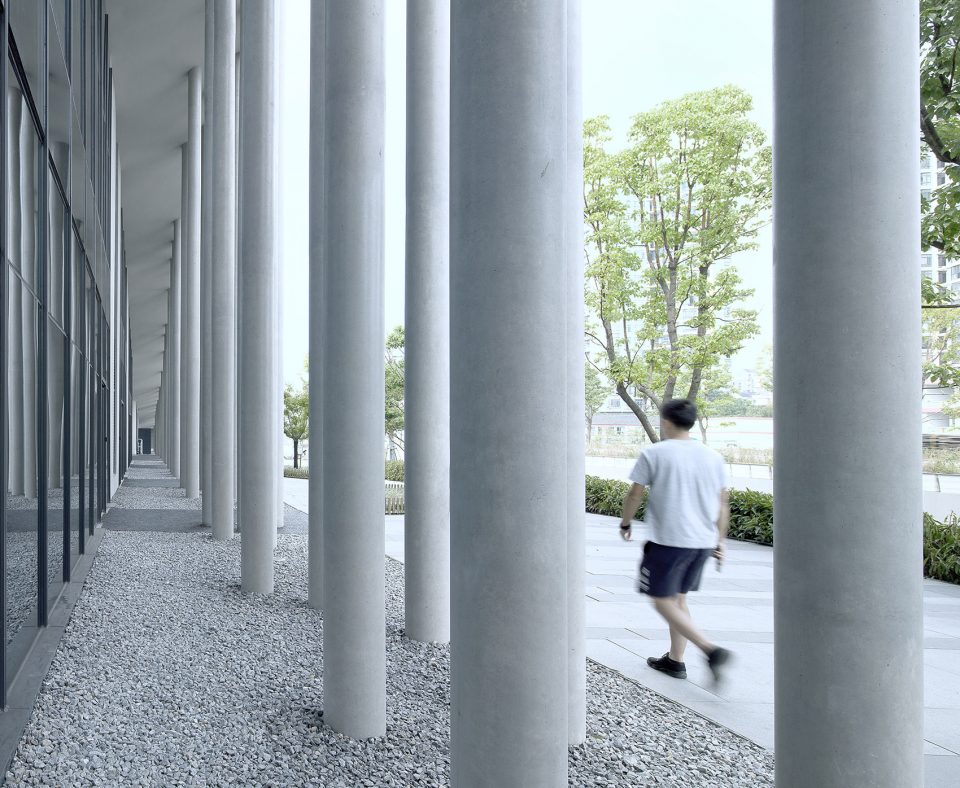
新馆沿街立面均采用一次性浇筑的清水混凝土材质,质朴厚重的清水混凝土既能够凸显建筑的纪念性特征,又符合安静平和的建筑气质。外立面一列列混凝土柱阵将阳光切割成条条光影,形成无穷无尽的韵律感。柱廊下面铺设灰色碎石,自然形成了与城市的缓冲,也加强了建筑的纪念性与场所感。
The facade of the new pavilion is made of a single cast of fair-bare concrete, plain and thick fair-bare concrete can not only highlight the architectural commemorative features, but also accord with the quiet and peaceful architectural atmosphere. The concrete columns in the outer facade cut the sunlight into strips and form an endless rhythm. Beneath the colonnade is the grey rubble floor, which naturally formed a buffer against the city, and reinforced the architectural memory and the sense of place.
▼新馆立面均采用一次性浇筑清水混凝土,the facade of the new pavilion is made of a single cast of fair-bare concrete
▼外立面混凝土柱阵形成无穷无尽的韵律感,the concrete columns in the outer facade form an endless rhythm.
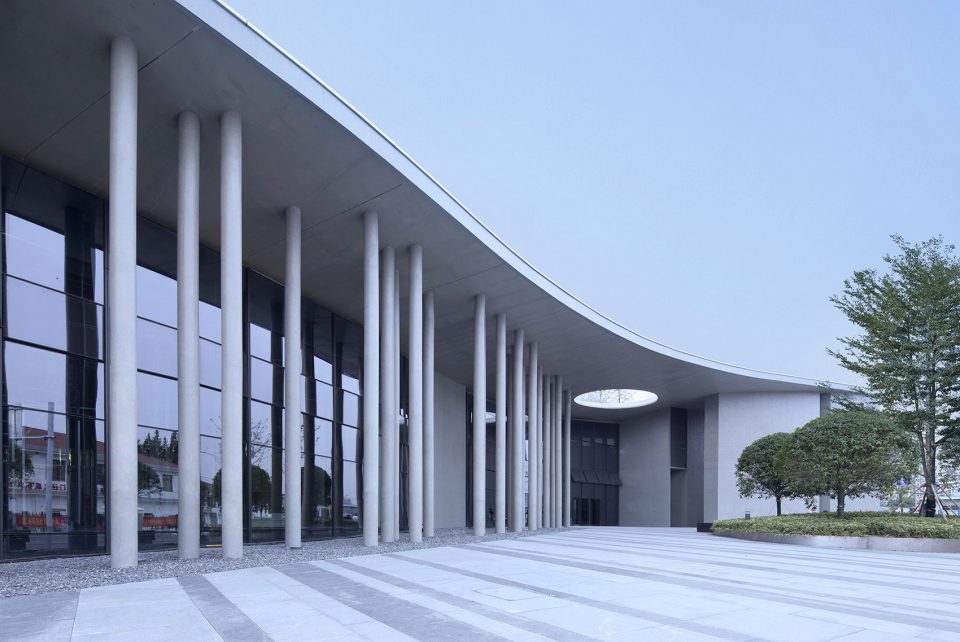
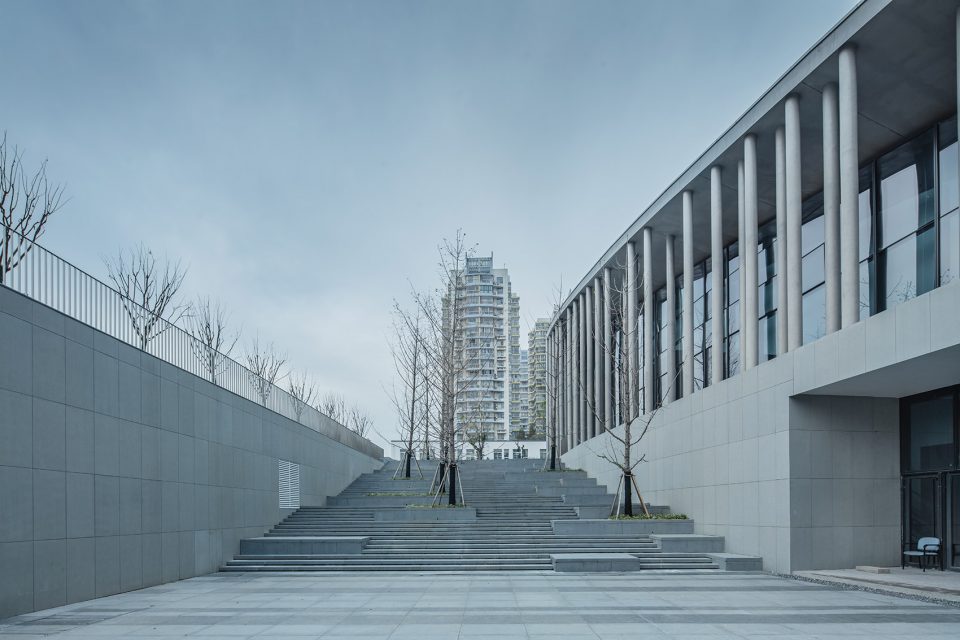
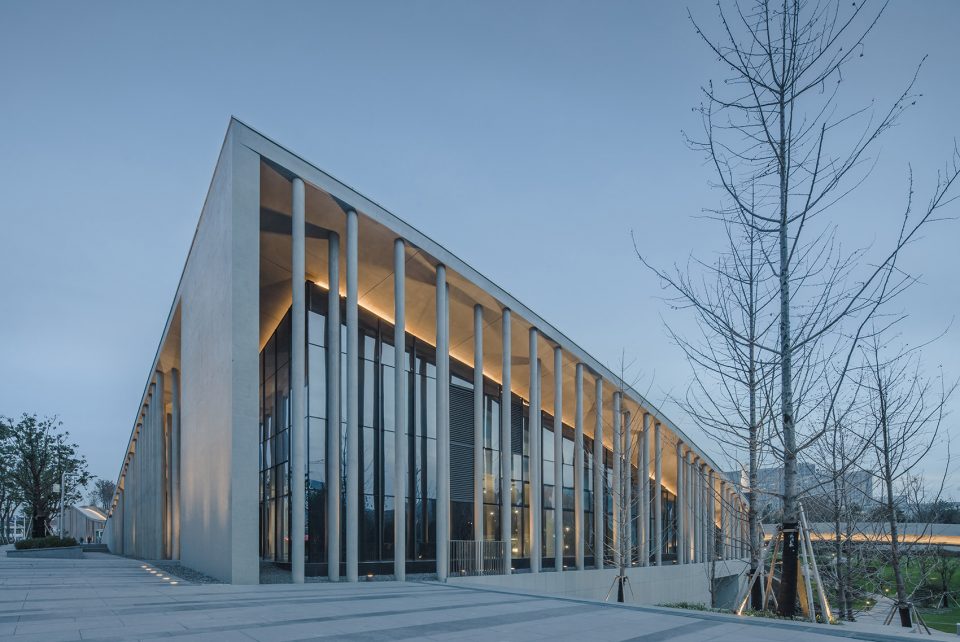
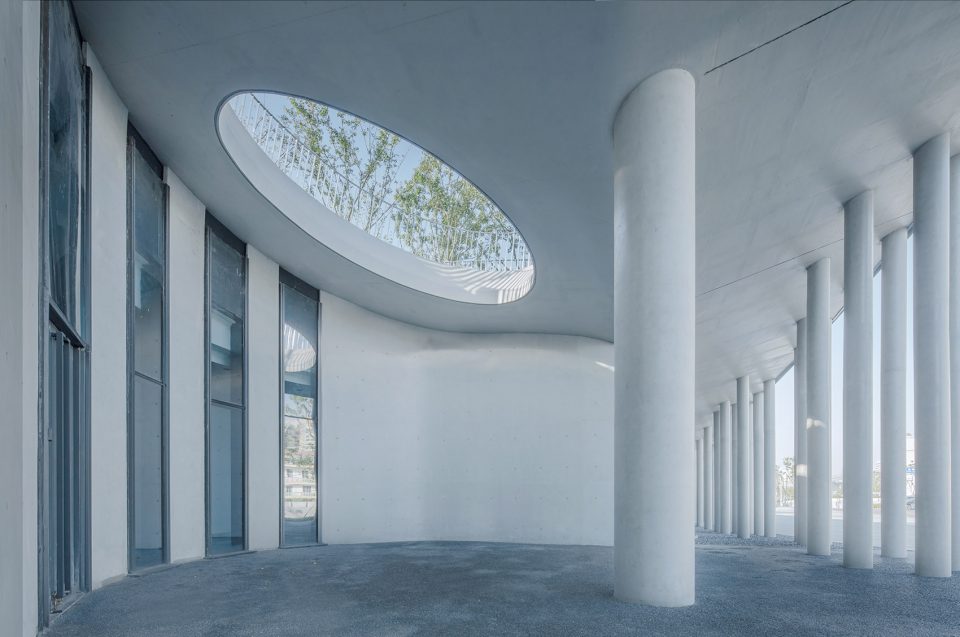
▼柱廊下面铺设灰色碎石形成了与城市的缓冲,the colonnade is the grey rubble floor that naturally formed a buffer against the city
结语
Conclusion
三期扩容工程是侵华日军南京大屠杀遇难同胞纪念馆扩建工程的一个补充和延续,兼具开放性与公共性,日常性与纪念性。这里是一个容纳历史记忆与当前生活、胜利喜悦与死亡悲痛的场所,人们可以在这里纪念、休息、放松、漫步、玩耍。我们希望通过一方公园、一个广场、一条道路的设计带给南京城市、南京市民喜欢的城市公共空间。
The Phase III expansion project is a complement and continuation of The Memorial Hall of the Victims in Nanjing Massacre by Japanese Invaders. It has the characteristics of openness and publicity, the nature and the commemoration. Here is a place to accommodate historical memories and current lives, victory joy and death grieve, where people can remember, rest, relax, walk and play. We hope that the project will be accepted and loved by the city and its residents.
▼夜色中的纪念馆,architecture in the dark
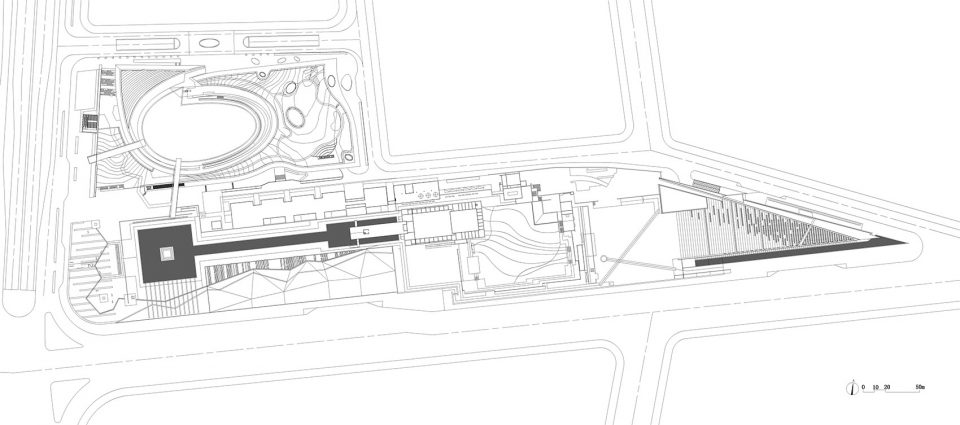
▼总平面图,master plan
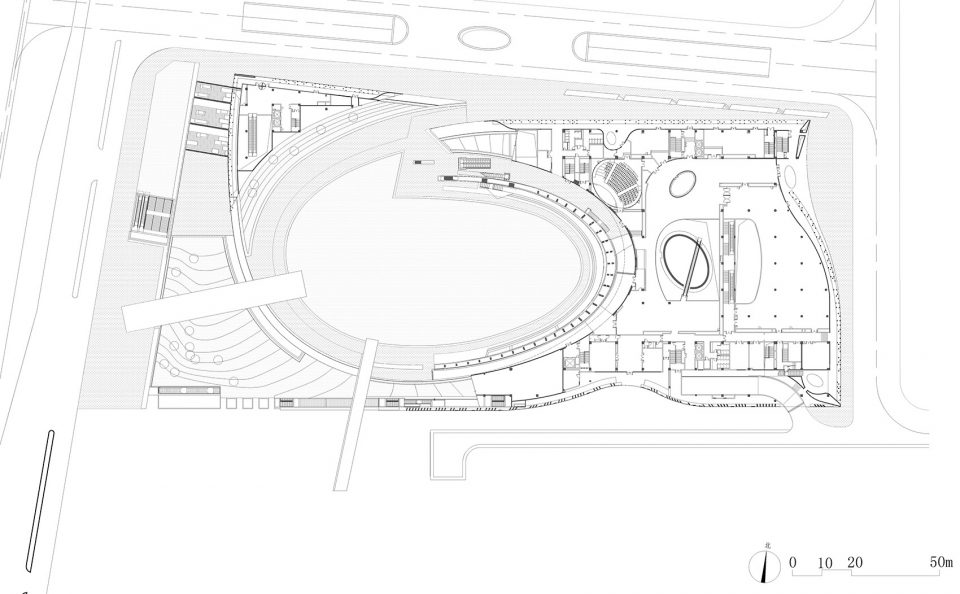
▼一层平面图,the first floor plan
▼屋顶平面图,roof plan
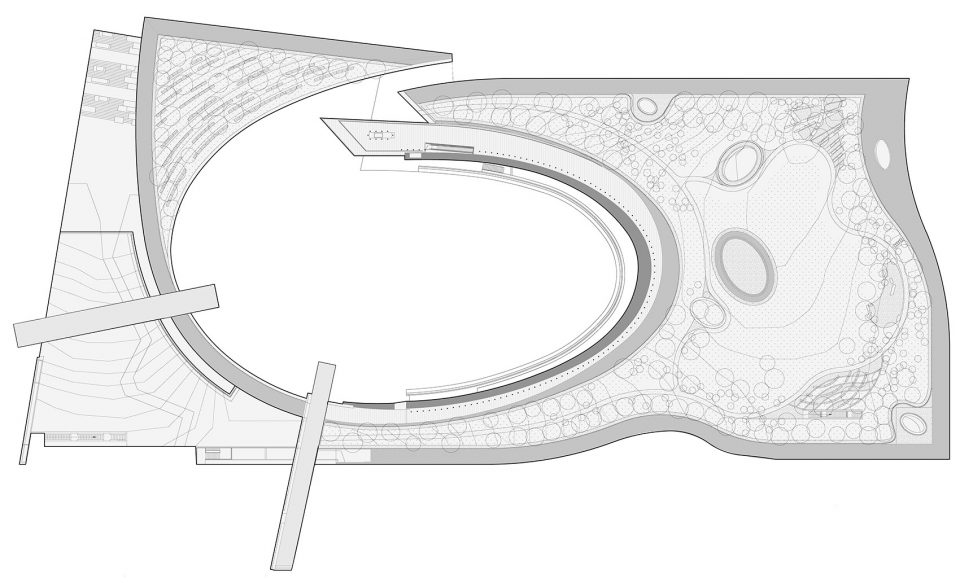
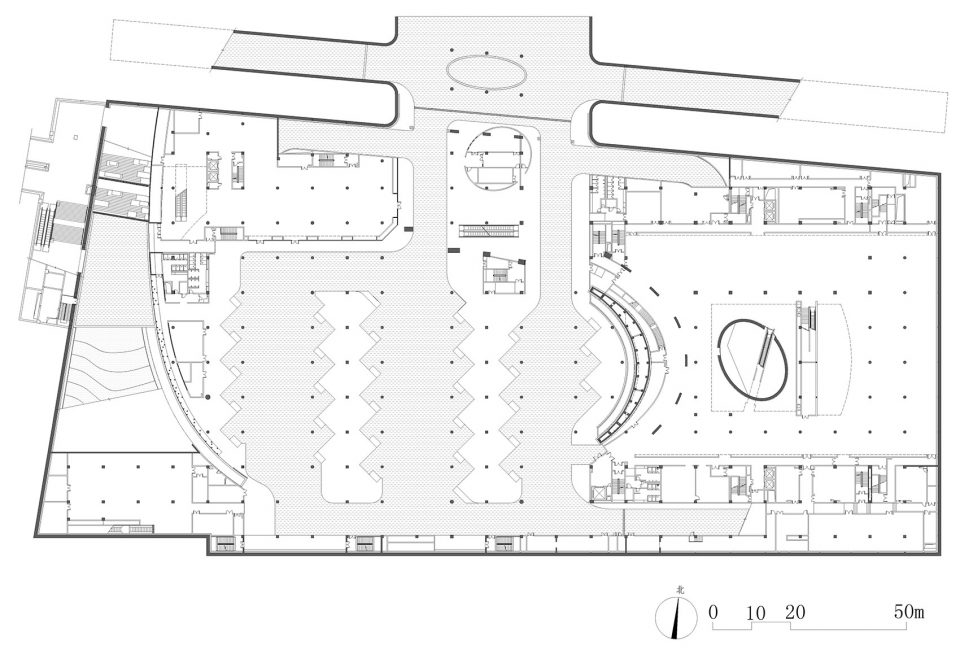
▼地下平面图,basement floor
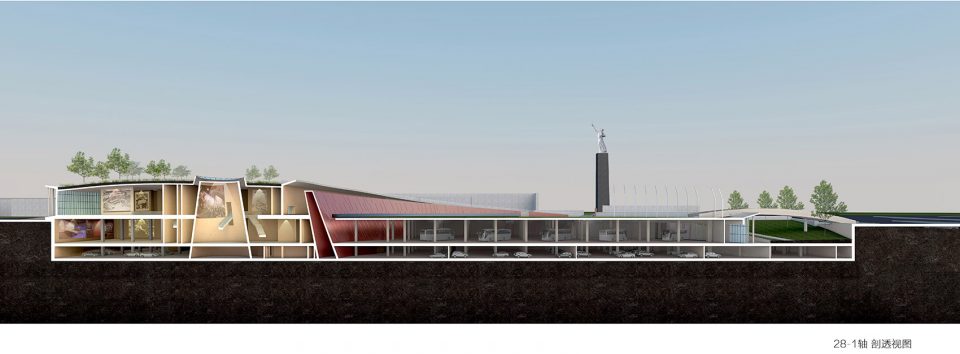
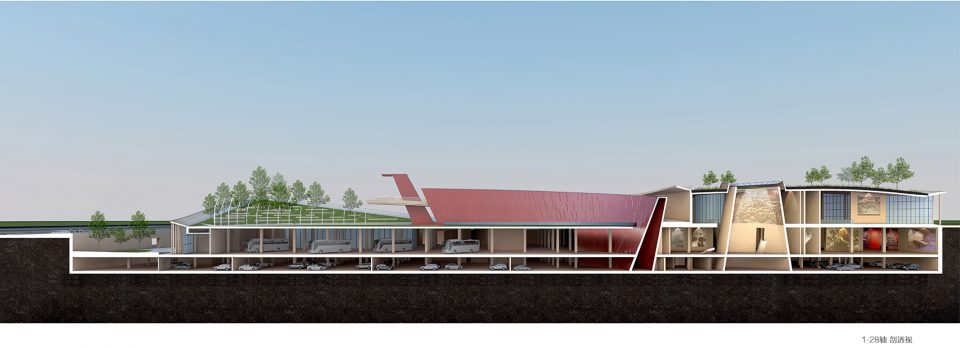
▼剖面图,section
▼胜利之墙轴测图,axon of victory wall
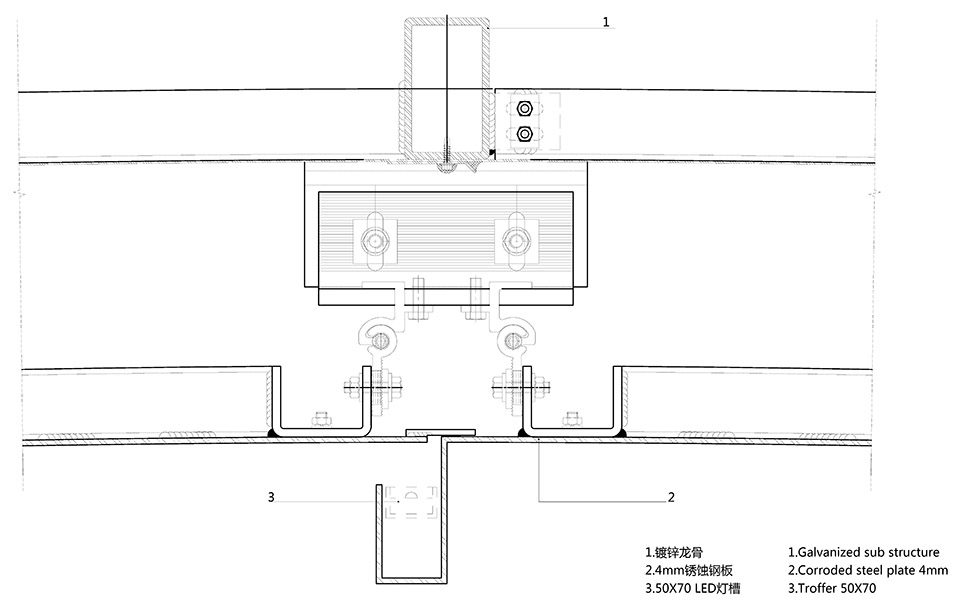
▼锈蚀钢板灯槽大样,corroded steel pate detail
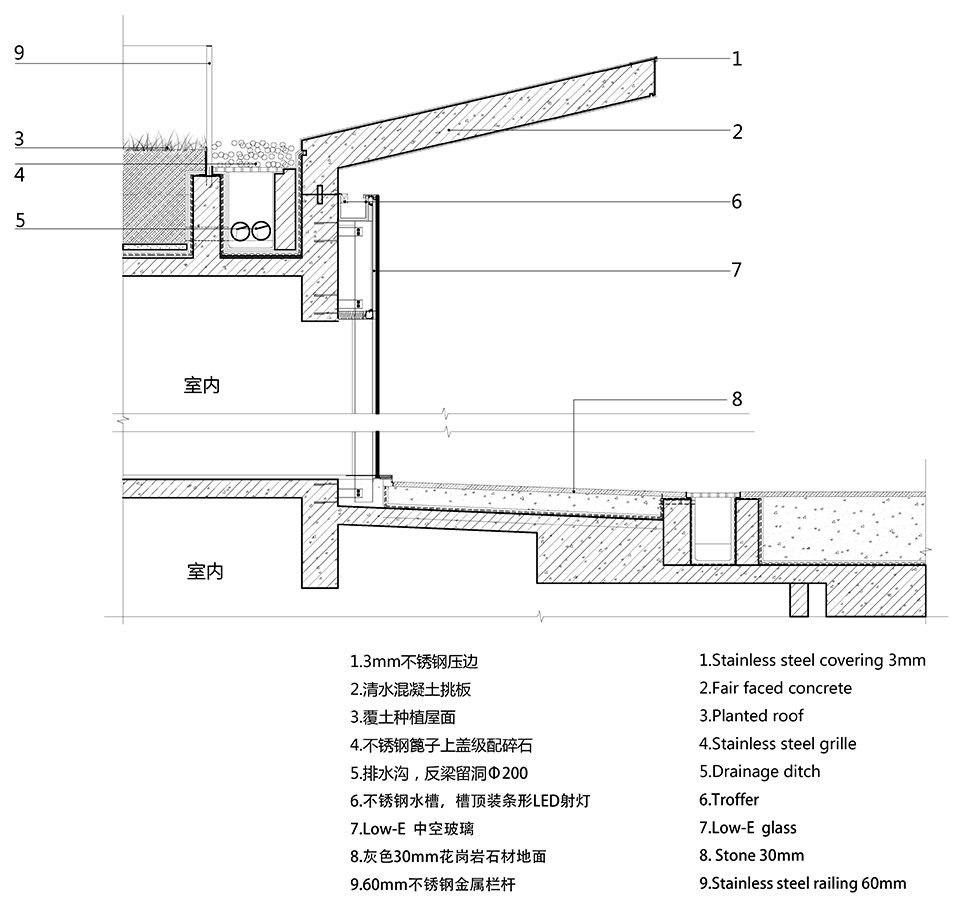
▼墙身大样,wall detail
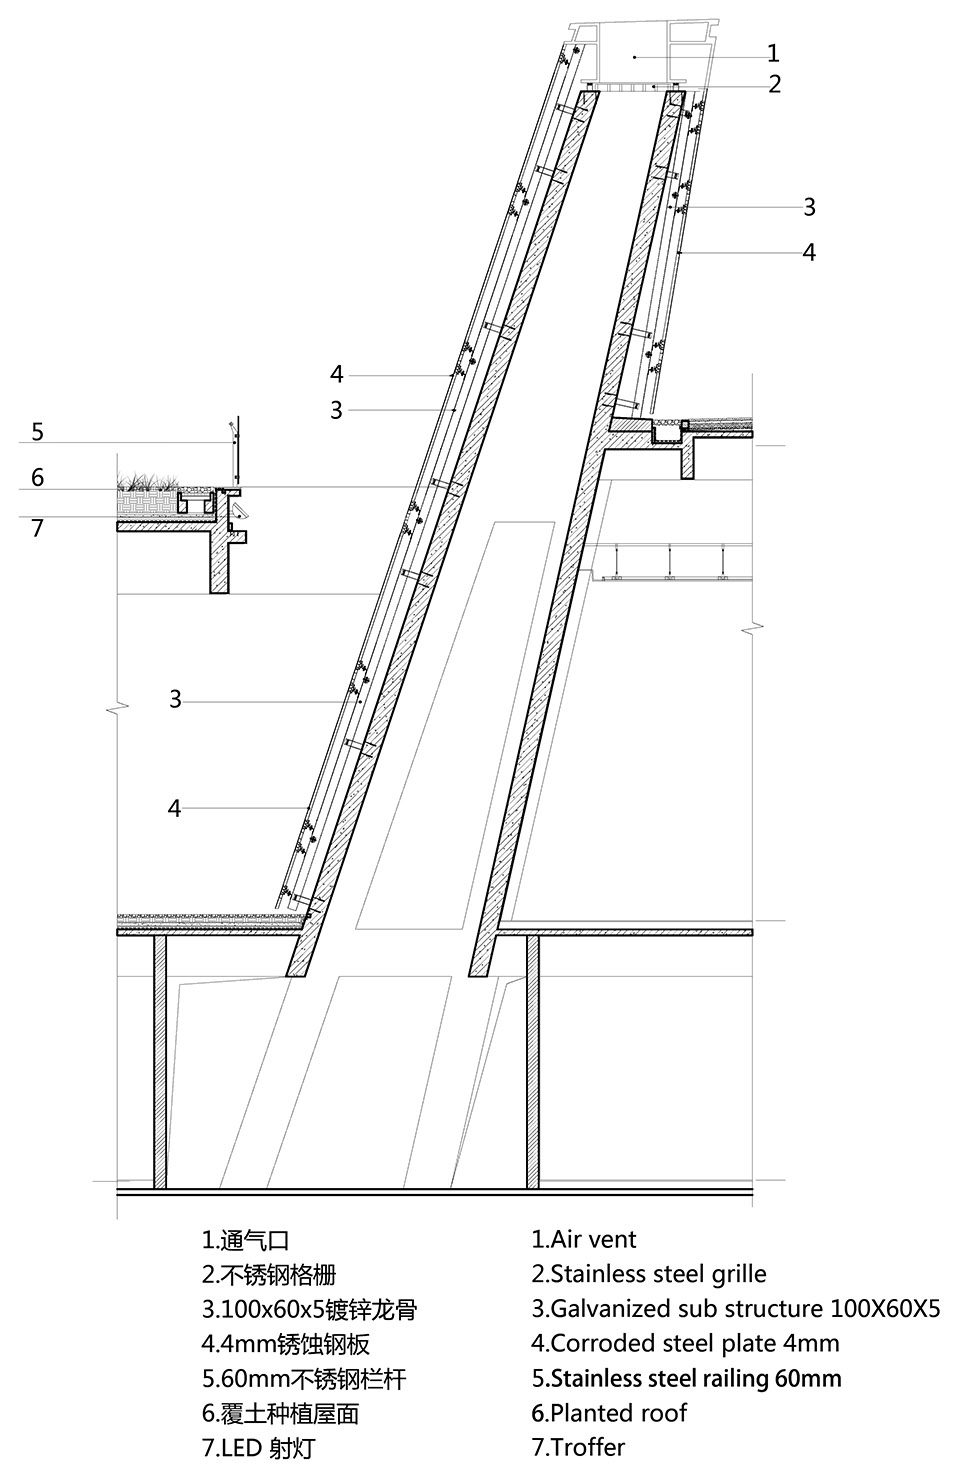
▼胜利之墙大样,detail of victory wall
项目信息
项目名称:侵华日军南京大屠杀遇难同胞纪念馆三期扩容工程
设计时间:2013-2015年
建成时间:2015年
用地面积:28307.39m²
建设面积:54636.3m²
项目地址:江苏南京
业主单位:南京市建邺区河西建设指挥部办公室
设计单位:华南理工大学建筑设计研究院
设计团队:何镜堂、倪阳、刘宇波、包莹、李恺欣、黄艳芳、晏忠、郑炎、钟日明、舒鑫、麦恒、钟敏仪、陆歆、唐雅冰、廖俊峰、张莎玮、梁景韶、黄冠南、盛竞、吴中平、林毅、马辰龙、李晓丰、郑少鹏、何小欣、姜帆、邓夏等
摄 影:战长恒 马明华
Project information
Project name: The Memorial Hall of the Victims in Nanjing Massacre by Japanese Invaders, Phase III
Design: 2013-2015
Completion: 2015
Site area: 28307.39 square meters
Construction area: 54636.3 square meters
Address: Nanjing, Jiangsu province
The owner: Hexi construction headquarters office, Jianye district of Nanjing
Designer: Architectural Design & Research Institute of South China University of Technology
Designer team: He Jingtang, Ni Yang, LiuYubo, BaoYing, Li Kaixin, Huang Yanfang, Yan Zhong, Zheng Yan, Zhong Riming, Shu Xin, Mai Heng, Zhong Minyi, Lu Xin, Tang Yabing, Liao Junfeng, Zhang Shawei, Liang Jingshao, Huang Guannan, ShengJing, Wu zhongping, Lin Yi, Ma Chenlong, Li Xiaofeng, Zheng Shaopeng, He Xiaoxin, Jiang Fan, Deng Xia, etc
Photographer: Zhan Changheng Ma Minghua
Chinese & English text: Architectural Design & Research Institute of South China University of Technology
More: Architectural Design & Research Institute of SCUT,更多关于他们: Architectural Design & Research Institute of SCUT on gooood









去看过两次,老馆真的把压抑肃穆的感觉发挥到了极致,当时我没接触过任何建筑学相关的知识都能强烈地体会到建筑的力量感,最后进入到这个馆里,非常非常丝滑的流线让人一下就轻松不少,起码平静的感觉有了
好
室内外一体化的设计构思很巧妙用心,我认为很棒,让庄严、沉重的纪念性建筑场所与公共空间休闲属性有机结合,尤其是还把最中心位置的区域设计为软景多功能草坪,所以,作为景观设计师,我对这种设计前期有景观视野的建筑是颇有好感的。美中不足的是中间那块场地建筑立面元素过多且竖向频繁交错,视感略显繁琐。
真的很棒
不争论,只表态——我觉得设计挺好
整体空间叙事上我认为是合理的,通过从沉痛到光明的叙事展开设计是很不错的出发点,但是表达上确实有很多不尽人意的地方,例如:巨大的圆形明明是一个干净的元素,但上面有加了那么多琐碎的装饰,很生硬地把极大尺度和极小尺度的东西拼贴在一起,另外材料的相性、灯光的布置都看着不太搭,确实有些冗余杂乱了。由于元素的杂乱混合,让人找不到这个建筑的母题,建筑师构想了序列叙事、丰富的意象,但没有一只强烈的“手”能把所有东西统领起来,最后看到的是一些但看都挺好的意象对在一起,在呈现的效果上是失控的。(个人观点,不是为喷而喷)
极大和极小不能拼在一起吗,拼了就是生硬么,你觉得生硬吗;材料的相性、灯光的布置怎么不搭了,详细说说这个很关键,因为我决定相性还可以,灯光也还行,求指教,你觉得冗余杂乱的是哪个部位,怎么改善你觉得合适;你说找不到这个建筑的母题,我想知道母题是必要的么,你认为的最广义上的母题是什么;为什么要有一只强烈的手把所有的东西统领起来,如果你说的是统一性或者结构性,你认为这对一个好建筑来说是必要的么,请详细说说。我不是何院士的粉丝,但是你说的这些,我确实是有点没有get到
《纯路人》
把齐康先生做的侵华日军南京大屠杀遇难同胞纪念馆一二期那种庄严、肃穆、凄凉、悲怆的氛围破坏的一干二净!
可以再去参观一下,战争-和平-胜利按照这个顺序一路游览下来的话,感官还是不错的。不能一直陷入沉重的历史里面,同样也不能忘记历史,但更重要的是展望未来呀。
再展望未来,小日子都快不承认历史了,必须更深刻才行
一个个喷得真开心。主设计师当年靠这个方案拿了青年建筑师奖。那些喷的人要不要表明身份,展现一下实力?
事实是做的差就是差,就要接受各专业人士和公众的批评!
和同学一起去过。 从侵华日军南京大屠杀遇难同胞纪念馆那边出来,内心真的是满满的沉重感,出来看见这个椭圆形的休闲广场感觉心里瞬间就松了一口气了,一看到屋顶花园,我和朋友马上就跑上去了,感觉很棒,前面的沉重感在这里得到了稀释。评论里说这里的休闲广场不合适,我不认同。在前面的场馆里整个人都浸满了南京大屠杀给人的十分难受的压迫感,最后从和平女神那边出口出来,看到一片柔和的草地,瞬间感到现在的和平是多么宝贵。历史是沉重的,我们不会忘记,但也不应该让过去的阴霾时刻笼罩心头,过去的伤痛让现在的和平显得无比可贵,更加激励我们应当以史为鉴,振兴中华。
从侵华大屠杀遇难同胞纪念馆到和平女神像再到这个抗战胜利纪念馆,如果是身在其中,按照这个顺序进行游览的话,我认为,这个整体的叙述节奏还是把握得不错的。
“纪念广场的四周地形微微隆起,形成半围合的空间,结合绿树设置屏蔽了部分城市干扰,保证广场的安静与私密,也为公众提供了一处亲切的放松游憩场地。人们在内可以休憩、奔跑、漫步、交流,怡然自得。”
反正我是不会在纪念馆休憩、奔跑、漫步、交流,怡然自得。
说得对!
赞同,我觉得从人的浏览情感体验和纪念馆未来的空间需求来说,都合理舒适的
点赞
虽然是象征着胜利和团圆,但还是感觉少了些庄严和对前辈的敬畏之心,反到多了些宁静,更像是对新生活的展望。不能说好,也不能说坏,理念不同
庄严、肃穆而不失设计感和灵魂的设计
挺喜欢的。形式和功能结合的很好
去过,先不说建筑如何。这个建筑完全就是为了宣扬gongchan党而存在的。内部主题和整个装饰气氛都很红很专。出口有几任国家领导人的巨幅头像
所以说现在的建筑不能单纯以建筑的角度去看待了…
什么五十万发言,纪念抗日放国家领导人有问题?你是觉得应该放常凯申?不懂你什么脑回路
没有党你能不能出生都是个问题,咋了,歌颂一下都不行了?您哪个国家的?这里是中国!
哈?共产党带来的新中国,红专有啥问题吗?不挂国家领导人挂谁?难道你是美国人?
“凸显抗战胜利的主题。构思立意为胜利、圆满的情感表达。”
红专有问题么?
抛开历史背景看纪念性建筑你是以什么角度?
仿佛一边吃花生馅的汤圆一边抱怨这汤圆怎么不是芝麻馅
喜欢吃芝麻请买芝麻馅的去
感觉没有之前的庄重与肃穆
因为这是胜利广场,是战后的宁静和祥和,是新生活的开始,对纪念馆压抑感受的释放~
多好的设计作品啊,一个好的设计会改变一个城市的印象,为什么会有这么多人为了喷而喷
不深刻
都说了是和平广场,展望和平的。还深刻?你个猪脑子,抽你一巴掌深刻不深刻?
你去看一下历史不知道有没有深刻的感触,纪念馆首先是纪念事件的发生,展望和平是由强者来说话!
——”这里是一个容纳历史记忆与当前生活、胜利喜悦与死亡悲痛的场所,人们可以在这里纪念、休息、放松、漫步、玩耍。”
哭着笑还是笑着哭,悲痛时还能休闲玩耍?我相信任何一个中国人,都不会在南京大屠杀纪念馆前,能休息、放松、漫步、玩耍的起来!!
首先你要明白这是南京大屠杀遇难同胞纪念馆,纪念的是遇难同胞,而不是大屠杀。那么,像你这种连名字都记错的人有什么资格来说“任何一个中国人”?可笑。
侵华日军南京大屠杀遇难同胞纪念馆已经够痛苦了,够深刻了, 我们不可能一直沉浸在过去的痛苦里,这个和平广场作为一个过渡,让我们化悲痛为力量,珍惜来之不易的和平,并且好好努力好好奋斗捍卫宝贵的和平,这才是更有意义的事情。
确实 我一张照都没拍
同意
大而无当的设计。圆形纪念墙有试图做凝聚力聚集区域的想法,然而立面的灯带破坏了这种尝试。说起抗战胜利这个主题,不知道怎么地想起来《兄弟连》最后一集,温斯特一个人跳进湖里游泳的宁静,以及兄弟们一起打球时候的愉快和隐约的失落。一个时代结束了,一个巨幕缓缓落下,新的生活开始了。这是我所期望的抗战结束和胜利时候的情绪。这个场馆没有给我这种感受。
您是甲方吧?
虽然有其他影子,但感觉还是不错的,这么多喷的人也是醉了
我倒是觉得将纪念和休闲结合起来没什么不好。但市民休闲不代表会失去庄重和纪念仪式感。参考911纪念博物馆,坍塌倾斜的意向。博物馆旁边的世贸双塔纪念公园,巨大的空洞和瀑布,橡树林下还是可以进行各种市民活动,但不影响纪念的意义和庄重感。
纪念和休闲是没什么不对,毕竟去一次总不能总是满满的沉重,不过首先氛围要出来,对于不了解历史事件的可以有个地方休息科普一下,对于了解历史的也需要个地方反思一下,为毛会一下屠杀那么多人!都说历史容易重演,这件事再也不要啦!
就像朋友说的,坍塌倾斜的意向,巨大空洞和瀑布,这些是核心,这个三期尺度碾压前两期,才导致这些问题
不知道作何评价,只想知道有什么元素在里面
打破常规展馆的表现形式,从而利用好顶面建筑的面积用来做市民公园。
去过,总的来说还是很棒的建筑,评论里那些说的头头是道哪里哪里不好的人,我很好奇如果让你自己去做会做成什么样子
同意
赞,同感。
顶
坟与香的具象表现,这就是纪念性建筑该有的样子?
还是说听从所谓的“风水大师”说这里得挖个坟,坟的前方得插上蜡烛,晚上能看到火光。。。
里面没看到人性
你在中国哪个公共建筑见过人性了?
心猿意马也是人性
也是
庄严的纪念馆弄成了休闲娱乐的地方。
一个纪念馆还整出来三期,脑子有病
前几天刚去过,觉得历史记忆,死亡悲痛没感受到,日常休闲漫步倒是不错。说句题外话,日本之所以死不承认还是祖国不够强大,没有让他不得不屈服。
看分析图觉得有些像是借鉴了big的一个项目的体量生成逻辑
何老作品挺多,
各种想去看看想法
以前,我们捍卫领土完整。现在,我们恣意地挥霍着土地。。。。。。
不是我们,是个别人,我们没办法
休闲公园性质大于纪念园太多….
看到那张夜景还以为是到了省体育馆···做的这么灯火辉煌干嘛呢- -!
哎 一片骂声 与之前抗日的那个场馆相比真的不能教育我们不忘耻辱 我不会希望我的孩子来这种休闲气息这么浓重的地方学习历史 我不懂 有什么好圆满的 日本任命压根儿都还不承认罪行呢 前两天才刚刚播出一个731部队的录音 我国就感谢那个电台的不得了
先看到设计方就有点担心,看了整个方案介绍有点上学时假大空的影子,看完评论又放心了,群众的眼睛是雪亮的,纪念性建筑虽不强调必须怎样,但shopping Mall式的纪念馆还是够胆
一年前去过,当时没意识到这是华南院的作品,说说我的感受:1、尺度巨大,完全是神的尺度,我想这是和上帝视角做方案有关吧,毫无亲切感可言。想想何院士以前介绍自己方案拿出的草图和实际建成的效果就理解了,不论是建筑还是规划尺度都是惊人。2、或许上人屋面想法是好的,但是实际情况空无一人,毕竟不能对城市开放是主要原因,再者感知很弱。3、内部实在是没啥好说的,普通的不能再普通,完全由展品主导了,没有老馆建筑给人的震撼。4、节奏有问题,虎头蛇尾,突然就出园区了。有点没反应过来
此类纪念馆建筑占地普遍都非常大。绿色的屋面平日是对公众开放的吗,馆内是否配有日常生活性功能空间吗?如果是的话,也算是对周边环境一个巨大的贡献了,不白费这么大手笔投资。如过不是,那很可惜,又多了一个“”无用”建筑。
没用?你是煞笔吗?
就tm是无用。。。敢建还不让人说了?设计方的狗腿子嘛?
人家说“如果”,没想到还有素质这么低的同行
人家可能是甲方
别这么说,万一人家是设计方呢【手动滑稽】
此类纪念馆建筑占地普遍都非常大。绿色的屋面平日是对公众开放的吗,馆内是否配有日常生活性功能空间吗?如果是的话,也算是对周边环境一个巨大的贡献了,不白费这么大手笔投资。
前两天刚去了,今天就看到了这个帖子。当时去的时候感觉这是一个做的还蛮有逼格的临时展馆,没想到是扩建。和平女神PEACE之后还没结束接下来就是这个展馆。个人感觉还不错,呈现更多的历史资料,呈现历史真实。胜利之势。
没感觉出什么纪念的氛围
同意!就是普通炫技公建效果图既视感
就在我家旁边
从旧到新的衔接,个人觉得不那么和谐!
不太明白扩建这么大个东西是做个啥, 感觉是为了花钱
虽然模仿的痕迹很明显,和前人的设计放在一起显得有些好笑,但是总算是把这个悲惨的地方做成了一个圆满。大屠杀遇难同胞纪念馆真的太惨了,去一下能致郁很多天,这种尝试虽然不知道现场感如何,但是好歹是把紧绷的弦松了下来,看到后人生活幸福也不算是坏事。愿世界和平。
同意,去过一次大屠杀遇难同胞纪念馆,那种沉重阴郁感几乎笼罩了之后的一个月,整个事件和馆给人们的震撼力太大了。三期做成这种效果,让人能放下心中阴郁,其实也是吻合和平主题的。
模仿谁?前人的设计是指谁?二期工程,也就是现在纪念馆的主馆是同一个团队撒
!
越战纪念广场的影子
是的。。。。。我当时第一次去看 也觉得 小石子的理念怎么那么熟悉。。。。后来回家搜了搜
看见那个铺装我就醉了,是打算开shopping Mall吗? 还是想把人气出来坟头蹦迪?也不动动脑子想想这个是什么地方,参照BIG的丹麦二战纪念馆和南京大屠杀纪念广场,那种庄严、安静的设计。
分析图也是土爆了,想学BIG,BIG的每次设计都是从光照角度、人流动向、业主需求一步一步演变出最终设计效果。这个分析图完全是瞎画,莫名其妙场地出现个圆圈,莫名其妙把几个边角太高,依据?看着都堵得慌。
吐槽功力强大,哈哈。那张夜景图真的让我觉得像商业建筑,一派热闹的灯红酒绿氛围
设计出发点很赞,兼顾纪念与日常,很接地气啊。战争胜利了,来段广场舞有什么不可以呢
这是大屠杀纪念馆,不是抗战胜利纪念馆……
哪有这么不讲理的,什么地方就该干什么事呀,你不说这个是纪念馆,真以为是旁边万达金街分店,
看了下,这个三期还真是纪念抗战胜利的。。。
嗯,但它还是属于大屠杀纪念馆呀。而且抗战胜利其实是很复杂的情感,看看《四世同堂》是怎么描写的嘛。
我看到了其他的影子
效仿big
建筑还是比较酷的 有一些大师的影子在,不过作为典型的纪念性空间,特别是人类史上最重要的纪念性空间,仅有酷是不够的,而且这种空间内部除了完美的几何构型 也找不到让人舒适使用的地方。