来自ROPA & ASSOCIÉS ARCHITECTES对gooood的分享。更多请至:ROPA & ASSOCIÉS ARCHITECTES on gooood
Appreciation towards ROPA & ASSOCIÉS ARCHITECTES for providing the following description:
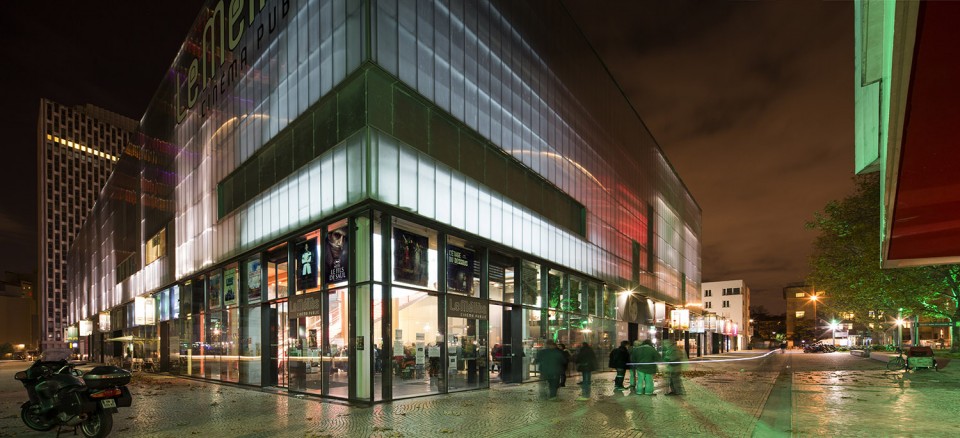
项目距离早期电影制片人Georges Méliès建立的世界上第一个电影工作室仅几百码的距离,后者已于1947年被拆除。电影院位于一座未完成的仅有“躯壳”的建筑内,其体量夹在两座商场、一座一层的技术用房及一座两层的停车场之间,恰好处在Feichtinger建筑事务所设计的商业开发地块的中心位置。这座极简结构和透明表皮构成的“光盒子”是新的Méliès电影工作室的所在地,它已经准备好在这充满历史记忆的地方,重新打造一座梦幻天堂。
Just a few hundred yards from this site early film maker Georges Méliès built the world’s first motion picture studio. This studio, composed of a light framework and glass, which was unfortunately demolished in 1947, made it possible for him to shoot his films in natural light.
The cinema was built in a “raw shell” bought before completion by the city of Montreuil. Its volume was inserted between two commercial spaces, a technical terrace and two levels of parking, in the heart of a vast commercial property development designed by the Feichtinger architecture office. Consisting of a simple “light box” with a minimal structure and a translucent skin, the project constitutes a sort of new Méliès film studio, steeped in the history of the place and ready to serve as a house of dreams.
▽ 从街道看建筑,View from the street
考虑到空间的限定要素及未来的发展潜力,建筑师在门厅及大堂,设计了一组简洁明快的木结构,并试图营造身在“幕后”的感觉。建筑的表皮是一种相当轻薄的聚酯纤维,不存在任何保温及隔音性能。新增的结构同原有的框架整合在一起,H型钢柱(剖面尺寸30X30cm)的两侧是分离的木支撑构件。
A powerful and easily read structure made in wood, conceived within the scope of its potential and its constraints, has settled beneath the welcoming umbrella. The general ambiance seeks to evoke a “behind the scenes” look. Here, contrary to the architecture one usually finds in most multiplexes, the Ropa office proposed a different voyage to the movie going public of the Méliès cinema. The envelope is comprised of a relatively thin polycarbonate cladding without any specific insulation or acoustical features. The underlying concept for the structure integrates the existing framework. Each metal H-beam (section 30×30 cm) is sandwiched “without contact” between two wooden braces.
▽ 门厅,the foyer
▽ 大堂,the hall
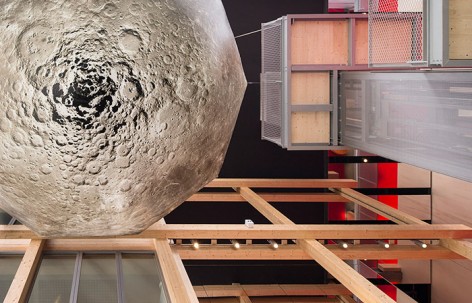
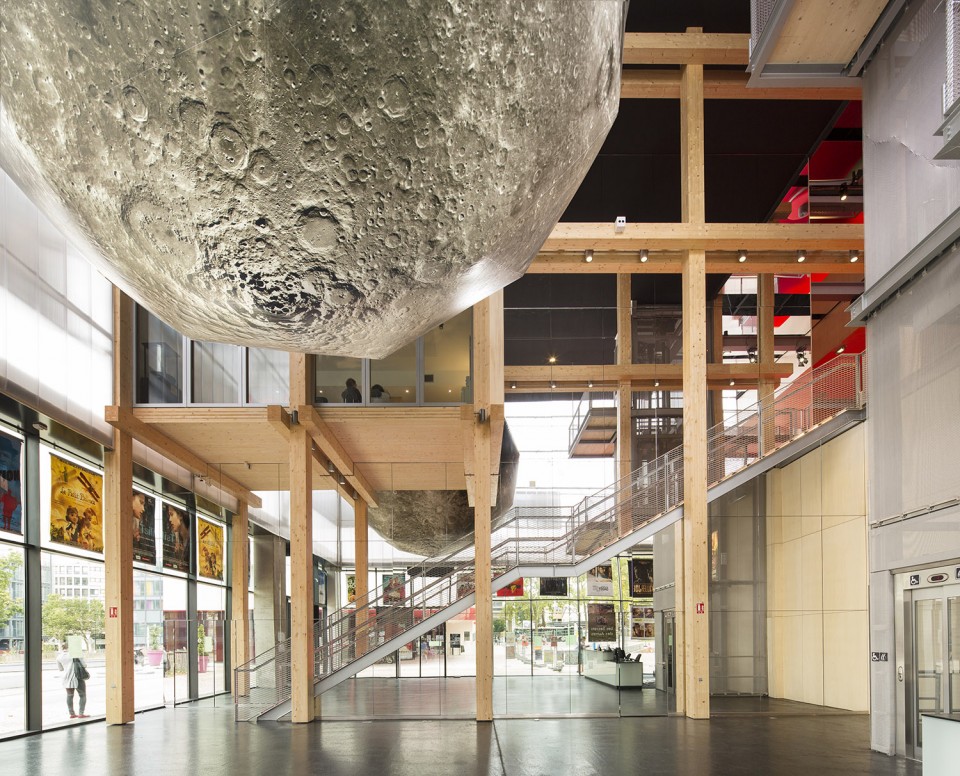
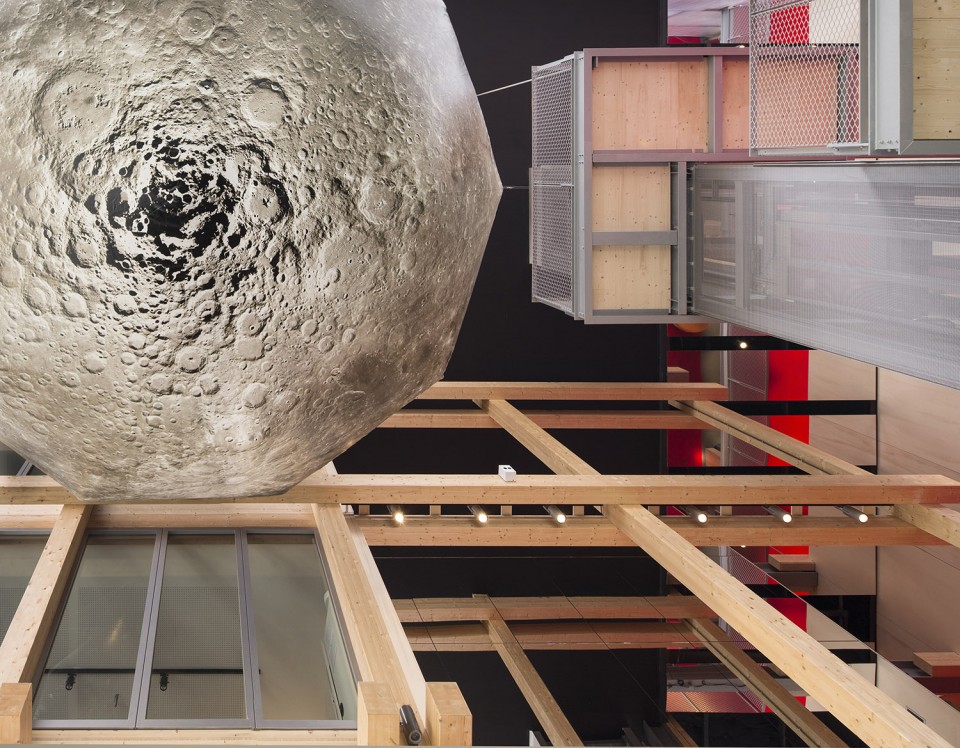
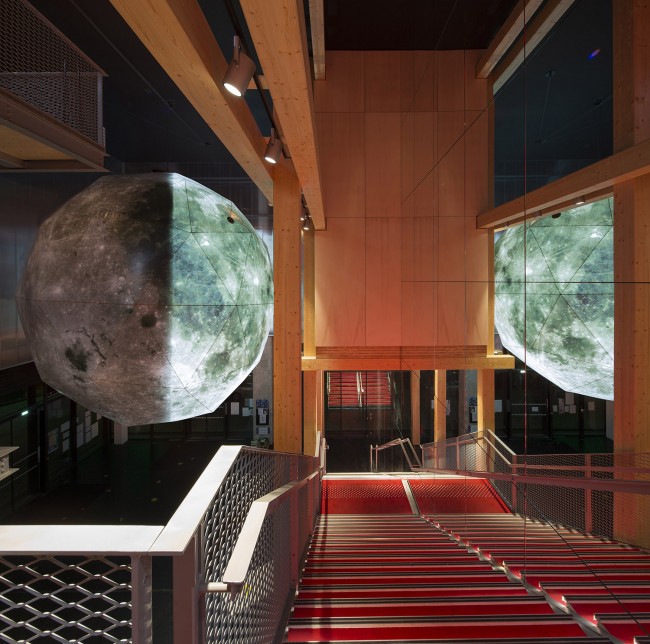
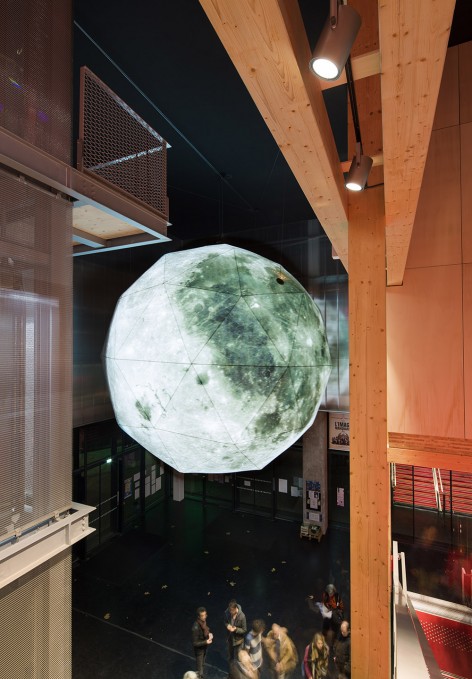
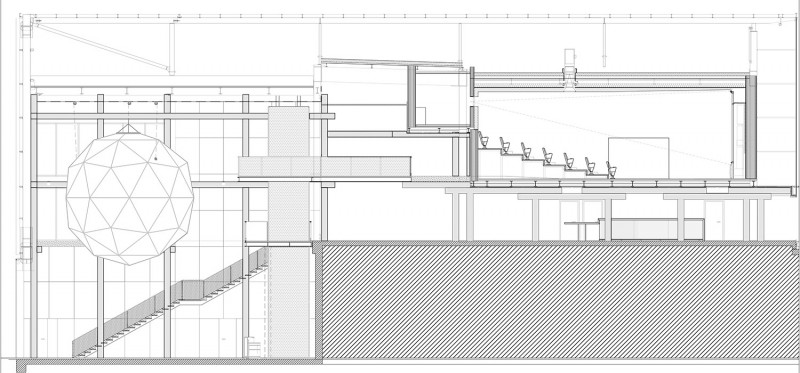
从入口进来,人们会发现自己置身于一个边长14m的方形大厅内,厅内的木结构一直延伸到楼梯的上方。一块球形的屏幕从上方悬吊下来,像一只巨大的月球造型的吊灯,以此纪念Méliès的电影Voyage to the Moon。这一设计削弱了空间的体量感,也吸引人们前往上方的楼层。
Upon entry, one finds oneself in a cube-shaped hall, each edge measuring 14 meters This cube serves as the wooden weight-bearing structure, set up over the stairway. A spherical screen hanging from the ceiling sheds a diffuse light, like an immense astral chandelier. This giant inflatable luminous moon, a reference to Méliès’s film Voyage to the Moon, was built by the artist Hans Walter Müller. This feature attenuates somewhat the monumentality of the volume while also creating a draw towards the upper levels.
▽ 悬挂着“月球”的门厅,the foyer with a ‘moon’ inside
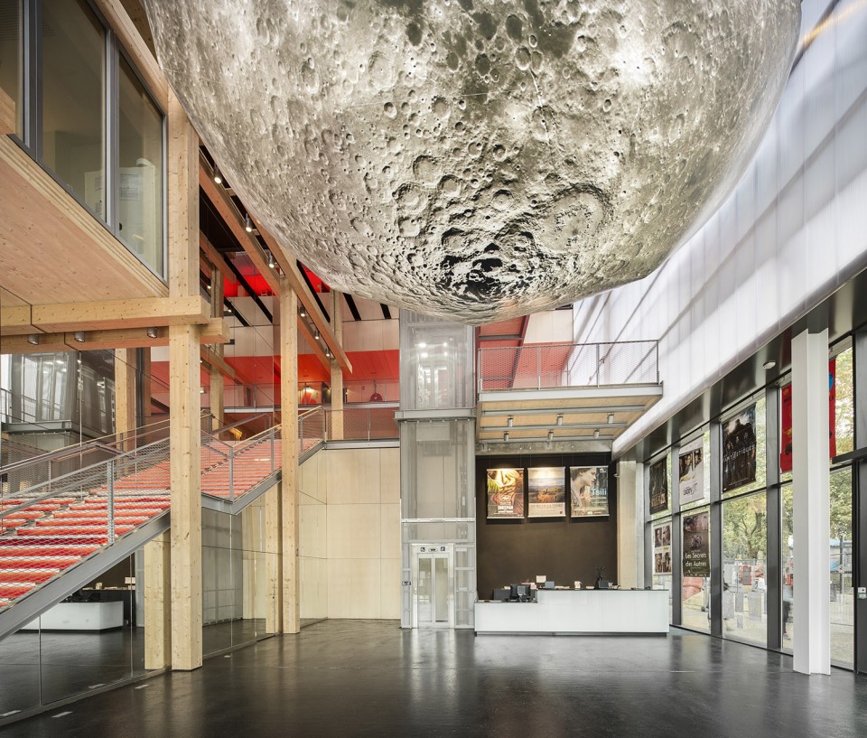
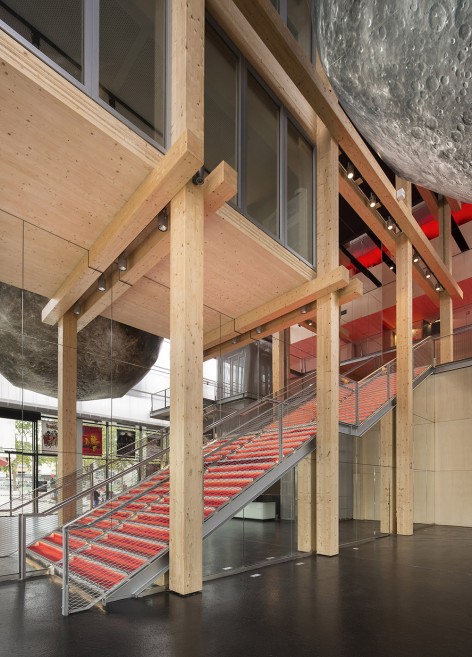
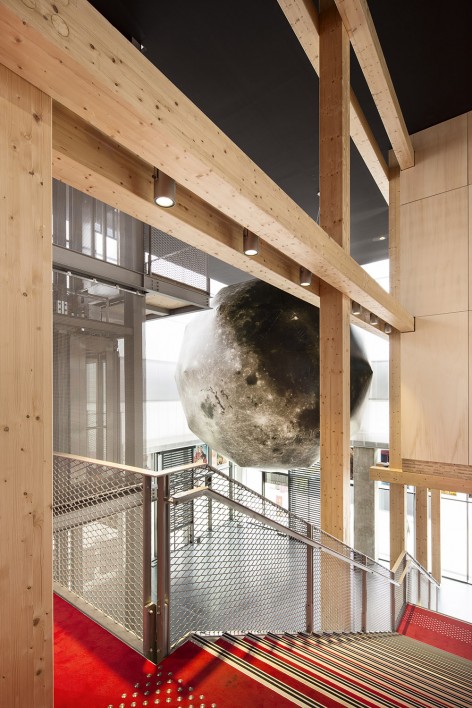
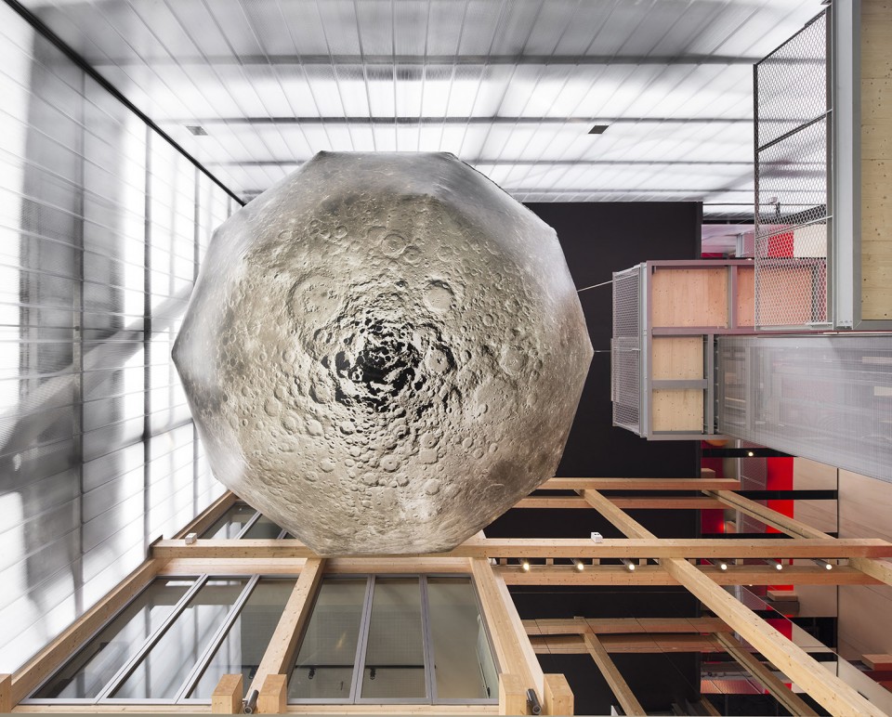
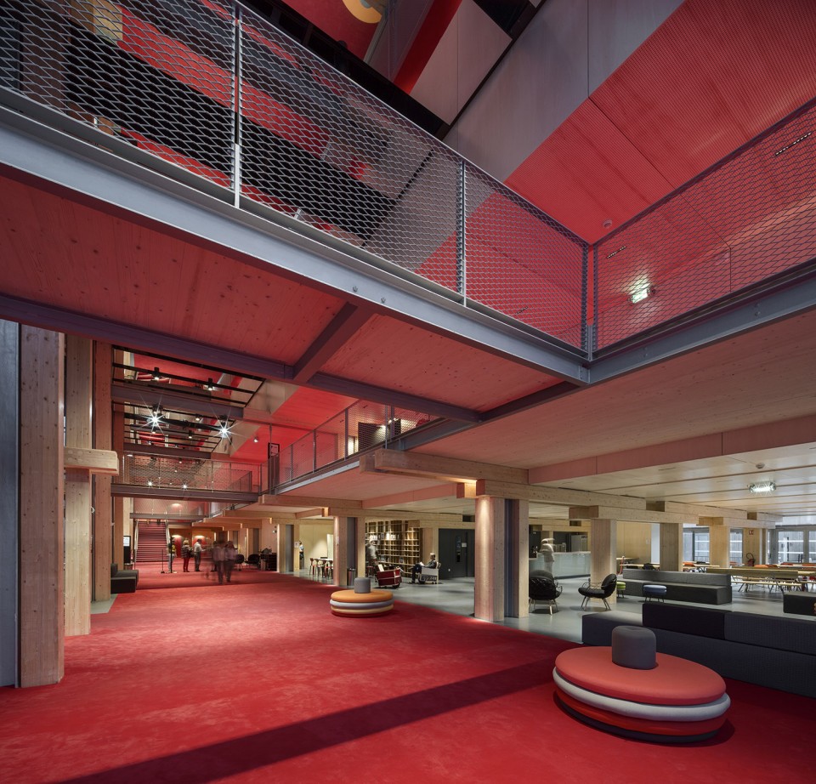
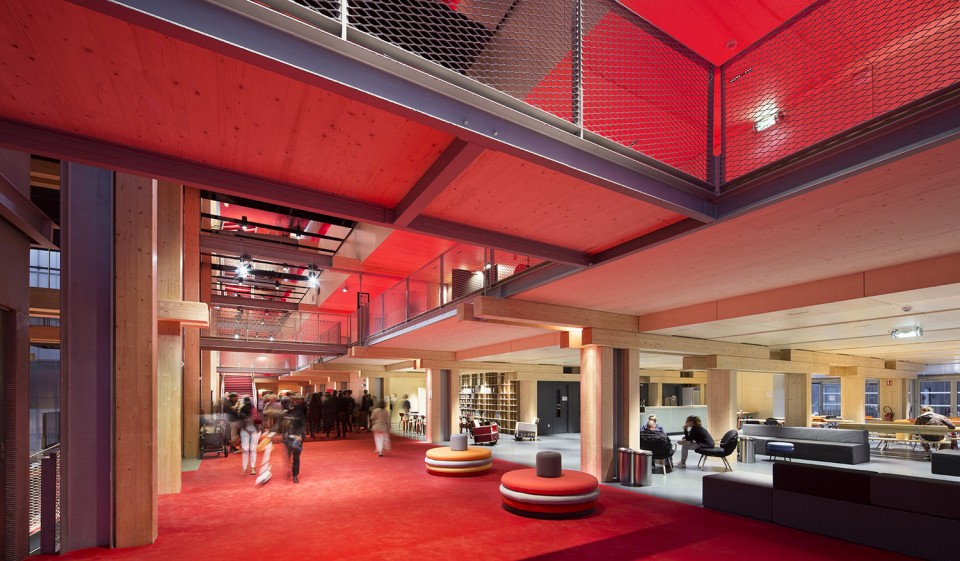
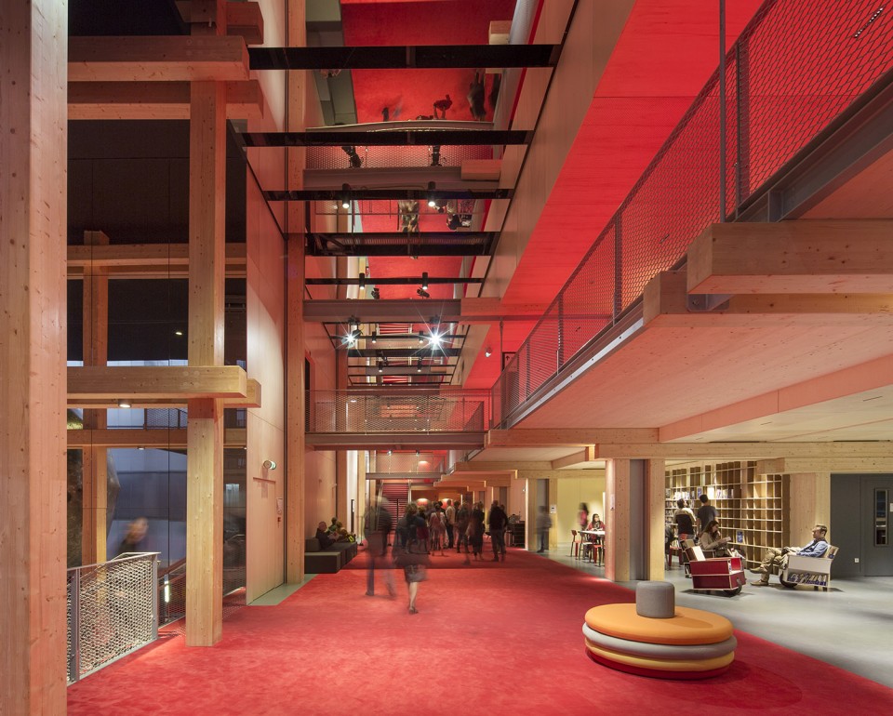
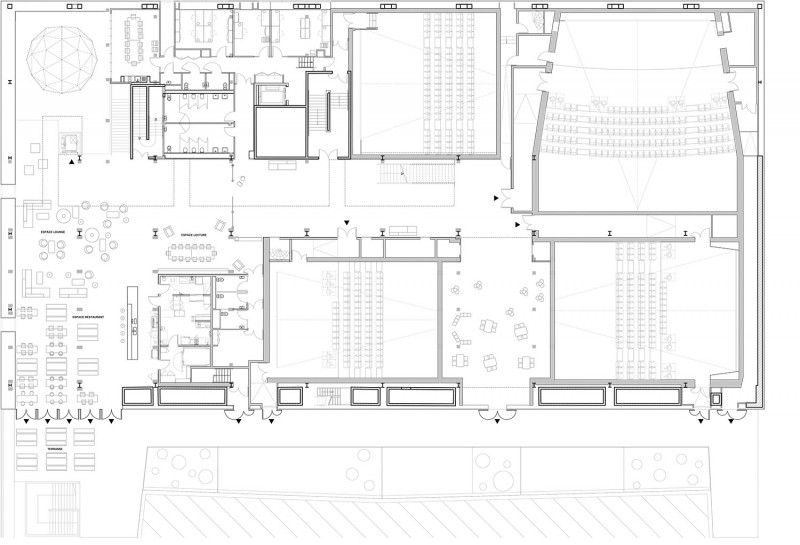
1层的空间宽敞而通透。人们可以从这里前往影院餐厅,或者在散落在大厅的座椅上等人,抑或直接进入剧场观影。大厅的四周布置着聚光灯,营造出戏剧化的光感,同时也方便根据需要调整空间的氛围。
On level 1, the space is broad and fluid. This floor offers the possibility for the public to go towards the cinema café and the gathering spots scattered around the central nave, or towards the theatres after ticket control. The central nave is bathed in theatrical light. Spotlights are arranged around the space according to events and desired ambiance, thus making it possible to alter the atmosphere of the place.
▽ 大厅,the hall
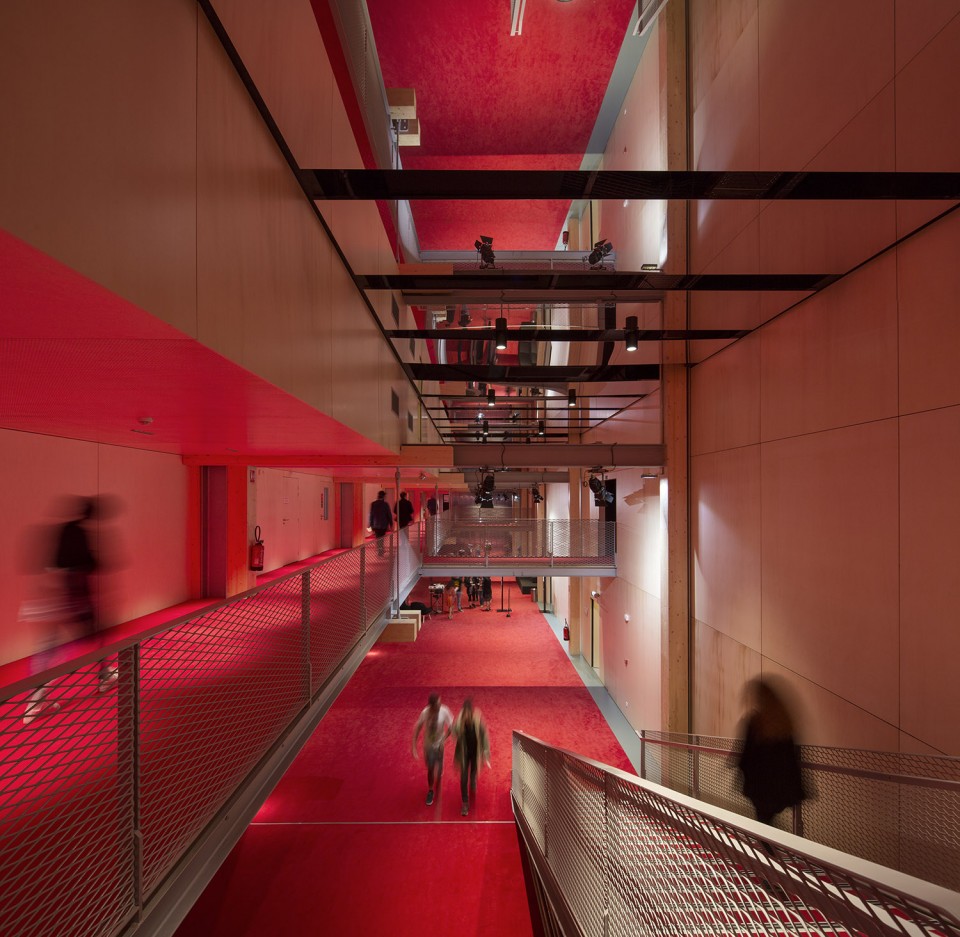
▽ 前往各个影院的交通空间,the corridors connecting each theatre
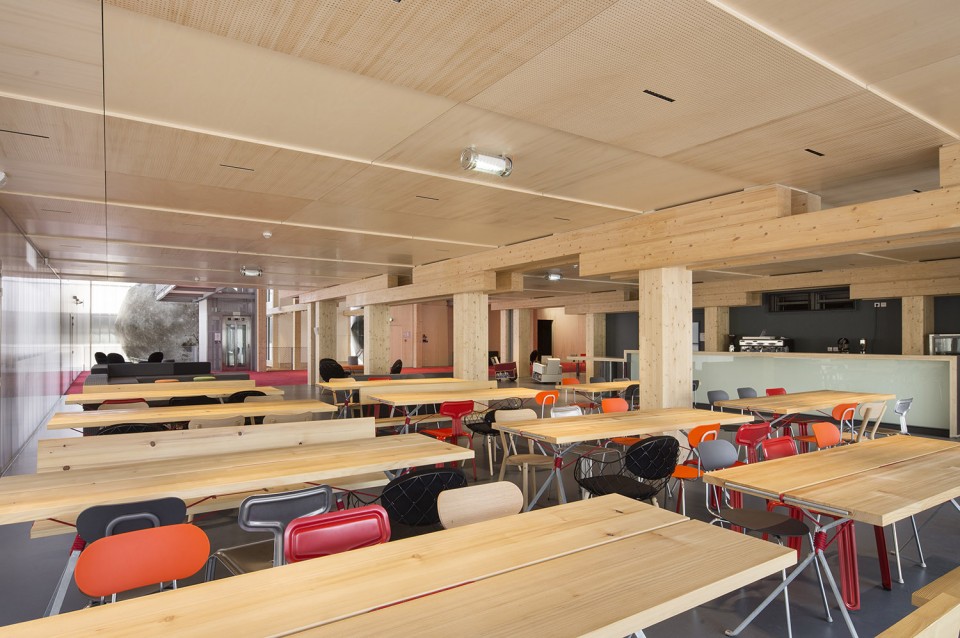
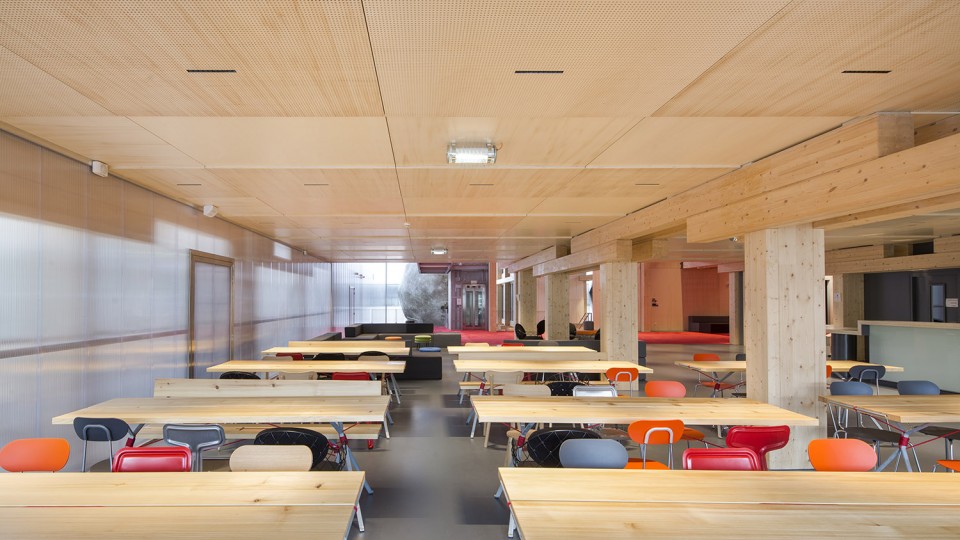
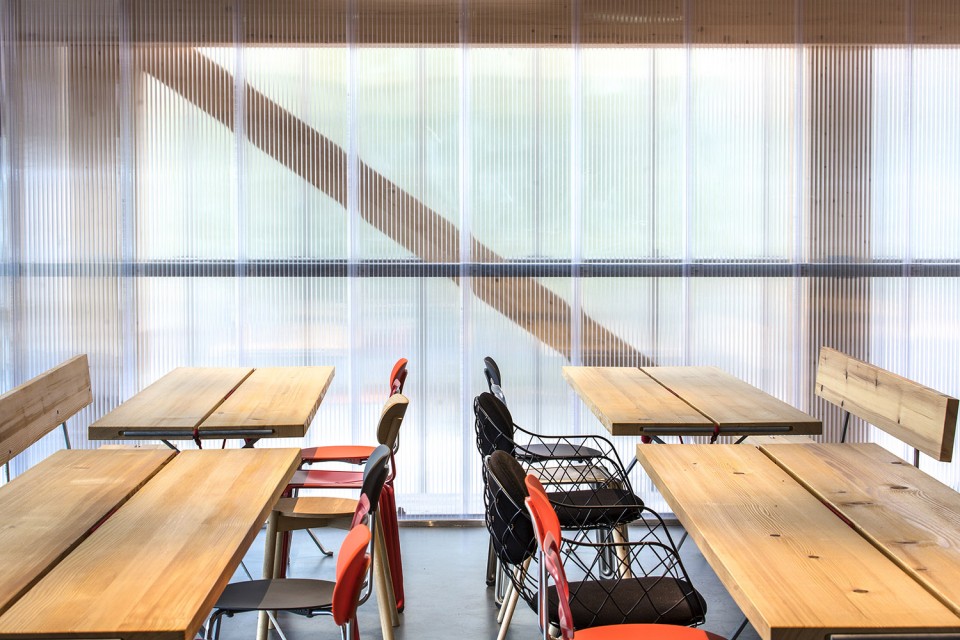
影院的餐厅位于两个小型影厅的下方,与大厅相连通,同时也向室外的露台开放。木质结构和内装传递出强有力的视觉形象,高低变化的天花板营造出温馨舒适氛围,任何人都可以在这里找到自己喜欢的位置。
The cinema café is located under the two smaller theatres and accessed directly from the central nave while also opening broadly onto the terrace. The powerful presence of the structure and wood cladding as well as the variations in ceiling height contribute to creating a warm and welcoming atmosphere where everyone can find a spot to his liking: exposed on the nave side, or more intimate, closer to the wood panelling.
▽ 餐厅,café
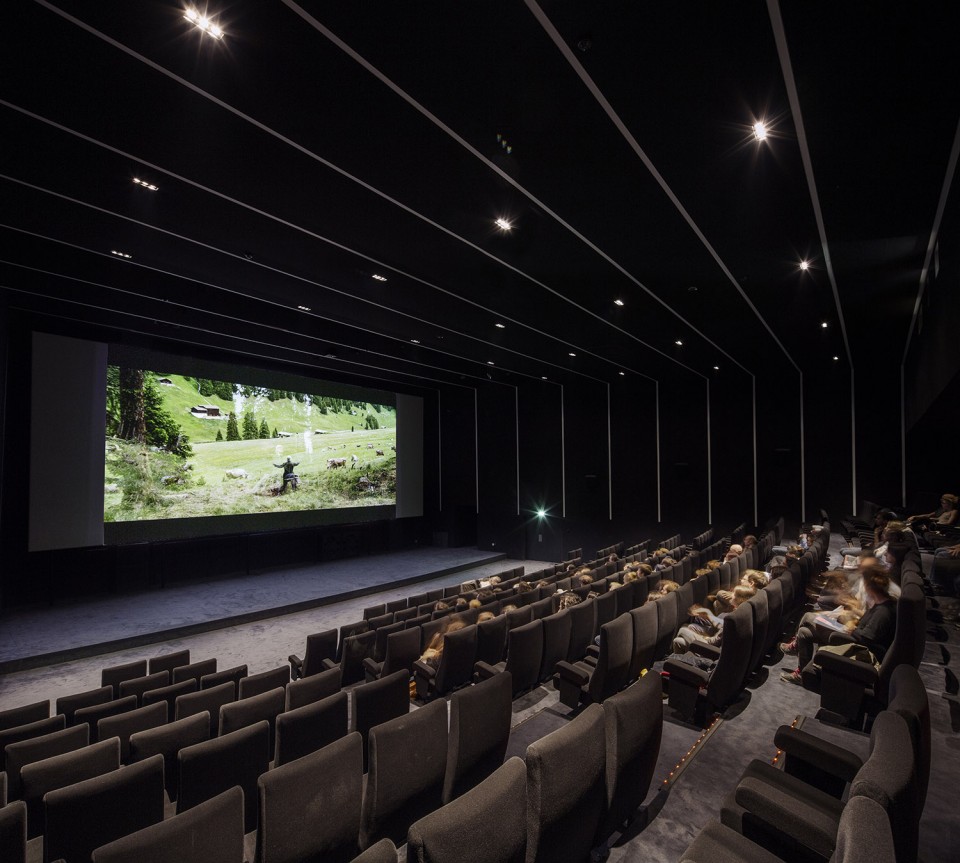
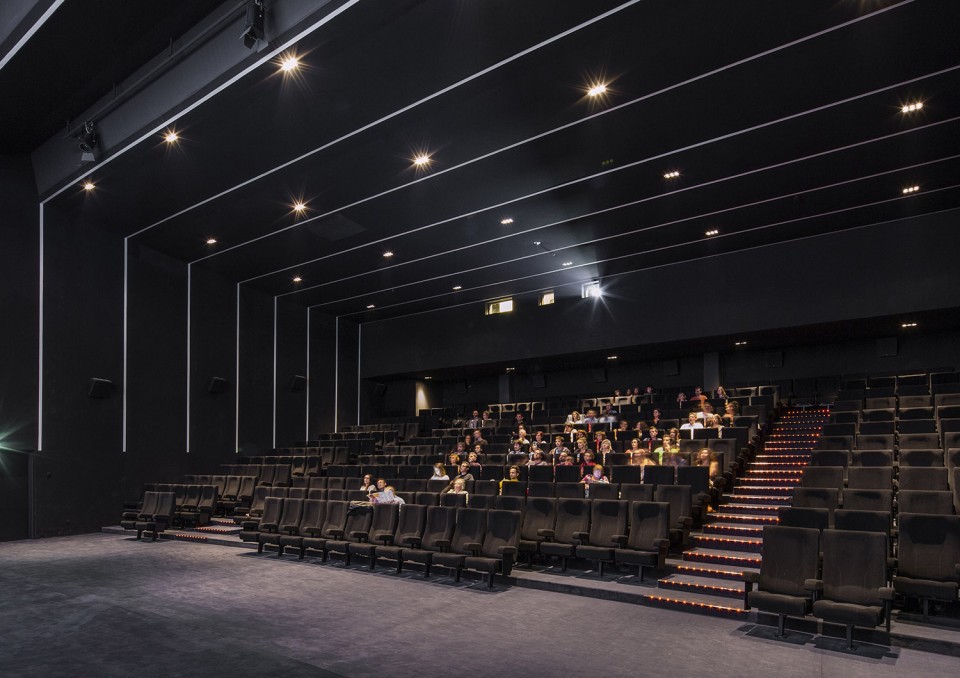
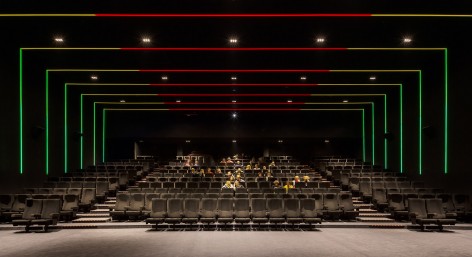
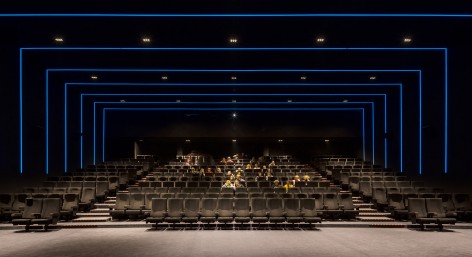
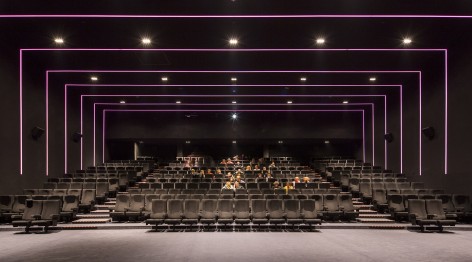
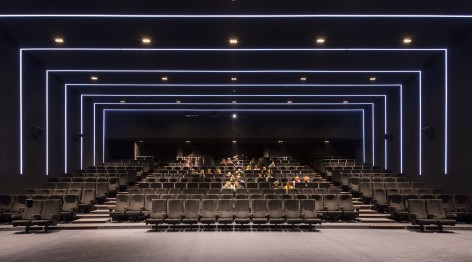
拥有320个坐席的主影厅同其空间体量自然地结合在一起,内部的布局稍稍向内收敛,阶梯式的弧线坐席为每一位观众提供最优的视角和声效。同时主厅还兼做Méliès的多功能厅使用,审片、放映/辩论,节日庆典等等都在此举行。因此,主厅的装饰比较特殊,最初的想法是要营造“剧场中的剧场”的视觉效果,设计师沿着屏幕两侧的内部设计了一系列LED发光框架,通过数码投影将屏幕延展出去。
The main theatre fits naturally into the bigger volume provided by the welcoming structure of the shell. Laid out in a slightly convergent configuration, the tiered seating is curved in order to optimise the visual and sound focus of each seat. This type of arrangement also enhances the convivial feeling of the place, encouraging sharing between stage/theatre. This theatre of 320 seats is the flagship of the Méliès and is therefore dedicated to events: previews, screenings/debates, festival ceremonies, etc. As such, it has been given a specific “decorative treatment” the initial idea for which was based on the effect of a theatre/stage placed within a theatre/stage. This was achieved by means of a succession of luminous frames (LED) extending the screen by digital projection.
▽ 主影厅,the main theatre
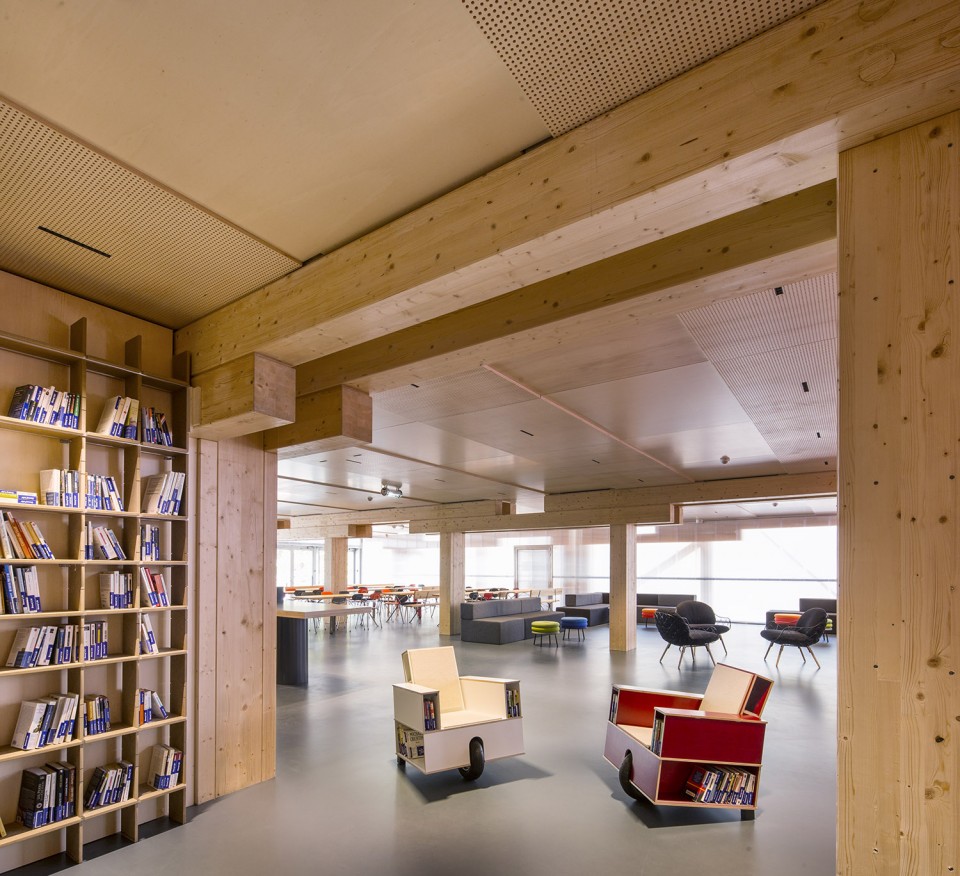
木质构件通过螺栓锚固在钢梁上,以此回应地面和交通的质感。剧场内的墙面由刨花板制成,附着在木质结构内侧。公共区域的混凝土地面或铺设红色地毯,或涂以吸声的树脂(餐厅)。大堂、长廊、餐厅的垂直墙面和天花板都以防火木板覆盖,某些区域则装配有吸声穿孔板。门厅内,贴着镜面的墙面将楼梯映照在内,营造出丰富的层次。大堂平整的天花板像一张张开的拍摄电影时的反光板。
The beams flanked by wood, bolted to the metal beams, echo the material of floors of the cinemas and circulations. The walls of the movie theatres are made of particle board resting upon wooden trusses. The concrete slab of the floors of the reception area is covered in red carpet or with poured acoustical resin (in the cinema café). Vertical walls (nave, gallery, cinema café) and ceilings (gallery, cinema café) are clad in sheets of fire resistant, peeled poplar wood. Certain areas are perforated over a sound absorbing material. In the foyer, a mirrored wall reflects the staircase. The ceiling of the nave unfolds like a film of reflective panels (stretched membrane).
▽ 等候区,waiting area
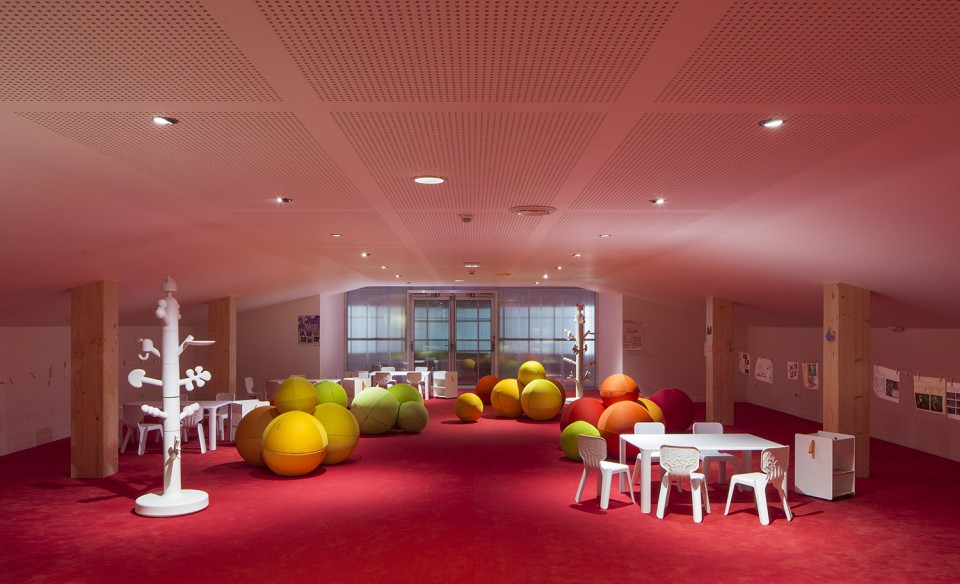
▽ 儿童看护室,the babysitting room
▽ 1F
▽ 剖面图,section
Location: Place Jean-Jaurès, 93100 Montreuil
Programme: 6 theatres, 1 cinema café, 1 learning centre, 1 meeting room and 1 reception hall
Project ownership: Communauté d’Agglomération Est-Ensemble
Delegated project owner representative: City of Montreuil
Project Manager: (construction site) (studies)
BET: SAS Mizrahi [structure and building trades], Jean-Paul Lamoureux [acoustical engineer], CAV (Changement à vue) [set designer]
GFA: 4689 m² (of finished or built floor areas) – usable surface area: 3300 m²
Cost: €9.5m excl. VAT (+ purchase of raw shell: €4.57m excl. VAT)
Calendar: competition in September 2010 / construction site launched in September 2013 / delivery in August 2015
Visuals: Luc Boegly
Drawings:ROPA & ASSOCIÉS ARCHITECTES
English Text:ROPA & ASSOCIÉS ARCHITECTES
Chinese Text:gooood
MORE: ROPA & ASSOCIÉS ARCHITECTES ,更多请至:ROPA & ASSOCIÉS ARCHITECTES on gooood









彩色奥利奥凳子不错
赞赞赞!!!