感谢来自 MAT 超级建筑事务所 对gooood的分享。 更多关于他们:MAT on gooood
Appreciation towards MAT Office for providing the following description:
在西班牙加那利群岛的古老航海图中,圣博龙登(San Borondón)是传说里的“第八岛”——它并非凝固的陆地,而是巨鲸浮出洋面的脊背。它从不是一个地理坐标,而是对纯粹安宁的执念,是一种卸下防御、全然打开的通往自我之门。真正的抵达,从来不是执着的寻找,而是放下执念的瞬间。
In the ancient nautical charts of the Canary Islands, San Borondón is the legendary Island—it is not a solidified landmass, but the spine of a giant whale emerging from the ocean. It is not a geographical coordinate, but an obsession with pure tranquility, a door to oneself opened wide, a place where defenses are laid bare. True arrival is never about persistent searching, but about letting go of attachments in an instant.
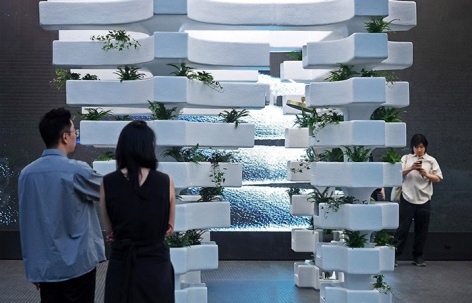
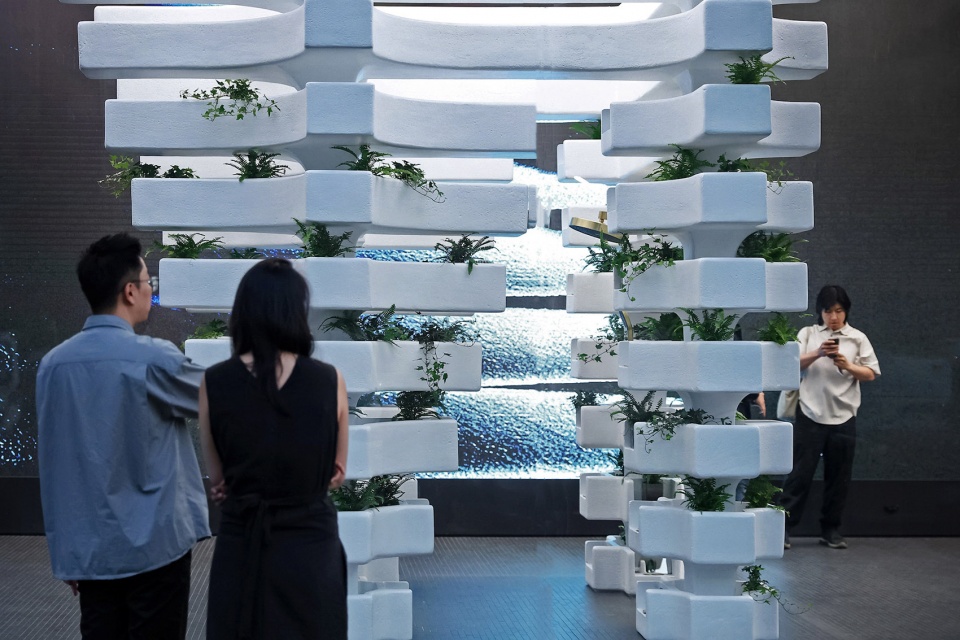
▼装置概览,overview of the installation © 孙宁
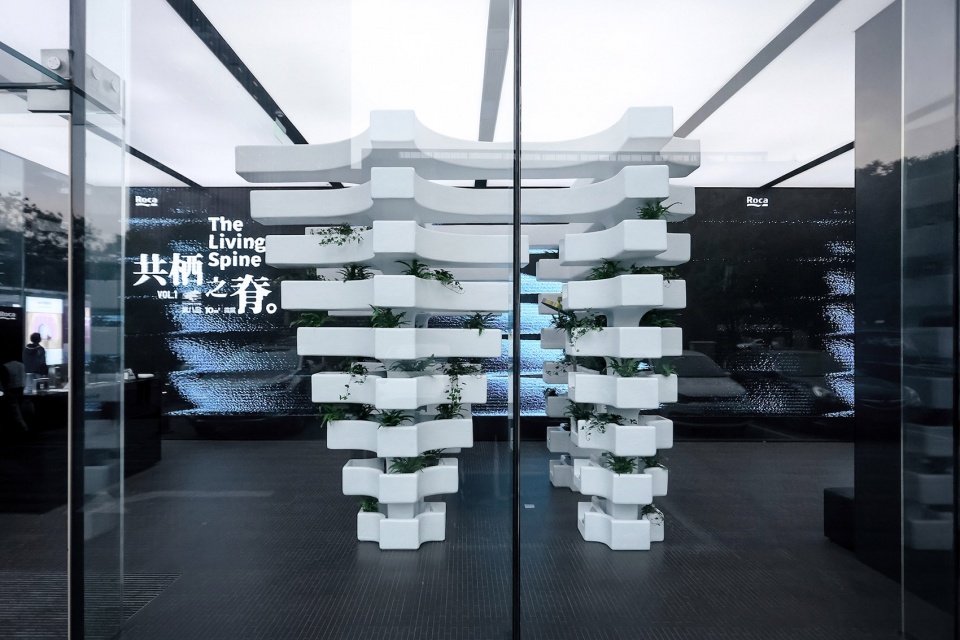
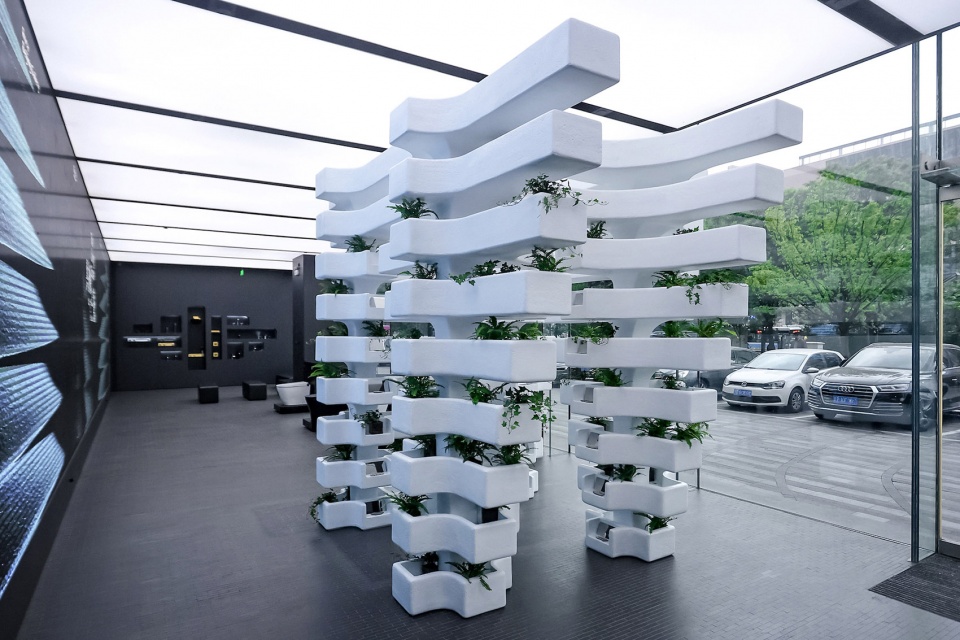
▼装置概览,overview of the installation © 孙宁
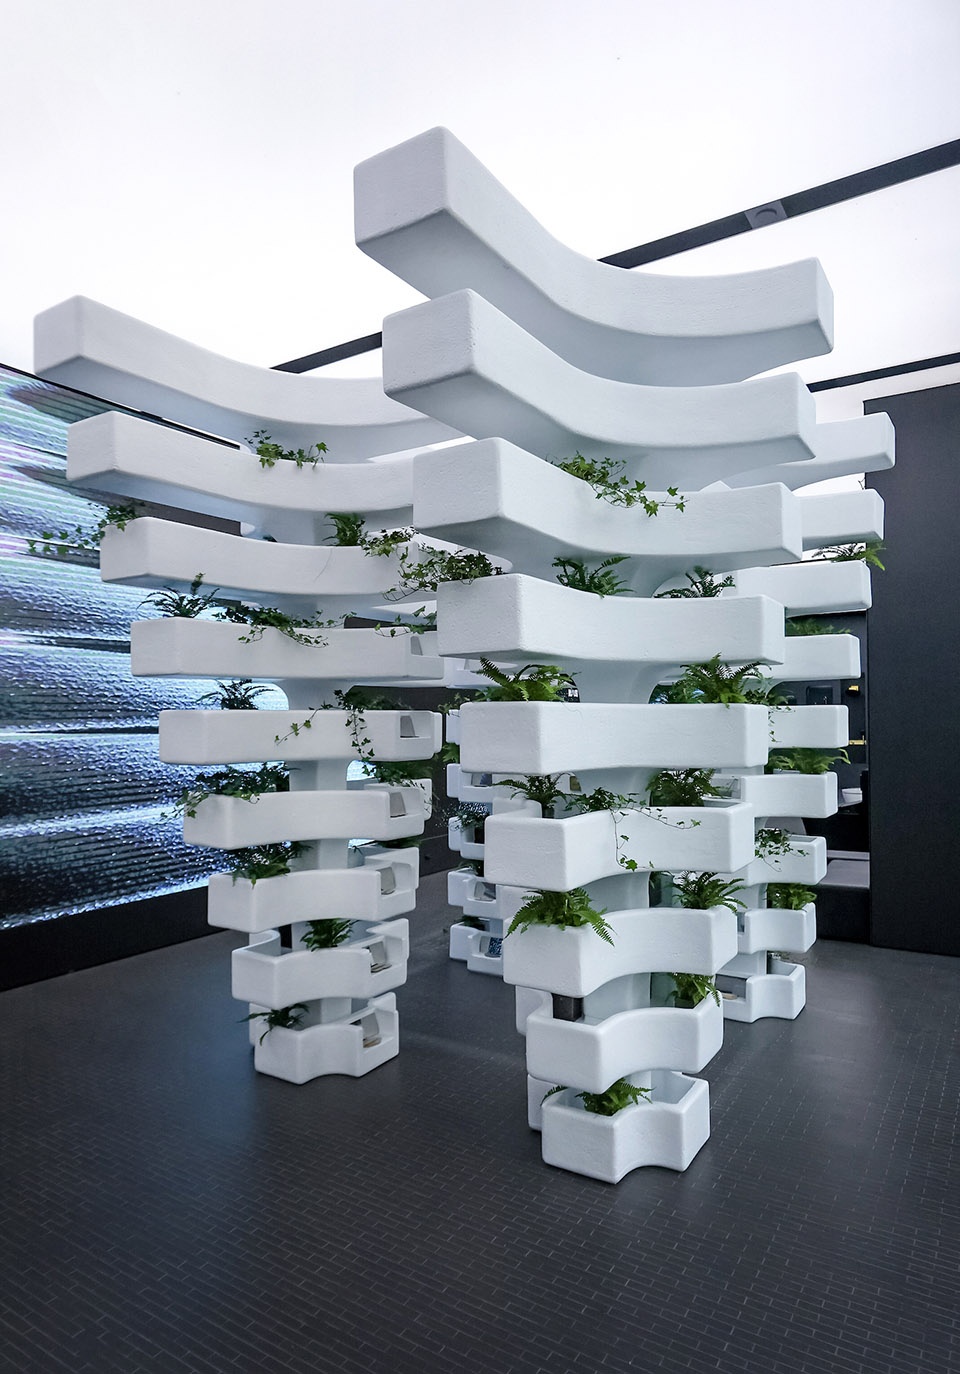
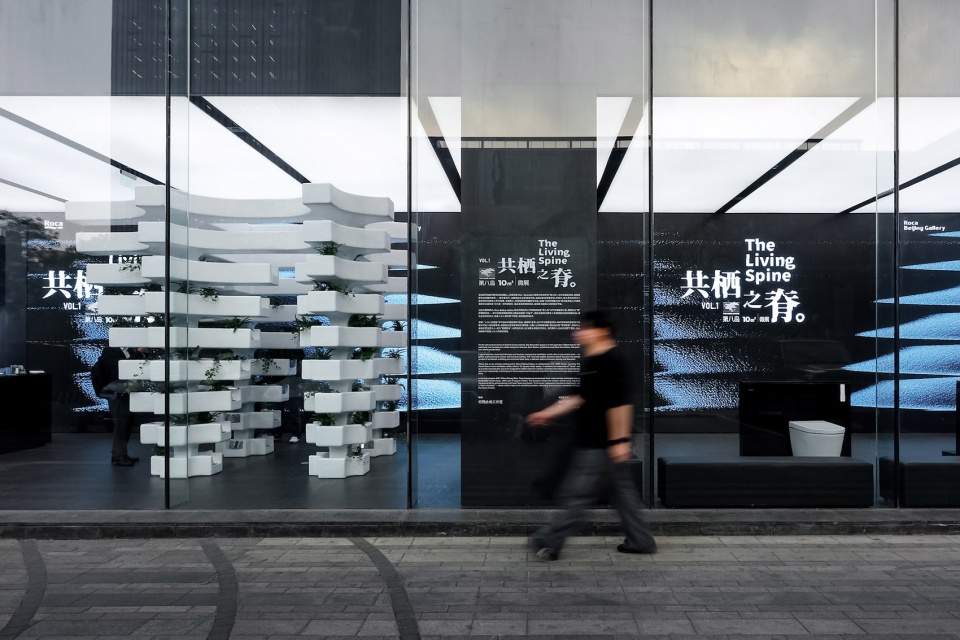
Roca Gallery 乐家艺术廊2026年策划了“第八岛”微展系列,邀请建筑师和设计师创作艺术装置。希望在10平方米的空间内,重新定义“家”的理想状态:它是一个充满想象力的生命系统,是一个连接未来、情感与机器的非线性时空。MAT超级建筑的作品《共栖之脊》便是这个展览系列的第一场。
In 2026, Roca Gallery initiated the “Home Shore” mini-exhibition series, inviting architects to create art installations. The aim was to redefine the ideal state of “home” within a 10-square-meter space: a vibrant, imaginative living system, a non-linear spacetime connecting the future, emotions, and machines. MAT’s work, “The Living Spine” , is the first piece in this exhibition series.
▼展览现场,exhibition site © 孙宁
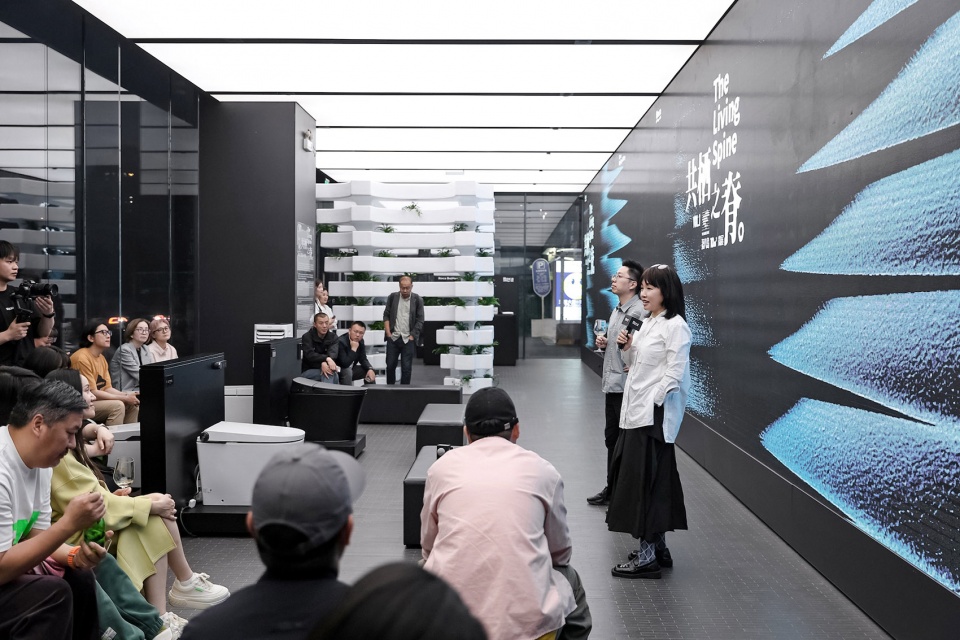
▼参与者与装置的互动,Interaction between participants and the installation © 孙宁
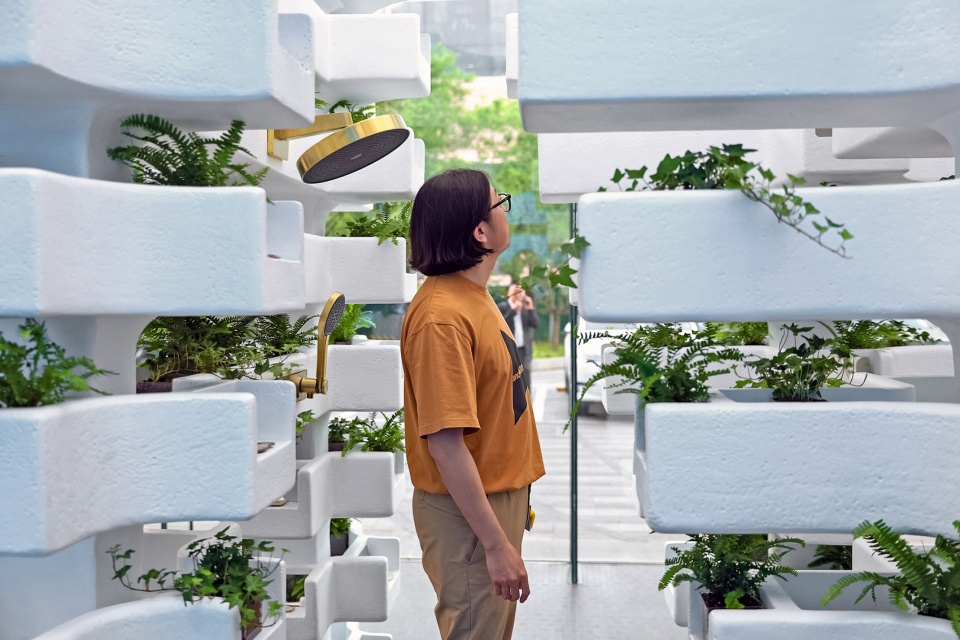
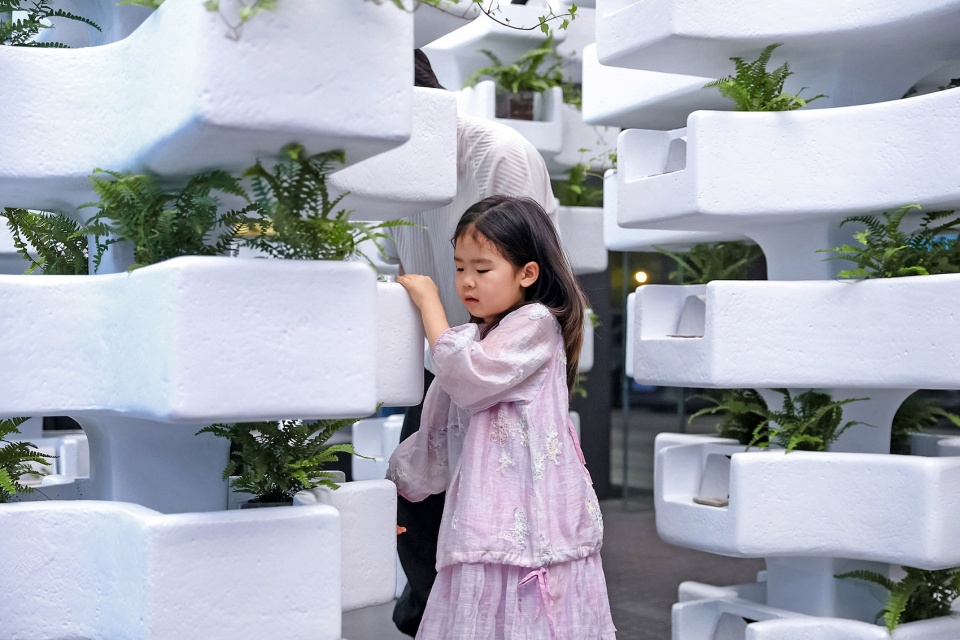
▼参与者与装置的互动,
Interaction between participants and the installation © 孙宁
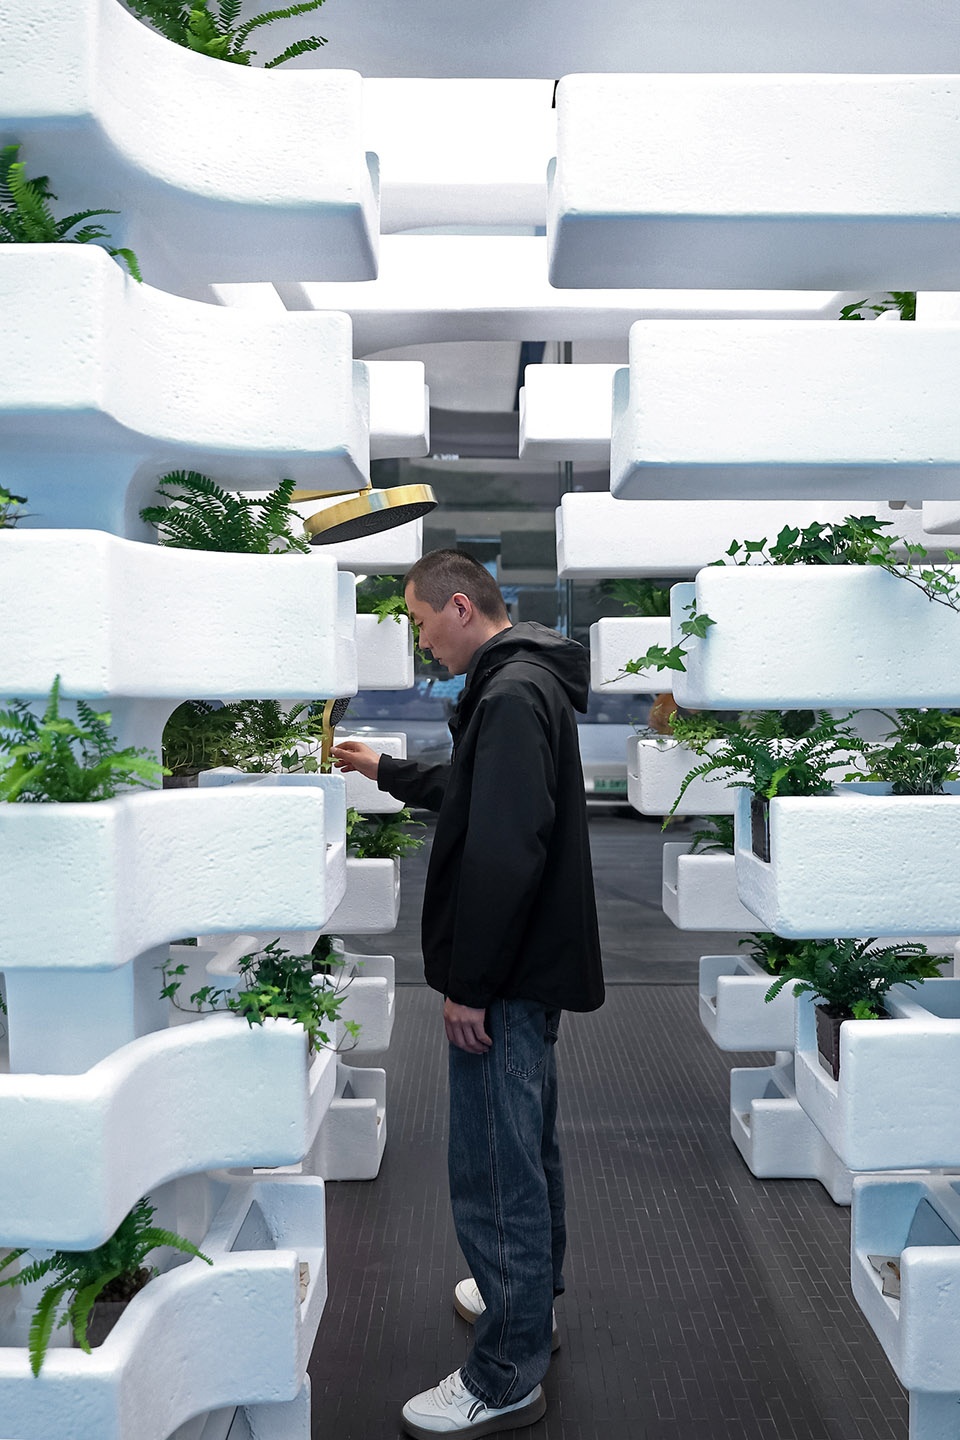
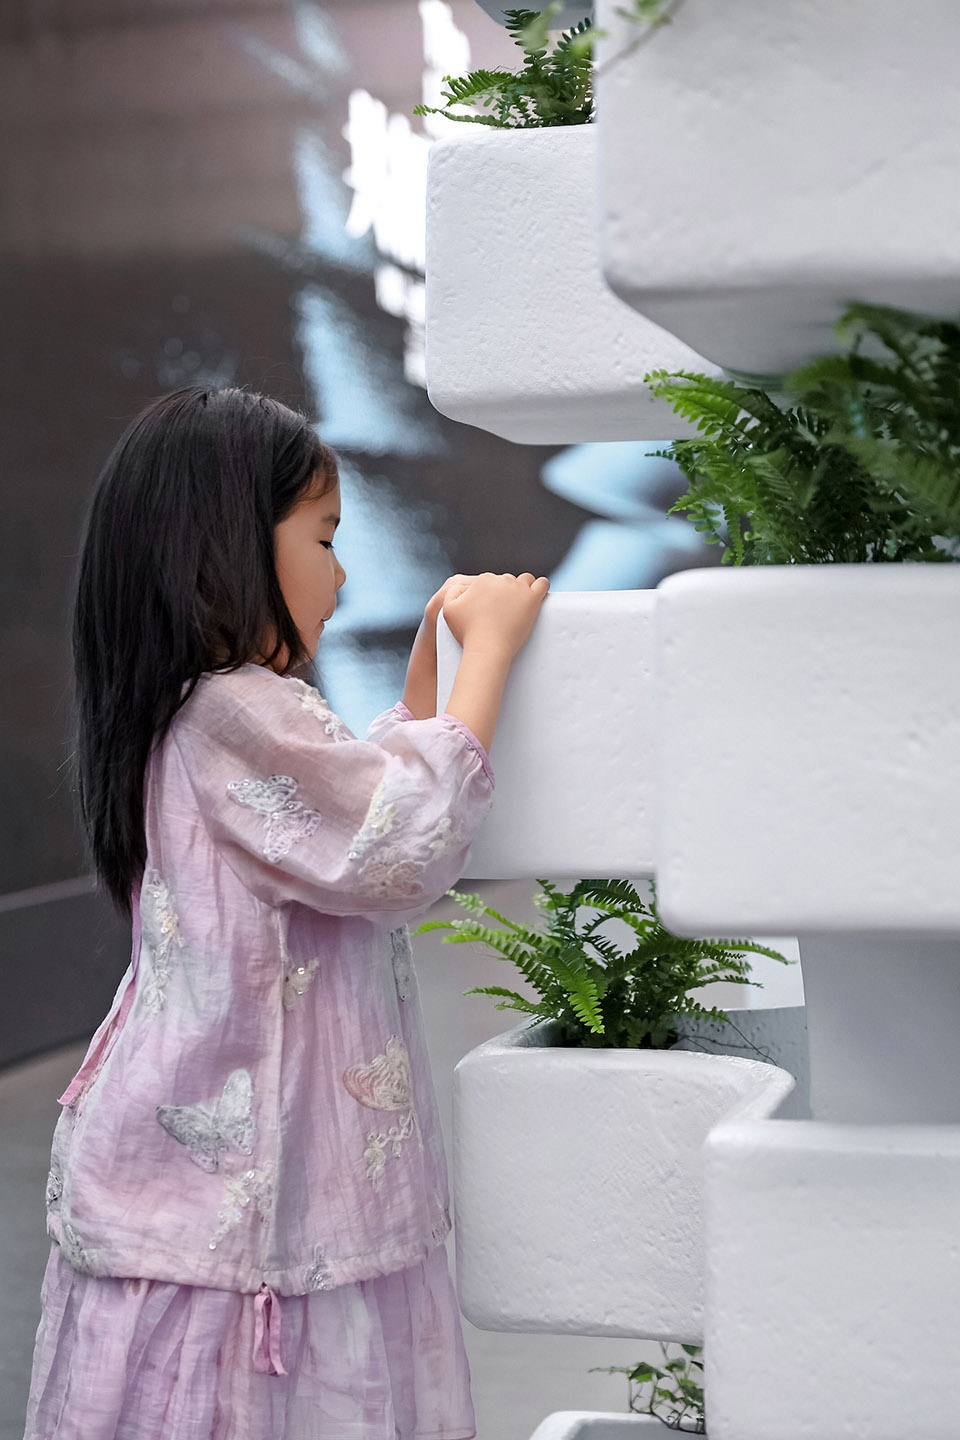
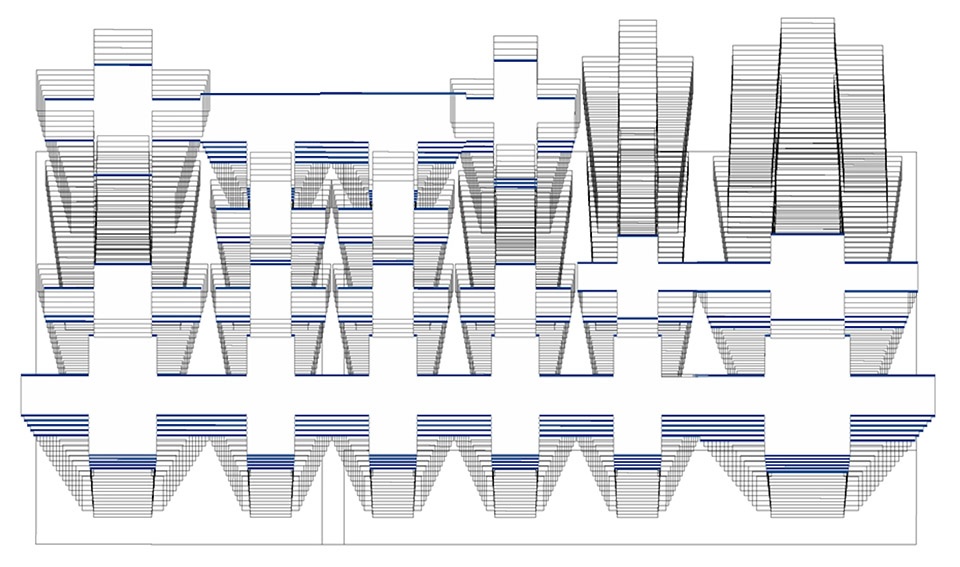
装置本身的概念来自于我们十几年前在荷兰的时候,进行的一个关于极限密度的设计研究。当时讨论的是如何在一个极限密度的理想社区原型:通过一组上大下小的塔楼互相连接形成空中街市和屋顶高线公园,并最大可能地释放地面成为花园景观。这种乌托邦气质的居住想象和“第八岛”的主题不谋而合。于是在这个微展中,我们将建筑群转换成一个花园中的浴室。
▼居住单元研究,living basic units analysis © 超级建筑
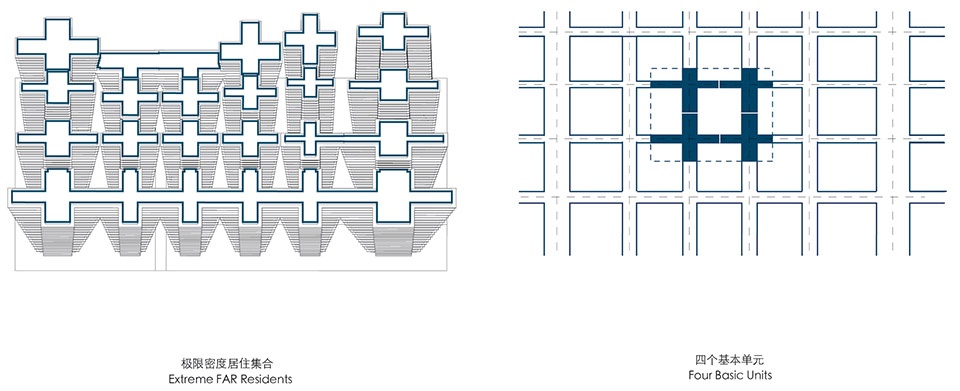
The concept for the installation itself stems from a design study on extreme density that we conducted in the Netherlands over a decade ago. The initial discussion focused on how to create a prototype of an ideal, ultra-dense community: a series of interconnected towers, wider at the top and narrower at the bottom, forming a sky market and a rooftop park, while maximizing the release of ground space for garden landscapes. This utopian vision of living aligns perfectly with the theme of “San Borondón” . Therefore, for the installation, we transformed the complex into a bathroom within a garden.
▼迷你空中花园,a miniature sky garden © 孙宁
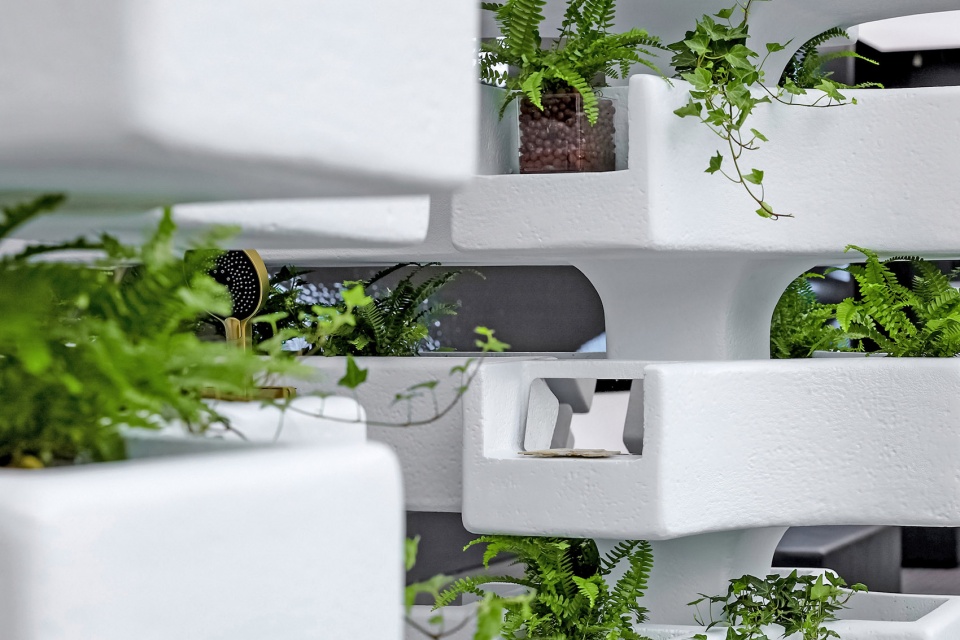
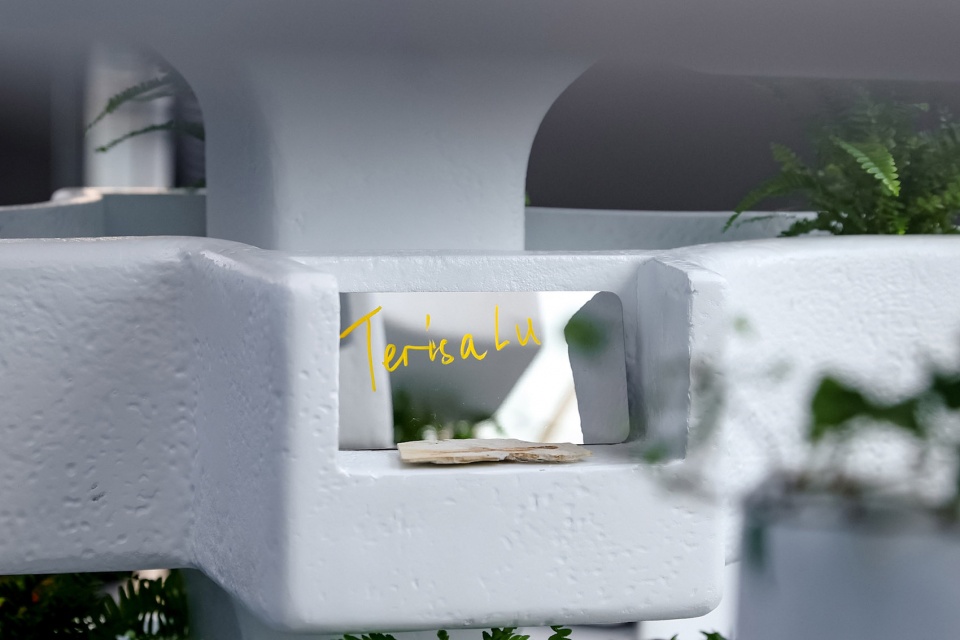
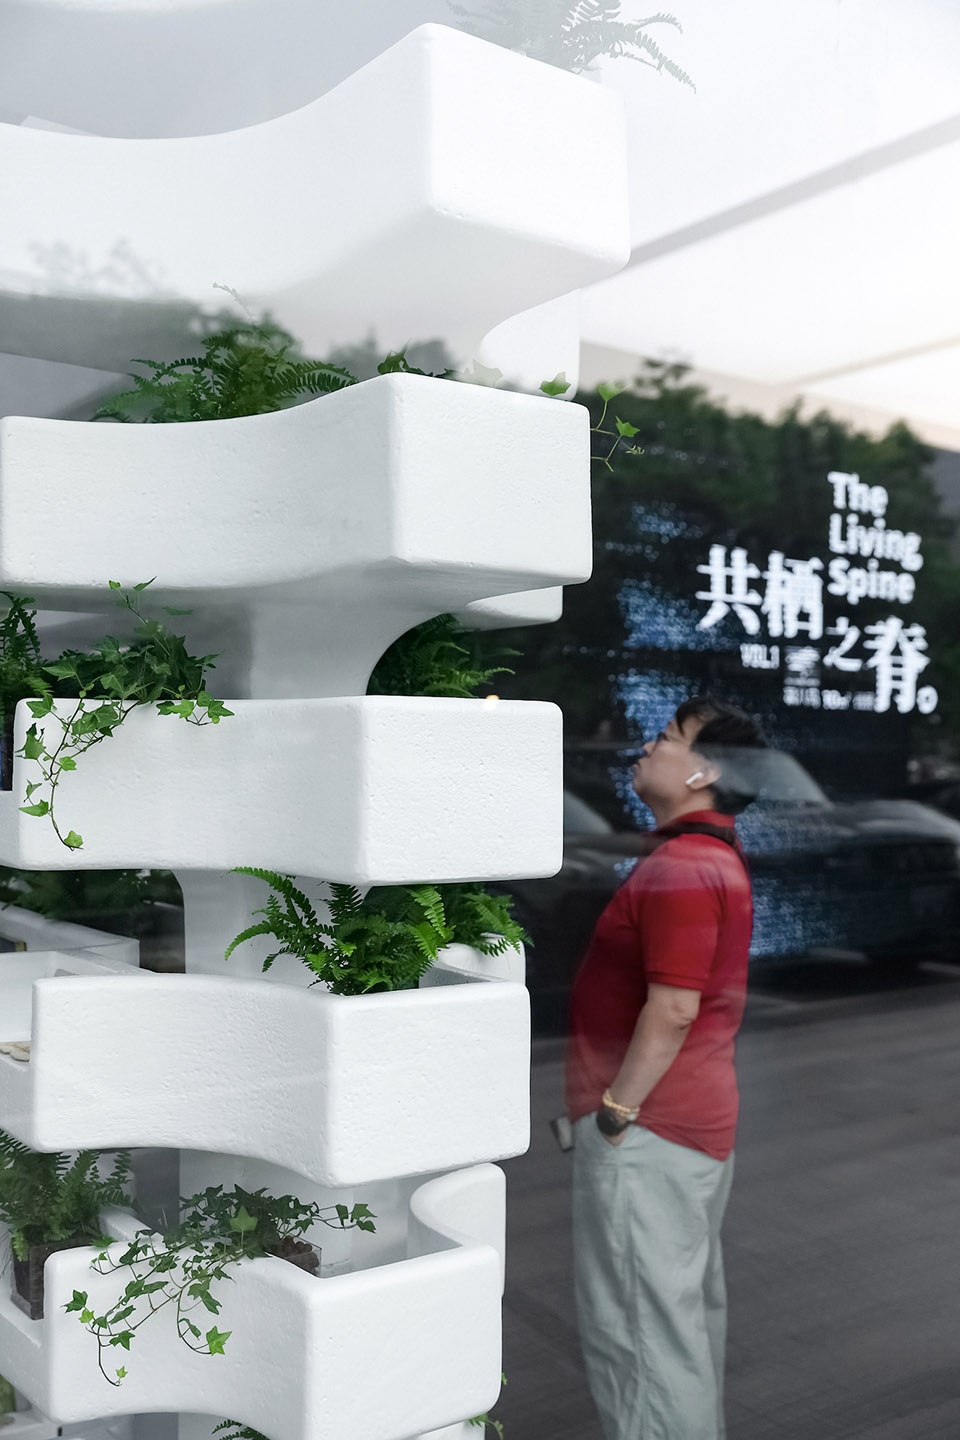
▼蕨类和藤蔓植物在骨缝中生长出来,
ferns and vines sprout from the crevices © 孙宁
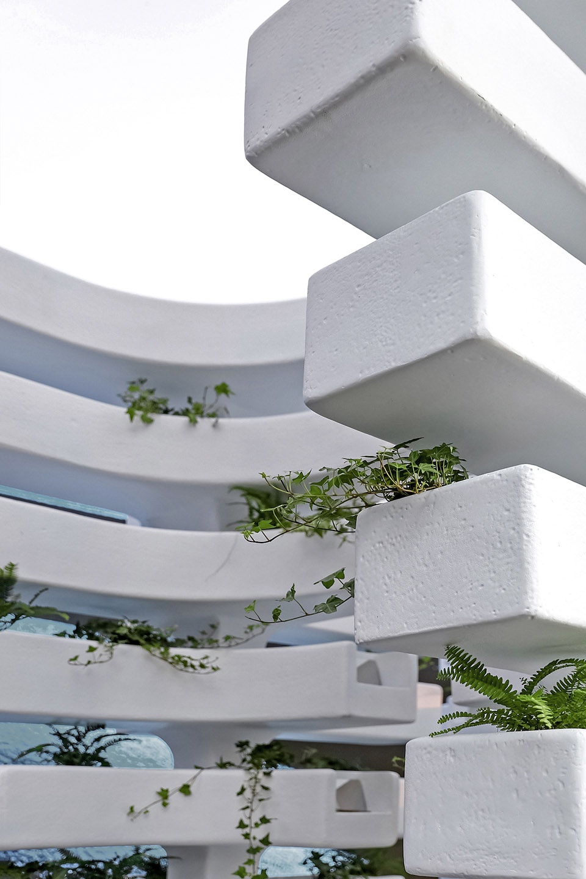
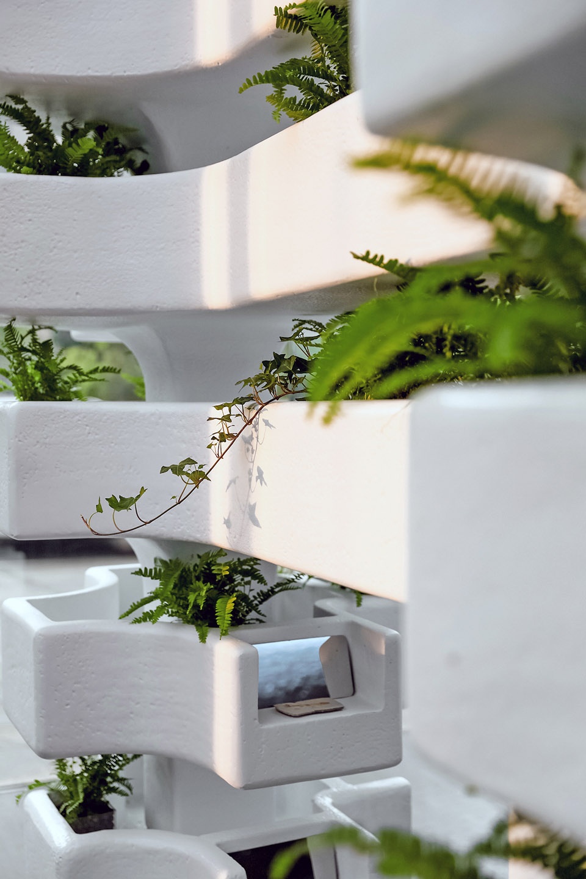
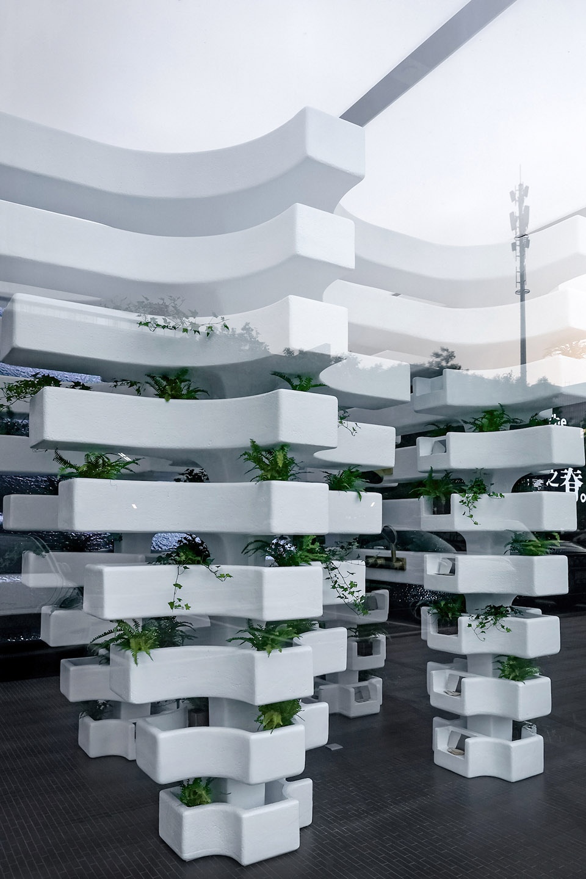
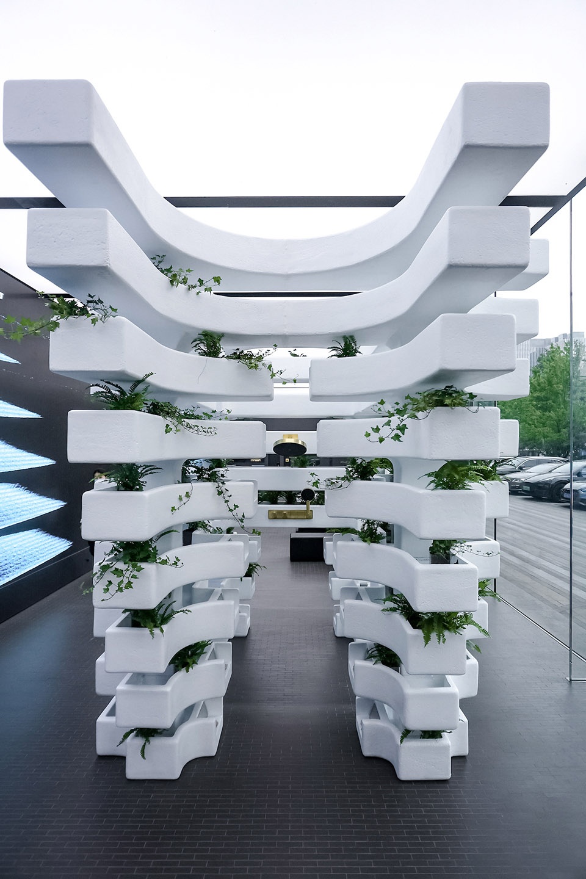
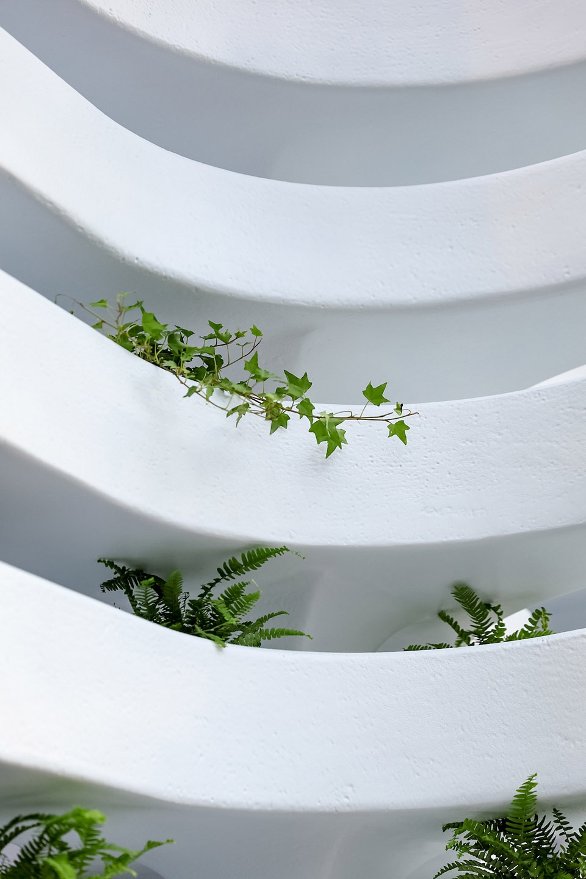
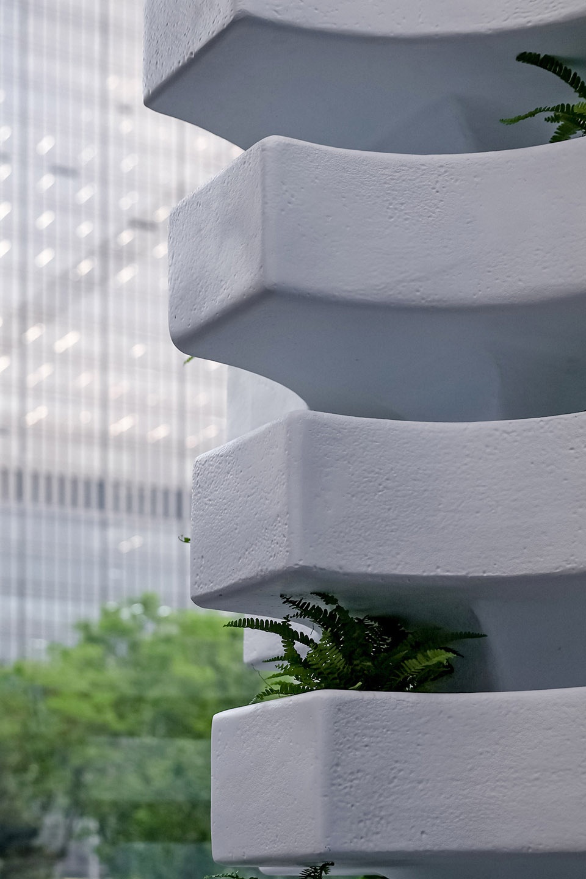
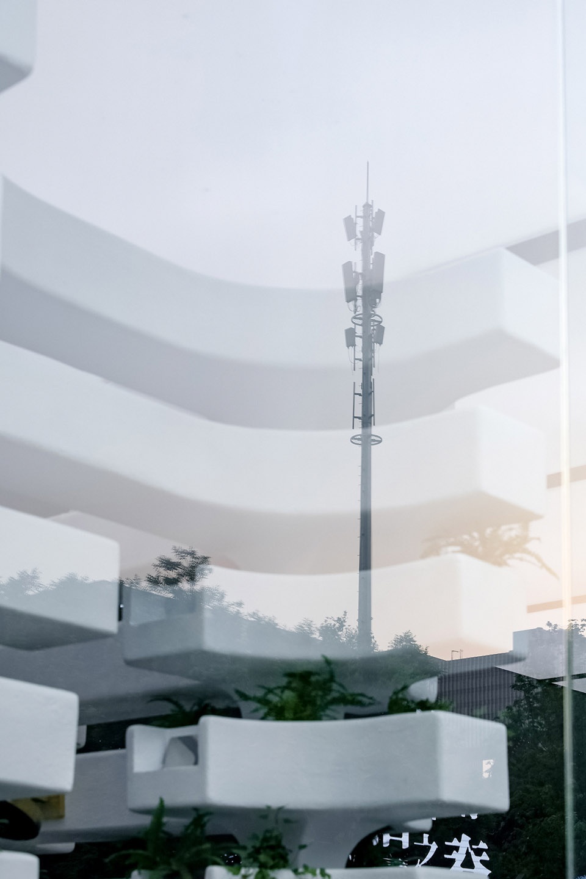
《共栖之脊》远看是一个雕塑,近看是一个迷你空中花园。十字形鱼骨单元宛若经海水冲刷的鲸骨,顺着倒三角形的自然弧度向上生长,蕨类和藤蔓植物在骨缝中生长出来,暗示着人和自然的共生关系。白色十字形鱼骨采用了类似岩石一般的表面肌理,其端头还展示了一些远古海洋中的鱼类化石,也时刻暗示着对于“第八岛”的联想。
▼轴测图,axonometric © 超级建筑
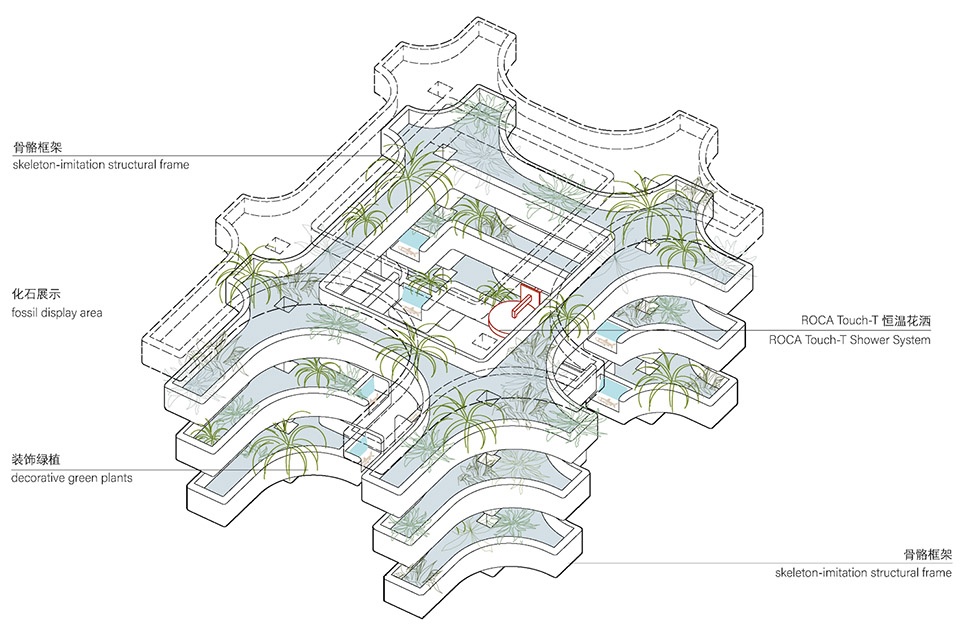
From afar, “The Living Spine” appears as a sculpture; up close, it is a miniature sky garden. The cruciform fishbone units, resembling whale bones washed by seawater, grow upwards along the natural curve of an inverted triangle. Ferns and vines sprout from the crevices, suggesting a symbiotic relationship between humans and nature. The white cruciform fishbone features a rock-like surface texture, with fossils of ancient sea creatures placed at its ends, constantly alluding to “San Borondón.”
▼蕨类和藤蔓植物在骨缝中生长出来,
ferns and vines sprout from the crevices © 孙宁
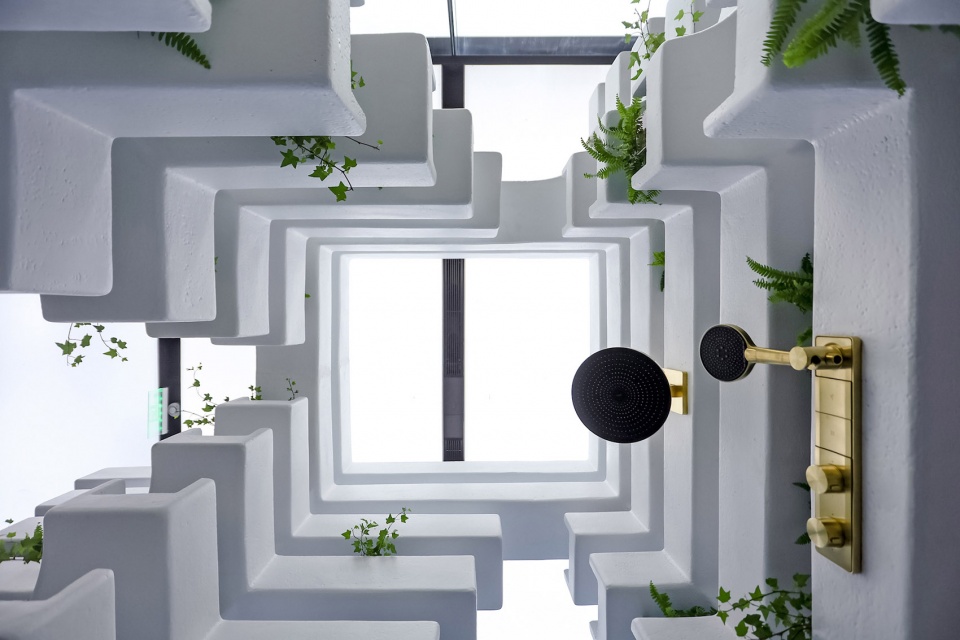
从狭窄的三角形空隙中穿过,进入中间的方形的浴室,那里放置着Roca的Touch-T自由星花洒淋浴系统。进入浴室的过程也是该装置本身带给人的从视觉尺度到身体尺度的转化,人们在不同高度的悬挑平台间,透过空隙目光交汇,或感受缝隙中透过的明亮光线;狭窄的通道让身体在避让中自然相遇,我们希望通过这个装置表达一种从共栖的密度到共栖的诗意的体验。
▼立面图,elevation © 超级建筑
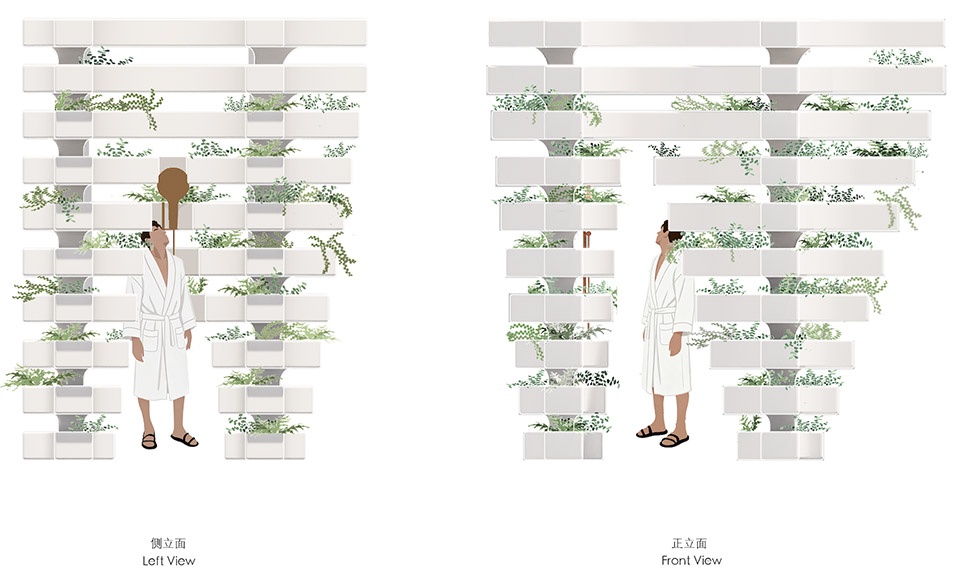
Passing through the narrow triangular gaps, one enters the central square bathroom, where Roca’s Touch-T Liberty Star shower system is located. Entering the bathroom is also a transformation from visual scale to physical scale. People’s eyes meet through the gaps between the cantilevered platforms at different heights, or feel the bright light shining through the gaps; the narrow passage allows the body to meet naturally while avoiding each other. We hope to express a poetic experience of coexistence from the density of coexistence through this installation.
▼内部搭配花洒系统,where shower system is located inside the installation © 孙宁
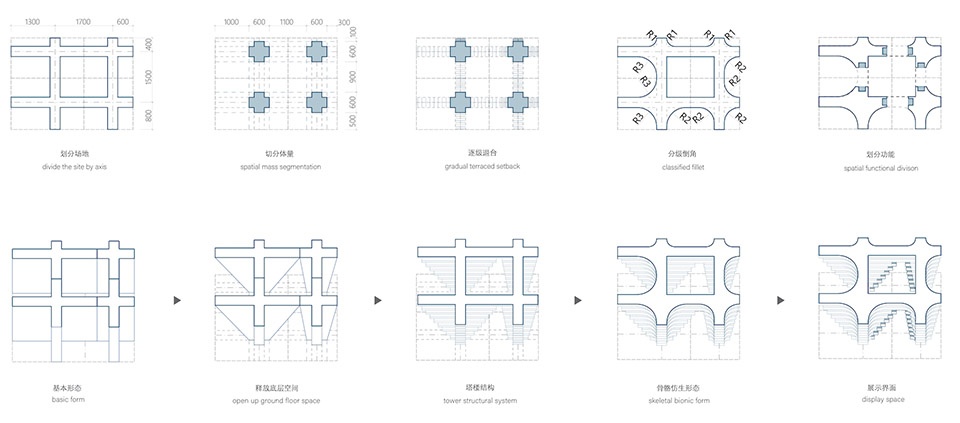
▼生成过程,transformation © 超级建筑
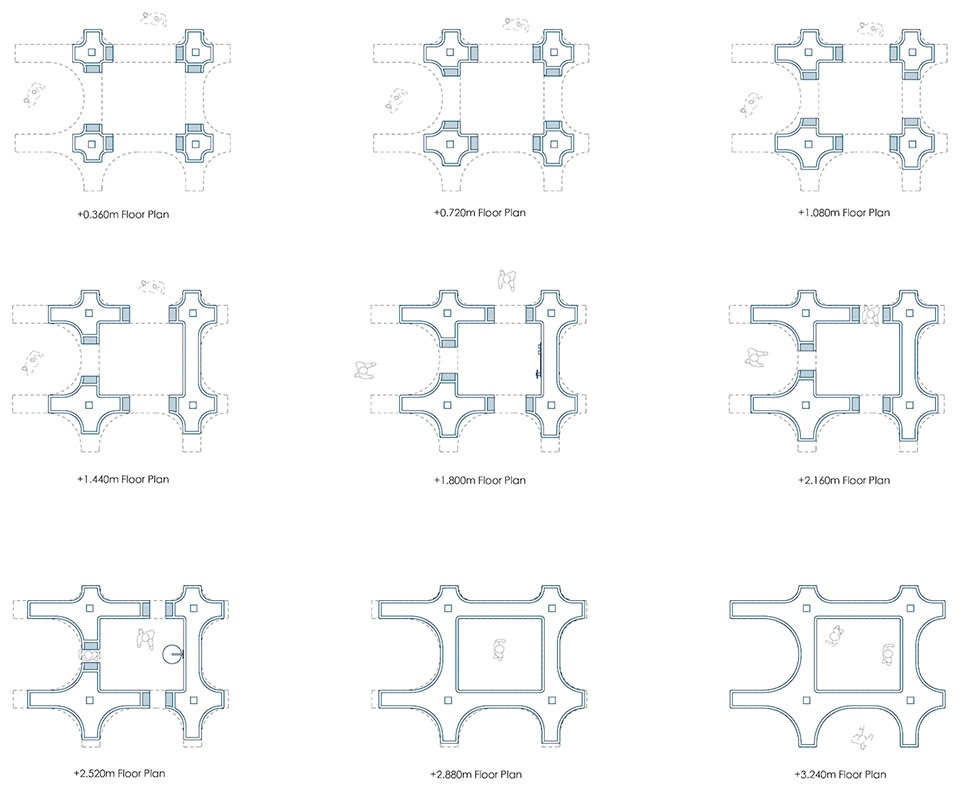
▼平面图,floor plan © 超级建筑
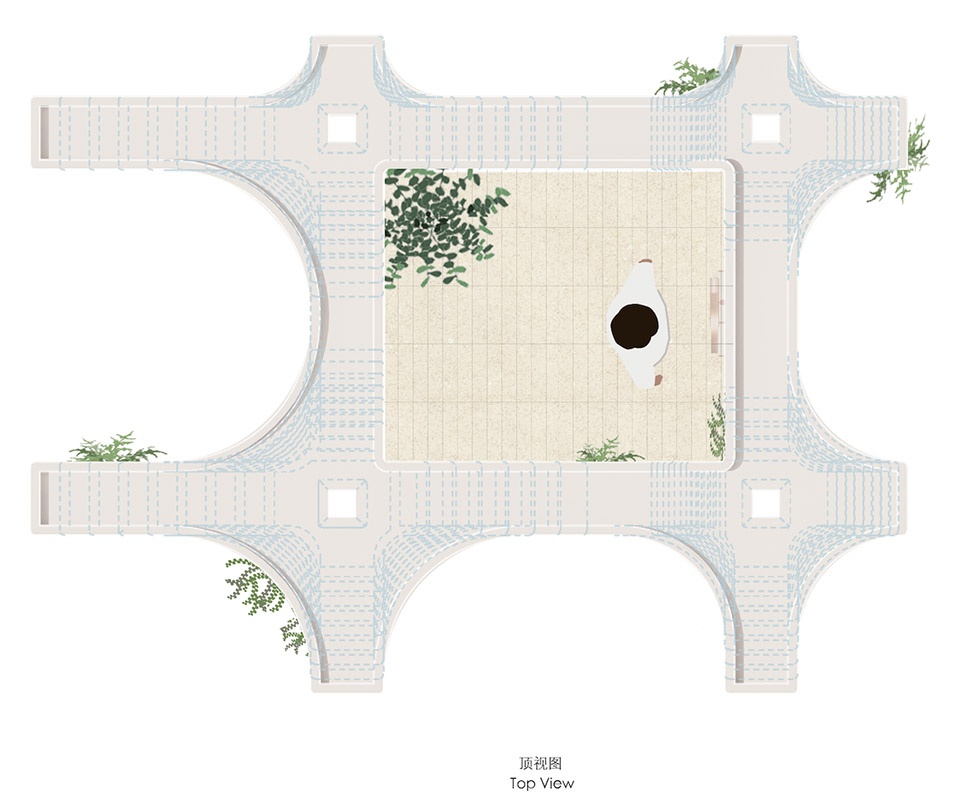
▼顶视图,top view © 超级建筑
▼概念示意图,extreme for resident © 超级建筑
微展主办:Roca Gallery 乐家艺术廊
微展策展:何而此地工作室
参展人: MAT 超级建筑
装置设计团队: 唐康硕,张淼,王昱凯,张艺珊(设计表达)
装置材料:泡沫雕刻,PU,方钢结构
装置制作:曾建阳
摄影:孙宁
Organizer: Roca Gallery
Curator: HERE
Architect: MAT Office
Installation Design Team: TANG Kangshuo, ZHANG Miao, WANG Yukai,ZHANG Yishan(drawings)
Materials: foam carving, PU, steel structure
Installation Production: ZENG Jianyang
Photograph: SUN Ning
More:MAT 超级建筑事务所。 更多关于他们:MAT on gooood









发表评论
你需要先 才能发表评论
社交登录