感谢 Cheshire Architects 予gooood 分享以下内容。更多关于他们:Cheshire Architects on gooood
Appreciation towards Cheshire Architects for providing the following description:

如果你跟随燃烧的Pohutukawa树枝的香气,你会找到位于Britomart的Tuawhiti小巷的一家餐厅。在这里,餐厅的概念在这一栋150年的历史建筑的外壳中被重新解构。通过精心设计的剧院般的空间体验,庆祝Britomart的丰富性和多样性。
If you follow the smell of burning Pohutukawa tree branches you will find the restaurant occupying one end of Tuawhiti Lane in Britomart.Here, the idea of a restaurant has been deconstructed and re-configured within a 150-year-old heritage shell. Deliberately crafted by a carefully orchestrated spatial experience that celebrates the richness and complexity of Britomart.
▼餐厅环境概览,overview of the restaurant environment ©Sam Hartnett & Mike Hishon
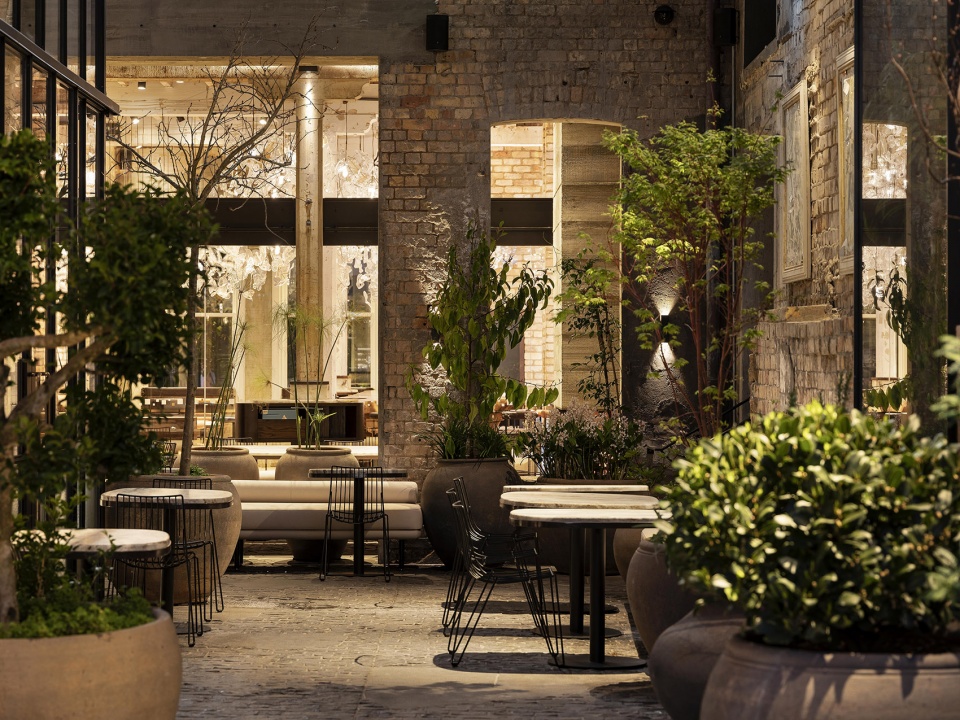
▼餐厅环境,the restaurant environment ©Sam Hartnett & Mike Hishon
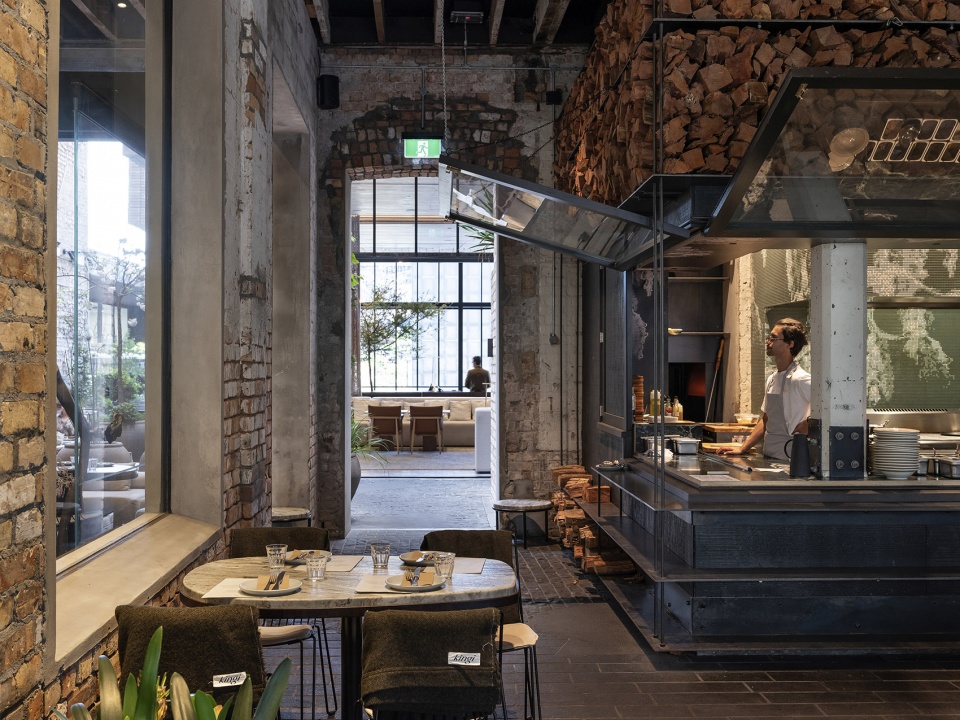
从Britomart酒店的大堂进入餐厅,迎接顾客的是一棵有着两万年历史的Kauri树干,树干旁有吧台和由玻璃花瓣构成的吊灯。左边的古树将人们引向露天柴火旁,建筑的外壳向巷道敞开,将自己部分置于室外,同时仍保留了室内的特质。
Passing from The Hotel Britomart’s lobby to the restaurant entrance, you are greeted by a twenty-thousand-year-old Kauri trunk under a cloud of glass petals – a bar and a chandelier. To the left, the ancient tree ushers one towards an open wood fire, the building shell opens itself to the laneway, leaving itself partially outside whilst still retaining its interior-like qualities.
▼餐厅入口, the restaurant entrance©Sam Hartnett & Mike Hishon
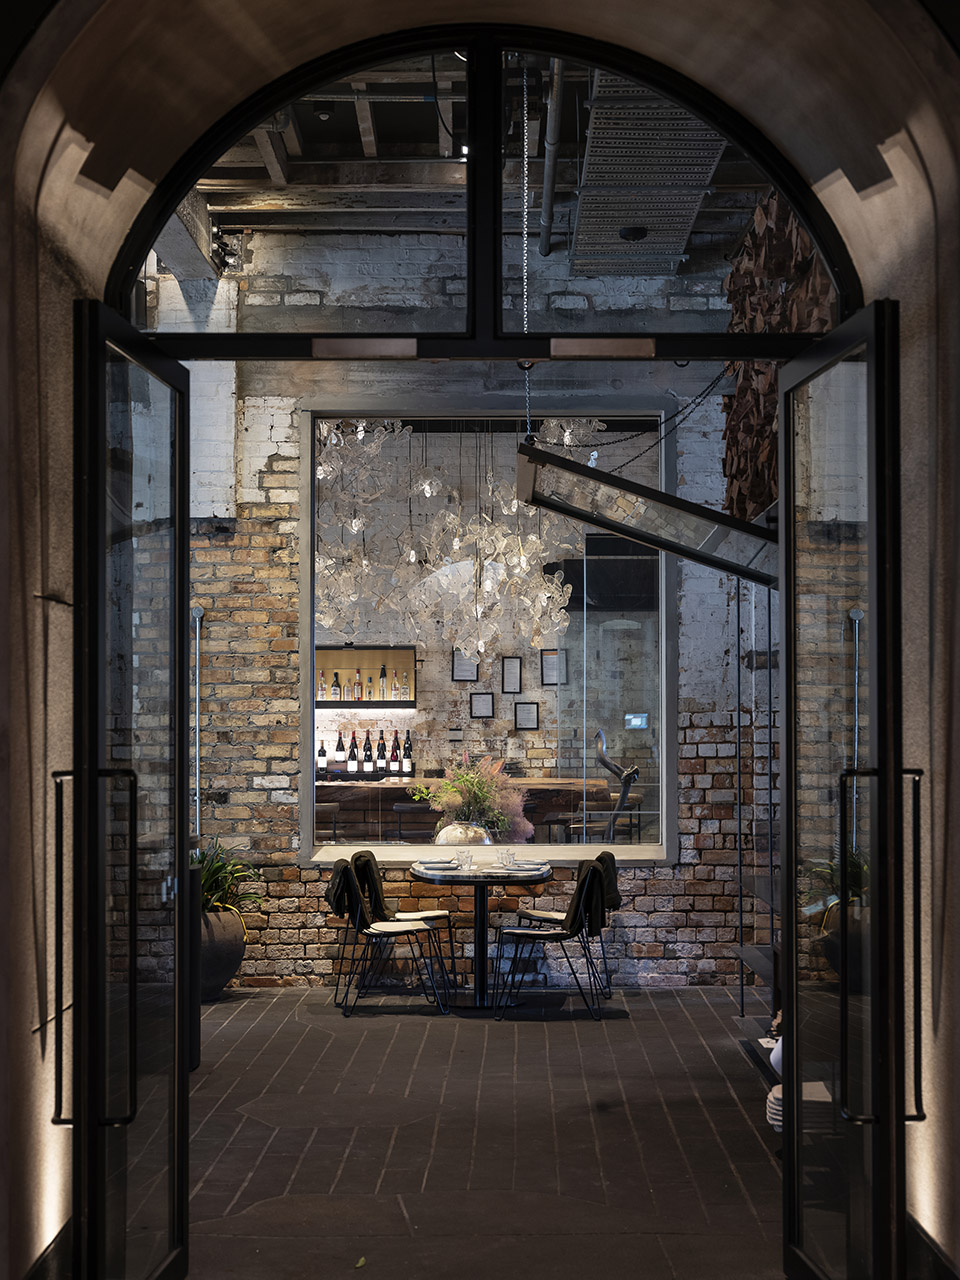
▼花瓣吊灯, a cloud of glass petals ©Sam Hartnett & Mike Hishon
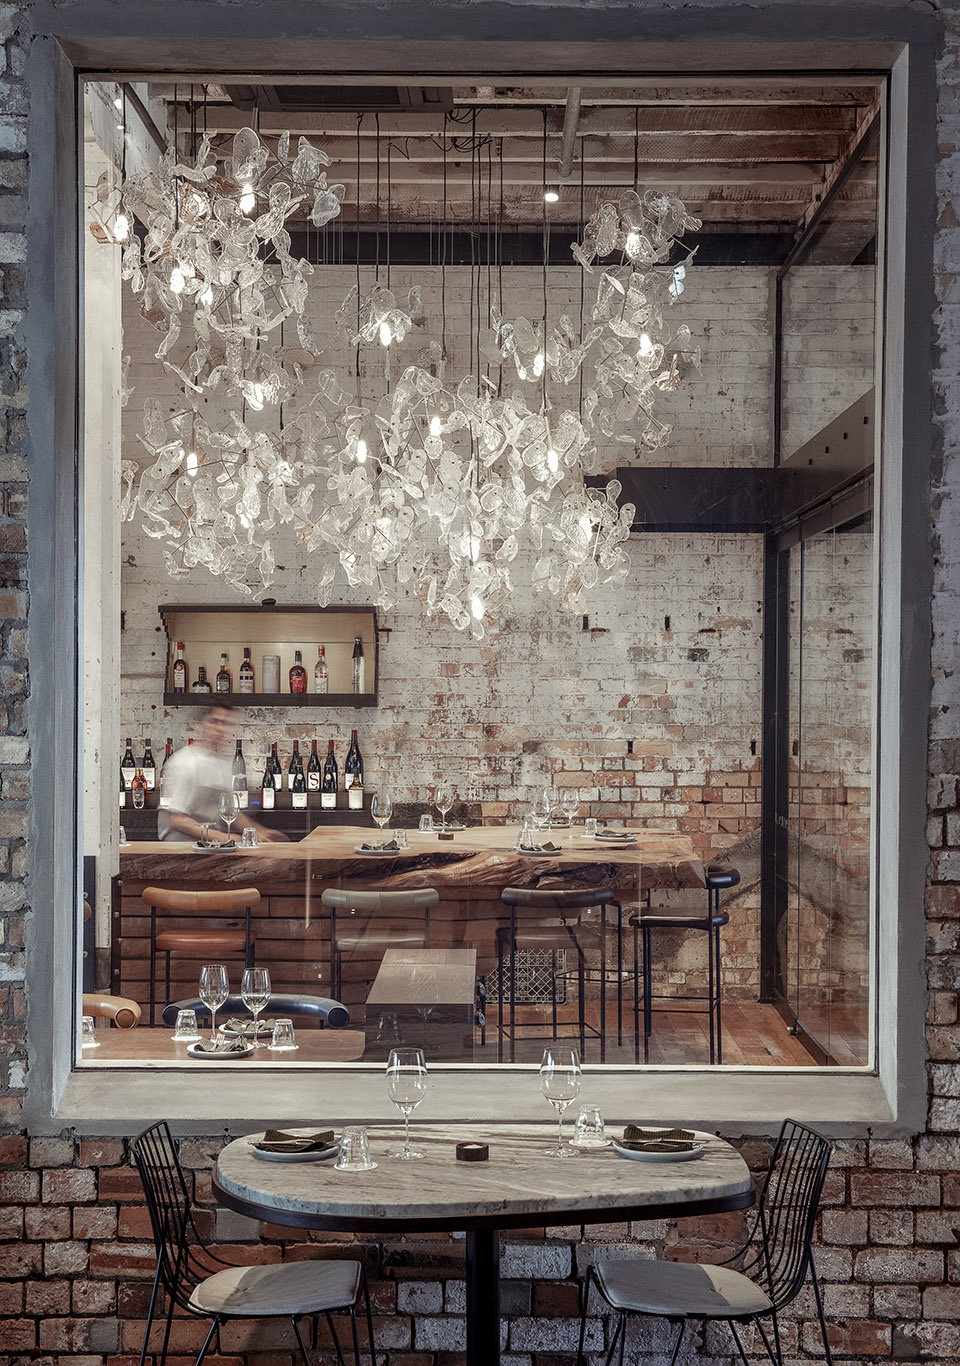
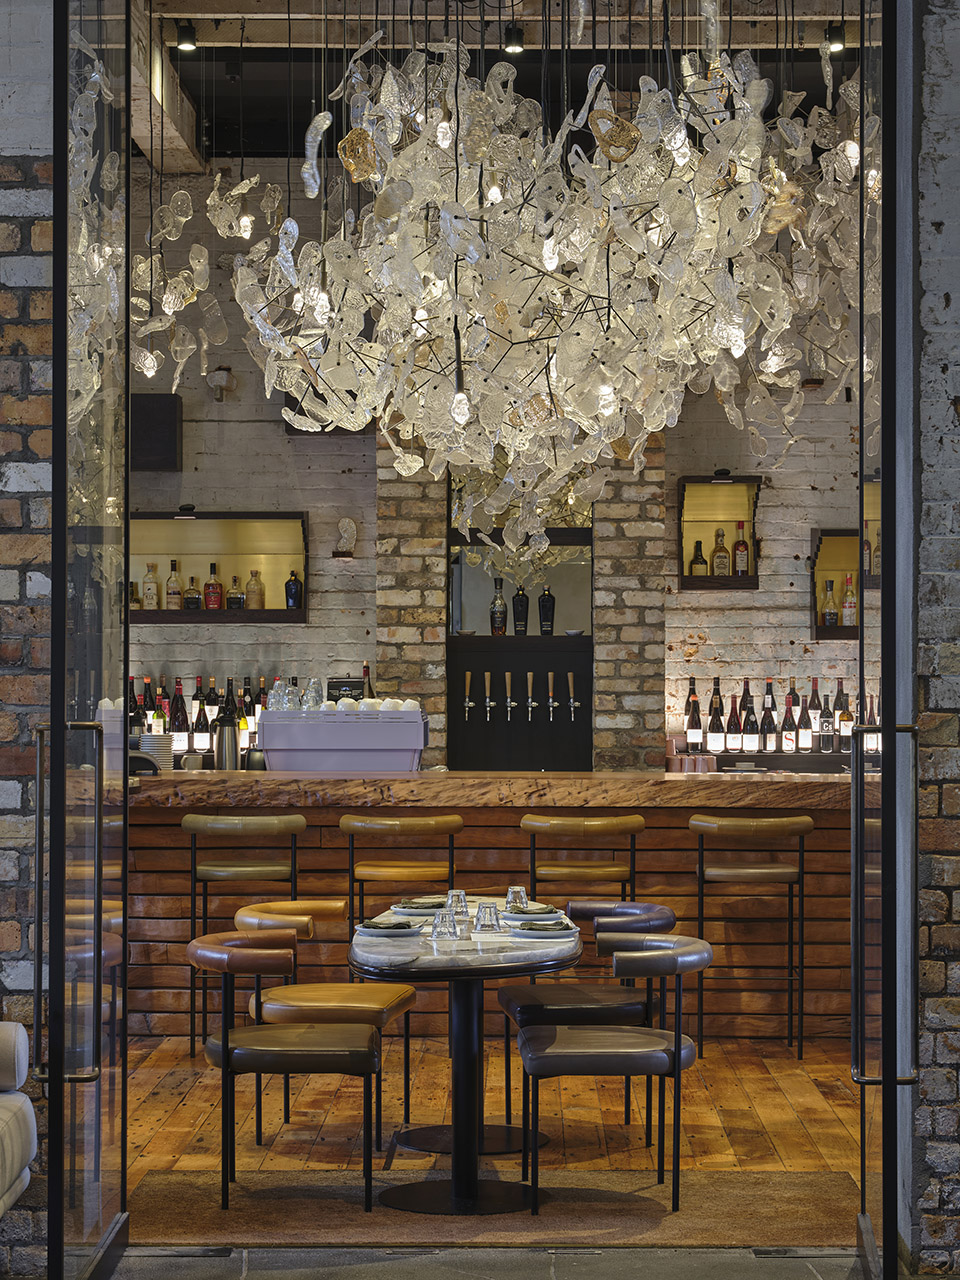
▼吧台, bar under the chandelier ©Sam Hartnett & Mike Hishon
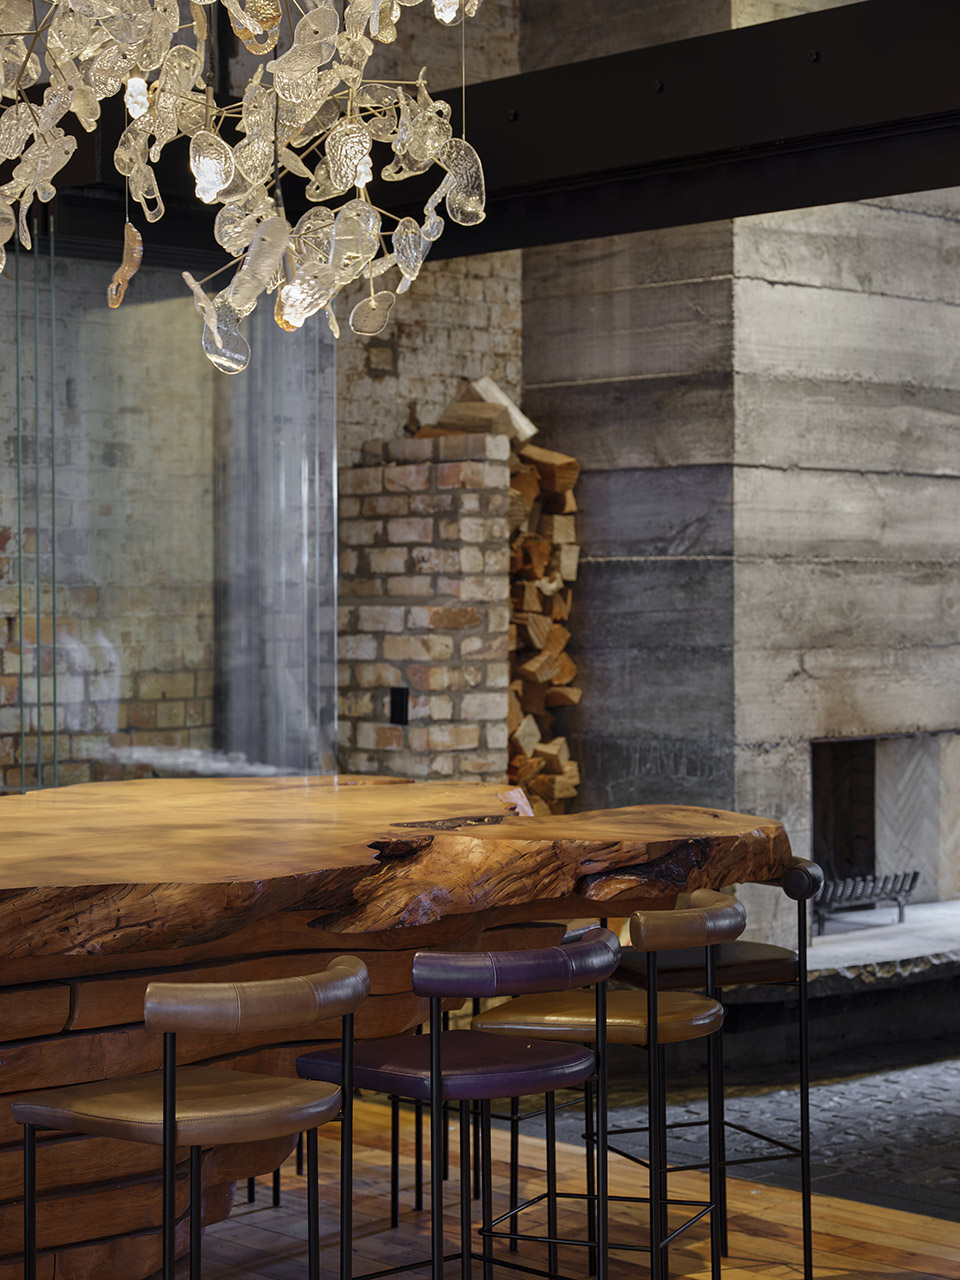
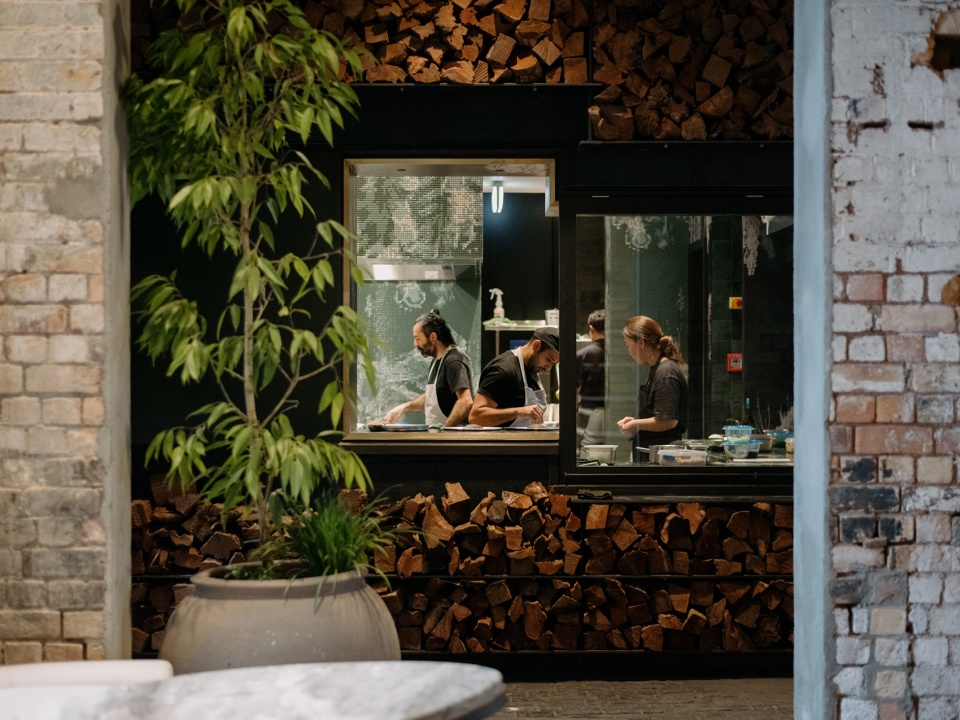
每一个转角都有活动发生。在顾客的前方,一个镶嵌着马赛克的深绿色包厢是厨师们准备精美菜肴的剧场背景,包厢外堆满了准备好的木柴。两个壁炉呼应了庭院,一个为季节性的菜肴增加风味,一个为周围的顾客提供温暖。在大理石桌旁,花朵的芳香和沿着巷道的树旁,一大群的顾客或者单独的顾客都可以在这里就餐。这里是Tuawhiti小巷的核心,顾客可以以旁观者的身份欣赏工匠和创作者的精湛技艺。
There is activity at every turn. Opposite you, a deep green mosaic-lined box acts as the backdrop to a theatre of chefs preparing exquisite dishes, the outside lined with firewood at the ready. Two fireplaces anchor the courtyard, one adding flavour to seasonal dishes, the other warmth for the patrons that surround it. Large groups or solitary guests are seated alongside marbled tables, fresh scented florals, and a tree lined laneway. You are at the heart of Tuawhiti lane, a spectator watching fine artisans and creators in action.
▼就餐区域, dining area ©Sam Hartnett & Mike Hishon
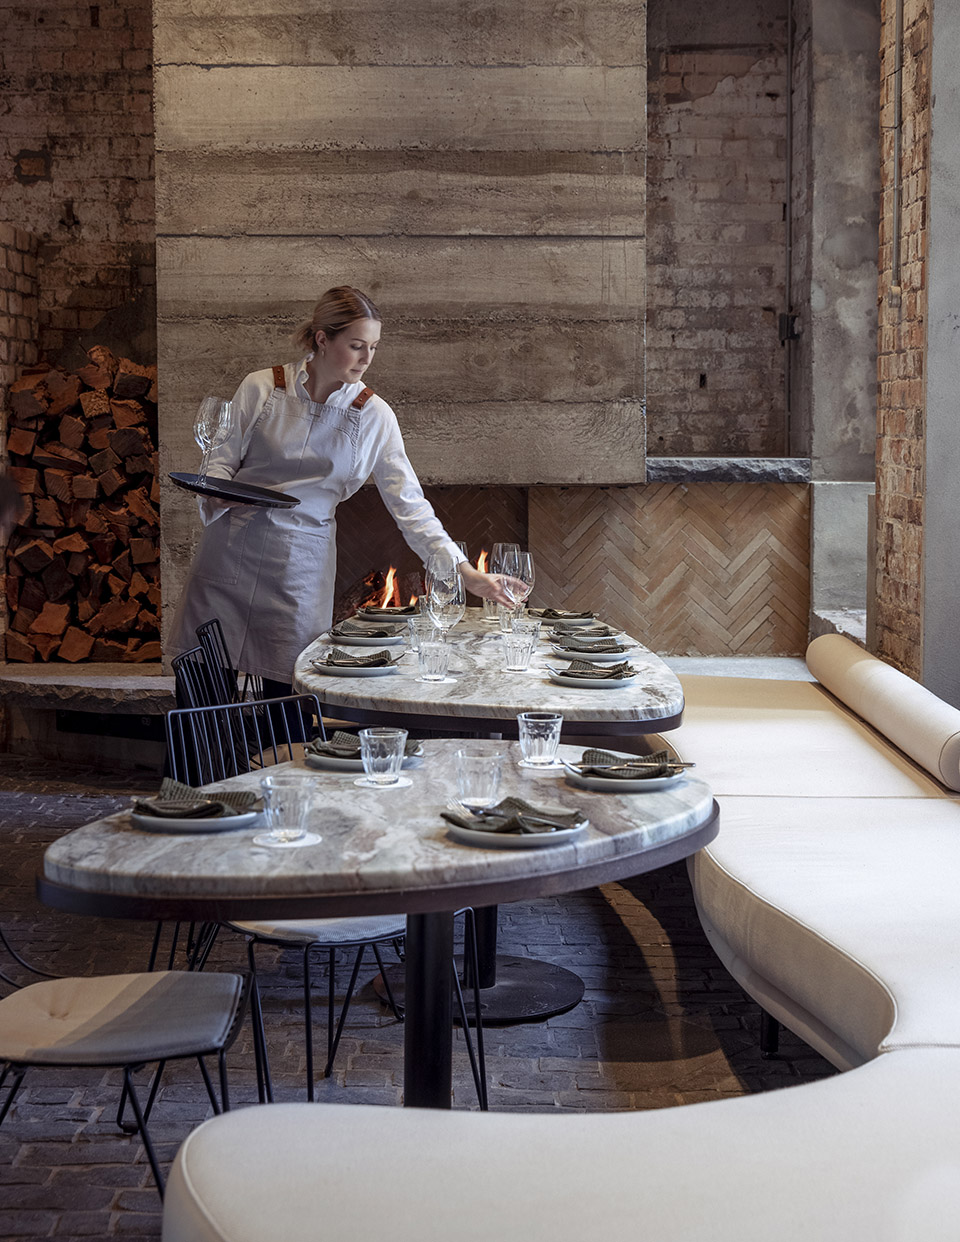
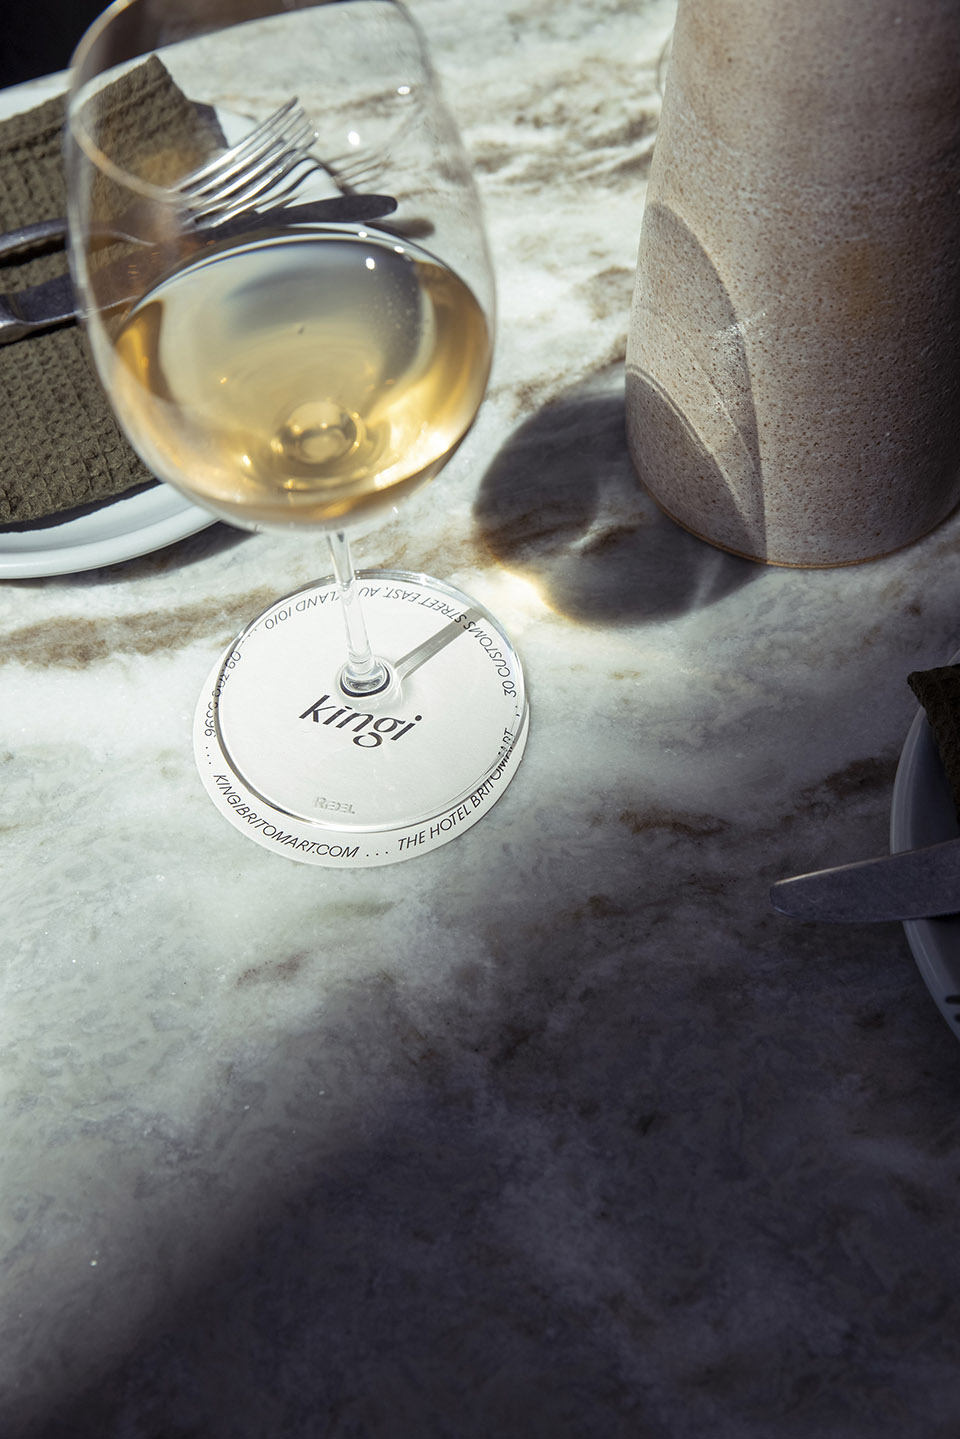
▼细部, detail ©Sam Hartnett & Mike Hishon
Photographers:Sam Hartnett & Mike Hishon
Team: Dajiang Tai, Jin Young Jeong in collaboration with Nat Cheshire
Project team: Cheshire Architects
More: Cheshire Architects。更多关于他们:Cheshire Architects on gooood









有食欲
DK
糕级