非常感谢Rafael De La-Hoz将以下内容授权gooood发行。更多请至:Rafael De La-Hoz on gooood
Appreciation towards Rafael De La-Hoz for providing the following description:
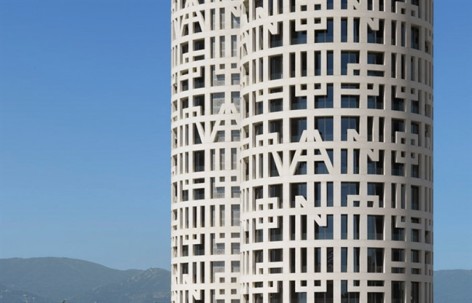
一对高度达到126米的双塔耸立在阿尔赫西拉斯湾边,改变了当地的天际线与景观,当之无愧的成为该地的标志物。总面积19000平方米的建筑被人工湖环绕,呈圆形的塔体一共20层,主要用作办公空间,少量空间用于商业空间和服务空间。两栋楼之间由透明墙面的走廊联系。说到特征,最让人深刻的莫过于将筒体包裹的外立面,外立面看起来像是巨型字母的堆叠,其作品是让建筑拥有瞭望海湾与山脉美景的同时也避开过多的阳光照射。
At a height of 126 meters, the “Torres de Hercules” rise up from the Bay of Algeciras (Cádiz), as a new benchmark in the Campo de Gibraltar and the transition of the Straight, as their uniqueness changes the area’s landscape.
The new construction, which is surrounded by a man-made lake, is comprised of two identical 20-storey cylindrical towers, joined by a crystalline prism which houses the hallways connecting the two buildings.
Its outer appearance is configured by the structure of the building, a gigantic lattice which completely surrounds the perimeter. They contain the giant letters of the legend “Non Plus Ultra”. Their job is to protect the inside of the building from excess solar radiation while providing panoramic views of the Bay of Algeciras, the Rock of Gibraltar, and the range of mountains.
With a total surface area of 19,000 sqm, most of the space will be used for offices, although some of the floors will have commercial space and services.
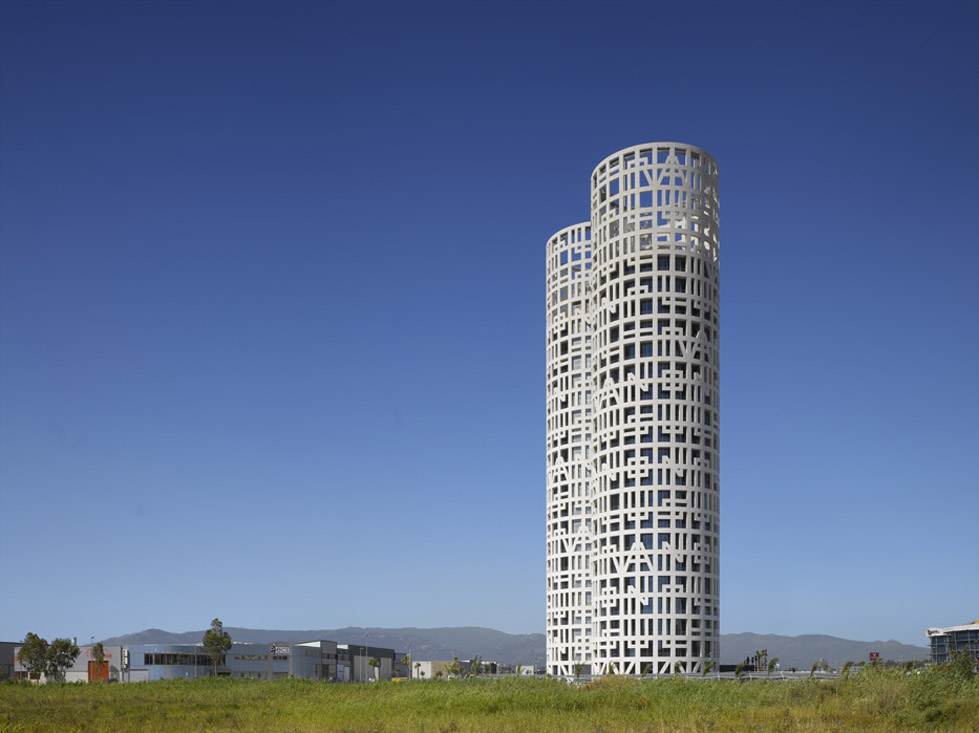
△ 126米高的建筑改变了当地的天际线,当之无愧的成为该地的标示建筑物 ©ROLAND HALBE
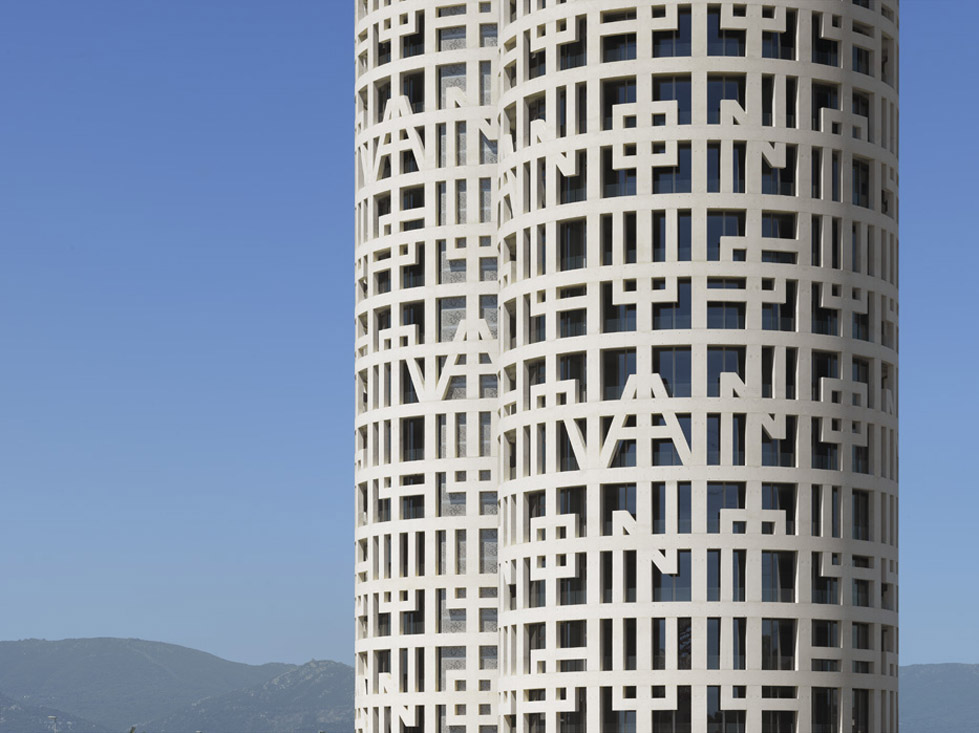
△ 包括筒体的外立面像是巨型字母的构成 ©ROLAND HALBE
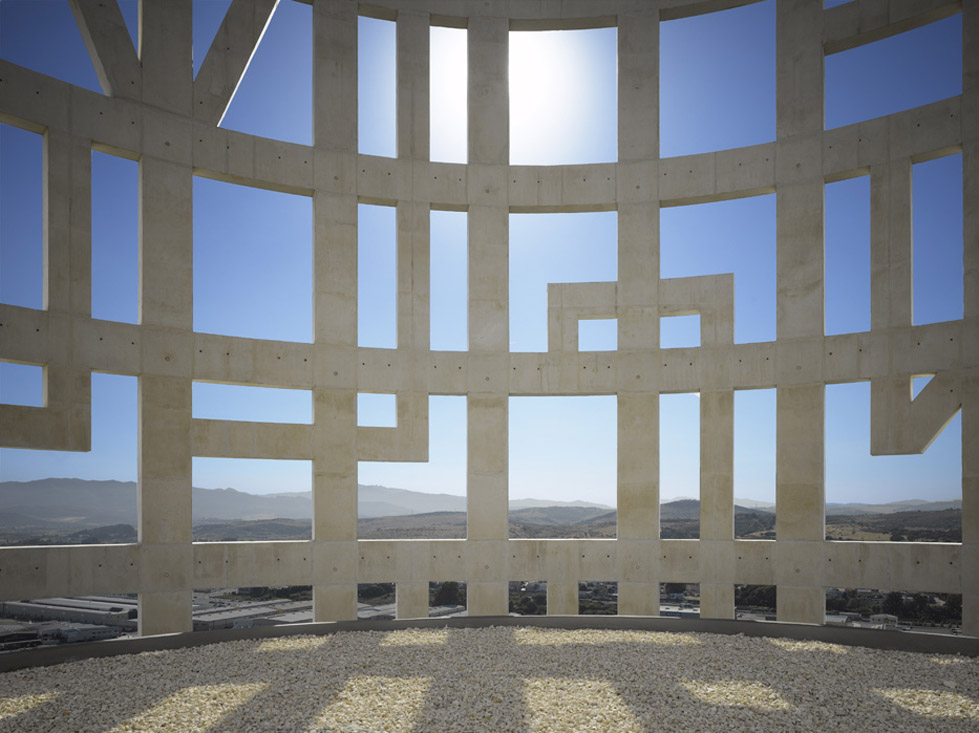
△ 站在屋顶望向远山,视野不被阻挡,同时过多的阳光被遮挡 ©ROLAND HALBE
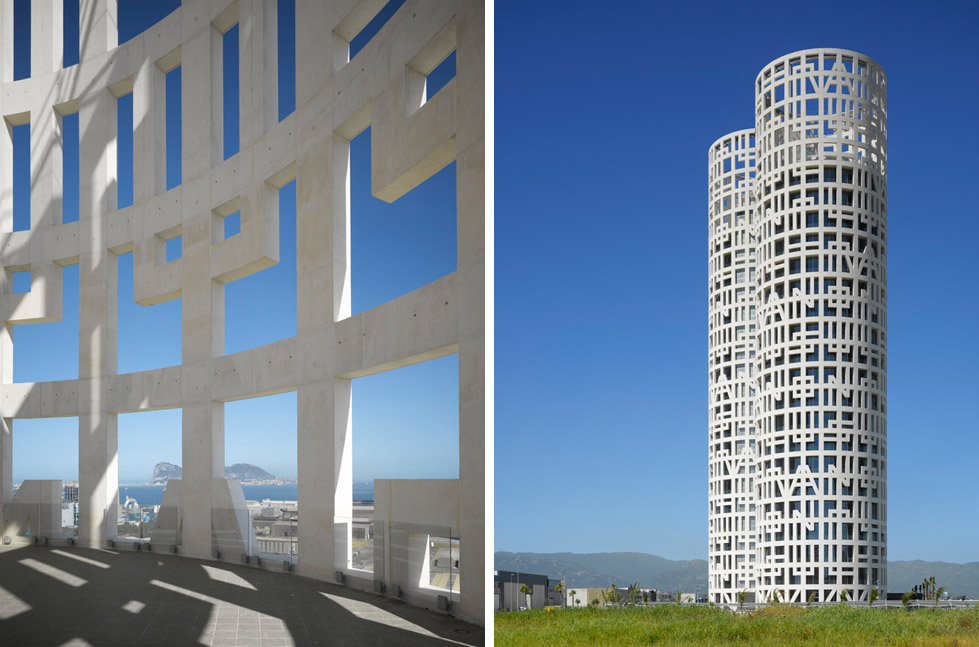
△ (左)从屋顶平台朝海洋方向看(右)坐山面海的建筑 ©ROLAND HALBE
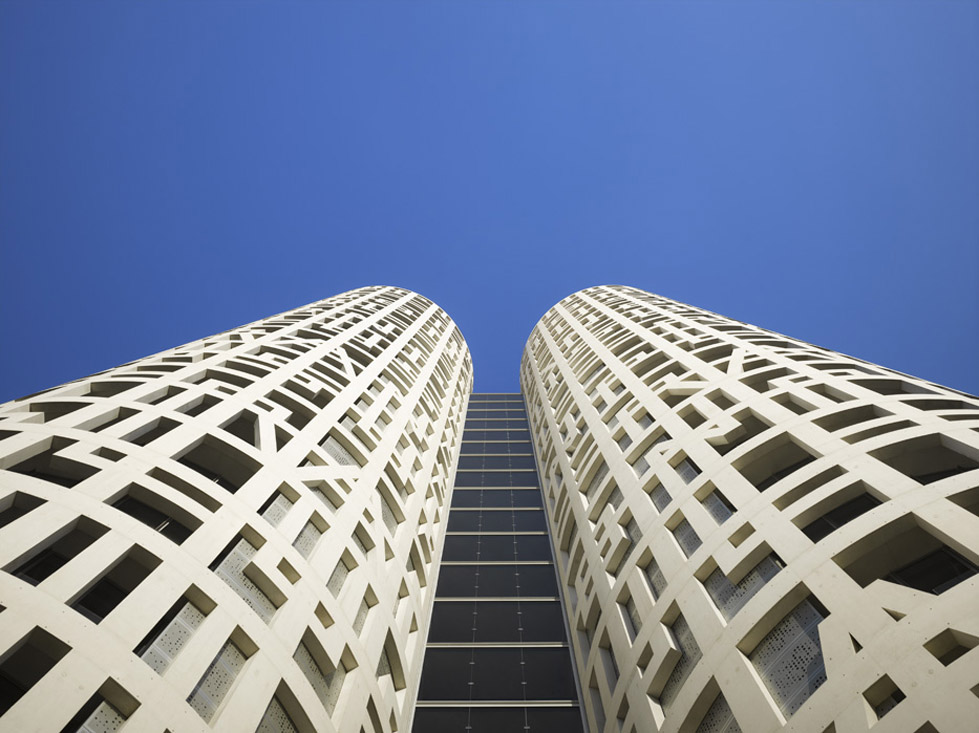
△ 呈圆形的塔体一共20层,主要用作办公空间 ©ROLAND HALBE

△ (左)两栋楼之间由透明墙面的走廊联系。(右)入口,总面积19000平方米的建筑被人工湖环绕 ©ROLAND HALBE
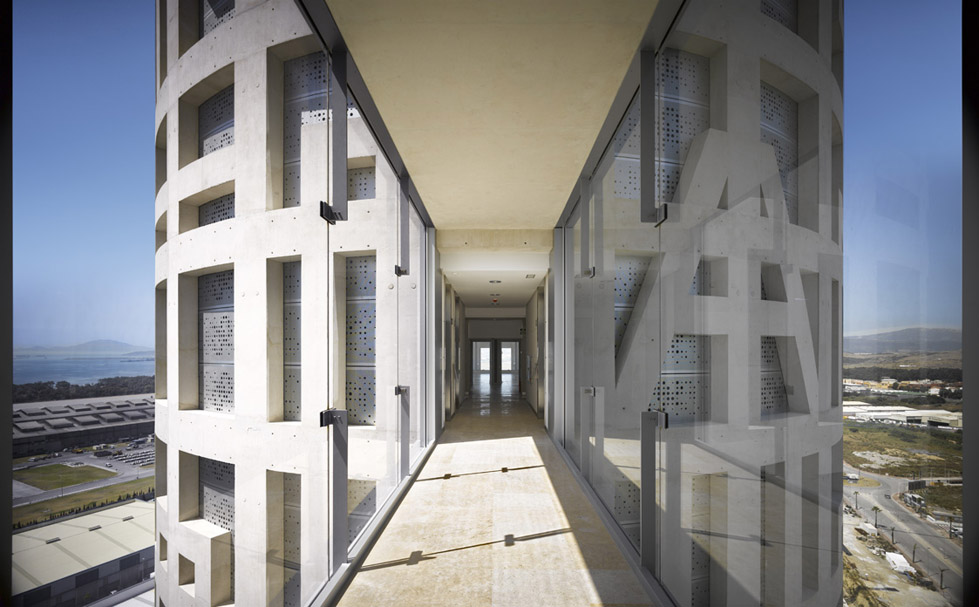
△ 透明墙面的走廊。玻璃幕墙的节点设计尽可能保证了视野的通透 ©ROLAND HALBE
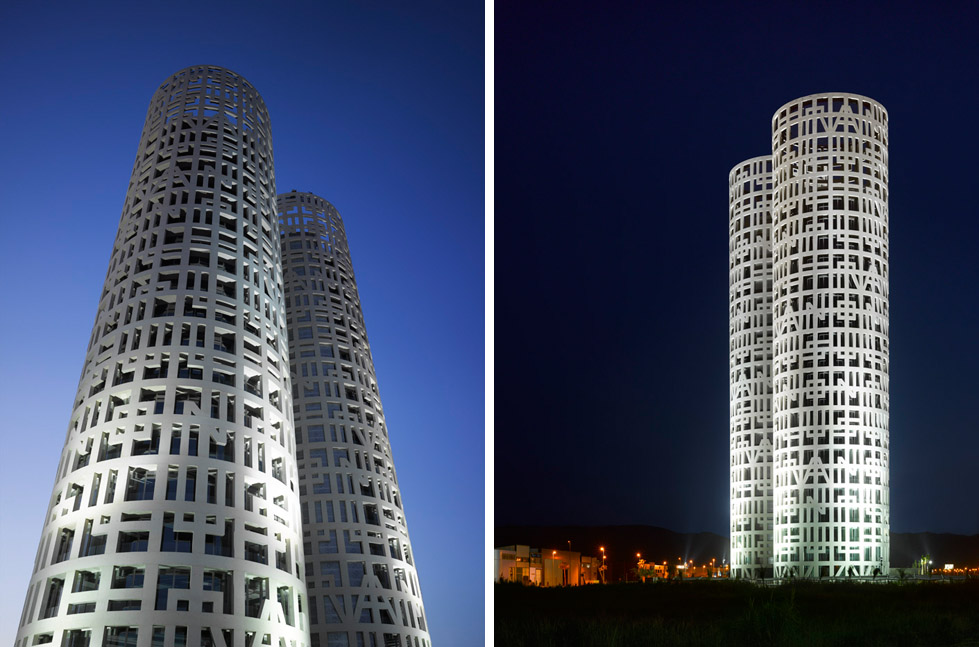
△ 夜景
Name of the project: “Torres de Hércules” en Los Barrios, Cádiz.
Location:
Parcela T4-A, Polígono Guadacorte, del Parque Empresarial y Tecnológico Las Marismas de Palmones en Los Barrios, Cádiz.
Client: Valcruz
Architect: Rafael de La-Hoz
Collaborating architects RAFAEL DE LA-HOZ Arquitectos:
Jesús Román, Peter Germann, Markus Lassan, Alex Cafcalas, Ulrik Weinert, Iván Ucrós, Ángel Rolán, Margarita Sánchez, Nicolas André, Ivonne de Souza and Paola Merani.
Quantity surveyor: Rafael Vegas
Models: Fernando Mont and Víctor Coronel.
Computer graphics: Luis Muñoz, Ascensión García and Martín García.
Company built: Sando
Structures engineering: Inepro S.L. y NB 35
Installations company: IG Ingeniería y Gestión y Úrculo
End of Works: 2008
Total surface: 19,600 sqm
Photographer: Roland Halbe, www.rolandhalbe.de
MORE: Rafael De La-Hoz,更多请至:Rafael De La-Hoz on gooood








很有趣的外立面,新颖漂亮,独立超群。