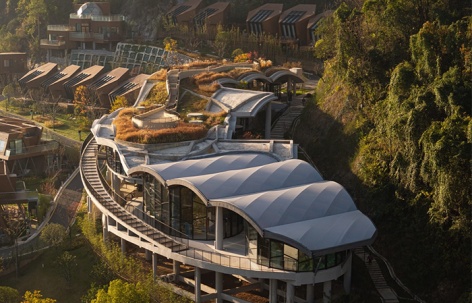
感谢 SpActrum谱观 予gooood分享以下内容。更多关于:SpActrum on gooood。
Appreciation towards SpActrum for providing the following description:
2022年,SpActrum谱观建筑开始在杭州桐庐原红灯笼外婆家景区的山林中,为这片占地12万余平方米的度假地升级改建绘制蓝图。十二拱堂是前山公共建筑的核心,集合度假大堂、餐厅与儿童乐园,坐落于半山高处,俯瞰江景。项目不仅探索与山水共处、观看自然的方式,也提出并试图回答一个更具抽象性的建筑议题:属于当代的拱,可以是什么?
▼项目视频,project video © SpActrum谱观
In 2022, SpActrum began developing a masterplan for the upgrading and renovation of a 120,000-square-metre holiday resort in the forested hills of Tonglu, Hangzhou. The Hall of Twelve Arches serves as the central public building on the resort’s front mountain, combining a hotel lobby, restaurant and children’s play area on a mid-slope site overlooking the river.Beyond exploring ways of coexisting with the landscape and engaging with nature, the project sets out to address a more abstract architectural question: what form can the contemporary arch take?
▼桐庐场地山川鸟瞰,Aerial view of the mountains and rivers at the Tonglu site © 苏圣亮
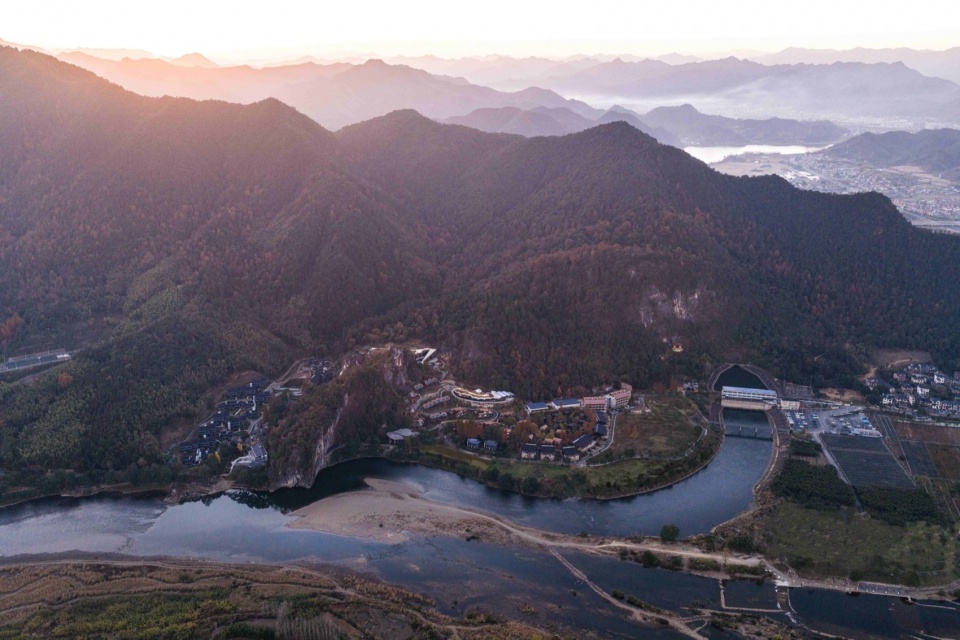
▼山水之间的十二拱堂&周边木屋鸟瞰,
Aerial view of The Hall of Twelve Arches and the surrounding wooden cabins between the mountains and the water © 苏圣亮
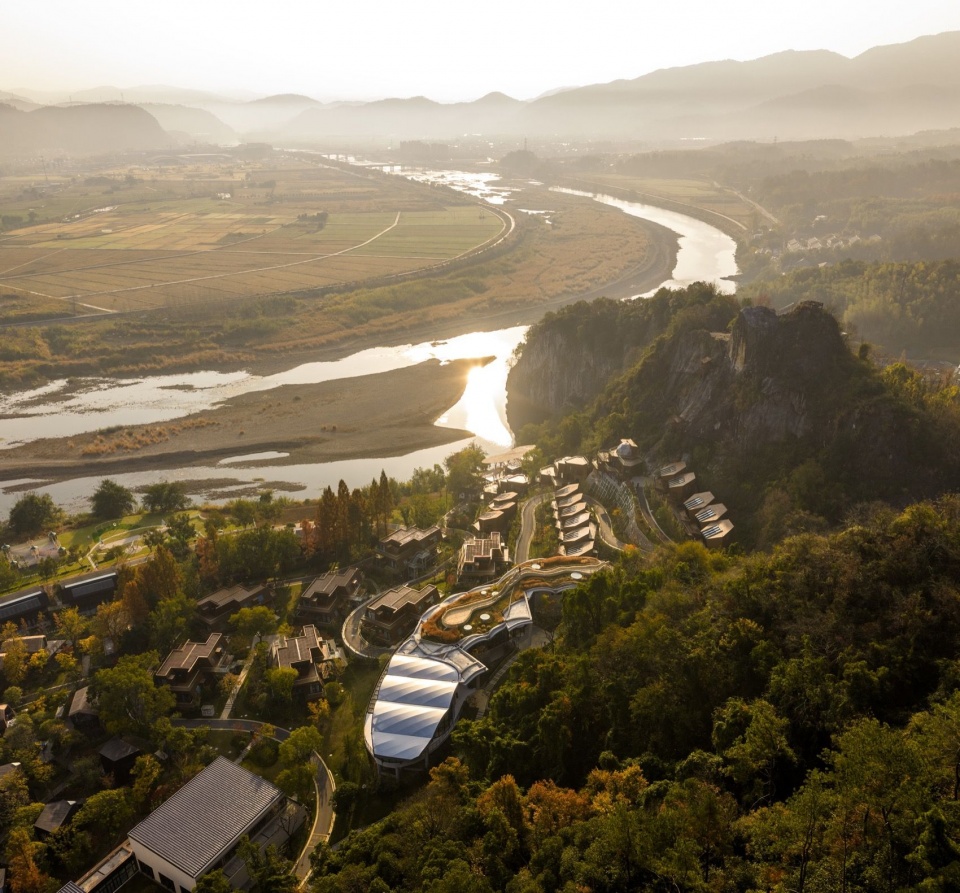
▼山水之间的十二拱堂及周边木屋群,
The Hall of Twelve Arches and the surrounding wooden cabins set between the mountains and the water © 苏圣亮 / Su Shengliang
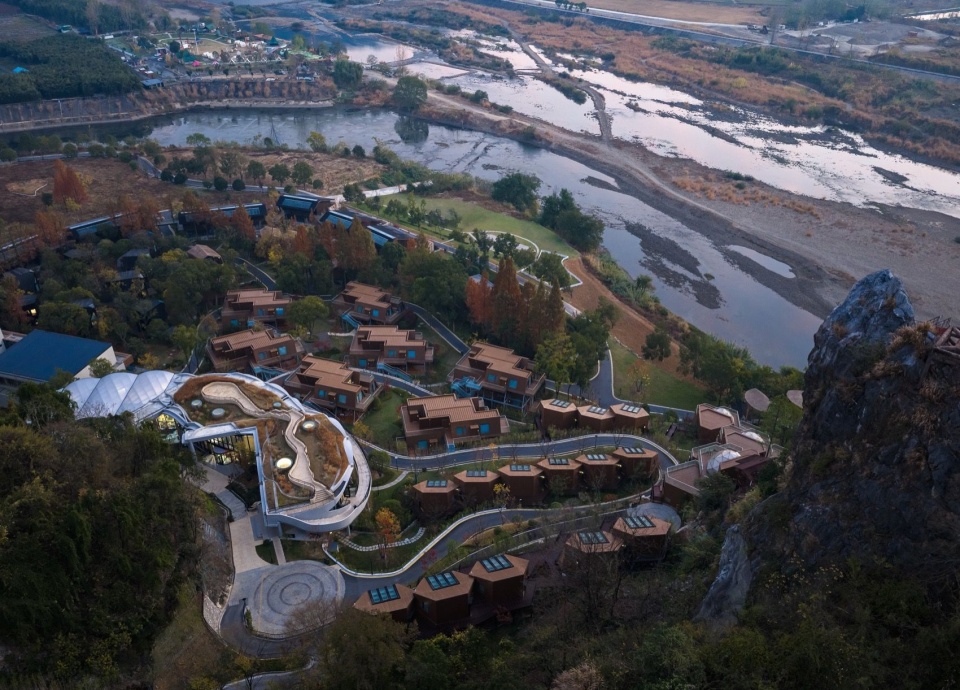
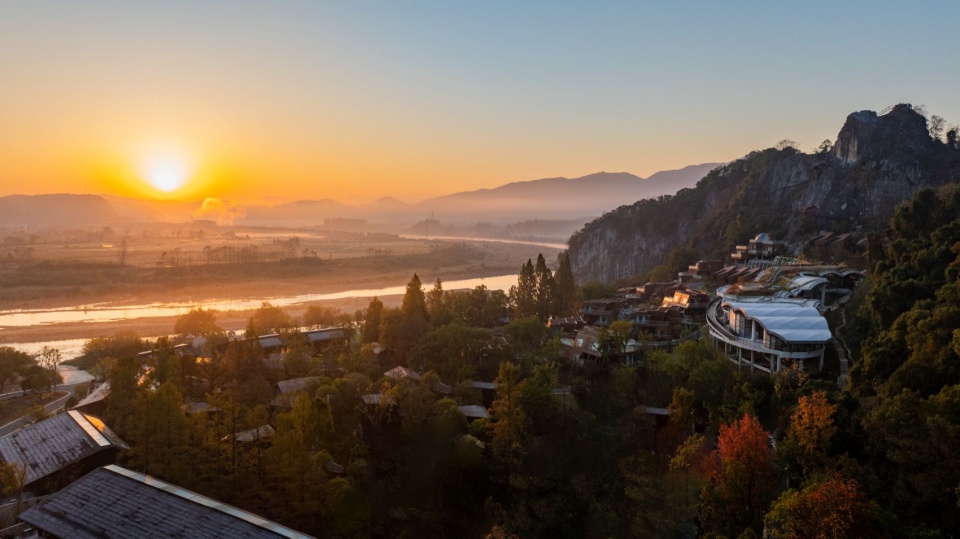
▼夕阳下的十二拱堂&周边木屋鸟瞰,
Aerial view of The Hall of Twelve Arches and the surrounding wooden cabins at sunset © 李克爽 / Keshuang Li
▼暮色下的十二拱堂&周边木屋,The Hall of Twelve Arches and the surrounding wooden cabins at dusk © 苏圣亮 / Su Shengliang
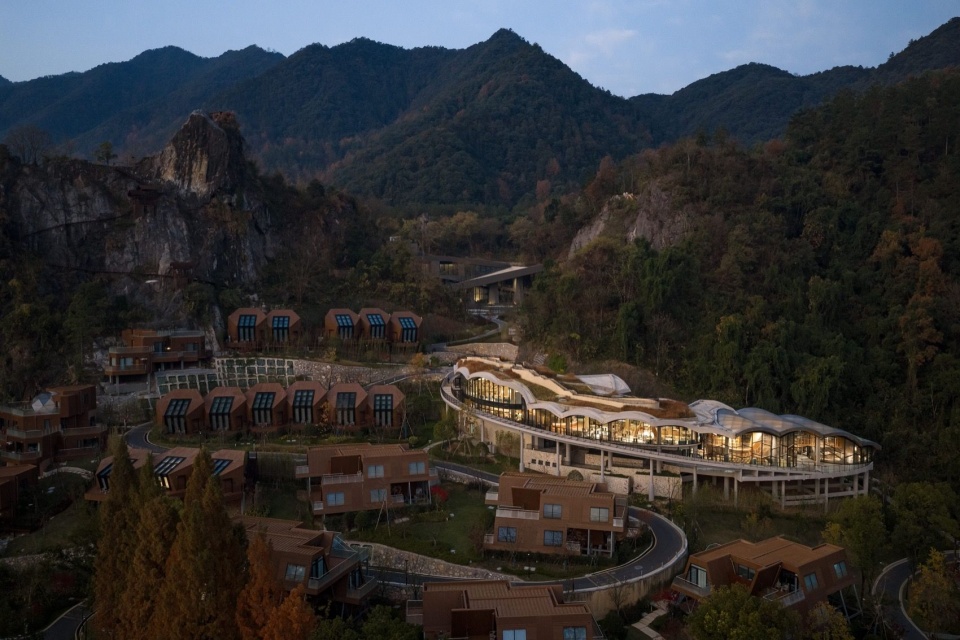
对于谱观而言,不借鉴既有先例,不预设形式结果,而是着眼于当下,忠实呈现当代的技术条件、社会状态与人的心理经验,是实践中非常核心的理念。经过场地与功能分析,我们认为,在原场地几处沿山盘旋而上的建筑基址上建造新的公共接待核心,可以减少对原生林木的扰动,同时取得最佳景观视野,并为初入度假区、一路乘电瓶车穿行于密林草木之间的游客,提供一次印象深刻的分水江全景体验。
SpActrum’s practice is centred on avoiding borrowed precedents and predetermined forms. Instead, the studio seeks a faithful response to contemporary technology, society and the human psyche. After analysing the site and its functions, the architects proposed concentrating the resort’s new public reception core on the foundations of several existing buildings arranged along the slope. This would minimise disruption to the indigenous woodland while securing the best views, and offer first-time visitors a memorable panoramic introduction to the Fen Shui River after their electric-cart journey through the dense forest.
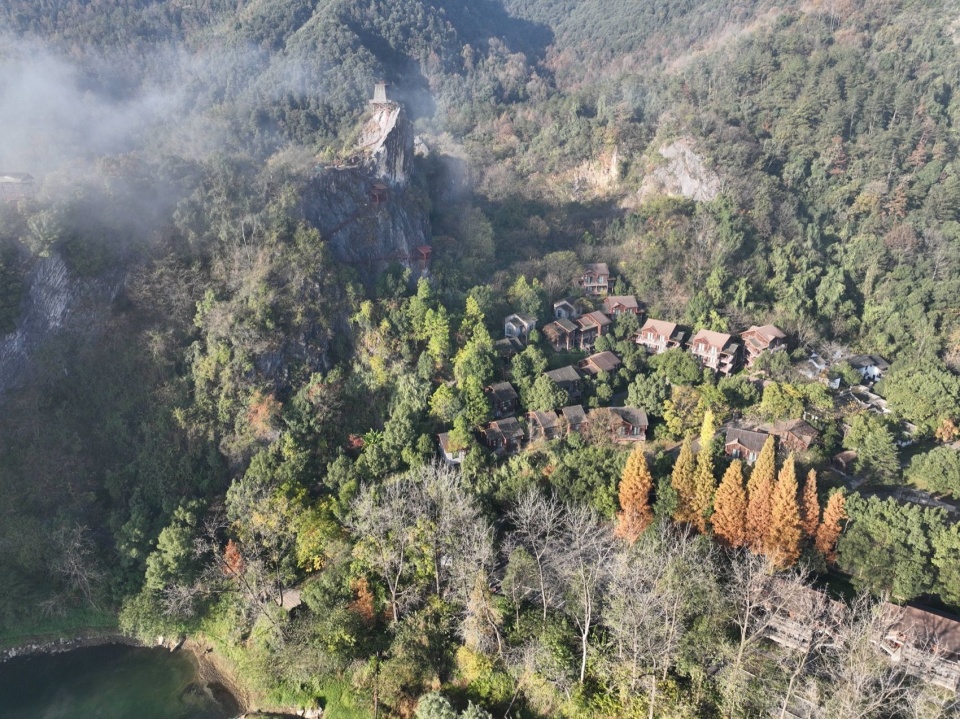
▼原场地鸟瞰,Aerial view of the original site © SpActrum谱观 / SpActrum
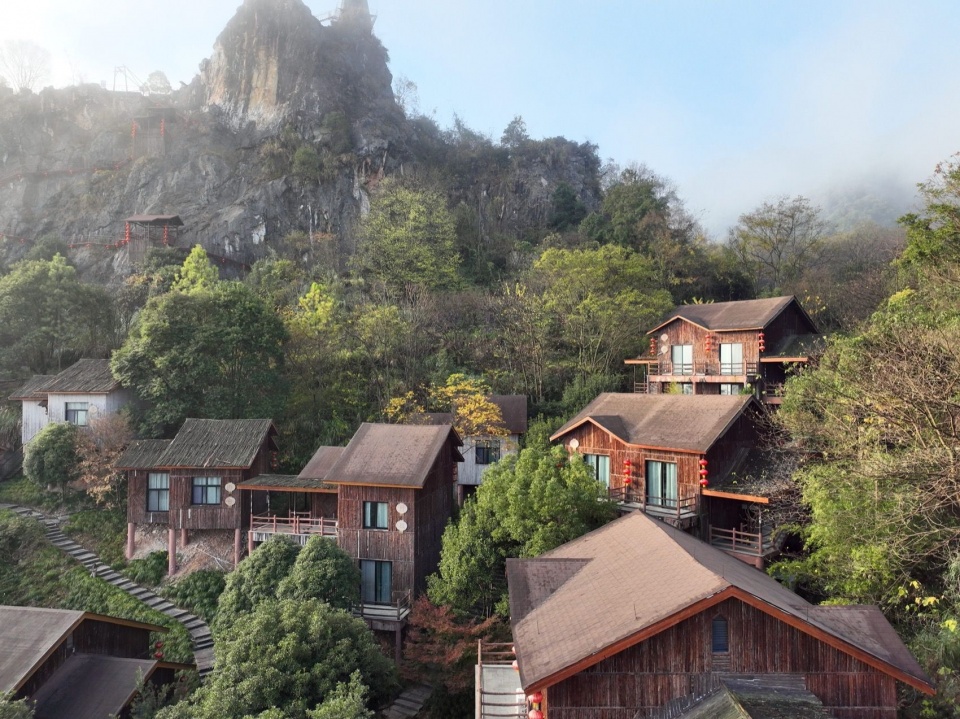
▼原场地木屋群,The original wooden cabins on site © SpActrum谱观 / SpActrum
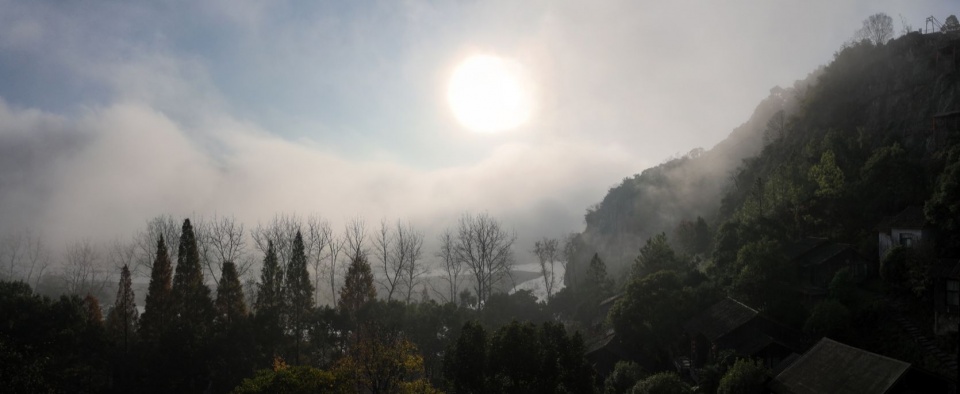
▼从原场地遥望桐庐分水江,
Looking toward the Fen Shui River in Tonglu from the original site © SpActrum谱观 / SpActrum
之后便是建筑自身的具体问题:应以何种姿态,以何种结构与形式完成屋面覆盖。连续排拱具有明确的视线引导性,既能在控制建筑整体高度、避免其于山地环境中显得突兀的前提下,于局部营造高耸的空间感受;作为一种二维曲面,它又比三维曲面具有更高的经济性与建造效率,同时能够打破单纯平面或坡屋顶过于几何化、僵硬的姿态。因此,连续排拱成为这一问题的阶段性答案。真正需要深入思考的,是:什么样的拱,才值得成为今天拱的形态?
The next question concerned the building’s uppermost form: what attitude, structure and geometry should be used to cover the space? A sequence of arches has a strong ability to direct sightlines. It can create a sense of spatial height in selected areas without making the overall structure appear disproportionate in the mountainous landscape. As two-dimensional curved surfaces, arches also offer better cost efficiency than three-dimensional shells, while avoiding the overly geometric and rigid appearance of a simple flat or pitched roof. The question then became: what kind of arch deserves to become the form of an arch today?
▼晨光中的十二拱堂,
The Hall of Twelve Arches in the morning light © 苏圣亮 / Su Shengliang
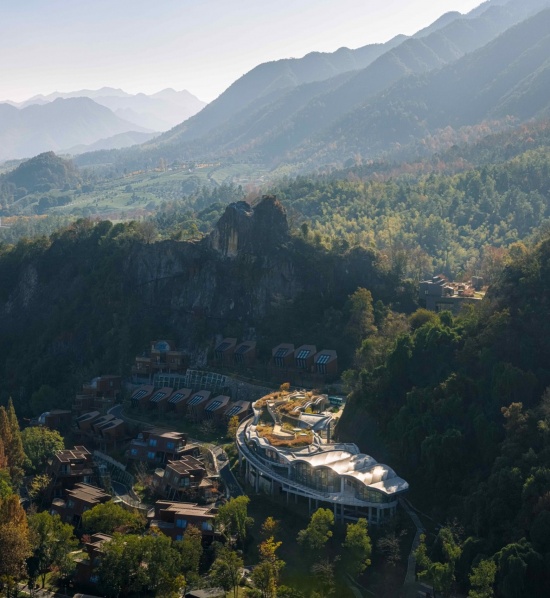
▼以绝壁为背景的十二拱堂,
The Hall of Twelve Arches set against a cliff backdrop © 苏圣亮 / Su Shengliang
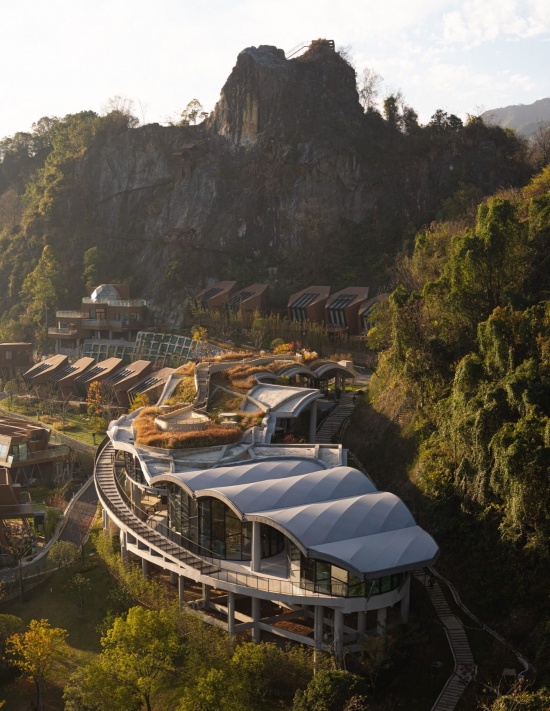
本文无意展开完整的历史回顾,仅简要追溯拱在建筑历史中的演变及其在现代主义之后的延续。由砖石材料的受压特性发展而来的拱券体系,经历了早期叠涩拱、罗马半圆拱、哥特尖拱,又回归文艺复兴时期的半圆拱,并在地中海周边地区逐渐演化为薄拱。现代主义之后,随着工程技术的进步,受压薄壳被进一步纯化,并凭借拱的原理实现更大跨度。而路易斯·康关于“砖想成为什么”的追问,又使现代建筑中的拱重新回归到一种稳定、静态且富有重量感的状态,并让自然界的光与这种重量彼此呼应。
This article is intended as a brief project introduction rather than a historical survey, so it only traces the arch’s evolution through architectural history and its continuation after modernism. Developed from the compressive properties of masonry, the arch evolved from early corbelled arches into the Roman semicircular arch, the Gothic pointed arch and, later, the Renaissance return to the semicircular form. Around the Mediterranean, it gradually developed into thinner arches. Following modernism, advances in engineering allowed purified compressive shells to achieve unprecedented spans through the structural principle of the arch. Louis Kahn’s question — “What do you want, brick?” — then brought the modernist arch back to a classical state of stability, stillness and weight, illuminated by natural light.
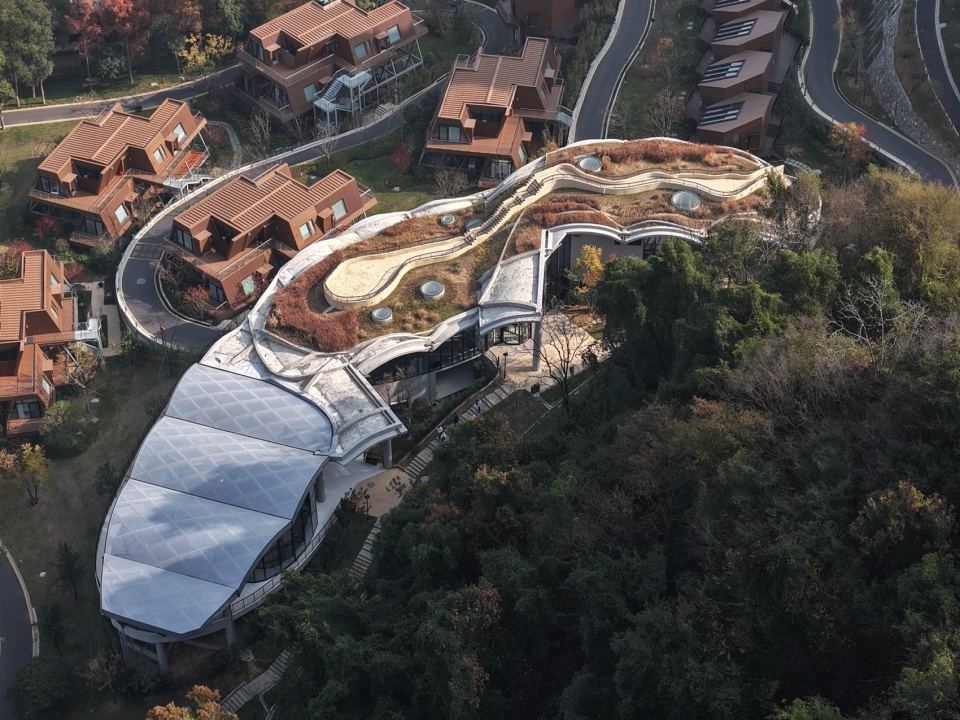
▼俯瞰十二拱堂和周边木屋,
Overhead view of The Hall of Twelve Arches and the surrounding wooden cabins © SpActrum谱观 / SpActrum
经典的拱形由此成为长期被描述、引用和复制的对象。然而在今天,社会正在更加复杂的相互关系中寻求动态平衡;碎片化的生活、多重规则之间的彼此剪切,以及速度与变化,构成了这个时代的鲜明特征。我们是否还应固守对于稳固、纯粹与完整的表达,而忽视现代人情绪中那些无处安放的复杂性?拱能否因此获得新的美学特征?尤其在这片丘陵山地之中,建筑基址沿山势盘旋而上;而当代混凝土拱所具备的塑形能力,已在技术上超越砖石建筑时代。如今,我们可以更自如地操作跨度、悬挑与混合结构,那么,对“纯粹性”的执着,是否反而会沦为一种故作姿态?
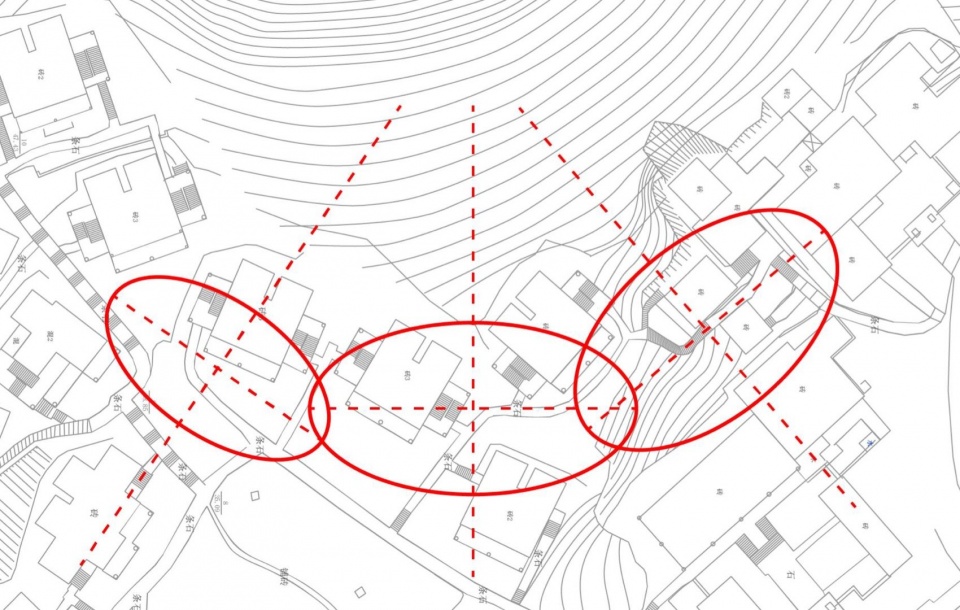
▼三个椭圆与场地的关系,Three ellipses in relation to the site © SpActrum谱观 / SpActrum
The classical arch has long been described and quoted, but contemporary society seeks dynamic equilibrium within increasingly complex relationships. Fragmented lives, the overlapping and cutting of different rules, and an emphasis on movement and speed have become defining conditions of the present. Should architecture continue to prioritise the expression of stability while ignoring the restless, unsettled aspects of modern experience? Can the arch acquire a new aesthetic character under these conditions? On a sloping site that winds its way up the hillside, the plastic possibilities of concrete arches have already surpassed those available in the masonry era. Spans, cantilevers and hybrid structures can now be manipulated with relative ease, making an insistence on absolute purity appear increasingly mannered.
▼拱堂入口的直切截断面与多曲面连续体形成鲜明反差,
The sharply cut entrance section of The Hall of Twelve Arches contrasts with its continuous multi-curved volume © SpActrum谱观 / SpActrum
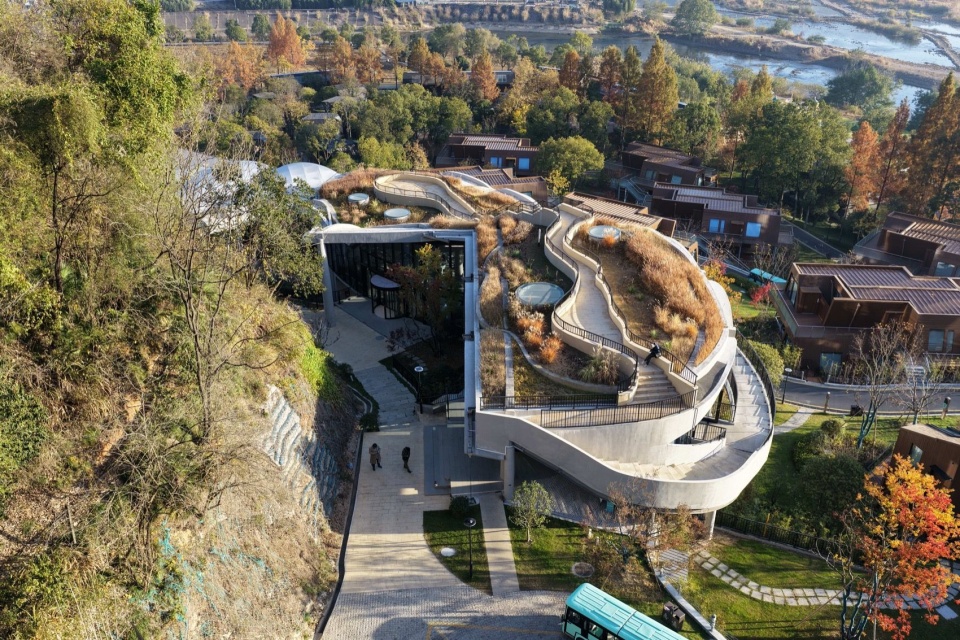
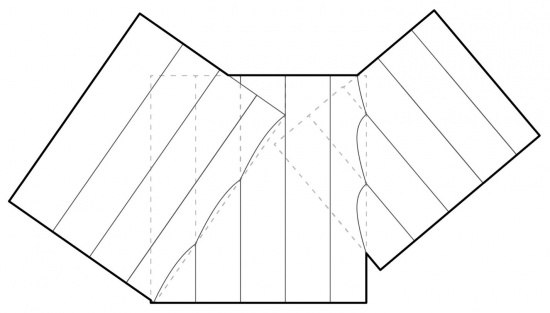
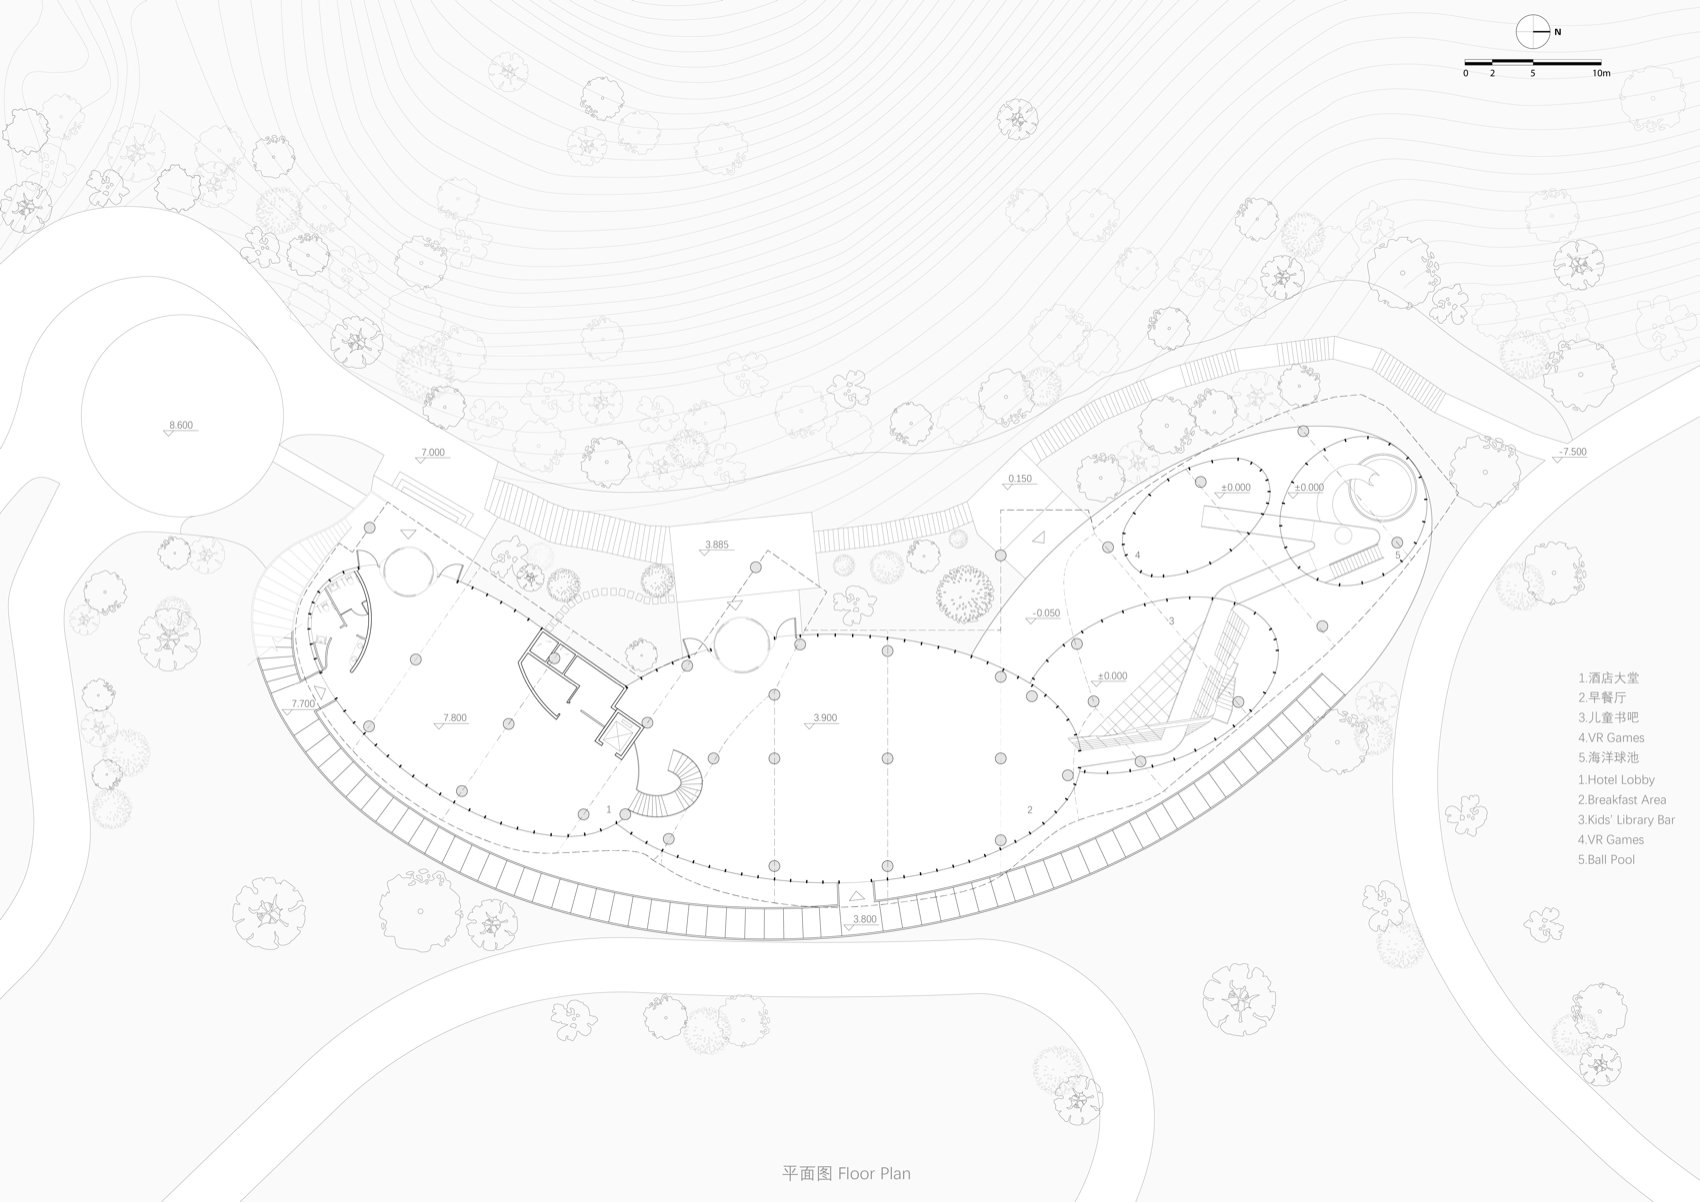
设计始于三条沿山坡盘旋而上的椭圆控制线。每条椭圆由一系列沿径向排布的拱构成,由此形成三组方向各异的拱体,其地坪分布于三个标高。相邻层级的拱券通过拱的旋转彼此连接,不同高度的拱在其中相交、相切。面向分水江的一侧,由椭圆控制线切割界定;朝向山体的内侧,则尝试以不同层级拱之间的相切线及其向下延伸的拱来生成边界。其中两个入口设置在上下不同高度拱体交接并向外挑出的位置,大堂入口则以一条直线直接切分。最终,建筑的内界面沿山道形成高低参差的边界,与山道彼此呼应、绵延向上。这些错落的拱体与不规则的交界线,使拱呈现出一种飘动感、片段感与运动感,构成混凝土结构在当代技术条件下的一种新的美学语言。
▼放射状拱形的几何控制,Geometric control of the radial arches © SpActrum谱观 / SpActrum
▼曲面的相交与相切,Intersection and tangency of curved surfaces © SpActrum谱观 / SpActrum
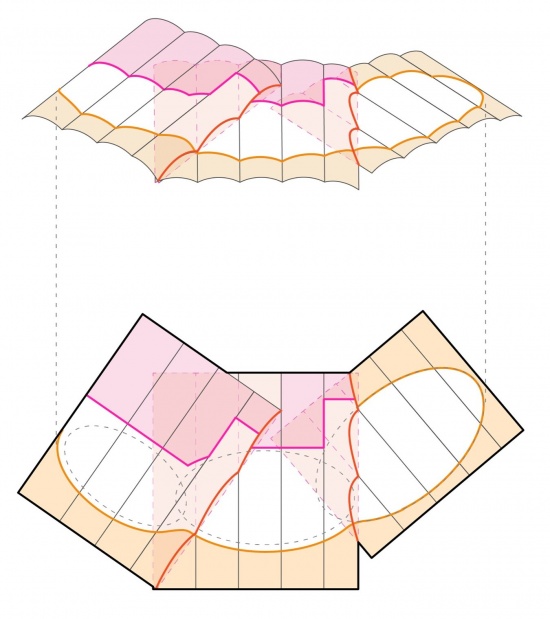
▼连续拱顶与曲线边界,Continuous vaulted roof and curved boundary © SpActrum谱观 / SpActrum
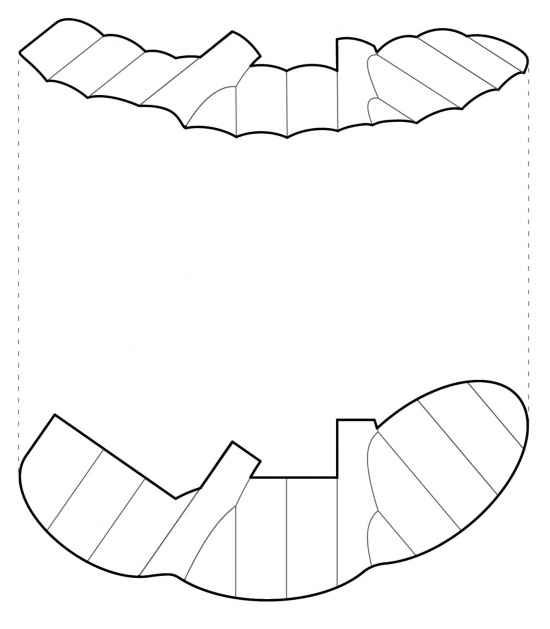
The design began with three elliptical control lines wrapping upward along the slope. Each ellipse contains a series of arches arranged radially, producing three groups of arches in different directions, with their floor levels distributed across three heights. The arches on the upper level connect to those below through rotation, allowing the different layers to intersect and touch tangentially. The river-facing side of the three groups is defined by cuts along the elliptical control lines, while the mountain-facing side is bounded by arches extending downward from the tangent lines between arches on different levels.Two entrances are formed where arches at different heights meet and project outward, while the hotel lobby entrance is created by a single straight cut. As a result, the arches along the inner edge form an uneven interface that echoes the mountain path and extends upward. These staggered arches and irregular junction lines give the building a sense of drift, producing fragmented and dynamic movement that SpActrum sees as a new aesthetic language made possible by contemporary concrete technology.
▼沿山道形成的连续拱高低参差的边界,
The uneven boundary of the continuous arches formed along the mountain path © SpActrum谱观 / SpActrum
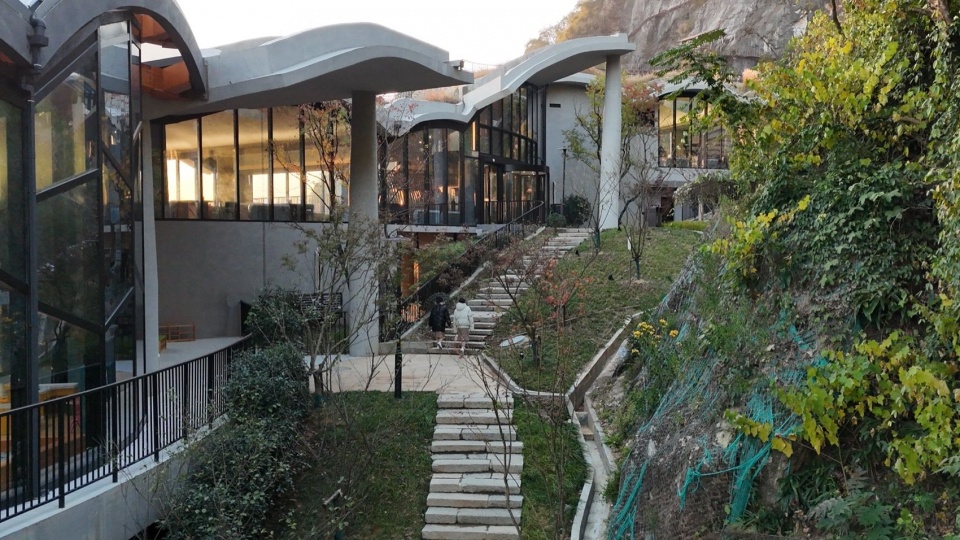
▼连续拱顶如飞鸟展翼,The continuous vaulted roofs spreading like the wings of a bird © SpActrum谱观 / SpActrum
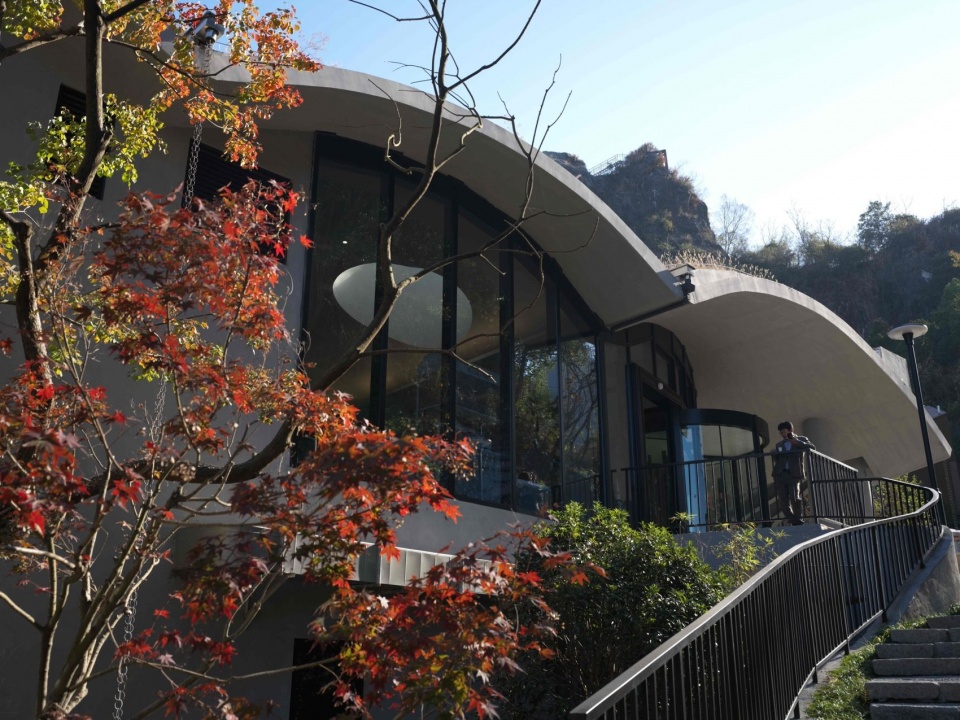
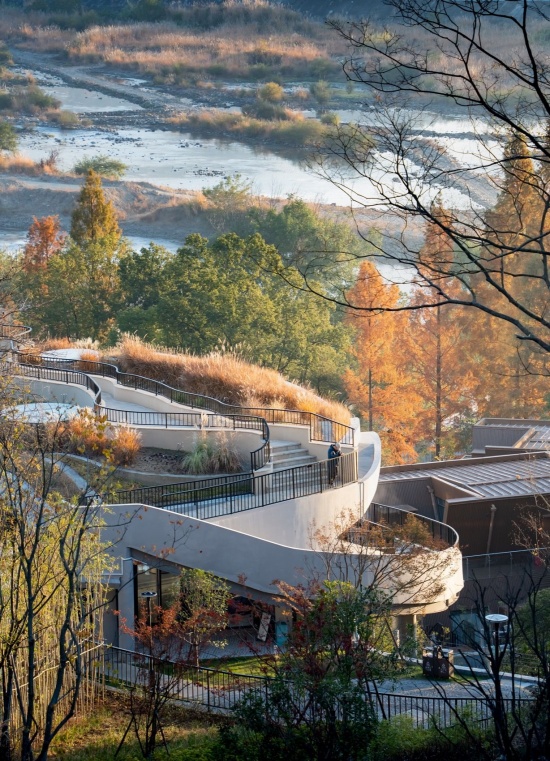
这一空间原型还可以进一步走向混杂。前两组拱体采用混凝土建造,最后一组容纳儿童活动空间的拱则采用木结构。木材为孩子带来温暖的色彩,膜结构屋面则引入柔和的自然光。前两组混凝土拱的顶部设置为可登顶的种植花园,从周围山地高处望去,这片拱顶与周边林木逐渐融为一体。一条临江的“飞虹道”自下而上连接各个楼层,人们可以沿着它穿行于山色之间,最终抵达屋顶花园。拱作为一种空间原型,由此被当代技术与材料赋予了多重形态。
▼十二拱堂体量展开示意图,
Massing development diagram of The Hall of Twelve Arches © SpActrum谱观 / SpActrum
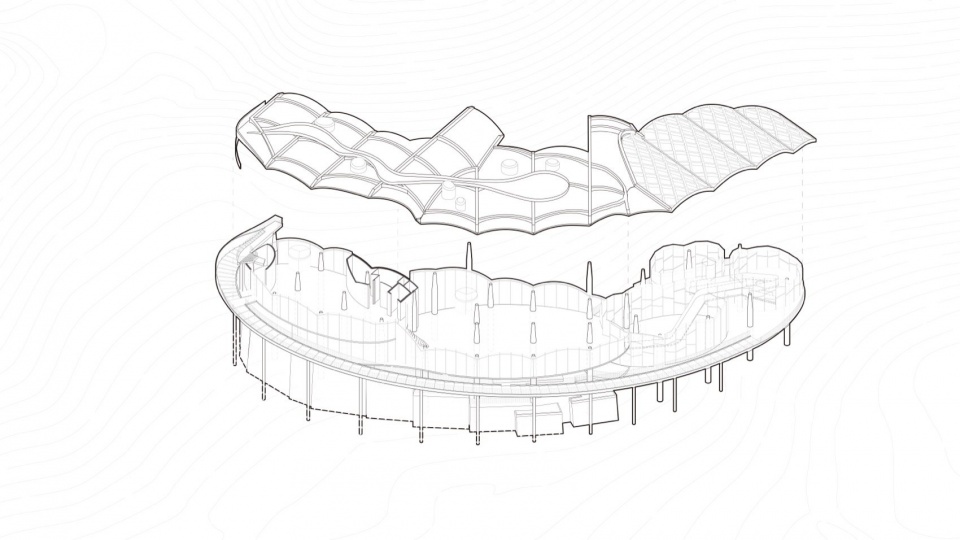
▼十二拱堂屋顶结构转换示意图,
Roof structure transformation diagram of The Hall of Twelve Arches © SpActrum谱观 / SpActrum
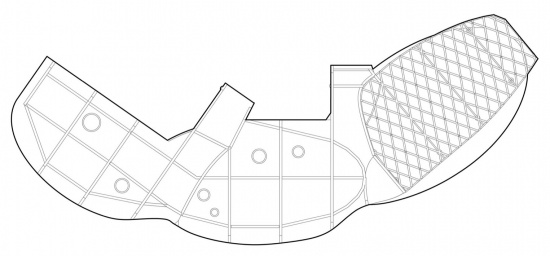
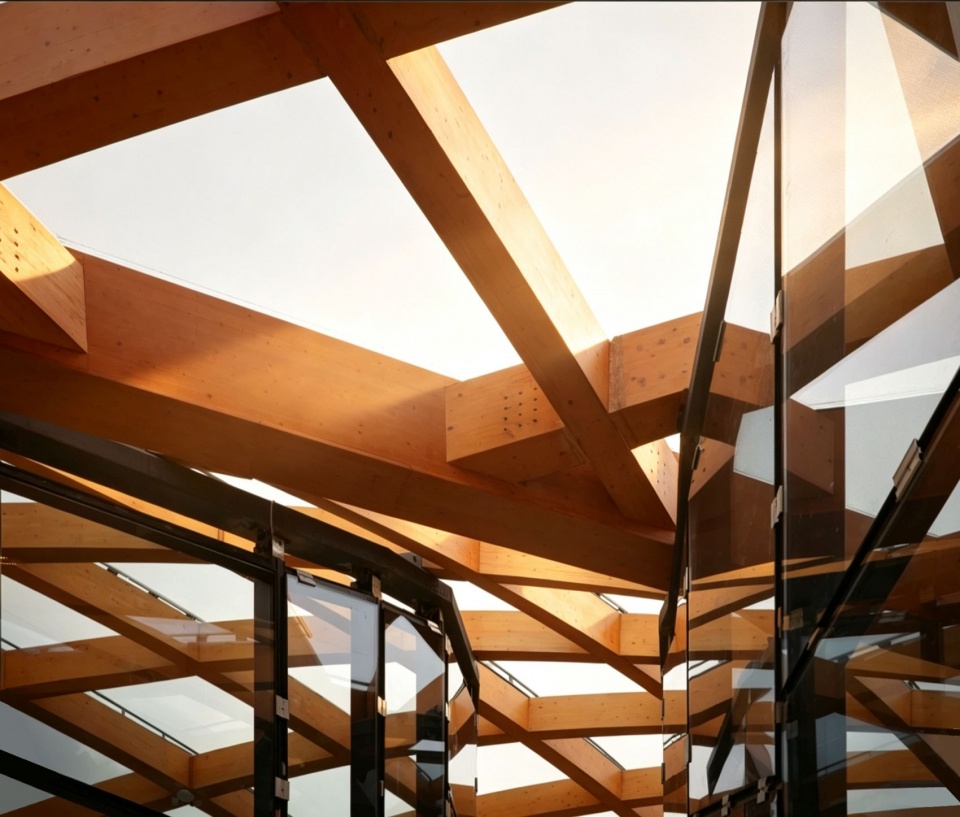
The project introduces further material complexity. The first two arches are made from concrete, while the third, containing the children’s play area, is timber. The timber structure gives the space a warmer colour, while a membrane roof brings in soft natural light. The two concrete arches are topped by accessible planted gardens, allowing the roofscape to merge visually with the surrounding woodland when seen from the higher slopes. A riverside walkway known as the Flying Rainbow Path connects all the levels from bottom to top. Walking upward through the mountain scenery, visitors eventually reach the roof garden. In this way, the arch — an ancient spatial archetype — is given multiple forms through contemporary materials and technology.
▼连续拱顶结构和材质的变化,
Changes in structure and material along the continuous vaulted roofs © 苏圣亮 / Su Shengliang
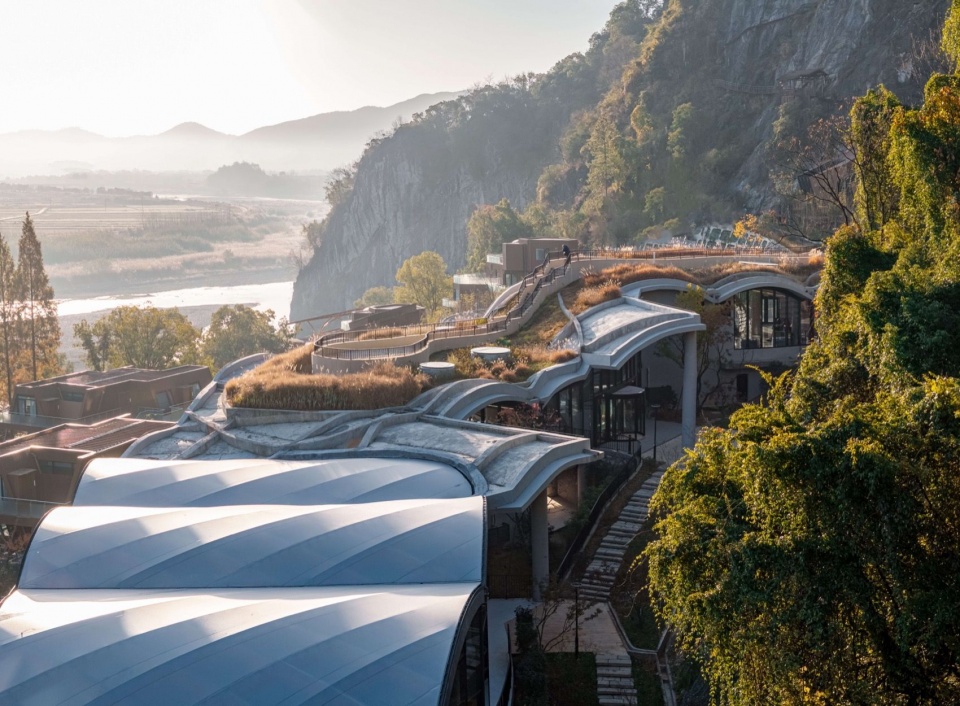
▼遥望十二拱堂的种植屋面,
A distant view of the planted roof of The Hall of Twelve Arches © SpActrum谱观 / SpActrum
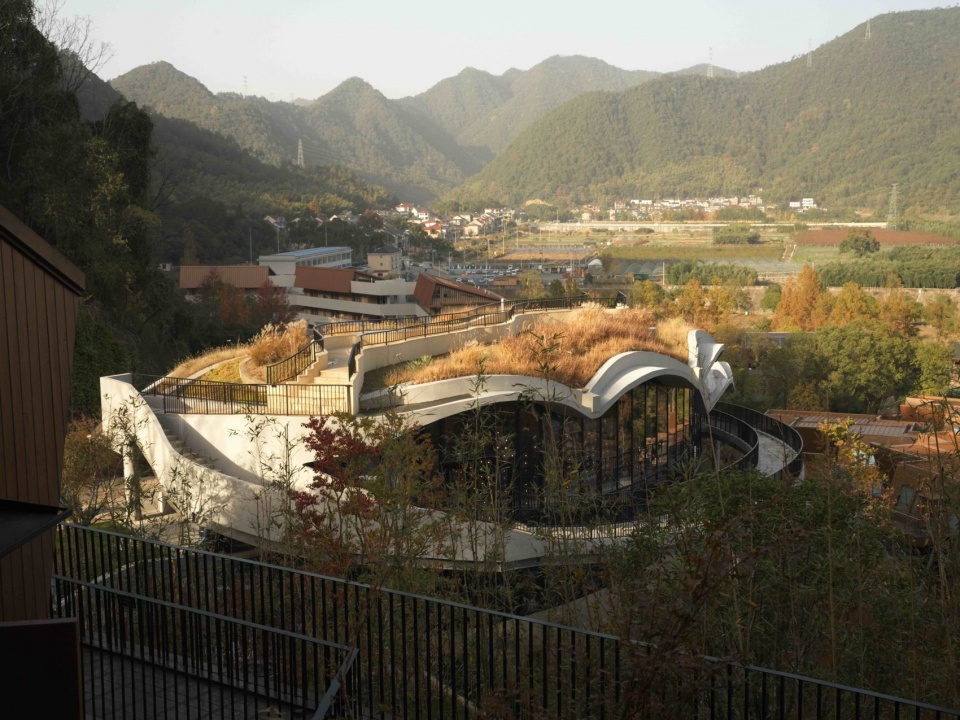
▼十二拱堂的种植屋面,The planted roof of The Hall of Twelve Arches © SpActrum谱观 / SpActrum
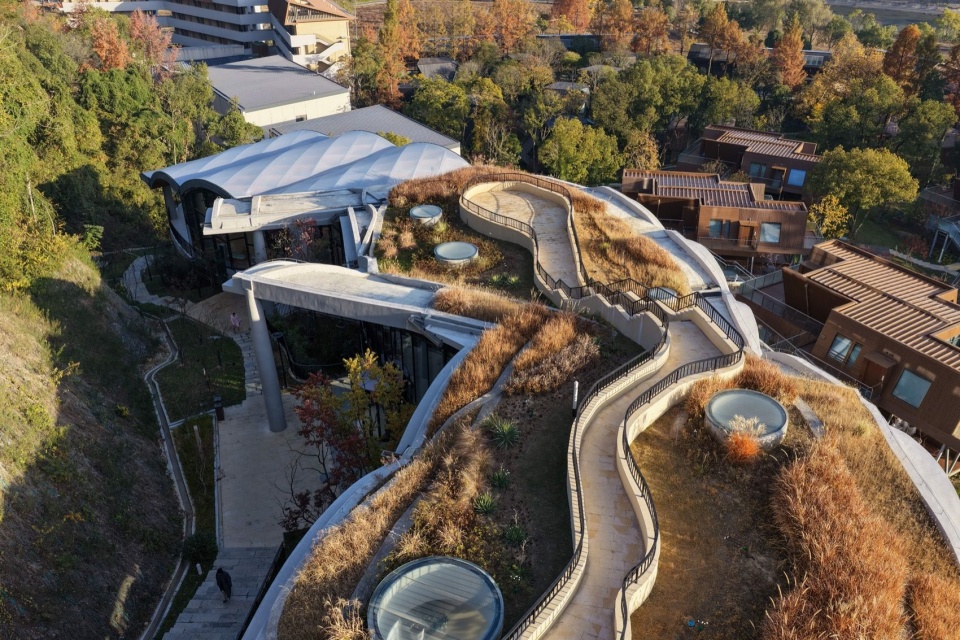
▼水天秋色中的十二拱堂飞虹道,The Flying Rainbow Path
of The Hall of Twelve Arches amid the autumn colours of water and sky © 李克爽 / Keshuang Li
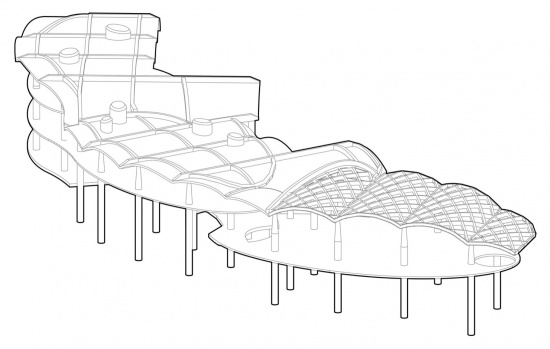
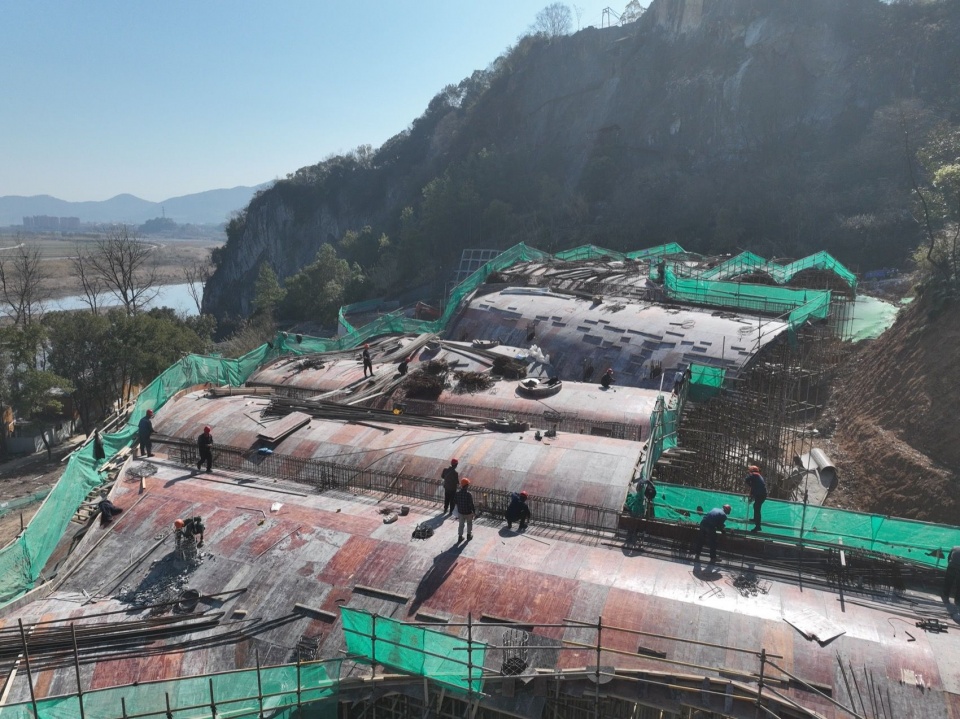
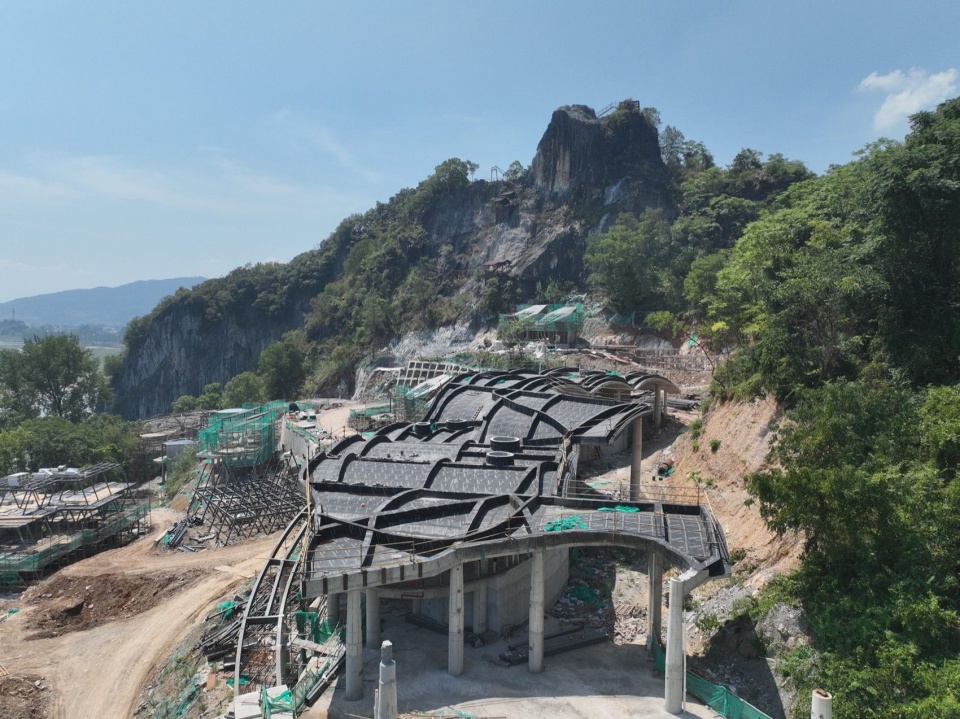
在建造过程中,由拱体几何相切、相贯所形成的复杂造型一度令建造方感到困惑,建筑师因此派驻现场指导人员,向施工方解释模板搭建的几何规律。值得一提的是,在后期施工图深化阶段,设计单位在底面较为平滑的拱顶上方增设了若干上反梁。其原因或许是为屋面覆土提供格构,也可能是出于对纯粹拱结构受力性能的担忧。这些上反梁大多隐藏于屋面种植层之下,使拱的结构看上去更加“不纯粹”。但从另一个角度来看,这种不纯粹反而使建筑更充分地成为一种“社会雕塑”:它将建筑重新指向社会性协作、群体技术及组织能力的呈现。或许,我们应当以更松弛的态度看待技术中的不纯粹,从而更快、更果断地摆脱对古典审美的拘泥,并重新回到建筑如何回应当代社会这一实践议题之中。
▼十二拱堂拱顶结构轴测示意图,
Structural axonometric diagram of the vaulted roof of The Hall of Twelve Arches © SpActrum谱观 / SpActrum
▼十二拱堂连续拱的梁柱关系示意图,
Diagram of the beam-column relationship in the continuous arches of The Hall of Twelve Arches © SpActrum谱观 / SpActrum
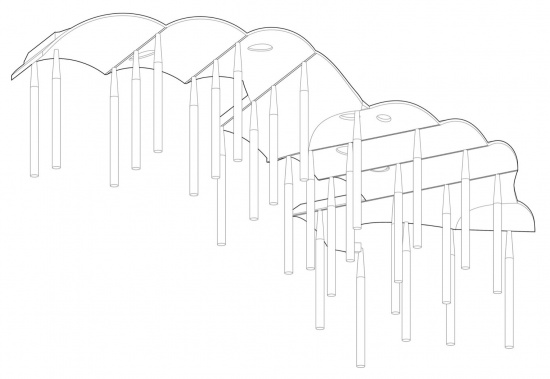
During construction, the intersecting and tangent geometry of the arches initially confused the builders, so SpActrum stationed staff on site to explain the geometric principles behind the formwork. Later, during the construction-document phase, the design institute added a series of upstand beams above the otherwise smooth arches. These may have been introduced to provide a lattice for the planted roof, or because of reservations about relying on pure arch structures. Most of the beams are concealed beneath the roof planting. Although these additions make the structure less pure, they also strengthen its identity as a “social sculpture”. The building becomes a representation of social collaboration, collective technology and organisational capacity. From this perspective, technical impurity need not be viewed negatively. It can help architects move away from their attachment to classical ideals and return, more decisively, to architecture’s real task of responding to contemporary society.
▼十二拱堂儿童游乐区的木桁架顶细节,
Timber truss roof detail in the children’s play area of The Hall of Twelve Arches © SpActrum谱观 / SpActrum
无论这些沉淀于设计背后的思考如何运作,当人们于薄雾中走进桐庐这片山林,十二拱堂最终呈现为一个将内与外、行进与静观统合起来的感知复合体。游客搭乘电瓶车抵达高处的下客区,进入入住大堂,再向下穿行至一系列面向江面的拱体之下,进入早餐厅;随后穿过一扇门,进入由三个椭圆柱体划分、以“瓶中的大象”为空间意象的木拱顶儿童乐园。由此向外眺望,可见建筑外部的山道蜿蜒而上;继续沿建筑最外侧凌空飞架的曲线虹桥向上攀登,便可抵达屋顶,获得俯瞰江景的最佳位置。山地中的行进由此转化为移步换景的视角转换,建筑外部的整体形态也与面向山路的转折、起承彼此统一,将所谓的“建筑”还原为景观与体验。
Whatever ideas remain behind the design, the experience of entering the misty Tonglu forest is direct. The Hall of Twelve Arches operates as a perceptual complex that brings interior and exterior, movement and observation together. Visitors arrive by electric cart at the upper drop-off area, enter the lobby and descend to a restaurant beneath a sequence of arches facing the river. Passing through another door, they enter the children’s play area beneath the timber arched roof, where the “Elephant in the Bottle” is divided into three elliptical cylindrical spaces.From there, visitors can look back at the mountain road outside the building, before climbing onto the roof via a curved rainbow bridge projecting from its outermost edge. The roof provides the best vantage point over the river. Movement through the mountain becomes a continuous shift of views, while the building’s external form and its relationship to the winding mountain road are united in a single spatial experience.
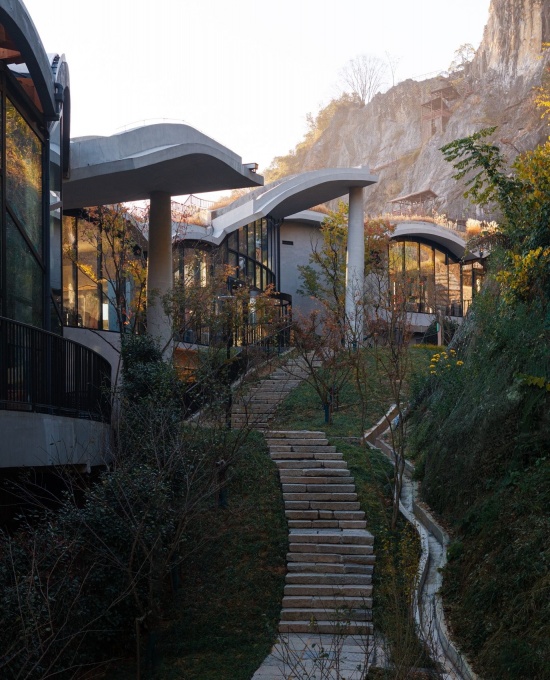
▼连续拱和山崖间的迎宾山道,The welcoming mountain path
between the continuous arches and the cliff © 苏圣亮 / Su Shengliang
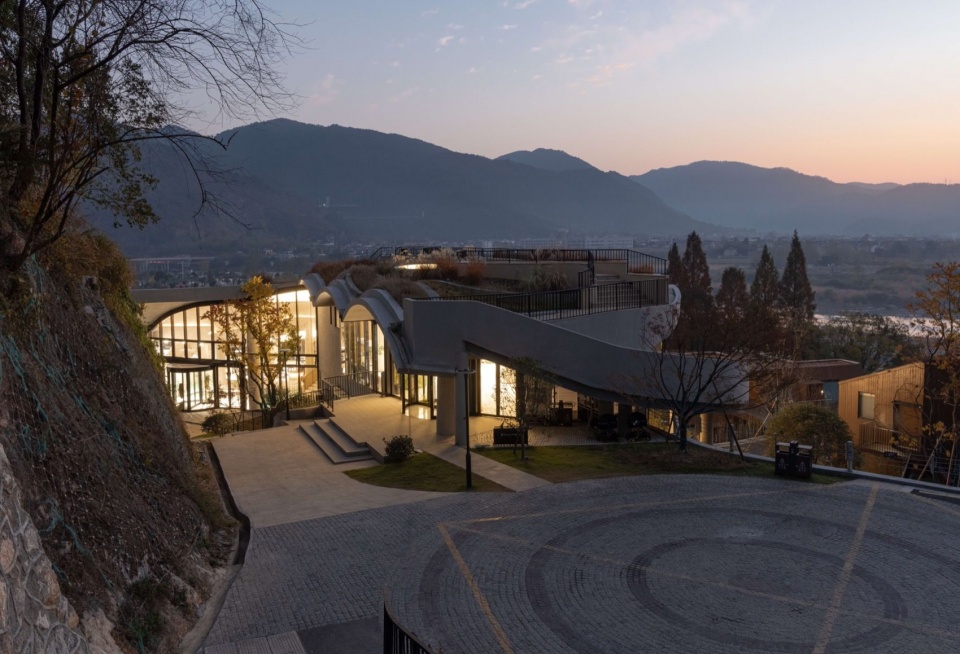
▼十二拱堂入口广场,Entrance plaza of The Hall of Twelve Arches © 苏圣亮 / Su Shengliang
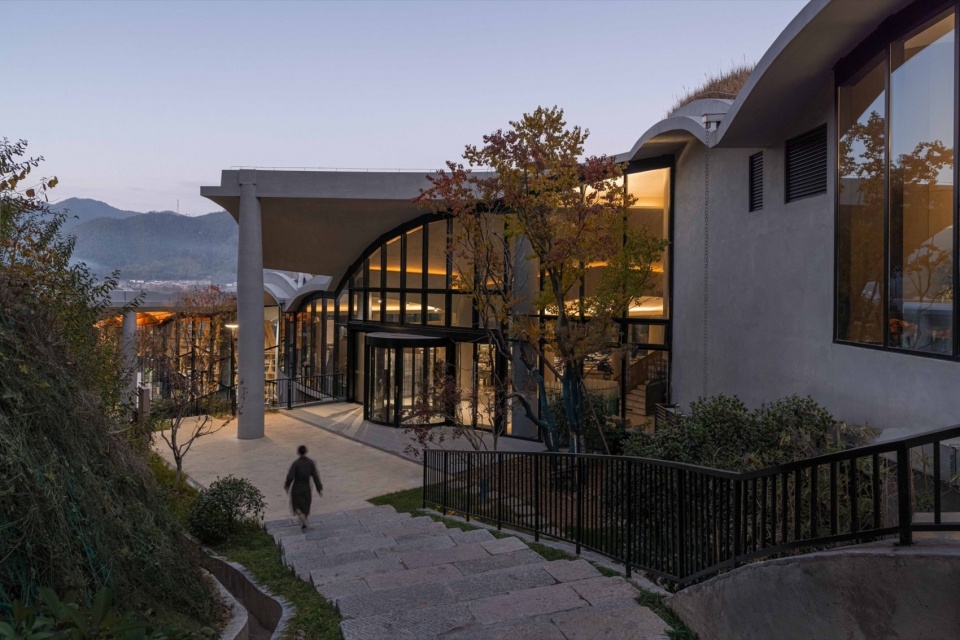
▼十二拱堂入口,Entrance to The Hall of Twelve Arches © 苏圣亮 / Su Shengliang
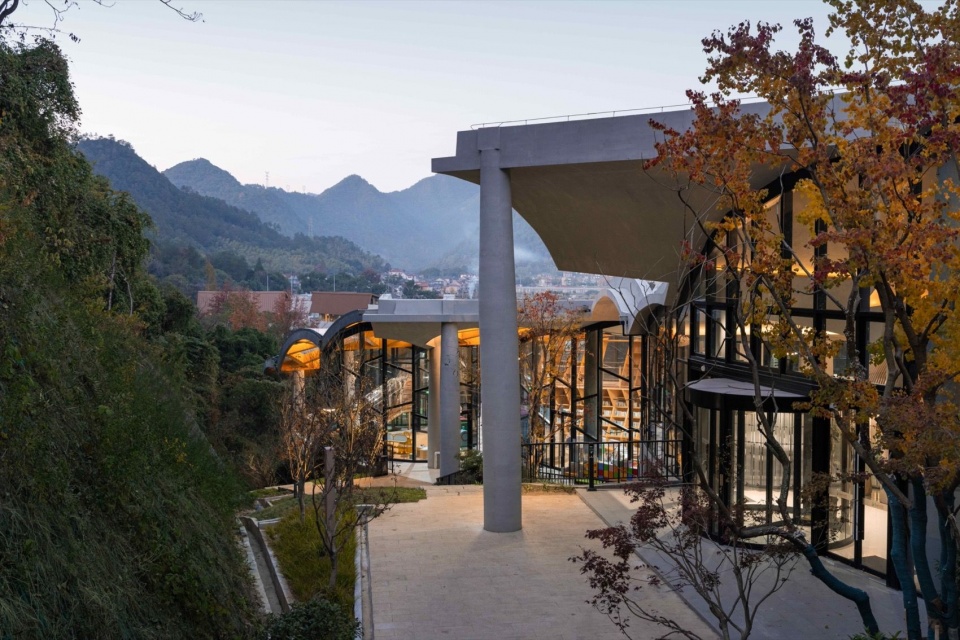
▼支撑连续拱的渐变柱,Tapered columns supporting the continuous arches © 苏圣亮 / Su Shengliang
▼天光下的十二拱堂室内,
Interior of The Hall of Twelve Arches under natural light © 苏圣亮 / Su Shengliang
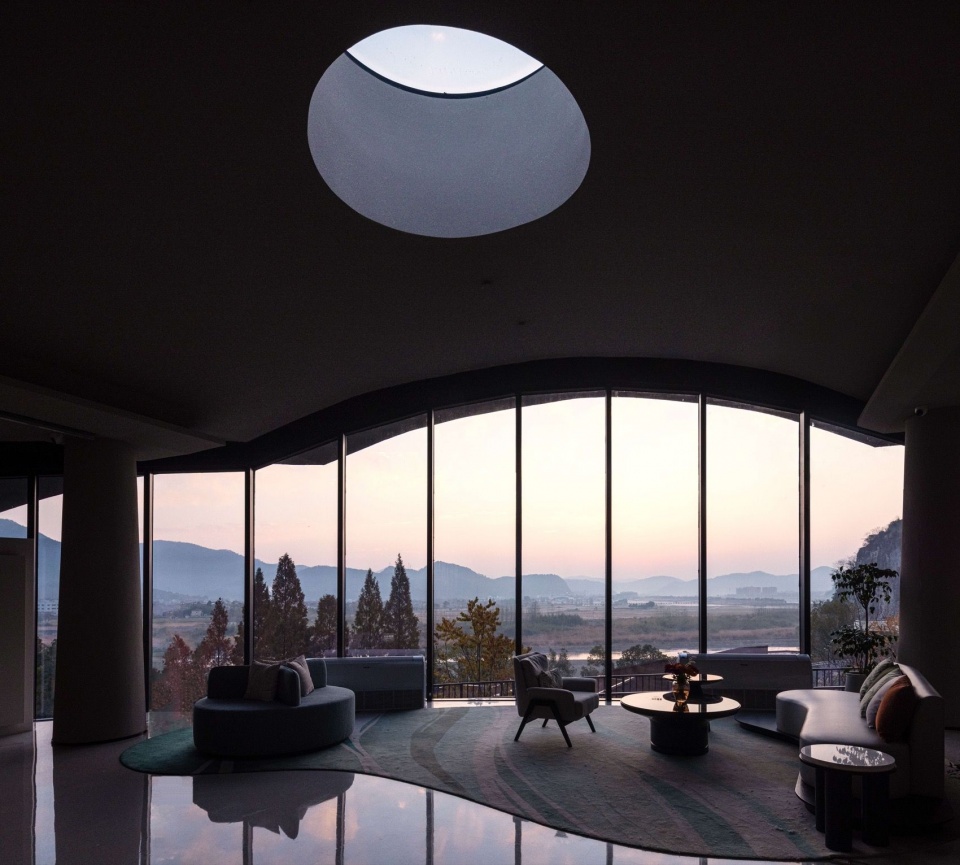
▼十二拱堂室内的连续观景面,Continuous framed views inside The Hall of Twelve Arches © 苏圣亮 / Su Shengliang
▼天光下的十二拱堂室内,
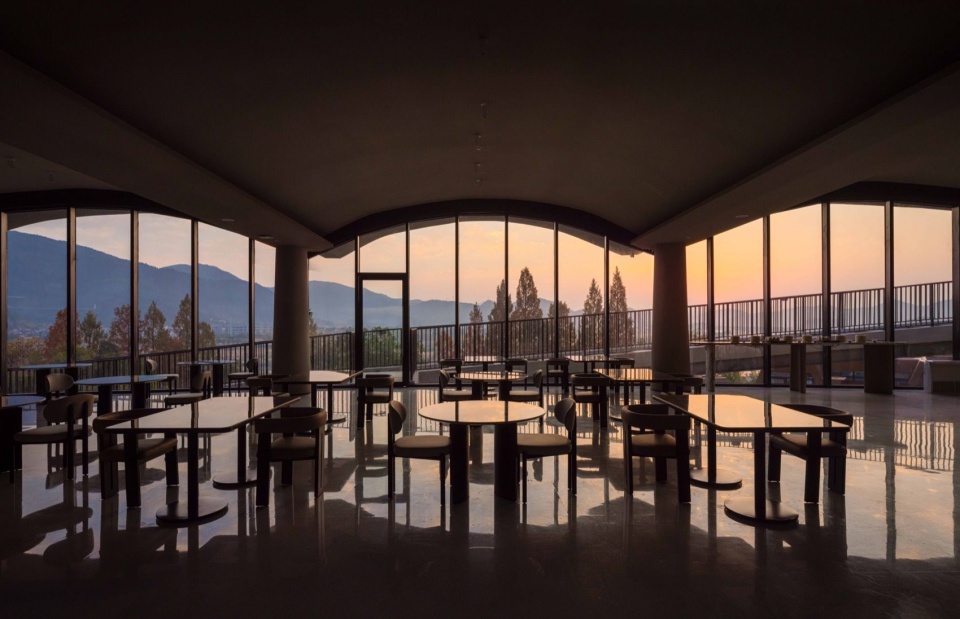
Interior of The Hall of Twelve Arches under natural light © 苏圣亮 / Su Shengliang
▼十二拱堂的餐厅室内,
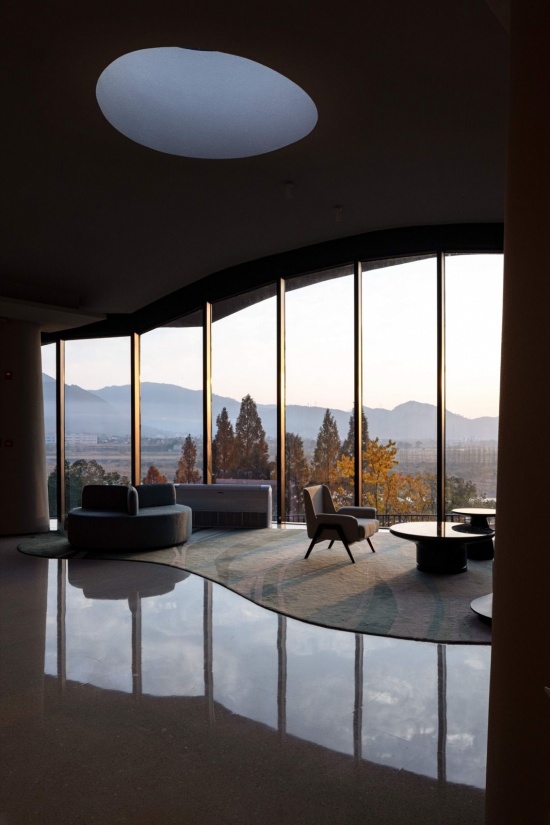
Restaurant interior of The Hall of Twelve Arches © SpActrum谱观 / SpActrum
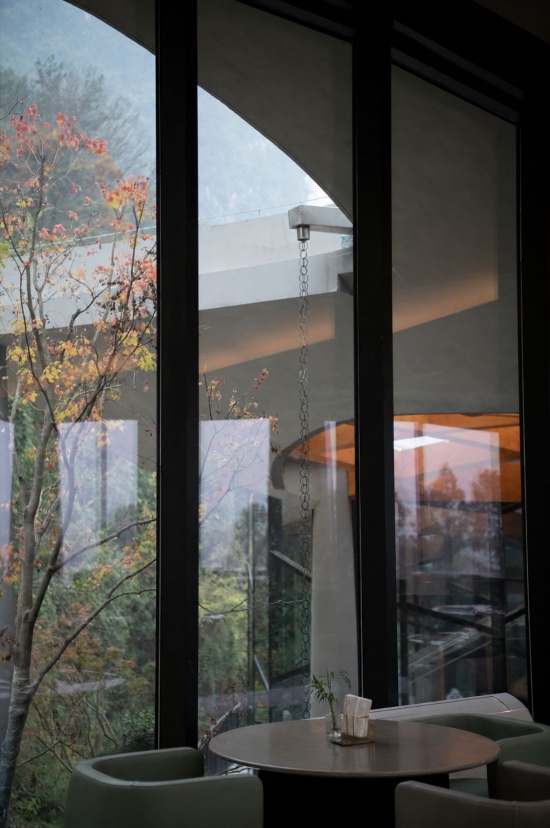
这种复合性的体验,不以某种抽象的“理式”淹没具体、琐碎而多面的感官经验。它或许正是建筑师所追求的、当代性在建筑中的一种恰当呈现。
Architecture is ultimately returned to landscape and experience. Rather than allowing an abstract idea or formal principle to overwhelm the concrete, fragmented and multi-sensory aspects of spatial perception, the project embraces a composite experience — one that SpActrum regards as an appropriate expression of architectural contemporaneity.
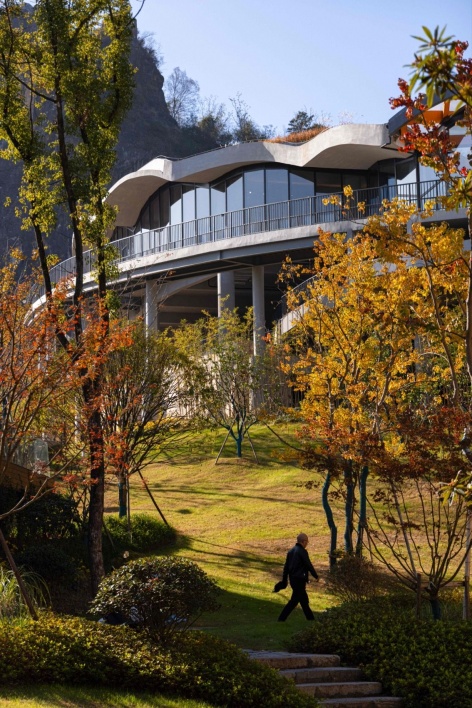
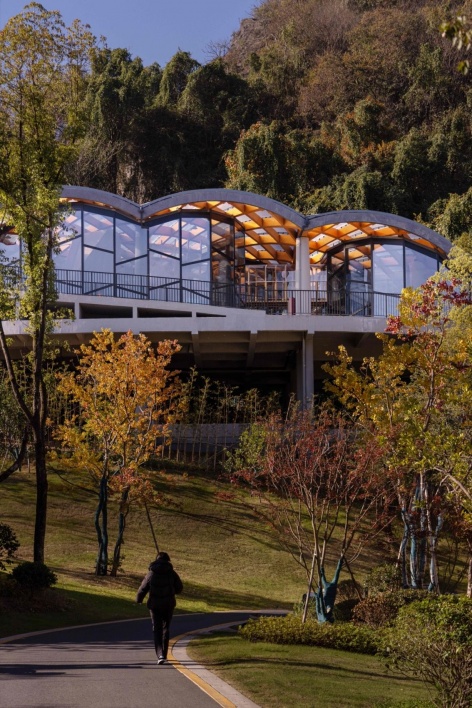
▼秋日漫步在十二拱堂下,Walking beneath The Hall of Twelve Arches in autumn © 苏圣亮 / Su Shengliang
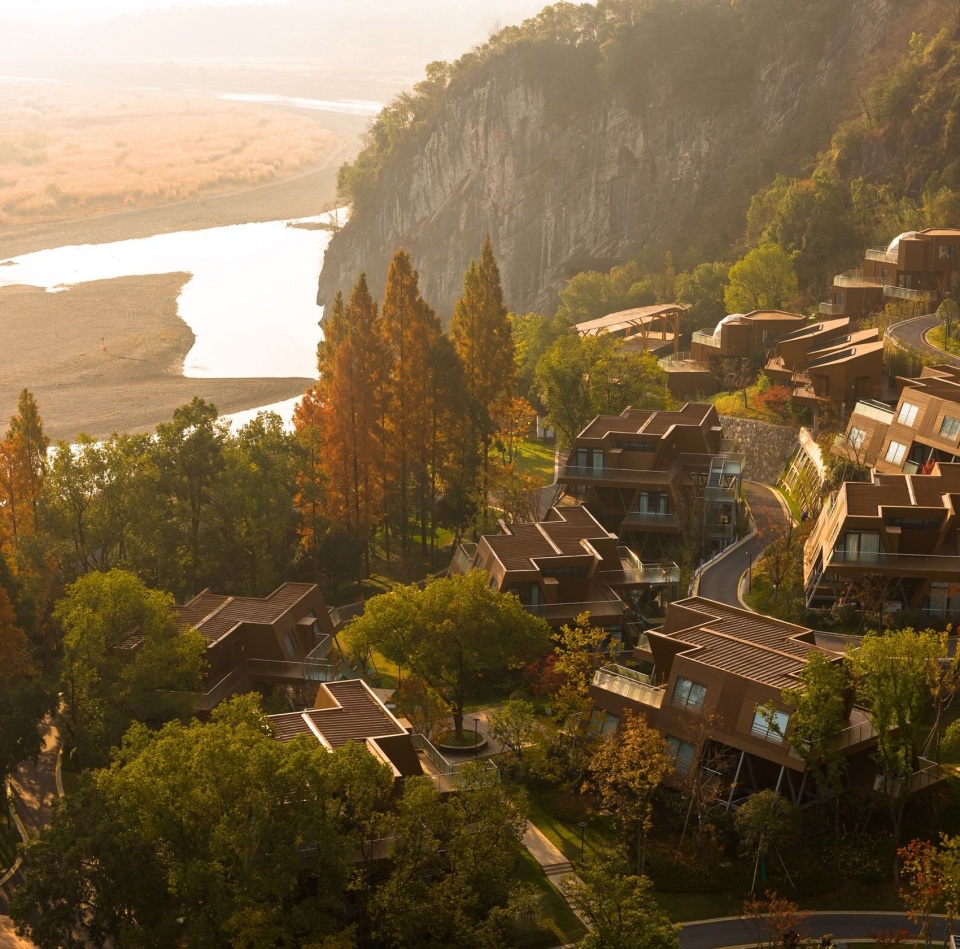
▼鸟瞰木屋群和桐庐分水江,
Aerial view of the wooden cabin cluster and the Fen Shui River in Tonglu © 苏圣亮 / Su Shengliang
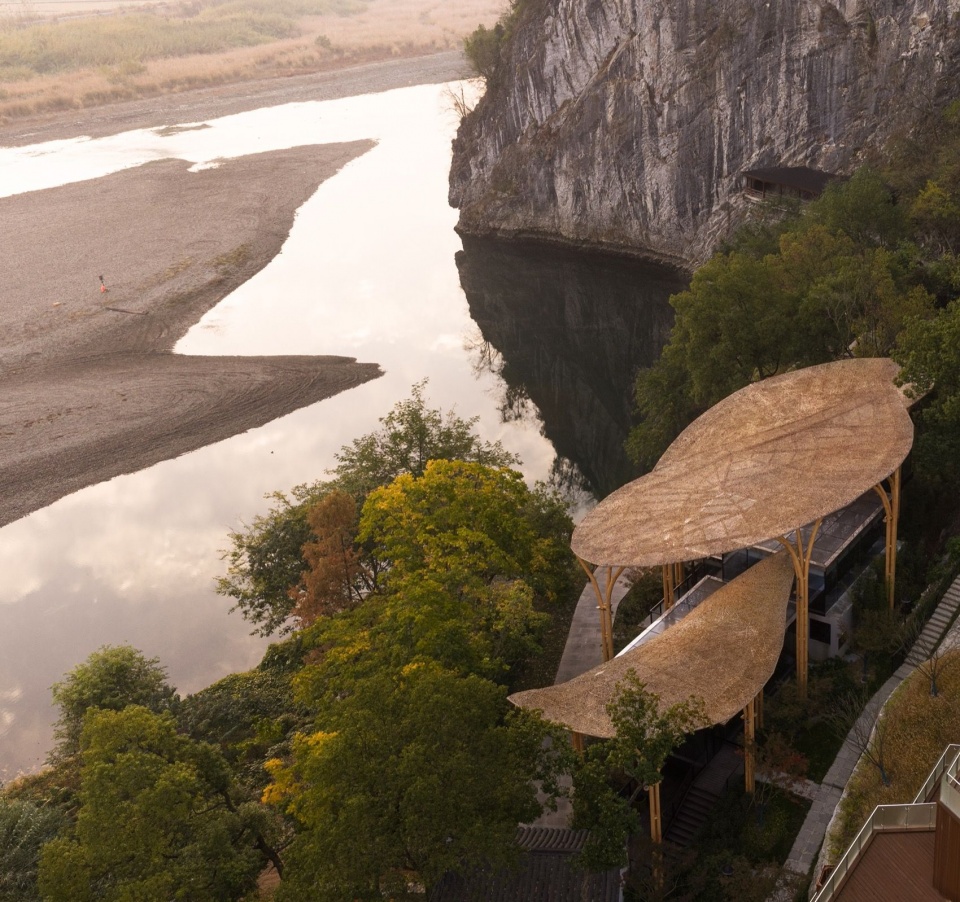
▼分水江畔的竹顶酒吧,Bamboo-roofed bar by the Fen Shui River © 苏圣亮 / Su Shengliang
▼竹顶下的江边酒吧室内,
Interior of the riverside bar beneath the bamboo roof © SpActrum谱观 / SpActrum
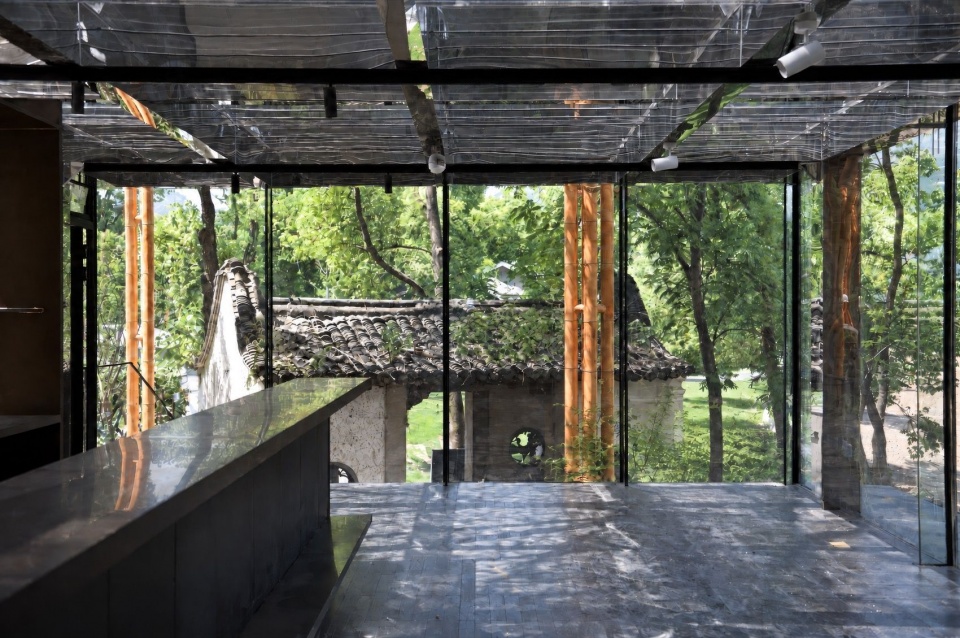
▼将自然引入人工构筑边界的拱堂立面细节,
Façade detail of The Hall of Twelve Arches, introducing nature into the edge of the man-made structure © SpActrum谱观 / SpActrum
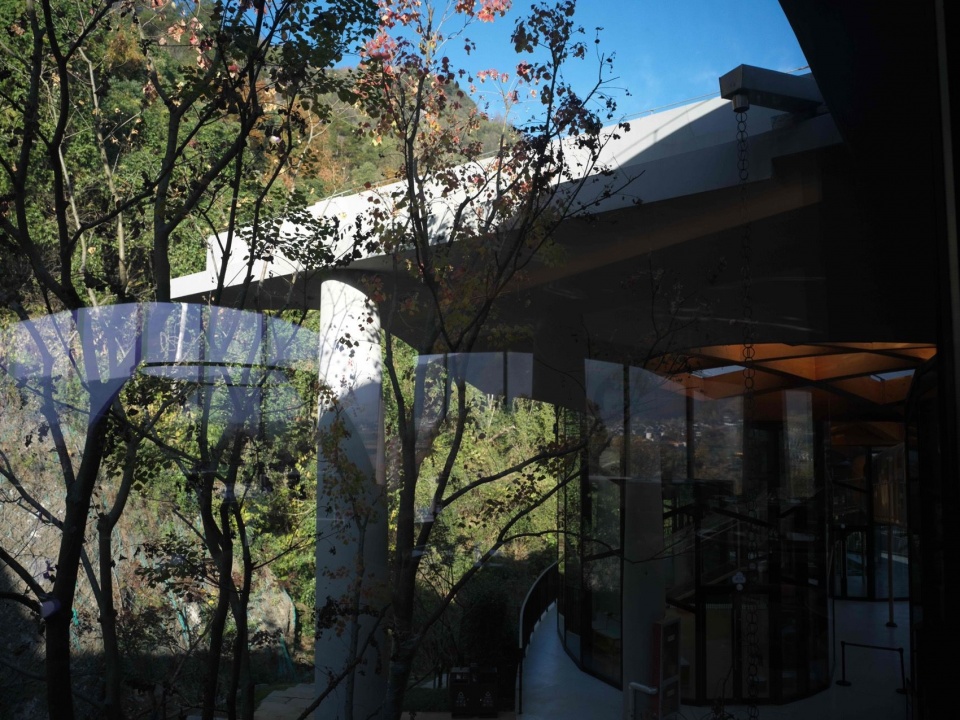
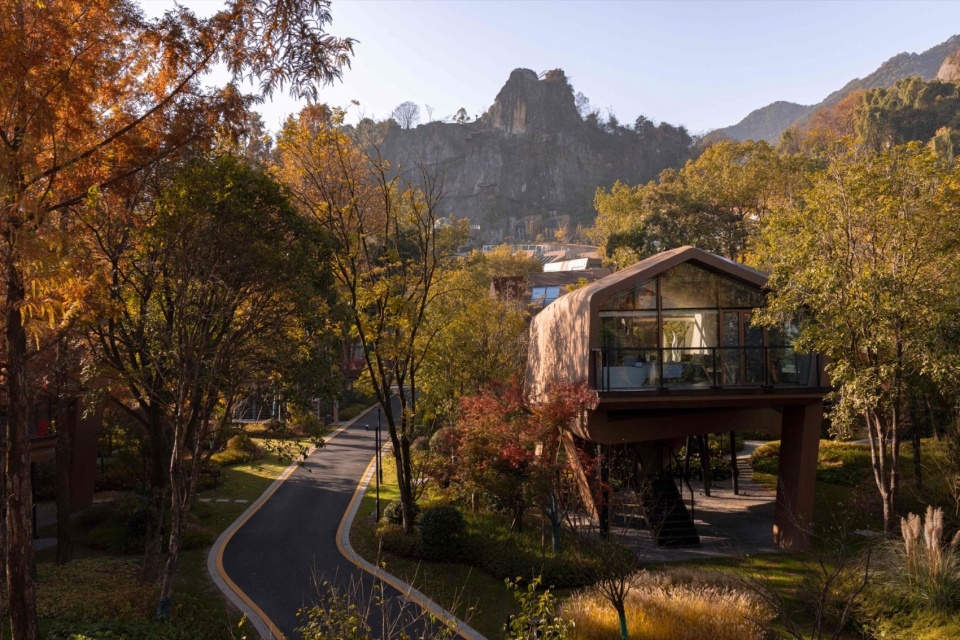
▼秋色中的海螺木屋,Conch Cabin amid autumn colours © 苏圣亮 / Su Shengliang
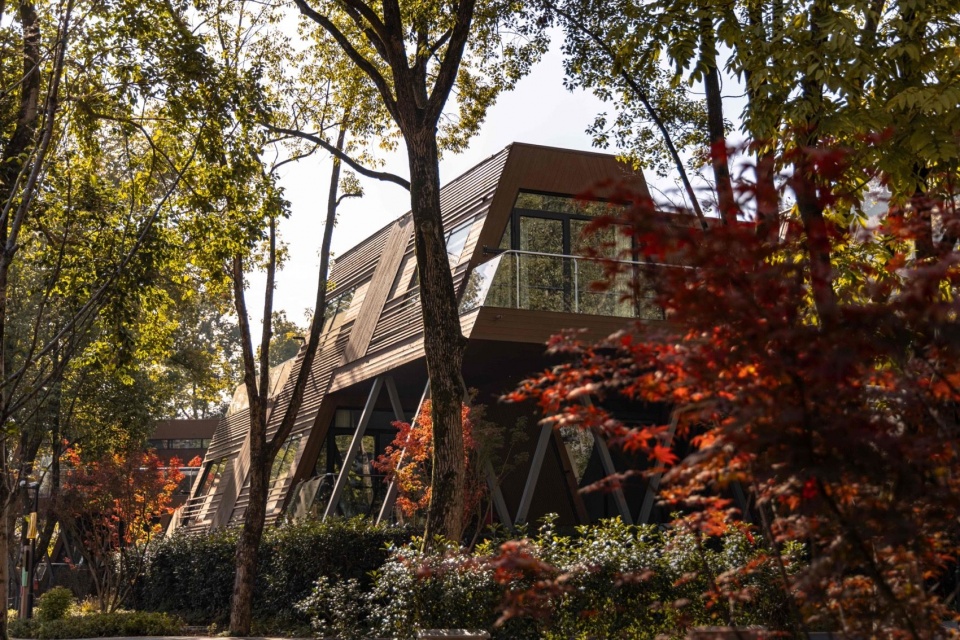
▼秋色中的树栖堡木屋,Treehouse Castle Cabin amid autumn colours © 苏圣亮 / Su Shengliang
▼山崖前的观星木屋,Stargazing Cabin in front of the cliff © SpActrum谱观 / SpActrum
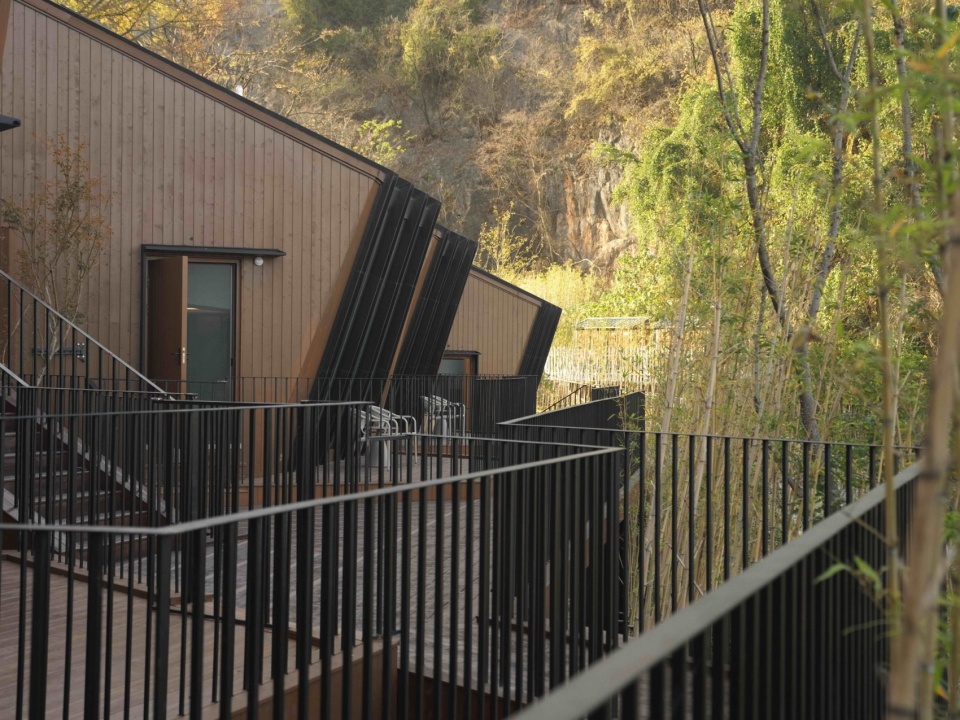
▼山脚下的树栖堡木屋,
Treehouse Castle Cabin at the foot of the mountain © SpActrum谱观 / SpActrum
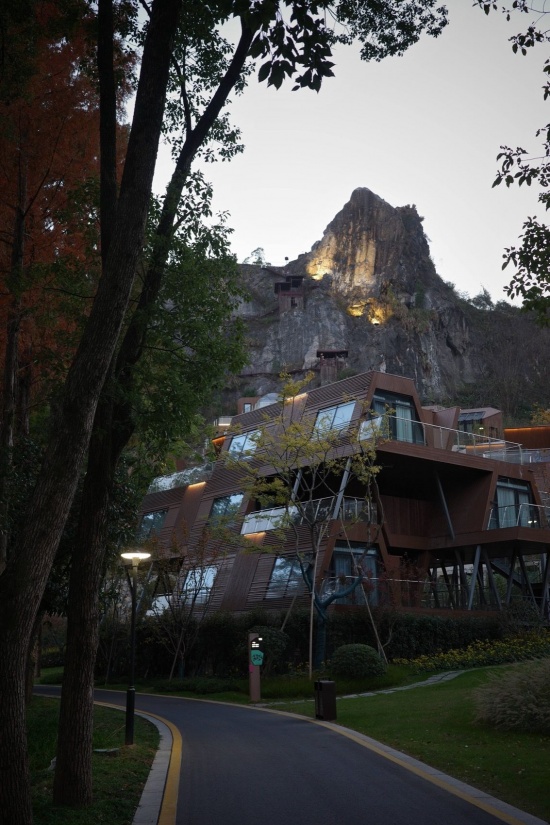
▼皇家天文台木屋,Royal Observatory Cabin © SpActrum谱观 / SpActrum
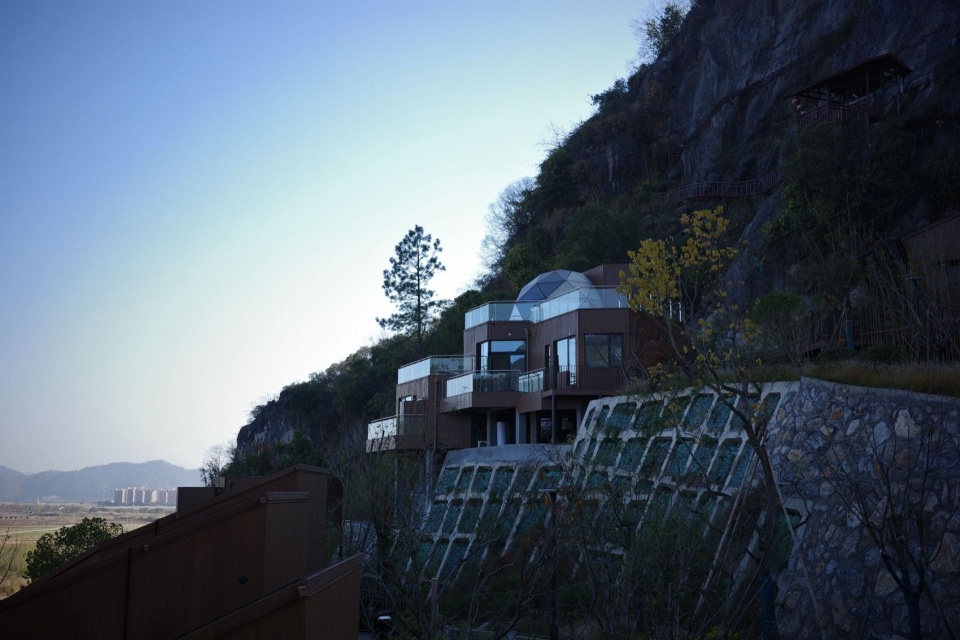
▼夜景灯光中的参差的连续拱边缘,
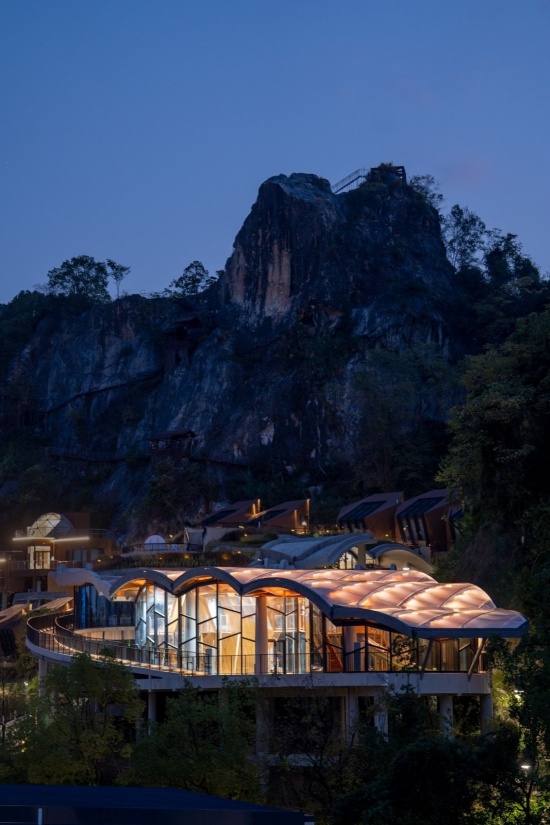
The jagged edge of the continuous arches illuminated at night © 苏圣亮 / Su Shengliang
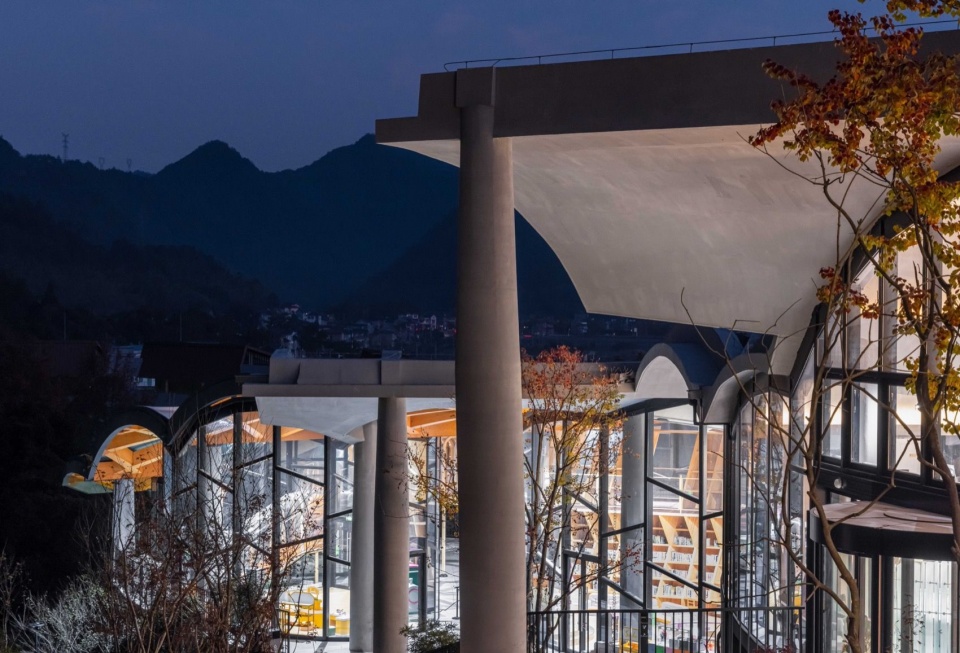
▼夜幕下的十二拱堂,The Hall of Twelve Arches at night © 谭兵 / Bing Tan
▼连续拱屋面建造中,Continuous vaulted roof under construction © SpActrum谱观 / SpActrum
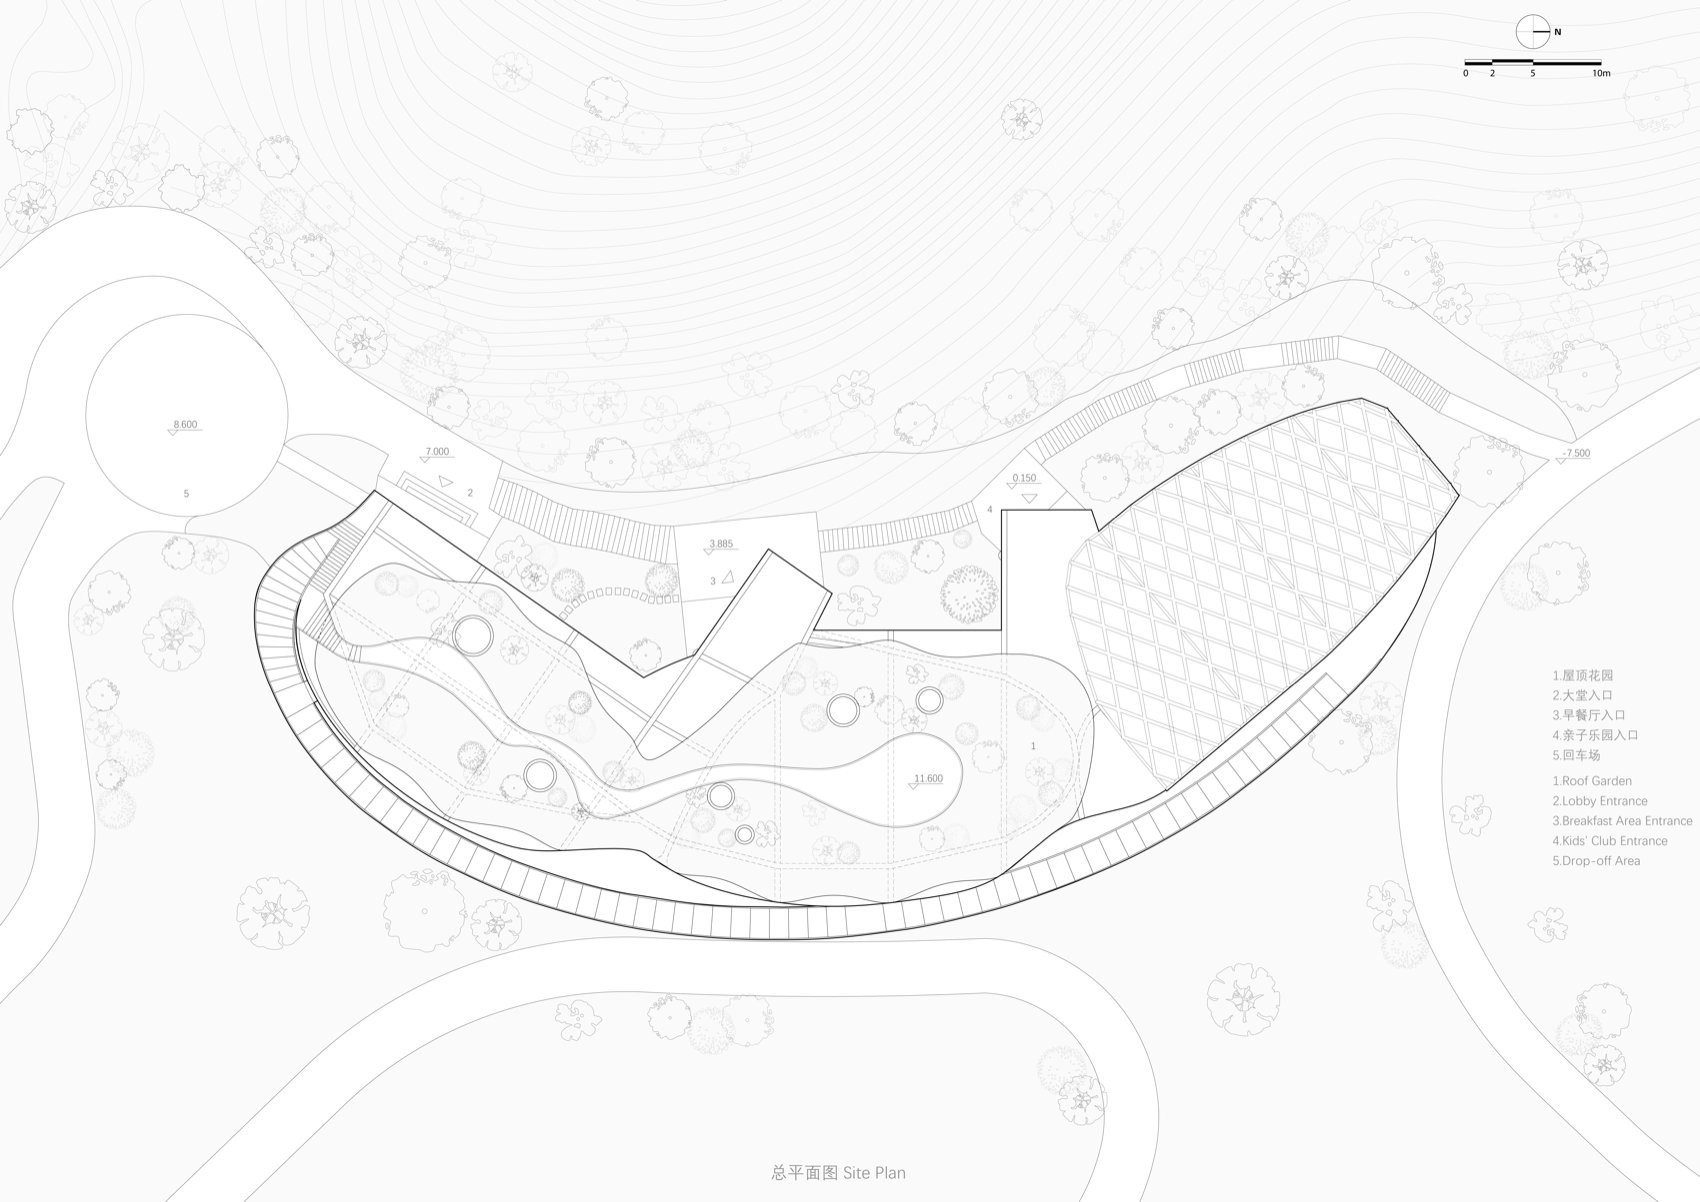
▼总平面图,Site plan © SpActrum谱观 / SpActrum
▼平面图,Floor plan © SpActrum谱观 / SpActrum
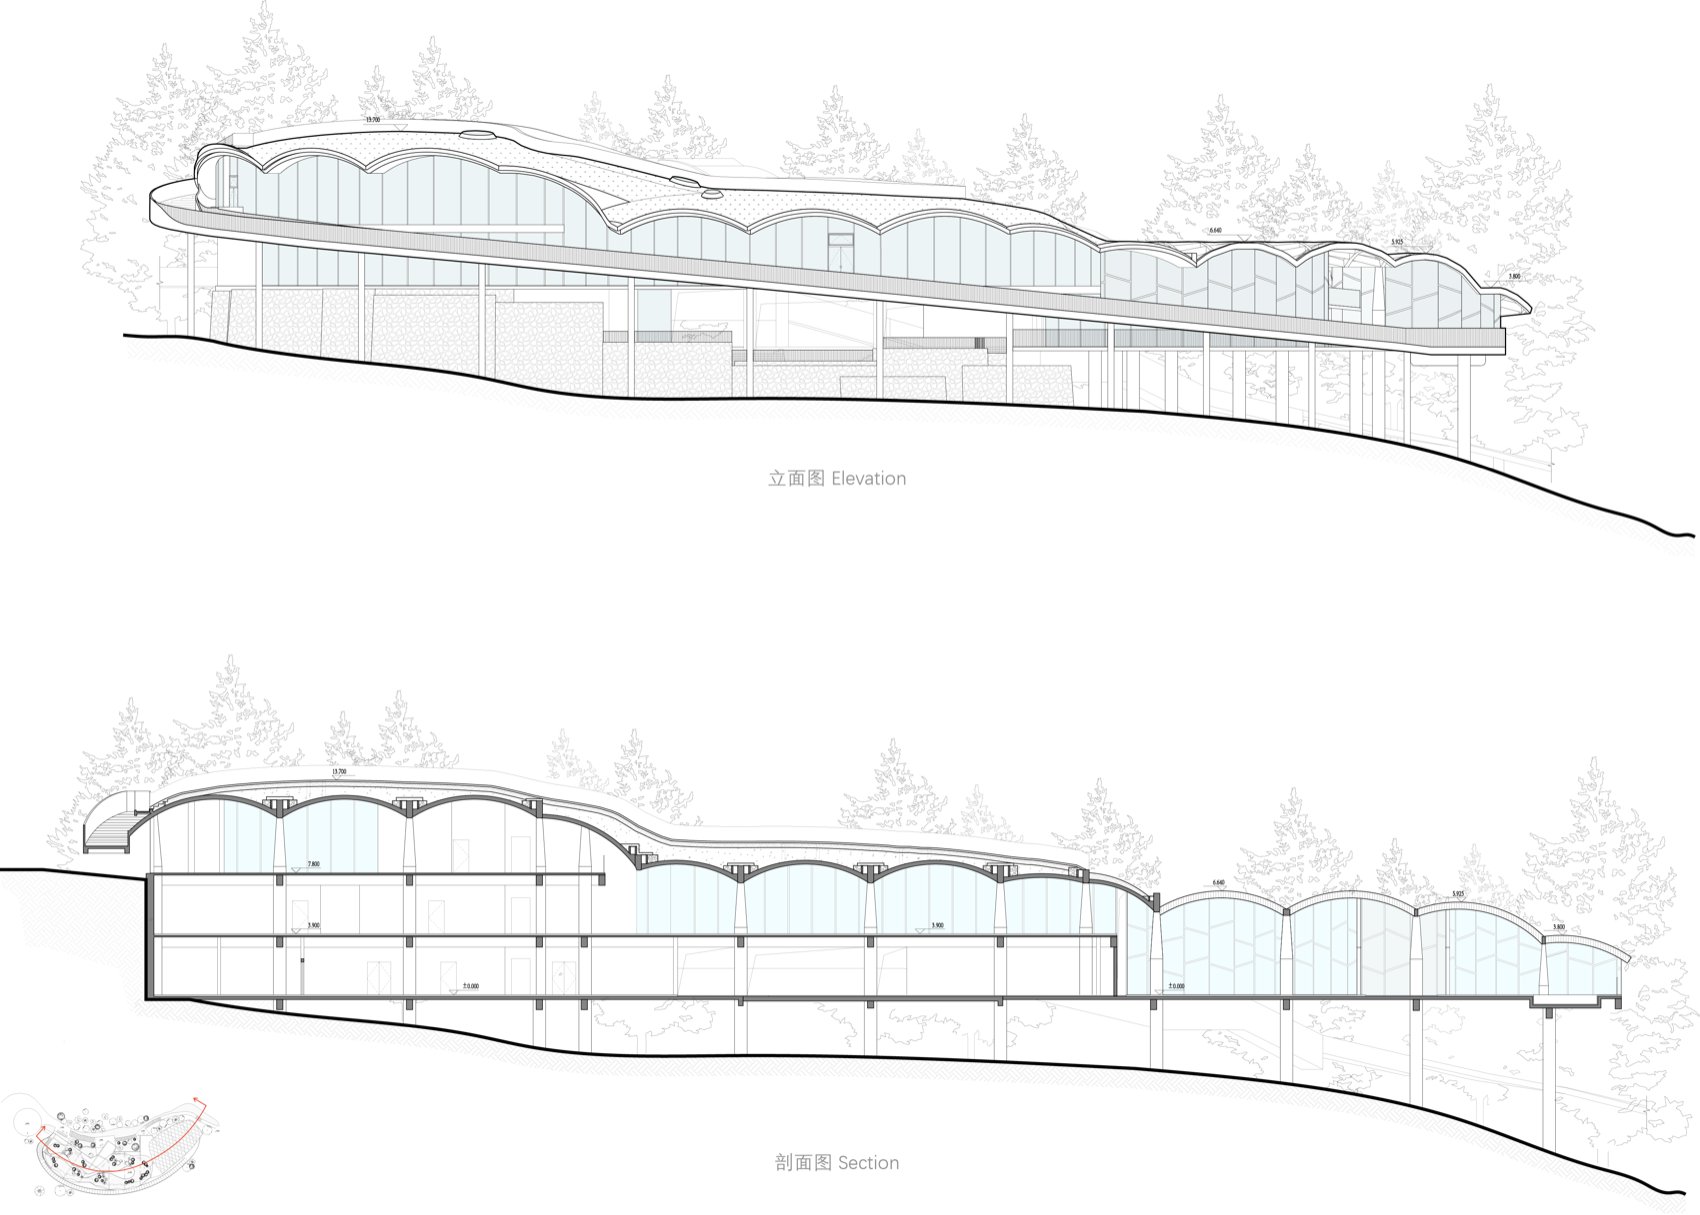
▼立面与剖面图,Elevation and section © SpActrum谱观 / SpActrum
项目名称:桐庐・十二拱堂& 周边木屋群落(桐庐森泊外婆家度假区)
甲方:桐庐旅投、开元文旅
场地所在地:杭州桐庐
用地面积:2500平方米(十二拱堂)
建筑面积:1982平方米(十二拱堂)
建成时间:2026. 01
建筑设计&场地规划团队:SpActrum谱观
建筑设计主创:潘岩
建筑设计团队成员:郭宁、万金宇、张跃、李真、唐一萌
初步设计:上海中森建筑与工程设计顾问有限公司
施工图设计:中国联合工程有限公司
景观设计:浙江安道设计
景观设计团队成员:毛挺、刘思含
室内设计:杭州潘天寿环境艺术设计有限公司
承建方:浙江省三建建设集团有限公司
照片拍摄:苏圣亮、SpActrum谱观(潘岩、万金宇)、李克爽、谭兵
视频拍摄 & 制作:SpActrum谱观
Project information:
Project name:The Hall of Twelve Arches, Tonglu & Its Cluster of Cabins (Tonglu Senbo Waipojia Resort)
Client: Tonglu Tourism Investment, Kaiyuan Cultural Tourism
Location: Tonglu, Hangzhou
Site area: 2500 sqm (The Hall of Twelve Arches)
Building area: 1982 sqm (The Hall of Twelve Arches)
Completion date: 2026. 01
Architecture design & site planning team: SpActrum
Lead architect: Yan Pan
Architecture design team members: Ning Guo, Jinyu Wan, Yue Zhang, Zhen Li, Yimeng Tang
Preliminary design: Shanghai Zhongsen Architecture & Engineering Design Consultants Co., Ltd.
Construction drawing design: China United Engineering Corporation Limited
Landscape design: Zhejiang Andao Design
Landscape design team members: Ting Mao, Sihan Liu
Interior design: Hangzhou Pan Tianshou Environmental Art Design Co., Ltd.
Constructor: Zhejiang Third Construction Group Co., Ltd.
Photography: Su Shengliang, SpActrum(Yan Pan, Jinyu Wan), Keshuang Li, Bing Tan
Video shooting & production: SpActrum
More: SpActrum谱观 。更多关于:SpActrum on gooood

发表评论
你需要先 才能发表评论
社交登录