感谢 奥雅设计 对gooood的分享。更多关于:L&A Design on gooood。
Appreciation towards L&A Design for providing the following description:
“ 稳定的生态环境为急速前进的深圳提供了一颗强有力的心脏,守护着城市的更迭流转与生生不息。”
“A stable ecological environment provides a strong heart for the fast-developing Shenzhen, guarding the city’s vitality and prosperity”
“我们是这座城的守护者”,从接到中大附七周边景观提升项目开始,设计团队从未忘却责任感。中大附七周边景观提升项目位于光明中心区西北方位,是光明中心区板块、光明云谷、光明小镇三大板块的交界处,地理位置极其重要。设计范围包括圳园路沿线改造提升,新陂头河湿地公园以及光侨路沿线多节点改造。设计形成“一园一路多点”的整体格局,联结河流与城市界面,借景观串联缝合起碎片化的城市生态,最终达到生态修复和城市修补的“城市双修”。
“We are the guardians of the city”, from the time they involved with the enhancement project for the surrounding area of The Seventh Hospital of Zhongshan University, the design team never forget about their responsibility. The project is located in the northwest of Guangming Central District, at the junction of Guangming Central District, Guangming Cloud Valley and Guangming Town, which is a very important location.
▼项目整体鸟瞰,overall aerial view of the project © 奥雅设计
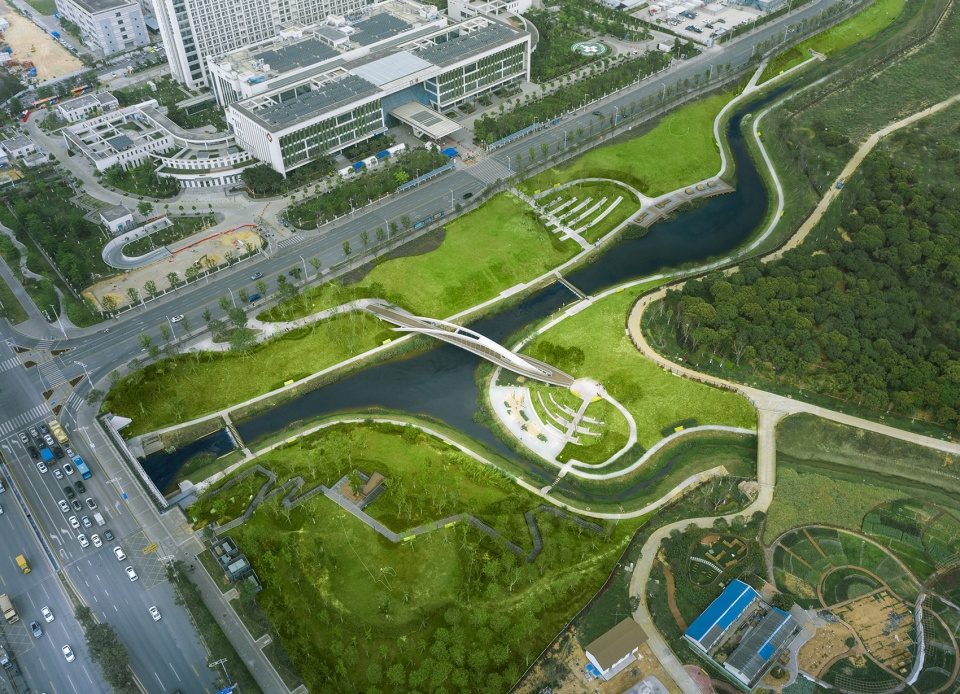
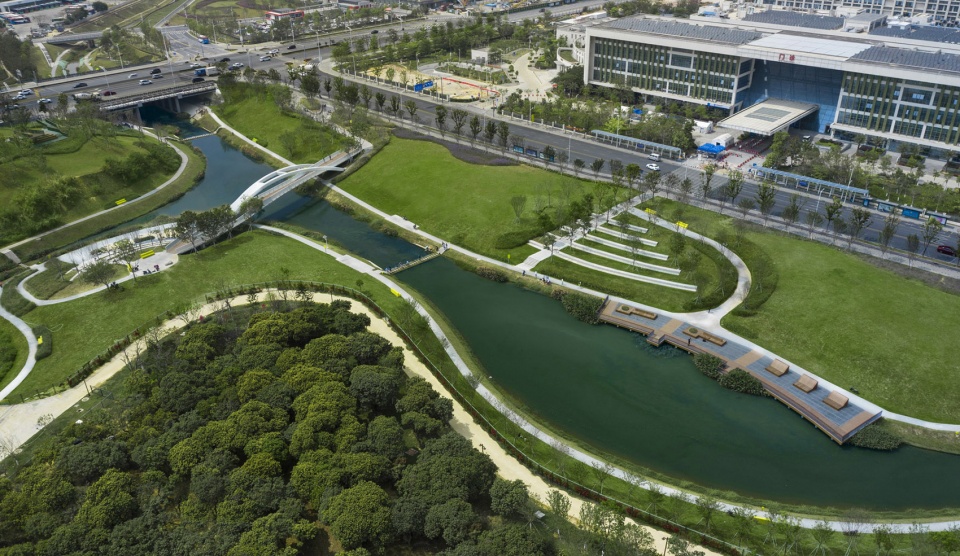
▼“一园一路多点”的整体格局,”One Garden, One Road, Multiple Points” © 奥雅设计
自然的复苏
生境的治愈
The resurgence of nature
The healing of habitat
▼依澜园(新陂头河湿地公园),Yilan Garden (the Xinbeitou River wetland park) © 奥雅设计
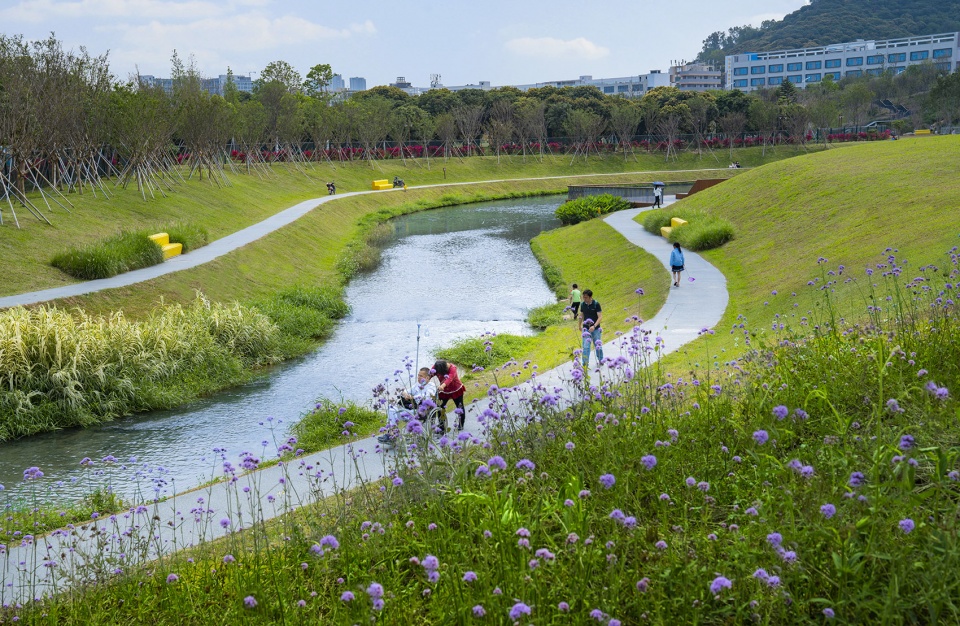
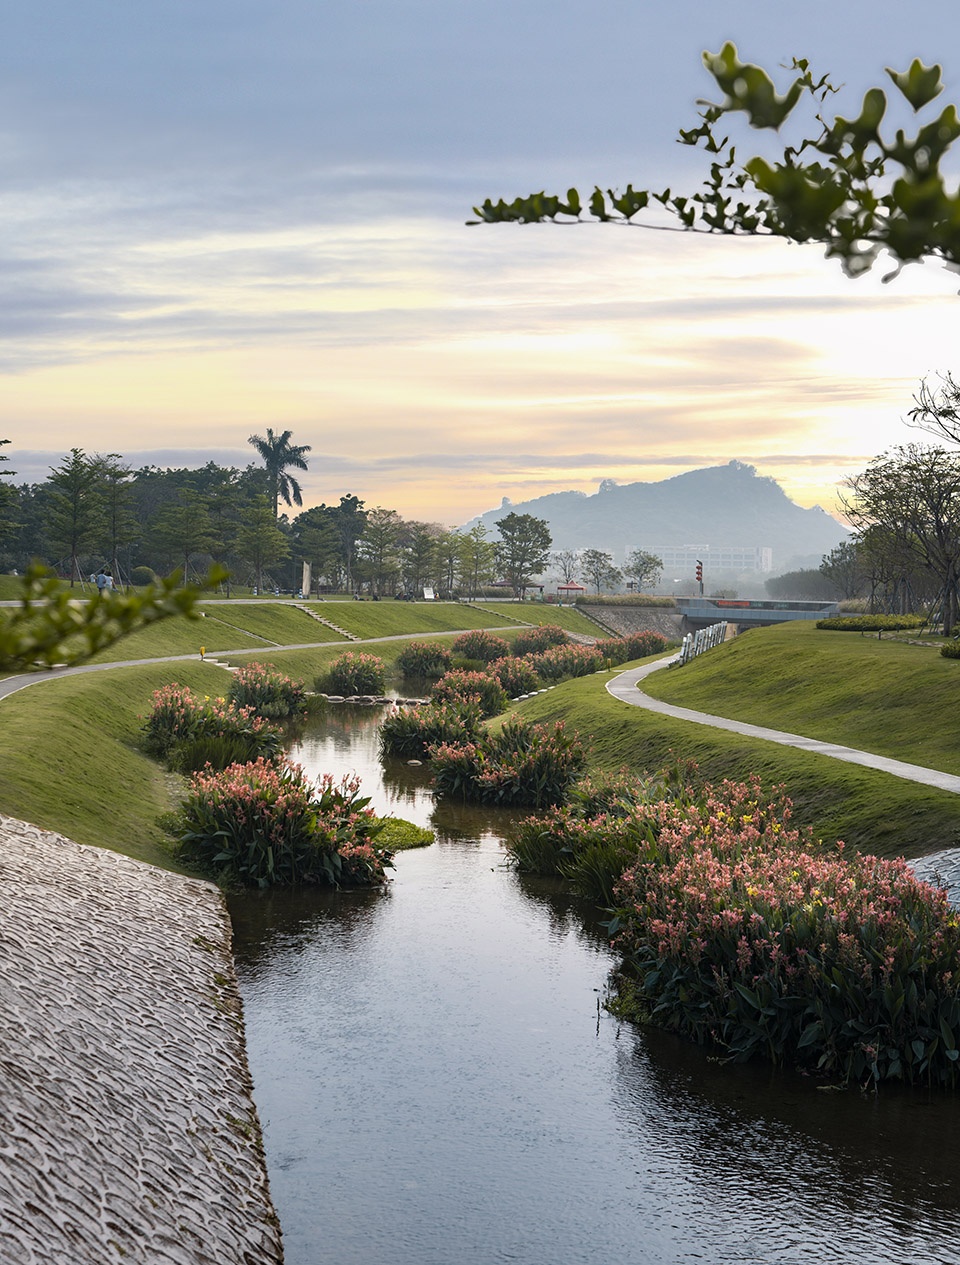
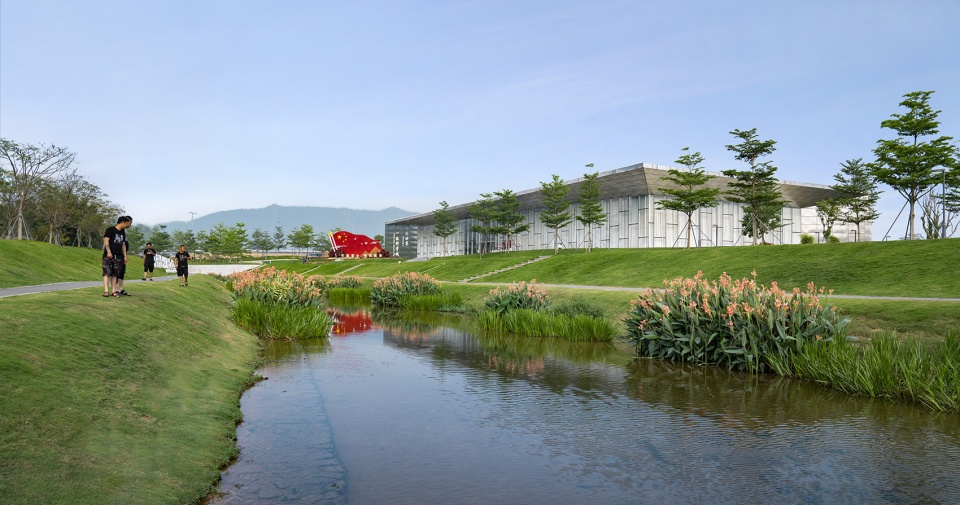
又见水草茂,又见碧波漾。朝阳为远山镶上浅浅的光晕,美人蕉临河簇生,柔化着河道边缘随河流向前生长。眼前这悦目的自然之境,蕴涵着设计团队对生态的优先修复。依澜园(新陂头河湿地公园)是此次设计中的重要展示节点,位于新陂头河三叉河口处。新陂头河是茅洲河最大的一条支流,由东向西行,原河道泥沙淤积,水位变化较大,水质混浊,生态环境较差。作为设计主体,奥雅设计联合水利、桥梁、生态等多专业对新陂头河进行了综合改造提升。
Again, we see the water plants are lush; again, we see the ripples of the bluish waves. The sunrise sets a light glow on the distant hills, and the Canna Lily grow in clusters along the river, softening the edges and following the river forward. The delightful natural scenario behind us originates from the design group’s decision to prioritize ecological restoration. Yilan Garden (the Xinbeitou River wetland park) is a key display node for the whole design, located at the bifurcation area of 3 tributaries. The Xinbeitou River is the largest tributary of the Maozhou River, running from east to west. The original river channel is silted up, with a noticeable river level fluctuation, the water is turbid, and the ecological environment is undesirable.
▼恢复了自然生态的河道,Restoration of ecosystem along the river © 奥雅设计
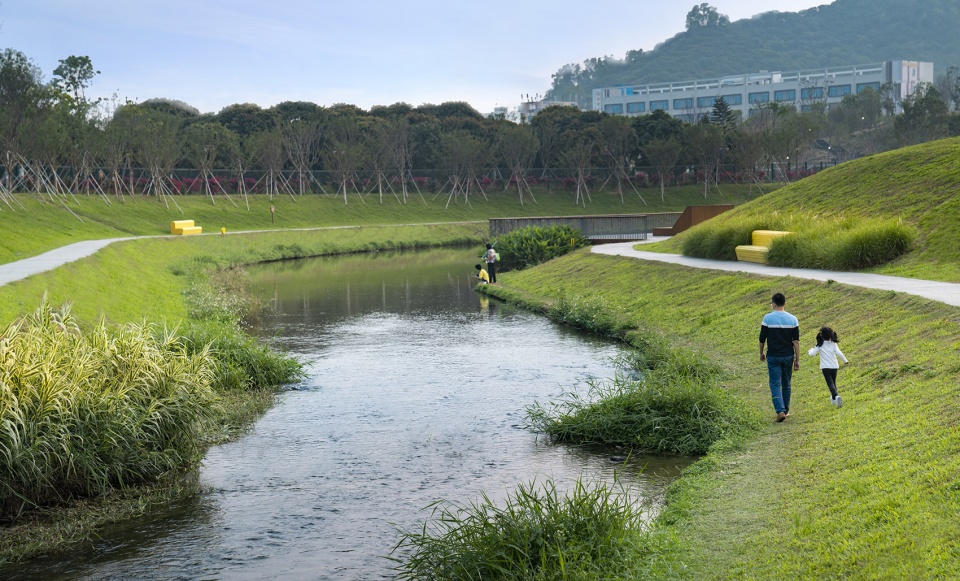
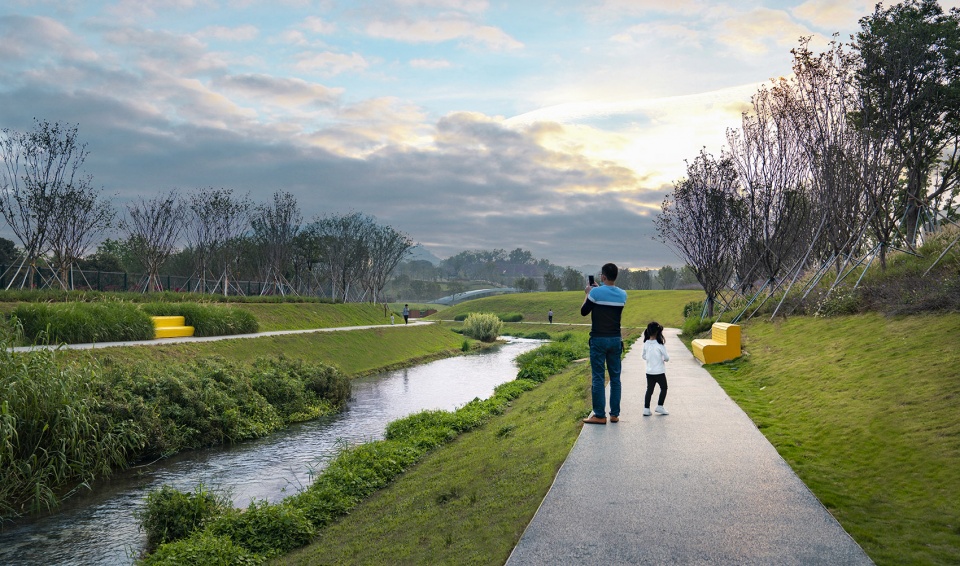
▼人们漫步在河边步道上,享受悦目的自然之境,People walk along the riverside path and enjoy nature © 奥雅设计
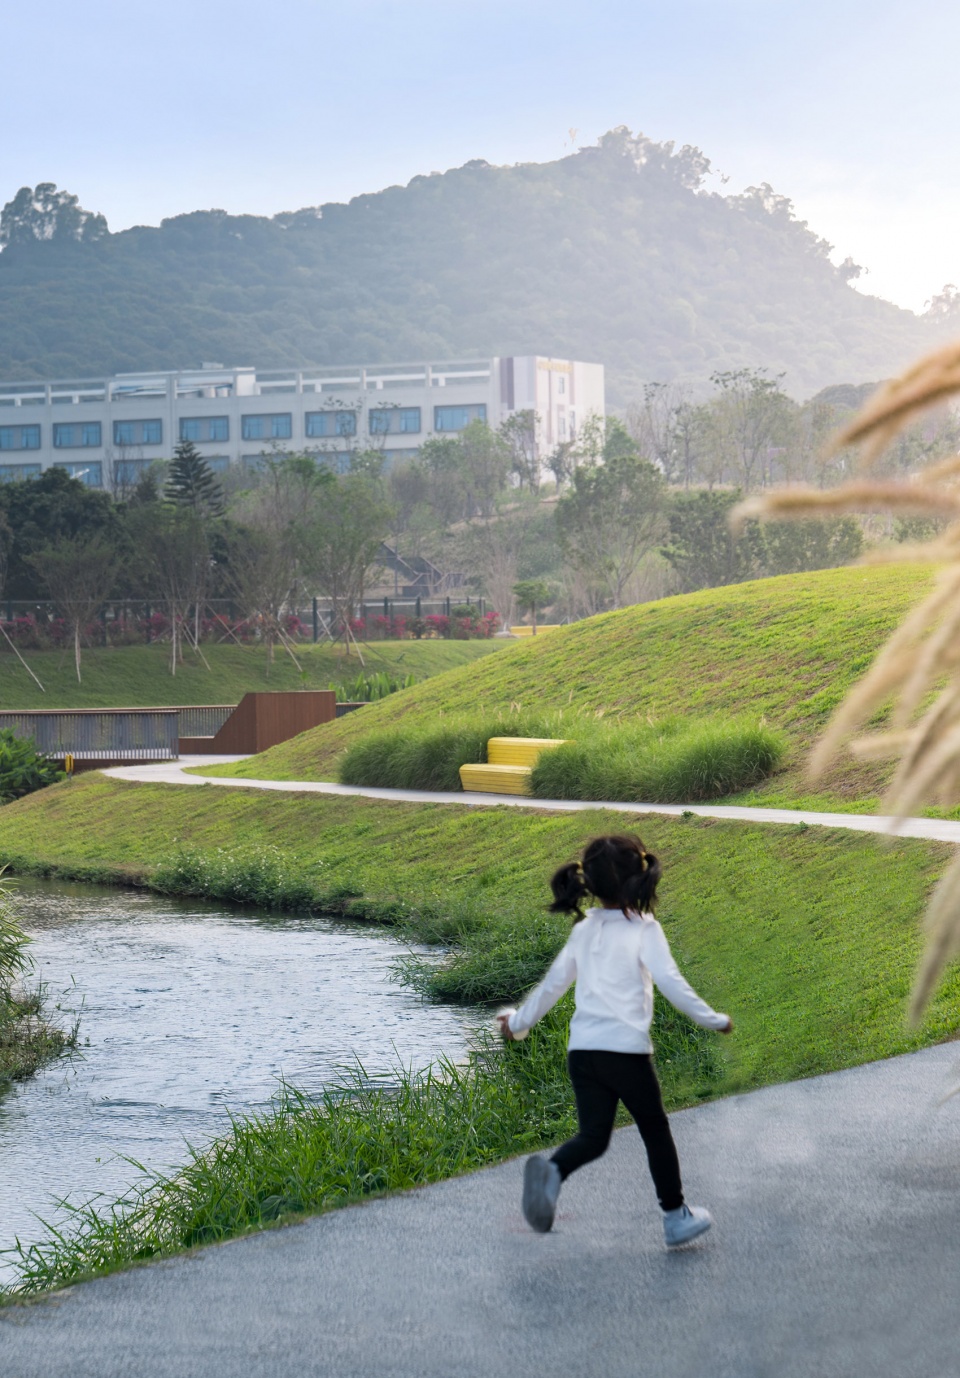
▼在步道上奔跑的小女孩,A little girl running on the trail © 奥雅设计
▼美人蕉临河簇生柔化着河道边缘随河流向前生长,The sunrise sets a light glow on the distant hills © 奥雅设计

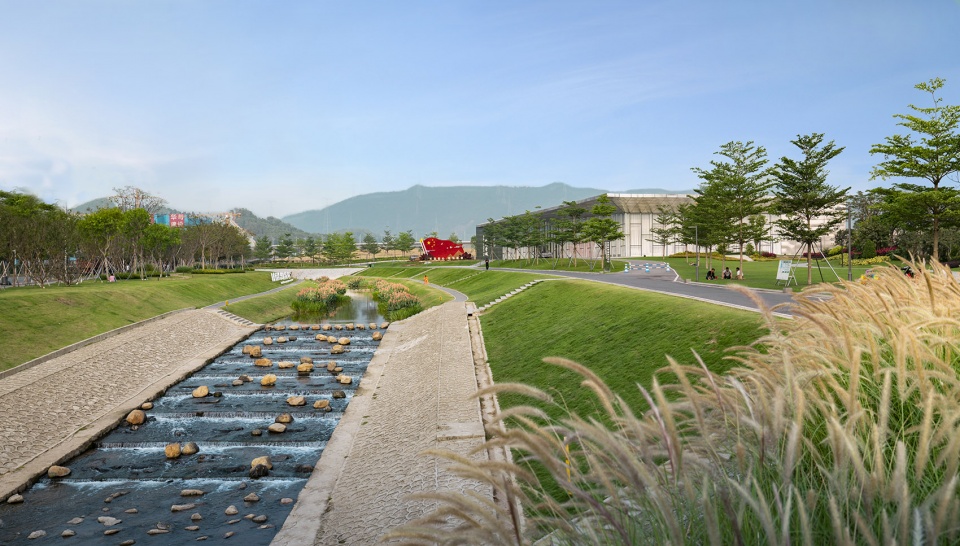
在保证水利安全前提下,设计贯彻海绵城市建设理念,依托原有场地的河道景观,采取生态修复,面源治理,清淤疏浚等措施。新陂头河为50年一遇防洪标准,且占据了设计范围绝大部分区域,不宜设置影响防洪的景观设施。景观与水利设计合作通过溢流堰来减缓水流速度,减少河道冲刷,分段控制水位,保持较为稳定的大水面效果,同时利用溢流堰设置过水步行汀步,在保证安全的前提下,为交通提供了便利及趣味性。
Under the premise of ensuring water safety, we implemented the concept of sponge city construction into our design, relying on the original landscape of the river lane, taking ecological restoration, non-point source pollution treatment, dredging and other measures. The Xinbeitou River has a 50-year flood protection standard and occupies the majority of the design area, making it inappropriate to install landscape facilities that affect flood protection. The landscape and hydraulic engineering design collaborate to slow down the water flow through the overflow weir, reduce river channel erosion, control the water level by stages and maintain a more stable large water surface effect while using the overflow weir to set up a walking trail across the water, providing convenience and interest for traffic on the premise of ensuring safety.
▼景观与水利设计合作通过溢流堰来减缓水流速度,The landscape and hydraulic engineering design collaborate to slow down the water flow through the overflow weir © 奥雅设计
▼分段控制水位,control the water level by stages © 奥雅设计
因应海绵城市建设的要求,设计团队也对雨水径流进行收集和净化,减缓暴雨季雨水汇入河道的速度,增加生态草沟和雨水花园,通过绿地的沉淀和初步过滤,排入河道,改善场地生态功能。设计最大限度对现状地形及树木进行保留,补植兼具观赏性与生态效益水生植物:旱伞草,再力花,千屈菜,鸢尾,美人蕉,水葱,香蒲等,构建完整水生生态系统,净化雨水的同时,兼顾观赏性和美观性。充分利用天然植被、土壤和微生物净化雨水,有效避免被污染的雨水直接汇入河中,保护河道水环境。透过隐隐绰绰的马鞭草望去,如今的新陂头河处处可见生动的自然景观,河岸绿草如茵,河水澄澈干净。沿起伏的草坡漫步,蜿蜒的小径上正行走着来来往往的人群。
In response to the requirements of sponge city construction, we have designed a system to collect and purify rainwater runoff, slow down the flow rate when rainwater sinks into the river during the storm season, equipped with bioswale and rain gardens, improving the ecological function of the site by discharging the water into the river through the sedimentation and preliminary filtration from the green space. The design maximises the conservation of the existing topography and trees, replanting aquatic plants with both ornamental and ecological benefits: Cyperus alternifolius, Lythraceae, Irises, Indian shot, Softstem bulrush, Bulrush eg. ,Building a complete aquatic ecosystem that purify rainwater while providing ornamental and aesthetic value. We try to make full use of natural vegetation, soil and micro-organisms to purify rainwater, effectively avoiding polluted rainwater directly flowing into the river and protecting water environment. Looking through the lush and growing verbena, Xinbeitou River is now a lively natural landscape with green banks and clean water. Strolling along the undulating grassy slopes, we can see that people are walking on the winding paths.
▼台地花园与儿童乐园,Terrace gardens and children’s playgrounds © 奥雅设计
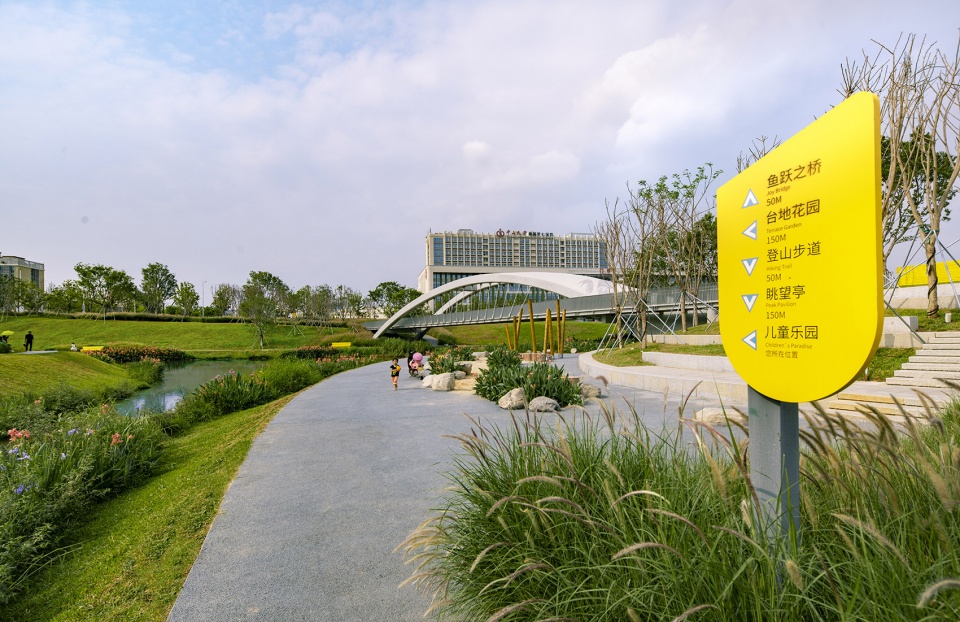
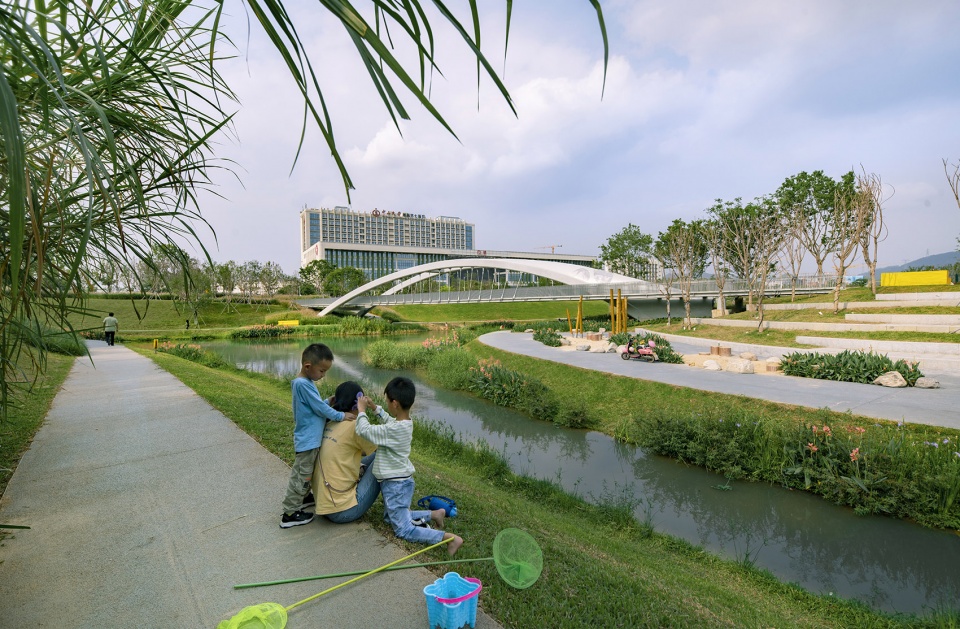
一处治愈系的小花园正悄然而生,植物散发着蓬勃气息,自然输送着清新空气,绝佳的环境使得这里成为了中大附七医院的康养花园。无障碍设计则充分考虑各种人群使用需求,方便人们观赏景色,放松身心。水里的小鱼儿成功吸引了孩子们的好奇,他们带着花花绿绿的工具在河边嬉闹,迎接着一场与大自然的亲密接触。
A small healing garden is being created, with plants flourishing and the fresh air from nature, making it a perfect environment for the wellness garden of The Seventh Hospital of Zhongshan University. The barrier-free design takes the needs of every group of people into account, making it easy for people to enjoy the view and relax. The small fish in the water managed to attract the children’s curiosity, they played around the river with their colorful tools and welcomed a close encounter with nature.
▼孩子们带着工具在河边嬉闹,children played around the river with their colorful tools © 奥雅设计
流动的风景
柔性的边界
Flowing landscape
Flexible boundaries
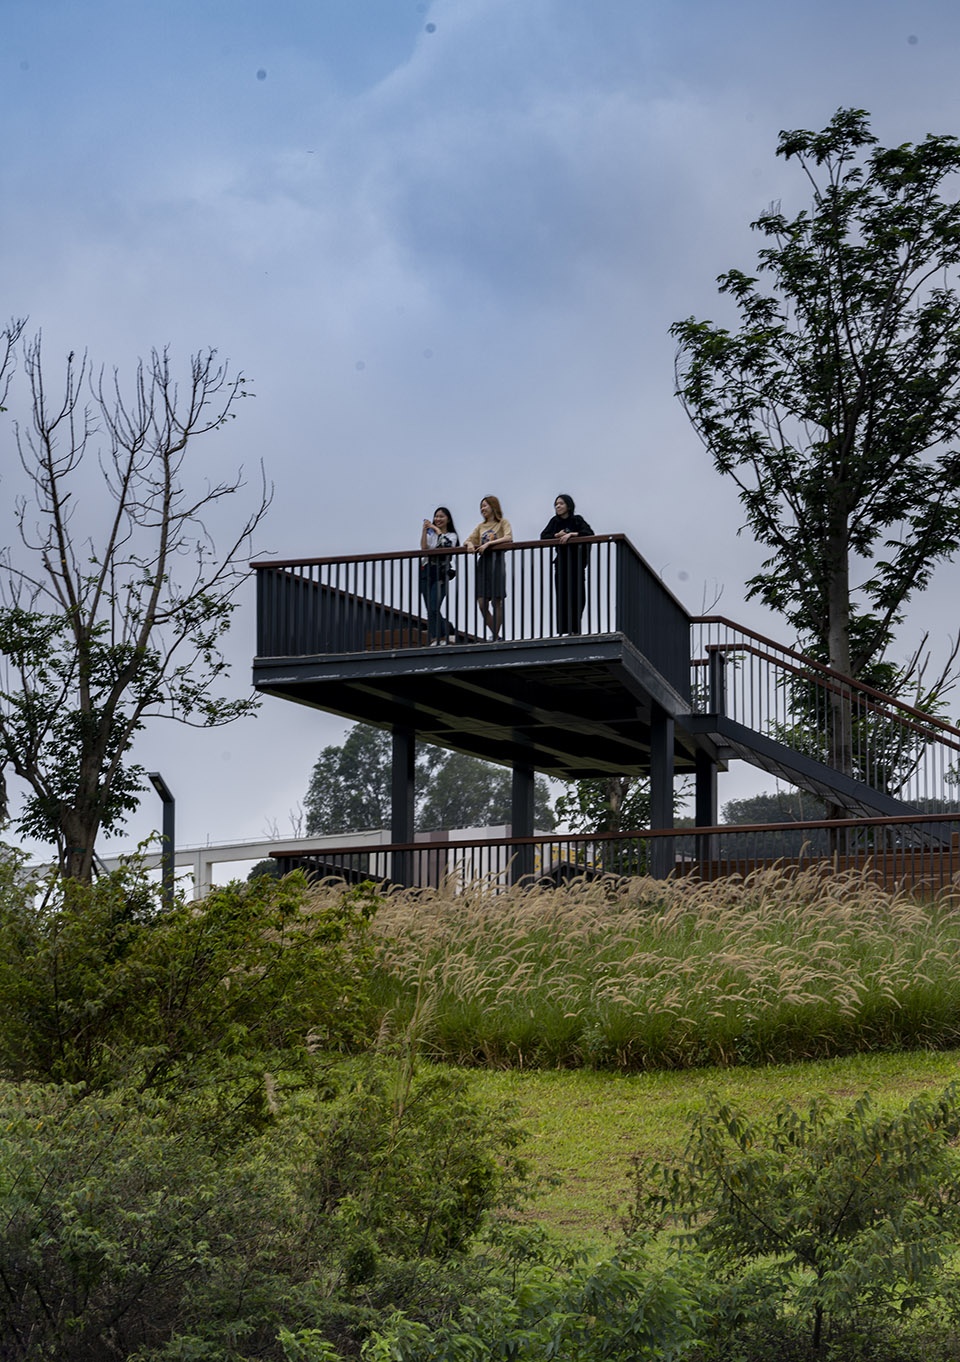
▼远眺山顶观景台,viewing the observation deck at distance © 奥雅设计
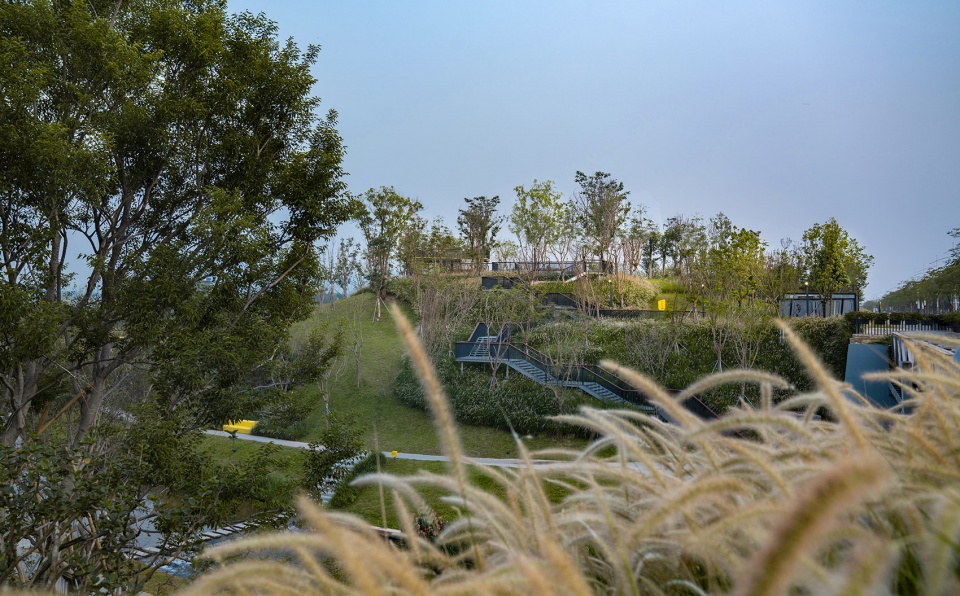
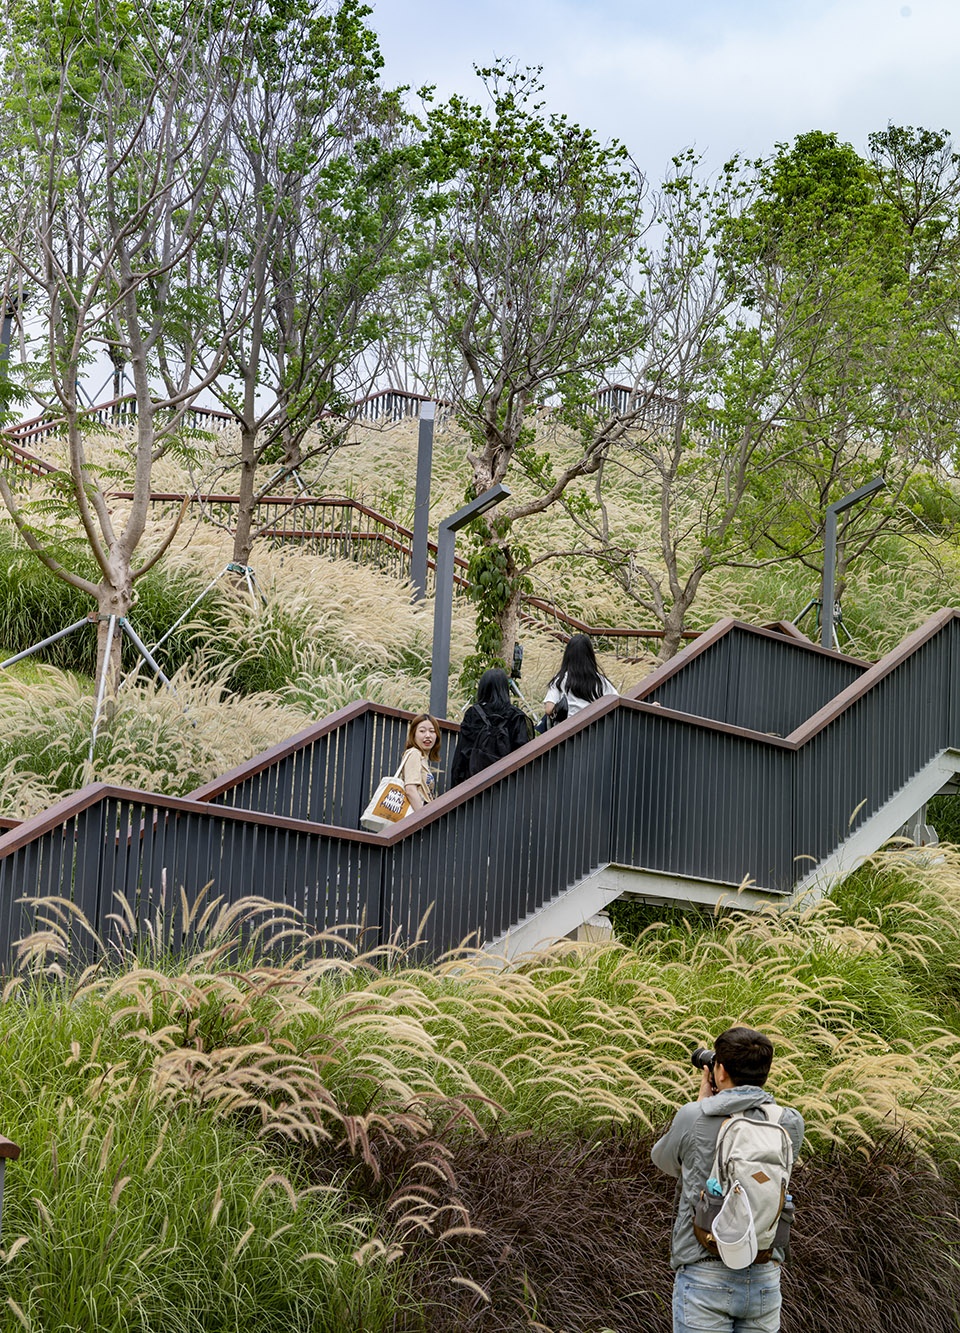
沿着高低错落的栈道开始攀行,山顶观景台可远眺整个公园,同时也可远望已建成的中大附七医院、欢乐田园,以及建设中光明云谷,是见证城市生长的最佳观赏点。远处连绵的山色饱览无遗,宁静美好的自然随着天光流转与城市一景相融。
As you start to climb along the elevated walkway, the observation deck at the top of the hill offers a distant view of the entire park, as well as the completed The Seventh Hospital of Zhongshan University, Happy Field and the Guangming Cloud Valley which is under construction, making it a perfect viewing point to witness the growth of the city. The view of the mountains in the distance is breathtaking, and the tranquility of nature merges with the view of the city with the light of the sky.
▼高低错落的栈道,the elevated walkway © 奥雅设计
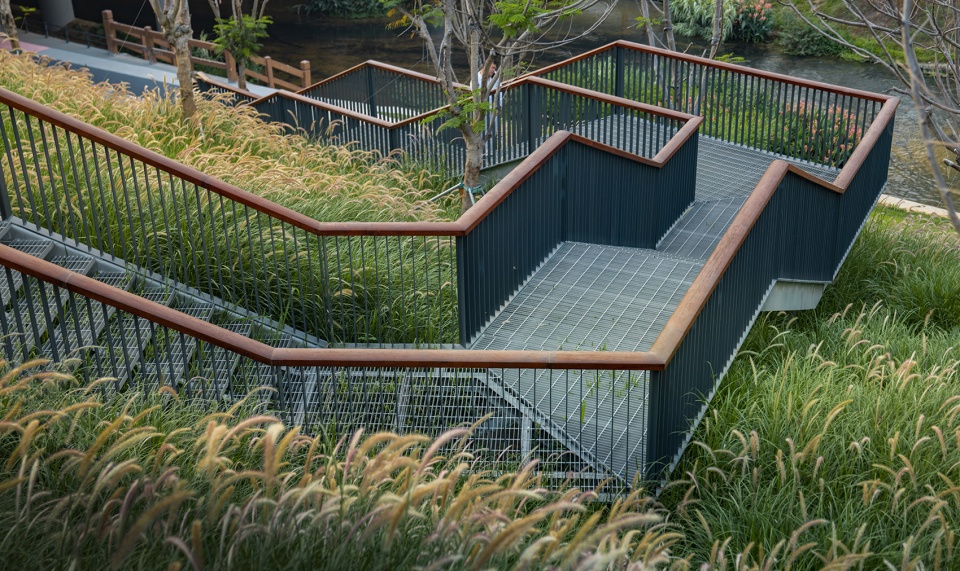
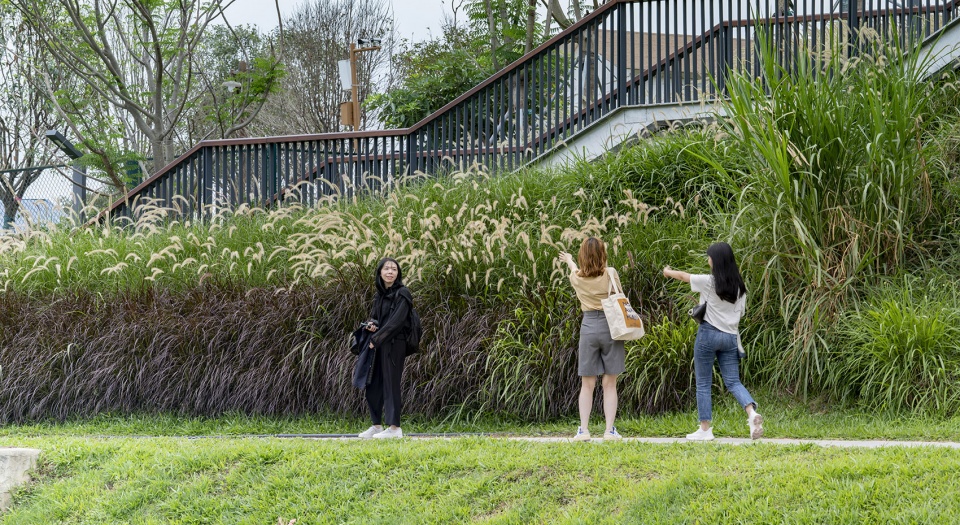
▼在栈道前拍照的游人,Visitors taking photos in front of the walkway © 奥雅设计
▼沿着栈道攀登至山顶,Climb along the plank road to the top of the hill © 奥雅设计
▼山顶观景台可远眺整个公园,the observation deck offers a distant view of the entire park © 奥雅设计
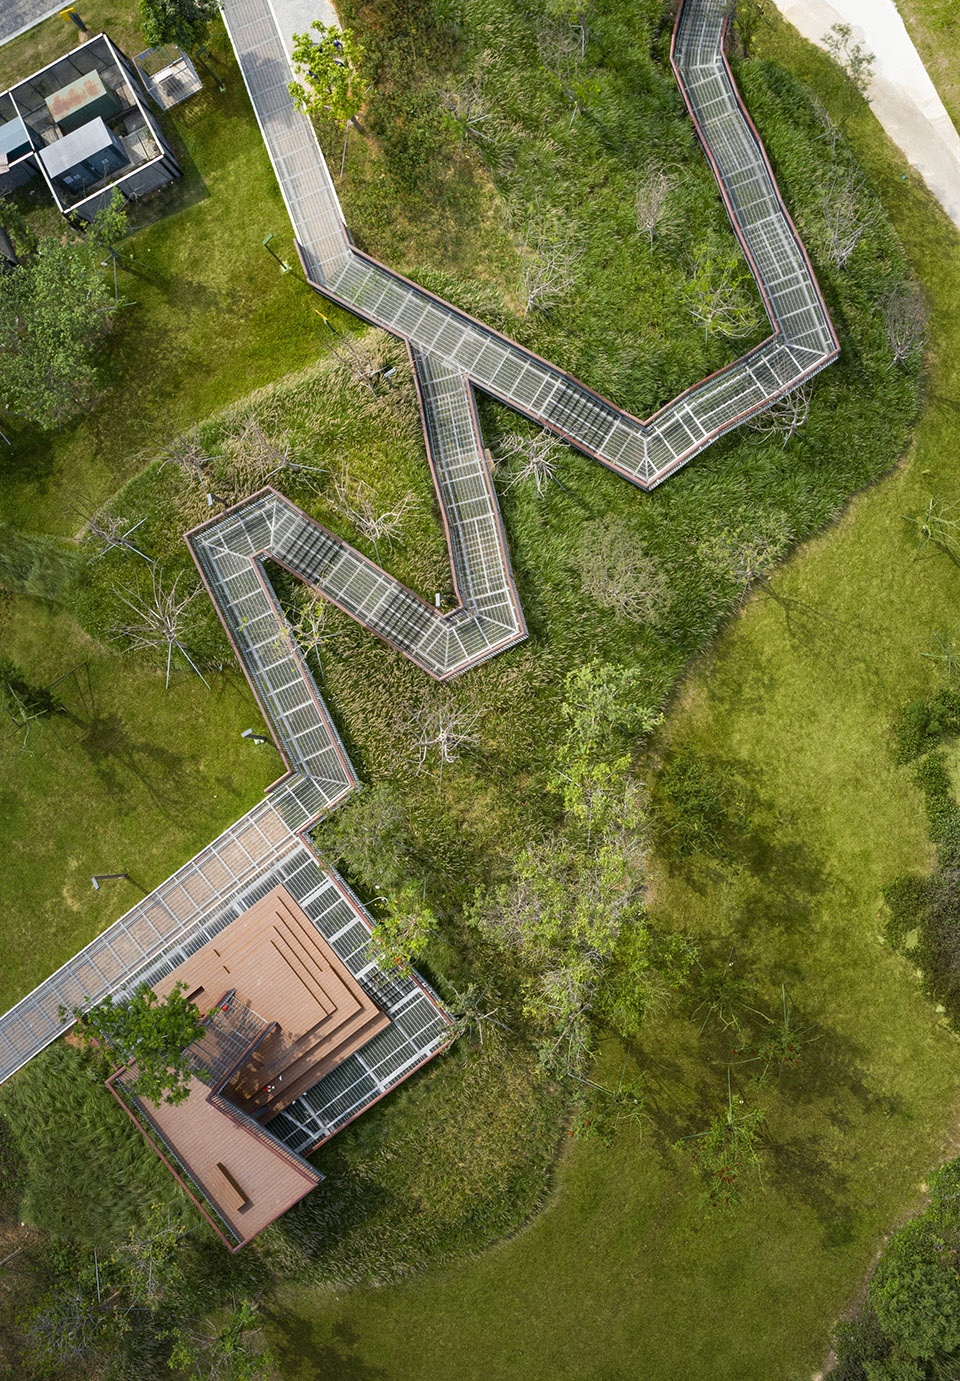
▼观景台与栈道航拍顶视图,top view of the walkway and the observation desk © 奥雅设计
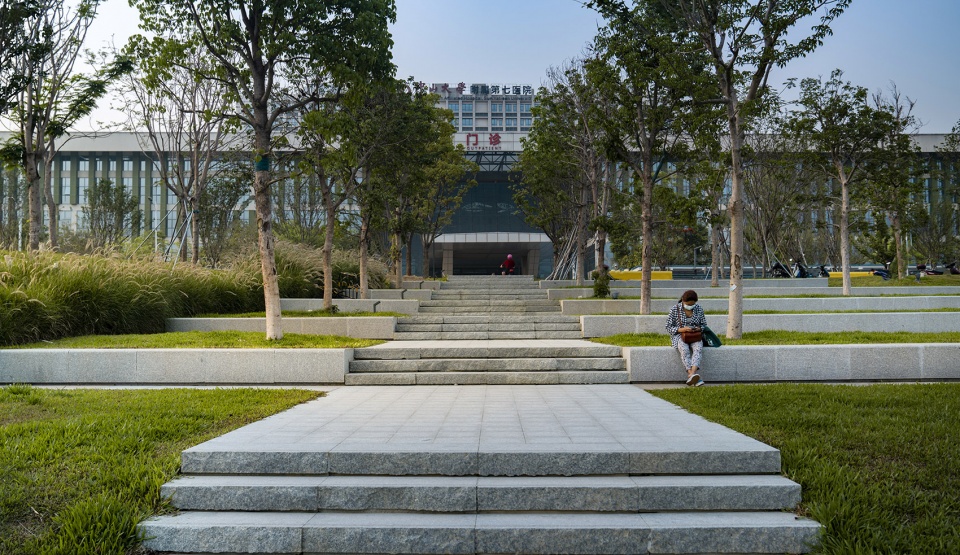
阶梯广场位于中大附七医院门诊入口处,是人们选择小憩的地方,坐下停留片刻,暂时忘却生命中的烦忧。起身拍拍身上的灰尘,在小路回首踱步,与这坚韧的草木一同,继续面对生活的种种,迎着夕阳坚定前行。
Located at the entrance to the clinic of The Seventh Hospital of Zhongshan University, the Terrace Square is the place where people choose to take a break, sit down and stay for a while to forget the worries of life. Get up and pat the dust off the body, pace back along the path and, together with the resilient grass and trees, we are able to continue to face all the challenges of life and move forward with determination towards the sunset.
▼阶梯广场,the Terrace Square © 奥雅设计
鱼跃而起
连接南北
Fish leaping up
Linking North and South
▼鱼跃之桥航拍,aerial view of the Joy Bridge © 奥雅设计
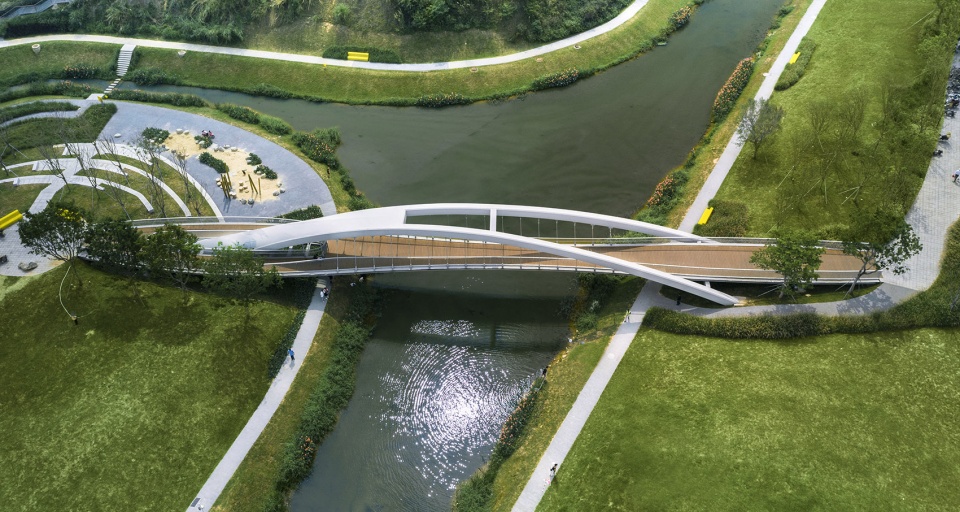
“鱼跃之桥-Joy Bridge”是场地中重要的组成部分,桥体一跃而起,横跨两岸,设计简洁流畅,优美的弧线如同鱼跃水面,象征光明区快速腾飞的未来,同时喻意“愉悦之桥”,表达了对光明区人民生活的美好祝愿。
The Joy Bridge is an important element of the site. The bridge rises up and across the two sides of the river in a simple and smooth design, with a graceful arc like a fish leaping over the water, symbolising the fast-flying future of the Guangming District, as well as a metaphor for the ‘Bridge of Joy’, expressing good wishes for the life of the people of Guangming District.
▼远观鱼跃之桥,viewing the Joy Bridge at distance © 奥雅设计
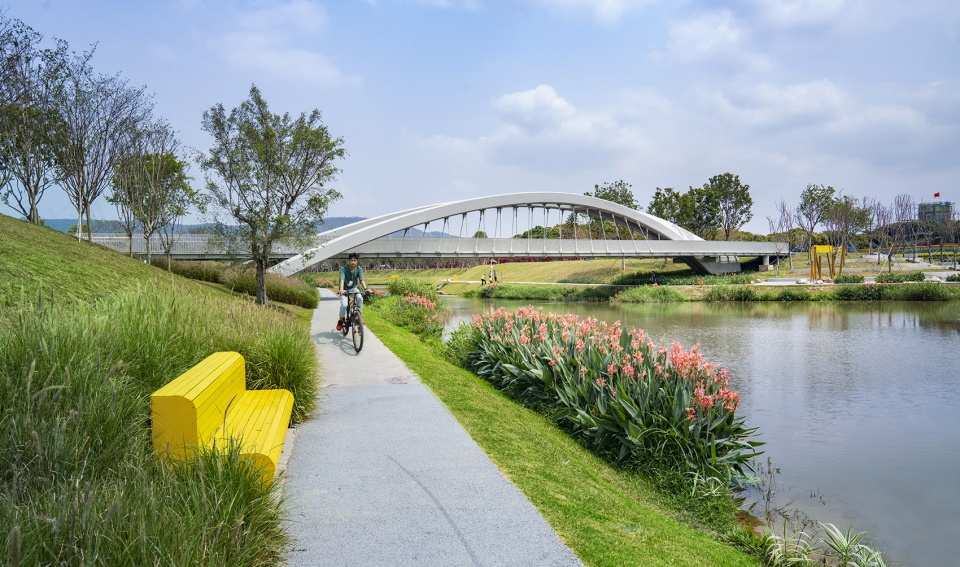
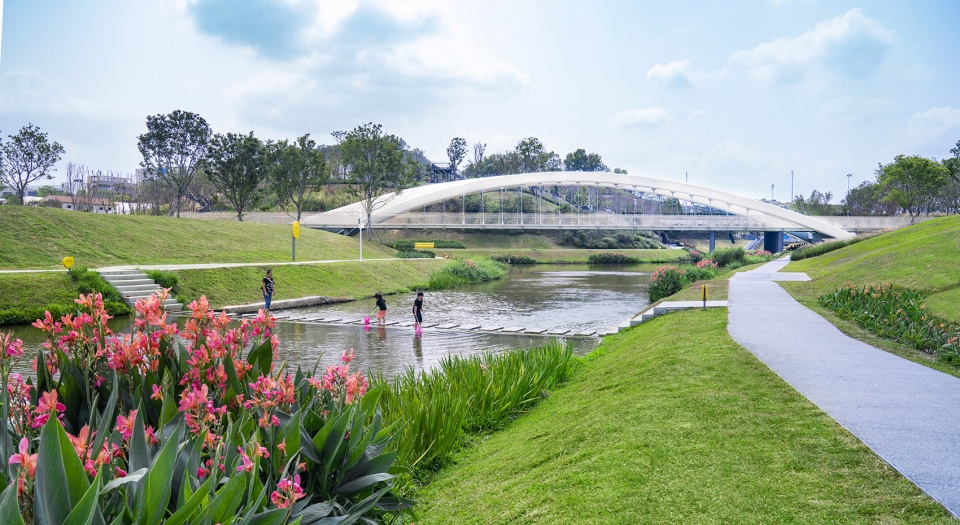
依澜园将新陂头河糅合成和城市共生的流动景观,也将人、自然、河流的边界再次打破,重新联结,衍生出一处处水清岸绿,优美宜人的滨水休闲游憩空间。设计保留原平台结构,拆除面层及扶手,增加了更多可以休息的座椅设施。醒目的指示牌指引着下一站的方向,衬托着郁郁葱葱的绿意,形成了一道靓丽的风景。
Yilan Garden integrates the Xinbeitou River into a dynamic landscape that is coexisting with the city. The design keeps the original platform structure, removes the decking and handrails and provides more seating facilities for resting. Eye-catching signs pointing the way to the next stop, surrounded by lush greenery, create a beautiful scenery.
▼滨水休闲游憩空间,seating facilities for resting © 奥雅设计
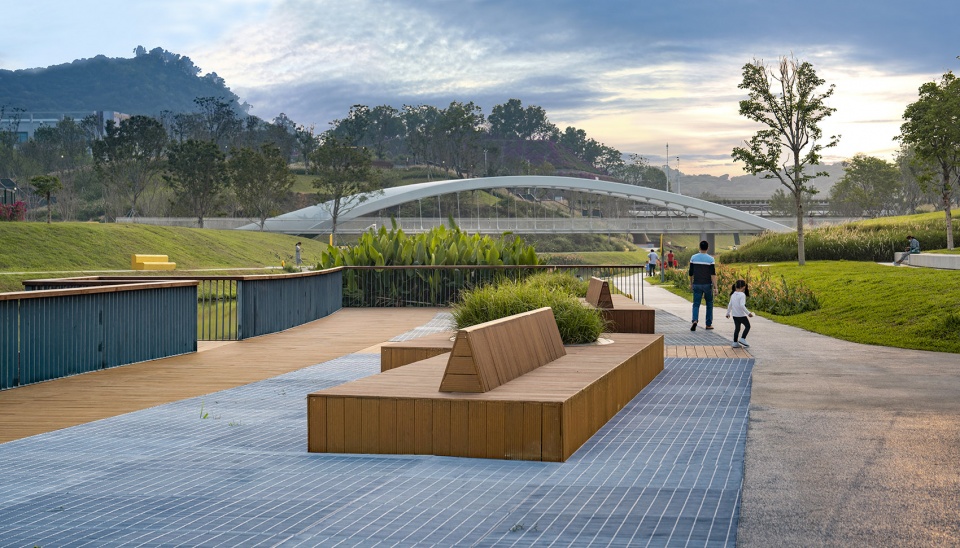
▼由滨水平台看鱼跃之桥,viewing the joy bridge from the platform © 奥雅设计
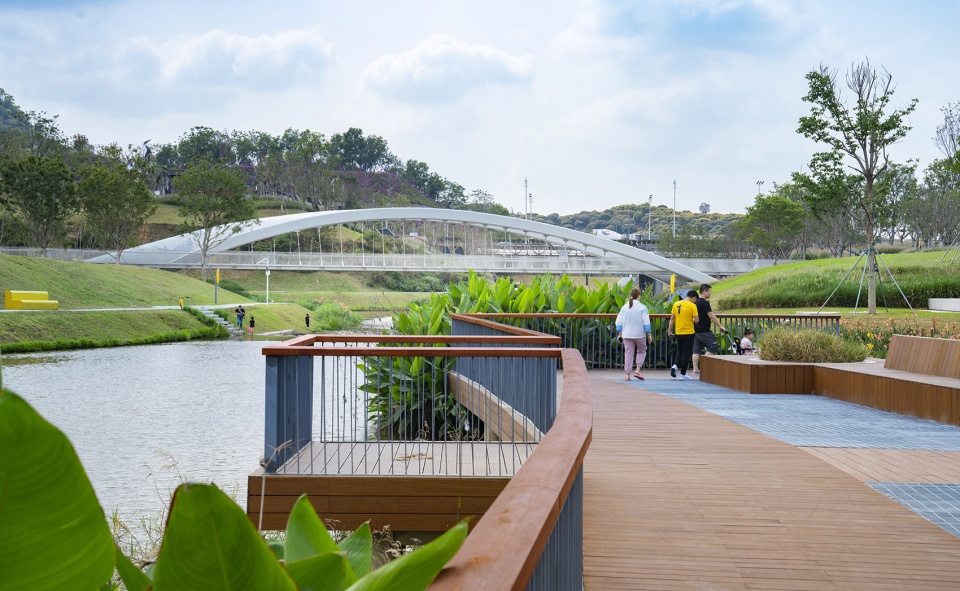
▼桥下步道与长椅,path and benche under the bridge © 奥雅设计
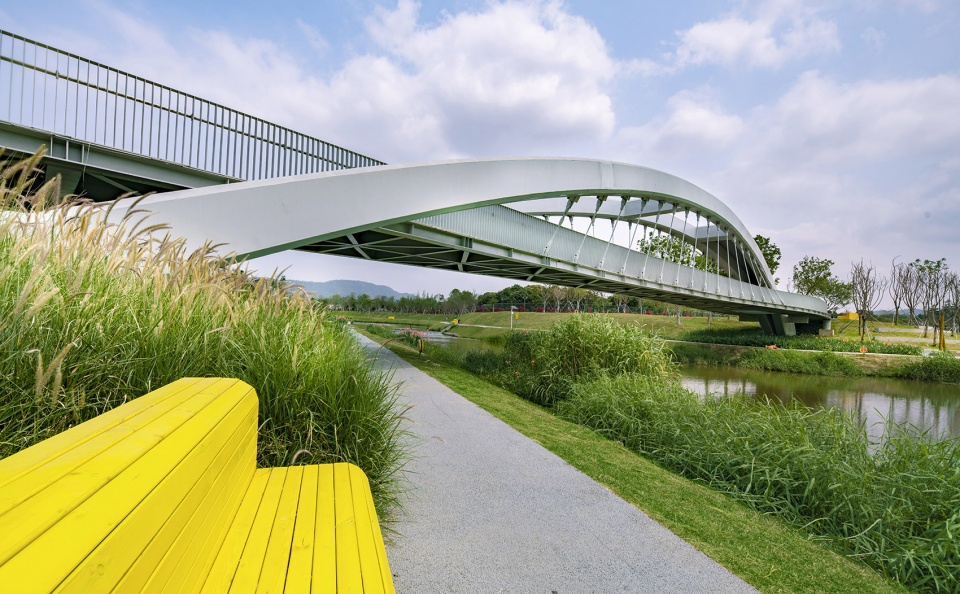
桥梁长度82米,为满足行洪要求,未在河道中设置桥墩,才用单孔索承式组合梁全钢结构,结构跨度64米,桥面使用高耐竹材料,连接着河道两侧的中大附七医院及欢乐田园两项重要的城市项目,为市民的步行提供了便利,是步行、慢跑、骑行都能使用的无障碍通道。
The bridge is 82 metres in length, and in order to meet the flooding requirements, no piers were set up in the river, only a single-hole cable-bearing combination girder all-steel structure with a structural span of 64 metres. Using highly resistant bamboo material, the bridge connects two important urban projects on both sides of the river, The Seventh Hospital of Zhongshan University and Happy Field, and provides a barrier-free walkway for the public to use for walking, jogging and cycling.
▼单孔索承式组合梁全钢结构,single-hole cable-bearing combination girder all-steel structure © 奥雅设计
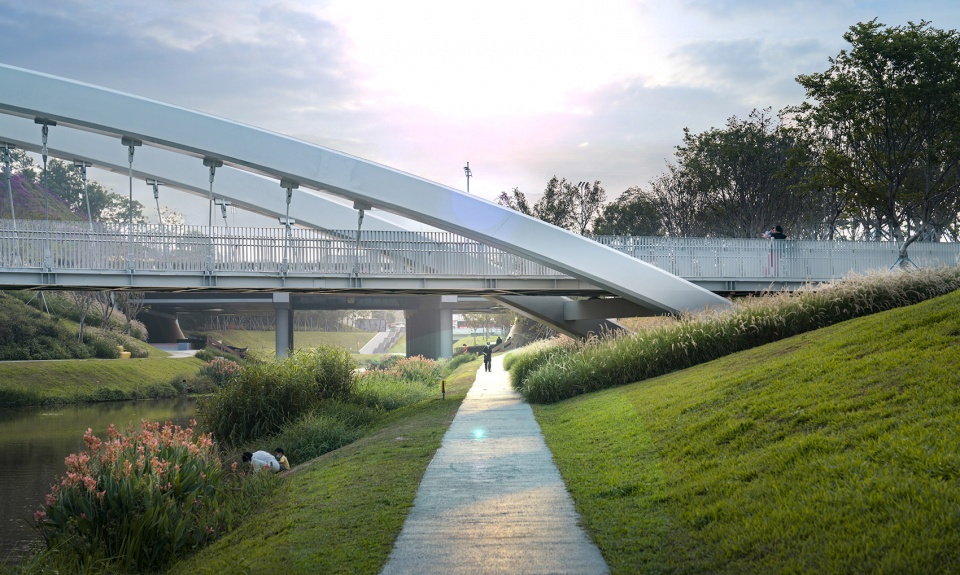
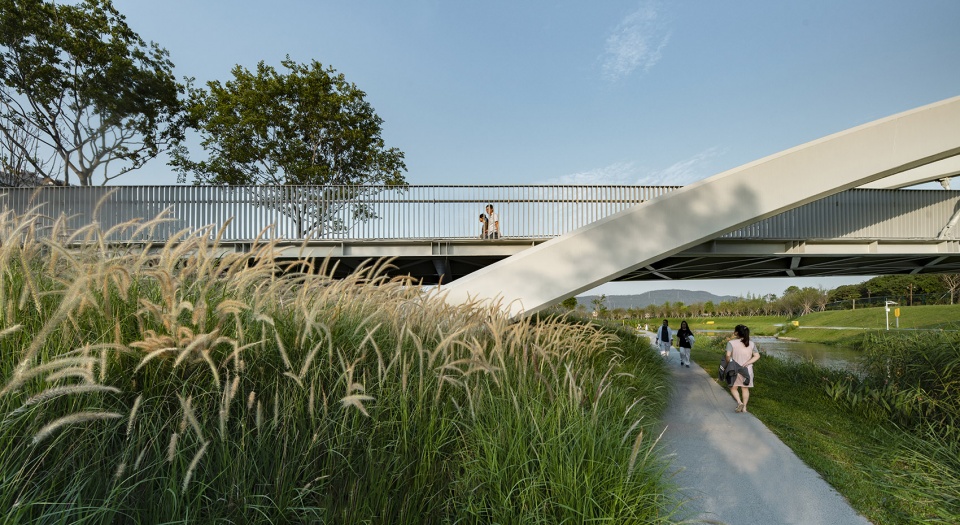
▼跨度64米的桥身,structural span of 64 metres © 奥雅设计
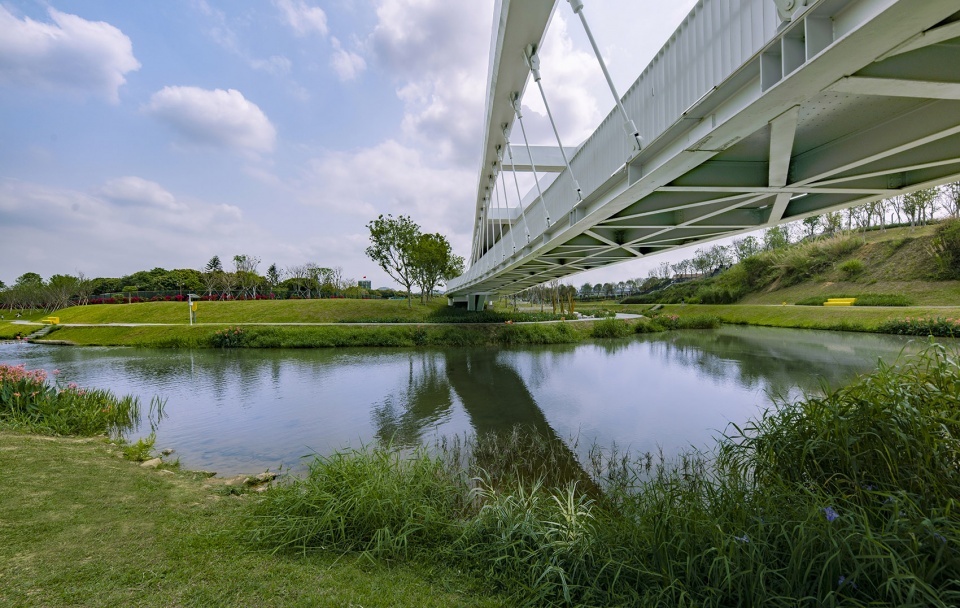
瞩目的桥梁大大丰富了场地的竖向空间,桥身起伏,向上平行又高于步行道路,向下贴近河道与地面,形成了桥上桥下相辅相成的别样风景。从桥上俯瞰远处大草坪,人们正眯着眼睛晒着太阳,尽情享受这舒适的好天气。白色桥体在金红羽狼尾草中穿行,虚实错落,自然相融,延伸出有层次的线条美。日光褪去,夜色来临。暖色的灯光从桥面徐徐亮起,温柔地为人们提供照明。
The impressive deck of bridge enriches the vertical space of the site, undulating, parallel above the pedestrian path upwards, and downwards, close to the river and the ground, creating a distinctive landscape above and below the bridge that complements each other. Overlooking the large lawn in the distance from the bridge, people are squinting in the sun and enjoying the lovely weather. The white bridge is threaded through the Fountain grass, with a natural integration of the real and the imaginary, extending the beauty of the hierarchical lines. Daylight fades and night comes. Warm lights gradually emerge from the bridge, gently providing illumination for the people.
▼由桥中央看河岸,viewing the riverbank at the middle of the bridge © 奥雅设计
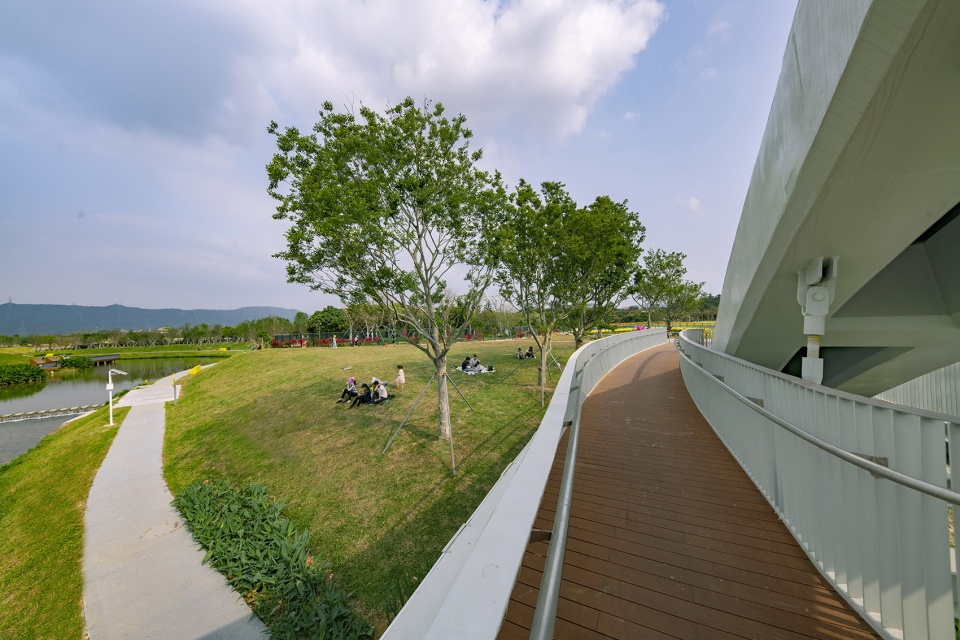
▼朱红色的桥面, vermilion deck of the bridge © 奥雅设计
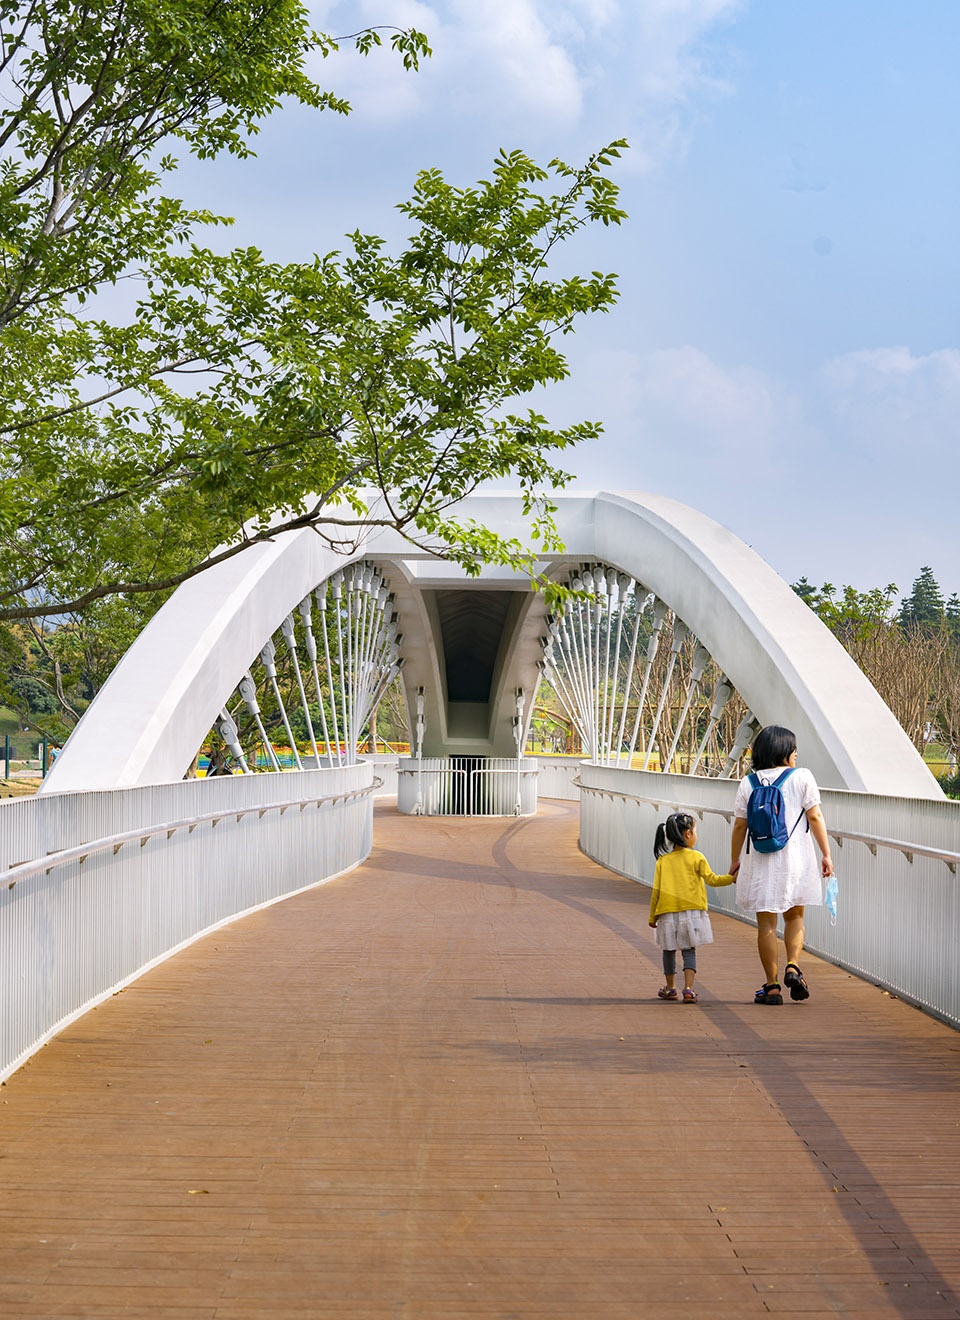
▼桥下空间,Space under the bridge © 奥雅设计
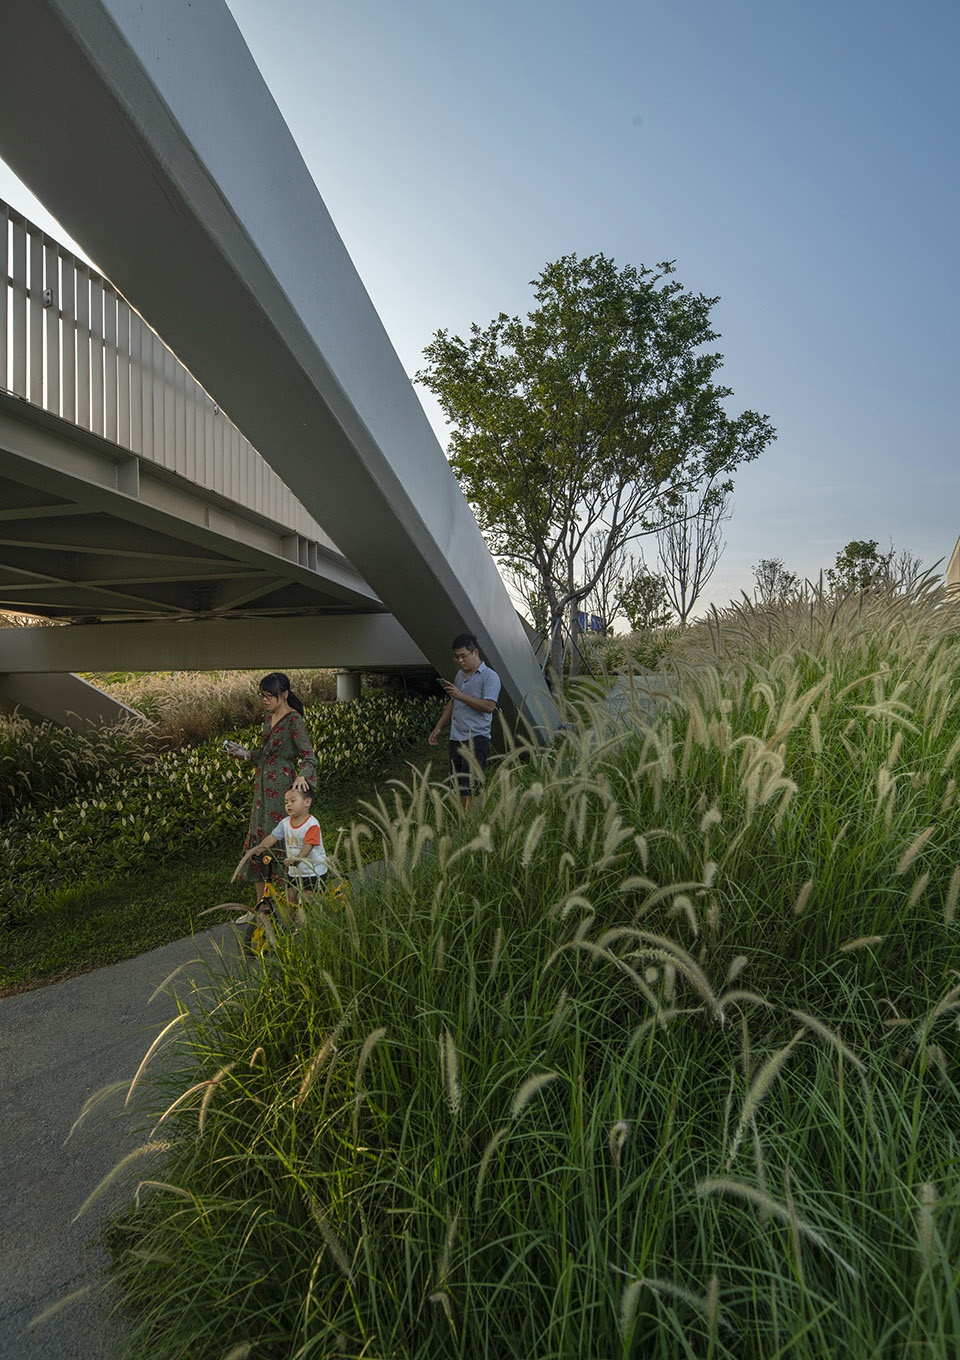
▼桥墩细部,Piers detail © 奥雅设计
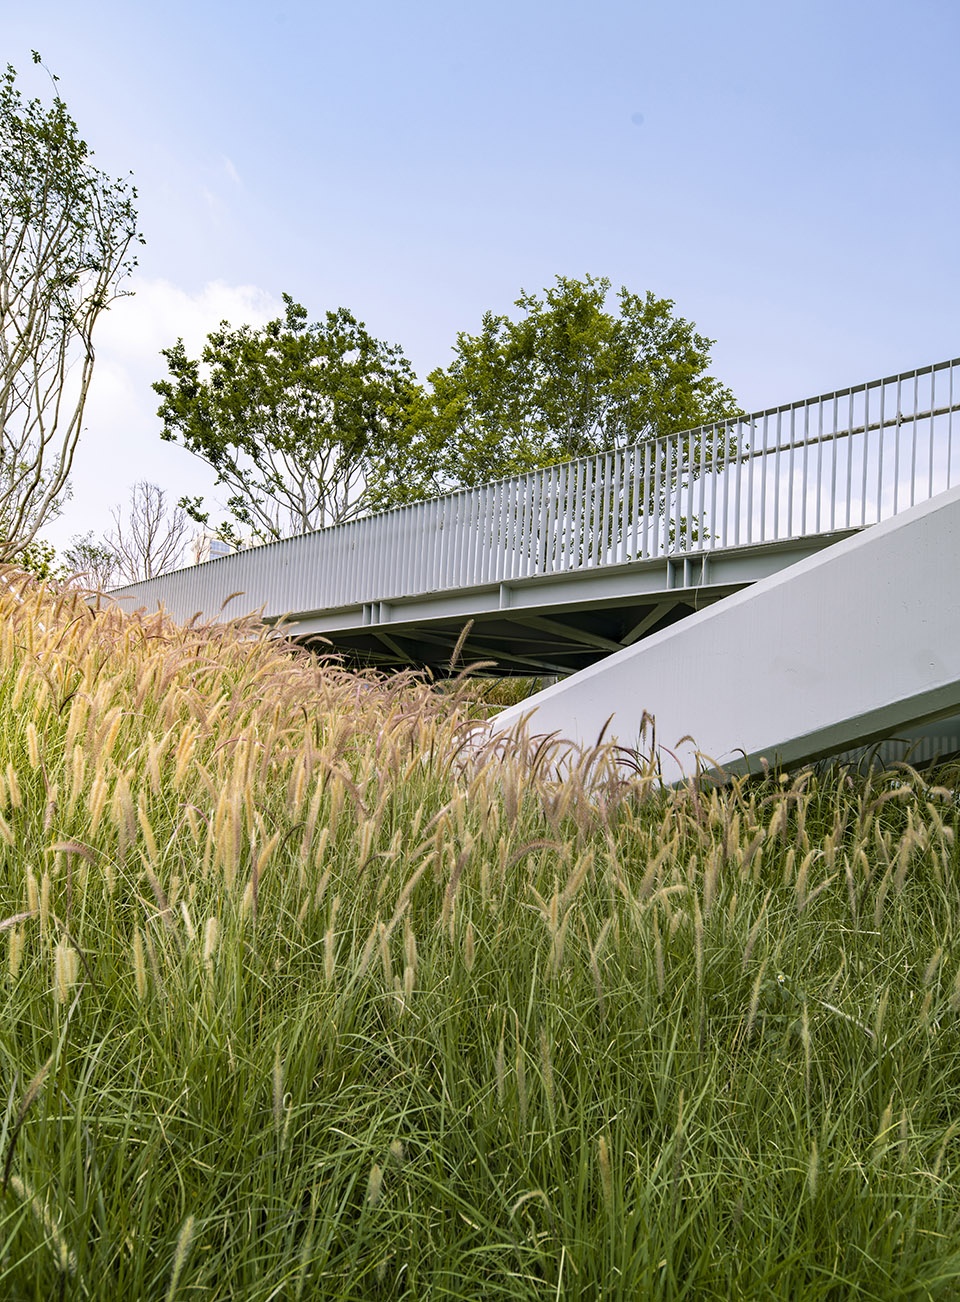
更新织补
风貌重塑
Update of weaving
Reshape the landscape
▼场地原状,original condition of the site © 奥雅设计
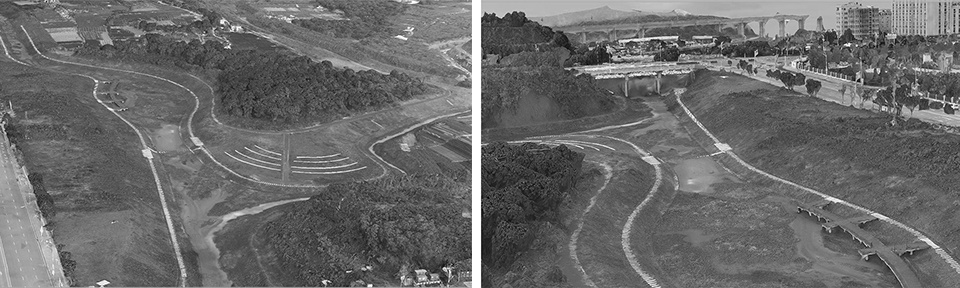
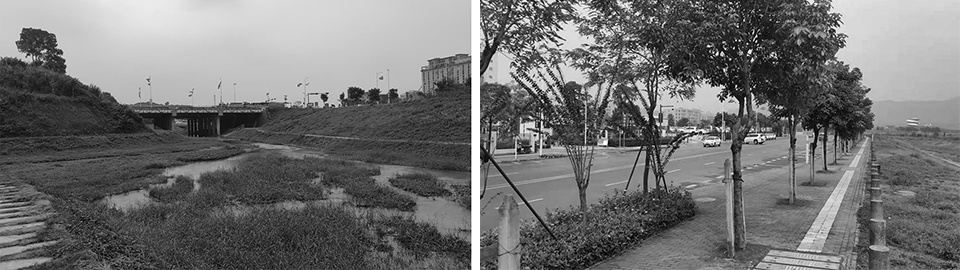
圳园路是通往光明科学城展示中心的必经之路,近期是展示光明科学城形象的重要道路,未来在光明科学城建设中也将形成一条重要的城市主干道。道路原状存在诸多问题:道路断面形式不一、绿化搭配缺乏城市特色、铺装老化影响城市形象、人车混行缺乏慢行系统、整体形象与光明科学城的新城规划定位不符。
Zhenyuan Road is the road leading to the Guangming Science City Exhibition Center, and is an important road to display the identity of the Guangming Science City in the near future. It will also form an important urban trunk road during the construction of the Guangming Science City in the future. There are many problems with the original condition of the road: different forms of road sections; lack of urban identity with greenery;ageing paving;mixed pedestrian and vehicular traffic;lack of slow-moving system. To sum up, the overall impression does not match the new city planning position of the new Guangming Science City.
▼圳园路,Zhenyuan Road © 奥雅设计
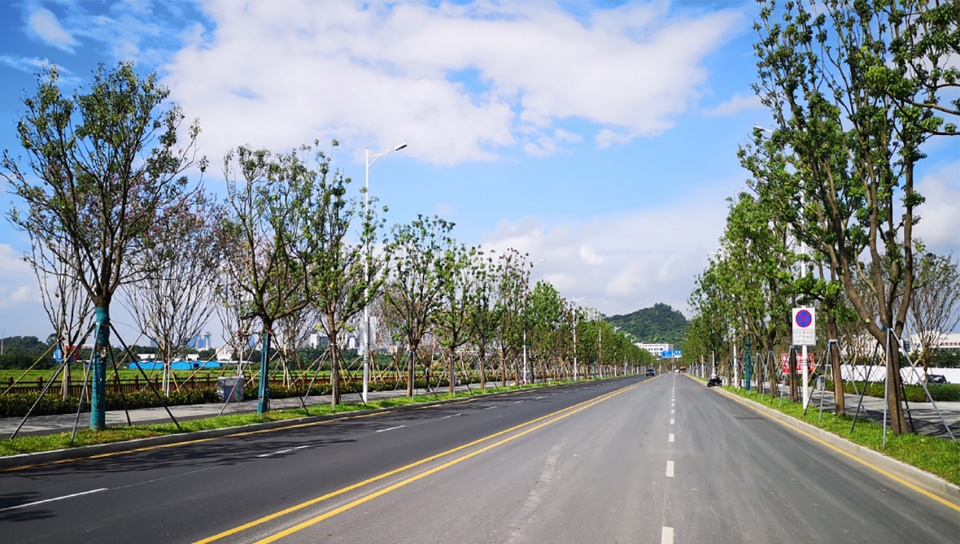
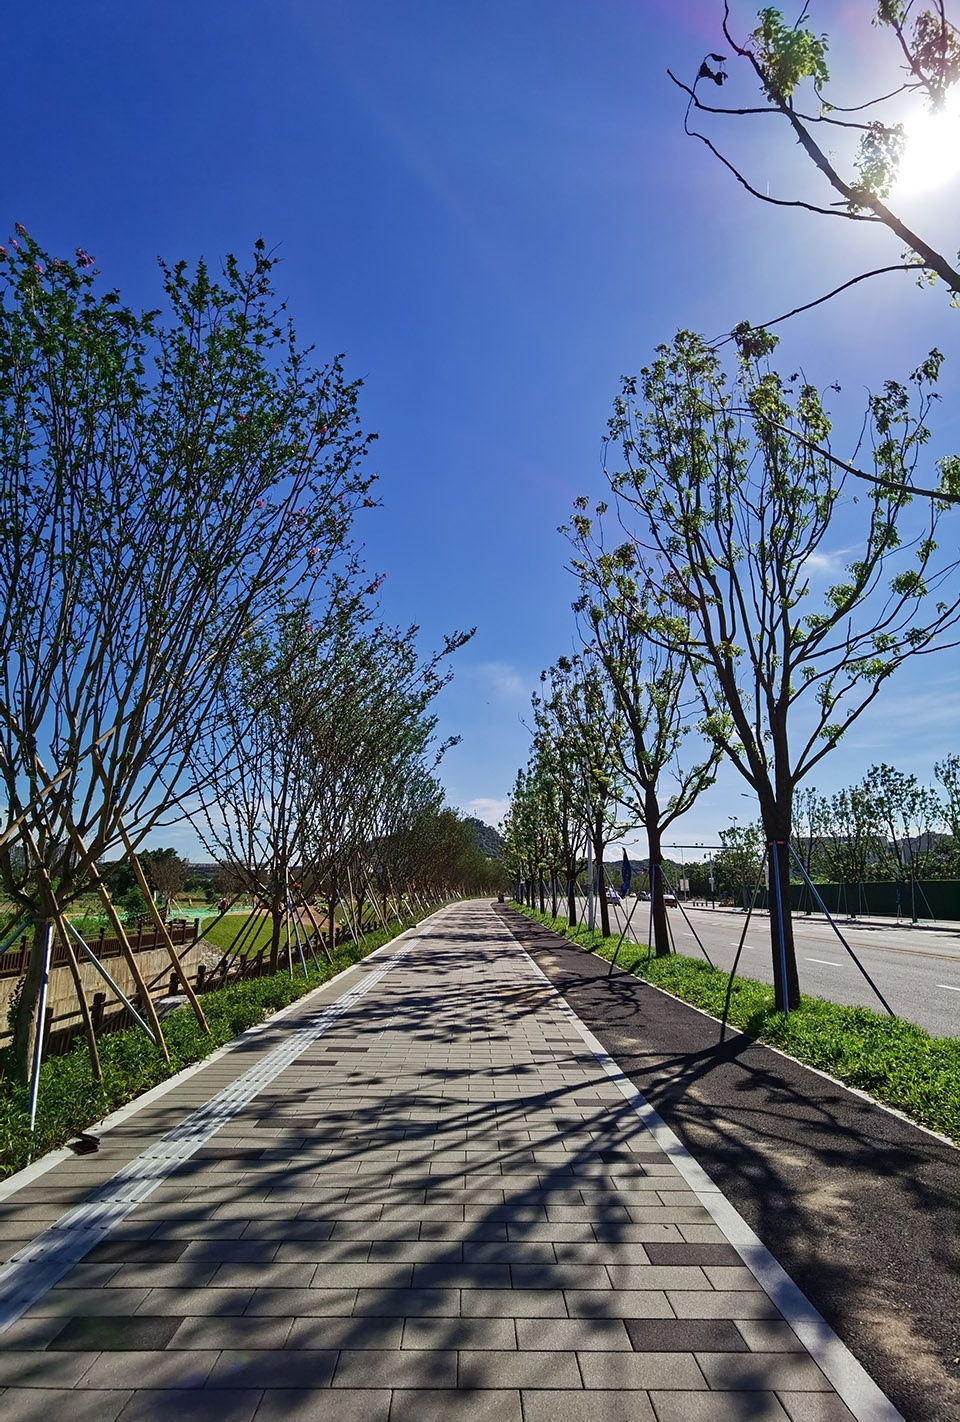
道路设计在充分尊重现状情况下,契合深圳区科学创新、开放共享、生态宜居的总体建设理念,突出慢行交通、海绵城市、简洁大方的设计方式对道路进行整改,统一新的道路断面形式,进行整洁统一的绿化种植,采用简洁实用的铺装物料,建立独立安全的慢行系统。
The road design fully respects the current situation and is consistent with the overall construction concept of the Shenzhen district of science and innovation, openness and sharing, and ecological livability. We highlight slow traffic, sponge city, simple and elegant design approach to road refurbishment, unified new road section form, neat and harmonized green planting, simple and practical paving materials, the establishment of independent and safe slow walking system.
▼慢行交通,slow traffic © 奥雅设计
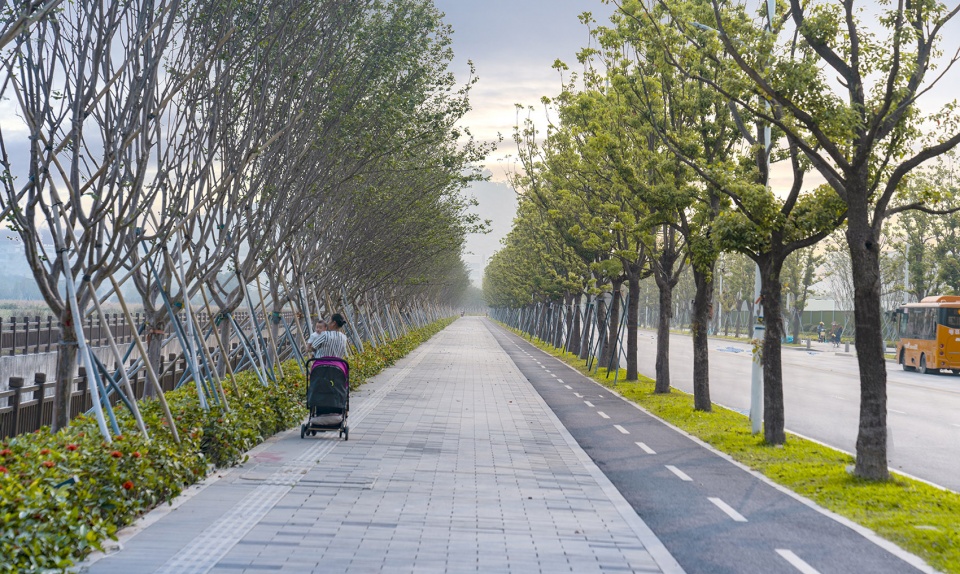
▼自行车道与公交站,Bike lanes and bus stops © 奥雅设计
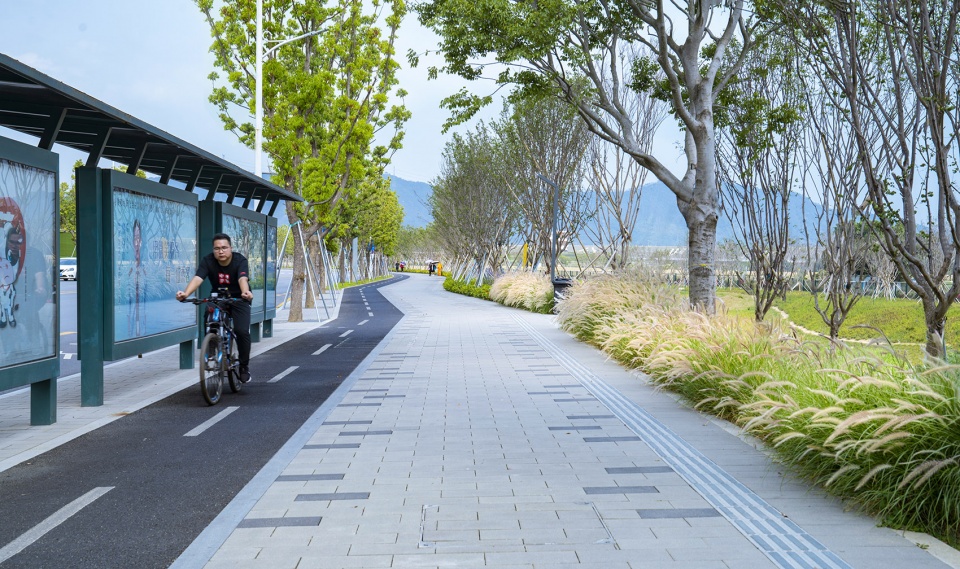
行道树选择丛生朴树、香樟、锦叶榄仁、小叶榄仁、大腹木棉,搭配灌木:紫花勒杜鹃、花叶女贞、丽叶朱蕉、黄金叶以及蓝叶画眉草、柳叶马鞭草等下层植物营造出丰富的景观层次。更新道路风貌的同时,织补串联起城市连续的空间。
We choose celtis sinensis, Camphor tree, Madagascar almond, Ceiba speciosa as the street trees; Bougainvillea, Chinese Silver Privet, Cordyline fruticose, Duranta erecta, Eragrostis Pilosa, Purpletop vervain as the lower layer plants. They create a rich hierarchy of landscapes, renewing the appearance of the road while weaving and linking the continuous urban space.
▼丰富的行道树景观层次,Rich street tree landscape hierarchy © 奥雅设计
设计师说
DESIGNERS’ VIEW
在中大附七景观提升工程中,得到光明区政府大力支持,我们将解决城市环境问题放在首位,优先进行生态修复,推动城市的有机更新。同时以人为中心,为生活而设计,不断改善城市公共服务质量,修补缝合城市空间,优化道路、桥梁等基础设施条件,为城市居民提供既能承接在地文化特性,又能兼备生态效益的人性化城市公共空间景观,大大提升了城市居民生活幸福感。
In the Landscape Enhancement Project of The Seventh Hospital of Zhongshan University, we are strongly supported by the Guangming District Government, we prioritise solving urban environmental problems, focus on ecological restoration and promote organic urban regeneration. At the same time, we are designing for life with people at the top of mind, constantly improving the quality of public services in the city, repairing and sewing urban spaces, and optimising the conditions of roads, bridges and other infrastructure The project provides urban residents with a humane urban public space landscape that is both culturally relevant and ecologically effective, and greatly enhances their sense of well-being.
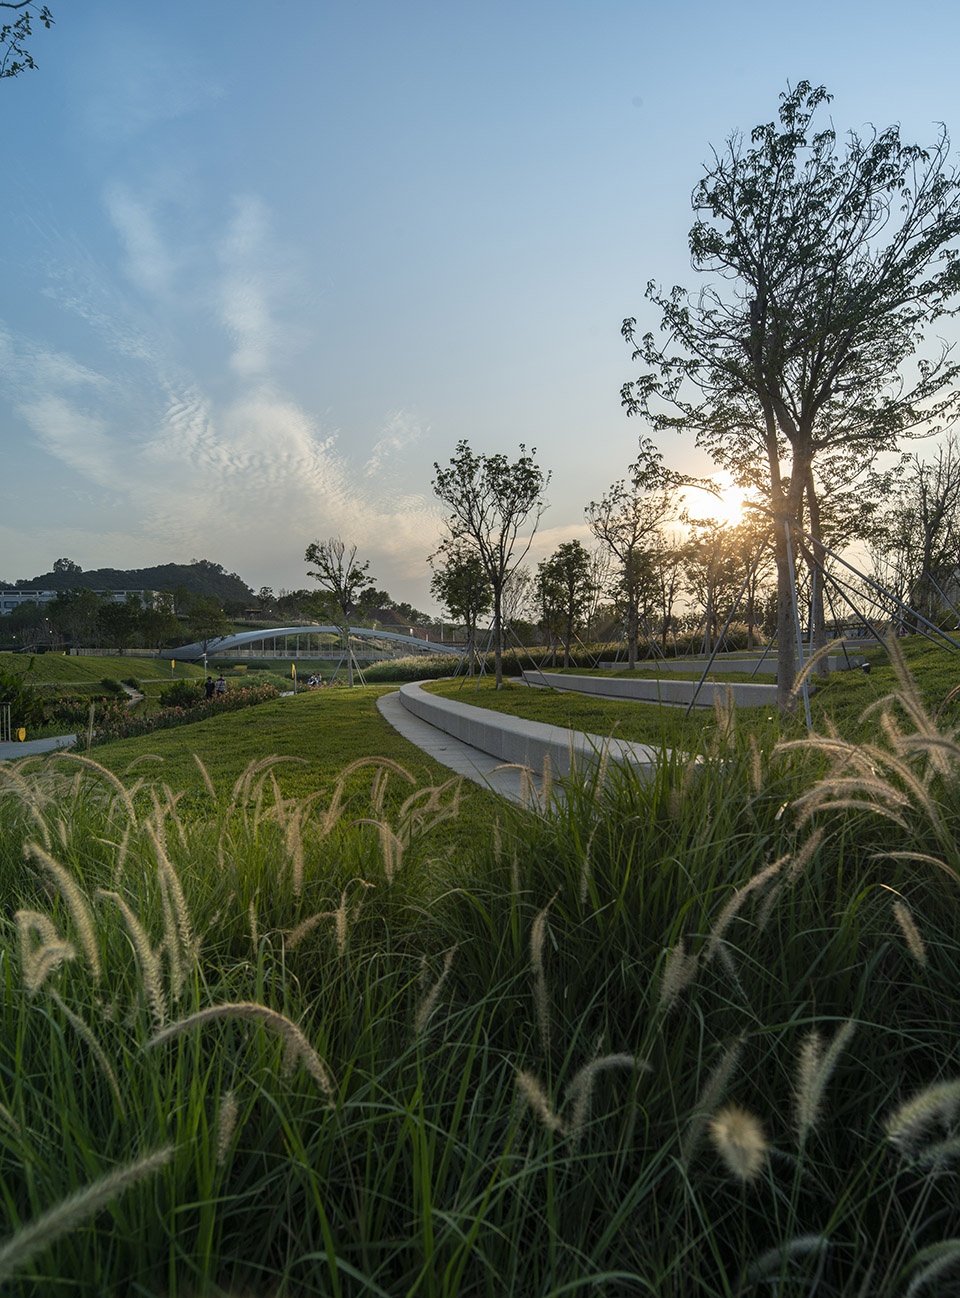
▼黄昏下的公园,The park at dusk © 奥雅设计
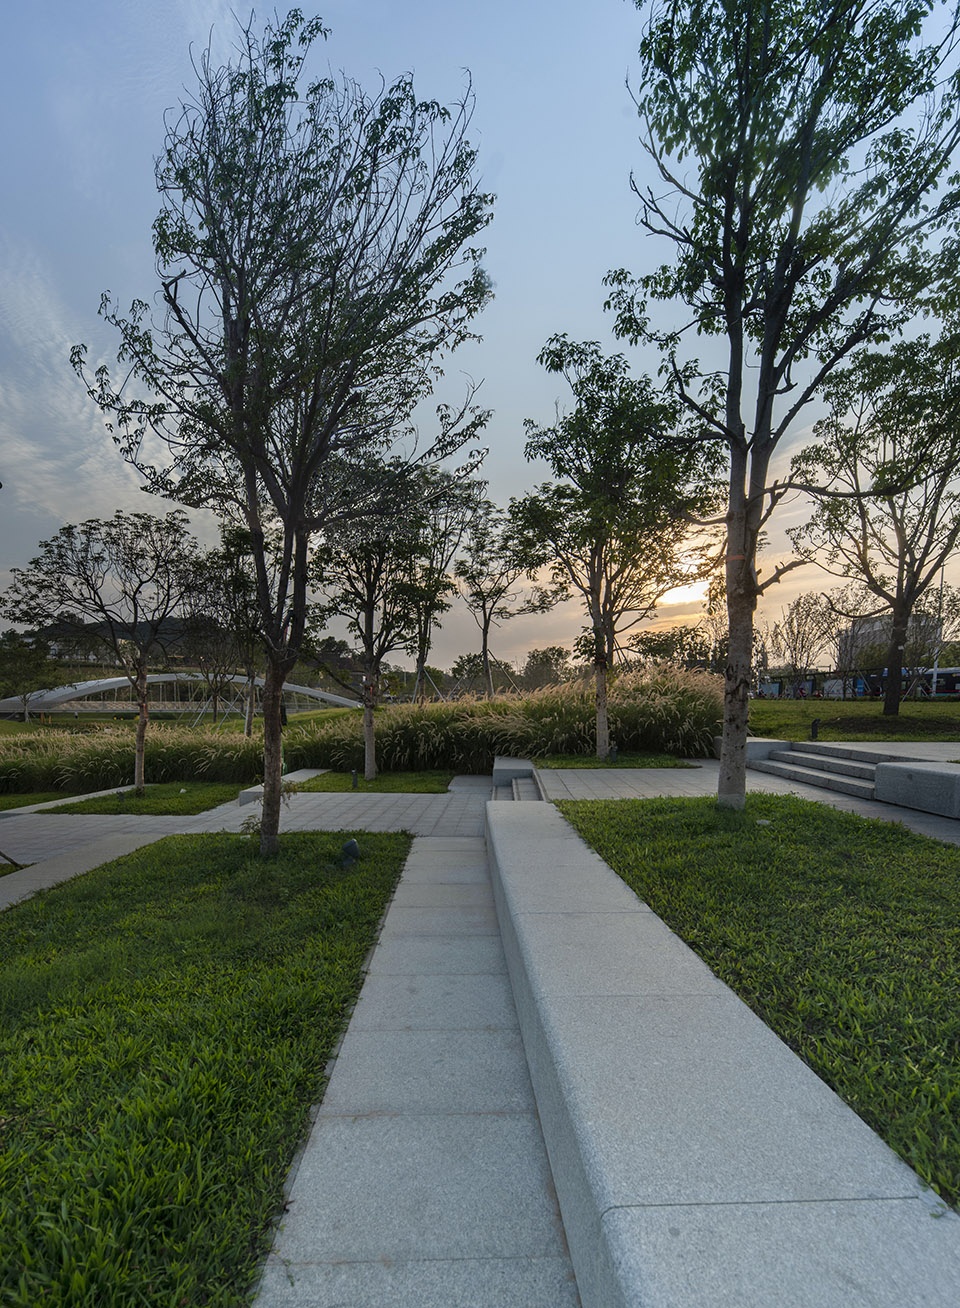
▼黄昏中的河岸,The riverbank in the evening © 奥雅设计
深圳,从平凡到繁华
蓬勃生长的背后
伴随着一代人
对美好生态孜孜不怠的追求
纵使有凋零,亦挡不住新生
纵使浪潮急,亦能一往无前
Shenzhen, from ordinariness to prosperity
Behind its vigorous growth
the development with a generation of people
The relentless pursuit of a better ecology
Even if there’s fading, we can’t stop the birth of new life
Even if the tide rises, we can still keep on going
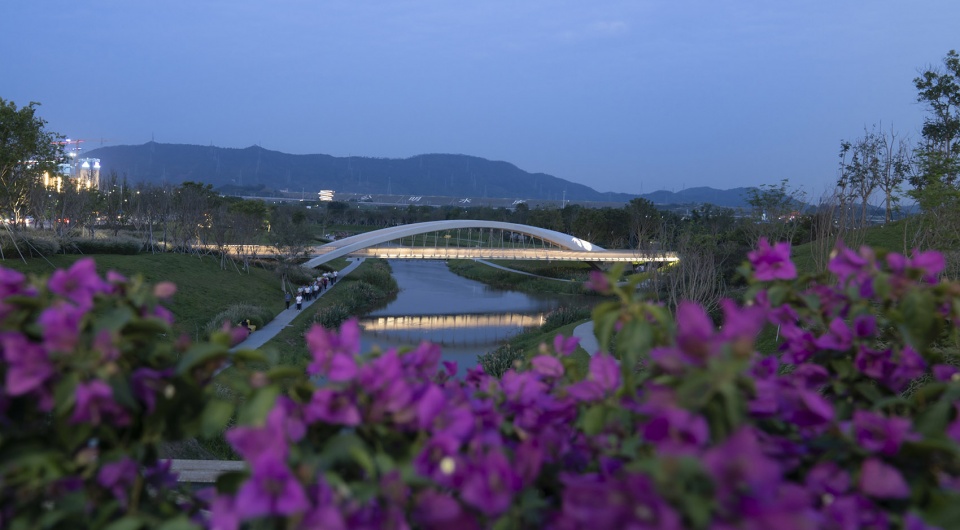
▼夜景,night view © 奥雅设计
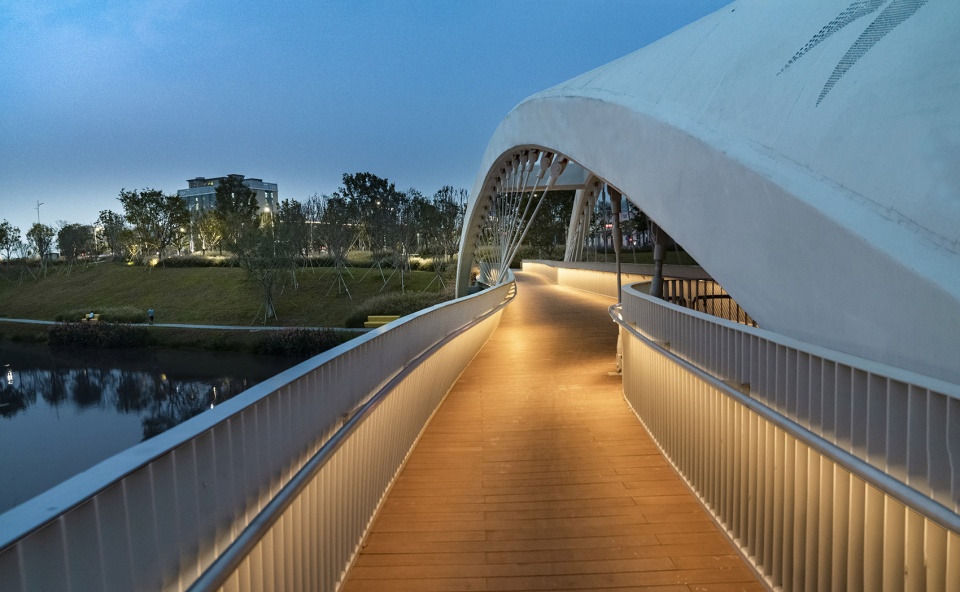
▼鱼跃之桥细部夜景,night view of the joy bridge © 奥雅设计
项目名称:中大附七周边景观提升工程
项目地点:深圳市光明区圳园路
项目类型:市政公建类
占地面积:222800㎡
委托单位:深圳市光明区城市管理和综合执法局
代建单位:华侨城光明(深圳)投资有限公司
代建单位负责人:唐海军、王子剑、刘苗璇、黄先春、丁优文、吴家尧、李泽彬、王聪
设计团队:奥雅设计 北京城市公共空间组 深圳公建一组 深圳公建二组 深圳植物组
景观施工:中国二十二冶集团有限公司
设计时间:2020年
竣工时间:2021年
采编:Jennie
摄影:林涛
Project Name: The Surrounding Landscape Revitalization of the Seventh Hospital of Zhongshan University
Project Location: Zhenyuan Road, Guangming District, Shenzhen
Project type: Municipal public construction
Floor area: 222,800 ㎡
Client: Shenzhen Guangming District Urban Management and Comprehensive Law Enforcement Bureau
Agent-construction: OCT Guangming (Shenzhen) Investment Co., Ltd.
Person in charge of agent construction unit: Tang Haijun, Wang Zijian, Liu Miaoxuan, Huang Xianchun, Ding Youwen, Wu Jiayao, Li Zebin, Wang Cong
Design team: L&A Design (Beijing Urban Public Space Team; Shenzhen Public Construction Group 1; Shenzhen Public Construction Group 2; Shenzhen Plant design Team)
Landscape construction: China MCC22 Group Corporation Ltd.
Design: 2020
Completion: 2021
Collecting and editing: Jennie
Photography: Lin Tao
More: 奥雅设计。更多关于:L&A Design on gooood









和新加坡碧山公园挺像
美人蕉临河簇生柔化着河道边缘随河流向前生长,非常美
20年后这行道树很壮观了 嘿嘿
前两天在一席新更新的演讲“做景观”,也是在深圳的。其所说的大自然就是最好的造物,最棒的设计振聋发聩,现在的设计套路太多,造成感观上的“累”。当然,我并不是说不好看,正相反,太好看了,但其本质却太过单一。应该是去敬畏“自然的造物”的,土地社区的成员的丰富性是至关重要的。
有没有可能这就是人民群众所喜闻乐见的形式呢?设计的最终目的是为人服务,一味的强调大自然的作用会不会失去了设计的本质?纯属个人主观看法,不喜勿喷。
你字多,说的对。
普普通通?
想知道是什么原因种植这么单一,河岸也没有很生态
有20年和50年防洪要求,需要在规范的基础上做设计
是因为要满足行洪需求,河堤上不能种植大型乔灌木。
可能是因为绿植预算不多
蛮接地气