感谢来自 1+1>2 Architects 对gooood的分享。更多关于他们: 1+1>2 Architects on gooood。
Appreciation towards 1+1>2 Architects for providing the following description:
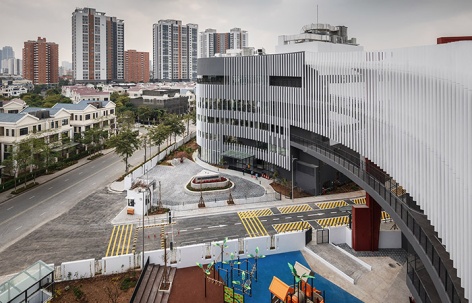
项目位于Tay Ho Tay新城区,占地两公顷。设计的目标是创造一座涵盖预备学校和高中教育的综合体,包括表演中心、游泳馆等个人发展设施。The Dewey学校的建筑设计体现了现代而自由的氛围,成为了周边更广阔区域的地标。
▼项目外观,external view of the project ©Nguyen Thai Thach
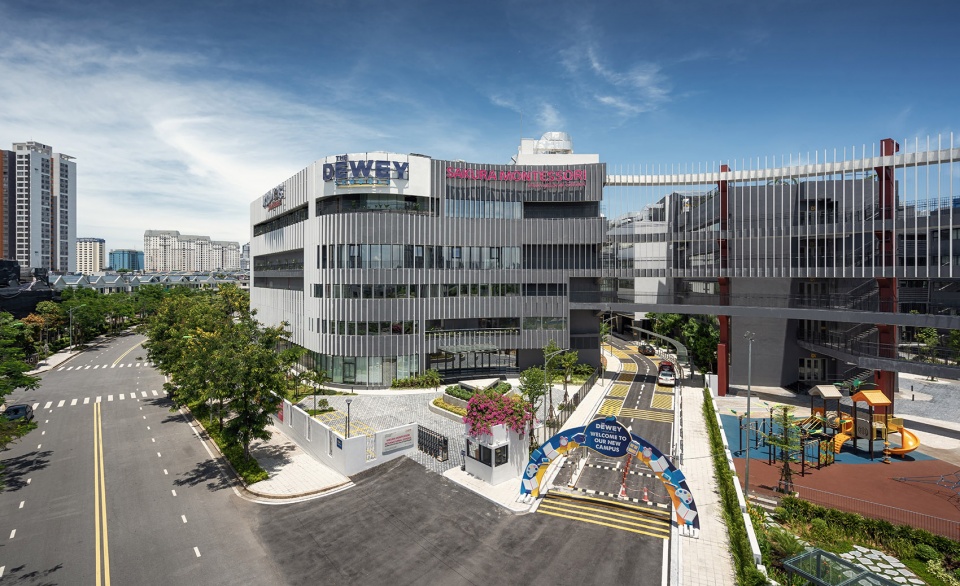
The project encompasses an area of 2ha, located in the Tay Ho Tay New Urban Zone. The goal is to design a complex for inter-level education from preschool to high school, including personal development facilities such as a performance center and swimming school. The Dewey schools’ architectural features manifest a modern, and liberal ambiance, standing as a landmark in the wider land area.
▼鸟瞰,aerial view ©Nguyen Thai Thach
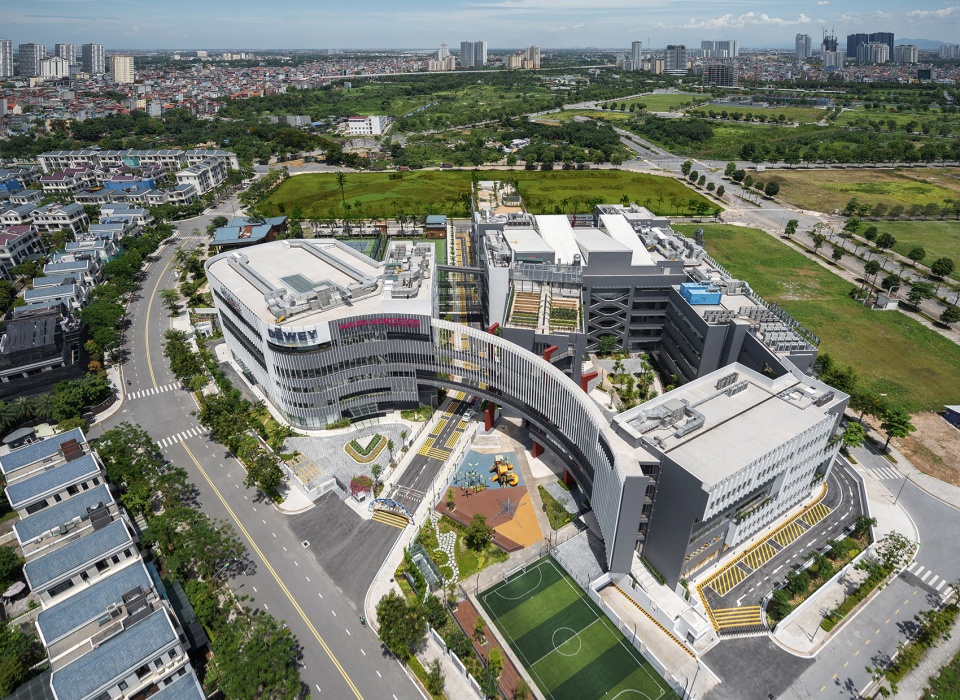
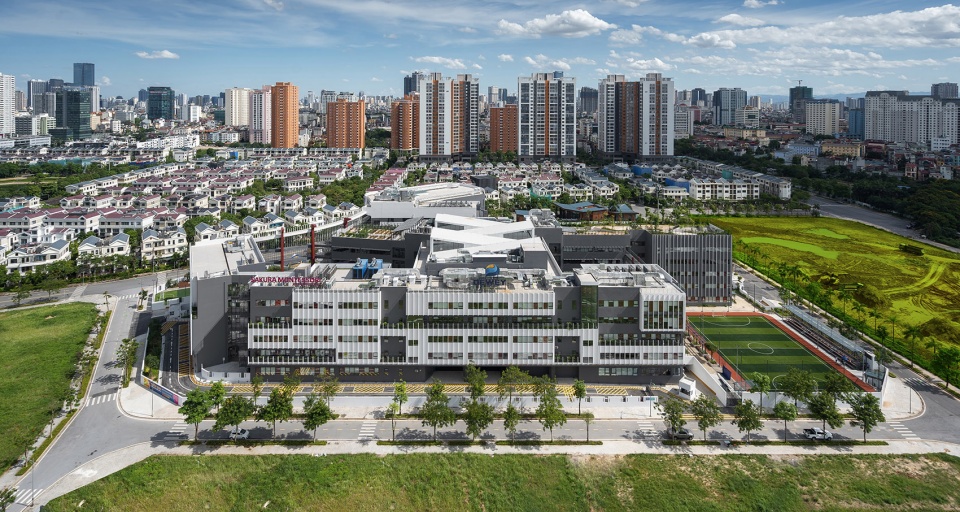
综合体由三个主要功能区组成。教室的入口基本沿南北轴线布置;餐厅、图书馆、多功能体育馆等公共区域被设置在项目正中,保证来自不同方向的人们都可以直接进入;剩下的是半分离的管理空间。走廊系统连接所有功能区域,创造了一个牢固的整体。区域之间为操场、运动场和绿地。一道优雅的弧形走廊突显出主入口位置的同时,在其前方形成了一个开放而温馨的广场。
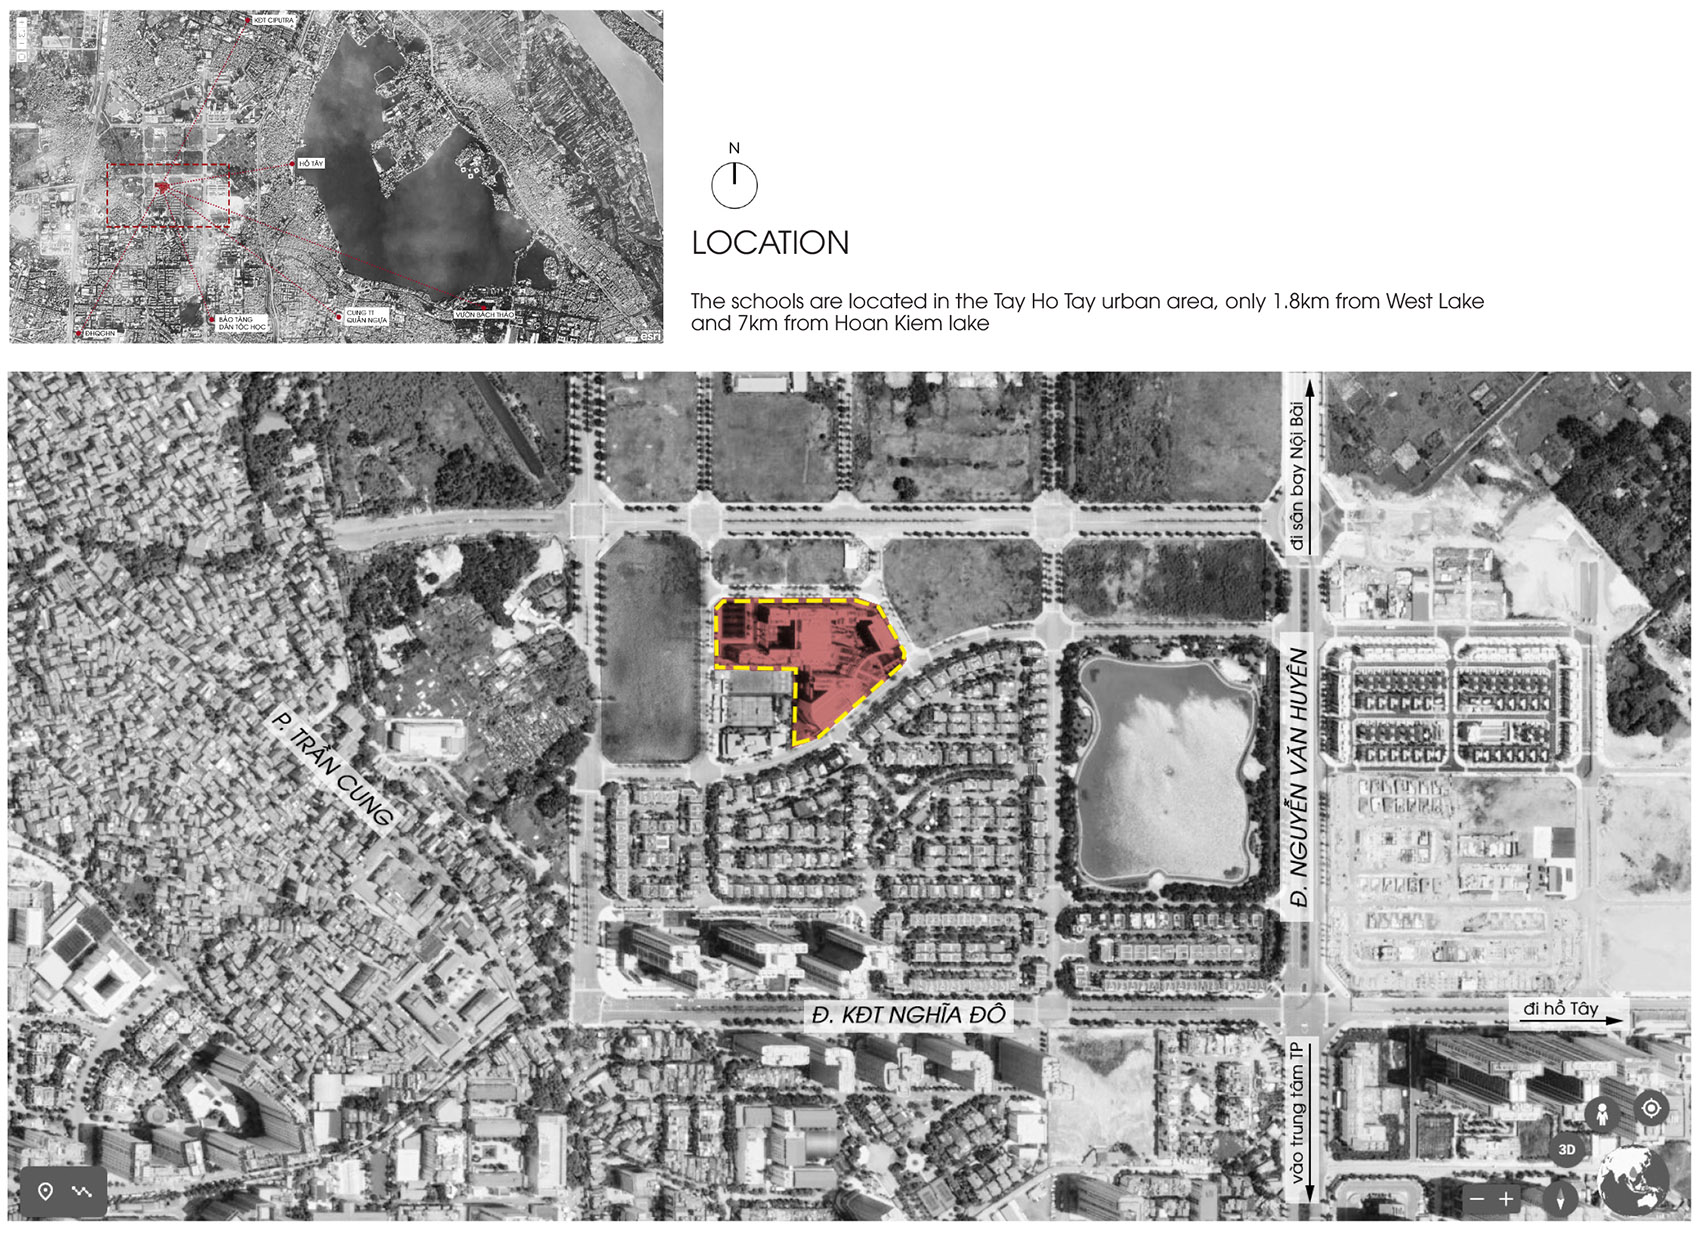
▼区位分析,location
▼设计概念,design idea
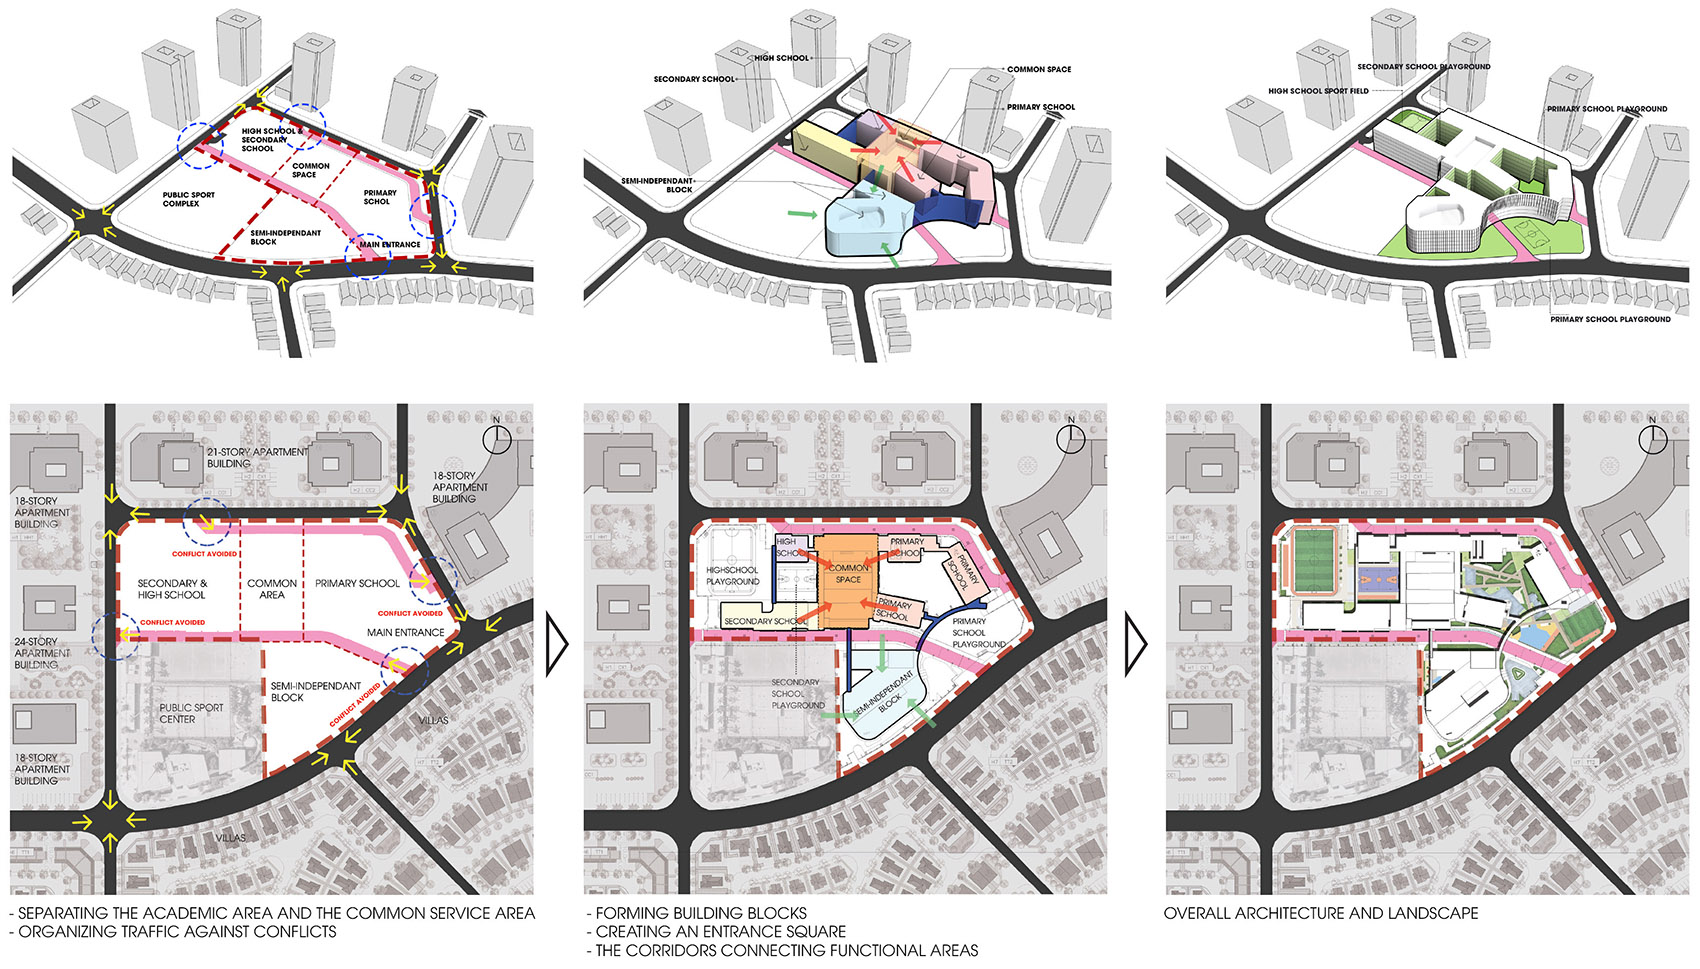
The complex consists of three main functional zones: the classroom’s openings are positioned primarily along the North-South axis; the common area (canteen, library, multifunctional gymnasium) is placed right at the center to ensure direct access from all directions; and the semi-detached administrative area. The system of corridor bridges all functional zones to form a solid unit. In between these zones are the playgrounds, sports fields, and green areas. The main entrance is highlighted by a grand concave corridor, which is curved backward to make an open and welcoming square.
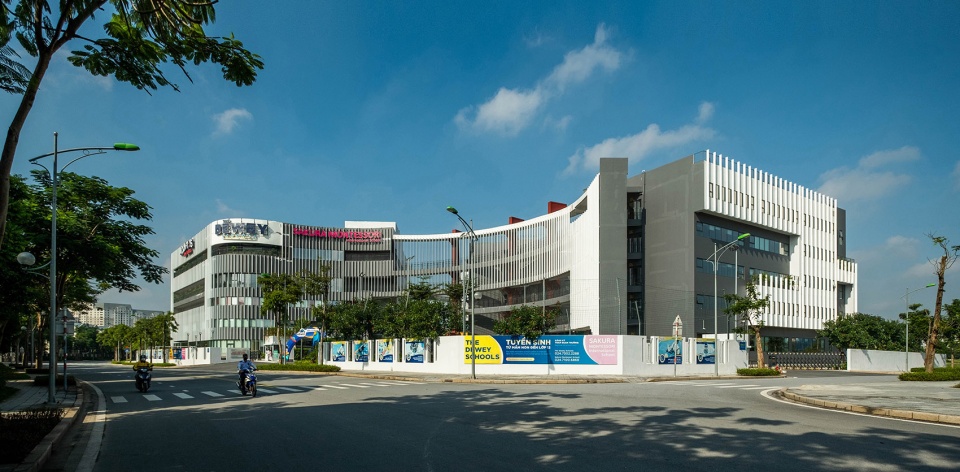
▼从马路看向入口,view to the entrance from the road ©Do Minh Duc
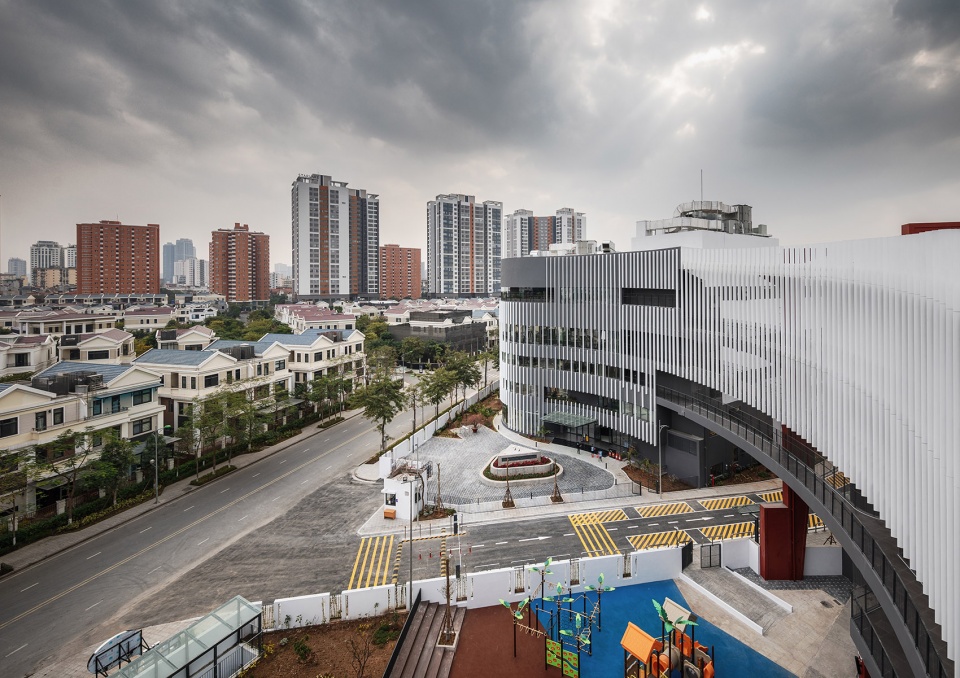
▼入口鸟瞰,弧形走廊形成广场,aerial view of the entrance, curved corridor creating a square ©Nguyen Thai Thach
▼入口前的游乐场
playground in front of the entrance ©Nguyen Thai Thach
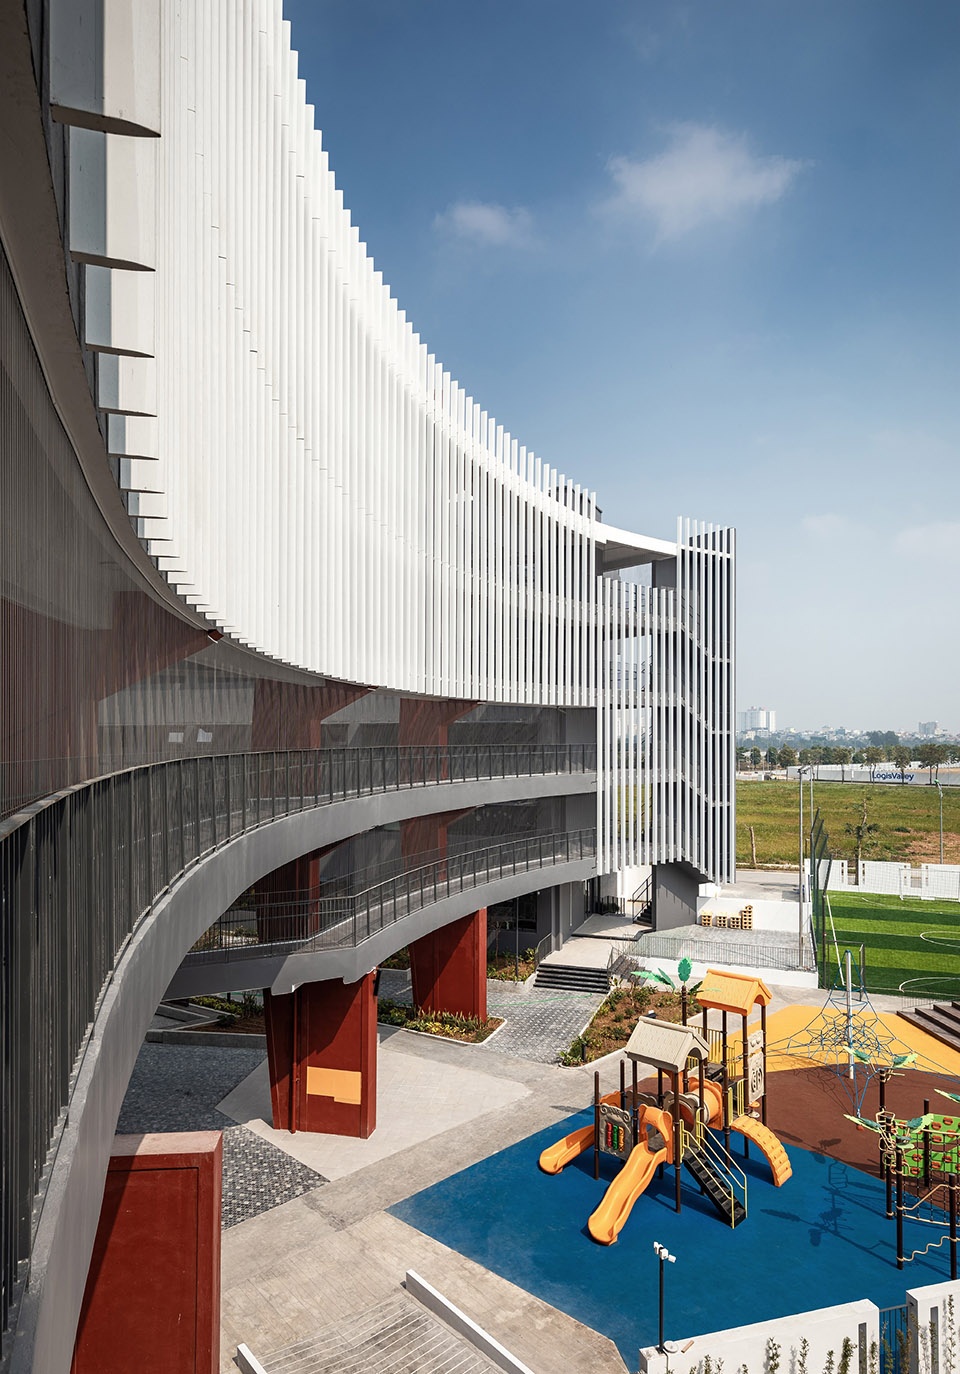
▼入口旁的操场,sports field beside the entrance ©Nguyen Thai Thach
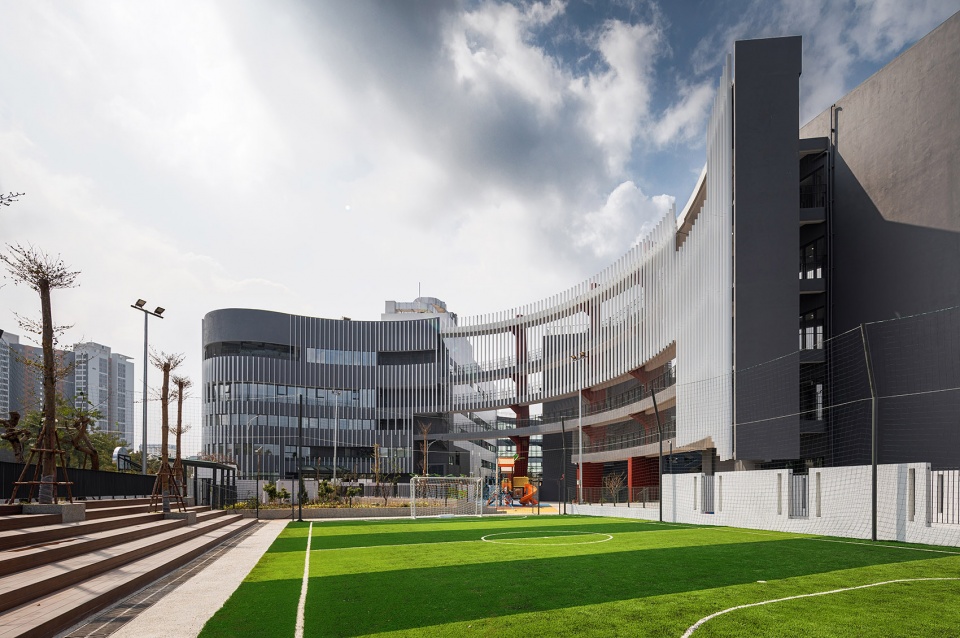
▼入口后方的小学运动场,primary school playground behind the entrance ©Do Minh Duc
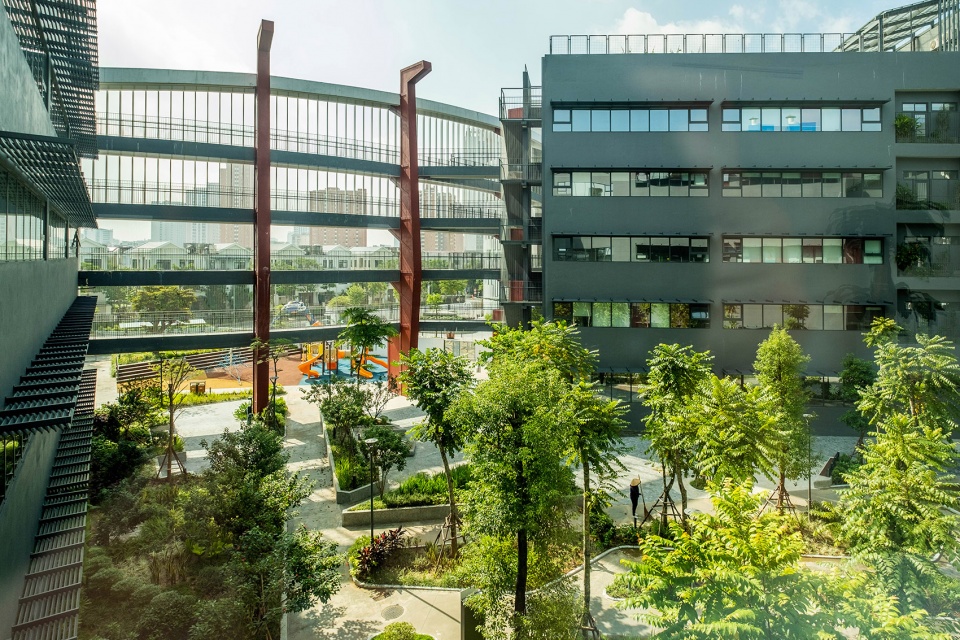
▼中学运动场,secondary school playground ©Nguyen Thai Thach
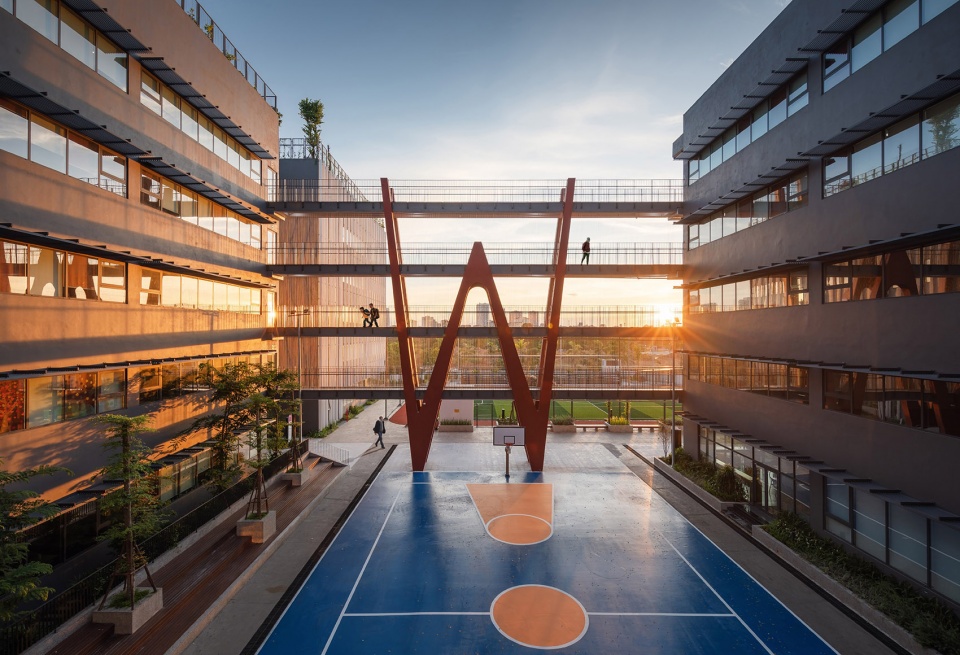
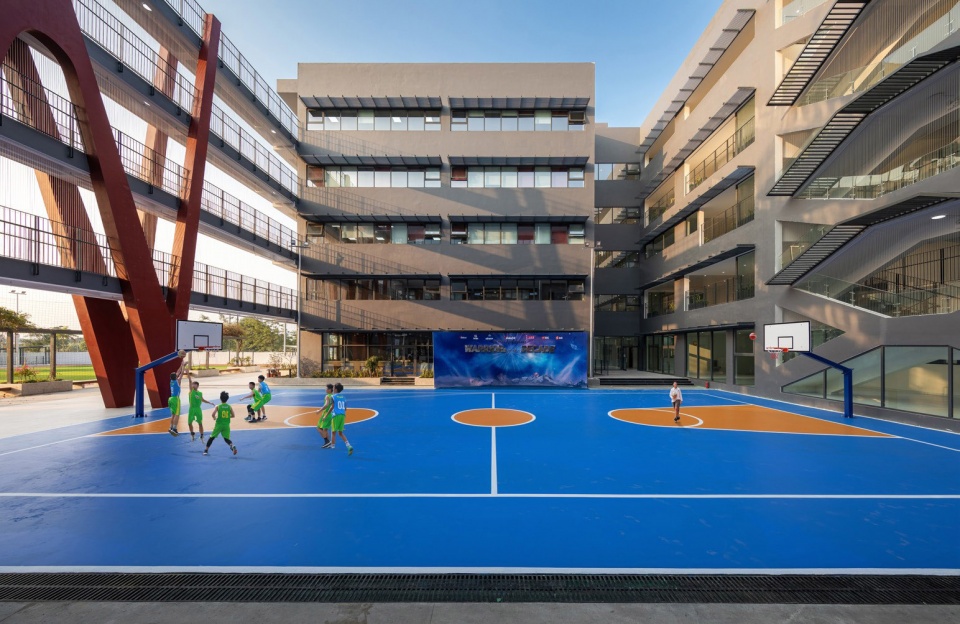
▼高中运动场,high school playground ©Nguyen Thai Thach
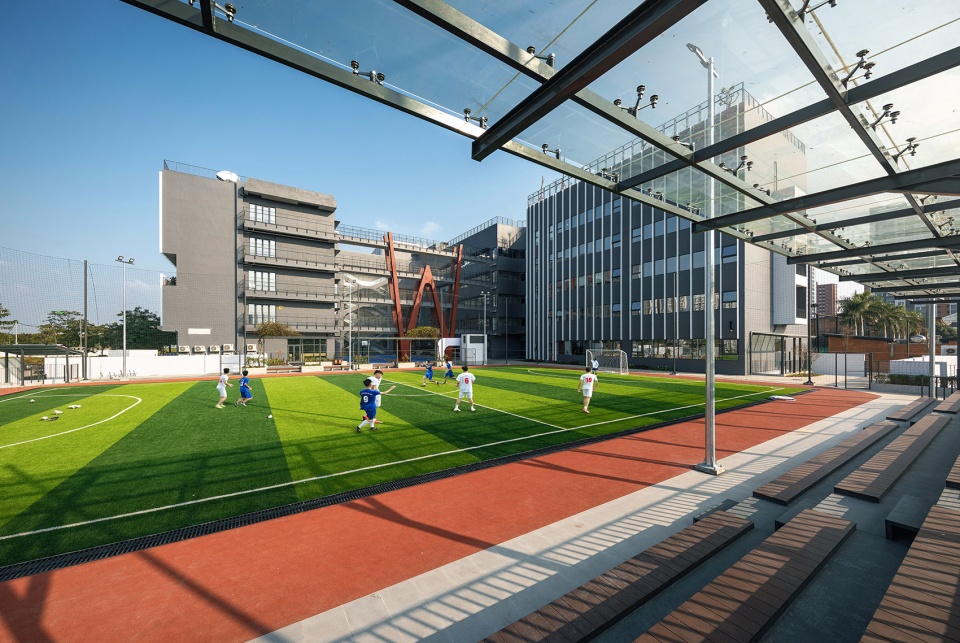
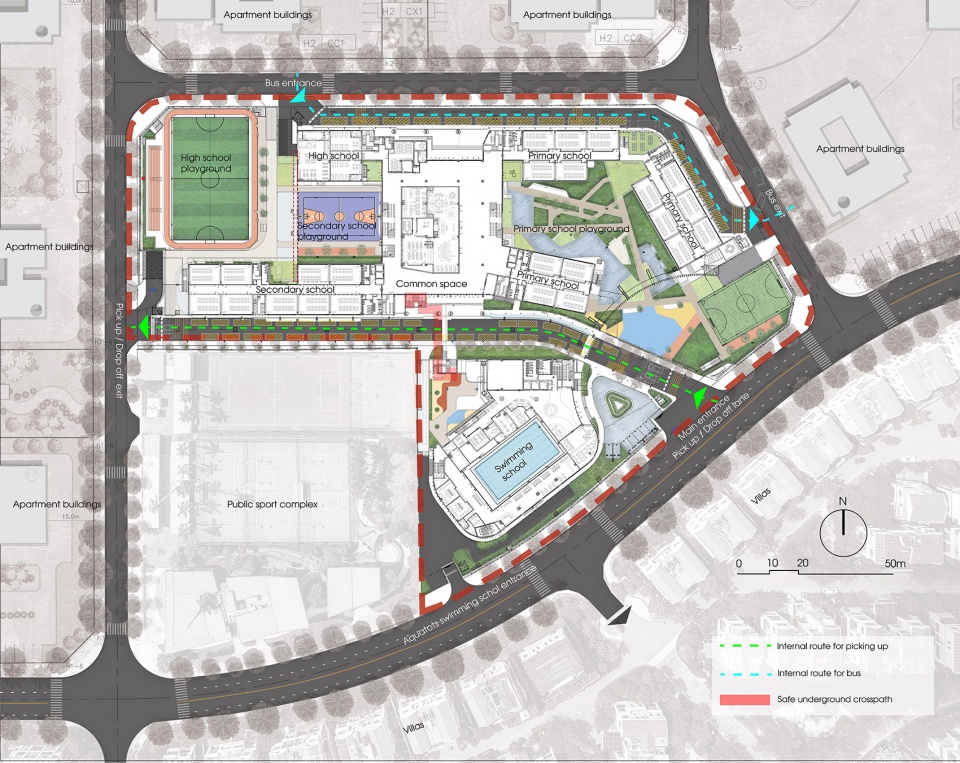
设计还考虑了外部自然元素、行人和交通的流动。建筑立面由多个垂直和水平交织的体块组成。项目长边上的垂直遮阳可以减少太阳辐射量。内部流线经过仔细计算,每条路径都有其特定的使用者,避免拥堵。三个入口引导了三条单向交通路线。其中一条供私家车接送学生;另外两专为公交以及剧场-游泳学校区块设置。
The design also considers the outer flow of natural elements, human movement, and traffic. The facades are created with volumetric blocks, weaving in vertical and horizontal lines placement. The vertical sunshades disposed at the longer sides of the project to control the amount of solar radiation. The internal circulation is also carefully calculated, each route is reserved for a specific user to prevent congestion. The three entrances steer one-way traffic: One lane is for private vehicles to pick up the students, the remains are for the buses, and the theater – swimming school block.
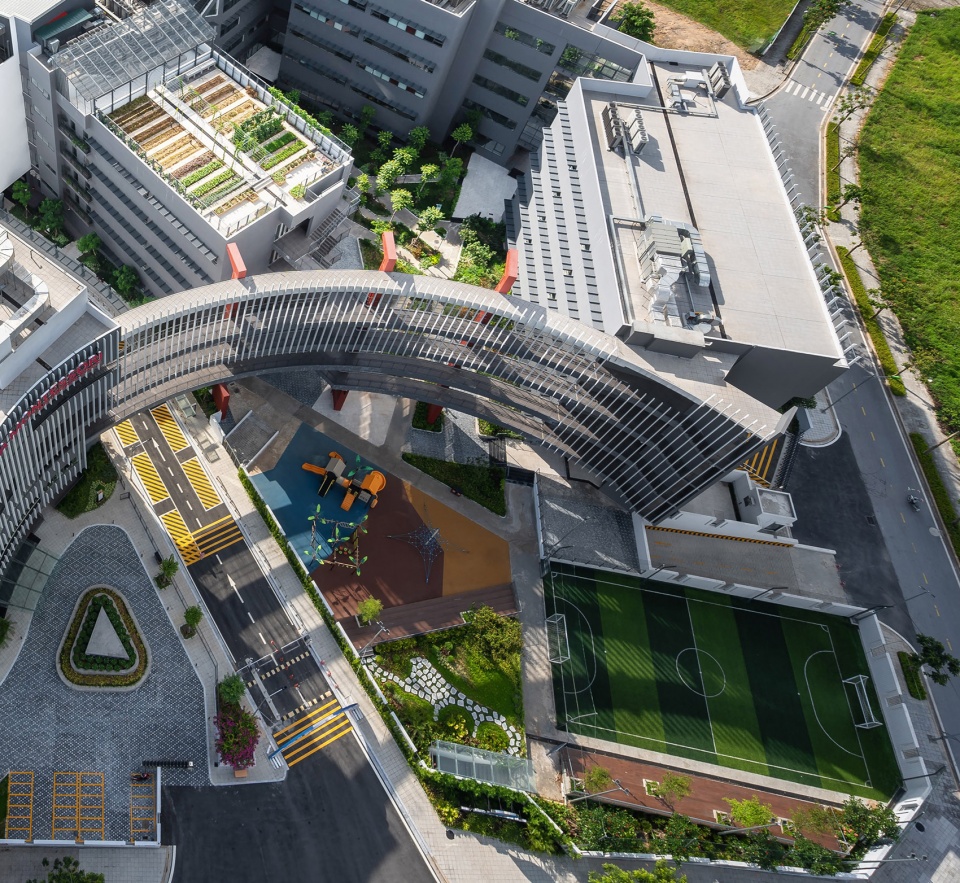
▼鸟瞰,不同的内部流线,aerial view of the internal circulation ©Nguyen Thai Thach
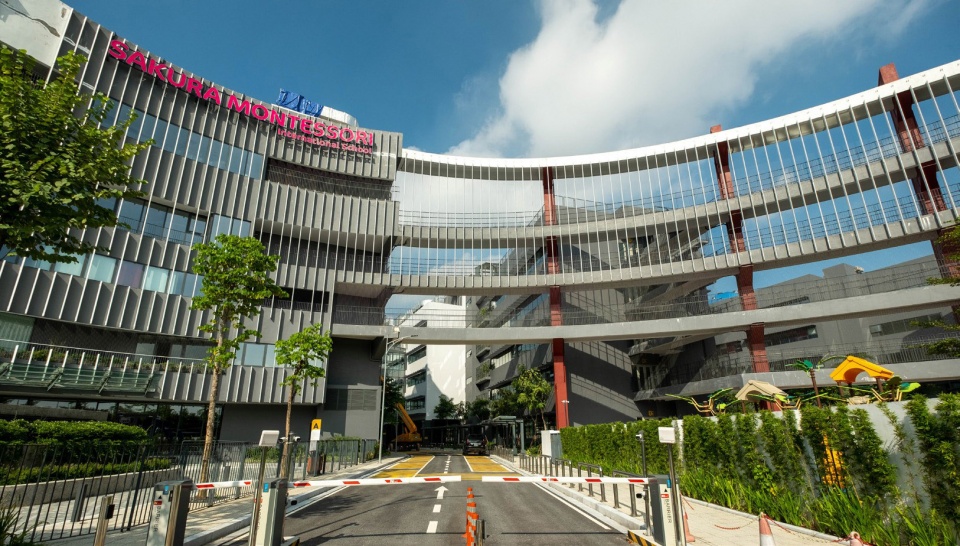
▼接送学生专用车道,pick-up and drop lane ©Do Minh Duc
▼车道从教学楼中穿过,lane running through the teaching building ©Nguyen Thai Thach
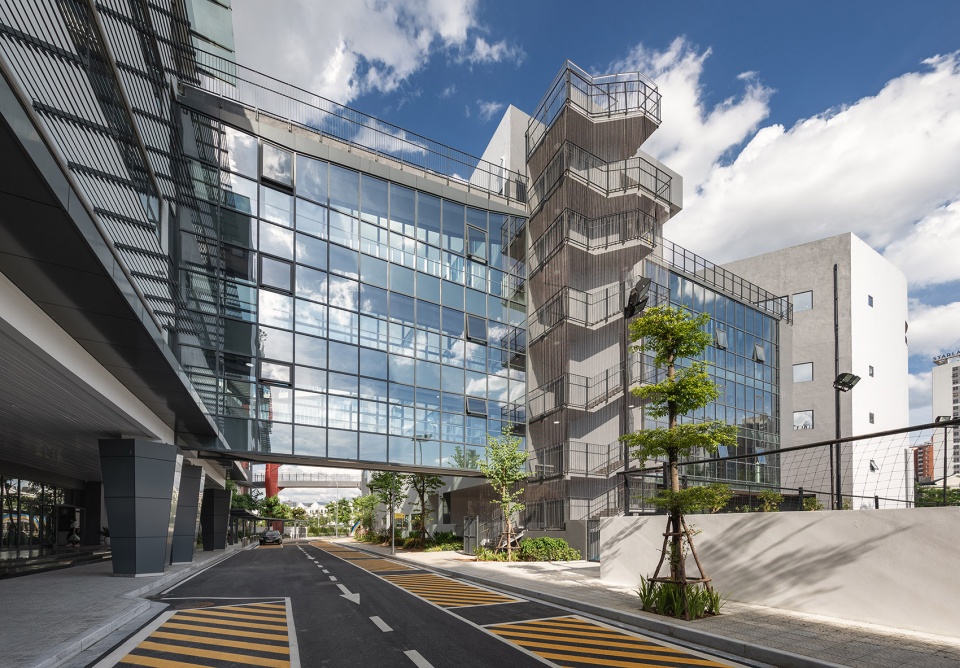
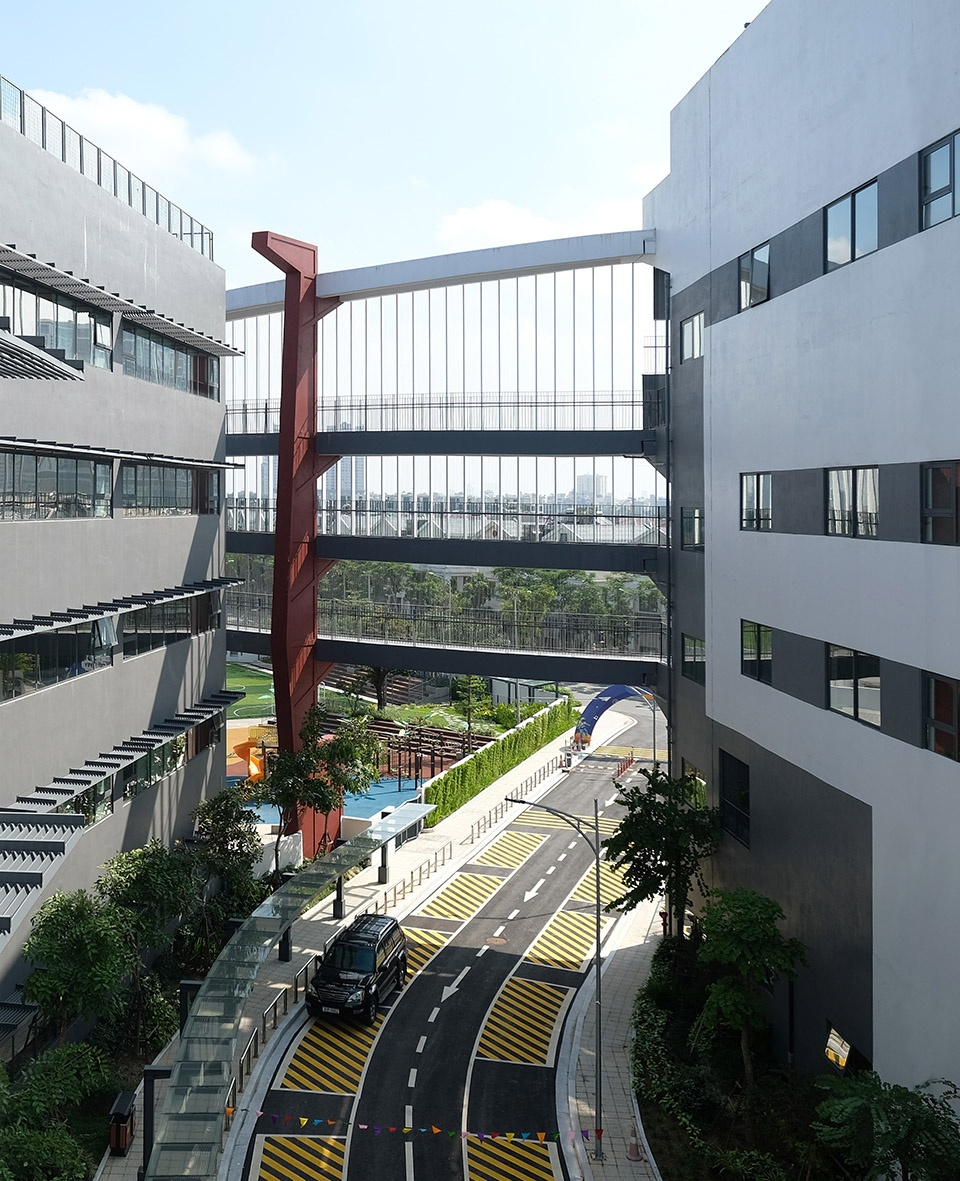
▼连廊
corridor ©Do Minh Duc
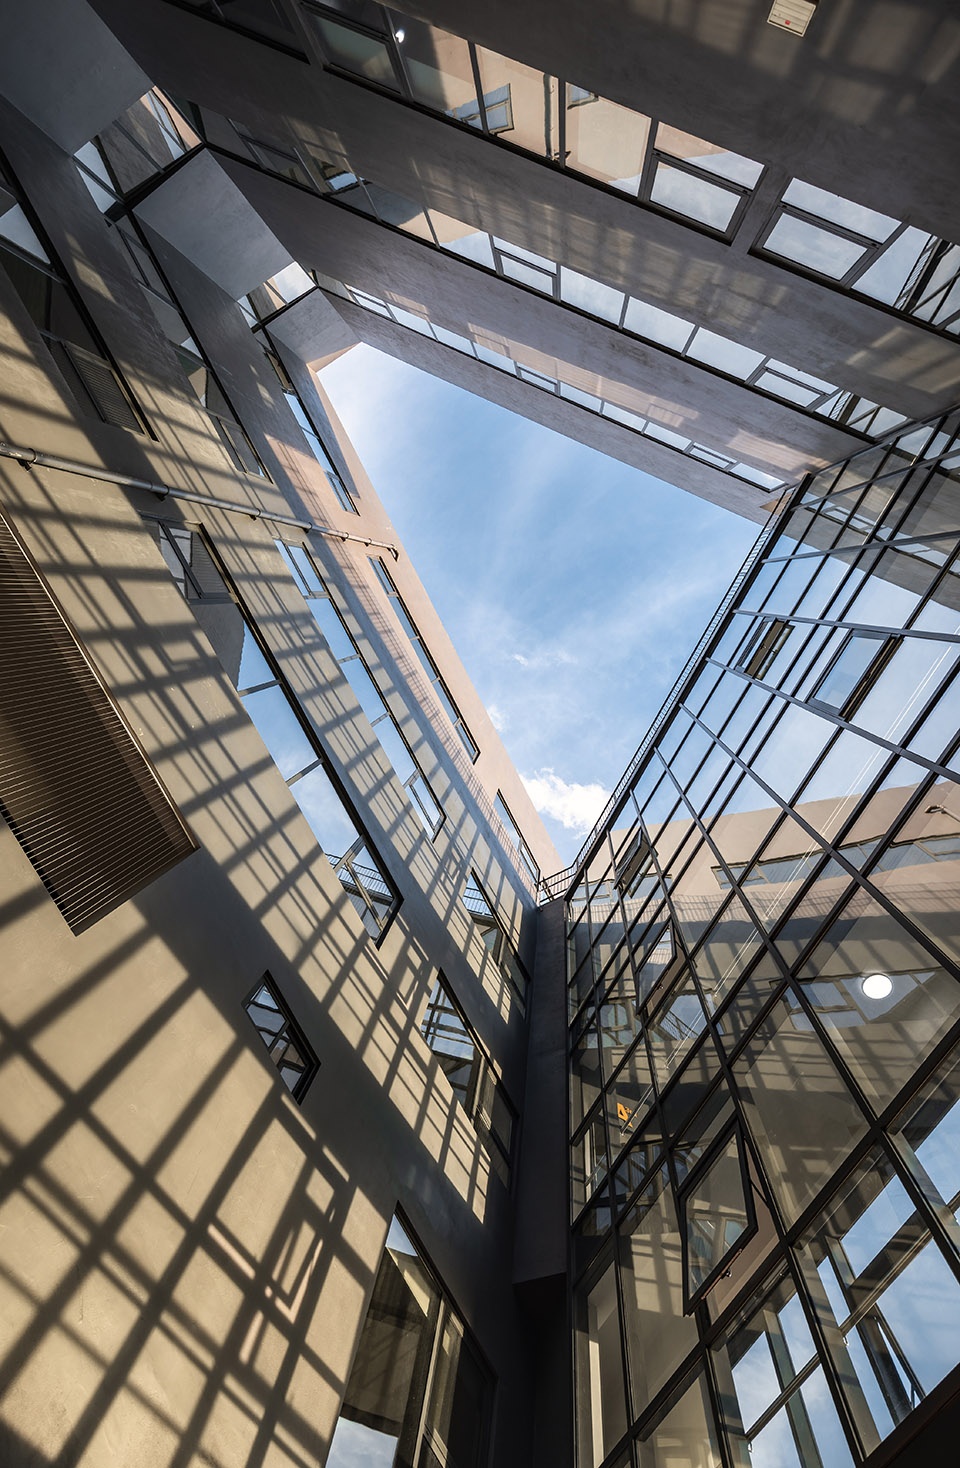
▼天井,light well ©Nguyen Thai Thach
学校总体友善而便捷。建筑设计遵从基地本身的形态,体现了对周边环境的尊重、社会责任感以及可持续性。项目的设计保证The Dewey学校的学生可以体验理想的学习环境,在使用现代设施的同时,依然能够感受到亲密与舒适。
The school, in general, is friendly and convenient. The building design comes from the form of the site itself, with respect for the surroundings, social responsibility, and sustainability in mind. This is to ensure that students at The Dewey schools are able to experience an ideal learning environment, where modern facilities do not compromise the relevant and cozy feel of the place.
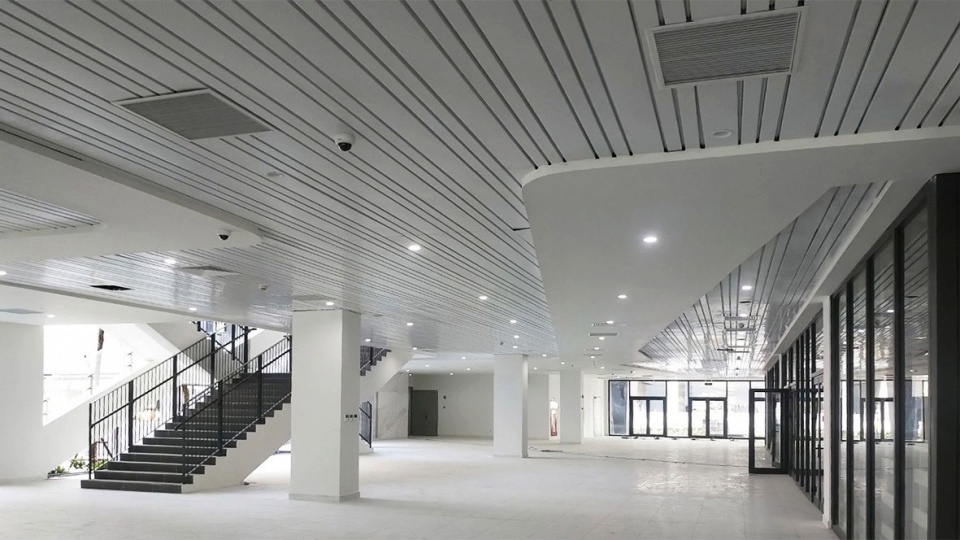
▼大厅,lobby ©Nguyen Thai Thach
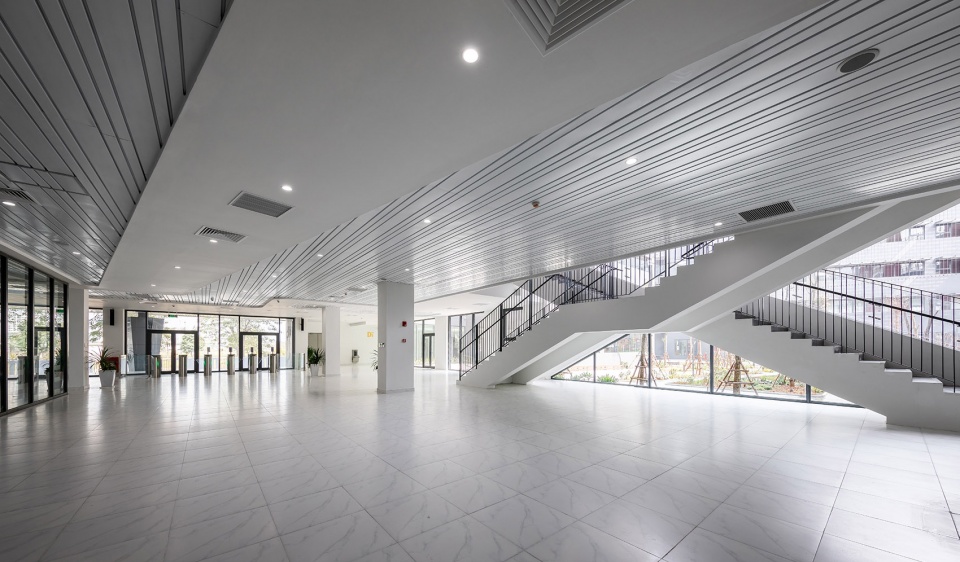
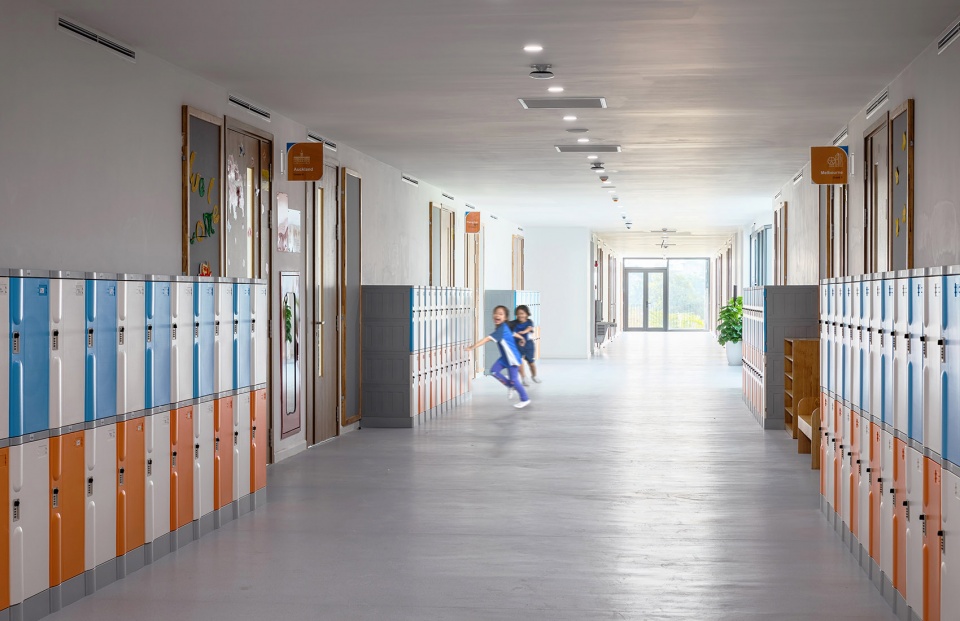
▼走廊,corridor inside the teaching building ©Nguyen Thai Thach
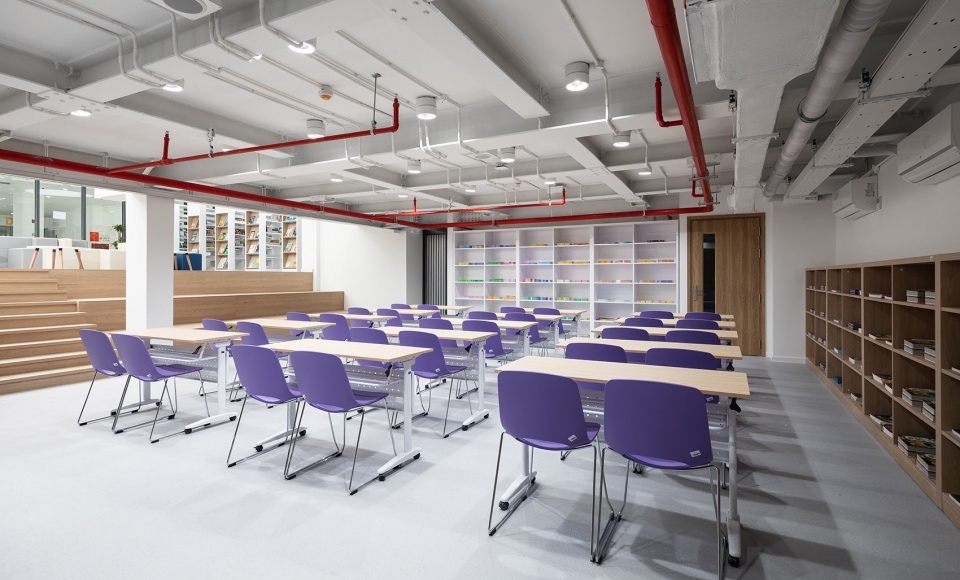
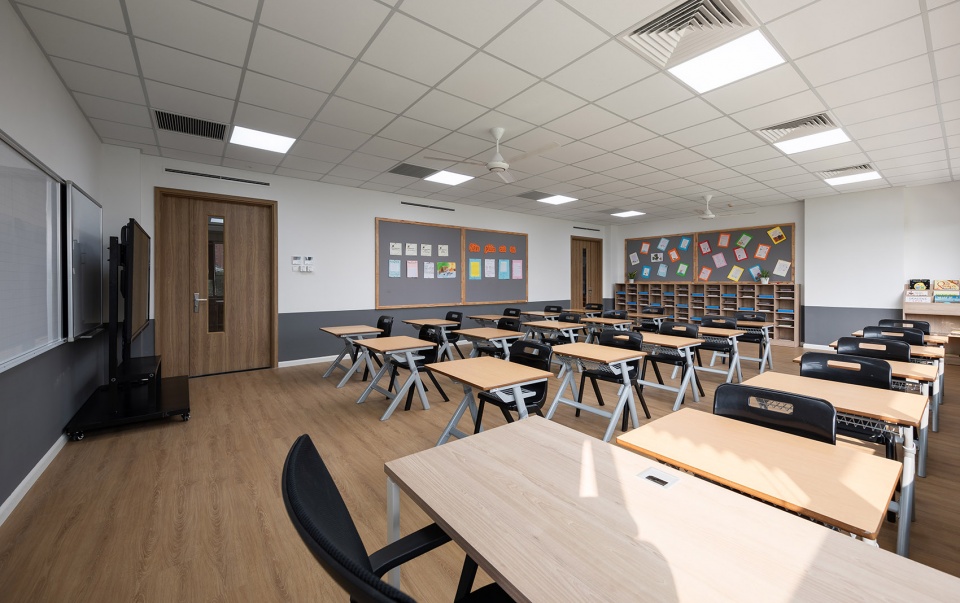
▼不同年级的教室,classrooms for different grades ©Nguyen Thai Thach
▼音乐教室,music classroom ©Nguyen Thai Thach
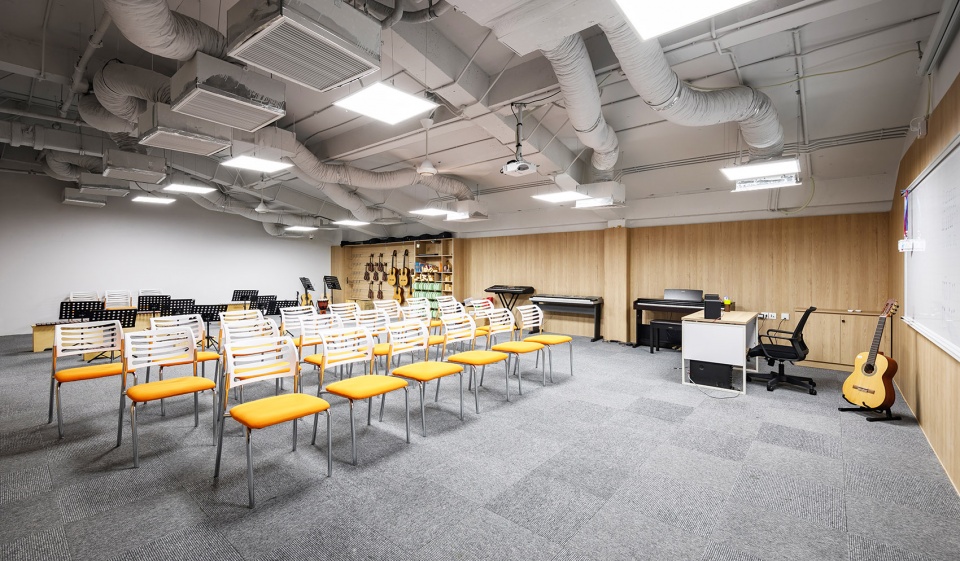
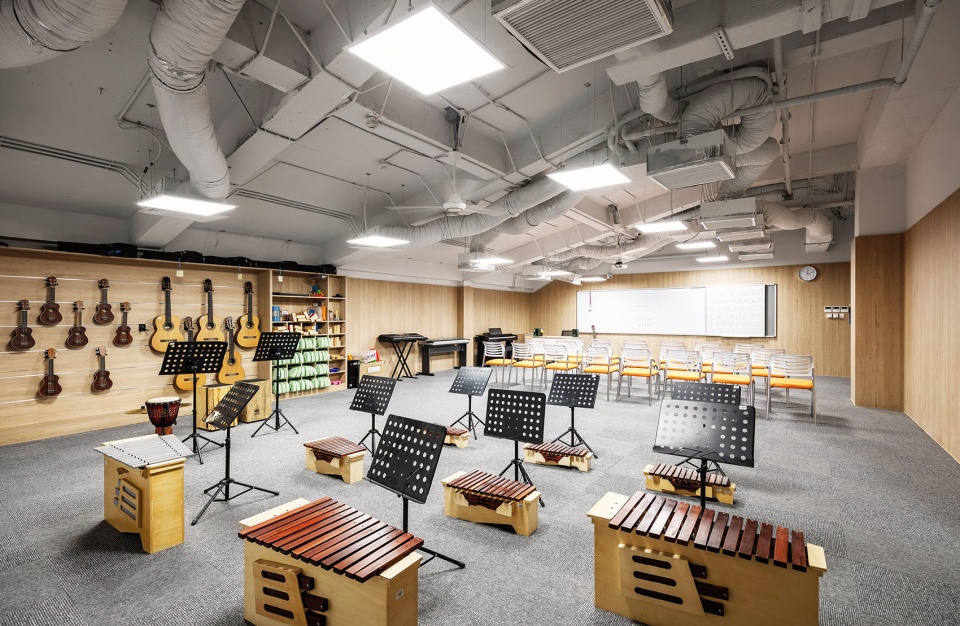
▼科学教室,science classroom ©Nguyen Thai Thach
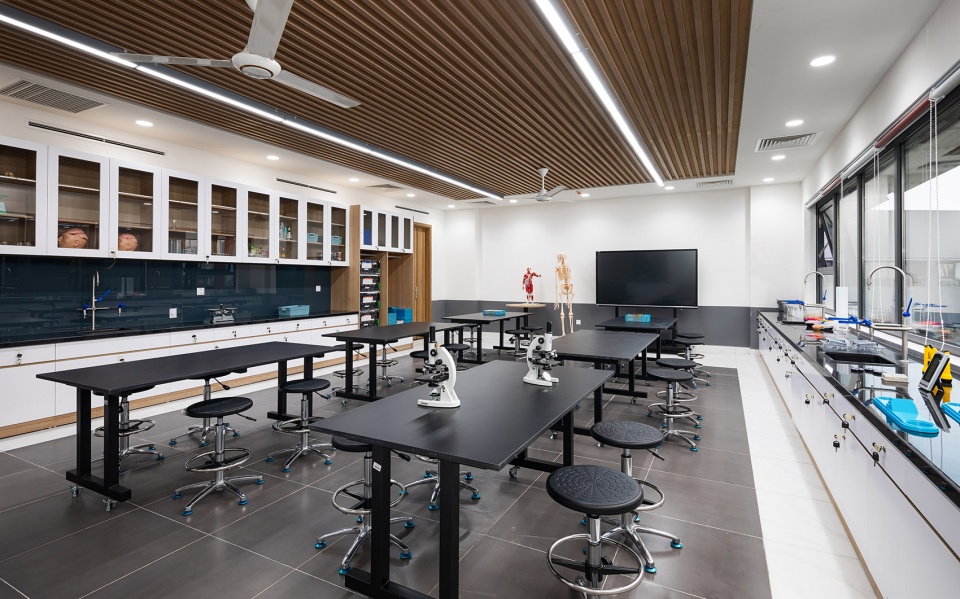
▼可以灵活布局的多功能室,flexible multifunctional room ©Nguyen Thai Thach
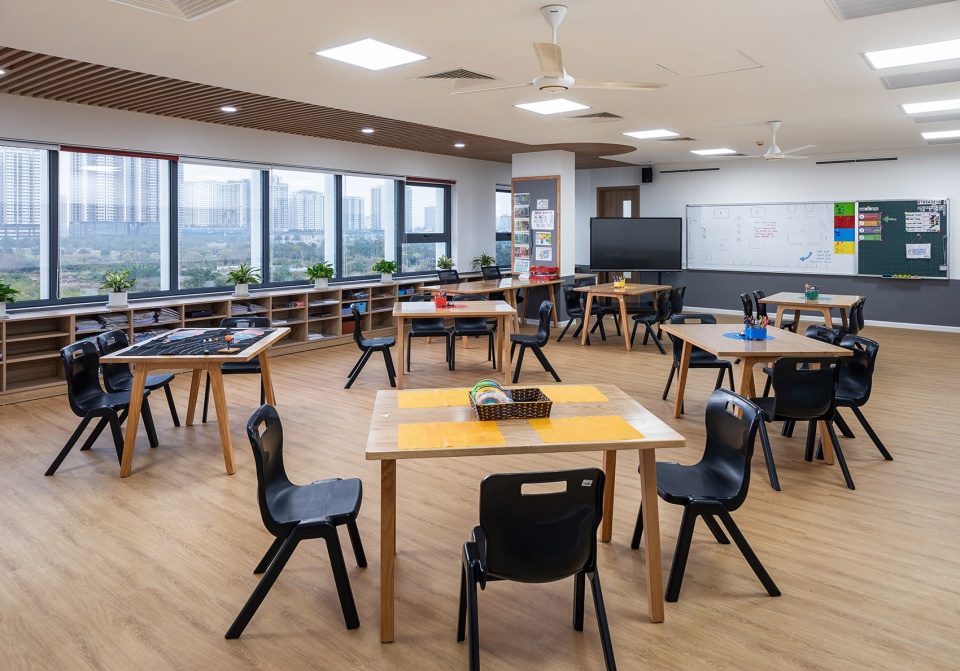
▼图书馆,library ©Do Minh Duc
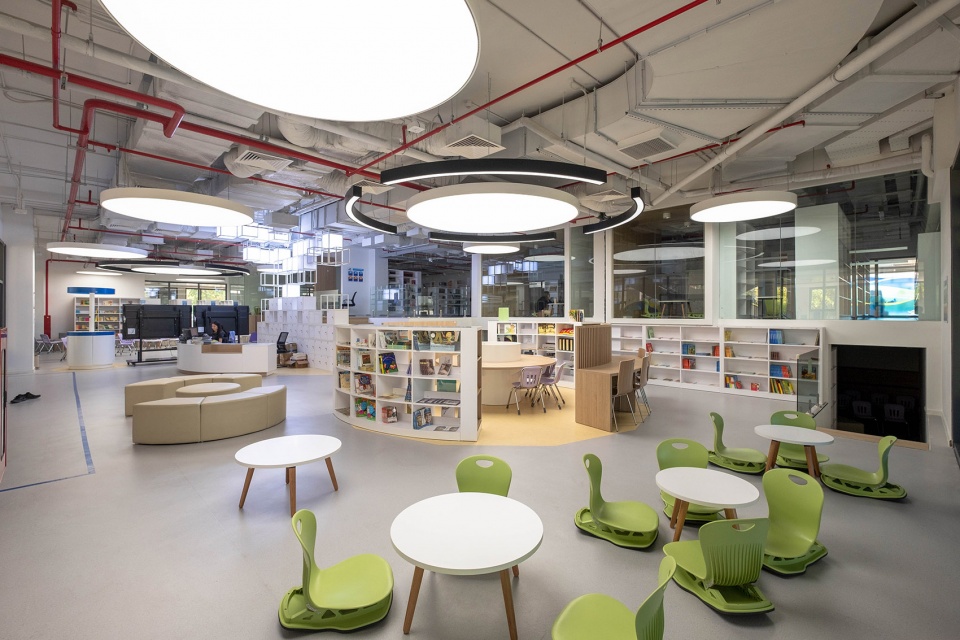
▼食堂,canteen ©Nguyen Thai Thach
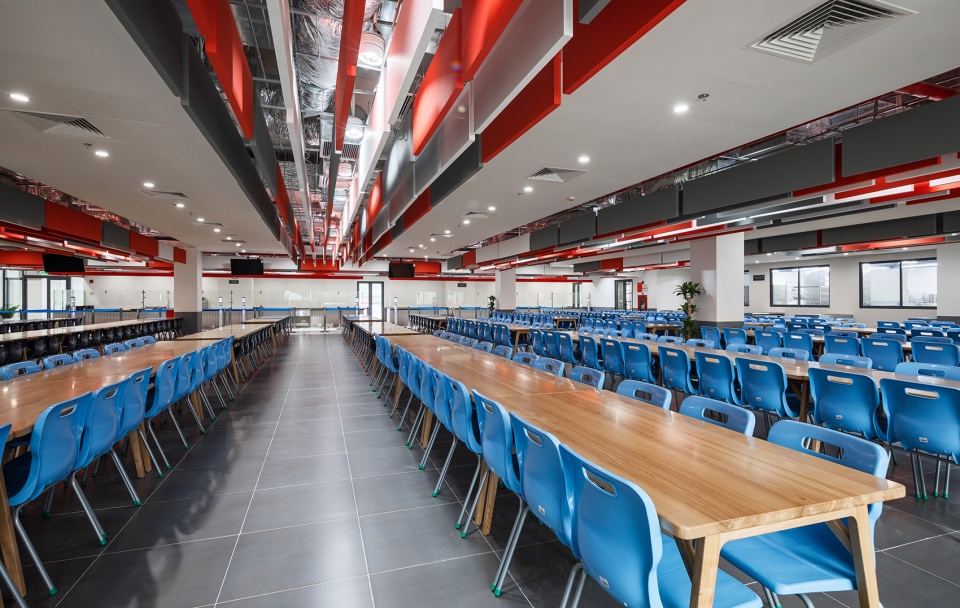
▼体育馆,gymnasium ©Nguyen Thai Thach
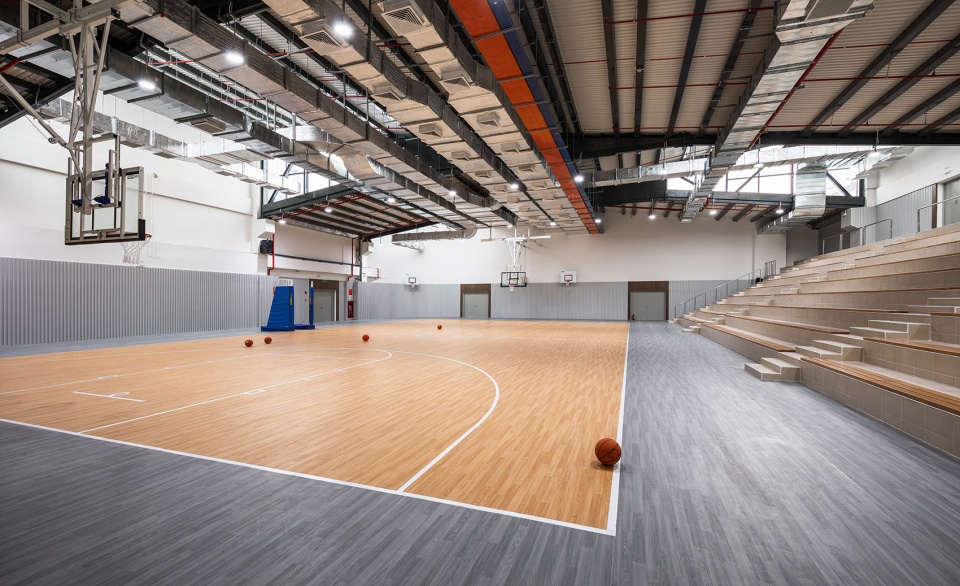
▼剧场,theater ©Nguyen Thai Thach
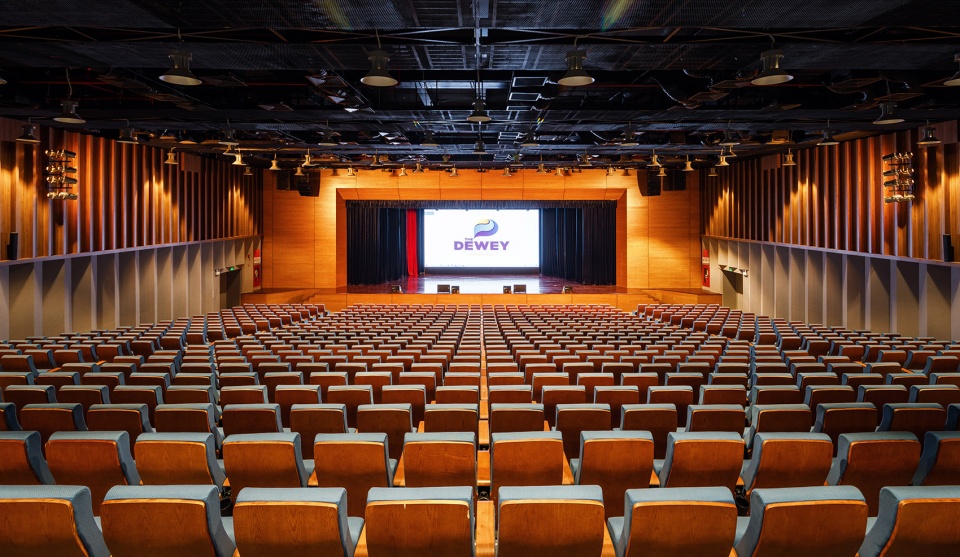
▼总平面图,site plan ©1+1>2 Architects
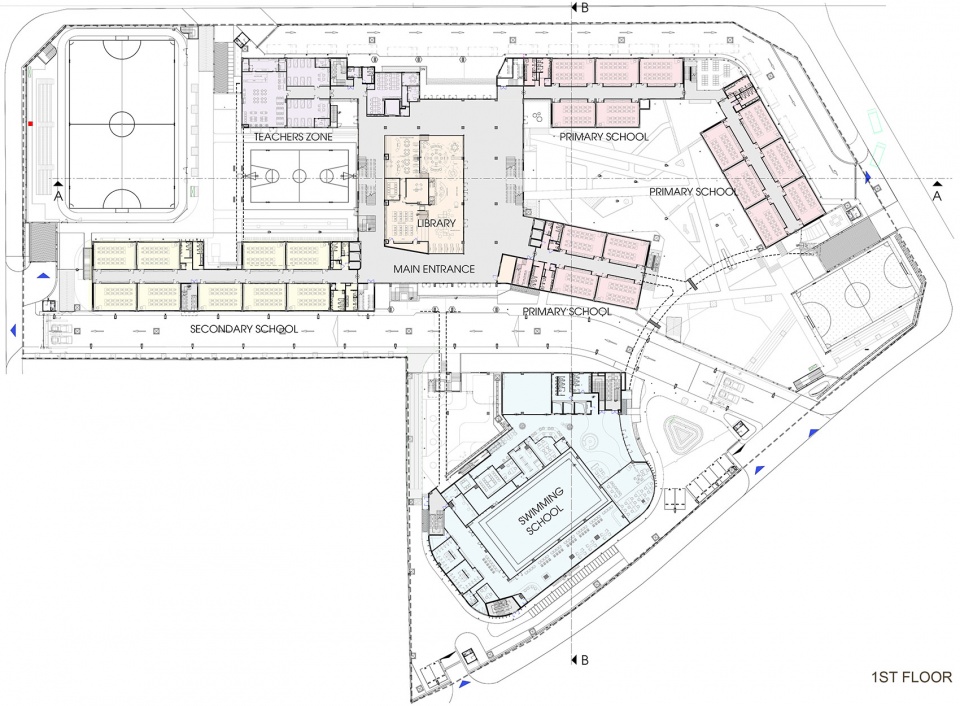
▼一层平面图,first floor plan ©1+1>2 Architects
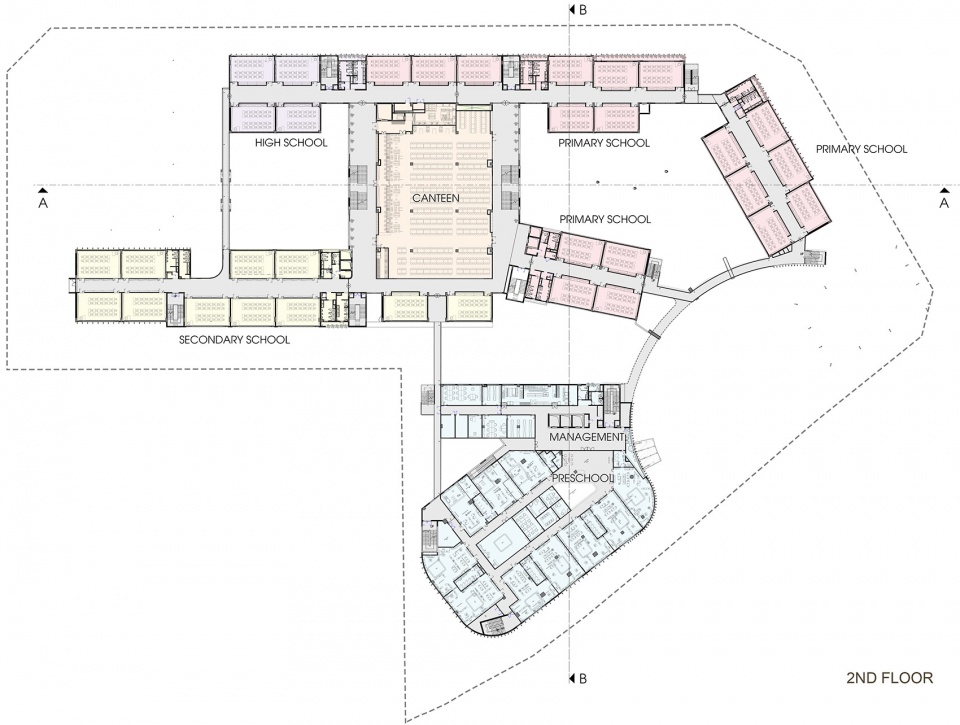
▼二层平面图second floor plan ©1+1>2 Architects
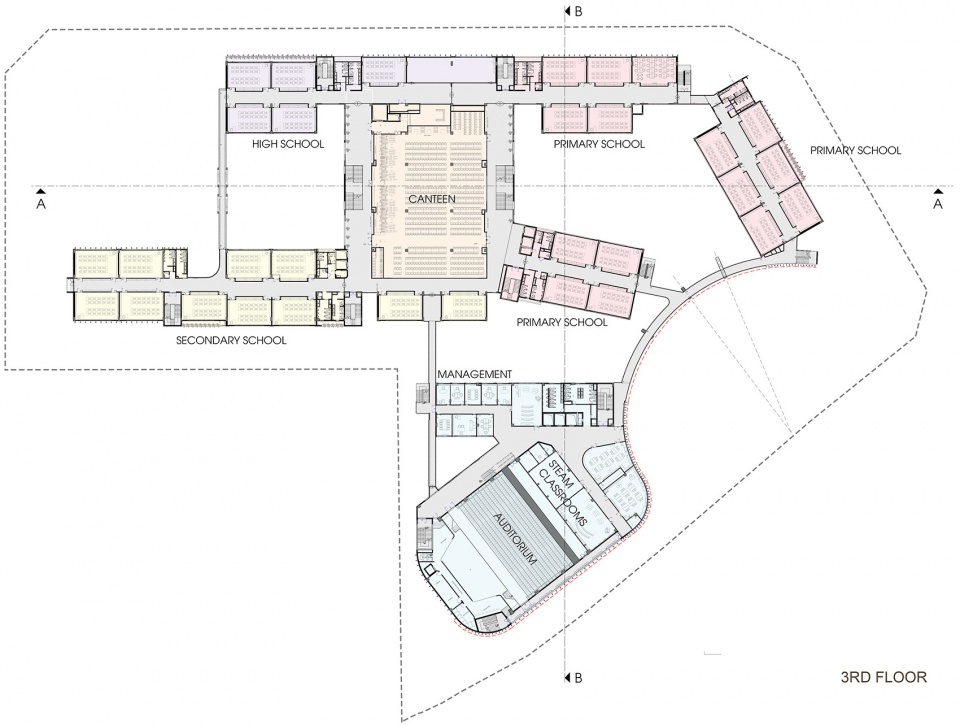
▼三层平面图,third floor plan ©1+1>2 Architects
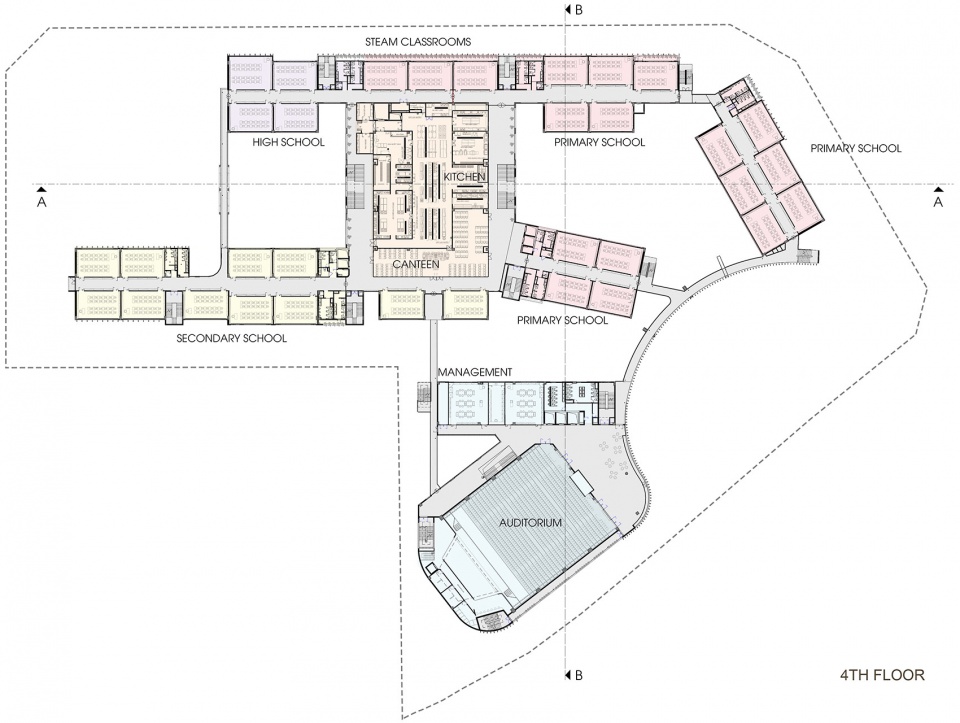
▼四层平面图,fourth floor plan ©1+1>2 Architects
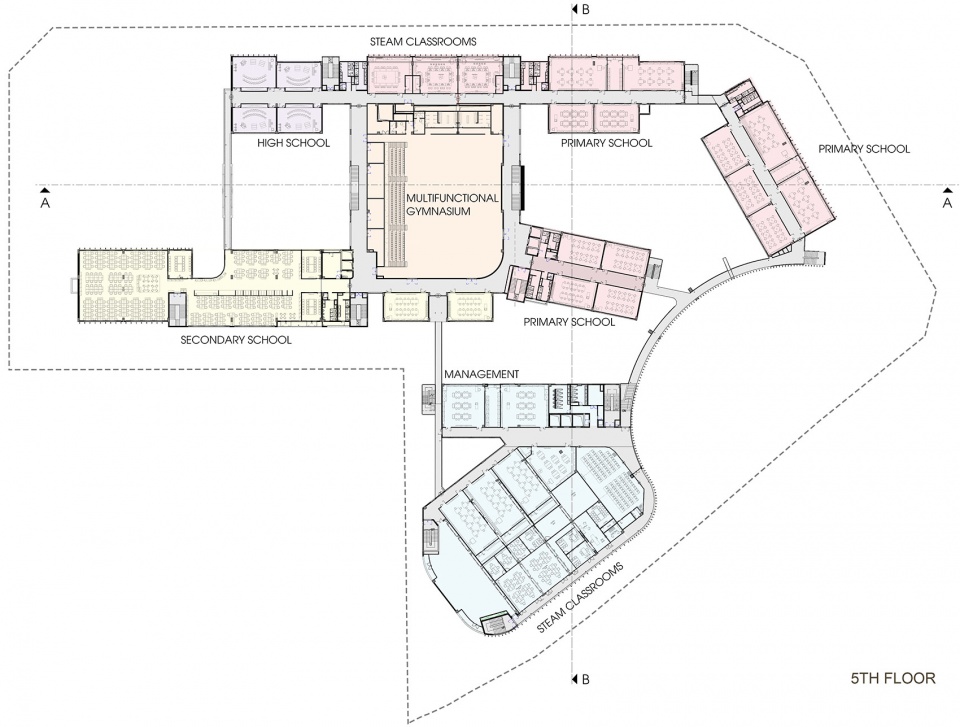
▼五层平面图,fifth floor plan ©1+1>2 Architects
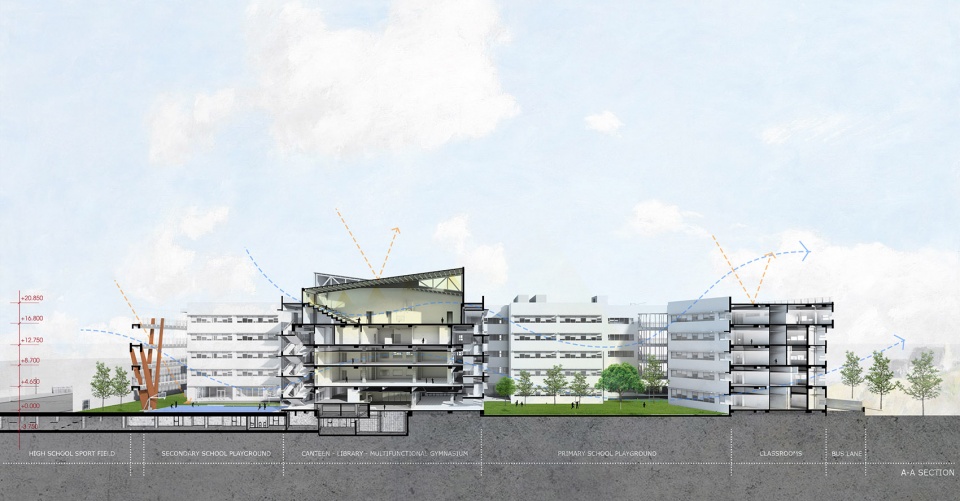
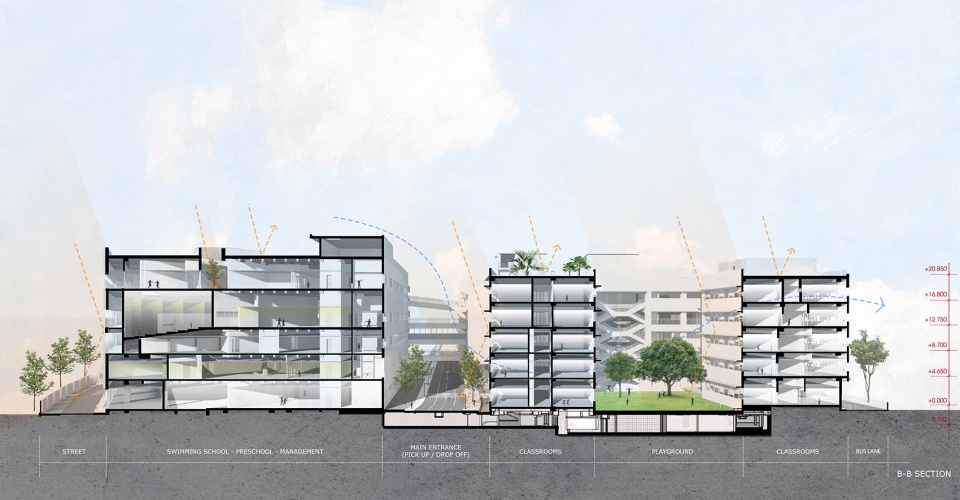
▼剖面图,sections ©1+1>2 Architects
Architects: 1+1>2 Architects (http://112.com.vn/)
Chief Architect: Hoang Thuc Hao
Design Team: Do Minh Duc, Nguyen Xuan Ngoc, Le Dinh Hung, Le Quang Viet, Nguyen Nam Duong, Pham Hong Ngoc
Client: Edufit Education Group Joint Stock Company
Location: Lot H3 – LC Tay Ho Tay urban area center
Site Area: 20.859,7 m2
Contruction Area: 8344 m2
Design year: 2019
Finished year: 2020
Photography: Nguyen Thai Thach, Do Minh Duc
Structure, Mep: INROS LACKNER Vietnam
Interior, Landscape: DPLUS Vietnam
More: 1+1>2 Architects。更多关于他们: 1+1>2 Architects on gooood









“W”好酷
对场地的图解方式值得学习。
篮球场爱了,整体不错