感谢 Paul Clemence & Riken Yamamoto 予gooood分享以下内容。更多关于他们,请至:Riken Yamamoto on gooood
Appreciations towards Paul Clemence & Riken Yamamoto for providing the following description:
The Circle位于苏黎世机场西侧,它是日本建筑师山本理显在瑞士乃至欧洲完成的第一个项目。它是瑞士最大的新建建筑,投资超过10亿瑞士法郎。
Located immediately on the West side of Zurich Airport, The Circle is Japanese architect Riken Yamamoto’s first project completed project in Switzerland and in Europe. It is Switzerland’s largest new construction, an investment of over 1 billion Swiss francs investment.

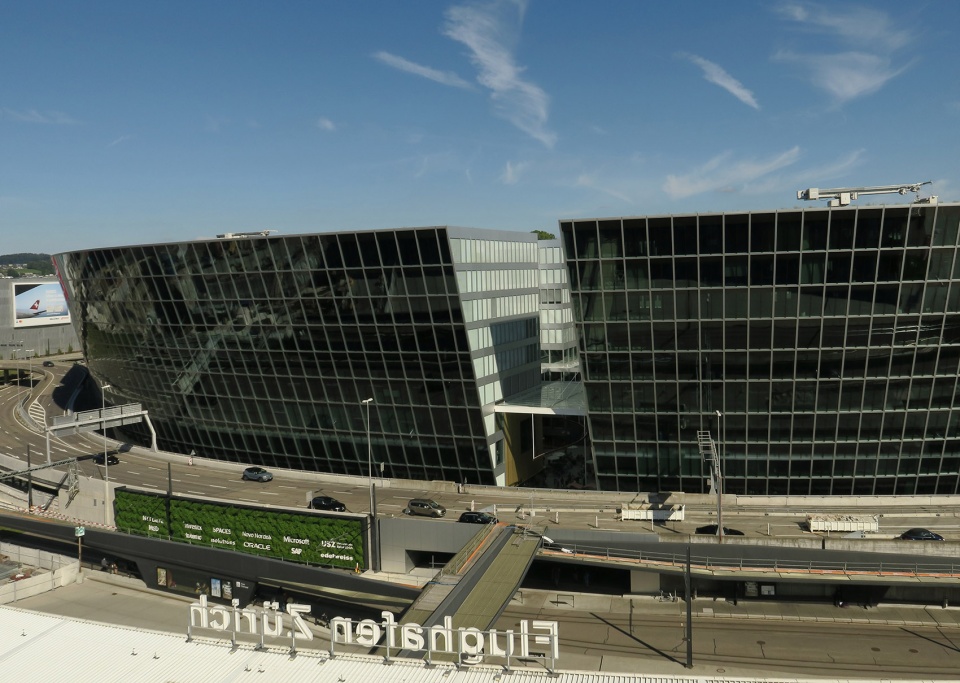
▼项目外观,external view of the project ©Paul Clemence
该多功能项目中包含一片购物区、多个办公室和餐厅、一间诊所、两家酒店、会议中心、健身房、共享办公空间、以及一座充满绿意的公园。项目中进驻了许多高端品牌,如OMEGA,Läderach Chocolatiers,Brüno Wickart,微软瑞士总部,凯悦酒店,苏黎世大学等。
The mixed-use project comprises a shopping area, offices, restaurants, a clinic, two hotels, conference center, gym, co-working areas, and even a green park. Some of its high profile tenants are OMEGA, Läderach Chocolatiers, Brüno Wickart, the Microsoft Swiss headquarters, Hyatt Regency, University of Zurich.
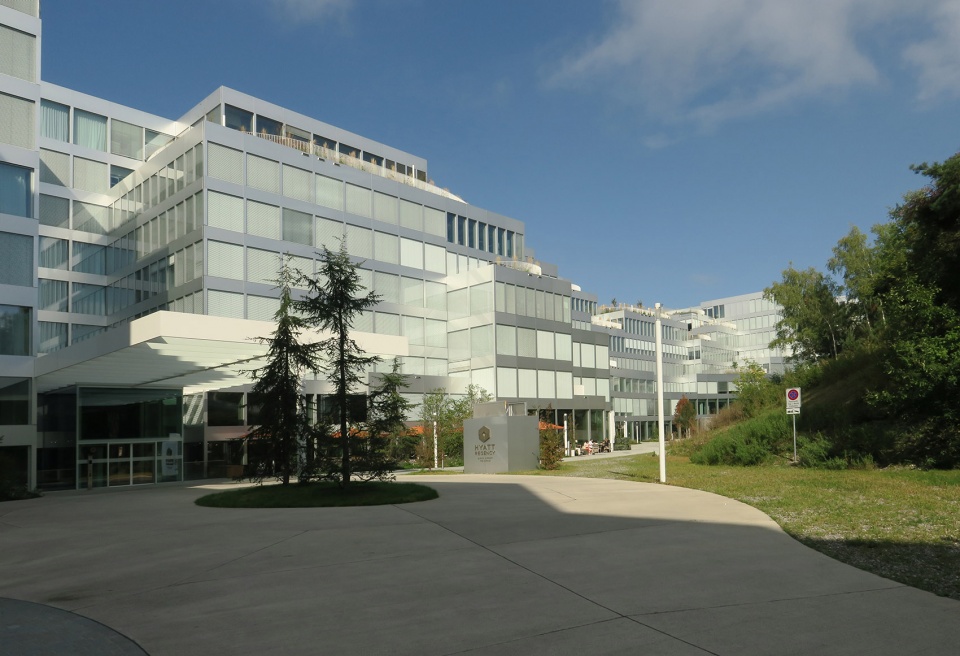
▼公园和入口,the park and the entrance ©Paul Clemence
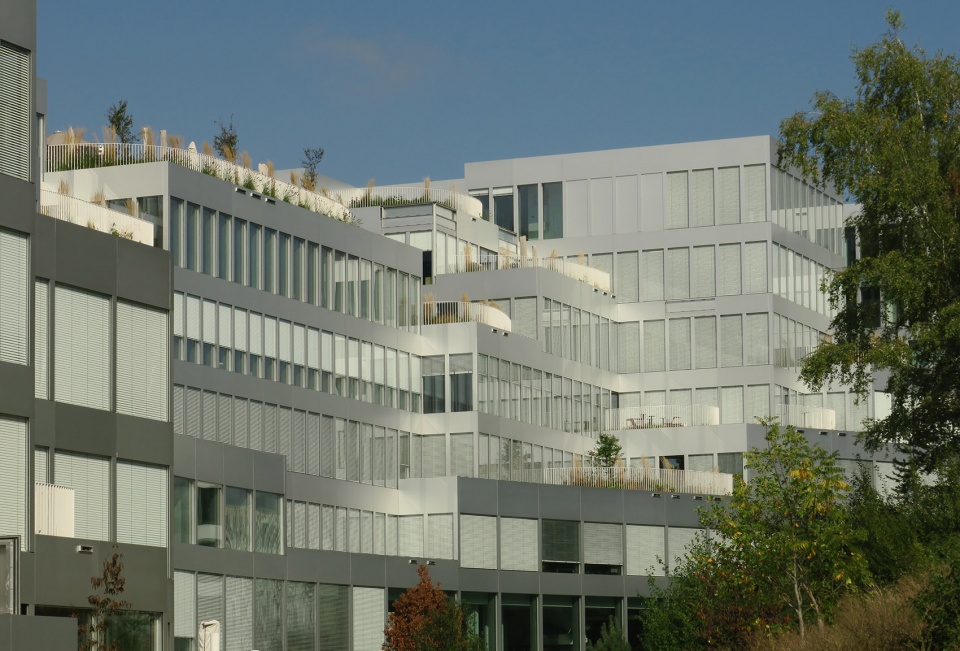
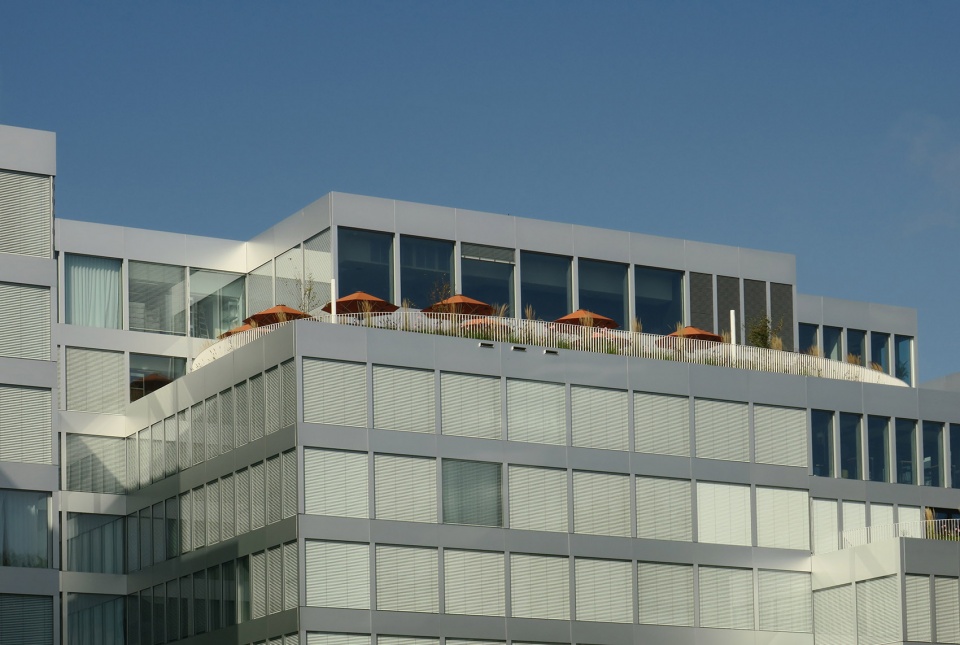
▼层叠的建筑体块,overlapped building volumes ©Paul Clemence
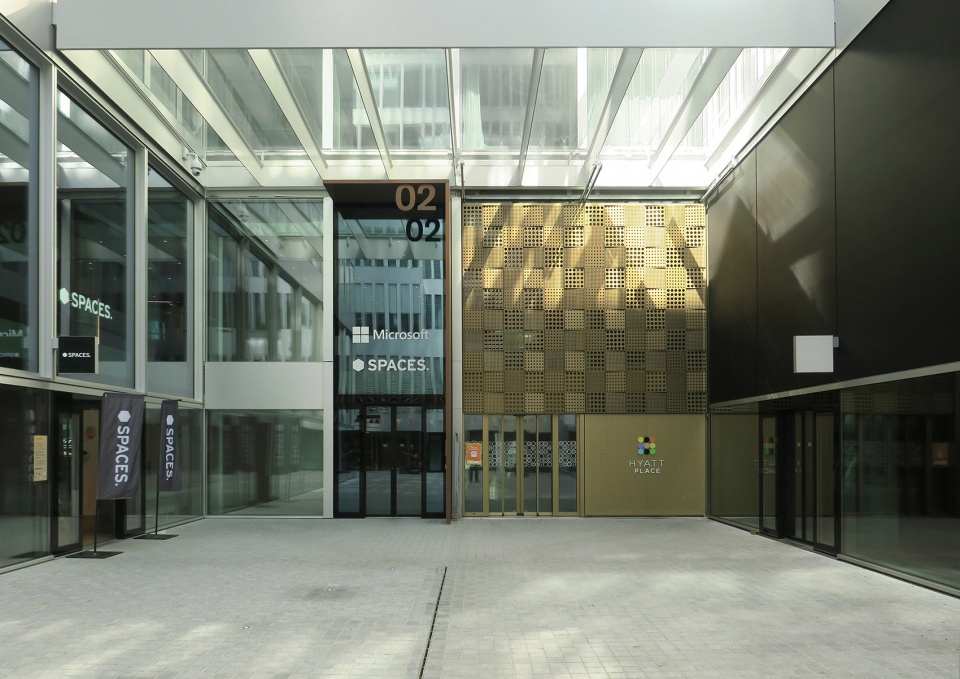
▼入口空间,entrance space ©Paul Clemence
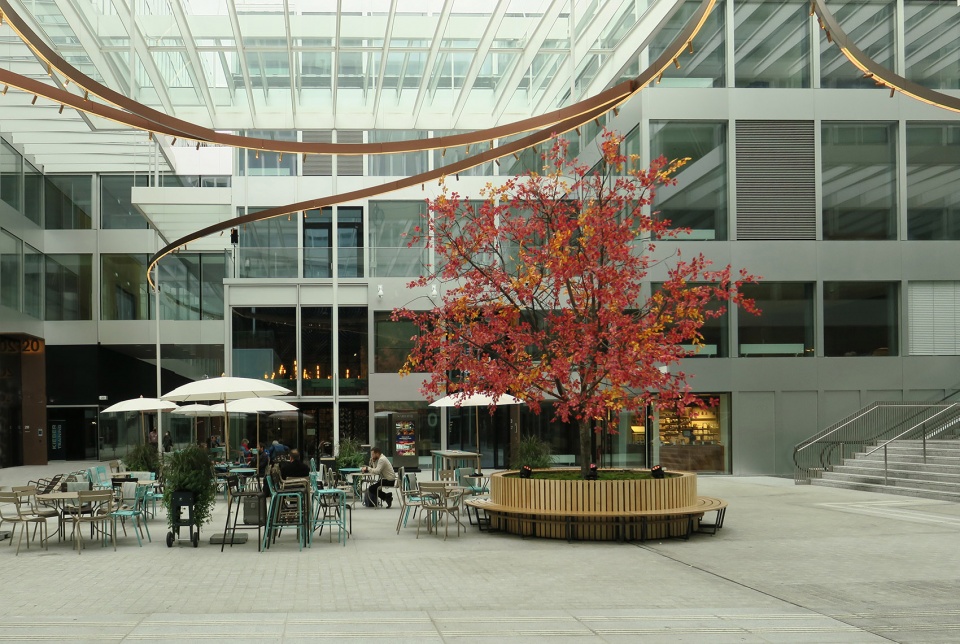
▼共享办公空间,co-working space ©Paul Clemence
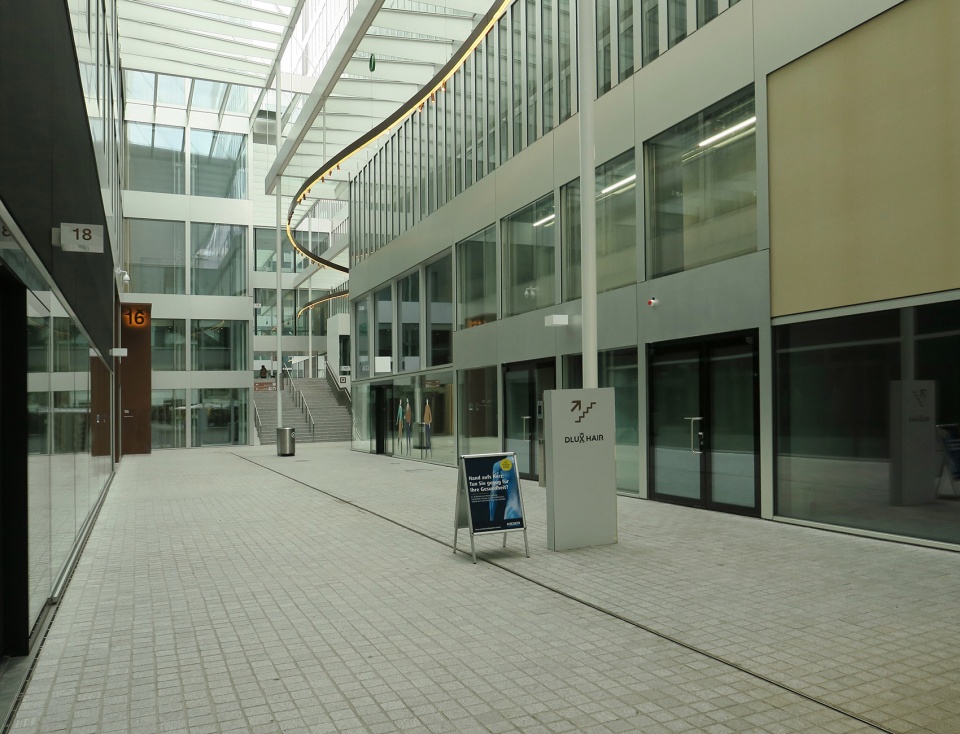
▼商业街区,commercial block ©Paul Clemence
▼标识细部,details of the logo ©Paul Clemence
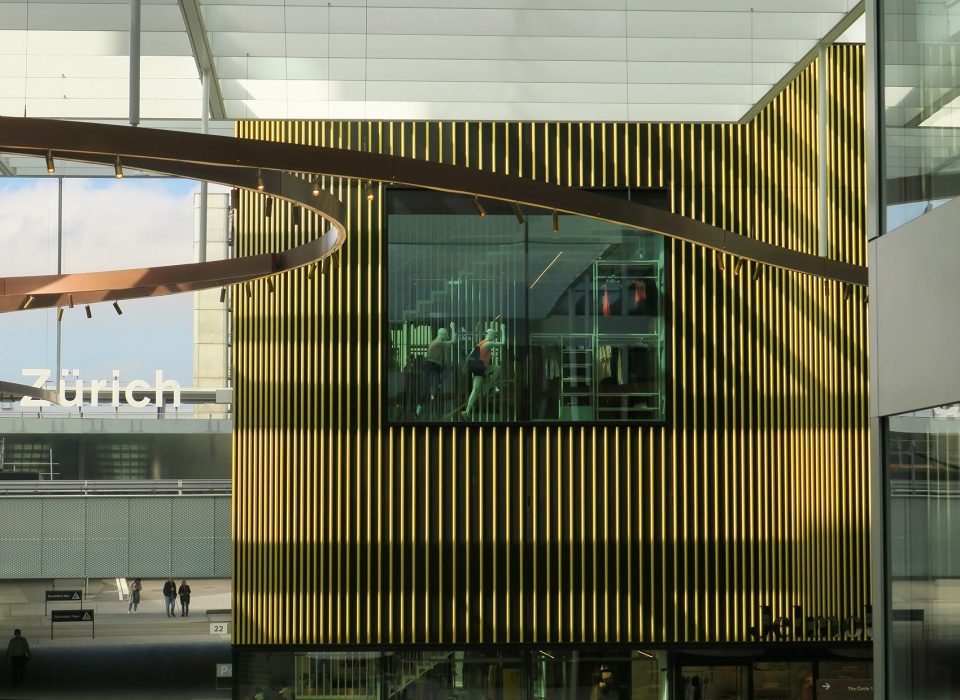
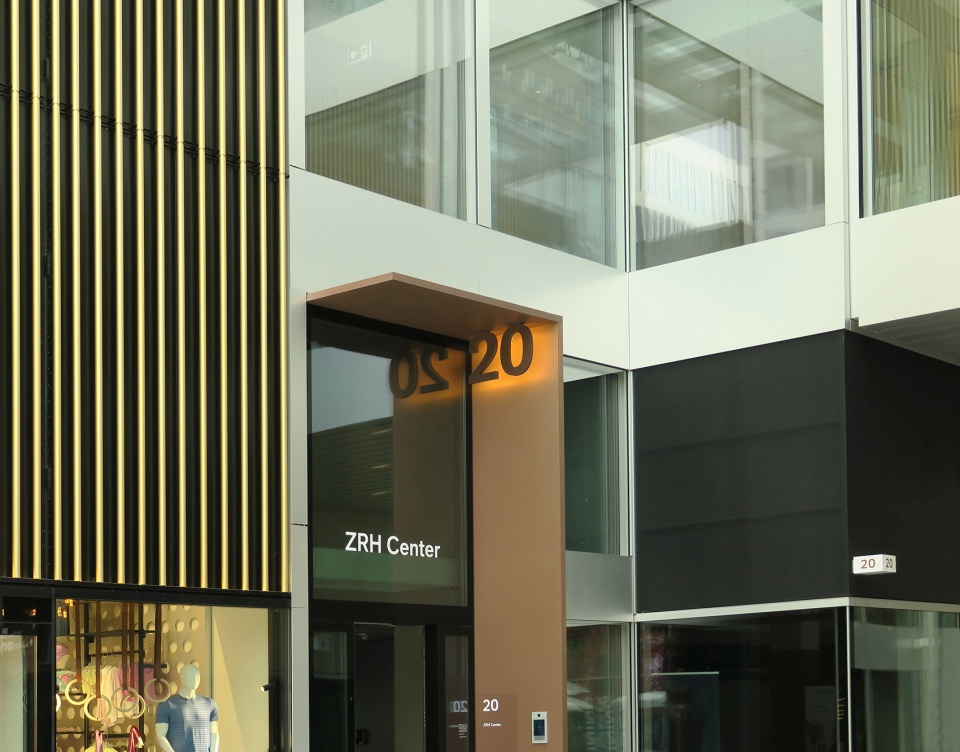
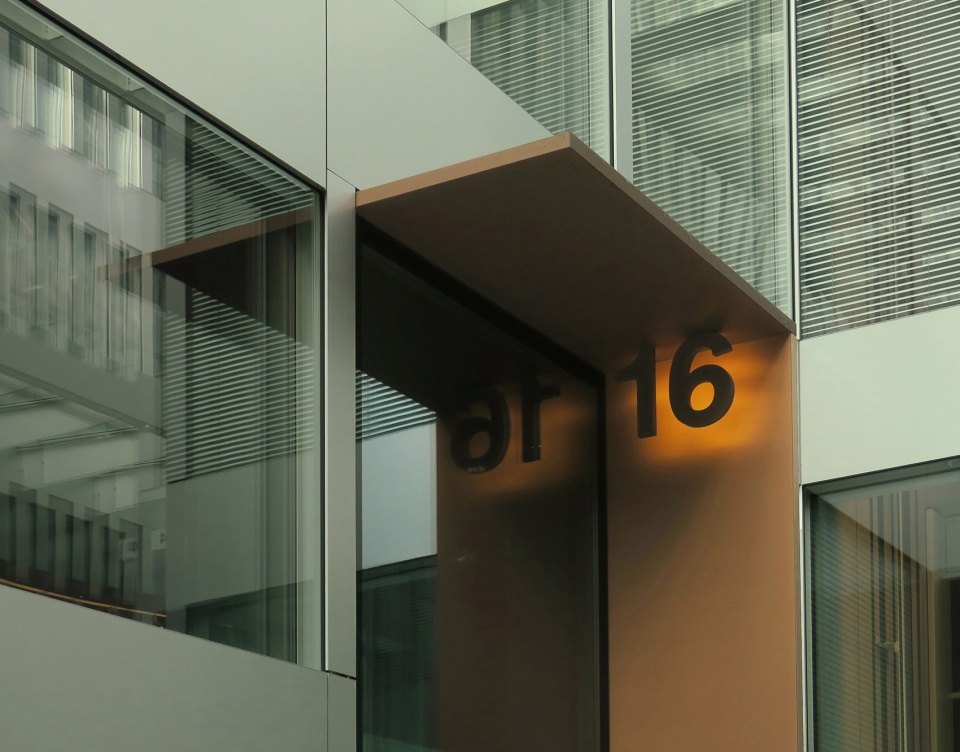
▼交通空间,circulation space ©Paul Clemence
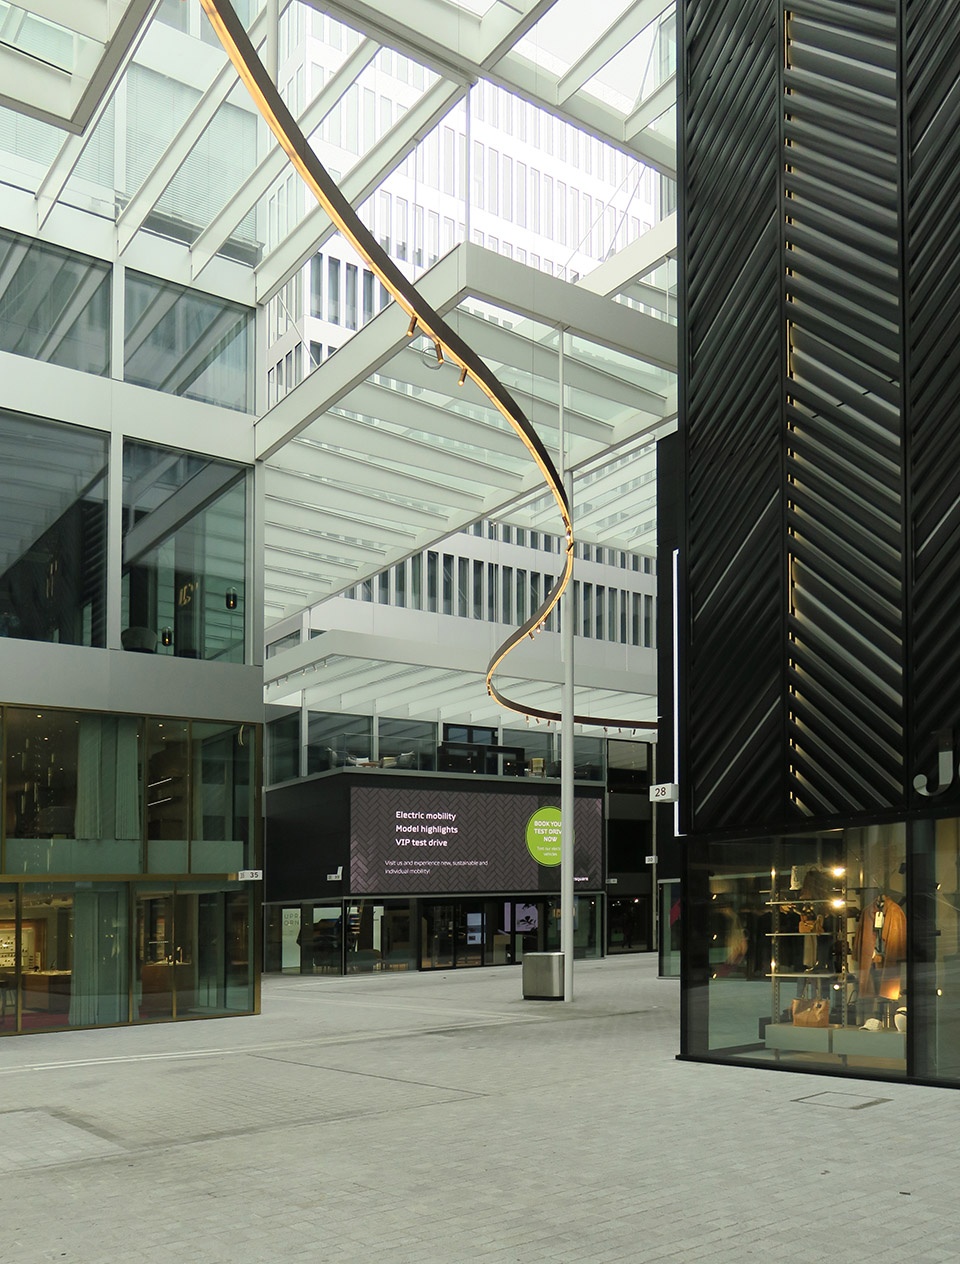
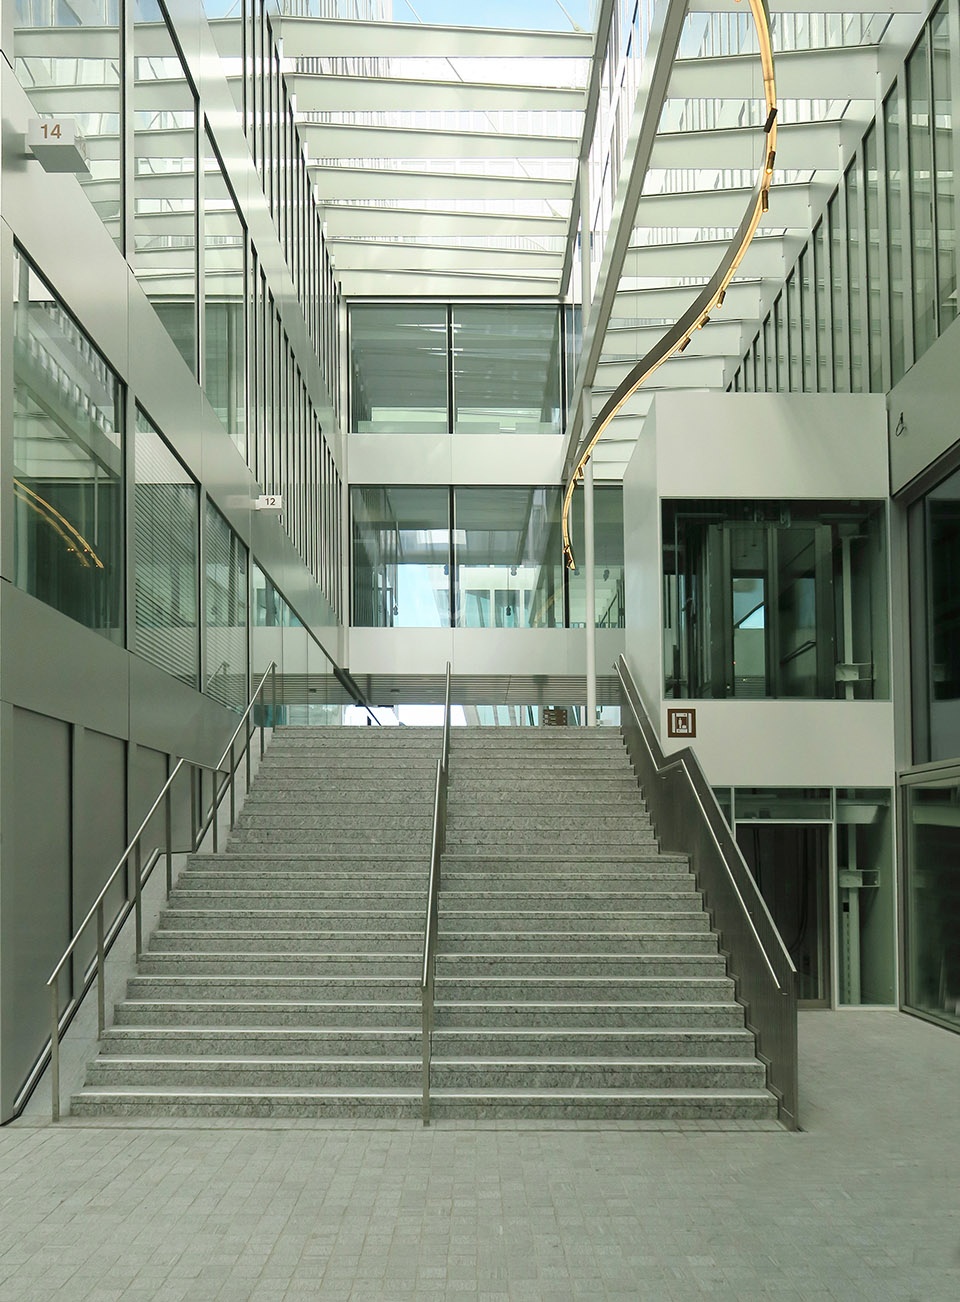
▼上层的办公区和弧形灯带,office area on the upper floors and curved light belts ©Paul Clemence
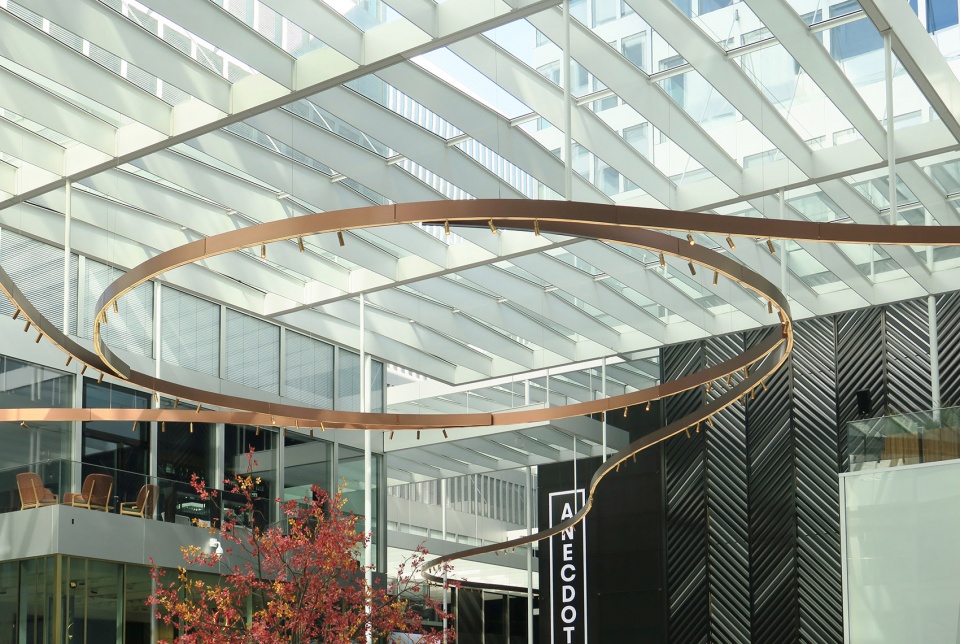
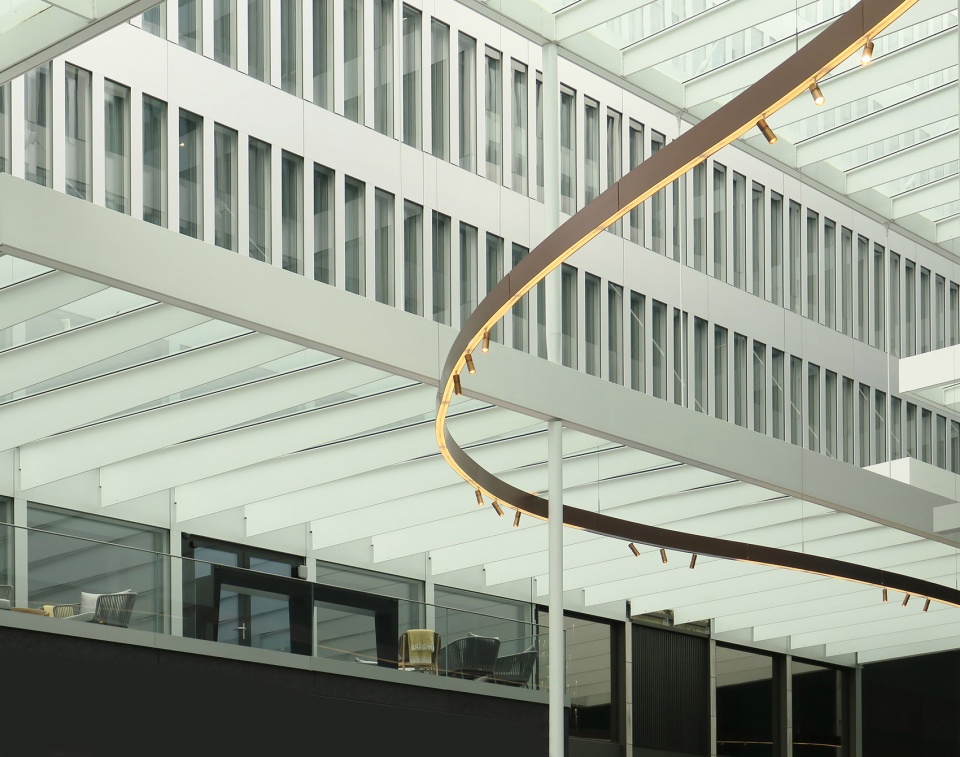
▼灯带细部,closer view to the light belt ©Paul Clemence
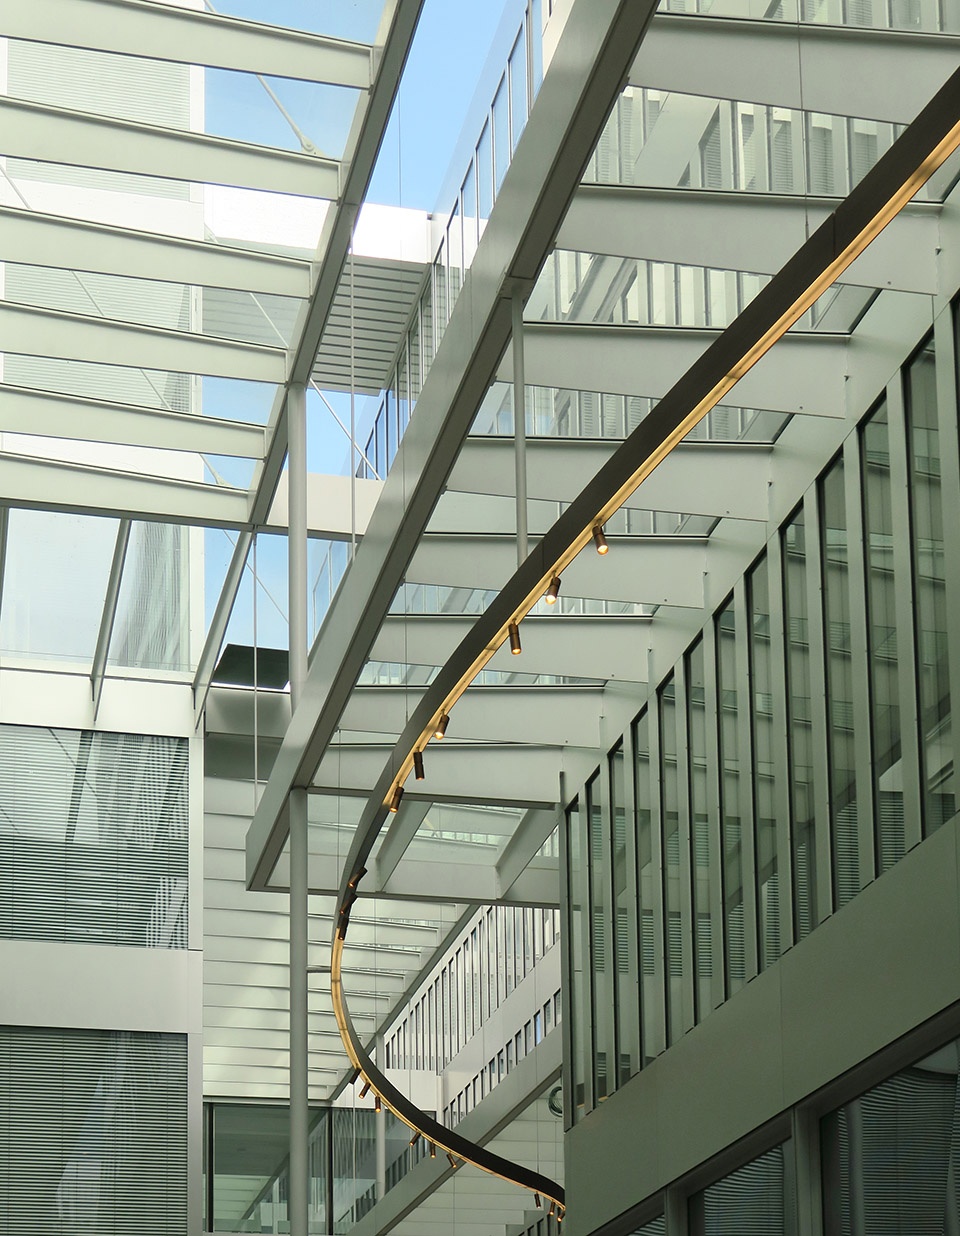
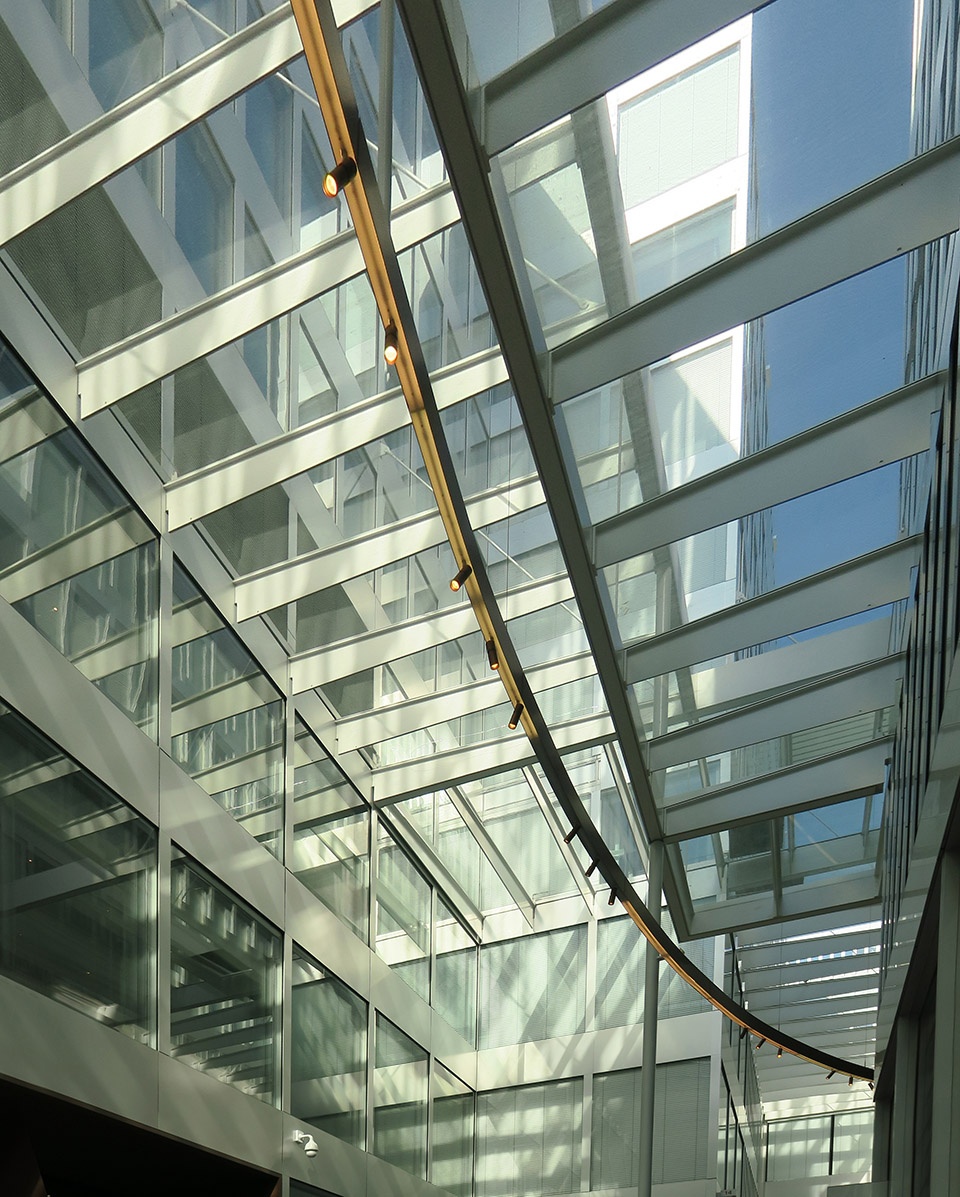
▼中庭,atrium ©Paul Clemence
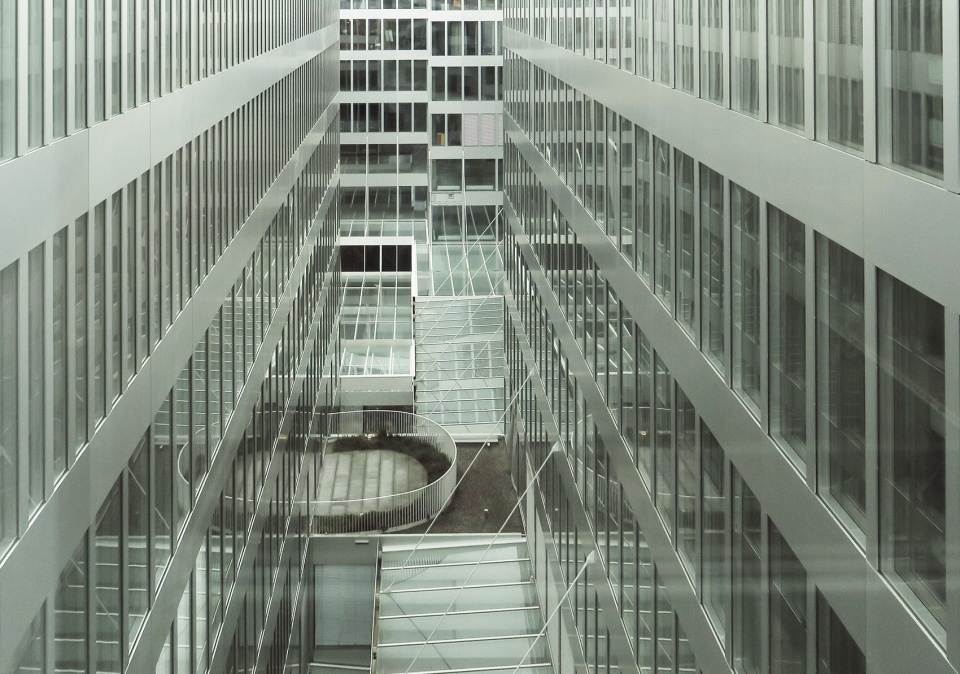
▼俯瞰雨棚和细部,look down at the canopy and the details ©Paul Clemence
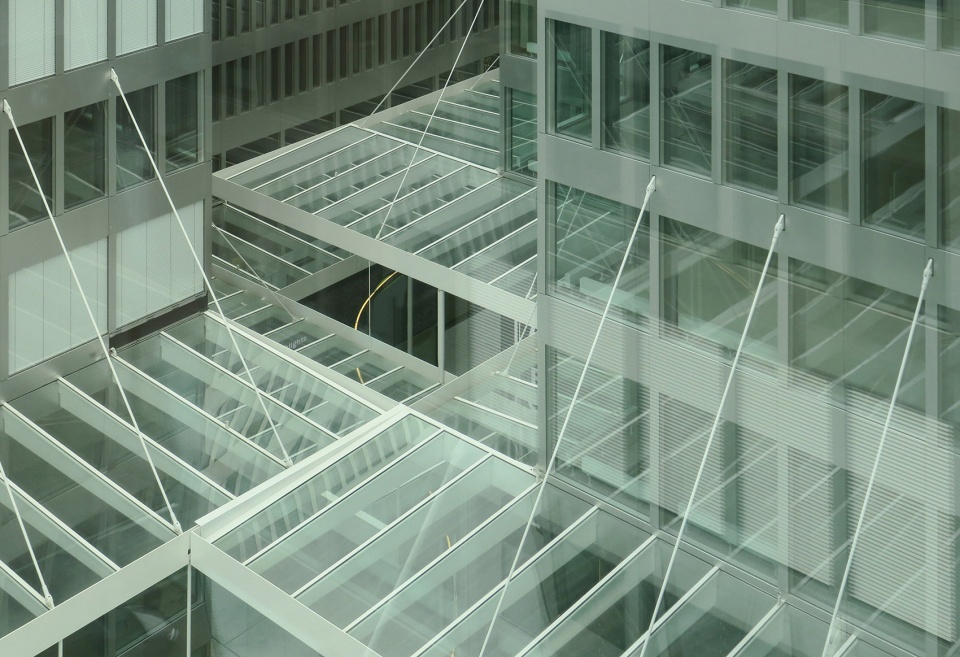
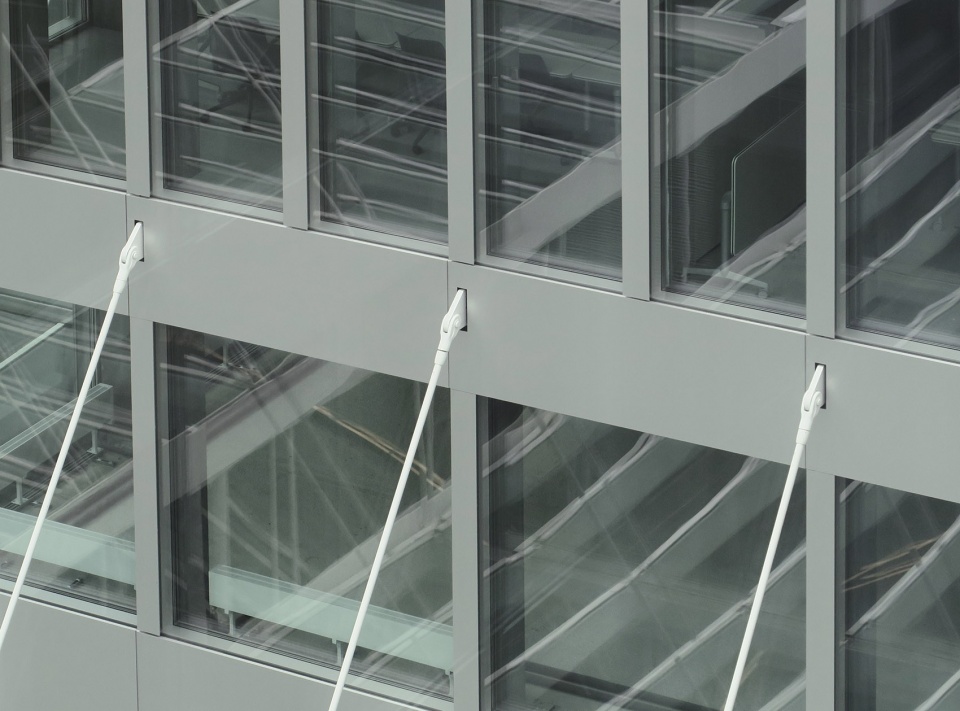
▼结构细部,structural details ©Paul Clemence
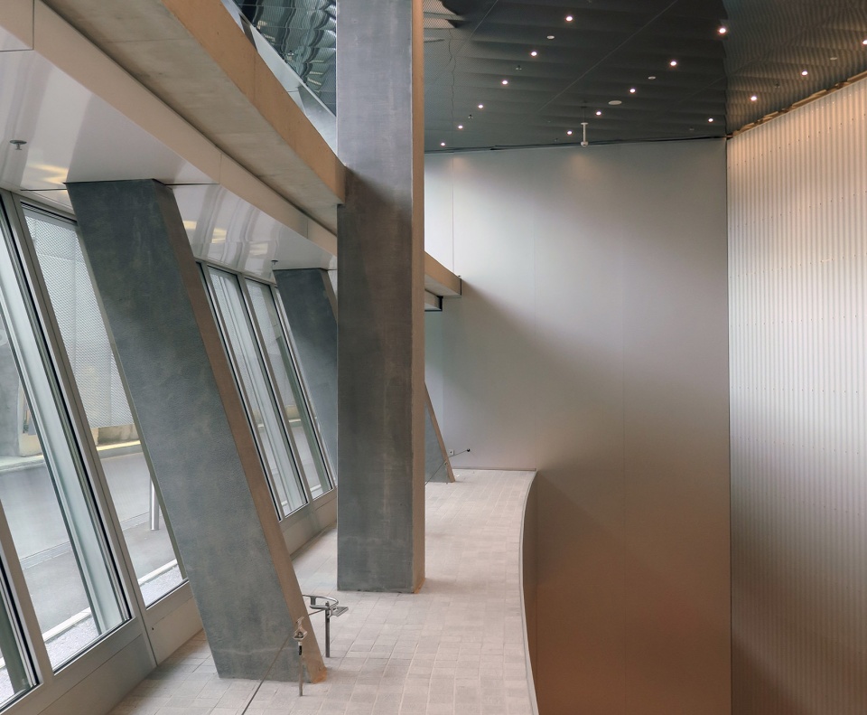
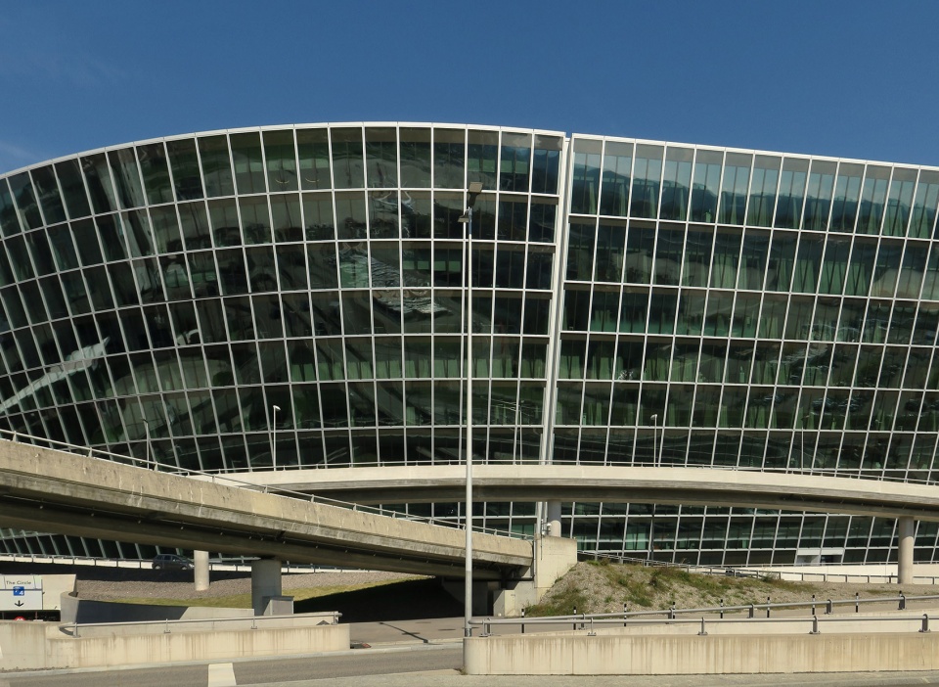
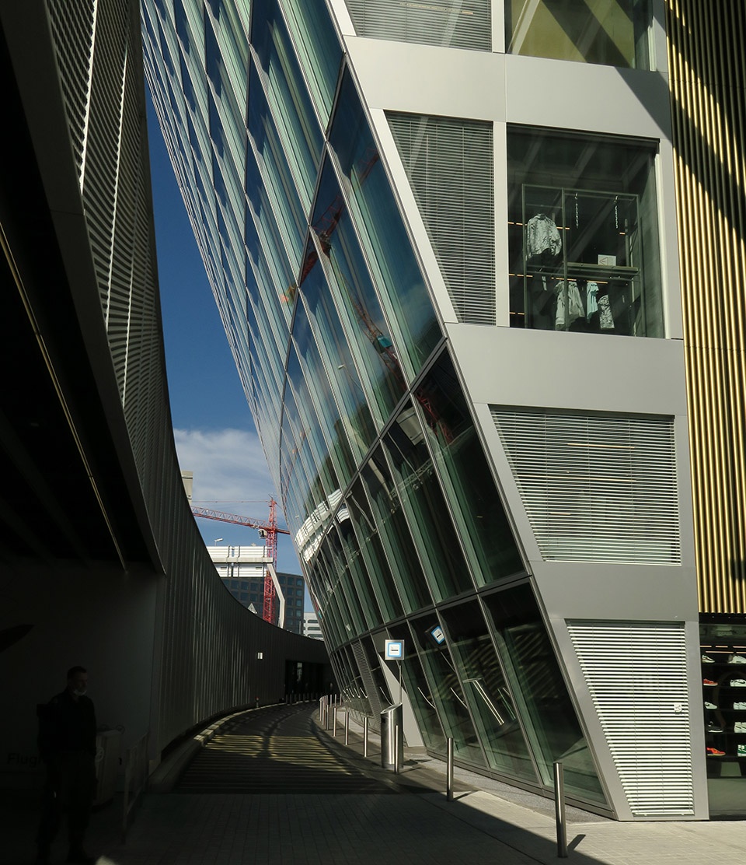
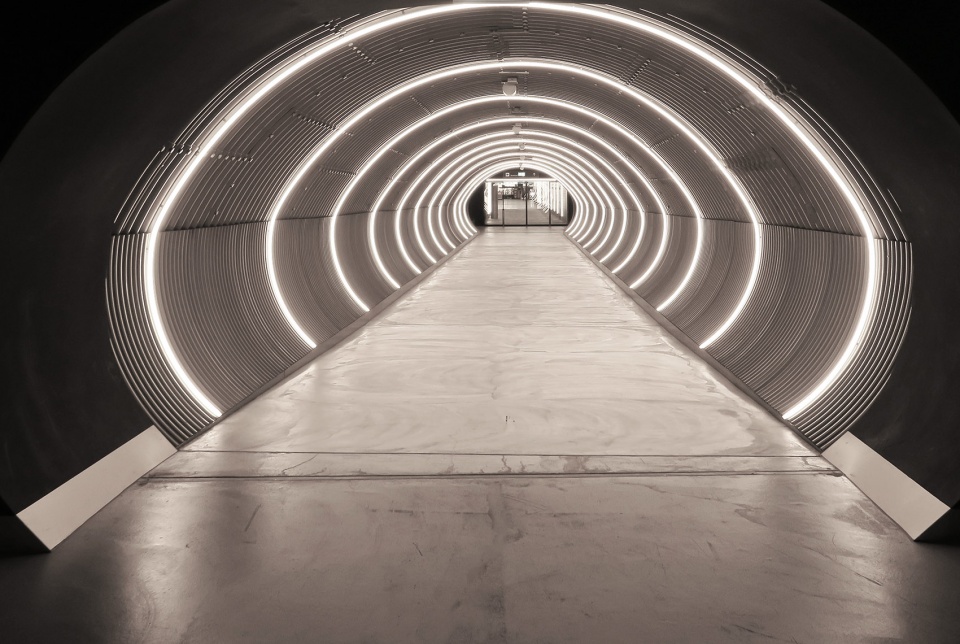
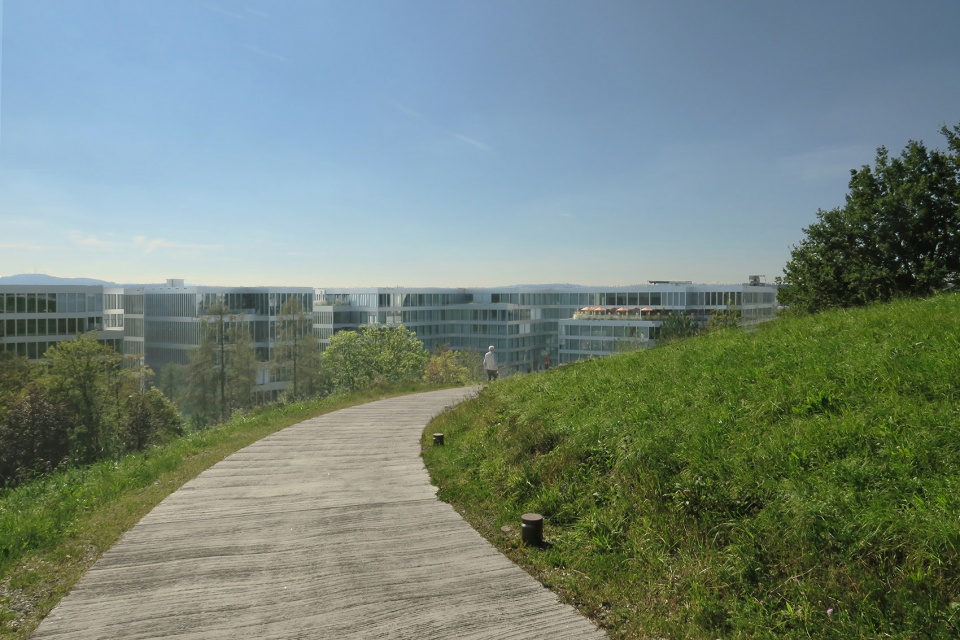
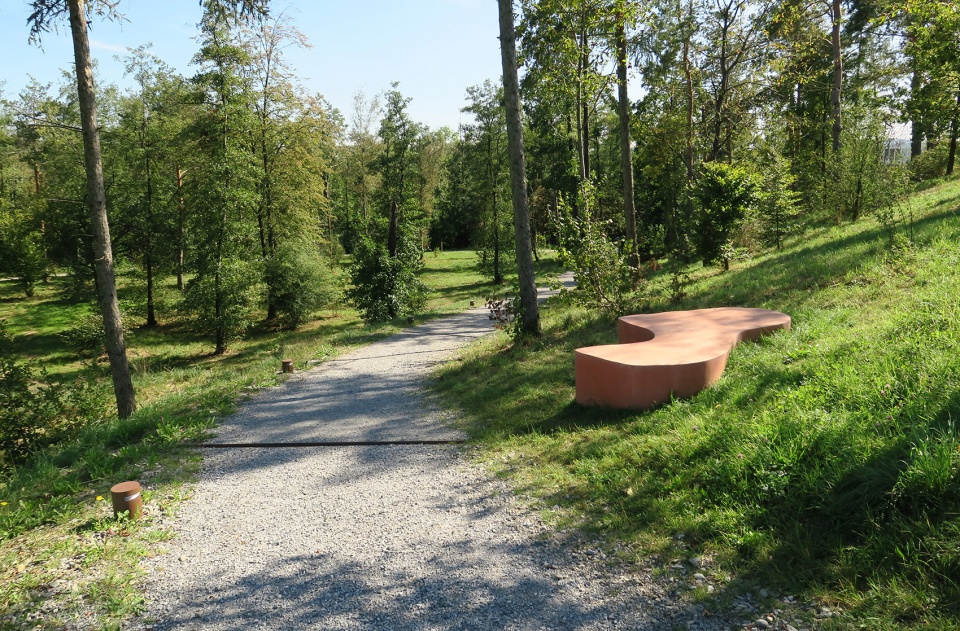
拥有着如此丰富的功能,The Circle被设想成了一座城市。为了在建成环境、公共休闲空间、以及交通流线之间建立对话,山本从中世纪苏黎世老城的迷宫式布局中获取灵感,形成了十分符合人体感受的建筑尺度。倾斜的外墙立面指向机场,带给建筑一种当代的感觉。人们既可以简单地穿过街道,也可以通过充满未来感的地下隧道去往航站楼。不仅如此,The Circle还与Butzenbeül绿地建立起了舒适的连接。月牙形的总平面将公园环抱其中,使其成为项目的一部分,创造了另一个为公众所用的空间。
With such diverse function program, The Circle was envisioned as a city, and for the dialogue between built spaces and publica areas of leisure and circulation, Yamamoto drew inspiration from the medieval labyrinthic layout of Zurich’s old town, which also makes for a very human architectural scale. The circulation area is covered by glass roofs, hung with space in between to allow air to flow. The inclined facades of the external walls make a gesture towards the airport building and give the architecture a contemporary feel. Connection to the airport terminal can be done either through simply crossing the street or taking the futuristic looking underground tunnel. Furthermore, The Circle also establishes a welcoming connection with the green area Butzenbeül, the crescent shape of the masterplan embracing the park and incorporating it into the project, creating another area for public use.
▼倾斜的立面,inclined facade ©Paul Clemence
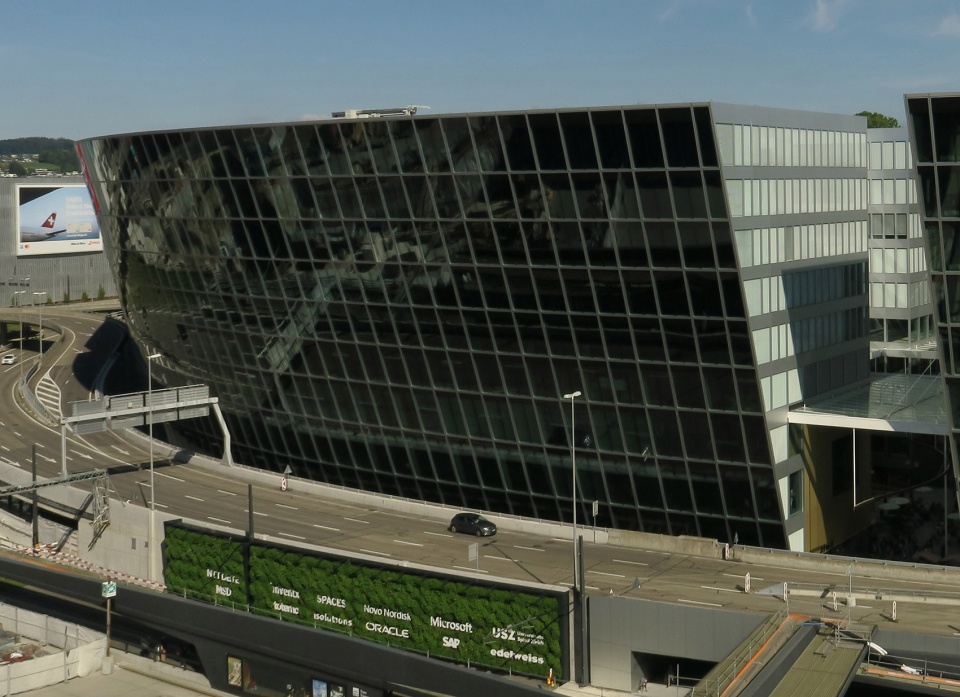
▼建筑与道路,building and the circulation ©Paul Clemence
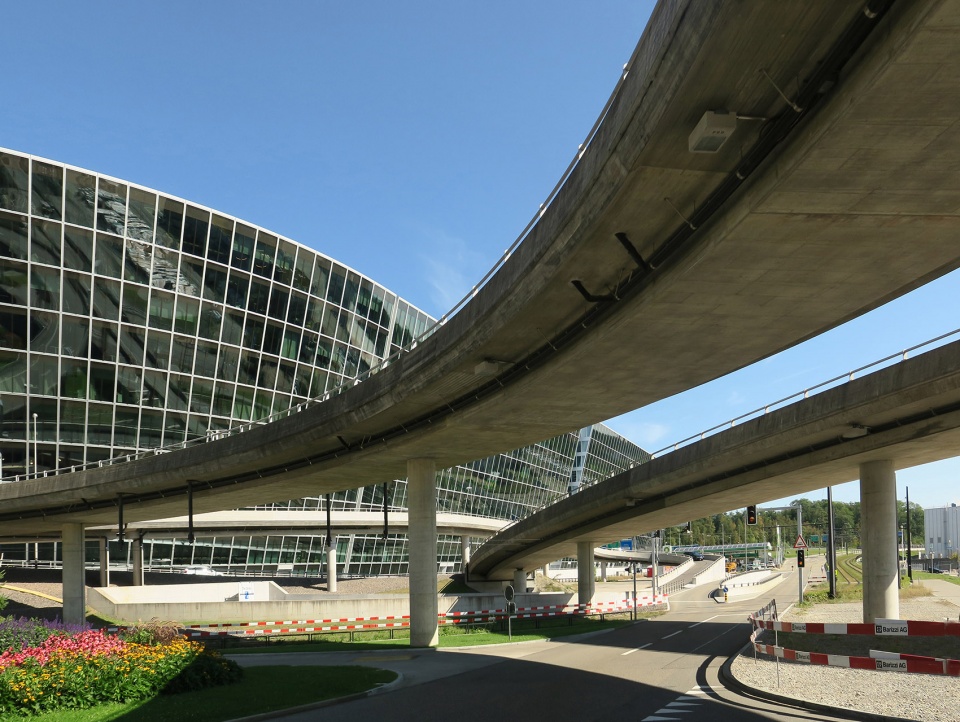
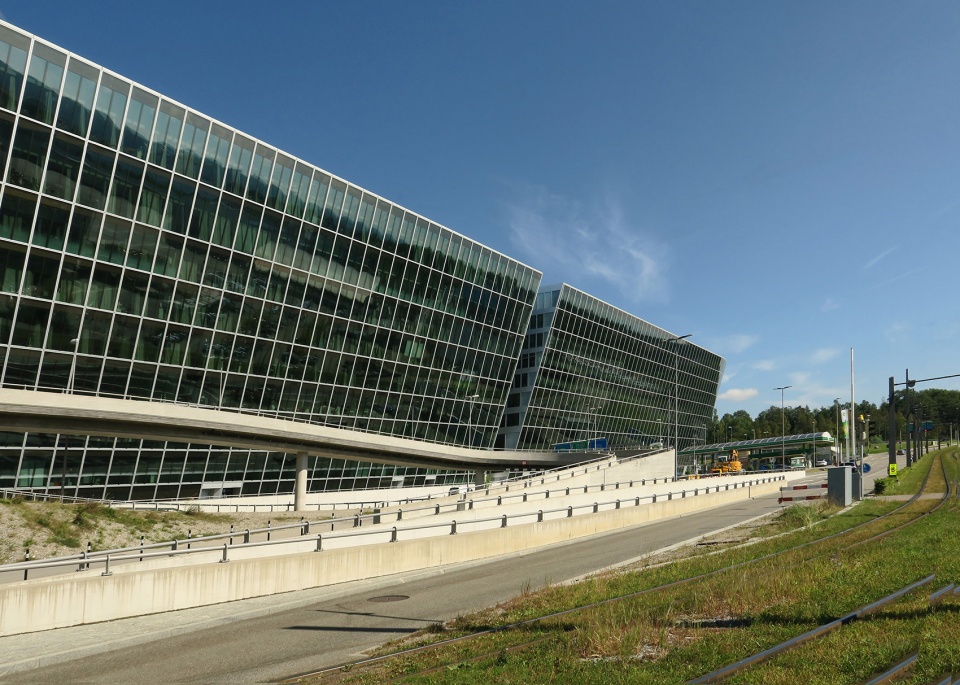
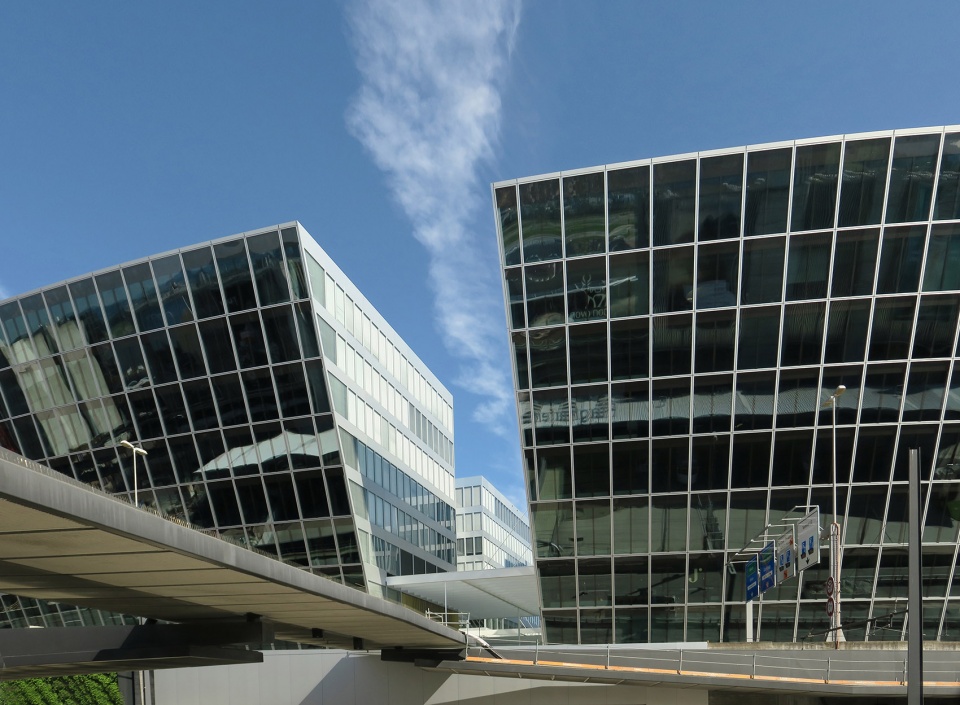
▼连桥从建筑体块之间穿过,bridge running through the building volumes ©Paul Clemence
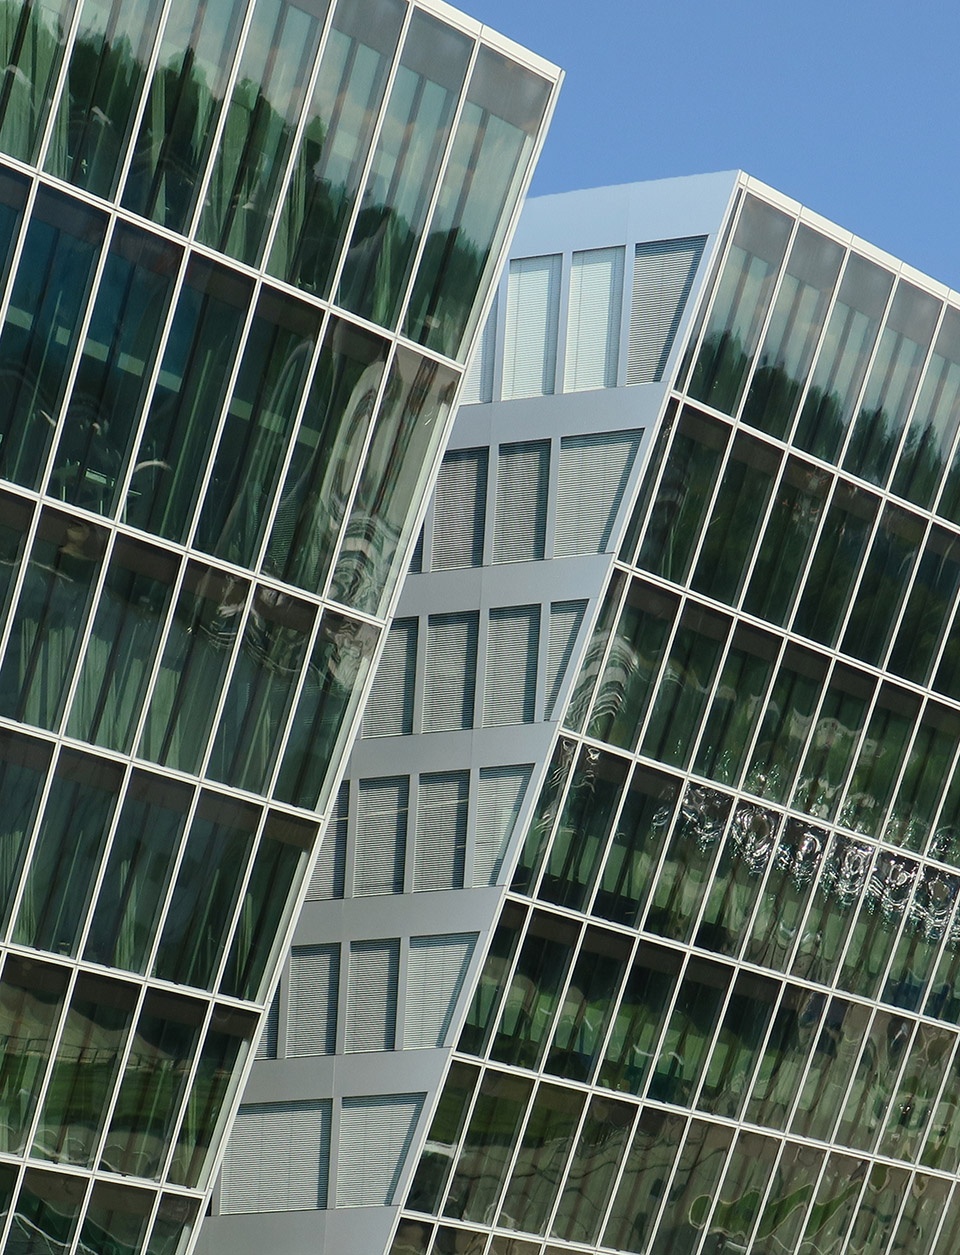
▼立面近景,closer view to the facade ©Paul Clemence
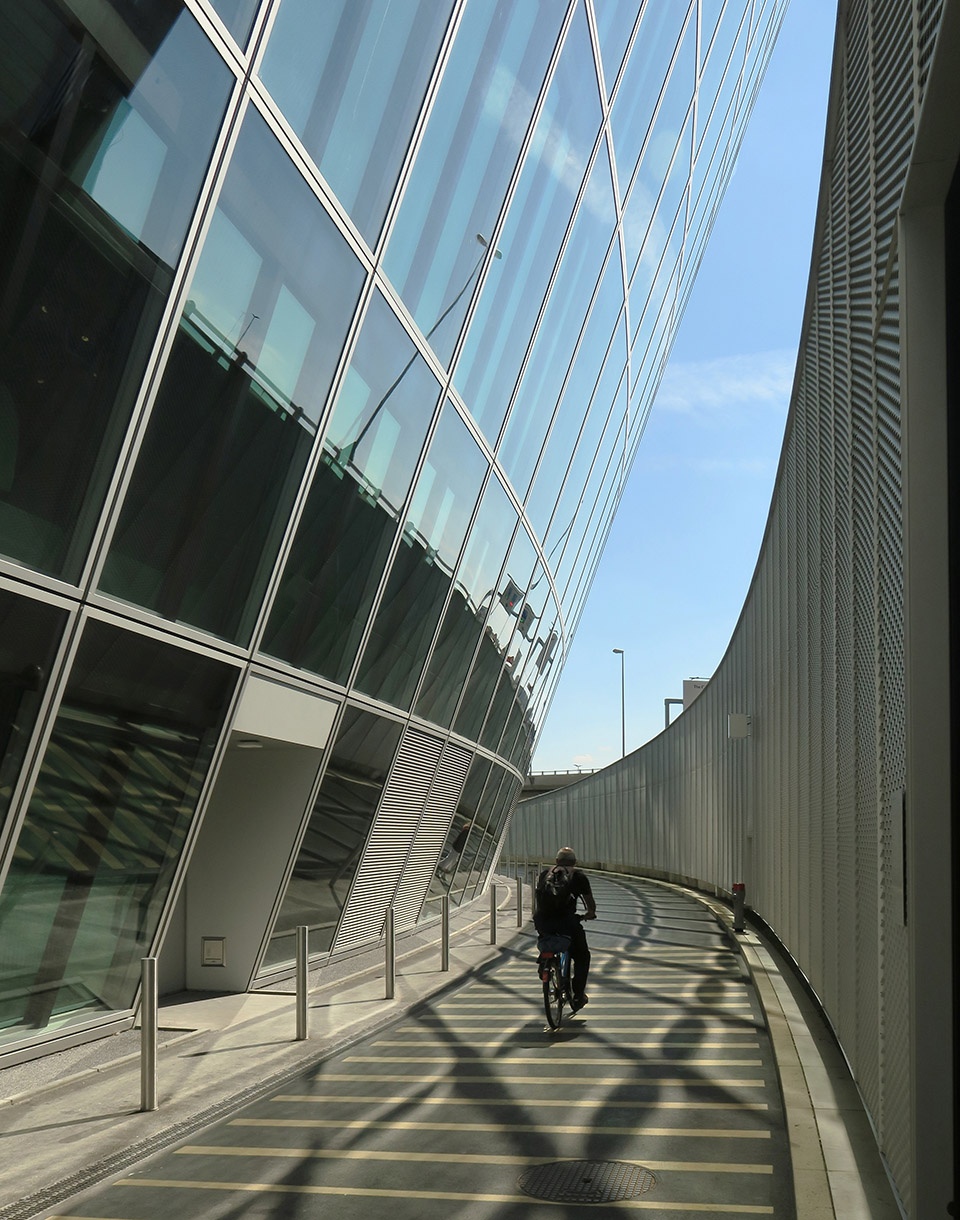
▼建筑与围墙之间的骑行道
cycling path between the building and the wall ©Paul Clemence
▼地下隧道,underground tunnel ©Paul Clemence
项目底层占地30000平米,可用建筑面积达180000平米,是瑞士最让的新建项目,投资超过十亿瑞士法郎。建筑的建造遵循高标准的瑞士评估体系Minergie,获得了LEED白金认证。
With a footprint of 30 000 square meters, and usable area of 180 000 square meters, the project The project is Switzerland’s largest new construction and an investment of over 1 billion Swiss francs investment. Building was done in accordance with the high standards of the Swiss system of evaluation Minergie and is of course the project is now LEED Platinum certified.
▼从公园看向建筑,view to the buildings from the park ©Paul Clemence
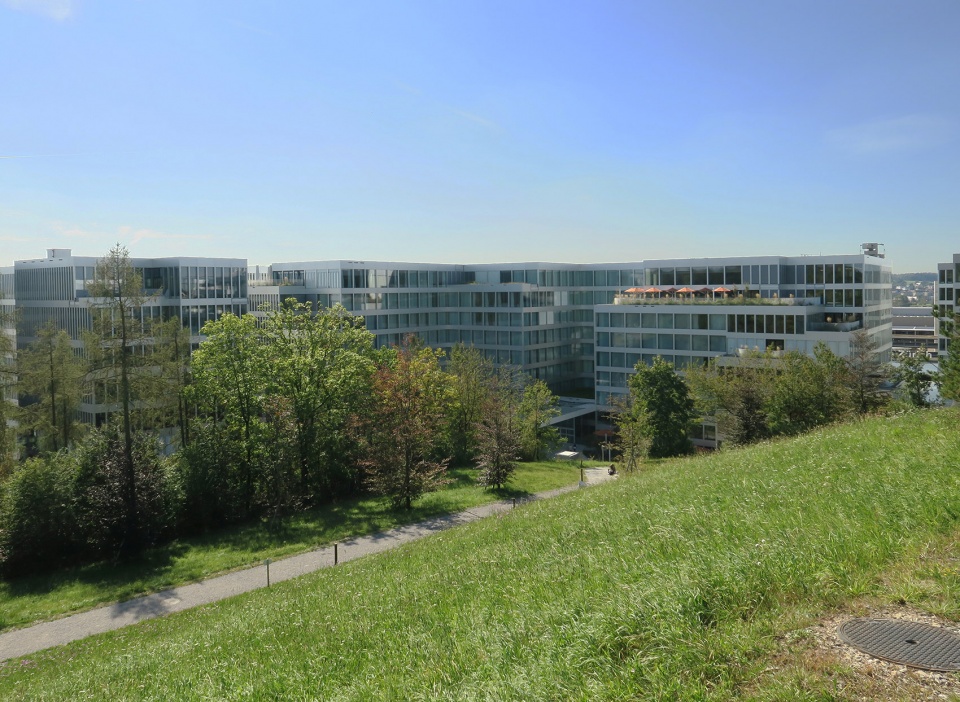
▼建筑环抱公园,buildings embracing the park ©Paul Clemence
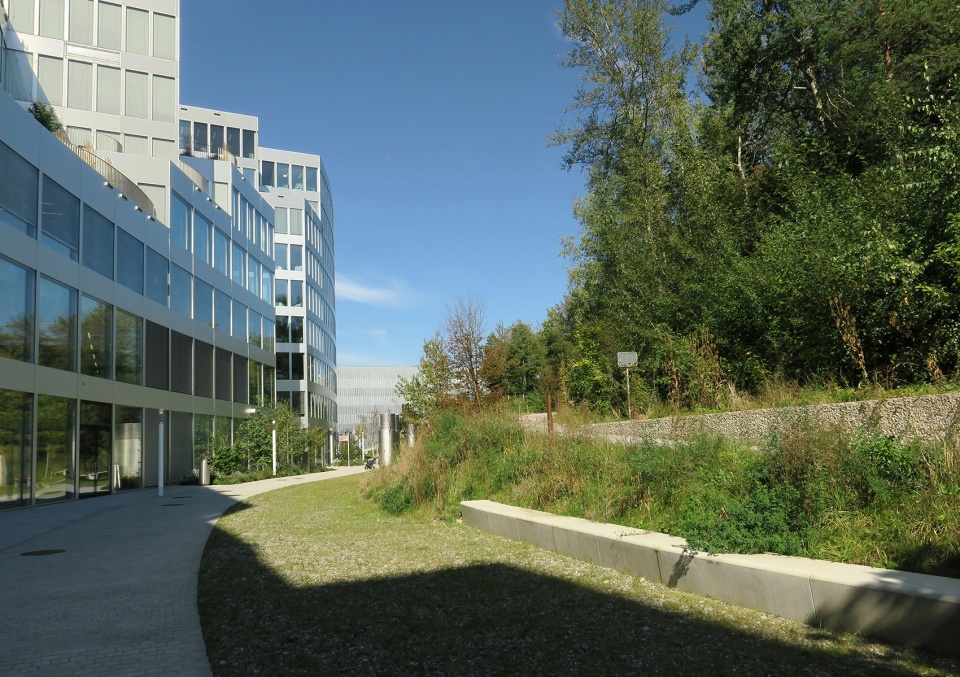
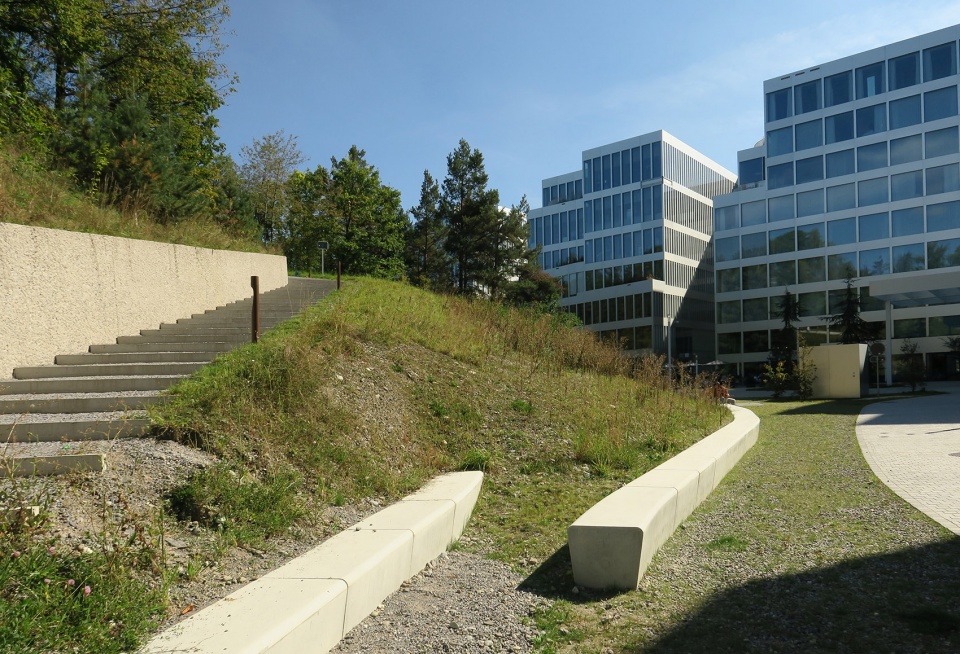
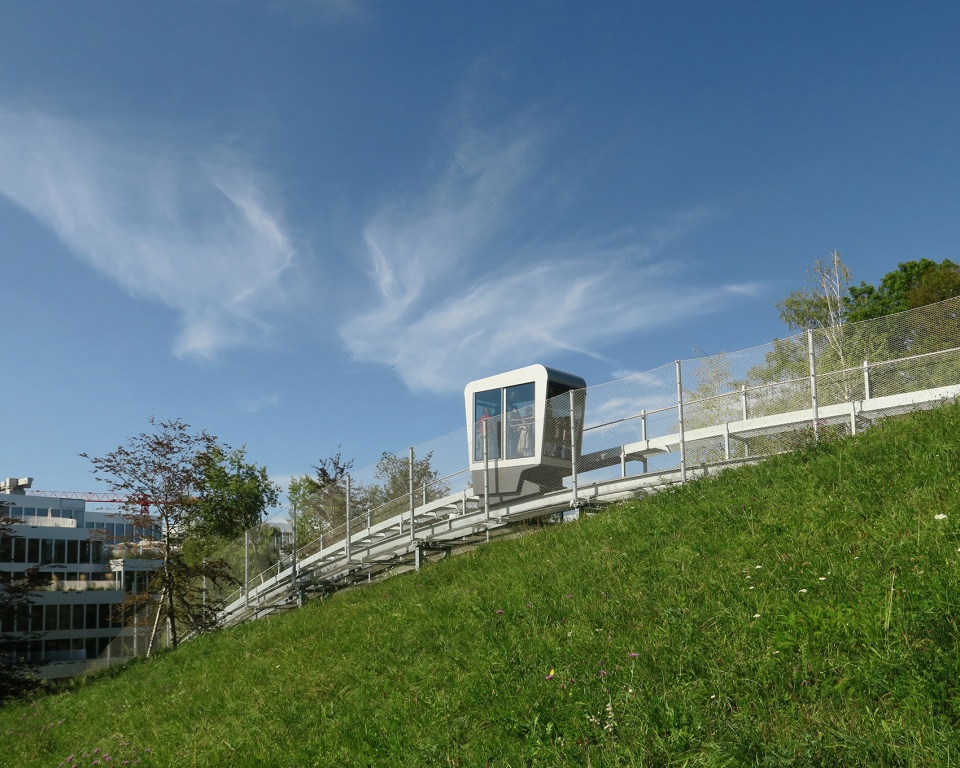
▼有轨观光车,transportation pod ©Paul Clemence
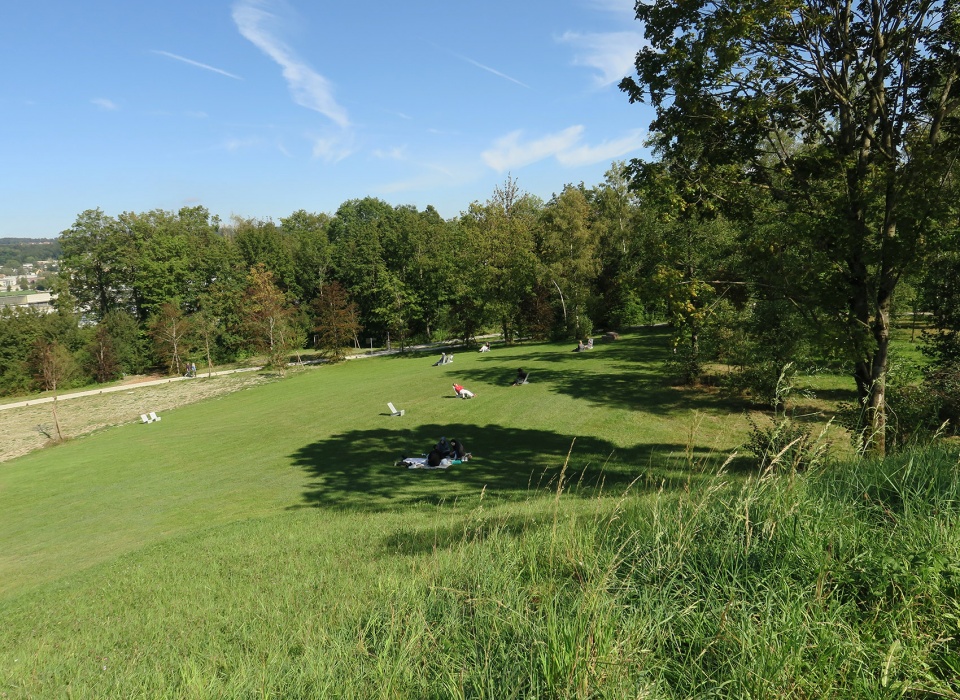
▼公园内的自然空间,natural space in the park ©Paul Clemence
More: Riken Yamamoto。更多关于他们,请至:Riken Yamamoto on gooood








这种金属大面积玻璃幕墙是不是有点过时
额