感谢 Mateo Arquitectura予gooood分享以下内容。更多关于他们请至:Mateo Arquitectura on gooood。
Appreciation towards Mateo Arquitecturafor providing the following description:

新综合联运枢纽中轴线目前正在开发过程中,未来这里将引导汇聚所有的交通流量,成为一个新的交通中心。这里包含的交通流量有新轨道电车、公共汽车、自行车和行人,不同的运行方式有着不同的需求。
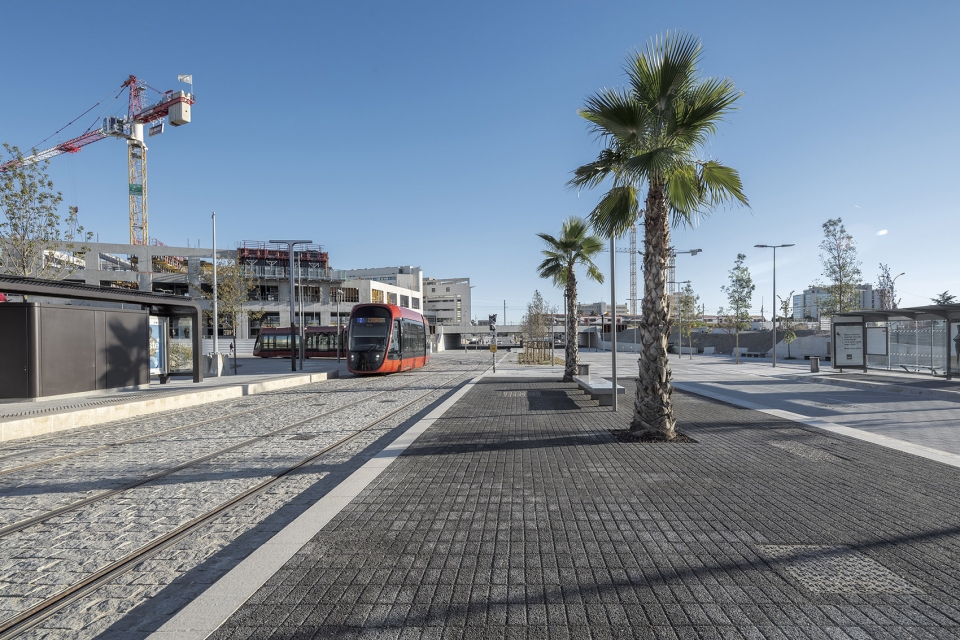
Development is currently starting of the central axis of the new multimodal hub, which will channel all the flows of traffic meeting here, creating a new centrality of this site. The traffic flows are the new tram system, buses, bicycles and pedestrians. Different movements with different needs.
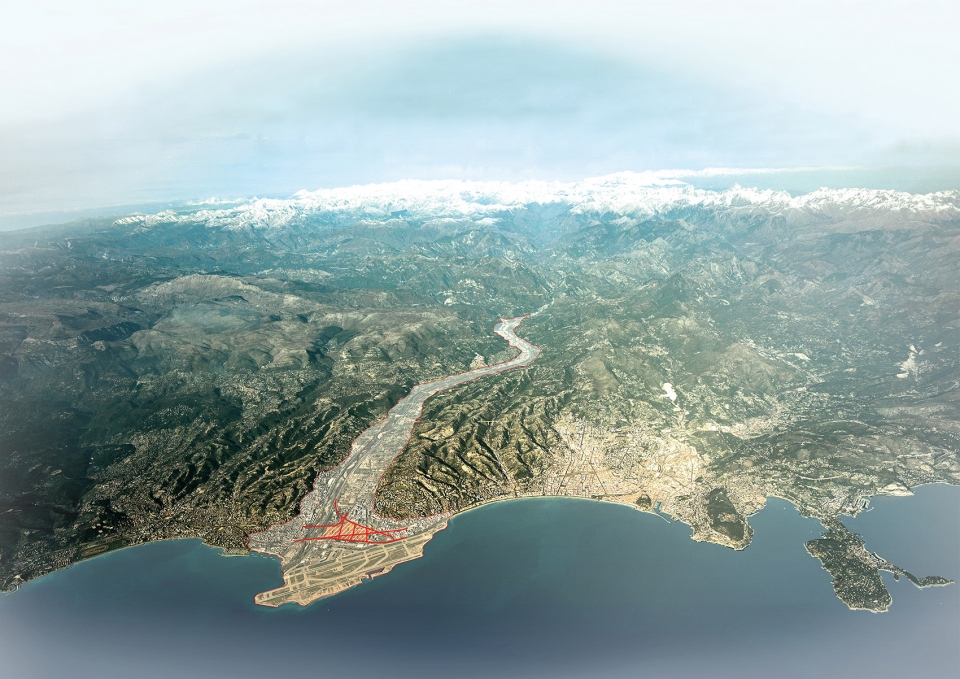
▼项目所处环境,environment of the project
以下是所解决的设计问题:
The following design issues are addressed here:
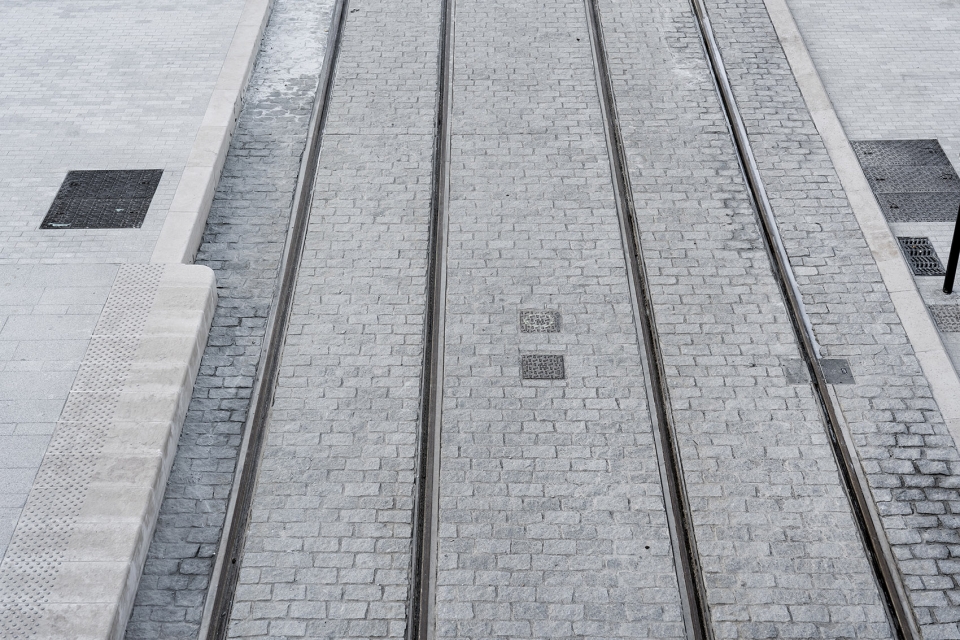
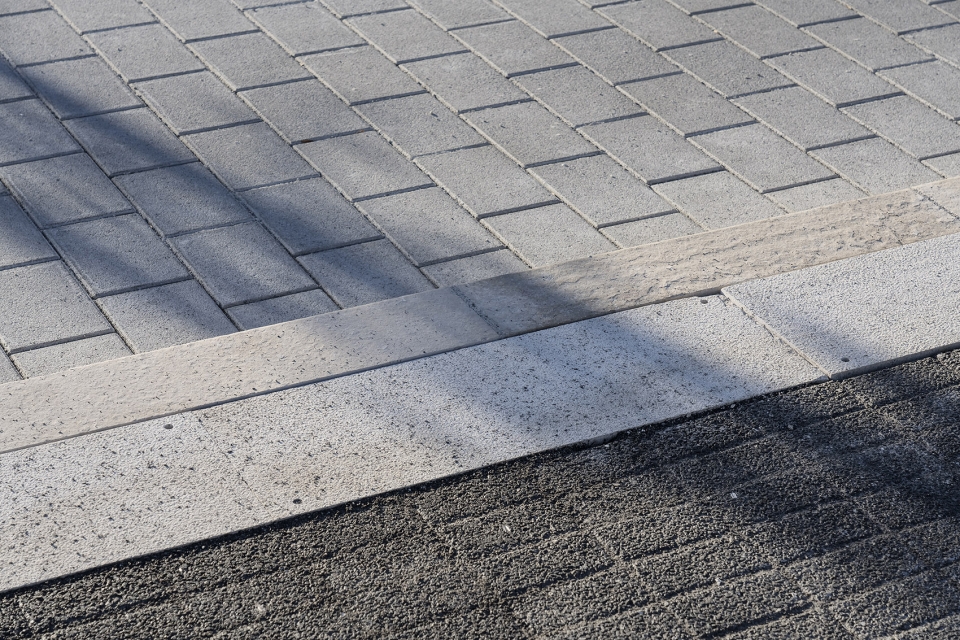
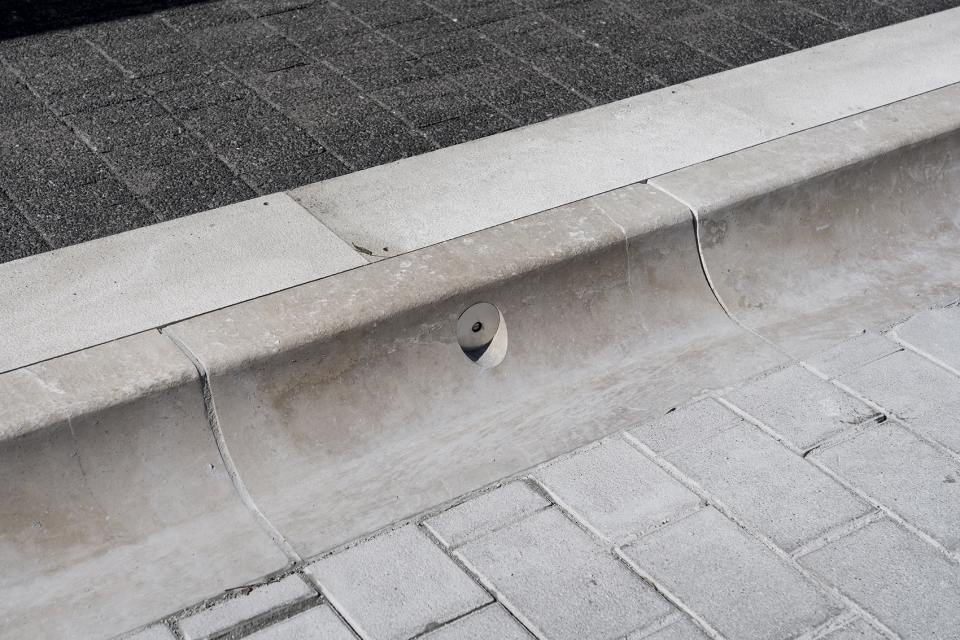
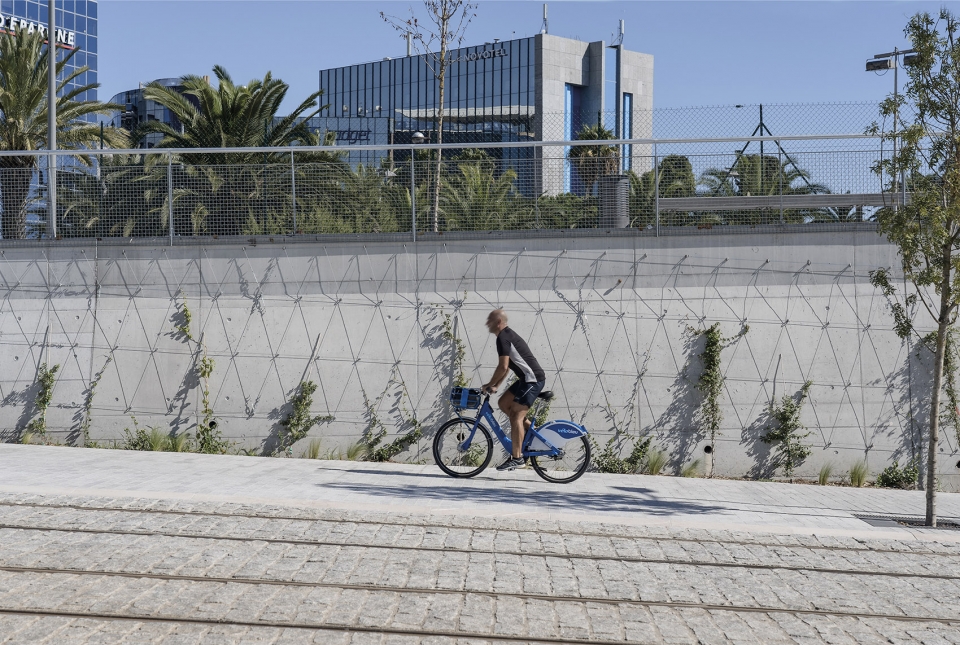
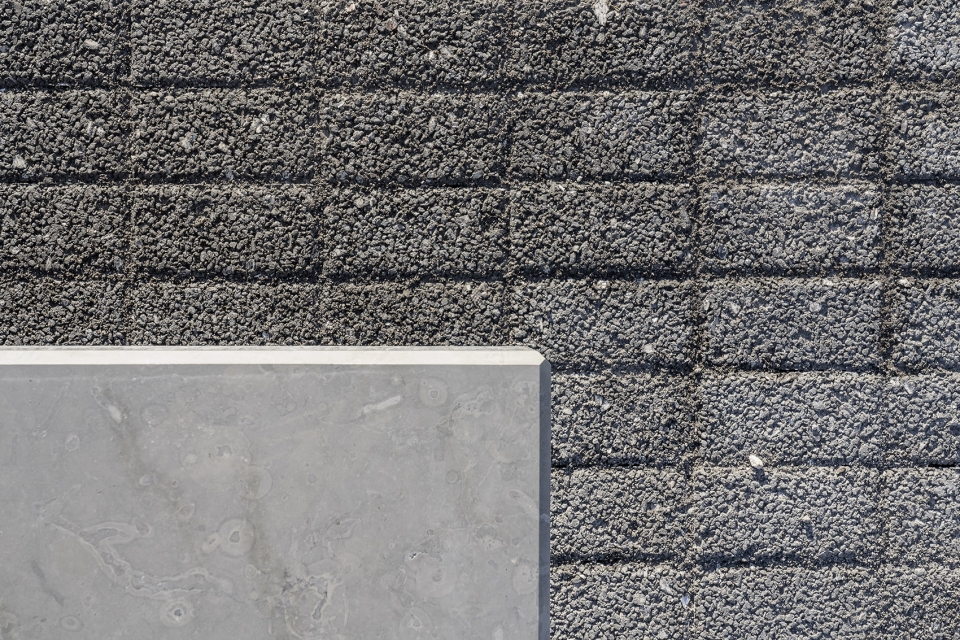
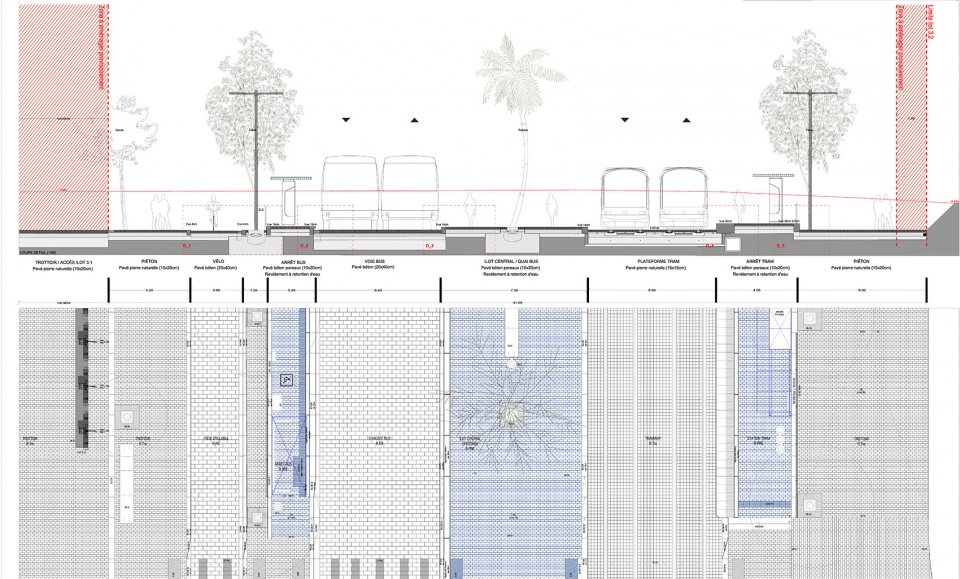
1. 统一所有铺装水平面的纹理。所有交通通行的地方都使用天然或人工石材铺砌。这些纹理边缘采用了坚固的浅色砂岩块,在地面构成微小的水平差异,增加了安全系数。铺装最终呈现效果是连续的石材纹理,铺装由路牙石所限定,并且根据使用条件不同,在某些特定区域产生大小和品质上的差异。有轨电车轨道之间的空间使用了非常粗糙的石材(为了阻止行人),人行道采用了光滑的花岗岩,公共汽车和自行车道采用自承式高强度混凝土砌块,它们一同构成了一个连续、规则但又丰富的地面铺装。
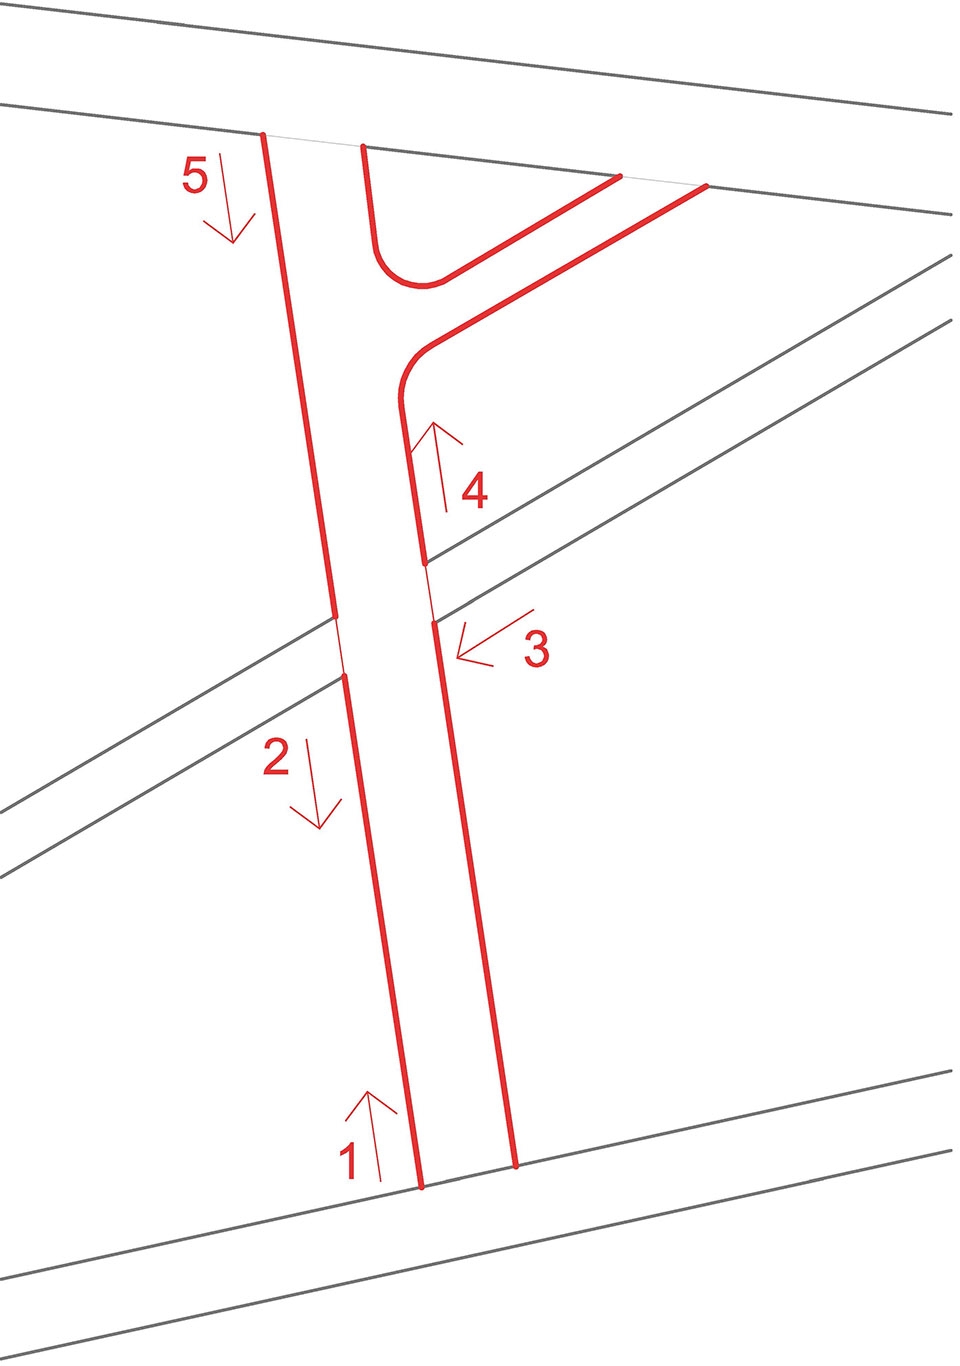
▼观察视点,point of view
▼视点1:采用石材铺砌地面,viewpoint1:the place is paved by stone ©Aldo Amoretti
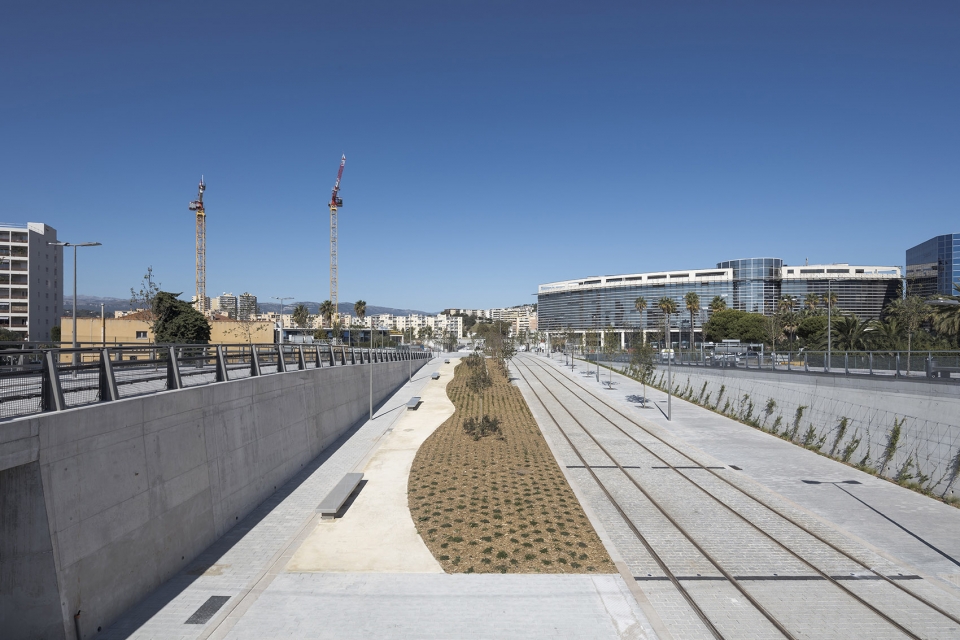
▼视点2:多种交通方式在这里汇聚,viewpoint2: all the flows of traffic meeting here ©Aldo Amoretti
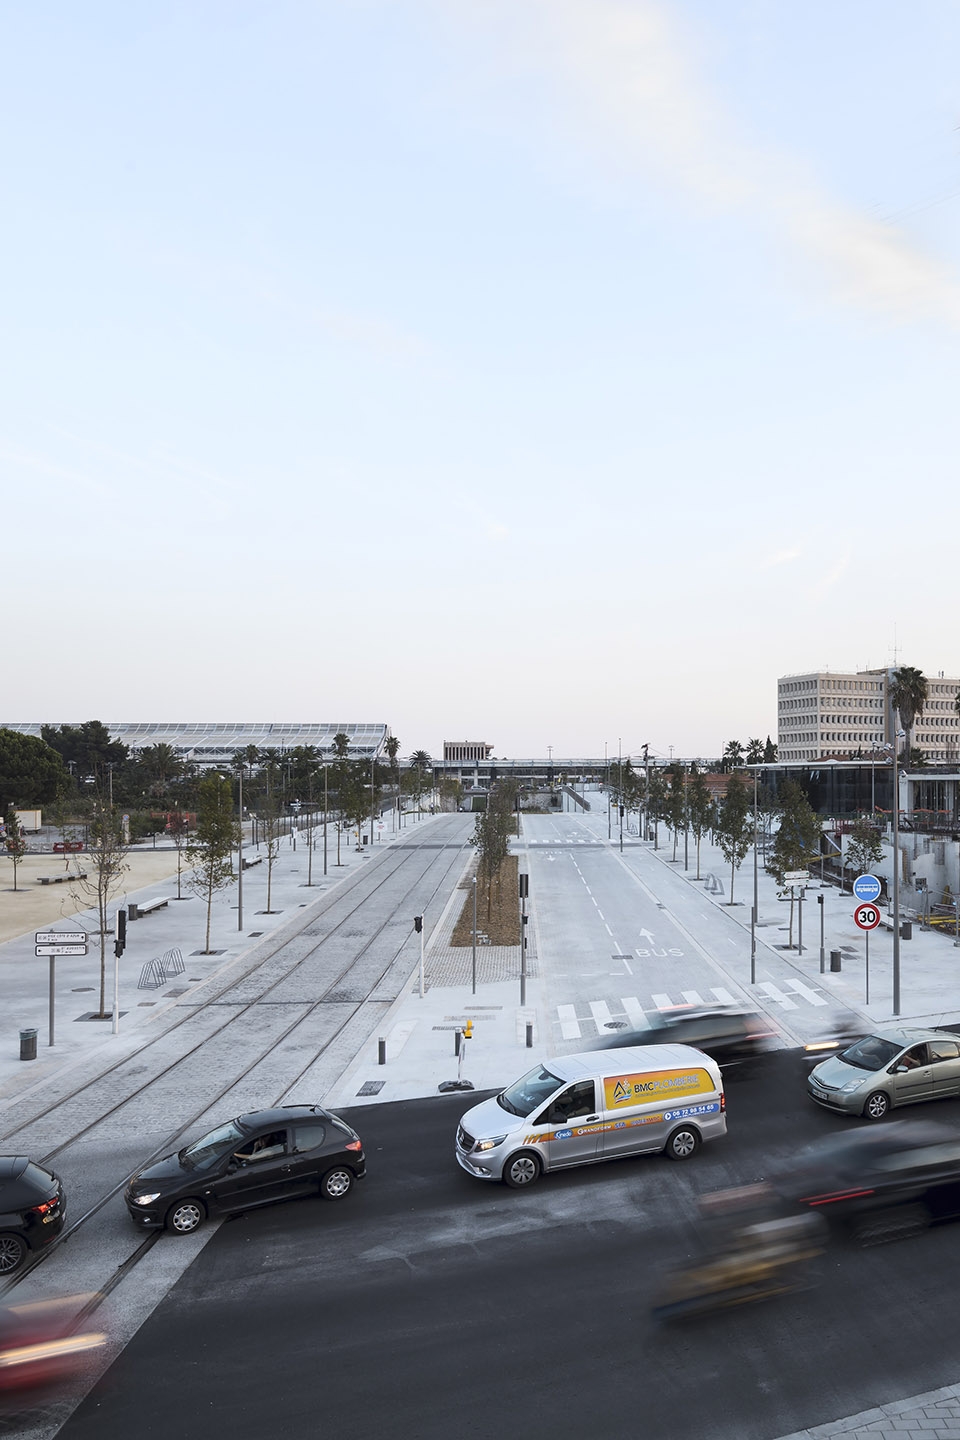
▼视点3:有轨电车及人行路,viewpoint3:tram and pedestrian ©Aldo Amoretti
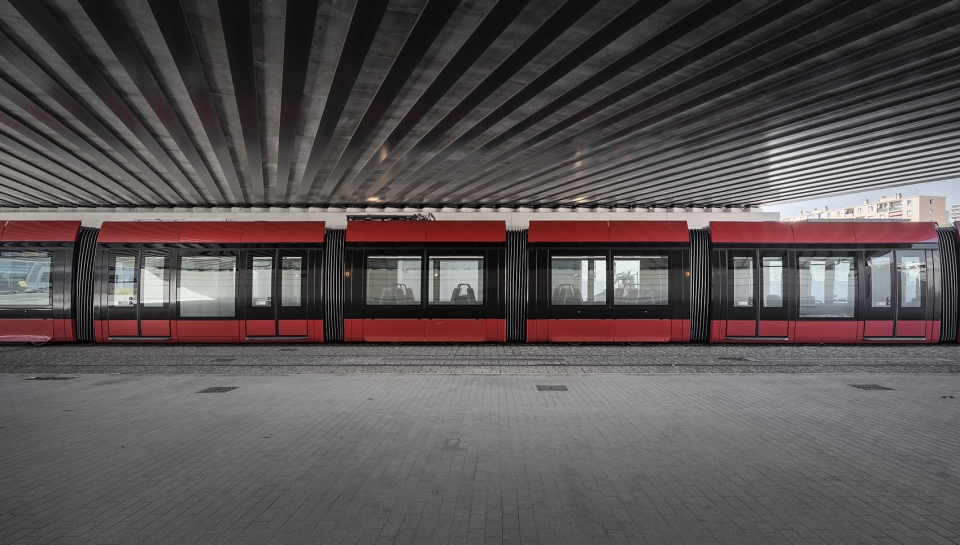
▼视点4,轴线与周边环境建筑,viewpoint4:axis and surrounding buildings ©Aldo Amoretti
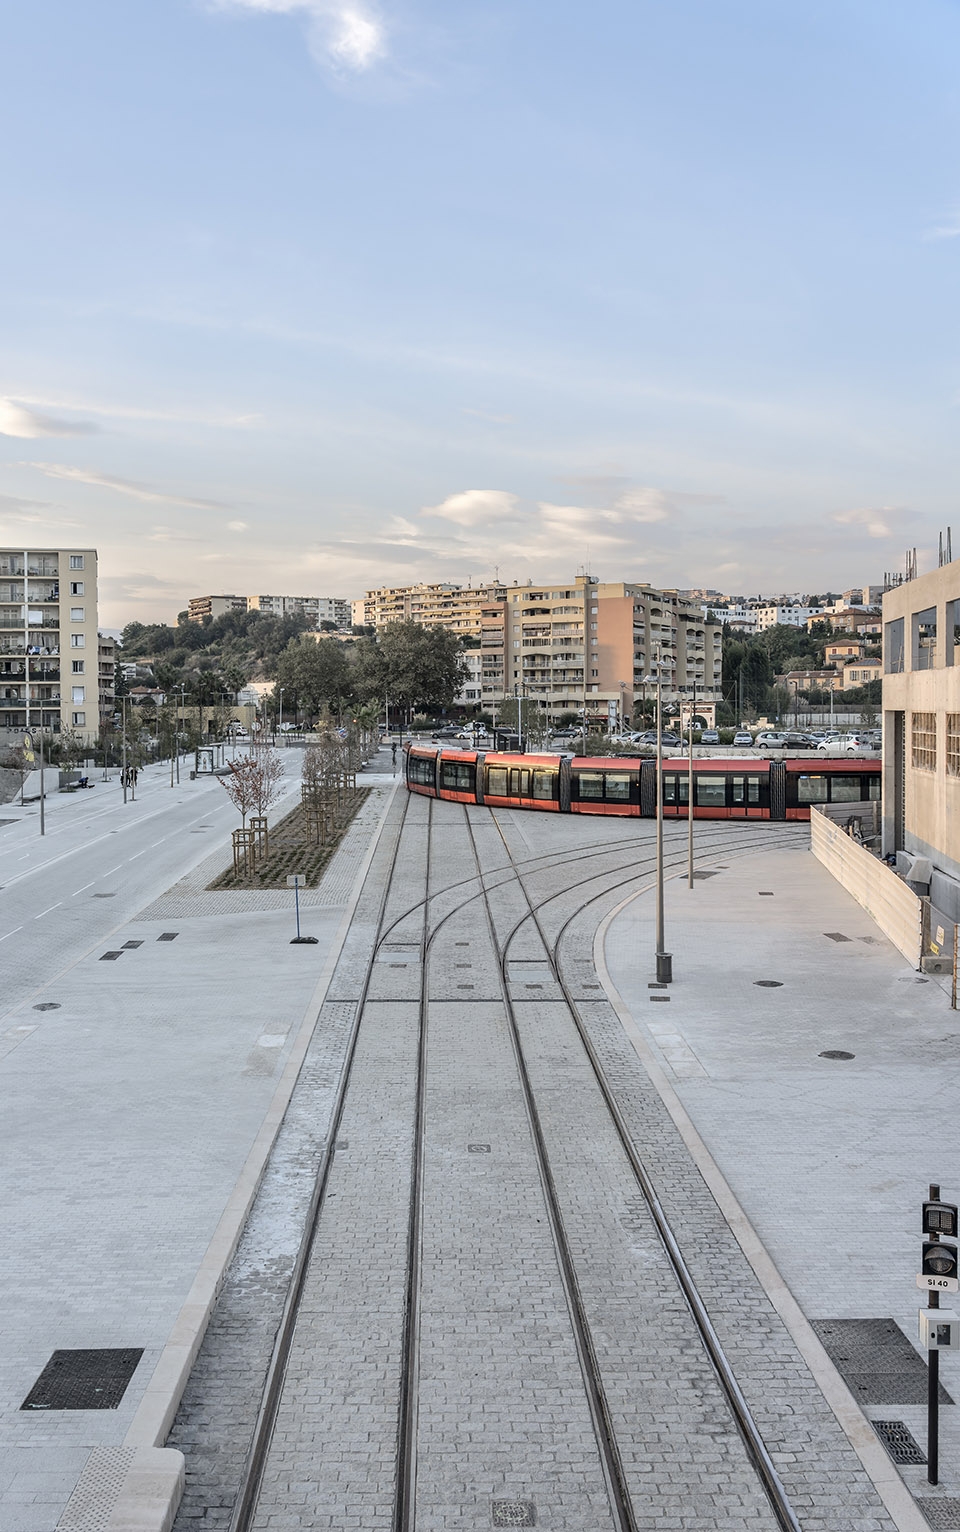
▼视点5,统一的铺装纹理,viewpoint5:unified pavement texture ©Aldo Amoretti
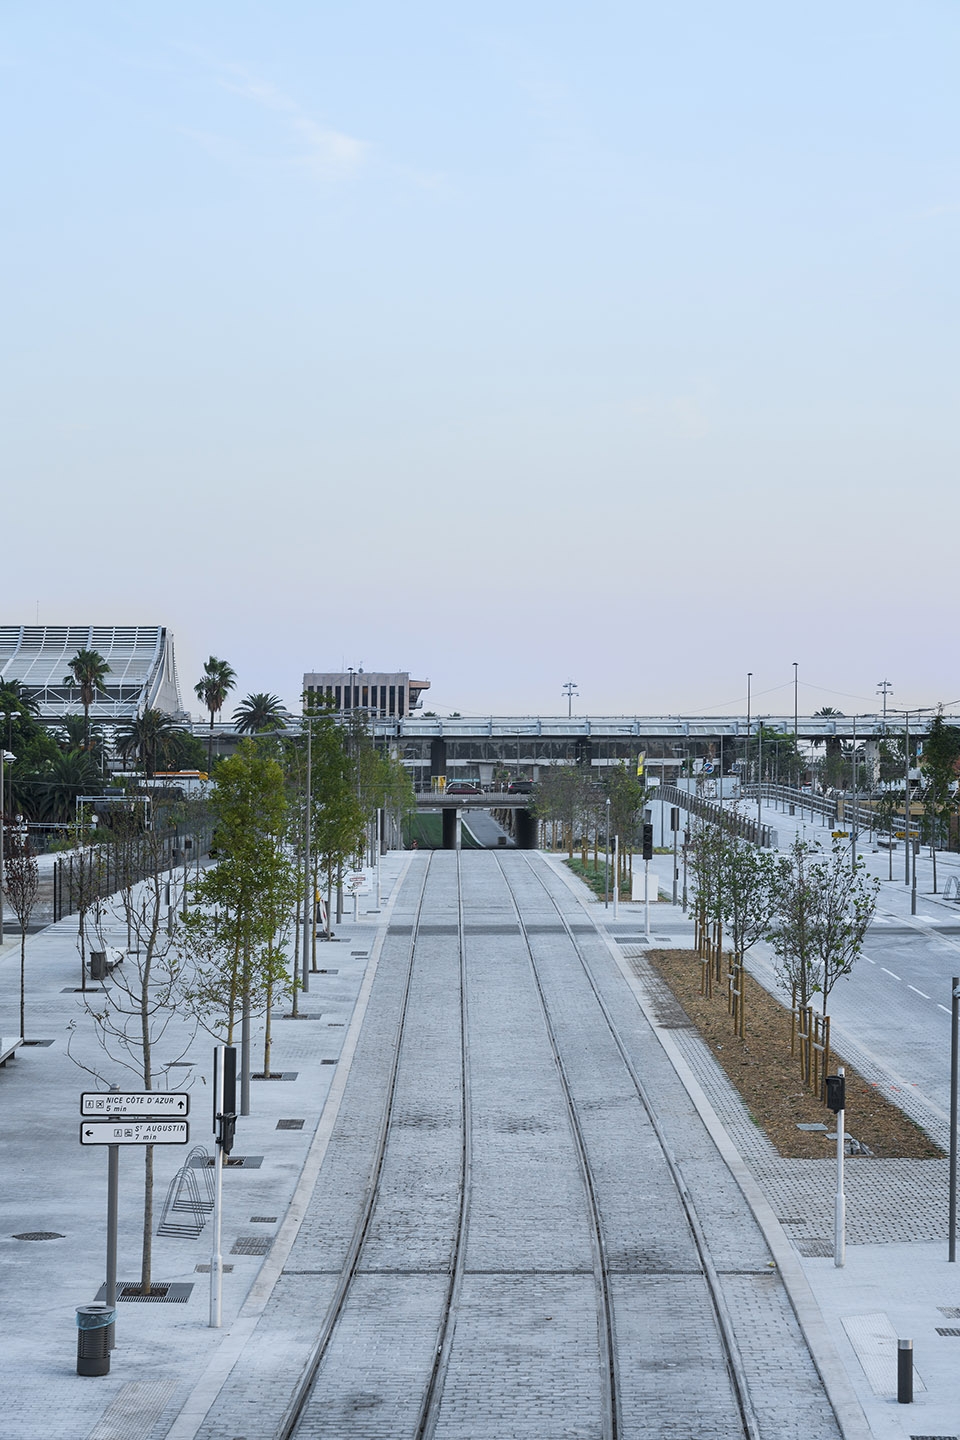
1. Unification of the horizontal texture that forms all the paving. All the flows that cross the place are paved with natural or artificial stone. These textures are edged with sturdy blocks of light-coloured sandstone that contain the surfaces and create small differences in levels between them for safety reasons. The resulting paving is a continuous figure of stone, bound by the lines that form the kerbs and some differences in size and quality of certain parts according to their conditions of use. The space between the tram rails is occupied by very rough cobblestone (to deter pedestrians), the sidewalks are smooth granite pavers, and the bus and cycle lanes comprise self-supporting high strength concrete blocks.Together, they form a continuous, regular but varied tapestry.
▼轨道中间采用粗糙石块铺砌,space between the tram rails is occupied by rough cobblestone ©Aldo Amoretti
▼铺装被路牙石所限定,pavement is bound by the lines that form the kerb ©Aldo Amoretti
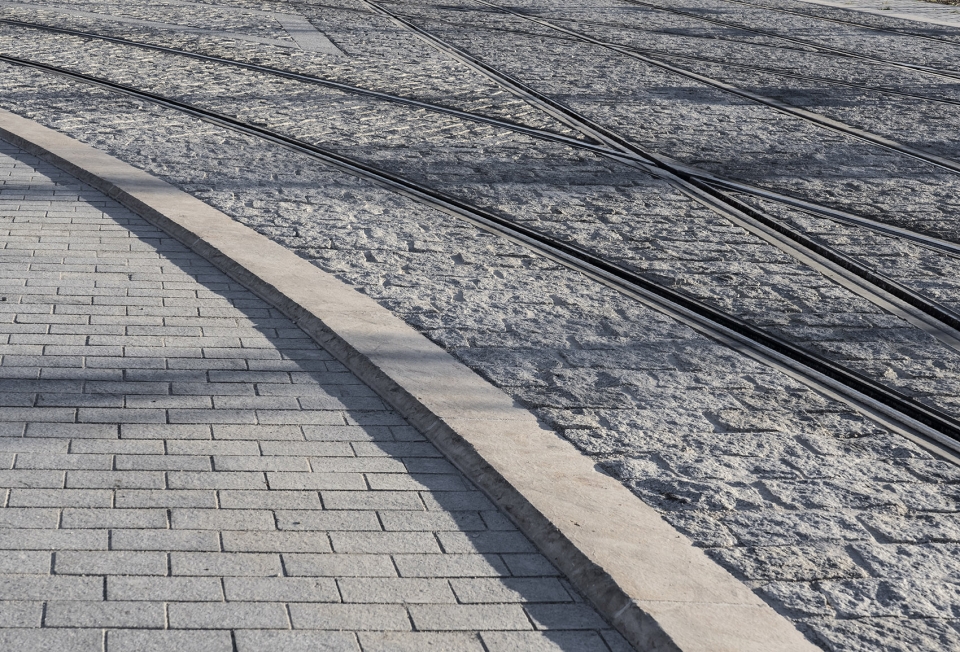
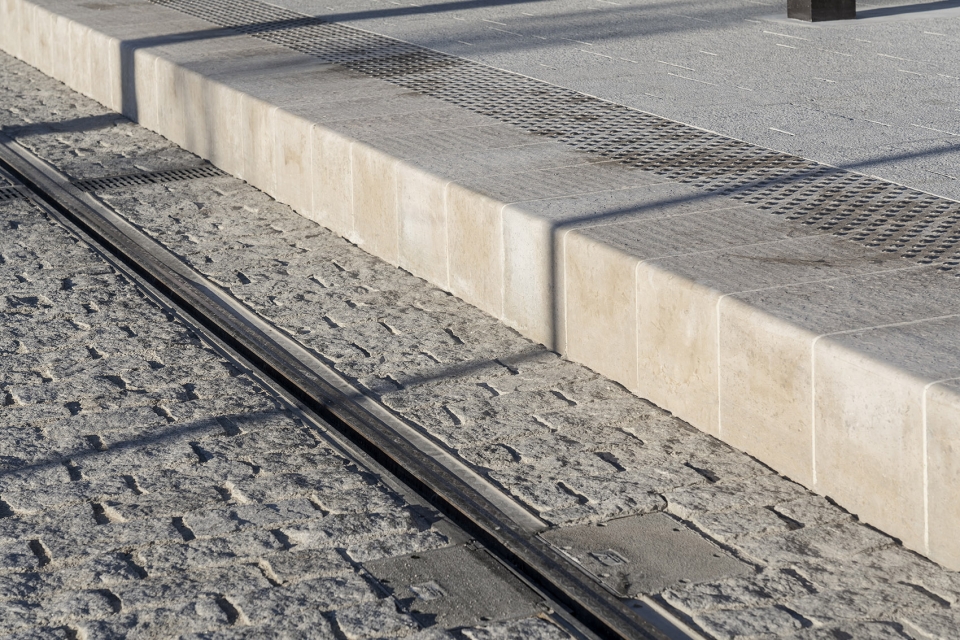
▼规则而又多样的纹理,regular but varied tapestry ©Aldo Amoretti
2. 将植被引入这个水平矿产基地。沿着人行道高大的树木,中央的绿色保留区域、侧壁上的攀援植物、最远处的小公园……新近种植的所有植物将形成保护人流的织锦,与它赖以生存的矿物基地产生一种辩证关系。
2. Introduction of vegetation onto this horizontal mineral base. Large trees along the pavements, a green central reservation, climbing plants on the side walls, a little park at the furthest point …Now recently planted, all of this vegetation will come to form a tapestry that protects human movements, in a dialectical relation with the mineral base on which it rests.
▼将植被引入这个矿产基地,introduction of vegetation onto this horizontal mineral base ©Aldo Amoretti
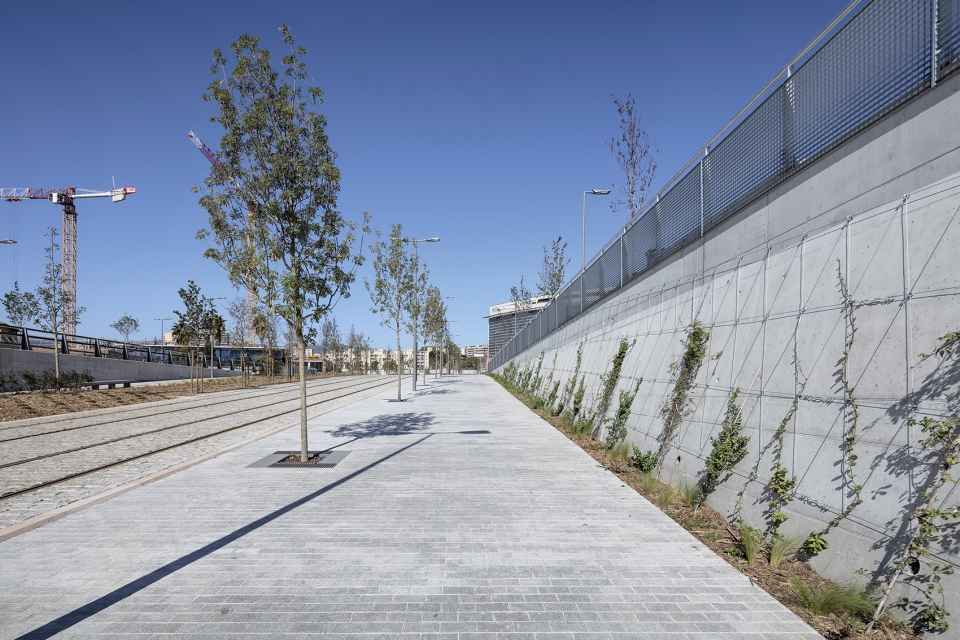
▼中央保留的绿色区域,a green central reservation ©Aldo Amoretti
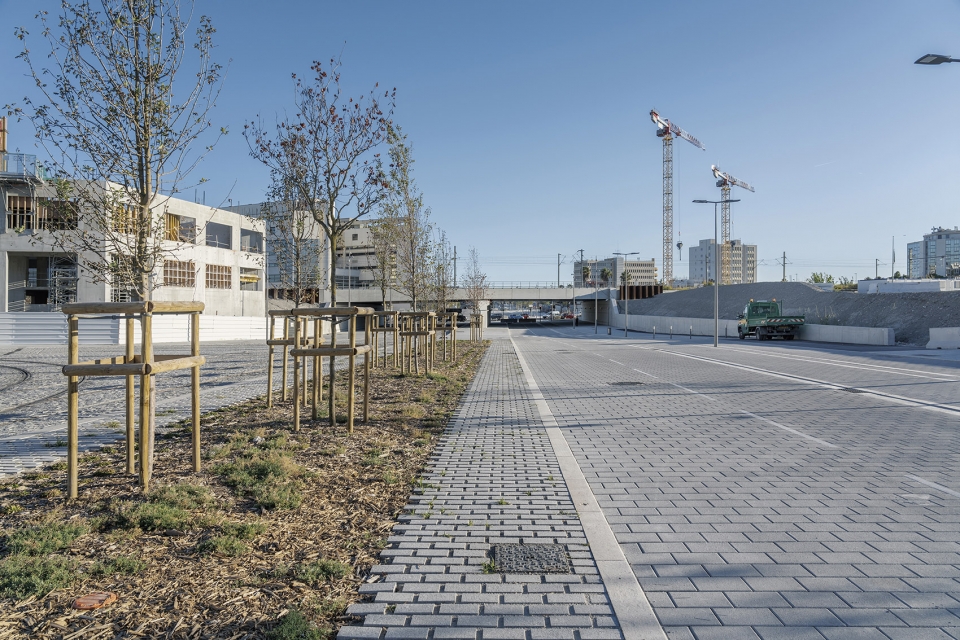
▼人行道边高大的树木,large trees along the pavements ©Aldo Amoretti
▼墙壁攀援的植物,climbing plants on the side walls ©Aldo Amoretti
铺路石下是一片海洋……
Beneath the paving stones lies the sea …
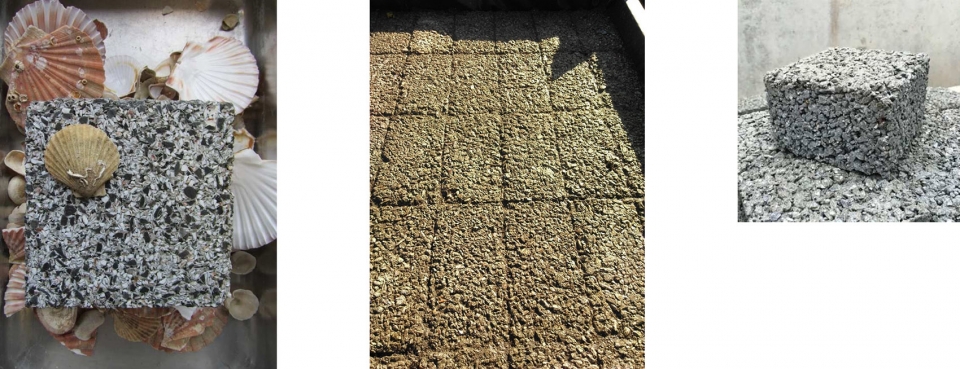
在法国城市Nice的新综合联运枢纽主轴线上,欧洲首次建造了一个大面积的城市可冷却铺装路面。它应对着行人最密集的区域(公交站、人行道等等)并且代表了像Nice这样炎热气候的地方改善城市热环境的尝试。它由一个外部传感器控制的地下灌溉系统构成,可以冷却特殊的可透气铺路材料,铺路材料试验性的使用了软体动物外壳。
In the main axis of the new multimodal hub in the French city of Nice, for the first time in Europe, a large expanse of urban cool paving has been created. It corresponds to the areas of most intense pedestrian presence (bus stops, pavements, etc.) and represents an attempt to improve the thermal conditions of urban space in a hot climate such as that of Nice. It consists of an underground irrigation system controlled by exterior sensors that cool special breathable pavers, manufactured experimentally using mollusc shells.
▼试验性采用软体动物外壳的铺装材料,materials experimentally using mollusc shells ©Aldo Amoretti
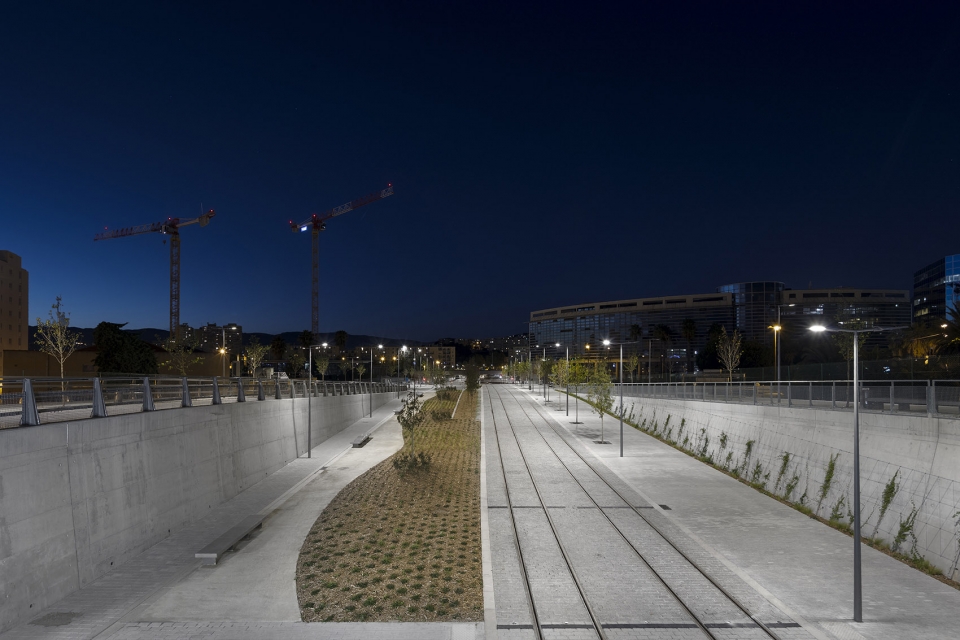
▼轴线夜景,axis night scene ©Aldo Amoretti
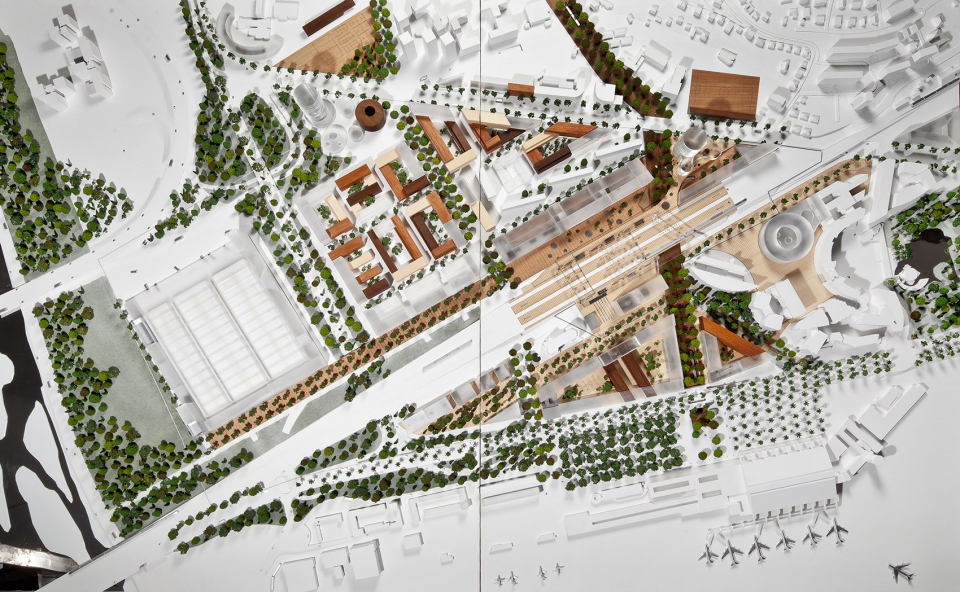
▼模型,model ©Adrià Goula
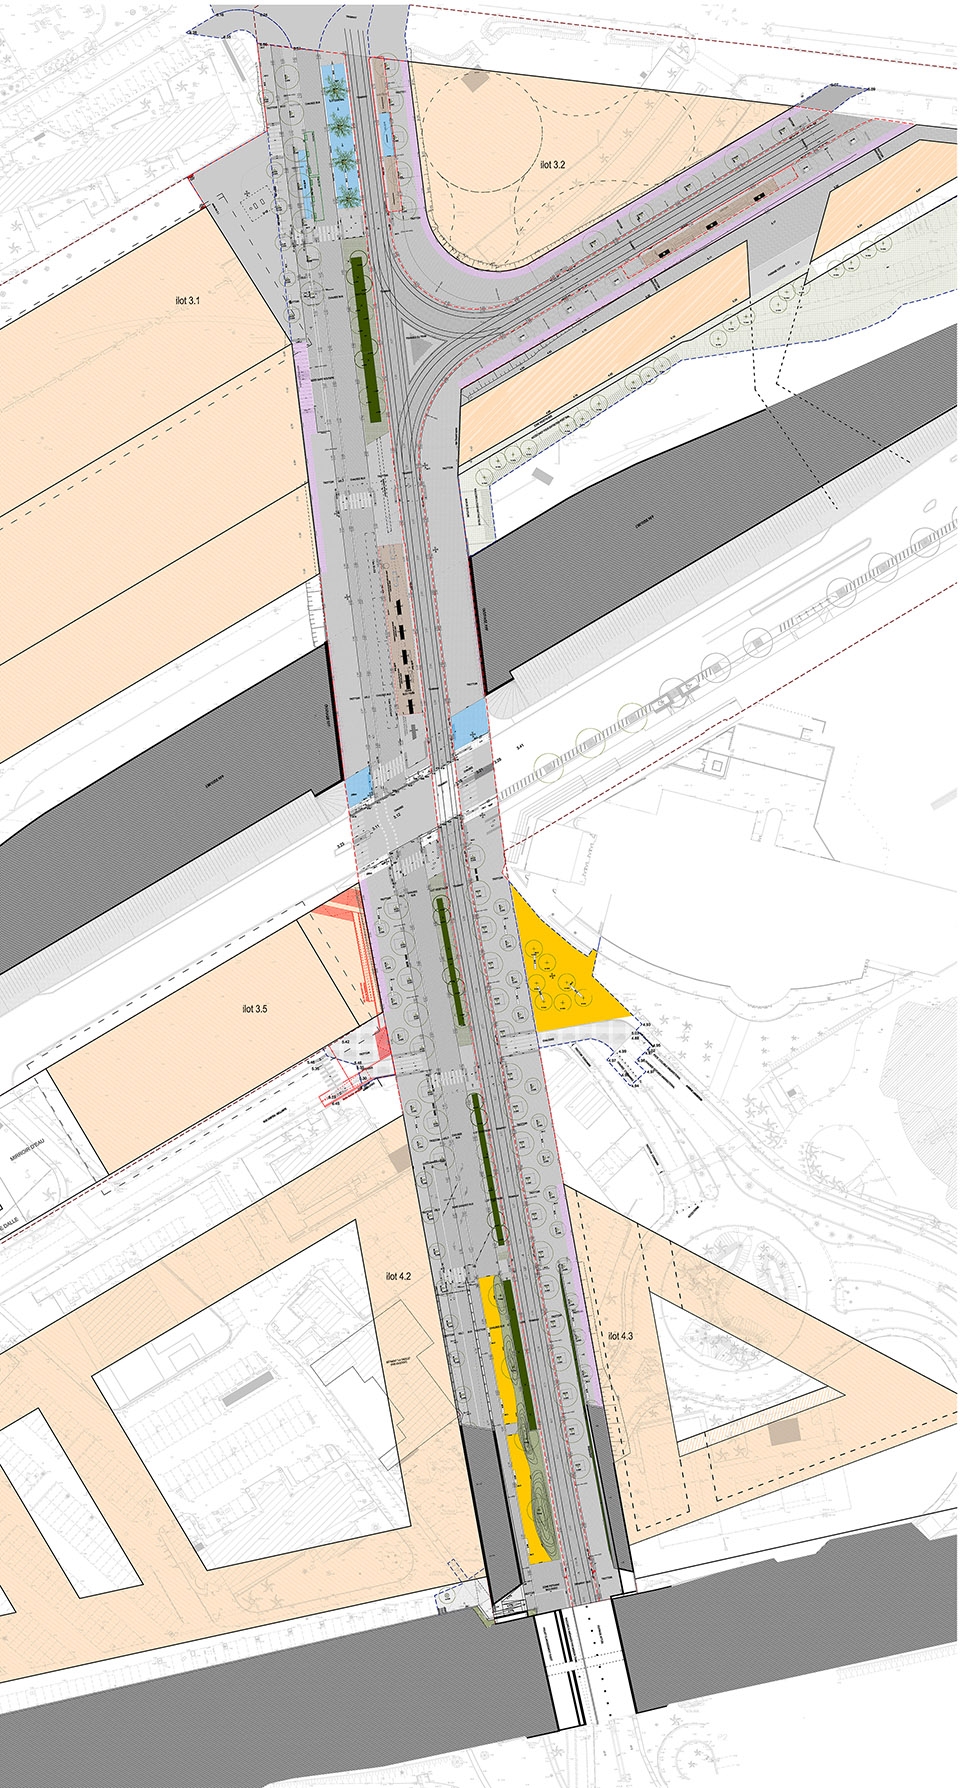
▼平面图,plan
▼剖面,section
Project: Eje central del polo multimodal de Niza Grand Arénas. Francia
Author: Josep Lluís Mateo – mateoarquitectura
Website: www.mateo-arquitectura.com
E-mail contacto oficina: sbarbero@mateo-arquitectura.com
Location: Grand Arénas sector, Nice (France)
Project : 2015
Construction: 2018
Surface: (m2) 21.200 m2
Photograph / website: Aldo Amoretti (http://www.aldoamoretti.it/) and Adrià Goula (http://www.adriagoula.com/es/)
External Collaborators:
Landscaping: Atelier Villes et Paysages
Engineering: Egis
Sustainable consulting and innovation: Veolia-2EI









发表评论
你需要先 才能发表评论
社交登录