
感谢 Atelier PRO architects 予gooood分享以下内容。更多关于他们:Atelier PRO architects on gooood
Appreciations towards Atelier PRO architects for providing the following description:
阿姆斯特丹英国学校始建于1978年,为三到十八岁的孩子们提供英式国际教育。坐落于阿姆斯特丹的Oud-Zuid地区,学校由三个部分组成:低年级学部,小学和中学。学校遵循英国国家教学大纲,学生在第一和第二学习阶段参加 SAT 考试。学校是英国政府认可的英国海外学校,也是英国国际学校理事会(COBIS)的成员。
The British School of Amsterdam founded in 1978, offers a British international education to 900 children aged from three to 18. Located in Amsterdam Oud-Zuid, the school is made up of three sections: Early Years, Junior School and Senior School. The school follows the National Curriculum for England and the pupils take SATs in Key Stage 1 and 2. In the Senior School, pupils sit GCSEs and A-Levels. The school is accredited by the UK Government as a British School Overseas and is a member of the Council of British International Schools (COBIS).
▼项目街景,street view of the project ©Eva Bloem
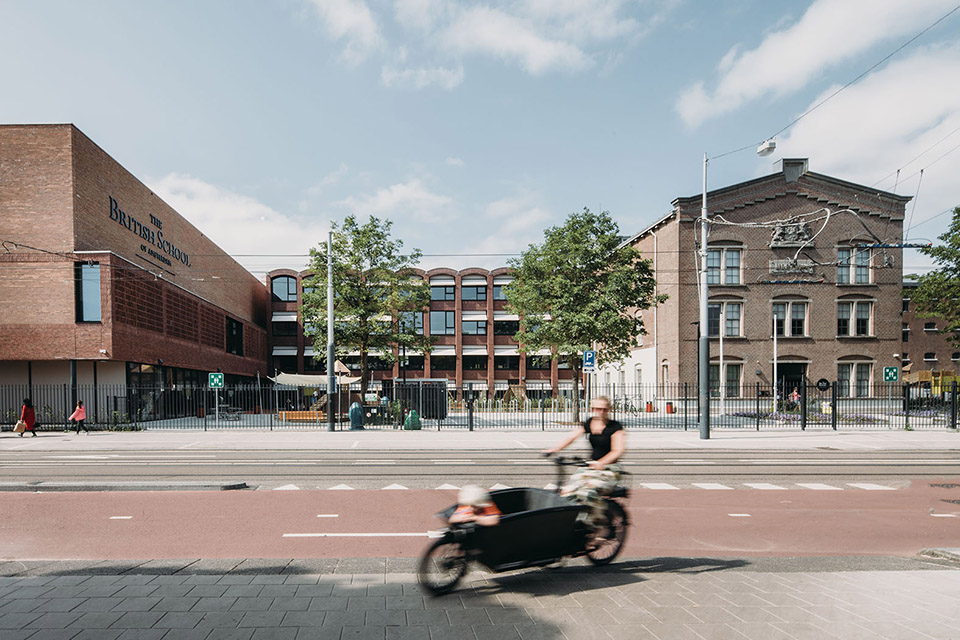
在2016年,PRO建筑事务所和Hoogevest事务所,Buro Sant公司一起,赢得了阿姆斯特丹英国学校新校区的设计委托。英国学校在阿姆斯特丹已拥有三个不同的校址。但它一直希望能将所有学生集中在一个地方,最好是一个既有特色和历史,又有充足室外活动空间的地方。为了实现这一愿望,学校收购了阿姆斯特丹前监狱之一的Havenstraat6号。这座建筑是在 1888 年至 1891 年间按照政府监狱建筑师 W.C. Metzelaar 的要求设计建造的。
In 2016 Atelier PRO won the commission to create a new home for The British School of Amsterdam, together with Hoogevest architecten and Buro Sant en Co. The British School had grown to occupy three different locations in Amsterdam. But it had always the vision of bringing together all pupils in a single location – ideally one that combines character and history with ample outdoor play space. To make that aspiration a reality, the school acquired the Havenstraat 6, one of Amsterdam’s former prisons. This building was designed and built between 1888 and 1891 to the specifications of W.C. Metzelaar, government architect for prisons.
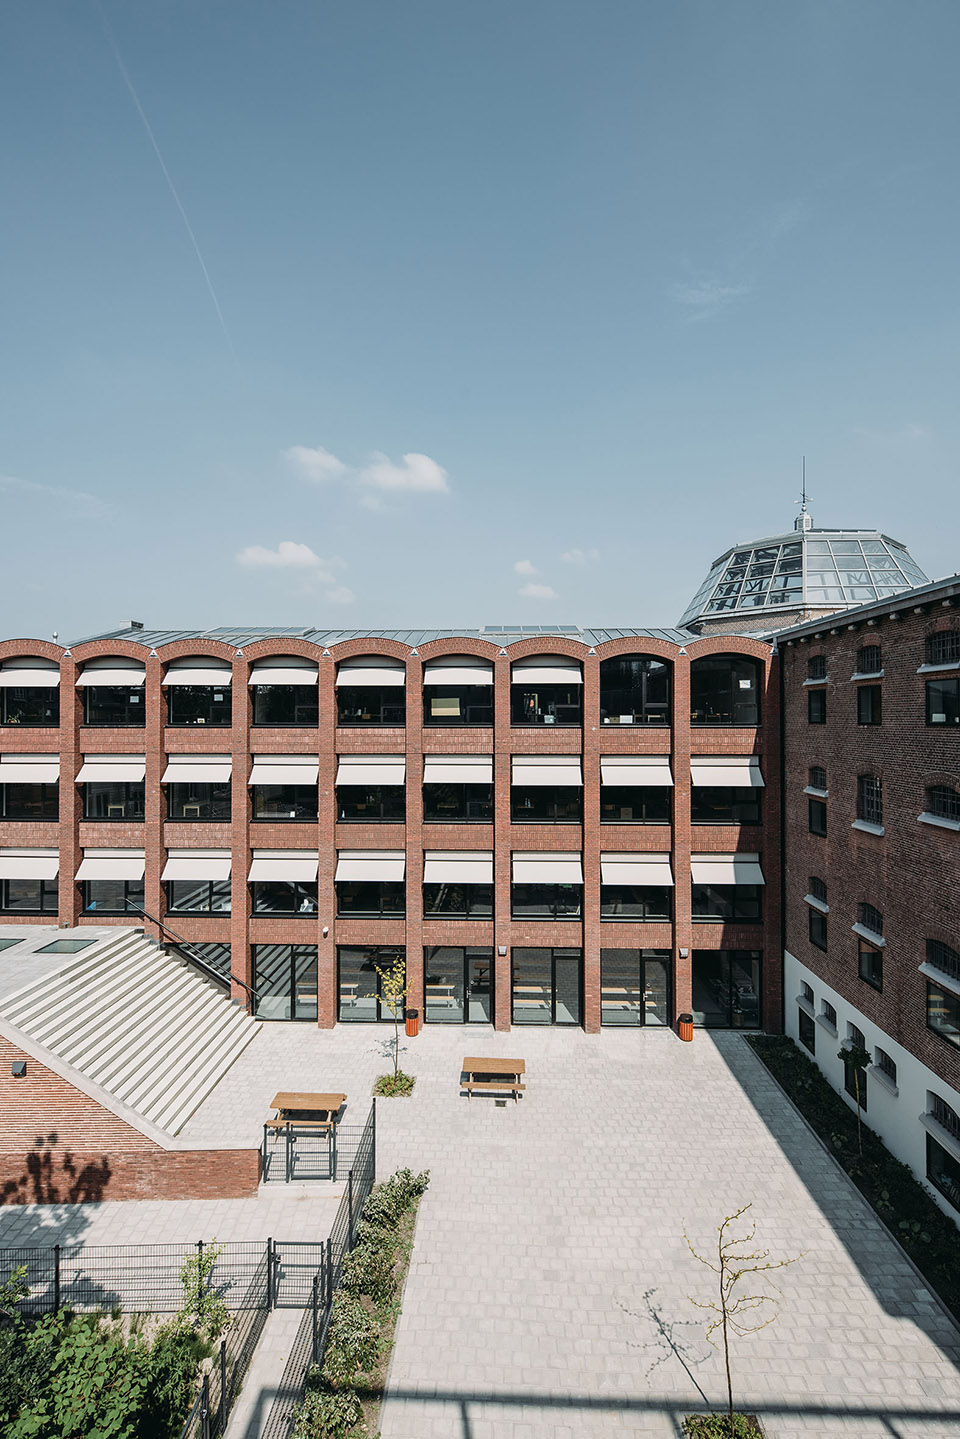
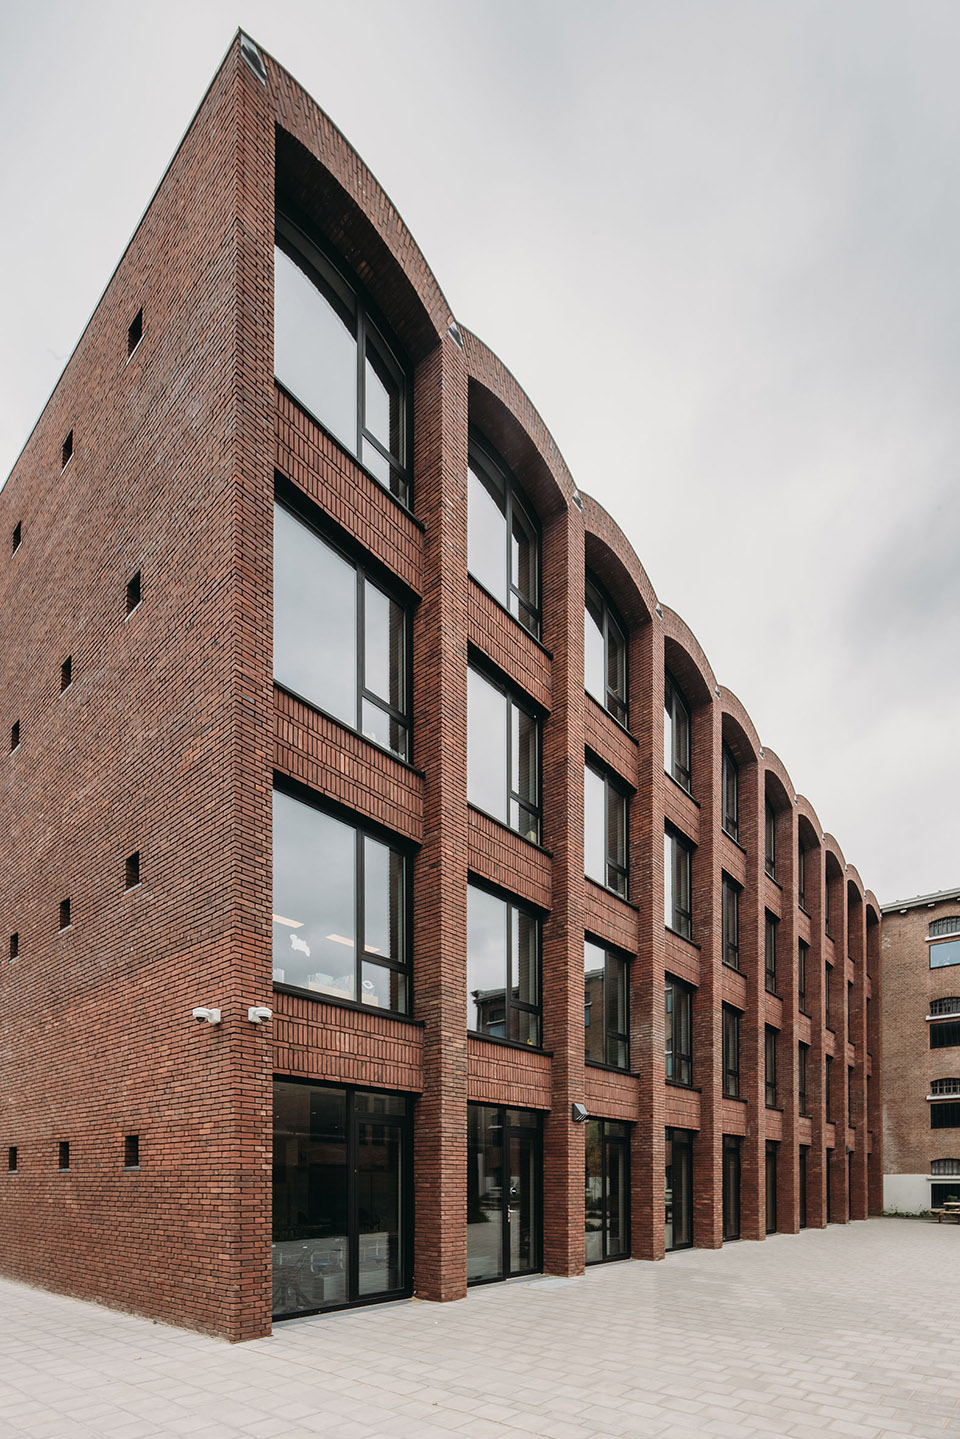
▼项目外观,exterior of the project ©Eva Bloem
学校对于新建筑的愿景
The school’s vision for the new building
新的场地凸显了学校的卓越名誉和在英式国际教育的前沿位置。学校和建筑师们对于他们的规划和设计雄心勃勃,通过原创又充满想象力的方式建造了一所学校。室内和室外环境都非常漂亮,各具特色。
The new site strengthens the school’s reputation for excellence and its position at the forefront of British international education. The school and the architects were ambitious in their planning and design, creating buildings that inspire learning and enjoyment in original and imaginative ways. The interior and exterior is beautiful and distinctive.
▼中庭空间,courtyard space ©Eva Bloem
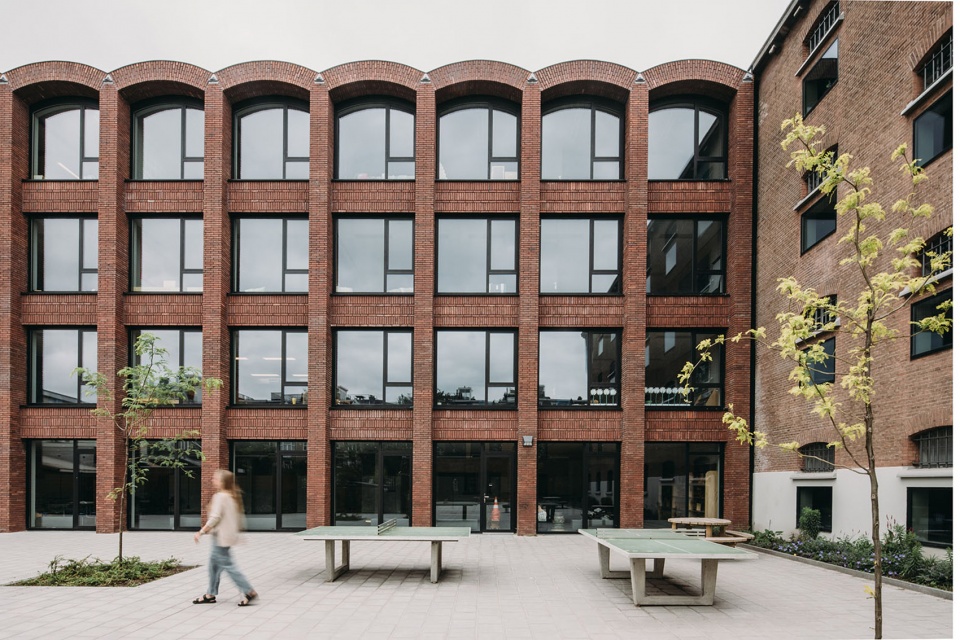
在无缝衔接的先进技术和一流支持服务的支持下,该教学楼弘扬了学校以学生为中心、积极主动的高质量学习精神。
The building promotes the school’s ethos of high-quality, active, pupil-centred learning backed by seamless state-of-the-art technology and first-rate support services.
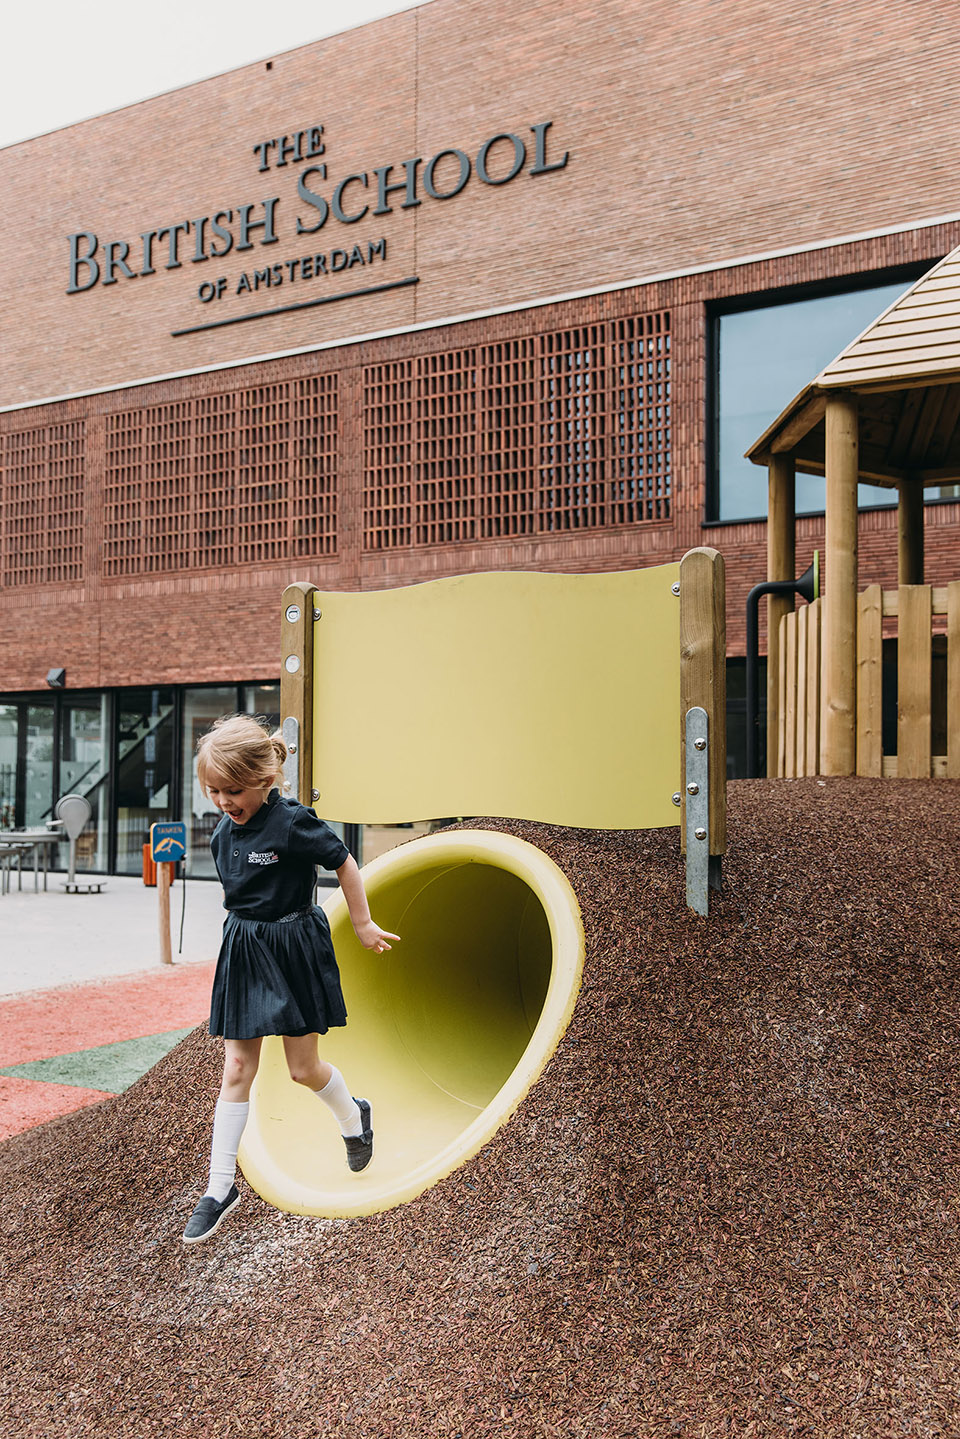
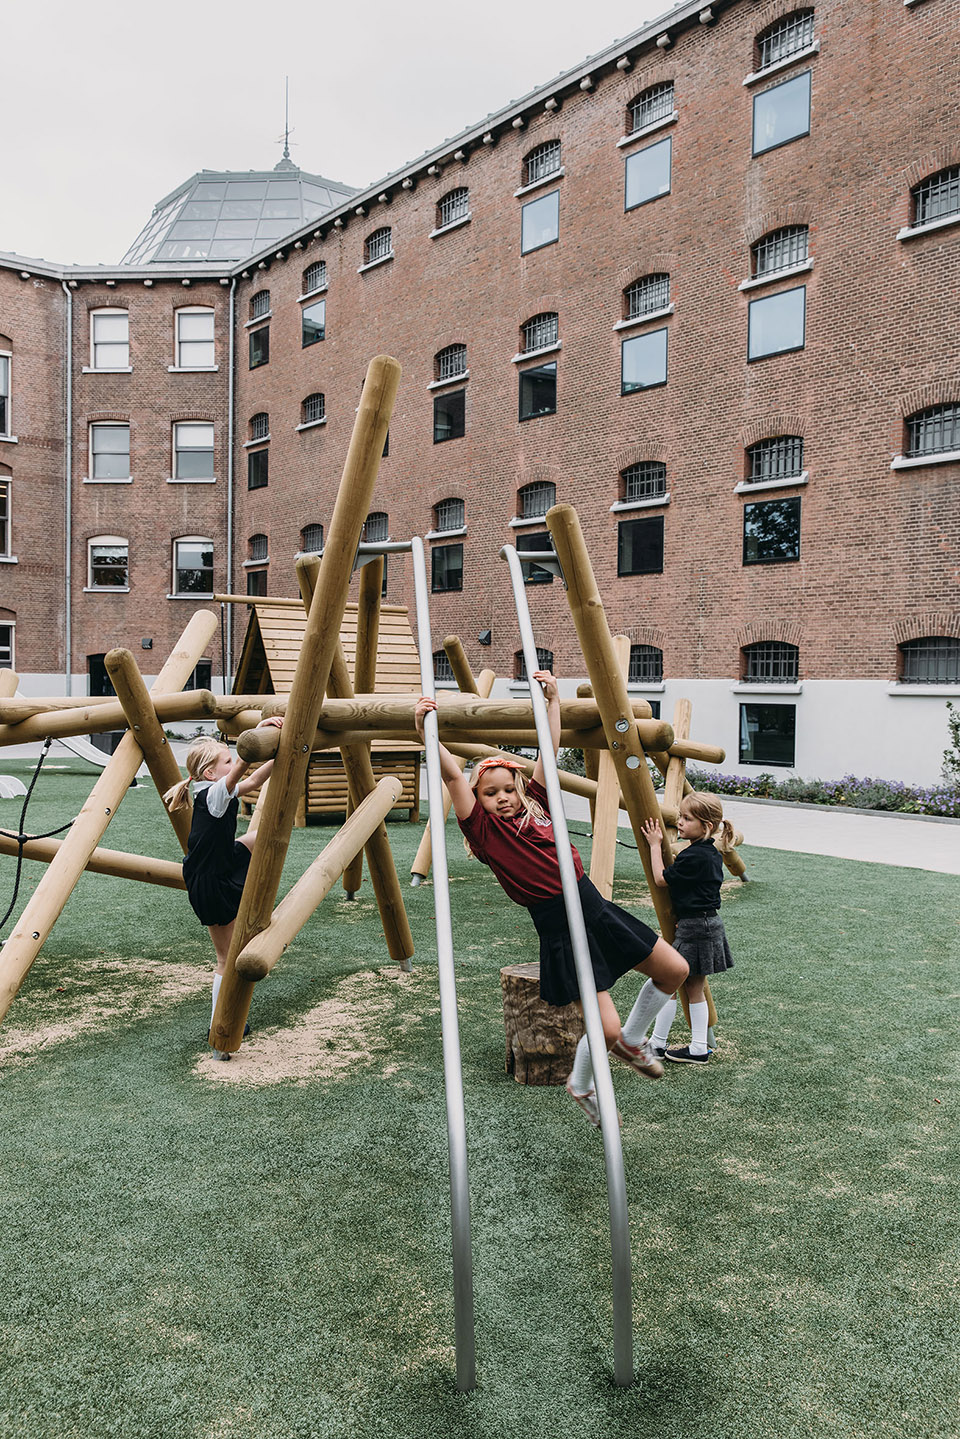
▼中庭的游乐场,playground ©Eva Bloem
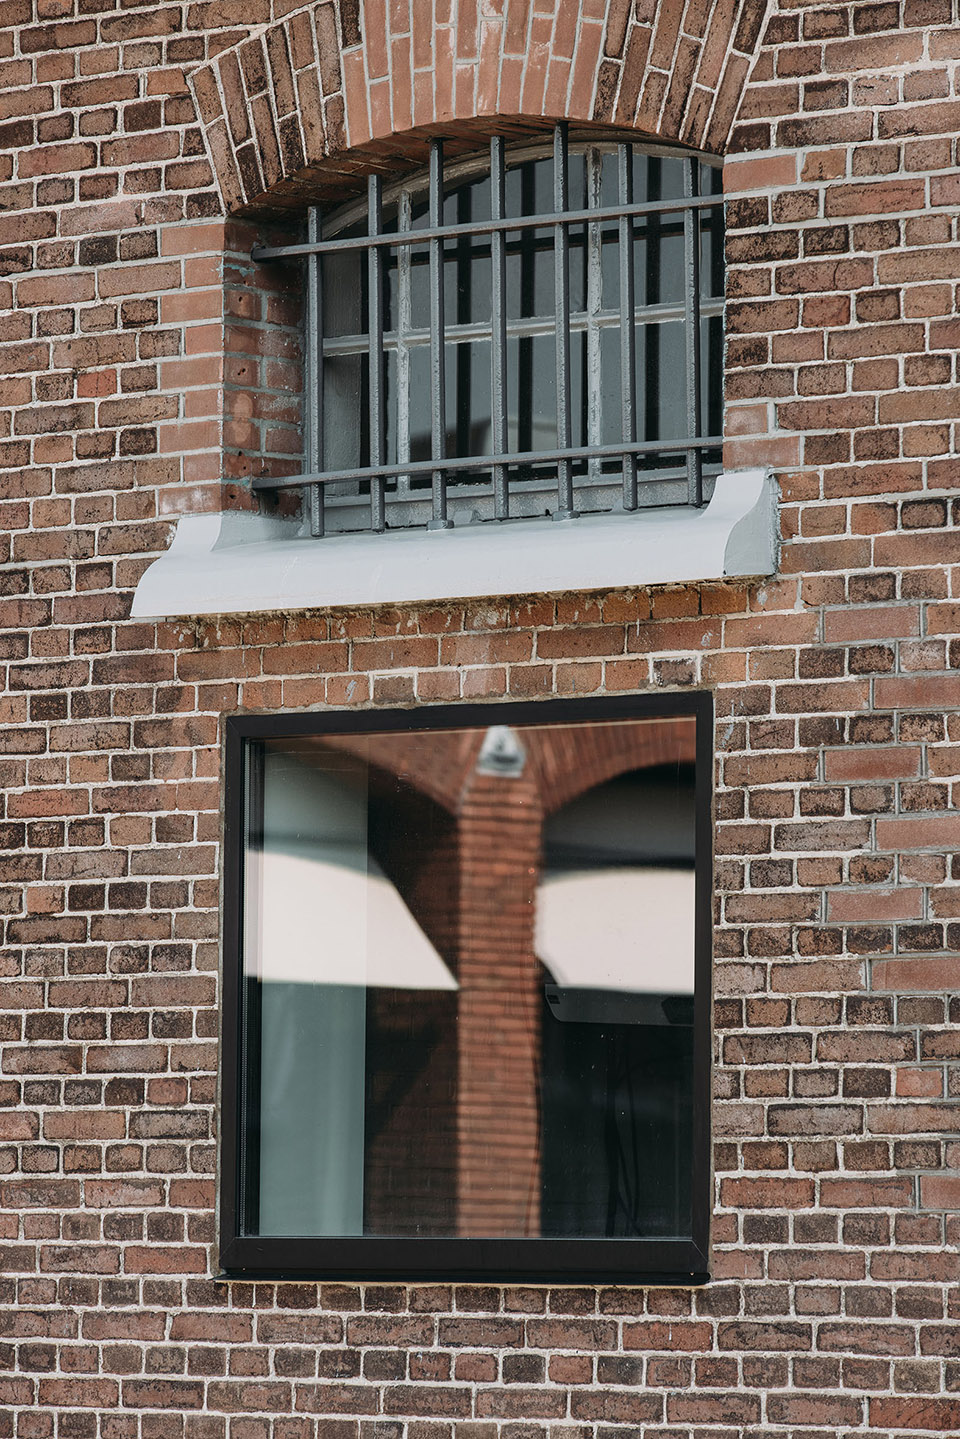
▼建筑细部,building detail ©Eva Bloem
设计愿景
Design vision
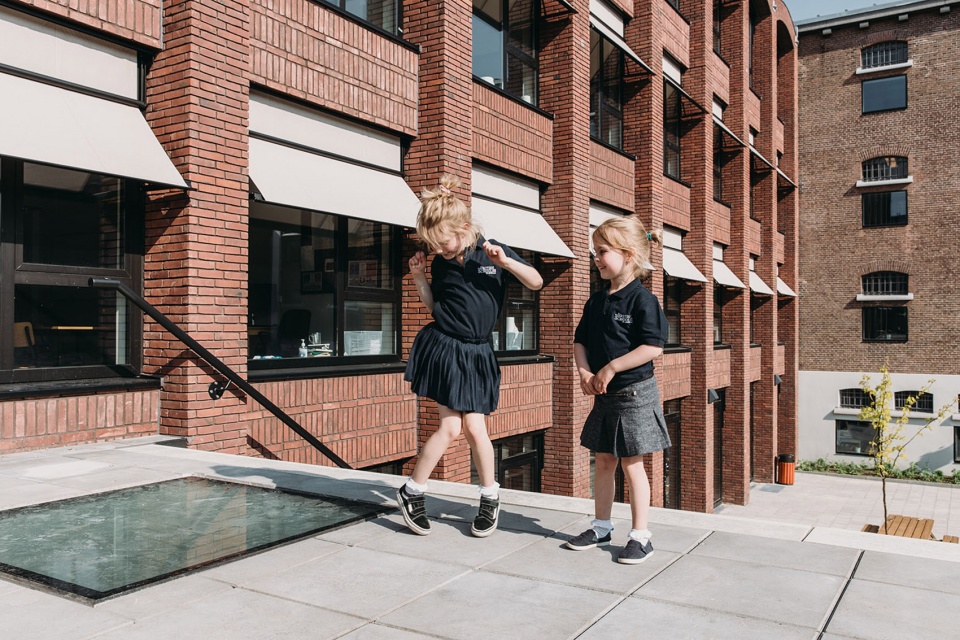
从建筑师的角度,希望这座建筑在绿树环绕中焕发出城市街区的勃勃生机。 绿色的树篱让人想起古老的围墙。 在它的后面,是一个适合任何学校的树下休闲区、游戏区和运动区。建筑师将凋敝的监狱改造成一个富有表现力的儿童世界,在这里四个独立的学校整合成一个整体。英式学校的基因显而易见。每一座学校都表现出与其学龄儿童相匹配的特色。新学校的平面布局并不完全符合原先的建筑, 因而需要加建一个新结构。
From our perspective, we wanted the building to emerge as a city block in its full glory, surrounded by greenery. With green hedgerow we recall the old reminiscent wall. Behind it, a stimulating area for retreating under the trees, for play and sport suited to any school. We turned a desolated prison into an expressive children’s world, where the domain of four separate schools integrate into one. The DNA of the British School is pronounced. Each school manifests a particular character to match its age group. The plans did not all fit into the existing building. That’s why a new structure was added.
▼一个富有表现力的儿童世界,an expressive children’s world ©Eva Bloem
四个侧翼
Four wings
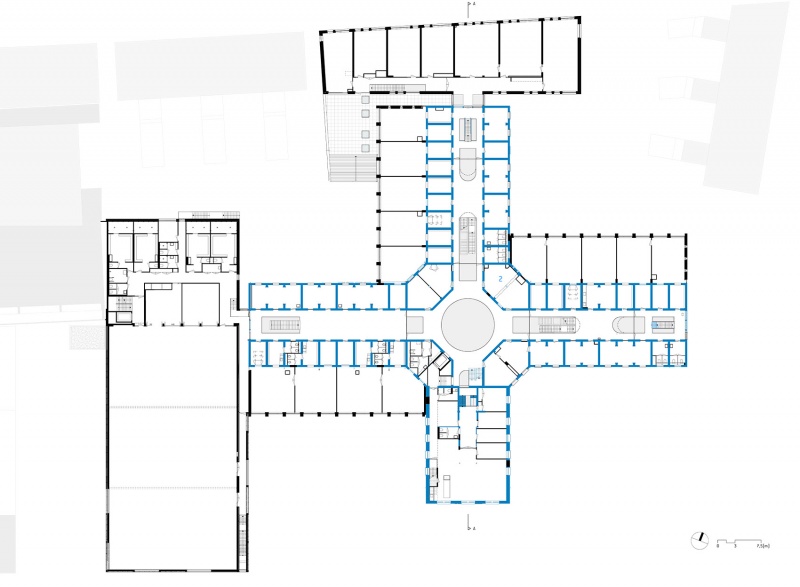
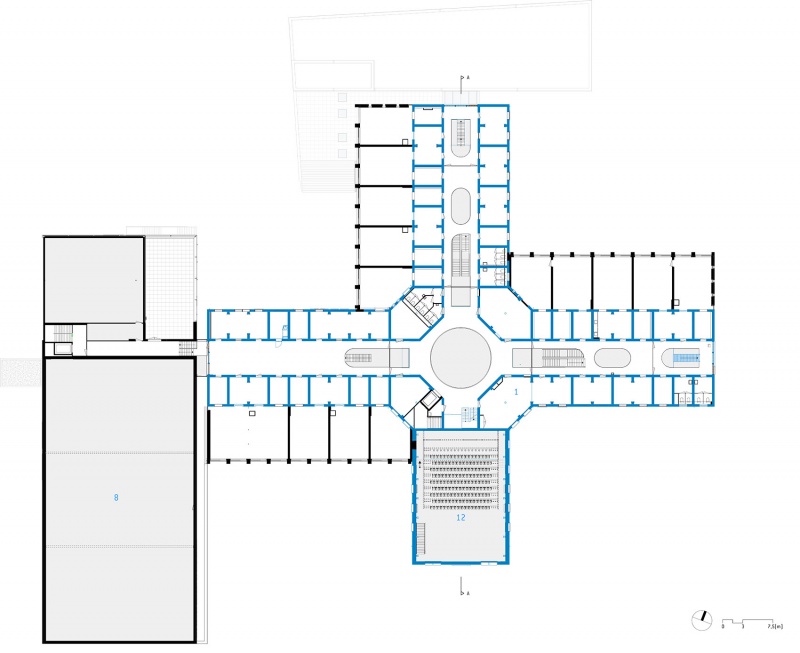
原先的建筑有四个侧翼,因此每个侧翼分配一所学校是明智的选择,同时每座学校都可以通过新的部分和旧建筑相连接。通过整合每座学校的一层空间,在此基础上,形成了该年龄段学生特定的个人特色。这也在新旧之间创造了鲜明的对比。教室也在纪念碑的大小和结构中得到了很好的界定,这有助于提升新建筑的潜力。
▼一层平面,ground floor plan ©Atelier PRO architects
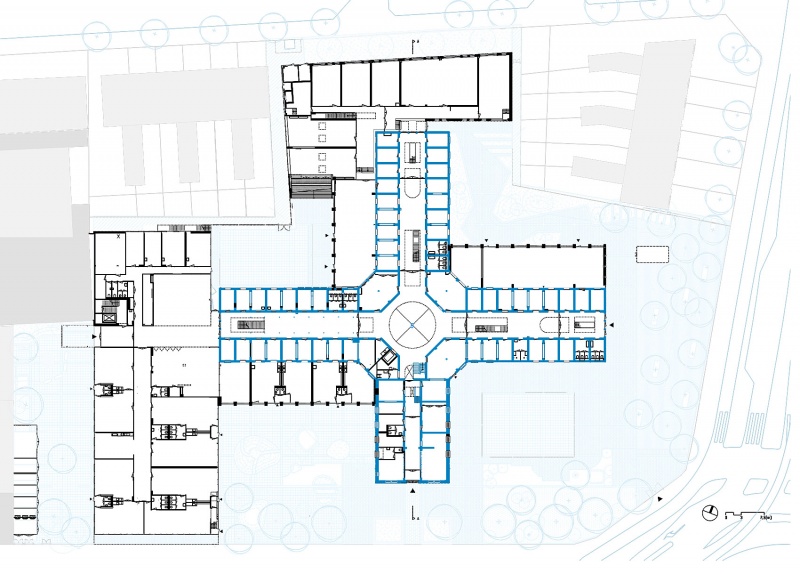
The original building had four wings which makes it sensible to allocate one wing to each school, thereby allowing each school to incorporate an old part with a new section. By utilising the ground floor of the wing for each school, the basis is formed for a particular individual identity and character for that age-group category. This creates a provocative contrast between old and new. The classrooms are well defined within the size and structure of the monument, which helps to strengthen the potential of the new construction.
▼中庭天窗,skylight in the atrium ©Eva Bloem

▼中庭,atrium ©Eva Bloem
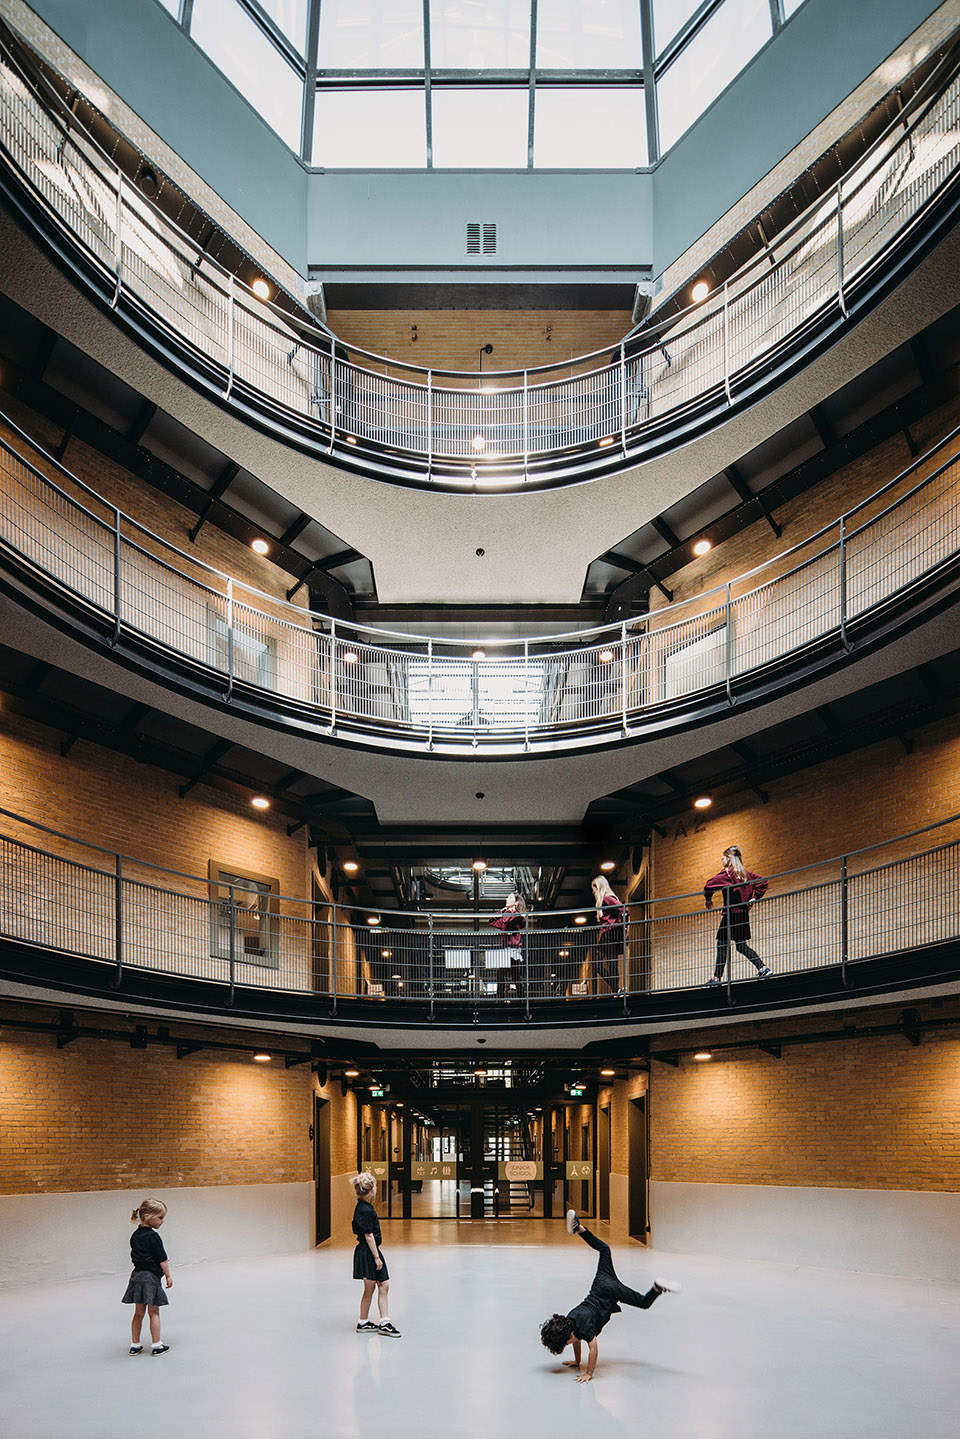
▼走廊,corridor ©Eva Bloem
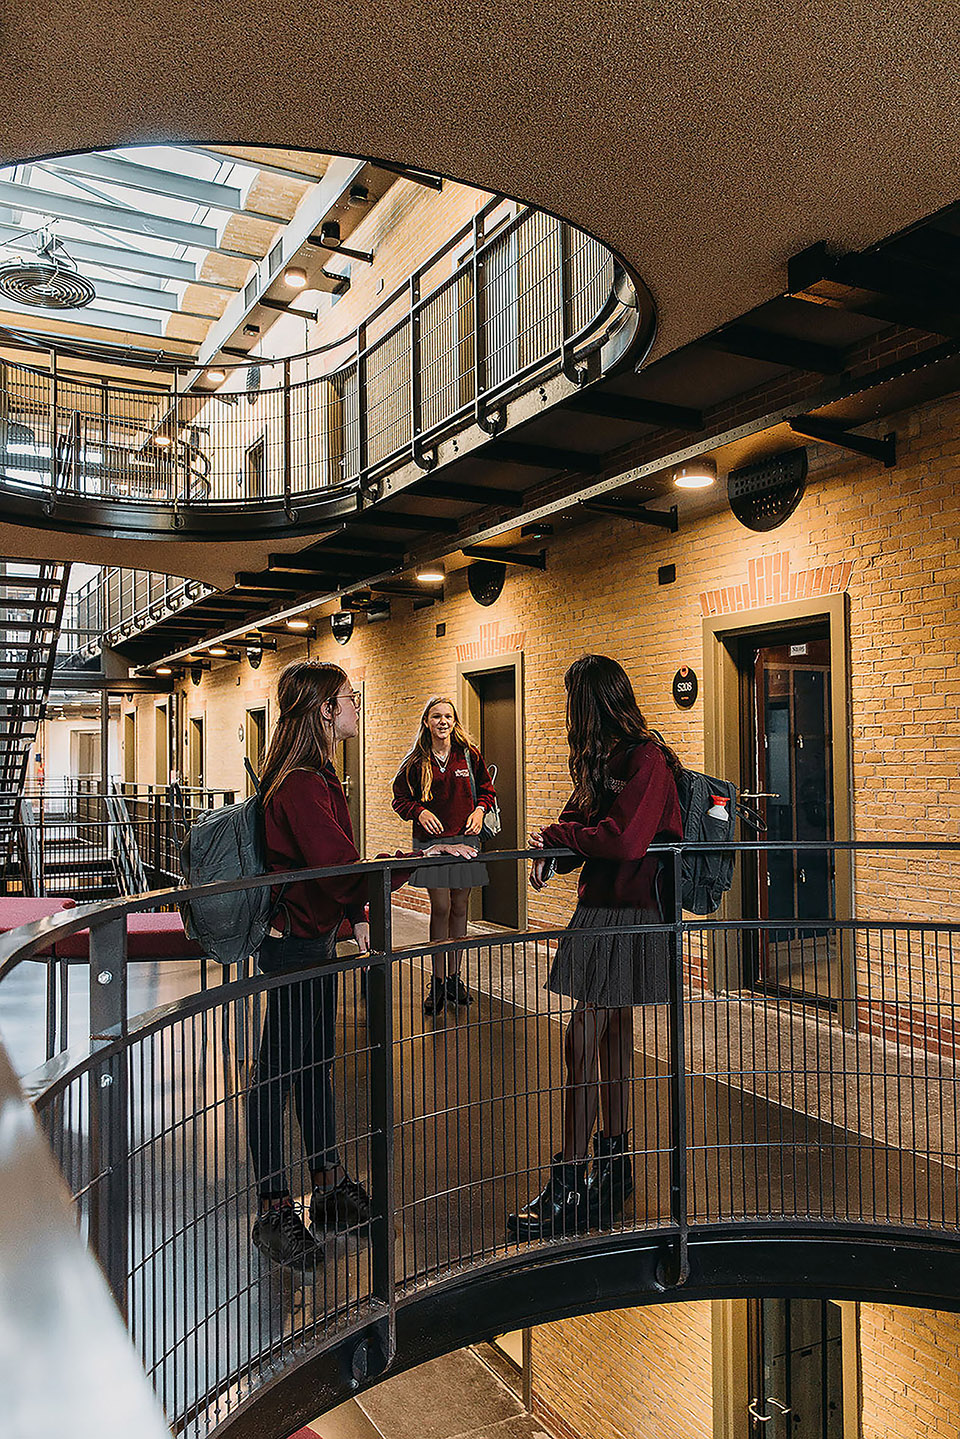
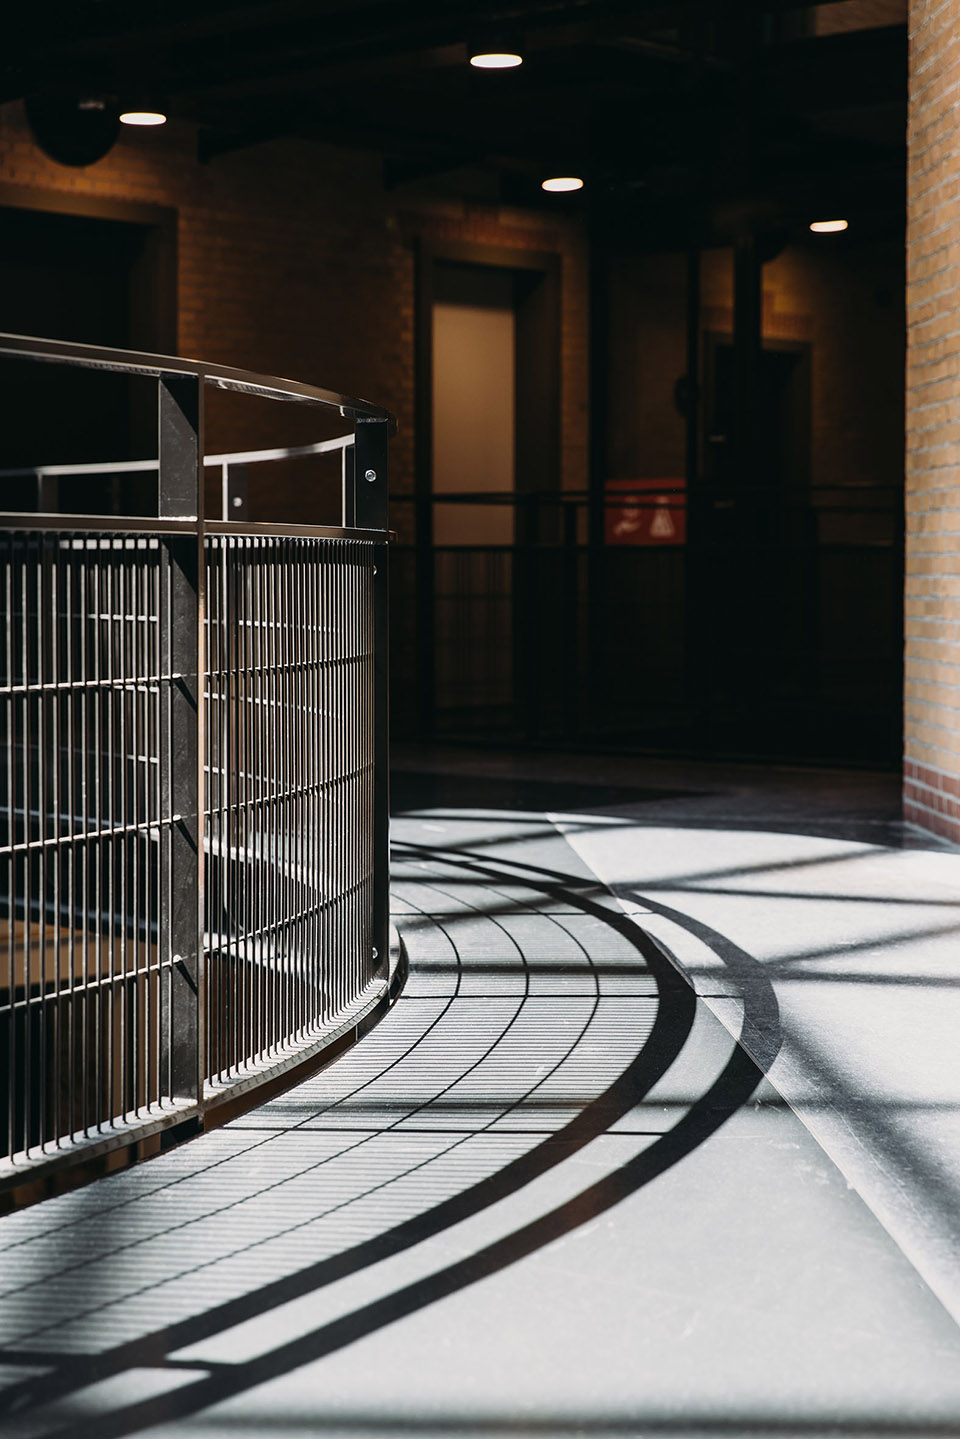
▼走廊栏杆细部,railing detail ©Eva Bloem
智能化结构
Smart structure
新的学习环境区域是面向未来和可持续发展的智能结构设计。这些区域的划分方式,使充满活力的社交区域与静谧的思考和专注教室之间形成了自然的流动。每个年龄段的学生都有自己的空间,这些空间符合社会结构,充分体现了英式学校熟悉和安全的氛围。
The new areas for the learning environment are smart structure designs that are future orientated and sustainable. They are zoned in such a way that a natural flow exists between the social dynamic areas and the silent classrooms for deep thought and concentration. Each age-group category has its own space that supports the social structures, wherein the familiar and safe atmosphere of the British School are fully defined.
▼顶层休息空间,resting area at the top floor ©Eva Bloem
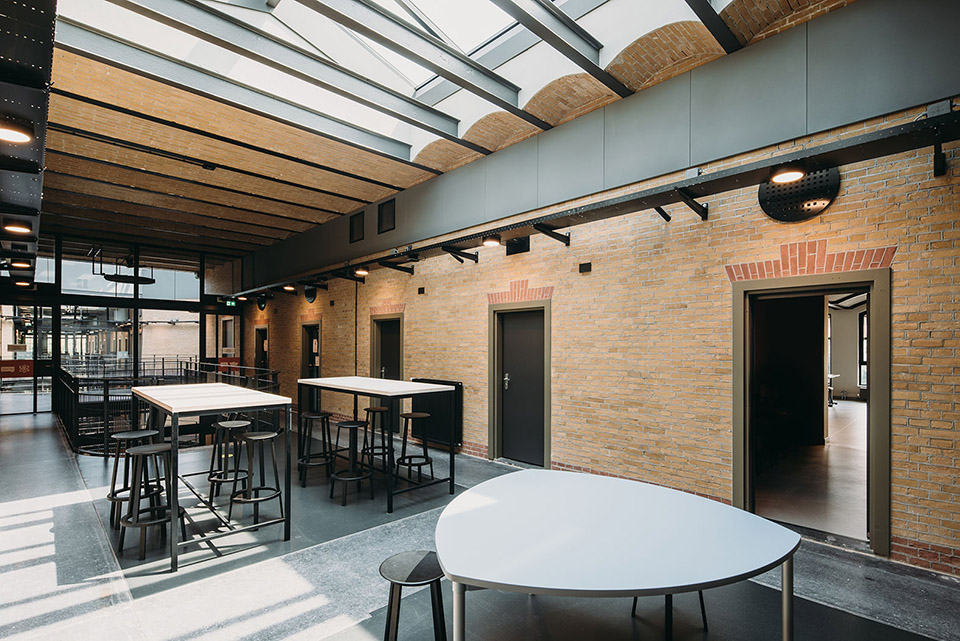
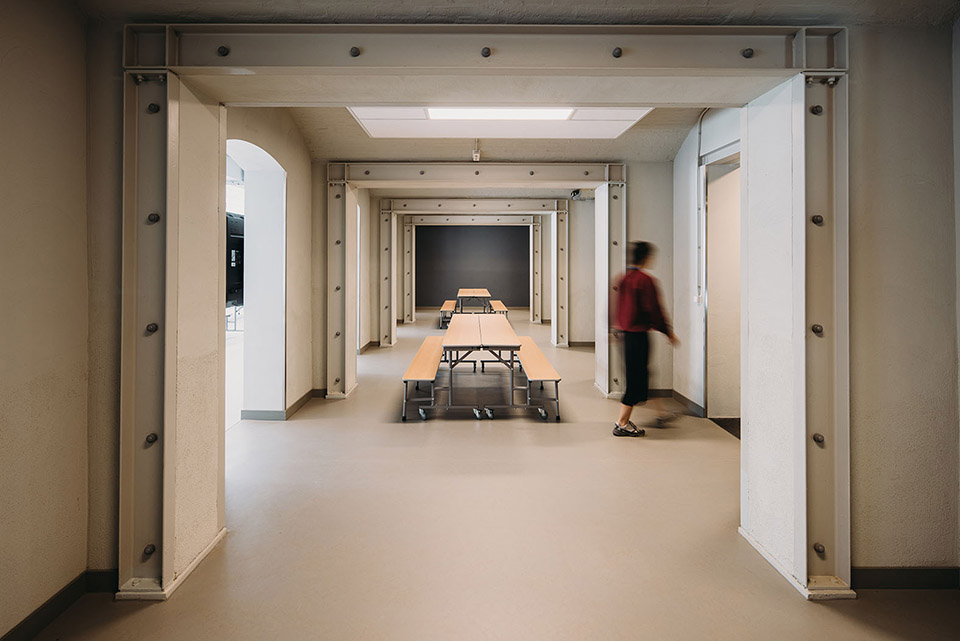
▼通往教室,towards the classroom ©Eva Bloem
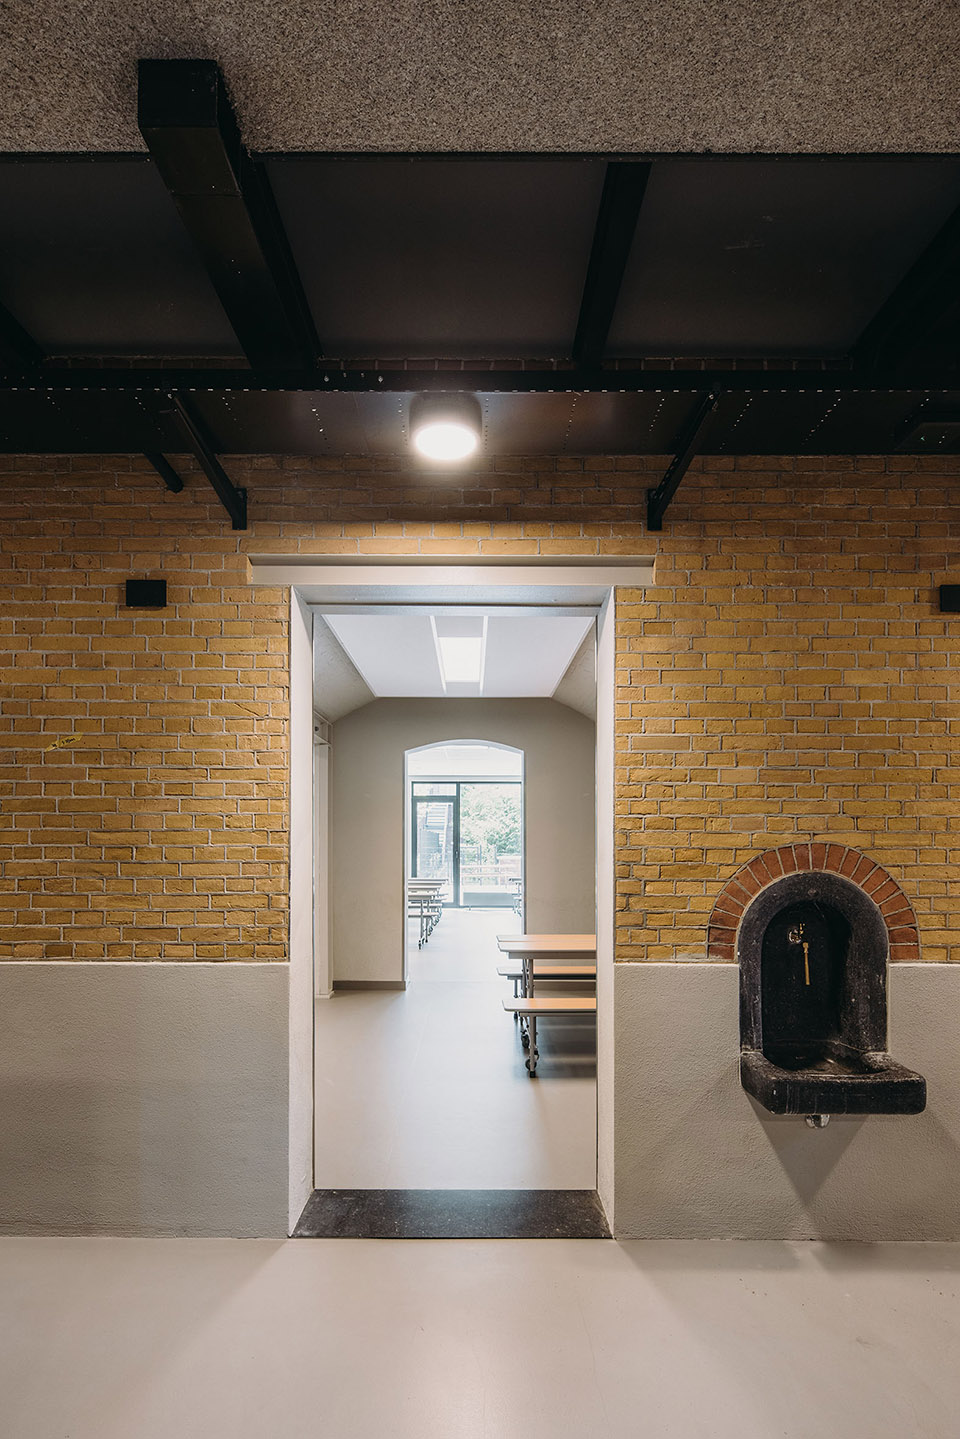
▼低年级教室,junior classroom ©Eva Bloem
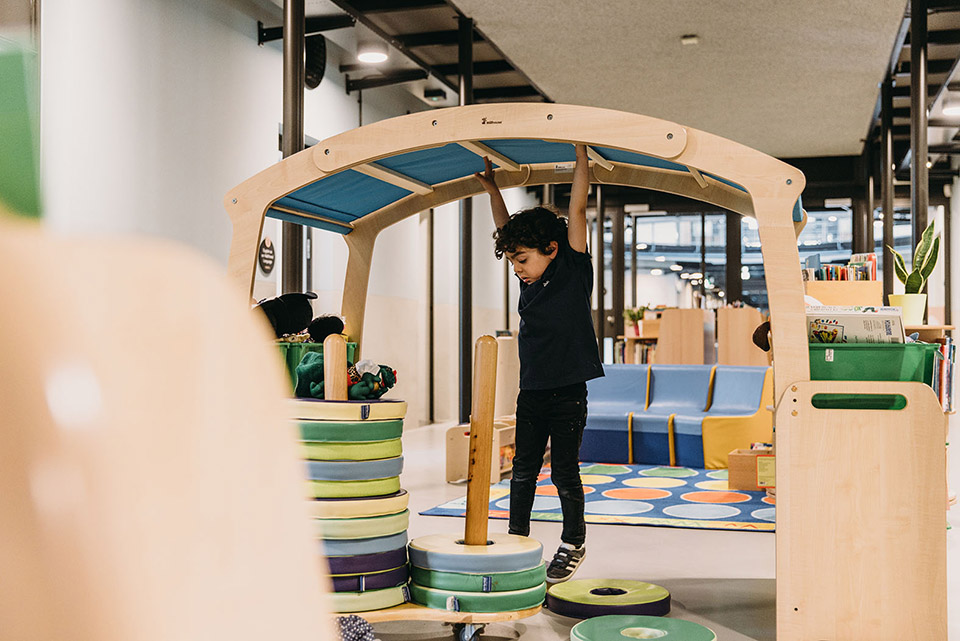
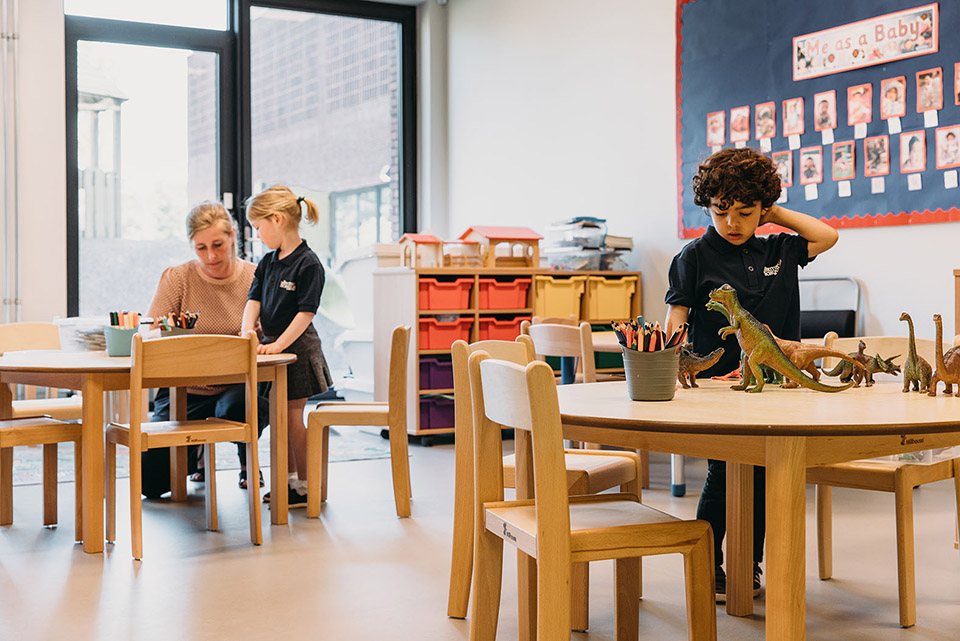
▼适应不同年龄学生的教室,Classrooms adapted to different age groups ©Eva Bloem
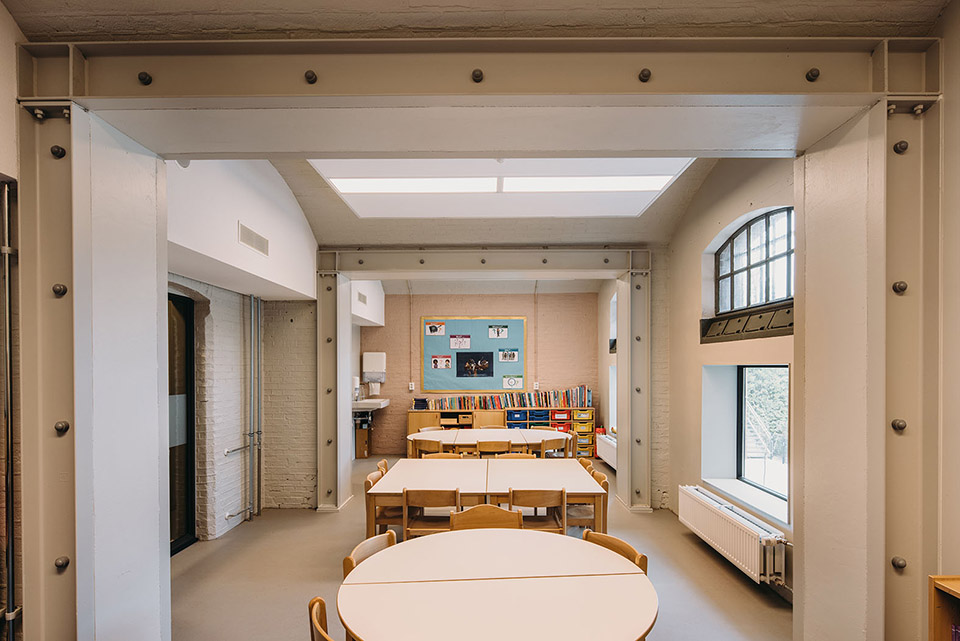
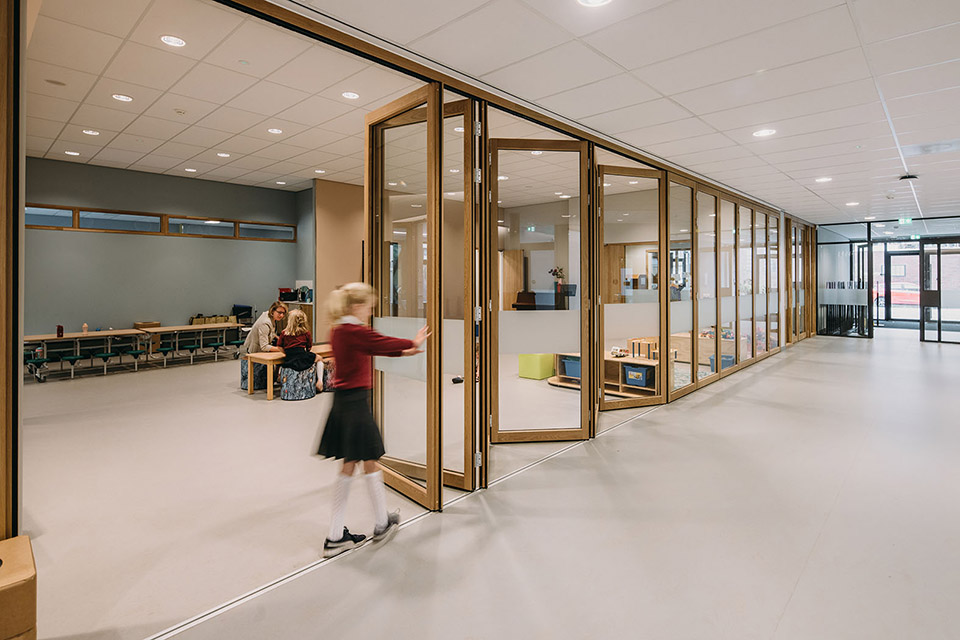
▼讨论教室,discussion classroom ©Eva Bloem
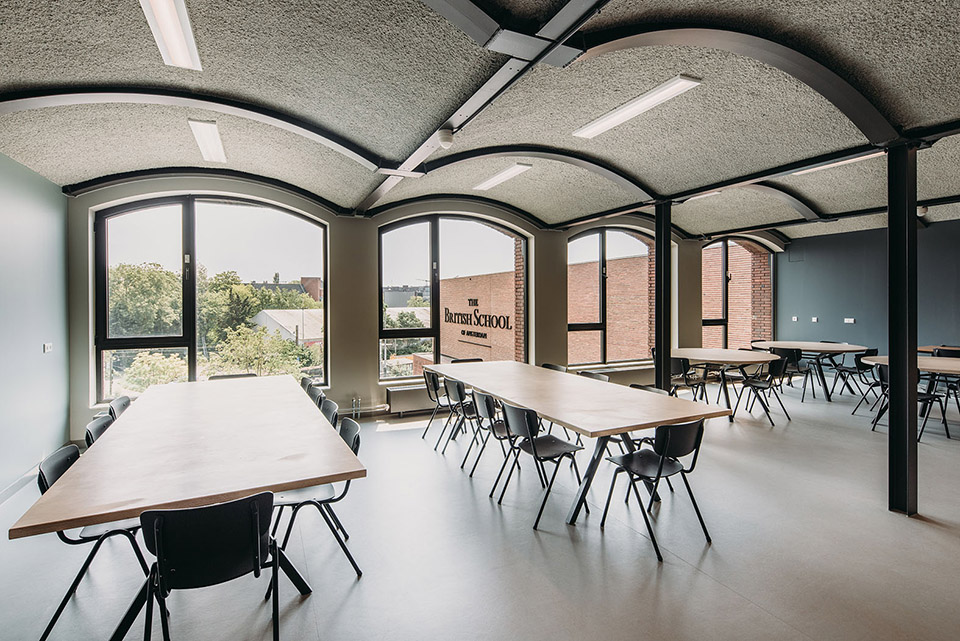
▼体育教室,gym classroom ©Eva Bloem
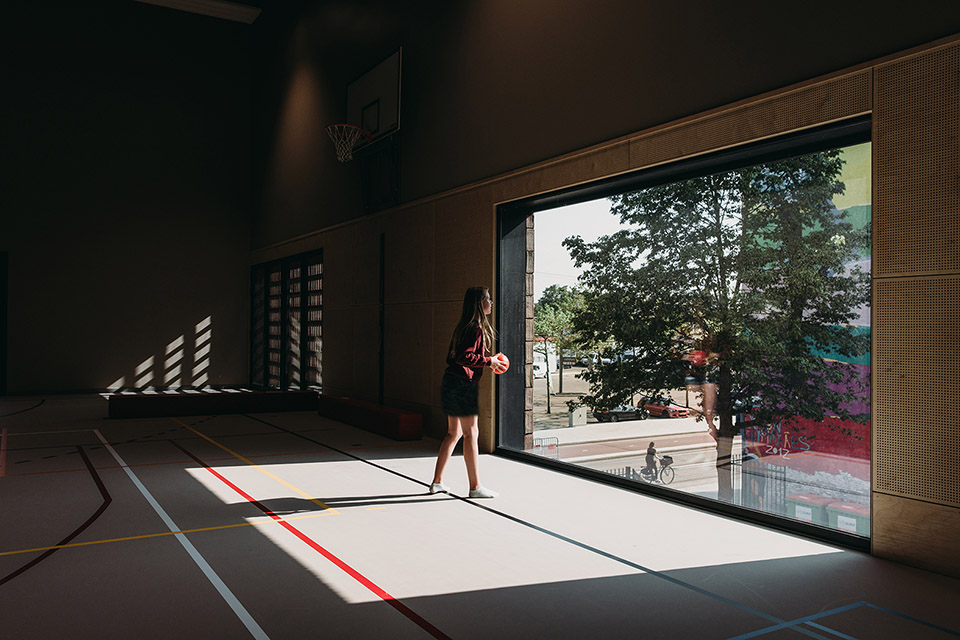
三位一体
One school three identities
在发展一所英式学校的同时,每所独立的学校都在一个框架内保持自己的个性。
One British School was developed while at the same time each separate school kept its own personality inside one framework.
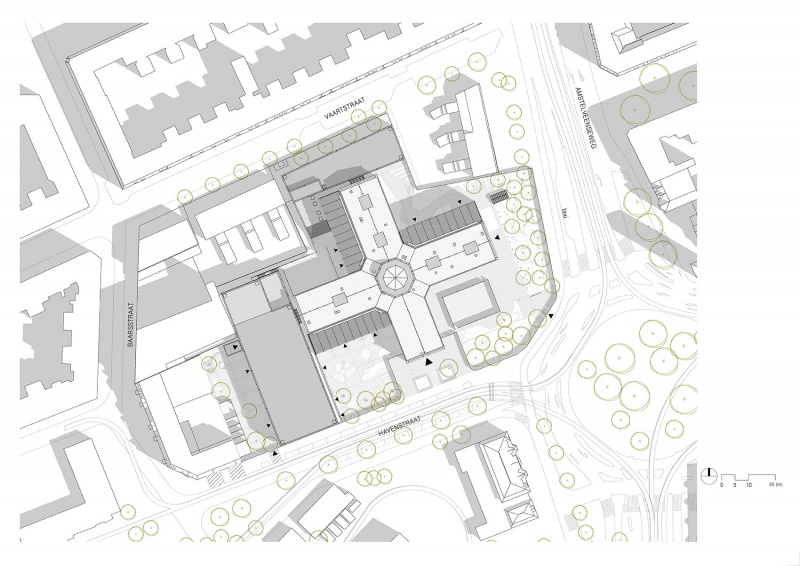
▼场地平面,site plan ©Atelier PRO architects
▼二层平面,first floor plan ©Atelier PRO architects
▼三层平面,third floor plan ©Atelier PRO architects
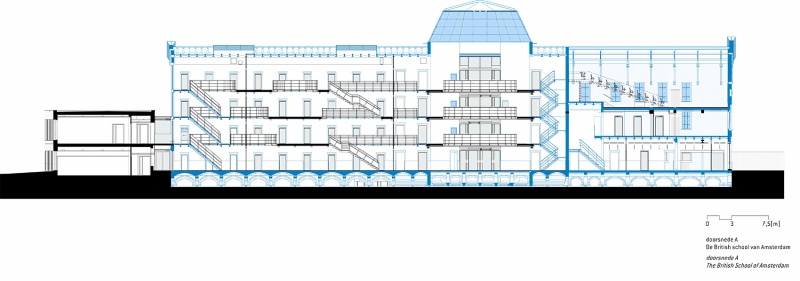
▼剖面,section ©Atelier PRO architects
Project Name: The British School of Amsterdam
Architect or Architecture Firm: Atelier PRO architects
Office Website: www.atelierpro.nl
Completion Year: 2021
Built Area (m2 or sqft): 14.123 m²
Project Location: Amsterdam,The Netherland
Photographer: Eva Bloem
Client: The British School of Amsterdam
Restauration architect: Van Hoogevest Architecten
Landscape architect: Buro Sant en Co landschapsarchitectuur
General contractor: Heddes Bouw & Ontwikkeling
Physics consultant: Deerns
Structural engineer: IMd Raadgevende Ingenieurs
More: Atelier PRO architects 更多关于他们:Atelier PRO architects on gooood









喜欢这个节奏感
DK
玻璃、红砖很配,简单美!
“监狱学校”很酷
中庭稍微有点监狱风,建筑外立面很有秩序感,但学校还是应该稍微活泼一点,其他空间还不错。
监狱改造学校(*/ω\*)