非常感谢 Gensler 予gooood分享以下内容。更多关于他们:Gensler on gooood.
Appreciation towards Gensler for providing the following description:
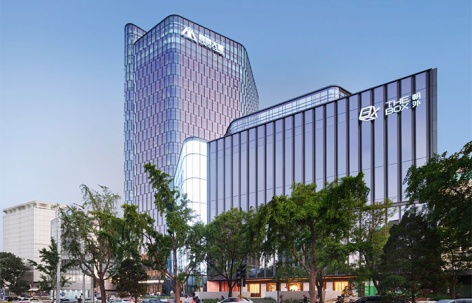
昆泰大厦作为北京市朝外片区产业升级主承载体,以节能减排、绿色低碳、高效运营为发展理念,持续提升区域经济活力与动力。
The upgraded Kuntai Tower will serve to revitalize Beijing’s Chaowai District, offering premium new green office spaces and lifestyle offerings.
▼街道视角,view from street © BlackStation
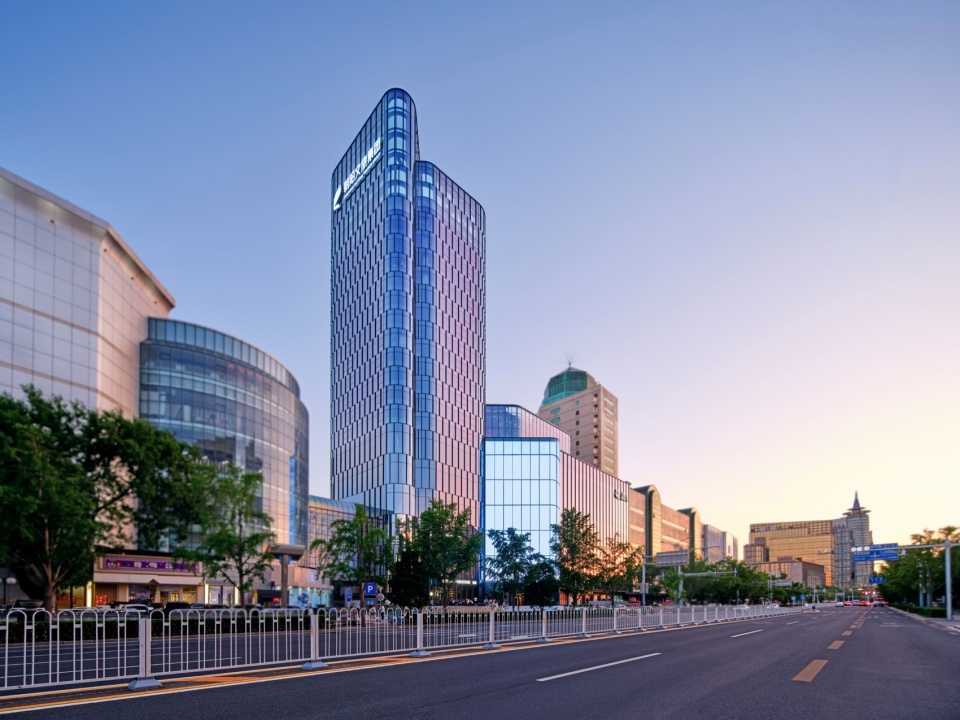
由Gensler进行重新定位改造的昆泰大厦,是北京市朝阳区朝外街道最先启动升级改造的重点工程。总建筑面积约4.6万平方米,改造完成后的昆泰大厦将焕发年轻活力,以办公、商业与文化体验的复合型空间为主体,引入艺术展厅、创意零售、文创潮玩、康体运动等新兴商业业态,打造创意工作空间、健康城市绿洲及城市文化地标。焕新亮相的昆泰大厦更加符合年轻人的审美、需求和定位。
Gensler was commissioned by Kuntai Group to execute repositioning and building transformation for Kuntai Tower. Located in Beijing’s CBD Chaoyang District, the project is identified as the first key project to undergo upgrading and renewal of Chaowai Street. With a total construction area of about 46,000 square meters, the Kuntai Tower is revitalized to become a healthy urban oasis and an urban cultural landmark, offering premium office spaces, commercial and cultural programing as the main body, and with the introduction of new lifestyle formats such as art exhibition halls, creative retail, cultural and sports etc. The newly unveiled Kuntai Tower is aligned with the aesthetics, needs and positioning of young demographics.
▼项目概览,project overview © BlackStation
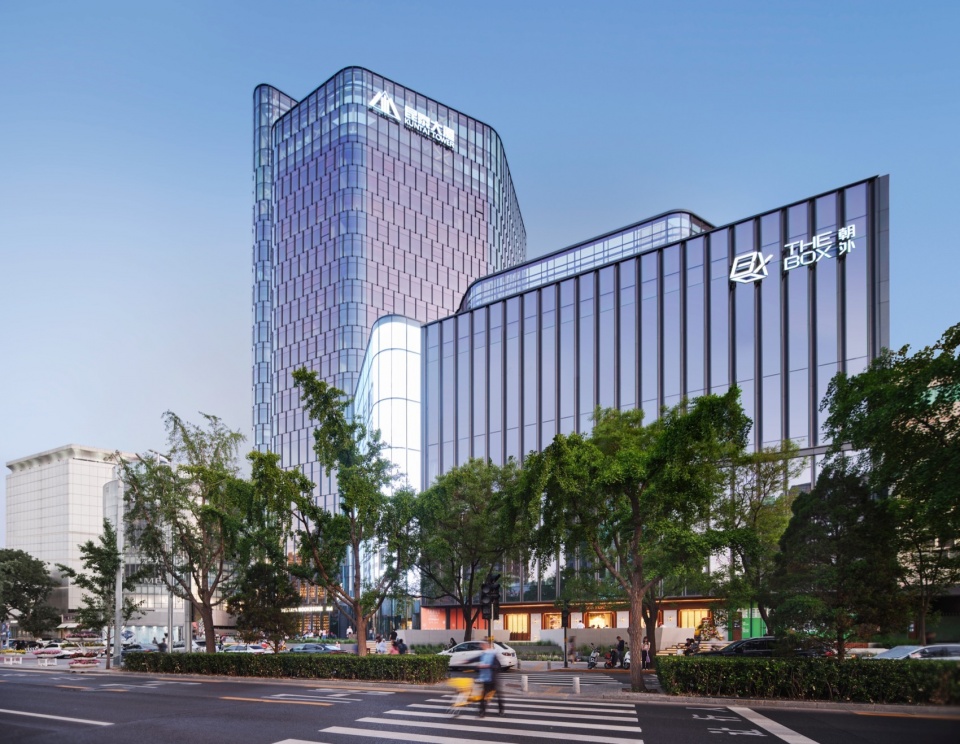
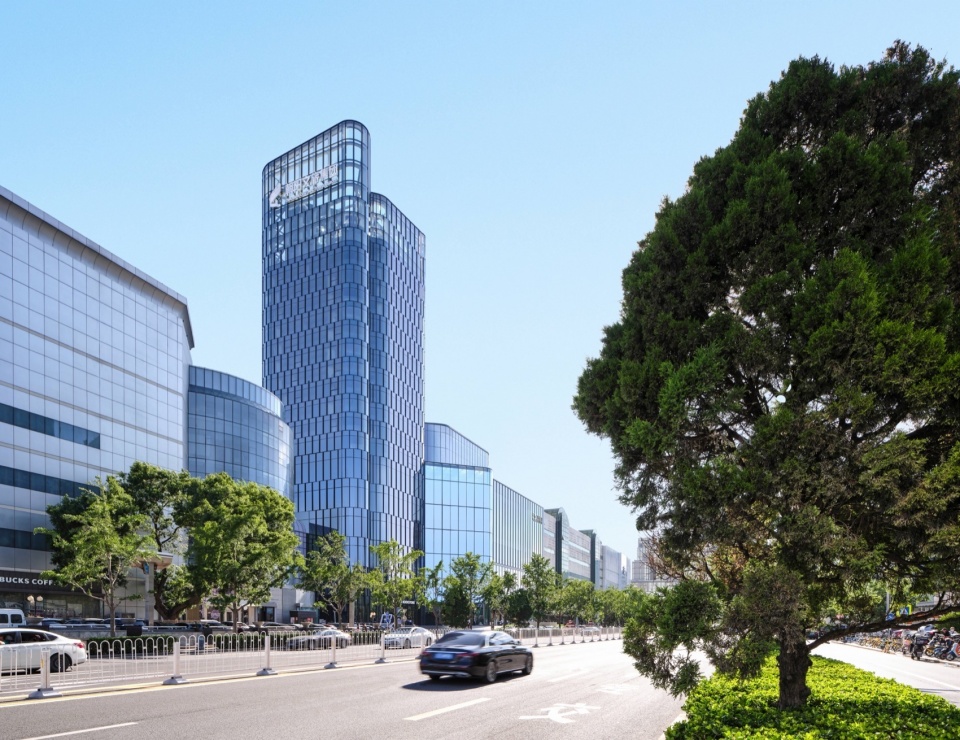
昆泰大厦位于北京市朝阳区朝阳门外大街10号,是北京朝外地区的标志性商业办公综合体。前身为昆泰集团总部办公楼,始建成于1996年。自2022年起,昆泰大厦启动改造施工,全面升级。改造后的昆泰大厦包括商业、办公两部分,其中商业部分为THE BOX年轻力中心B馆。昆泰大厦高度87.6m,地面22层,地下3层,其中1-6层为商业区,7-22层为办公区。
昆泰大厦创造性地植入纵贯4层楼的“立体峡谷”,为不同企业、品牌及人群提供跨行业交流的社交场。UIC餐厅、健身房、露台与大厦内共享创意空间融合,构建属于北京特色UIC的办公生态。主要吸引新数字经济、新服务经济、新创意经济“三新经济”企业入驻,越来越多的年轻上班族将在这里开启职业生涯。
First built in 1996, it was formerly the headquarters of Kuntai Group. Renovation work for the building began in 2022. The tower has 22 floors, 3 underground floors and a building height of 87.6m, of which 1-6 floors are commercial areas and 7-22 floors are office areas.
The newly renovated Kuntai Tower will consist of two zones – the office tower and commercial floors, of which is rebranded THE BOX Youth Center, which houses restaurants, retail shops, gyms, public terraces and shared creative spaces, integrating with the office ecology at the office tower.
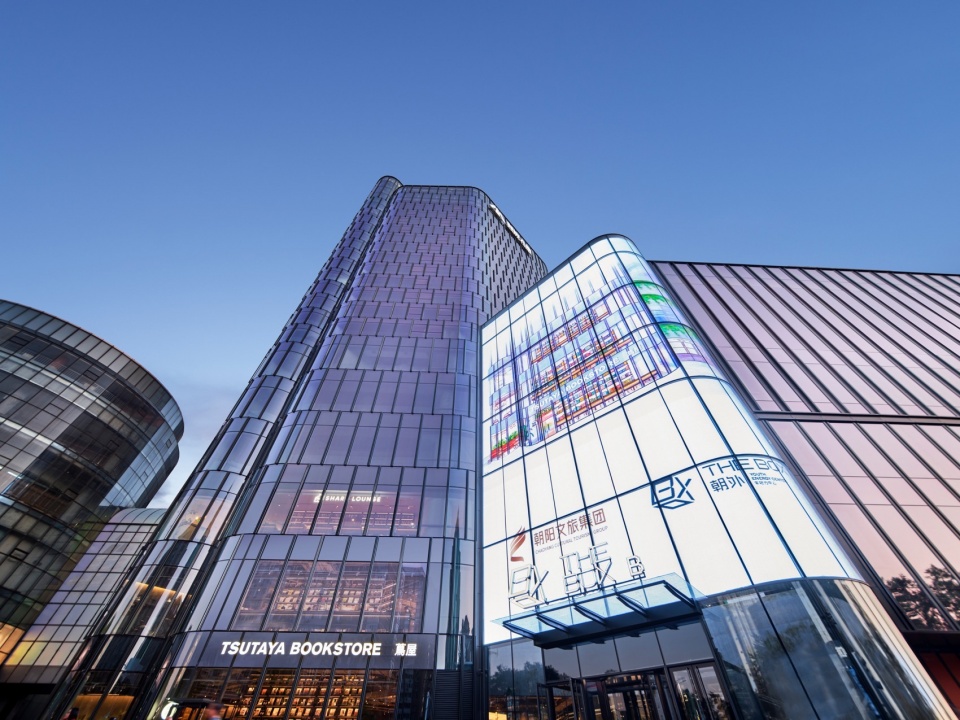
▼仰视,upwards view © BlackStation
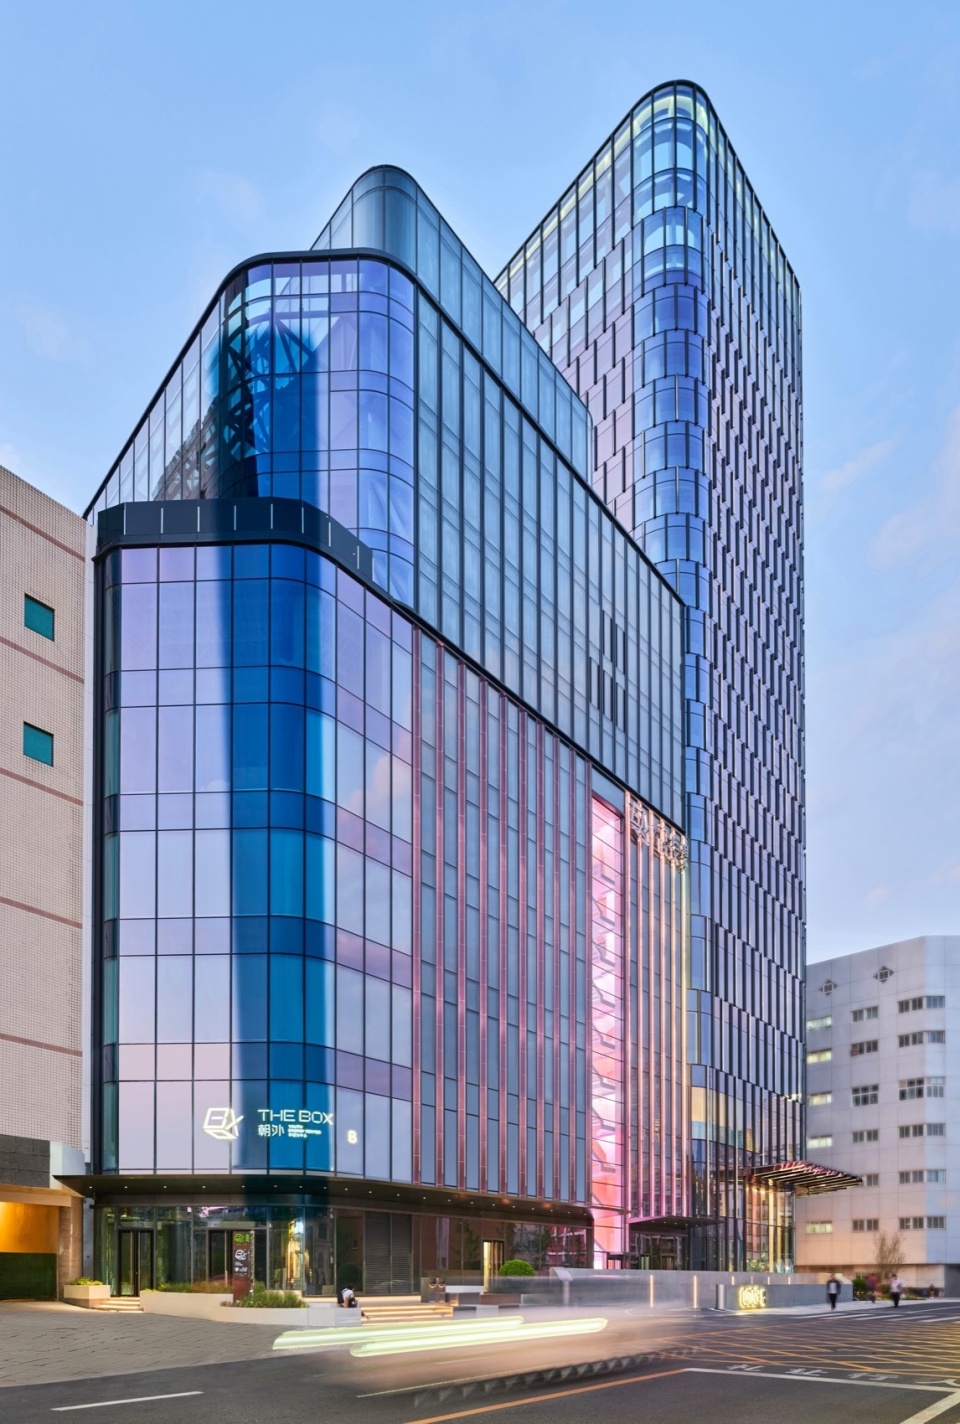
▼立面,facade © BlackStation
城市活力创新中心
Chaowai District’s first urban renewal project
朝外大街升级改造一期工程是由朝阳文旅集团牵头并推进实施的,主题是城市活力创新中心(Urban Innovation Center)。作为朝外片区城市更新项目最先启动升级改造的重点工程,昆泰大厦改造完成后着重吸纳新数字经济、新服务经济、新创意经济“三新经济”企业,与创新型商业一同带动朝外UIC产业发展。与此同时,朝阳文旅集团也将入驻项目,并作为其总部办公地点。 改造完成后的昆泰大厦将焕发年轻活力,打造年轻力办公场景。产业结构上昆泰大厦拟不断引进新创意经济、新数字经济、新服务经济等三新企业,通过“数字经济+文化+体育+时尚”等产业跨界融合,打造大量新技术应用场景,为三新企业的新技术和新内容提供全方位的展示平台。
Identified as Chaowai District’s first major urban renewal project, Kuntai Tower will take the lead to develop and promote creative industries and innovative businesses for the district. Kuntai Tower will aim to attract enterprises of the “three new economies” – new digital economy, new service economy and new creative economy, The rebranded Kuntai Tower will introduce premium lifestyle brands, local and abroad, to be first located here, including fashion brands, art, cultural, entertainment and sports experience. The rejuvenated and vibrant space aims to attract new creative, digital and new service economy. At the same time, Chaoyang Cultural Tourism Group will also settle in the building and serve as its headquarters office.
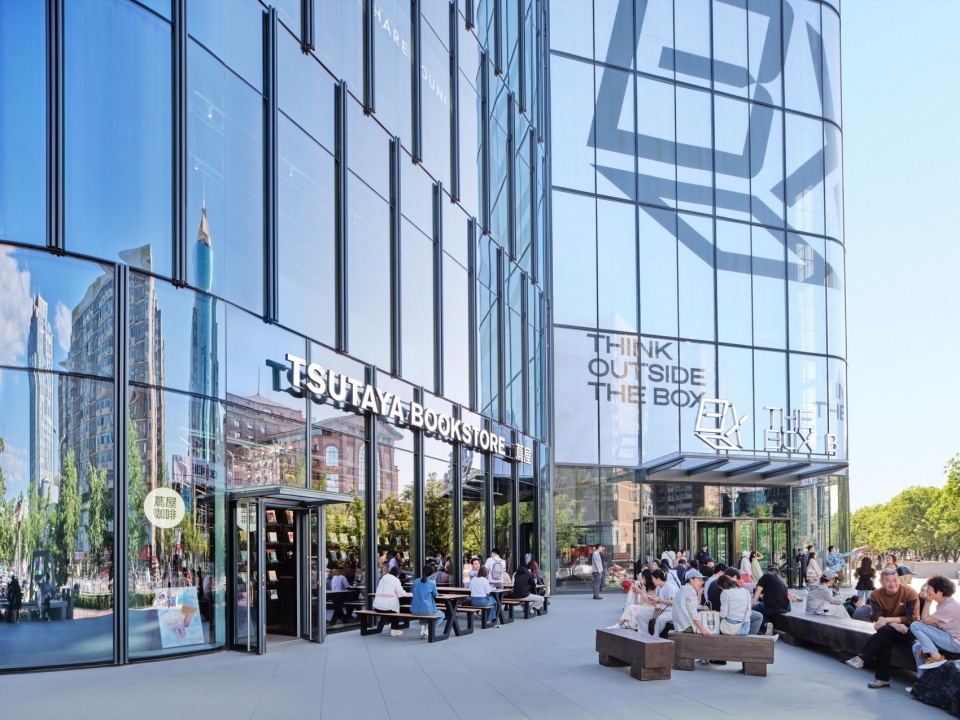
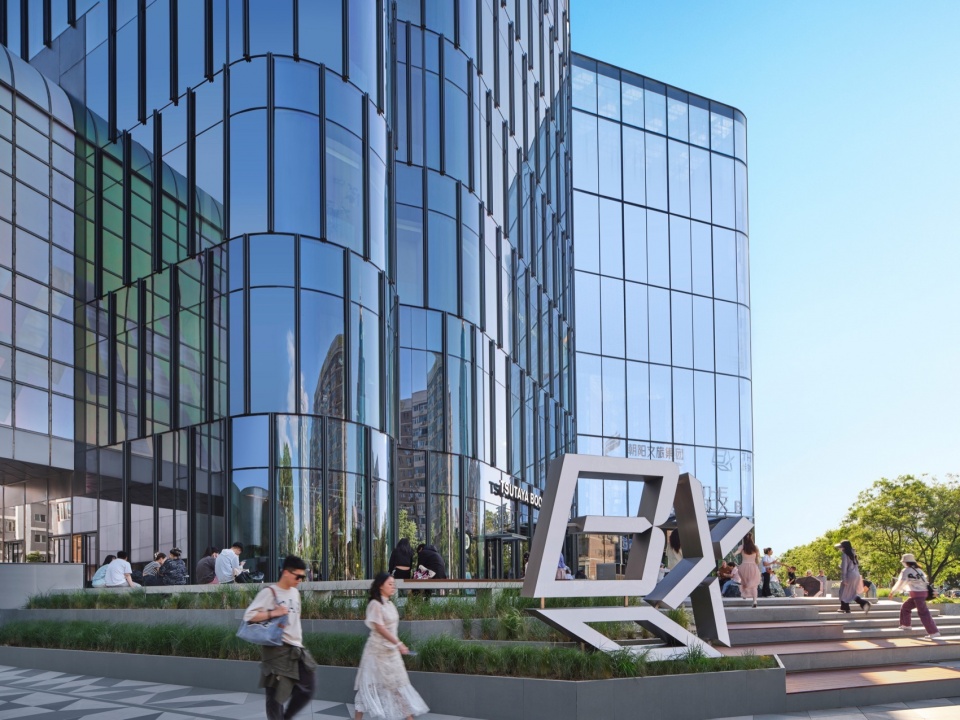
▼北侧入口广场,northside entrance sqare © BlackStation
朝外大街
Century-old Chaowai Street
拥有百年历史的朝外大街是北京的“地标”商业街之一,西起朝阳门,东至东大桥,全长约1.4公里。历经繁华的朝外大街曾坐拥百脑汇、蓝岛大厦、丰联广场等。
The century-old Chaowai Street is one of Beijing’s “landmark” commercial streets, with a total length of about 1.4 kilometers from Chaoyangmen in the west to Dongdaqiao in the east, where the Bainaohui, Blue Island Building and Fenglian Plaza are located.
▼改造前,before renovation © Kuntai
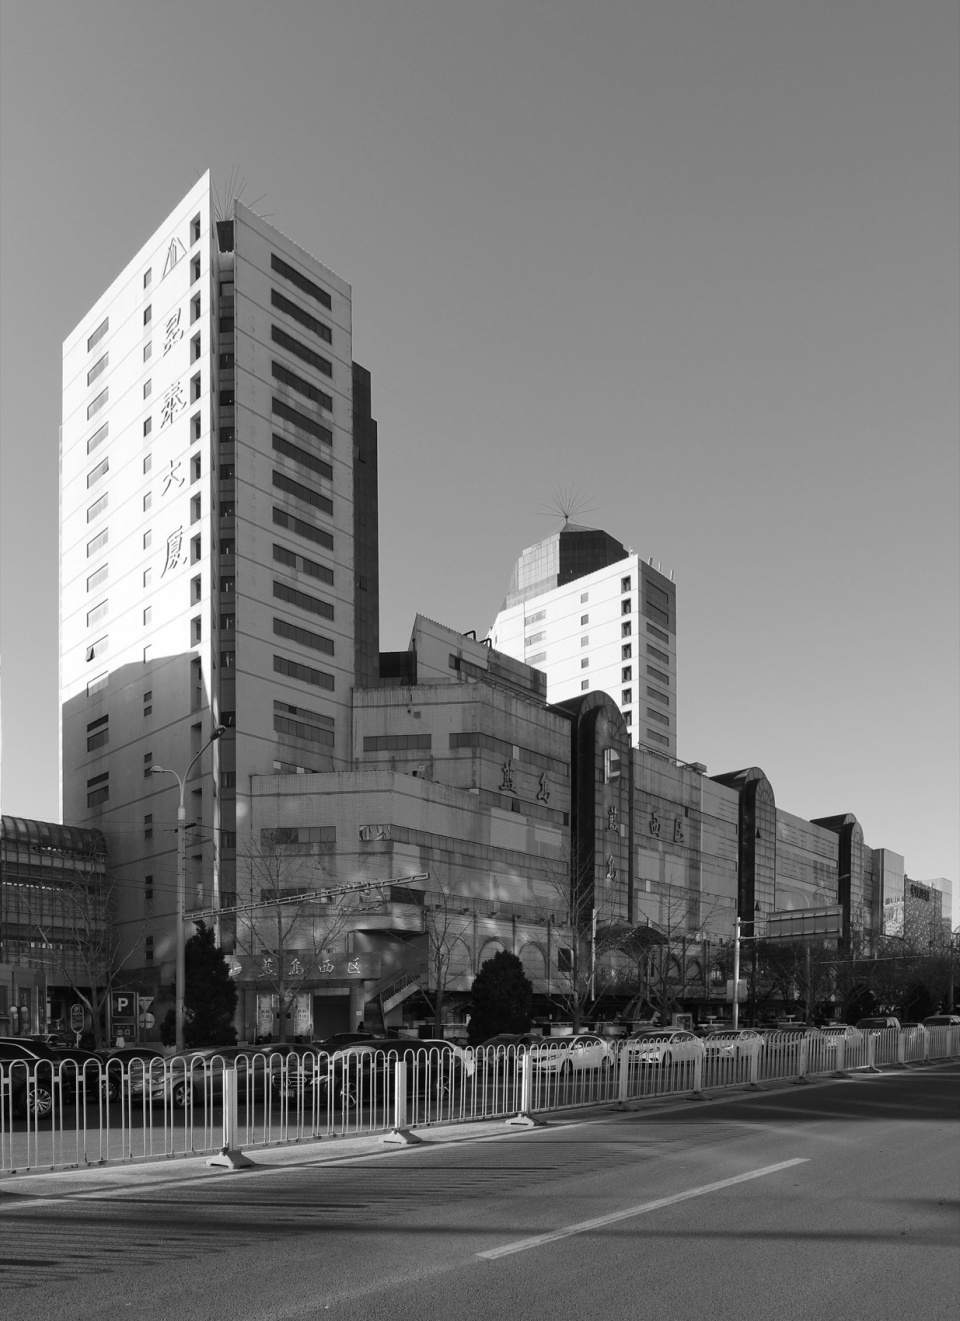
设计概念
New Design Concept
Gensler设计概念提出“昆泰文化港”这一大的设计愿景,从城市、社区、建筑三个不同维度,打造一个有助于促进创造和变革全新业态组合,重塑昆泰品牌,使其成为一个为所有人创造故事和留下记忆场景的共享平台。
城市维度:通过“联系”,“激活”,“创新”,对现状回应,连接场地重要锚点。充分结合东大桥历史背景,打造不同活动场景的记忆场所。创造独特的文化公共空间。社区维度:强调软件及其管理的重要性,建立邻里联系,维持内部活力,塑造品牌的重要性。建筑维度:首层渗透,其他各层灵活布局业态,商业与办公部分将采用更为通透的玻璃幕墙来替代现有的较为封闭的建筑形象,并使用更为节能的玻璃幕墙对现有幕墙系统进行升级改造。
Gensler’s design concept proposes for a “Culture Hub“ with a vision from 3 different scales – urban, Community and Architecture, which is aligned to the Group’s vision to rebrand the project into a place that fosters creativity and innovation, a platform that creates stories of innovation and makes a memorable experience for everyone.
City Scale: “Connectivity”, “Activation“, “Innovation“ is our key words, bridge the two anchors by design elements to respond to existing, establish moments of diverse experiences to recall moments, create unique public spaces as place making. Community Scale: we underline the importance of program and its management to connect neighborhood, and rebuild brand. Architecture Scale: we emphasize permeability on ground level, flexibility on other floors for various programs, and transparency to facade design to replace the existing old and closed facade, and to upgrade curtain wall by use more energy-efficient glasses.
▼城市公共空间,urban public space © BlackStation
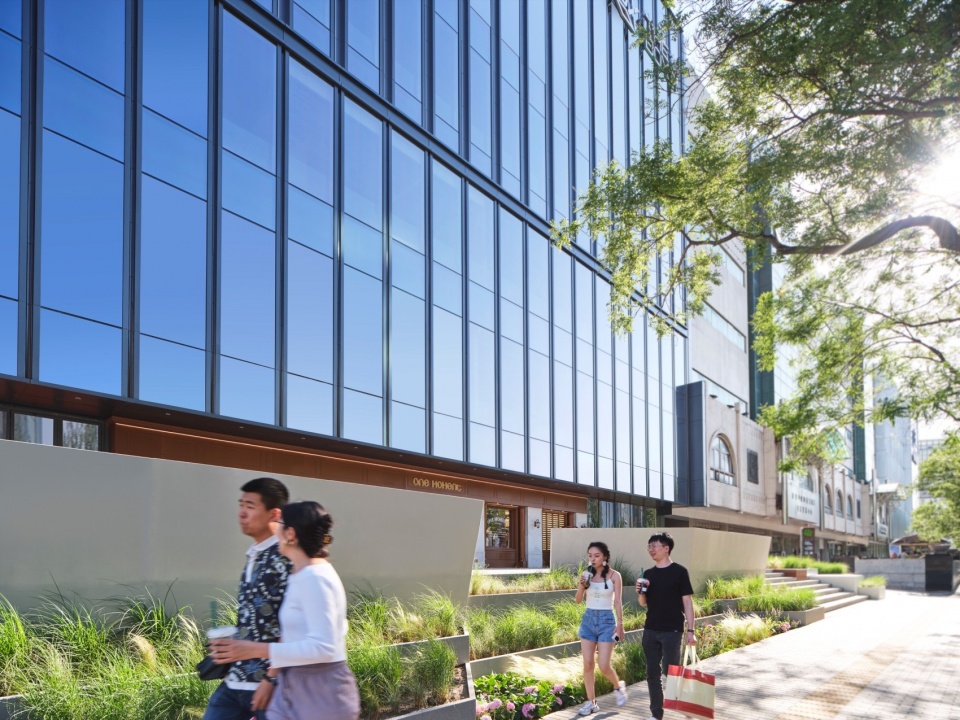
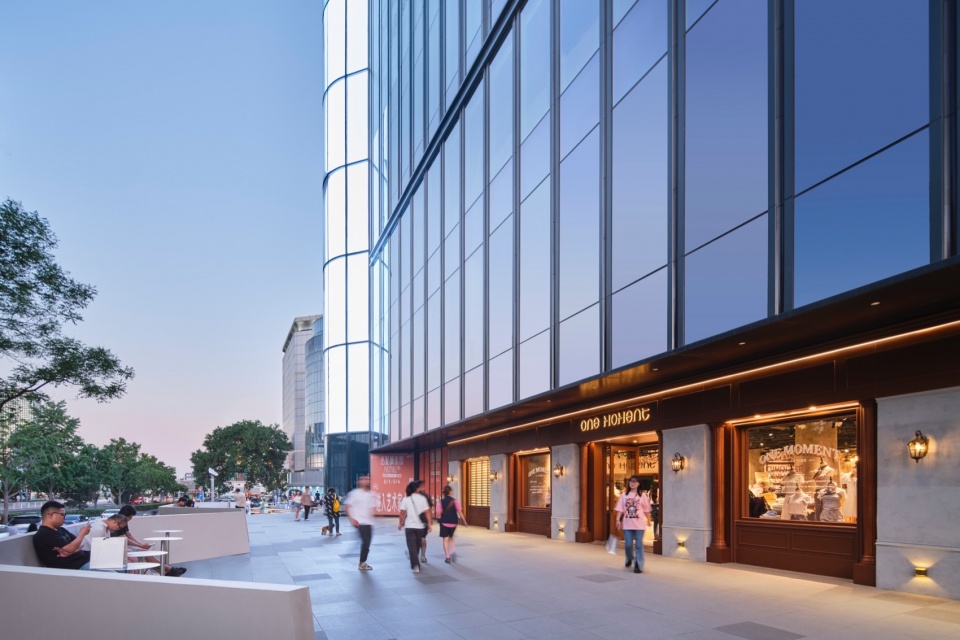
Gensler 的设计师研究了现有架构结构中的一些挑战,并将其转化为机遇。例如,奇数歪斜的柱网,不方便商业空间规划,但为中庭空间形成了独特的机会,为整个街区提供了通透性。另一个设计挑战是,顶层有三层形状奇特的机房,解决方案是设计一个标志性的形状的塔冠包围形式,该建筑冠具有照明效果和可用的屋顶露台。
The designers at Gensler looked into some of the challenges in the existing architecture structure and transform them into opportunities. For example, the odd skewed column grid which is inconvenient for commercial space planning but forms unique opportunity for atrium space, providing permeability to the whole street block. Another design challenge was, the top floor with three-story oddly shaped mechanical rooms, the solution was to envelope the form with an iconic shaped building crown featuring lighting effects and usable roof terrace.
▼底层办公入口,ground office entrance © BlackStation
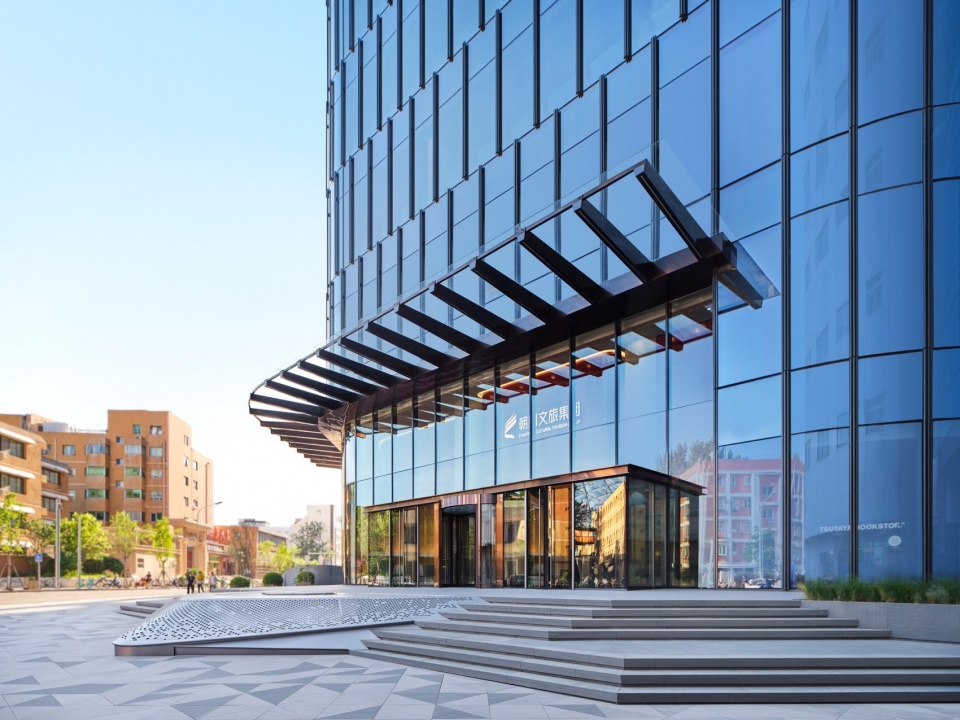
立面设计
Facade Design
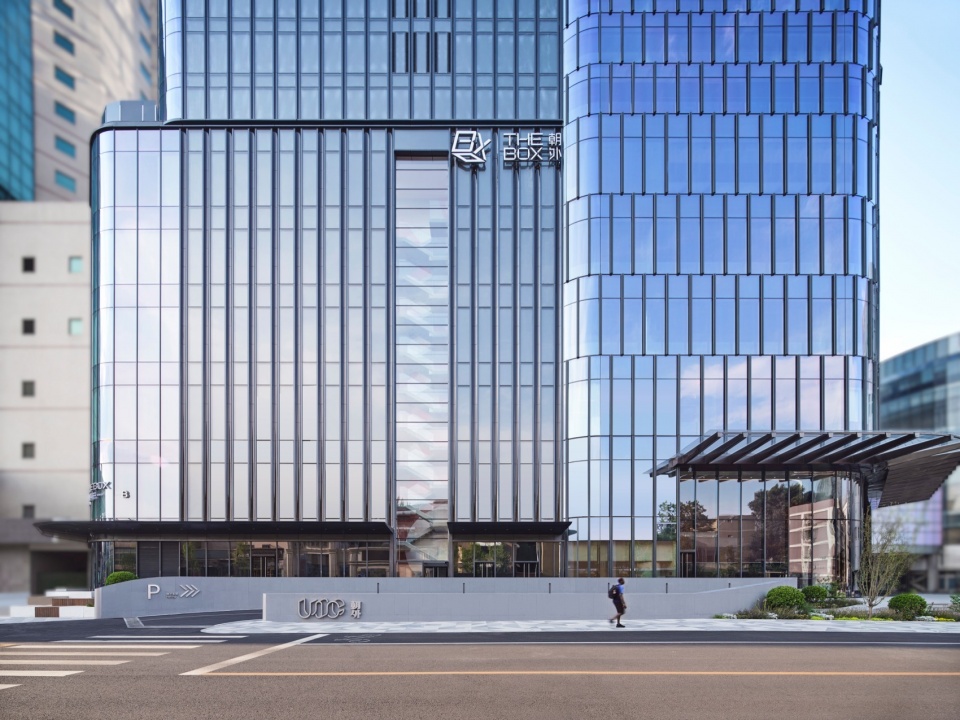
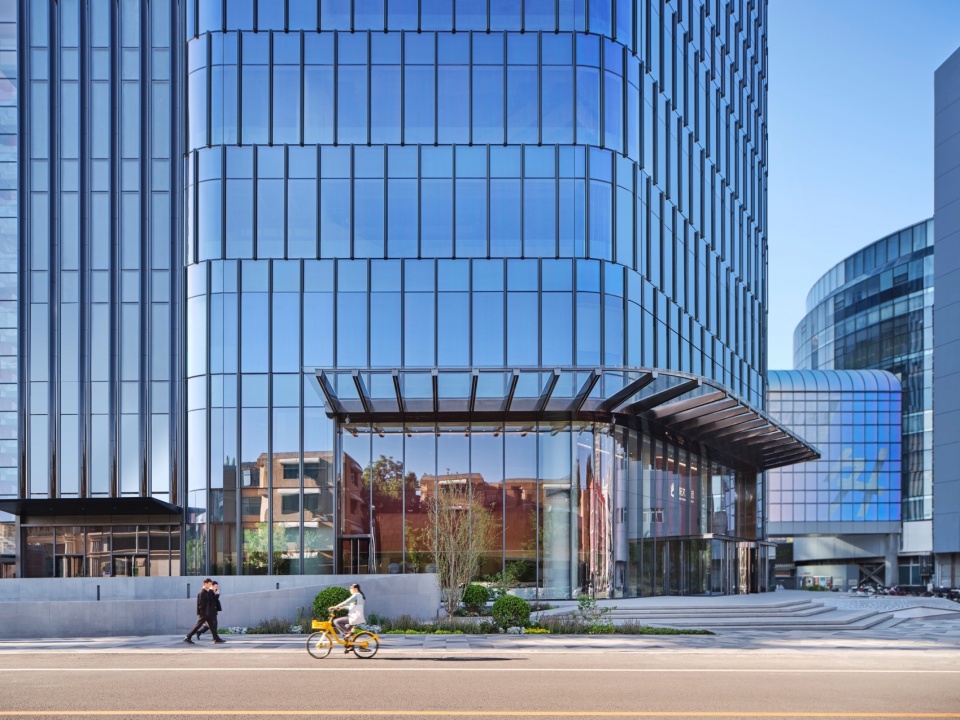
立面设计通过改造,塑造朝阳门外大街的新建筑形象,商业与办公采用更为通透的玻璃幕墙替代原有较为封闭的窗墙建筑形象,并使用更为节能的玻璃幕墙对现有幕墙系统进行升级改造。
The façade design has been renovated to create a new architectural image of Chaoyangmenwai Street, and the commercial and office buildings have replaced the original closed window wall building image with more transparent glass curtain walls, and the existing curtain wall system has been upgraded with more energy-efficient glass curtain walls.
▼立面,facade © BlackStation
屋顶花园
Roof Garden
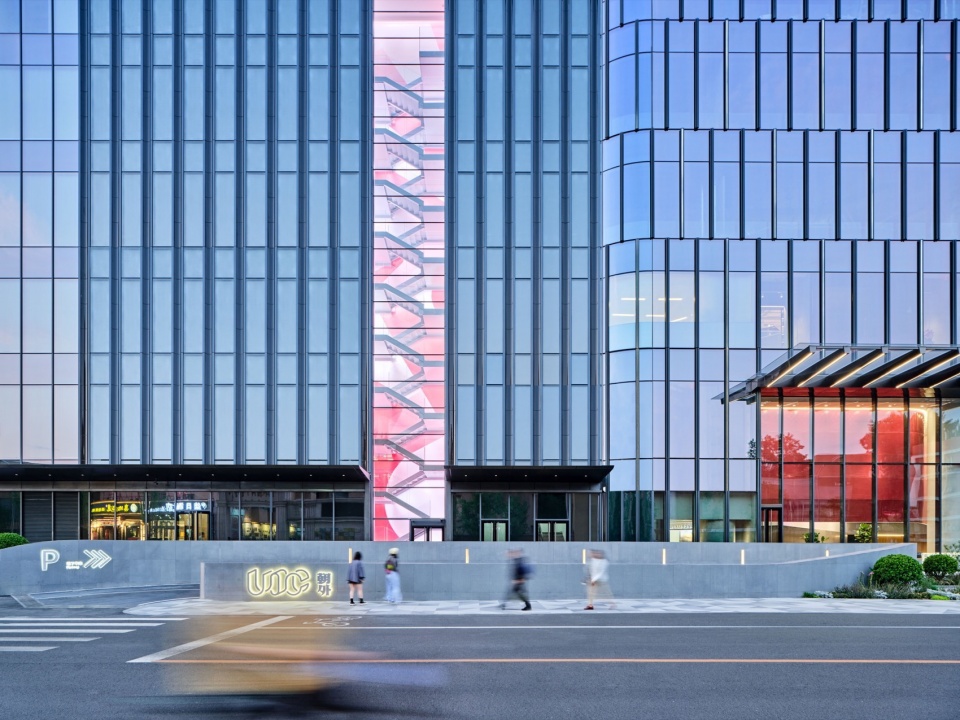
新改造的设计将18-19层建筑屋面进行升级,原设备空间打造为员工活动、企业展示为一体的屋顶花园,提升建筑品质的同时,形成室外活动空间,为员工提供美好舒适的办公环境。南侧裙房立面楼梯间,将原有的消防楼梯间,通过通透式玻璃,以及墙面楼梯色彩设计,打造为一个楼梯装饰墙,成为颇具现代感的网红打卡空间,打造城市地标,塑造企业名片。
The newly renovated design upgrades the roof of the 18-19 storey building, and the original equipment space is built into a roof garden integrating employee activities and corporate displays, which improves the quality of the building and forms an outdoor activity space to provide a beautiful and comfortable office environment for employees. The stairwell on the façade of the podium on the south side is built into a staircase decorative wall through transparent glass and the color design of the wall staircase, which becomes a modern Internet celebrity check-in space, creating a city landmark and shaping the business card of the enterprise.
▼通透式玻璃, transparent glass © BlackStation
中庭空间
Atrium space
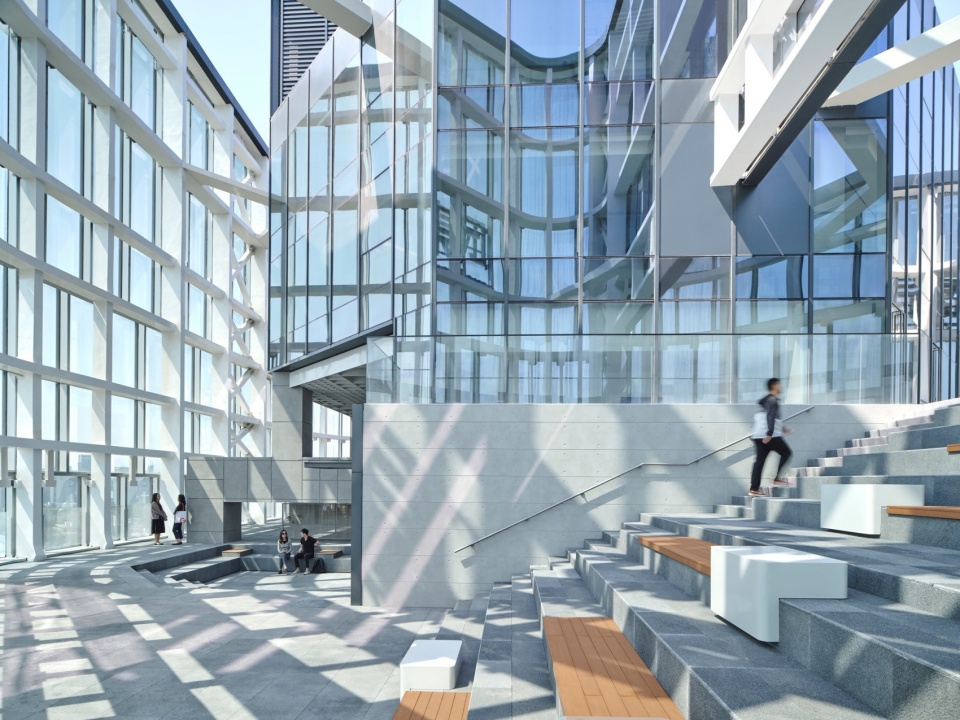
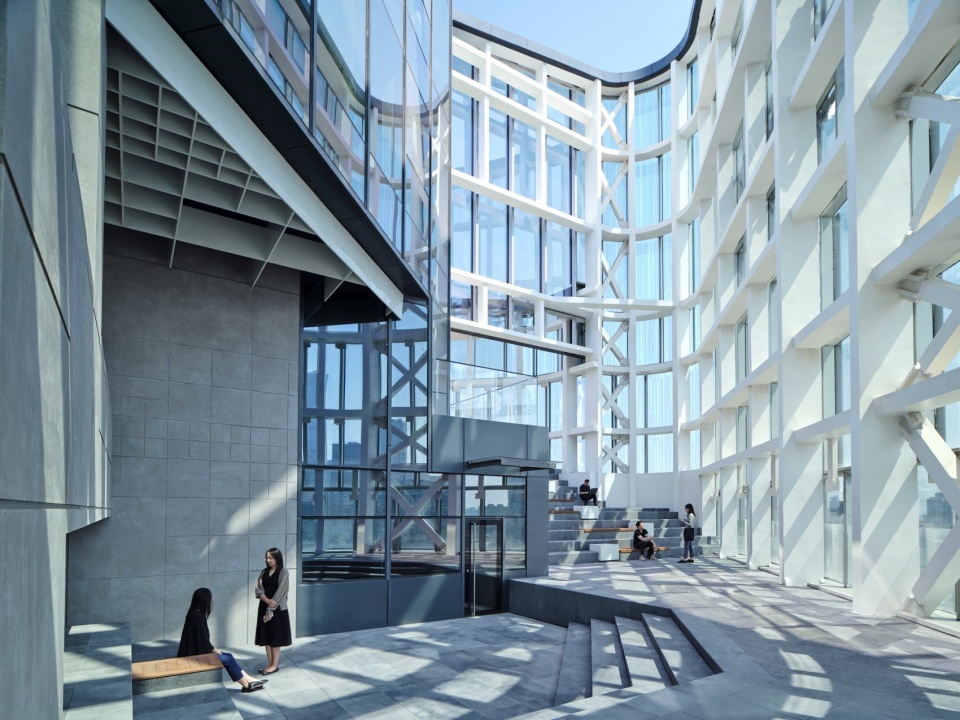
在大厦的8至12层,巧妙地利用中庭空间,塑造了一个充满创新氛围的“创新峡谷”。不仅具有视觉上的震撼力,更在功能上实现了垂直空间的高效连接。大台阶和开敞楼梯,为“垂直社区”的每一层提供了便捷的交通通道,成为了促进交流与合作的绝佳场所。
On the 8th to 12th floors of the tower, the atrium space is cleverly utilized, creating an “innovation canyon” full of innovative atmosphere. It is not only visually striking, but also functionally realizes the efficient connection of vertical space. Large staircases and open staircases provide easy access to each floor of the “vertical community”, making it an excellent place to facilitate exchange and collaborate.
▼屋顶空间, rooftop space © BlackStation
共享创意空间
Urban Innovation Center (UIC)
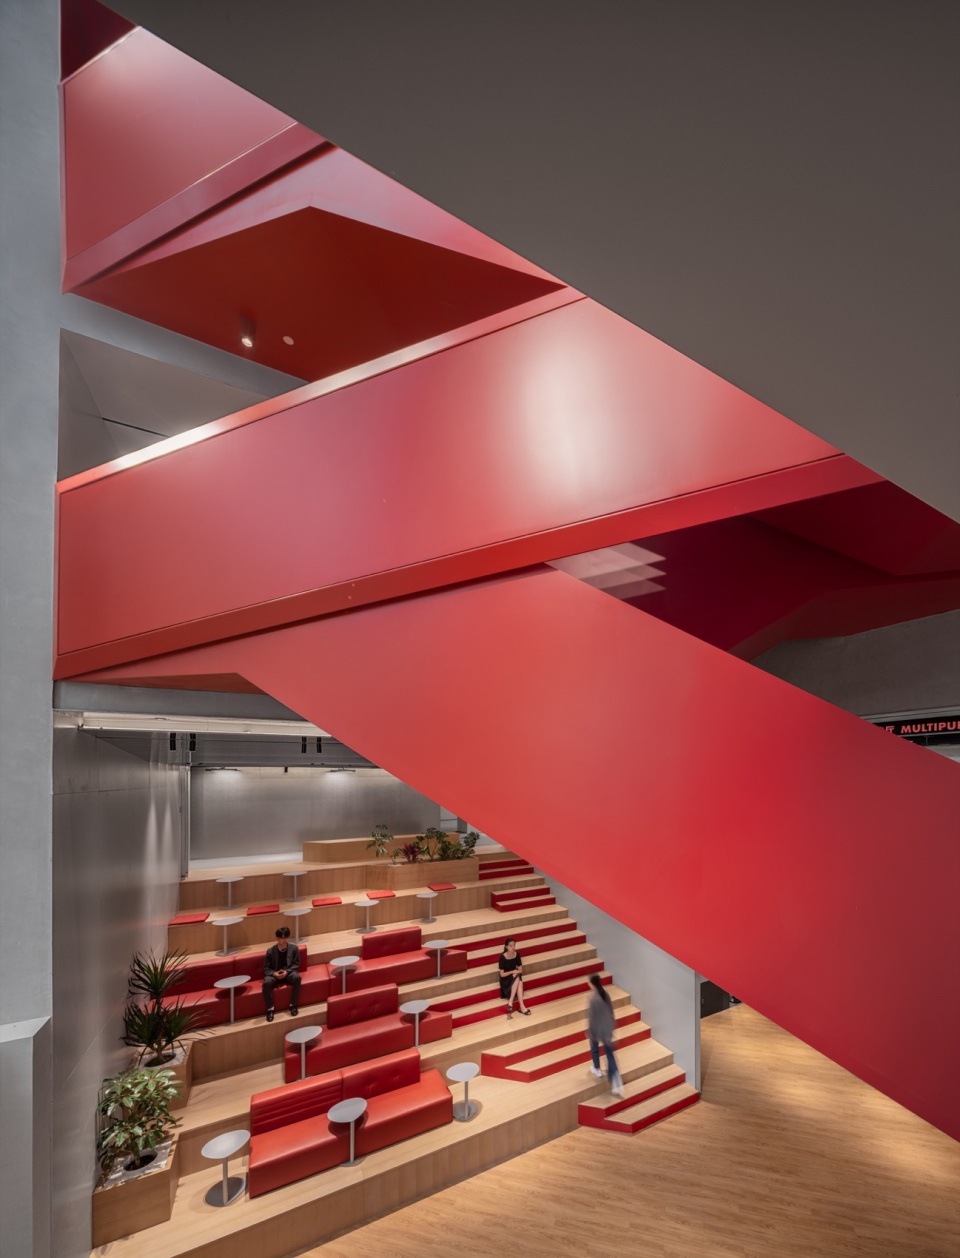
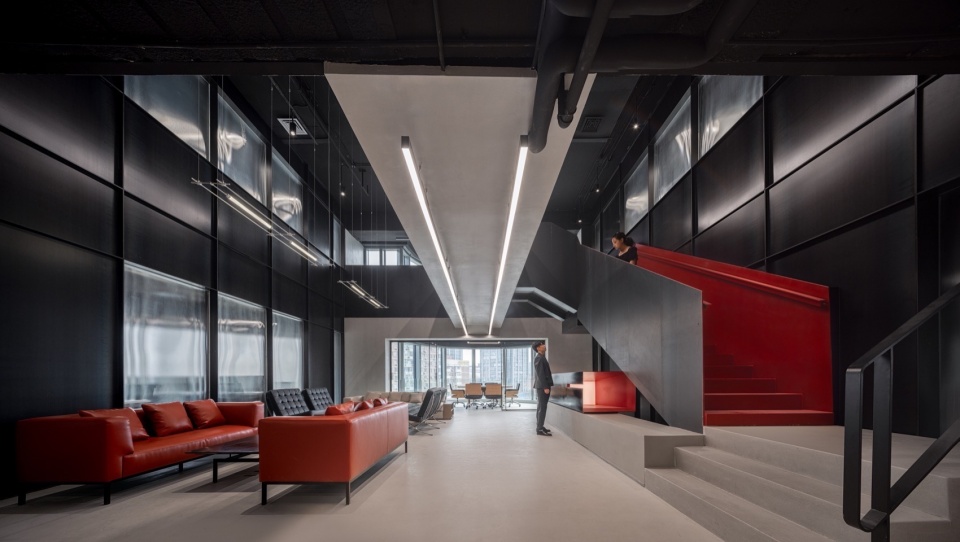
纵贯8-12层“共享创意空间”,打造社群式办公生态。这里不仅有现代化的学习空间、路演区、报告厅,还有健身区、餐饮区、艺术角、空中花园等全时段休闲空间,通过构建社交场、活动场等多元化场景,提供区别于传统的服务型商业体验,年轻人在这里工作之余,也能享受到丰富多彩的休闲娱乐活动,实现工作与生活的无缝切换。
Running through the 8th to 12th floors is the UIC Innovation Center which is a community-based work space. There are not only flexible spaces for learning, roadshow areas, lecture halls, but also for leisure such as fitness areas, catering areas, art corners, sky gardens, etc., which provide a modern service-oriented business experience different from traditional ones. The diversified scenes for social and activities can attract young people, allowing them to enjoy a variety of leisure and entertainment activities in addition to work, truly realize the seamless transition between work and life. (Photography –
▼共享创意空间,UIC Innovation Center © 吴清山
▼共享创意空间,UIC Innovation Center © 吴清山
独特造型
Unique Shape
首层渗透:设计在建筑北侧主入口设置通高的中庭,彰显建筑主入口形象的同时,从内部贯通建筑南北交通。裙房竖向贯通,通高中庭使各层商业联系更加紧密,打造颇具未来感的空间。
Penetration of the first floor: The design sets up a high-rise atrium at the main entrance on the north side of the building, highlighting the image of the main entrance of the building, and connecting the north-south traffic of the building from the inside. The podium is vertically connected, and the high atrium leads to a closer commercial connection on all floors, creating a futuristic space.
▼北侧主入口,main entrance on the north side of the building © BlackStation
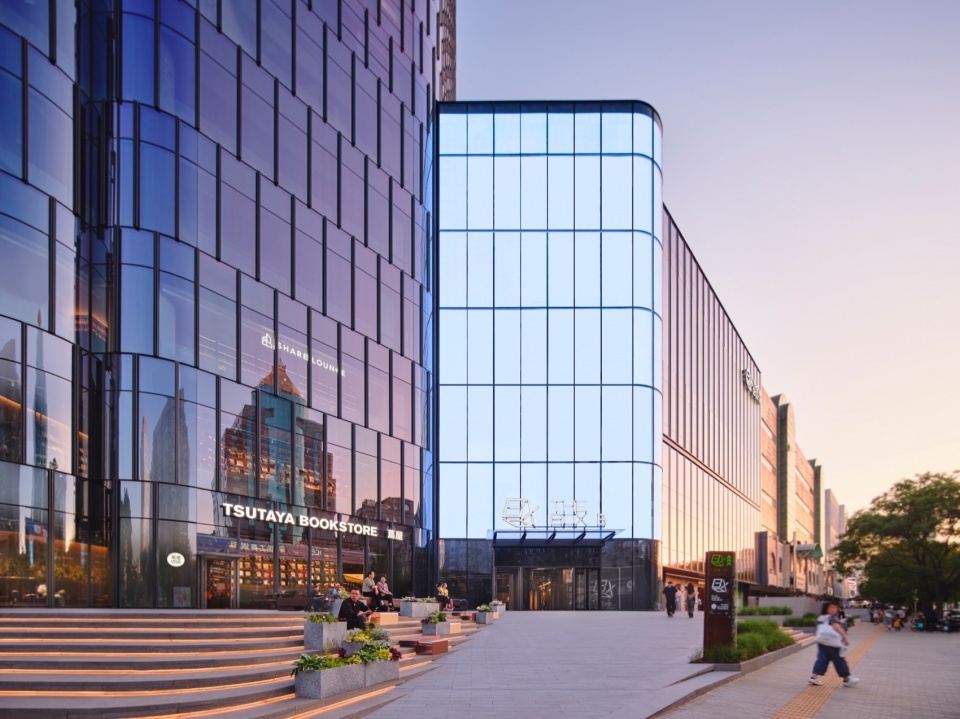
台阶
Terracing & Landscaping
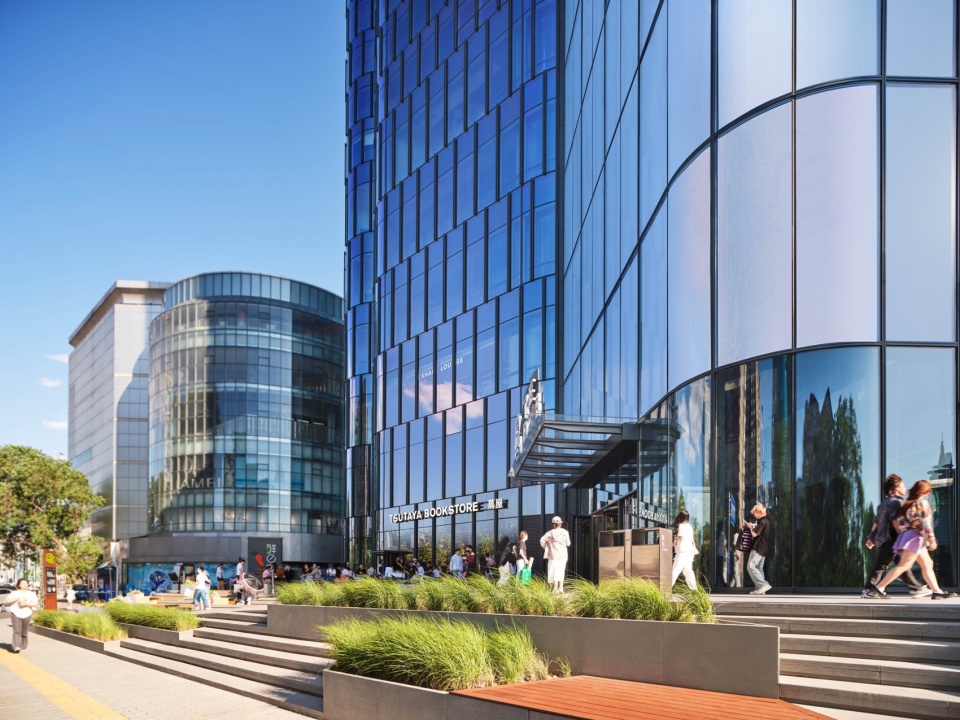
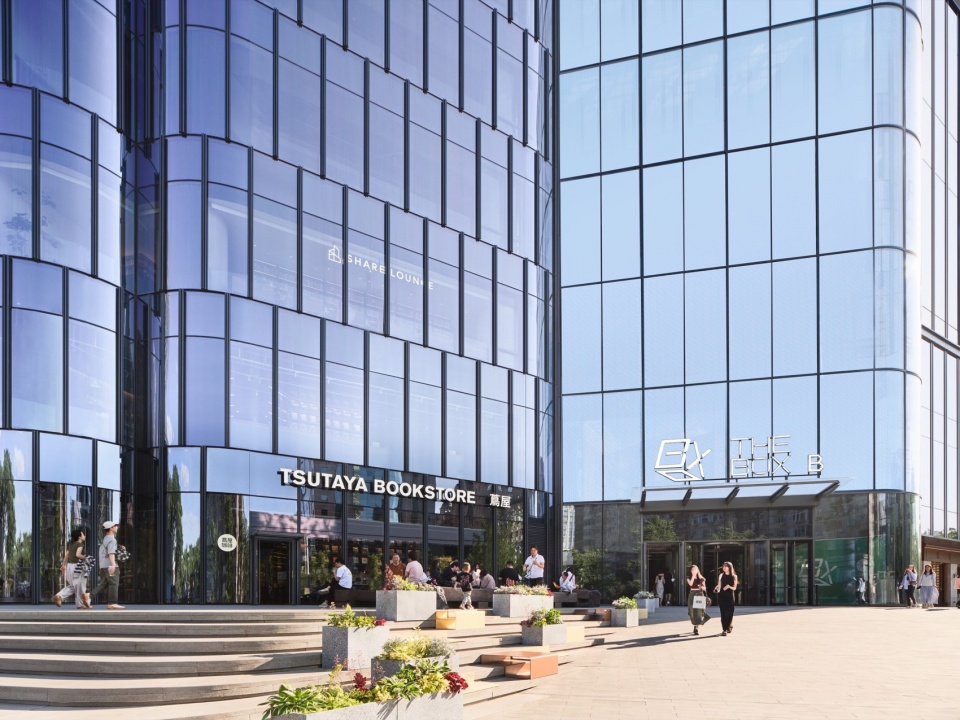
北面的朝阳门外大街的人行道与建筑首层地平面有1.3-1.6米的高差,设计通过景观坡道和台阶,确保北侧通达的步行环境,并适当的引导人流进入建筑,景观设计与绿化培植结合台阶景观设计。
The sidewalk of Chaoyangmenwai Street in the north has a height difference of 1.3-1.6 meters from the ground level of the first floor of the building, and the design ensures the accessible pedestrian environment on the north side through landscape ramps and steps, and appropriately guides the flow of people into the building.
▼景观坡道和台阶,landscape ramps and steps © BlackStation
东南角办公主入口
Office Entrance
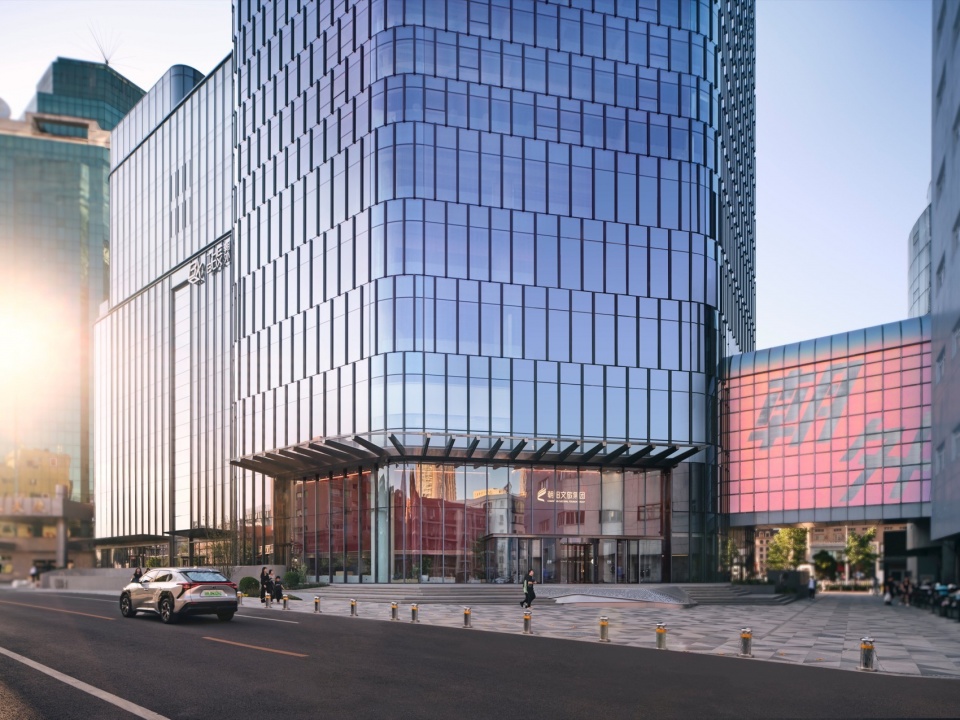
建筑东南角办公主入口,打造两层通高的总部办公主入口,视野从楼宇内部延伸到外部景观。
The main office entrance in the southeast corner of the building creates a two-storey headquarters main entrance, with a view extending from the interior of the building to the exterior landscape.
▼建筑东南角办公主入口,main office entrance in the southeast corner © BlackStation
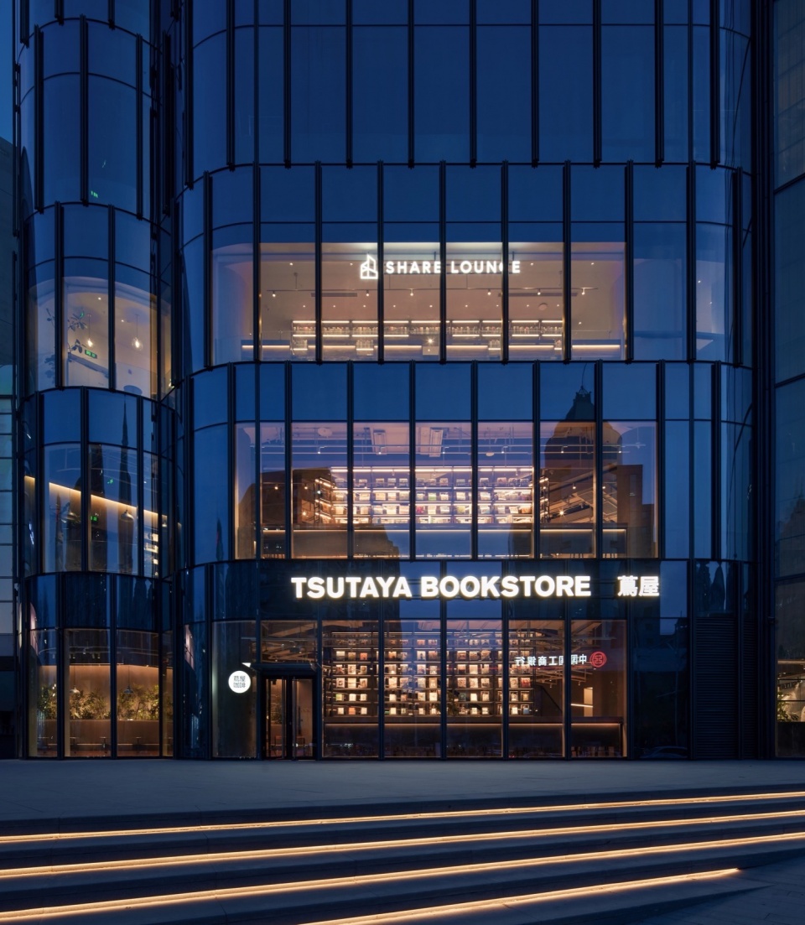
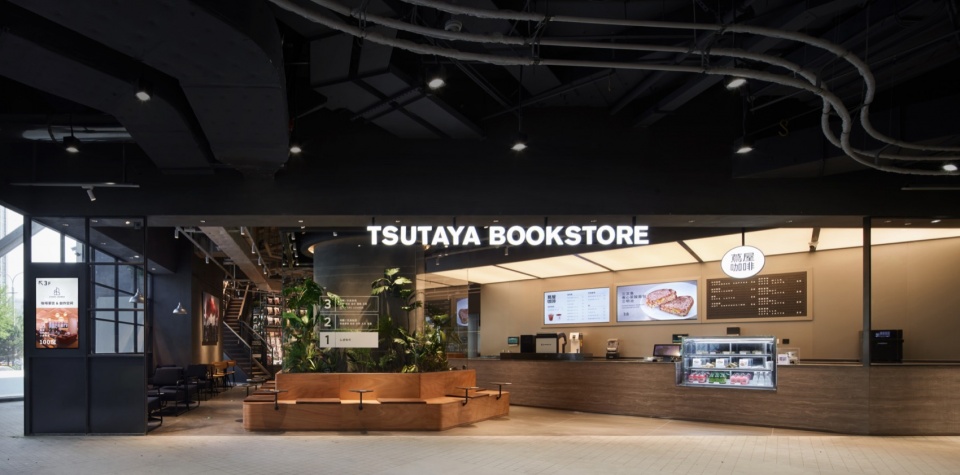
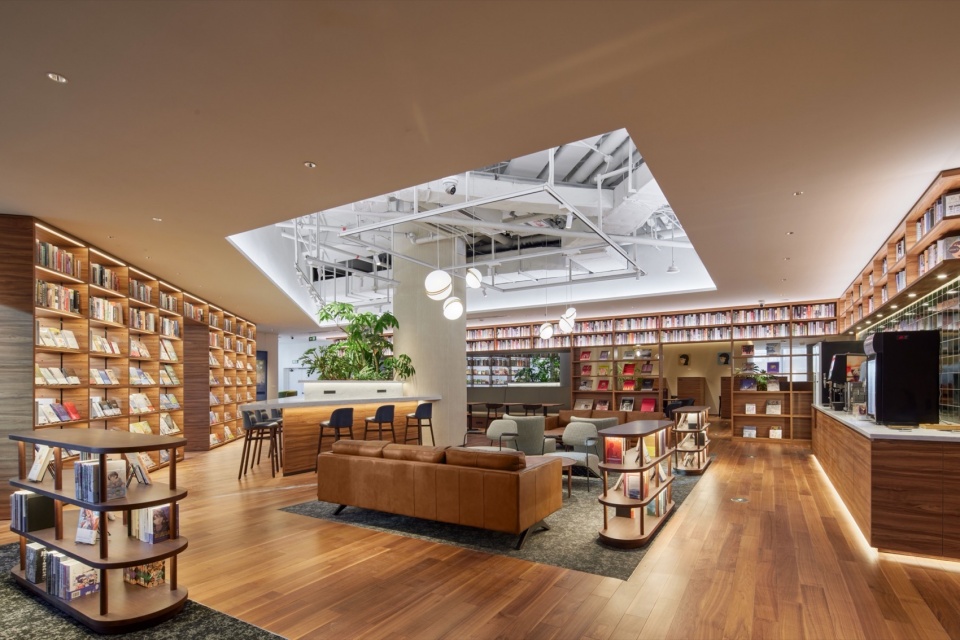
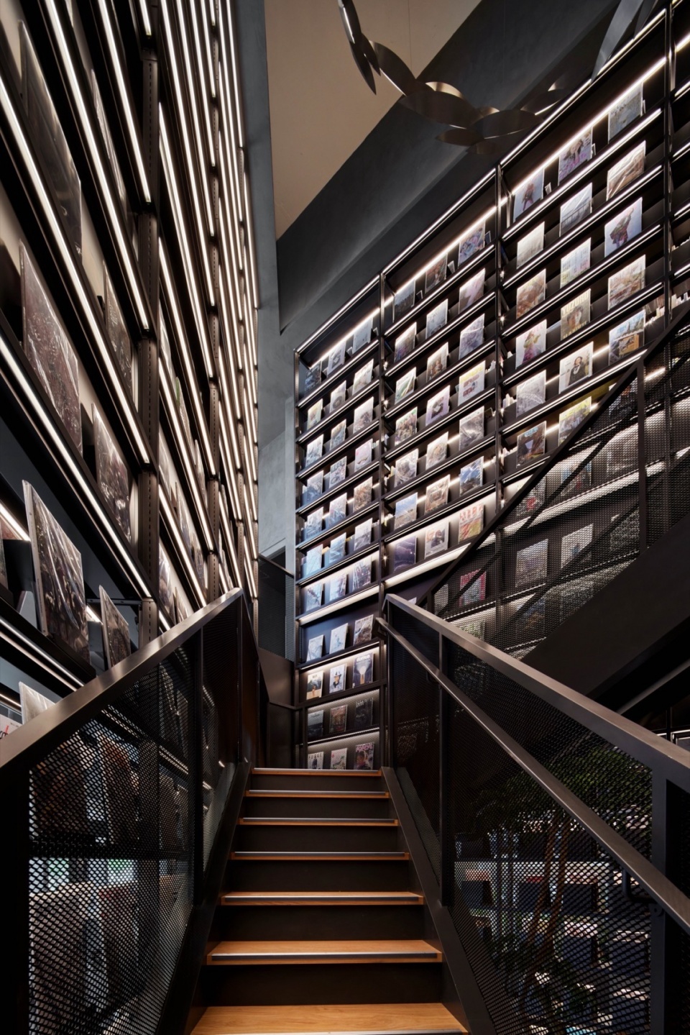
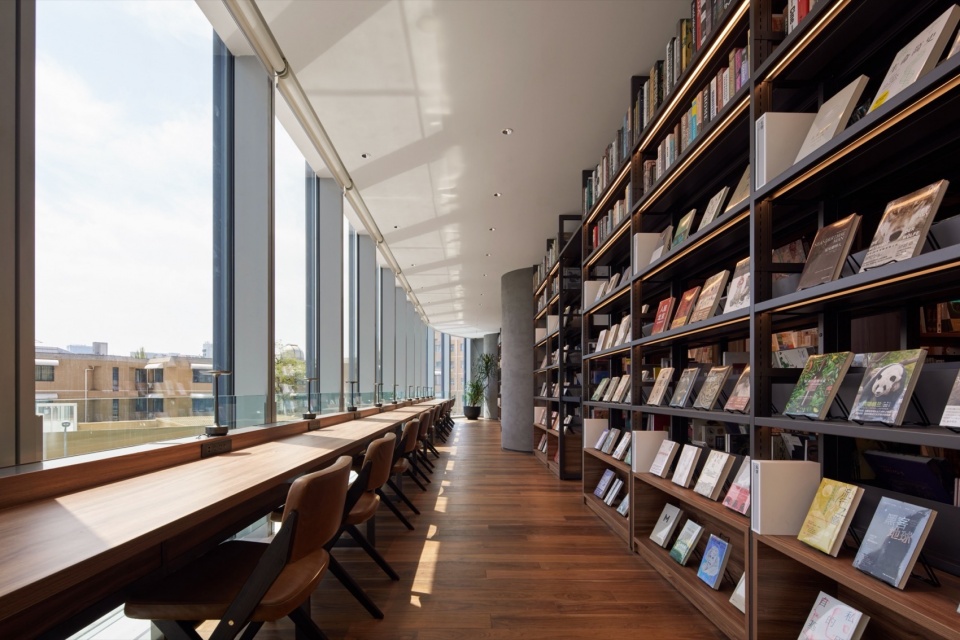
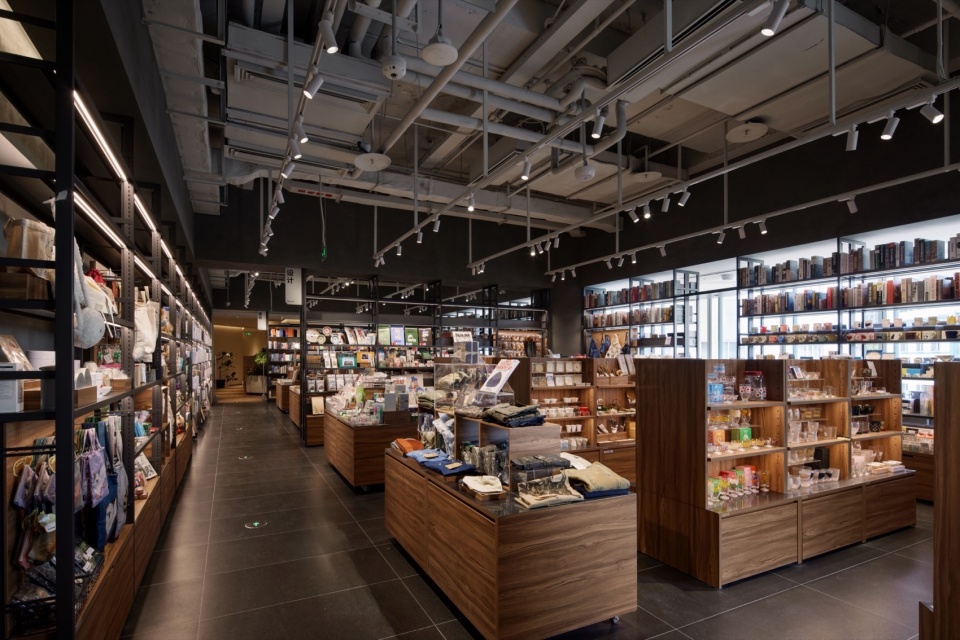
“世界最美书店之一”茑屋北京首店和潮牌ONE MOMENT品牌首店的成功入驻,获得90后、00后年轻人的青睐。书店承袭代官山茑屋原店的创意基因 , 背靠中国文化的叙事视角, 以各类书籍、文创商品、咖啡、线下活动呈现SHARE LOUNGE共享空间概念。
Known to be “One of the most beautiful bookstores in the world”, Tsutaya’s first store have landed in Beijing, together with ONE MOMENT, the first trendy store catered to young people born in the 90s and 00s. The bookstore inherits the DNA of the original Tsutaya bookstore in Daikanyama, offering a diverse selection of books, music, movies and cafe, as well as hosting cultural and offline activities in a SHARE LOUNGE concept.
▼北京茑屋书店,Tsutaya Bookstore © URF盈展
▼茑屋书店室内,Tsutaya Bookstore interior © URF盈展
▼茑屋书店楼梯,Tsutaya Bookstore stiarcase © URF盈展
▼茑屋书店概览,Tsutaya Bookstore overview © URF盈展
外立面三角形等结构
Curtain Wall
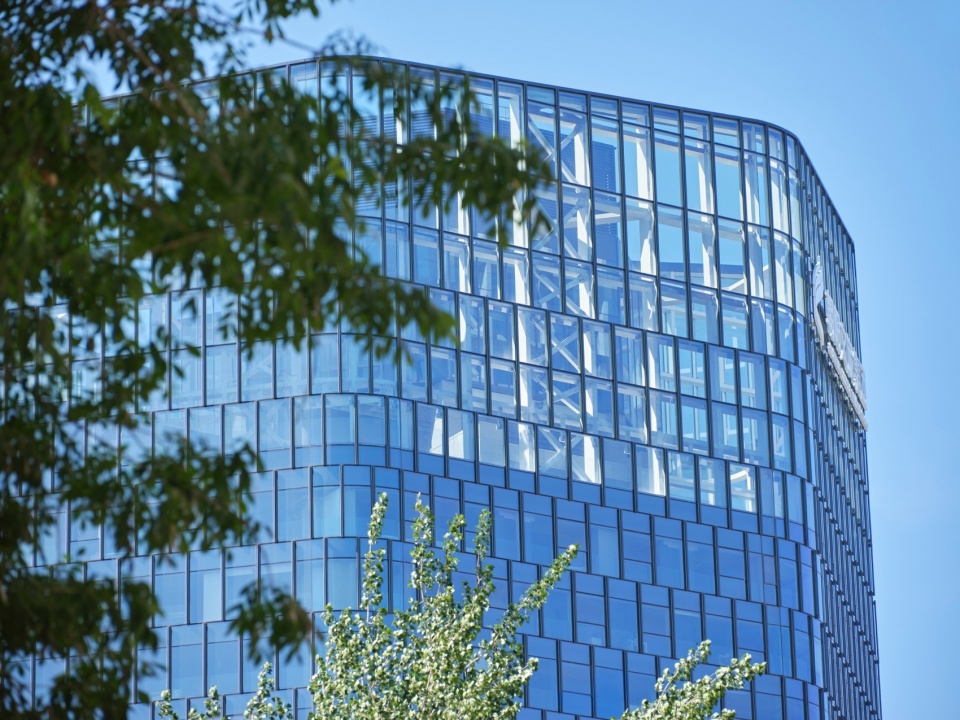
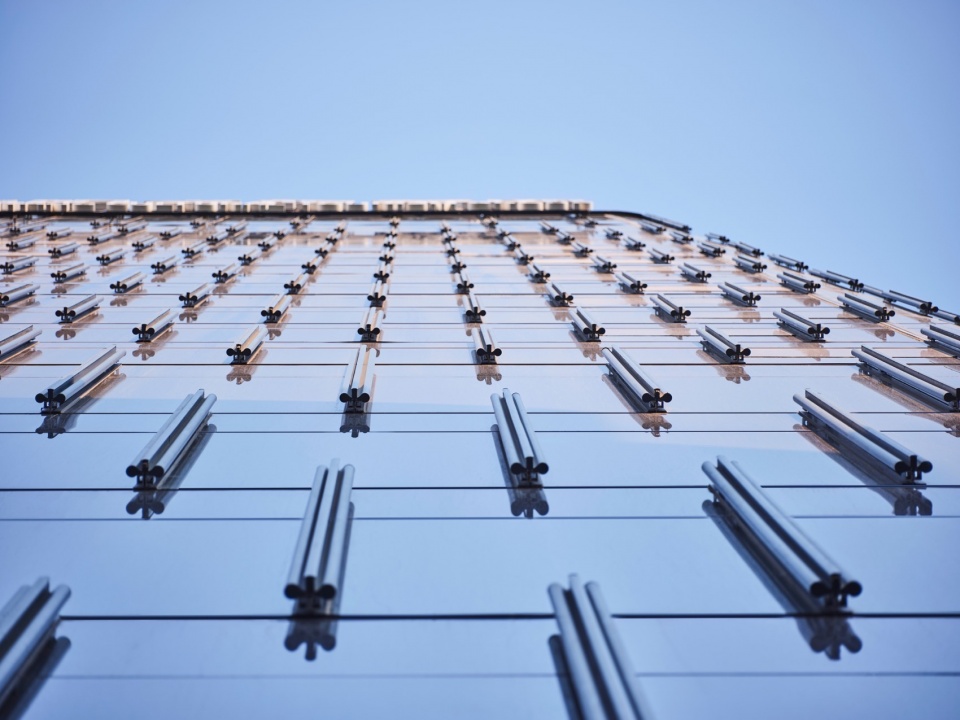
本项目原有体量错落凹进较多,外部有三角形等结构装饰构件,顶部进行了收分处理,玻璃为绿色,且有大面积绿色幕墙,建筑实体部分以浅黄色石材为主;此次改造,旨在打造简洁,透明,现代的新时代建筑,带动朝阳门外大街改造升级。建筑幕墙最高点控制在87.6米,层数不变,幕墙顶部采用螺旋上升的处理手法,使建筑体量更为挺拔。屋面作为屋顶花园和办公会议空间使用,是员工休闲娱乐工作学习的重要场所,同时承载屋顶水箱间,电梯间及幕墙擦窗机等设备,因此幕墙进行冲高处理,以遮蔽这些必要的机电设备。
The original volume of this project is staggered and recessed, there are triangular and other structural decorative components on the outside, the top has been retracted, the glass is green, and there is a large area of green curtain wall, and the building entity is mainly made of light yellow stone; The renovation aims to create a simple, transparent and modern new era building, and drive the transformation and upgrading of Chaoyangmenwai Street. The highest point of the building curtain wall is controlled at 87.6 meters, the number of floors remains unchanged, and the top of the curtain wall adopts a spiral treatment technique to make the building volume more upright. The roof is used as a roof garden and office meeting space, which is an important place for employees to relax, entertain, work and study, and at the same time carries equipment such as roof water tank room, elevator room and curtain wall window cleaning machine, so the curtain wall is treated with height to cover these necessary mechanical and electrical equipment.
▼立面细部,facade details © BlackStation
节能设计
LEED
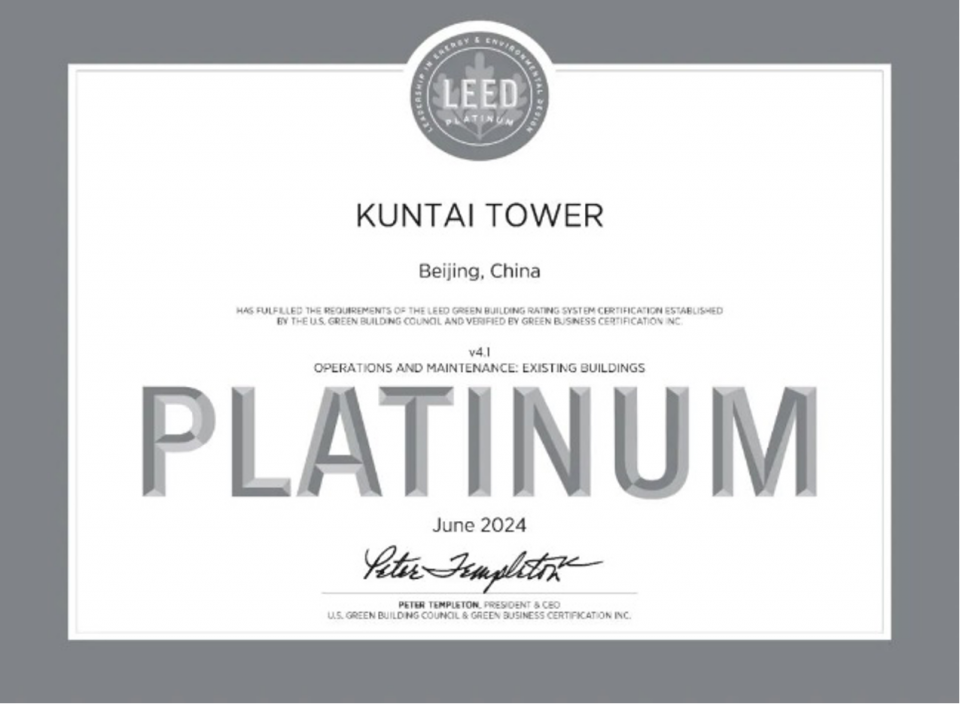
项目已获得了LEED铂金级认证(“绿色能源与环境设计先锋奖”)。LEED V4.1 O+M:EB认证是针对既有建筑可持续实践的认证,此次昆泰大厦获得铂金级认证,体现出建筑在运营阶段的可持续交通、可持续场址、能源和用水效率、材料资源利用、以及室内环境质量方面的优越性,推动可持续建筑实践的发展。
The project has been awarded LEED Platinum(v4.1 Operations and Maintenance: Existing Buildings)The Platinum certification demonstrates the building’s excellence in sustainable transportation, sustainable site, energy and water efficiency, material resource utilization, and indoor environmental quality during the operational phase, and promotes the development of sustainable building practices.
▼LEED铂金级认证,LEED Platinum certification
低辐射Low-E玻璃
Facade Glass
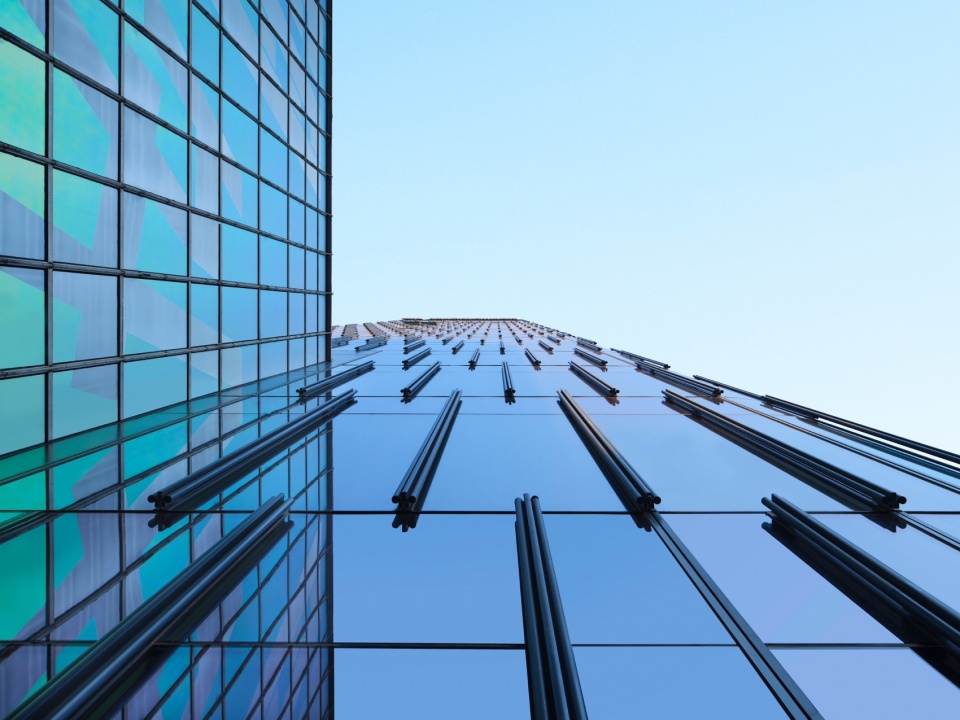
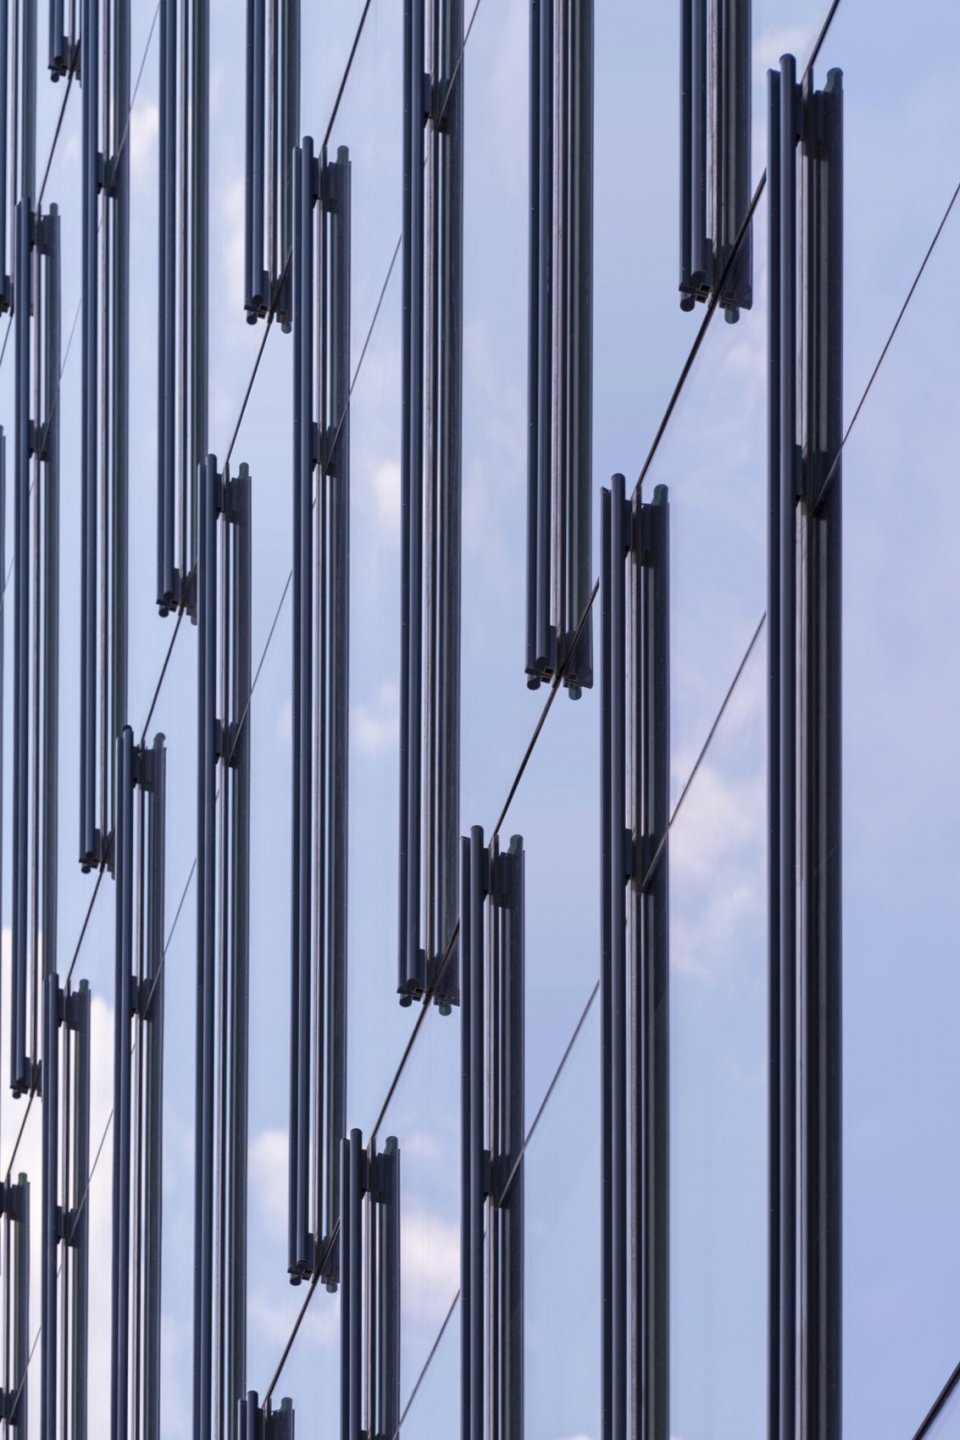
低辐射Low-E玻璃按膜系分单银、双银、三银,改造后建筑主体外幕墙采用三银low-E玻璃。与传统单银,双银玻璃相比,三银Low-E玻璃膜含有三个银层,具有极低的表面辐射率,良好的隔热性能,对热能阻断更强,但同时具有更高的可见光透射性,对项目未来运营阶段的节能减排有非常大的益处。
The facade glass is divided into single silver, double silver and triple silver according to the membrane system, and the exterior curtain wall of the main building is made of three-silver Low-E glass after the transformation. Compared with the traditional single silver and double silver glass, the three-silver Low-E glass film contains three silver layers, which has extremely low surface emissivity, good thermal insulation performance, stronger thermal energy blocking, but at the same time has higher visible light transmittance, which is very beneficial to energy conservation and emission reduction in the future operation stage of the project.
▼玻璃幕墙细部,glass curtain wall detail © BlackStation
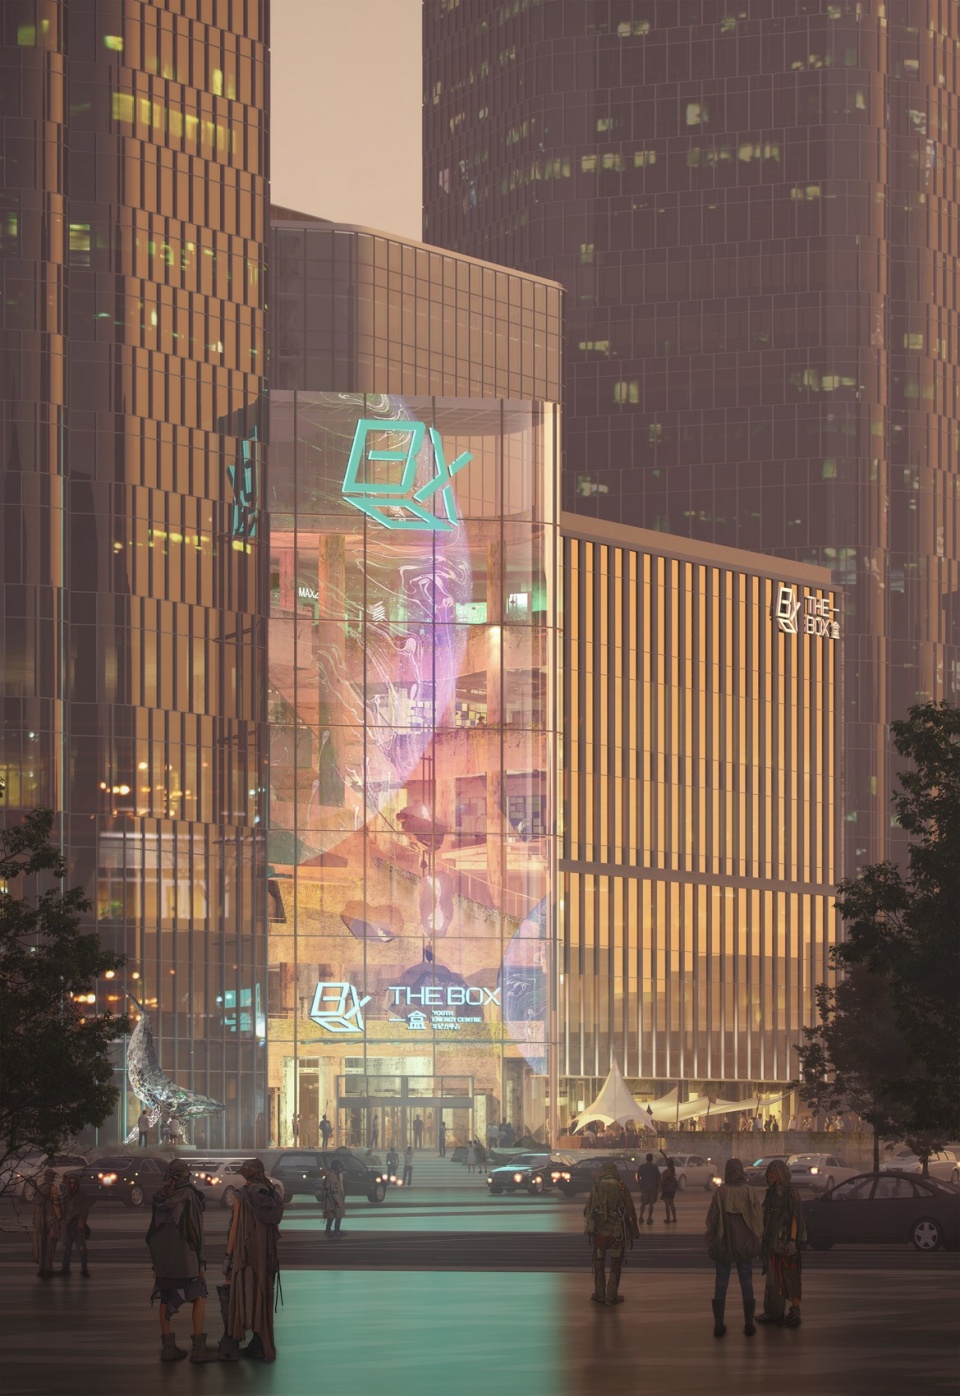
换焕新亮相的昆泰大厦以空间更新带动相关产业的升级,为朝外大街二期的建设奠定了良好基础,Gensler全力助力朝外大街展现新面貌,为朝外片区城市更新注入新的活力。
The newly unveiled Kuntai Building has driven the upgrading of related industries with spatial renewal, laying a good foundation for the construction of the second phase of Chaowai Street, and Gensler has made every effort to help Chaowai Street show a new look and inject new vitality into the urban renewal of Chaowai District.
▼夜幕下的建筑,buildings under the night © BlackStation
项目信息
项目名称:昆泰大厦
完成年份:2024年3月
建筑面积:46,000平方米
项目团队
业主:北京金朝房地产发展有限公司
项目地点:北京朝阳区朝外大街10号
建筑设计:Gensler晋思建筑设计事务所
室内设计(UIC共享空间):DUTS杜兹设计
景观设计:AECOM(艾奕康设计与咨询(深圳)有限公司北京分公司)
设计院:北京维拓时代建筑设计股份有限公司
施工单位:中国建筑第八工程局有限公司
摄影版权信息
摄影(建筑):©Blackstation
摄影(室内):©吴清山
摄影(茑屋书店):©URF
PROJECT INFORMATION
Project Name: Kuntai Tower
Year Completed: 2024, March
Site Area: 46,000 square meters
PROJECT TEAM
Developer: Beijing Jinchao Real Estate Development Co.,Ltd.
Location: Beijing, China
Architecture Design: Gensler
Interior Design (UIC): DUTS
Landscape Design: AECOM
Local Design Institute: Beijing Victory Star Architectural & Civil Engineering Design CO., LTD.
Construction Company: China Construction Eighth Engineering Division Corp., Ltd
PHOTOGRAPHY
Photography – Architecture: ©Blackstation
Photography – Interior: ©Wu Qingshan
Photography – Tsutaya bookstore: ©URF
More: Gensler 更多关于他们:Gensler on gooood









茑屋书店很不错啊
DK
这用的玻璃质量真好
确实,这玻璃的平整度观感上直逼小日本的平均水准
麻木感
外立面改的过于现代化,感觉没改出特色。