非常感谢 悦集建筑(联系邮箱:115075555@qq.com)予gooood分享以下内容。更多请至:Yueji Architectural Design Office on gooood
Appreciations towards Yueji Architectural Design Office (contact: 115075555@qq.com) for providing the following description:
民宿热潮下的乡村,正在经历一种微妙的错位。大量项目以“田园”为卖点,却以围墙与乡村社区割裂,空间服务于外来者,与本地生活无涉。重庆丰都县包鸾镇的稻田民宿试图回应这一困境。作为县域乡村发展的示范镇,包鸾镇四面环山,拥有优良的生态环境与连片稻田,其中优质水稻种植面积达数千亩,农业基础扎实,乡村景观资源丰富。
The Countryside Amid the Homestay Boom Is Undergoing a Subtle Dislocation. A large number of projects market themselves with an “idyllic” appeal, yet use walls to sever themselves from rural communities; their spaces serve outsiders and have little to do with local life. The Paddy Field Homestay in Baoluan Town, Fengdu County, Chongqing, attempts to respond to this dilemma. As a demonstration town for county-level rural development, Baoluan is surrounded by mountains and boasts a fine ecological environment and contiguous rice paddies, with high-quality rice cultivation covering thousands of mu. Its agricultural foundation is solid, and its rural landscape resources are abundant.
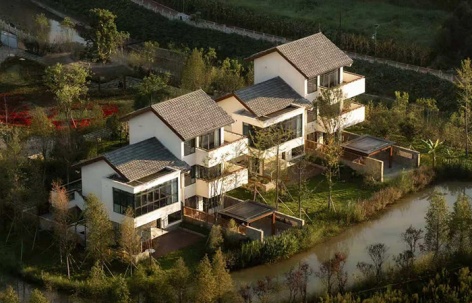
▼场地鸟瞰,Aerial-view of the site ©PrismImage
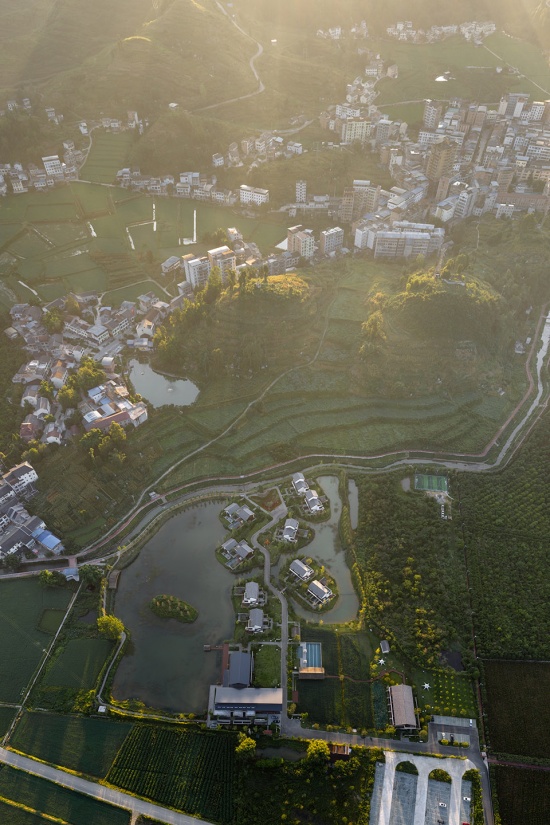
▼民宿与不远处的村居,The homestay and the nearby village residences ©PrismImage
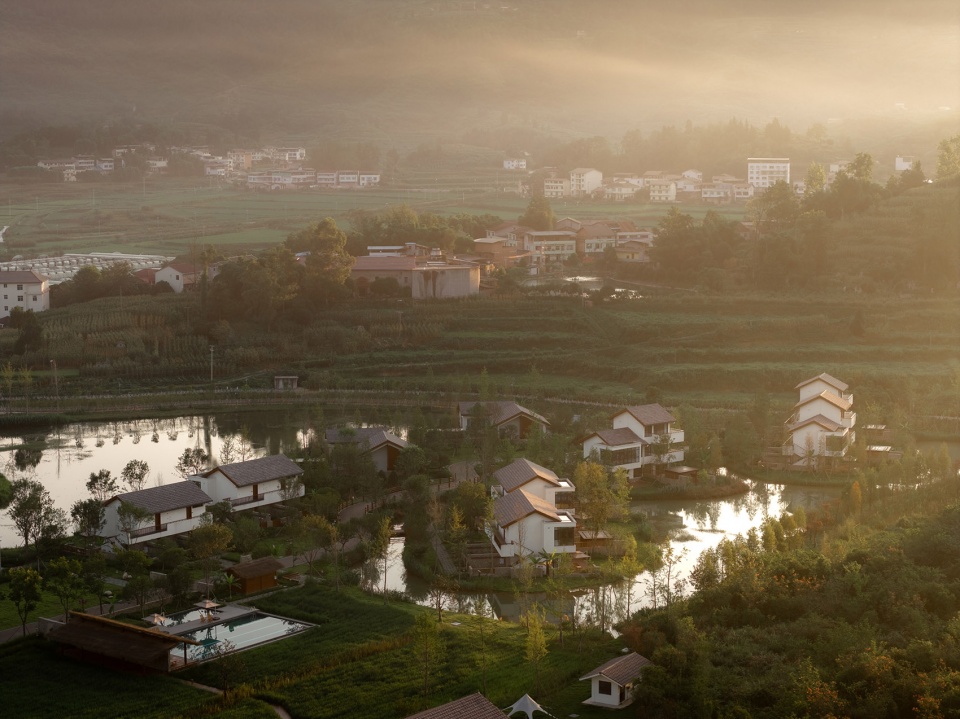
依托这一优势,当地每年举办的农民丰收节成为展示农业成果、促进乡村活力的重要窗口。而包鸾稻田民宿正是丰收节的核心配套场地,同时也是镇域文旅服务的重要节点,兼顾村民日常消费、公共活动与技能培训需求。这一多元定位使其超越了传统民宿的范畴,成为探索乡村空间“再嵌入”的实践载体。
Building on this advantage, the annual Farmers’ Harvest Festival held locally has become an important window for showcasing agricultural achievements and stimulating rural vitality. The Baoluan Paddy Field Homestay serves as the core supporting venue for the festival, and at the same time an important node for cultural tourism services at the town level, catering to villagers’ daily consumption, public activities, and skills-training needs. This multi-positioning elevates it beyond the conventional homestay category, making it a practical vehicle for exploring the “re-embedding” of rural space.
▼群山围绕的包鸾坝局部,A partial view of Baoluan Dam surrounded by mountains ©田琦
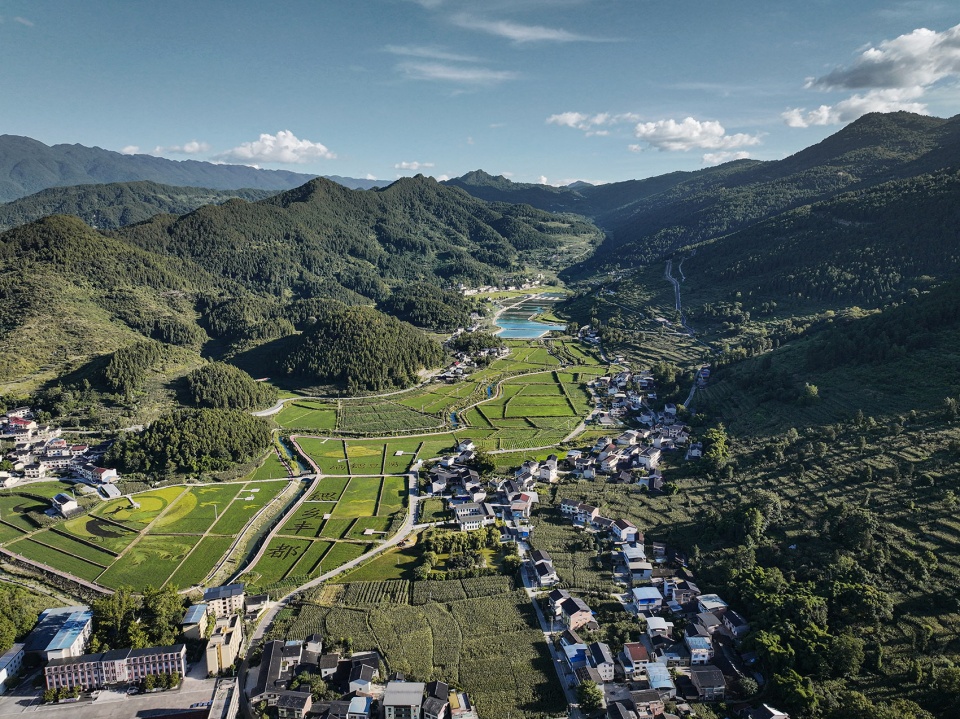
▼场地边的场镇与包鸾河,The market town by the site and the Baoluan River ©PrismImage
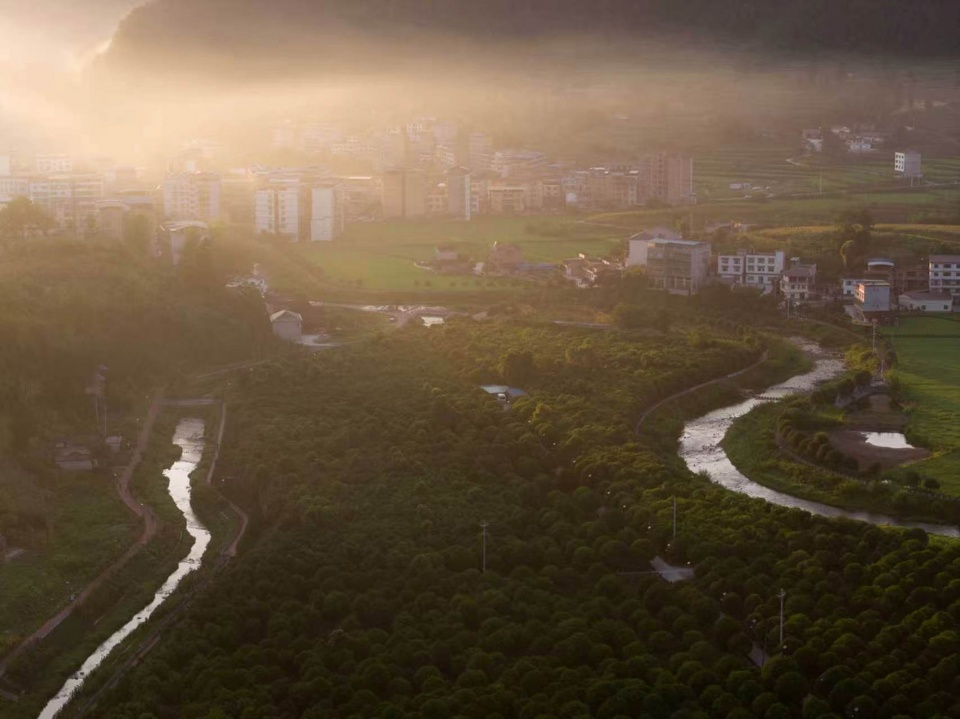
一、场地条件与基本判断
Site condition and Basic assessment
场地内原有水塘、田埂路径与二十余株树木散布其间。这些要素在常规开发流程中往往被视为“可清除对象”——填塘以获取平整用地、伐树以简化施工、推平田埂以重新划分地块,是大多数商业项目通行的做法。但设计团队的选择恰恰相反:从测绘这些既有要素开始,将所有现存自然特征纳入设计条件而非设计阻力。
The site originally contained a pond, ridge paths, and more than twenty trees scattered across it. In conventional development processes, these elements are often treated as “removable objects” – filling the pond to obtain flat land, cutting down trees to simplify construction, and leveling the ridges to re-plot the site are common practices in most commercial projects. But the design team’s approach was the opposite: starting with a survey of these existing elements, they incorporated all on-site natural features as design conditions rather than as obstacles.
▼晨光中的民宿聚落,Homestay clusters in the morning light ©PrismImage
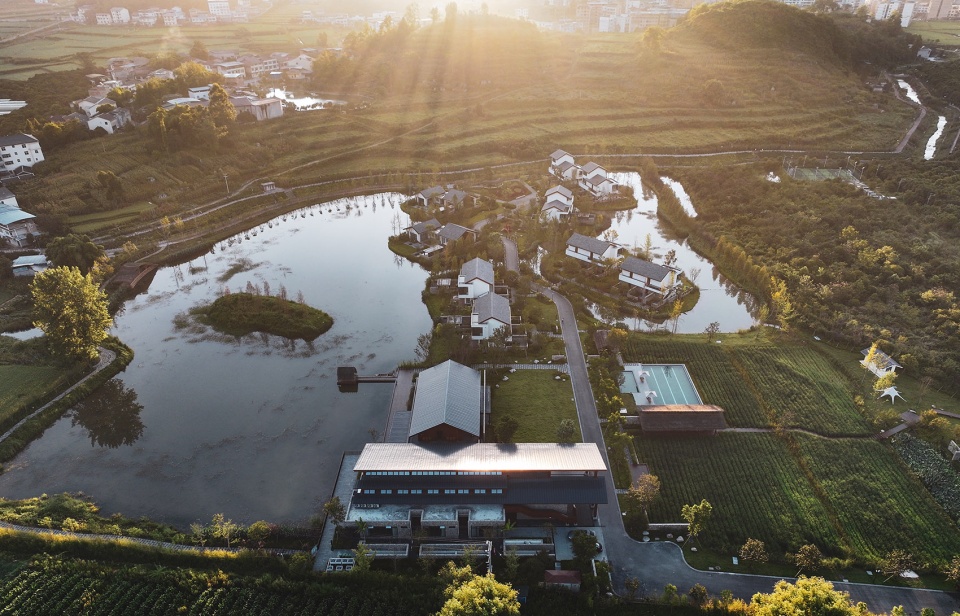
水塘被保留并柔化其硬质边界,建筑体量沿水岸散布而非填塘造地。水塘成为整个布局的参照中心,建筑朝向、视线方向、路径组织均以此为依据。田埂路径则被纳入后续的步行系统,而非被新铺装覆盖。这种对场地记忆的保留,使新建筑与场地之间建立起一种“接续”关系,而非“覆盖”关系。
The pond was retained and its hard edges softened, and the building volumes were scattered along the water’s edge rather than built over the filled pond. The pond became the reference center of the entire layout, with building orientations, sightlines, and path organization all based on it. The ridge paths were incorporated into the subsequent pedestrian system rather than covered with new paving. This preservation of site memory establishes a relationship of “continuation” between the new architecture and the site, rather than one of “covering.”
▼柔化岸线并引入水系的总体布局,Master Plan with Softened Shoreline and Integrated Water System © PrismImage
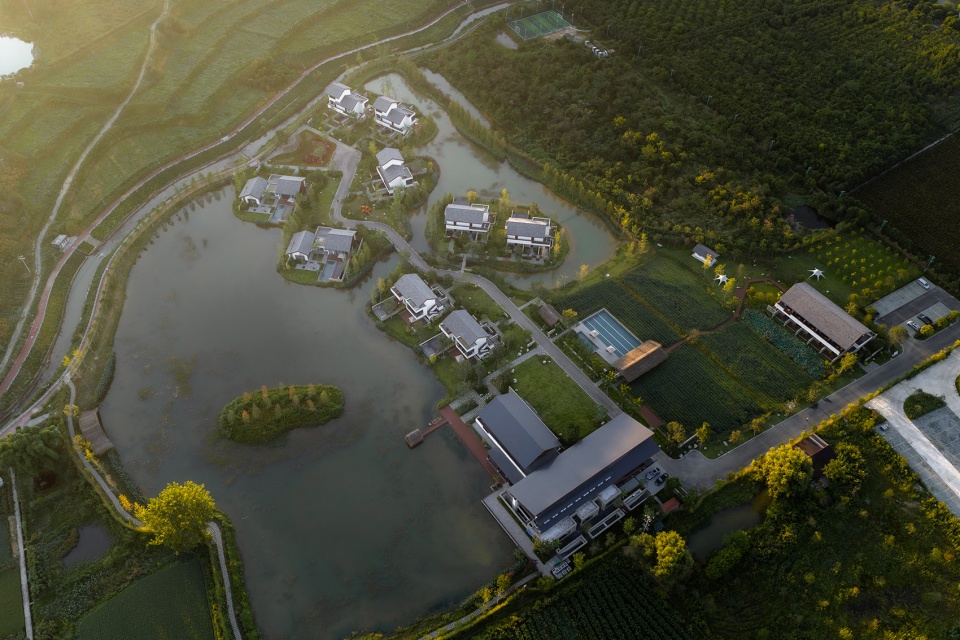
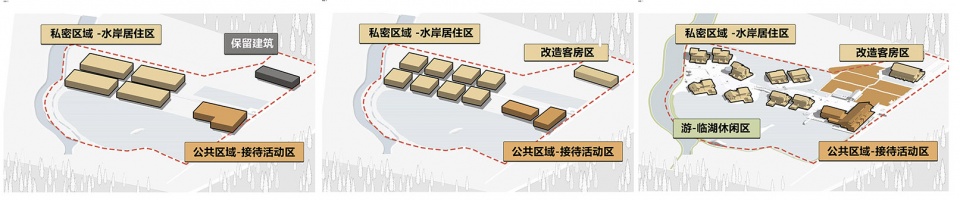
体量生成遵循三条递进的逻辑:先划定公共与私密区域的基本分区,再将功能拆解为对应的体块模块,最后柔化水塘边缘,将体块沿岸线散布。建筑间的空隙被保留为开放通道,这些“负空间”与建筑实体被给予同等权重——它们承载的是村民穿行、停留、偶遇的可能性。
▼包鸾项目的功能布局,Functional layout of the Baoluan project ©悦集建筑
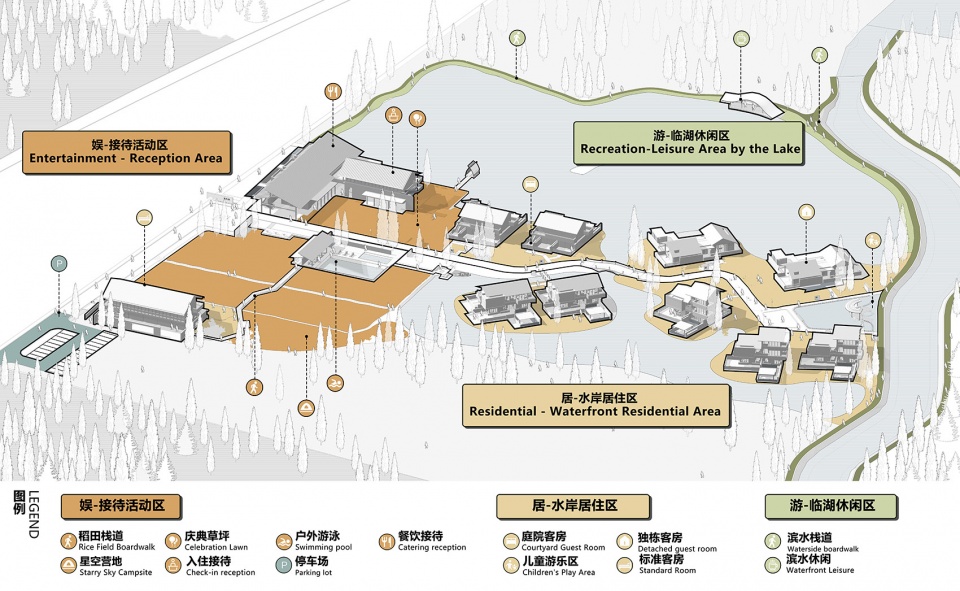
The massing generation follows three progressive logics: first, define the basic zoning of public and private areas; second, decompose the functions into corresponding volume modules; and finally, soften the pond edges and scatter the volumes along the shoreline. The gaps between buildings are preserved as open passages, and these “negative spaces” are given equal weight to the solid volumes – they carry the possibilities for villagers to pass through, linger, and encounter one another.
▼多功能厅与滨水休闲区,Multi-function hall and waterfront leisure area ©田琦
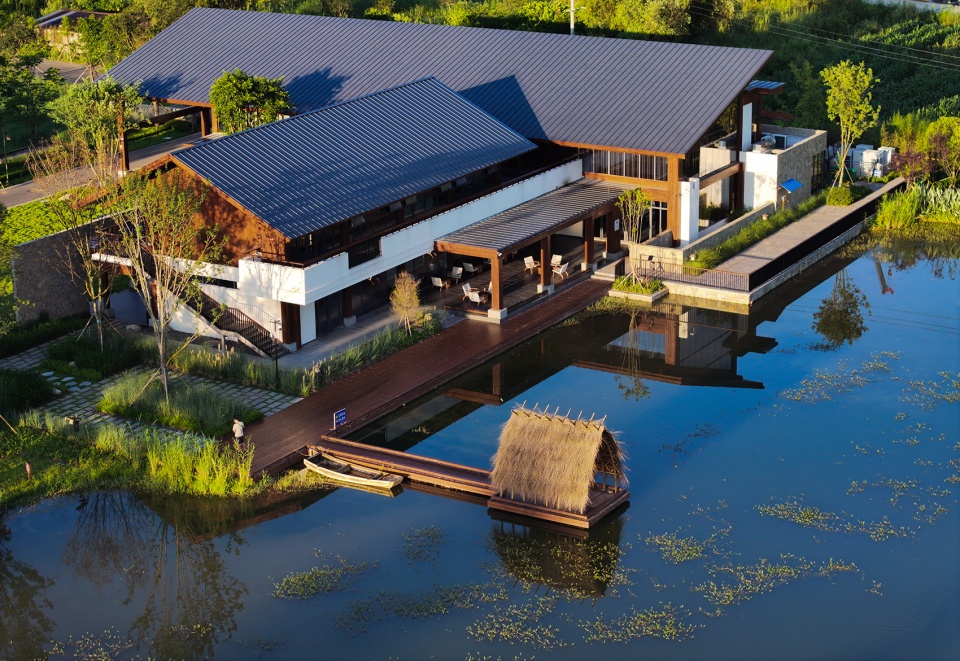
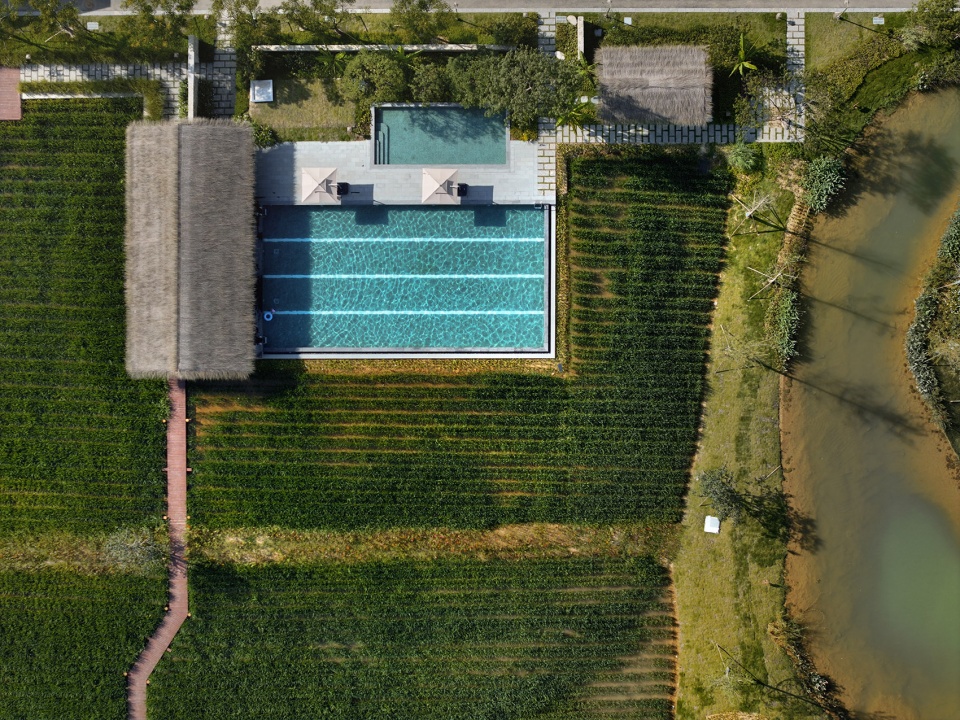
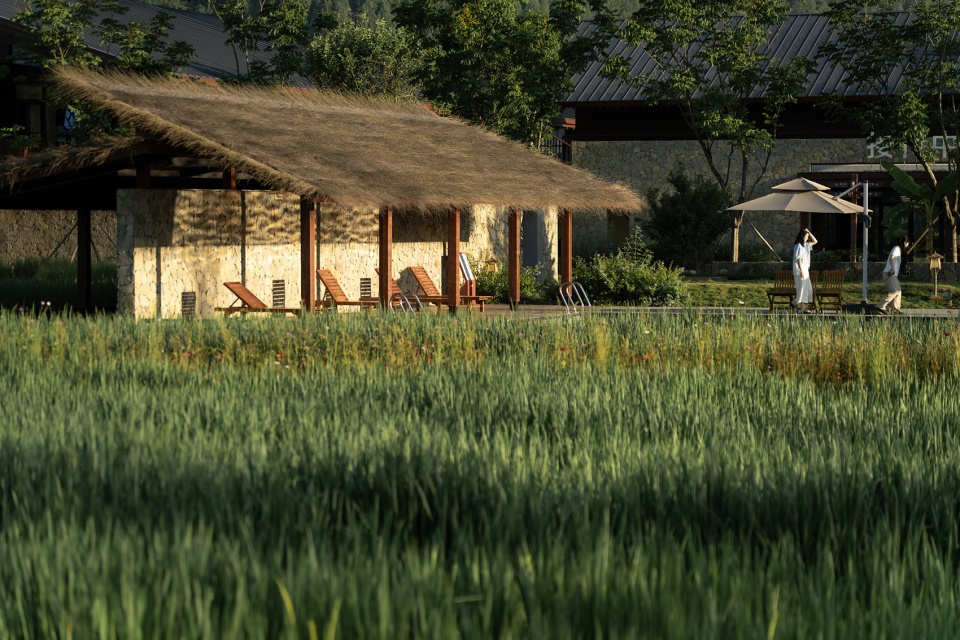
▼嵌入稻田中的泳池,Swimming pool embedded in the rice paddy ©PrismImage
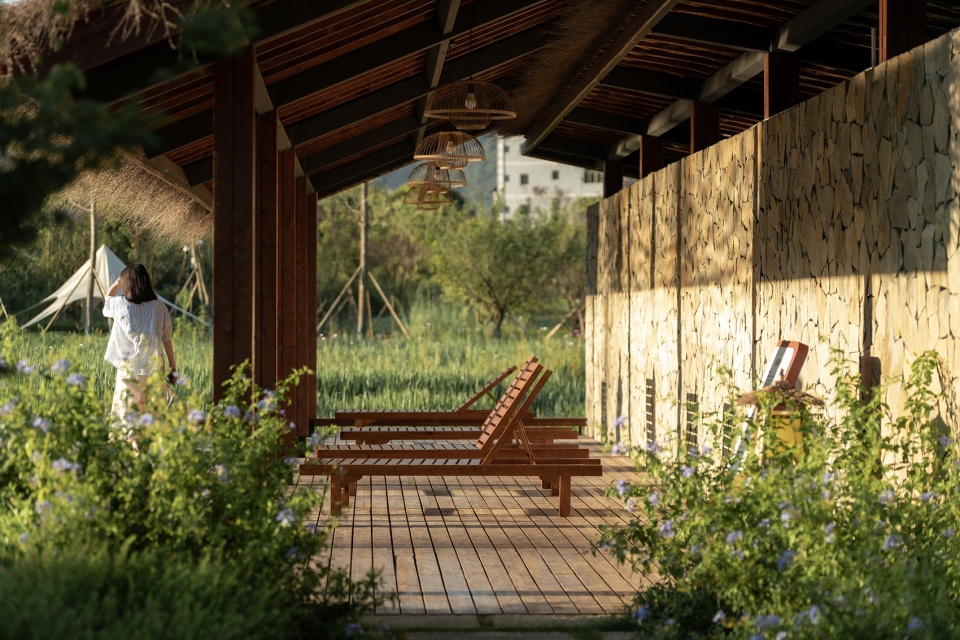
▼泳池边的长廊,The corridor by the swimming pool ©PrismImage
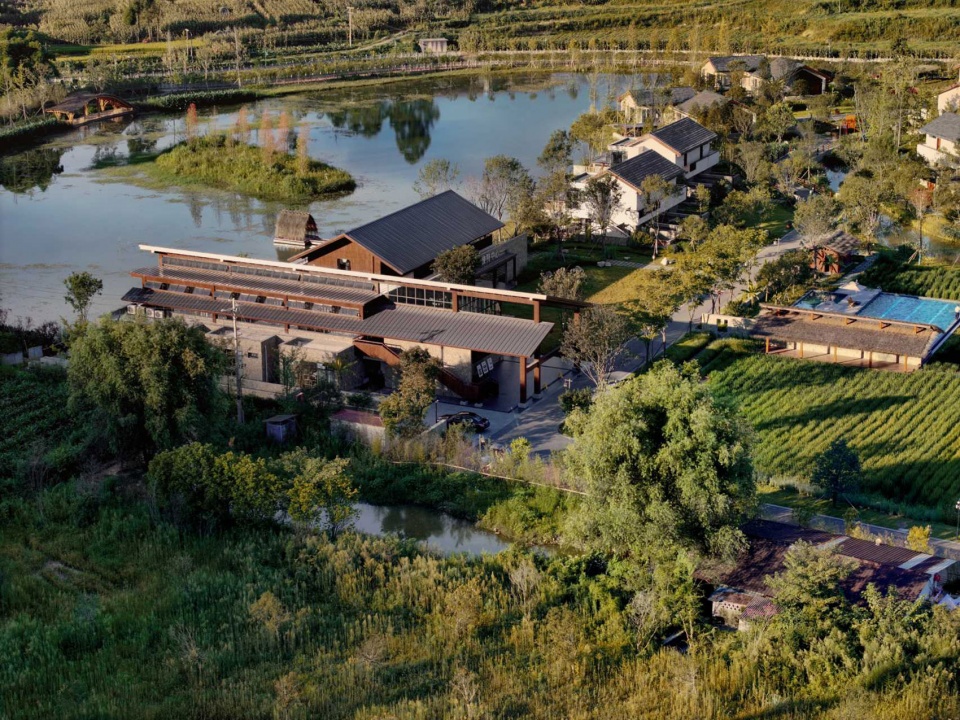
二、渗透性界面的营造
Creating a permeable interface
围墙是民宿最常见的“排斥性装置”,它在物理上隔绝的同时也在社会关系上划出边界。包鸾项目的策略不是简单拆除边界,而是重新定义其性质。
Walls are the most common “exclusionary device” in homestays, physically separating while also drawing social boundaries. The Baoluan project’s strategy is not simply to remove boundaries, but to redefine their nature.
▼入口处的多功能厅与稻田泳池,Multi-function hall and paddy-field swimming pool at the entrance ©PrismImage
泳池、多功能厅等配套设施被集中布置在场地最靠近村庄的一侧。这一布局决策意味着公共功能被推到了私密区域的前端——空间位置的公共性强化了功能本身的公共性。配套的独立村民入口和分时段管理规则,则使这种空间上的开放性获得了制度层面的保障。这不是一种姿态性的“开放”,而是通过空间组织和运营规则双重锚定的可操作设计。
Facilities such as the swimming pool and multi-function hall are concentrated on the side of the site closest to the village. This layout decision means that public functions are “pushed” to the front of the private zone – the publicness of the spatial location reinforces the publicness of the functions themselves. Dedicated separate village entrances and timeslot management rules give this spatial openness institutional backing. This is not a token gesture of “openness,” but an actionable design anchored by both spatial organization and operational rules.
▼稻田、泳池与栈道,Multi-function hall and paddy-field swimming pool at the entrance ©PrismImage
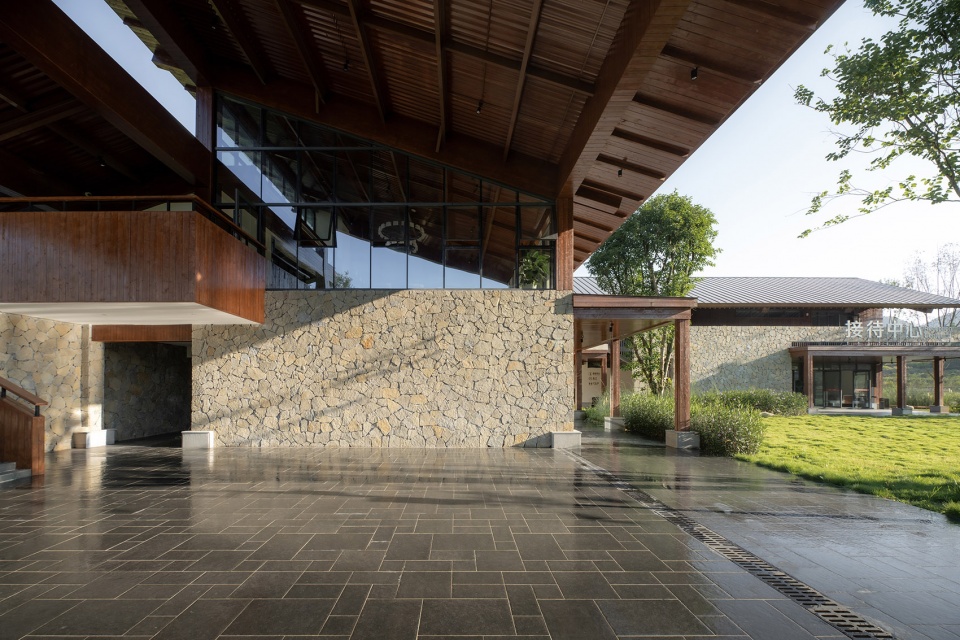
建筑底层大量采用半开放檐下空间和通透玻璃界面。片石实墙与玻璃幕墙的并置形成重与轻的对话:片石回应当地建造传统,提供视觉上的厚重感与触觉上的温润度;玻璃则提供视线穿透与行为交互的可能。两者之间的交接带不再是隔绝的屏障,而成为可穿行的、有阴影的、容纳短暂停留的过渡区域。
The ground floor of the buildings extensively uses semiopen eaves spaces and transparent glass facades. The juxtaposition of rubble-stone solid walls and glass curtain walls creates a dialogue between heaviness and lightness: the rubble stone responds to local building traditions, providing visual solidity and tactile warmth, while the glass enables visual penetration and the possibility of behavioral interaction. The transitional zone between them is no longer an isolating barrier, but a traversable, shaded area that accommodates brief stays.
▼当地石材为墙面材料,Local stone is used as the wall materiall ©PrismImage
三、行走路径与互视关系
Walking paths and mutual visibility relationships
居住区的九幢独栋客房沿水岸分散排布,客房走廊采用“框景”手法,但框口面向的不是精心构图的景观节点,而是动态的乡村日常。村民在稻田中劳作、在泳池边嬉水、白鹭起落——这些画面被建筑刻意框入客人的行走视线。反过来,从村落的视角看,建筑立面本身也成为被观看的对象。客房窗户中亮起的灯光、阳台上驻足的人影,同样构成村民眼中的风景。
▼包鸾项目的体量与肌理生成,Massing and texture generation of the Baoluan project ©悦集建筑
The nine detached guestroom units in the residential area are scattered along the water’s edge. The guestroom corridors adopt a “framing view” technique, but the openings are not directed at carefully composed scenic nodes – instead, they frame the dynamic rural everyday. Villagers working in the paddies, playing in the pool, egrets taking off and landing – these scenes are deliberately framed into the guests’ walking sightlines. Conversely, from the village’s perspective, the building facades themselves become objects to be observed. The lights glowing from guestroom windows and figures pausing on balconies similarly become part of the villagers’ scenery.
▼带跃层的亲子套房民宿,Duplex family suite homestay ©PrismImage
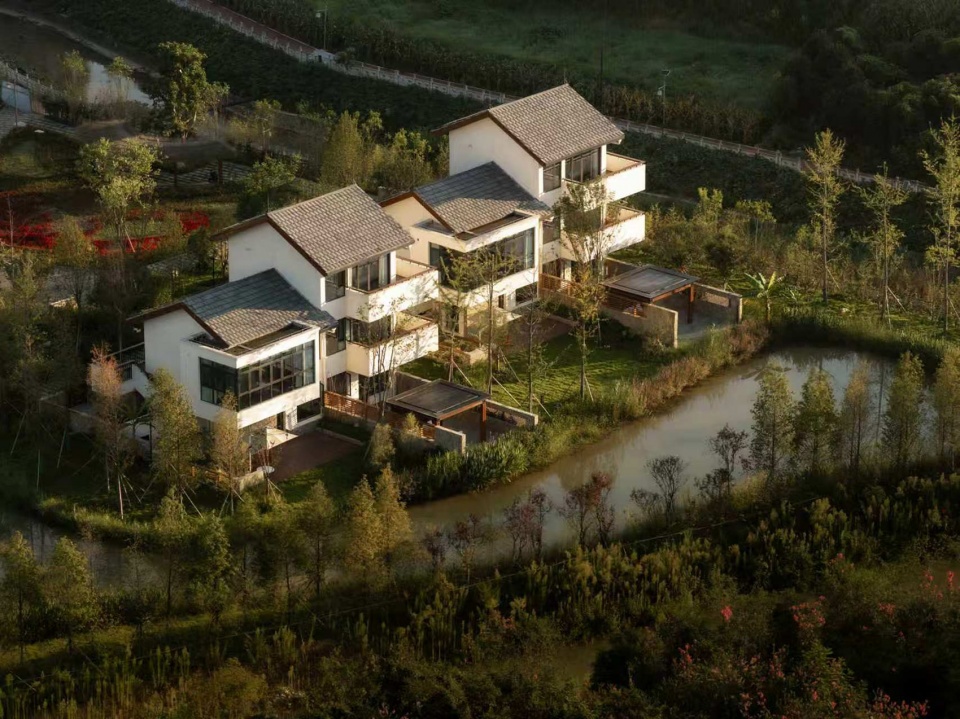
▼独栋客房,stand-alone guest room ©PrismImage
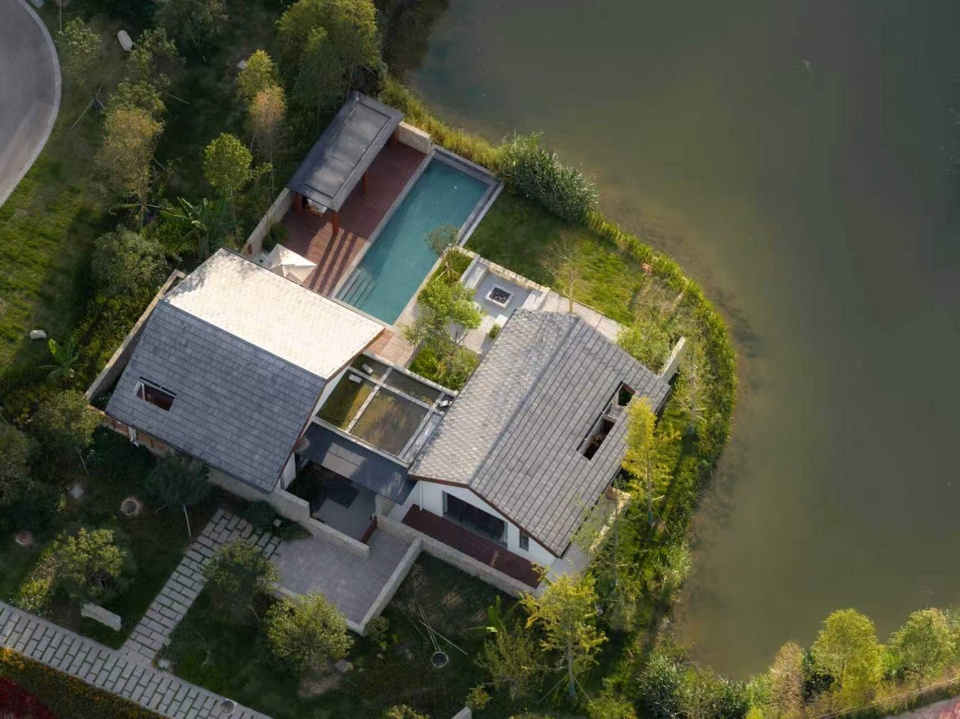
▼水边的独立院落,a separate courtyard by the water ©PrismImage
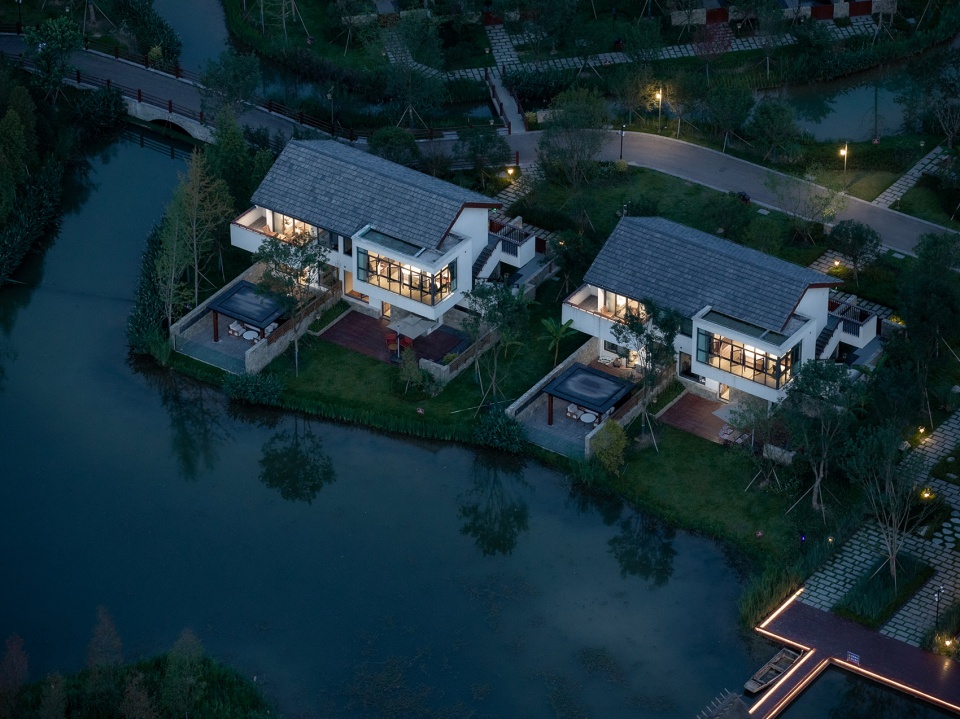
▼民宿与改造后的水景,Homestay and the renovated waterscape ©PrismImage
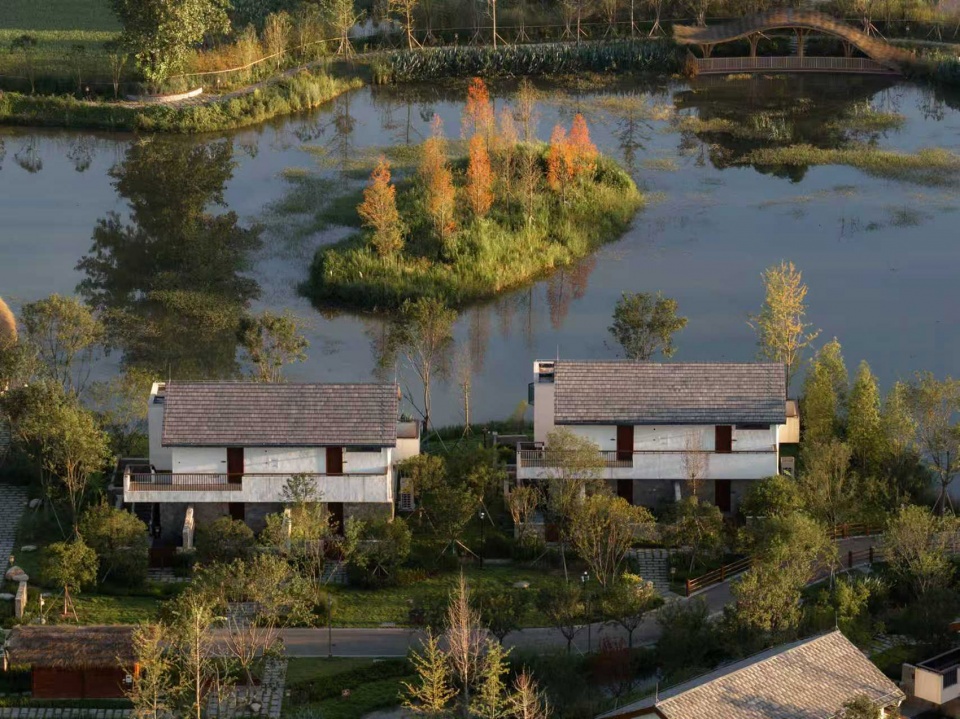
▼清晨的民宿聚落,Early morning homestay cluster ©PrismImage
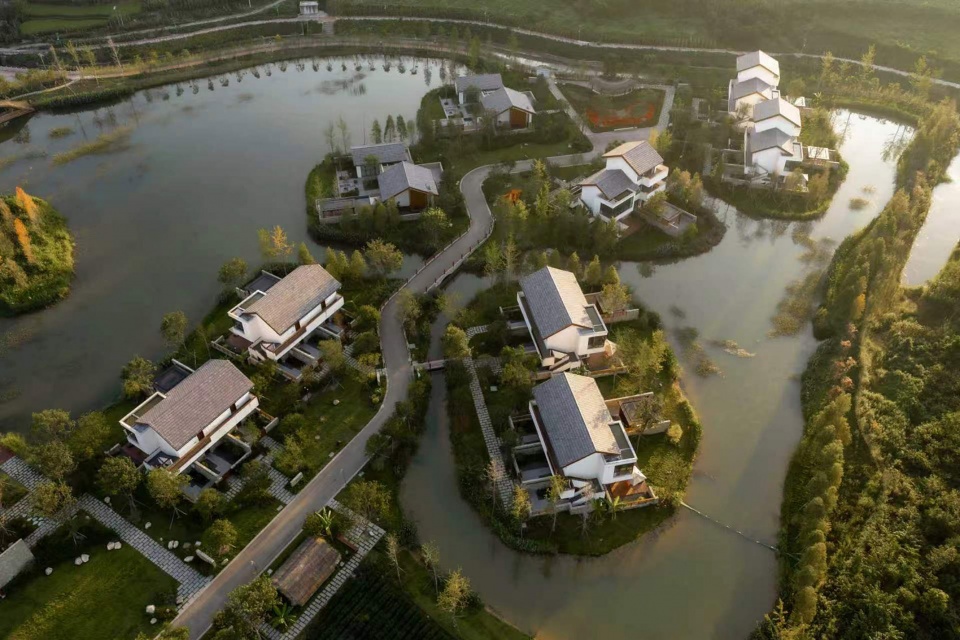
▼入户院门,House entrance gate ©PrismImage
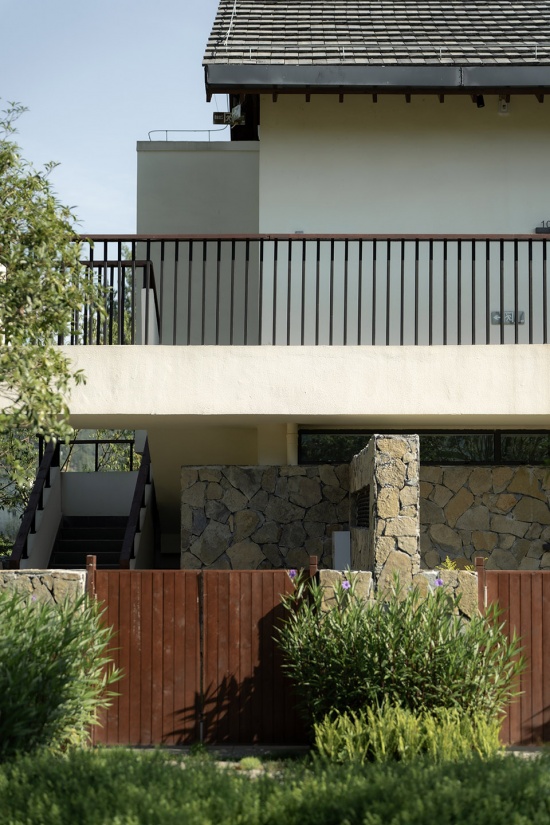
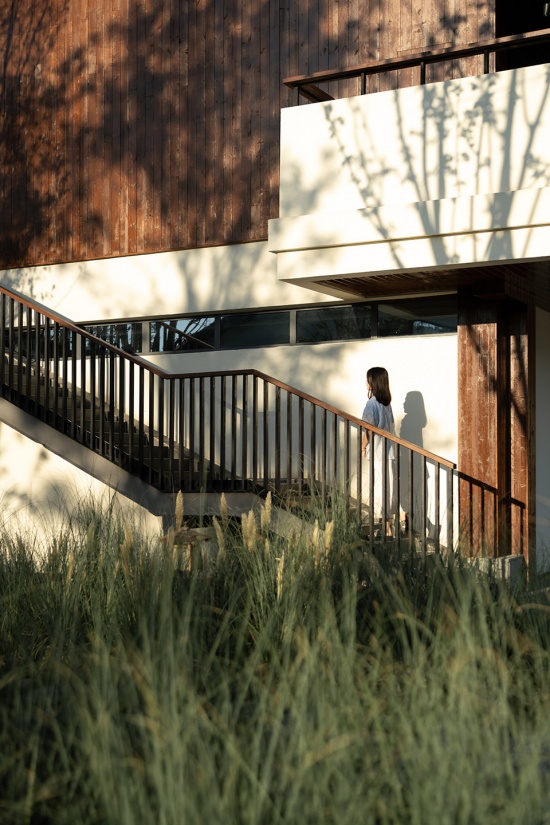
▼楼梯细部,Staircase details ©PrismImage
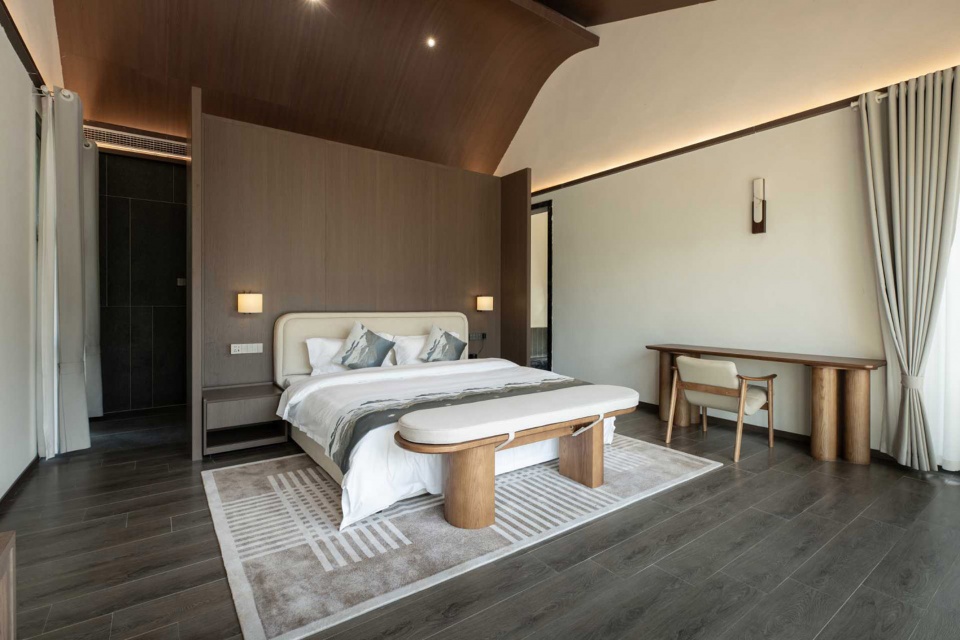
▼独栋民宿客房,detached homestay guest room ©PrismImage
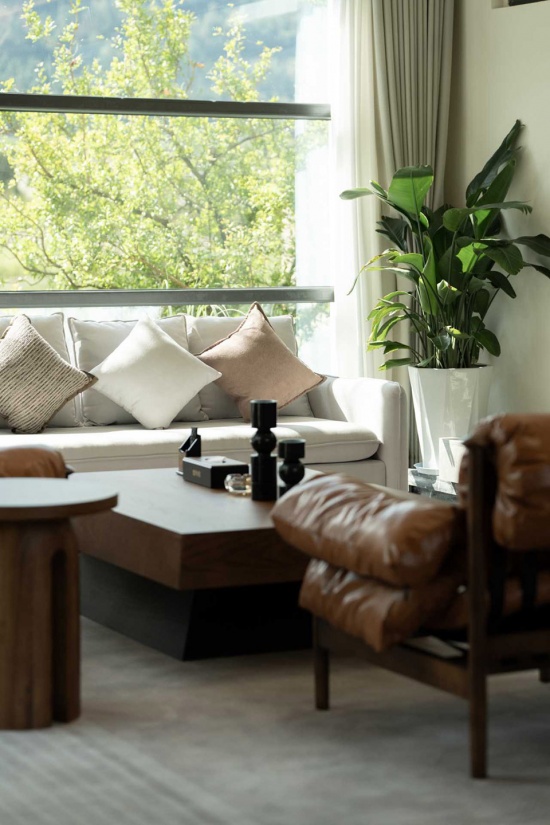
▼独栋民宿会客厅,detached homestay living room ©PrismImage
▼村民在泳池边嬉戏场景,Scenes of villagers playing by the pool ©田琦
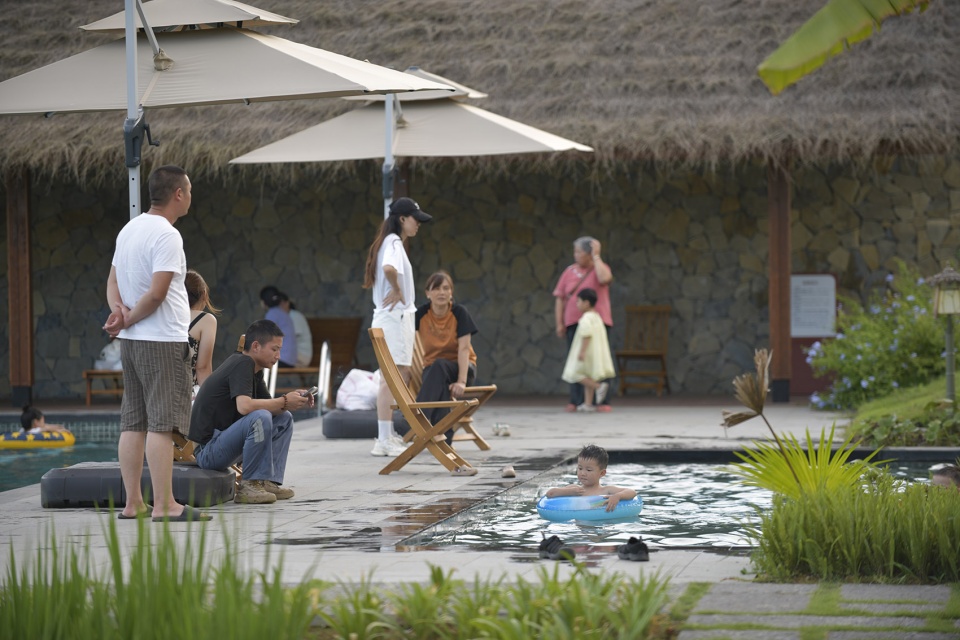
▼村民在泳池边嬉戏场景,Scenes of villagers playing by the pool ©田琦
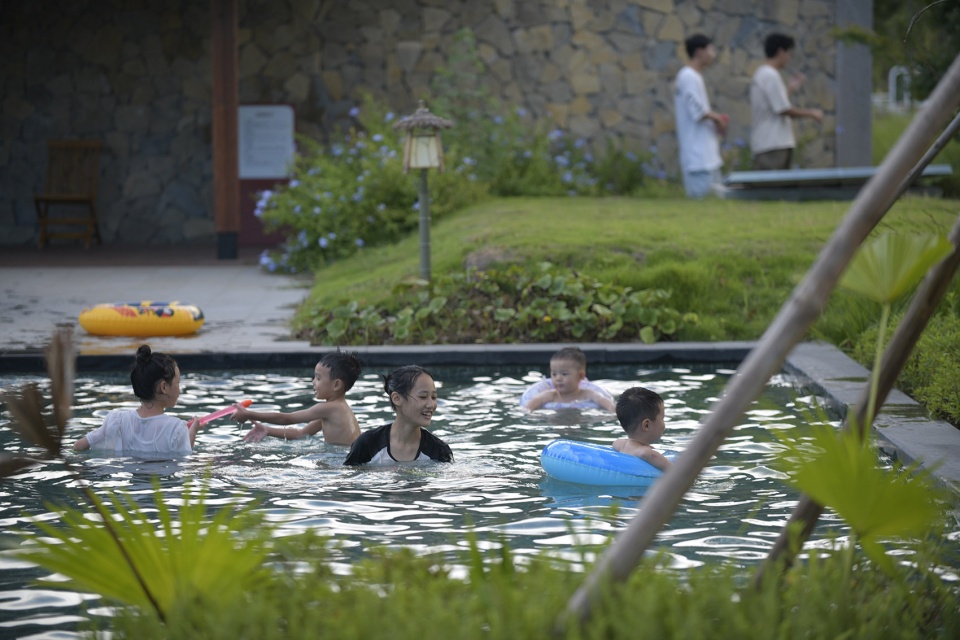
▼村民在泳池边嬉戏场景,Scenes of villagers playing by the pool ©田琦
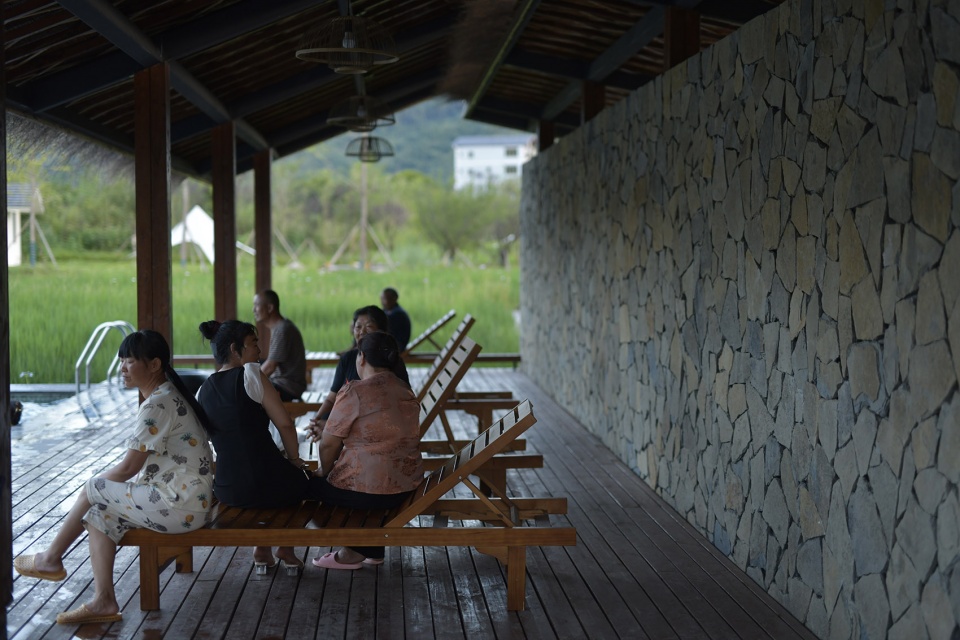
▼村民在泳池边嬉戏场景,Scenes of villagers playing by the pool ©PrismImage
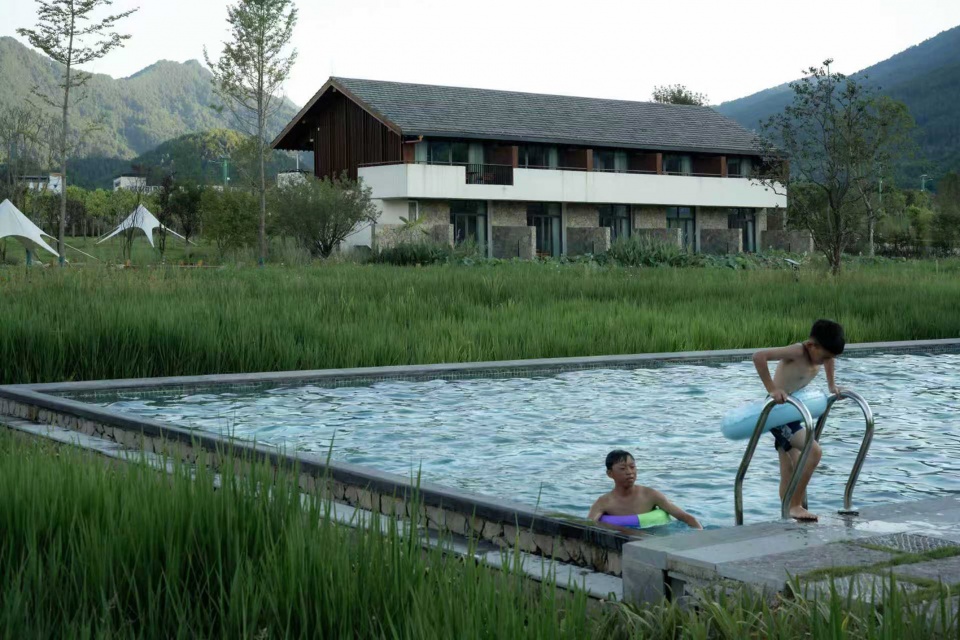
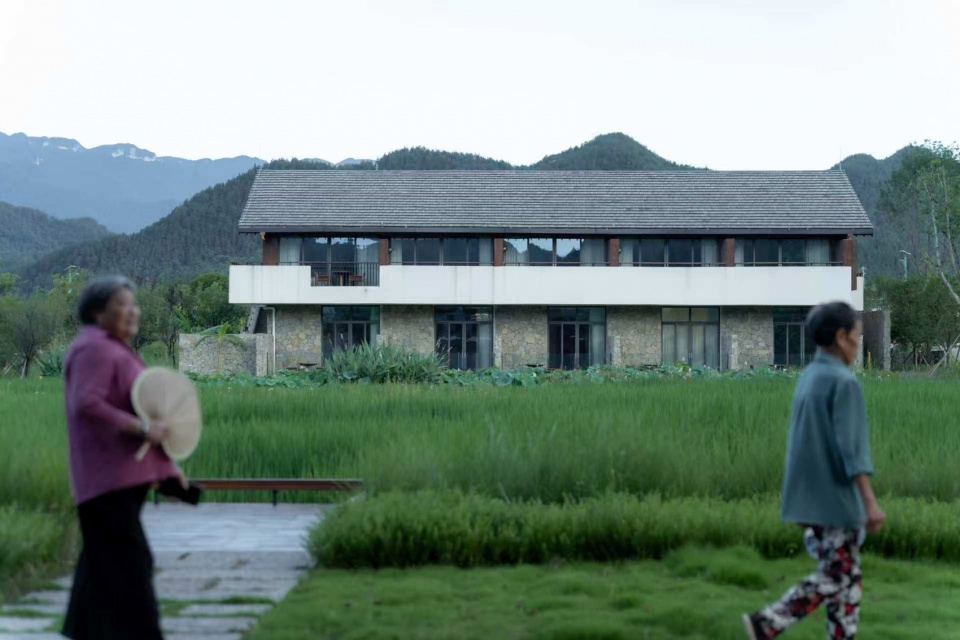
这种双向的互视关系在空间层面消解了“观看者”与“被观看者”之间的二元结构。传统民宿中,客人是观看的主体,村民是被观看的客体——后者构成前者的”田园景观”。而在这里,视线是双向流动的。建筑成为这种对视发生的媒介,而非单向观看的装置。
This two-way mutual gazing dissolves the binary structure of “viewer” and “viewed” at the spatial level. In traditional homestays, guests are the viewing subjects and villagers are the viewed objects – the latter constituting the former’s “pastoral landscape.” Here, however, the gaze flows in both directions. Architecture becomes the medium for this mutual encounter, rather than a device for oneway viewing.
▼“看”与“被看”,Seeing and Being Seen ©PrismImage
四、功能的不确定性
Functional uncertainty
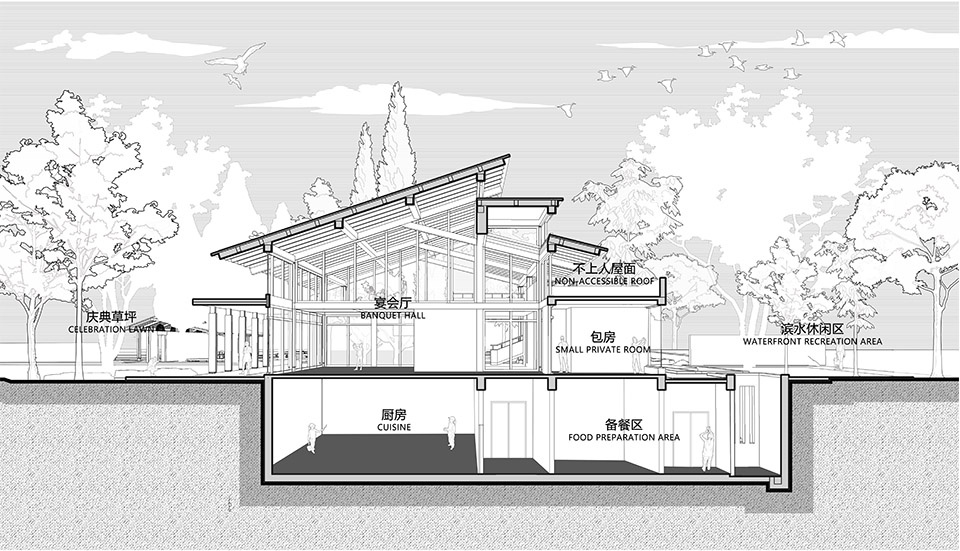
入口处的草坪宴会厅是本项目功能复合策略的典范。它在设计上被定义为一个集农产品展销、村民文化活动、游客体验与休息于一体的复合空间。其大跨度的内部空间和可完全开启的玻璃立面,为这种功能的不确定性提供了物理支持。其与接待大厅半围合出的庆典草坪,同样增加其功能的多元化,它既可以是严肃的展销会,也可以是热闹的村宴场所,或是孩子们嬉戏的活动场。
This functional volume is a paradigm of the project’s functionalmix strategy. It is designed as a composite space that integrates agricultural product exhibitions and sales, villagers’ cultural activities, and tourist experience and rest. Its largespan interior and fully openable glass facades provide physical support for this functional indeterminacy. The celebratory lawn semienclosed by it and the reception hall further multiplies its functional versatility – it can serve as a serious trade fair, a lively village feast venue, or a playground for children.
▼“草坪宴会厅”, the Lawn Banquet Hall ©PrismImage
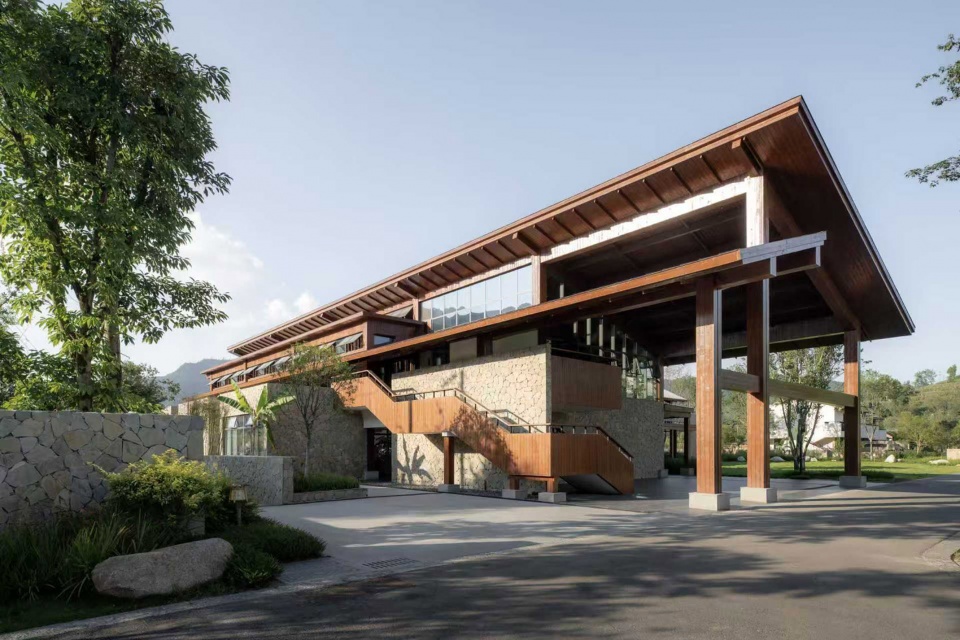
▼“草坪宴会厅”, the Lawn Banquet Hall ©PrismImage
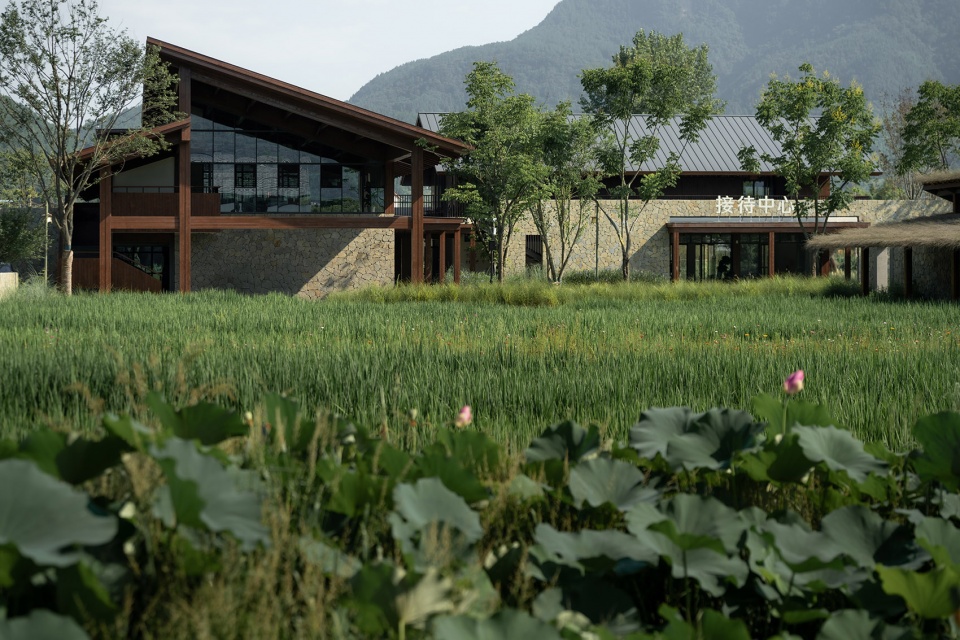
▼荷塘、稻田与远处的公共区域,Lotus pond, paddy fields, and the public area in the distance ©PrismImage
五、建造体系与场所特征
Construction system and site characteristics
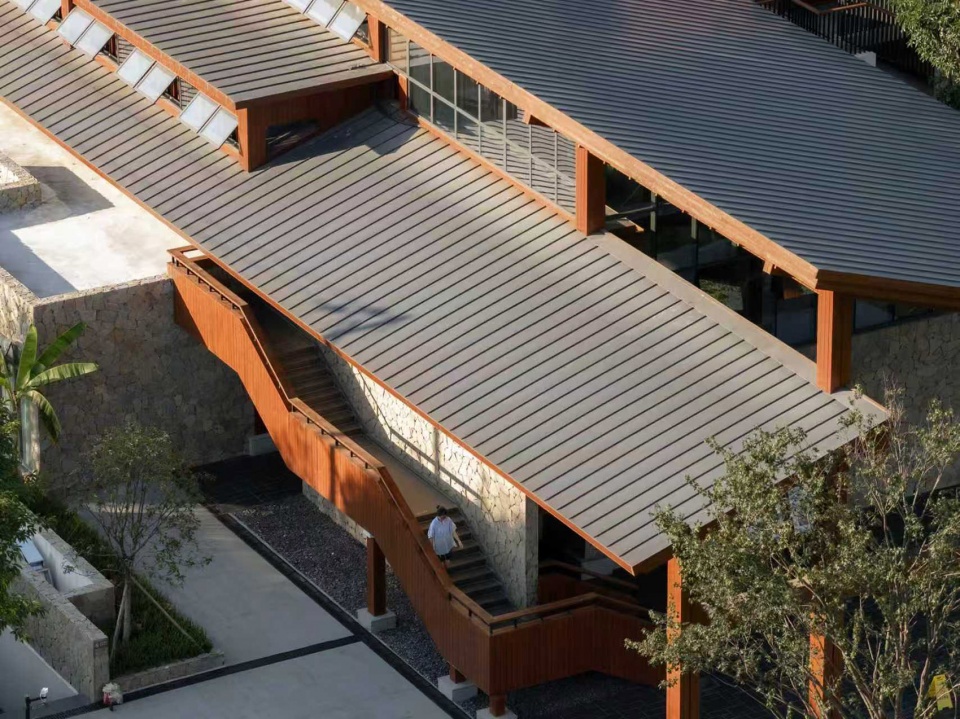
结构上采用本地工匠熟悉的钢混框架体系,大空间辅以钢木结合。饰面材料选择毛石、竹、木、青瓦、质感涂料等地方性乡土材料。形式层面,传统穿斗结构与坡屋顶的韵律被提取,但以简洁的现代体量和开放界面进行重构。屋顶起伏回应山形轮廓,界面通透性回应稻田的开阔感。这不是对传统形式的“模仿”,而是对传统形式逻辑的“转译”——提取其比例关系与空间节奏,以当代材料和技术重新表达。
▼包鸾项目的材料选择示意,Material selection diagram of the Baoluan project ©悦集建筑
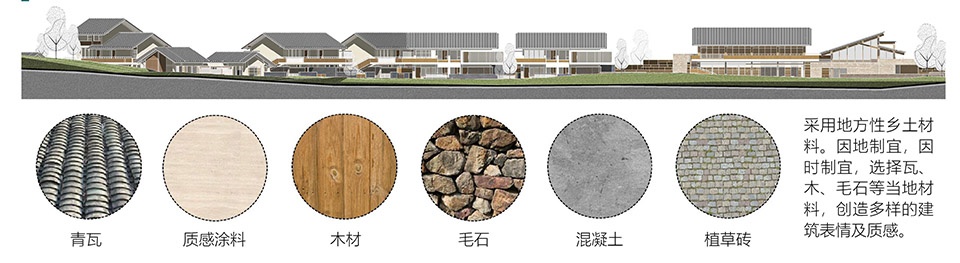
Structurally, the project adopts the reinforcedconcrete frame system familiar to local craftsmen, supplemented by steelandtimber construction for large spaces. Finishing materials include rubble stone, bamboo, timber, grey tiles, and textured coatings – all local and vernacular materials. In formal terms, the rhythm of traditional timber postandbeam construction and sloping roofs is extracted, but reexpressed through clean modern volumes and open, transparent interfaces. The undulating roof responds to the mountain silhouettes, while the transparency of the facades answers the openness of the paddy fields. This is not an “imitation” of traditional forms, but a “translation” of their formal logic – extracting their proportional relationships and spatial rhythms and reexpressing them with contemporary materials and techniques.
▼接待厅室内,Reception Hall ©PrismImage
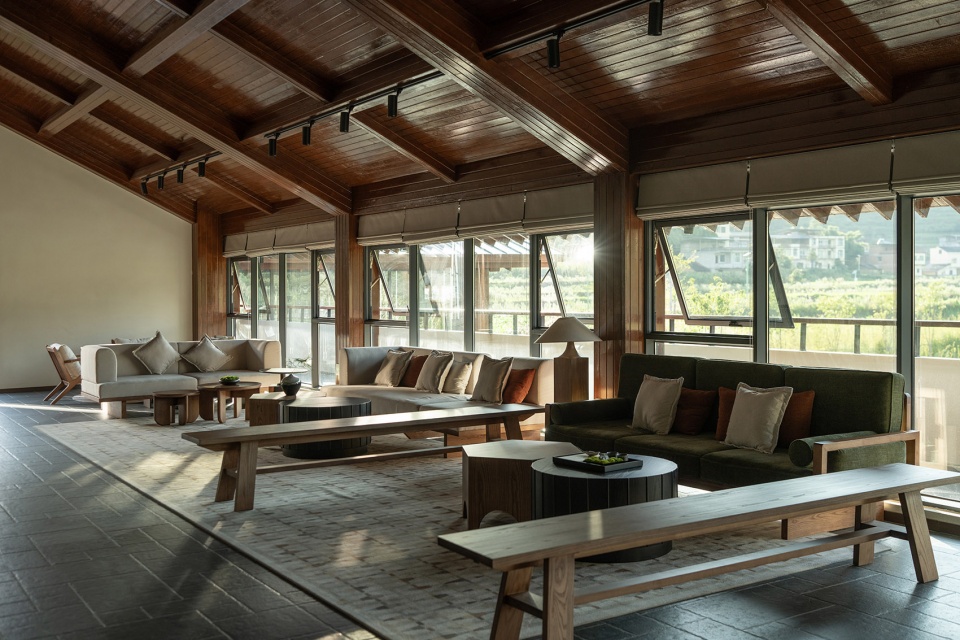
由此,项目描绘出一幅 “当代包鸾坝上水乡”的清晰图景:温润的夯土墙、轻透的玻璃、错落的屋顶、静谧的水面与不远处树间栖息的几百只白鹭相互映衬,既延续地域记忆,又展现当代气息。风貌重构从而超越了视觉层面,成为强化场所认同、凝聚社区情感的重要载体。
Thus, the project paints a clear picture of a “contemporary Baoluan waterside landscape”: warm rammedearth walls, light transparent glass, layered roofs, still water, and the hundreds of egrets roosting in the nearby trees complement one another, carrying on regional memory while radiating a contemporary aura. The reconstruction of appearance thus transcends the visual level and becomes an important vehicle for strengthening place identity and consolidating community sentiment.
▼与上百只白鹭隔水相伴的住宿区,The accommodation area accompanied by hundreds of egrets across the water ©PrismImage
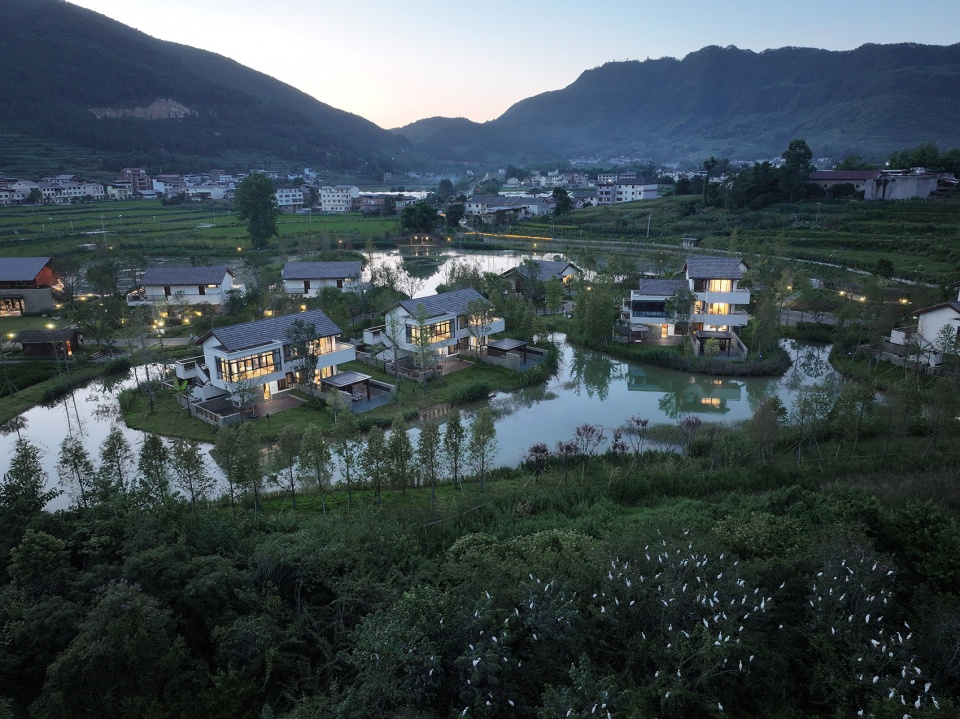
▼夜幕下的稻田民宿,Night View of the Paddy Field Homestay ©PrismImage
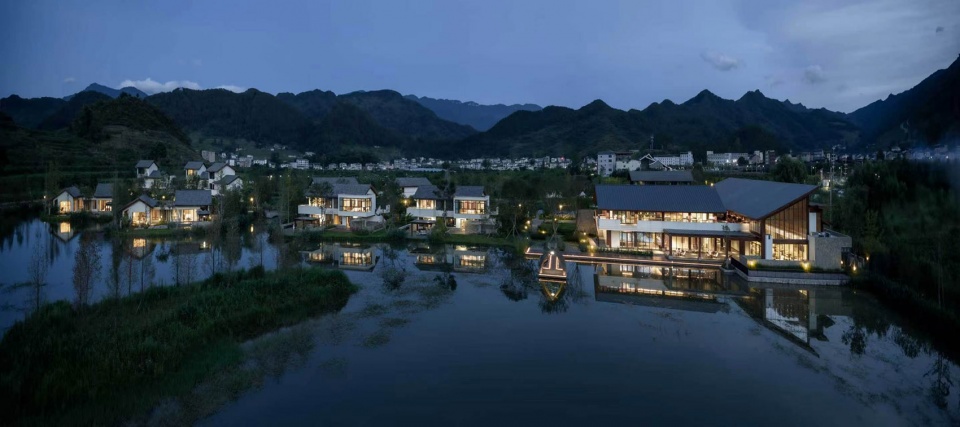
▼接待区夜景,Night view of the reception area ©PrismImage
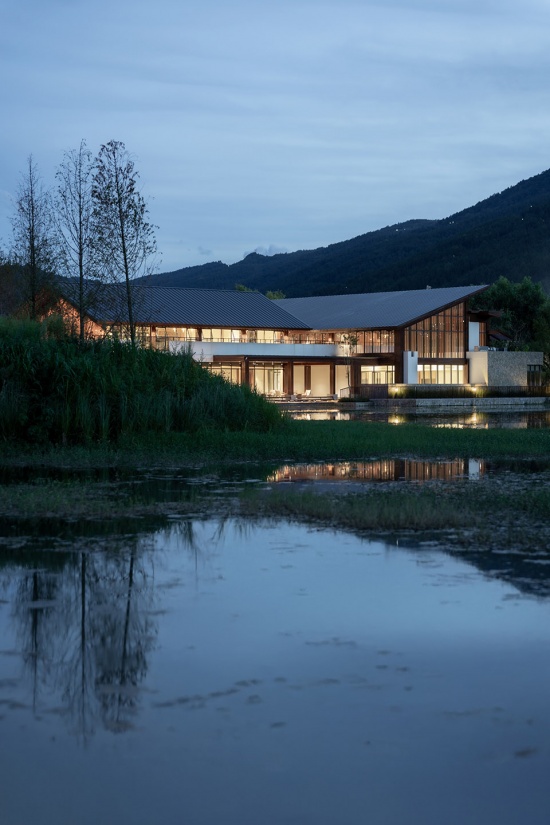
▼住宿区夜景,Night view of the residential area ©PrismImage
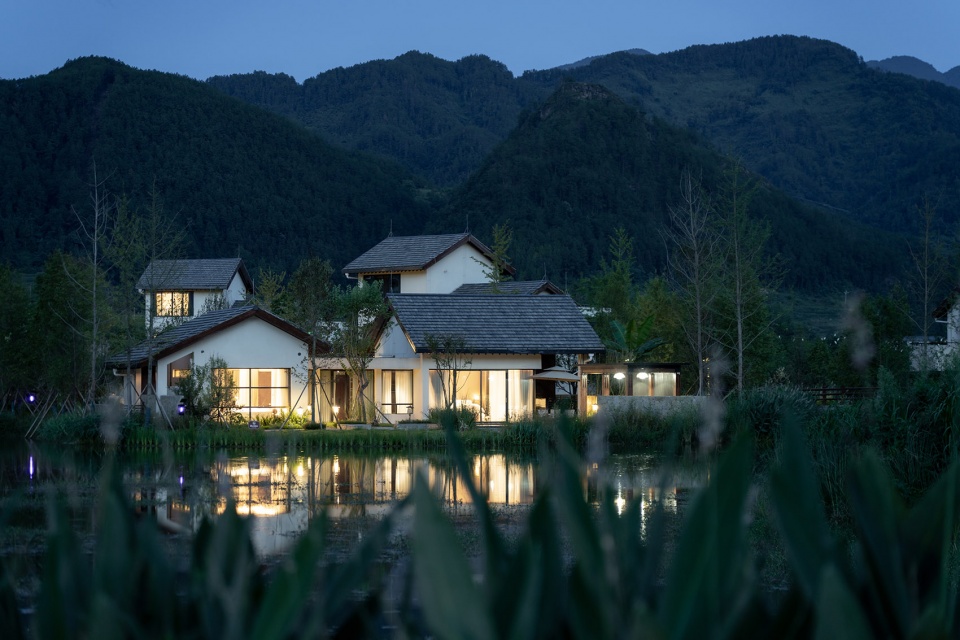
六、日常性的检验
Regular inspection
傍晚时分,村民自发前往稻田泳池游泳,在步道上漫步交谈。孩子们在浅水区扑腾水花,大人们在池边围坐闲谈——这些场景与城市社区的公共泳池并无二致,唯一不同的是背景中绵延的稻田与远山。这些日常场景是设计策略最直接的反馈。建筑在这里被使用,而非被观看。村民的深度参与和喜闻乐见,证明了空间操作在促进社区融合方面的初步成效。
At dusk, villagers spontaneously head to the paddyfield swimming pool to swim and stroll along the illuminated pathways, chatting. Children splash in the shallow end, while adults sit around the pool and talk – these scenes are no different from public pools in urban communities, except for the backdrop of endless rice paddies and distant mountains. These everyday scenes are the most direct feedback on the design strategy. Here, architecture is used, not viewed. The deep involvement and evident enjoyment of the villagers demonstrate the initial success of the spatial operations in fostering community integration.
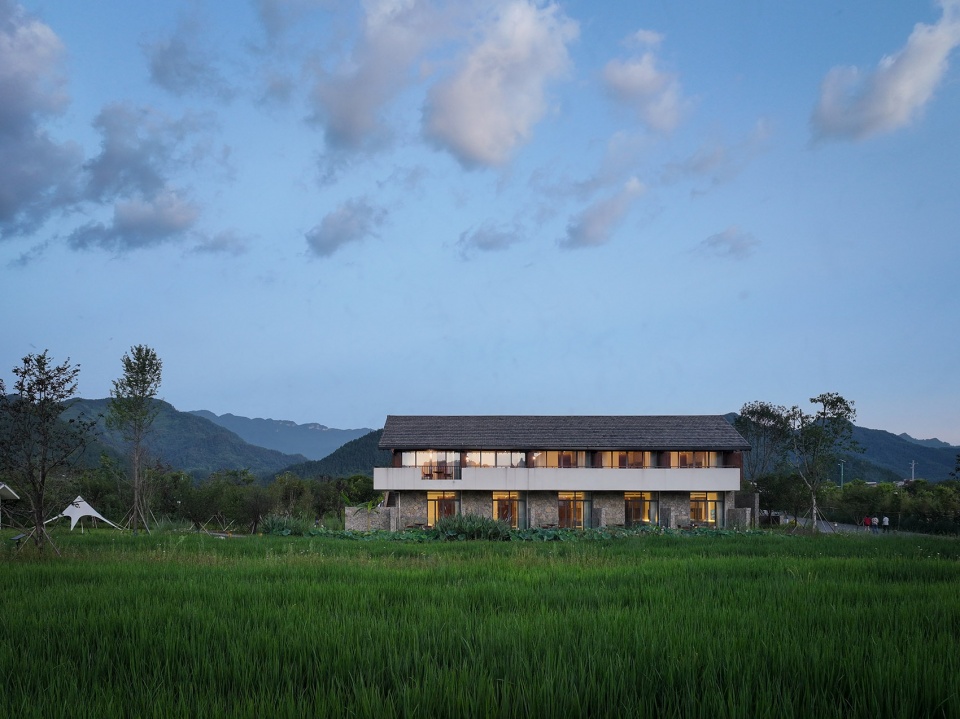
▼盛夏、稻田边的民宿,A homestay by the rice field in midsummer ©田琦
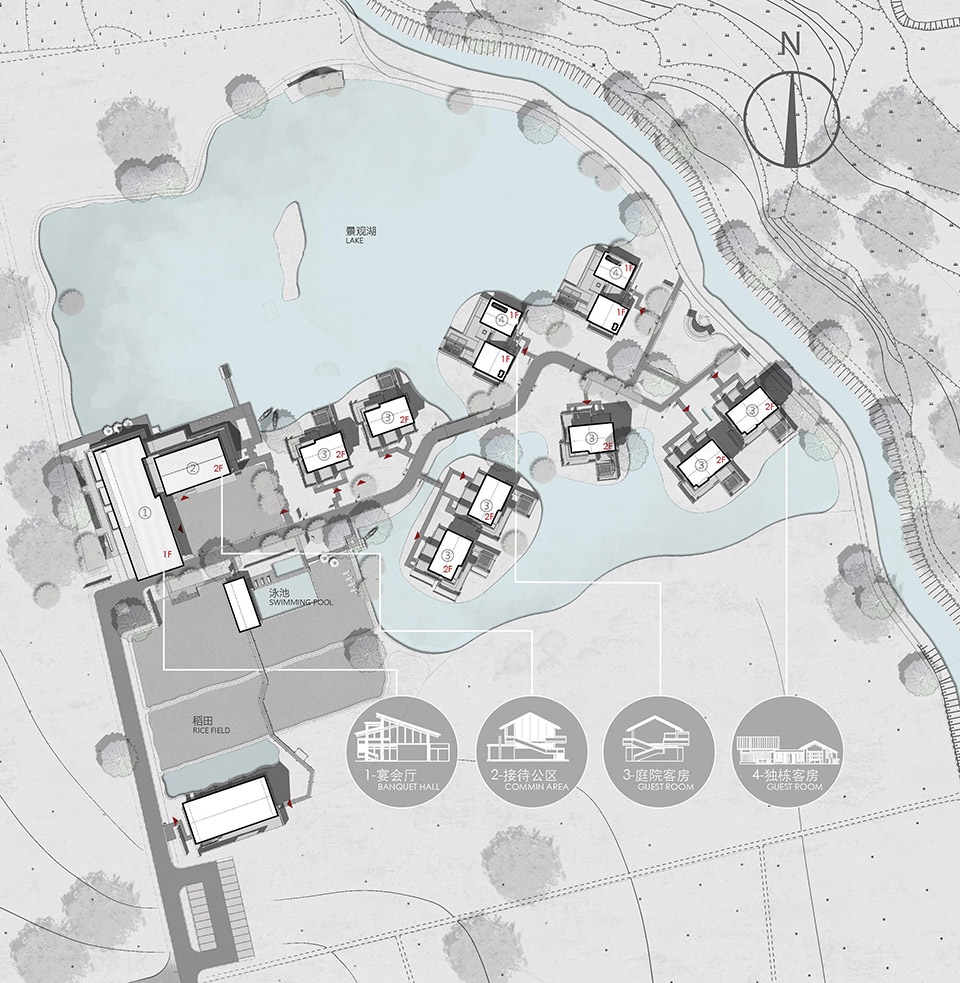
▼总平面图,Site plan ©悦集建筑
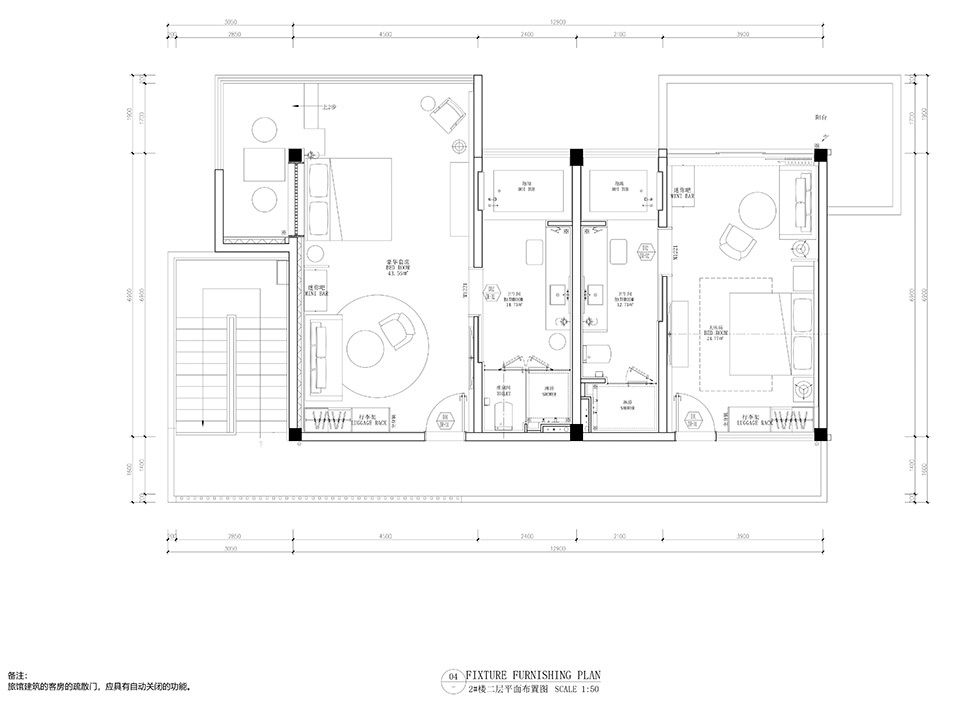
▼独栋客房平面图,Single-room floor plan ©悦集建筑
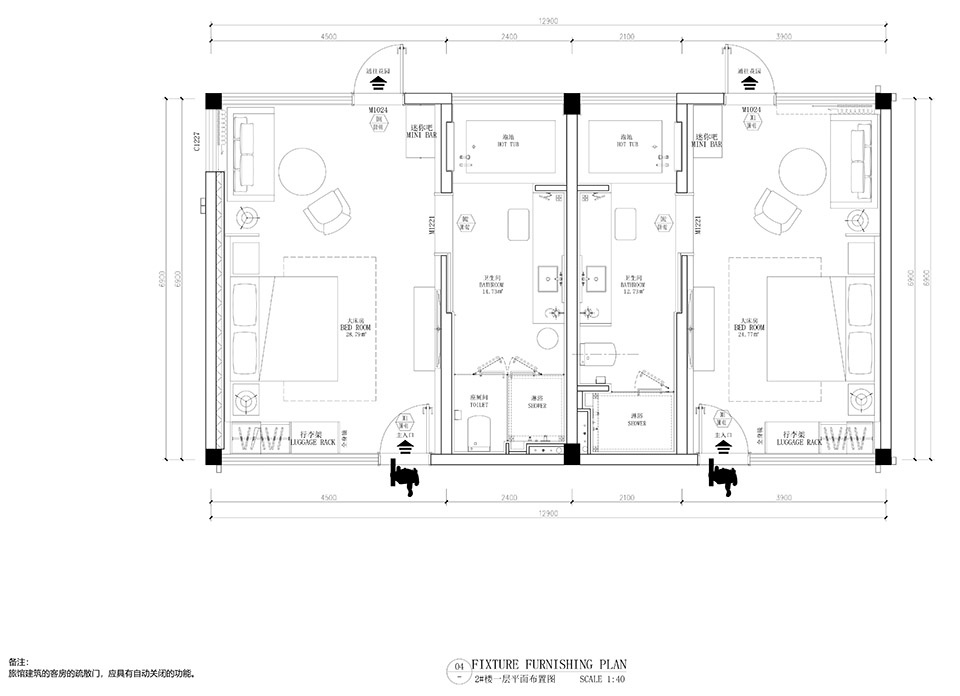
▼独栋客房平面图,Single-room floor plan ©悦集建筑
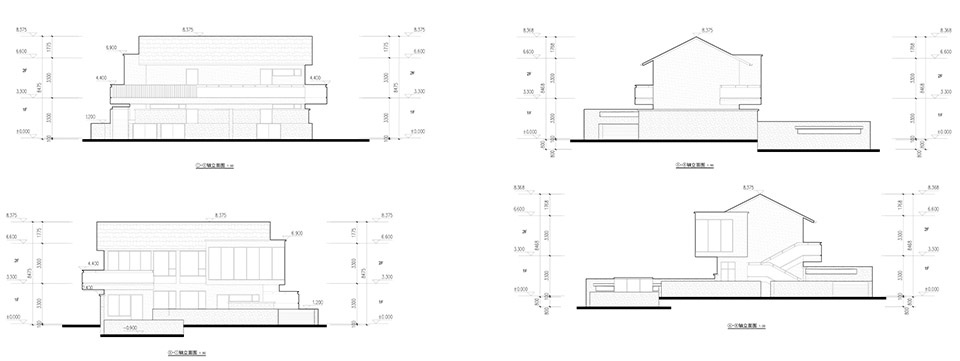
▼独栋客房立面图,Single-room floor plan ©悦集建筑
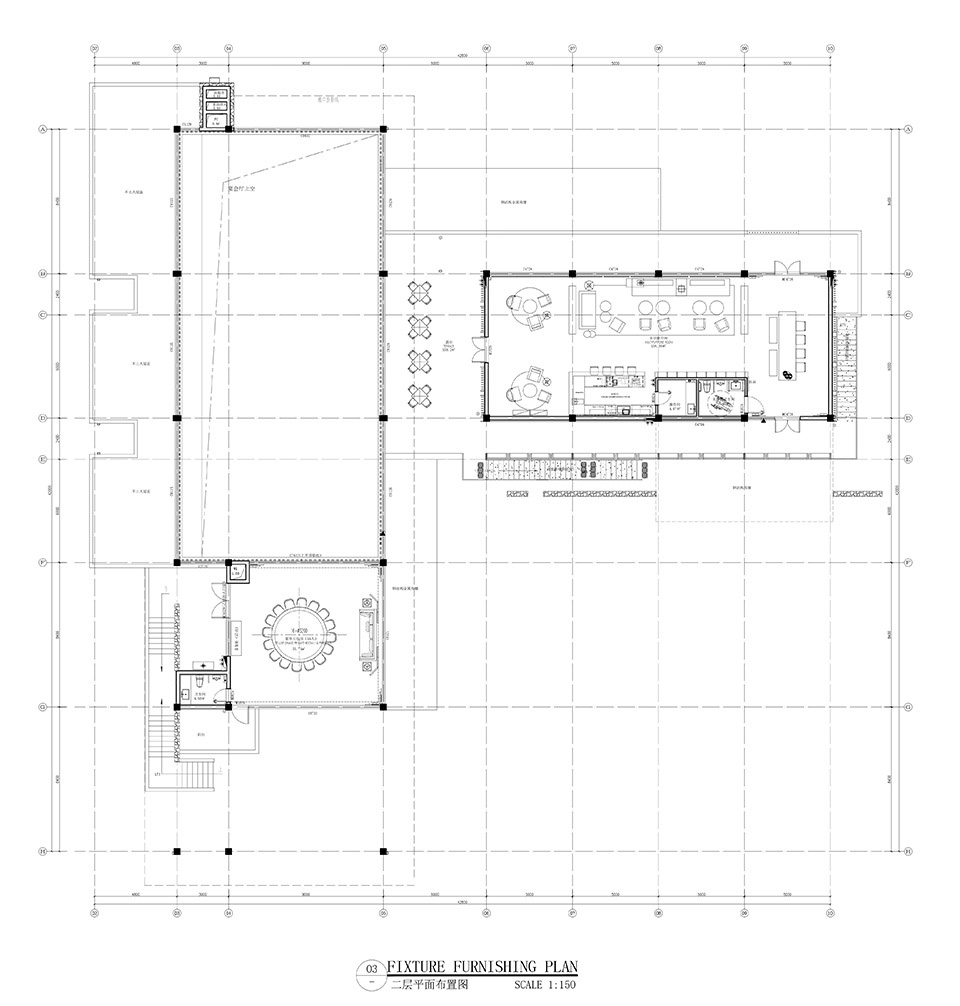
▼接待大厅、宴会厅总平面图,the Reception Hall and Banquet Hall site plan ©悦集建筑
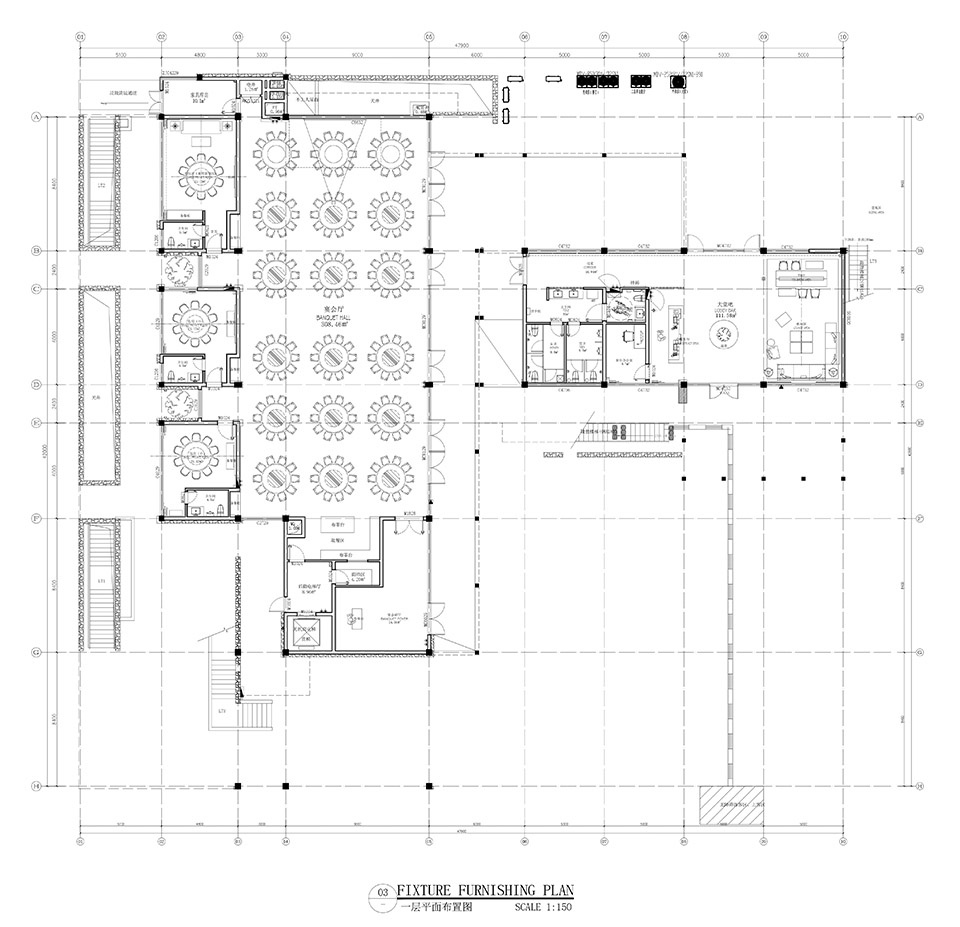
▼接待大厅、宴会厅总平面图,the Reception Hall and Banquet Hall site plan ©悦集建筑
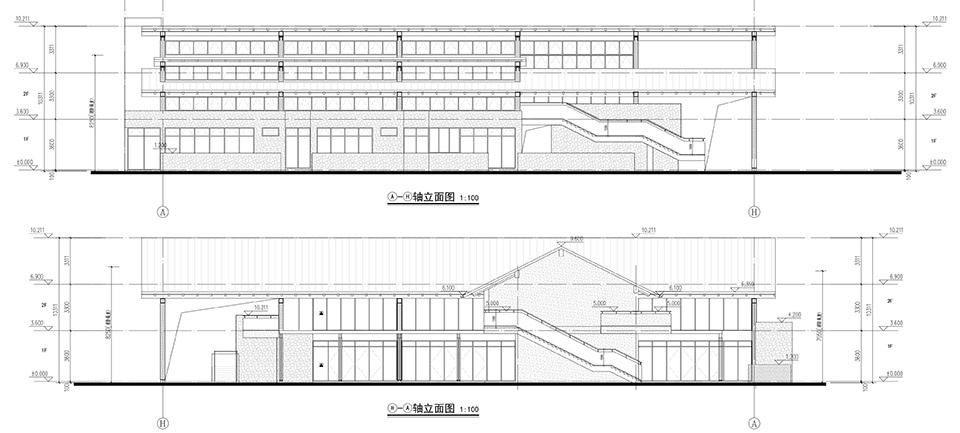
▼接待大厅、宴会厅立面图,the Reception Hall and Banquet Hall Elevation ©悦集建筑
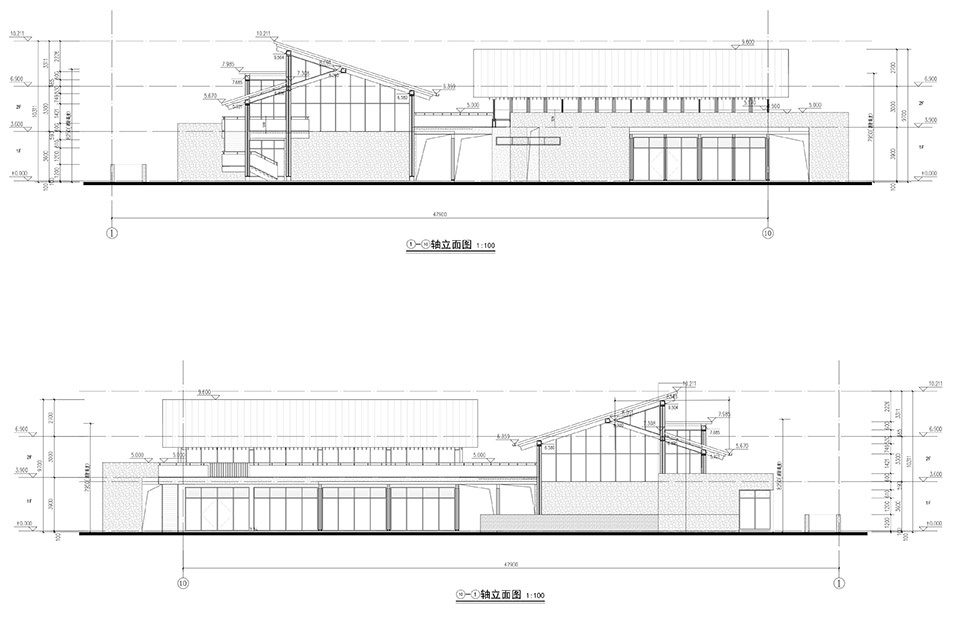
▼接待大厅、宴会厅立面图,the Reception Hall and Banquet Hall Elevation ©悦集建筑
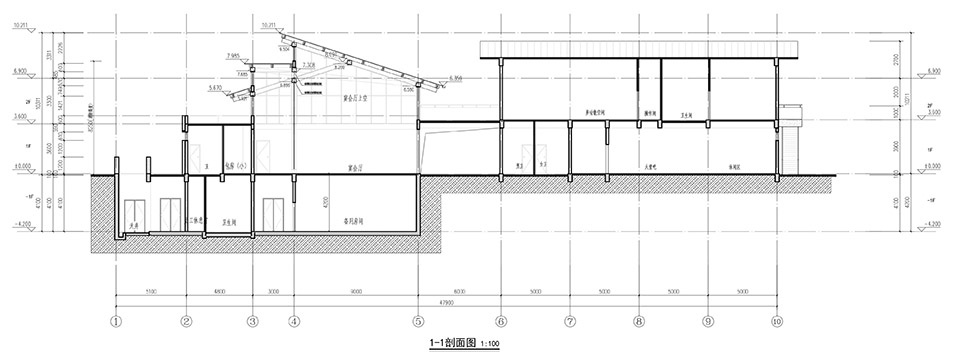
▼接待大厅、宴会厅剖面图,the Reception Hall and Banquet Hall Section ©悦集建筑
▼宴会厅剖透视图,Sectional perspective of the Banquet Hall ©悦集建筑
项目名称:鸾韵水乡·精品民宿一期建筑设计
项目地点:重庆市丰都县包鸾镇
建设单位:重庆业典园林工程有限公司
建筑设计:重庆悦集建筑设计事务所
施工图设计:重庆何方城市规划有限公司
主持建筑师:田琦、何飙、李骏
建筑设计人员:田琦、何飙、李凯锐、谢成平、杨钰洁、郭剑、周汀、明静、彭雪清、粟莉
景观设计:重庆大学建筑规划设计研究总院有限公司毛华松工作室
室内设计:重庆悦集建筑设计事务所
摄影:PrismImage、田琦
建筑面积: 5203.55㎡
设计时间:2023年
建成时间:2025年
More: 悦集建筑(联系邮箱:115075555@qq.com)。更多请至:Yueji Architectural Design Office on gooood









蛮适合度假