
非常感谢 Studio Saxe 予gooood分享以下内容。更多关于:Studio Saxe on gooood。
Appreciation towards Studio Saxe for providing the following description:
项目概览 | Overview
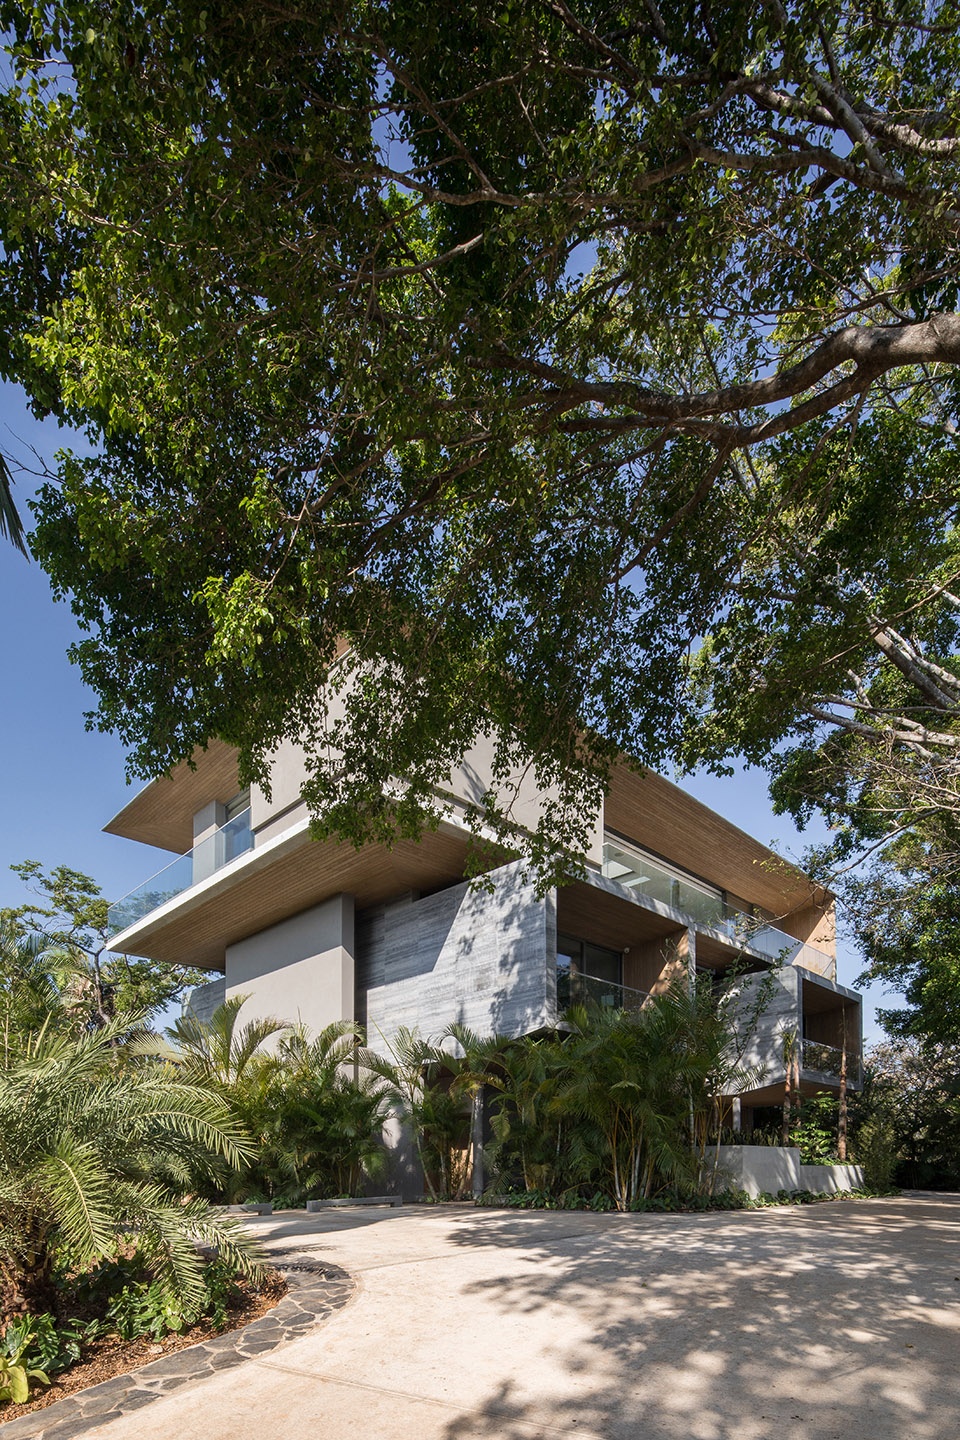
项目坐落于哥斯达黎加繁荣的沿海城镇。项目的业主Andaluz家族企业极具生态意识,因此委托Studio Saxe事务所,围绕建筑设计的形式为客户打造全新的住宅体验,利用环境的力量改善人们生活。
Eco-conscious family business Andaluz commissioned Studio Saxe to create experiences around architectural designs that harness the power of the environment to create life changing experiences.
▼项目概览 © Roberto D’Ambrosio
overall of the project
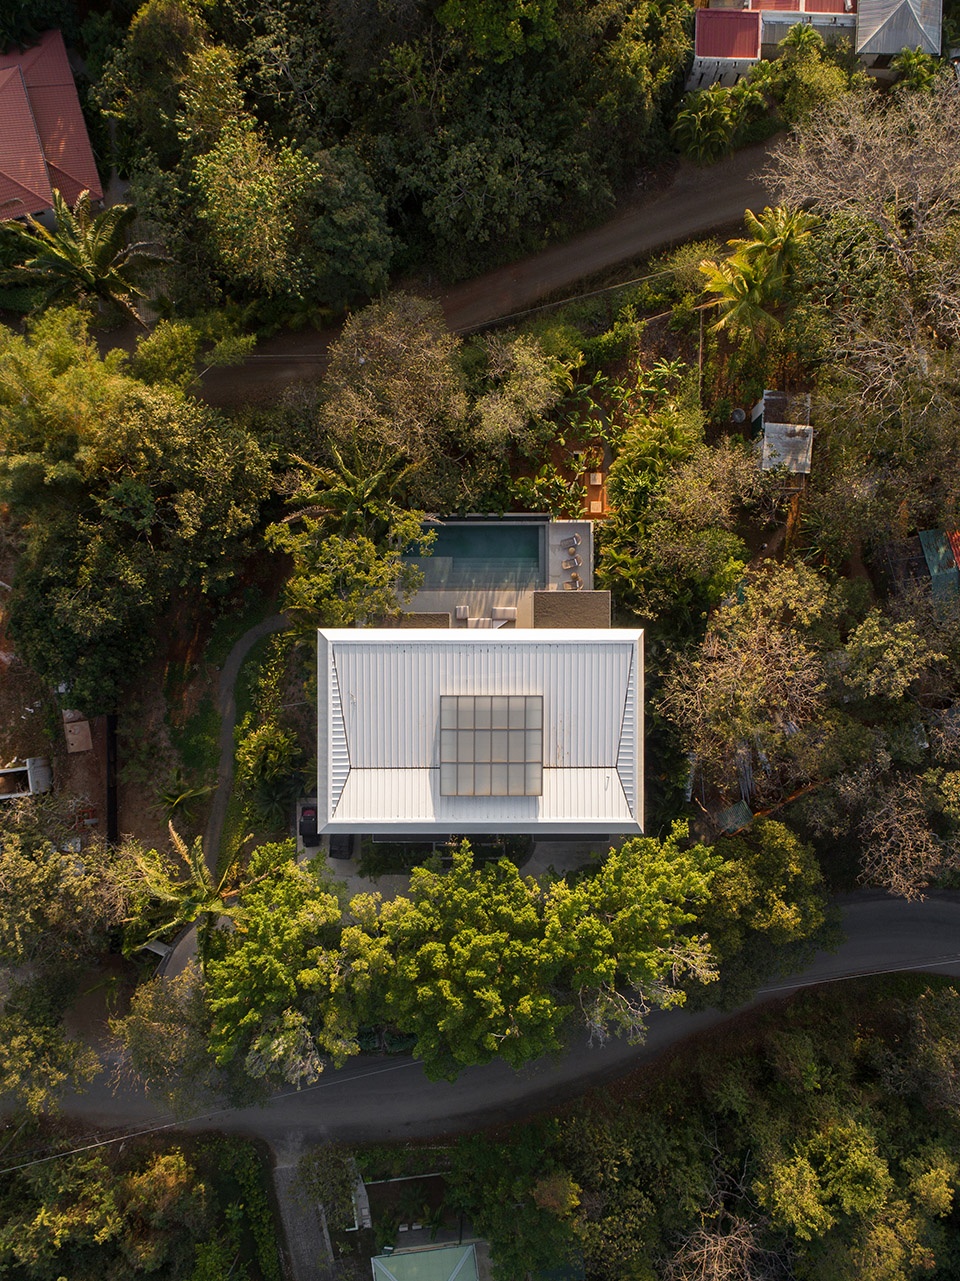
▼项目航拍顶视图 © Roberto D’Ambrosio
top view of the project
概念生成 | Concept
Andaluz品牌的核心旨在为客户提供真实而富有意义的居住体验,致力于将舒适的人居环境与周围景观紧密连接在一起。因此,Andaluz在沿海的山坡上规划了一系列高端别墅住宅,这些别墅掩映在山顶郁郁葱葱的丛林中,使人们能够在欣赏海景与丛林风光的同时,享受到舒适安全的居住体验。
The Andaluz brand is all about meaningful and real experiences that combine comfortable human habitation with a deep connection to the surrounding landscape. A series of homes were carefully placed around existing trees on a hill top which brings in ocean and jungle views whilst creating a sense of comfort and security for the inhabitants.
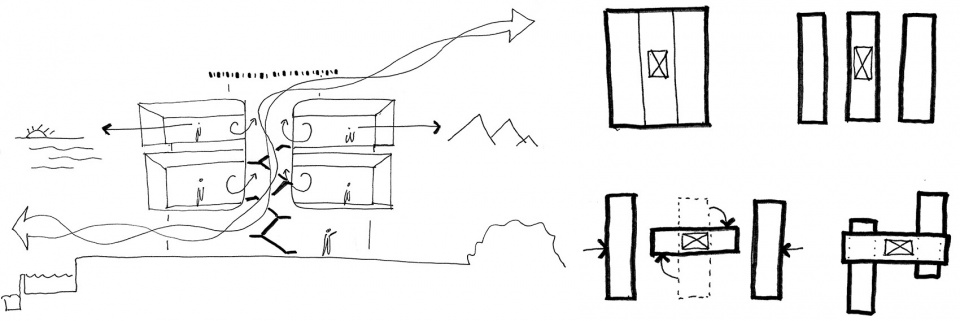
▼分析图,diagram © Studio Saxe
设计 | Design
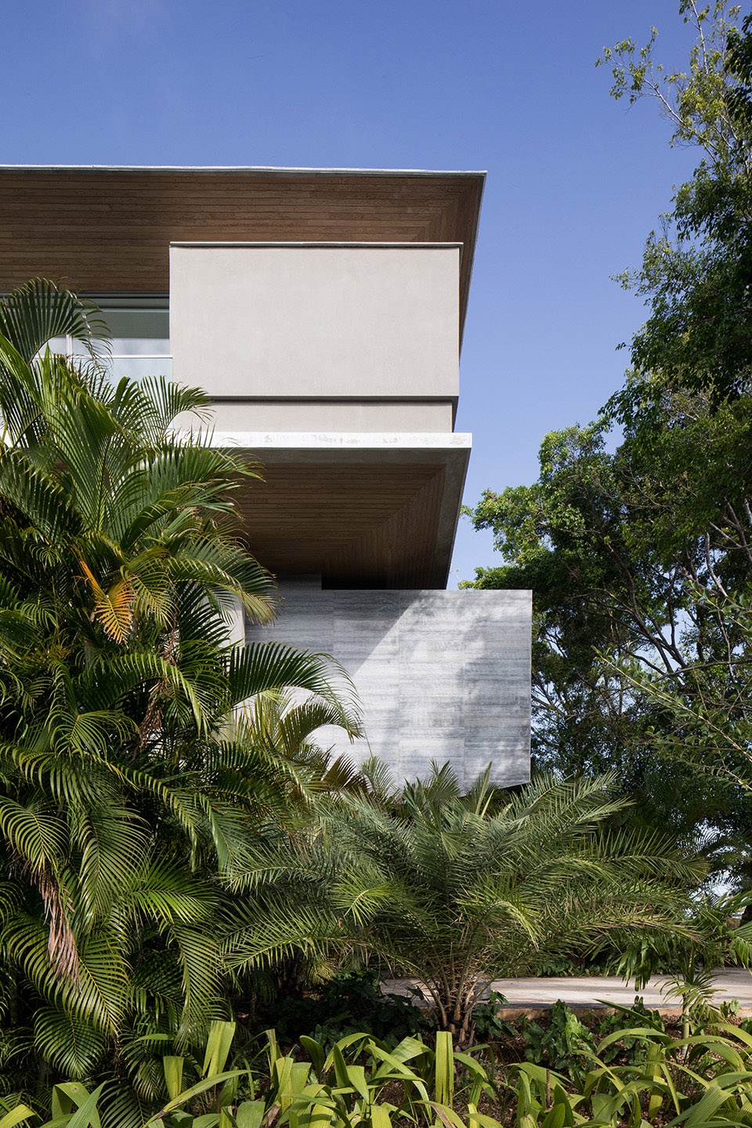
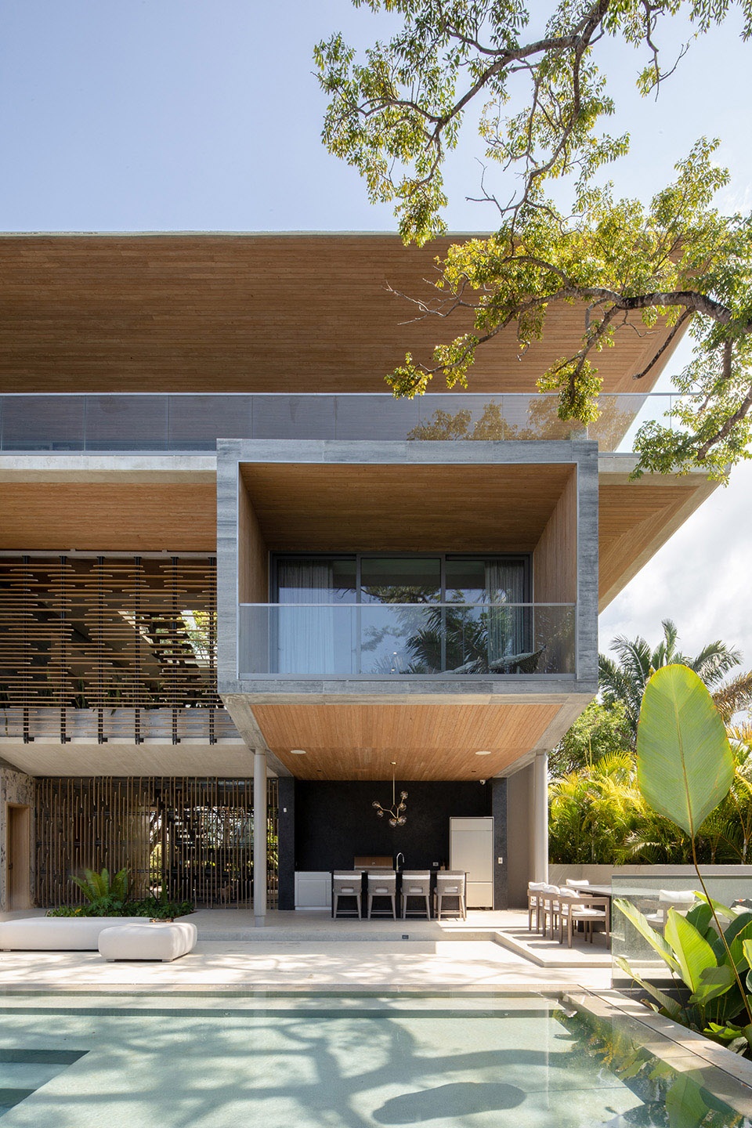
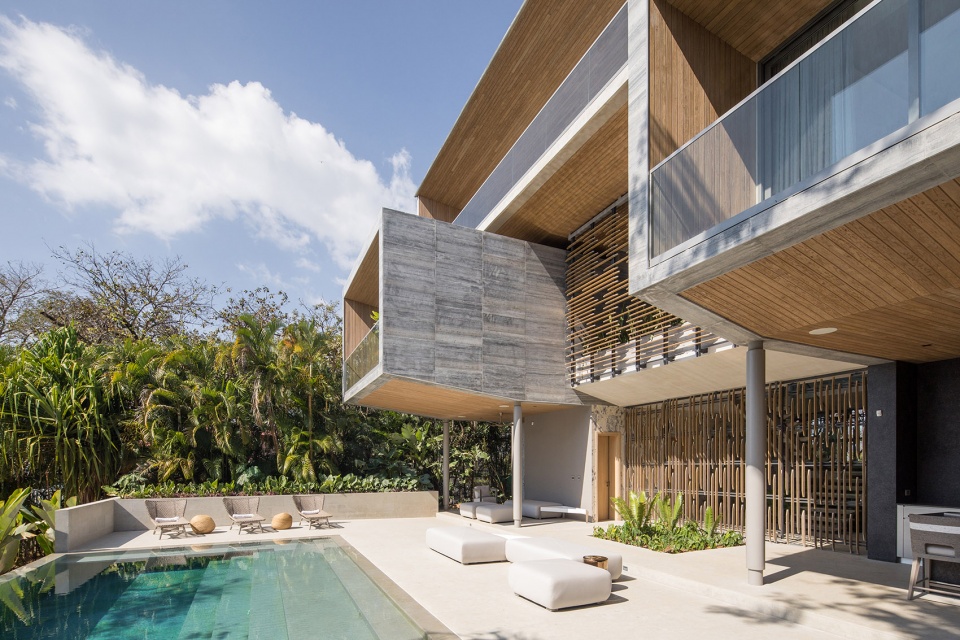
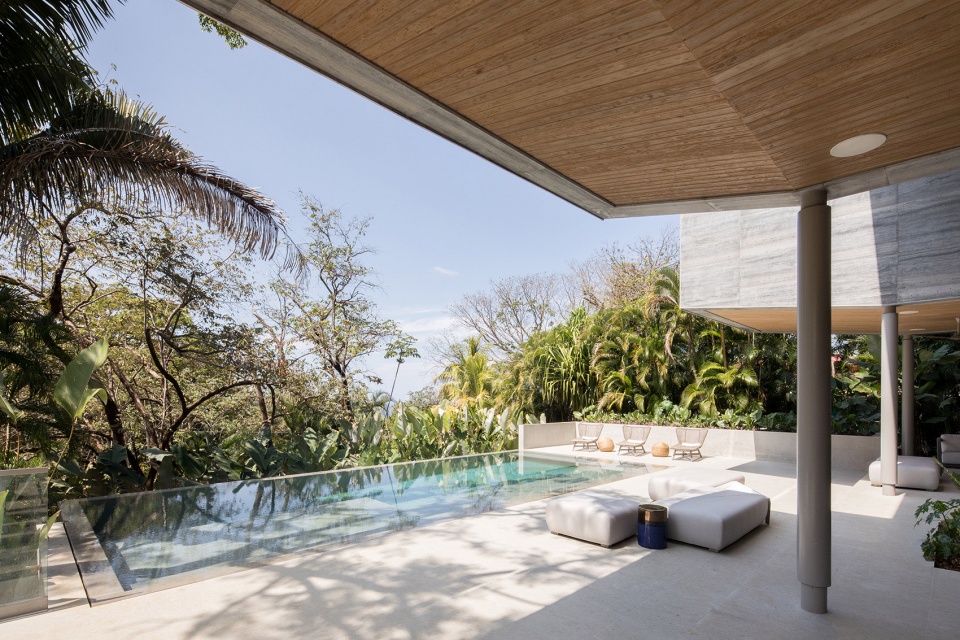
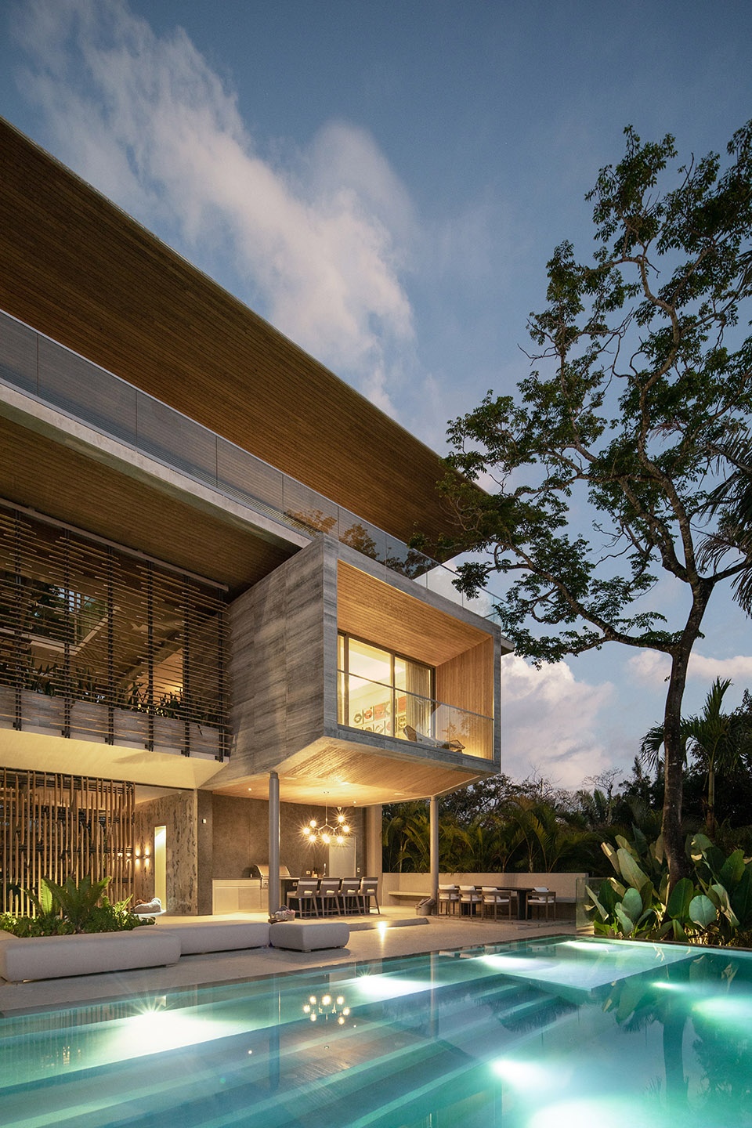
本项目即为这一系列别墅的模板。中庭住宅优雅地坐落于山顶,一侧是壮阔的太平洋海景,另一侧则是令人惊叹的山景。主要生活空间位于建筑的顶层,彷佛漂浮于树林上方。这种设置,不仅为居住者提供了良好的景观视野,同时保证了人们的隐私。次要社交空间位于建筑的底层,包括私人泳池以及烧烤区,这些休闲空间被周围茂盛的棕榈树包围,可谓是聚会的理想场所。
The Atrium House is poised elegantly on a hilltop overlooking the Pacific Ocean on one side and amazing mountain views on the other. The main living space on the top floor floats above the tree line creating a high level of privacy and intimate connection to the views. A second social area on the ground floor enjoys a pool integrated with surrounding palms and a BBQ area which is ideal for gatherings.
▼主要生活空间位于建筑的顶层 © Roberto D’Ambrosio
The main living space on the top floor
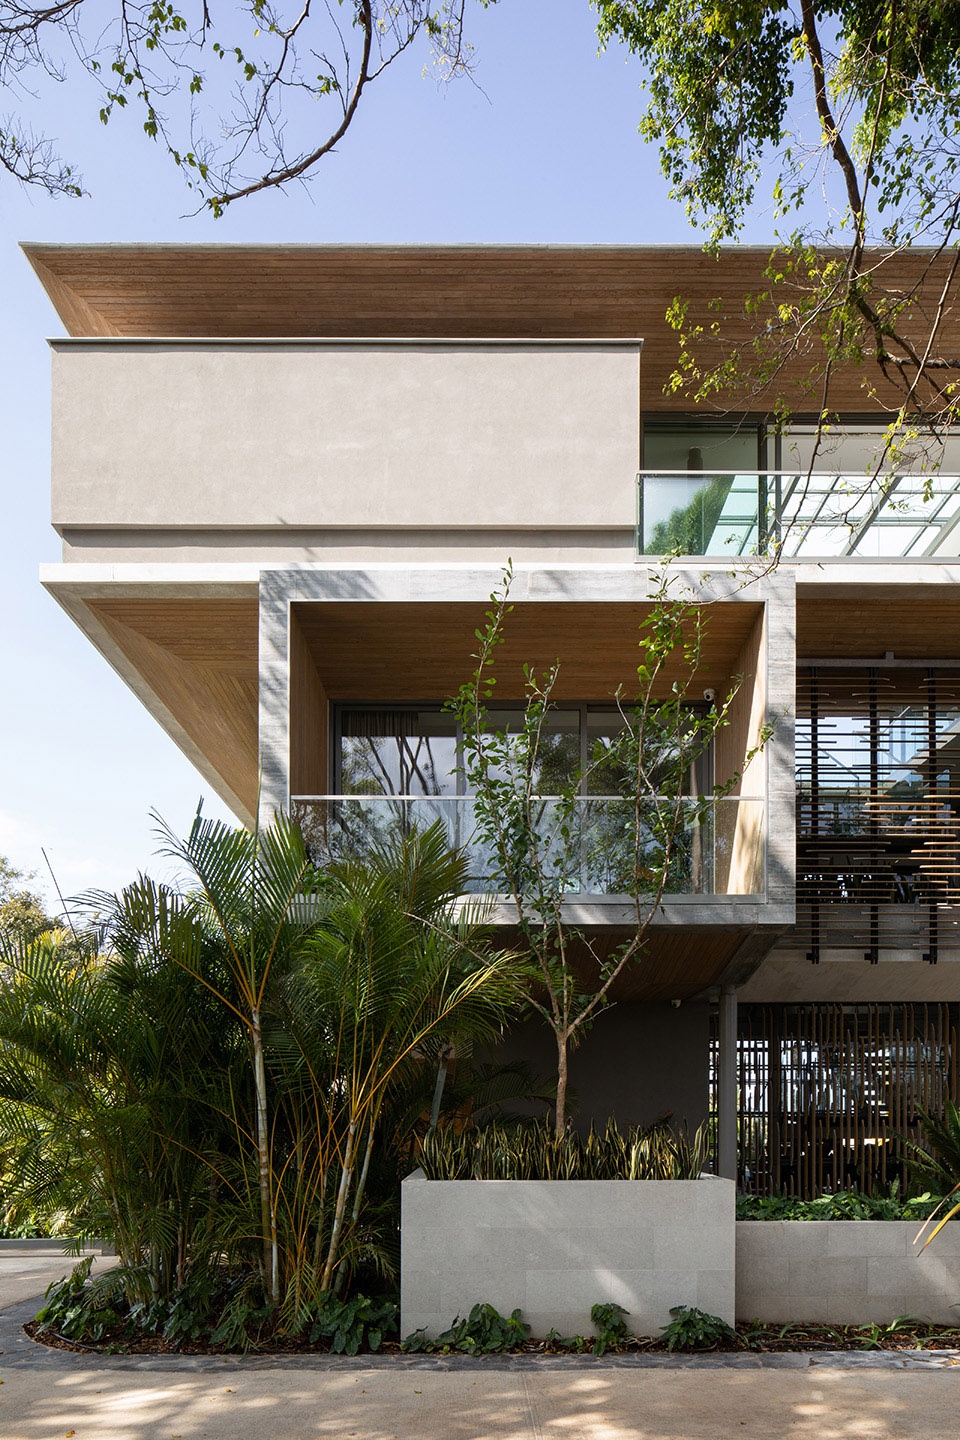
▼次要社交空间位于建筑的底层 © Roberto D’Ambrosio
second social area on the ground floor
▼泳池以及烧烤区被周围茂盛的棕榈树包围,pool integrated with surrounding palms and a BBQ area © Roberto D’Ambrosio
▼聚会的理想场所,ideal place for gatherings © Roberto D’Ambrosio
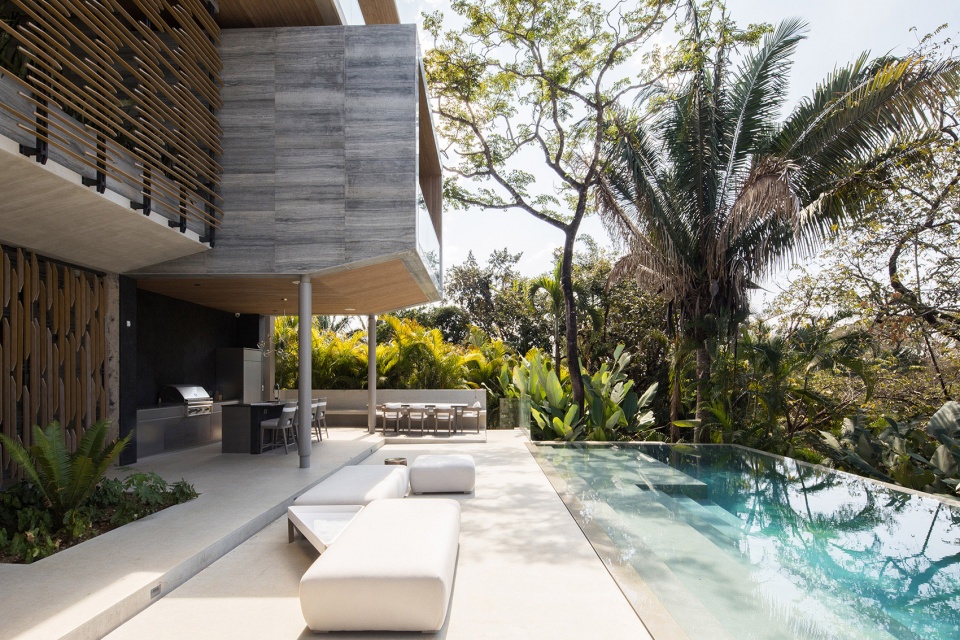
▼由烧烤区看泳池,viewing the pool from the BBQ area © Roberto D’Ambrosio
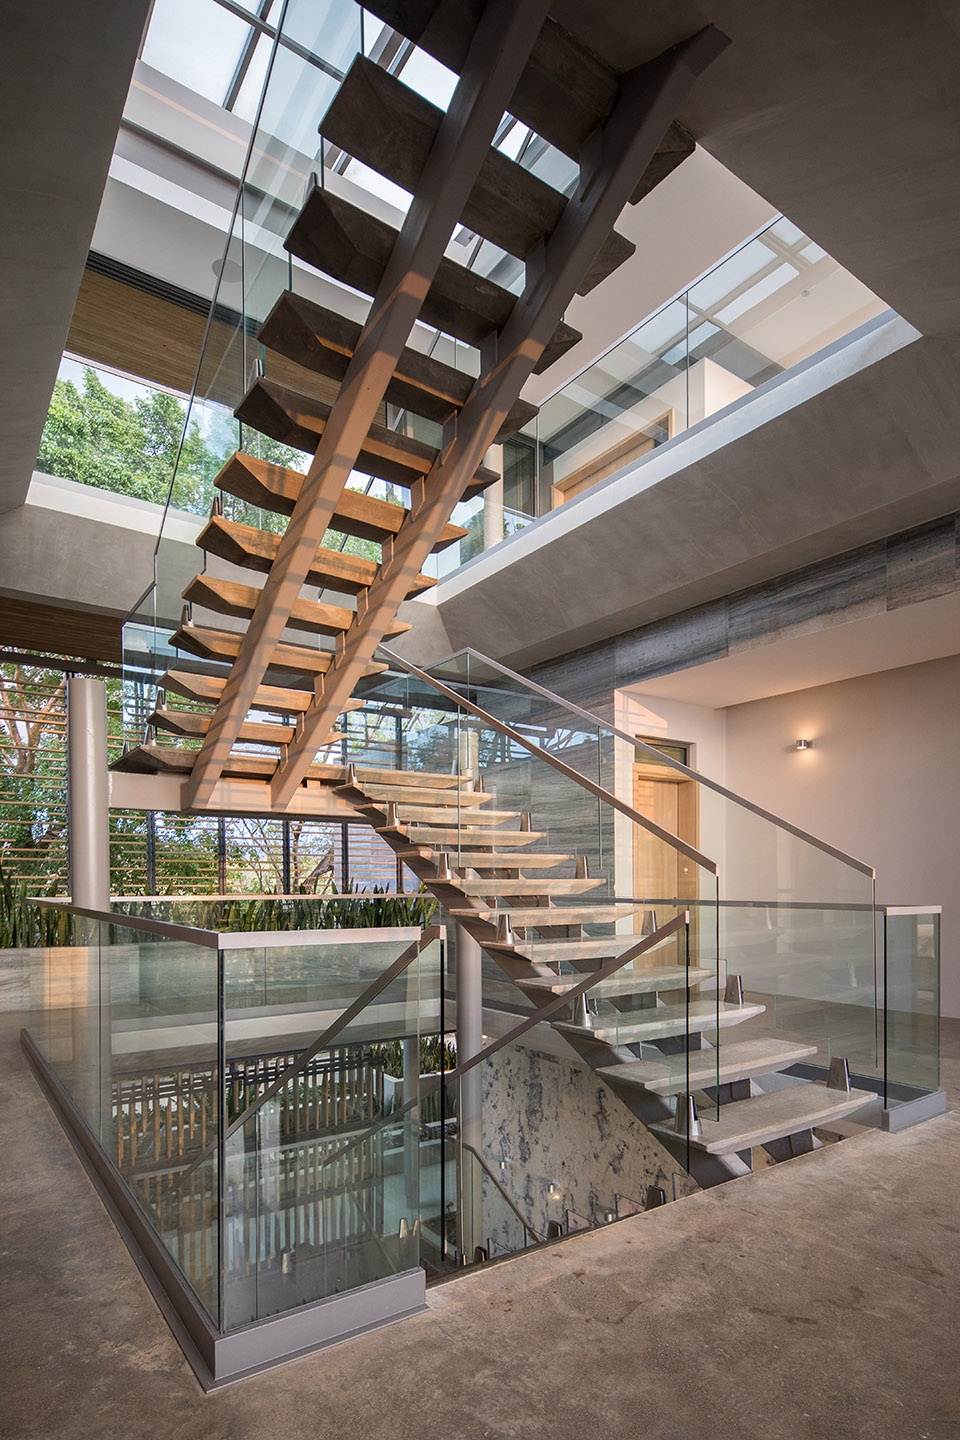
建筑中央独特的垂直中庭连通了所有的楼层,并起到了拔风塔的作用,在室内形成自然通风,以最小的能耗实现了建筑内的冷却降温,营造出舒适的体感环境。Andaluz品牌以其可持续性强且经久耐用的施工工艺,以及高品质的选材而闻名。本项目将这些元素完美结合在一起,打造出一个无需多余维护且具有极高舒适度的住宅,多方位提高了人们的居住体验。
A distinct vertical atrium joins all floors and creates passive cooling for comfort with minimal energy consumption. The Andaluz Brand is known for their durable and long-lasting construction methods as well as high quality materials. All these factors come together seamlessly to enhance the experience of the inhabitants and to create a longevity which is focused on low maintenance and high level of comfort.
▼垂直中庭连通了所有的楼层,A distinct vertical atrium joins all floors © Roberto D’Ambrosio
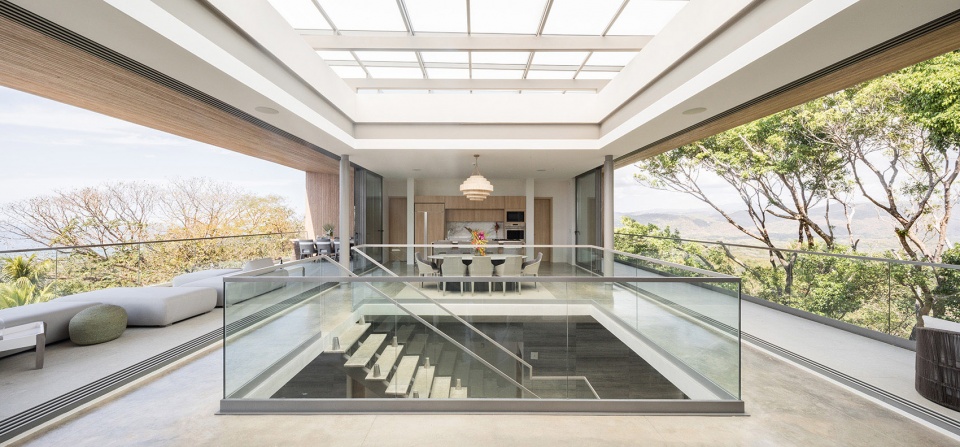
▼室内空间开敞通透,The interior space is open and transparent © Roberto D’Ambrosio
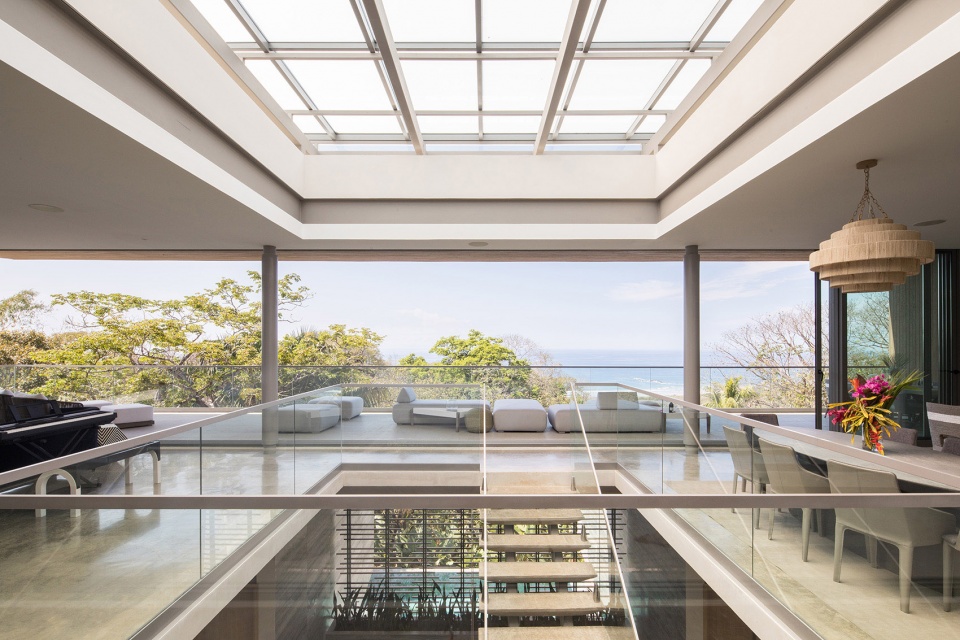
▼开放式厨房与餐厅,Open kitchen and dining area © Roberto D’Ambrosio
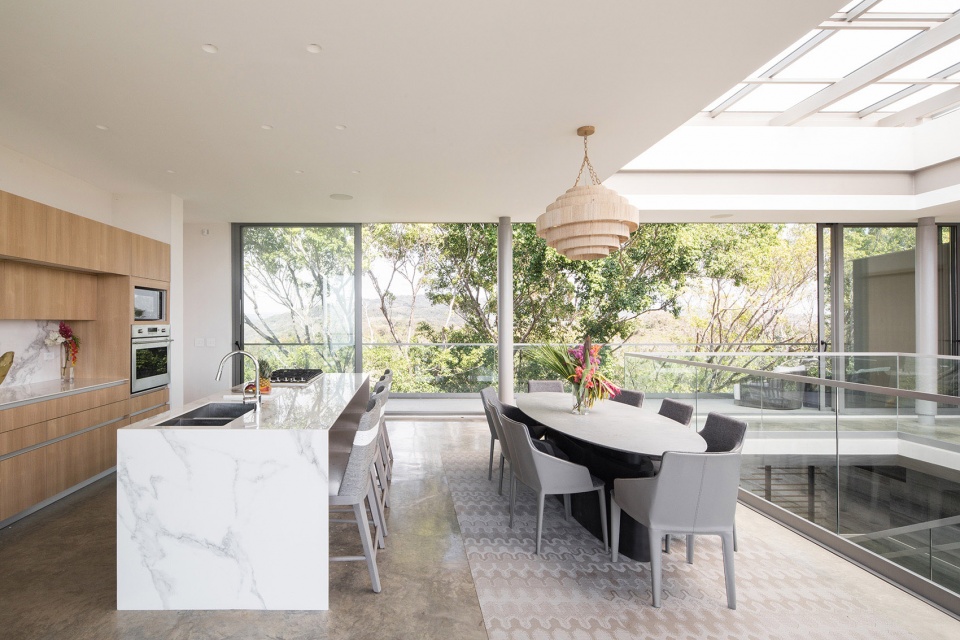
▼客厅,living room © Roberto D’Ambrosio
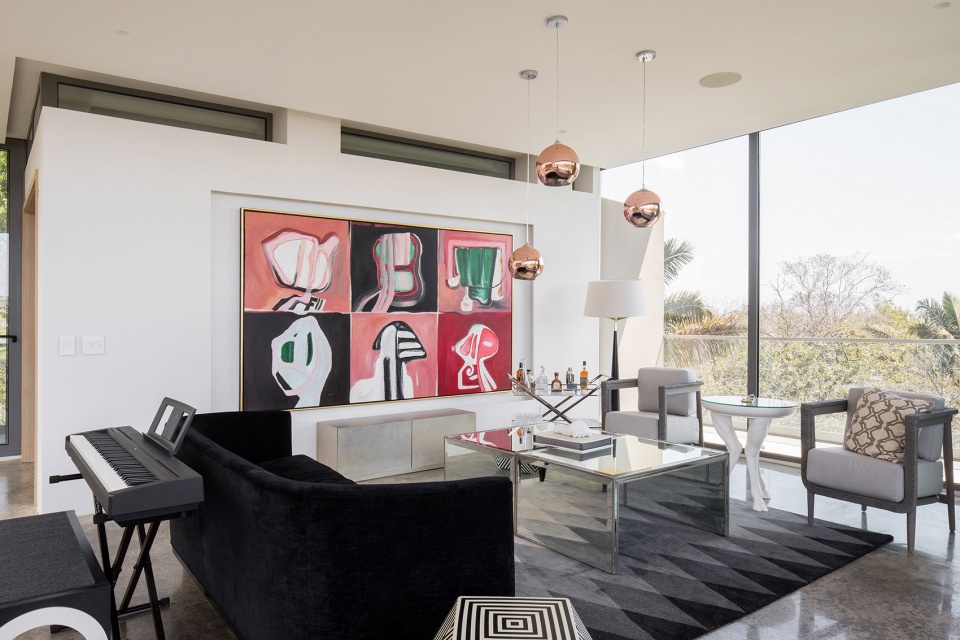
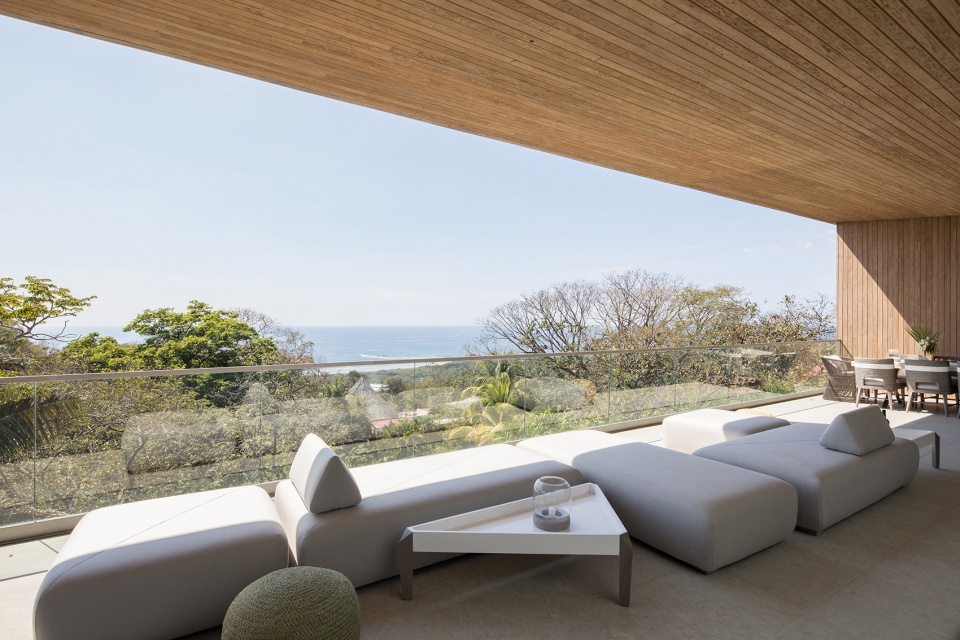
▼住宅拥有极佳的景观视野,the house has excellent views of the landscape © Roberto D’Ambrosio
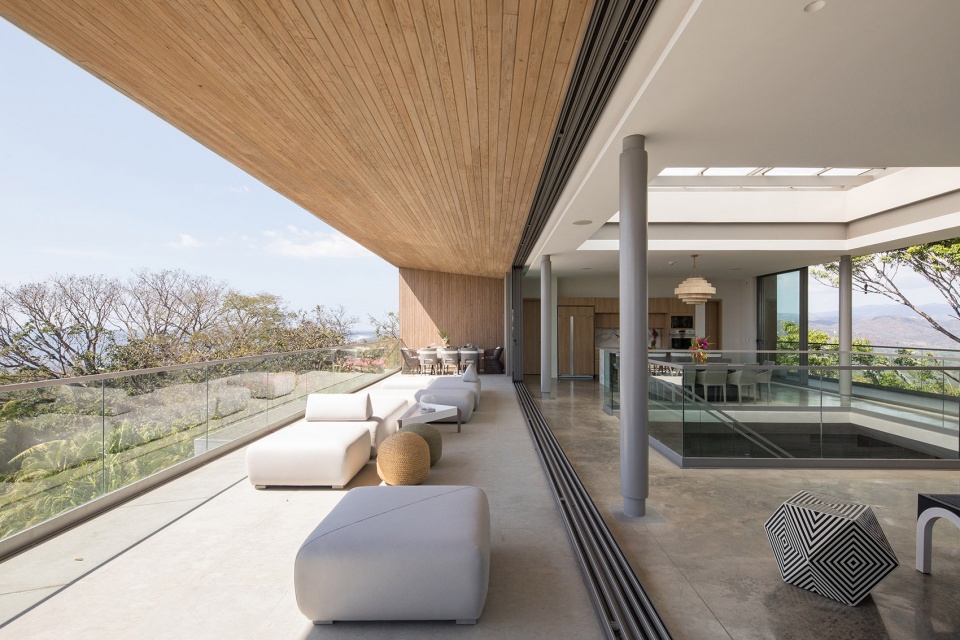
▼大面积的活动玻璃幕墙模糊了室内外的界限,large movable glass curtain wall blurs the boundary between inside and outside © Roberto D’Ambrosio
可持续发展 | Sustainability
通过对风、阳光,地质等自然现象的深度分析,与高水平的生物气候设计,每栋住宅的建筑体量都得到了最合理的安排。封闭的体块与开敞的空间相互结合,在最大程度上节约了能源并营造出舒适的居住环境。Studio Saxe事务所与Andaluz公司都坚信,美学与居住体验是可持续性的内在形式。项目旨在为人们营造舒适的居住环境,同时延长住宅的寿命,实现住宅的可持续发展。
Every home is designed with a high level of bioclimatic design through the understanding of natural phenomena such as wind, sun, and geological aspects to be able to protect and integrate the homes where necessary and open up and close where needed to create comfort without the use of energy. Both Studio Saxe and Andaluz believe that beauty and experience are intrinsic forms of sustainability which enhance the human experience and will last through the times.
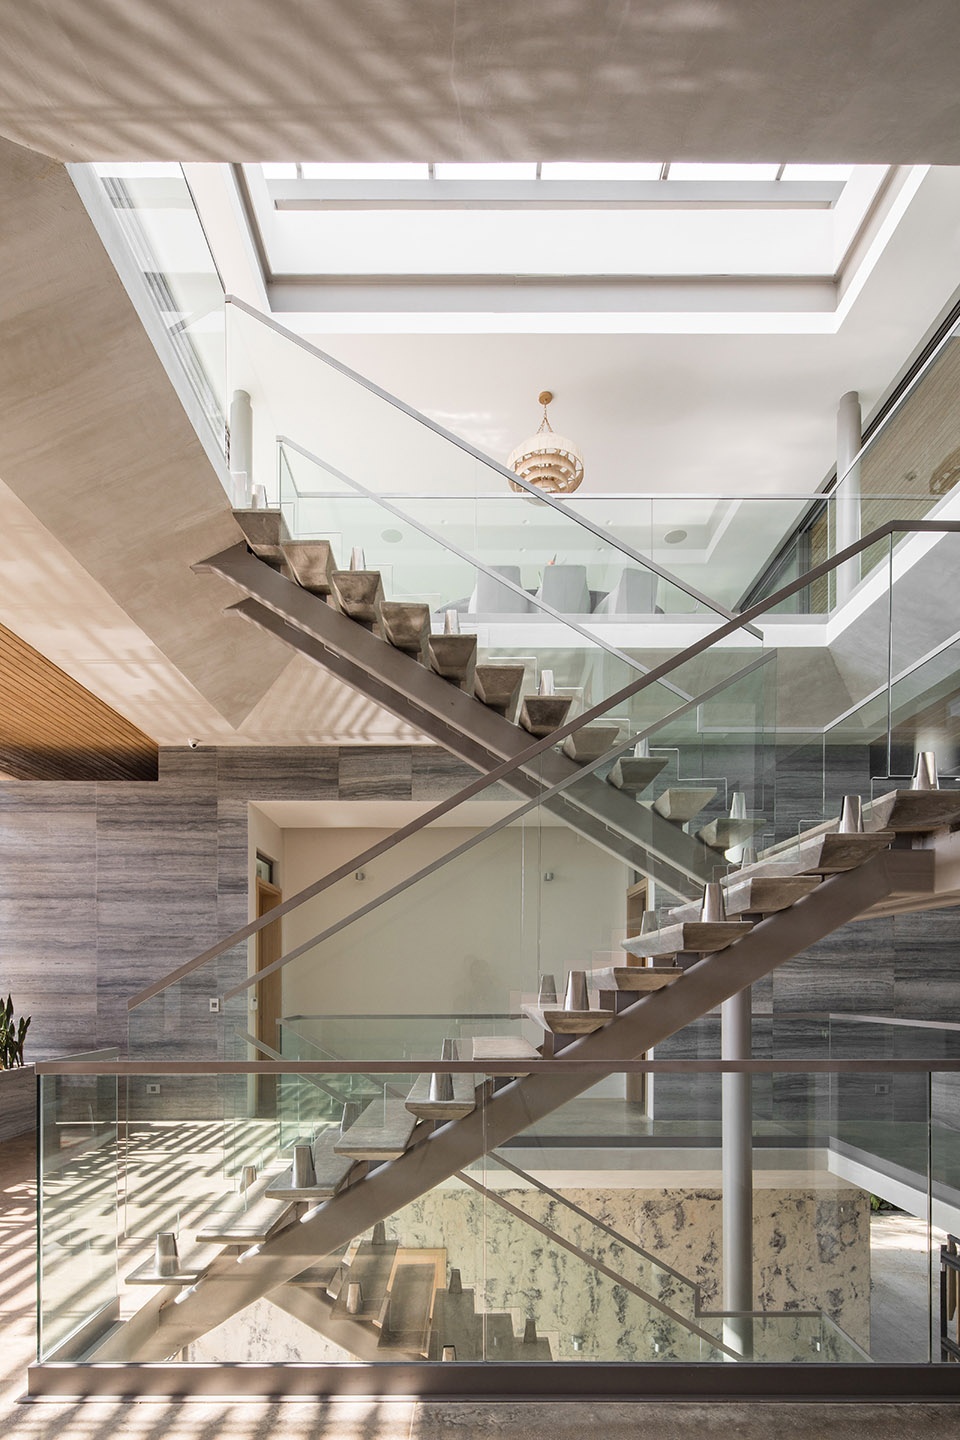
▼中庭楼梯细部,details of the staircase in the atrium © Roberto D’Ambrosio
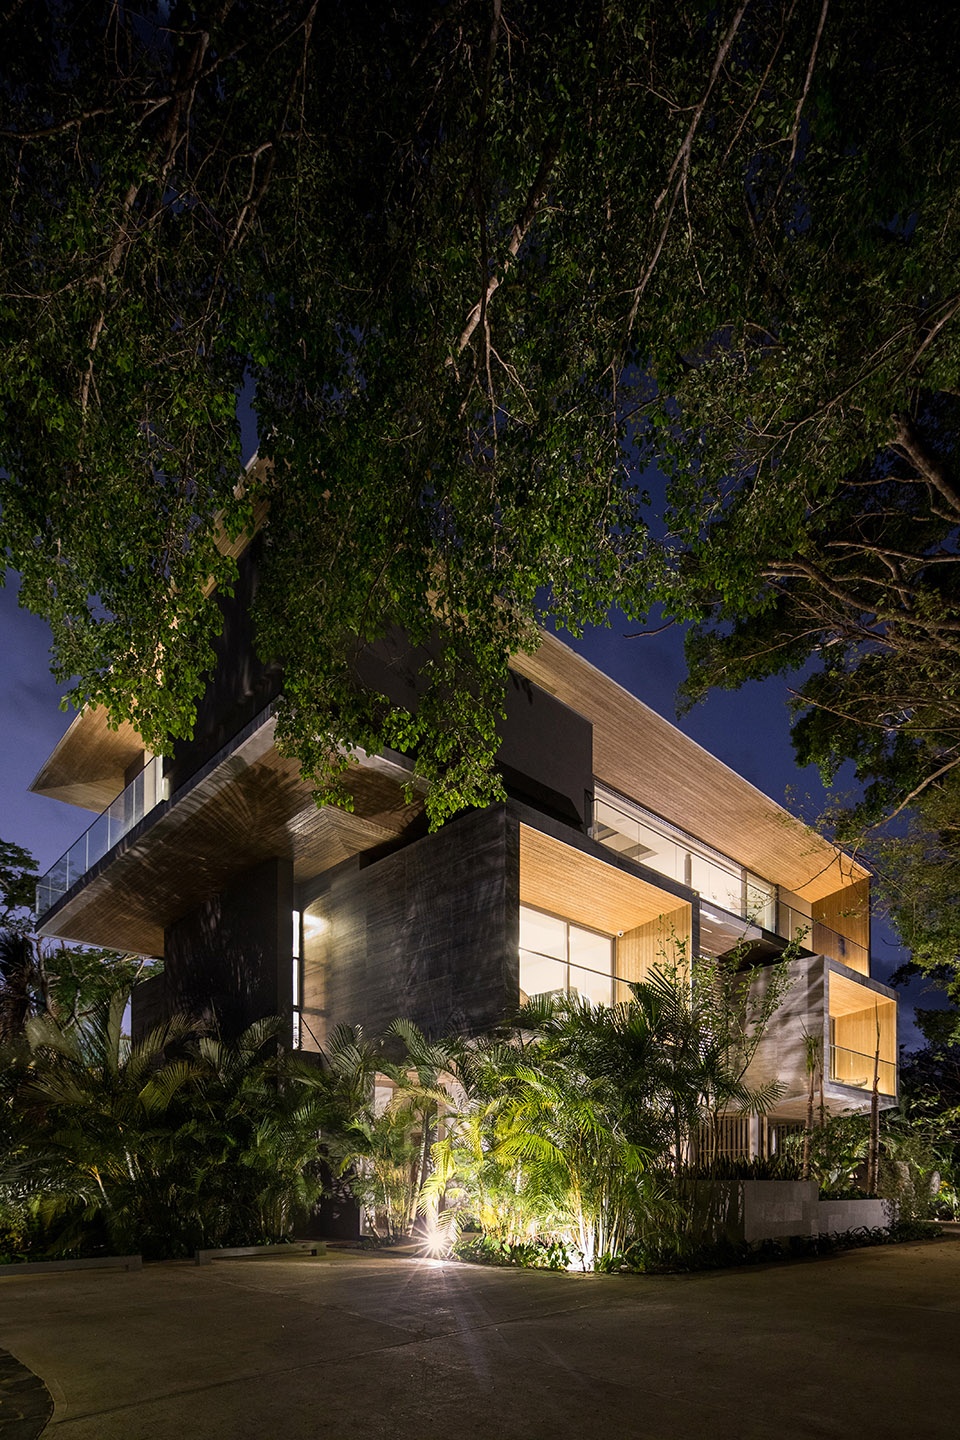
▼夜景,night view © Roberto D’Ambrosio
Location: Nosara, Costa Rica
Date of completion: 2019
Client: Andaluz
Area: Approx. 756m2
Design Director: Benjamin G. Saxe
Builder: JIMACO
Structural Engineer: Sotela Alfaro Ltda.
Electromechanical Engineer: Dynamo Studio
Landscape: Vida Design Studio
Photography: Roberto D’Ambrosio
More: Studio Saxe 更多关于:Studio Saxe on gooood









中庭不错
好看
实在搞不懂怎么总是出现这种没平面的项目。。
通透
别墅爱了爱了
理想海景别墅爱了爱了
灰空间蛮舒服,开敞通透