非常感谢 不也设计工作室 予gooood分享以下内容。
Appreciation towards 不也设计工作室 for providing the following description:
好多墙
The many walls
2020年初,我们受阿那亚委托,设计北京老字号爆肚涮肉餐厅“金生隆”在其园区内开设的分店。店址占用的空间由原本规划的三间住宅楼底商打通而成,这造成一个棘手的现实问题:在基地不到三百平米的面积内存在大量长短形状不一的剪力墙,它们或从墙面伸出、或独立于空间之中,总计达到二十一段之多,而业主要求这间餐厅以不设包间的开敞堂食为主要功能,还要辟出一处长度不小于八米的吧台区。这样的运营需求与被剪力墙切割得支离破碎的基地间存在巨大矛盾,于是,如何将这些墙体消化于无形之中便成为我们设计的切入点。

▼室内空间总览,overview of the interior space © 刘松恺
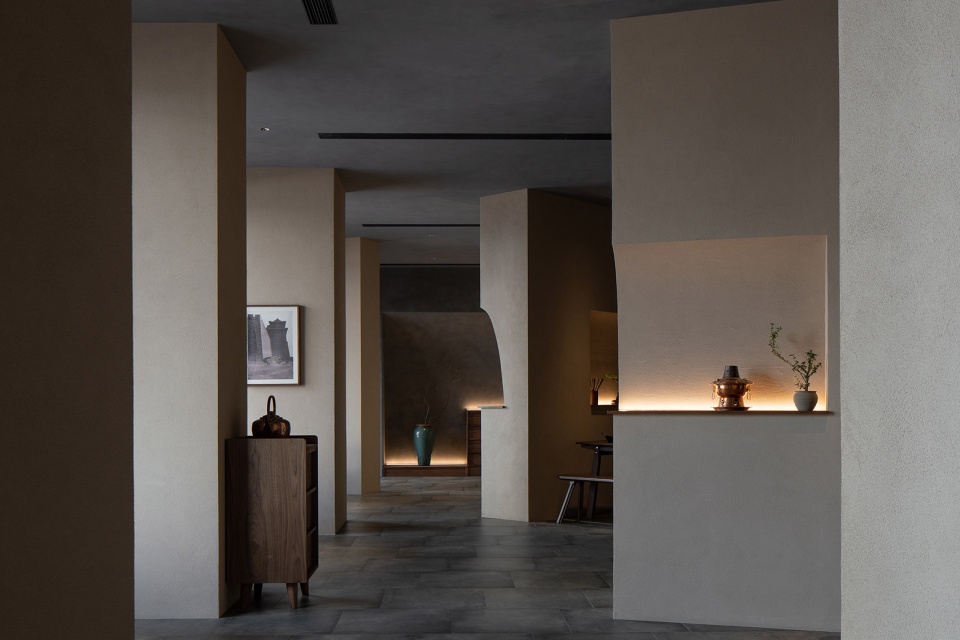
In early 2020, we were invited by Aranya Resort to design a branch restaurant of the esteemed Beijing restaurant brand Jin-Sheng-Long, which is known for serving Hot Pot and Quick-Boiled Tripe (a traditional Beijing street cuisine) since the 1890s.The site, located at the street level of a residential building, occupies the footprints of three originally proposed retail stores. As a result, there are at least 21 structural shear walls, either protruding out from the perimeter walls or standing independently, exist in this less-than-300㎡ site. This segregated spatial condition brought us a huge design challenge, for the client had clearly required an open-dining space without any private rooms, plus a bar area with an 8-meter-long table. Therefore, finding a solution to deal with the many shear walls became the key of our design process.
▼概念草图,concept ©姜伯源
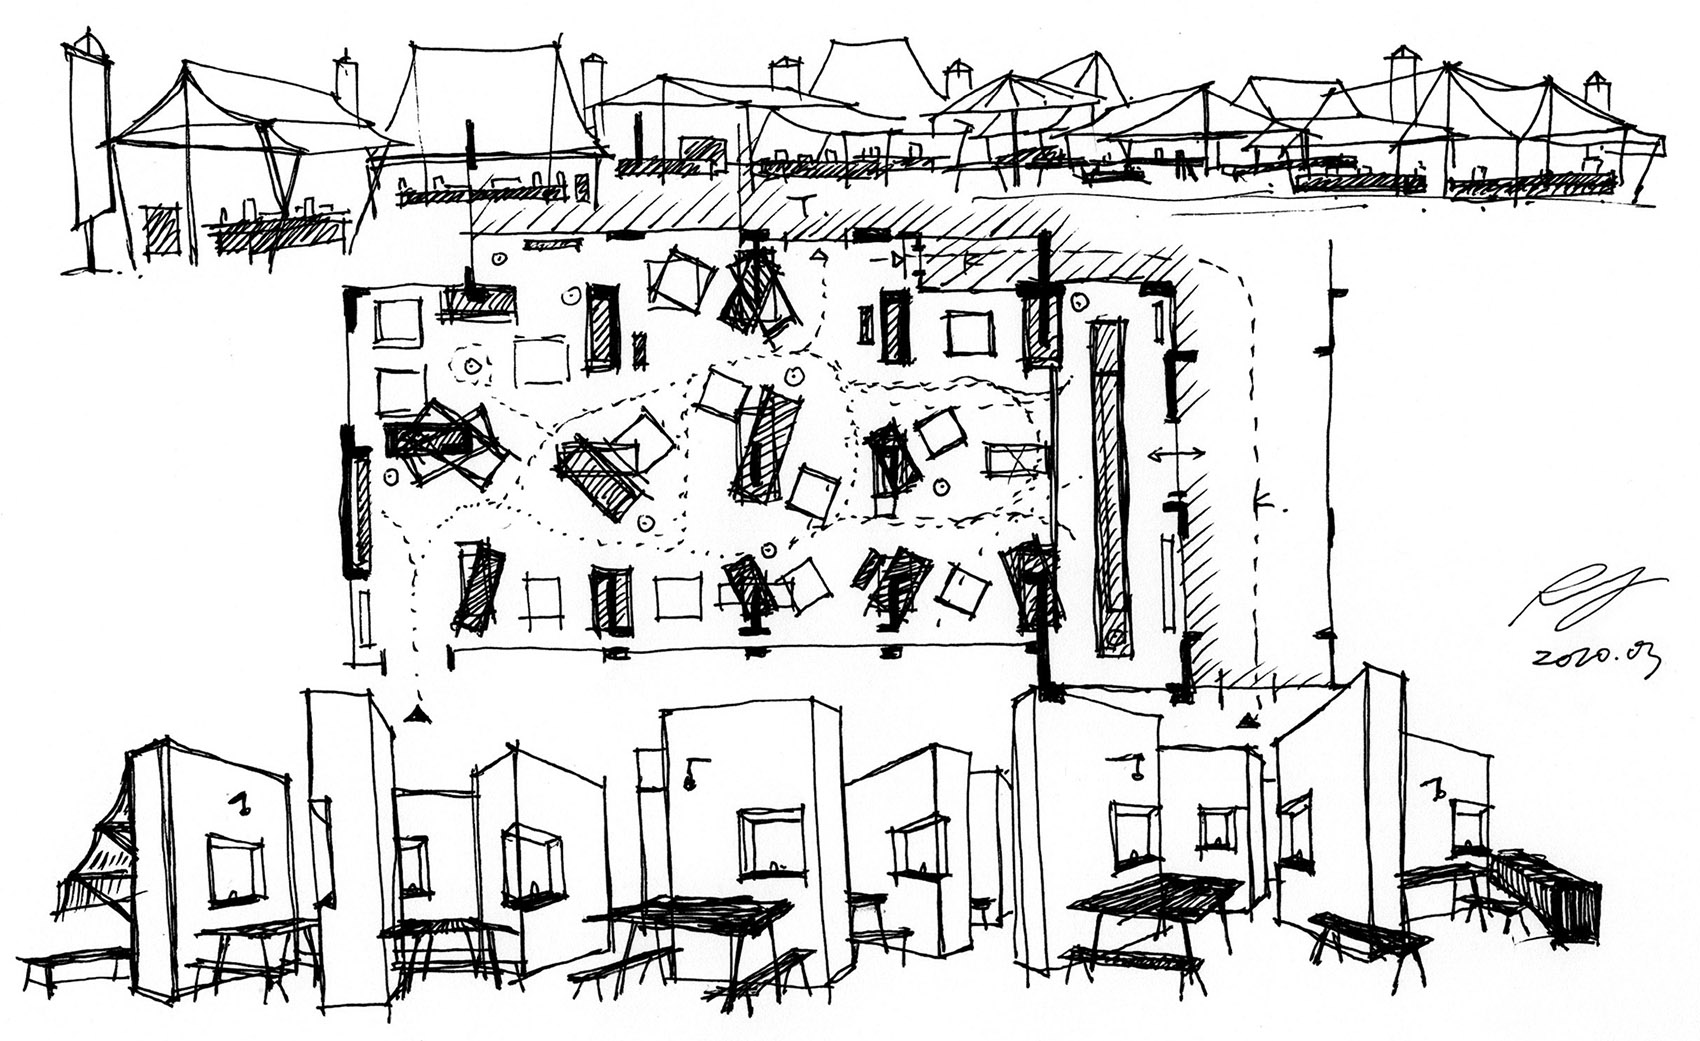
我们从金生隆的创业故事中得到灵感。这家以北京街头小吃爆肚起家的餐厅,最早可以追溯到创始人于光绪年间在东安门外开设的爆肚摊位,后来又长期在著名的东安市场内经营。
We got inspiration from Jin-Sheng-Long’s history. Back to the late Qing Dynasty, the founder of the brand started his business by setting up street stalls in the famous Beijing Old Dong’an Market, a then popular destination full of dazzling attractions and bustling with life and activities.
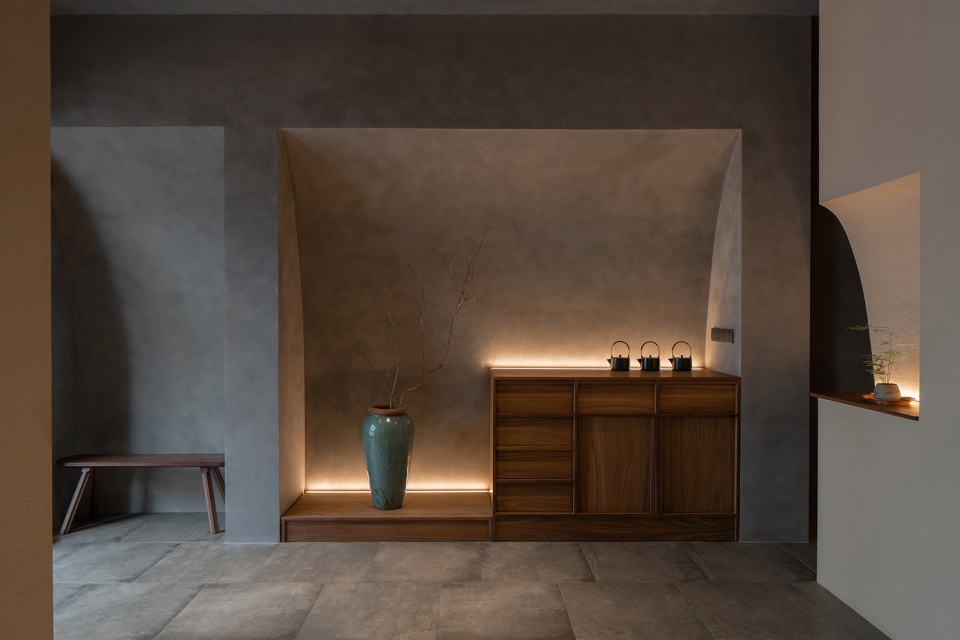
▼入口壁龛,the entrance © 刘松恺
我们于是从市场摊位熙攘繁杂、充满市井烟火气的空间图景中获得启发,决定顺势而为,放大基地原有墙丛的形式力量,通过将整个堂食区视作一个完整的大空间、将离散的墙体视作独立于这个大空间中的零散个体,在视觉上切断原有剪力墙与天花和地面间的刚性力学连接,由此消解它们带来的空间割裂感,为访客营造出一种类似市场的空间体验: 一方面时刻身处错综复杂、峰回路转的小空间里,另一方面又始终能够感觉到一个完整连贯的、更大的背景式空间的存在。
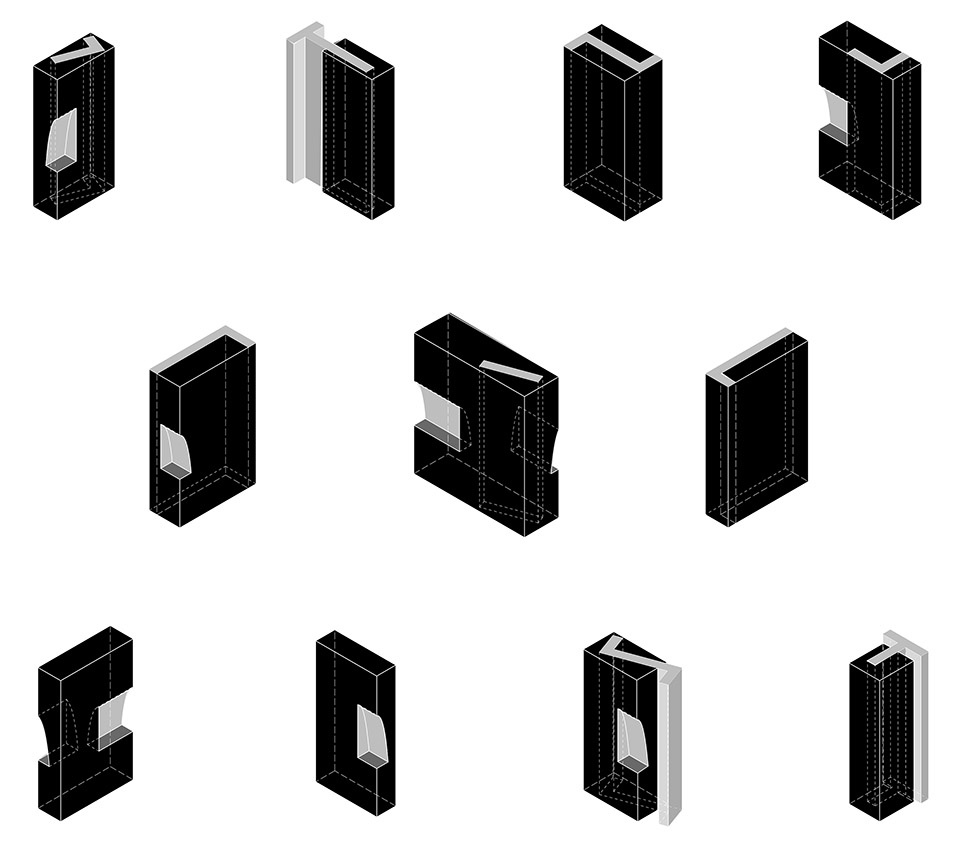
▼轴测示意图,axonometric ©不也设计工作室(Studio NOR)
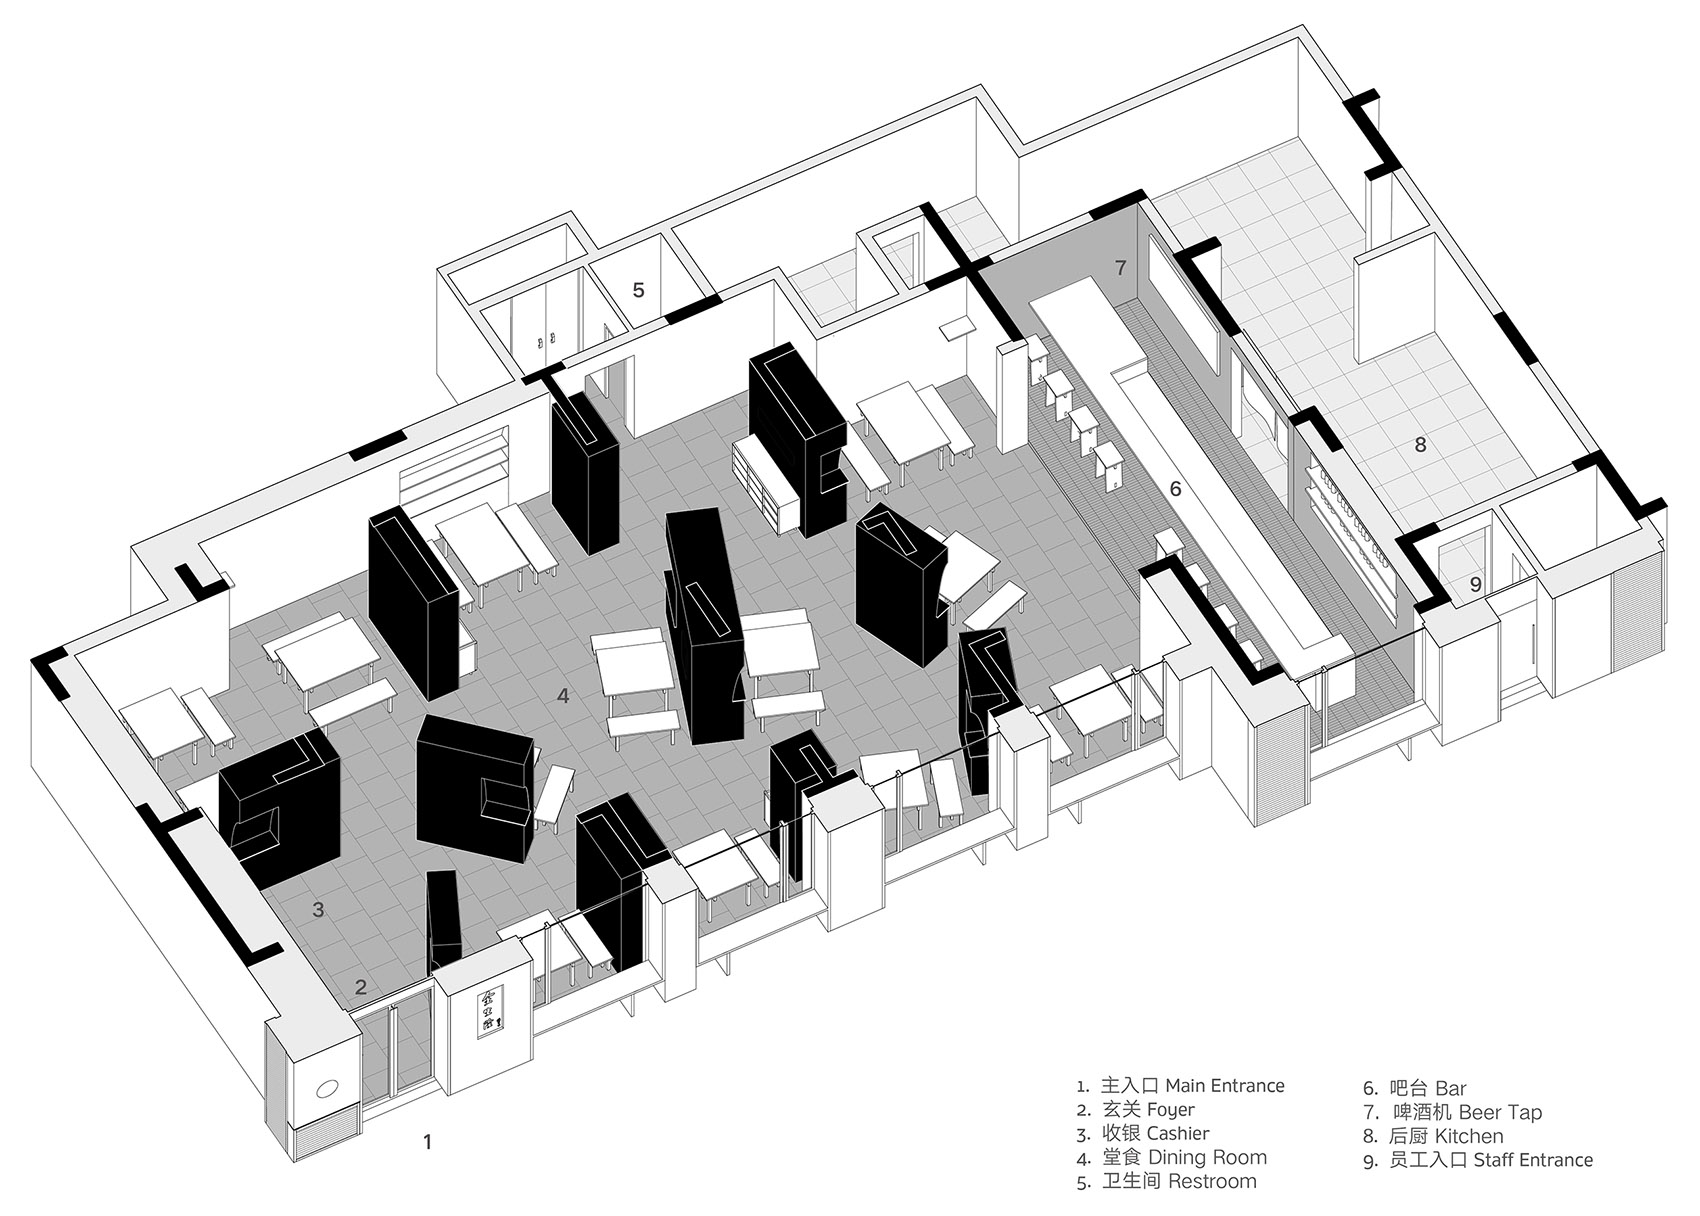
We want to recreate the market’s intricate and meandering spatial experience by exaggerating the formal strength of the existing shear walls. By treating the entire dining area as a complete open space with the scattered shear walls as freestanding individual objects, we could visually cut off the shear walls’ rigid connection with the ceiling and floor, thus alleviate the sense of spatial fragmentation and forge a spatial experience not unlike that of a market: while visitors constantly find themselves in intricately confined small zones, they are simultaneously always aware of the single larger background space.
▼堂食区,dining space © 刘松恺
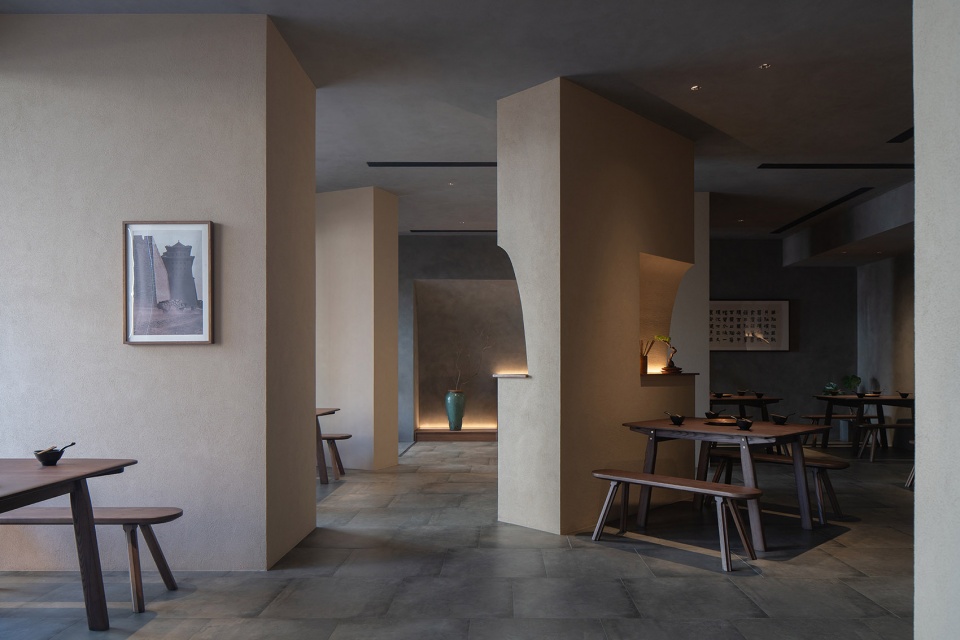
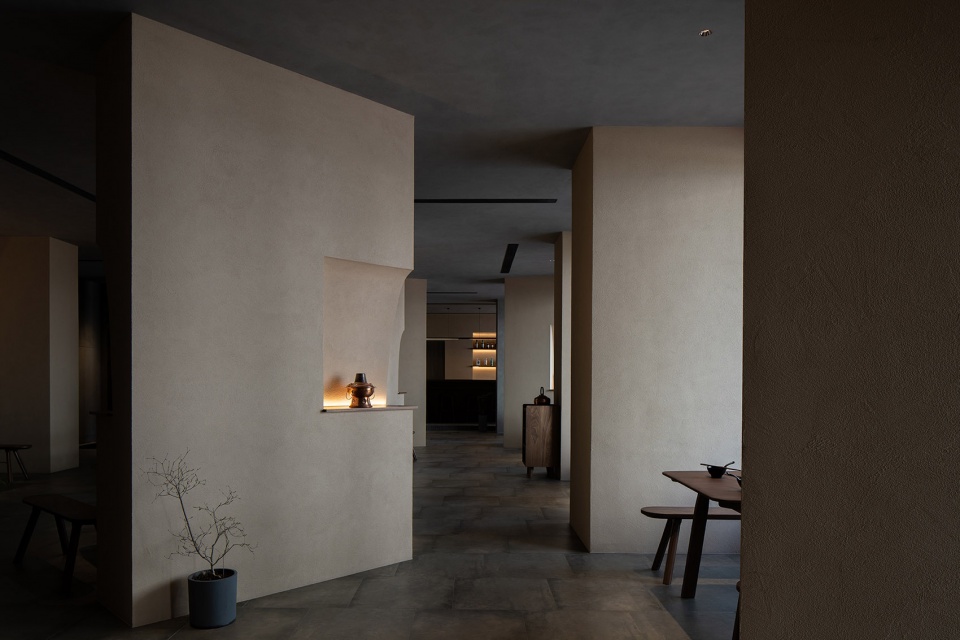
这样,这些墙体既可以解决基地与业主需求间的矛盾、划分功能、引导动线、提高就餐隐私性,也能为这家刚登上米其林推介榜的老字号餐厅留下一些源起之初的文化记忆。
Apart from solving the conflict between the client’s needs and the site condition, these walls can also help to separate programs, direct circulations and improve privacy, as well as reflect the cultural and historical background of this Michelin Guide restaurant.
▼墙丛围合的用餐空间,space enclosed by shear walls © 刘松恺
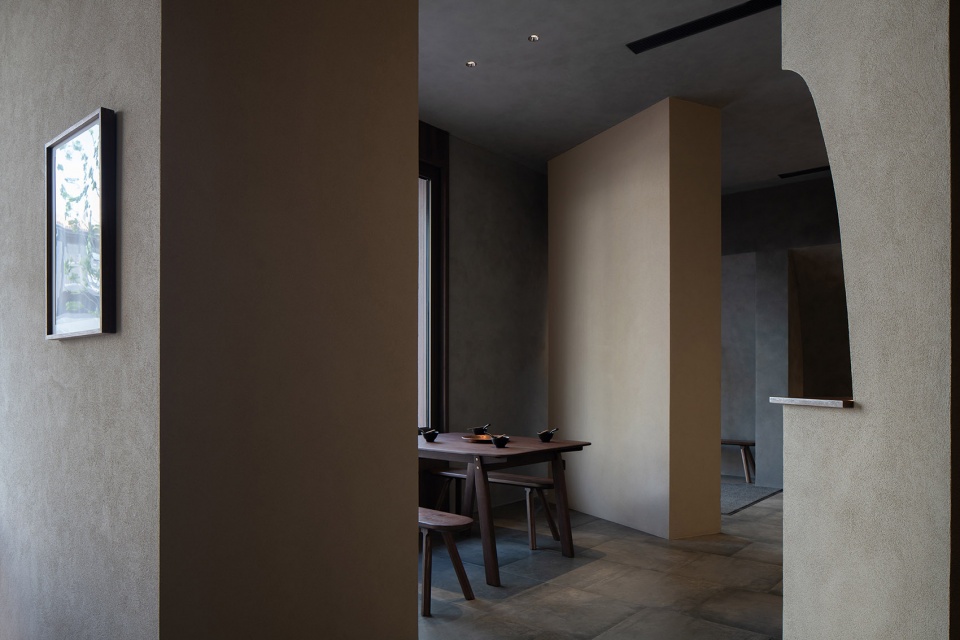
十一段
The eleven walls
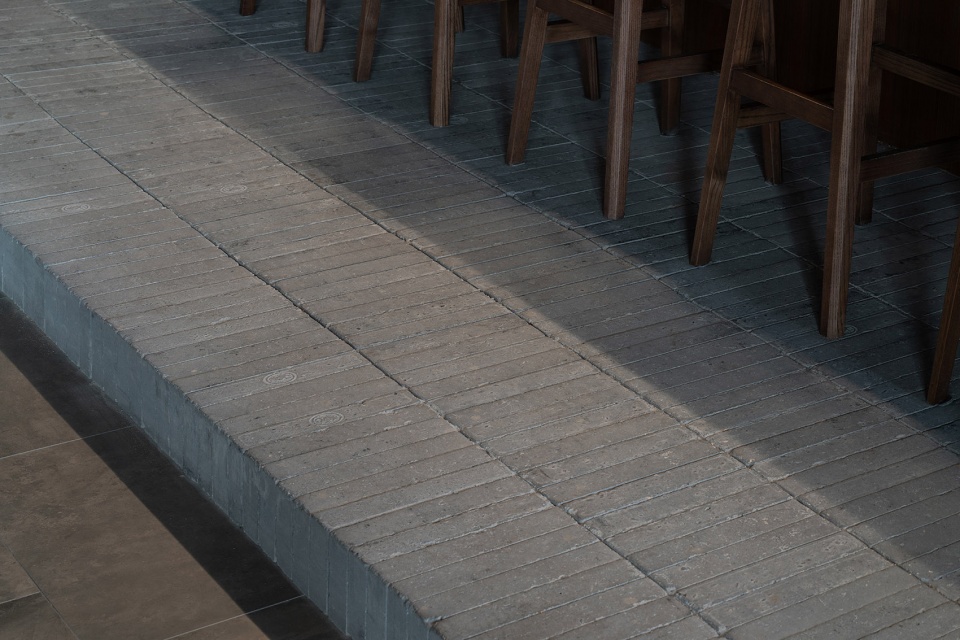
厨房和吧台区对空间完整度要求最高,因此被布置在基地北侧最长的两跨内。吧台区地面由青砖竖砌抬高,面向堂食区的南侧因剪力墙的遮挡而形成类似镜框式舞台的开口,使得吧台前后的食客与店员共同成为餐厅流线终点处的视觉焦点。
As the bar and kitchen are the two most demanding programs for uninterrupted space, they are placed in the two longest structural bays to the very north of the site. The bar area, with its raised floor of old bricks and shear-wall-framed opening towards the main dining area, is designed as a proscenium stage where diners and staffs become the visual focus of the restaurant.
▼吧台区,the bar © 刘松恺
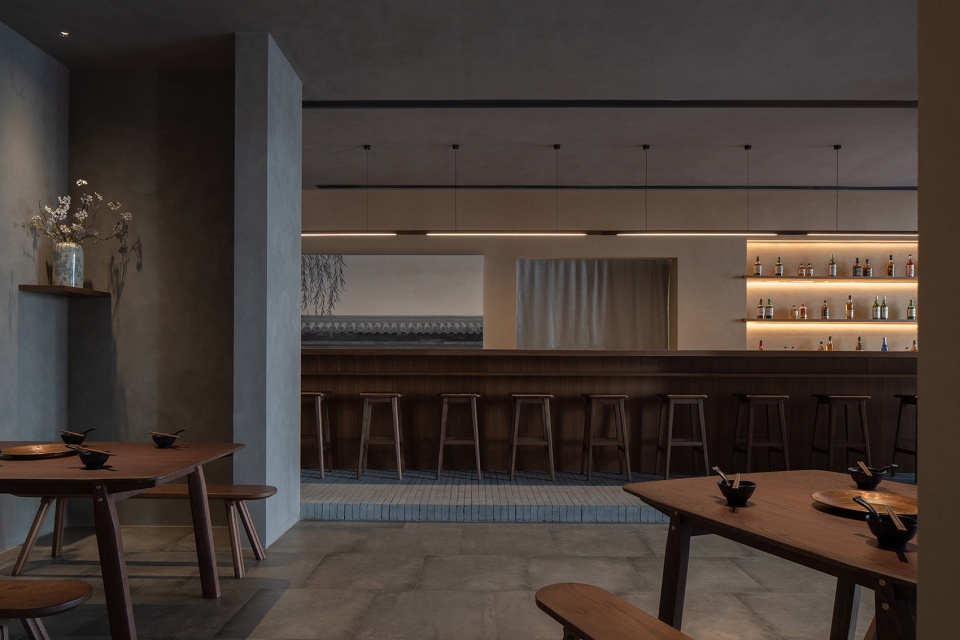
吧台区、厨房及卫生间的设置整合了大约一半剪力墙,堂食区内余下的九段剪力墙则各自被一段新建墙体包裹,加上在主入口附近增设的两段假墙,这十一段墙体隐藏了原有剪力墙逻辑,成为整个方案的灵魂。新建包裹墙体的尺寸依据流线需求及其内剪力墙的形状确定,其中部分墙体还承担了垂直管井的功能。
We managed to utilize about half of the 21 existing shear walls to enclose the bar area, the kitchen and the restroom. The rest 9 shear walls left in the main dining area are each concealed within a new wall. Together with another 2 added non-structural walls near the main entrance, these 11 walls, camouflaging the original shear walls, are the soul of this project. The dimensions of these new walls vary depending on circulation design needs and the shape of the shear walls contained within the new walls. Some of them also serve as vertical pipe shafts.
▼内部用餐区,interior dining space © 刘松恺
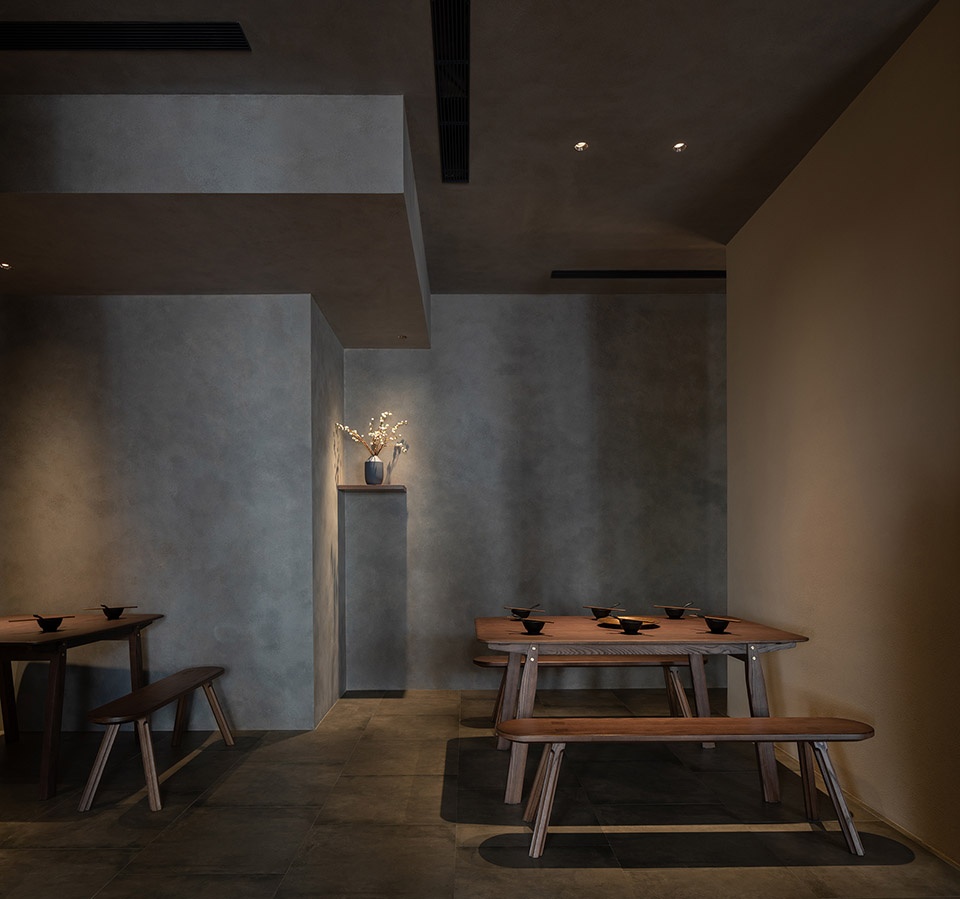
▼光源数量被控制到最少,reduce use of the light © 刘松恺
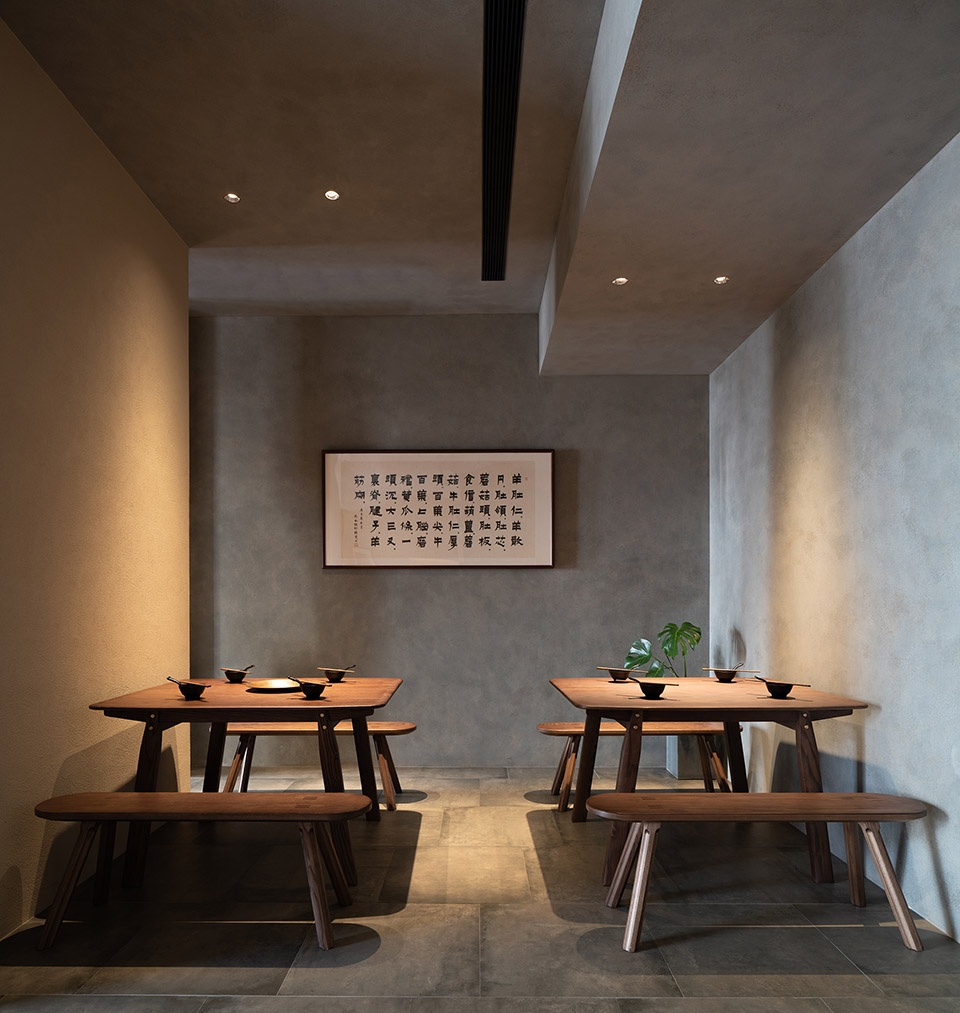
▼壁龛用于陈设艺术品,niche for display ©刘松恺
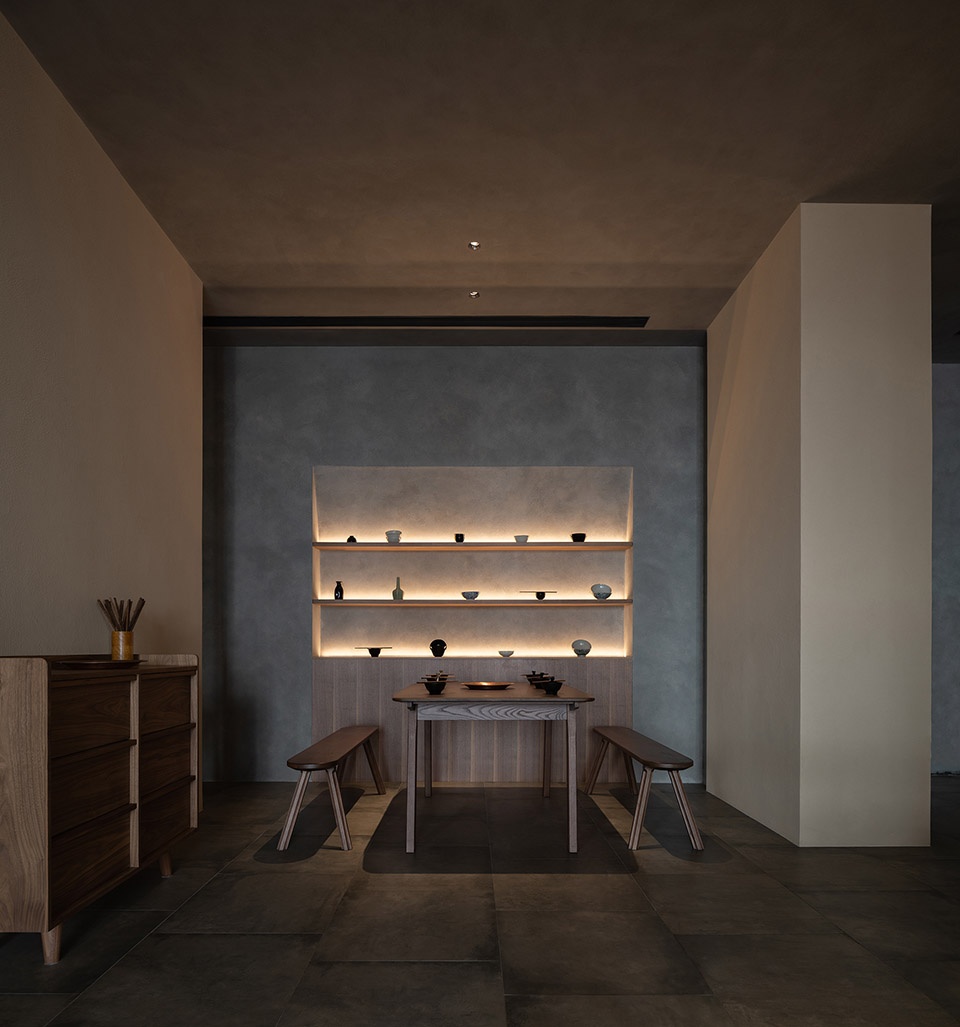
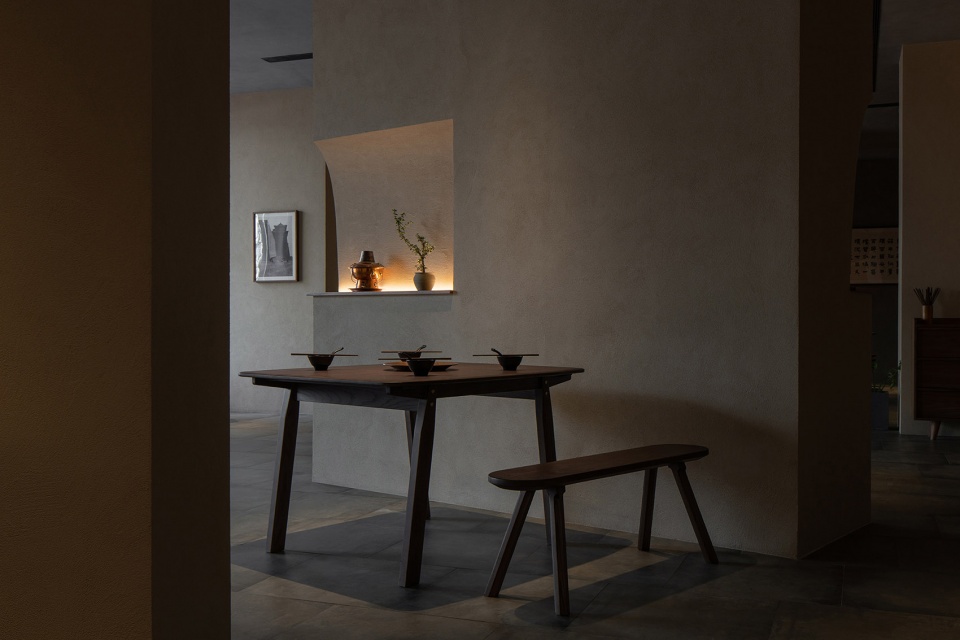
为凸显这十一段墙体的独立性,我们以一系列设计手法将它们与整体空间进行区分:在色彩上,新墙表面为黄泥肌理涂料,其余墙面、天花和地面则被统一处理成灰色。在形式上,靠近空间边界的新墙均与边界墙面脱开,两者间的缝隙宽度经过设计,使观者无法看到其中与边墙相连的剪力墙。
In order to emphasize the independency of the 11 walls from the dinning space, we applied mud-color stucco to them while assigning a grey tone to all the rest walls, ceiling and floor tiles. The new walls close to the boundary of the space are separated from the perimeter walls. The gaps between the two were deliberately designed so that the viewer cannot see the shear walls connected to the perimeter walls.
▼墙缝中露出的微光引人探索,lighting from the wall ©刘松恺
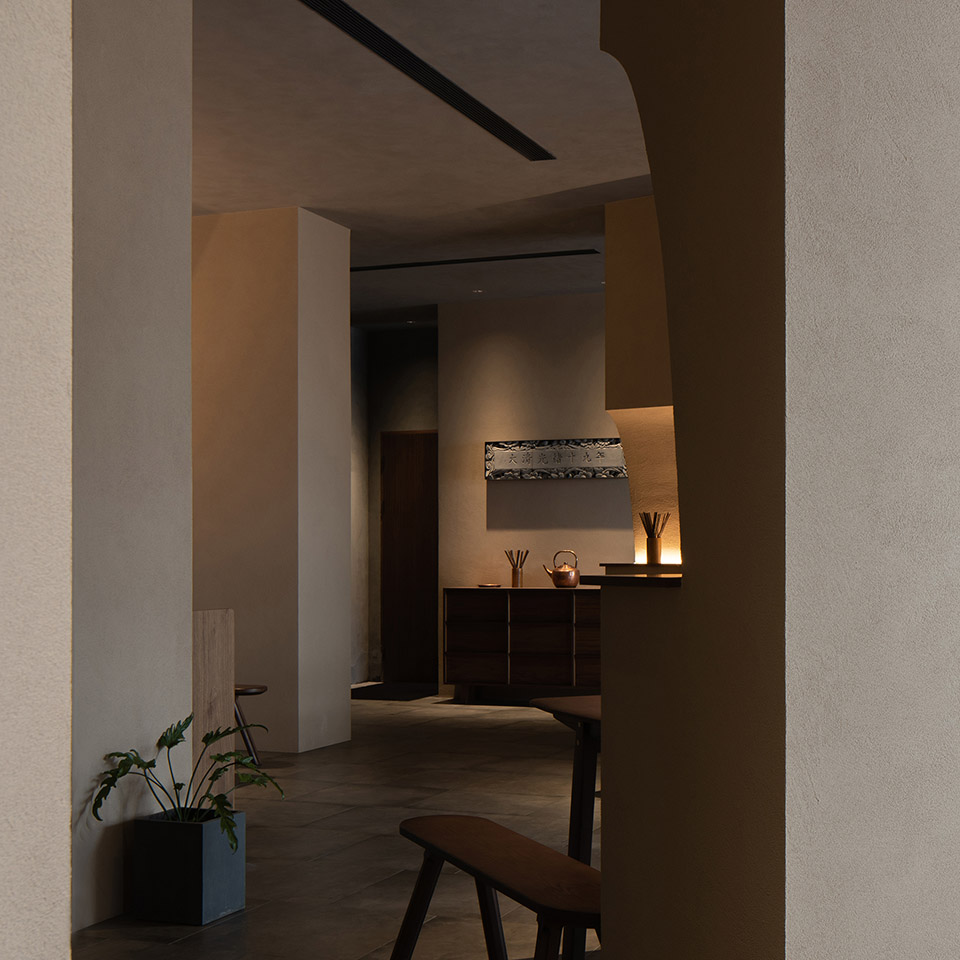
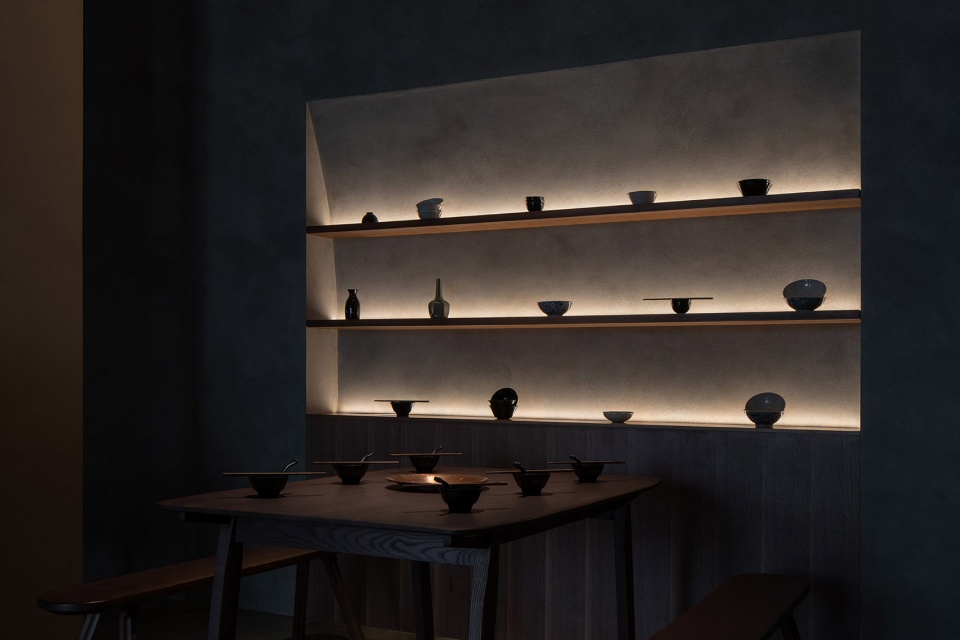
我们又在平面上以不同角度旋转了五段墙体,使它们与被天花风口和地面铺砖共同定义的正交体系形成反差。墙面设置的壁龛令这一旋转操作更具迷惑性,几乎彻底消解了访客对剪力墙的猜想与感知,强化了十一段墙自身的客体性。为还原老北京市场摊位特色而特别挑选的长凳及餐桌也被视作这些墙体的附属,追随墙体方向摆设和旋转。
We rotated 5 of the 11 walls at different angles to further contrast them with the orthogonal system defined by the linear air outlets on the ceiling and the tiles on the floor. The niches on the walls make this rotating operation even more confusing, almost completely dispelling visitors’ suspicion and perception of the shear walls, strengthening the objectivity of the 11 walls. Benches and dining tables specially selected to restore the characteristics of traditional market stalls are regarded as attachments to these walls, placed and rotated following the 11 walls.
▼壁龛中的洗墙光晕,details of the niche © 刘松恺
▼吧台区青砖铺地,details of the paving © 刘松恺
市中坐
Dining in the Market
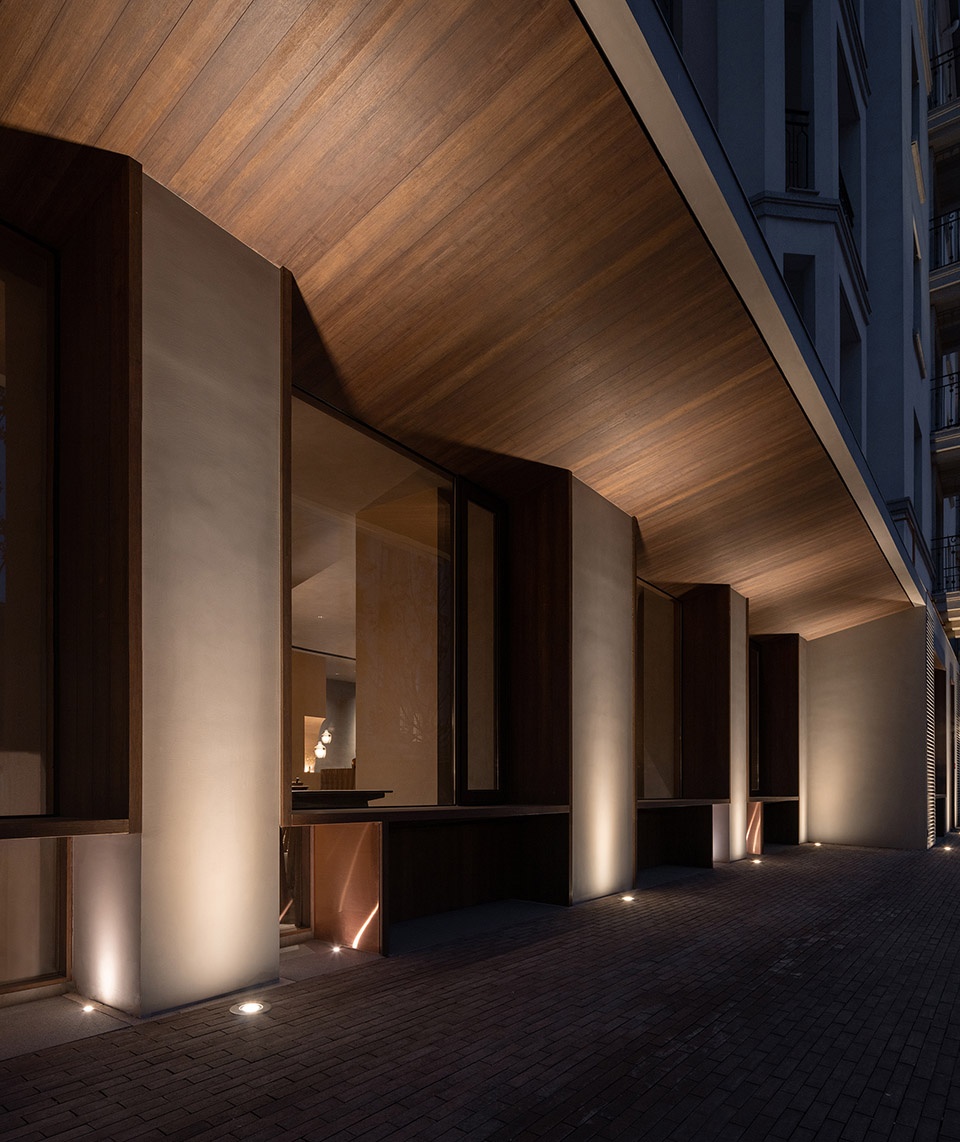
餐厅临街立面朝东,因此在就餐时段无法获得直射阳光,我们将窗面尽量扩大以纳入更多漫射光,同时也顺承市场的概念意向,保证餐厅面向街道的开放性。每扇大窗下的小方窗内壁特别以火锅所用紫铜装饰,将室内器具层面的意趣投射到室外。
Since the restaurant’s east-facing façade receives no direct sunlight during dining hours, we maximized window area to get more diffuse light into the interior space, at the same time ensuring the restaurant’s openness towards the street, complying with the design concept of a market space. The inner frame surface of the small square windows under each large window are specially decorated with copper used for making traditional hotpots, projecting the materiality of indoor appliance to the street viewers.
▼夜景,night view © 刘松恺
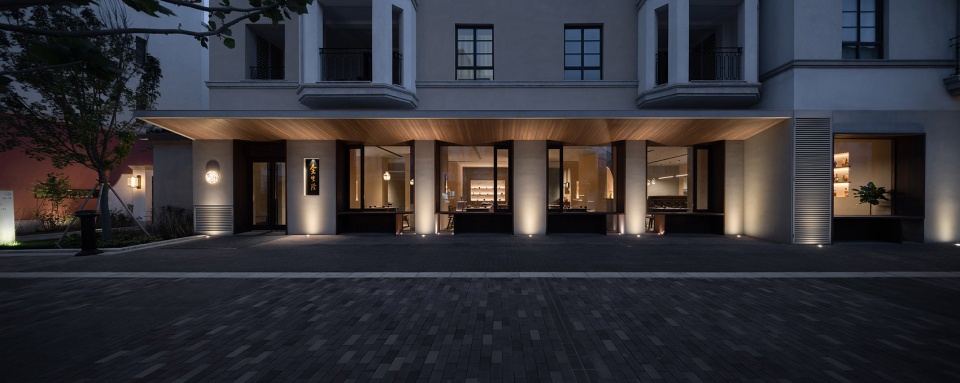
我们和灯光师合作,将室内灯具数量减到最少,仅在桌面上方布置有限的聚焦光源,辅以壁龛灯带投射出的洗墙光晕。林立的墙丛使整体空间不可一眼尽收,墙缝中露出的不知来源的微光引人流连探索。
We worked with lighting consultant to minimize the number of indoor fixtures, only placed a few spot lights above each dining table, supplemented by the wall washer light in the niches. The scattered walls prevent visitors from getting an overall view of the entire space at a glance, while dim light of unknown sources leaked from the wall gaps constantly luring them to linger and explore.
▼外立面细部,details of the facade © 刘松恺
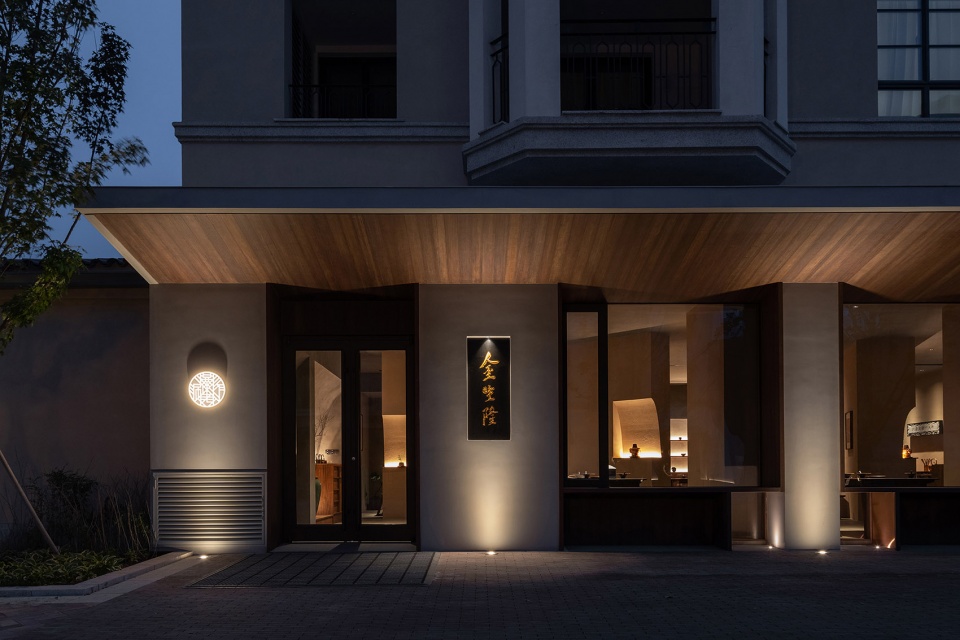
▼窗下的紫铜饰面
large window decorated with copper © 刘松恺
当夜幕降临,华灯初上,业主特意挑选的京韵大鼓背景音乐响起,一位食客落座这十一段墙间,在满店杯盘碗筷饰品的包围下,也许能有那么一刻——隔着火锅里升腾的白雾——他/她会看到身边的墙体逐渐蔓延到立面之外、到时间深处,到老东安市场里那些喧腾穿梭、熙来攘往的人群中去,隐入历史的烟尘。
When night falls, the background music of Traditional Drum Song of Peking – specially selected by the client – starts to sound, a diner sits among the 11 walls, surrounded by the decoration of cups, bowls, plates, and chopsticks, there might be one moment when he or she – through the mist rising from the hot pots – could find the scattered walls gradually spreading beyond the restaurant’s facade, into the depth of time, into the noisy and bustling crowds in the Old Dong’an Market, and fading into the dust of history.
▼以离散的墙体营造市场空间体验
shear walls creating a spatial experience of a market ©不也设计工作室(Studio NOR)
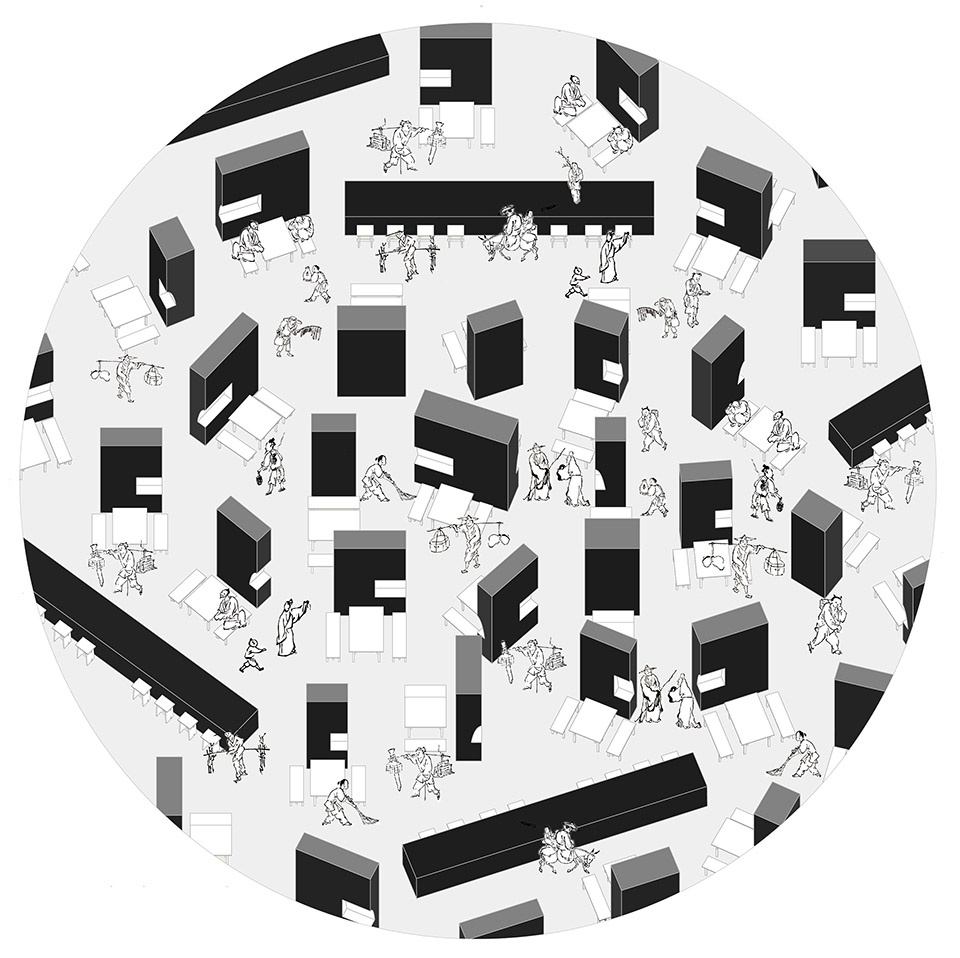
▼十一段墙轴测图
axonometric of the eleven walls ©不也设计工作室(Studio NOR)
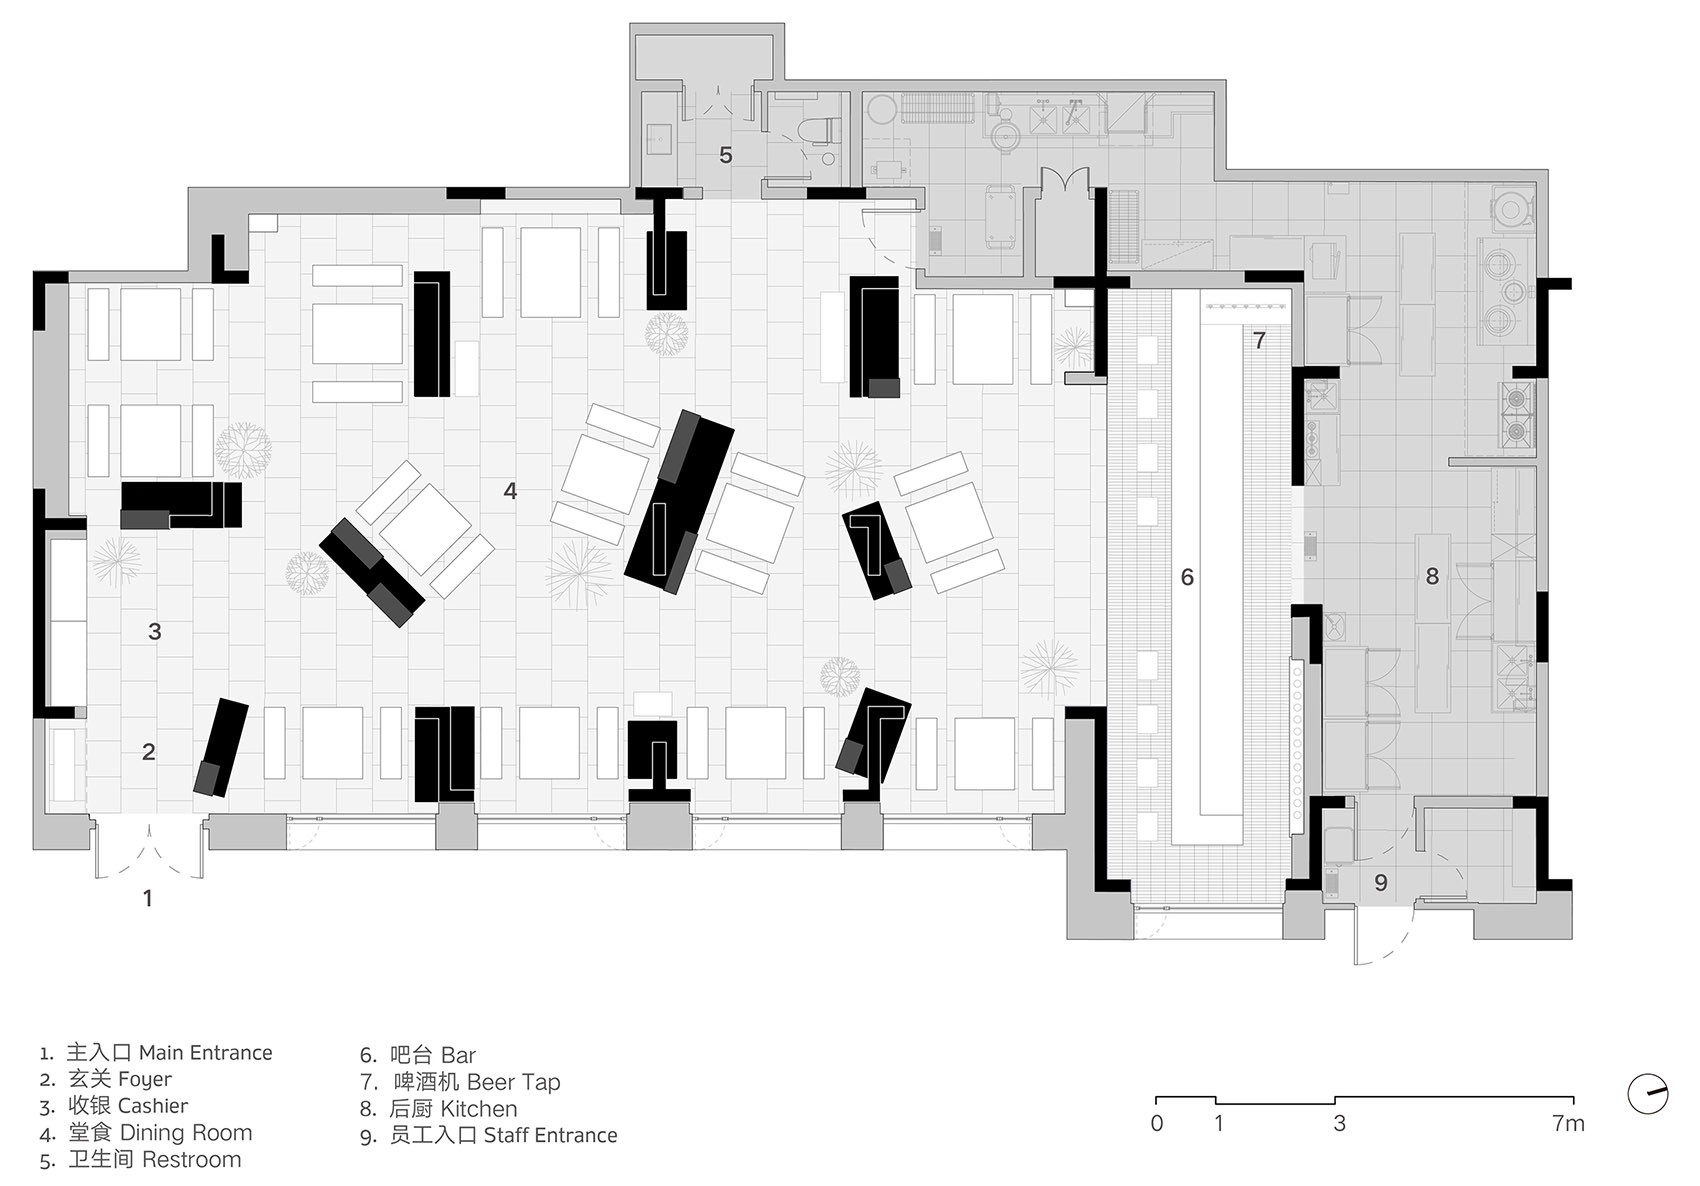
▼平面图
plan © 不也设计工作室
项目名称:阿那亚金生隆餐厅
设计方:不也设计工作室
公司网站:www.s-nor.com
联系邮箱:office@s-nor.com
项目设计 & 完成年份:2020.03-2020.06
主创及设计团队:姜伯源(主创) 王静雯(主创) 刘中元 徐文轩 陆怡鸣 杨硕
项目地址:中国河北 秦皇岛
建筑面: 300平方米
摄影版权:刘松恺
照明顾问:张宸露
施工团队:秦皇岛柒禧装饰工程有限公司
施工图深化团队:上海呈煜空间设计有限公司”
客户:秦皇岛阿那亚房地产开发有限公司
品牌:厌式房间 费罗娜水泥瓷砖
Project name: The Aranya Jin-Sheng-Long Restaurant
Design: Studio Nor
Website: www.s-nor.com
Contact: office@s-nor.com
Design year & Completion Year: 2020.03-2020.06
Leader designer & Team: Boyuan Jiang、Jingwen Wang、Zhongyuan Liu、Wenxuan Xu、Yiming Lu、Shuo Yang
Project location: Qinghuangdao,HeiBei,China
Gross Built Area: 300㎡
Photo credits: Songkai Liu
Lighting Consultant: Chloe Zhang Construction Team:QX Group
Construction Documents Consultant: Shanghai c-yuspace Design Co.,Ltd”
Clients: Aranya
Brands: IIINSITU Studio、Florina
More: 不也设计工作室









78分(我很严格哒)
谢谢不也在X美术馆的天才设计,二楼办公区既不封顶也没有门,整个动线流畅的办公区冬冷夏热,冬天像在冰窖,夏天好似蒸桑拿,顶部几根中央空调主要起到一个装饰作用是吧.谢谢你们,为员工们每天的坏心情持续贡献了巨大付出.谢谢!
地砖是哪种有了解的吗?
设计很棒但是卫生间太少了吧
明年计划:毕业了回秦皇岛看看
因为疫情终究是没去成
卒姆托-瓦尔斯温泉浴场,设计师对空间的理解有点意思呀
喝茶不错
天才设计师 太牛逼了
在有大量离散承重的情况想要做出功能单位层级的节奏一致,这个方法很好了
色调低沉显得毫无生机之感
我在这吃过饭,这个品牌就是一个高端中餐,不是活泼的那种,里边都是有格调的有钱人,做的有生机感觉就LOW了
一看他就是不懂欣赏之人 懂得人自然懂 不懂的人不会欣赏
他觉得鸡蛋不好吃,难道他还要会下蛋
设计的想法跟理念挺有意思,不过总感觉跟集市的概念还差一口气,不知道是差在了哪里?
因为集市的隔断是不到顶的,更开阔,有种夜空下的感觉。这个是到顶的,像博物馆
查了一下,和集市居然是同一个人做的。。。
有道理
好
或许是不得已而为之的处理方法,却意外的令人很惊喜。。。。。
很喜欢室内的设计风格,割裂的空间感也很酷。
非整这种平面盒子散放的玩法,好像心智还没毕业,不成熟
古板
成熟的心智应该具有一定的包容力,但这个作品显然不需要包容也是一个不错的方案,简单地办法传递完整的设计理念,装饰品味也没有用力过猛,细节上设计师也处理得游刃有余。个人觉得挺好。
中高端的中餐厅。。能做成这样我赶紧还行吧,我在这吃饭一进去就觉得很贵,一看菜单还好
看到室内一直比较好奇,乱中有序和散落无序的序是怎么被发现出来的
内外兼修的设计,细节不错,概念生成的过程赋予了项目内在的生命,说实话,想看看这家爆肚的传承