非常感谢 中国电子工程设计院 + “蔓·设计”研究中心 予gooood分享以下内容。更多请至:CEEDI on gooood + Organically-Permeated Design Research Center on gooood
Appreciation towards CEEDI + Organically-Permeated Design Research Center for providing the following description
一.项目概况
Ⅰ. Project Overview
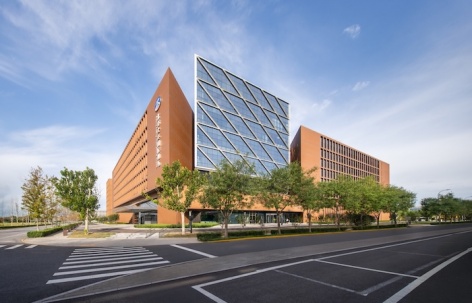
北京大兴国际机场行政综合楼承担着整个机场综合服务、行政管理运维、以及机场整个建设全过程工程档案的存档和成果展示功能。她位于机场出场高架的起始位置,是出航站楼后在回京高架上看到的第一栋配套建筑,位置极为显要。
The Administrative Complex of Beijing Daxing International Airport accommodates the airport’s comprehensive services, administrative management and operations, as well as the archiving and exhibition of the engineering records of the entire construction process. It stands at the starting point of the airport exit viaduct — the first supporting building one sees on the elevated road heading back to the city after leaving the terminal — a position of exceptional prominence.
▼东向视角,East View © 周涵滔
▼模型照片,Model Photograph © 中国电子工程设计院股份有限公司王振军工作室 +“蔓·设计”研究中心
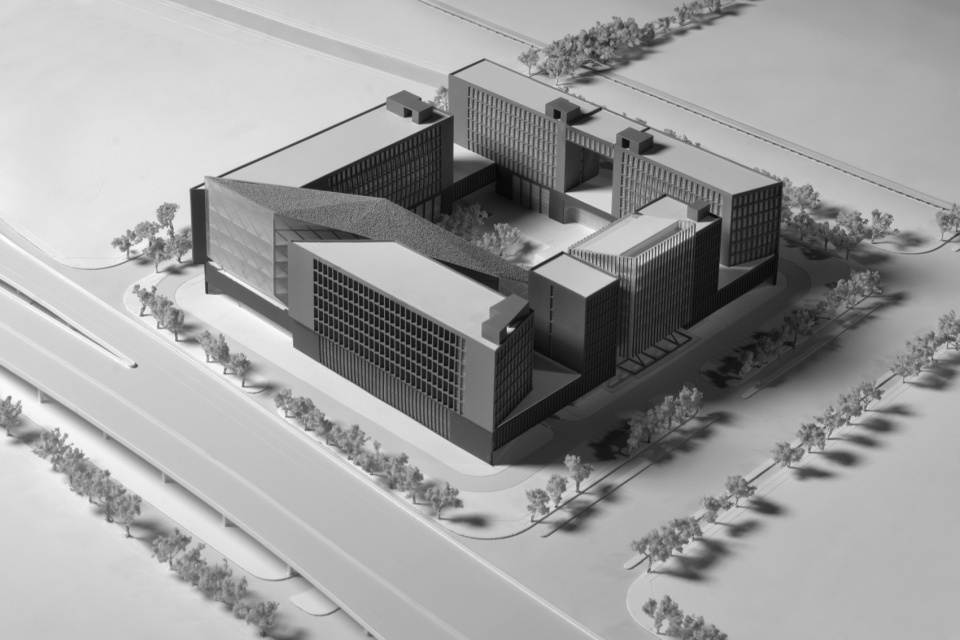
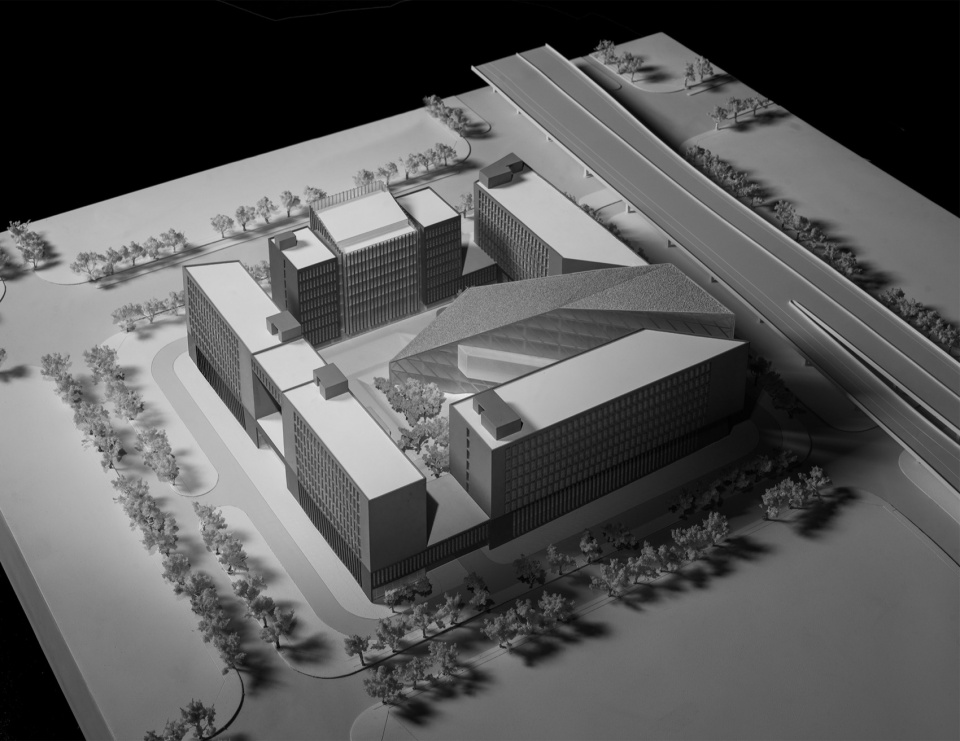
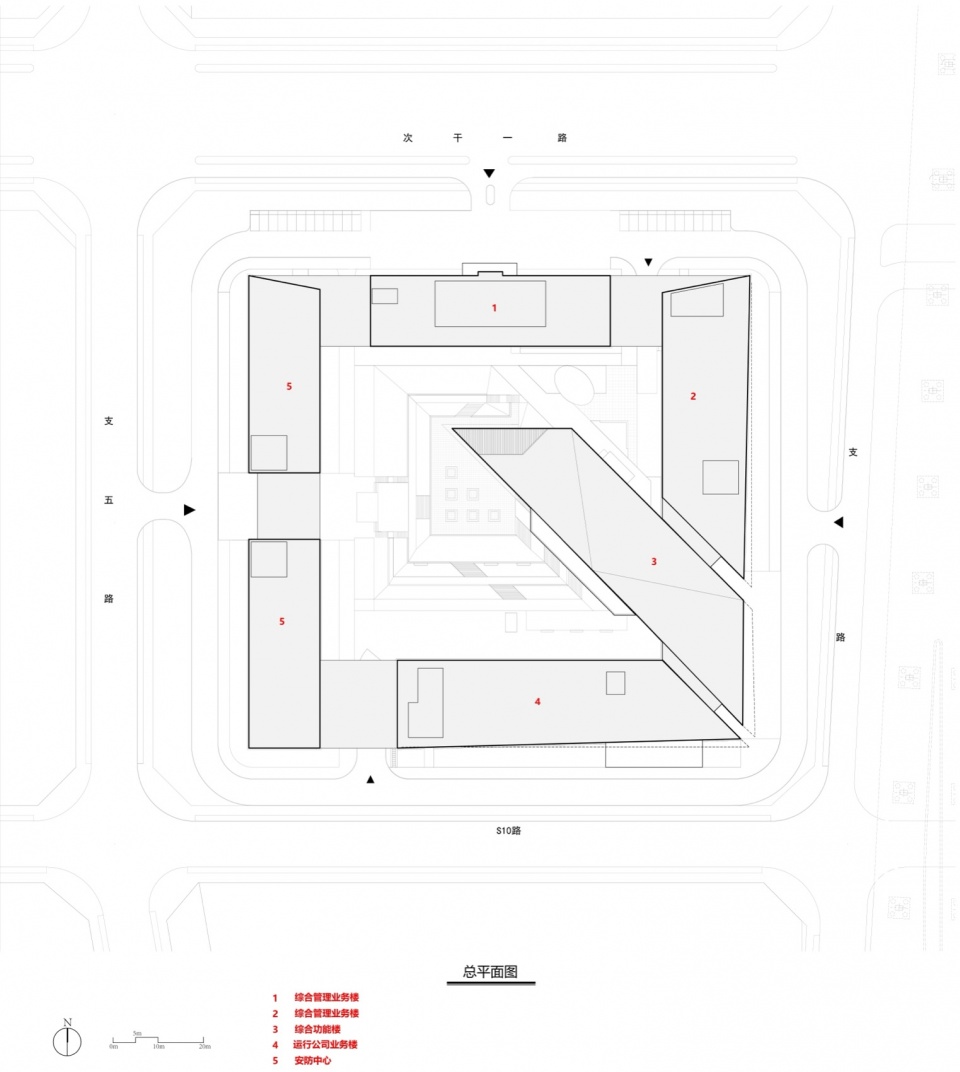
总规划建设用地面积为:24777.5㎡,总建筑面积:68972.56㎡,其中地上总建筑面积:48086.91㎡,地下总建筑面积:20885.65㎡,建筑基底面积:6549㎡。容积率2.56,建筑密度36.40%,绿地率15%,机动车停车位496辆,地上26辆,地下470辆。项目包括机场运行公司业务楼、管理业务楼和工程档案、展示馆三大部分功能,共分为4栋建筑,1#楼和2#楼为综合业务管理楼;3#楼为集档案馆、陈列厅、报告厅、餐厅、为一体的多种功能组合建筑;4#楼为机场运行公司业务楼。
▼总图关系,Site Context Diagram © 中国电子工程设计院股份有限公司王振军工作室 +“蔓·设计”研究中心
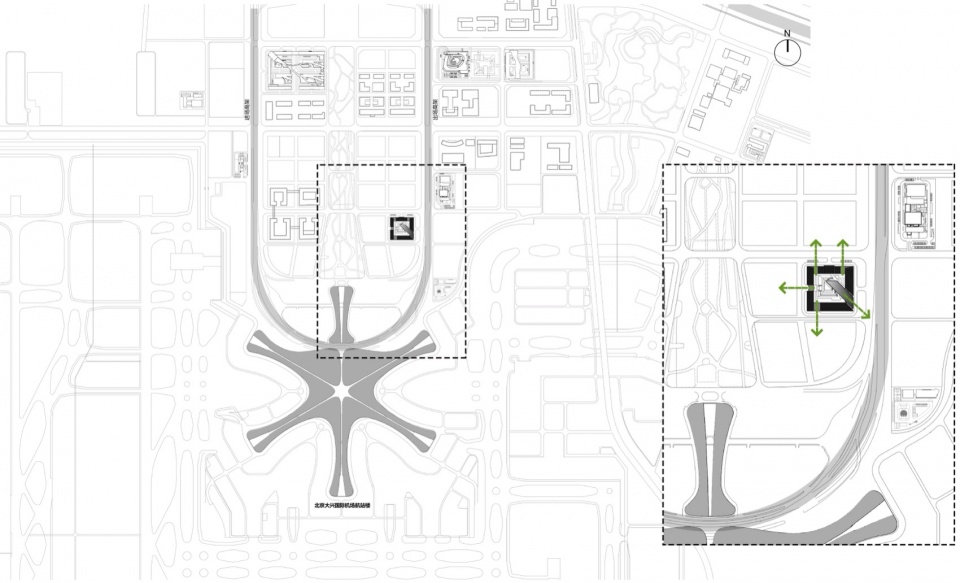
The total planned site area is 24,777.5 m²; the total floor area is 68,972.56 m², of which 48,086.91 m² is above ground and 20,885.65 m² below ground, with a building footprint of 6,549 m². The floor area ratio is 2.56, the building density is 36.40%, and the green ratio is 15%. There are 496 parking spaces in total — 26 above ground and 470 underground. The project comprises three major functional components: the business building of the airport operation company, the administrative business building, and the engineering archive and exhibition hall. It is organized into four buildings: Buildings 1 and 2 are comprehensive administrative and business buildings; Building 3 is a multi-functional building combining the archive, the exhibition hall, the lecture hall and the canteen; and Building 4 is the business building of the airport operation company.
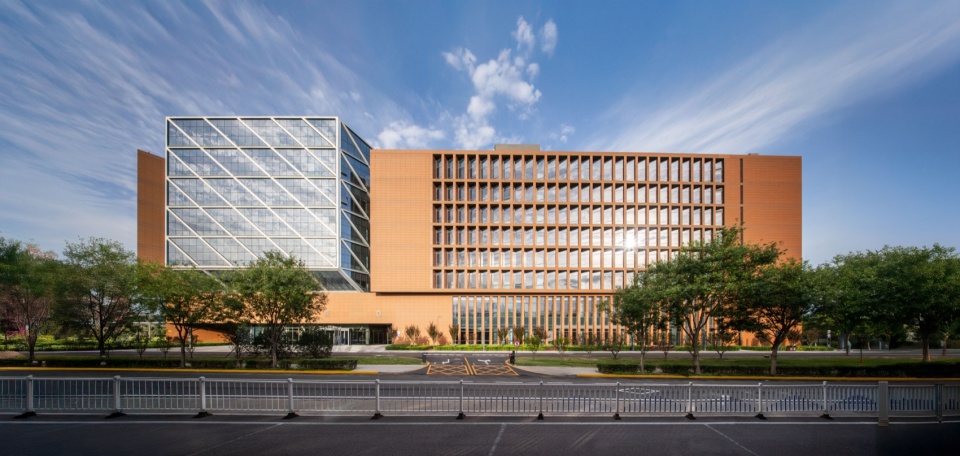
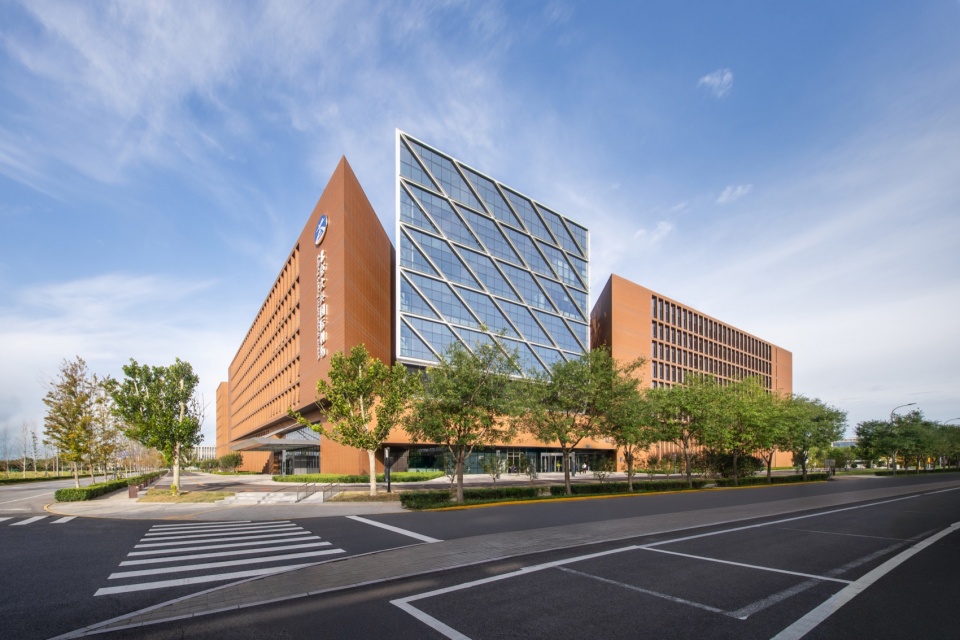
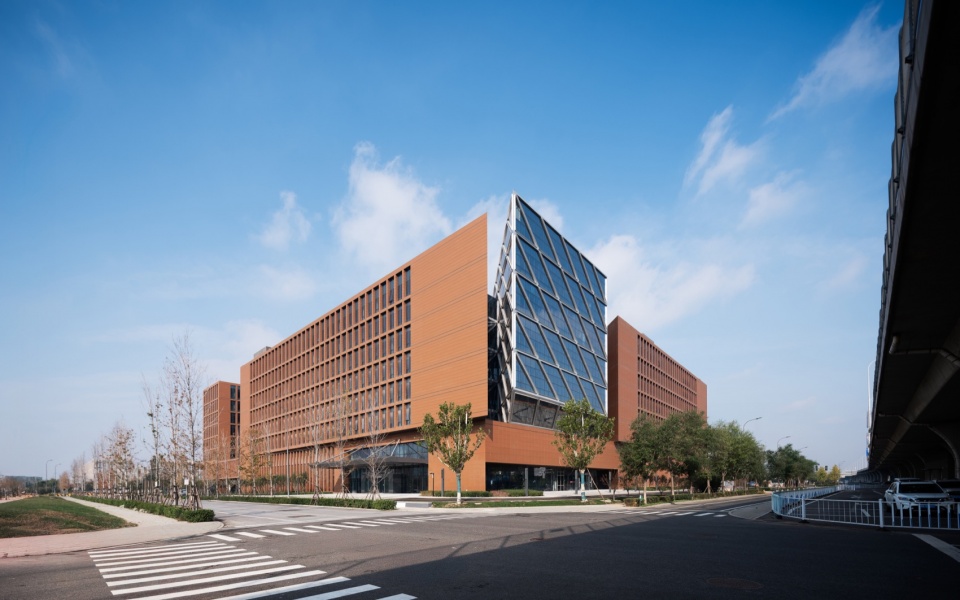
▼东南向机场高架下视角,Southeast View beneath the Airport Viaduct © 周涵滔
二.大兴机场的CONTEXT
Ⅱ.The Context of Daxing Airport
分析建筑所在场地的自然场力和深层结构是这场设计之旅的开始:
1.建筑高度的限制,导致了空港的扁平化景象:除因功能需求而具有一定高度的塔台外,“水平展开”是空港建筑的首要特征。
2.大兴机场的第二标高——高架系统,使公众观察空港建筑时处在比场地标高高出10-12米的半鸟瞰的视角。
3.城市的门户:远观与快速中的看与被看,因此需要建筑在尺度和体量感上尤其有所侧重。
4.由于机场尺度以及整体综合密度偏低,每个建筑或每组建筑需要自身的“完型”以强化其标志性与体量感”。
5.除机场1号建筑——航站楼采用橘黄色系外,规划导则对其他配套建筑的色彩控制为灰白色系,而作为机场2号建筑的行政中心如何与空港整体材料与色彩取得协调,又能在配套区中有所凸显,成为设计的重要议题。
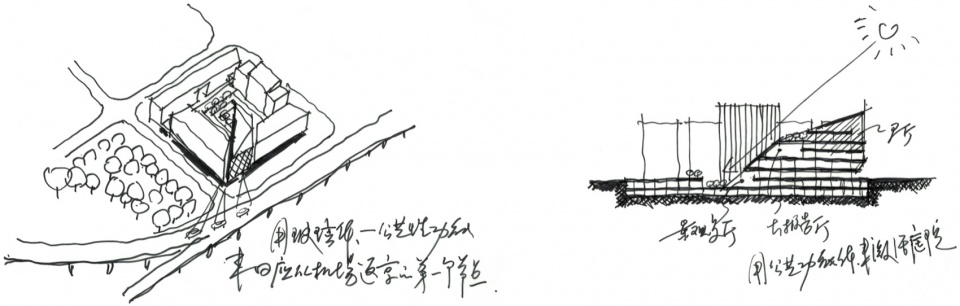
▼方案草图,Design Sketch © 中国电子工程设计院股份有限公司王振军工作室 +“蔓·设计”研究中心
Analyzing the natural forces of the site and its deep structure is where this design journey begins:
1. The restriction on building height results in a flattened airport landscape: apart from the control tower, which rises to a certain height out of functional necessity, “horizontal extension” is the primary characteristic of airport architecture.
2. The second datum of Daxing Airport — the elevated roadway system — places the public at a semi-bird’s-eye viewpoint some 10–12 m above the site grade when they observe the airport’s architecture.
3. The gateway to the city: being seen and seeing at a distance and at speed, which requires particular attention to the scale and sense of mass of the architecture.
4. Given the scale of the airport and its generally low overall density, each building or group of buildings needs its own coherent Gestalt to reinforce its iconic presence and sense of mass.
5. Except for the airport’s No.1 building — the terminal, which adopts an orange-yellow color scheme — the planning guidelines prescribe a gray-white palette for the other supporting buildings. How the administrative center, as the airport’s No.2 building, could harmonize with the overall materials and colors of the airport while still standing out within the supporting zone became a central issue of the design.
▼行政楼主入口,Main Entrance of the Administration Building © 周涵滔
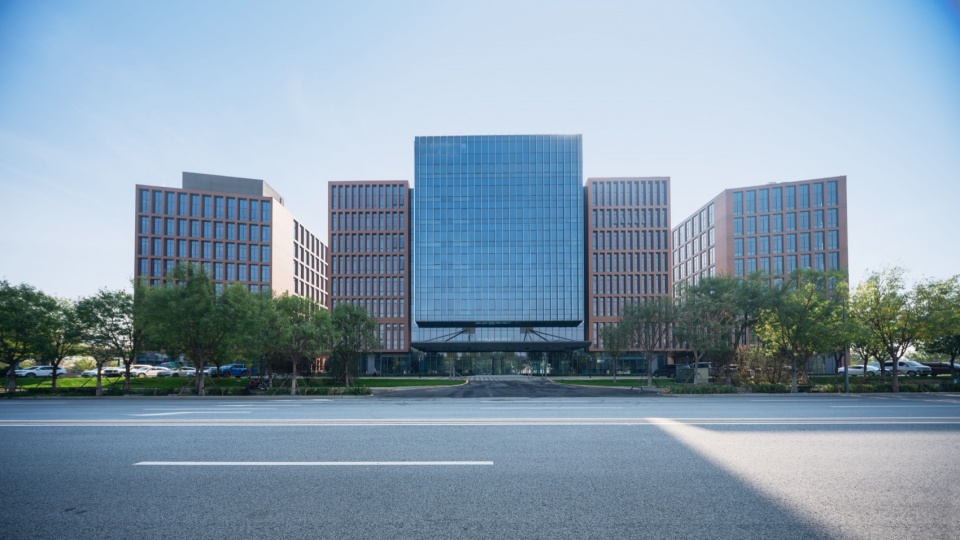
三.介入——一种设计姿态和原则
Ⅲ.Intervention — A Design Posture and Principle
从“蔓·设计”的两个维度展开来,让建筑以后来介入者的姿态介入到场地中,是“蔓·设计”所倡导的原则。
Proceeding from the two dimensions of “Organically-Permeated Design”, letting the building enter the site in the posture of a latecomer is the principle that “Organically-Permeated Design” advocates.
▼南向视角,South View © 周涵滔
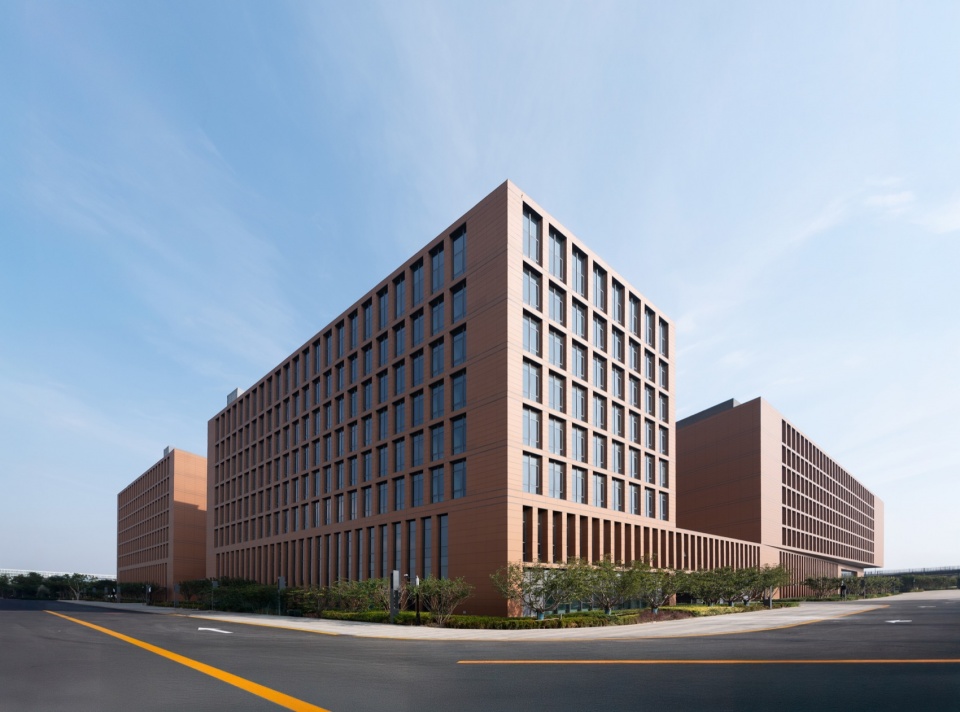
1.对整个机场而言,我们都是后来者
建筑师的所有行为和成果皆为“介入”,建筑“介入”场地时应该有责任心地去适应现有文脉的要求,并做出回应。这里所说的“文脉”是指大兴空港里的街道、边界、广场节点、标志建筑物等,以及大兴机场的设计、建设进程,以及业已形成的场所感。一旦建筑介入自然环境,就应该与场地中及周围已有的有机物态建立关系,这种关系的质量取决于建筑师,需要建筑师借助自己的知识、灵感和智慧去进行选择和取舍,以确保与场地既有物态形成有机联系,避免生硬或疏远。
2. 关注介入的后果
建筑师时刻要意识到由于新建筑的介入,其“增加”程度经常会超出我们的预想,会给人们带来一些不可忽视的严重问题。我们应该知道,新建筑的介入将重塑人与建筑、建筑与城市之间的互动方式,不管是好是坏,这必然是一种相互作用而不是简单的单方面的反应。建筑师的行为总是慎重一点为好,不应以居高临下的姿态,轻率地决定城市或者景观的命运和发展前途。作为配套建筑中离大兴机场航站楼最近的建筑,行政中心作为后来者,她的介入无疑会对大兴机场的整体空间和景观带来很大影响,其自身气质和风格的呈现将会成为大众对机场进行评价的焦点建筑之一。
3.介入的途径和方法
毫无疑问,这种介入应建立在充分发现和挖掘场地的自然场力与深层结构的基础上,并通过相应的被动与主动策略加以回应。当然这里鼓励建筑师关注积极意义上的介入,即如何认识已有自然场力和深层结构的价值,如何在新建筑介入过程中有责任心地去适应已有因素的要求并做出反应。
4.建筑师应敏锐地发现与挖掘与建筑有关的构成要素,才有可能建造出“敏感的容器”(注2)
美和秩序存在于自然天成的事物中,它们具有隐匿性、多样性和多变性,需要调动建筑师的意识和感官(如触觉、嗅觉、味觉等)去感受和捕捉场地、空间、材料、纹理、色彩等因素。我们将这一过程戏称为“用考古学的方法”来观察项目的场地和环境,并对建筑的魅力、气氛、活力和风采所带来的影响作出评估。好设计的感染力来源于我们本身以及我们对感性世界和理性世界的认知能力,建筑师只有精心挖掘才有可能创作出如P.卒姆托所说“敏感的容器”。当这个容器回应外界足够敏感的话,她就会自然呈现出一种美的品质。因此,任何项目都应该是没有预先想好建筑的样式,而是尽力从设计任务书、场地、材料等等要素中生成的基础问题,在分析解决这些问题过程中完成了建筑的创作。
1.To the airport as a whole, we are all latecomers
All of the architect’s actions and achievements are forms of “intervention”. When a building “intervenes” in a site, it should adapt responsibly to, and respond to, the requirements of the existing context. “Context” here refers to the streets, edges, plaza nodes and landmark buildings of Daxing Airport, as well as the airport’s design and construction process and the sense of place that has already taken shape. Once a building intervenes in a natural environment, it should establish a relationship with the existing organic conditions in and around the site. The quality of this relationship depends on the architect, who must draw on knowledge, inspiration and wisdom to make selections and trade-offs, ensuring an organic connection with the existing conditions of the site rather than something forced or estranged.
2.Attending to the consequences of intervention
The architect must always be aware that the “addition” brought about by a new building often exceeds what we anticipate and may give rise to serious problems that cannot be overlooked. We should recognize that the intervention of a new building reshapes the way people and buildings, and buildings and the city, interact with one another — for better or worse, it is inevitably a mutual interaction rather than a simple one-way response. Architects should err on the side of prudence, and should never decide the fate and future of a city or landscape with an air of superiority. As the building closest to the terminal among all the supporting facilities, the administrative center, as a latecomer, will undoubtedly have a major impact on the overall space and landscape of Daxing Airport, and the character and style it presents will make it one of the focal buildings through which the public judges the airport.
3. Approaches and Methods of Intervention
There is no doubt that such intervention should be founded on a full discovery and excavation of the site’s natural forces and deep structure, and should be answered through corresponding passive and active strategies. Of course, architects are encouraged to attend to intervention in its positive sense — that is, how to recognize the value of the existing natural forces and deep structure, and how to adapt responsibly to the requirements of existing factors and respond to them in the course of a new building’s intervention.
4. Only by keenly discovering and excavating the elements relevant to a building can architects create a “sensitive vessel” (Note 2)
Beauty and order reside in what comes naturally; they are latent, diverse and ever-changing, and it takes the full mobilization of the architect’s consciousness and senses — touch, smell, taste and so on — to feel and capture the site, the space, the materials, the textures and the colors. We jokingly refer to this process as “examining the site and environment of the project with an archaeological approach”, evaluating the impact that a building’s charm, atmosphere, vitality and bearing may have. The power of good design comes from ourselves and from our ability to perceive both the sensible and the rational world; only through painstaking excavation can the architect create what Peter Zumthor calls a “sensitive vessel”. When this vessel is sensitive enough in its response to the outside world, it will naturally manifest a quality of beauty. Every project should therefore begin not with a preconceived architectural form, but with fundamental questions generated from the design brief, the site, the materials and other elements — the creation of the building is accomplished in the process of analyzing and resolving these questions.
▼合院内景,Courtyard View © 周涵滔
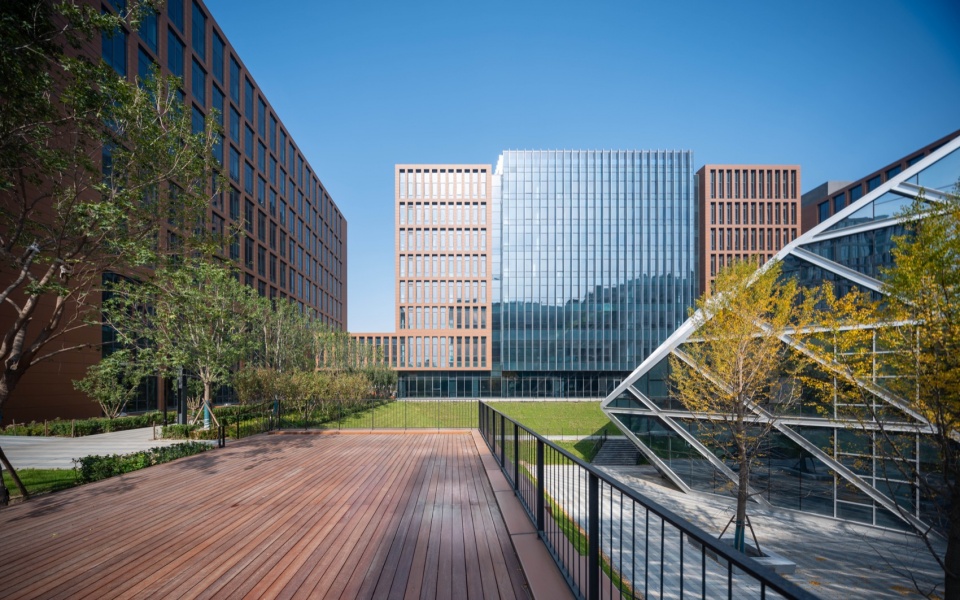
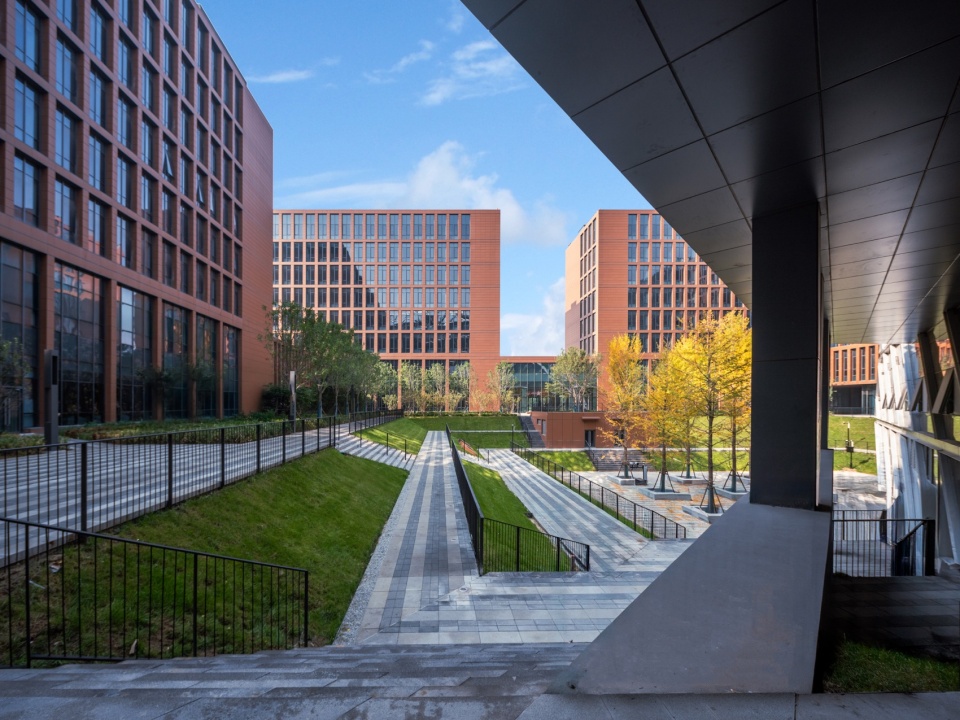
四.建筑布局及其设计策略和建构手法
Ⅳ. Building Layout, Design Strategy and Tectonic Approach
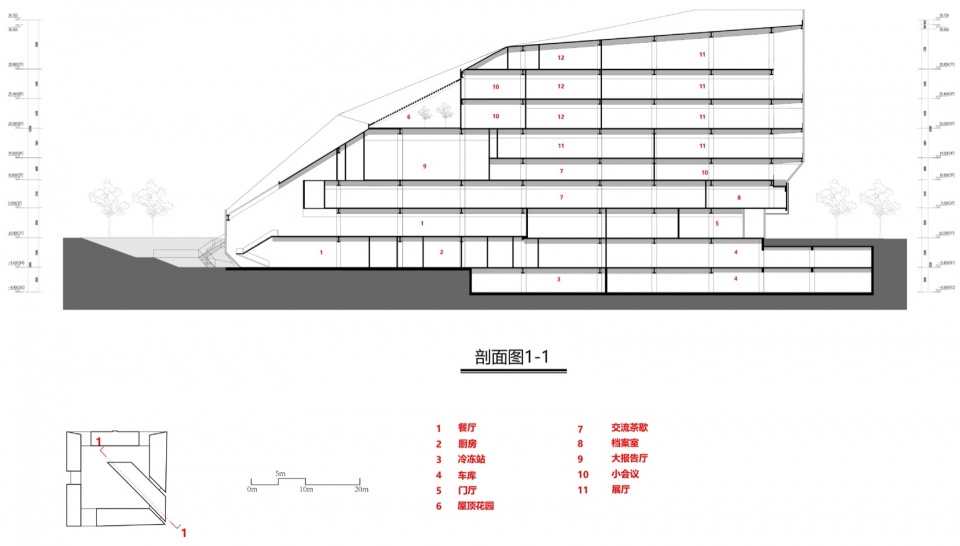
行政综合楼合院由一个U型和I型两个办公单元围合而成,同时将建筑中的服务与展示等公共性功能提取为独立体块——具有冲击力的异型玻璃体量,立体性的斜向嵌入在规则合院造型中,形成合院的视觉焦点。该玻璃体在剖面上设计有职工餐厅、报告厅、建设档案展厅和供员工休闲交流的弹性空间,这个由种植屋面覆盖的玻璃体就势将地下和地上建筑联系起来。最重要的是,它与合院开向各个方向的切口一起,将合院与合院之外的空港空间自然联系在一起。
▼轴测图,Axonometric Drawing © 中国电子工程设计院股份有限公司王振军工作室 +“蔓·设计”研究中心
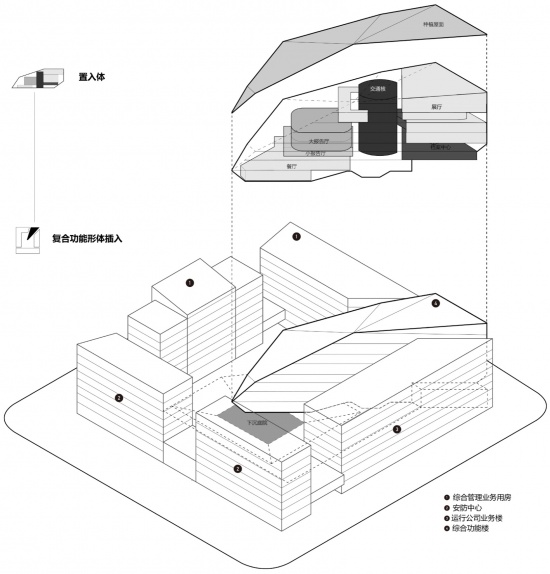
The courtyard complex of the administrative building is enclosed by two office units — one U-shaped and one I-shaped — while the public functions of service and display are extracted from the building into an independent volume: a striking irregular glass volume that is embedded diagonally into the regular courtyard form, becoming the visual focus of the courtyard. In section, this glass volume accommodates the staff canteen, the lecture hall, the construction archive exhibition hall and flexible spaces for staff leisure and exchange; covered by a planted roof, it naturally connects the underground and above-ground architecture. Most importantly, together with the openings that cut through the courtyard in various directions, it links the courtyard with the airport space beyond.
▼合院内景,Courtyard View © 周涵滔
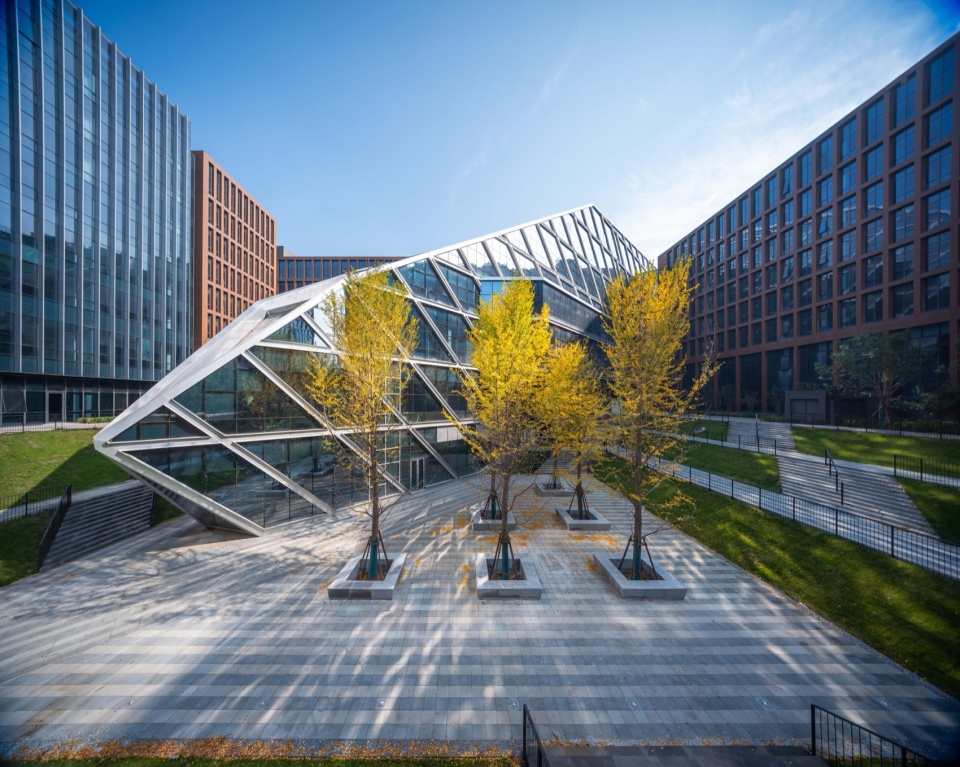
1.传统与创新
1)围合与突破:赋予内向的合院空间以外向性——一种空间上的哲学思考。
2)通过斜向体量元素突出建筑向外展示的述求,同时向内把规则的合院空间予以激活。
3)空间节能为主,被动设计优先。充分利用自然要素价值,为处于寒冷地区建筑的采光、通风、遮阳、围护构造、材料选择找到最适宜的方法。
2.合院的有机建构
“建构”是指要诗意化地表达建筑的联结关系。此处所说的“有机建构”就是要向自然学习,追求自然天成的建构状态,还有一层递进的意思是说,建筑在建造过程中要寻求与场地之间的共生关系,让建筑像从场地中生长出来、牢牢扎根于此一样。
1. Tradition and Innovation
1) Enclosure and breakthrough: endowing the introverted courtyard space with extroversion — a spatial philosophical reflection.
2) Using a diagonal volume to give prominence to the building’s outward display while activating the regular courtyard space from within.
3) Prioritizing spatial energy efficiency and passive design: making full use of the value of natural elements to find the most appropriate solutions for daylighting, ventilation, shading, envelope construction and material selection for a building in a cold region.
2. Organic Tectonics of the Courtyard
“Tectonics” means giving poetic expression to the connective relationships of a building. “Organic tectonics” as used here means learning from nature and pursuing a tectonic state of natural spontaneity; in a further, progressive sense, it means that the building should seek a symbiotic relationship with its site during construction, so that it appears to grow out of the site and take firm root in it.
▼合院内景,Courtyard View © 周涵滔
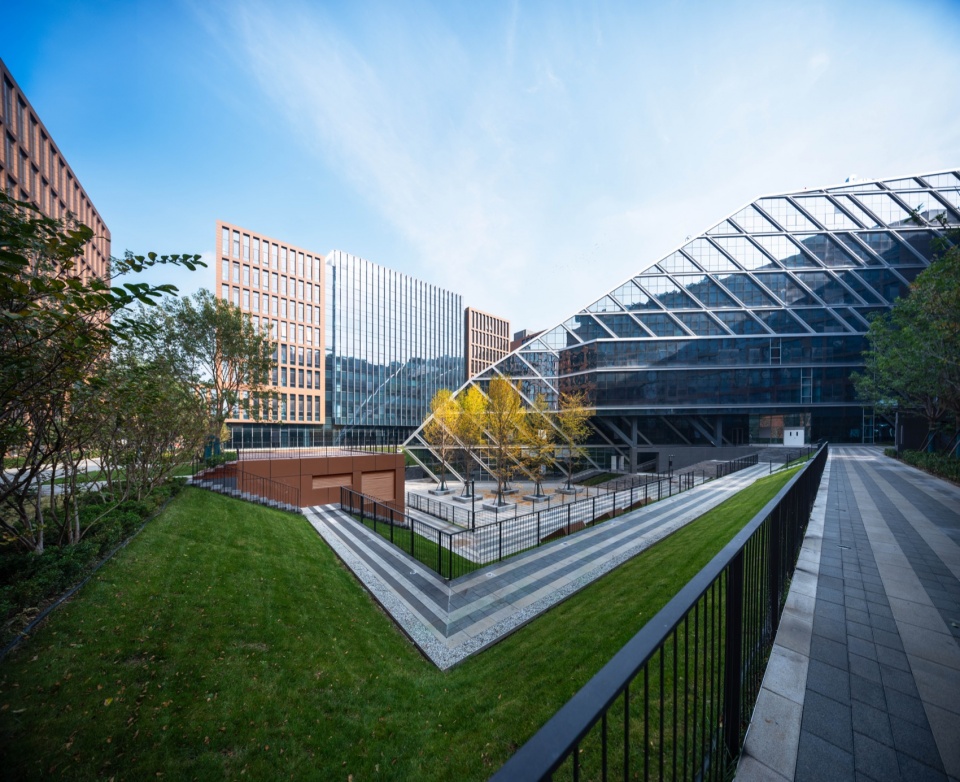
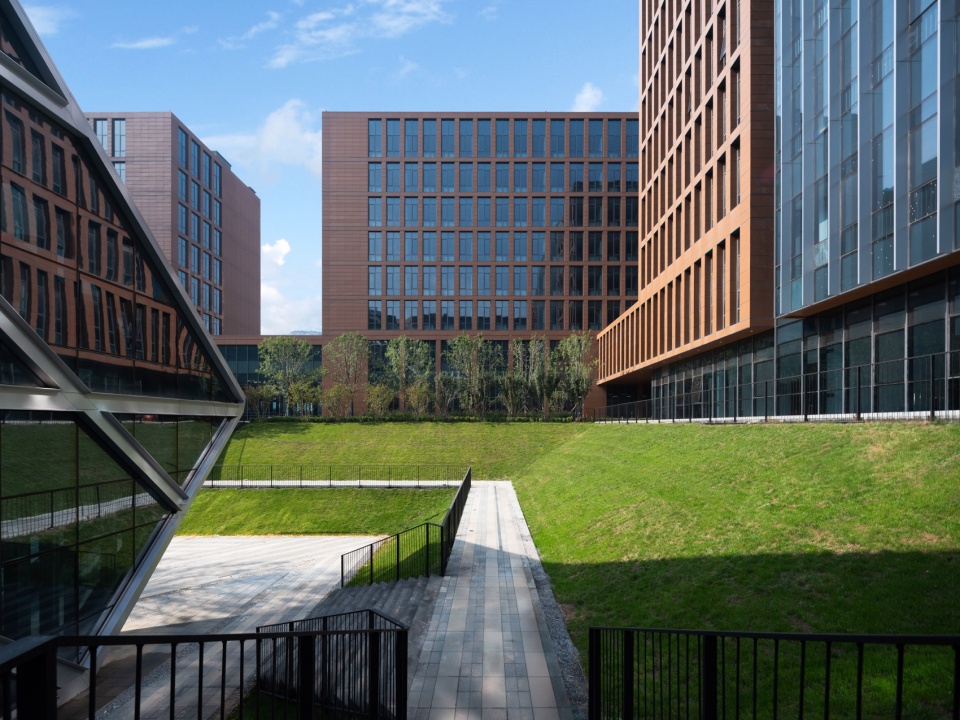
肯尼思.弗兰姆普敦(KENNETH FRAMPTON)等提出的建构理论,一方面是要抵抗技术理性的绝对控制,二是抵抗商品社会所导致的”建筑图像化的侵蚀”(注3)。19世纪德国建筑理论家卡尔.博迪舍(KARL BOTTICHER)认为,建筑的技术性要素与艺术性表现之间应建立起直接的桥梁——“建构”:即给予艺术品质及文化内涵以坚实的技术基础(注4)。在此需要强调的是:
1.建筑不同于雕塑,雕塑由于尺度的原因强调无缝连接,而建筑由于尺度庞大,更依赖于连接的质量。
2.有机建构:首先是一个过程,然后才是一个结果,所以就某一个表现形式或者结果来谈它,是本末倒置的。其中拼接的逻辑、隐匿在其中的几何布局、材质之间的冲突、承重与支撑的区分、纹理的组合等等,都是需要建筑师去付出精力反复研究和推敲的过程。
3.只有当我们一步步成功解决了从场地、材料、意向中产生的问题之后,令人惊讶的结构和空间才能呈现,我相信这样的结构和空间才会拥有一种潜在的原生力量。建筑应是准确真诚地表达自然场力和深层结构的结果。
4.本建筑的有机建构手法:
1)合院地景的空间重构——使地下空间地上化、景观化,内院空间更加富有层次。
2)平面上45度向量的引入——为合院注入新的功能因素和几何构成要素。
3)缝隙空间——与城市的对话。根据合院交通组织和消防需求,合院在四个方向用灰空间形式向城市打开——实现内外之间的关联,并形成内外框景的转换关系。
4)行政中心的仪式感与便利化的平衡——“建筑是工作和生活的结合”这样才能产生以人为本的建筑。
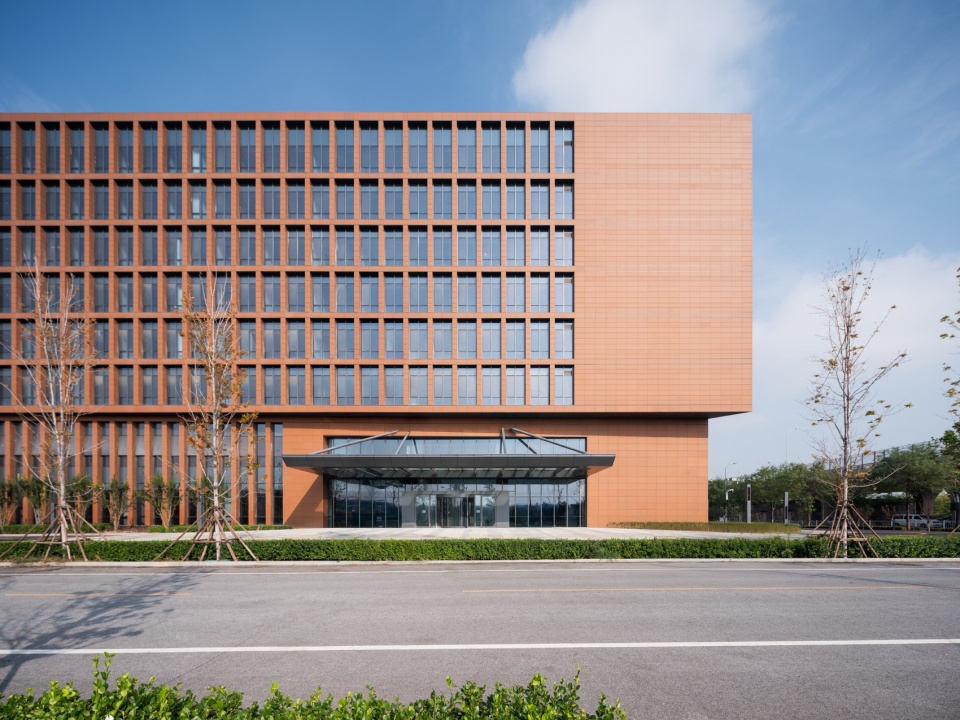
5)形体竖向的轻微错动形成的建筑的底座——与机场高架系统的呼应,同时在阳光下强烈的投影进一步提示了入口空间的存在。
6)斜向体量从上至下的插入——三维的插入,激活合院空间,使庭院景观设计呈现出更加丰富的空间层次。
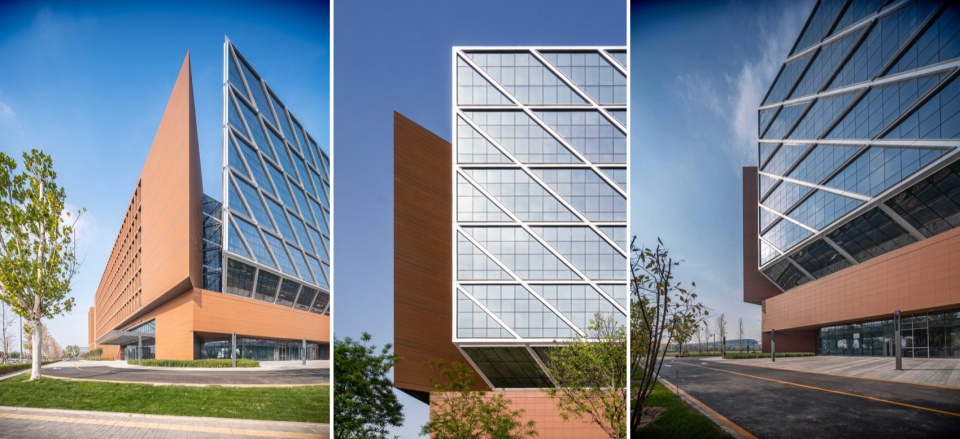
7)材料的选择——返璞归真的绛红色陶板与铝质玻璃幕墙使建筑群得以在空港灰色系的配套建筑中得以凸显,温暖的色彩和质感为紧张的工作带来温馨和愉悦。呈崛起之势的斜插体量采用极具现代感的菱形玻璃幕墙,强烈表达出建筑群中展示功能。
The theory of tectonics put forward by Kenneth Frampton and others is, on the one hand, a resistance to the absolute control of technical rationality and, on the other, a resistance to “the erosion of architecture by pictorialization” brought about by consumer society (Note 3). The 19th-century German architectural theorist Karl Bötticher argued that a direct bridge should be built between the technical elements of architecture and its artistic expression — “tectonics”: that is, giving artistic quality and cultural meaning a solid technical foundation (Note 4). It should be emphasized here that:
1. Architecture differs from sculpture. Because of its scale, sculpture emphasizes seamless connection, whereas architecture, by virtue of its enormous scale, depends more on the quality of its connections.
2. Organic tectonics is first a process and only then a result; to discuss it in terms of a single form or a single result is to put the cart before the horse. The logic of assembly, the hidden geometric layout, the conflicts among materials, the distinction between load-bearing and support, and the combination of textures are all processes that require the architect to devote sustained effort to repeated study and refinement.
3. Only when we have, step by step, succeeded in solving the problems that arise from the site, the materials and the intention can striking structures and spaces emerge. I believe that such structures and spaces will possess a latent, primal power. Architecture should be the result of an accurate and sincere expression of the site’s natural forces and deep structure.
4. The organic tectonic strategies of this building:
1) Spatial reconstruction of the courtyard landscape —giving underground spaces above-ground qualities and integrating them into the landscape, so that the inner courtyard becomes richer in layering.
2) The introduction of a 45-degree vector in plan — injecting new functional and geometric elements into the courtyard.
3) Gap spaces — a dialogue with the city. In response to the circulation organization and fire-safety requirements of the courtyard, the courtyard opens toward the city in four directions in the form of gray spaces, establishing connections between inside and outside and creating a reciprocal framing relationship between them.
4) The balance between ceremony and convenience in the administrative center — it is only when “architecture is a union of work and life” that a people-centered building can be achieved.
5) The building base formed by a slight vertical displacement of the volume — echoing the airport’s elevated roadway system, while the strong shadow cast in sunlight further signals the presence of the entrance.
6) The insertion of the diagonal volume from top to bottom — a three-dimensional insertion that activates the courtyard space and gives the courtyard landscape a richer spatial layering.
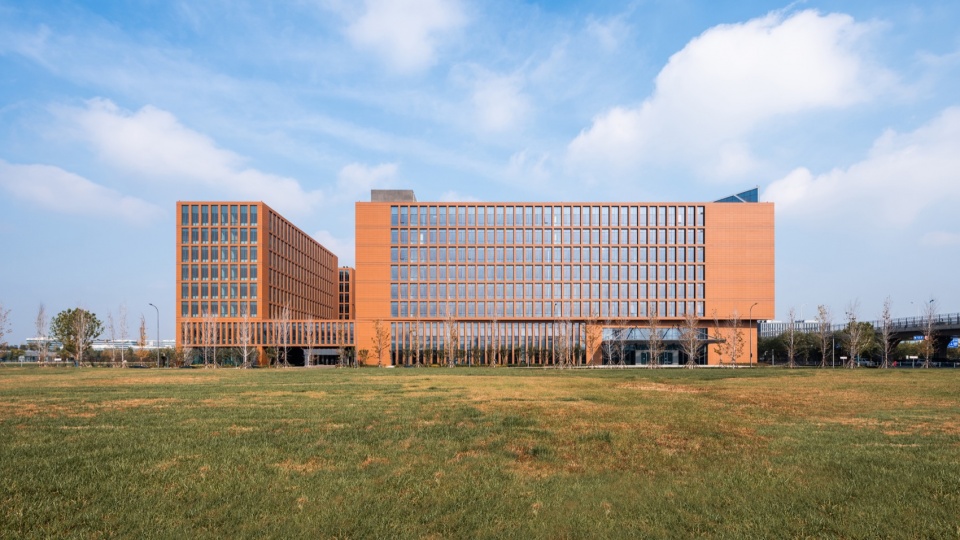
7) The choice of materials — the unadorned deep-red terracotta panels and the aluminum-glass curtain walls allow the building complex to stand out among the gray-toned supporting buildings of the airport; their warm color and texture bring warmth and delight to intense work. The rising diagonal volume adopts a highly contemporary diamond-shaped glass curtain wall, strongly expressing the display function within the building complex.
▼南向主入口,上下错动的体量强调入口,South Main Entrance, Staggered Volumes Emphasizing the Entry © 周涵滔
▼南向视角,South View © 周涵滔
▼东南向西部视角,菱形格玻璃形成动态立面,Southeast View of the West Wing, Dynamic Diamond-Grid Glazing © 周涵滔
五.结语
Ⅴ. Conclusion
空港建筑在严格规划导则下,每个建筑单元都以聚落形态呈现出来,其中的合院布局无疑是一种经典且传统的类型选择,但接下来如何根据项目的功能特点使建筑组团能有所创新、有所突破是本次设计探讨的重点。本设计在充分满足空港行政中心所具备的功能的前提下,试图塑造出该建筑组团围合但不封闭、自具中心而又与能保持与外部空间呼应、理性而不拘谨的风格,最终使整个建筑群呈现出强烈的外向的特征。从场地、功能、空间体量、界面和色彩材料等方面注入外向、开放的元素,使建筑得以激活,通过创新实践,建筑较好地实现了对外展示功能,并打破了传统空港行政中心建筑相对内向、自我和封闭的传统风格,从而更好地契合了当下信息时代对空港建筑应具有的开放性、公共性、敏感性的要求。
Under strict planning guidelines, each building unit of the airport is presented in a settlement-like cluster form, and the courtyard layout is undoubtedly a classic and traditional typological choice. The focus of this design exploration, however, is how the building group can innovate and break new ground according to the functional characteristics of the project. While fully satisfying the functions required of an airport administrative center, this design seeks to shape a building group that is enclosed yet not closed, internally centered yet connected to the surrounding space, rational yet not rigid — ultimately endowing the entire complex with a strongly extroverted character. By injecting extroverted, open elements from the aspects of site, function, spatial volume, interface, and color and materials, the architecture is activated. Through innovative practice, the building has achieved its outward display function well and broken with the relatively introverted, self-contained and closed tradition of conventional airport administrative centers, thereby better meeting the requirements of openness, publicness and sensitivity that the information age places on airport architecture.
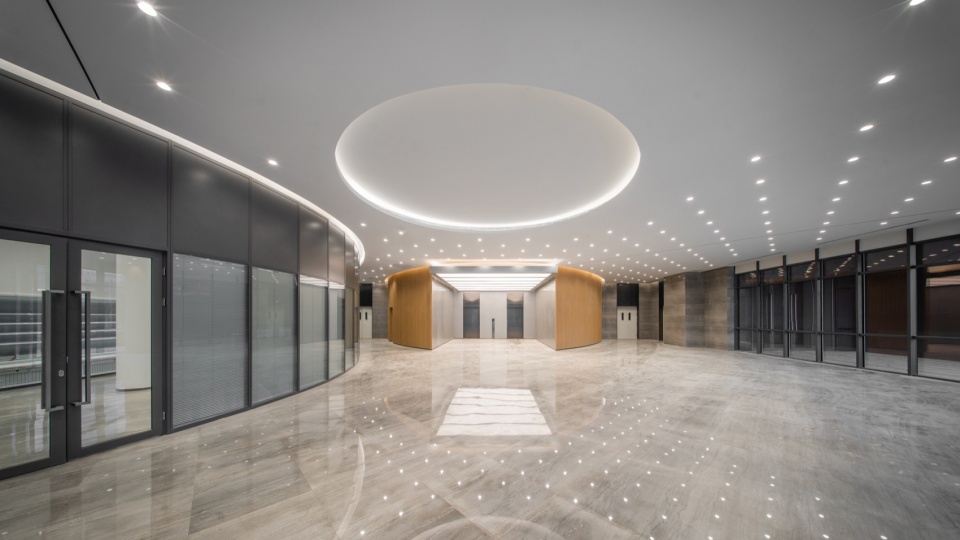
▼南侧大堂室内,Interior of the South Lobby © 周涵滔
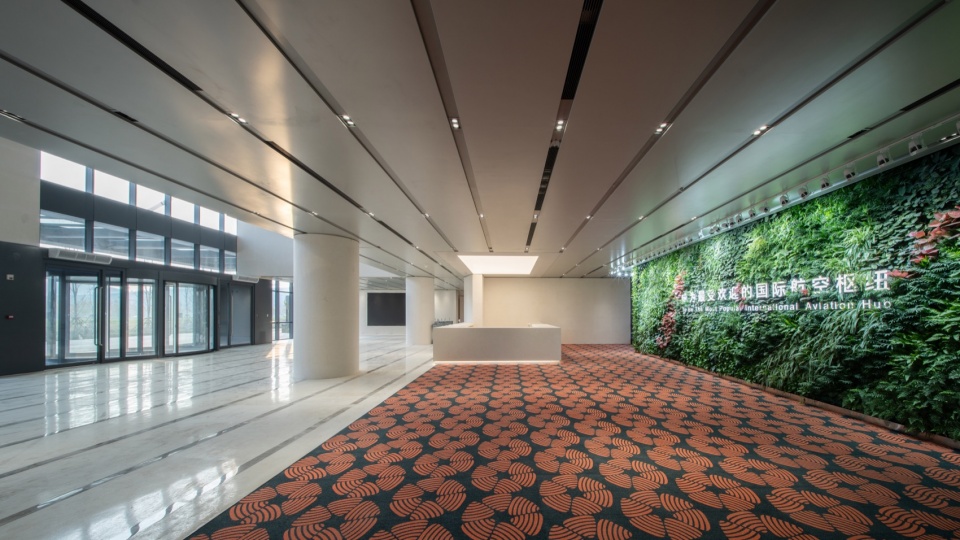
▼东南侧大堂室内,Interior of the Southeast Lobby © 周涵滔
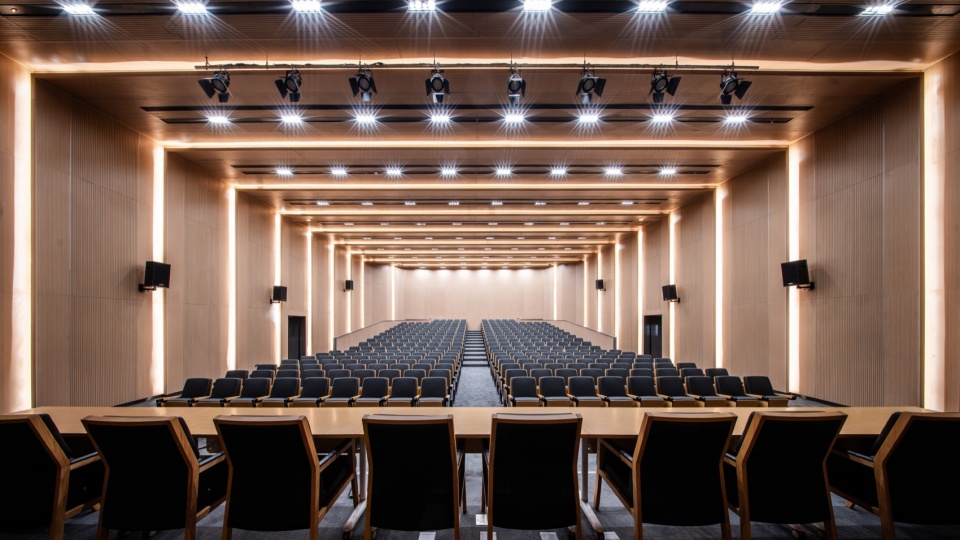
▼报告厅,Auditorium © 周涵滔
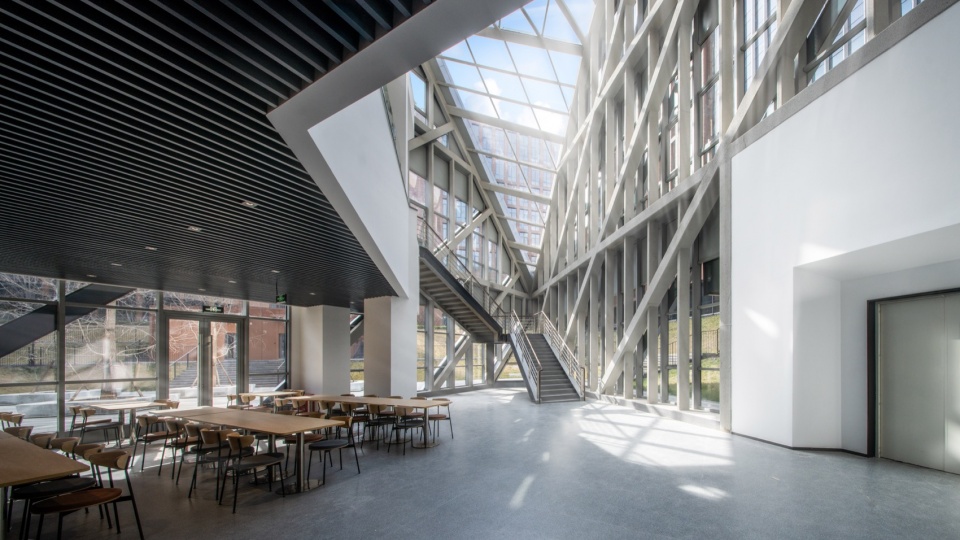
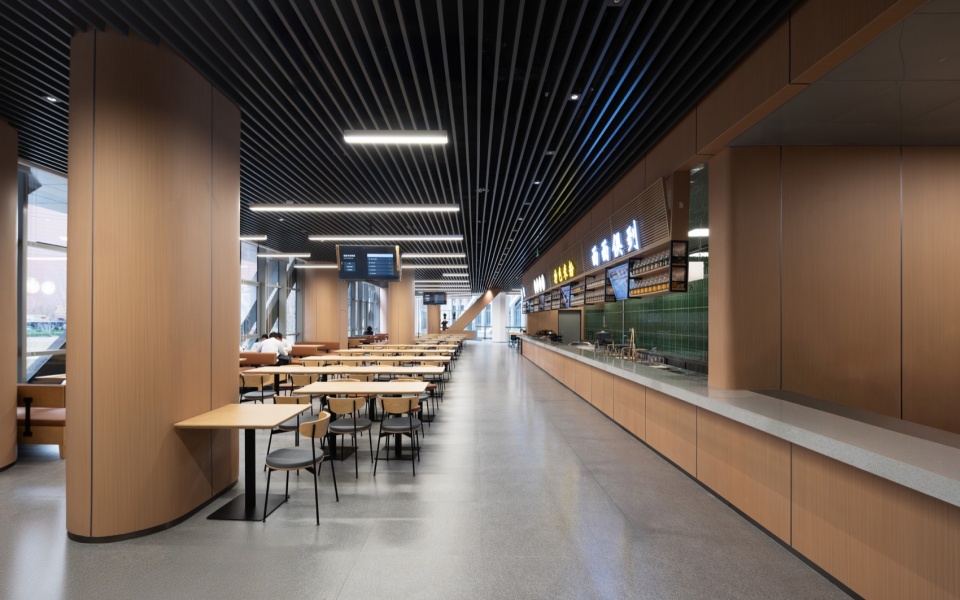
▼餐厅,Dining Hall © 周涵滔
▼总平面图,Site Plan © 中国电子工程设计院股份有限公司王振军工作室 +“蔓·设计”研究中心
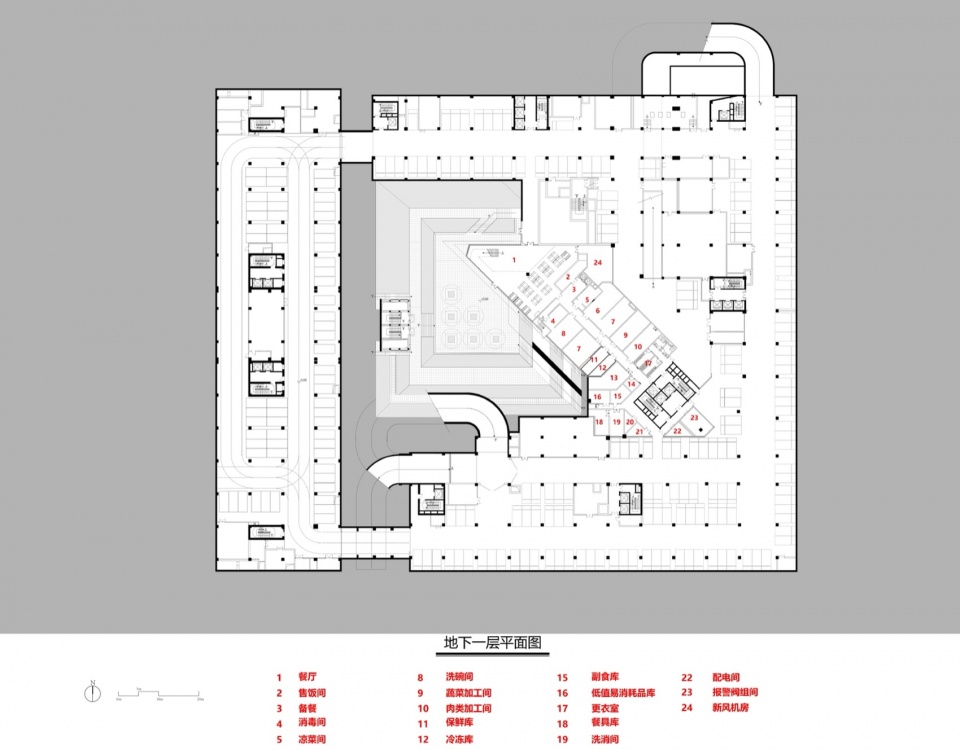
▼地下一层平面图,Basement Floor Plan © 中国电子工程设计院股份有限公司王振军工作室 +“蔓·设计”研究中心
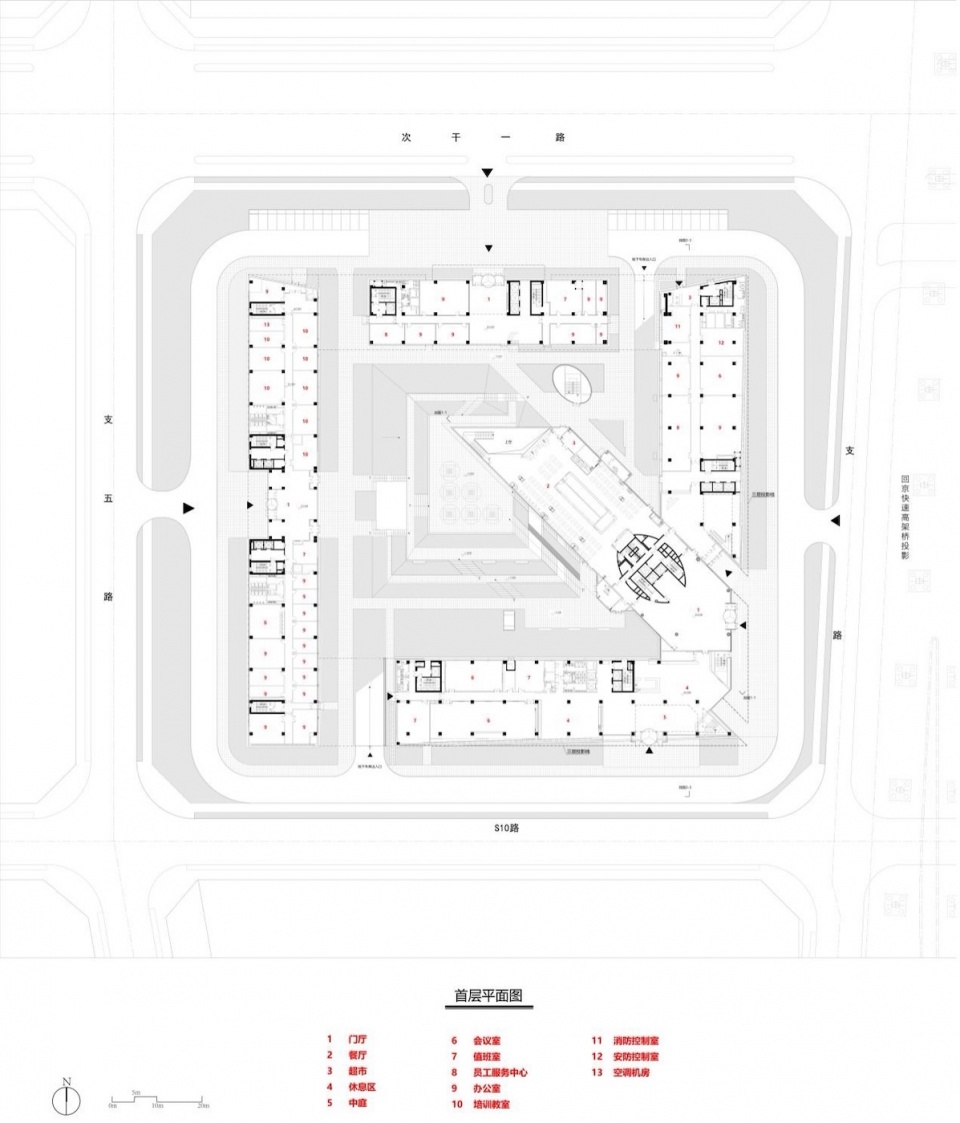
▼首层平面图,Ground Floor Plan © 中国电子工程设计院股份有限公司王振军工作室 +“蔓·设计”研究中心
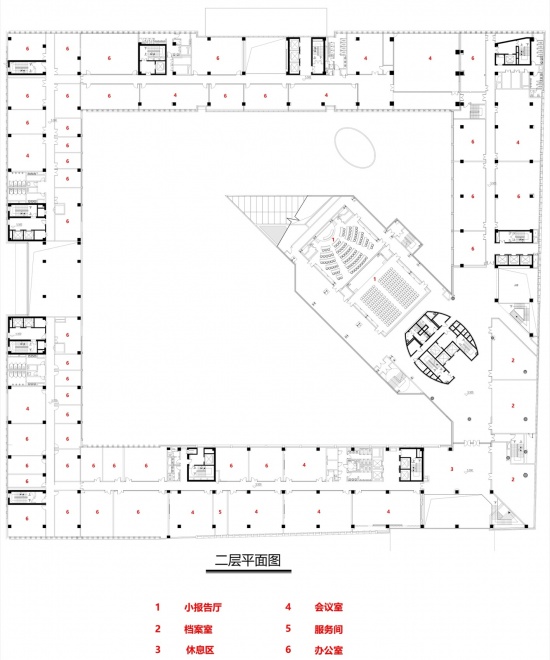
▼二层平面图,Second Floor Plan © 中国电子工程设计院股份有限公司王振军工作室 +“蔓·设计”研究中心
▼三层平面图,Third Floor Plan © 中国电子工程设计院股份有限公司王振军工作室 +“蔓·设计”研究中心
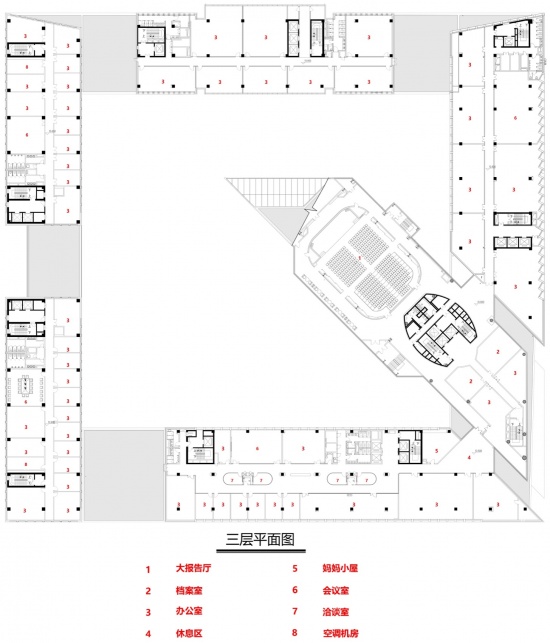
▼四层平面图,Fourth Floor Plan © 中国电子工程设计院股份有限公司王振军工作室 +“蔓·设计”研究中心
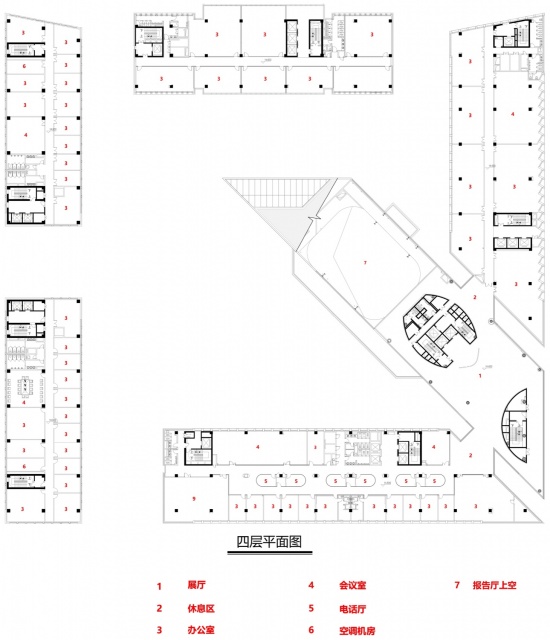
▼五至六层平面图,Fifth and Sixth Floor Plans © 中国电子工程设计院股份有限公司王振军工作室 +“蔓·设计”研究中心
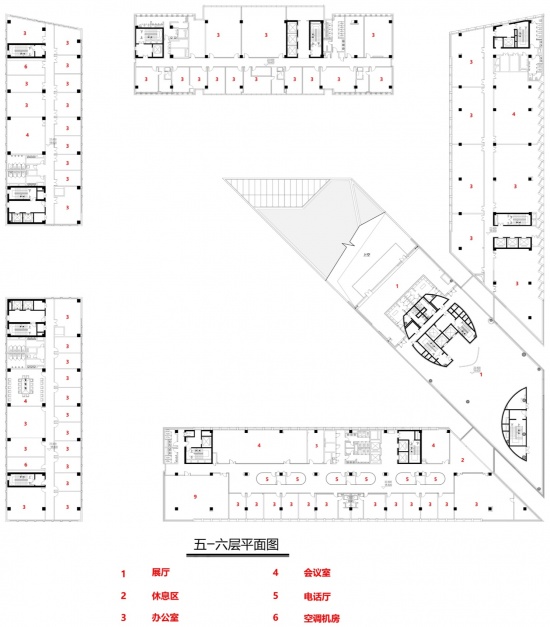
▼七层平面图,Seventh Floor Plan © 中国电子工程设计院股份有限公司王振军工作室 +“蔓·设计”研究中心
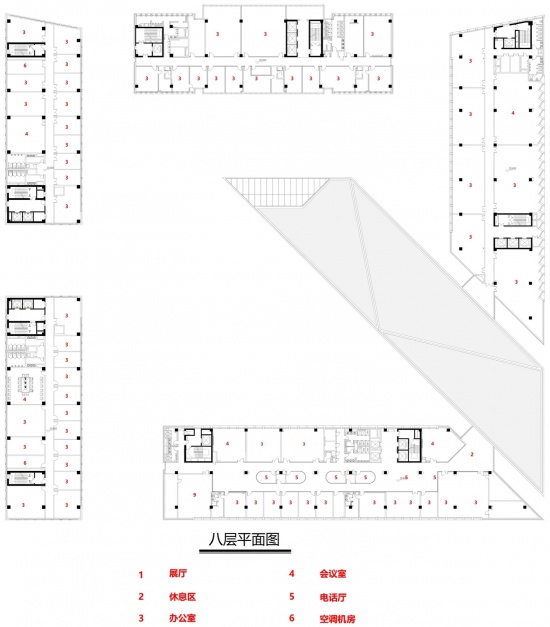
▼八层平面图,Eighth Floor Plan © 中国电子工程设计院股份有限公司王振军工作室 +“蔓·设计”研究中心
▼剖面图,Section © 中国电子工程设计院股份有限公司王振军工作室 +“蔓·设计”研究中心
项目名称:北京大兴国际机场行政综合业务用房工程
项目类型:建筑
设计方:中国电子工程设计院股份有限公司 王振军工作室 +“蔓·设计”研究中心
公司网站:www.ceedi.com.cn
联系邮箱:hepei@ceedi.cn
项目设计:2016年11月
完成年份:2024年12月
主持建筑师:王振军
设计团队:郑秉东,夏璐,陈珑,孙成伟,李达,徐彤,朱谞,郭锦洋,邓涛,时菲,赵玮璐,何霈,王舒越,李石一,崔伟
项目地址:北京市大兴区大兴国际机场
建筑面积:68972.56㎡
摄影版权:周涵滔
More: CEEDI + Organically-Permeated Design Research Center,更多请至:CEEDI on gooood + Organically-Permeated Design Research Center on gooood









前面不是说规划导则对其他配套建筑的色彩控制为灰白色系?