感谢 乂口设计(联系邮箱:xframestudio@163.com) 予gooood分享以下内容,更多关于:XFRAME studio on gooood
Appreciation towards XFRAME studio (contact: xframestudio@163.com) for providing the following description:
特赞是一家坐落在上海西岸星扬中心行业知名的互联网及人工智能科技公司,办公方式多元且管理扁平,员工可以有自由度去定义自己的角色和办公方式。业主在项目开始时候把整个办公环境及办公氛围描述成一所学校,希望员工可以像选择适配自己的角落工作并在多样性的办公场景之间切换。
Located at the Lumina Center on the West Bund of Shanghai, Tezign is a well-known Internet and AI technology company featuring diverse working models and relatively flat management method. Employees have the freedom to define their own roles and ways of working. At the beginning of the project, the client described the entire office environment and atmosphere as a school campus, hoping that employees could freely choose to adapt their own corner or switch between multi scenarios.
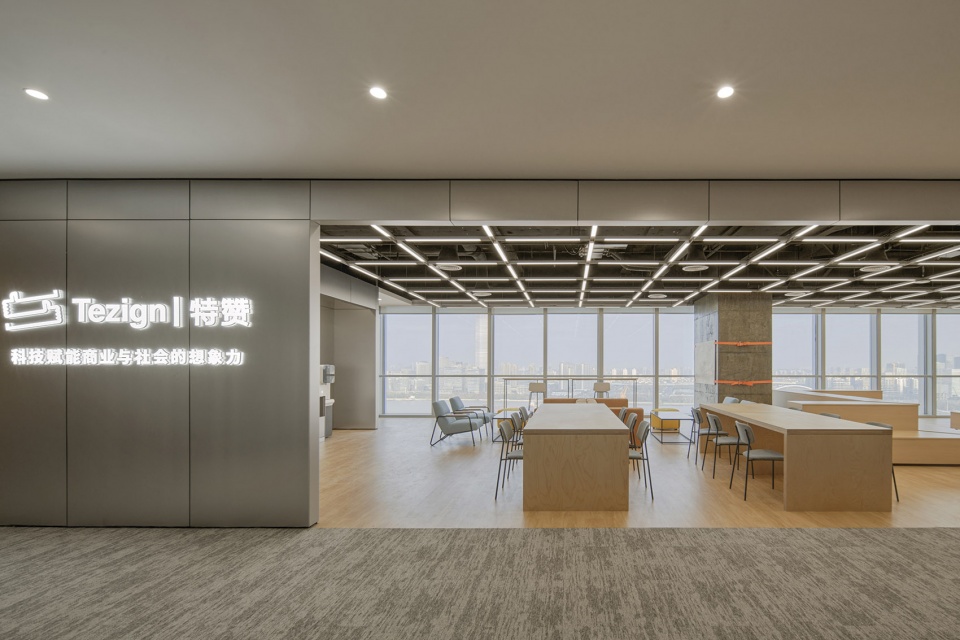
▼入口空间,entrance © yuuuunstudio
▼多功能空间,multi-functional space © yuuuunstudio
我们的设计策略是把整个办公环境想象成一个多样性的城市,通过对使用场景类型学式的归纳,我们提出了4种类型:纪念物、民居、街道及市政厅。他们分别对应了:1/纪念物厚墙–确定性的基础设施,员工可以根据工作性质选择不同的空间类型。2/ 民居—不确定性的家具及配套小品。3/街道—介于纪念物及民居之间可被诠释的界面。4/市政厅—为大型活动、展览、讲座准备的多功能广场。
Our design strategy is to consider the entire working environment as a city. Through the typological method, we have inducted 4 scenarios and propose 4 types: Monuments, Dwellings, Streets and Townhall. They respectively correspond to: 1/The ‘thick wall’ as a monumental infrastructure, employees can choose different spatial types according to the nature of their work. 2/ Dwellings – Undefined usages of customized furniture and facilities. 3/Street—an interpretable interface between monuments and dwellings. 4/ Townhall – a multifunctional square prepared for large-scale events, exhibitions and lectures.
▼功能分布,program ©乂口设计
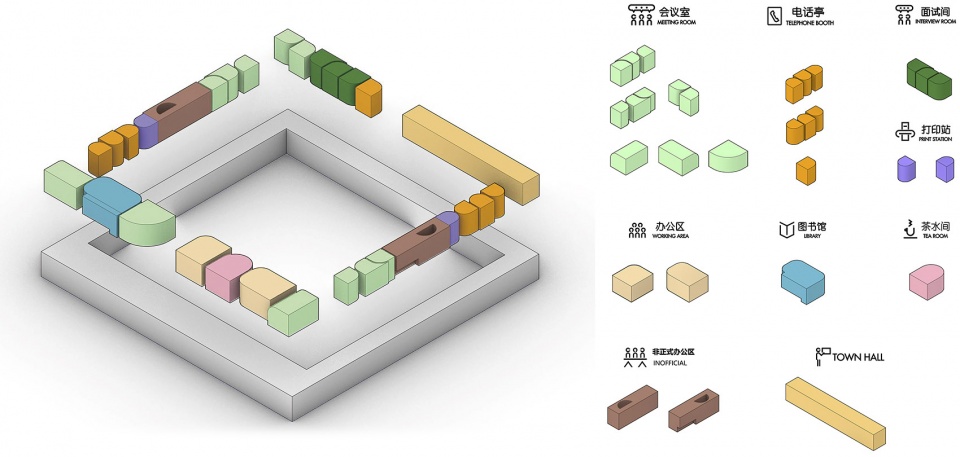
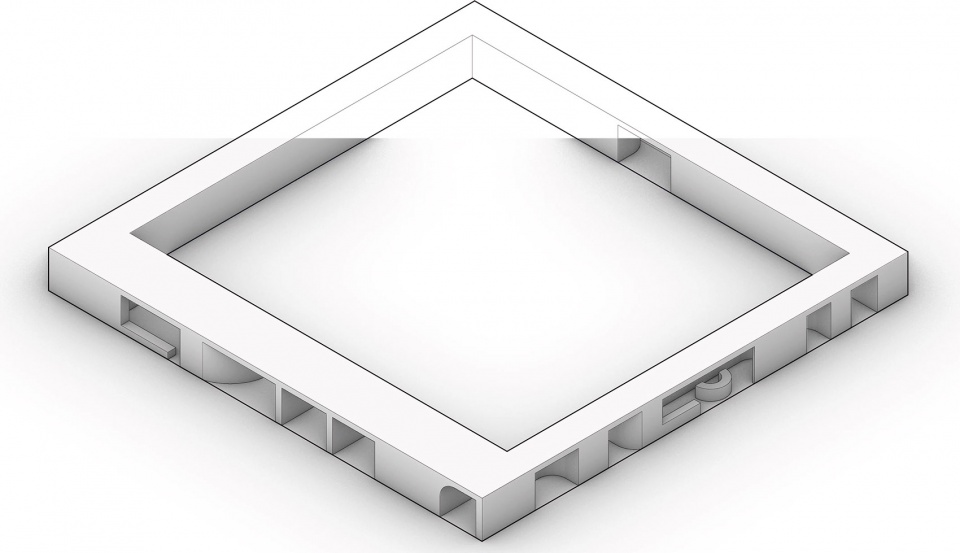
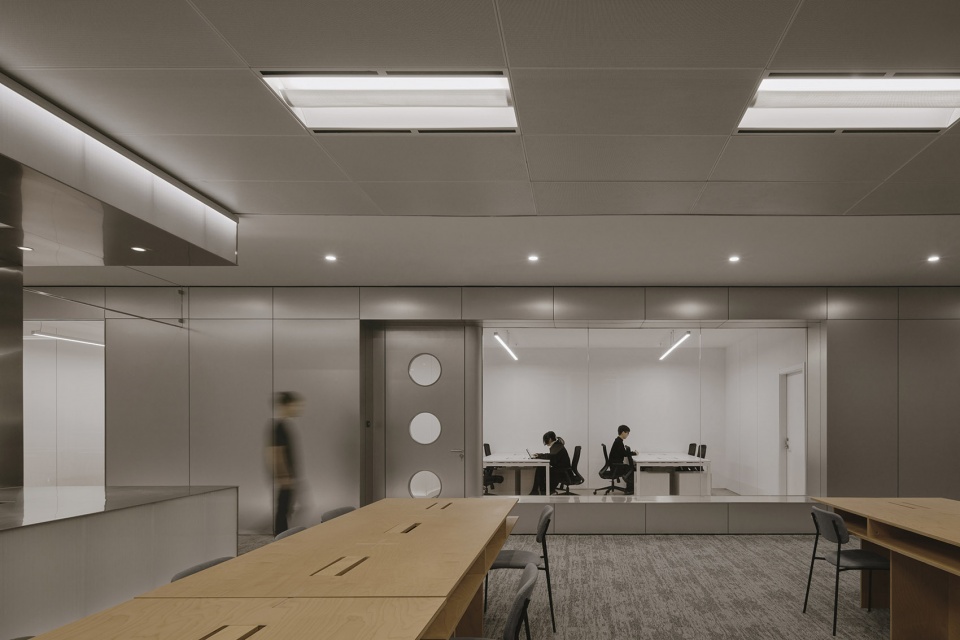
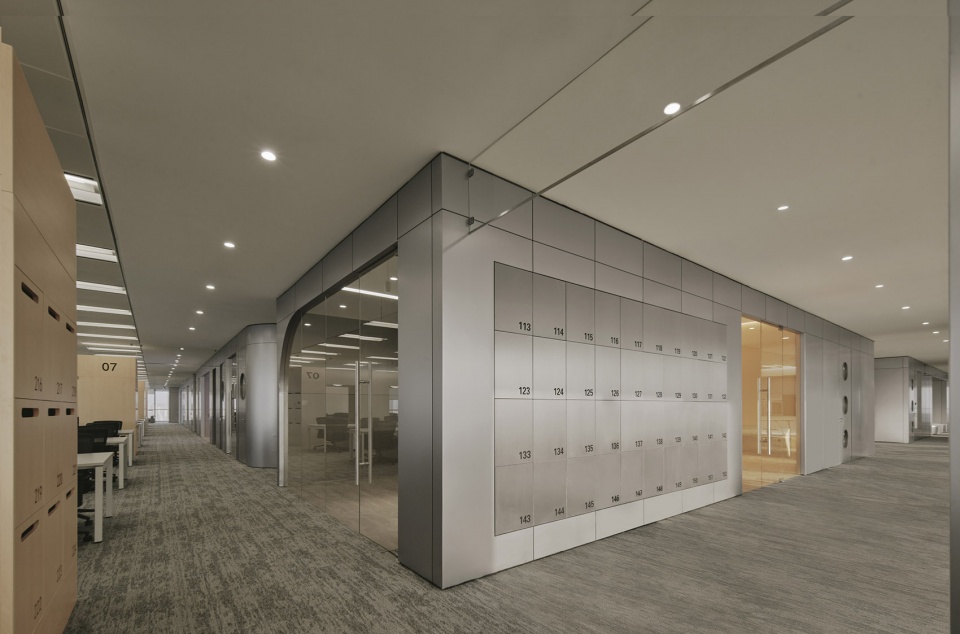
1. ‘厚墙’是把消防环形走道的二维墙面挤出成一个三维的空间,然后用会议、非正式讨论、打电话、直播间、储物格、图书馆等明确的办公场景对其进行掏空。于是厚墙是属性明确的基础设施,可以根据需求来预约和使用。我们希望它构成一种如城市中纪念物般的象征性,用一种拒绝的姿态不让纷杂的私人物品和非正式的使用方式进入其中。
1. By using the ‘Thick Wall’ concept, a 3D space is extruded from the two-dimensional wall of the fire circular walkway which then hollowed out by fixed programs such as meetings, informal discussions, phone calls, live broadcast rooms, storage compartments, and libraries. Therefore, the thick wall is an infrastructure which can be reserved and used according to demand. We hope that it constitutes a symbol like a monument in the city, with a gesture of refusal to prevent the entry of various personal items and informal ways of use.
▼厚墙,The monumental thick wall ©乂口设计

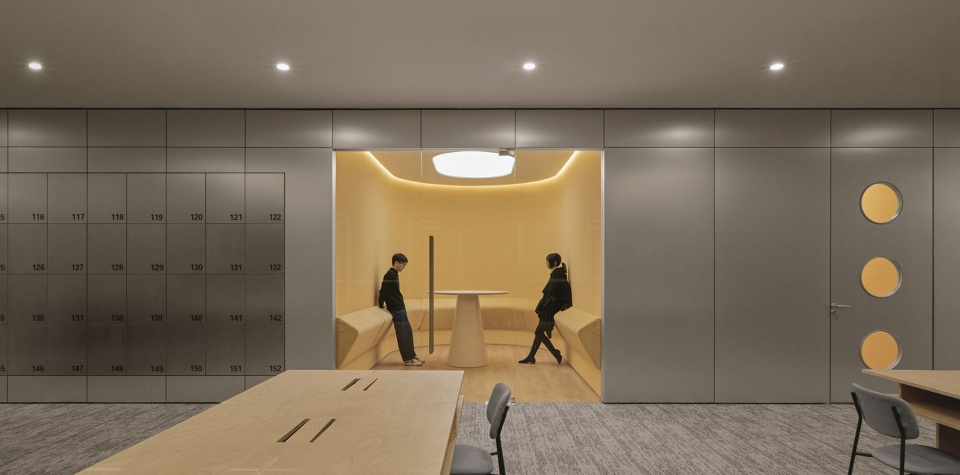
▼厚墙15分钟会议室,the thick wall 15mins meeting © yuuuunstudio
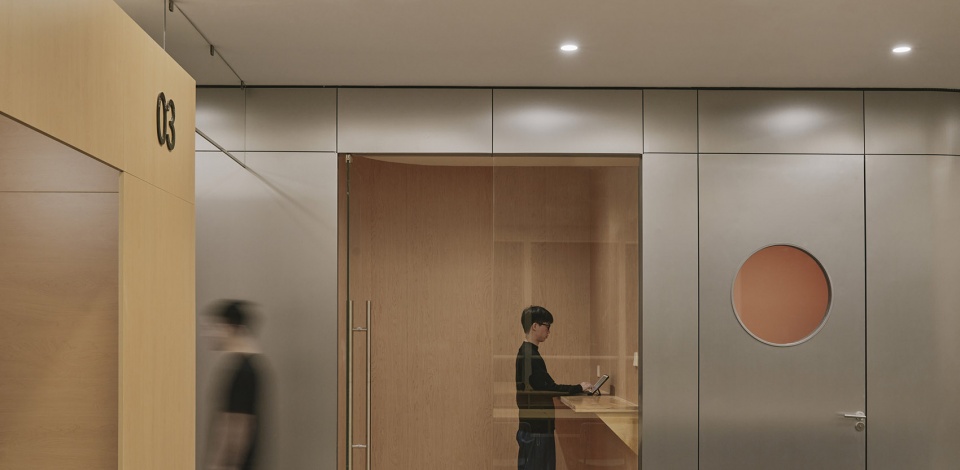
▼厚墙电话亭,the booth © yuuuunstudio

▼厚墙开放讨论区,the thick wall open discussion area © yuuuunstudio
▼厚墙储物柜,the thick wall locker © yuuuunstudio
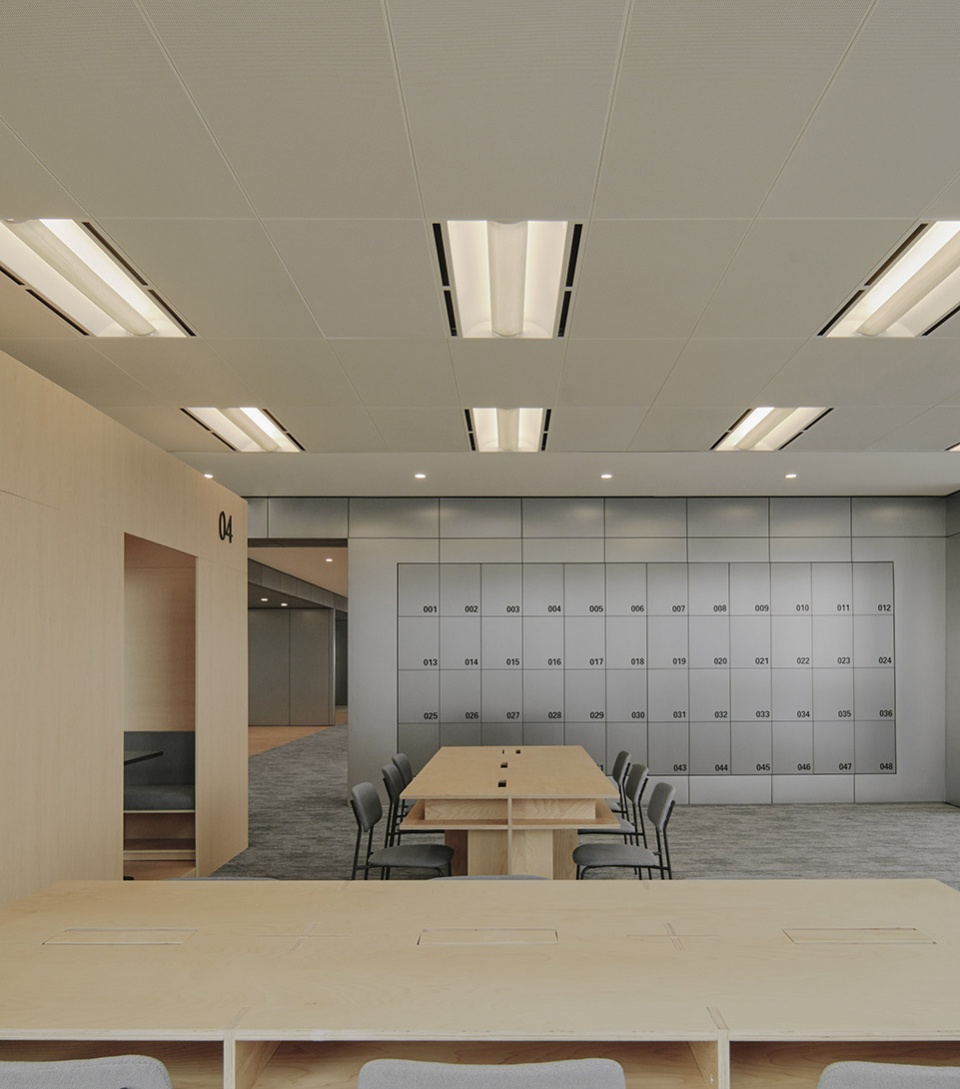
2. 民居–待定义的空间。开放办公区的木盒子、半开放的厚墙空间以及可自由组合的办公家具让不同小组可以根据兴趣及习惯重新定义其功能。配套的木盒子让员工随时可以进入其中快速讨论,切换成私密的工作场景或者打电话。
2. Dwellings – a space to be defined. The wooden boxes in the open office area, the semi-open thick wall space, and the office furniture that can be combined freely allow flexibility according to groups’ interests and habits. The inserted wooden box among working desks allows employees to depart from their computer and have a quick discussion at any time, or switch to a private working scenario.
▼办公区配套木盒子,wooden box © yuuuunstudio
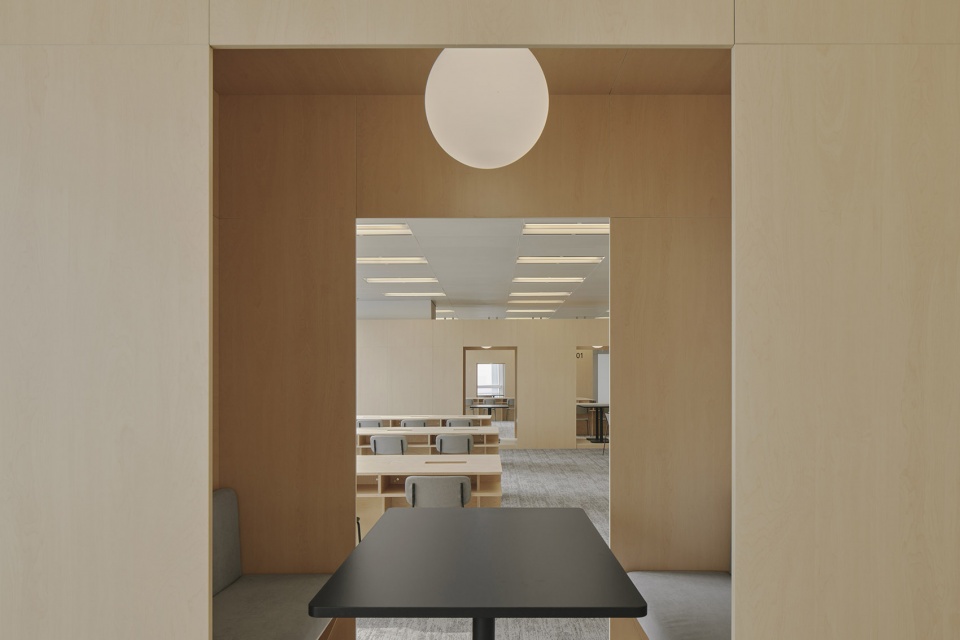
▼办公区与厚墙,open working area and thick wall © yuuuunstudio
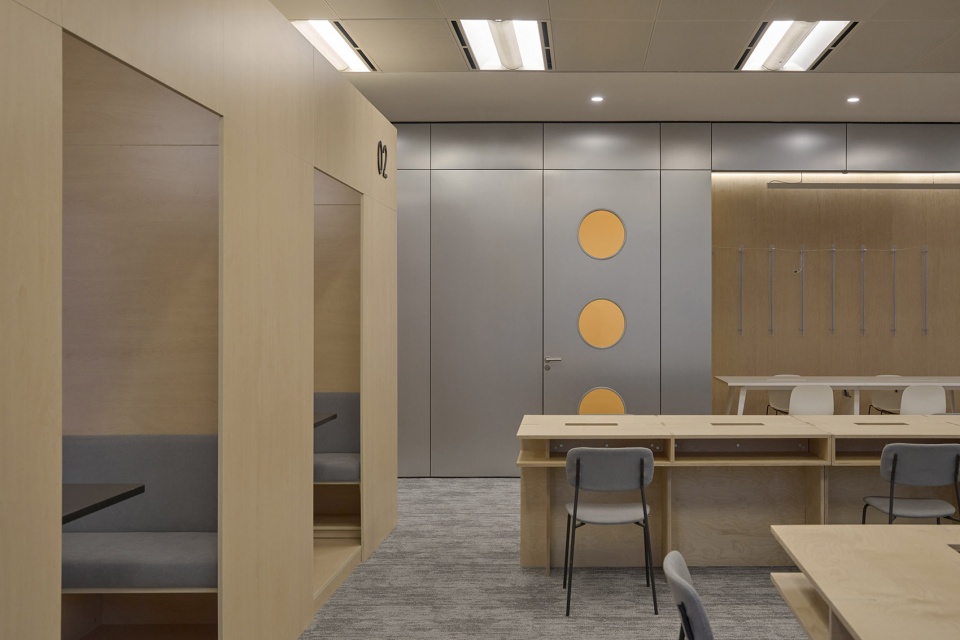

▼灵活办公区,the flexible working area © yuuuunstudio
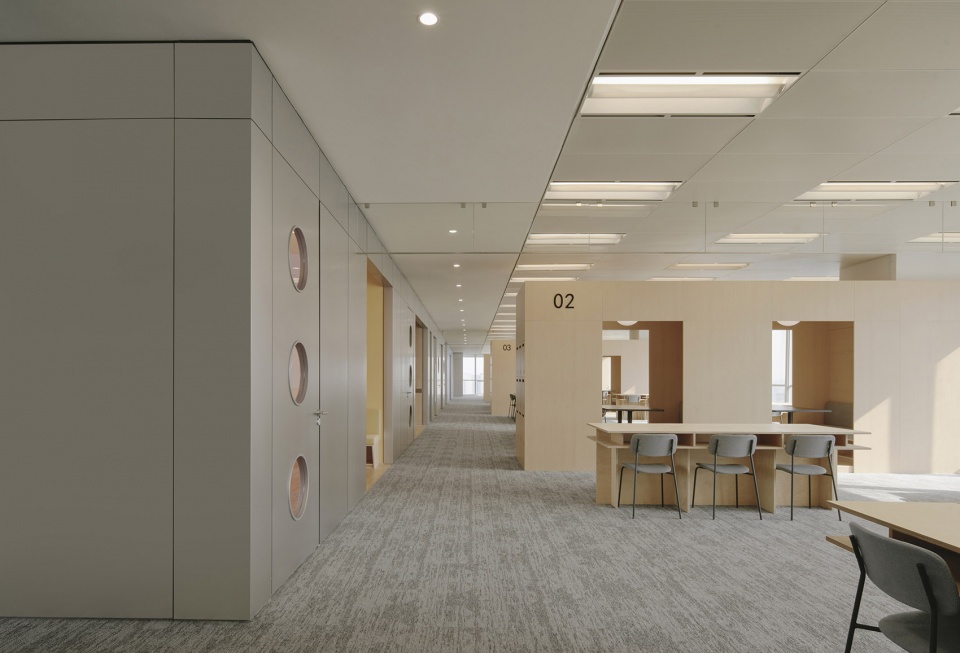
▼灵活办公区,the flexible working area © yuuuunstudio
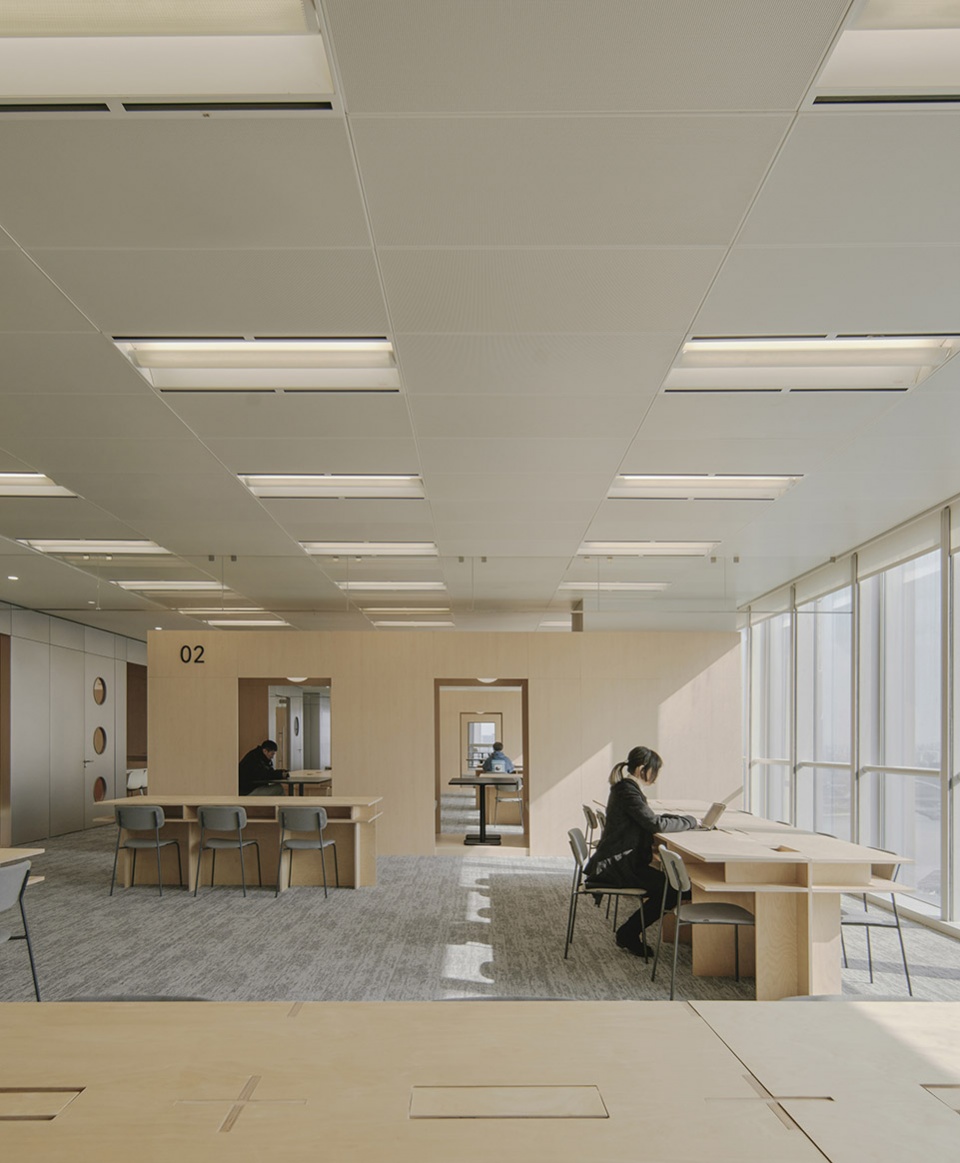
厚墙的开放区和木盒子成为了办公区的延伸,一个让灵感和思维随时碰撞的地方。我们用海洋板定制了可以储物和办公的办公桌,座椅不同朝向的布局可以让使用方式去规则化,之间的留白允许了员工的自行定义。
The open area of thick walls and wooden boxes become an extension of the office area, a place where inspiration and thinking collide at any time. We customized the desk with marine boards that can be used for storage. The different orientations of the seats layout can deregulate the way of use, and the void space between them allows employees to define.
▼厚墙讨论区,open discussion area © yuuuunstudio
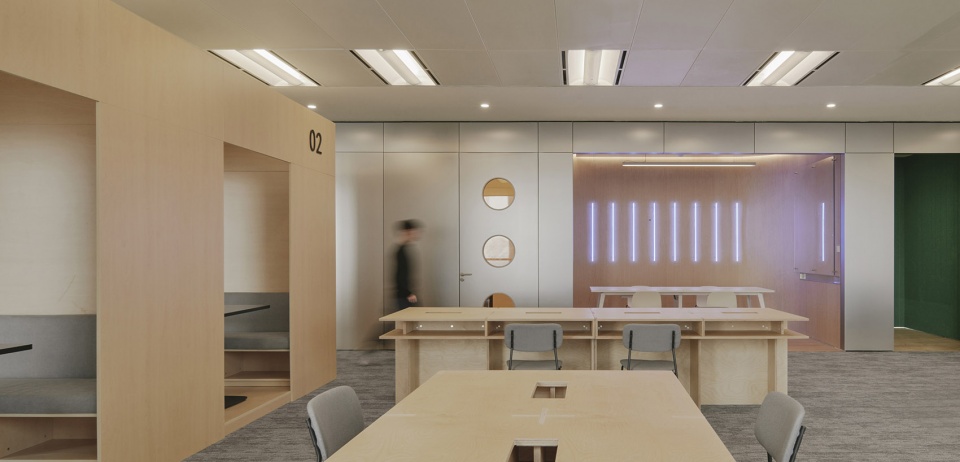
▼定制办公家具,the customized furniture © yuuuunstudio
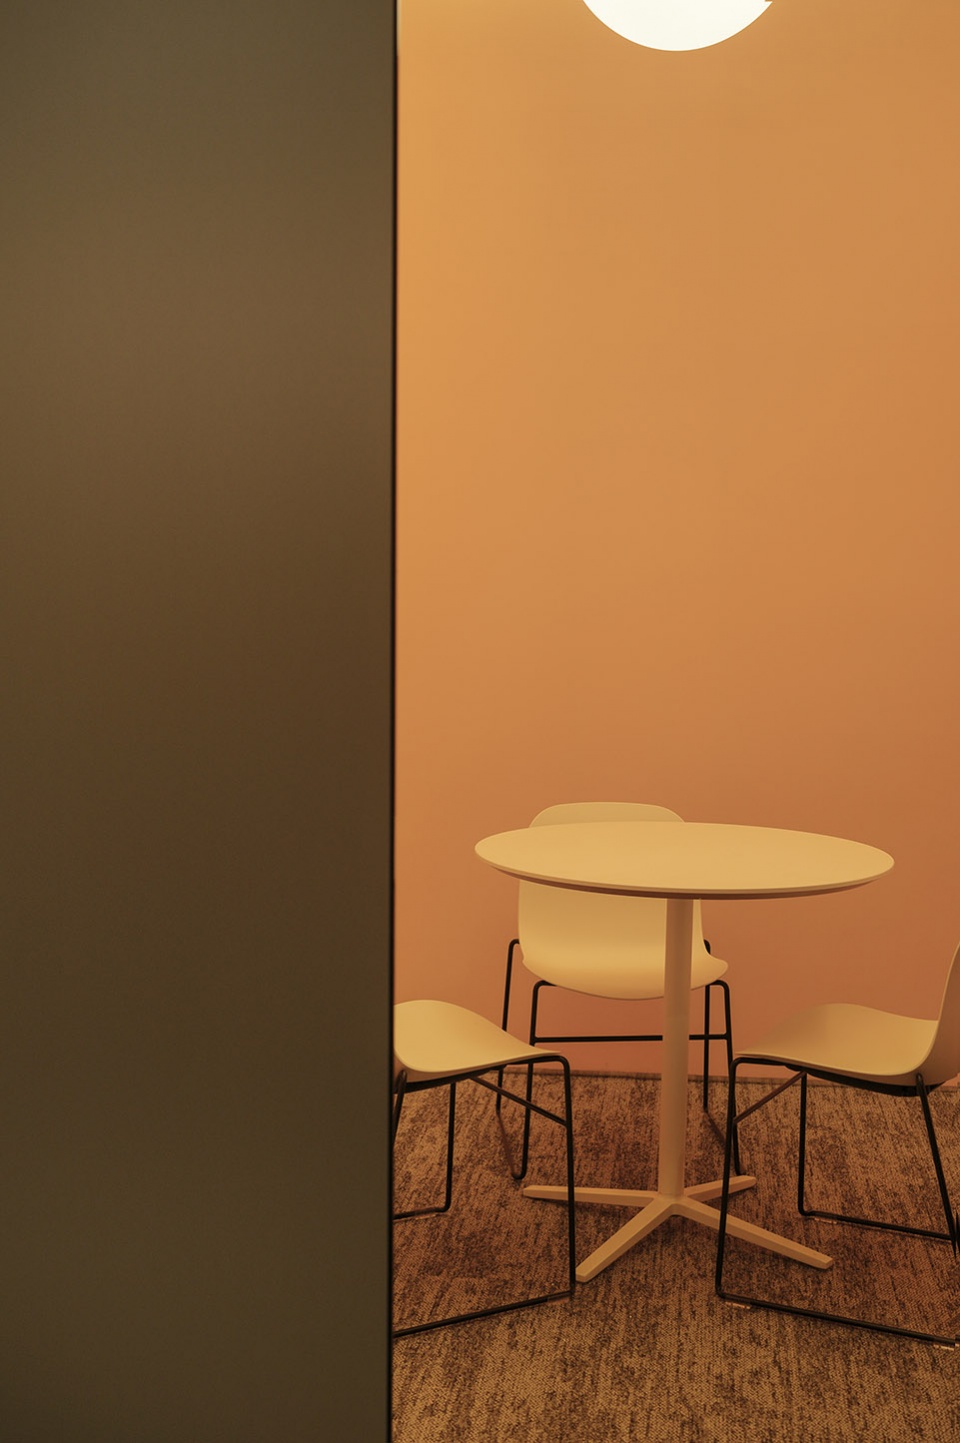
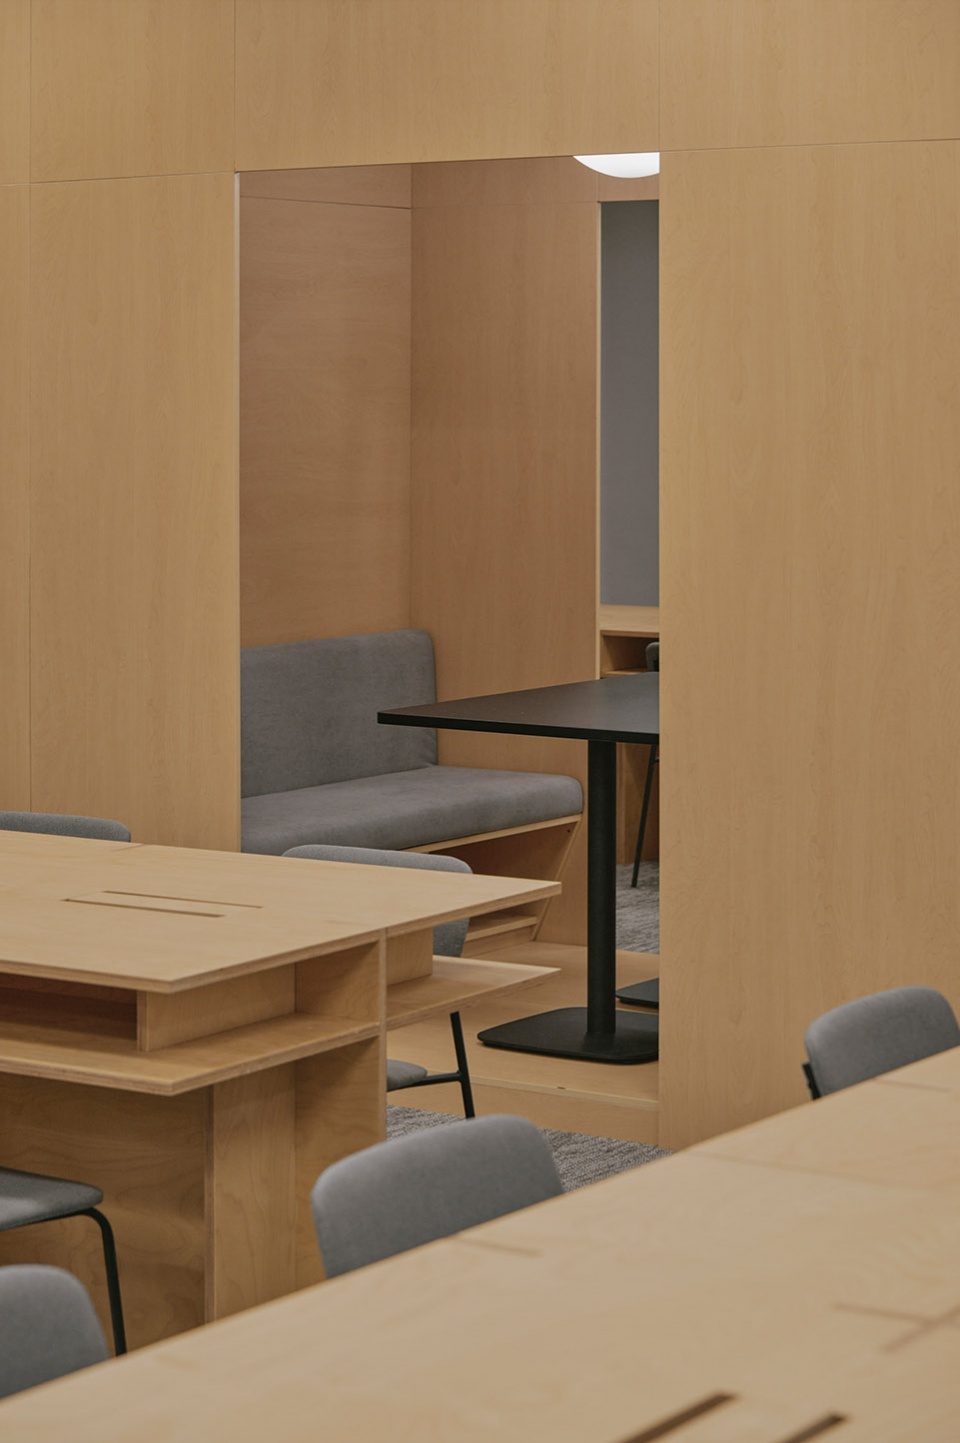
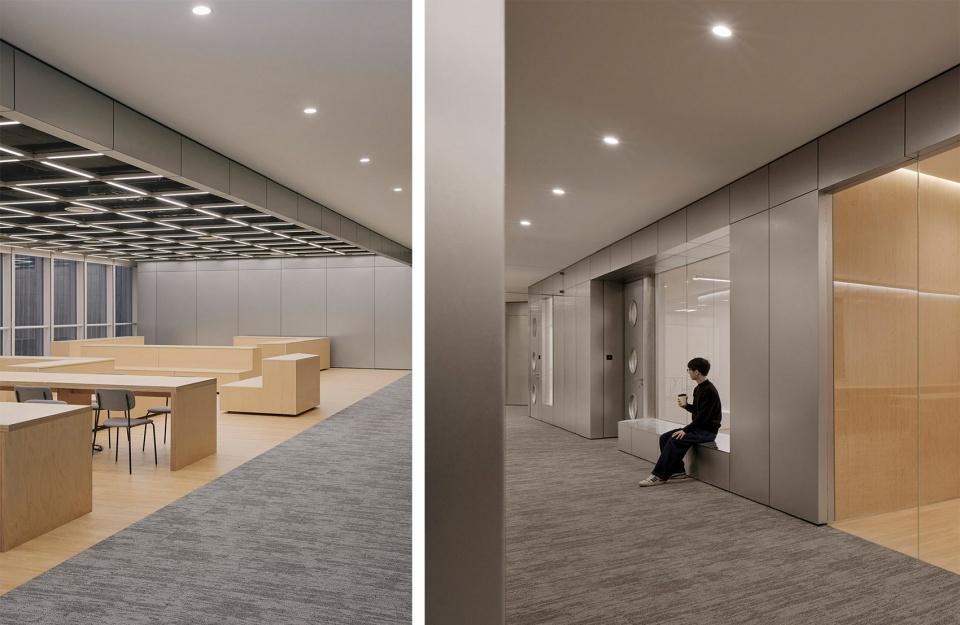
3. 街道–是厚墙所代表的确定性办公场景与办公区所代表的不确定性办公场景之间的空间,通过在主流线上创造了一些小品如嵌入墙面的长椅,凹进厚墙的开放区域,配套的茶水间,允许了偶遇、引导非正式的沟通随时发生。形成了专注工作和专注交流之外的第三种场景。
3. The street is a space between the thick wall and the uncertain open working area. The open area of the thick wall work with the pantry to allow chance encounters and guide informal communication to happen at any time. A third scenario other than focused working and focused communication has been formed.
▼走道空间,the corridor © yuuuunstudio
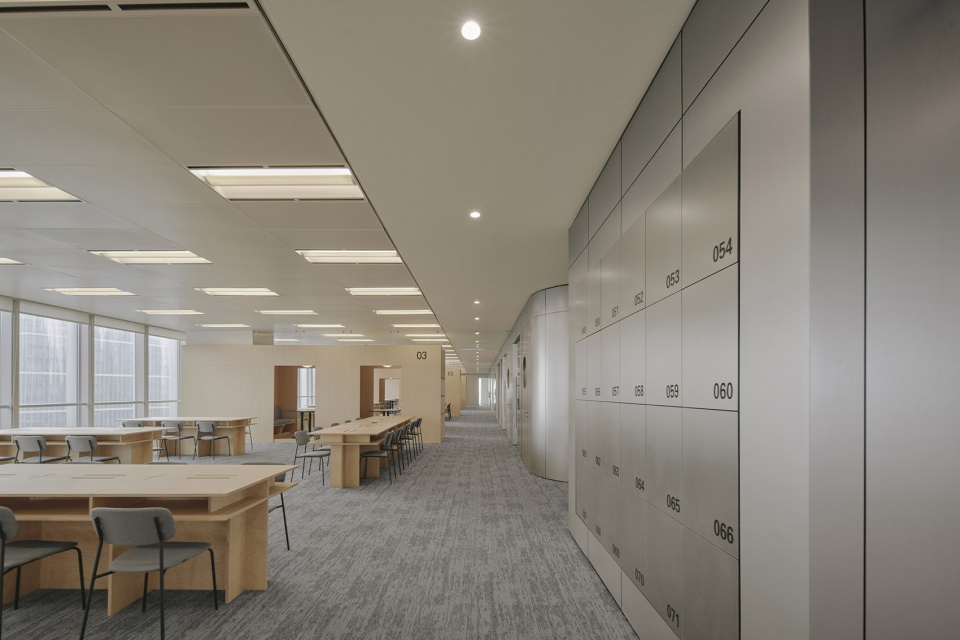
▼办公区,the working area © yuuuunstudio
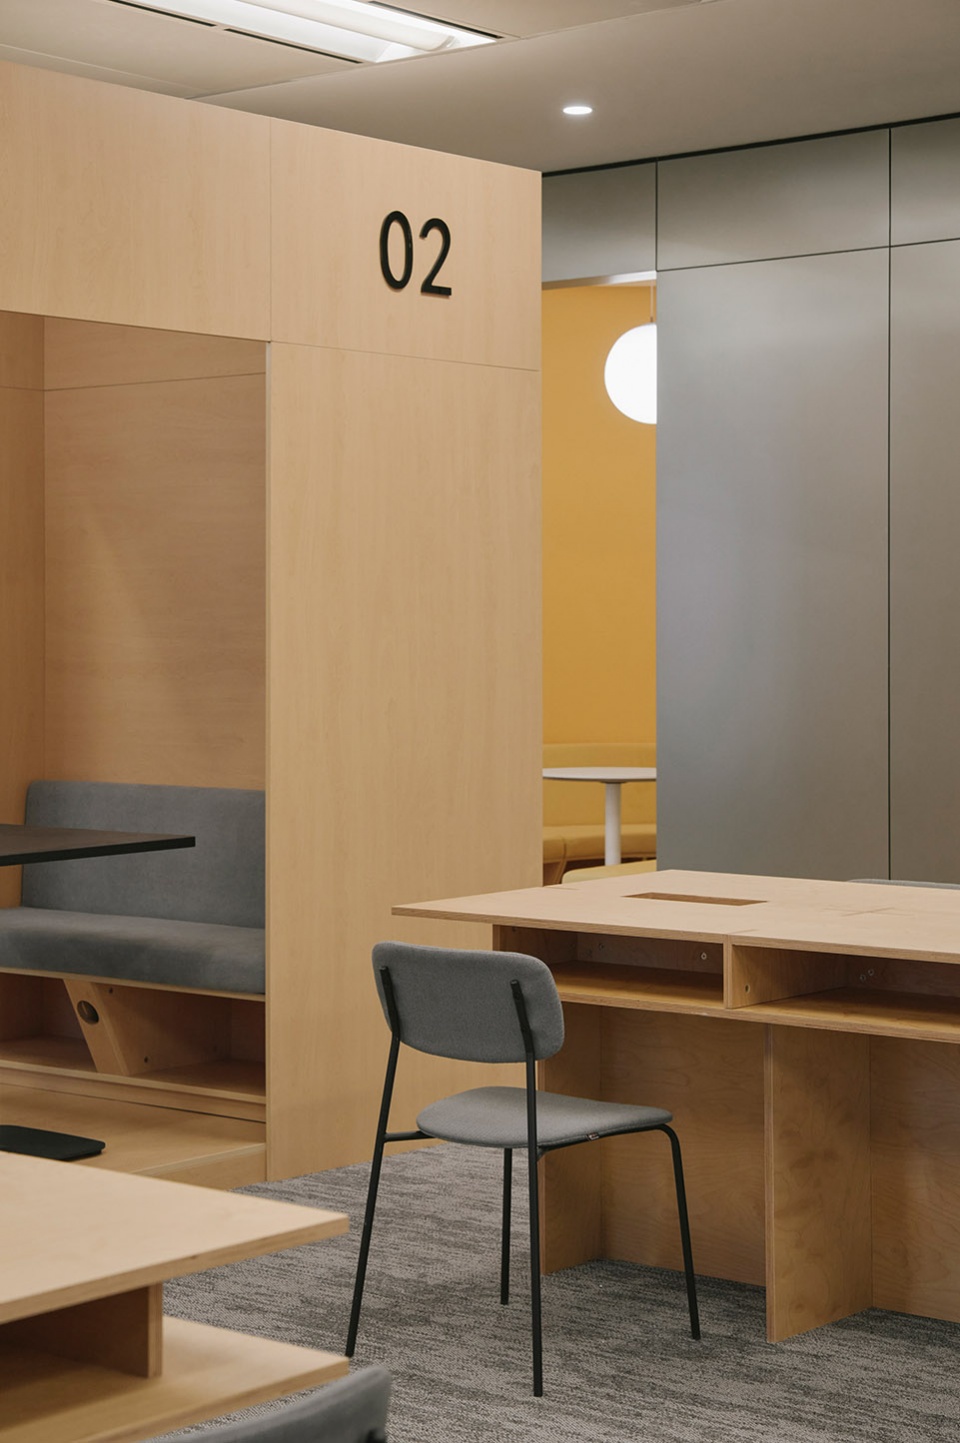
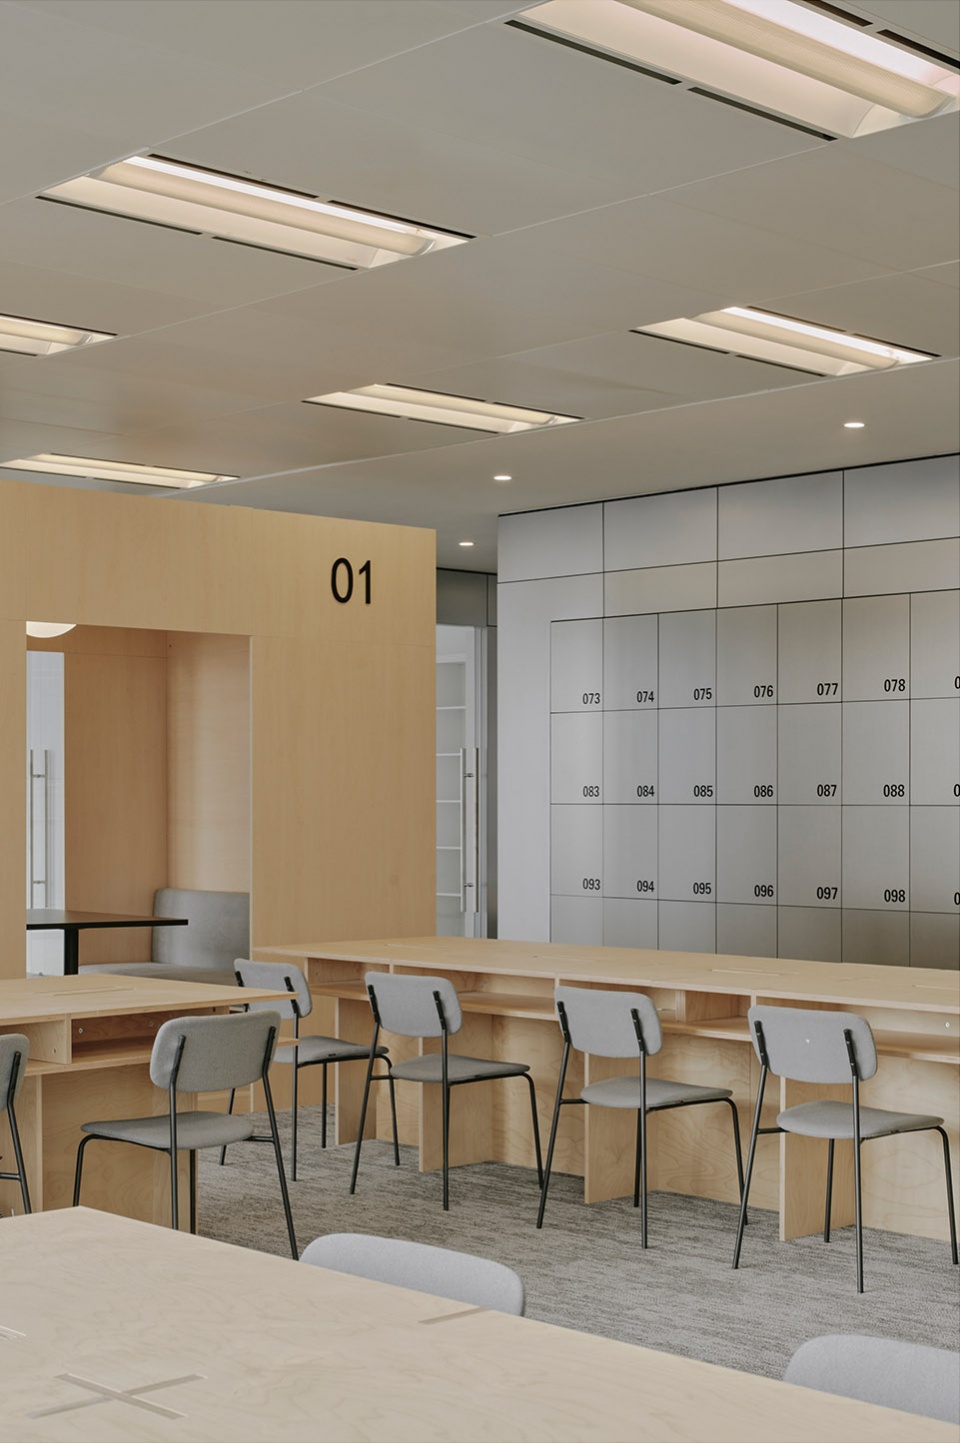
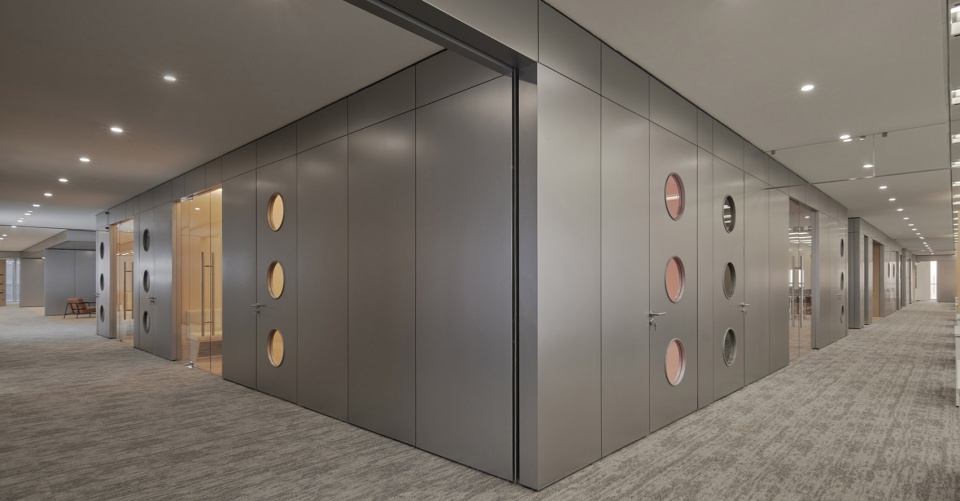
我们希望用户在‘街道’上走过的时候看到的是一个变化的街景立面,让厚墙的造型与内部场景呼应,时而通透,时而封闭。时而可以透过圆形玻璃去窥探内部,时而可以像街边长椅一样坐下来
We hope that what people can see while walking on the ‘street’ is a changing street facade, so that the shape of the thick wall echoes the internal program, sometimes transparent and sometimes closed. Sometimes you can peek inside through the cicular window, and sometimes you can sit down like a street bench
▼街道长椅,the corridor & bench © yuuuunstudio
▼东北角厚墙立面,the monumental thick wall (northeast) © yuuuunstudio
▼西南角厚墙立面,the monumental thick wall (southwest) © yuuuunstudio
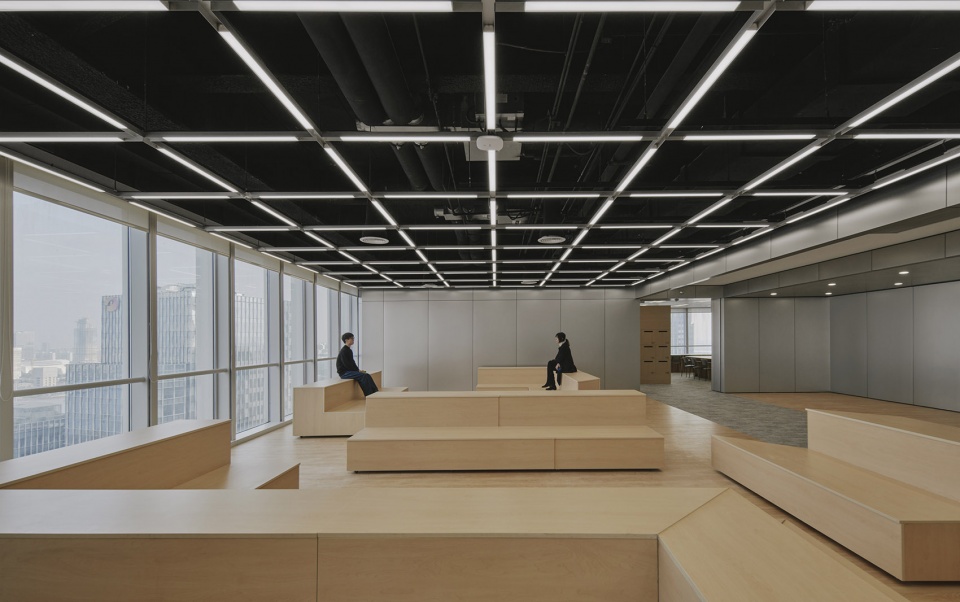
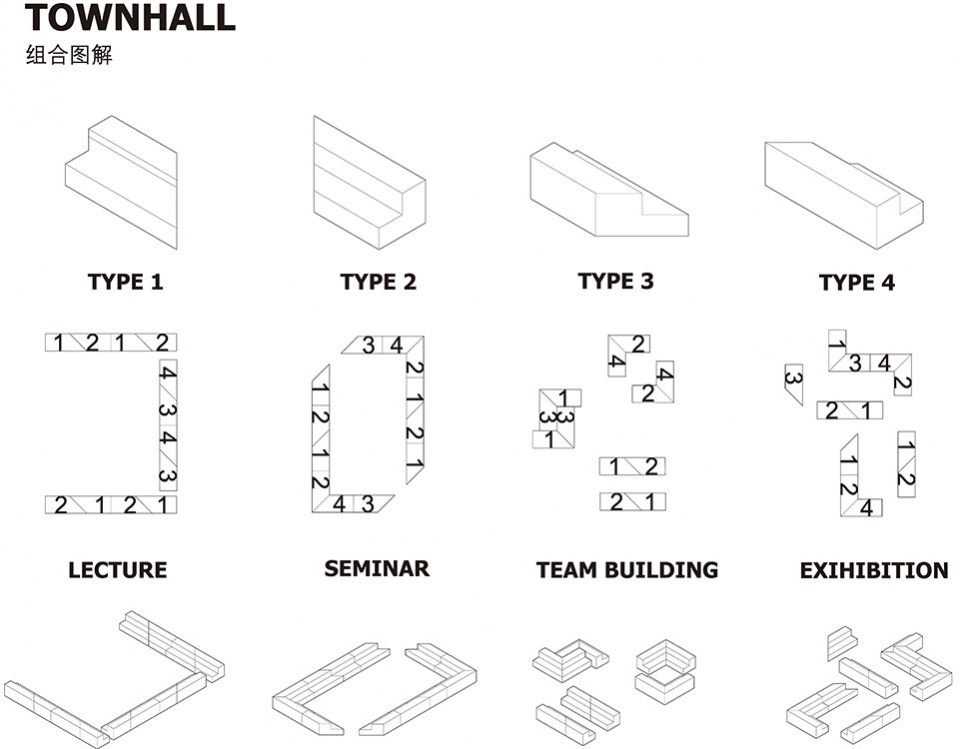
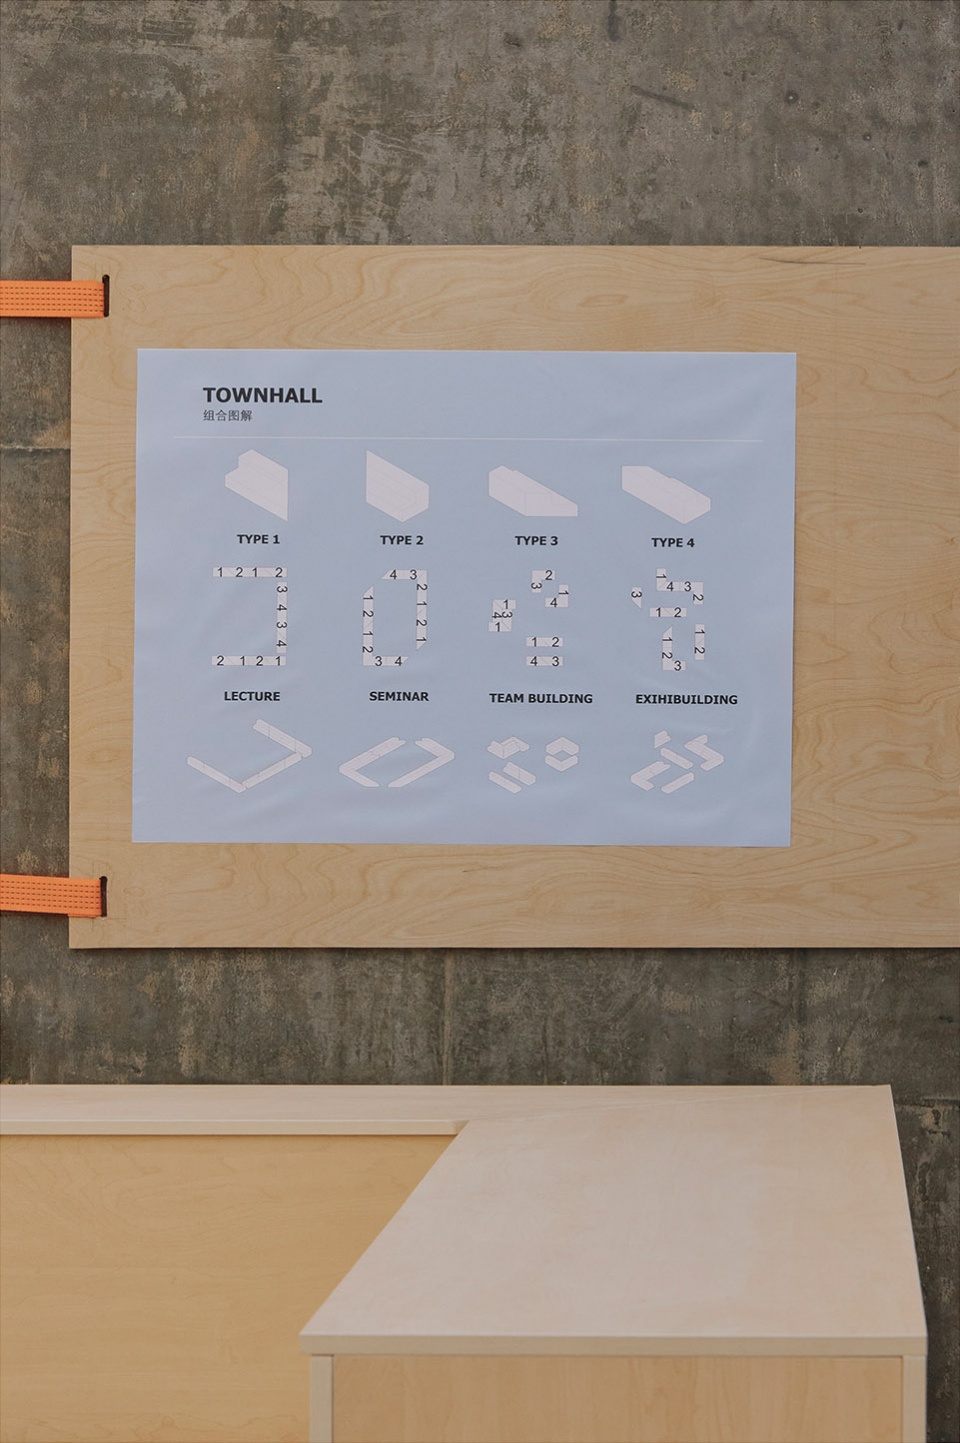
4. 入口处的大的空间被命名为townhall市政厅,集配了茶水间,多功能会议室,会客厅,面室空间,发报栏等附属功能 我们设定了四种组合方式的可移动大台阶,通过变化可以围合出剧院、展厅、团建、培训等多种场景。
4. The large space at the entrance is named townhall, which is equipped with pantry, multi-functional room, meeting room, interview room, bulletin board and other ancillary functions. The steps, through changes, can enclose various scenes such as theaters, exhibition halls, team building, training, etc.
▼市政厅,townhall © yuuuunstudio
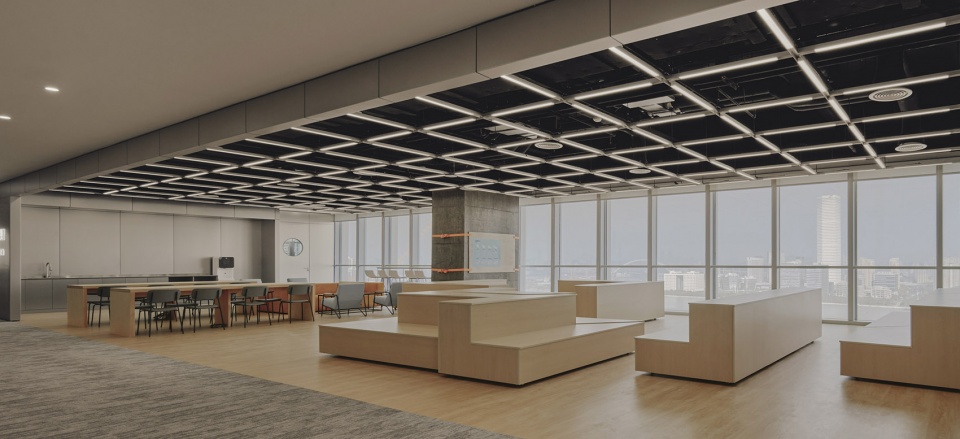
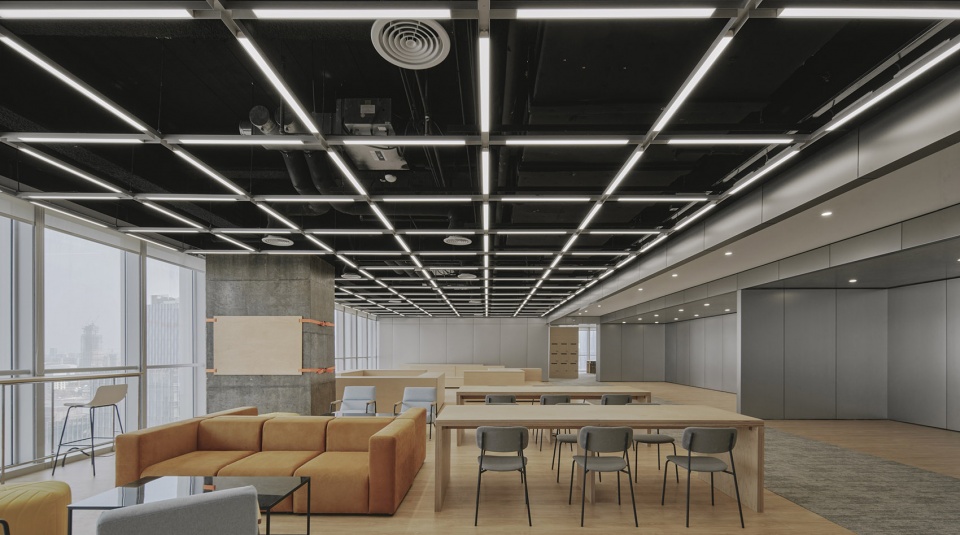
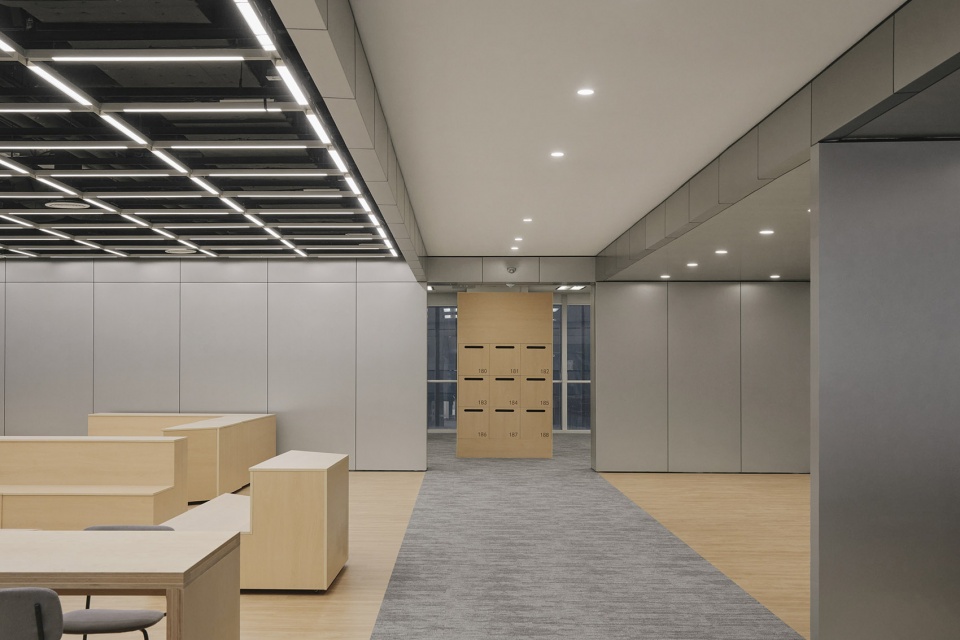
▼大台阶,the big steps © yuuuunstudio
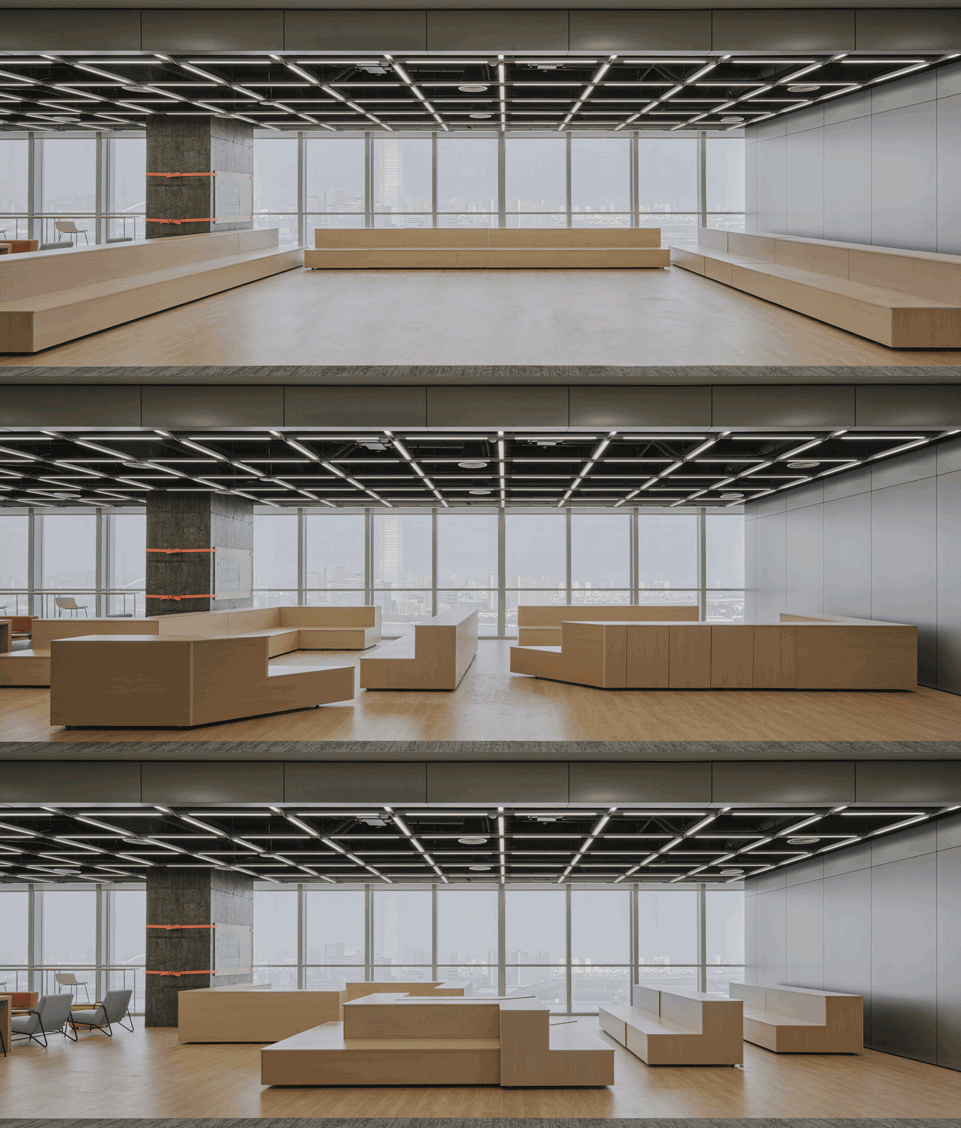
▼大台阶图纸,The big step ©乂口设计

▼大台阶组合方式, The layout of big steps ©乂口设计
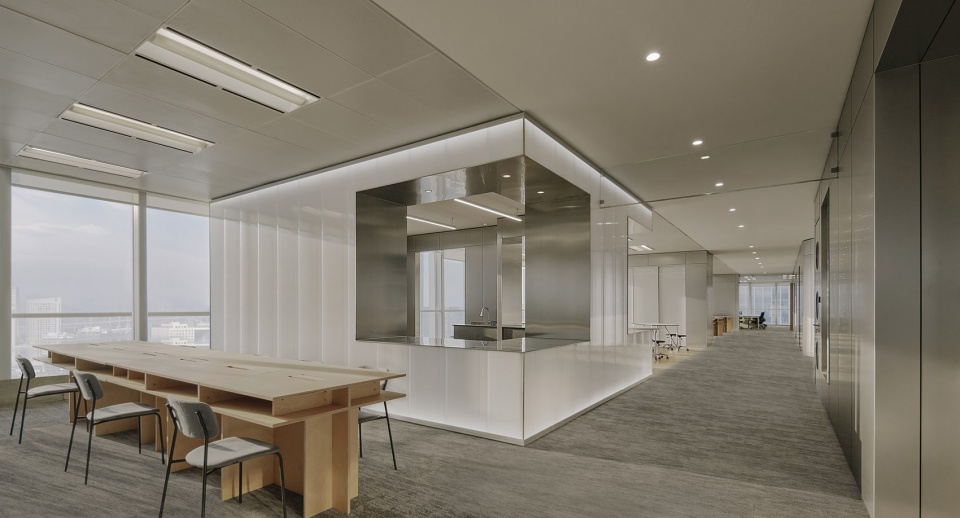
▼茶水间,the pantry © yuuuunstudio
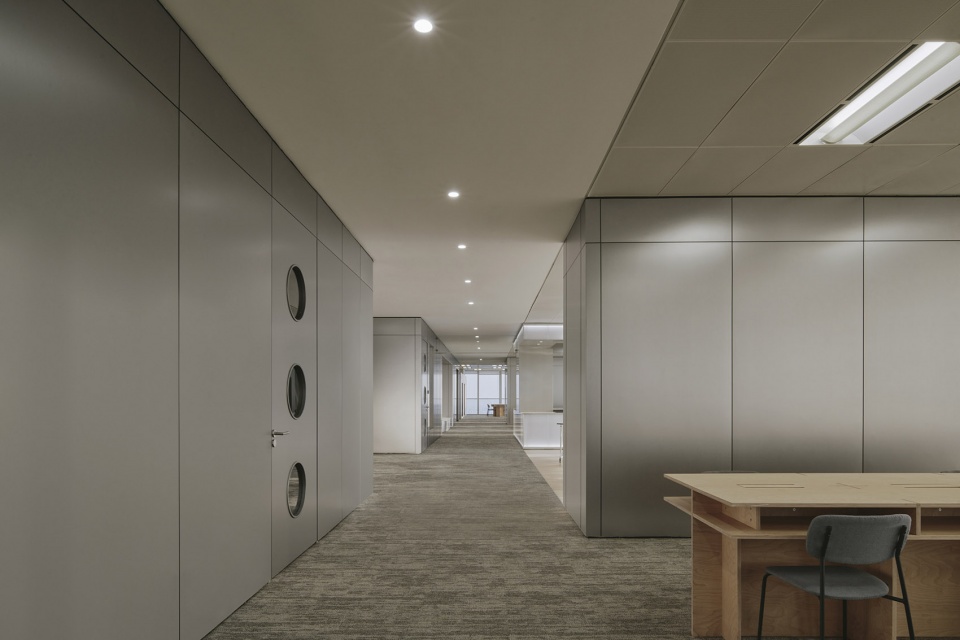
▼西侧工作空间,west working area © yuuuunstudio
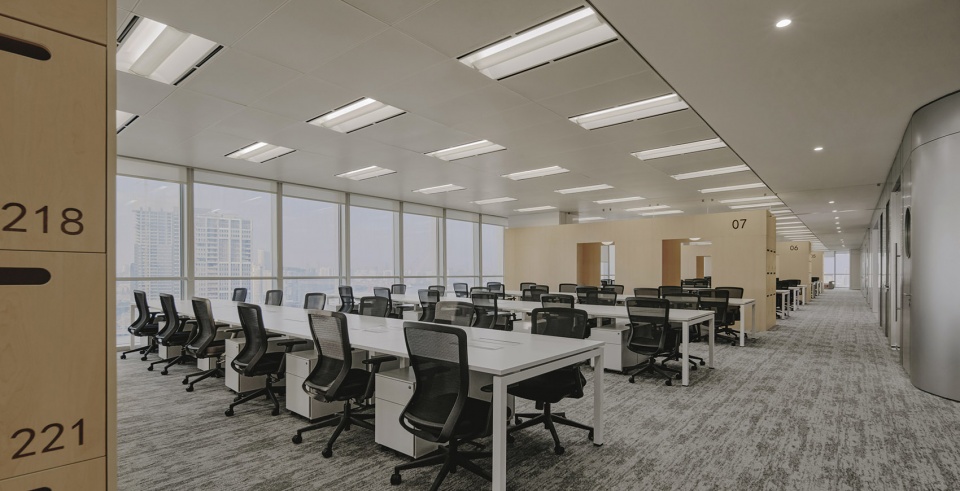
▼固定办公区,the fixed working area © yuuuunstudio
▼独立办公吧台,the bar area © yuuuunstudio
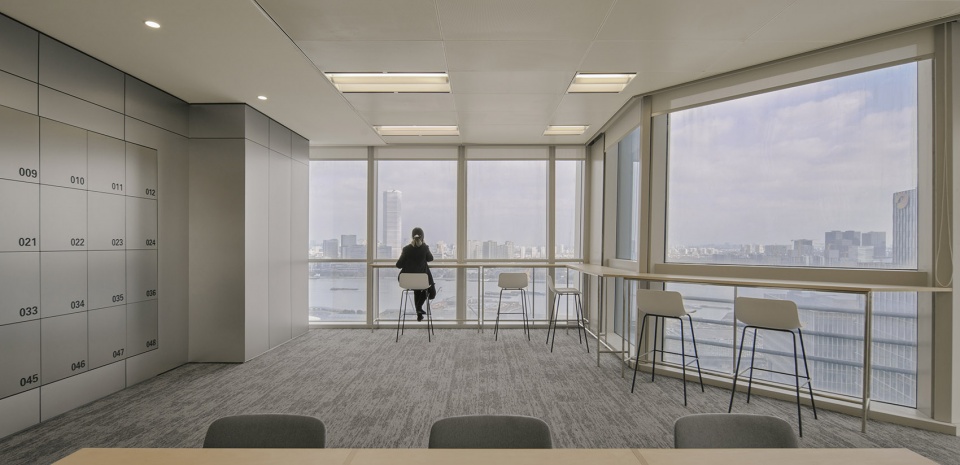
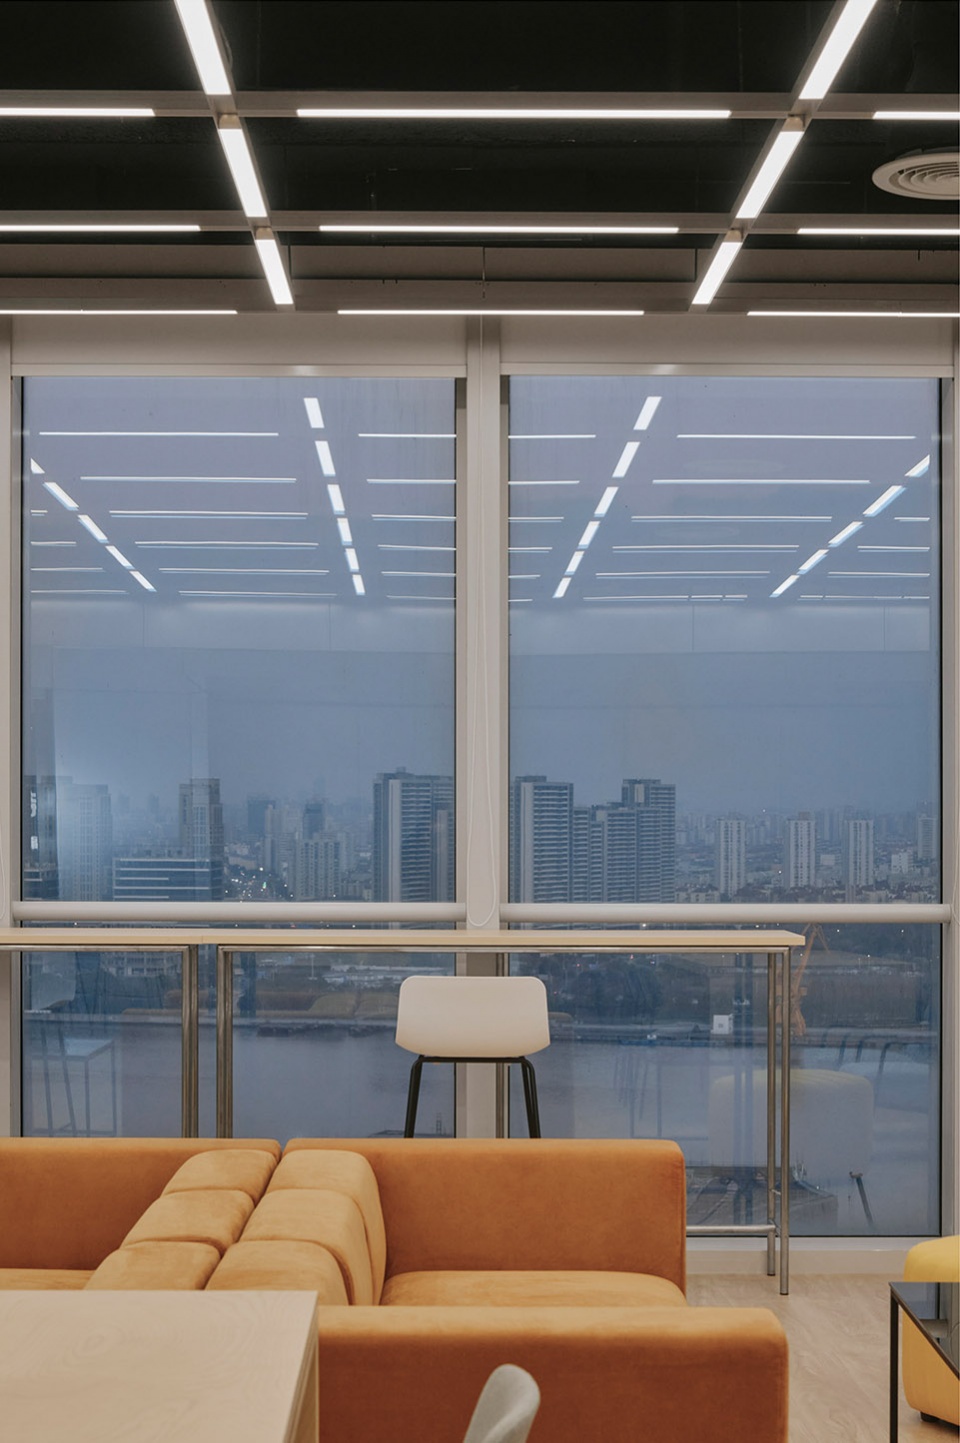
▼休闲区及信息发布栏,The pantry &information board © yuuuunstudio
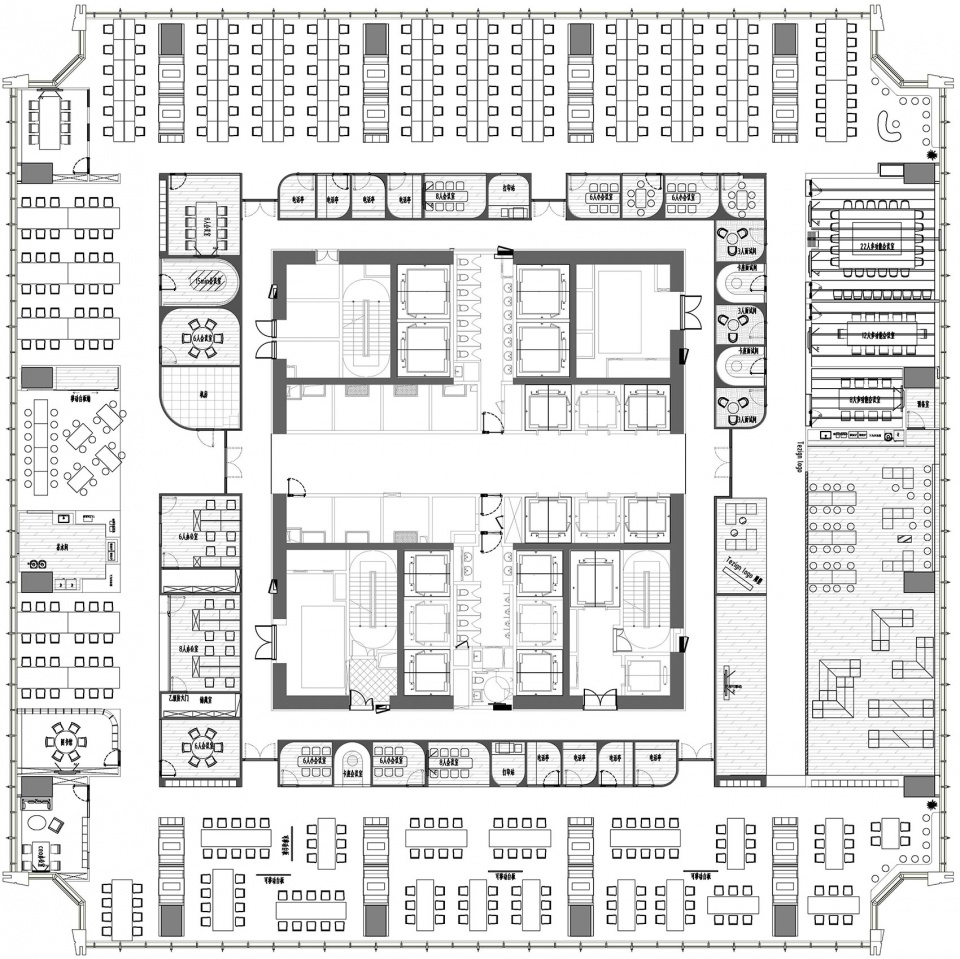
▼平面图,plan ©乂口设计

▼立面图,elevation ©乂口设计
项目名称:积极的厚墙–特赞星扬西岸中心总部办公室
项目类型:办公室设计
设计方:XFRAME 乂口设计
联系邮箱:xframestudio@163.com
完成年份:2023
设计团队:设计总监:王禹惟 技术顾问:宋强 团队: 王乃晨 \ 陈政佑 \ 吕心怡 \章伟 \ Tamim Negm
项目地址:上海市徐汇区龙耀路175号
建筑面积:2400㎡
摄影版权:yuuuunstudio
合作方:维迈集团
客户:特赞(上海)信息科技有限公司
材料:竹炭纤维金属板
Project name: The vigorous thick wall–Tezign west bund star center headquarter interior design
Project type: office interior design
Design: XFRAME studio
Contact e-mail: xframestudio@163.com
Design year: 2020
Completion Year: 2023
Leader designer & Team: Leader: Yuwei Wang Consultant: David Song Team:Naichen Wang, Zhengyou Chen, Xinyi Lv, Wei Zhang, Tamim Negm
Project location: NO.175,Longyao Road, Xuhui district, Shanghai
Gross built area: 2400㎡
Photo credit: yuuuunstudio
Partner: VCAN
Clients: Tezign Shanghai Information Technology Co Ltd
Materials: WPC board
More:乂口设计(联系邮箱:xframestudio@163.com)








看不见风口在哪
真棒,好帖子
大城市才有的办公室
空间块面操作手法很值得学习。同时对细节的掌控与设计也不差,good作品
都挺好
牛逼
很理论性的实践,让人想到上学时对这种壁龛式空间的着迷与探讨,不愧是校友的设计~
灰冷的金属与暖澄的木质贴面不加修饰地冲撞,带给人一种躁动的情绪;几乎全菱角的装饰元素,又把工业风的感觉衬托得更为凌厉。
我猜想设计师想表达科技赋予的洗练和精干,但又希望传递人性化办公的情绪,所以才有了冲突。
挺有趣的语言
唯一的槽点感觉是厚墙讨论区,人多用不了,人少不需要(*/ω\*)
大台阶组合方式让空间的活跃度增加不少