非常感谢JP architects予gooood分享以下内容 。更多关于他们: JP architects on gooood
Appreciation towards JP architects for providing the following description:
这间有着40年历史公寓的建筑结构在JP architects的手下,被除去了所有修饰,如同一个深深的“洞穴”从阳台向内延伸。40年的时光在天花上留下了或深或浅的印记,仿佛一颗颗被掩盖的矿石重现天日。单纯的线条和色块似乎在表达着强烈的感受,如同时“野兽派”画风在空间上的演绎。
Residential renovation of vintage apartment – built in 40 years ago. The skeleton appeared by being tore up the existing finish looked like a “cave” tunneled from the balcony side. It was twisted intensely to the point of being able to see that it is out of the horizontal and vertical easily by the naked eye. 40 years old tobacco buried in the bottom surface of beam looked like a “mineral ore”. That situation is just a wild nature – beyond a “brutalism style”.
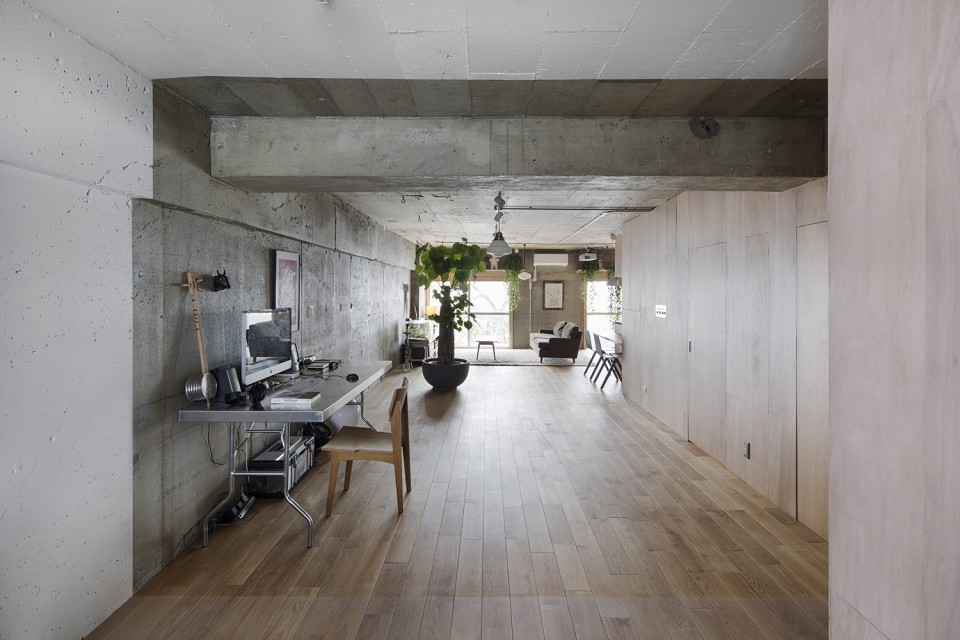
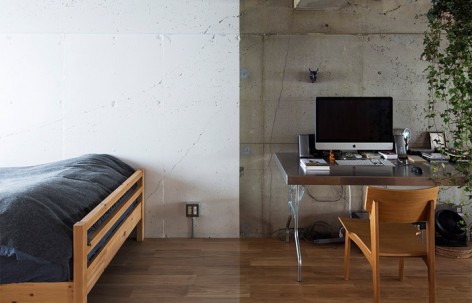
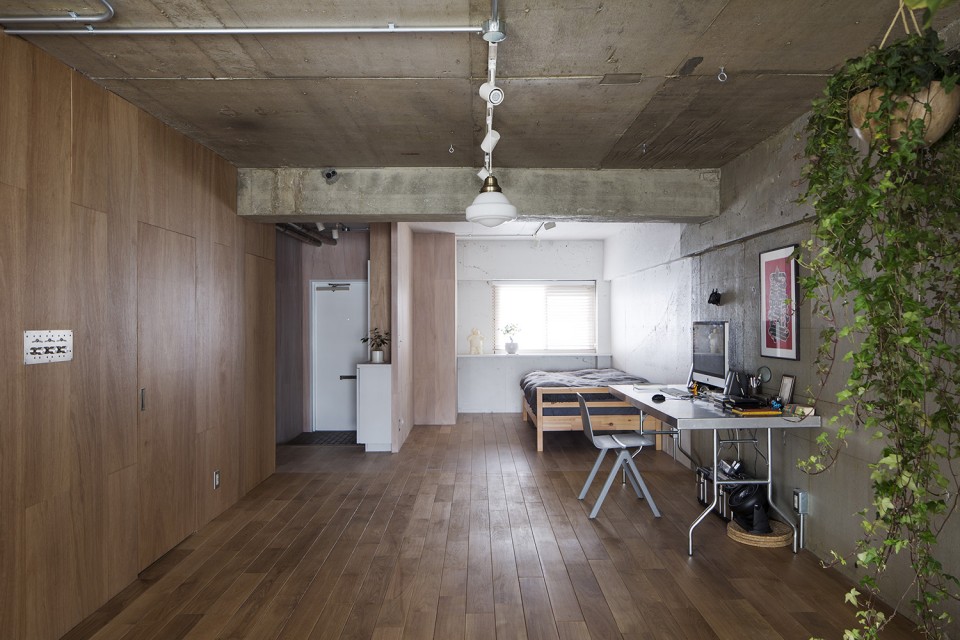
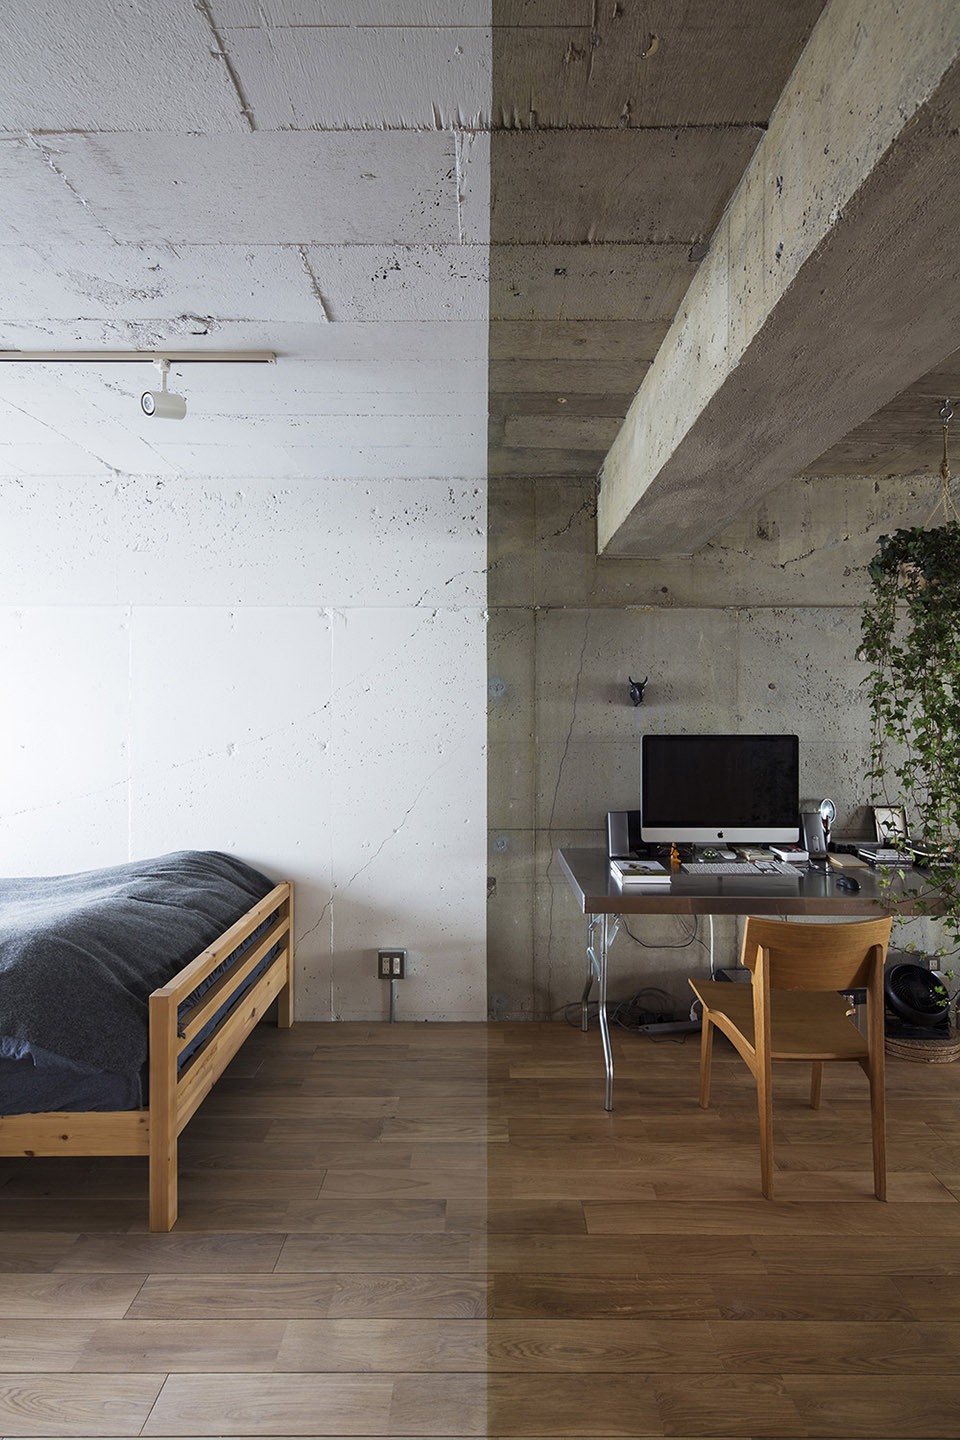
在常规的室内设计中,建筑结构会被一层层功能性或修饰性的材料覆盖涂抹,人们所看到的不过是数十毫米之上,经过修饰和平整的表层,然而在本设计之中,建筑的真实面貌得以展现。浅浅的白漆覆盖着玄关和旁边开放式的卧室,而裸露的混凝土形成了一道抽象的门槛,将卧室与公寓的其他部分相分隔。在完整保留了建筑结构的基础上,去除了所有修饰的公寓使用空间竟增加至了1.15倍,而在人的感知中,空间仿佛在另一个维度上向前延伸,变得愈发开敞而宽阔。
In ordinary renovation, the space is dressed-up with finish materials by adjusting depth of substrate materials to the distortion of the skeleton. Then the space is eaten up as far as the several ten millimeters offset surface from the most jutting point, but in this distortion condition, the measurable air volume will be killed. Therefore, in order to secure a limitary volume as much as possible, I defined an area by stroking abstract threshold for bare rock, i.e., bare concrete without substrate materials.
This metaphysical border gives a breadth such as something of another dimension going far beyond the bounds of this space, precisely because it runs in complete disregard for the distortion of the skeleton. Even though the area is not so unchanged, the air volume increases by 1.15 times, and the sensory breadth is developed much further.
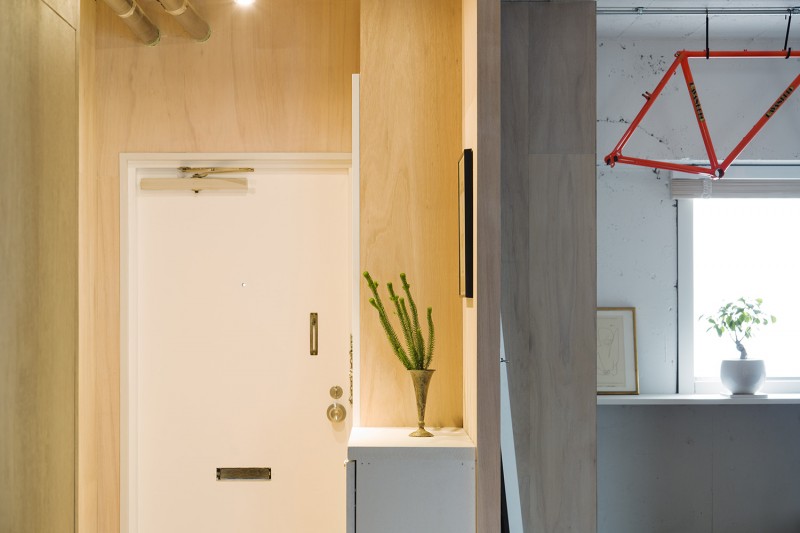
▽ 玄关,entrance hall
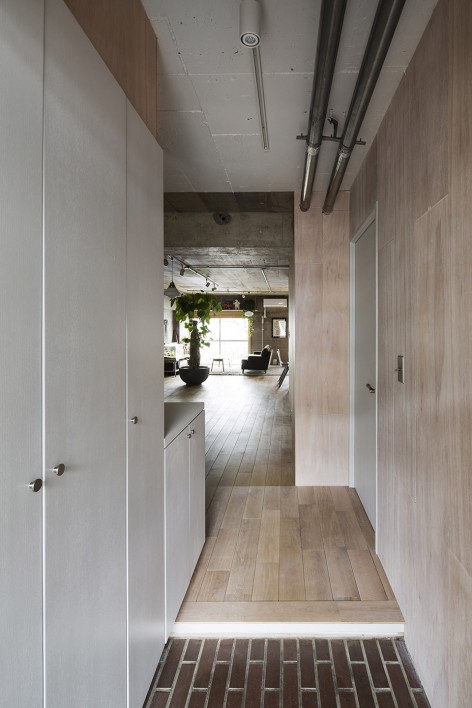
▽ 从客厅回看玄关,view from the living room to the entrance
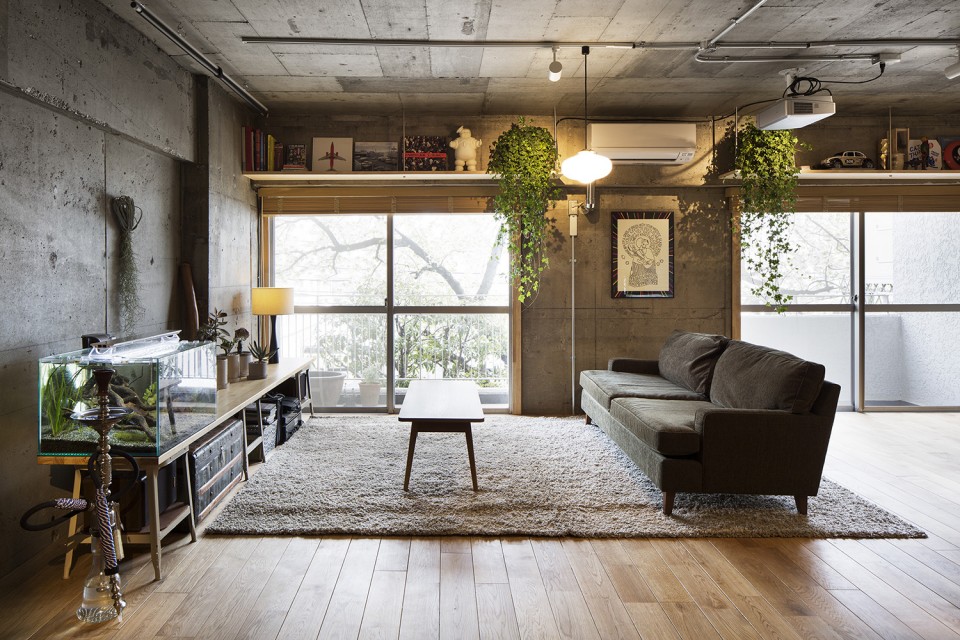
▽ 客厅,living room
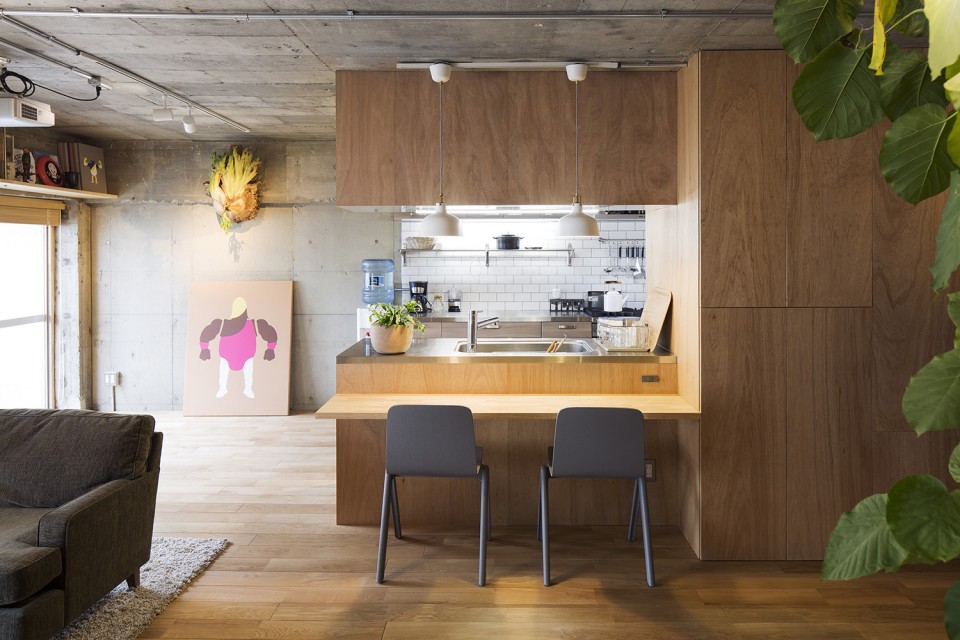
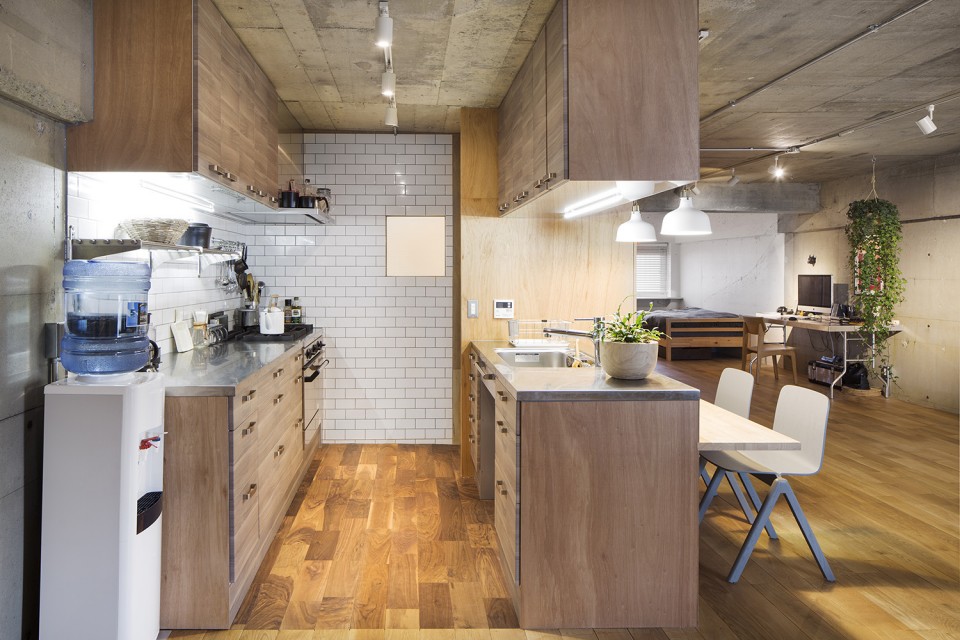
▽ 餐厅与厨房, dinning area and the kitchen
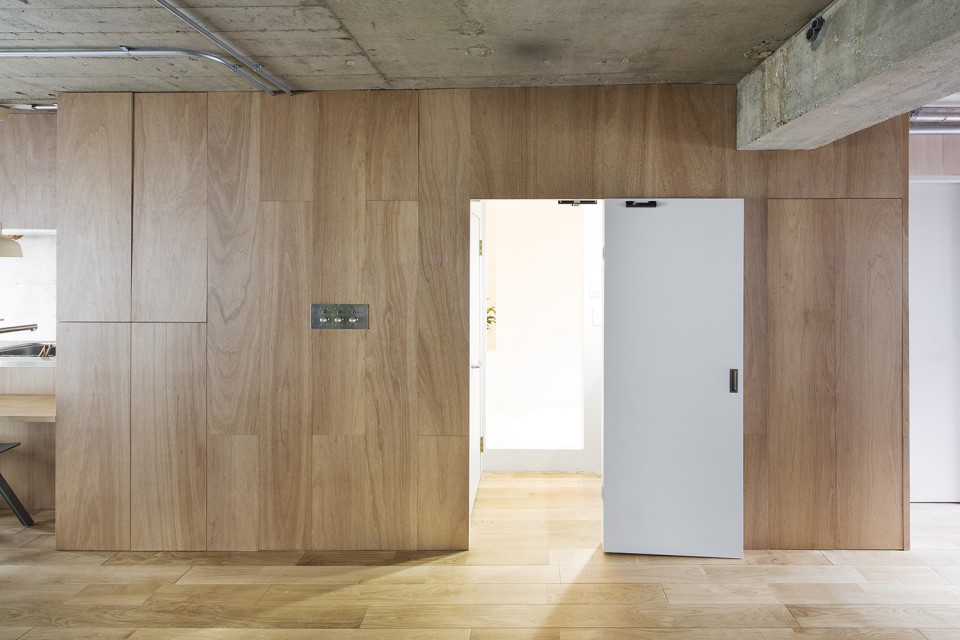
▽ 卫生间的入口隐藏在木门之后,entrance of the bathroom is hidden behind the wood wall
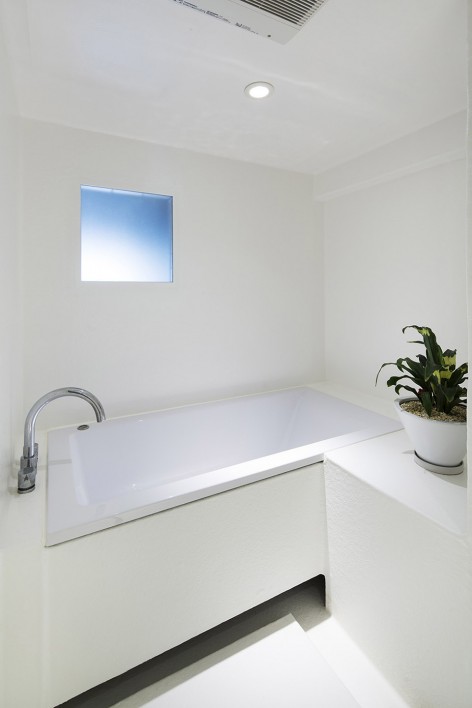
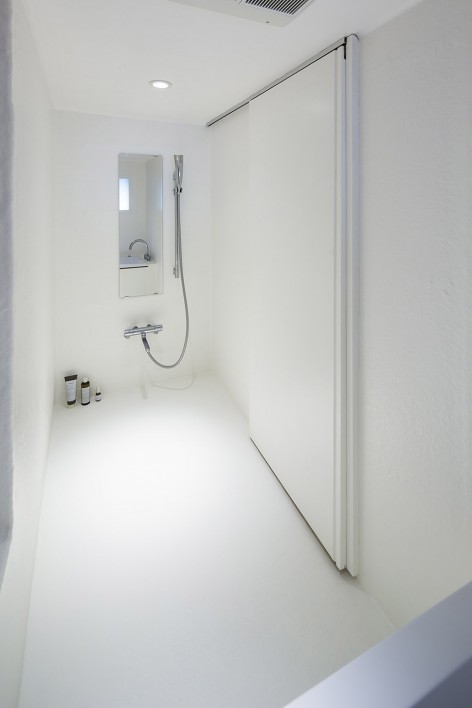
▽ 卫生间,bathroom
▽ 两个”空间”之间的界线,the division of two “space”
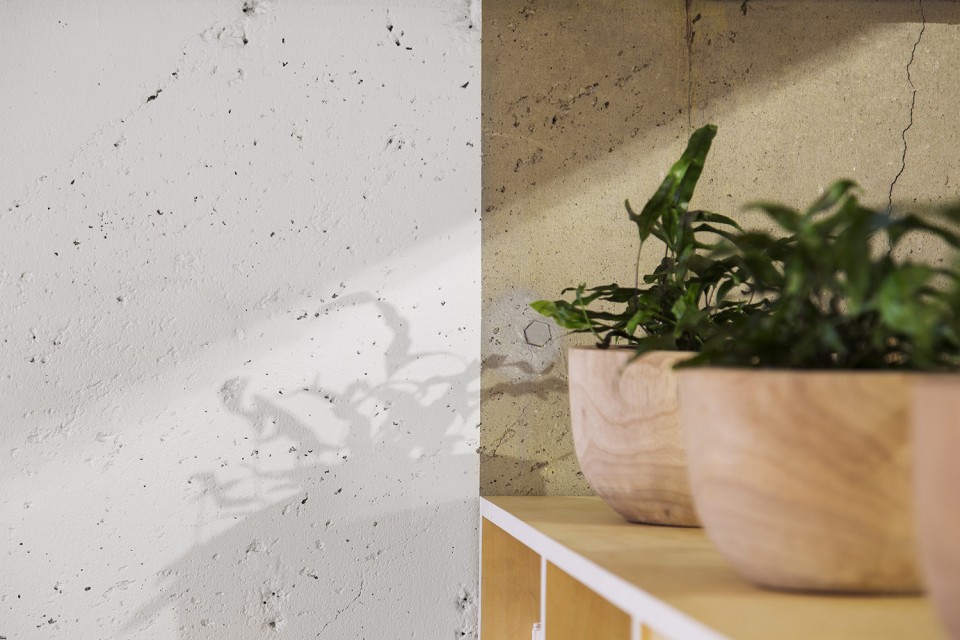
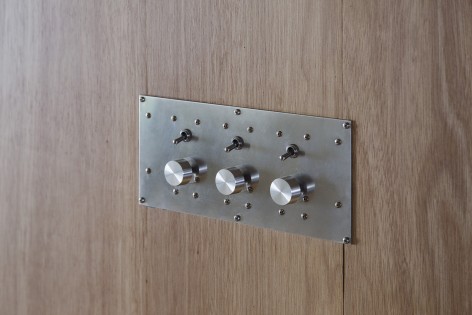
▽ 细节设计,details
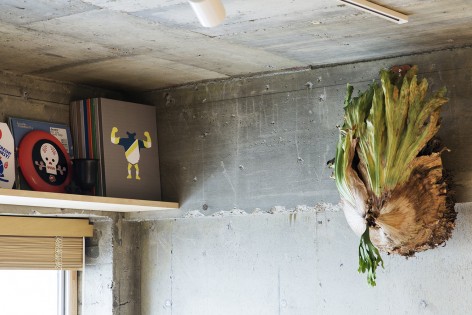
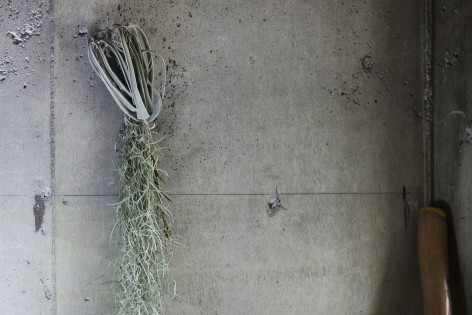
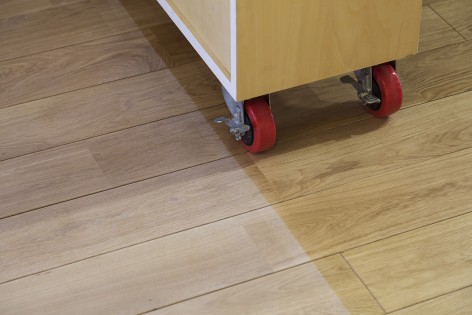
Location : Tokyo, Japan
Principal use : Residence
Category : Renovation
Construction area : 82.26 sq.m
Design Period : 2014.06. – 2015.09.
Construction Period : 2014.10. – 2015.02.
photography: Kenta Hasegawa
Drawings: JP architects
English Text: JP architects
Chinese Text: gooood
MORE: JP architects,更多关于他们: JP architects on gooood









看来日本毛坯的施工质量也有差的。。。
整体很棒,很舒服。但是我觉得厨房贴的白色瓷砖有点丑。。。
农村的毛胚房如果装上木地板按上落地窗,外面在围起来那也成别墅了
感觉睡这个床缺少安全感…
好鼓劲!!!!!
现在日本住宅是不是流行空间剩余啊,室内就摆几件能用的家居,其他空间能留多大留多大。
我只想说,公寓显得宽阔就两个办法,一是东西真的少,而是真的很宽阔,显然,这座公寓都占了
色彩分割~
将“毛坯”进行到底…
这个杀手有点冷