
感谢 Studio Ardete 予gooood分享以下内容。更多关于:Studio Ardete on gooood
Appreciation towards Studio Ardete for providing the following description:
商业建筑十分容易在由玻璃和钢材组成的建筑“海洋”中失去特性,而勒柯布西耶设法打造了整个城市的商业和机构综合体,同时赋予每种形式独特的个性。Tessalace办公楼在相似方向上做出努力——赞颂混凝土的物质性。该项目位于即将建成的莫哈利工业区82街区,它是一座商业建筑,用途是出租标准楼层作为企业和IT组织的办公室,其设计则旨在打造一座具有灵魂和独特个性的商业建筑。
The chances of a commercial building losing its identity in a sea of clones of glass and steel are quite high. Le Corbusier, however, managed to craft an entire city’s commercial and institutional complexes whilst imparting a unique character to each form. Tessalace is an endeavour in a similar direction – celebrating the materiality of concrete. Located in Sector 82, Mohali, an upcoming industrial area, this project is a commercial building with an objective to lease out typical floors as offices for corporates and IT organisations. However, the design intent was to craft a commercial building with a soul and distinct personality.
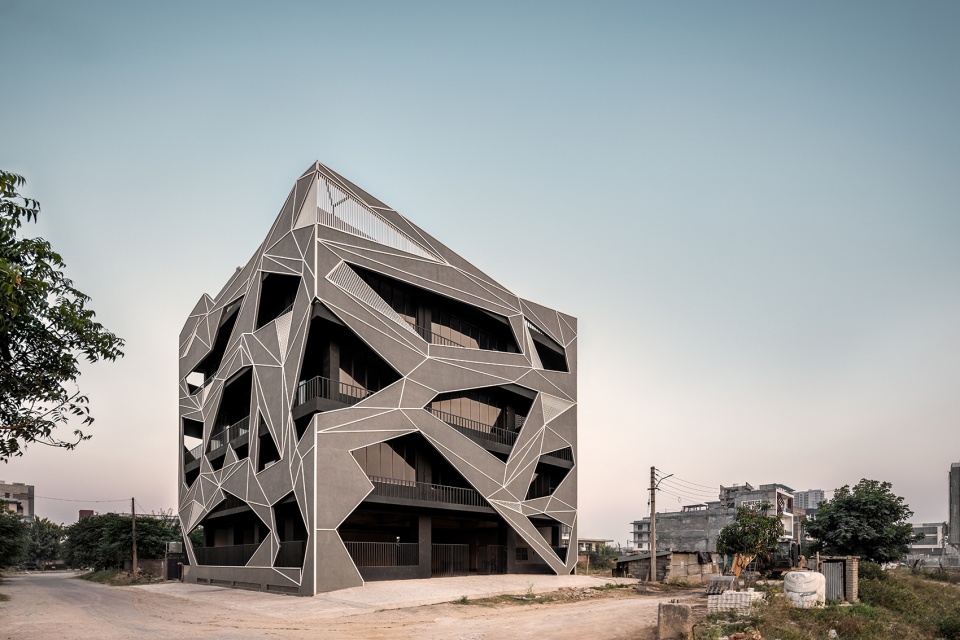
▼项目概览,general view ©Ar.Purnesh Dev Nikhanj
▼正立面,front facade ©Ar.Purnesh Dev Nikhanj
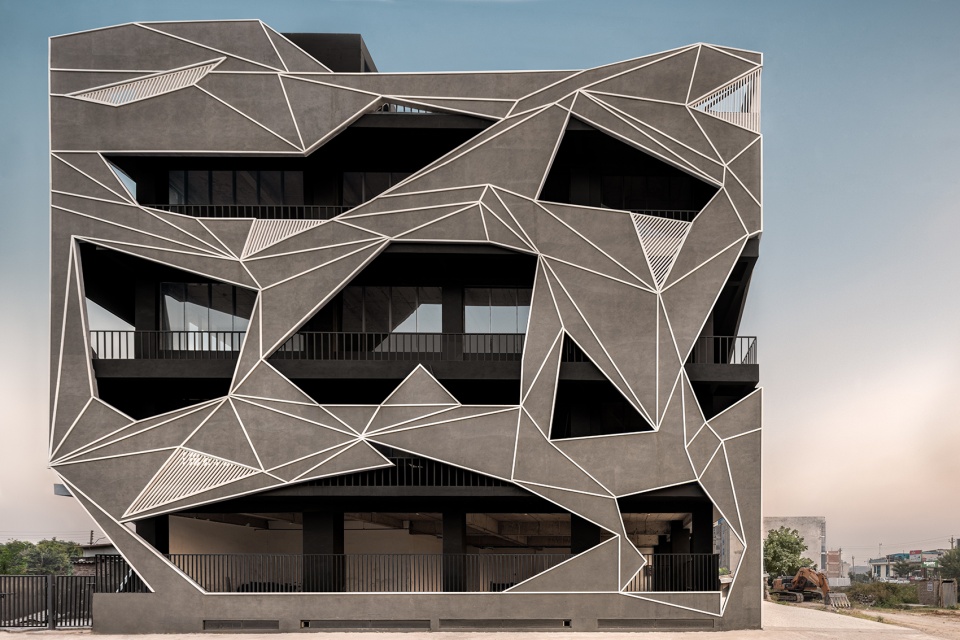
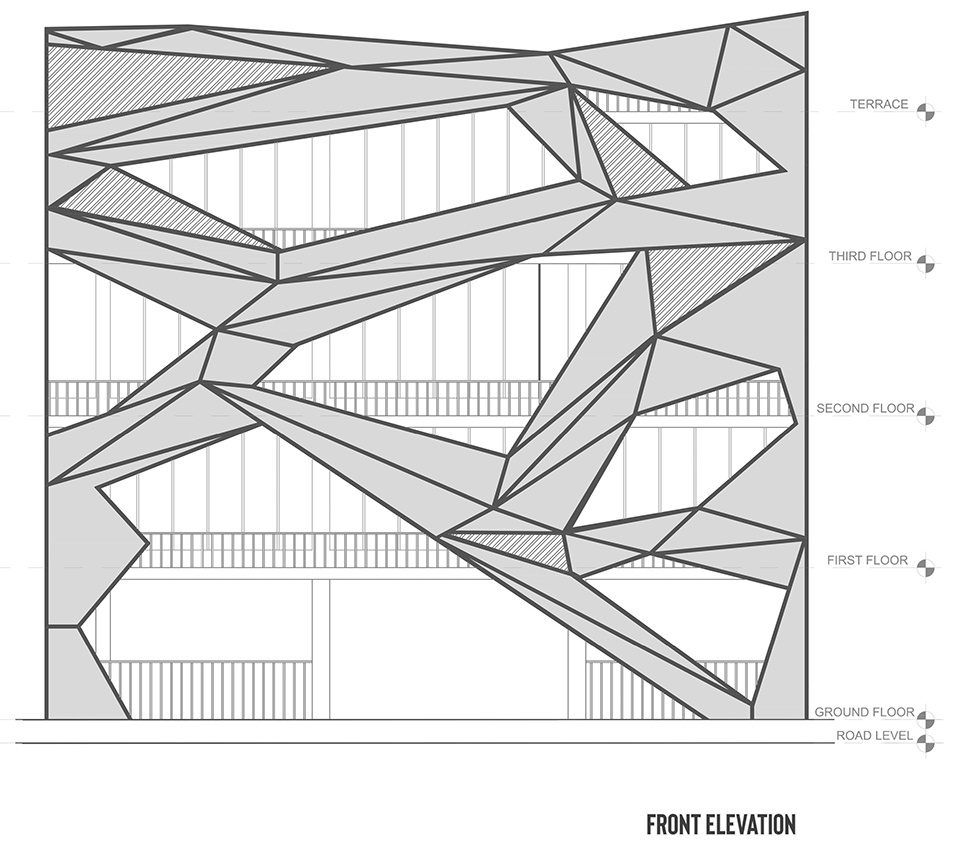
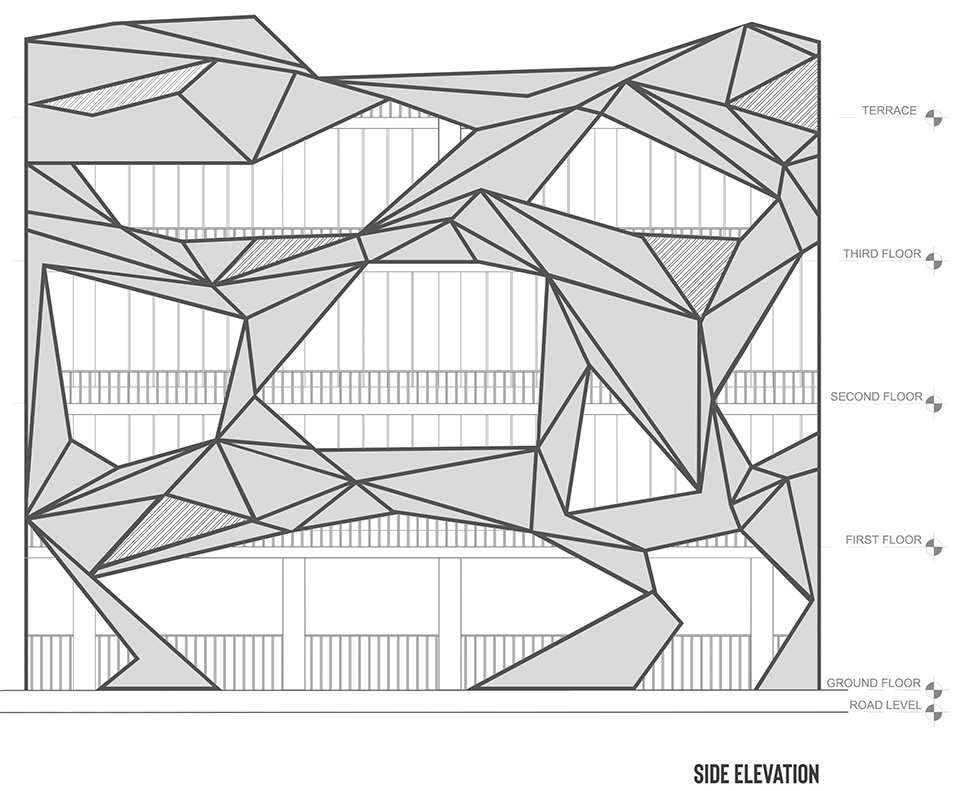
该建筑因其镶嵌式外立面而得名“Tessalace”,牛津词典将“tessellate”定义为重复形状的图案,尤其是紧密贴合在一起且没有间隙或重叠的多边形。建筑结构被罩在镶嵌式多边形外壳中,即一系列灰色和白色的虚实表面的集合体。
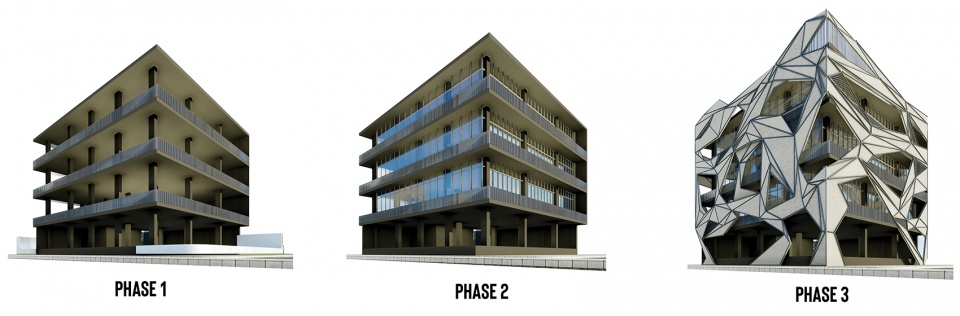
▼维护结构生成过程,envelope analysis ©Studio Ardete
The building earned the name, “Tessalace” owing to its tessellated façade design. Oxford dictionary defines, tessellate – as a pattern of repeated shapes, especially polygons that fit together closely without gaps or overlapping. Visibly, the structure of the building is enveloped in a membrane of tessellated polygons, an array of solid and voids in tones of grey and white.
▼建筑外观,exterior view ©Ar.Purnesh Dev Nikhanj
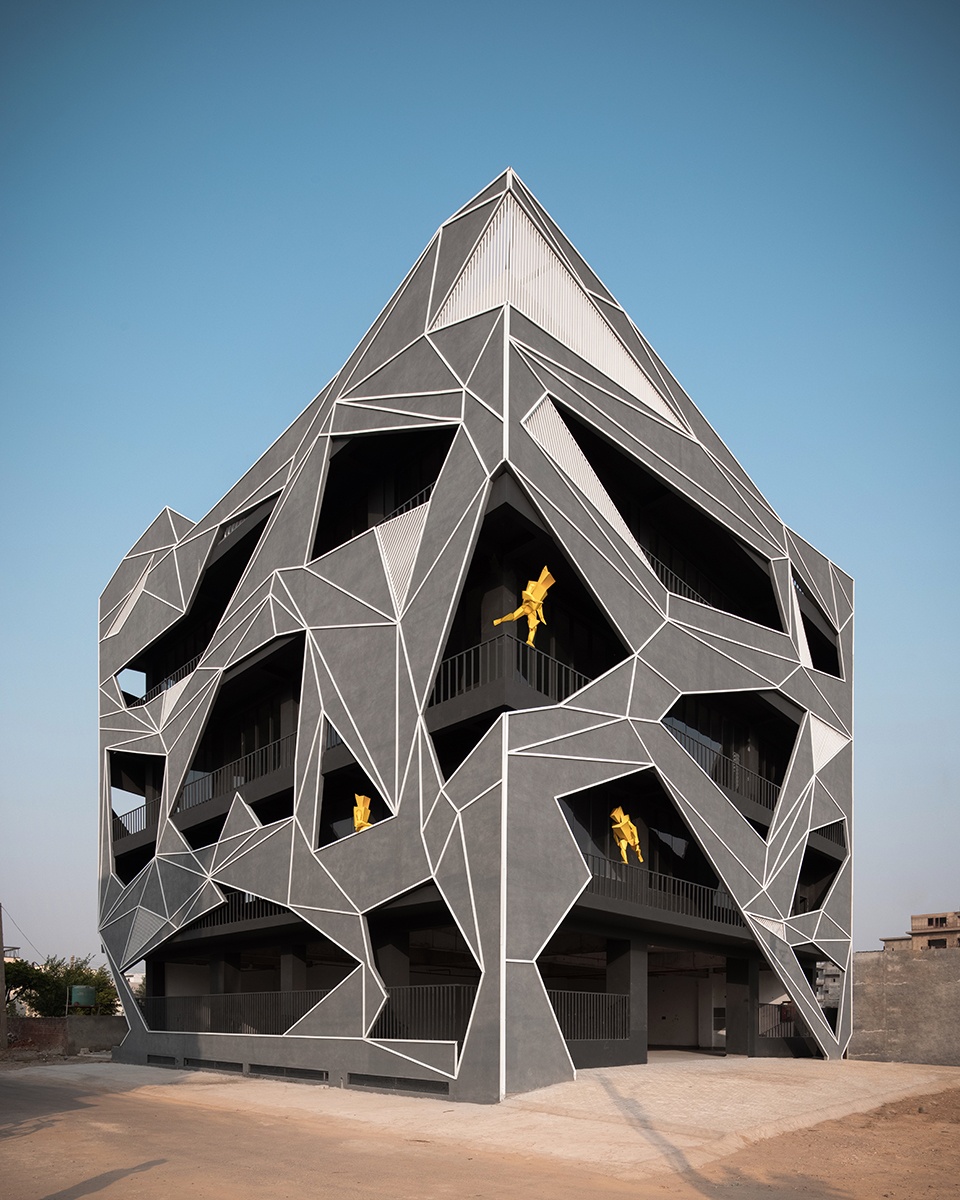
▼镶嵌式多边形外壳,membrane of tessellated polygons ©Ar.Purnesh Dev Nikhanj
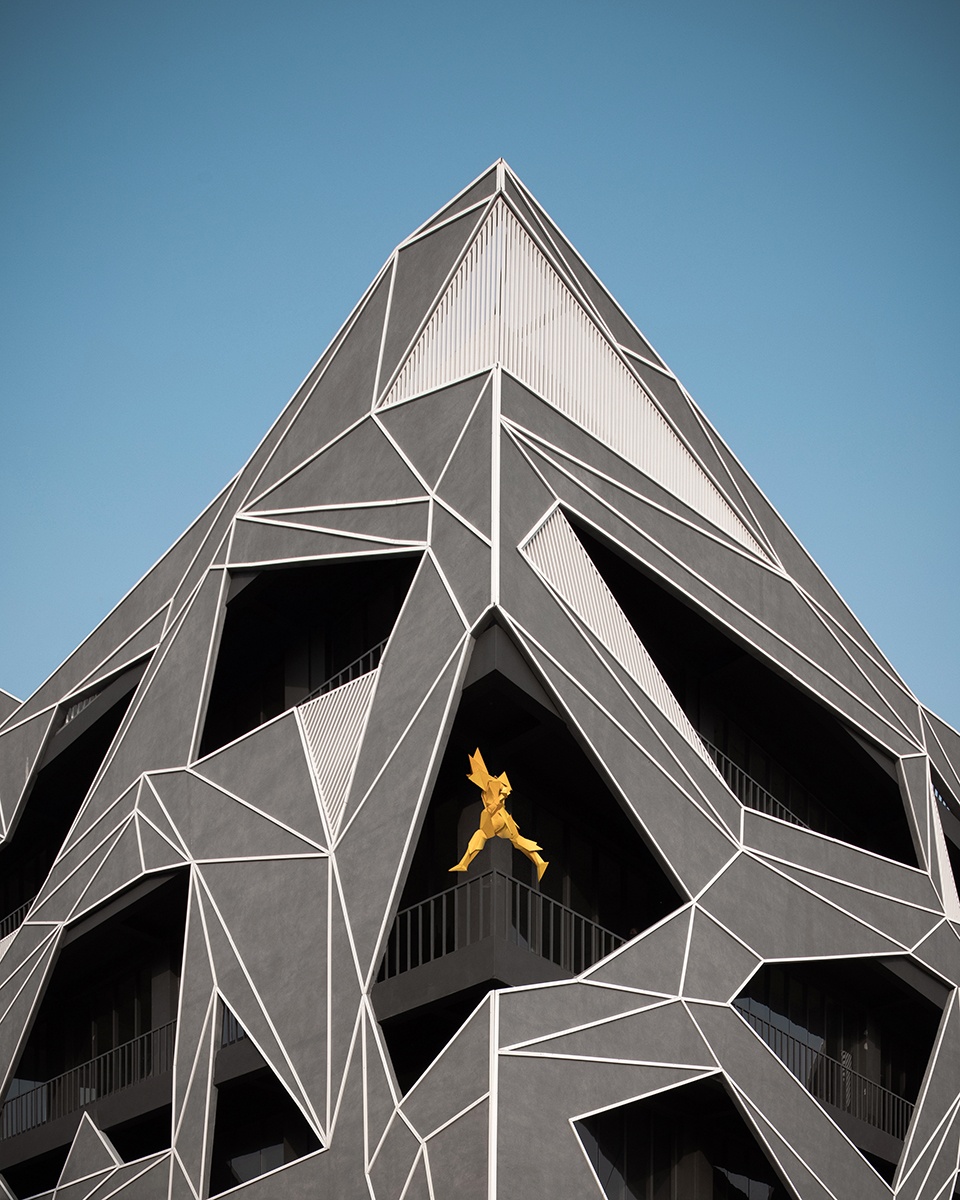
图形化的RCC立面均匀地连接在一起,抽象的锐角向不同方向延伸。外立面采用镶嵌式多边形构图,白色的MS条板和填充多边形空隙的竖向条板将其突显出来。其表面丰富多样,一些由白色条板勾勒出立体轮廓,另一些则激发了人们的好奇心并与游客建立了有趣的联系。
▼建筑表皮分析,skin analysis ©Studio Ardete
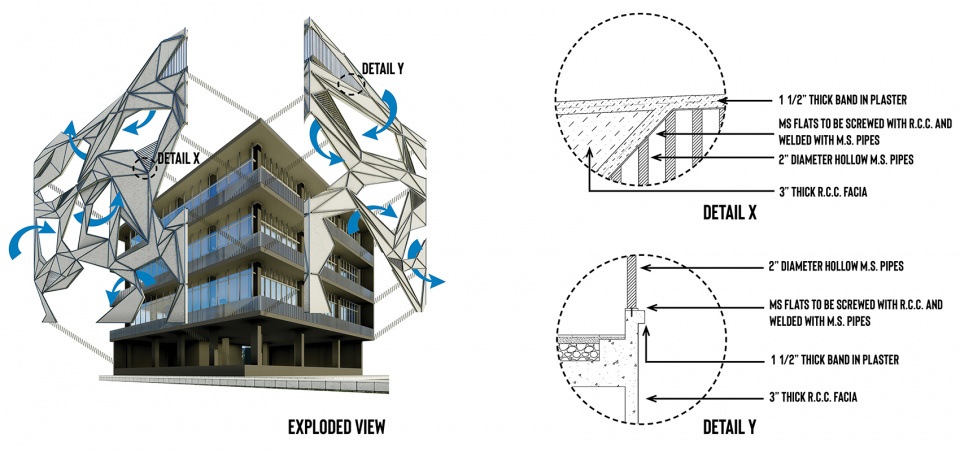
The graphical RCC façade, abstract with acute angles pulled in different directions, is tied together homogeneously. The envelope is a tessellated composition of polygons highlighted with white MS flat members and an array of horizontal white MS members filling up some of the void polygons. The diversity of planes, some solid outlined in white, while the others screened spark curiosity and establish an instant engaging connection with the visitor.
▼图形化的RCC立面均匀地连接在一起 ©Ar.Purnesh Dev Nikhanj
the graphical RCC façade is tied together homogeneously
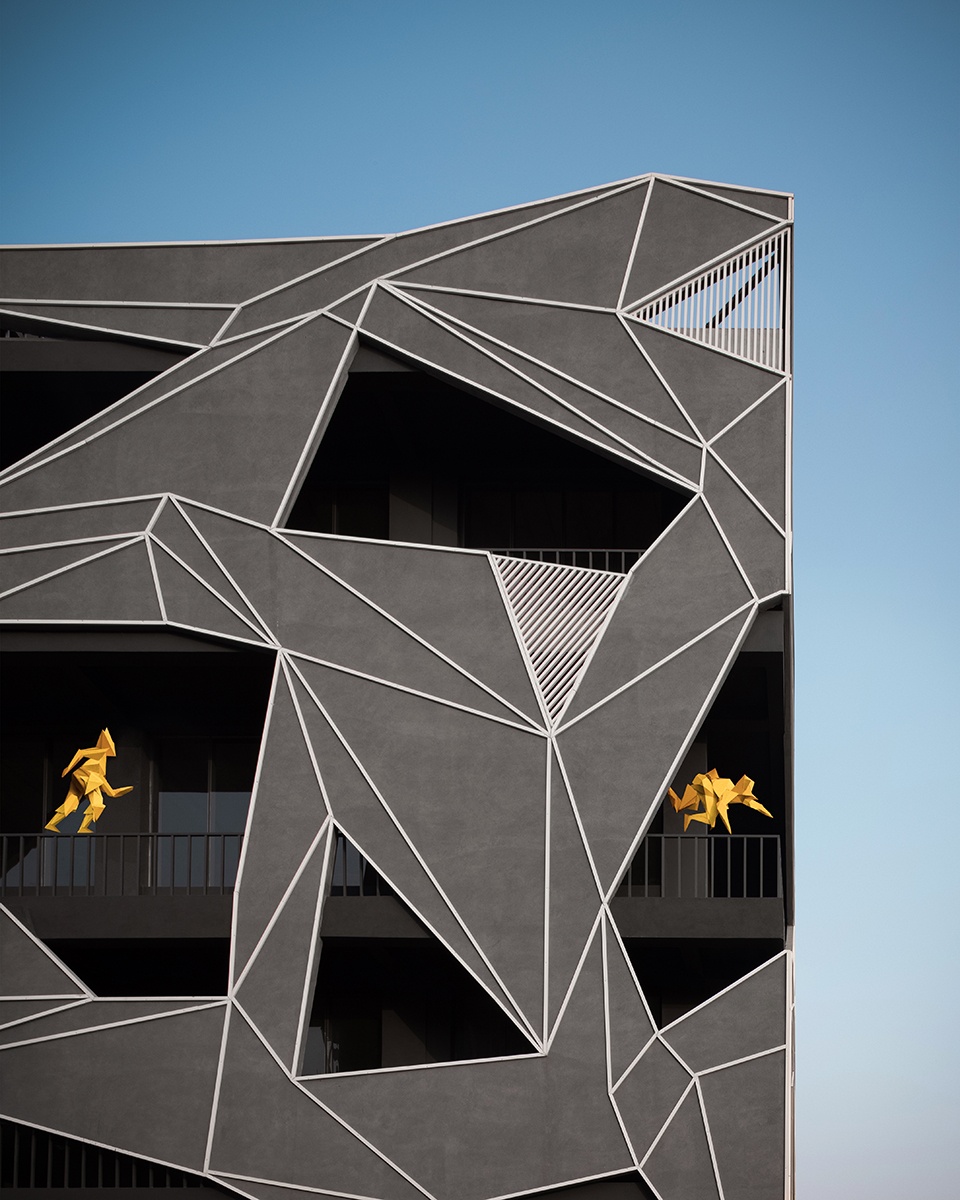
▼白色条板勾勒出立体轮廓 ©Ar.Purnesh Dev Nikhanj
white slats outline a tridimensional profiles
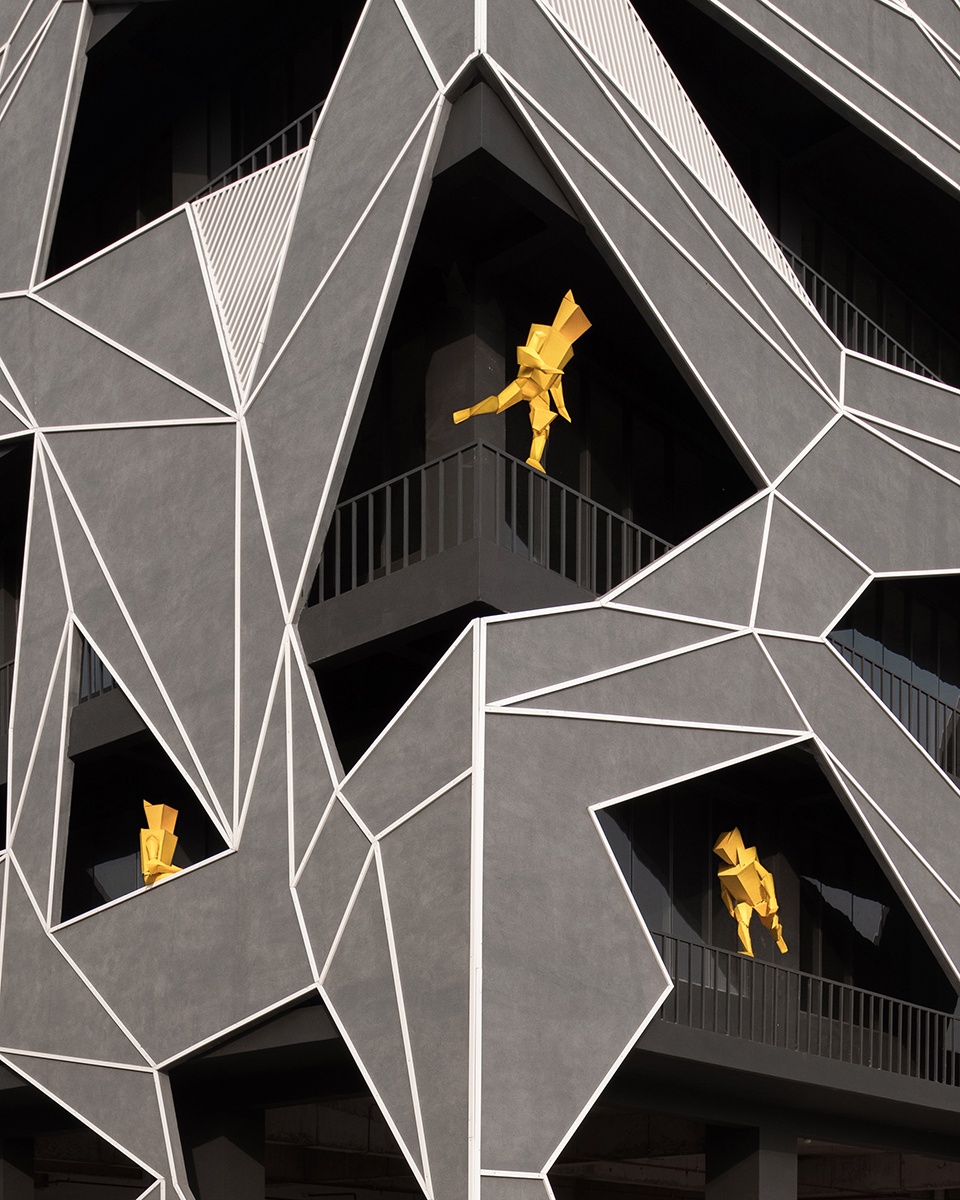
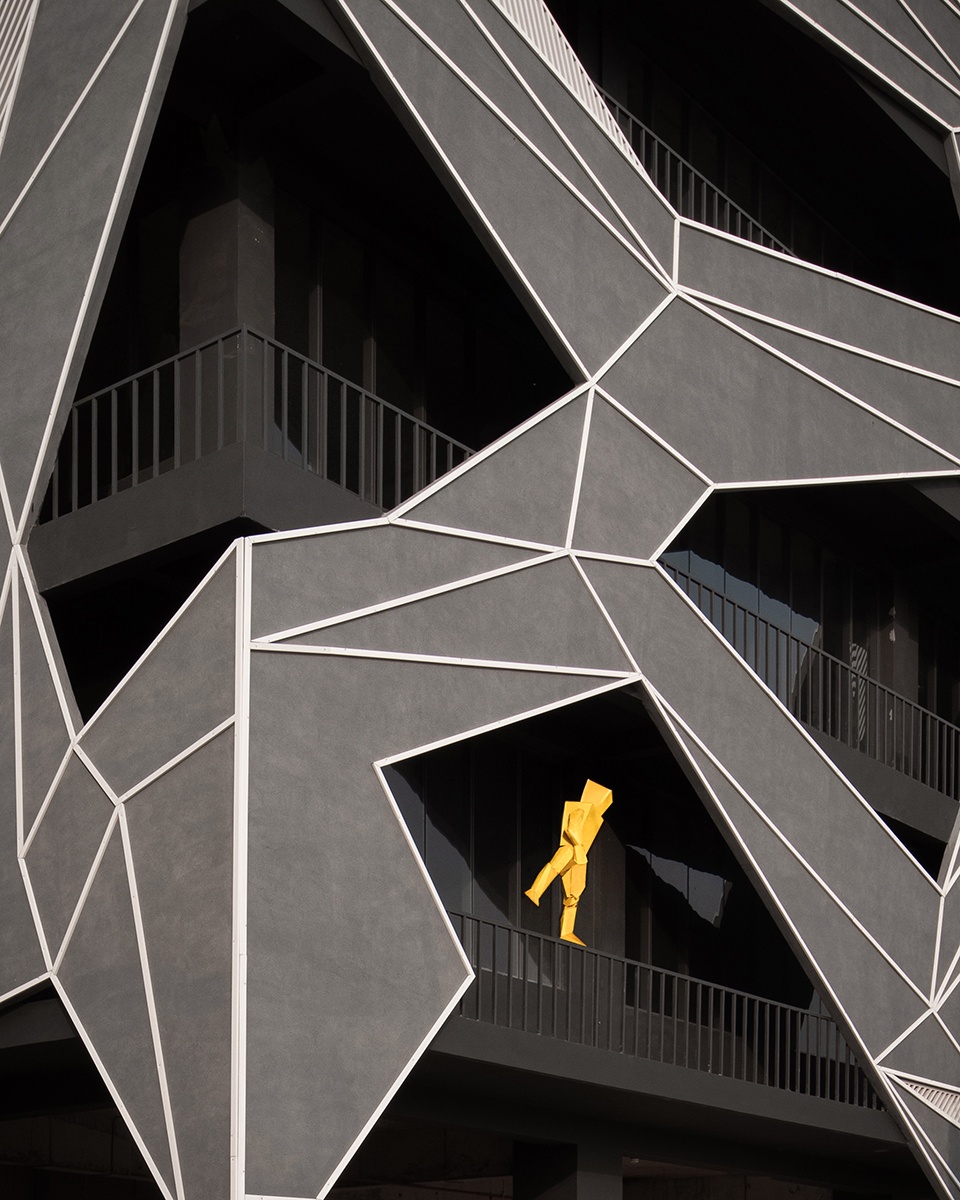
▼填充多边形空隙的竖向条板,vertical slats filling polygonal voids ©Ar.Purnesh Dev Nikhanj
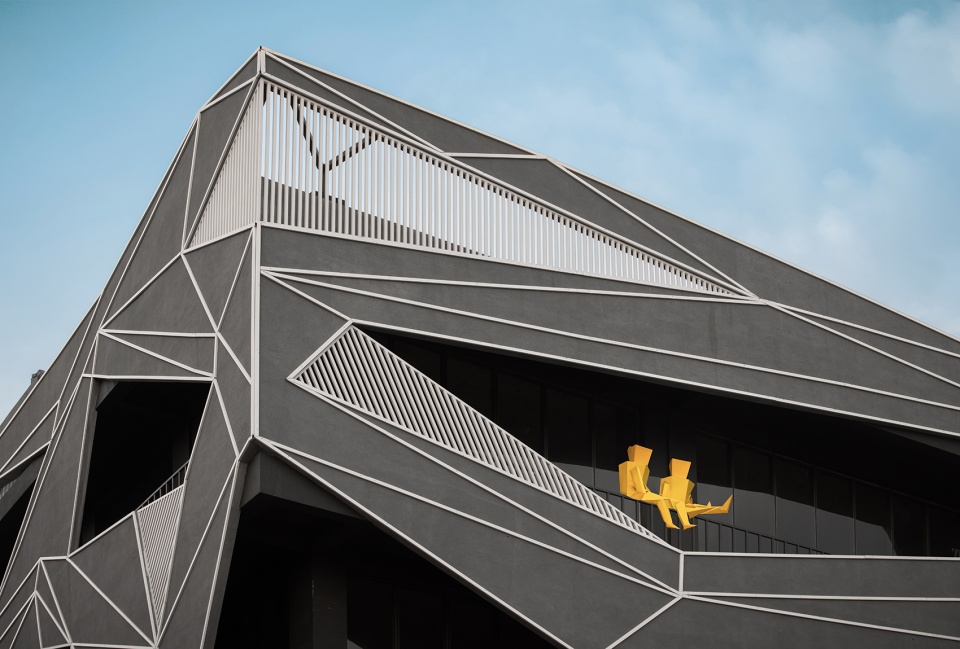
▼表皮细部,details ©Ar.Purnesh Dev Nikhanj
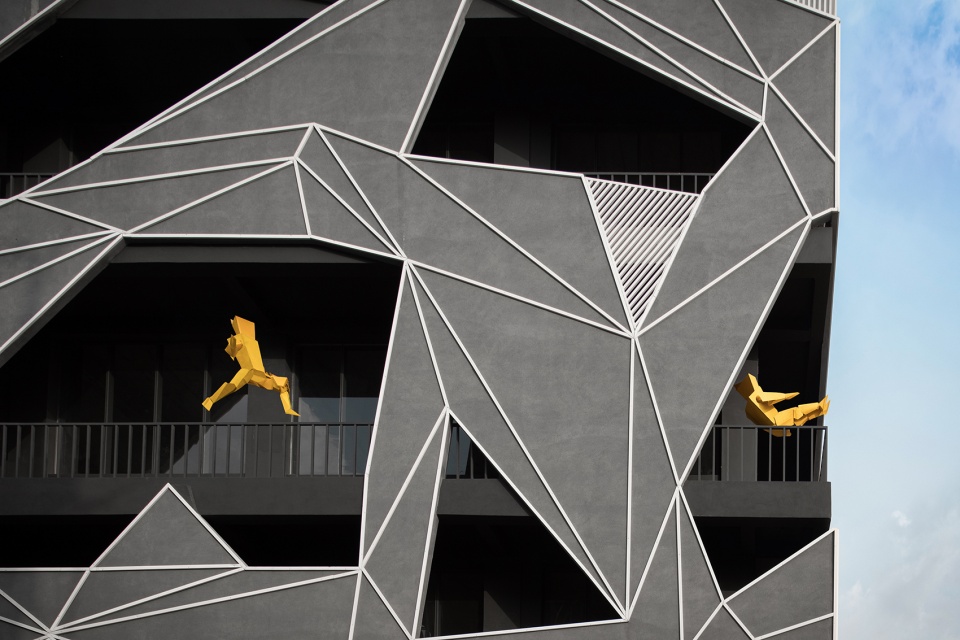
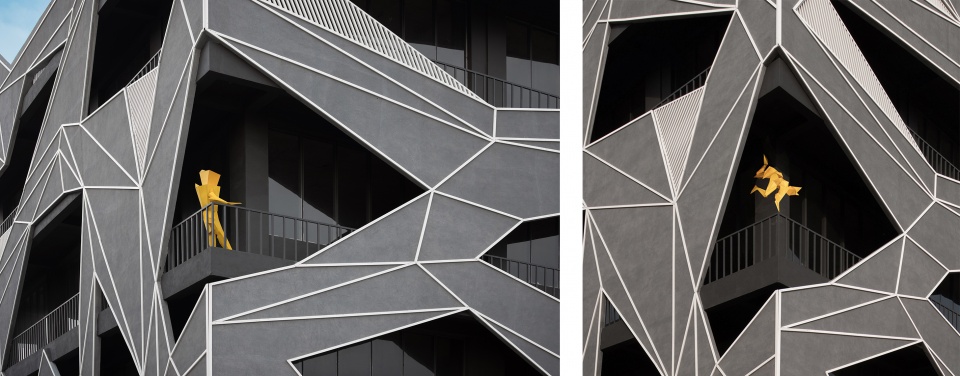
以诗意的方式组成的多边形表面赋予建筑生动而独特的个性,Tessalace在众多外观相似、单调乏味的商业建筑群中脱颖而出,成为回应环境的引领者。
Series of polygonal facets composed in a poetic fashion impart a vivid and distinct persona to the building. The Tessalace rises as a torchbearer of contextual response amidst the sea of look-alike, mundane and dreary commercial buildings.
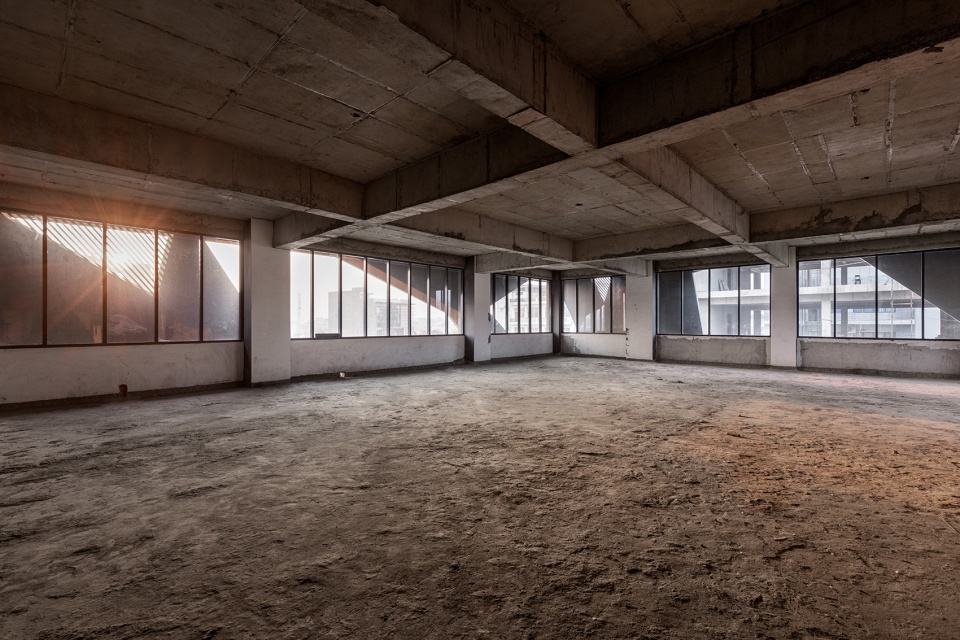
▼办公空间(在建状态),office space (under construction) ©Ar.Purnesh Dev Nikhanj
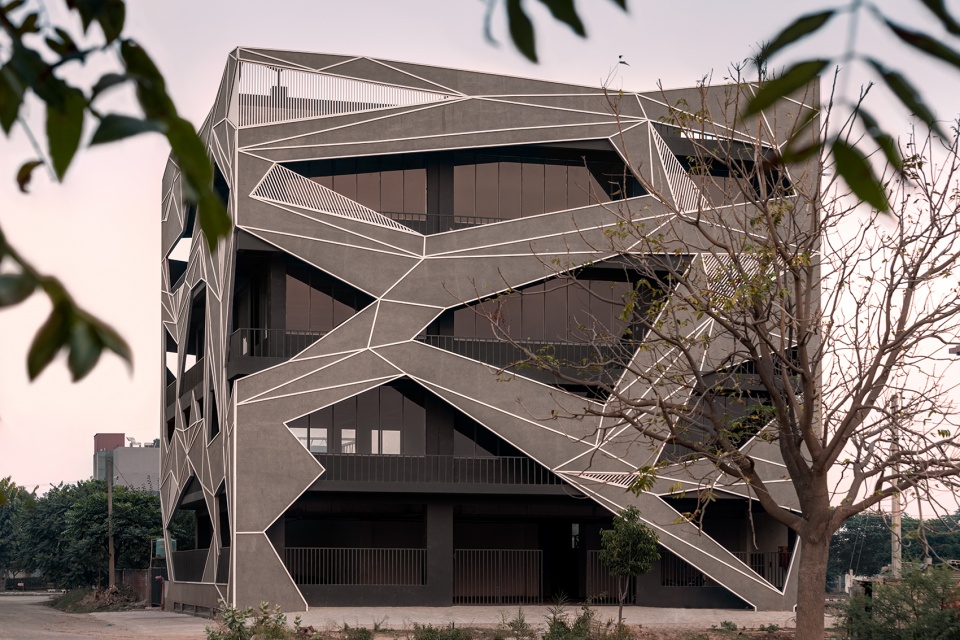
▼办公楼一瞥,a glance at the office building ©Ar.Purnesh Dev Nikhanj
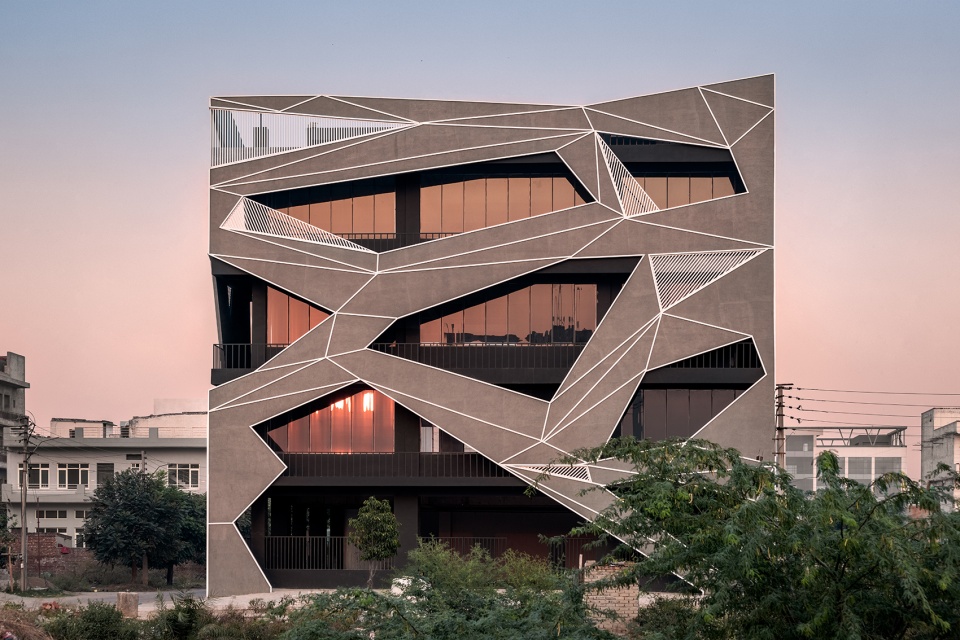
▼黄昏下的办公楼,the office building at dusk ©Ar.Purnesh Dev Nikhanj
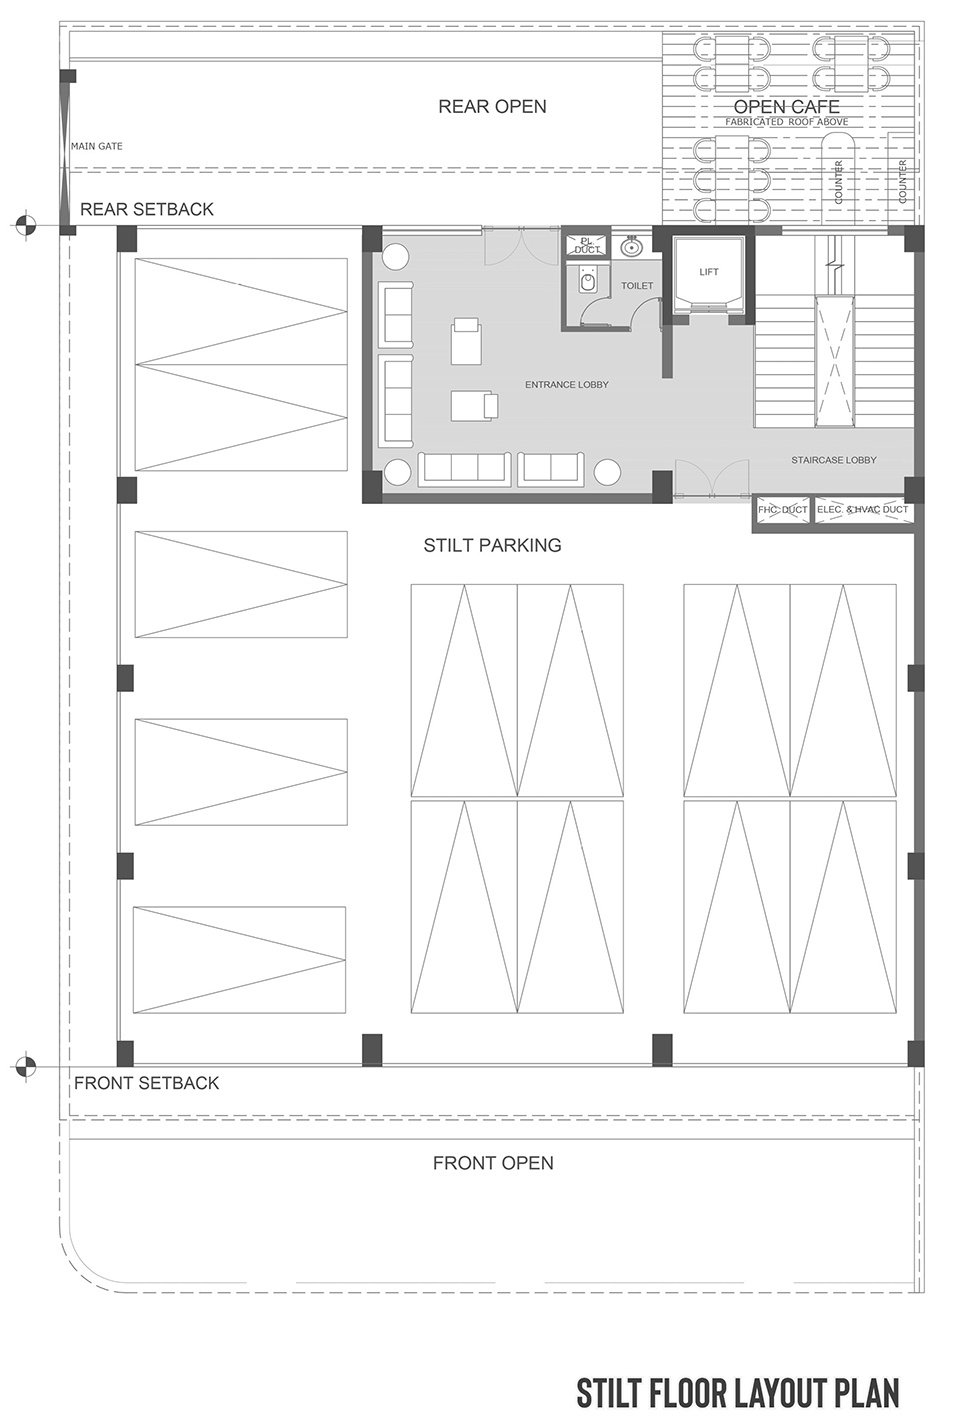
▼架空层平面,stilt floor plan ©Studio Ardete
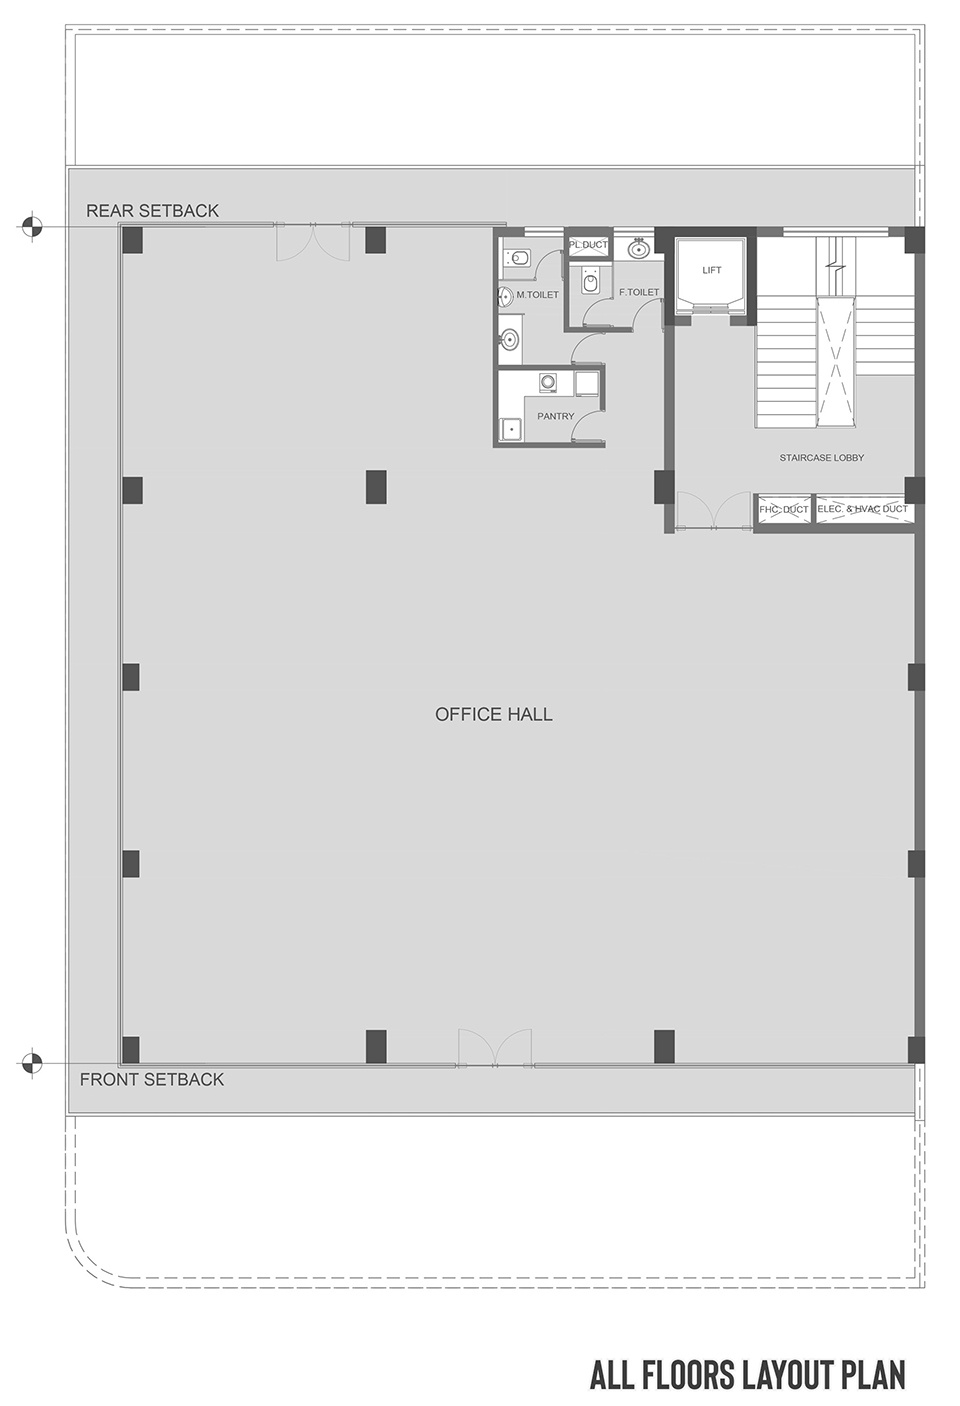
▼标准层平面,all floors layout plan ©Studio Ardete
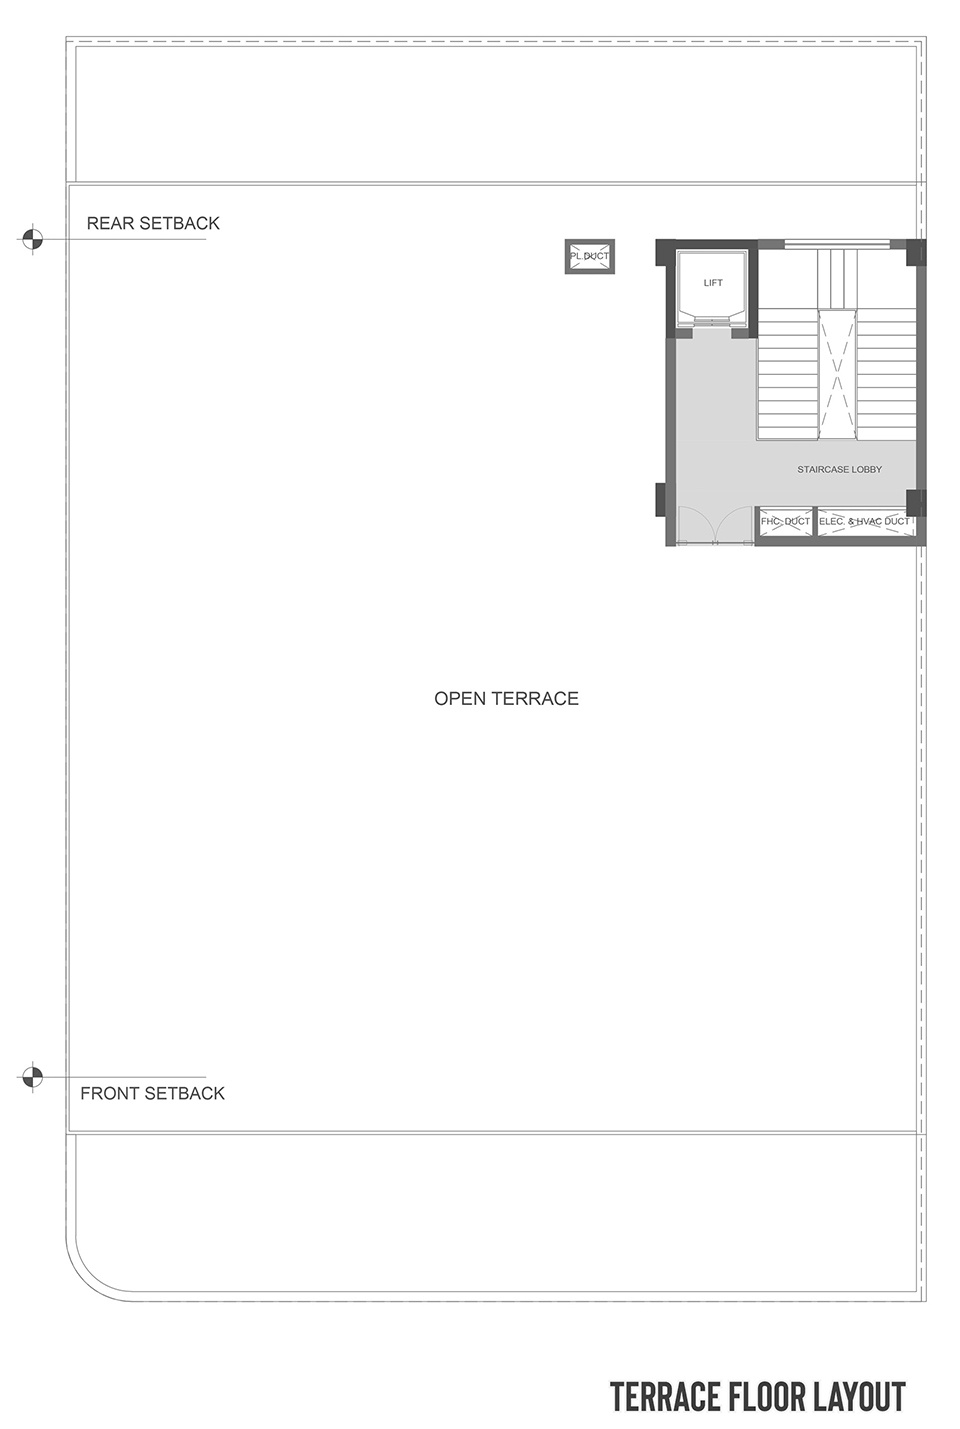
▼露台层平面,terrace floor plan ©Studio Ardete
▼正立面图,front elevation ©Studio Ardete
▼侧立面图,side elevation ©Studio Ardete
Project Name: Tessalace
Office Name: Studio Ardete Pvt Ltd.
Office Website: www.studioardete.com
Social Media Accounts:
Instagram : https://www.instagram.com/studioardete/?hl=en
Linked in: https://in.linkedin.com/company/studioardete
Behence : https://www.behance.net/studioardete1
Pinterest : https://in.pinterest.com/studioardete/
Contact email: abhimanue.sharma@studioardete.com
Firm Location: Sco-43,first floor, Swastik Vihar,Mansa Devi Complex , Panchkula(Haryana) India.
Completion Year: 2021
Gross Built Area (m2/ ft2): 1533 sqm
Project location: Plot no 1563 , sector 82 JLPL industiral Estate, Mohali (Punjab) India.
Program: Commercial Office Space
Lead Architects: Ar.Badrinath kaleru and Ar.Prerna Aggarwal
Lead Architects e-mail: badrinath.kaleru@gmail.com
Photographer
Photo Credits: Ar.Purnesh Dev Nikhanj
Photographer’s Website: https://www.purneshdev.com/
Photographer’s e-mail: officepurneshdev@gmail.com
More:Studio Ardete , 更多关于:Studio Ardete on gooood








是安在三哥家我就放心了
超级难看!
很有意思的立面,给原本的方盒子赋予了不同的灵气
柯布西耶???
干净又卫生啊兄弟们!
这不是我su没建好搞出来的破面模型吗?
我也想说哈哈哈,说不定这就是人家的设计灵感了
那几个小黄人有点意思
cool