感谢 Architecturestudio NOAN 予 gooood 分享以下内容。更多关于他们,请至:Architecturestudio NOAN on gooood。
Appreciation towards Architecturestudio NOAN for providing the following description:

这是一座隐藏在Tervajärvi营地森林中的小小木制礼拜堂。设计师利用有限的预算,最大程度体现了木构建造的精髓以及项目的志愿者精神。
A small wooden chapel is now tucked away in the forest of the Tervajärvi campground. Built on a small budget, the project shows off wood construction and volunteer spirit at their best.
▼礼拜堂远景,distanced view of the chepel ©Essi Nisonen
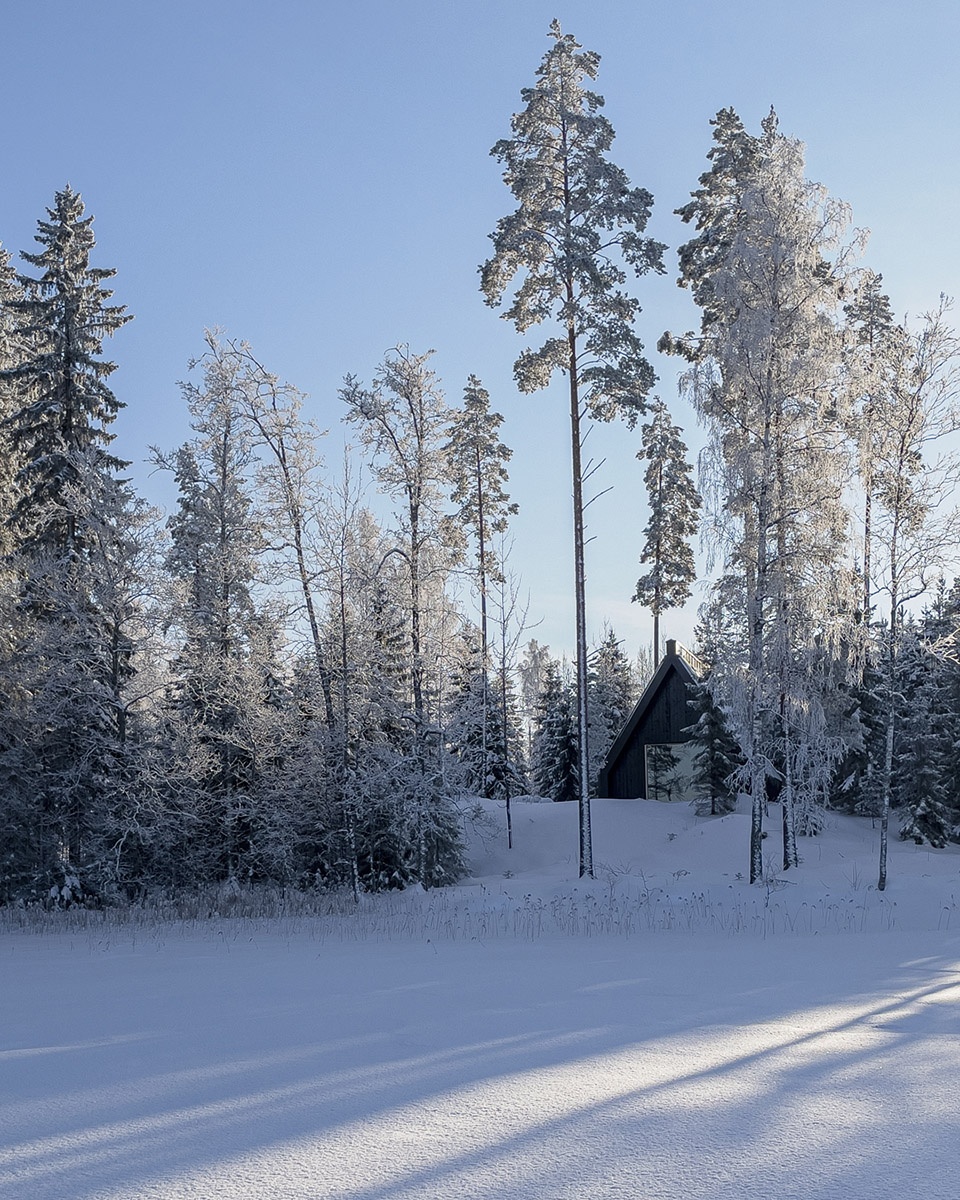
Tervajärvi营地属于Lempäälä行政区,森林礼拜堂是其中一栋新的加建物。建筑主要作为批准露营的教堂使用,也可以举办小型的婚礼或洗礼。
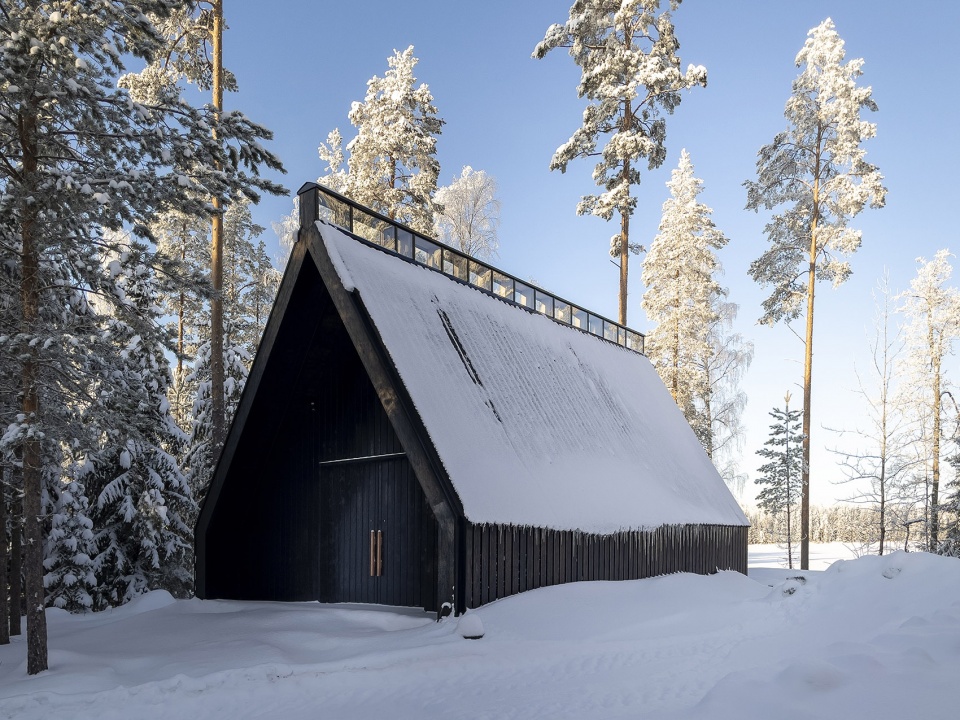
The Forest Chapel (Metsäkappeli) is a new addition to the Tervajärvi campground owned by the parish of Lempäälä. The chapel will mainly serve as the camp church for confirmation camps and as a venue for small weddings or christenings.
▼建筑外观,external view of the building ©Essi Nisonen
因为礼拜堂的安装由志愿者负责,所以专业人士需要设计出更适合个人的建造流程。以胶合木构件为例,它们均在工厂预先制作完成。志愿者团队的工作是与木构件供应商以及主创设计师紧密合作,寻求可能的设计方案并在现场一一尝试。
As the assembly of the chapel was carried out by volunteers, professionals were entrusted with the more demanding individual phases. All the glulam parts, for example, came prefabricated from a factory. The volunteer team’s commitment to the project and the close cooperation between the wood component supplier and the principal designer made it possible to explore various design solutions and try them out on site.
▼结构轴测图,axonometric of the structure ©Architecturestudio NOAN
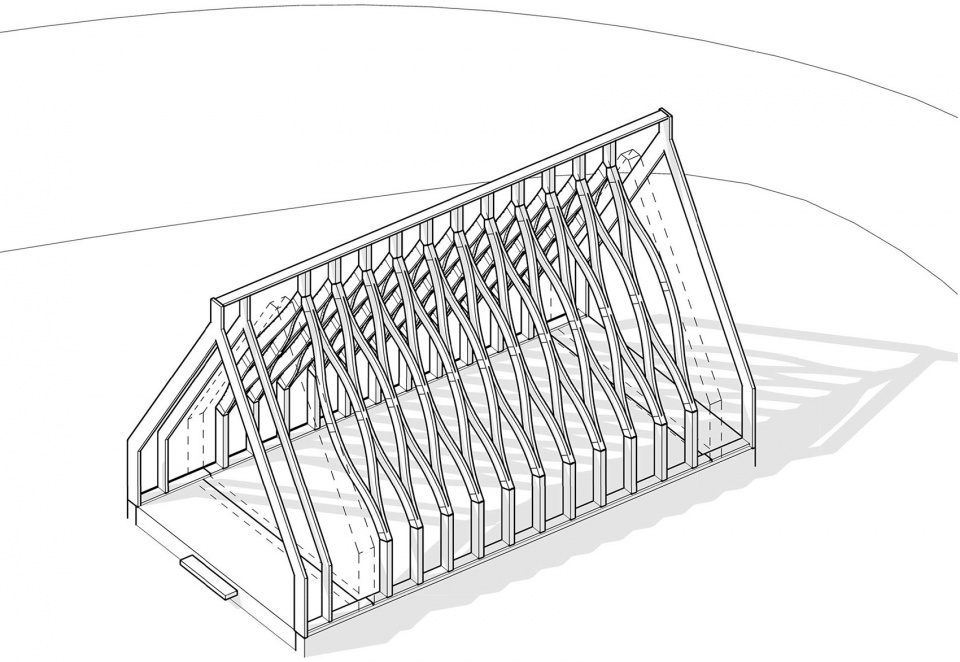
礼拜堂建筑本身代表了祭典空间角色的不断演变。与以往标志性的构筑以及随之产生的传统习俗不同,未来的教堂建筑空间尺度将变得更小,强调愉悦和社区营造,同时带给人以慰藉。祭典建筑的形式和比例应该体现出一种宁静的特质。
The architecture of the chapel is an interpretation of the evolving role of sacral spaces. Instead of institutional built symbols and their associated traditions, future church buildings could be seen as being smaller sacral spaces that emphasize joy and communality, yet also afford consolation. The form and proportions of the sacral building should convey the message of a place that provides space for tranquility.
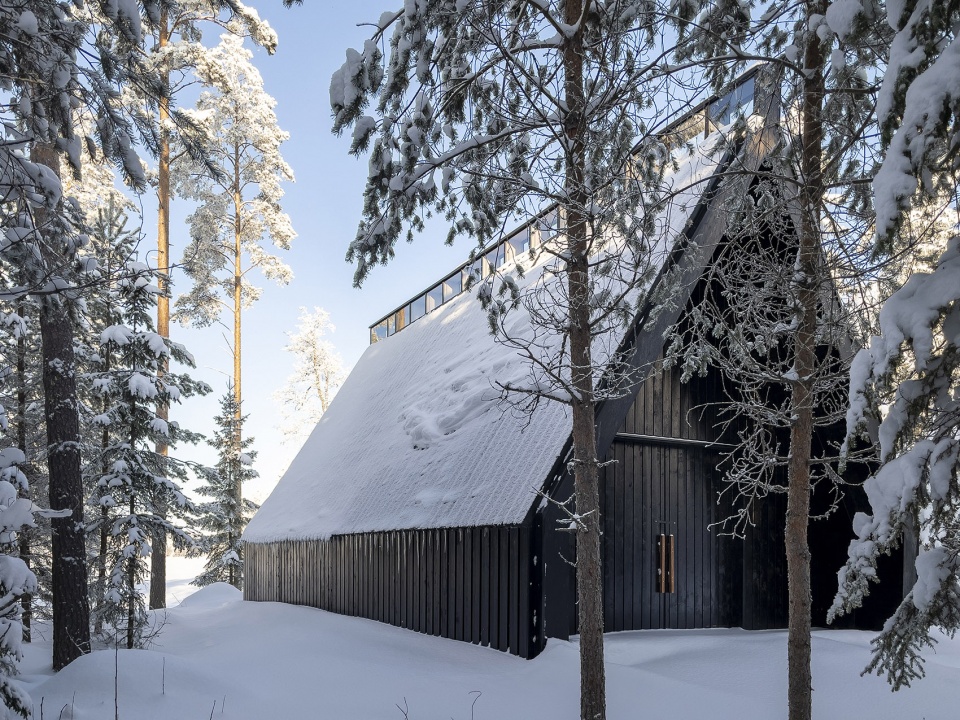
▼宁静的建筑外观,external view of the building with a tranquil feeling ©Essi Nisonen
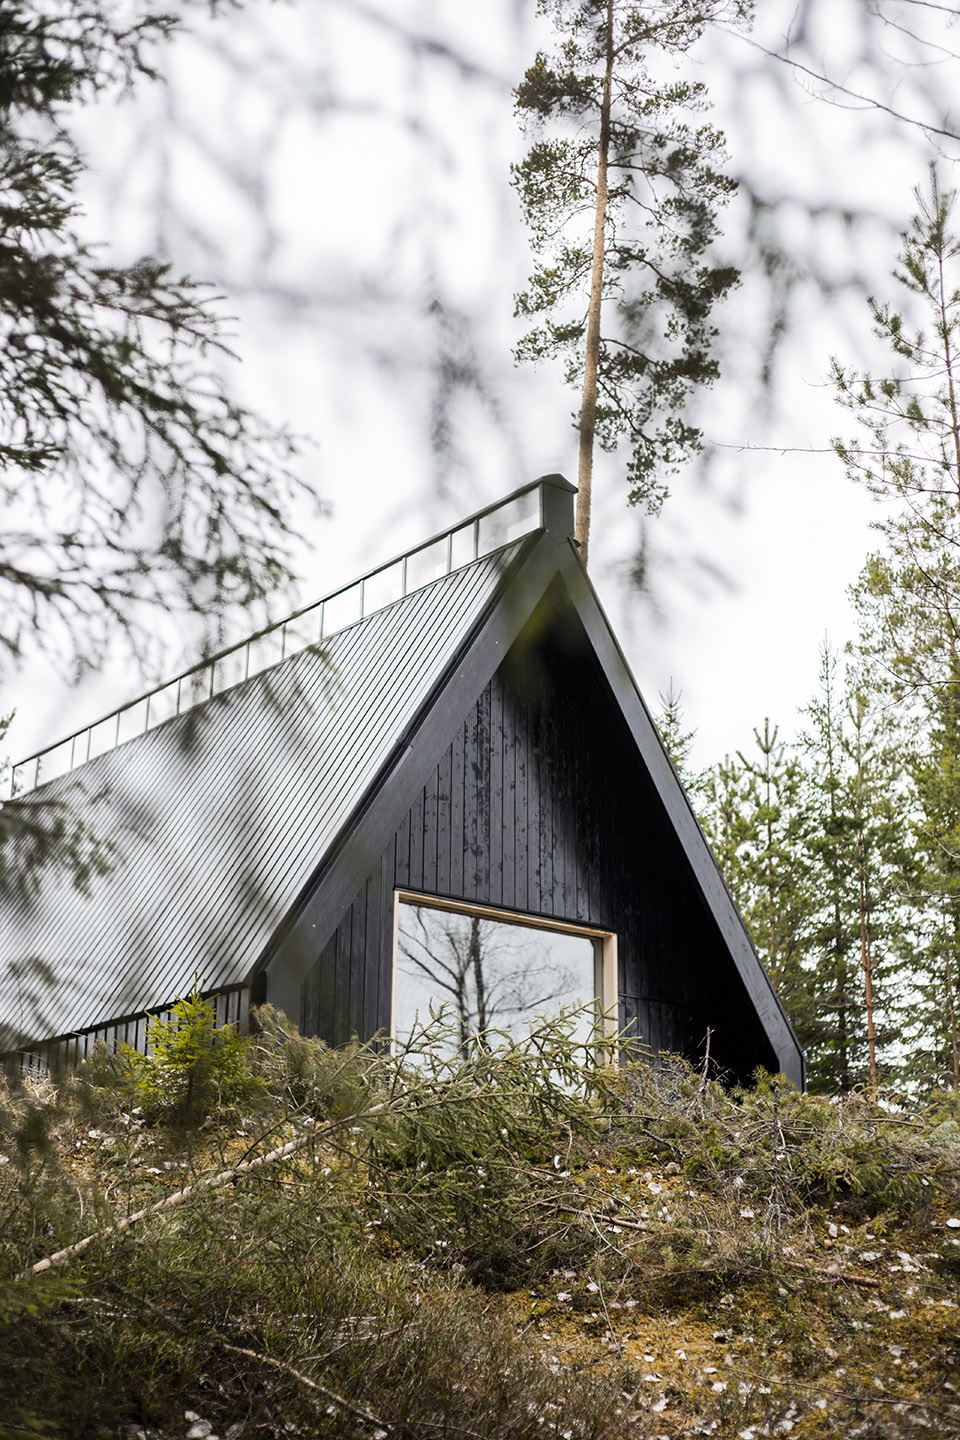
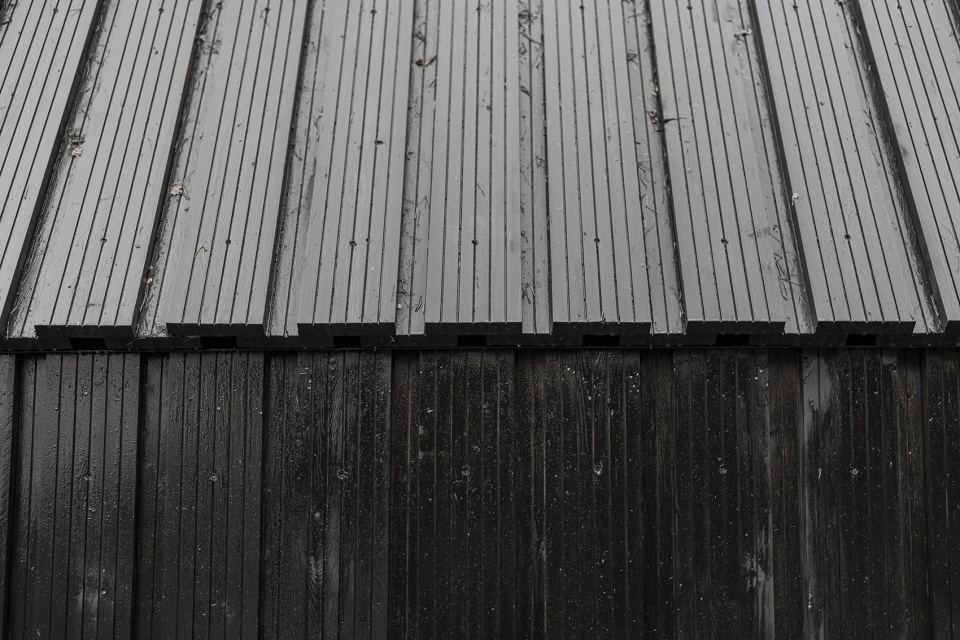
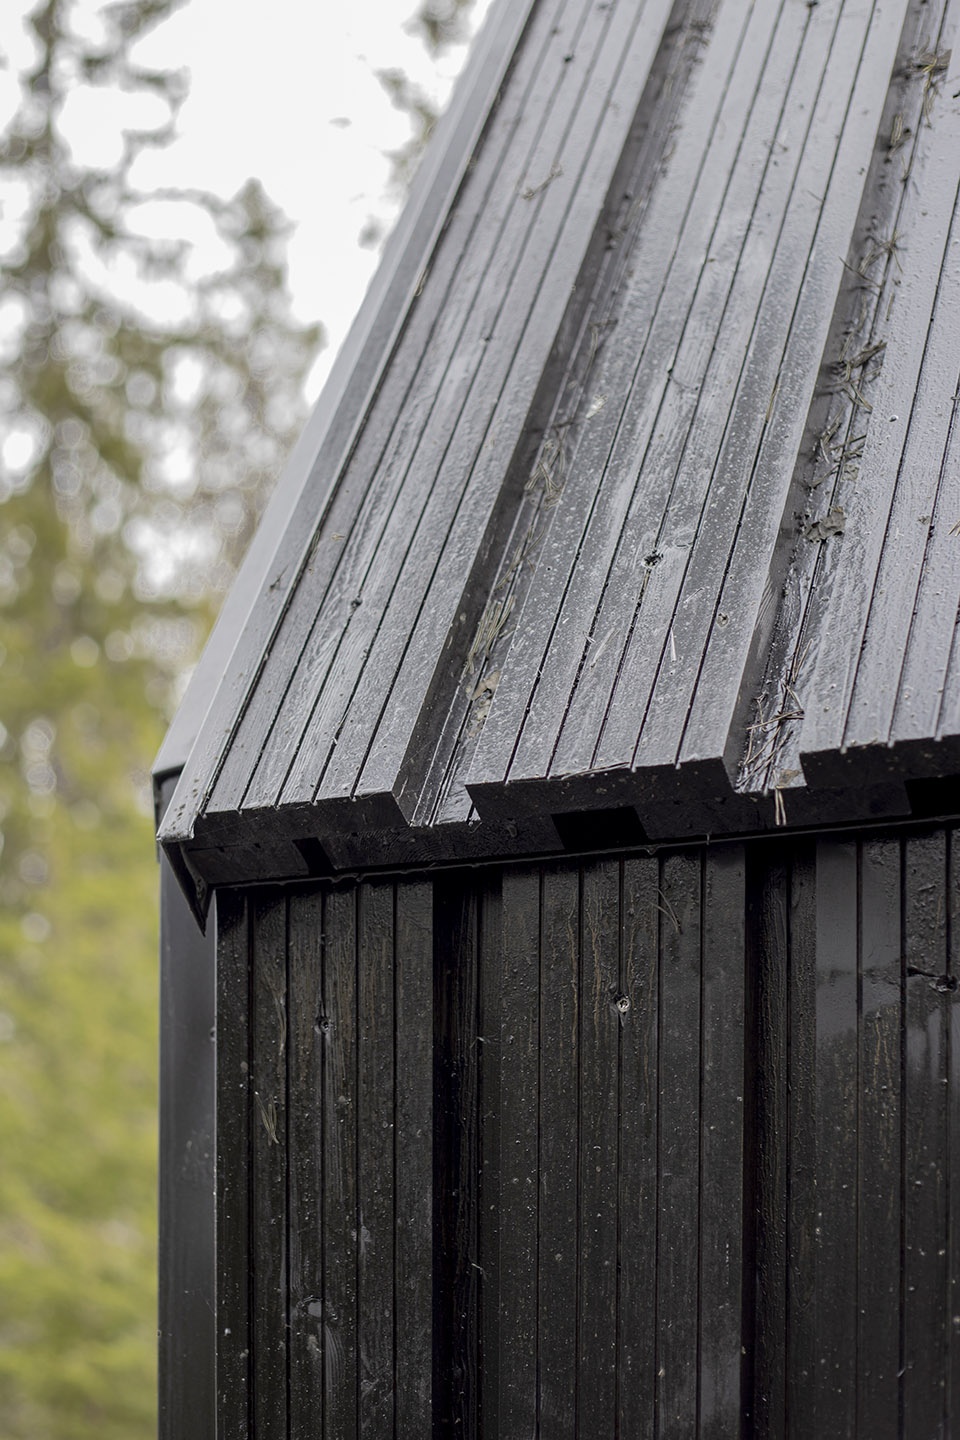
▼立面和屋顶细部,details of the facade and the roof ©Essi Nisonen
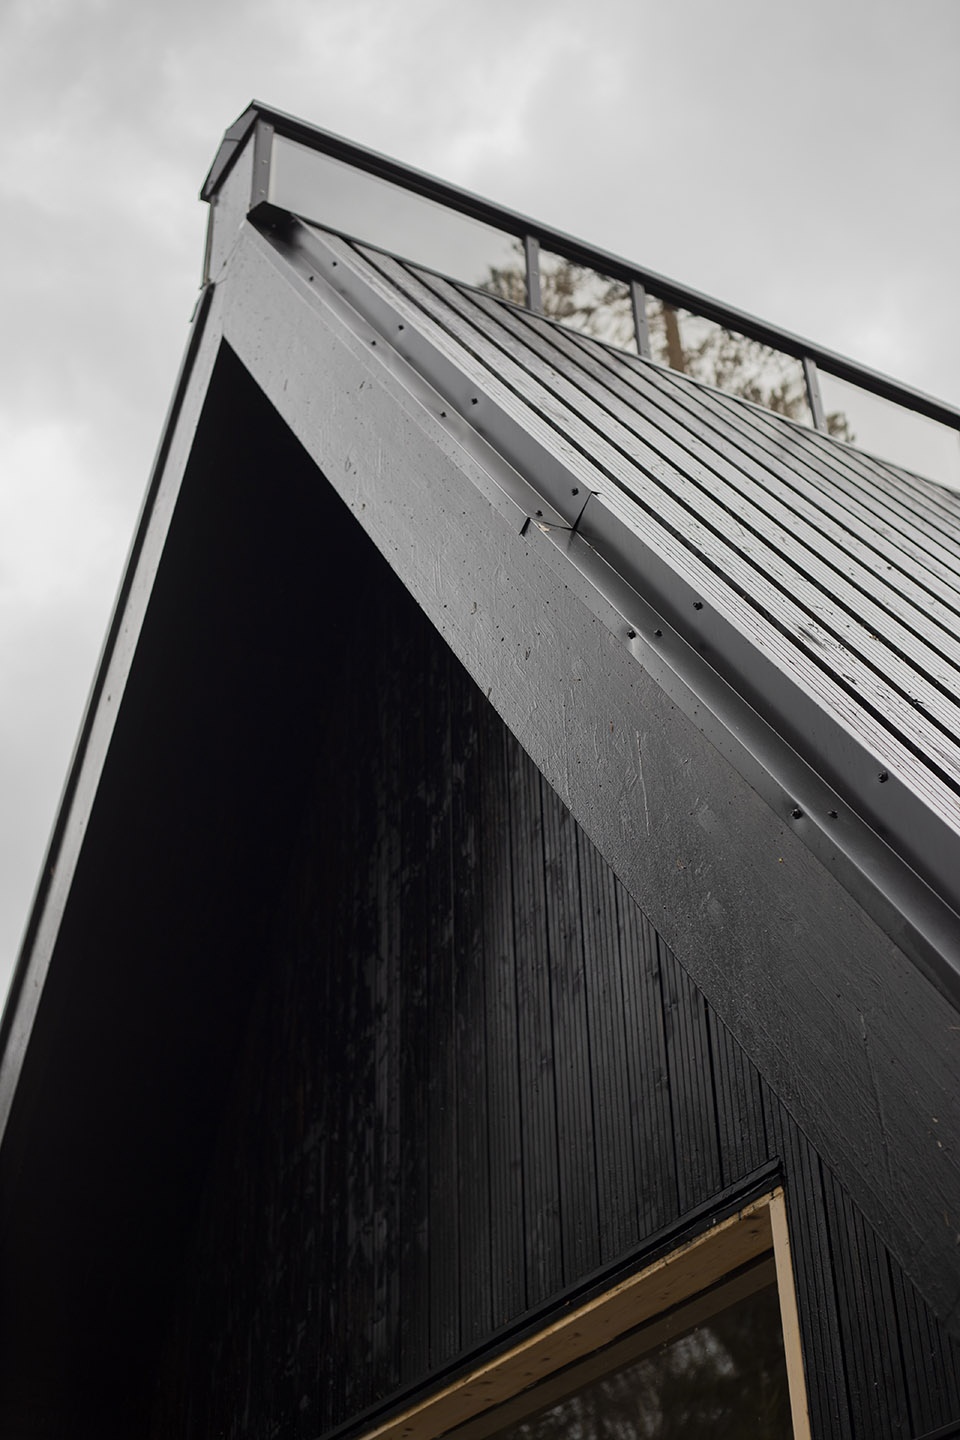
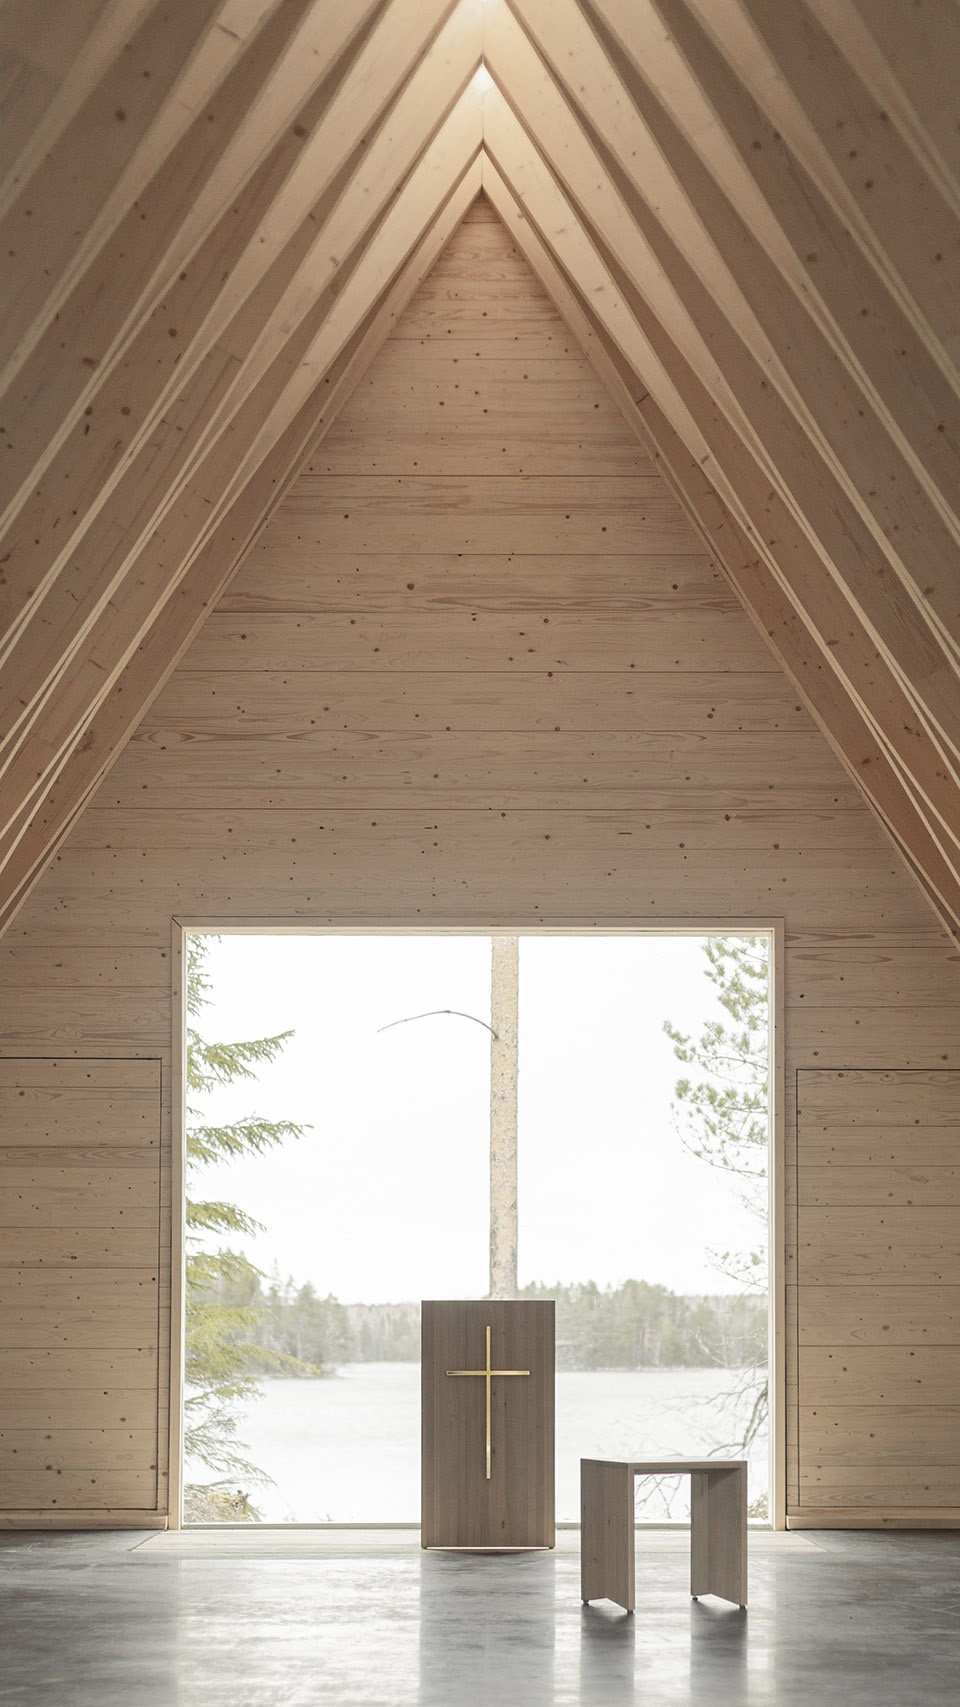
森林礼拜堂唯一也是最重要的组成部分是它的胶合木屋架。设计从自然、附近的湖泊和教会典礼的汲取灵感,创造了这一吸引眼球的结构。除了视觉上的冲击力,胶合木梁还是结构的关键元素。设计目的是保证从剖面上看,构件的尺寸与空间高度相和谐。在最终的成果中,木梁布满了整个屋面,其自身便起到了斜向加固的作用。建筑师不希望在这个相对较小的空间中出现任何干扰结构,因此将节点设置在角落,并且要有足够的抗弯能力。
The single most important component of the forest chapel is the glulam timber roof truss. The design was based on a visually appealing structure inspired by the nature, a nearby lake and ecclesiastical rituals. Besides being visually striking, the glulam beam structure should play the focal structural role. The architectural objective was to keep the cross-section of the components in a harmonious proportion to their height. In the final design, the beams curve along the length of the roof, acting as their own diagonal stiffening structure. Since no transverse structures were desired in the relatively small interior space, the corner joint had to be moment-resistant.
▼室内空间概览overall view of the interior space ©Essi Nisonen
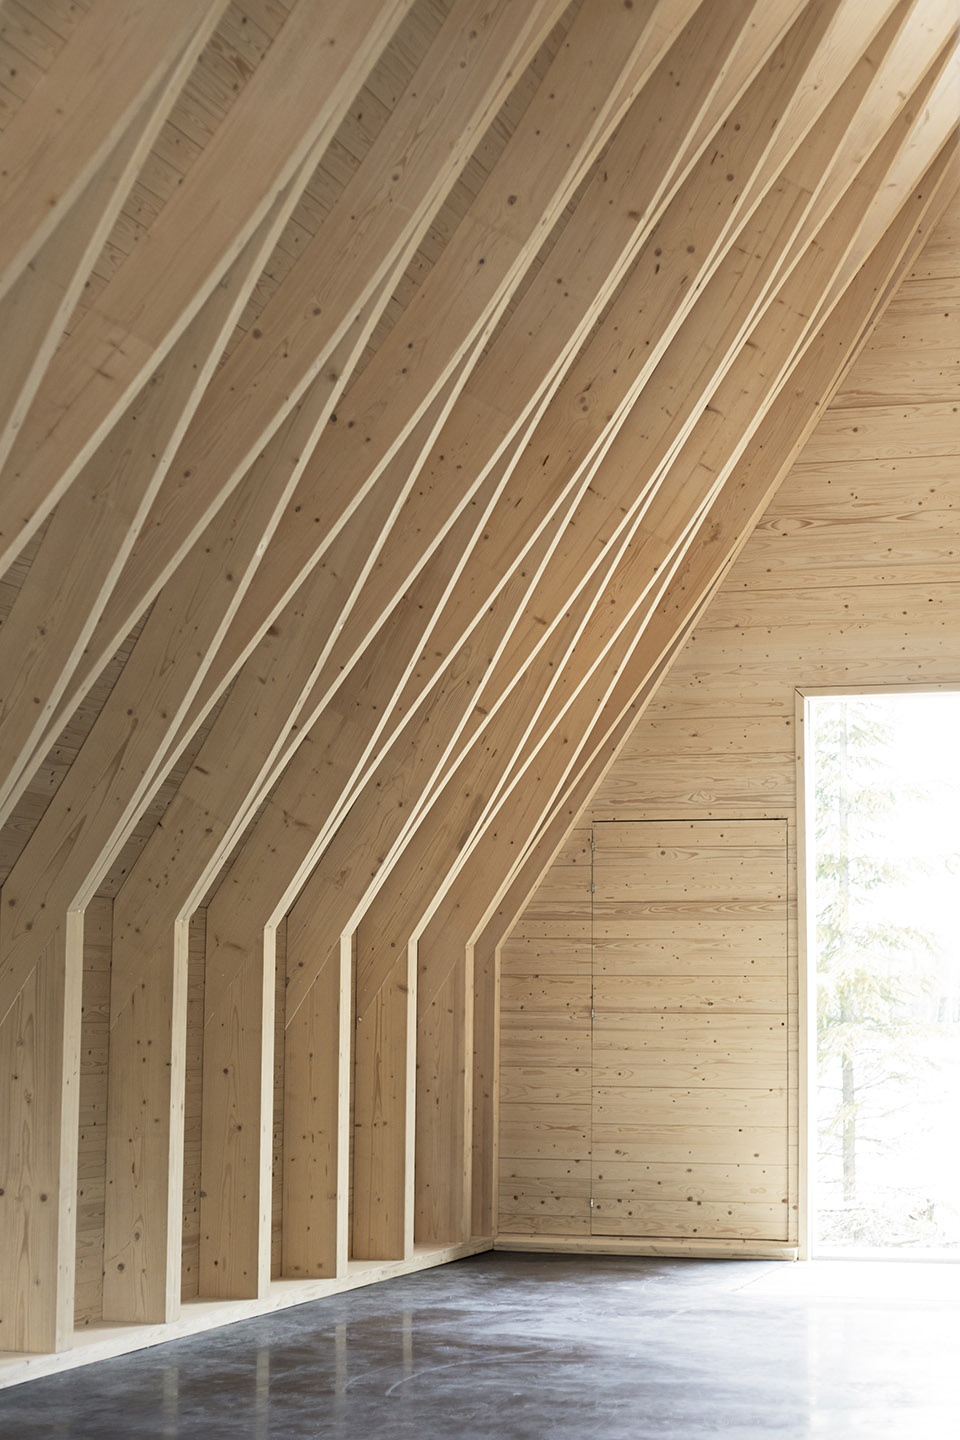
想要产品既美观又结实,而且还足够便宜是十分困难的。这需要花费大量的开发时间,经历多轮讨论和反馈。为了保证最终结果的质量,建筑师制作了角落节点的等比例模型。为了找到正确的弧形,设计分别尝试了四种不同的方法。
It was difficult to reconcile the appearance, structural function and cost-effective production. This required a lengthy development time with several rounds of comments. To ensure the quality of the final result, structural models were made of the corner joint in the scale 1:1. It took four separate attempts to find the correct shape for the arcs.
▼连续的木梁,continuous wooden beams ©Essi Nisonen
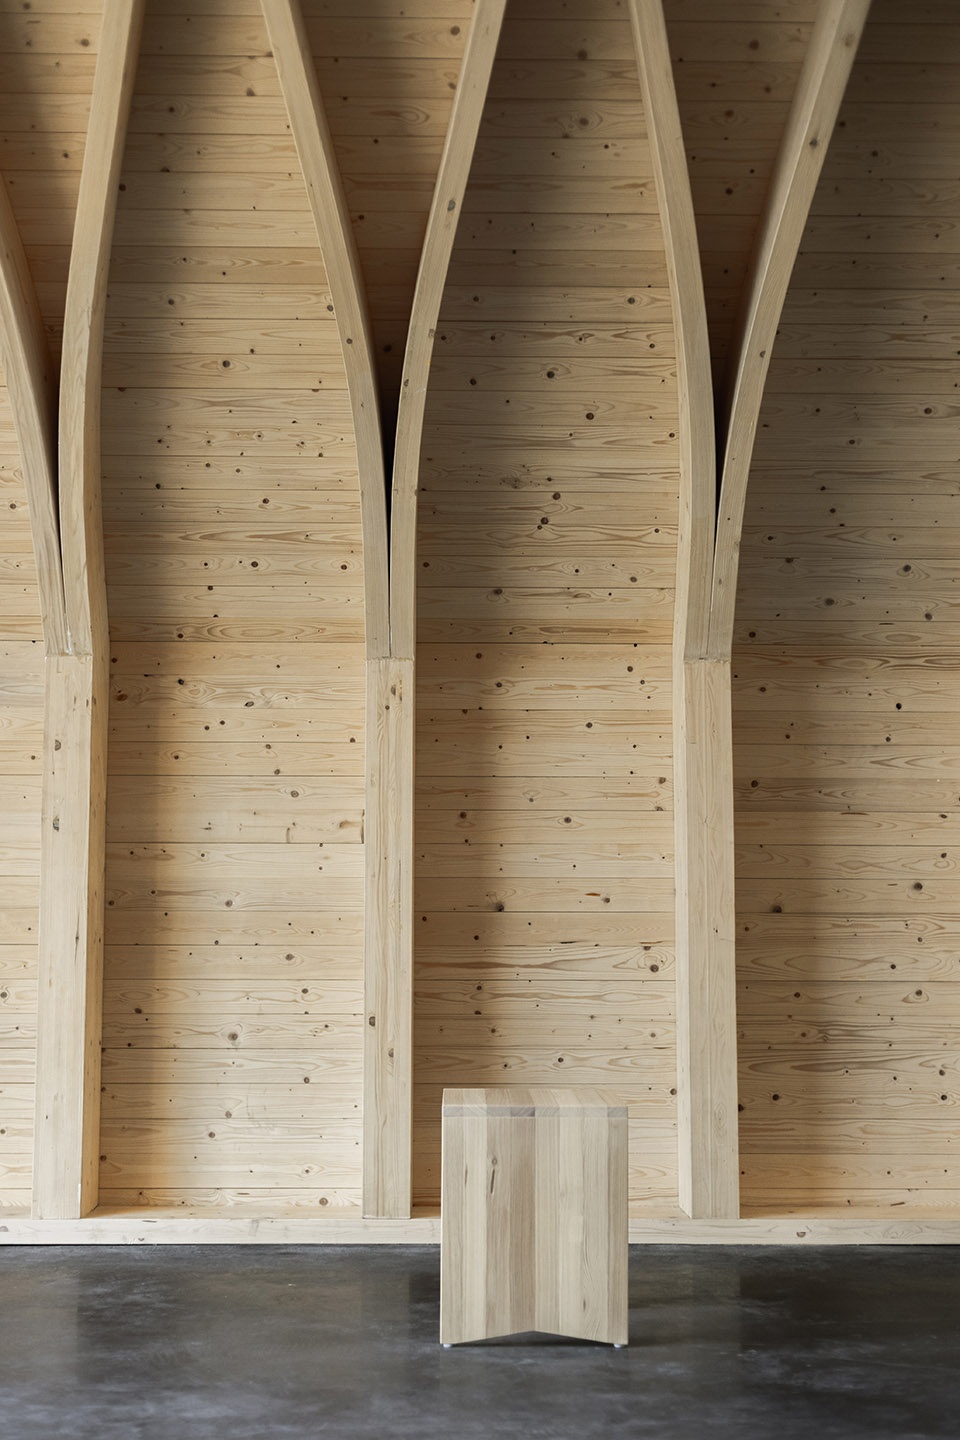
▼结构呈现一定弧度,the structure is in certain curves ©Essi Nisonen
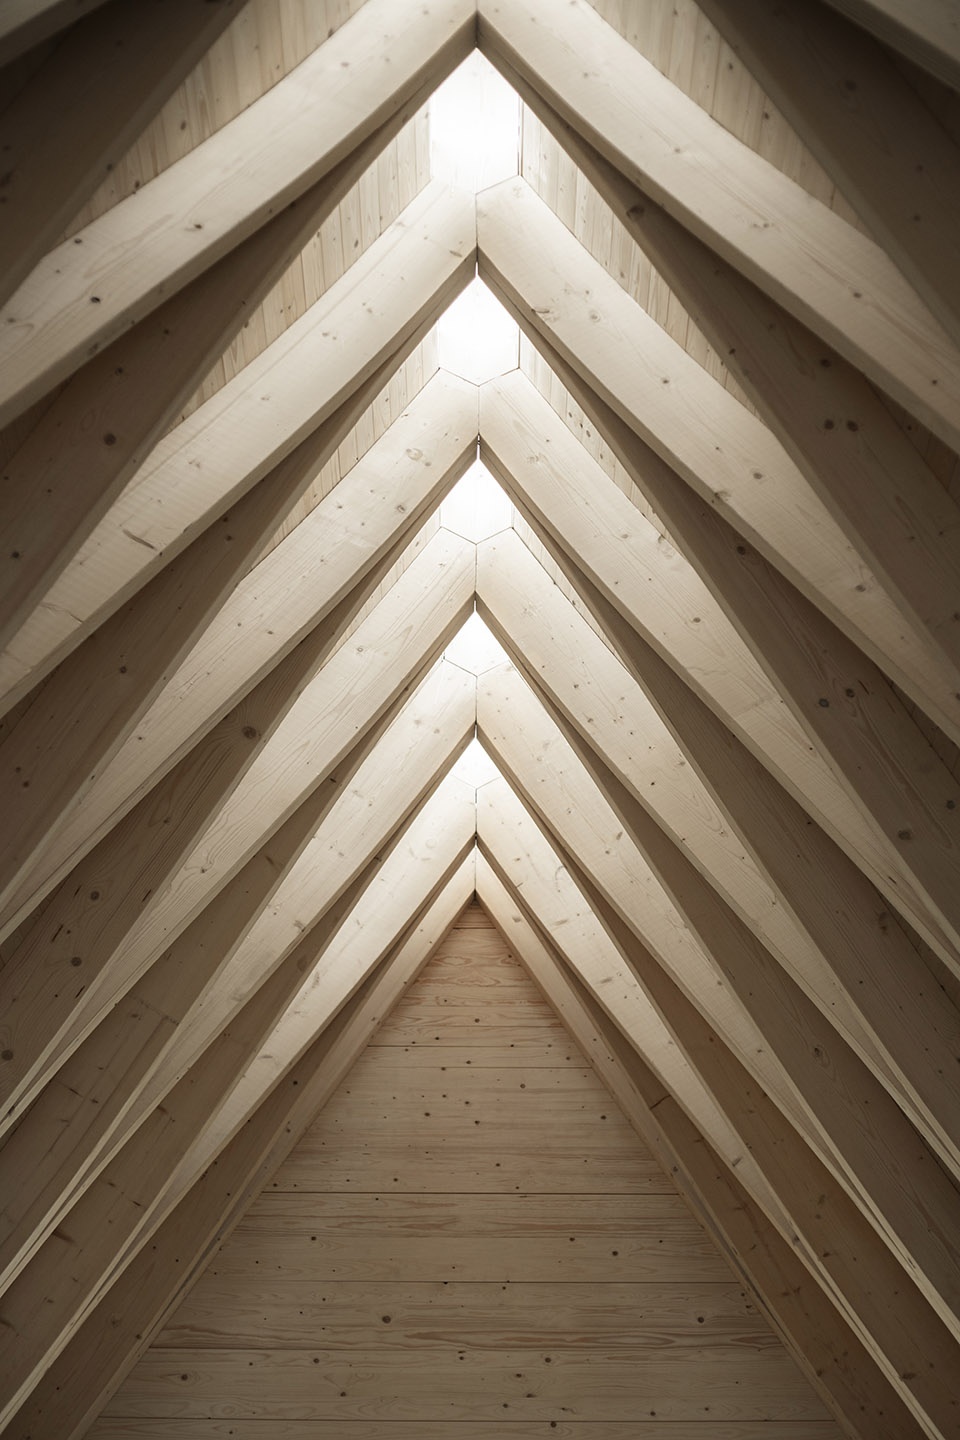
▼结构细部,structure details ©Essi Nisonen
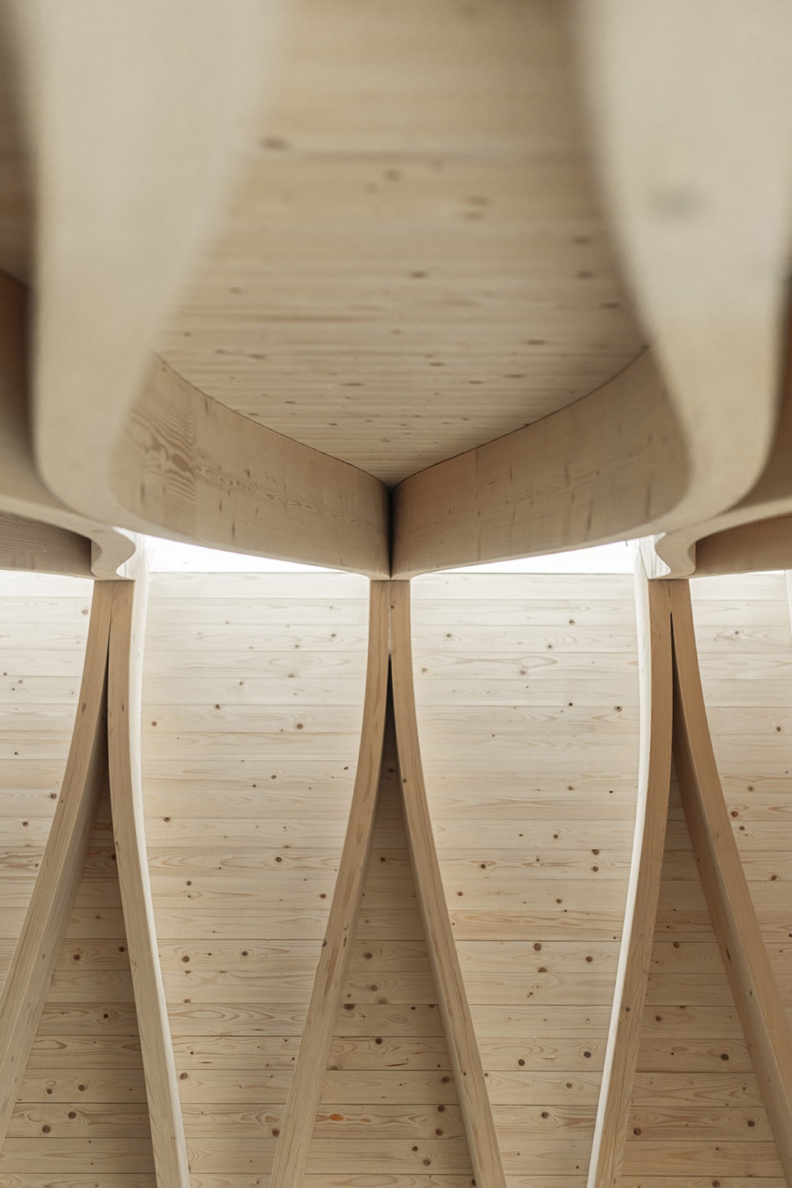
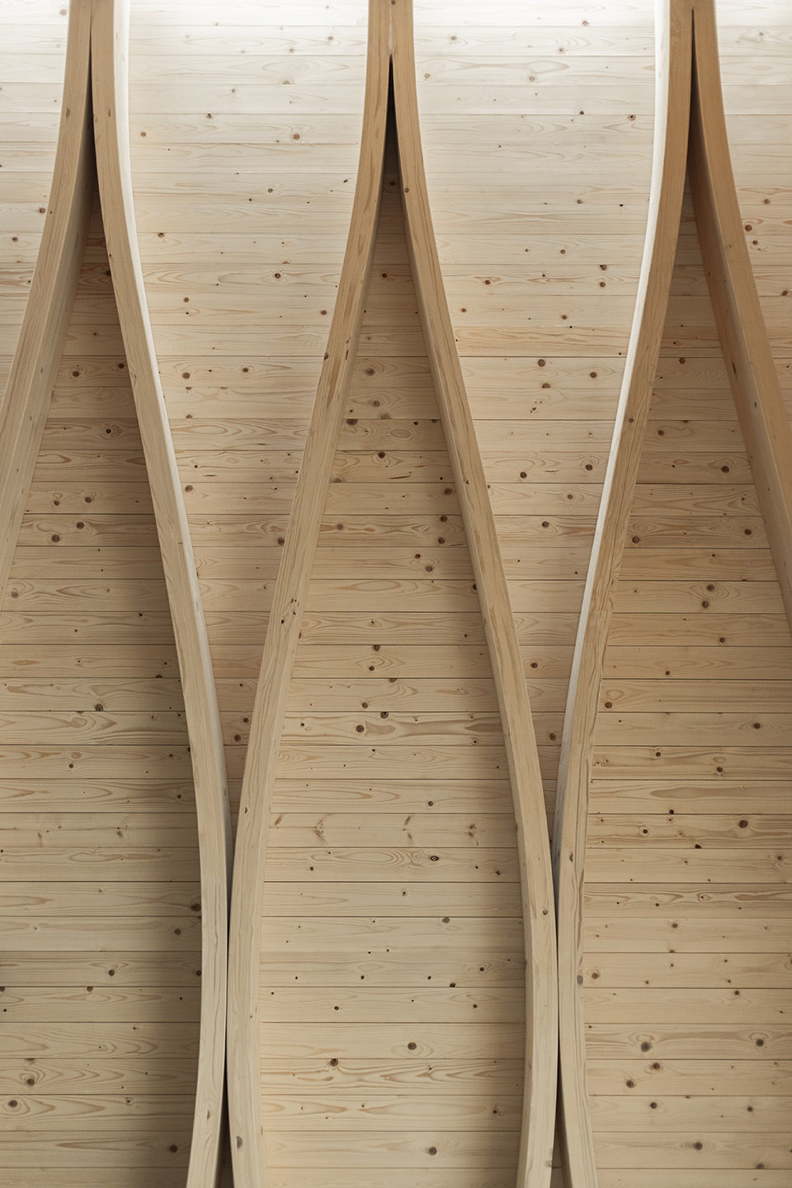
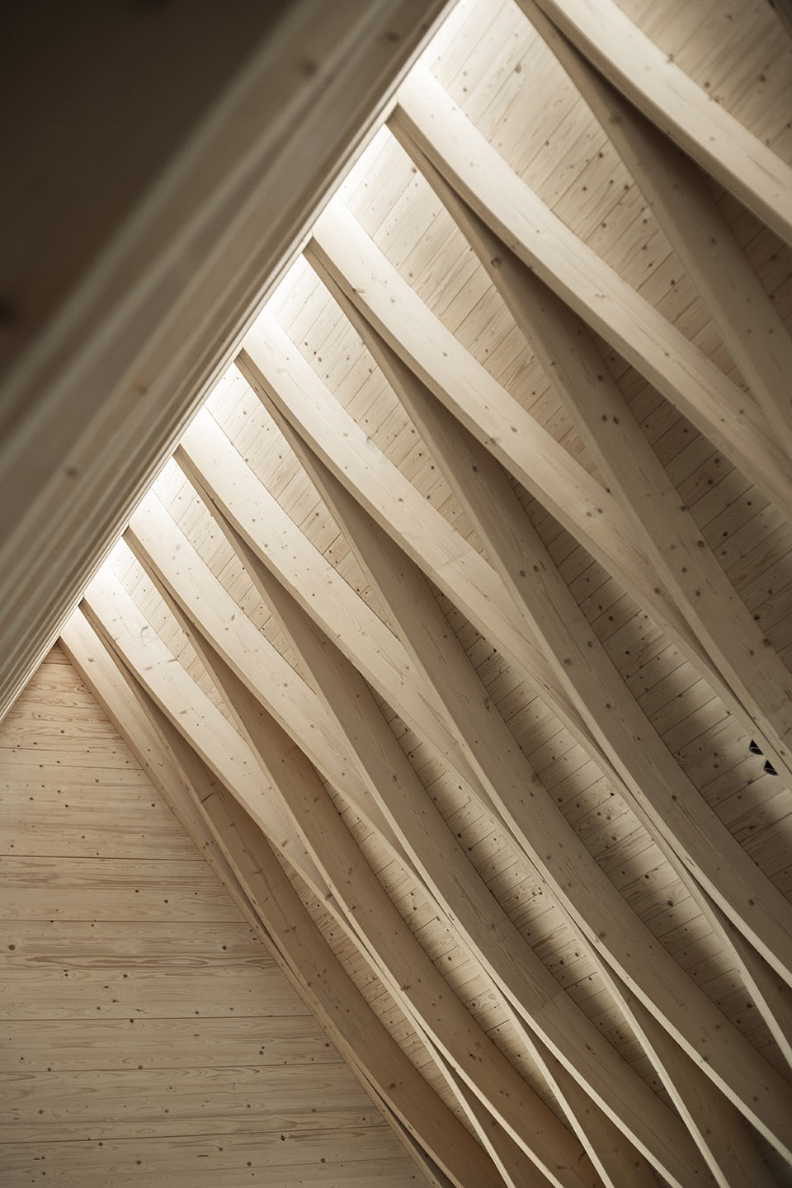
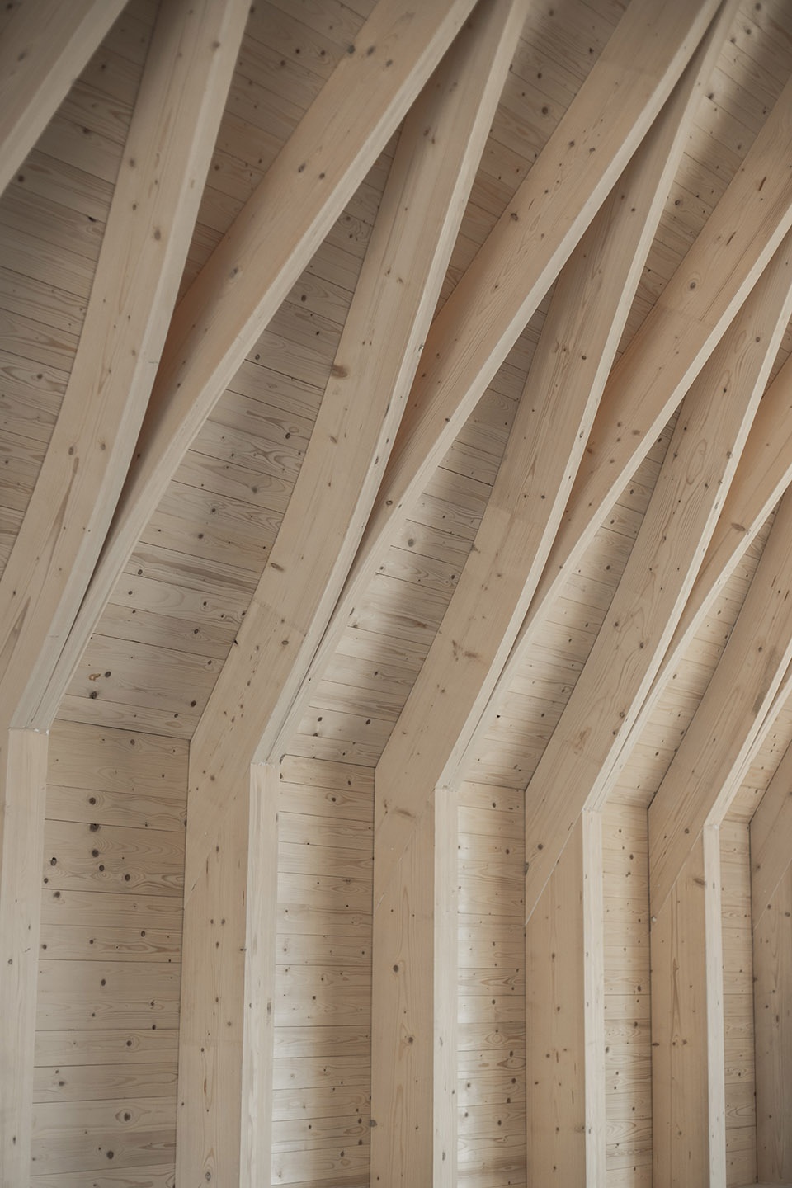
胶合木梁由四块15毫米厚的木板组成,截面尺寸为60×240毫米。木材为芬兰云杉。构件在工厂生产制作,保证成品的精确度和高品质。角落节点从视觉上看去是沿着屋顶排布的连续木板。结构部件隐藏在节点内部,其水平截面将垂直荷载引向地面。为了实现节点的抗扭性,螺丝沿圆形轨迹固定。所有结构均经过了精心设计,人们不会在室内看到任何连接件。
The glulam beam is formed of four 15 mm lamellas with a total cross-section of 60 x 240 mm. The wood is Finnish spruce. The wooden parts were manufactured industrially without having to sacrifice the precision and finish of the end result. The visual part of the corner joints is a surface lamella that continues along the length of the roof. The structural part is inside the joint: a horizontal section that leads vertical loads downwards. The rotational stiffness of the joints was achieved by placing the screws in a circumferential pattern. The screw holes are plugged. All the rest of the structures are also designed so that no fasteners are visible indoors.
▼隐藏的节点,hidden joints ©Essi Nisonen
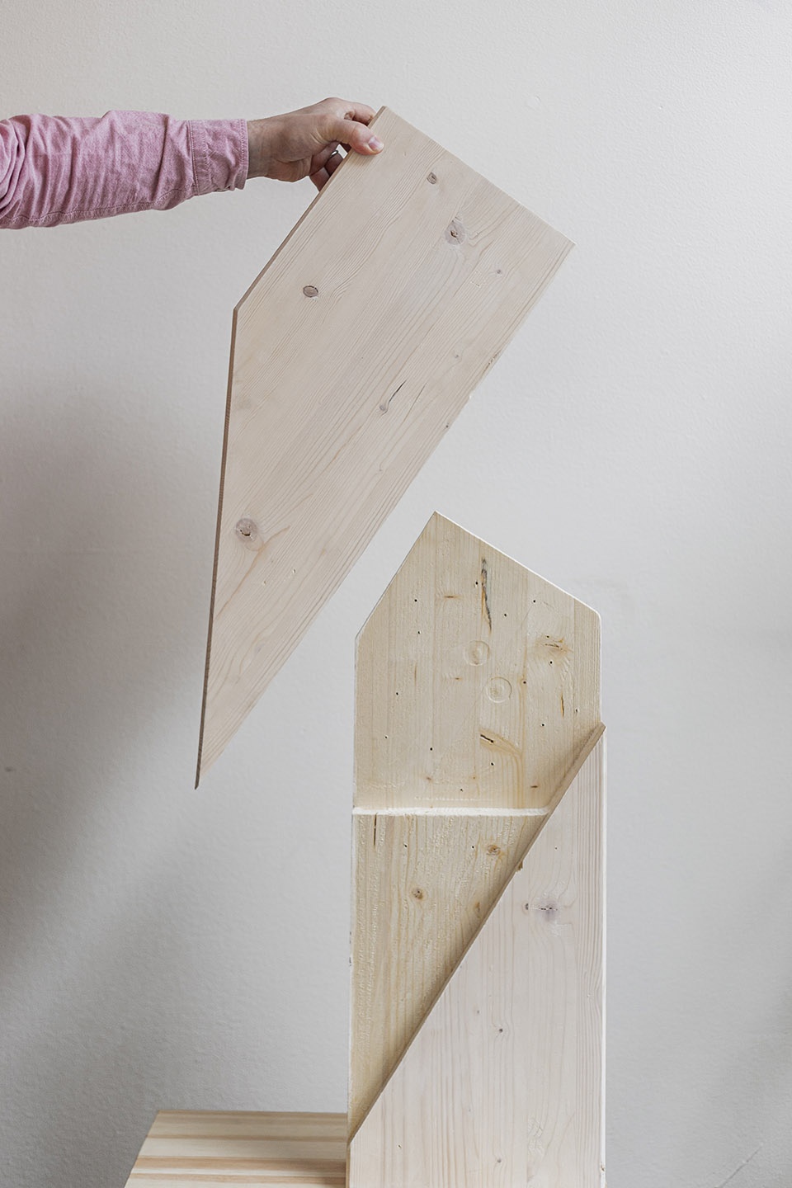
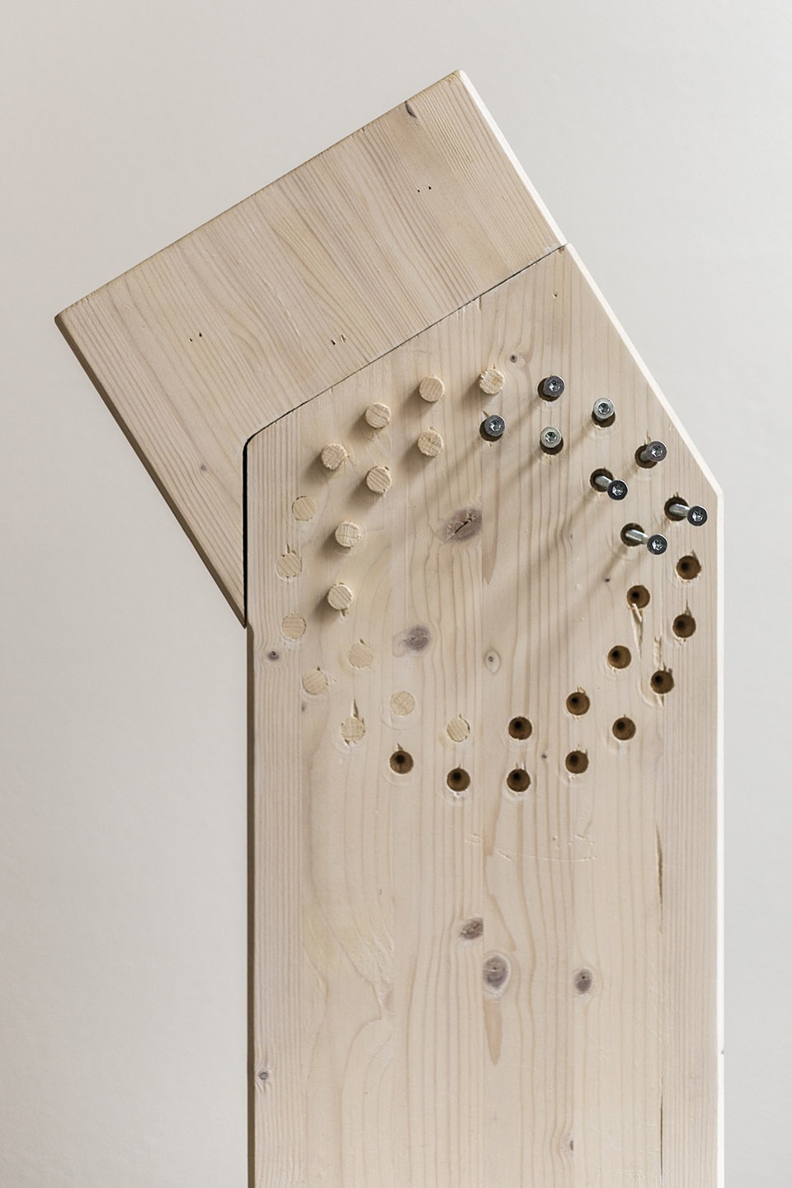
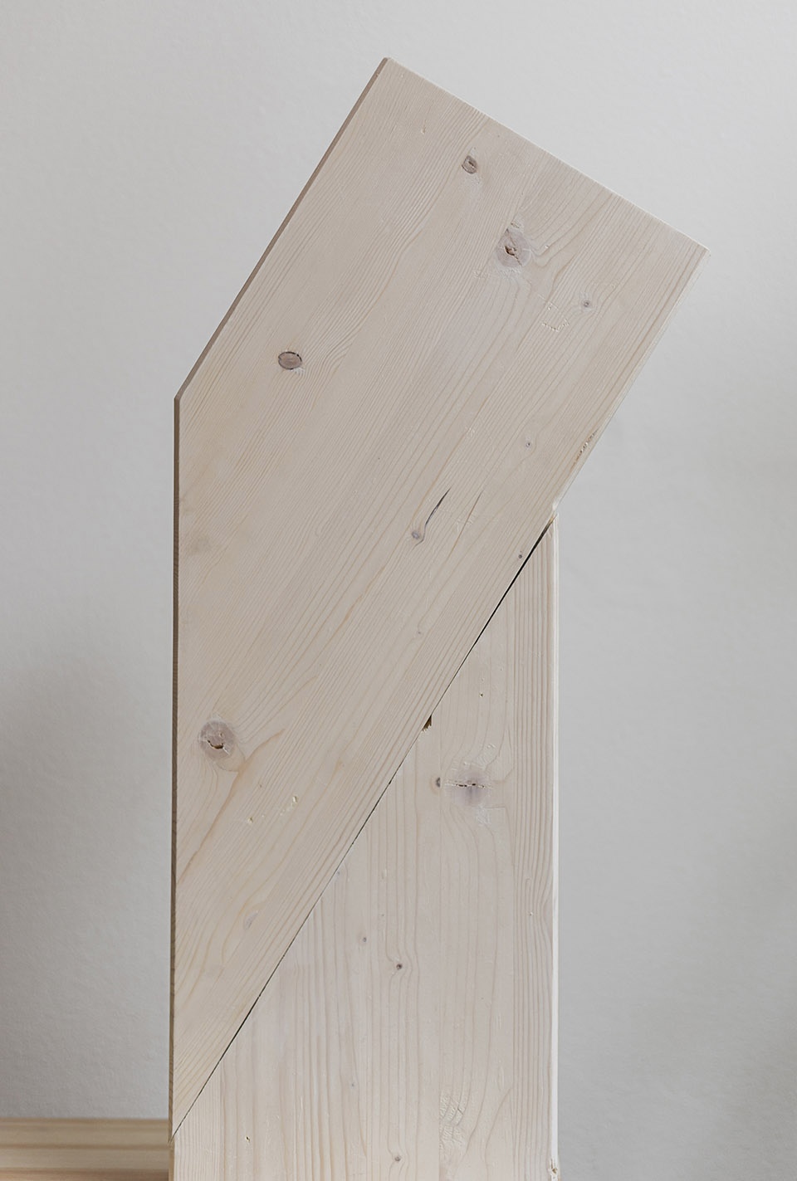
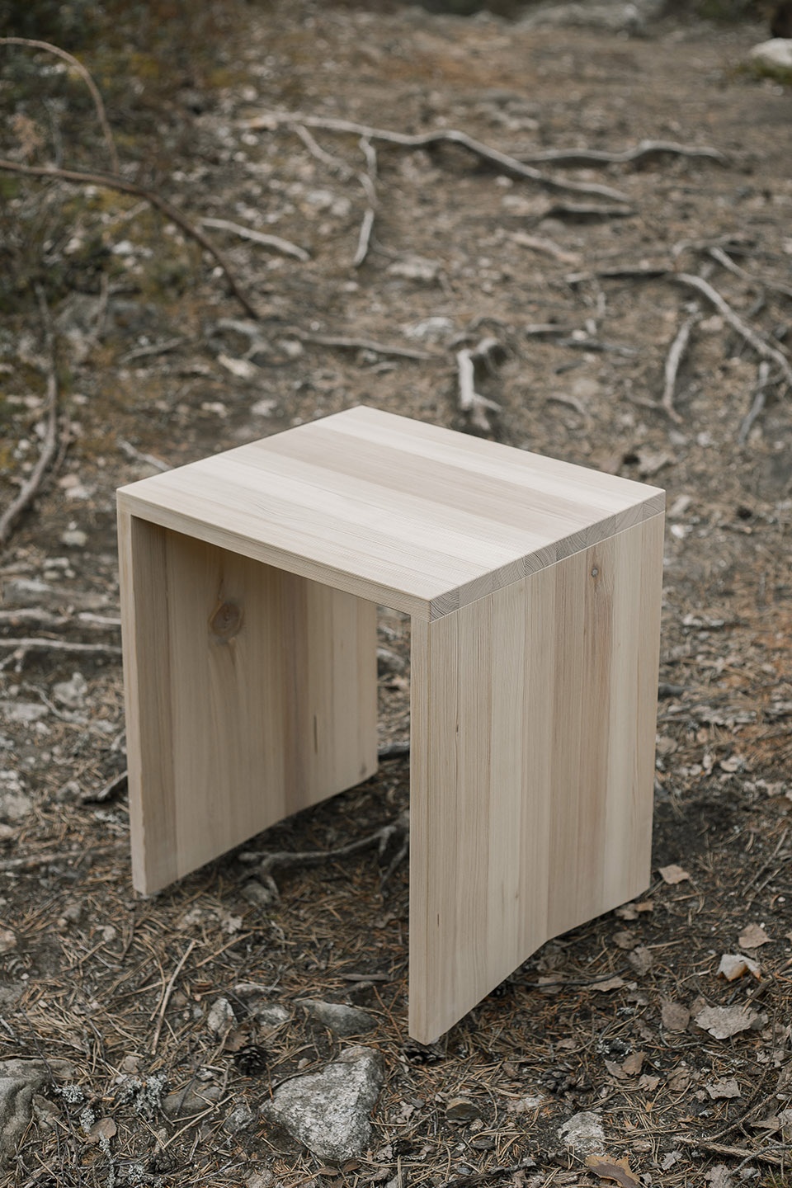
礼拜堂内部可移动的松木家具以及黄铜构件均为设计师专门设计,由当地木匠Puusepänliike Hannes Oy制作而成。节点及其他家具内的细部为设计师和木匠合作开发。
The chapel’s movable larch furniture, including the brass components, was custom designed for the building and made to order by local carpenter Puusepänliike Hannes Oy. The joints and other details of the furniture were developed in collaboration with the carpenter.
▼可移动家具,movable furniture ©Essi Nisonen
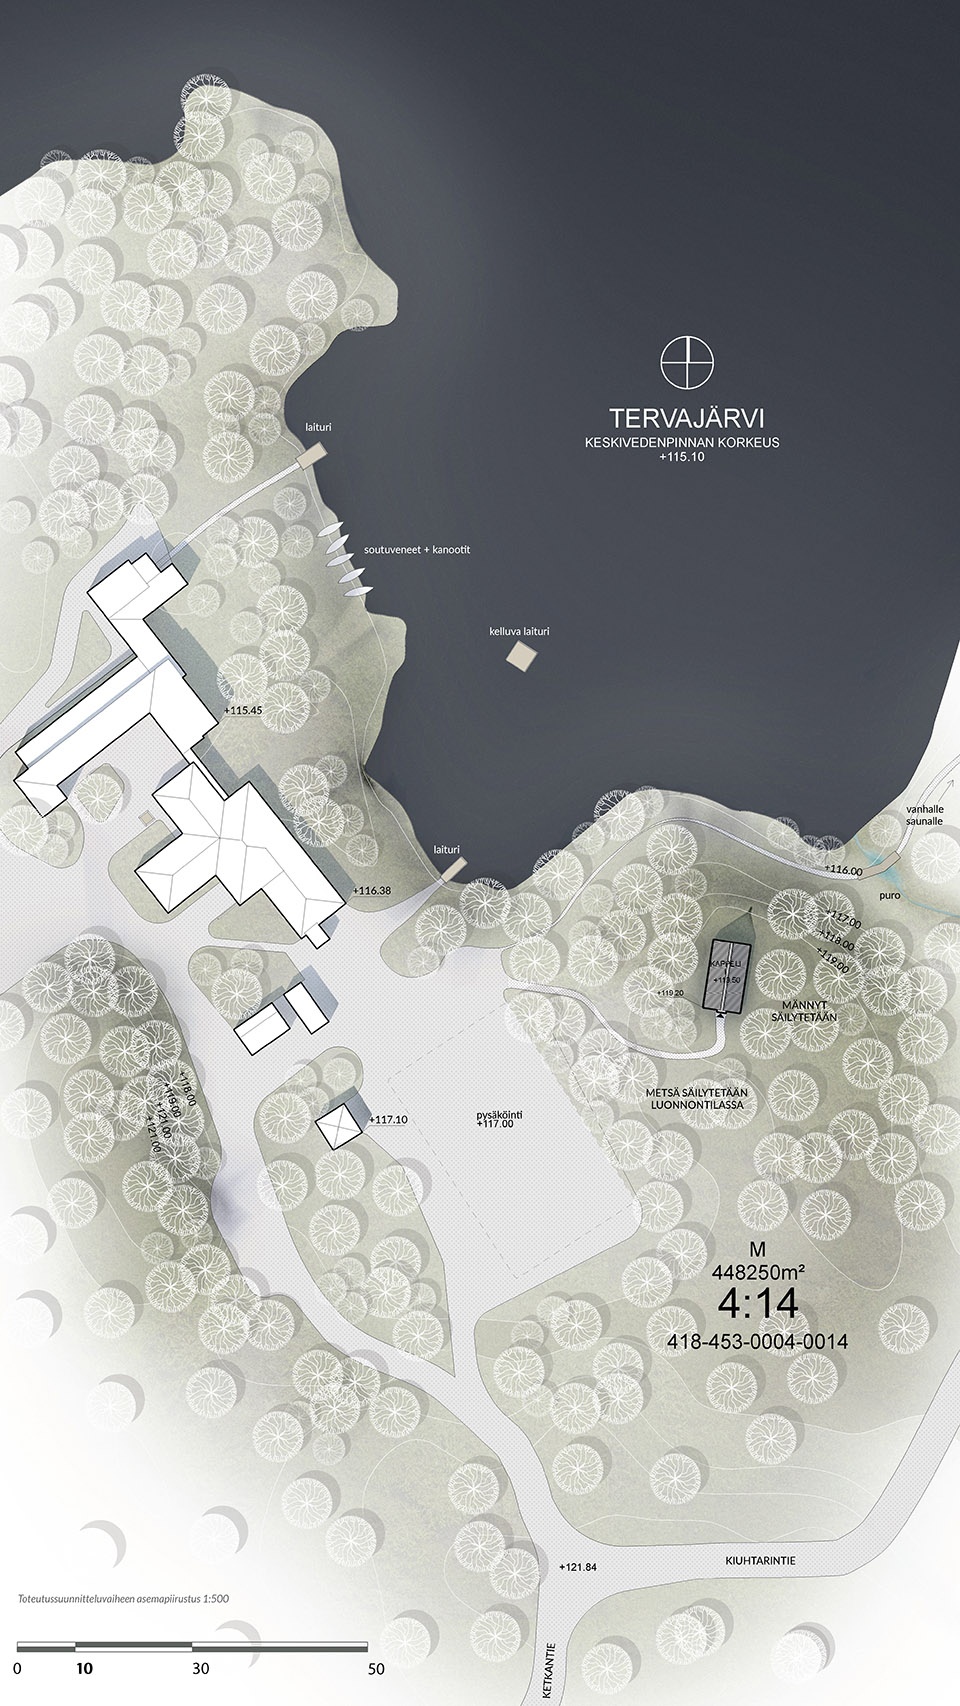
▼总平面图,site plan ©Architecturestudio NOAN
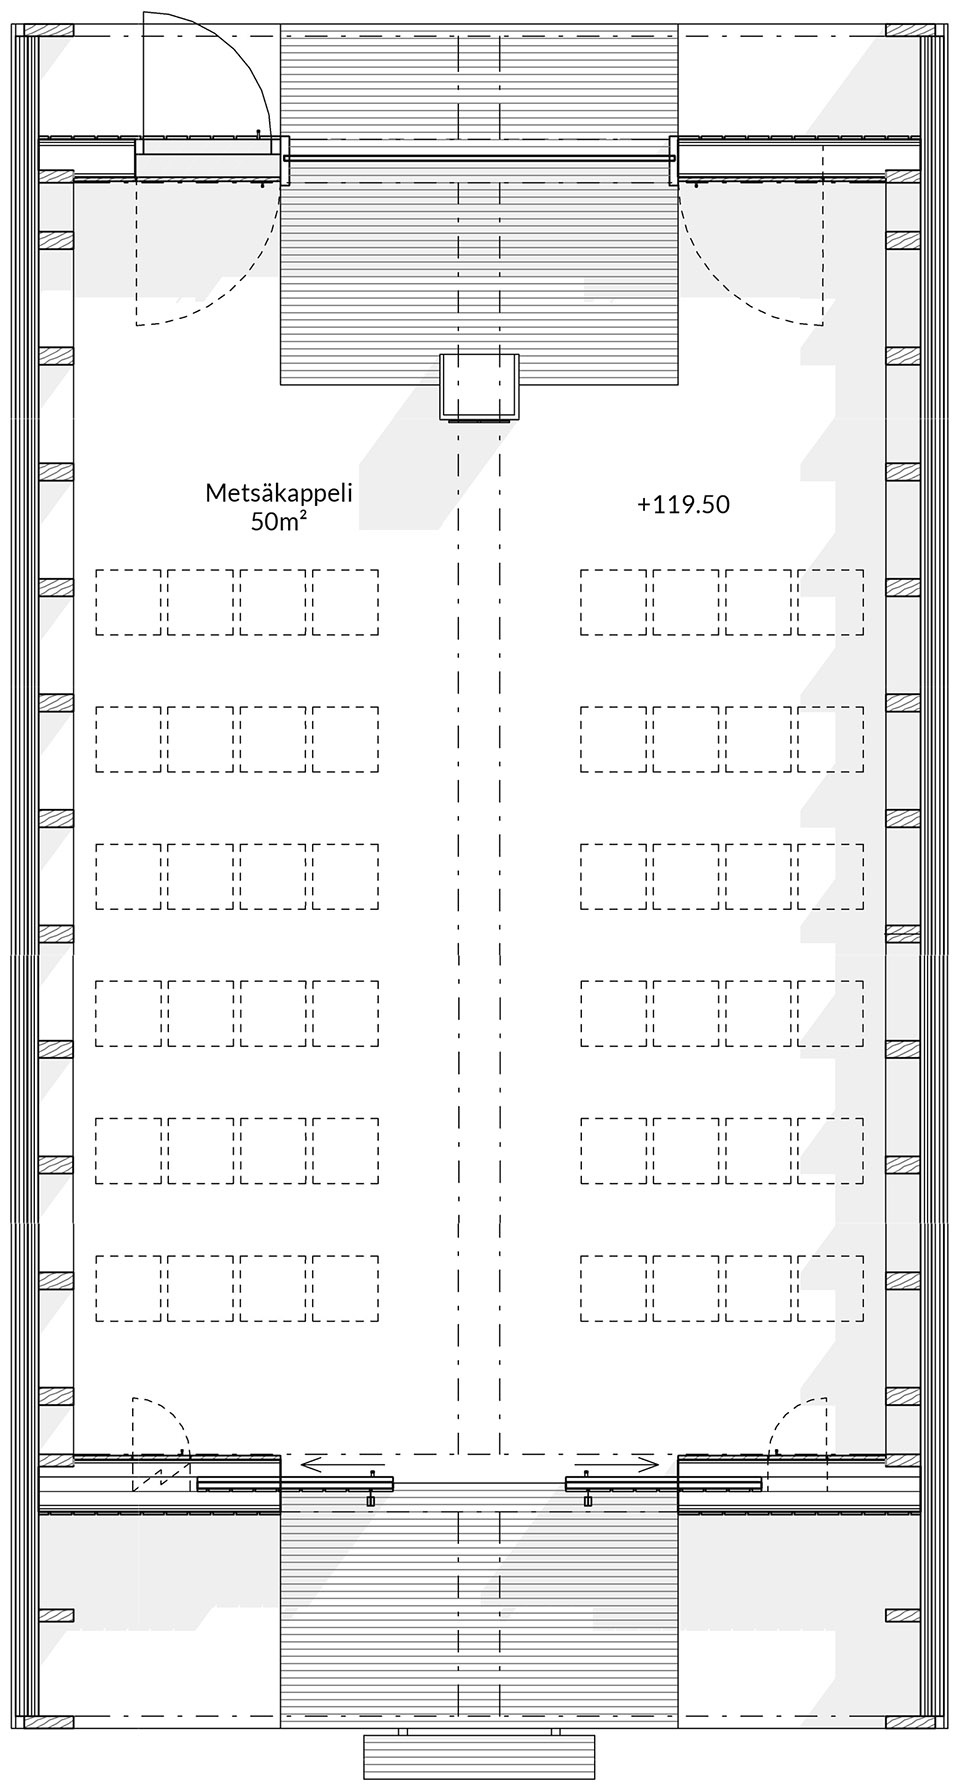
▼平面图,plan ©Architecturestudio NOAN
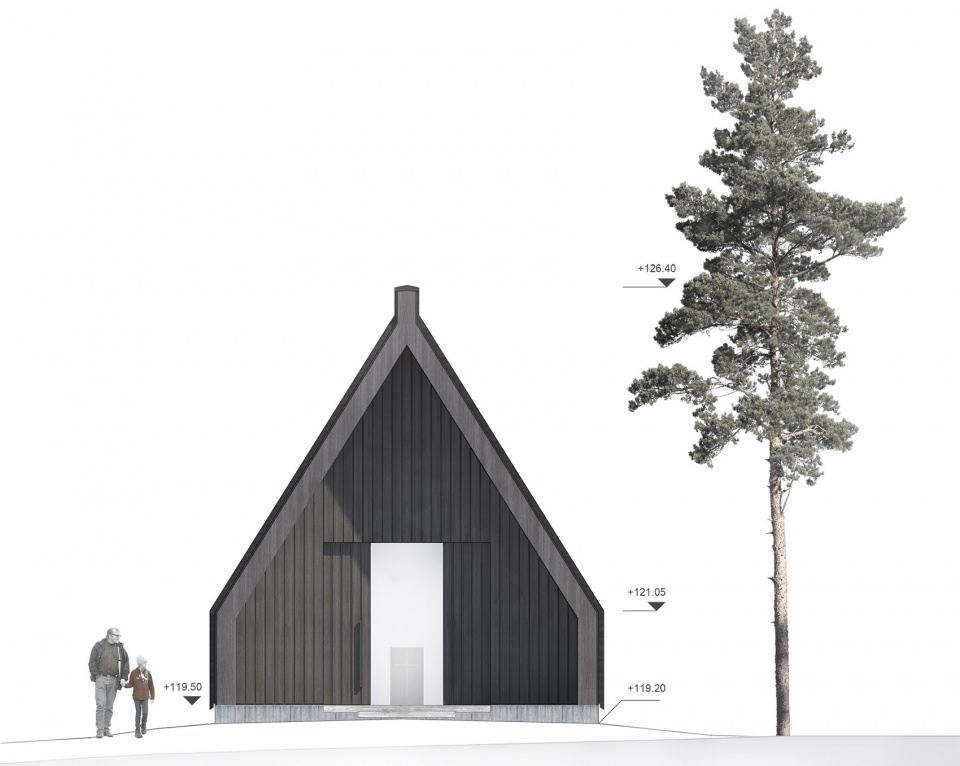
▼立面图,elevation ©Architecturestudio NOAN
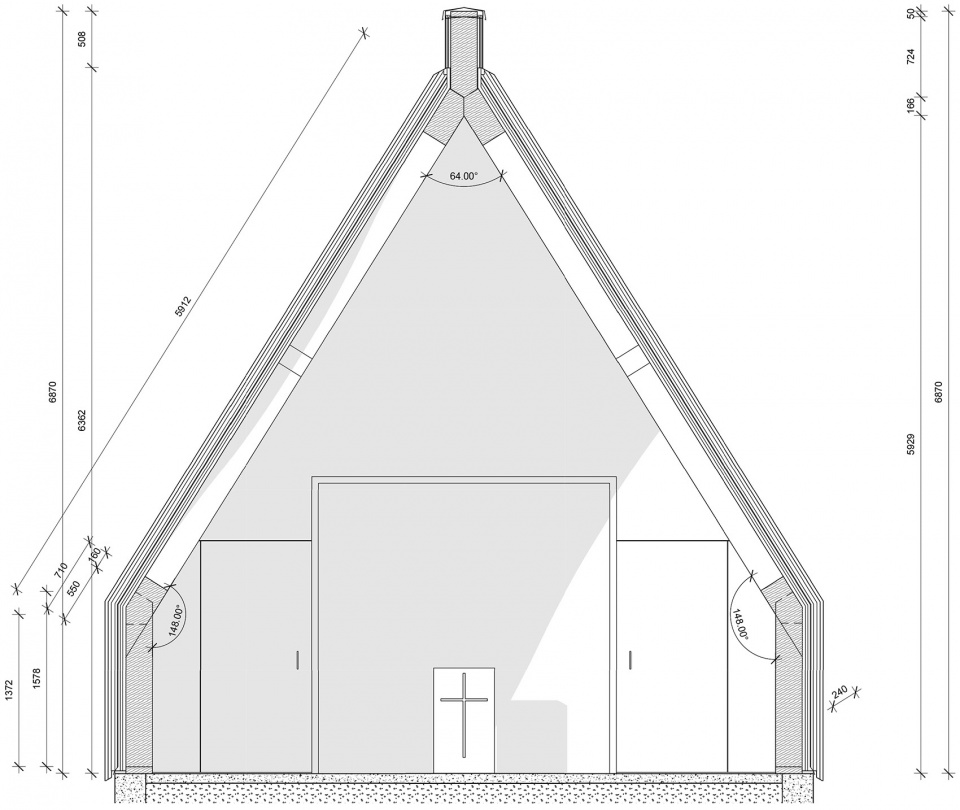
▼剖面图,section ©Architecturestudio NOAN
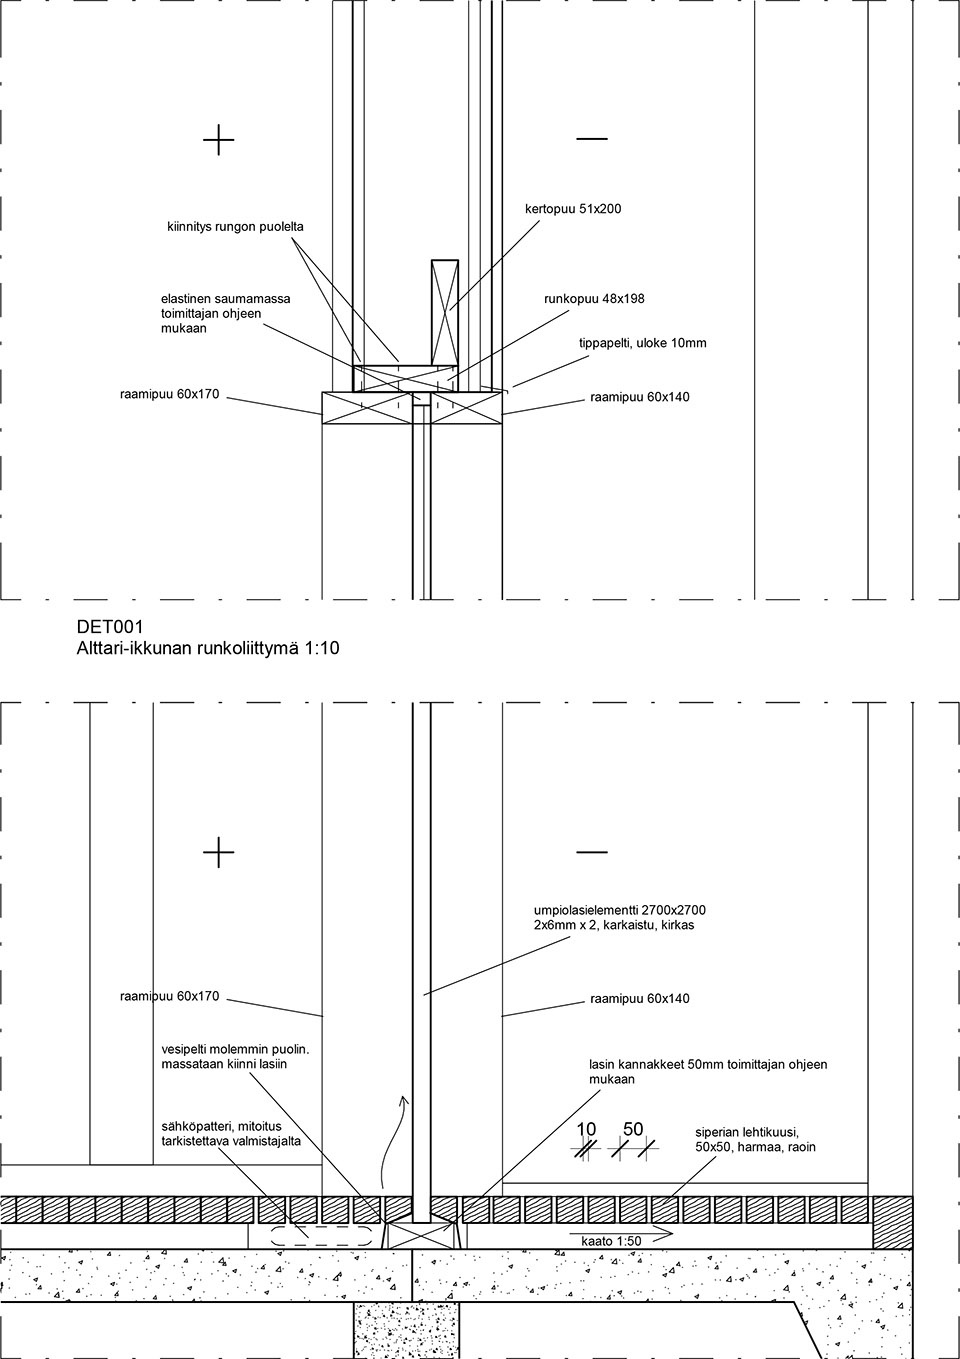
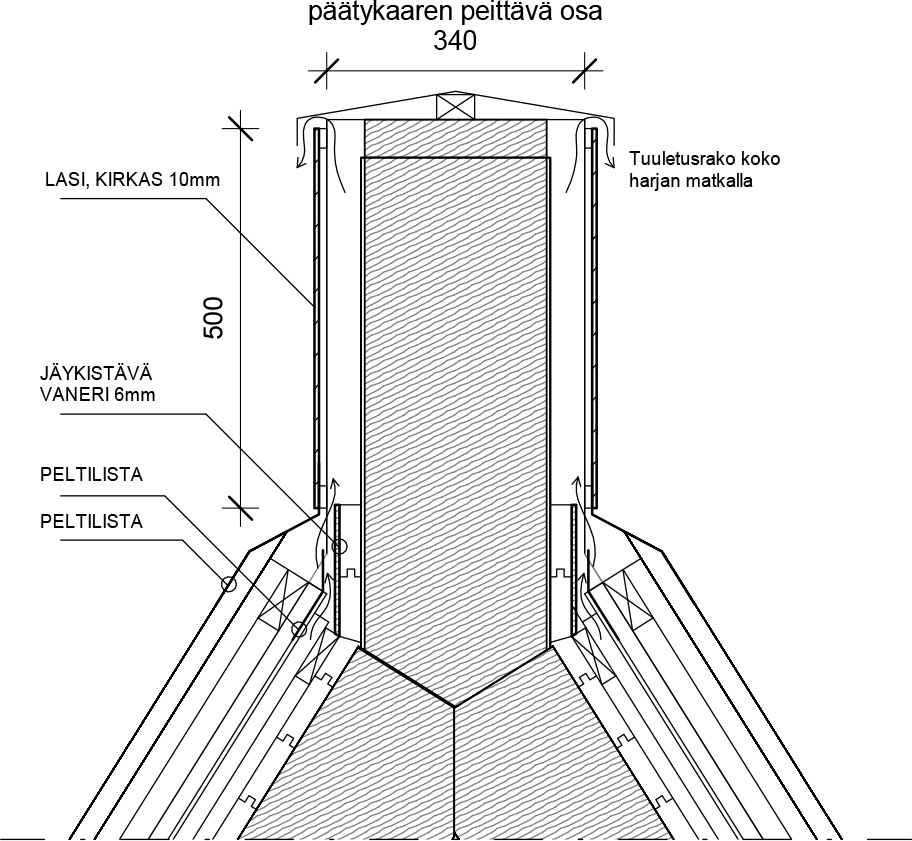
▼细部,details ©Architecturestudio NOAN
Project Name: Tervajärvi forest chapel
Project Location: Lempäälä, Tervajärvi, Southern Finland
Descripition: Chapel, Tervajärvi campground church. Used for confirmation camps and small weddings and christenings.
Gross Area: 50sqm
Year Completed: 5/2020
Category: Building design, religious architecture, chapel, wood architecture
Status: Completed
Developer/Client: Lempäälä Parish
Architects: Architecturestudio NOAN (www.noan.fi) (instagram@architecturestudio_noan), Lassi Viitanen
Team: Lassi Viitanen (principal designer), Janne Ekman, Teemu Paasiaho, Ville Reima, Caspar Åkerblom, Essi Nisonen, Jaakko Heikkilä
Structural Design: Timo Haavisto, Insinööritoimisto Asko Keronen (wooden
beams)
Contractor: Construction work done by volunteers
Photographer: Essi Nisonen
Copyright: All material is courtesy of architecturestudio NOAN
Wood supplier: Late-rakenteet Oy
Ombré coloured cement floor screed: Keravanranta Oy
Glass: Lasitalo Oy
Roof material: Siberian larch
Internal surface: Finnish spruce
Exterior surface treatment: Puijo tar, tar paint, tinting with carbon black
Custom furniture: Puusepänliike Hannes Oy
Custom furniture design: Architecturestudio NOAN
Wood volume: 16,5m³
More: Architecturestudio NOAN 更多关于他们,请至:Architecturestudio NOAN on gooood









”可移动家具”
低情商:“这板凳看着不稳当”;高情商:“可移动家具”
外观还真看不出是个教堂
小而精致
结构细节看着不错