非常感谢 unparelld’arquitectes 予gooood分享以下内容。更多关于他们:unparelld’arquitectes on gooood.
Appreciation towards unparelld’arquitectes for providing the following description
圣史蒂芬下城区(Sant Esteve d’en Bas)Can Man 和Can Central住宅之间由两节平台相连。平台分别属于这两间家庭度假屋。通过增加露天的生活空间,住宅得以拓展其建筑面积。
Two slabs sew the houses of Can Man and Can Central in Sant Esteve d’en Bas. The two-family holiday home, with one floor for each, now has the opportunity to expand the home space with more open-air living spaces.
▼建筑外观,exterior view © José Hevia
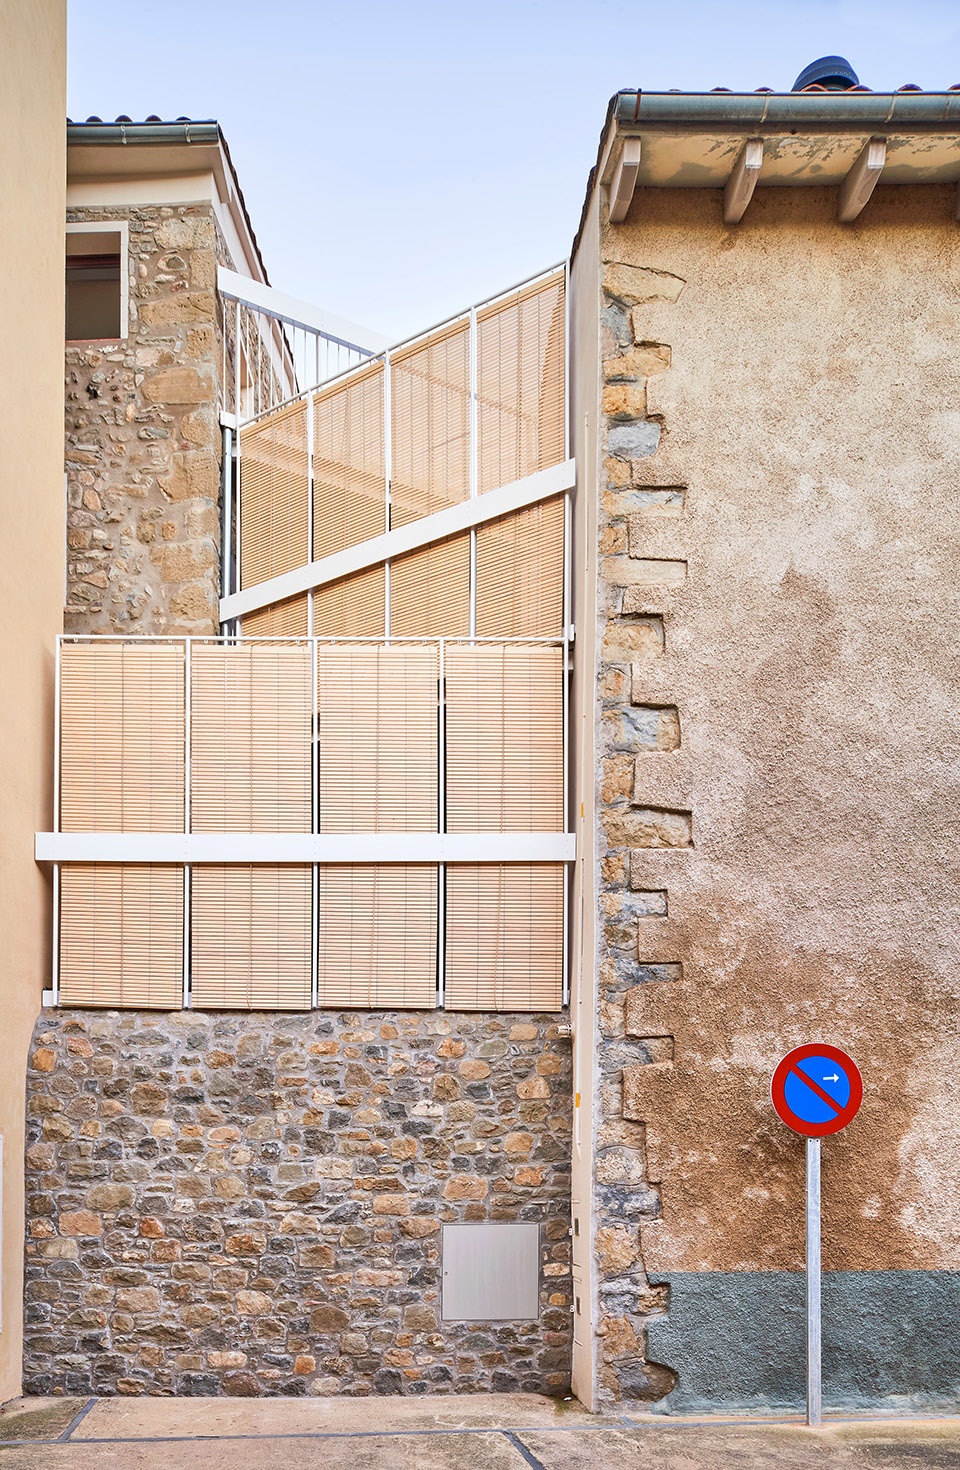
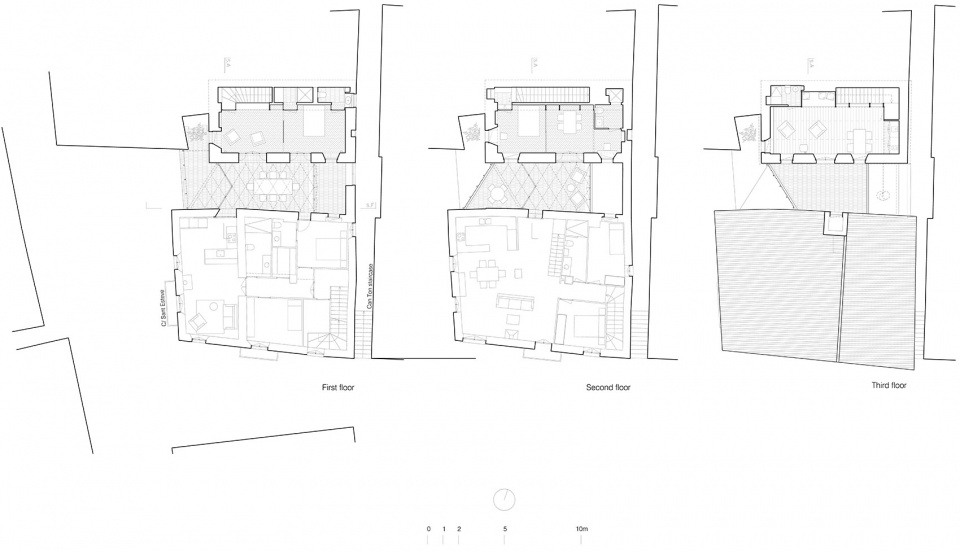
Can Central原建筑上扩建了两个凸起结构,其形成的空间被逐渐改造成庭院。通过清除该结构,空间重新恢复了可居住性。朝向西侧的三层露台逐级向上,露台上方被部分遮挡。建筑后方设有天井。
▼剖透视,section perspective drawing © unparelld’arquitectes
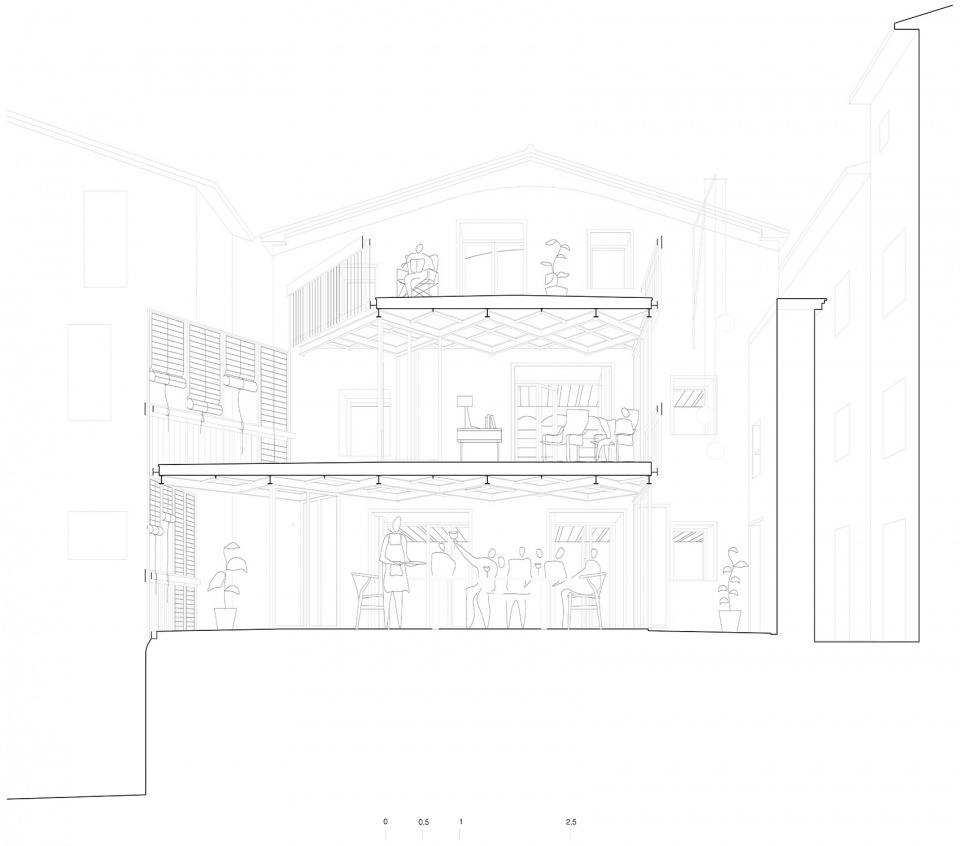
The two bays in Can Central correspond to the original house and a progressively built courtyard. The emptying of the added constructions recovers the conditions of habitability. The free space is partially covered with three levels of terraces, which open to the west gradually and leave a patio behind.
▼从门外看向天井,view of patio out of the door © José Hevia
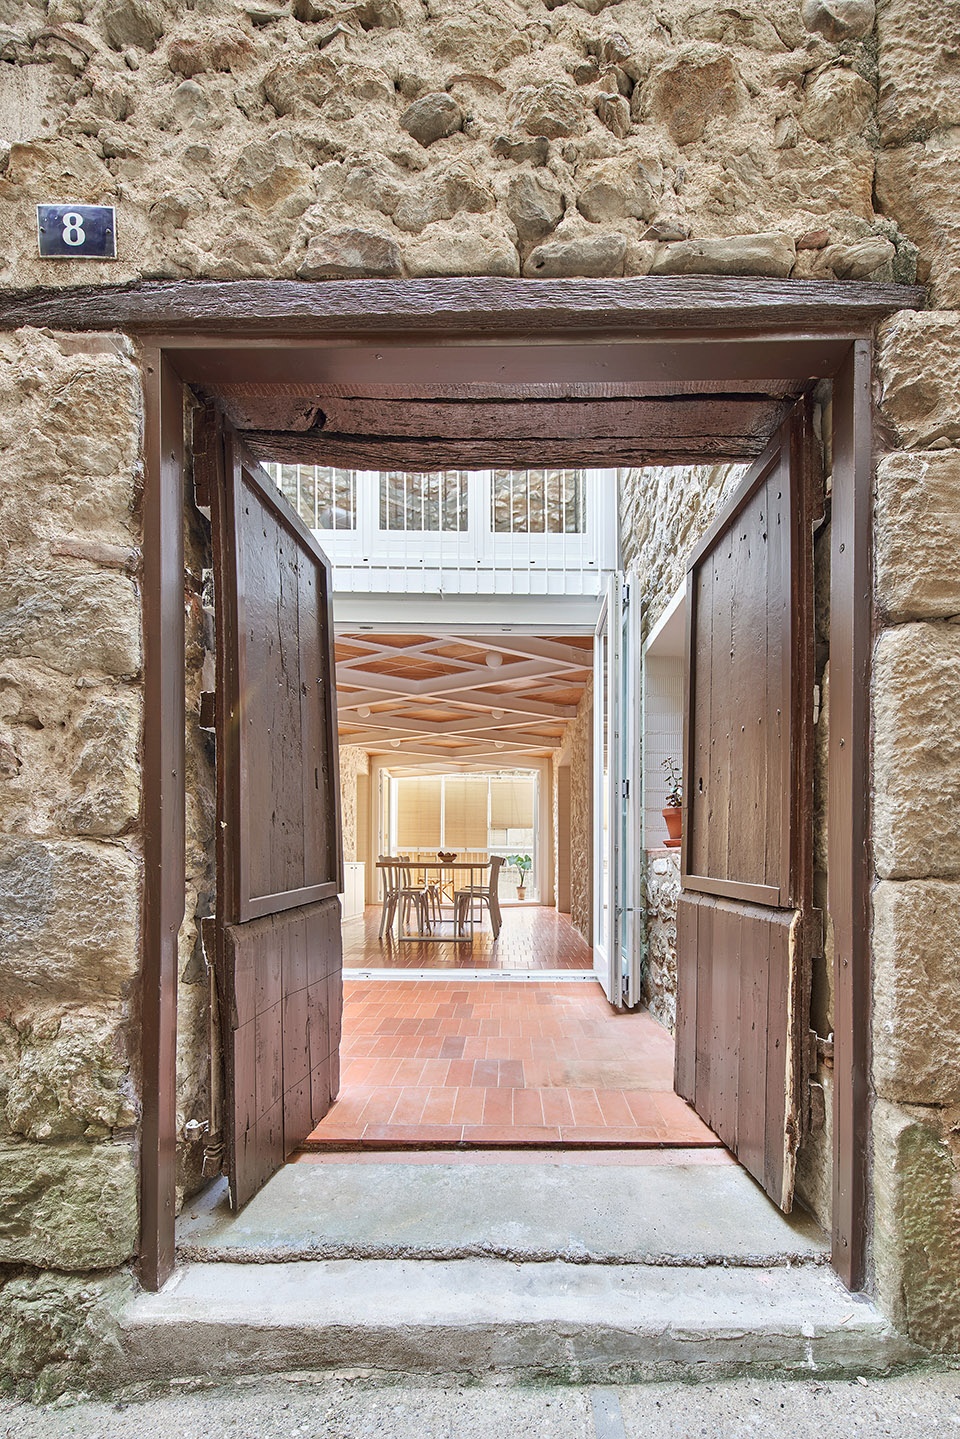
天井和露台的组合不仅保证了两栋房屋的照明与通风,还因其多功能性成为每间房的核心空间。天井和露台上方采用了折叠帘,可随环境改变形态。
The set of patio and terraces guarantees lighting and ventilation in both houses. They are multipurpose pieces that are now the center of gravity of each house, with folding closures that allow them to be transformed.
▼露台上的折叠帘,folding closures of the terraces © José Hevia
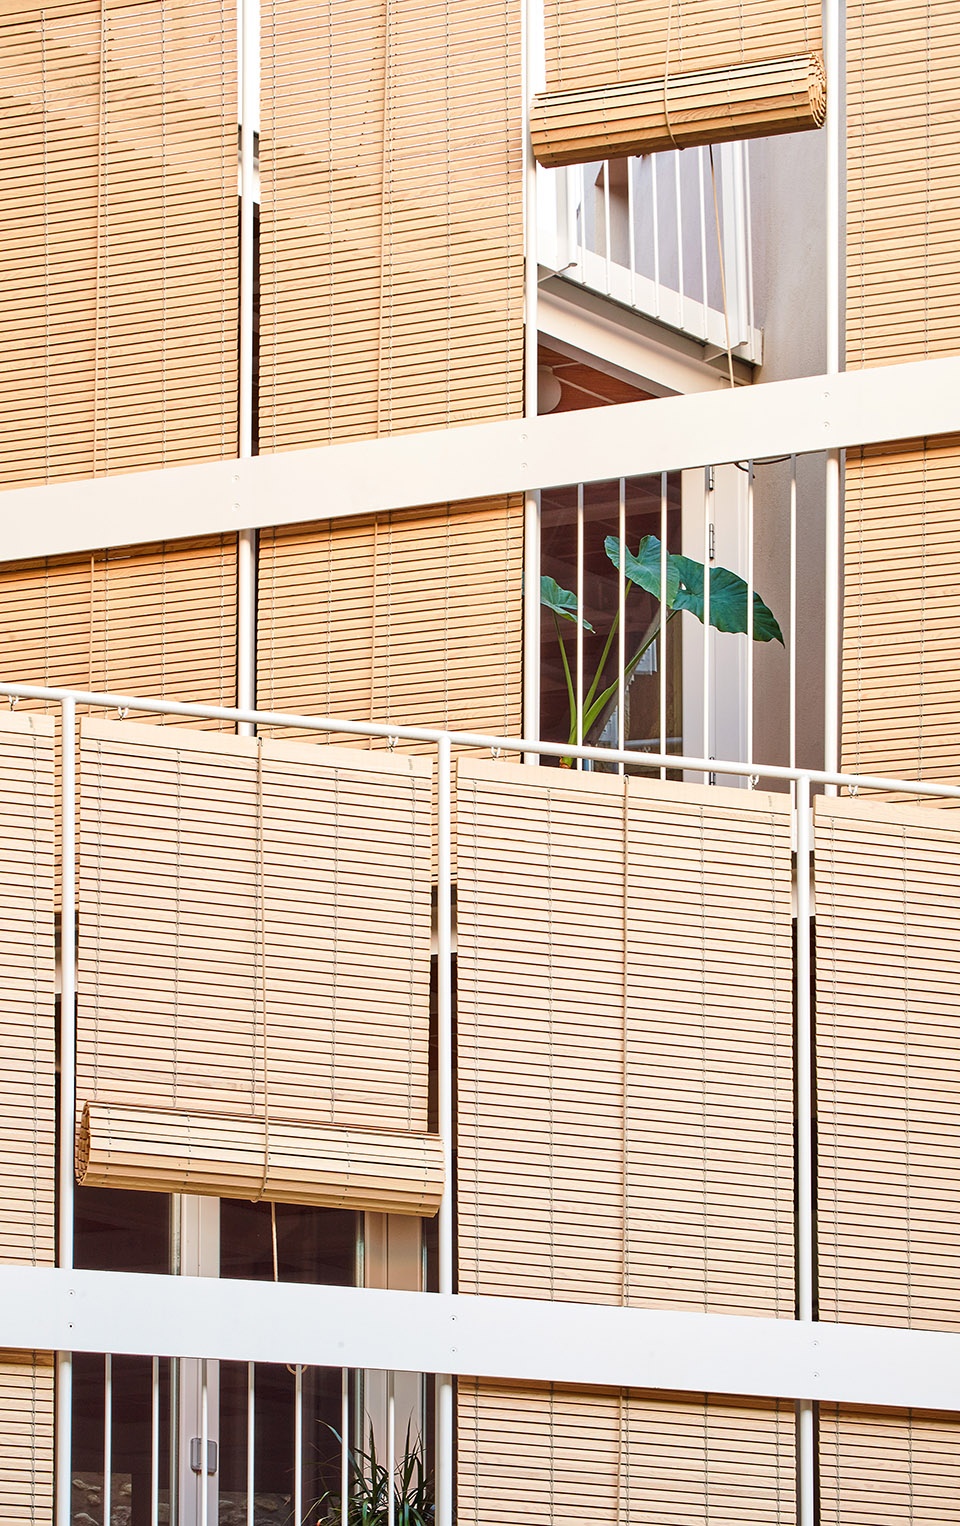

▼露台保障了建筑的采光与通风,the terraces guarantee the lighting and ventilation of the building © José Hevia
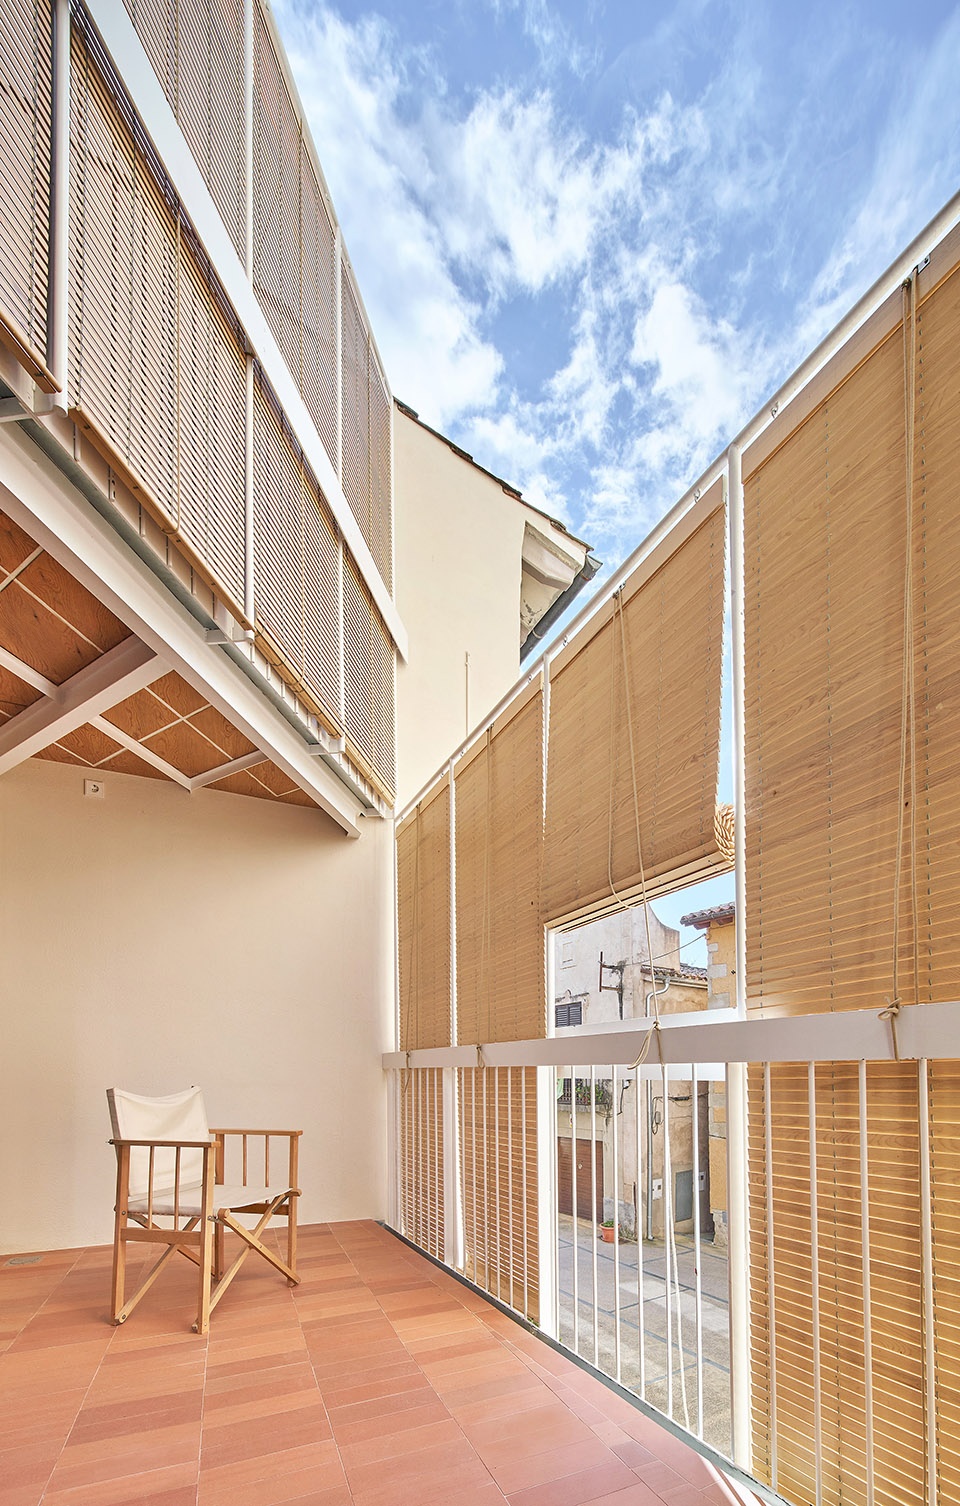
▼通向露台的开放式走廊,open corridor leading to the terrace © José Hevia
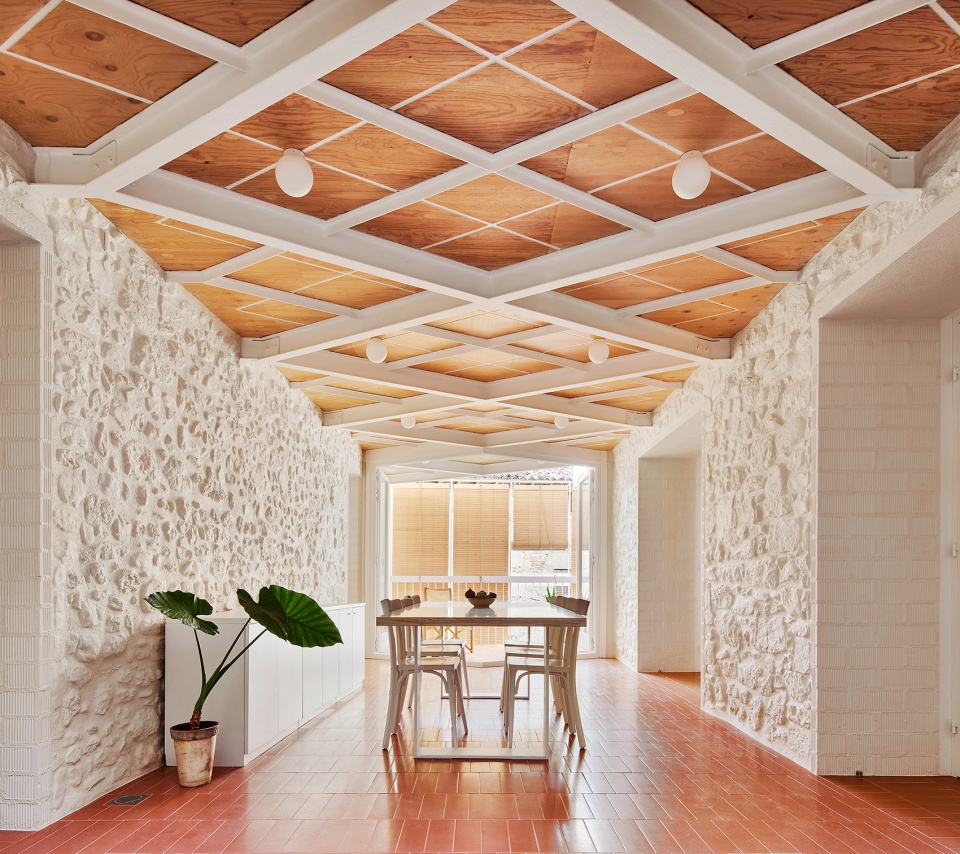
▼走廊临近天井的一角,corner near the patio © José Hevia
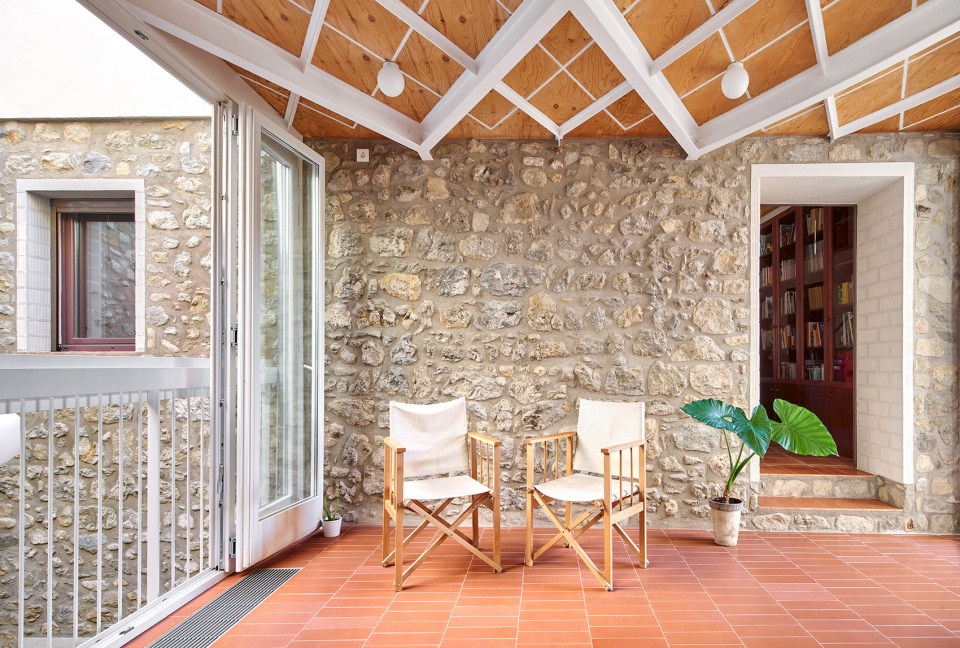
房屋内部经装修后分为三个区域:主房间;一面打孔的墙,成为屋内重要的多功能家具;以及纵向延伸的楼梯。该楼梯可通往下层公寓及共享露台。
The interior of the renovated house is organized in three areas: the main room, a perforated wall that houses furniture and services, and the longitudinal staircase that extends the lower floor apartment and the shared terrace.
▼开孔的多功能墙,perforated multifunctional wall © José Hevia
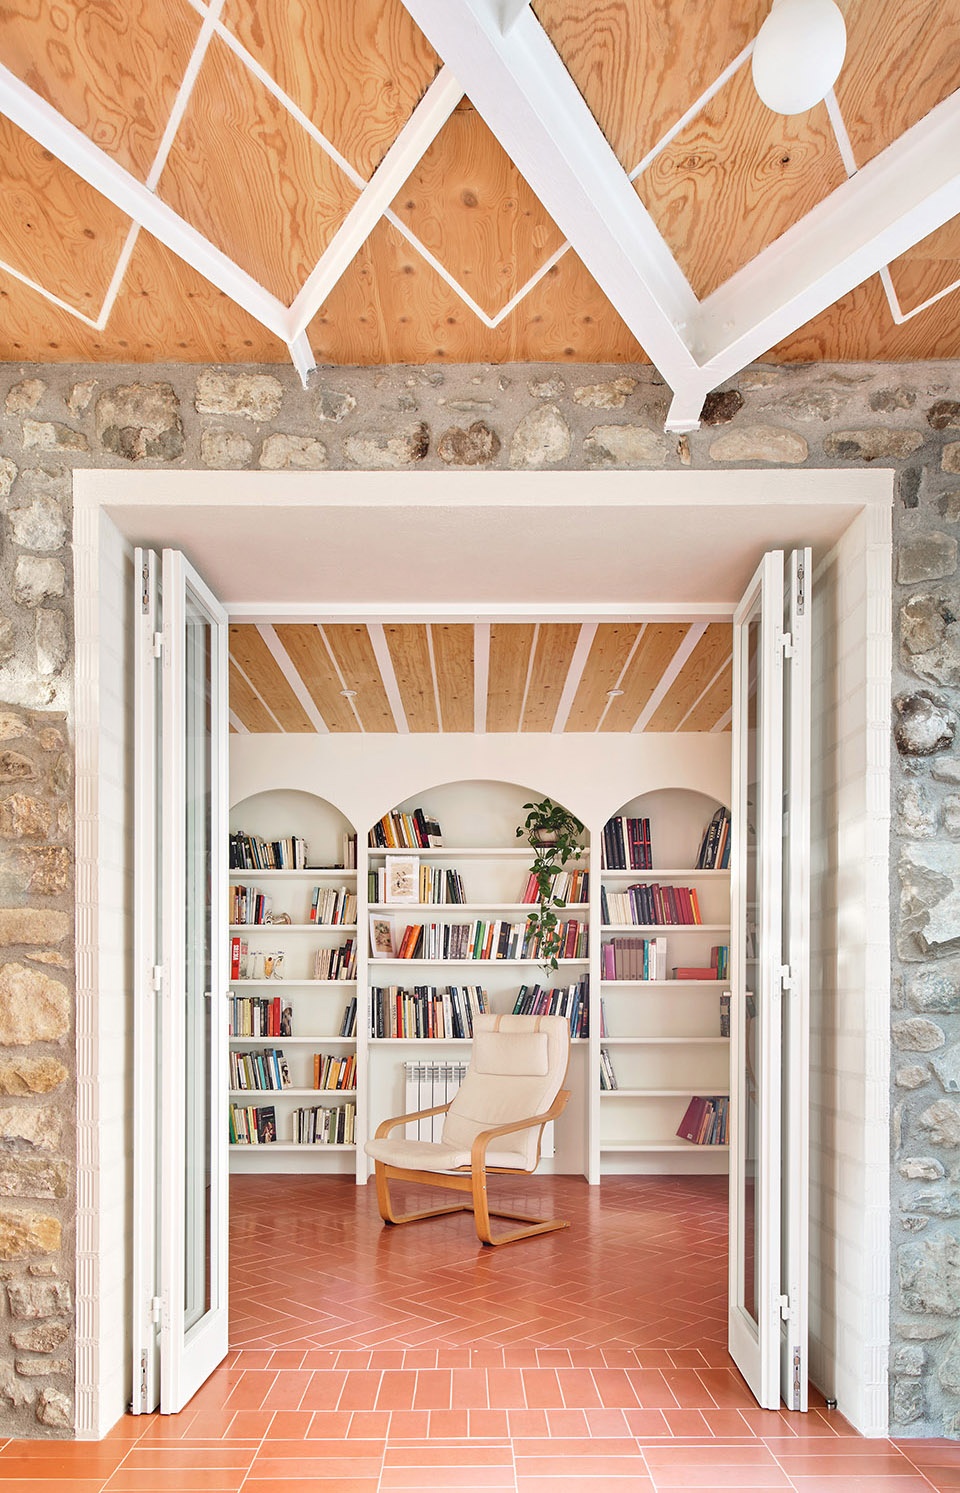
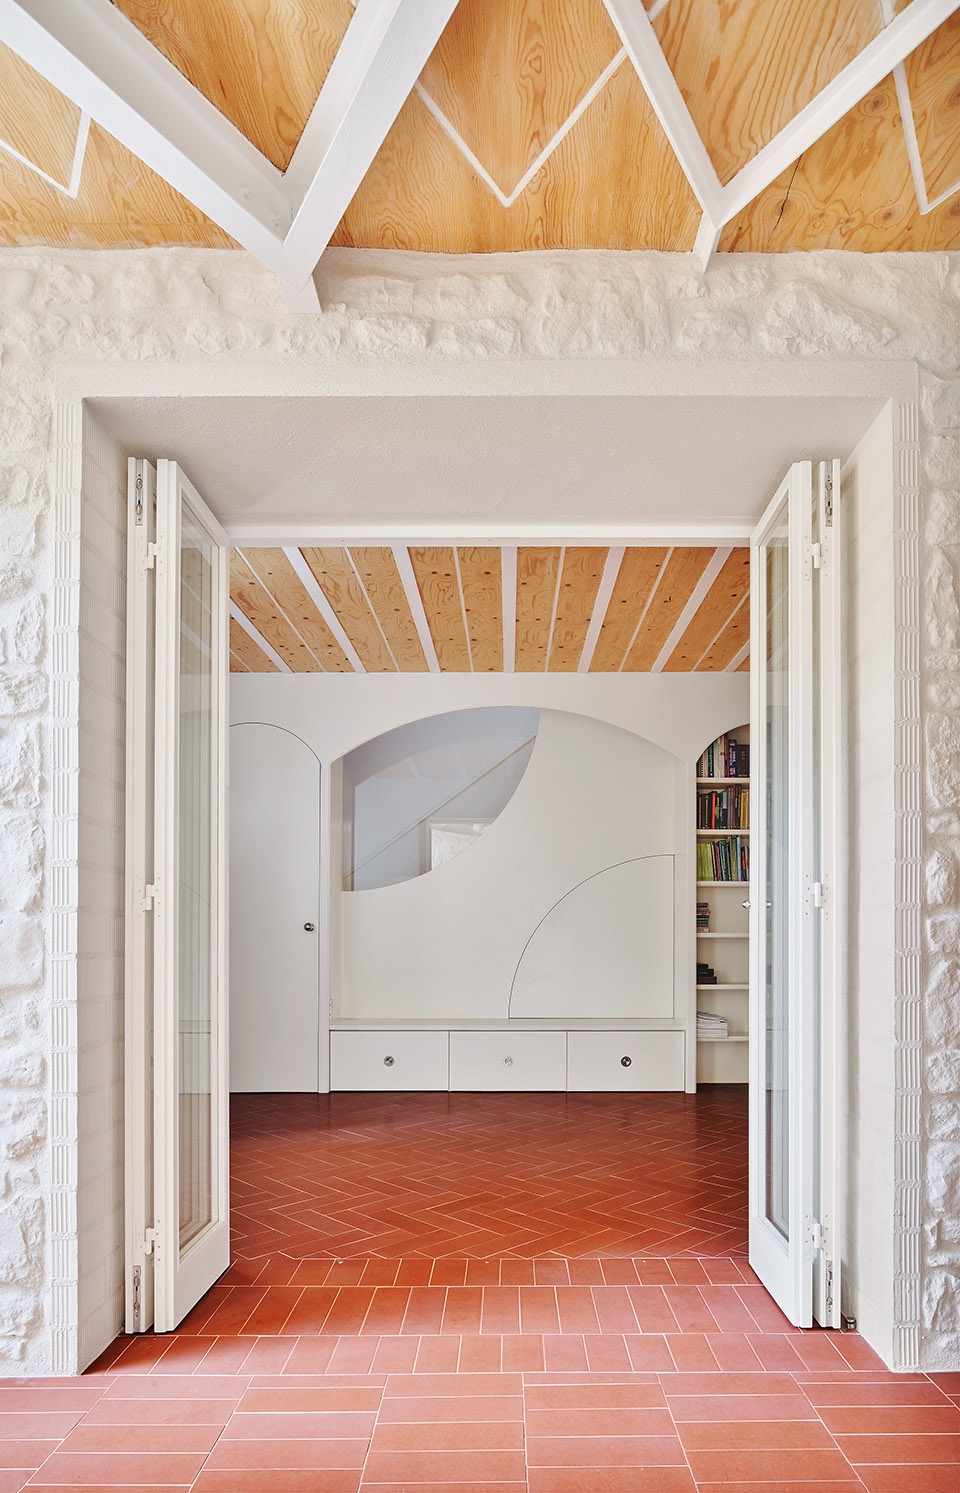
▼从卧室看向屋外,looking out from the bedroom © José Hevia
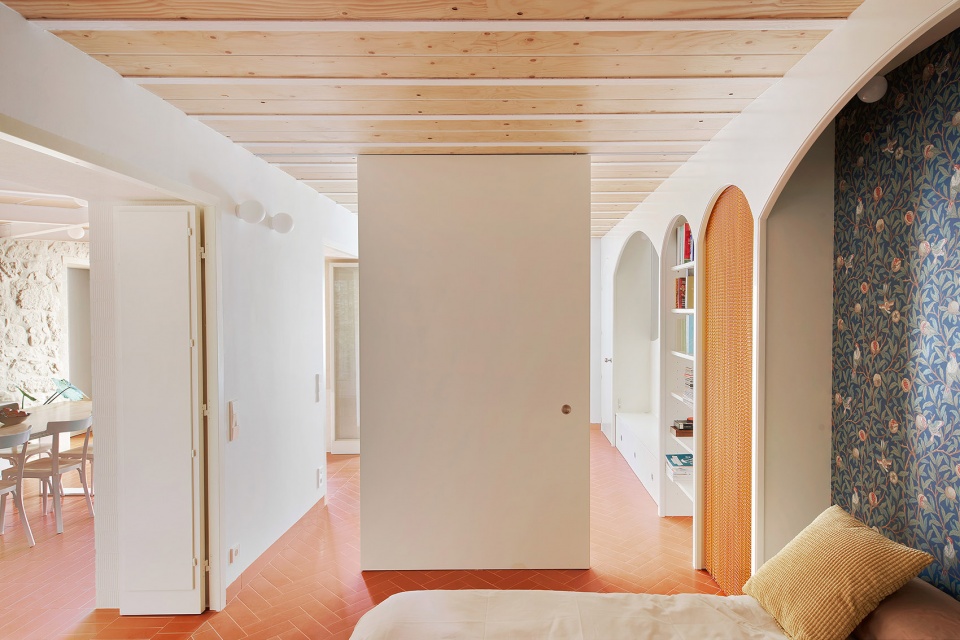
▼楼梯空间,staircase © José Hevia
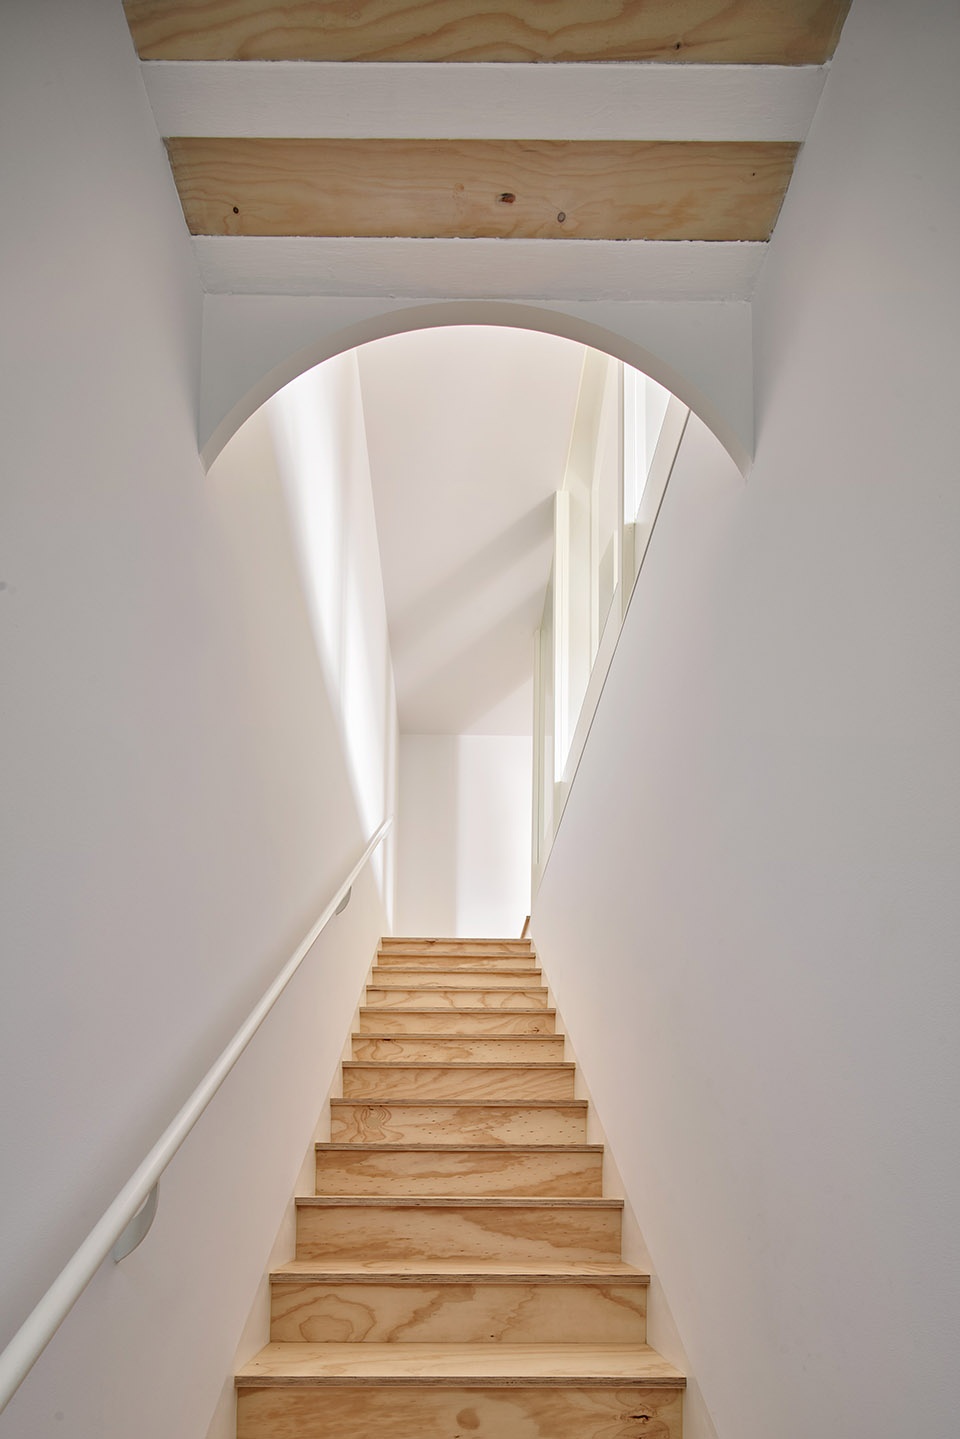
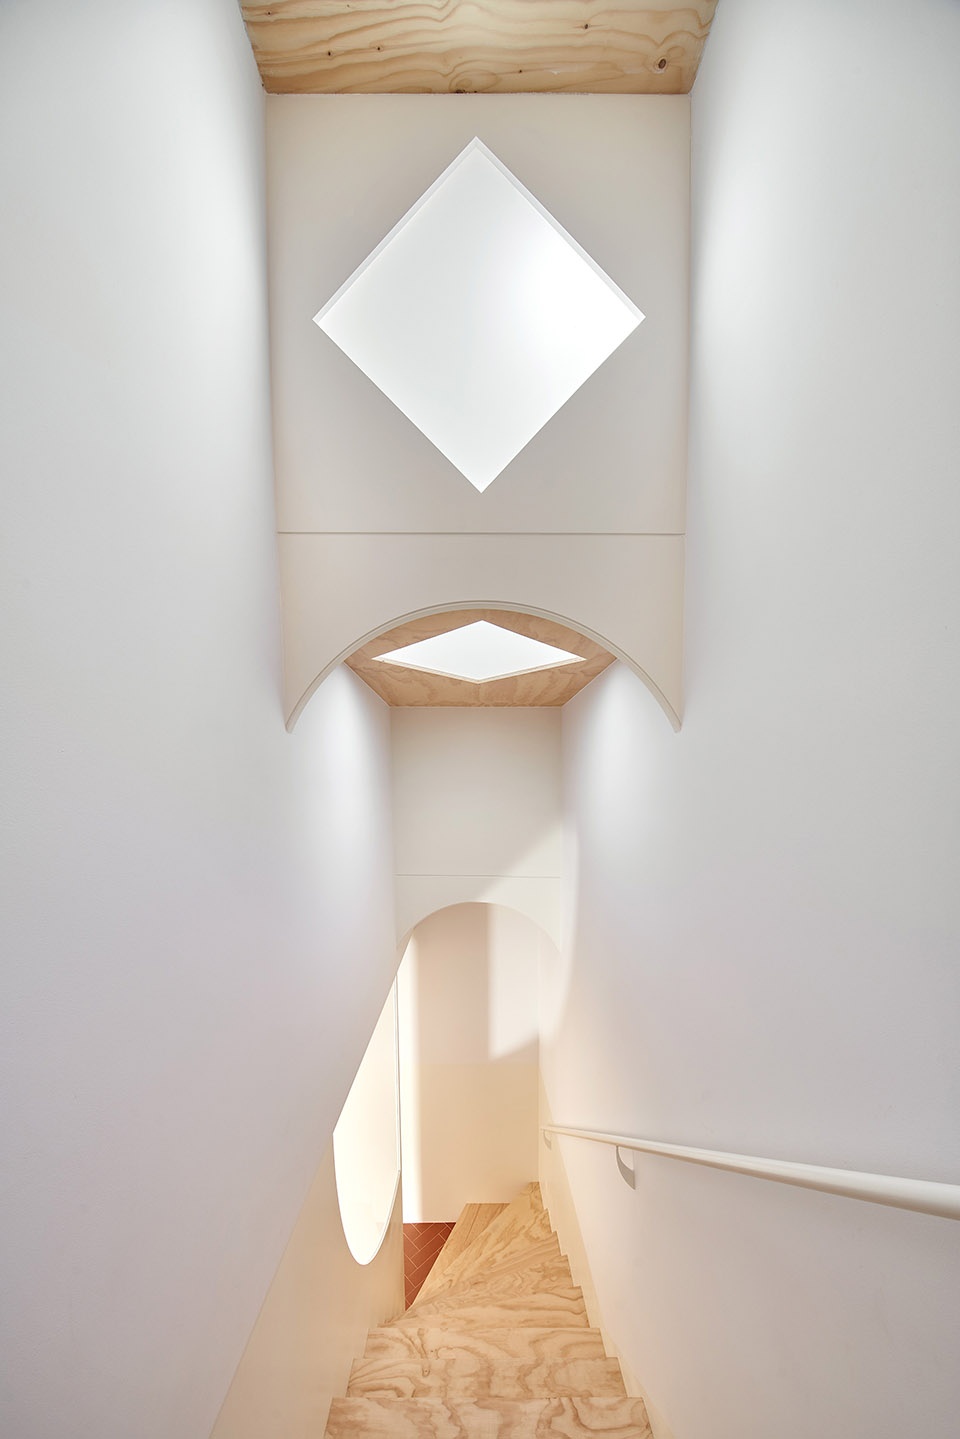
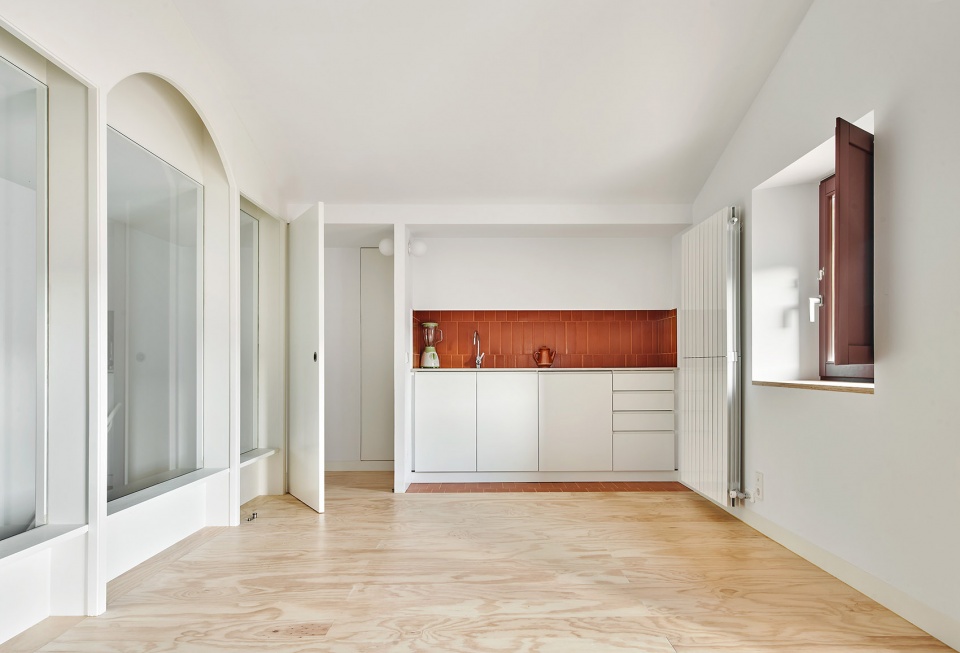
▼厨房,kitchen © José Hevia
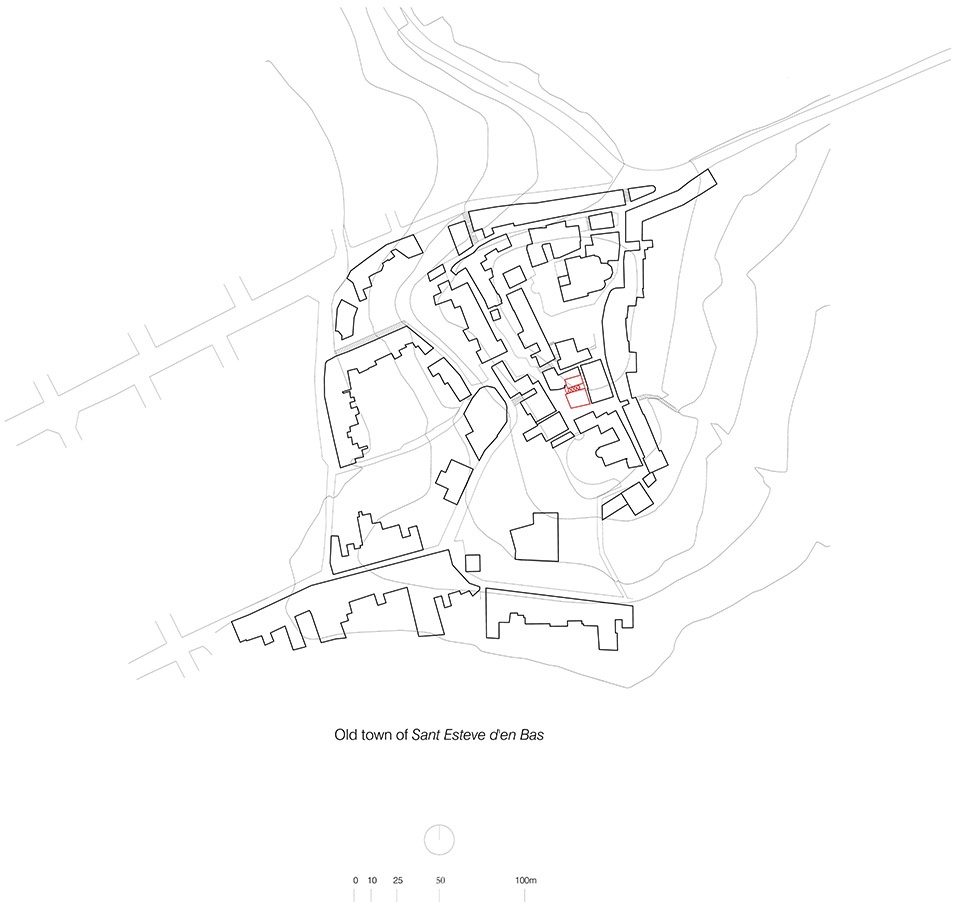
▼建筑区位,location map © unparelld’arquitectes
▼平面图,plans © unparelld’arquitectes
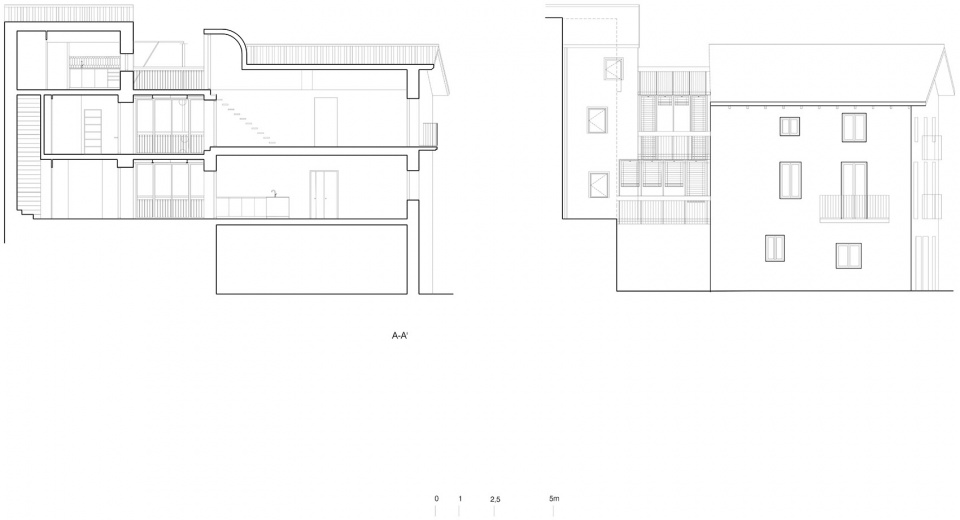
▼剖面,sections © unparelld’arquitectes
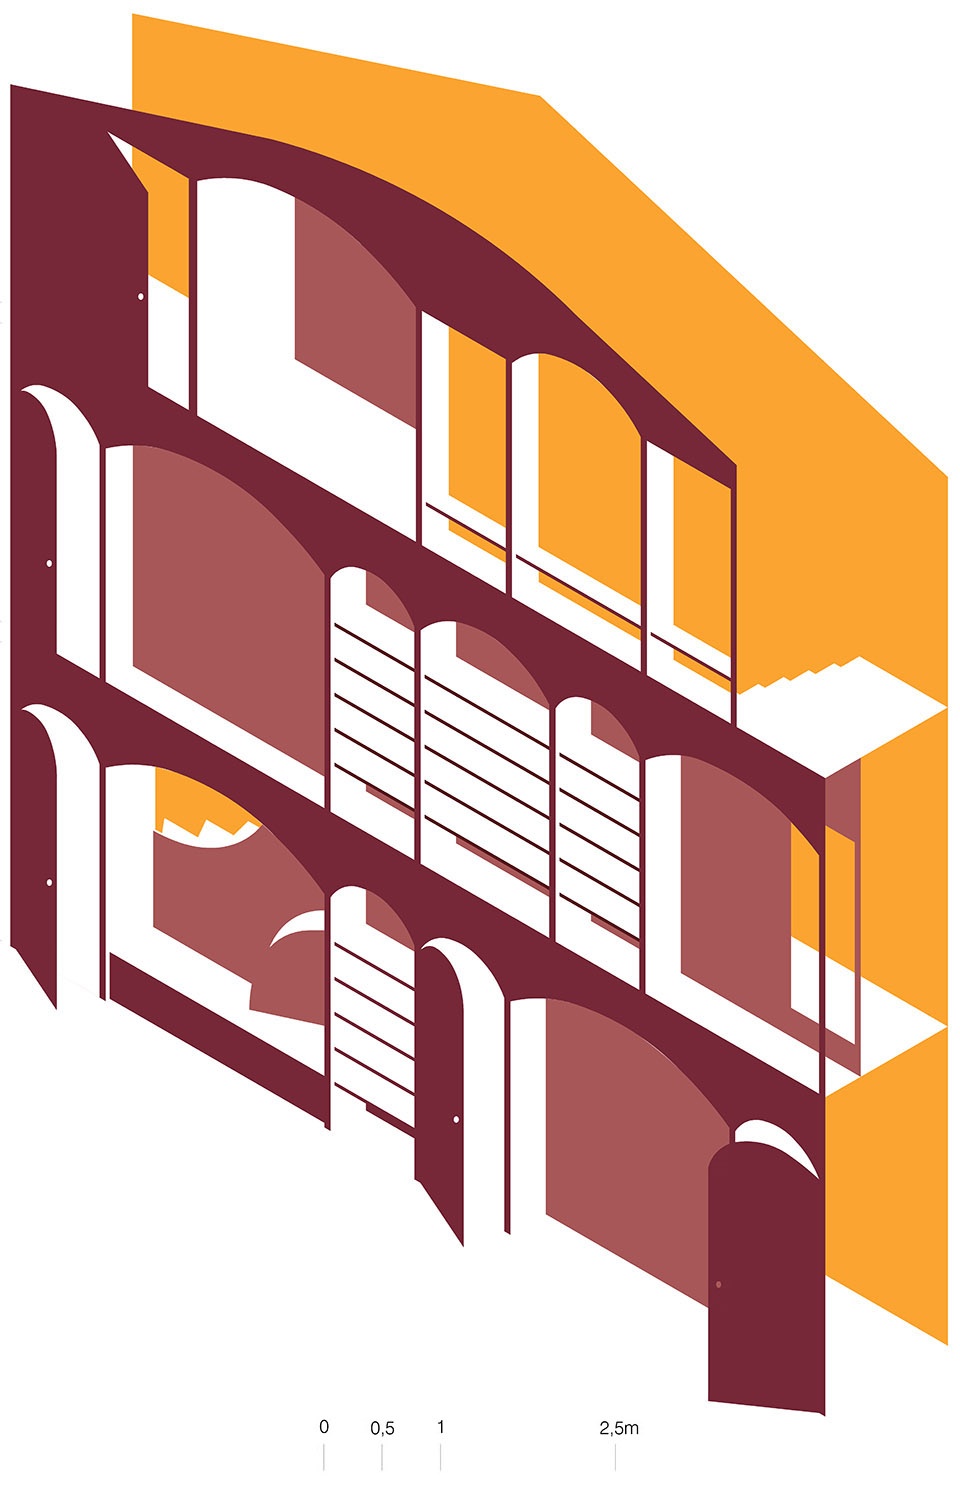
▼轴测图,axonometric drawing © unparelld’arquitectes
Situation: Can Central. Passatge d’Àngel Custodi, 8. 17176 Sant Esteve d’en Bas. Catalonia, Spain
Authors: unparelld’arquitectes: Eduard Callís, Guillem Moliner
Design and construction team: Xevi Rodeja, Clàudia Calvet, Aina Roca, Paula Alejandro, Sergi Jiménez, Sara Palmada, Thommy Parra, Mariona Planiol
Building Engineer: Jesús Bassols
Structural Designer: Blázquez Guanter
Client:Private
Builder:Construccions i Restauracions Joan Pujol Serrat, Fusteria Barcons, Metàl·lics Ferrer de Joanetes, Projectes i millores tècniques, Soy&Soy pintors
Photographs: José Hevia
Gross Built Area: 203m²
Project: 2015 – 2017
Completion: 2019
More: unparelld’arquitectes ,更多关于他们:unparelld’arquitectes on gooood








很喜欢这些在炎热,降雨少的地区的建筑作品,建筑的内与外从未明确划分,建筑与周遭环境暧昧不清
加泰大区不愧是板鸭的文化精华地区,一个住宅项目里都能体现出非常地域性的文化特质。
剖面最能体现这个小房子出彩的点。
开放式走廊的墙壁蛮有质感