非常感谢 Supernormal 予gooood分享以下内容。
Appreciation towards Supernormal for providing the following description:
在早期教育规范上,“教室”被解释为一个四面环墙、平均每个孩子拥有35平方英尺活动空间的场所。SolBe学习中心用行动来表达了对这种传统定义的质疑:他们联合Supernormal事务所最新打造的教室拥有多个特色区域,能更好地适应不同质量和水平的幼儿教学活动。
The SolBe Learning Center questions the traditional definition of the “classroom,” commonly interpreted from early education code as a room bounded by four walls with an area of 35 square feet of space per child.Instead, the classroom is re-imagined as distinct zones of activity with specific spatial characteristics that better match the quality and level of activity within them.

▼项目概览,project overview
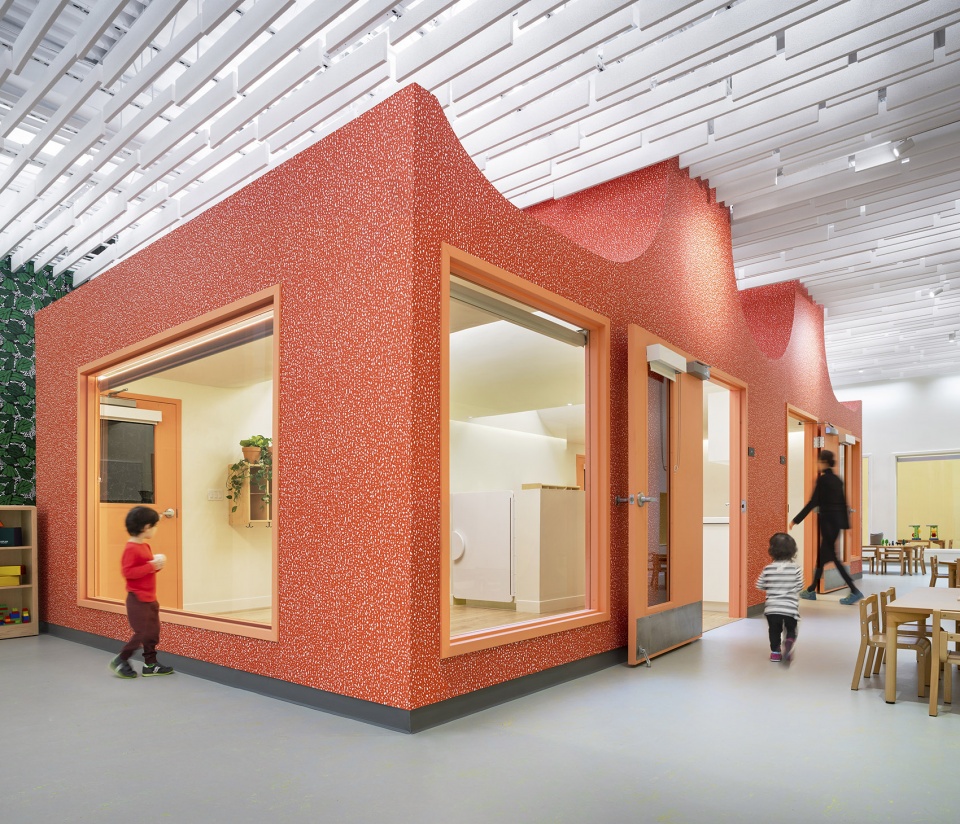
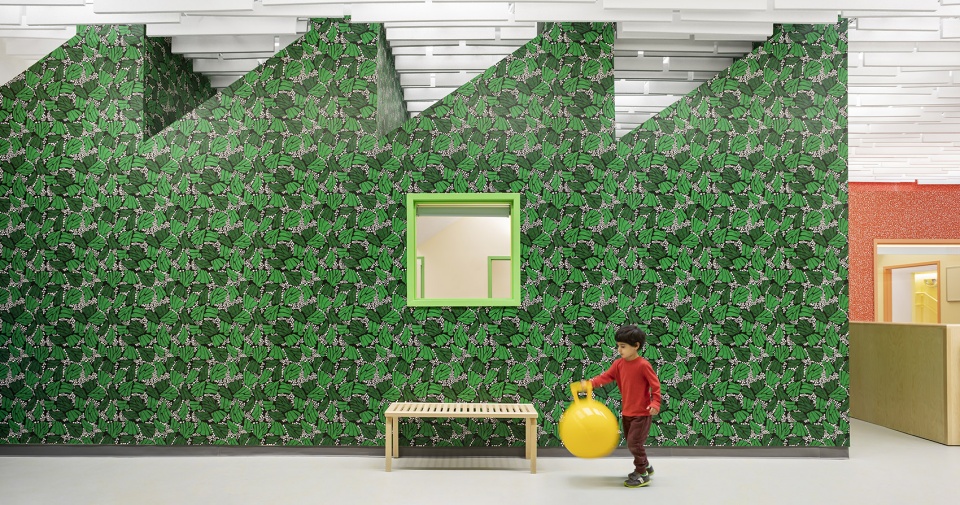
有边界的“住所”就像是整个开放式楼层中的不同岛屿,可以为90-100名儿童提供培养专注力、安静学习和小组探索的场所。房屋之间开放的“庭院”区域可以让孩子们愉快地玩耍、在午餐时间参加“从播种到餐桌”的课程以及其他更大型的团体活动。这种在专注学习和自由玩耍之间的自然转换,反映了课程设置的新颖,也满足了孩子们在成长阶段和一天内不同时段对空间变化的敏感需求。每个房间拥有根据其形状量身定制的照明系统,室内环境宁静而祥和。在房间外侧有一个高高的布满“天窗”的天花板,它使得自然光可以透过隔音屏障散落到大厅里,也确保孩子们能观察并感受到昼夜交替的变化。
▼房屋之间可供儿童游玩的开放区域,an open area between dwellings for children to play in
▼孩子们正在参加“从播种到餐桌”的课程,the children are taking a seed-to-table class
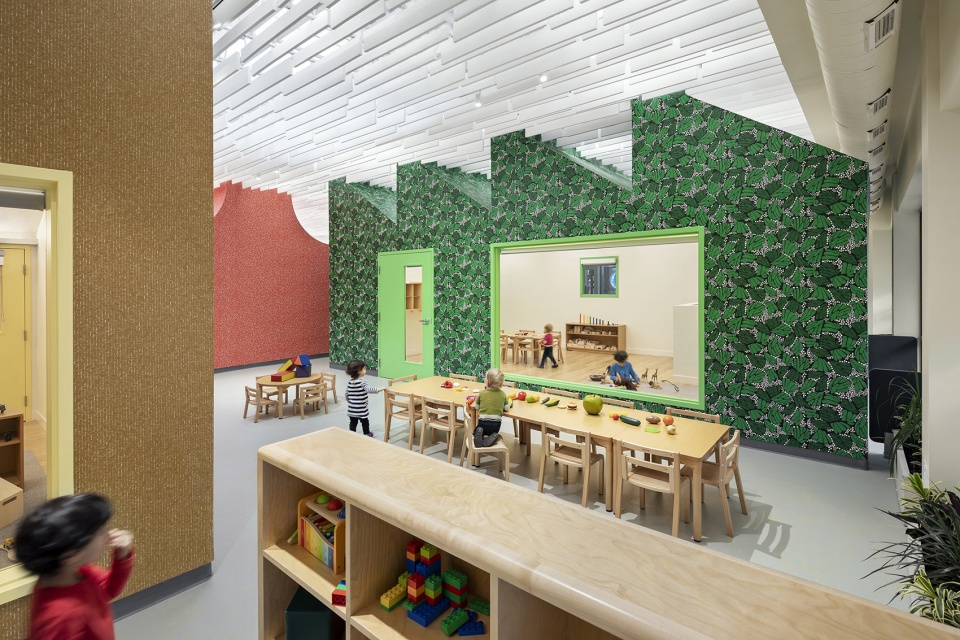
The bounded “dwelling” objects act as islands within the open floor plan to host focused, quiet learning and small group exploration for 90-100 children. The open “yard” space between the dwellings engages children in active gross motor play, seed-to-table lunchtime curriculum, and larger group activities. This oscillation between focused learning and free play territory reflects the innovative curriculum, creating space that is sensitive to the needs of children as they transition through growth stages and times of the day. The primitive forms of the dwelling objects encase calm and quiet interiors with indirect lighting tailored to their shape. Outside the dwellings, a high ceiling filled with sky-lit openings dapples natural light through a screen of acoustic baffles into the yard areas, ensuring that the diurnal cycles are felt and observed.
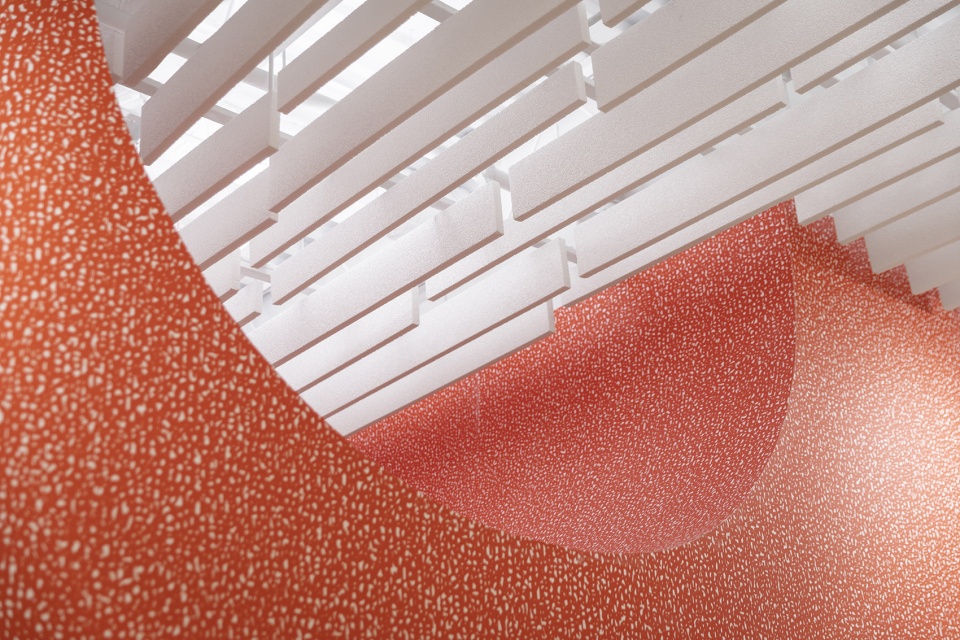
▼布满隔音挡板的天顶,ceiling covered with acoustic baffles
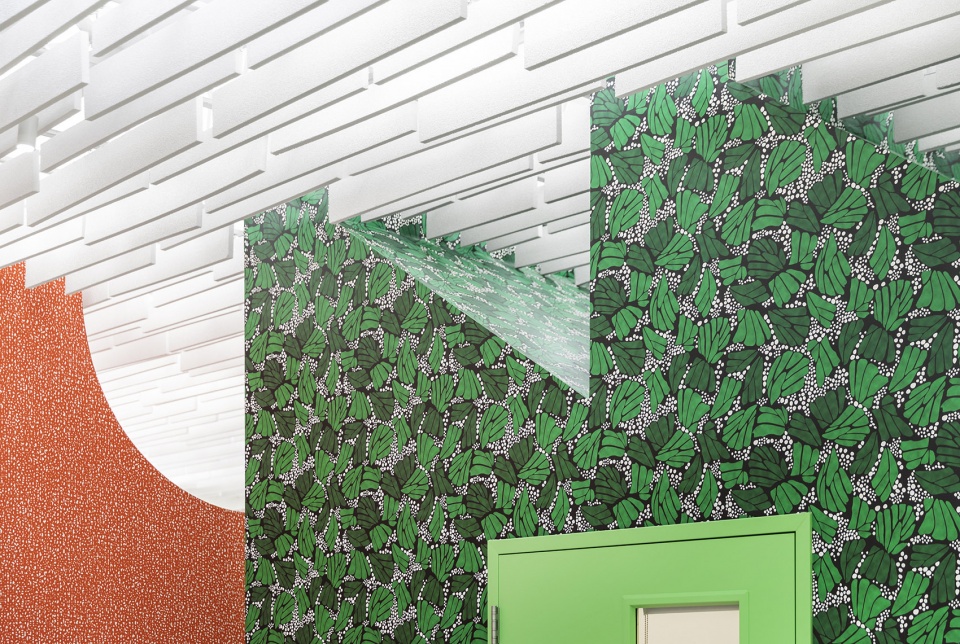
▼天顶细部,details of the ceiling
教室空间的彻底再分配也对社区内的其他活动产生了影响。在幼儿园没有课程的晚上和周末,教室的运动区域、商业厨房以及连续的庭院游戏空间还可以为不断扩大的社区提供服务。居民们会在这里上音乐课、开展冬季周末游戏以及继续教育。
The radical redistribution of the space of the classroom has impact within the local neighborhood context as well. The gross motor area, commercial kitchen, and contiguous yard-like play spaces are occupied by the extended community for music lessons, winter weekend play, and continuing education during the evenings and weekends when the center’s early learning curriculum is not in session.
▼教室内部结构,internal structure of classroom
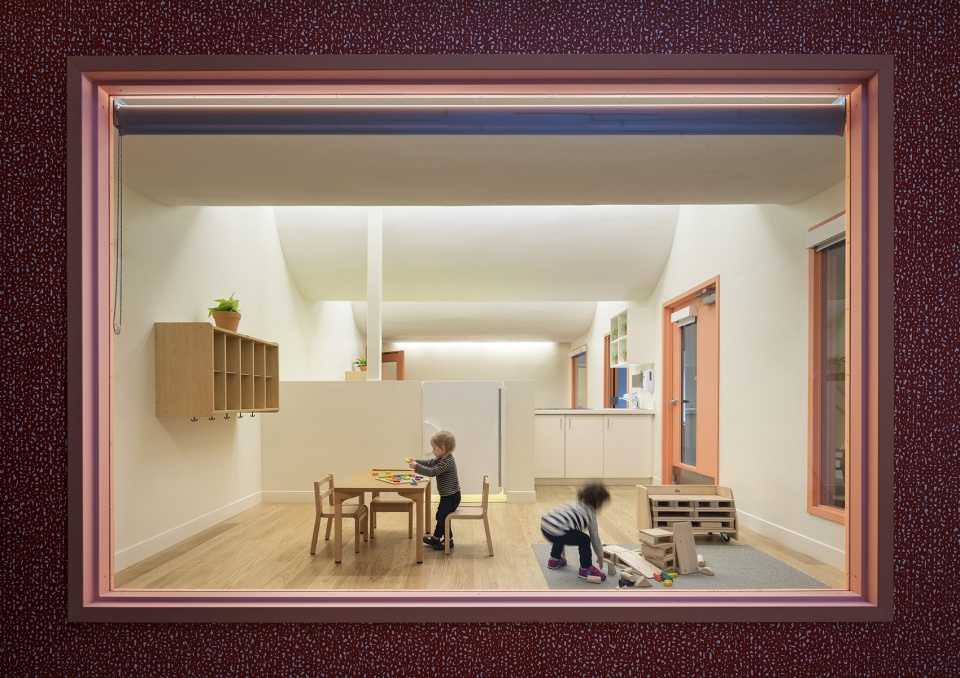
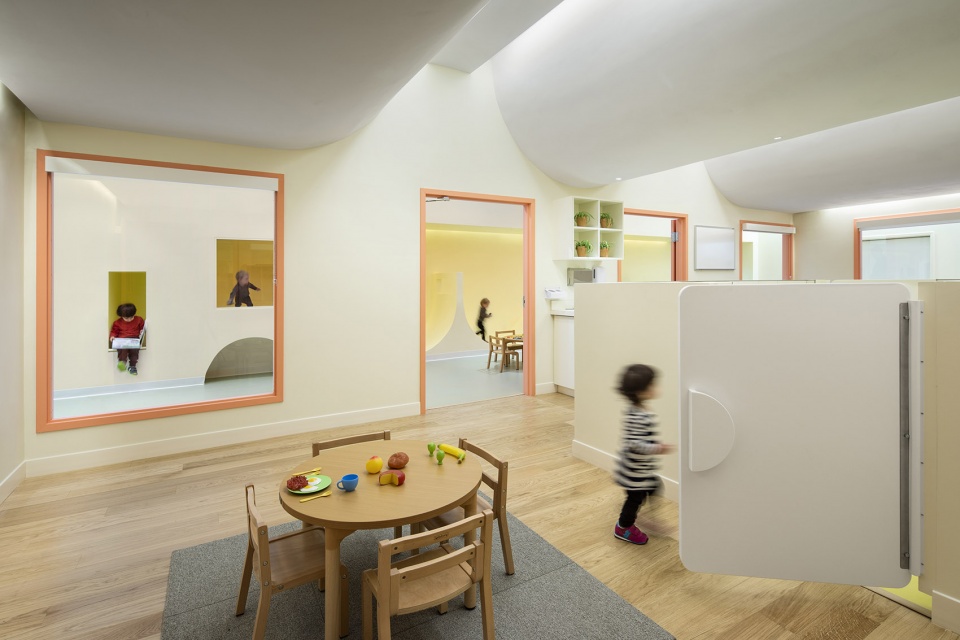
教室空间是SolBe独特、开放和包容的儿童早期教育和社区生活方式的化身。空间本身和驱动空间产生功能变化的精神内核,都具有巨大的、可以促使我们对当下美国年轻家庭的生活进行重新定义的潜力。把教室作为儿童和教师的私人室内空间这种灵活而周全的设计,已经超越了人们在21世纪对“日托”这一概念的设想;教室周围更大的庭院空间成为半公共区域,放学后很多家庭都会聚集于此。
The space itself is an embodiment of SolBe’s distinct, open, and inclusive approach to early childhood education and life in community. The space and the concept that drove it hold an enormous amount of potential to push at the edges of the existing status quo toward a redefinition of our experience of young family life in America, in whatever traditional or untraditional form it exists. A 21st century vision for inclusive community well beyond the “daycare” hours is enabled through the careful and flexible design of the dwellings as private interiors for the children and their teachers; and the larger yard space around them as semi-public space that brings families together after school hours.
▼孩子们在教室窗台上结伴玩耍,the children were playing together on the window sill of the classroom
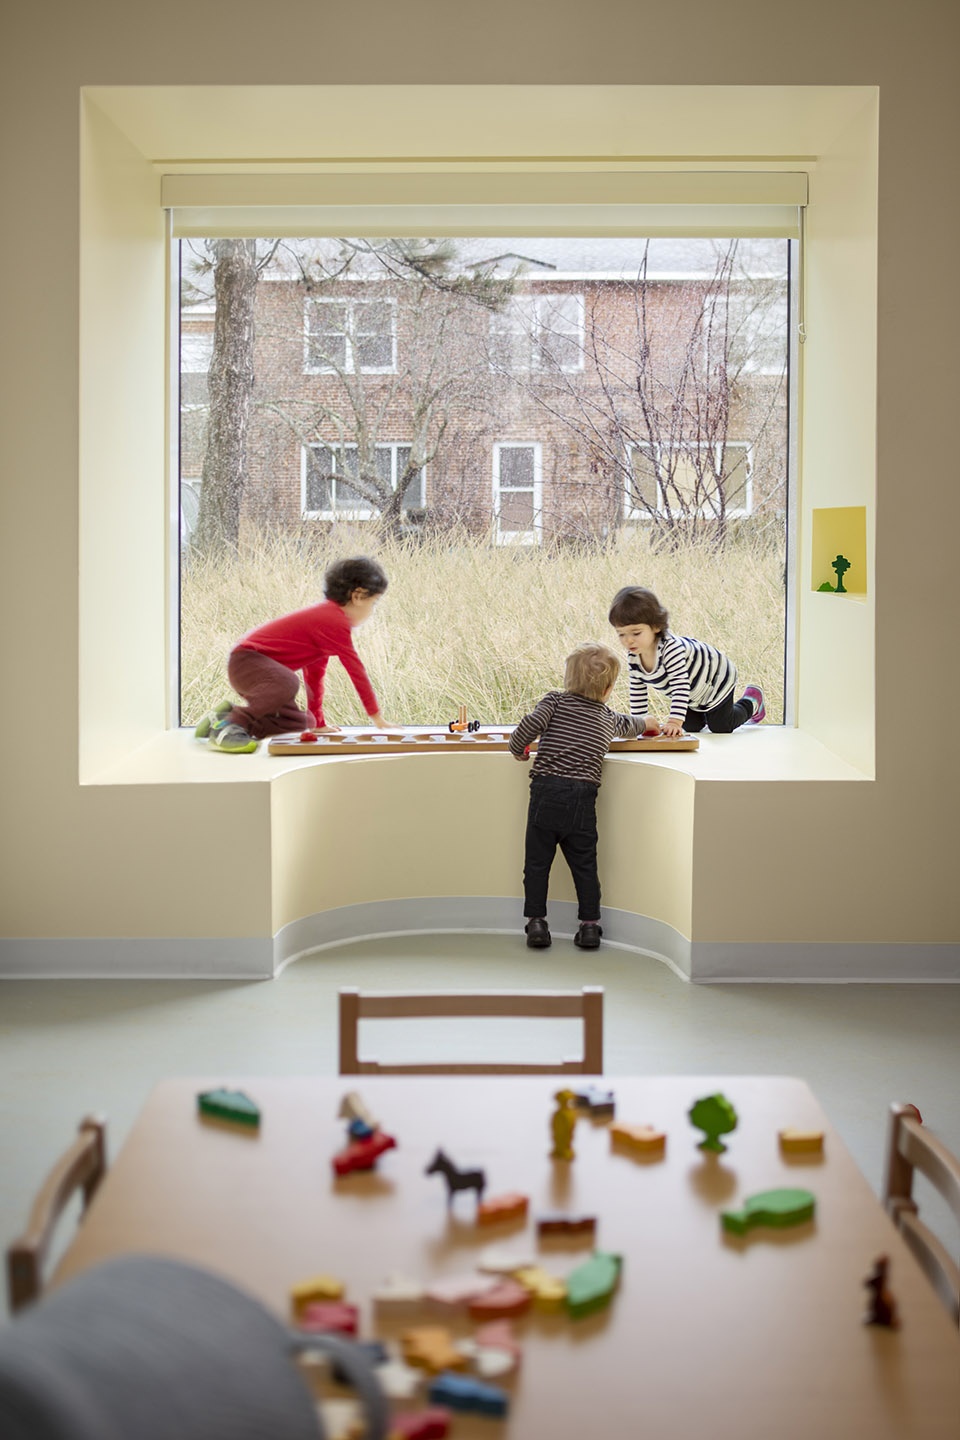
Supernormal事务所与SolBe的创始人在经历该项目的合作之后,共同达成了将21世纪早期教育转化为空间、品牌、规划和课程的愿景。Supernormal致力于在所有项目的初期阶段与客户在价值观和使命上达成一致,并鼓励其积极参与到整个项目当中。
Supernormal collaborated with the SolBe founders from the moment of their incorporation on the translation of their vision for 21st century early education into space, brand, programming, and curriculum. This unusual amount of client engagement – well before the traditional “brief” was created – allowed for an unusually synthetic design process. This early stage engagement with values, mission, and brand are typical for Supernormal across all projects.
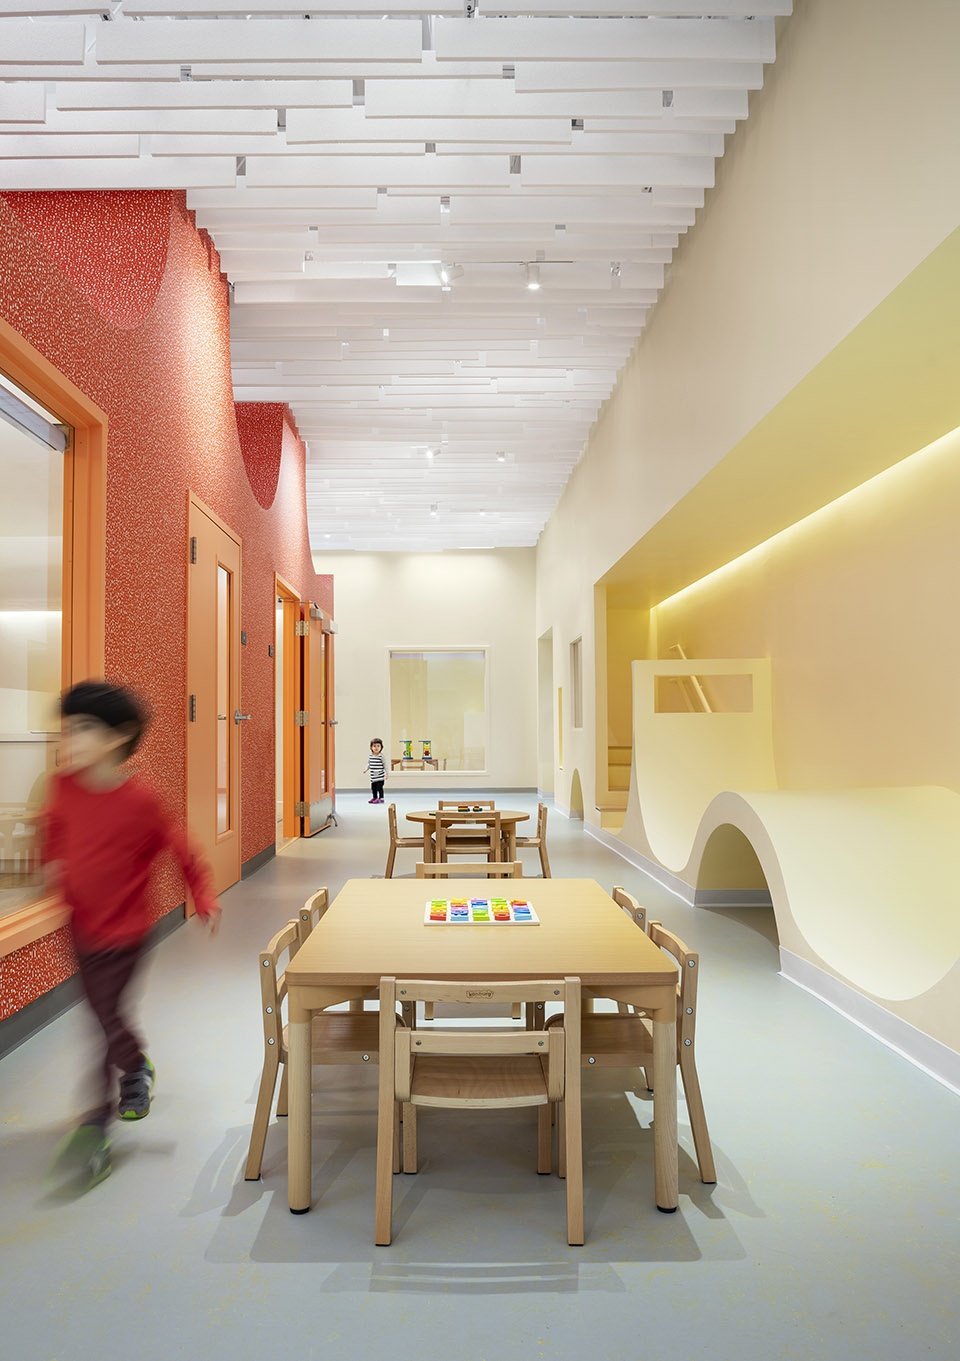
▼走廊,the corridor
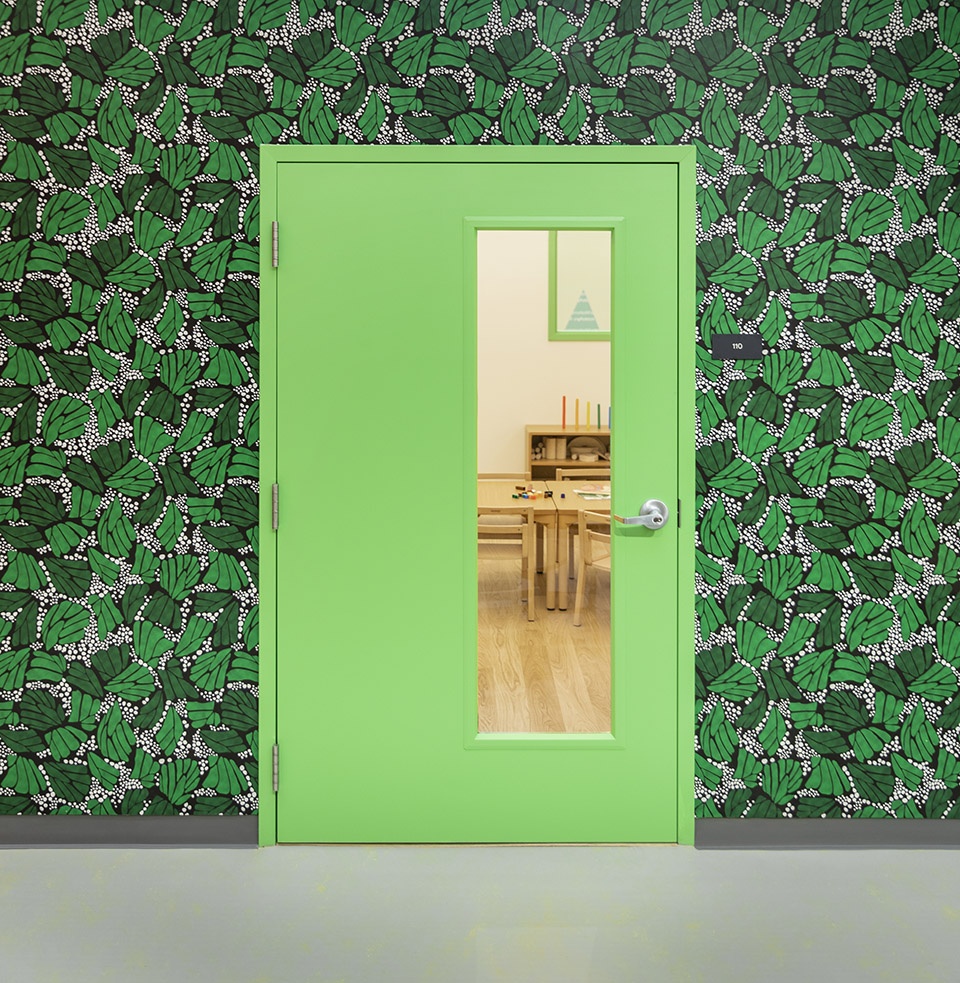
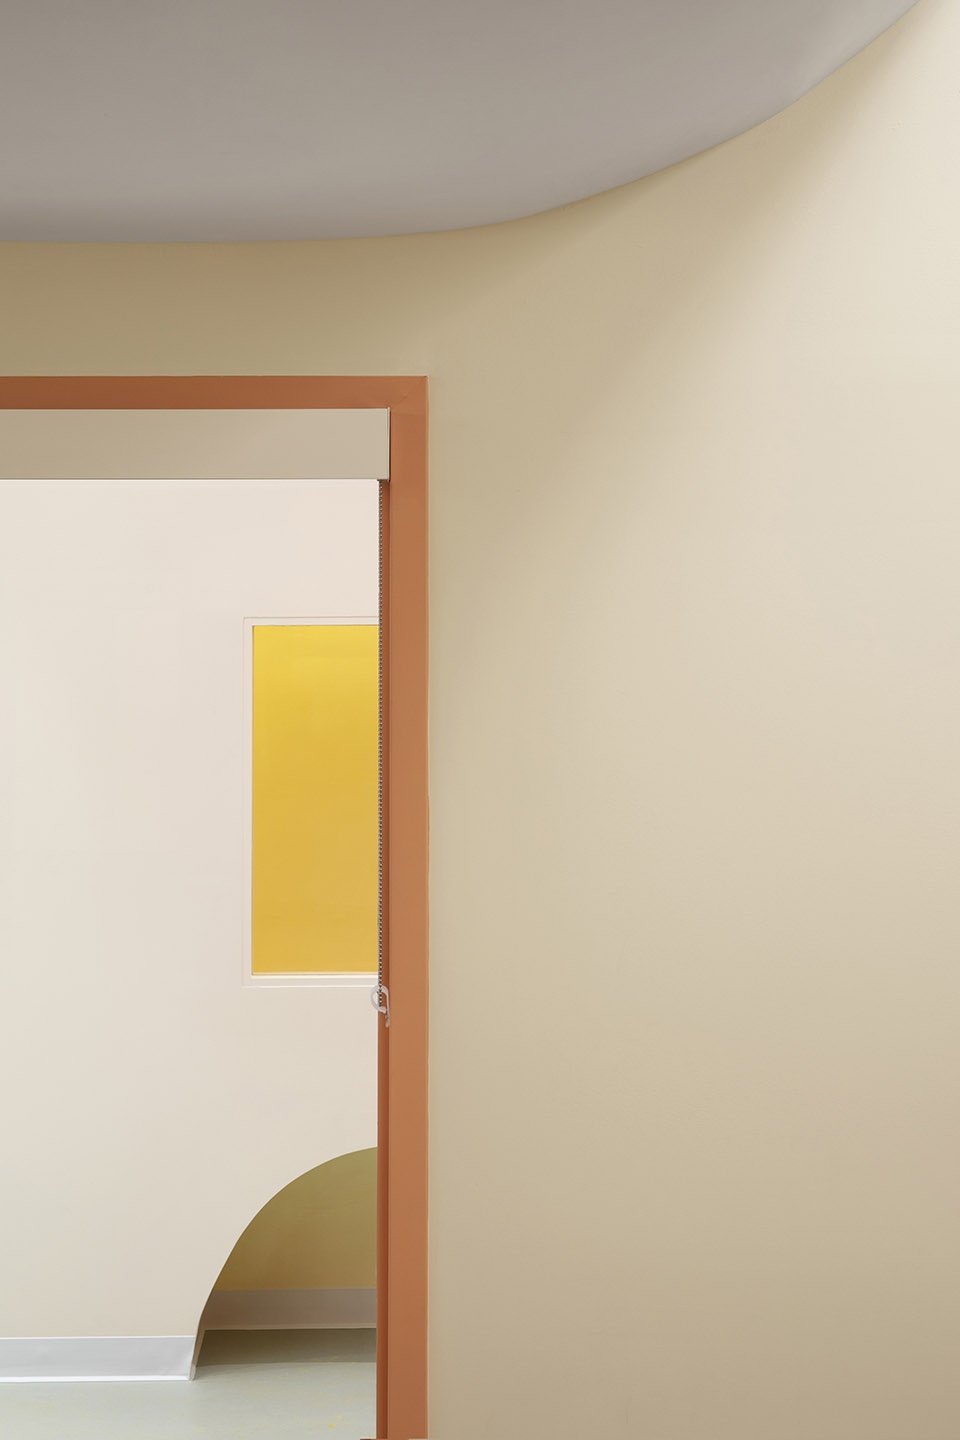
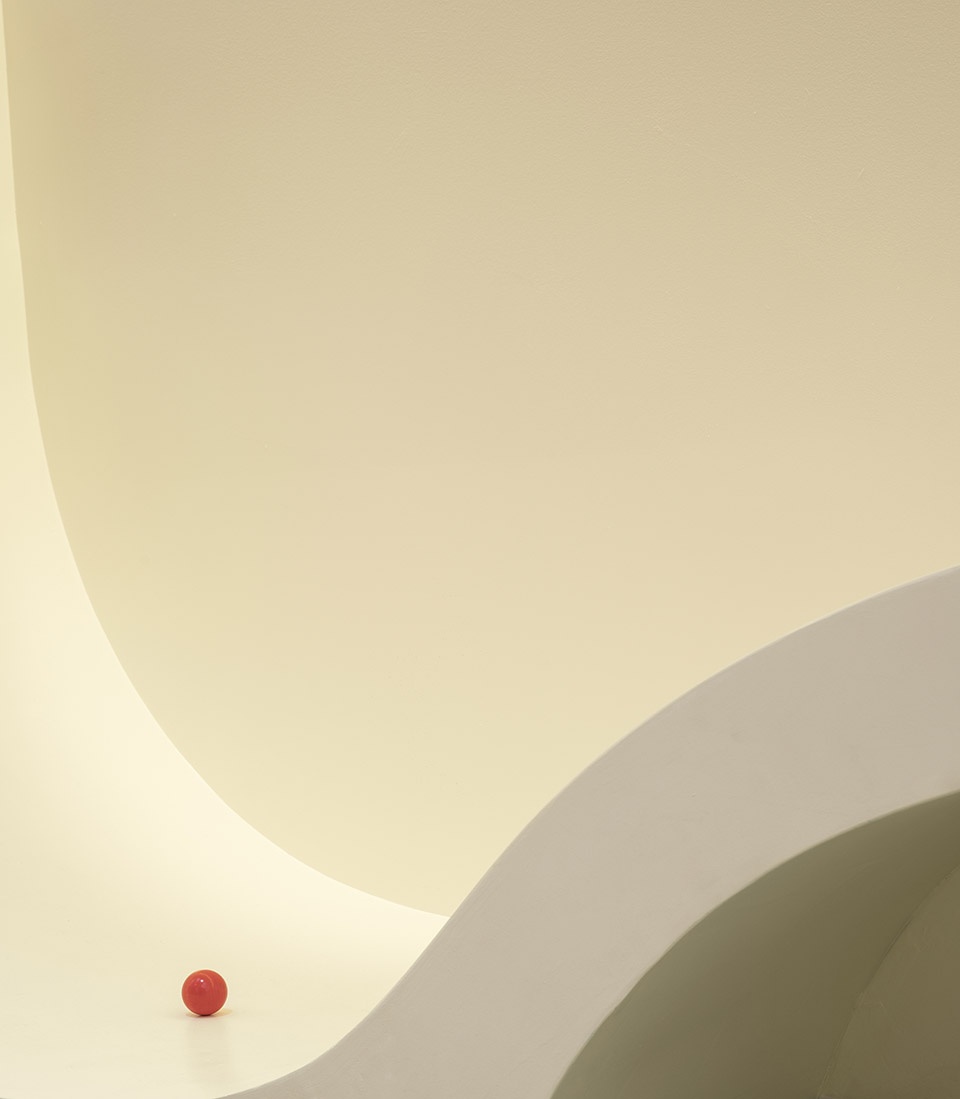









里面运用了很多圆弧型的元素,既安全又自然。
简洁,色块间有很强的视觉冲击力,很吸引孩子