来自 Hiroyuki Ito 对gooood的分享。更多请至:Hiroyuki Ito on gooood
Appreciation towards Hiroyuki Ito for providing the following description:

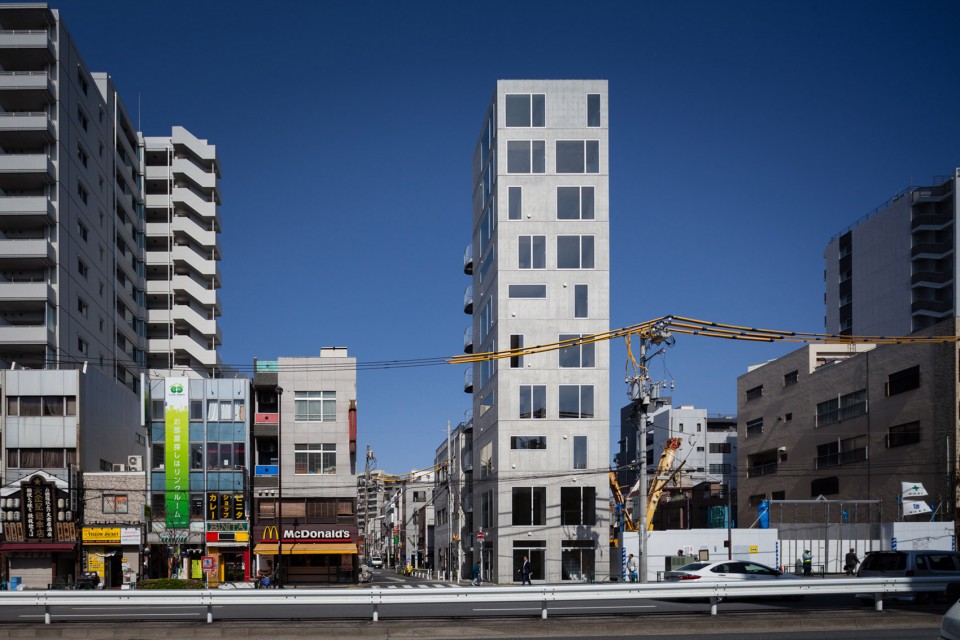
Tatsumi公寓住宅一个位于东京海边的住宅项目,基地紧邻穿越高速路和公共交通站的拥挤街道。这栋10层的混凝土建筑从仅有47.97平方米的基础上平地而起,如同一根立起的桩一样插入基地。建筑内包含商业、公寓以及复式。
Tatsumi Apartement House is a residential project located in Tokyo. Close to waterfront of Tokyo the neighborhood is characterized by congested streets crossing beside high way and public transports stations. The 10 floors stacked volume tower is made of reinforced concrete on a building area of 47.97 meter squares and resembles a piles assembling of multi volumes. Internally the tower is composed by commercial space, flats and a duplex options.
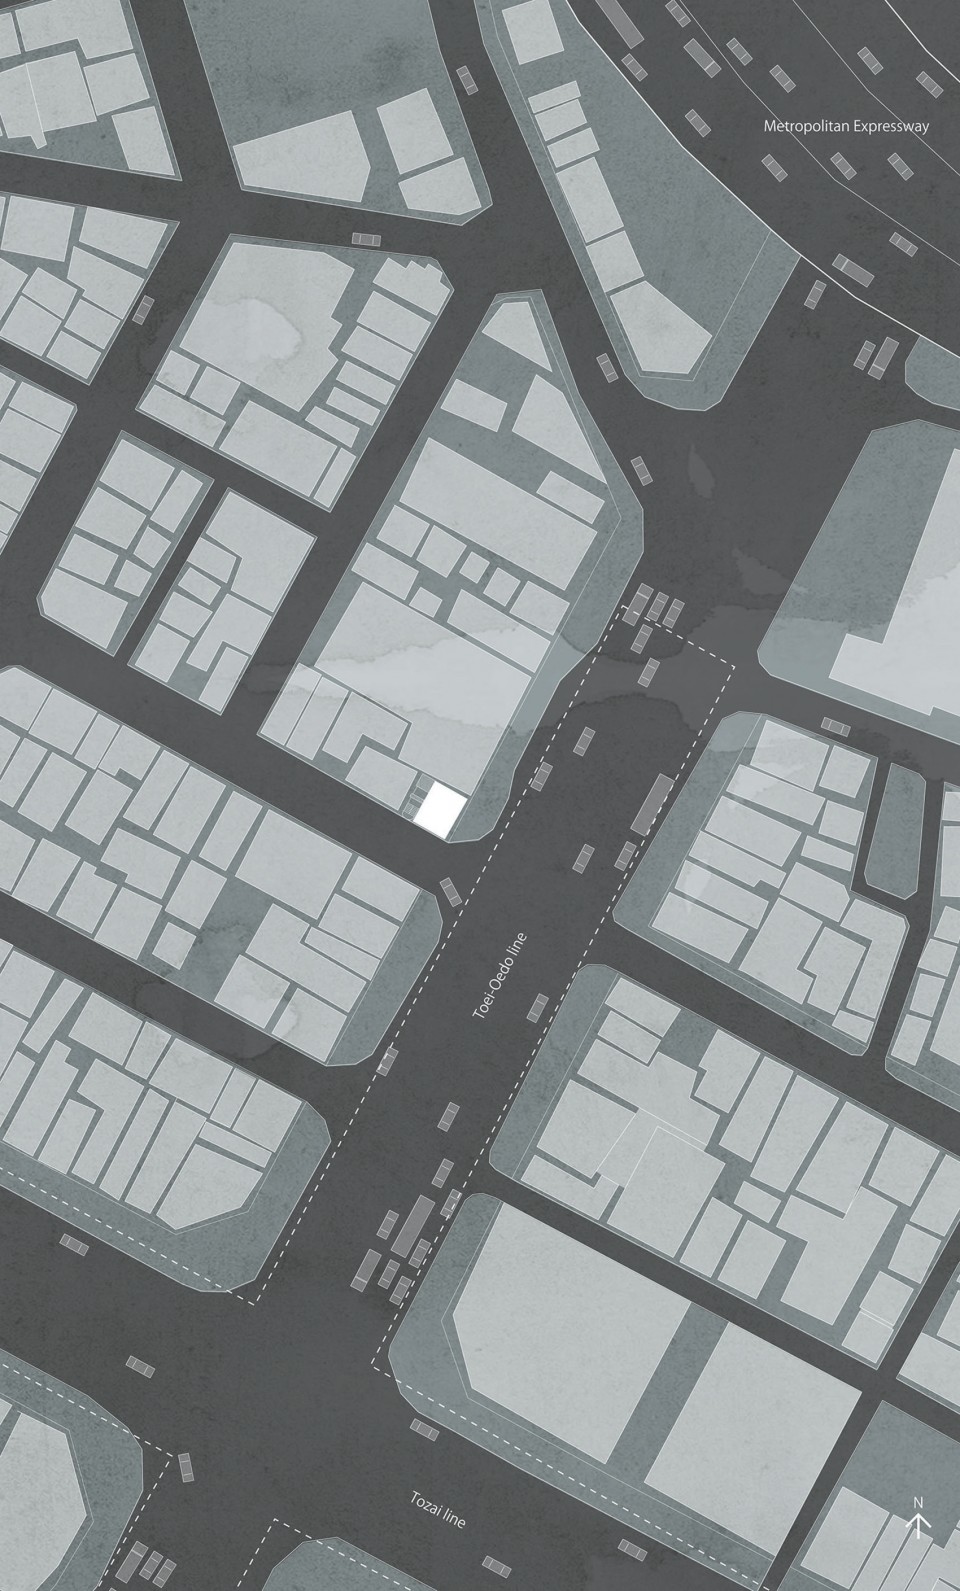
▼ 基地紧邻穿越高速路和公共交通站的拥挤街道,因此防止噪音成为设计需要解决的重要问题之一,the neighborhood is characterized by congested streets crossing beside high way and public transports stations, so that to defeat noise pollution becomes a big issue
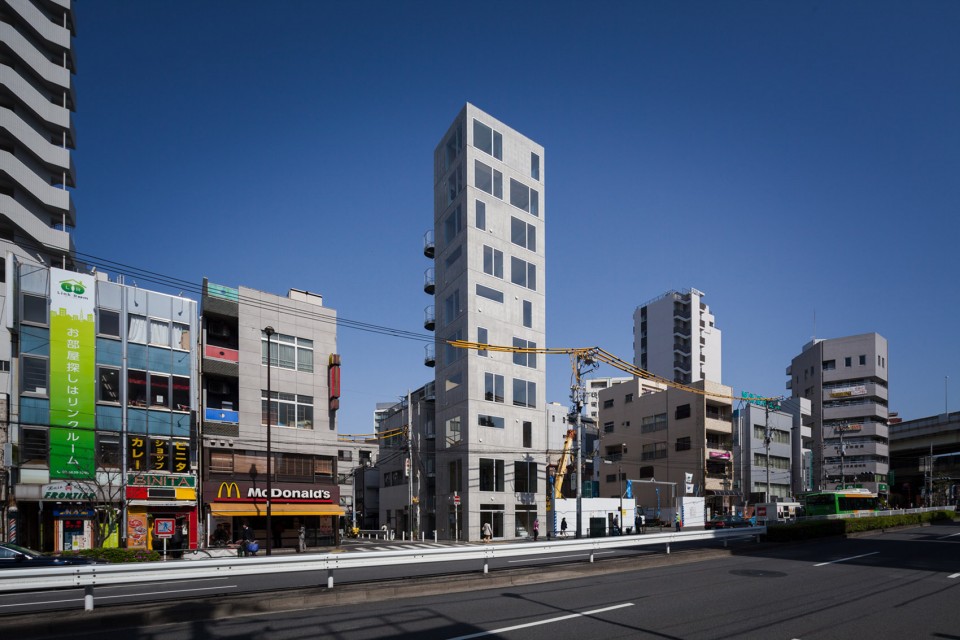
▼ 这栋混凝土建筑如同一根立起的桩一样插入基地,the building resembles a piles assembling of multi volumes
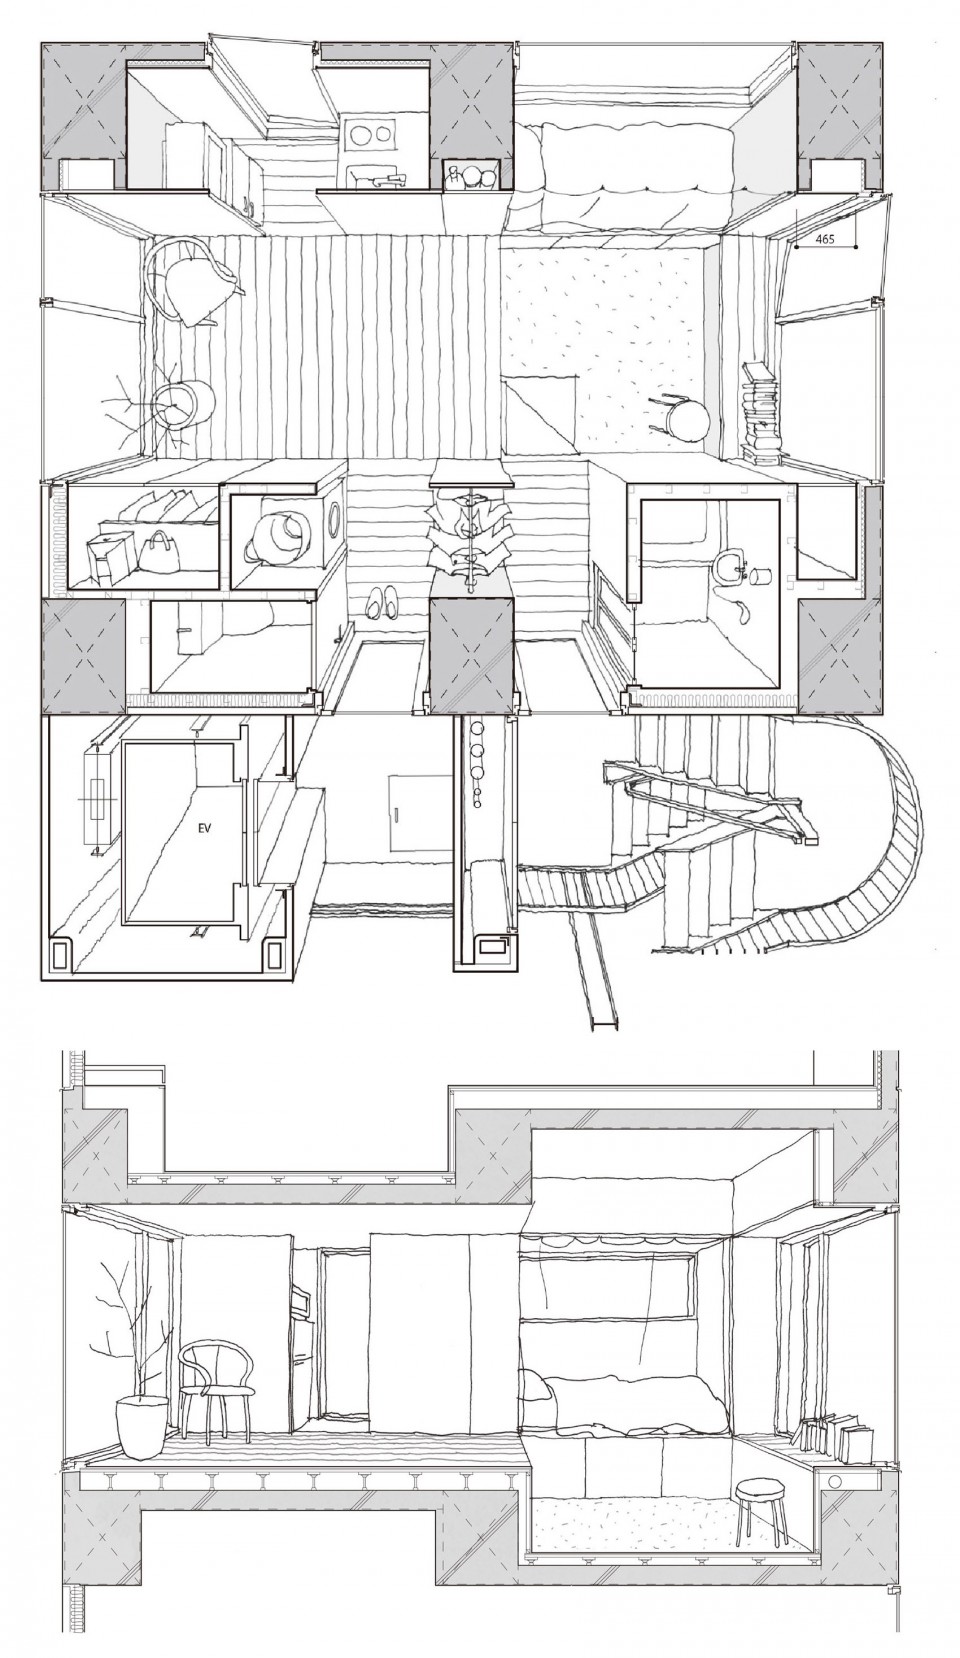
建筑采用了RC结构以阻隔来自街道的交通噪音和降低周边地铁站造成的地面震动。为了在室内仅有34平方米的小空间内采用这种结构,必须解决梁柱尺寸过大的问题,为此设计团队充分利用了梁柱之间的狭窄空间。在房间内设计了很多平面上下陷或立面上凹陷的空间,这些空间的设计可以使人在坐下或后仰的时候更为舒适。
A RC structure was preferred upon steel structure in order to defeat noise pollution from heavy traffic avenue and earth vibrations from nearby metro station. Adopting this structure, columns and beams might become too wide objects in such modest sized room of 34 square meters, so we solved in a very versatile way the narrow space between columns and beams. A recessed space was designed both in section and plan to create comfortable man-size niches or alcove in which sit and laid back.
▼ 设计团队充分利用建筑的梁和柱之间的狭窄空间,在房间内设计了很多平面上下陷或立面上凹陷的空间,architects solved in a very versatile way the narrow space between columns and beams, created recessed space both in section and plan
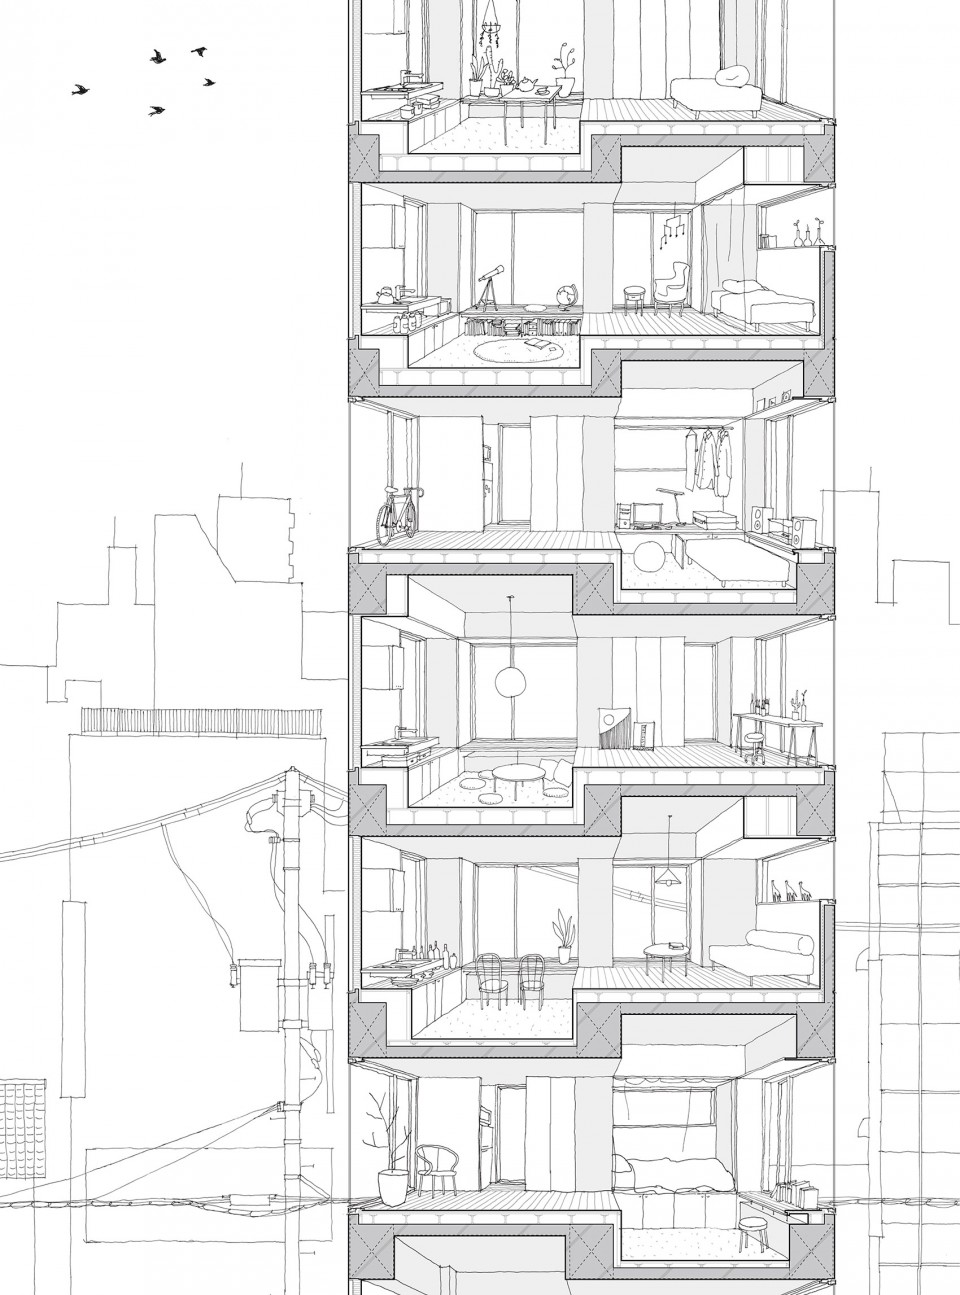
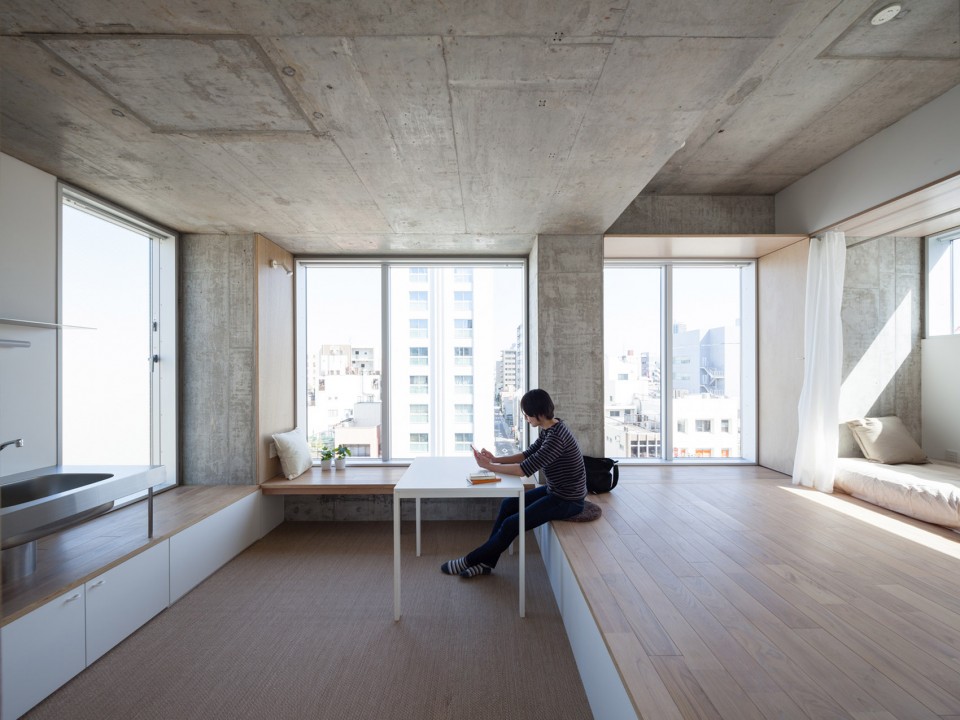
街道噪音的影响随着楼层的增加而降低,为此构件也随着楼层的增加尺寸逐渐减小。与此同时,为了适应不同尺寸的家具和充分利用下陷空间,建筑二层与九层的台阶高度相差30厘米之多,最后一层室内不再存在下陷空间。而且,最后一层拥有俯瞰周边的广阔视野。
Size of structural members become smaller processing to upper floors so that depth of sunken spaces decrease inversely-proportional compared to the distance from noisy avenue. The difference of step height from second floor to ninth floor is 30 cm in order to accommodate different furniture and use of recessed space, meanwhile last floor expands flatly, opening a wide view above neighborhood through full-height windows.
▼ 街道噪音的影响随着楼层的增加而降低,为此构件也随着楼层的增加尺寸逐渐减小,size of structural members become smaller processing to upper floors so that depth of sunken spaces decrease inversely-proportional compared to the distance from noisy avenue
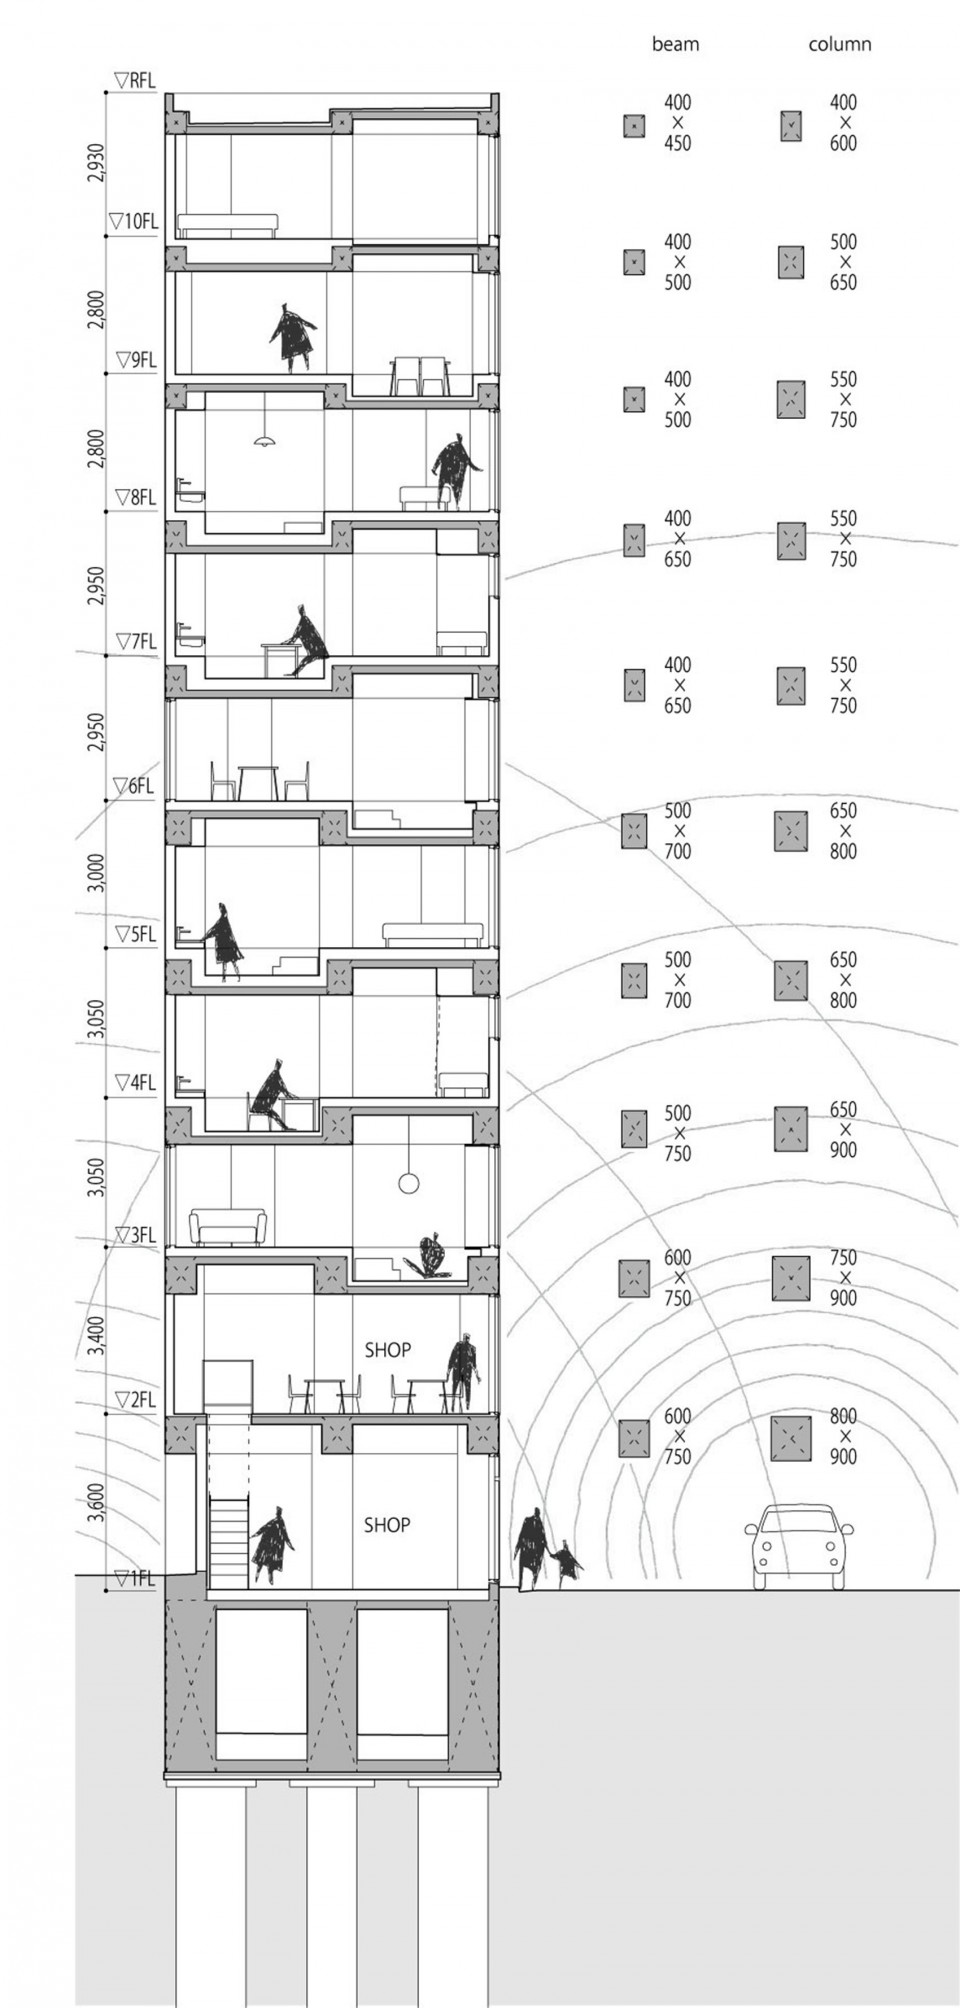
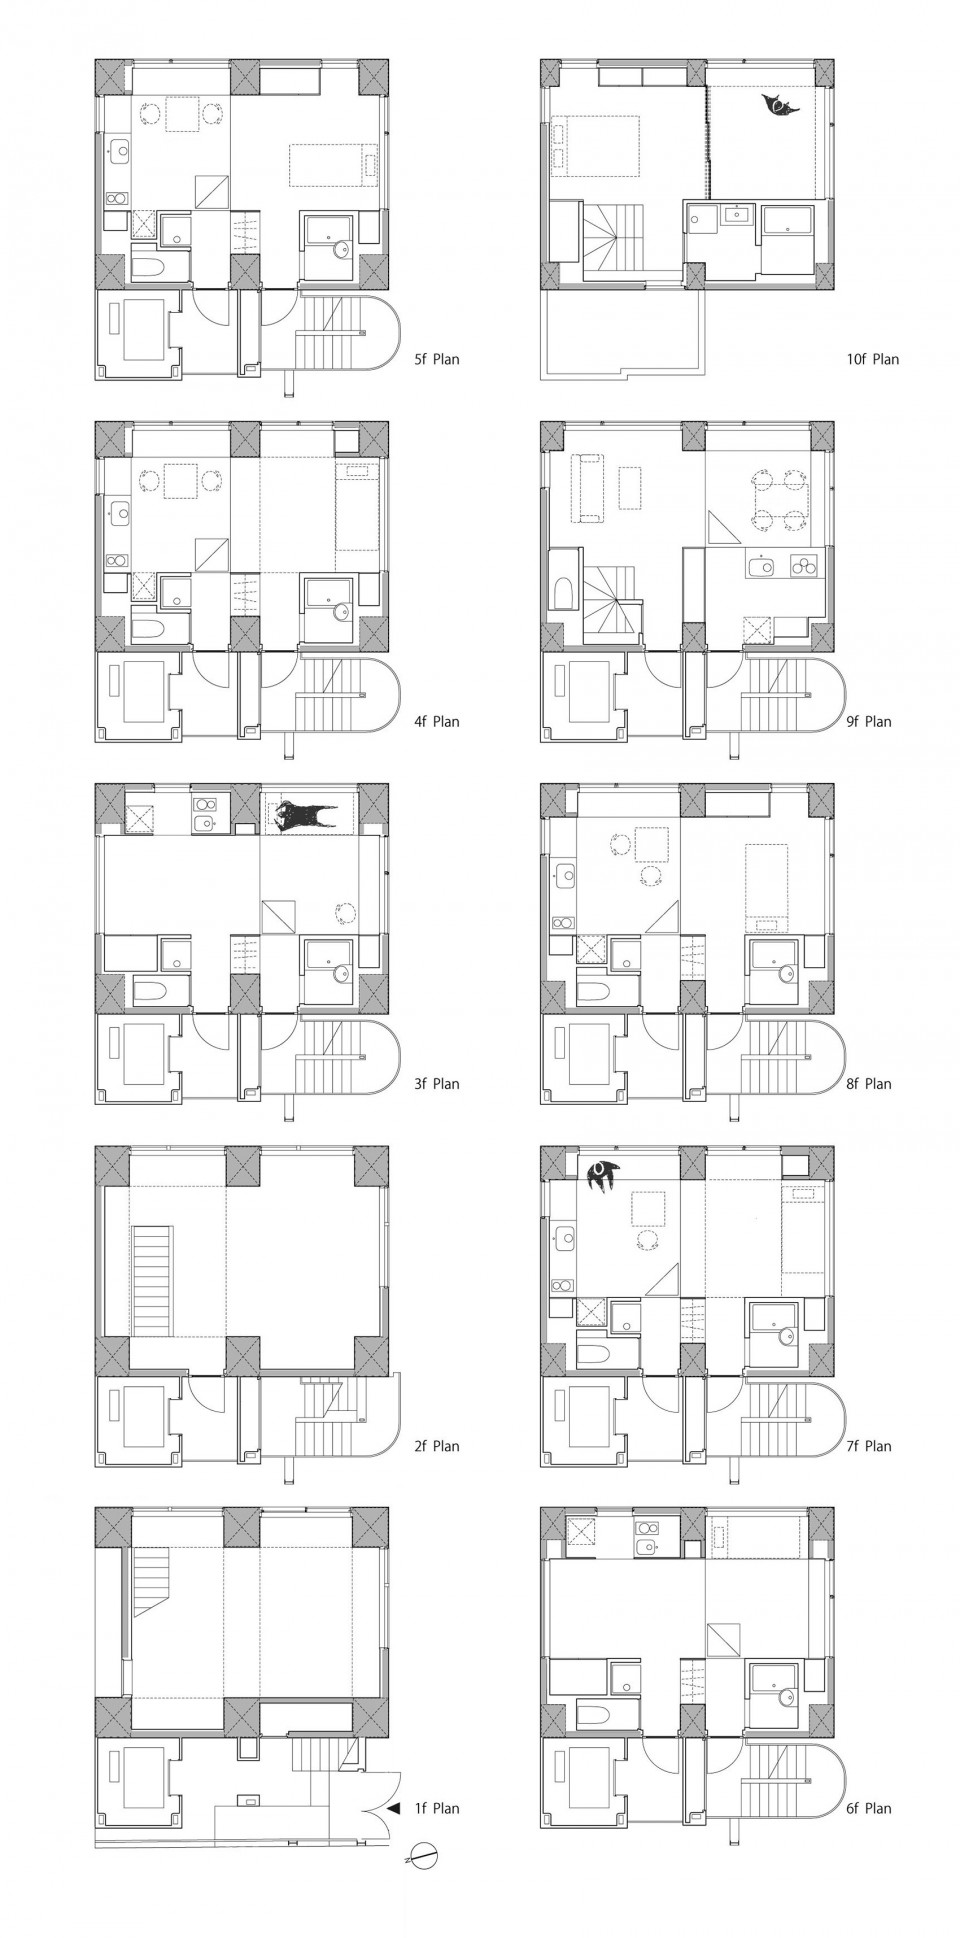
为了使结构占用更小的空间,建筑不同常规的使用了六根柱子,这些柱子在不影响室内空间的情况下被合理的设置。低层的下陷空间的柱子的宽度是高层的柱子宽度的两倍,这些柱子可以供居民在坐着或后仰时依靠。梁的高度符合人体舒适尺寸的要求,而且通过设计师精心调整尺寸, 450mm高的地方可以用作板凳、储藏空间甚至是矮桌子,690mm高的地方可以用做标准桌子和床。建筑的开窗的宽度受柱子尺寸的变化而变化,随着楼层的升高而不断变大。根据日本人喜欢地面的爱好,设计团队在低层的室内设计了类似榻榻米的结构。此外,居住者可以根据需求和尺寸任意使用室内的下陷空间。
Six columns instead four were adopted in order to preserve the structure smaller and arrange in between a simple space to sit or laid back. Columns depth around recessed zones are twice wider in lower levels than upper levels, letting inhabitants lean on. Beams height is almost west-high in lower floors, enough to enfold human body as in a small cave. The dimensions are slightly adjusted so that may be used as benches, storage and low table of 450 mm high, standard tables of 690 mm high and bed space. Openings widen proceeding to upper floors, better perceived from interior since width of columns decrease in upper floors. The inner space invite lounging anywhere according to Japanese predisposition for low/ground level. A similar tatami fabric was adopted for lower floor to comfortably sitting on. Various ways of using sunken space is up to dwellers and to specific measures of depth on each floor.
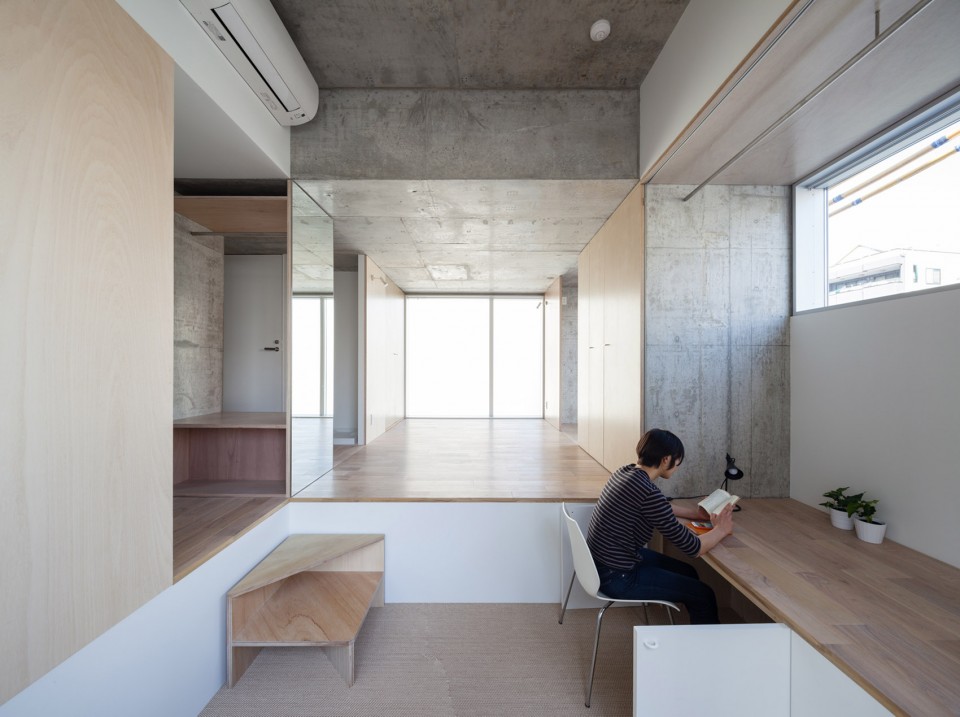
▼ 不同房间的下陷空间高度不同,周围被抬高的地方可以根据高度合理的用作板凳、储藏空间甚至是矮桌子,the dimensions are slightly adjusted so that may be used as benches, storage and low table
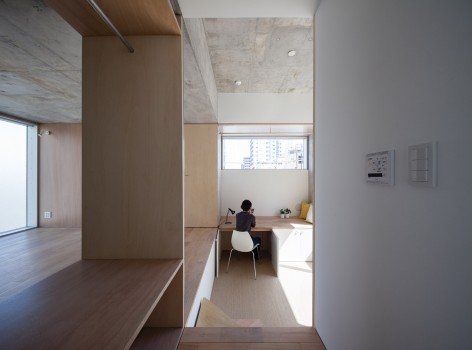
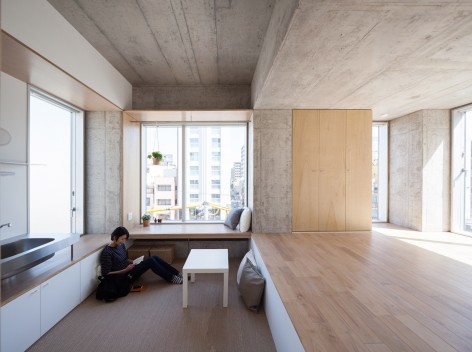
建筑的室内大面积的采用了木头,这些木材质呈现出了它们自然的状态和纹理,与混凝土内墙的自然纹理和色彩相得益彰。室内设计平衡了不同元素的色彩,创造出一个通透明亮的空间氛围,此外,细节处理体现了设计团队的用心,如条形木板的铺设方向,使得室内空间之间具有连续性。
每一间公寓的设计都体现了功能上的可持续性,起居空间可以灵活的转变为办公空间或者工作室。
Interiors were clad in natural timber irregular in color and pattern as its nature. Exposed concrete of walls was slightly polished to reveal a more irregular color texture. Chromatic harmony between the various elements contributes to create an airy atmosphere as well as the continuity between small spaces slightly differentiated such as direction of parquet slabs.
Each apartment was designed to be sustainable in terms of function, being extremely flexible to arrange the living zones but also versatile to be used even as office or studio.
▼ 自然状态和纹理的木材质,混凝土墙面以及镜面的使用,创造出通透朴素的室内空间,interiors were clad in natural timber irregular in color and pattern as its nature, meanwhile, exposed concrete of walls was slightly polished to reveal a more irregular color texture
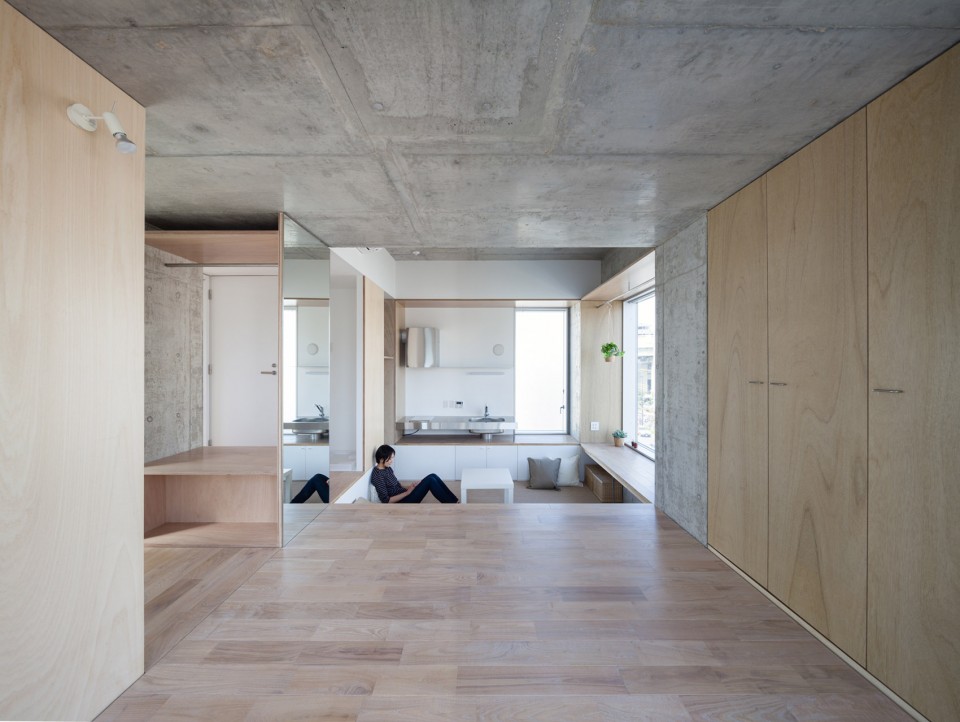
▼ 根据日本人喜欢地面的爱好,设计团队在室内设计了类似榻榻米的结构,the inner space invite lounging anywhere according to Japanese predisposition for low/ground level, and created a similar tatami fabric
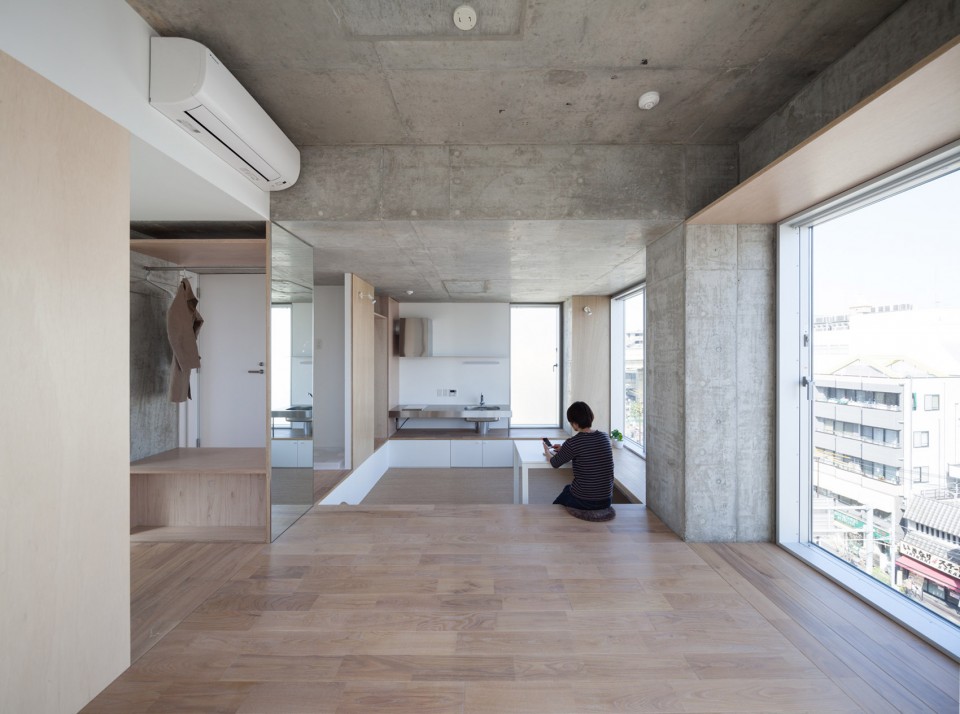
▼ 每一间公寓的起居空间可以灵活的转变为办公空间或者工作室,each apartment was designed to be sustainable in terms of function, being extremely flexible to arrange the living zones but also versatile to be used even as office or studio
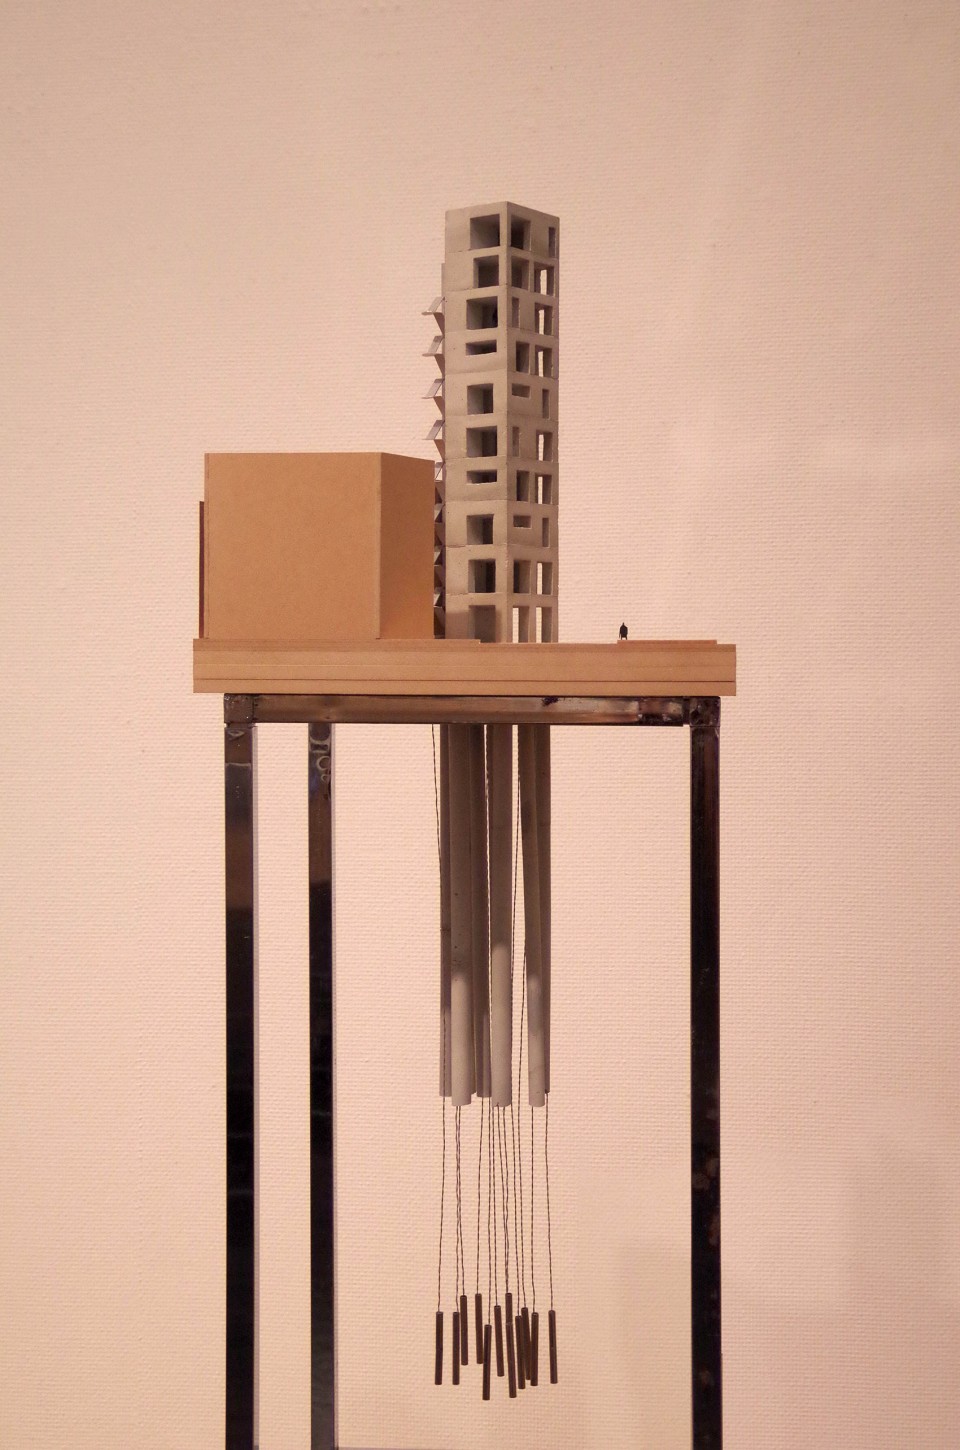
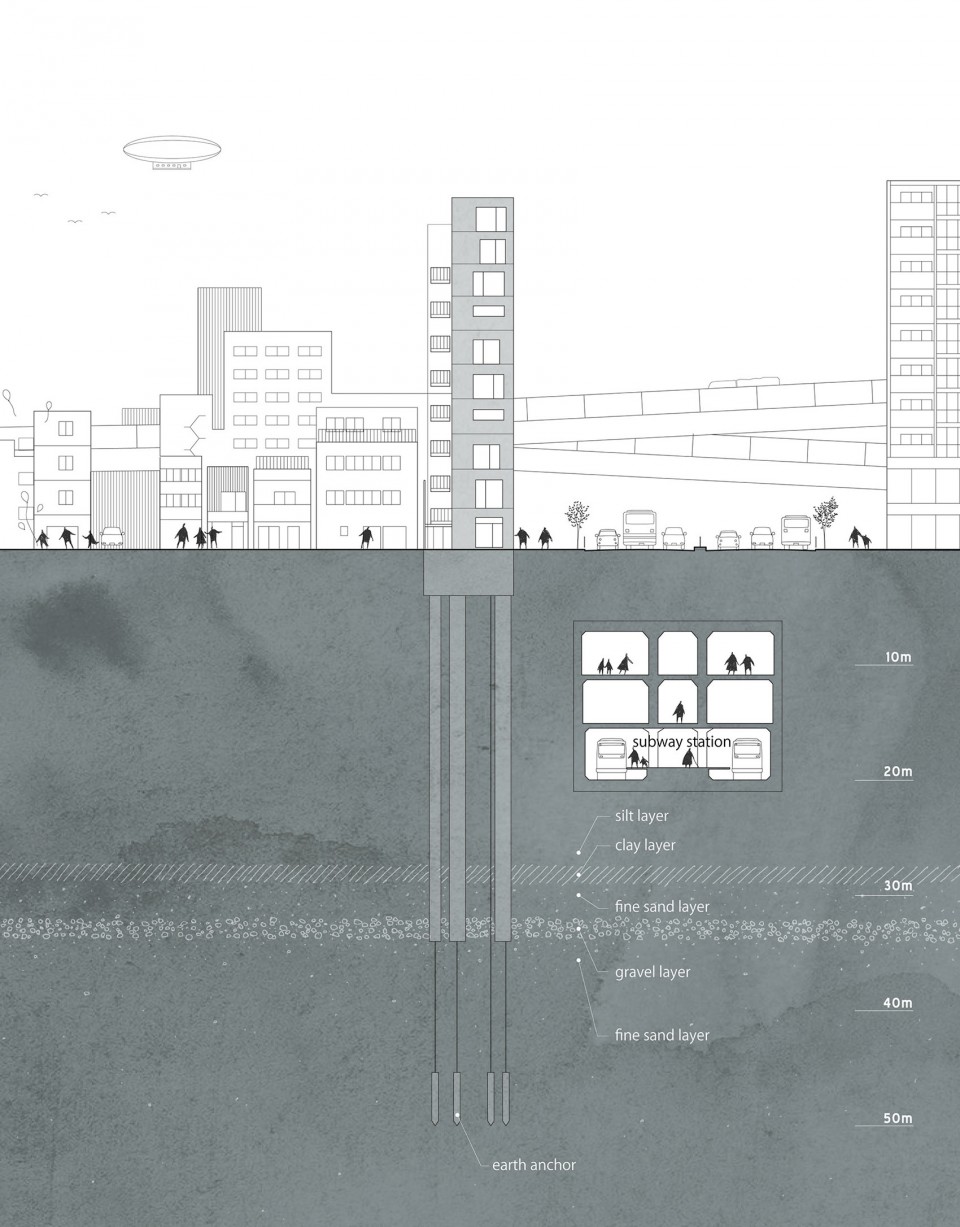
由于建筑地处东京湾,该地区的沙质土地容易遭受地震,由此设计团队为这栋建筑设计了一个加长的地基,通过30米长的混凝土管,50米长的钢筋锚链将建筑牢固的固定在基础上,由此保证建筑的稳定性与安全性。
To defeat earthquake considering sandy soil, characteristic of area in Tokyo Bay, were added to nine 30 meters lengths concrete pipes, steel cables of 50 meters lengths anchored to slab foundation.
▼ 设计团队为这栋建筑设计了一个加长的地基此保证建筑的稳定性与安全性,to defeat earthquake considering sandy soil, characteristic of area in Tokyo Bay, were added to nine 30 meters lengths concrete pipes, steel cables of 50 meters lengths anchored to slab foundation
▼ 建筑紧凑的平面布局,the plan
▼建筑基地, the site
Tokyo, Japan.
Year: 2016.
Architect: Hiroyuki Ito Architects.
Structure design: Jun Sato structural engineering
Facility design: Eos Plus + Yutaka Murase.
Plot area: 59.49㎡.
Building area: 47.97㎡.
Total floor area: 388.28㎡.
Stories: 10.
Materials Exterior wall: exposed concrete.
Materials Interior floor: Chestnut flooring.
wall: exposed concrete, plaster board with wall paper, plywood.
ceiling: exposed concrete, plaster board with wall paper.
MORE:Hiroyuki Ito,更多请至:Hiroyuki Ito on gooood








喜欢
这是结构专业做的主设啊
喜欢材质,喜欢风格,喜欢结构,总之是个好设计
尺度空间的把握 喜欢这种风格
这地基厉害了
这种房子不知道防台风的效果如何?
理想之宅
真是寸土寸金,那些高差造成安全隐患和排水问题,不晓得好解决不
不用审图的么 那么长的地基 哈哈哈
这结构看上去就觉得安全
好可爱的表现手法