非常感谢 非常建筑 将以下内容授权gooood发行。更多关于他们,请至 Atelier FCJZ on gooood 。
Appreciation towards Atelier FCJZ for providing the following description:
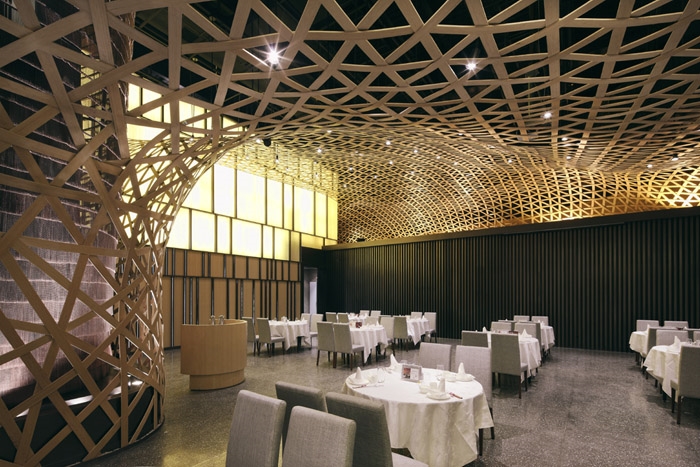
餐厅位于杭州新城区大型商场的顶层,拥有将近9米的层高以及南侧开阔的视野。我们选用了复合的竹板作为主材料,成为强调传统与现代相结合的设计主题。
The restaurant is located on the top floor of a superstore in the new town area of Hangzhou, with 9-meter high story height and a broad view to the south. Composite bamboo boards are selected as the main material, conveying the design theme of combining tradition and modernity.
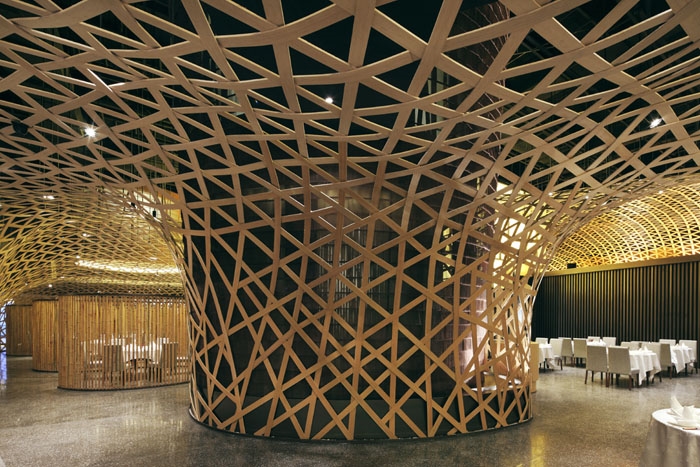
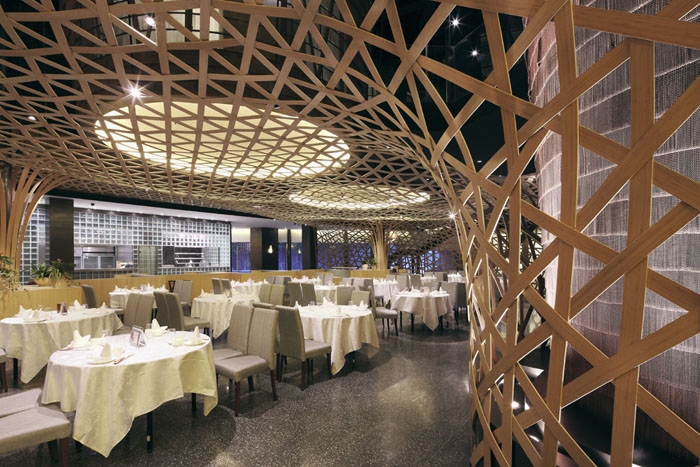
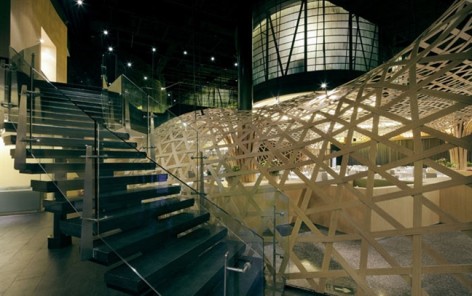
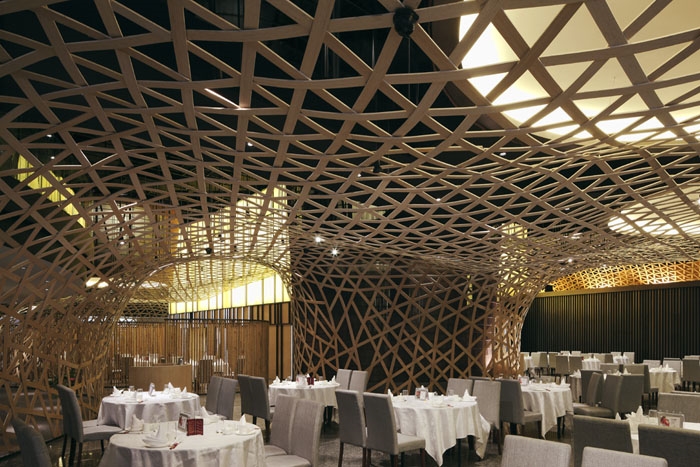
在大厅中,利用原有的层高优势,我们将部分包间悬吊于顶上,创造出高低层次的趣味性并丰富了空间的视觉感受。因为在原有的建筑条件下,大厅中心巨大的核心筒和侧边悬挑的半椭圆形体块使空间显得零碎杂乱,我们以一片用薄竹板编织、从墙面延伸至天花的巨大透空顶棚,将空间重新塑造。如波浪起伏的竹顶棚,构筑了大厅里戏剧般的场景。而视线穿过透空的竹网,不仅保持了原有的层高优势,亦使得上下层有了微妙的互动关系。在原来的核心筒外,我们以透光竹板包覆四壁形成灯箱,则使得原本沉重的混凝土体量变为空间中轻盈的焦点。
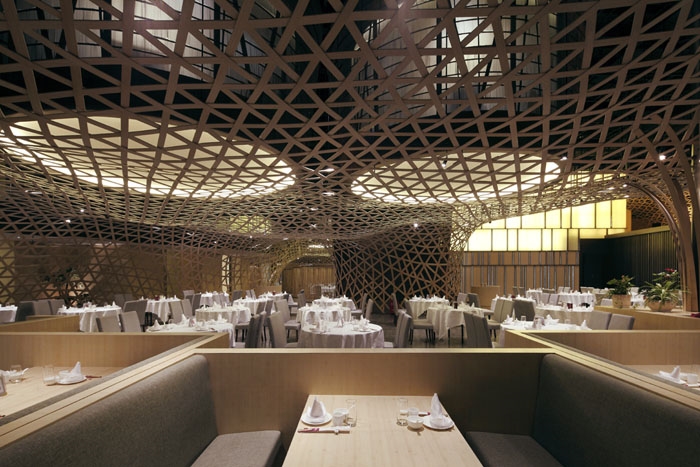
In the hall, to take advantage of the story height, some of the private rooms are suspended from the roof and creating an interactive atmosphere between the upper and lower levels, thus enriching the visual enjoyments. The original building condition has a core column and several semi-oval blocks which essentially disorganized the space. Hence, our design wants to reshape the space with a large hollowed-out ceiling which is made from interweaved thin bamboo boards; and extending from the wall to the ceiling. The waved ceiling creates a dramatic visual expression within the hall. The hollowed-out bamboo net maintains the original story height and thereby creates an interactive relation between the levels. We also wrapped the core column with light- transmitting bamboo boards to form a light-box, which transforms the previously heavy concrete block into a light and lively focus object.
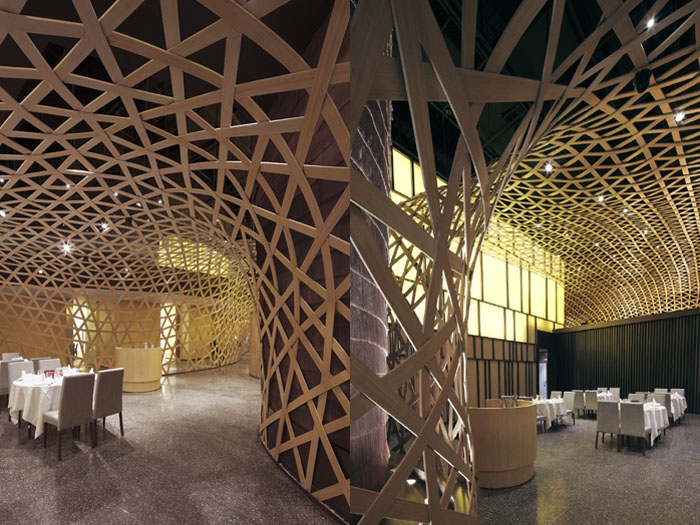
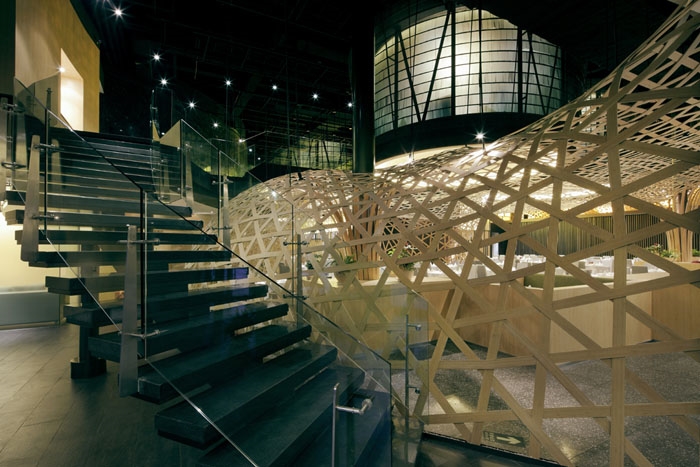
入口门厅亦延续竹的主题。墙面覆以竹材,并顺应原有的墙体处理成如波浪状流动的弧面,除了与大厅的顶棚相呼应外,也具有空间导引的功能,并带给顾客一进入餐厅就有耳目一新的感受。
The entrance hall also follows the theme of bamboo. The wall is covered with bamboo material which follows the original outline of the wall, turning it into a wavy surface. In this way, the surface echoes the hall ceiling as well as performs a guiding function for customers.
包间的设计则强调同中有异的区别。一层的包间较大,从天花到墙面的折板和两侧镂花透光墙面是共同的基础语汇,但每间各自不同的折板角度和镂花图案,则使得各个房间有了彼此相异的面貌。南侧夹层上方的包间略小,藉由特殊的曲面顶棚造型和简洁单纯的竹材墙面,营造出空间趣味并显其大方。至于作为空间重点的悬挂包间,以空桥和侧边走道连接,半透明的墙面形成隐约的内外关系,使不论在其内或外的人都产生特殊的空间体验。
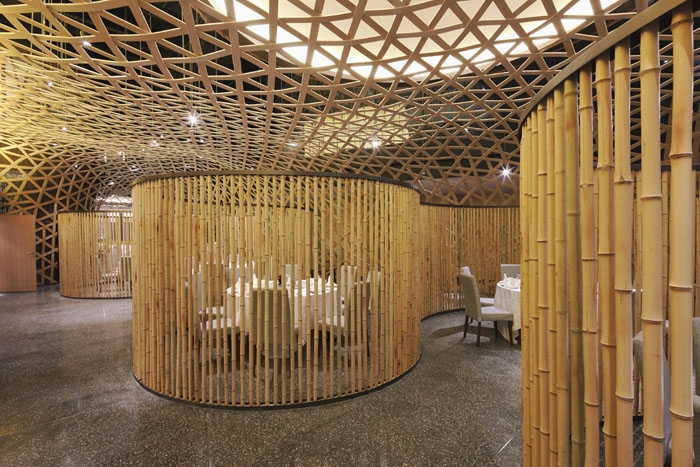
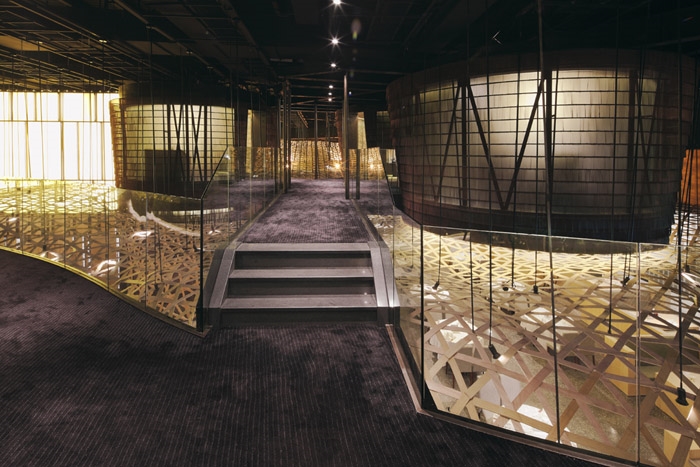
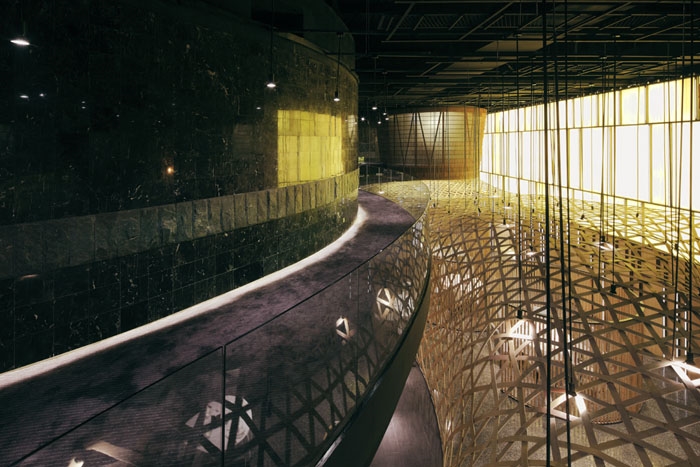
The design of private rooms embraces different characteristics. The rooms on the first level are relatively bigger and share the features of expanded bamboo net from the wall to ceiling and ornamentally engraved wall surfaces. Meanwhile, the different folding angles and engraved patterns make each room different from one another. The rooms above on the south are smaller and feature a special waved ceiling pattern and simple bamboo wall surface, which creates interesting and spacious room features. The key design concept of the space is that the suspended rooms are connected with suspended bridges and sideway aisles. The semi- transparent wall provides a subtle relationship between the inner and outer spaces, bestowing people with a special spatial experience.
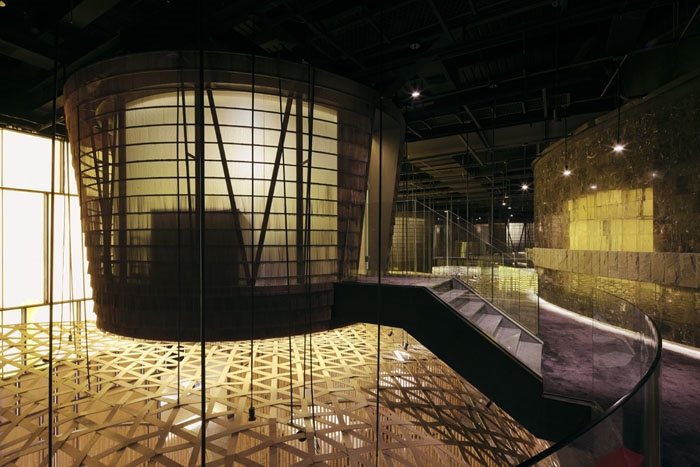
在这次的设计中,我们希望藉由对新型竹材的不同应用方式,能塑造出彼此相异却连贯、一体的空间感受;并在追求空间创意的同时,也保持了对当地文化的尊重。
In this design, we hope to create diversified and yet an interrelated interior spaces through the different usages of the new bamboo material, responding to the local culture while seeking
intriguing spatial effects.
设计案名称:杭州唐宫海鲜舫
设计案位置:杭州市江干区富春路701号万象城六楼
业主:香港唐宫饮食集团]
建筑师:非常建筑工作室
主持设计师:张永和
专案负责人:林宜萱
设计团队:于跃,吴瑕,王兆铭
设计周期:2009.5〜2010.7
建成时间:2010年7月
规模:2460平方米
材料:竹,复合木板,水磨石
Project: Tang Palace, Hangzhou, China
Location: 6th Floor of MixC, No. 701, Fuchun Road, Jianggan District, Hangzhou, China
Client: HongKong Tang Palace Food&Beverage Group Co., LTD.
Area: 2460 ㎡
Materials: Bamboo, Composite Panel, Rubbed Concrete
Designer: Atelier Feichang Jianzhu
Principal Designer: Chang Yung Ho
Project Architect: Lin Yihsuan
Design Team: Yu Yue, Wu Xia, Suiming Wang
Construction Period: February 2010–July 2010
General Contractor: Shenzhen C.S.C. Decoration Design Engineering CO., LTD Beijing Branch
Finish material: Wall__bamboo(1f), marble(2f)/ Flooring__terrazzo(1f), carpet(2f) / Ceiling
__bamboo net(1f), painting(2f)
Photographer: Shu He
MORE: 非常建筑 FCJZ,更多关于他们,请至: Atelier FCJZ on gooood 。









信息量好少啊,看上去还蛮有趣的
主材是竹片吧 。
大師都是先從臨摹過來!我們應該要尖銳地指出問題同時也要積極贊揚!