
来自 AR-MA 对gooood的分享。更多关于他们请至:ARMA on gooood
Appreciation towards AR-MA for providing the following description:
作为南巴兰加鲁市房屋借贷中心建筑翻新工程之一,事务所AR-MA与ARC公司,联合Rogers, Stirk, Harbour,和Partners, Lendlease Design一起,在ARUP模块组建领域的技术支持下,共同为International Tower One的中庭设计了新的预制屋顶。
As part of Lendlease’s urban renewal project for Barangaroo South, AR-MA and ARC Roofing collaborated with Rogers, Stirk, Harbour, and Partners, Lendlease Design, and ARUP on the technical design of the modular, pre-fabricated atrium roof for International Tower One.
▼远眺屋顶,roof from the bird view
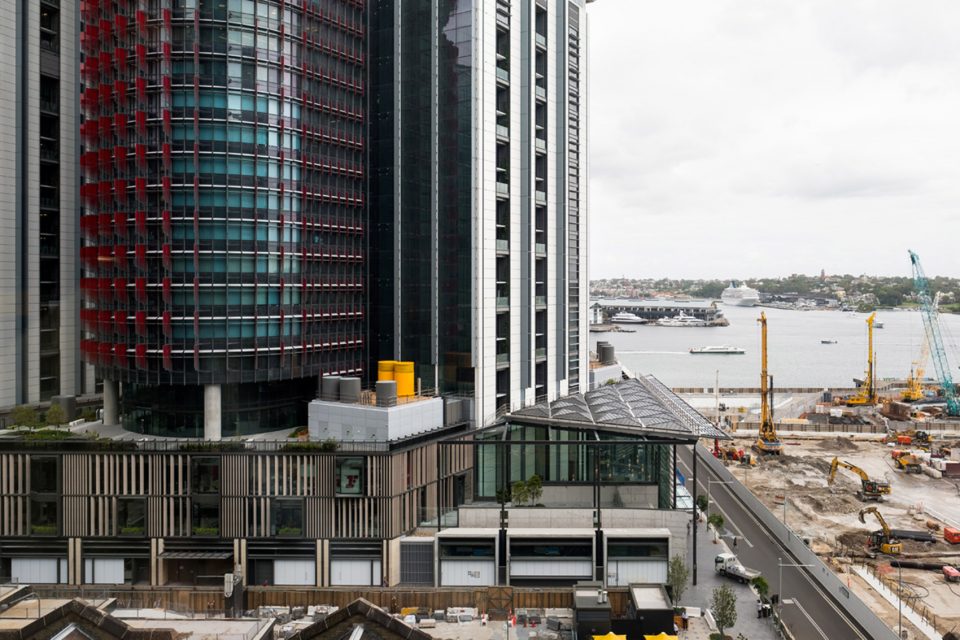
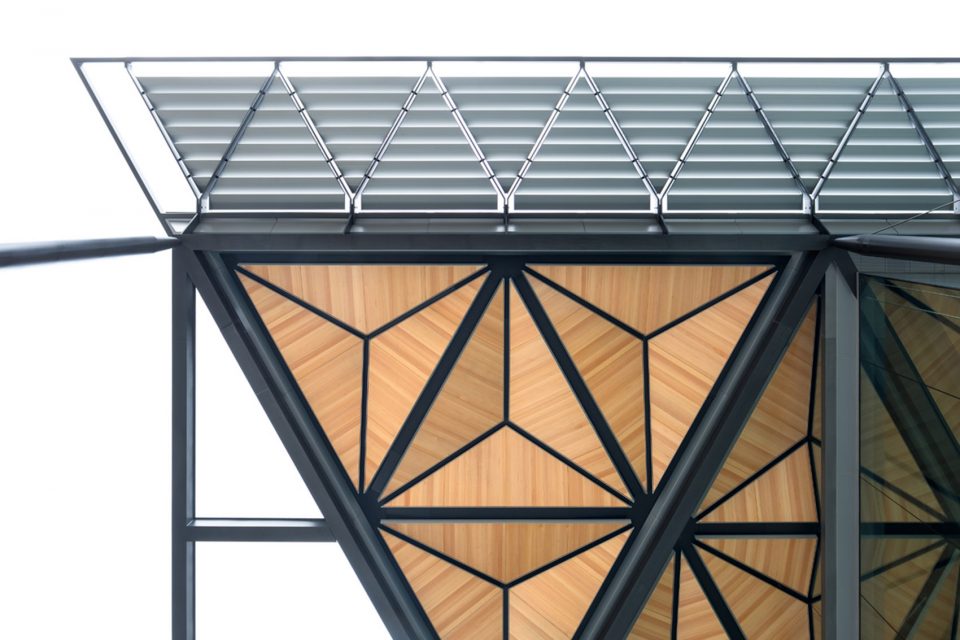
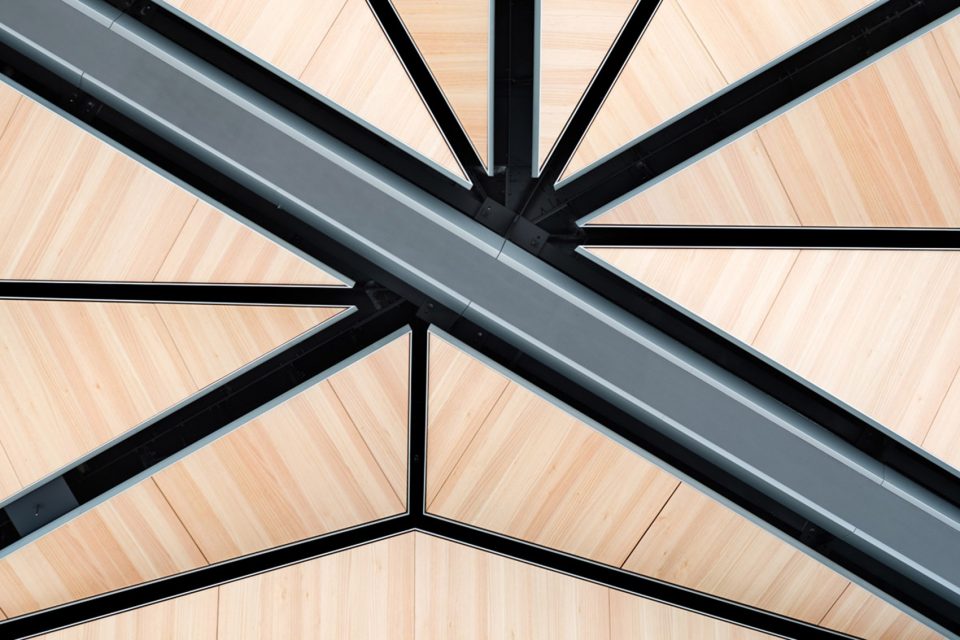
AR-MA事务所与ARC Roofing公司设计,制造,集合并装配了一组屋顶模块,该屋顶由钢结构和平接的锌板组成,整个生产及装配过程均控制在非常严格的公差范围内。为了保证项目所要求的精准性,AR-MA事务所开发了一项虚拟设计施工程序,建立参数化模型,并在模型确认可行之后送入工厂,应用于所有锌板和钢结构部件的生产,最后于ARC Roofing工厂集成后运往现场进行装配。
Working on top of ARUP’s structural steel frame, AR-MA worked with ARC Roofing to design, fabricate, assemble, and install, the roof modules, finished with flat-lock zinc panel, within exceptionally tight tolerances. To ensure the required accuracy, AR-MA developed and maintained a full, virtual-design-and-construction, parametric model throughout the project. Following confirmation of the design, this model was then employed within a file-to-factory pipeline to produce all required zinc and sub-structural steel components. These were then assembled in ARC Roofing’s factory and sent to site for installation.
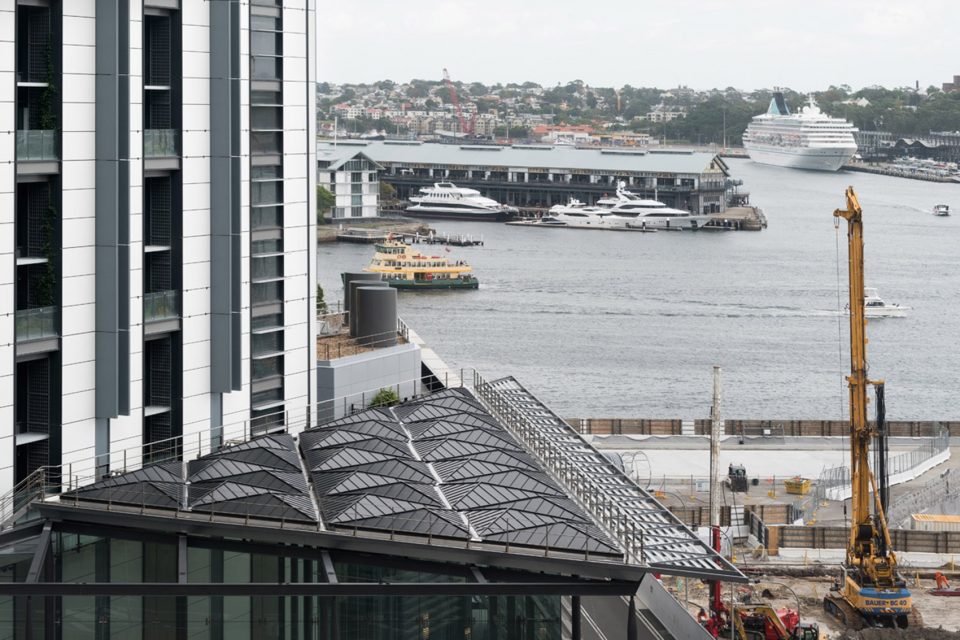
钢结构框架搭建于屋顶天沟之上,起重机将屋顶模块放置在倾斜的框架上(该结构也由AR-MA设计)。整个项目设计施工的误差小于一毫米,同时确保安装期间所有20,000个螺栓孔都能对齐。
On site, the modules were crane-lowered into custom frames formed with mitred steel angles, fitted to the roof’s guttering (also designed by AR-MA) prior to module installation. Less than a millimetre accuracy was maintained throughout the project, in both design and construction, ensuring all 20,000 bolt holes aligned during installation.
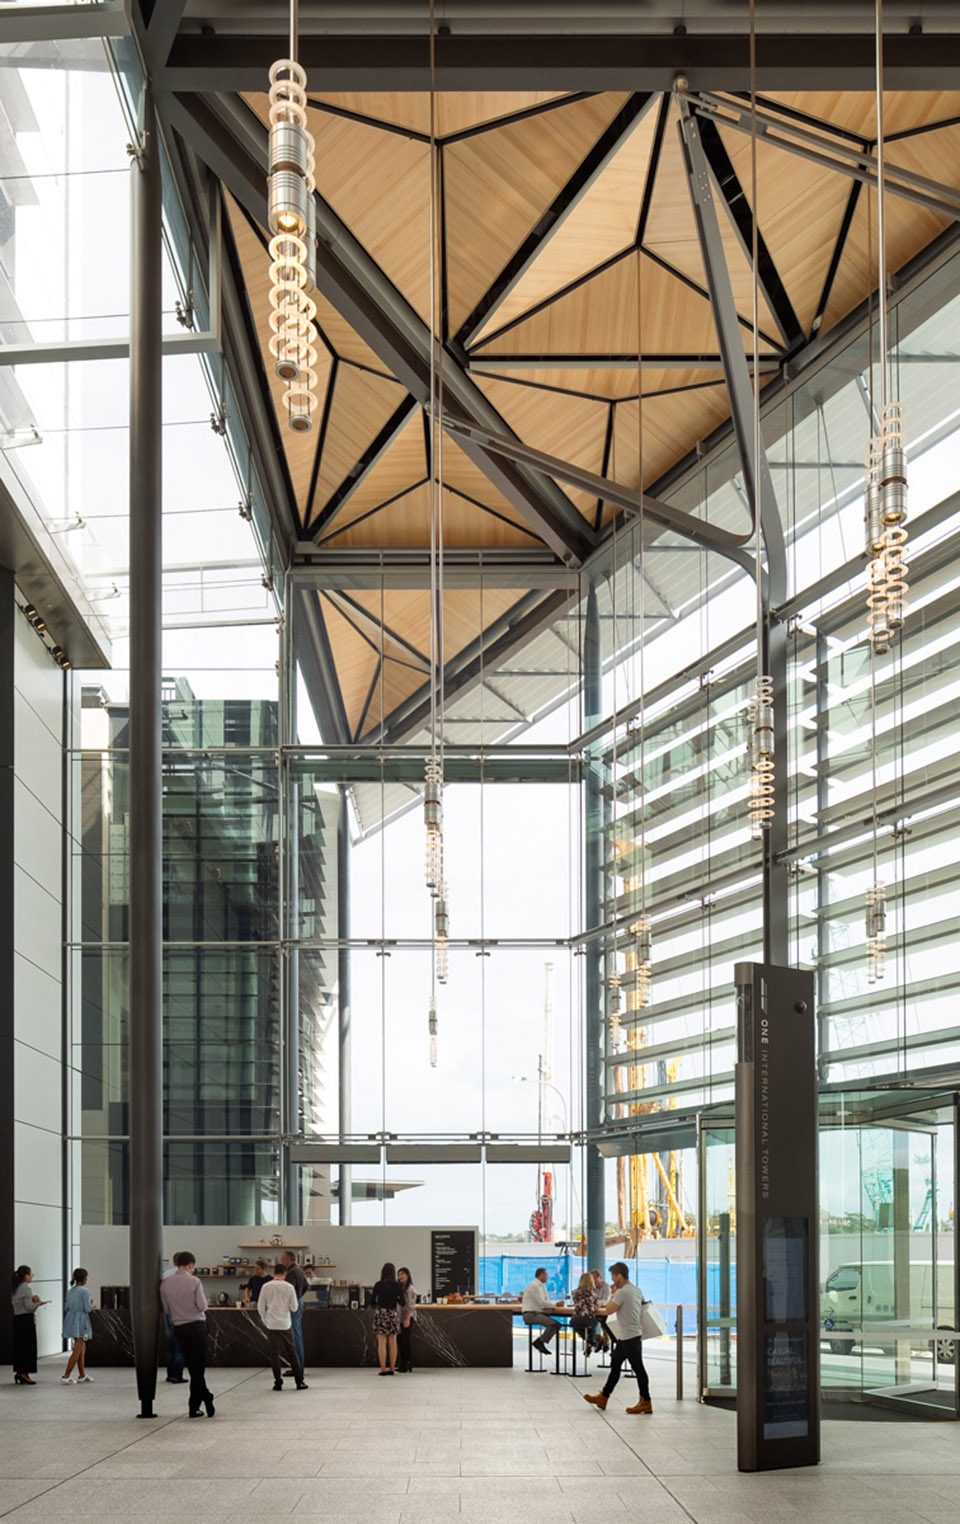
▼屋顶细部,the details
T1 STATISTICS
Components: 10 Modules,11 Gutter Nodes,20 Gutter segments
Made up:
Zinc Cladding – 500sqm
4mm Steel Sheet – 192 panels total 550sqm
5mm steel ribs – 1012 ribs total length 830m / same as the height of the burj khalifa
Perimeter Angle – 312 m
Bolts – around 10 000
Bolt Holes – around 20 000
Tophats – 892 tophats total 800 m in length / the length of 3 titanics end to end
Insulation – 830sqm / almost cover 2 basketball courts
Stainless steel sheet for secondary gutters – 200 sqm
5mm Steel Sheet for gutters – around 180 sqm
Project size: 500 m2
Completion date: 2016
Building levels: 1
More: AR-MA,更多关于他们请至:ARMA on gooood








发表评论
你需要先 才能发表评论
社交登录